Construction Update: 30 East

30 East Balbo

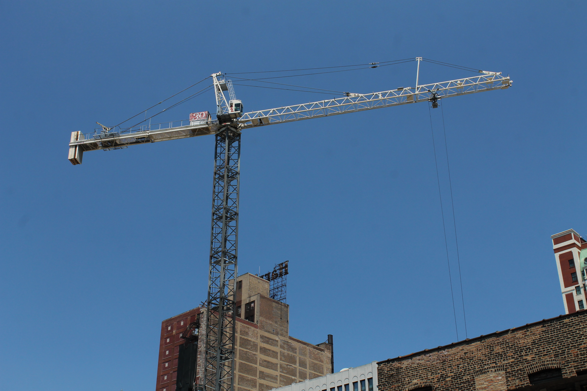
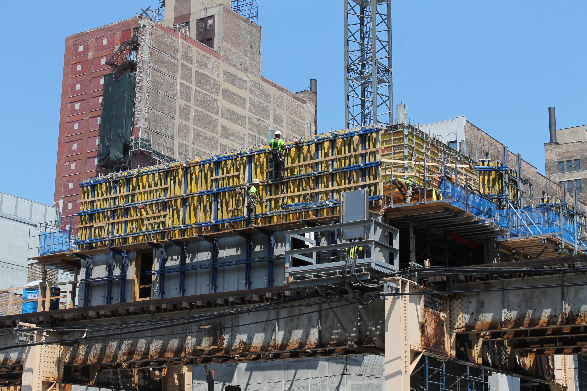
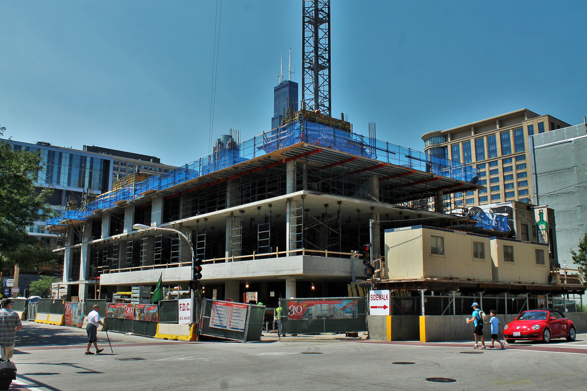
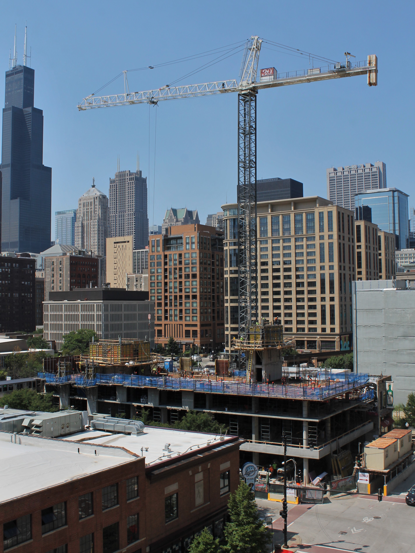
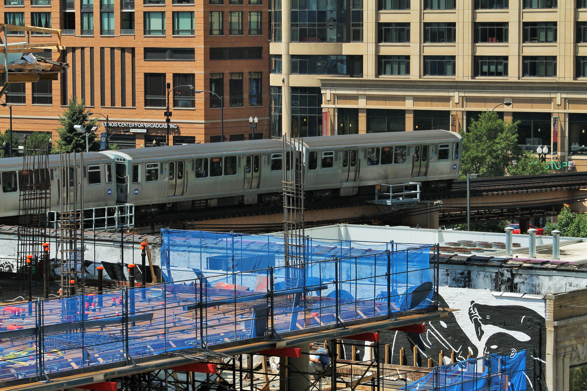

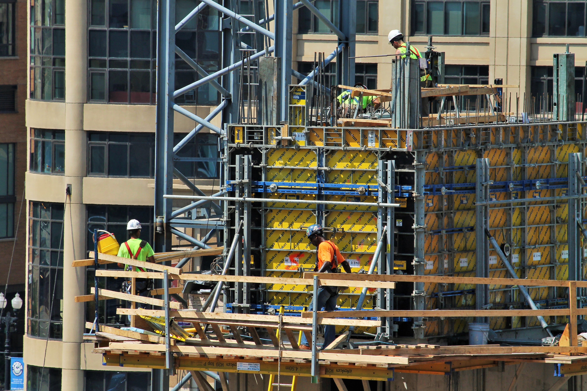
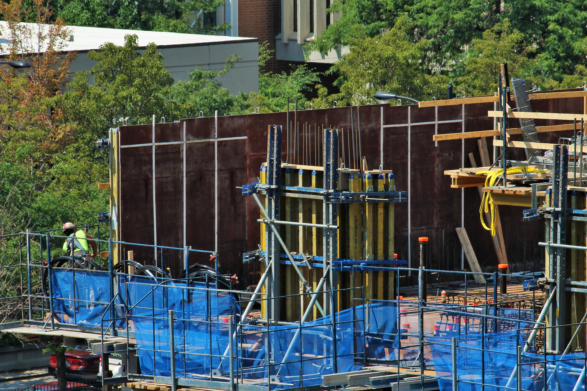
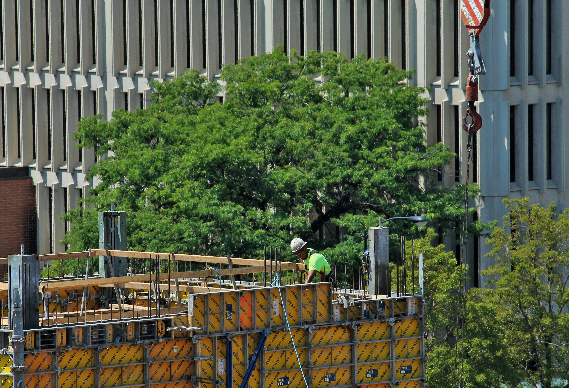
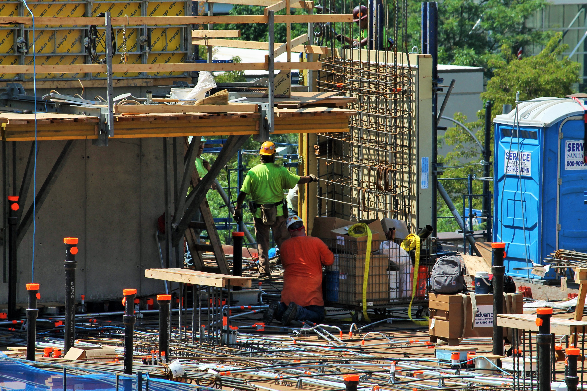
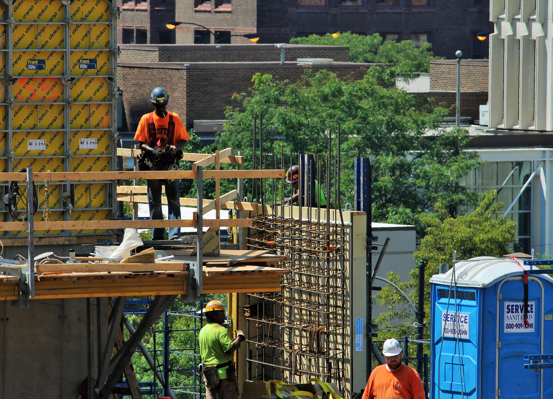
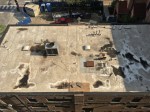
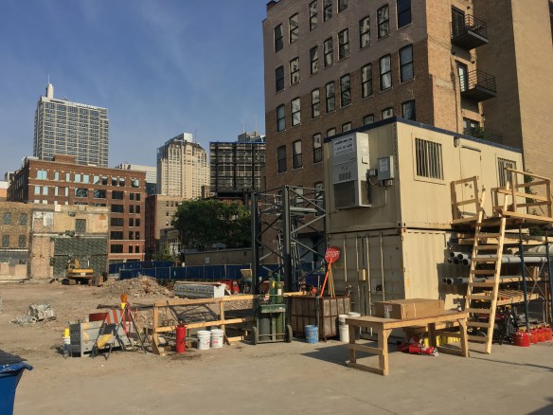
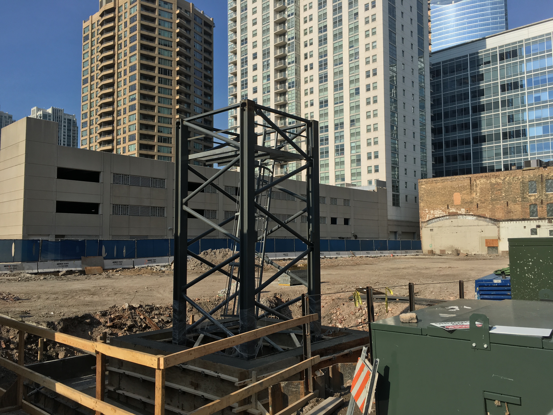
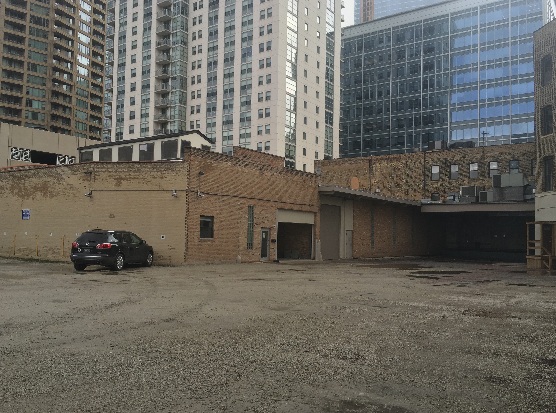
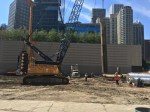
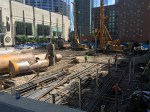
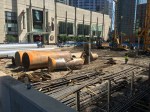
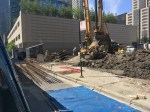
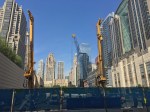
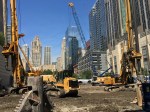
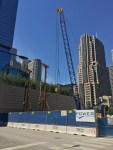
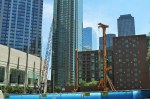
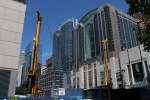
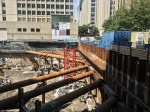
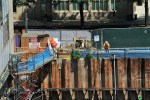
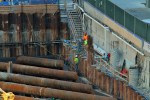
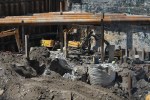
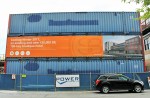
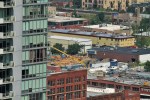
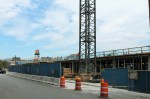
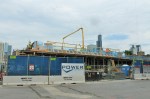
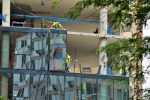
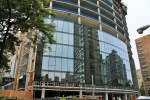
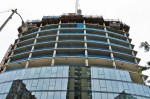
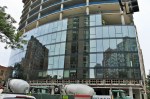
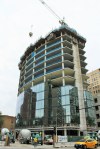
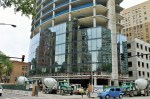
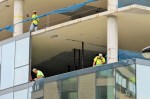
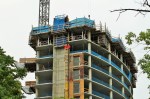
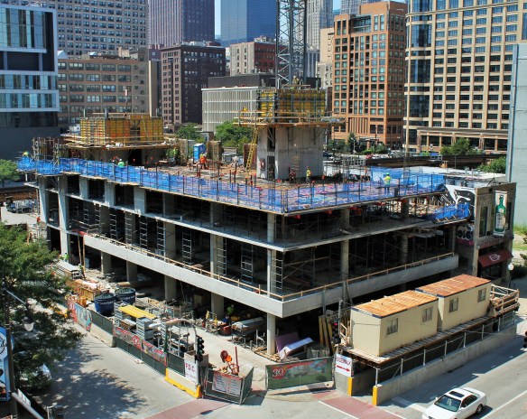
30 East s starting to show itself at the corner of Balbo and Wabash.

Ah yes, 30 East. This is a new concept for me. A rental tower aimed at the student population in the South Loop. Roosevelt University. Robert Morris University. Columbia College. East-West University. Heck, there were 170 kids in my high school graduating class, so Jones Prep looks like a college to me. Even DePaul has a campus nearby. All crammed within a few urban blocks. And those students — not all of them, but many — need places to live.

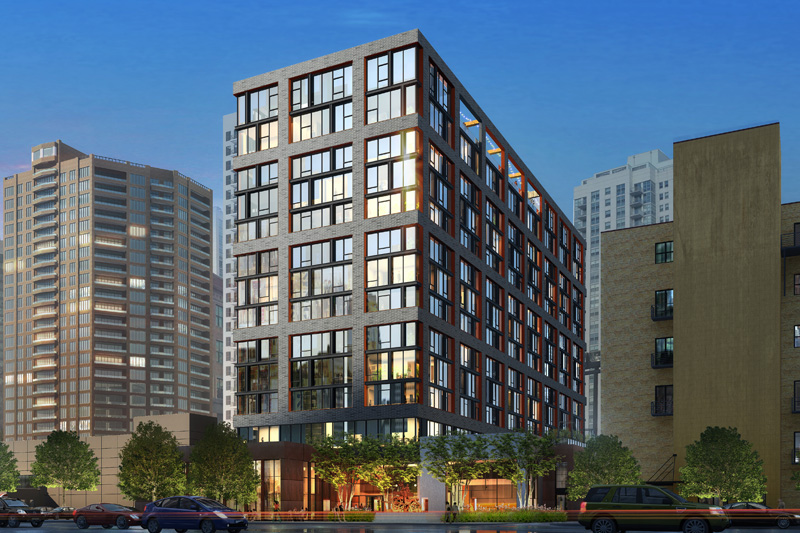
30 East, at 30 East Balbo Avenue,  is going to be a 16-story apartment building catering to those students. 134 apartments, all furnished. 255 beds. No bring-your-own-mattress-and-desk here. There will be studio, convertible, one-, two-, three-, even four-bedroom units. There will be a service to match residents with roommates. Plus all the amenities you’d expect from today’s new residential construction.

Gilbane Development Company is responsible for the project. Solomon Cordwell Buenz designed the tower. Power Construction is the general contractor. Opening is expected in late summer of 2017, just in time for fall classes.

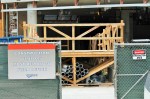
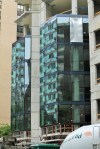
Have a look at the progress Power has made so far:


Construction Update: 3Eleven Caisson Work

3Eleven

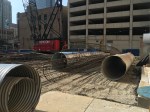
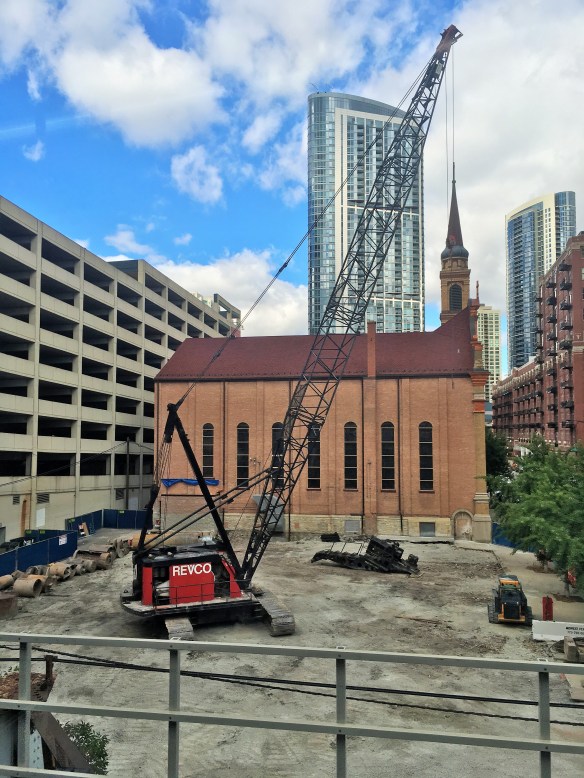
Revcon has caisson work well underway at 3Eleven.

Sit back while I tell you everything I know about the goings-on in the 300 block of West Illinois Street in River North.

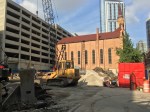
At 311 West Illinois Street, the John Buck Company is putting up 3Eleven, a 25-story apartment tower, in what used to be the parking lot of Assumption Catholic Church. The FitzGerald Associates Architects-designed building will boast 245 “luxury” rentals, 3,000 square feet of retail, and 109 parking spaces, some of which will be set aside for the exclusive use of the church. Power Construction is on the build, and Revcon Construction is revving up the caissons as we speak.

Separately, on the other side of the church, a one-story addition is being added to the priory building. That is a project designed by McBride Kelley Baurer Architects, with Norcon, Inc. of Chicago handling the general contractor duties. I’d show you photos of that work, but there isn’t much to see. The action is all at the east end of the block.

Tower Crane Update: 165 North Desplaines Joins The Parade

165 North Desplaines

Don’t hide from us, we want to watch you sprout!

It’s hard to be everywhere every day.

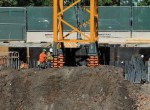
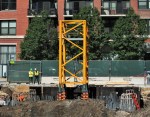
I don’t know what day Power Construction planted their tower crane at 165 North Desplaines in the West Loop. I just know it was there when I went by Thursday. And really, just seeing it there is enough.

To remind you, 165 North Desplaines will be a 14-story apartment tower from developer Gerding Edlen. Designed by Chicago’s GREC Architects, it will contain 199 units, with 99 parking spaces and some retail space on the ground floor.

Construction Update: 465 North Park Caisson Work

465 North Park

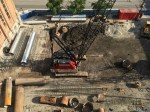
On the horizon, Case Foundation drills caissons at 465 North Park.

They got their permit July 6th. And time is of the essence. That’s why dirt is flying every which way at 465 North Park.

Case Foundation moved equipment from 625 West Adams over to this lot two weeks ago, reassembled it all, and got to work. They’re drilling caissons for Jupiter Realty Company’s 47-story, 444-unit apartment tower at 465 North Park Drive in Streeterville. Once caissons are done, Power Construction will get to work turning the Pappageorge Haymes Partners design into reality.

A Simpson-Querrey Tower Crane Blooms in Streeterville.

Louis A. Simpson and Kimberly K. Querrey Institute for BioNanotechnology in Medicine

Tower Crane alert!

They’ve been digging a hole — a real big hole — since breaking ground in May of 2015 at 303 East Superior Street in Streeterviile for Northwestern University’s Louis A. Simpson and Kimberly K. Querrey Institute for BioNanotechnology in Medicine. This is Phase One, which calls for a 14-story tower designed by Bridget Lesniak of Perkins + Will that will fully integrate with the Robert H. Lurie Medical Research Center next door. Phase Two will add an additional 16 stories atop Phase One.

The Chicago Architecture Blog spotted a new tower crane stub against the north wall of the pit. How did I miss this one coming? It didn’t make my list of six to watch for because it’s been so long — January 26th — since the City of Chicago filed the tower crane permit. So I simply failed, again, to scroll far enough.

There’s another surprise ahead for me, though. There are two tower cranes permitted for the site. One for the north end, one for the south end. Will the south crane be coming any day now? Or will the north have a chance to get some work done before the second crane arrives?

Oh my goodness, do you realize what this is? North vs South! It’s a Tower Crane Civil War!

The Calm Before the Storm at 165 North Desplaines

165 North Desplaines

Where did all that equipment go? 165 North Desplaines is (temporarily) very quiet.

Tear it down.

Smooth it over.

Dig the holes.

Smooth it over.

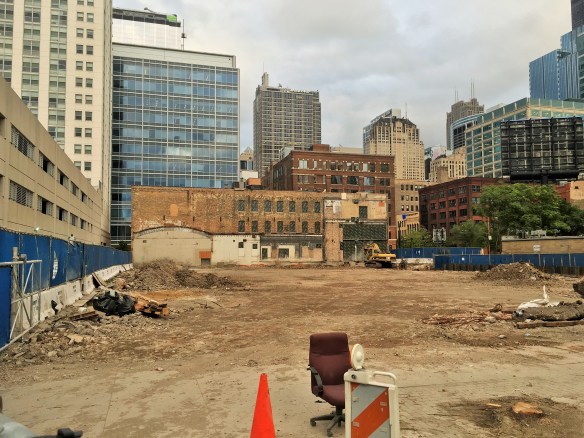
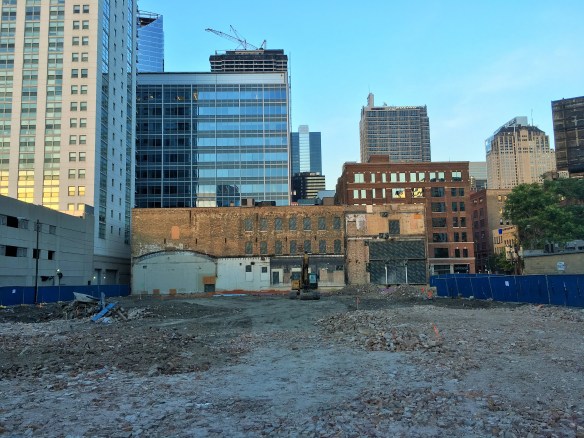
Such is the cycle of life for a construction site. We’re in that fourth phase now at 165 North Desplaines. It’s eerily quiet, now that caisson equipment has been shipped off (is some of it now at 3Eleven?).

Of course, the silence won’t last. Expect Power Construction to swamp the lot soon to build the foundation and set up a tower crane. (Perhaps in that first big hole in the southwest corner of the lot?)

165 North Desplaines

Seems to me this could be a good place for a new tower crane.

165 North Desplaines

Things got all smoothed over in June, too. After demolition was complete, but before caisson work started.

165 North Desplaines

Shout-out to Power Construction for having a chair waiting for me on site.

3Eleven

Spotted at 3Eleven, another Power site. Did it travel direct from 165 North Desplaines?

Check One Off The List: 625 West Adams Plants a Tower Crane

625 West Adams tower crane

Setting the tower crane base, bright and early this morning.

It was an inadvertent Tower Crane Tuesday post. And here we are on Thursday, and it’s already obsolete. But in the good way. For no longer are there six tower crane permits awaiting actual tower cranes. No, my friends, now there are five.

https://twitter.com/BuildUpChicago/status/753393411969970176

https://twitter.com/BuildUpChicago/status/753580641397116929

625 West Adams trucked in the base of its new tower crane yesterday, and wasted no time this morning rooting it into the ground. It’s one of those pretty yellow ones, too. And it will be right outside my window. Thank you, Power Construction. You know the way to my heart.

Please let me know if there’s an angle of this crane you’d like to see that I haven’t included below…


Sterling Bay Finds An Ace The West Loop Can Keep

Ace Hotel

That tower crane off in the distance is building the Ace Hotel, with the help of that cement rig.

An Ace Hotel is on the rise at 311 North Morgan Street in the West Loop. Developed by Sterling Bay, the Ace is dealing 159 keys to the primo location directly across the street from Google’s office building at 1000 Fulton Market.

The design, by Chicago’s GREC Architects, will feature a green roof, first-floor retail, and 30 underground parking spaces. Power Construction has been on the build since last fall, including painstaking efforts to preserve the historic facade that faces Morgan Street.

Because the word “boutique” is fun to use, I will mention that the Ace will be a boutique hotel.

River West lot on Chicago Avenue Gets a Permit

738 North Morgan

A rendering of 738 North Morgan, from FitzGerald Associates Architects’ website.

Developer Bond Companies (developer of The Maxwell in the South Loop) has secured a permit from the City of Chicago to begin construction on a mixed-use project at 1001 West Chicago Avenue in River West.

The site, designated in the permit as 738 North Morgan Street, sits across Chicago Avenue from the Chicago Academy For the Arts. The lot is bounded to the west by North Carpenter Street, the south by North Milwaukee Avenue, and the east by North Morgan Street.
While the permit doesn’t offer many details, FitzGerald Associates Architects, the West Loop firm that designed 738 North Morgan, shows on its website a three-building complex, the tallest of which will be 16 stories, a dwelling unit count of 360, and 10,000 square feet of retail space. The permit calls for a 13-story building, which might be for just one of the buildings FitzGerald shows in the rendering. The two taller structures appear to be different heights. Power Construction will be the general contractor.
738 North Morgan


The foundation permit to begin work at 738 North Morgan.

738 North Morgan

Also filed Tuesday, a demolition permit for this building, F&G Electrical Supply at 727 North Milwaukee Avenue, which is part of the same large lot.

738 North Morgan

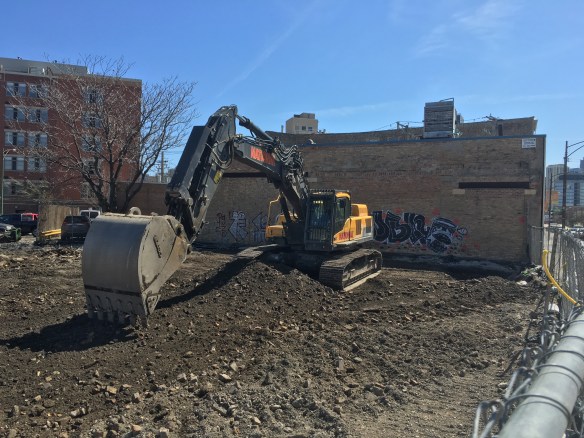
The rest of the lot is a blank slate, ready for developing.

2950 North Sheridan Gets Its Glass In Gear

2950 North Sheridan

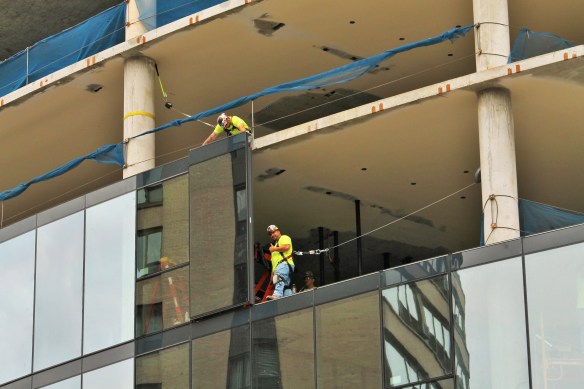
A thumb’s up from Power Construction as they get their glass on.

Way way up north, so far north, in fact, that it’s in Lake View, which is almost a suburb, Power Construction is busy erecting Wirtz Realty’s latest rental development, 2950 North Sheridan.

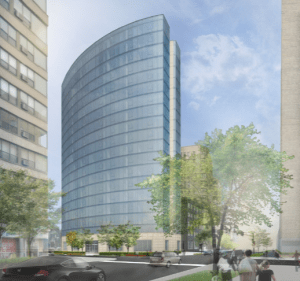
2950 North Sheridan render

A render from Booth Hansen of the glassy, curvy 2950 North Sheridan.

Situated at 2950 North Sheridan Road (natch), Booth Hansen has designed a 19-story, 82-unit apartment tower with a whole bunch (113) of parking spaces. The most prominent feature of this building will be its curved facade facing south along Oakdale Avenue. Power has started installing glass on said curve, and it’s already impressive. When this tower opens to residents in 2017, it’ll be curvy and glassy and shiny like you read about.