The New Homewood Suites/Hampton Inn Has Your Room Almost Ready [updated]

Homewood Suites Hampton Inn

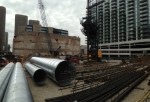
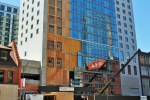
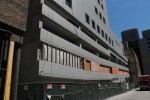
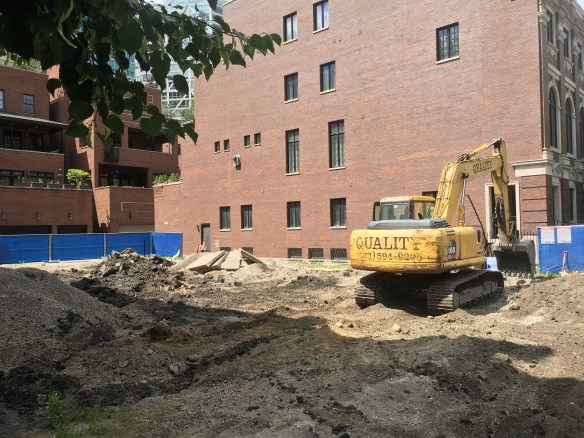
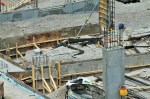
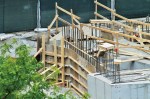
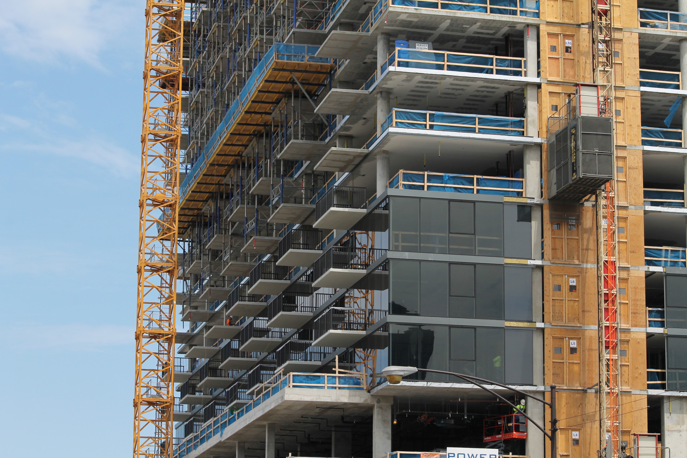
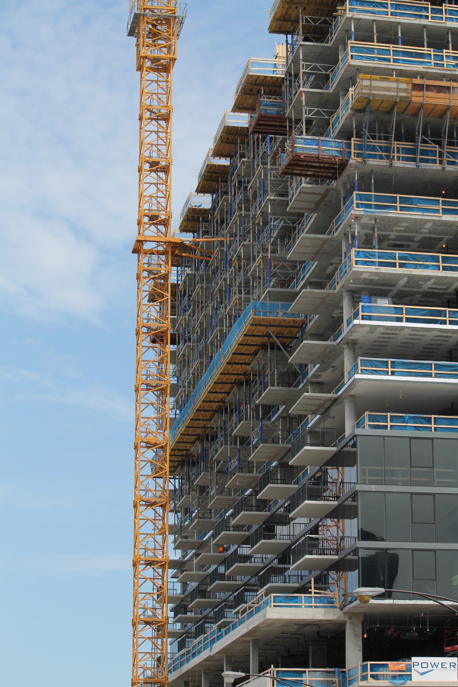
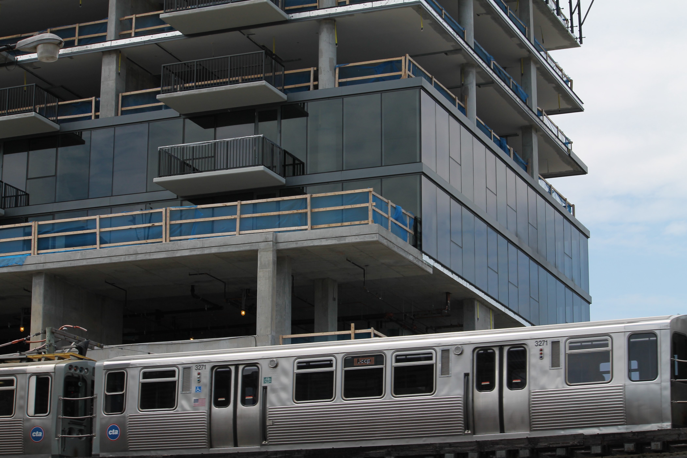
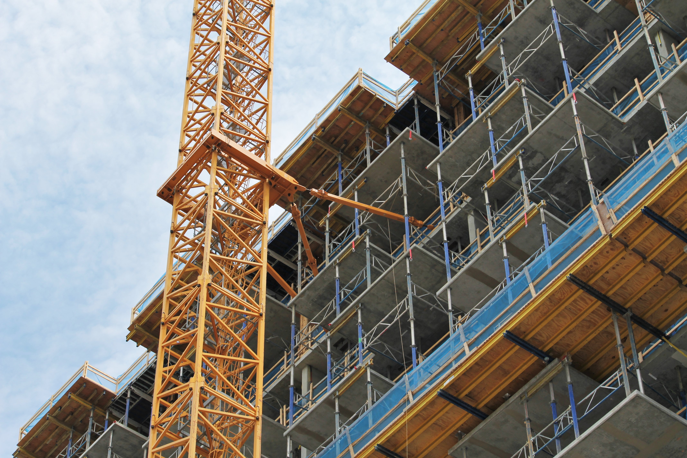
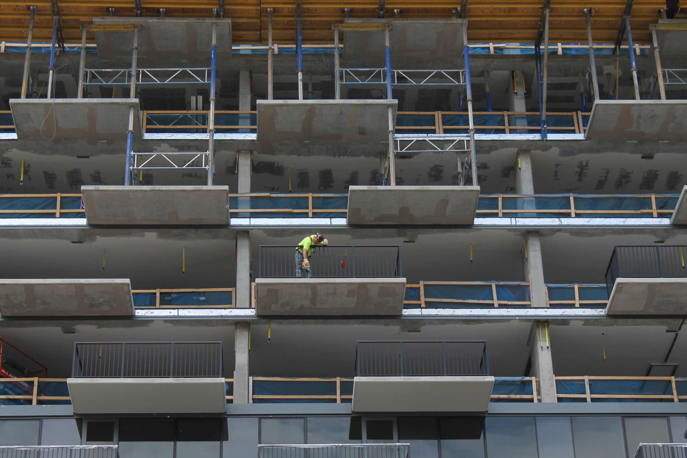
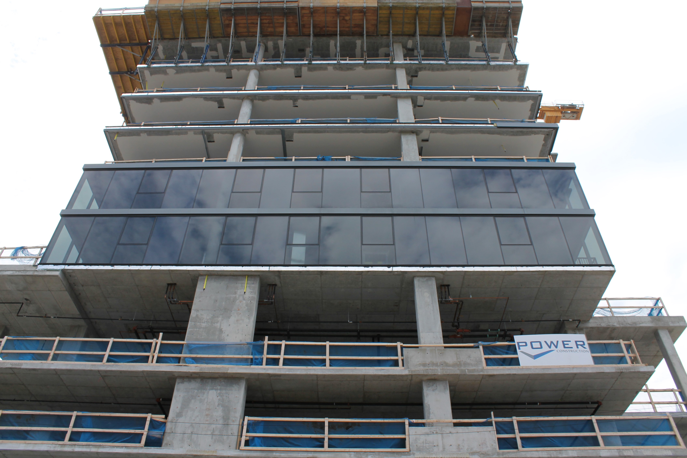
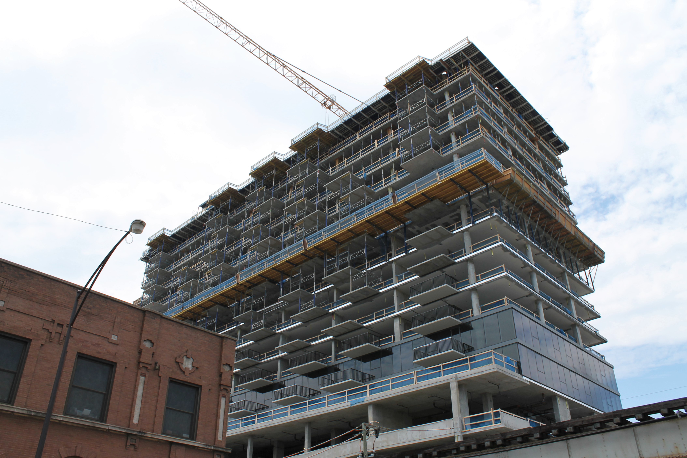
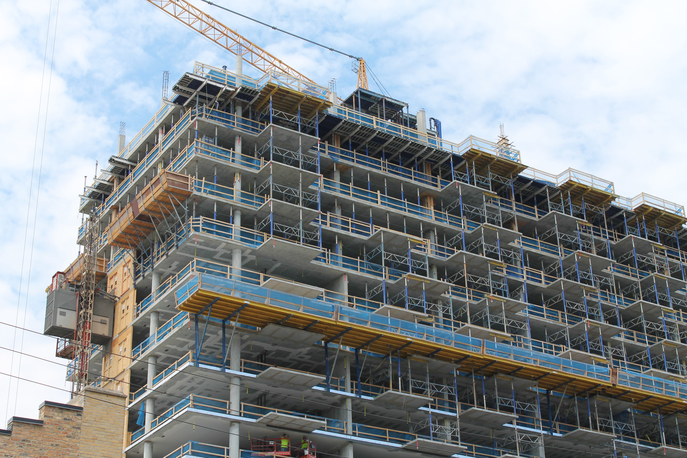
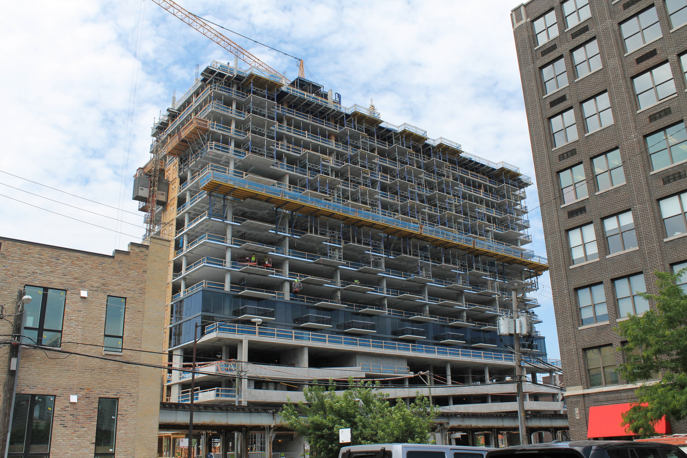
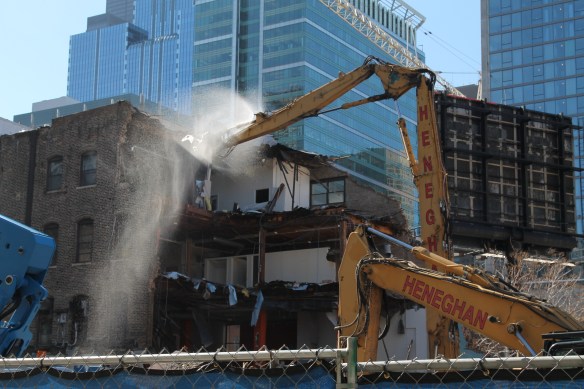
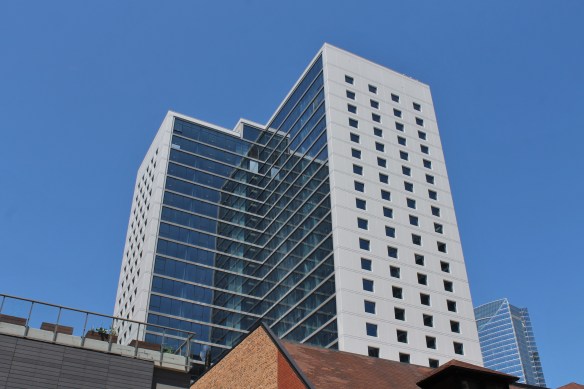
The back of the Homewood Suites-Hampton Inn in the West Loop.

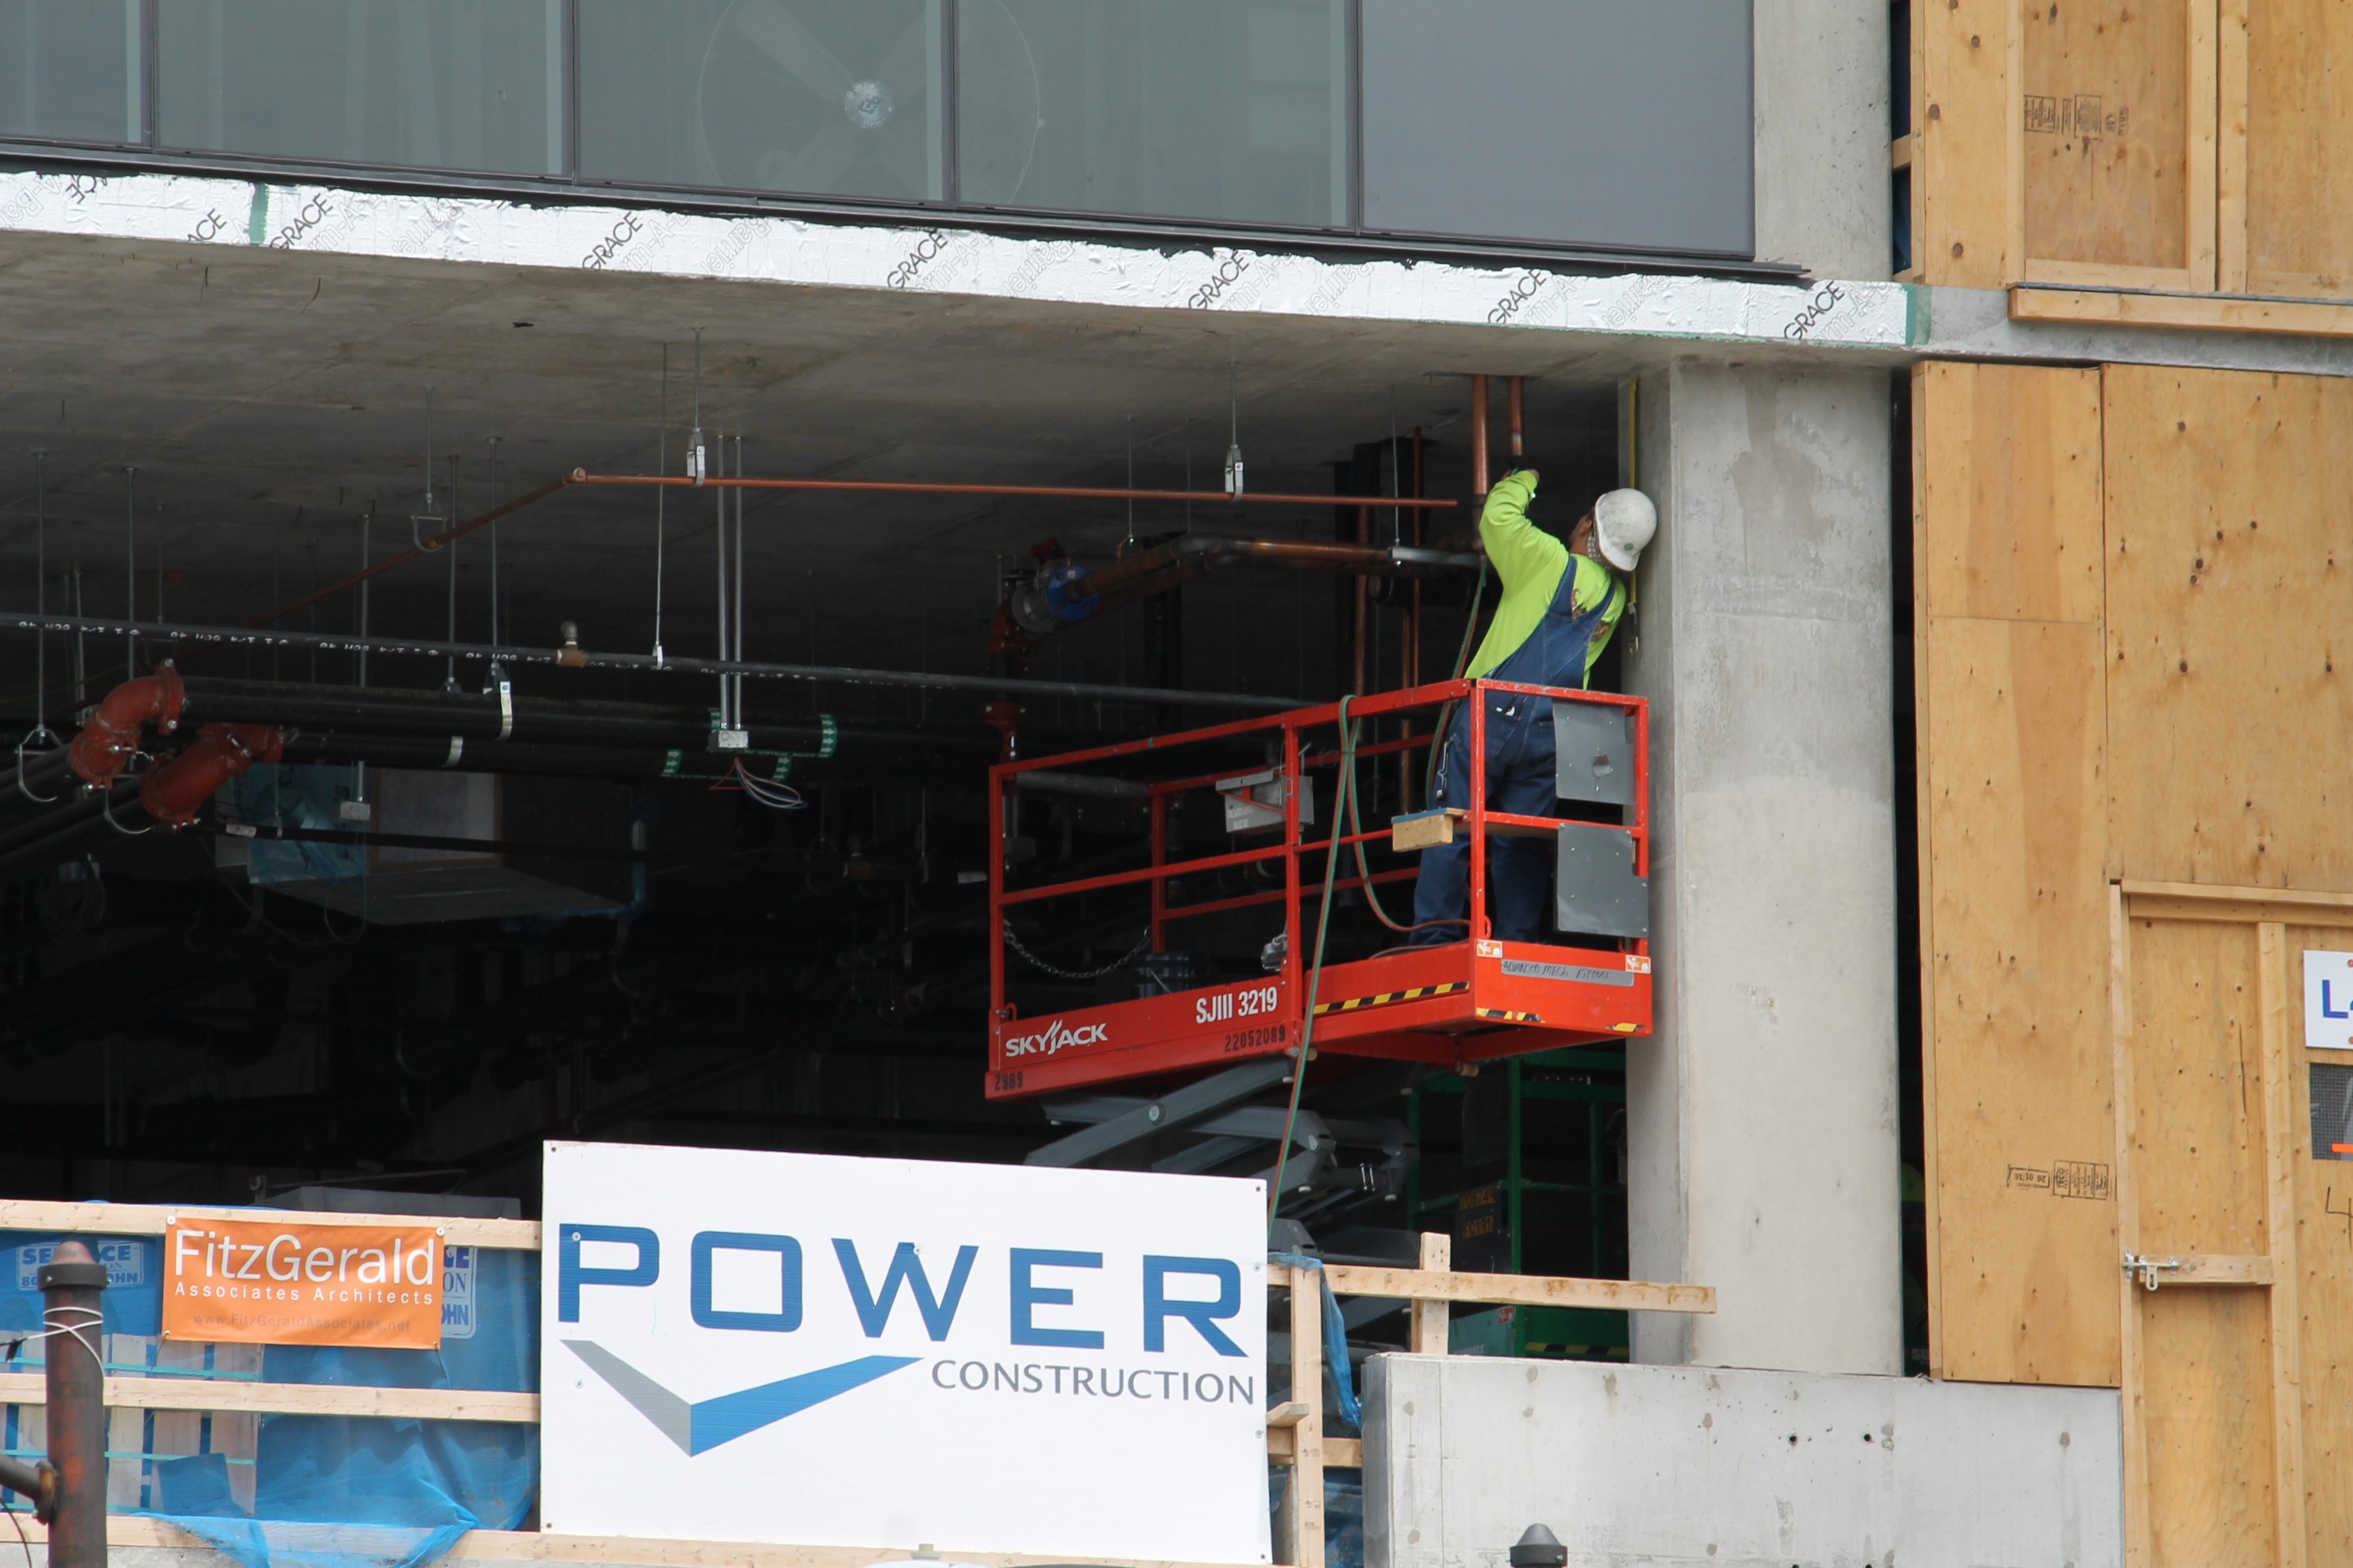
It may not exactly be the kind of room service you’re expecting, but Power Construction is busy getting a new Homewood Suites-Hampton Inn ready for you in Chicago.

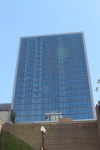
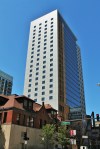
At 118 North Jefferson Street in the West Loop, the new combination hotel from developer Jupiter Realty will pack 336 rooms into the 24-story tower that, from the outside, looks close to being done. Designed by architect *Mike Siegel of VOA Associates, Homewood/Hampton will include about 8,000 square feet of retail space, while providing 117 indoor parking spots. The building permit also mentions a restaurant on the 24th floor.

Ready to make a reservation? Jupiter hopes to have the hotels ready for guests in September of this year.

  • 7/25/2016 This story has been updated to show Mike Siegel as the correct designer of the Homewood Suites/ Hampton Inn.

625 West Adams Pours Foundation Equipment Into 465 North Park

Video

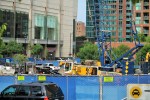
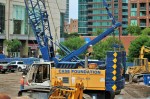
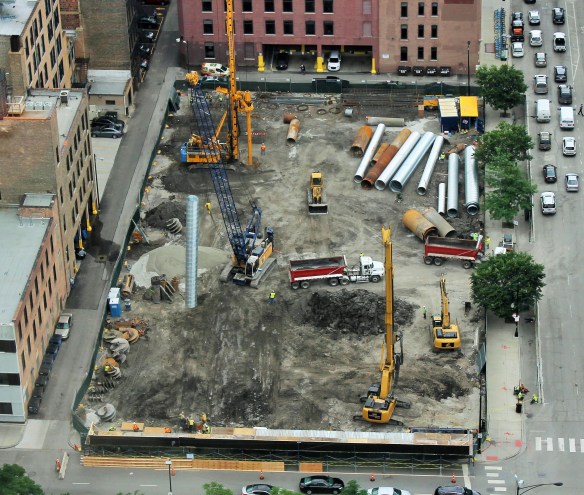
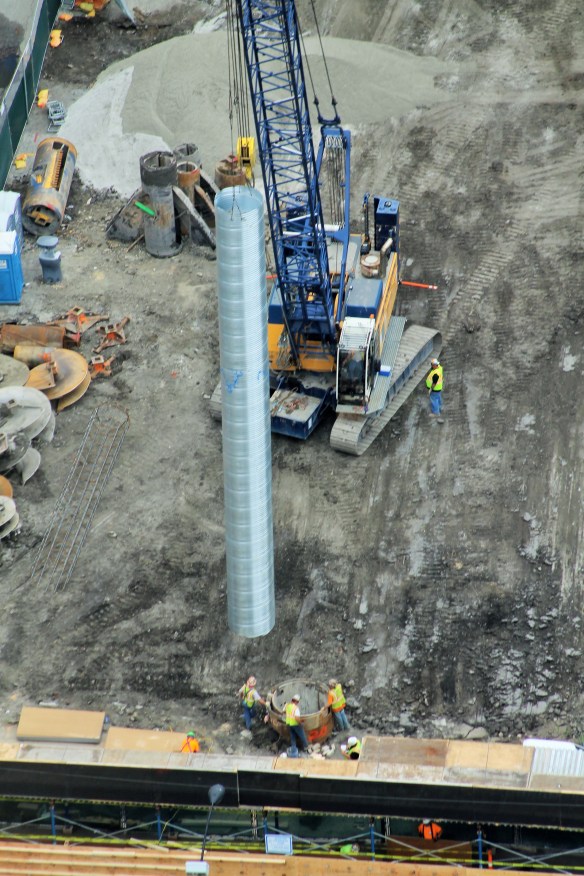
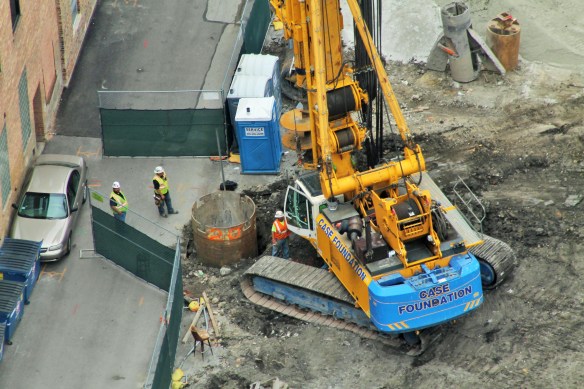
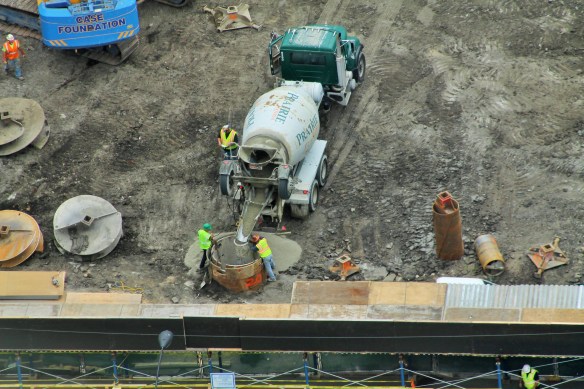
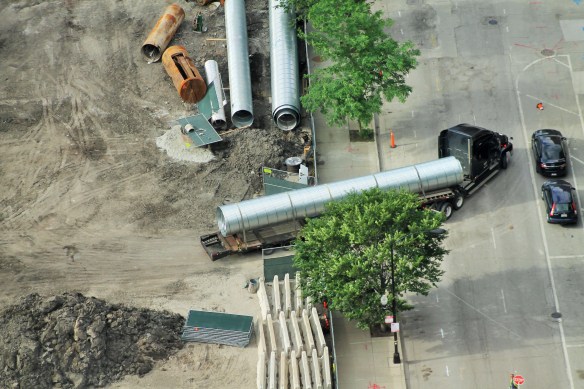
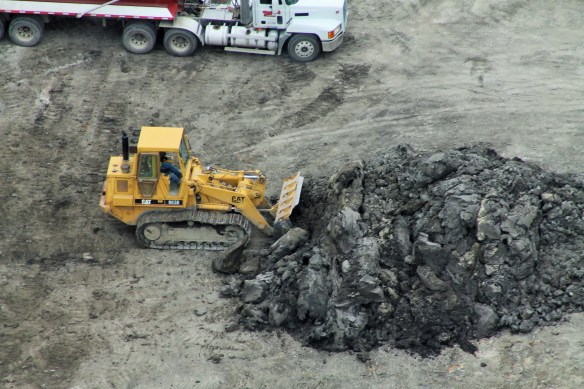
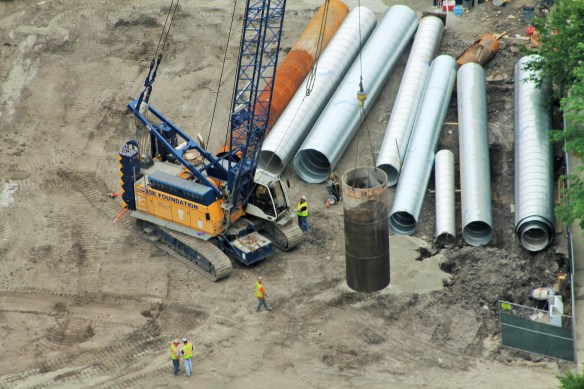
Case Foundation made quick work of the caissons for the new office tower at 625 West Adams Street in the West Loop. So what does one do with all that equipment? Well, this is Chicago, and all those tools and toys are in high demand.

Which is why most of it poured into the construction site at 465 North Park Drive in Streeterville. That’s where Power Construction (625’s general contractor as well) has begun foundation work on the 47-story, 444-apartment tower designed by Pappageorge Haymes Partners. There, it will all be reassembled so holes can be dug and caissons can be sunk and a tower can be built.


Can You Dig 465 North Park? This Permit Says Indeed You May

465 North Park

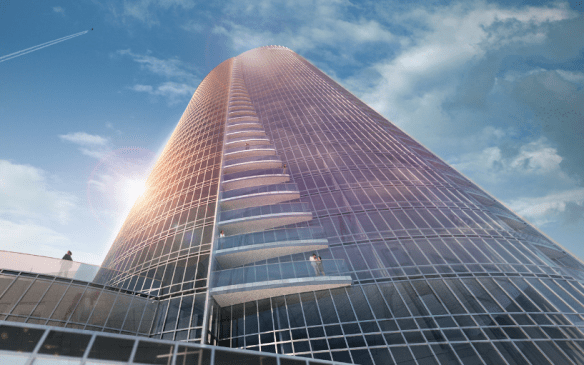
A straight-up rendering of 465 North Park from Pappageorge Haymes Partners.

It’s Showtime for 465 North Park.

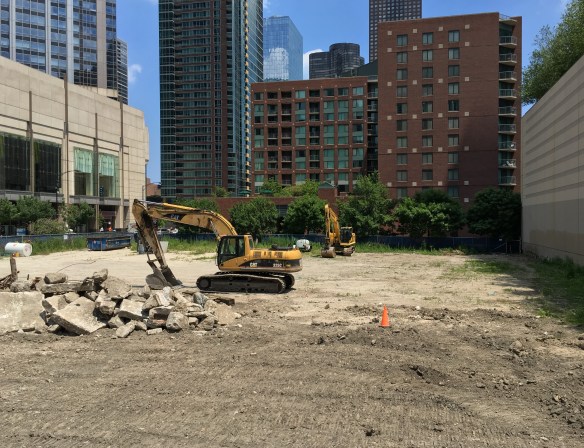
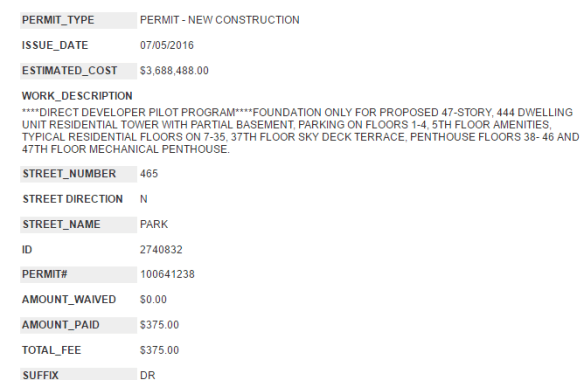
That dirt being shoved around last month wasn’t just for fun. Yesterday, the City of Chicago filed a foundation permit for the new apartment tower at 465 North Park Drive in Streeterville. That’s right next door to the new Loews Hotel, and just across Illinois Street from the AMC River East.

Another design from Pappageorge Haymes Partners, 465 North Park will stand 47 stories tall and weigh…actually, I don’t have stats on weight. But expect 444 apartments, with 181 parking spaces. The permit says parking will be on levels one through four, an amentiy deck on the 6th floor, apartments for regular folks on 7-35, penthouse units on 38-46, and a mechanical floor at the 47th level.

Jupiter Realty Company is the developer. Power Construction has the general contractor reins. Expect to see caisson equipment start pouring into the lot any minute now.

465 North Park

Power Construction and Pappageorge Haymes Partners. How’s that for a Power Couple?

465 North Park

Reinforcements are on the way.

465 North Park

The Foundation Permit for 465 North Park.

Earth is moving for gigantic River North home

455 West Superior

They’re scraping and digging at 455 West Superior Street.

I don’t normally pay mind to single-family development. I like the big stuff. The tall stuff. The expensive stuff.

The Permit.

The Permit.

Well, here’s a single-family home that fits into all three categories. Back in March, Dennis Rodkin at Crain’s was all over the news of a permit being filed for a home to be built at 455 West Superior Street in River North. What makes this home so unusual? Let’s have a look at that permit, filed by the City of Chicago on March 1, 2016.

  • It’s a five-story, single-family home. That’s a tall home.
  • The permit estimates construction costs at just under $10,000,000.00!
  • THERE WILL BE CAISSONS! This is gonna be one *heavy* home. (Yeah, no basement. I guess the game room will have to be on one of the five above-ground floors.)
  • Power Construction is the general contractor. That’s a heavy hitter for your home building.

Not much has been done since March, until now. When I walked past on Thursday, I saw the first signs of active construction since the permit. Scraping and digging. Just like they do for skyscrapers. This will be an interesting home to watch go up.

455 West Superior

The actual permit, displayed on site at 455 West Superior Street.

455 West Superior

Another view of the lot, which, according to Dennis Rodkin’s article, is really *three* lots.

455 West Superior

455 West Superior on March 2, the day after the permit was filed.

165 North Desplaines Digs In [Updated]

165 North Desplaines

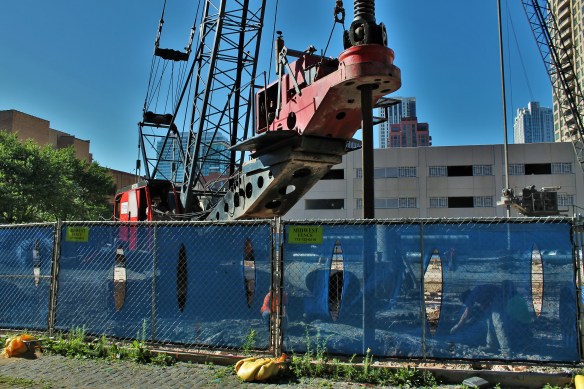
There is a large, mean-looking red beast on the other side of the fence at 165 North Desplaines.

While I’ve had my face pressed against the window looking south at 625 West Adams, just three blocks north of the office, Power Construction is getting caissons buried on another of their West Loop projects.

At 165 North Desplaines, Revcon Construction has equipment on site, and it’s being used to dig the foundations for the new 14-story GREC Architects design. Developer Gerding Edlen (Xavier Apartments, The Jones Chicago) is putting 199 apartments here, while also renovating the existing building at 152 North Jefferson.

*** THIS JUST IN: Yesterday, 165 North Desplaines received its Tower Crane Permit from the City of Chicago. This will pair quite nicely with the 625 West Adams Tower Crane, also permitted yesterday, June 28. ***

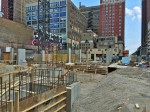
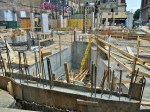
Here, as always, is photographic proof of the presence of construction goings-on:

30 East Continues Ground Work in the South Loop

30 East Balbo


A bird’s eye view (if the bird parks its car) of construction work at 30 East.

Smack dab in the middle of all the murals in the Wabash Arts Corridor, Power Construction crews are hard at work on 30 East, a 16-story residential tower coming to the South Loop at 30 East Balbo Avenue.

Gilbane Development Company has its eye on the growing student population in this neighborhood. In that respect, 30 East will have 134 apartments ranging from studios to 4-bedroom units. Every unit will be furnished, ideal for student rentals. Designed by Solomon Cordwell Buenz, 30 East will also have 8,000 square feet of retail space at the ground level. Gilbane expects to have the tower ready for Fall 2017 classes.

Drillin’ and Fillin’ at 625 West Adams

625 West Adams

625 West Adams is a beehive of activity.

Monday, I showed you photos of foundation equipment being moved into the construction site at 625 West Adams Street that is soon to become 625 West Adams, a 20-story office tower from CA Ventures and White Oak Realty Partners.

Well, let me do some math for you: That was THREE DAYS AGO. And here we are on Thursday, and Power Construction crews are ripping holes in the earth for caissons like the foundation rigs are due back tomorrow. At this rate, the SCB-designed 625 West Adams might be move-in ready by Tuesday. (Well, not *this* Tuesday, I guess. But *a* Tuesday, for sure.)


Niche 905 Uploads New Windows

Niche 905

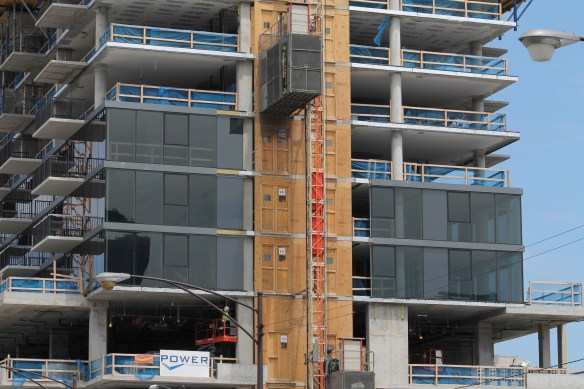
Sleek, shiny new glass adorns Niche 905 in the Near North neighborhood.

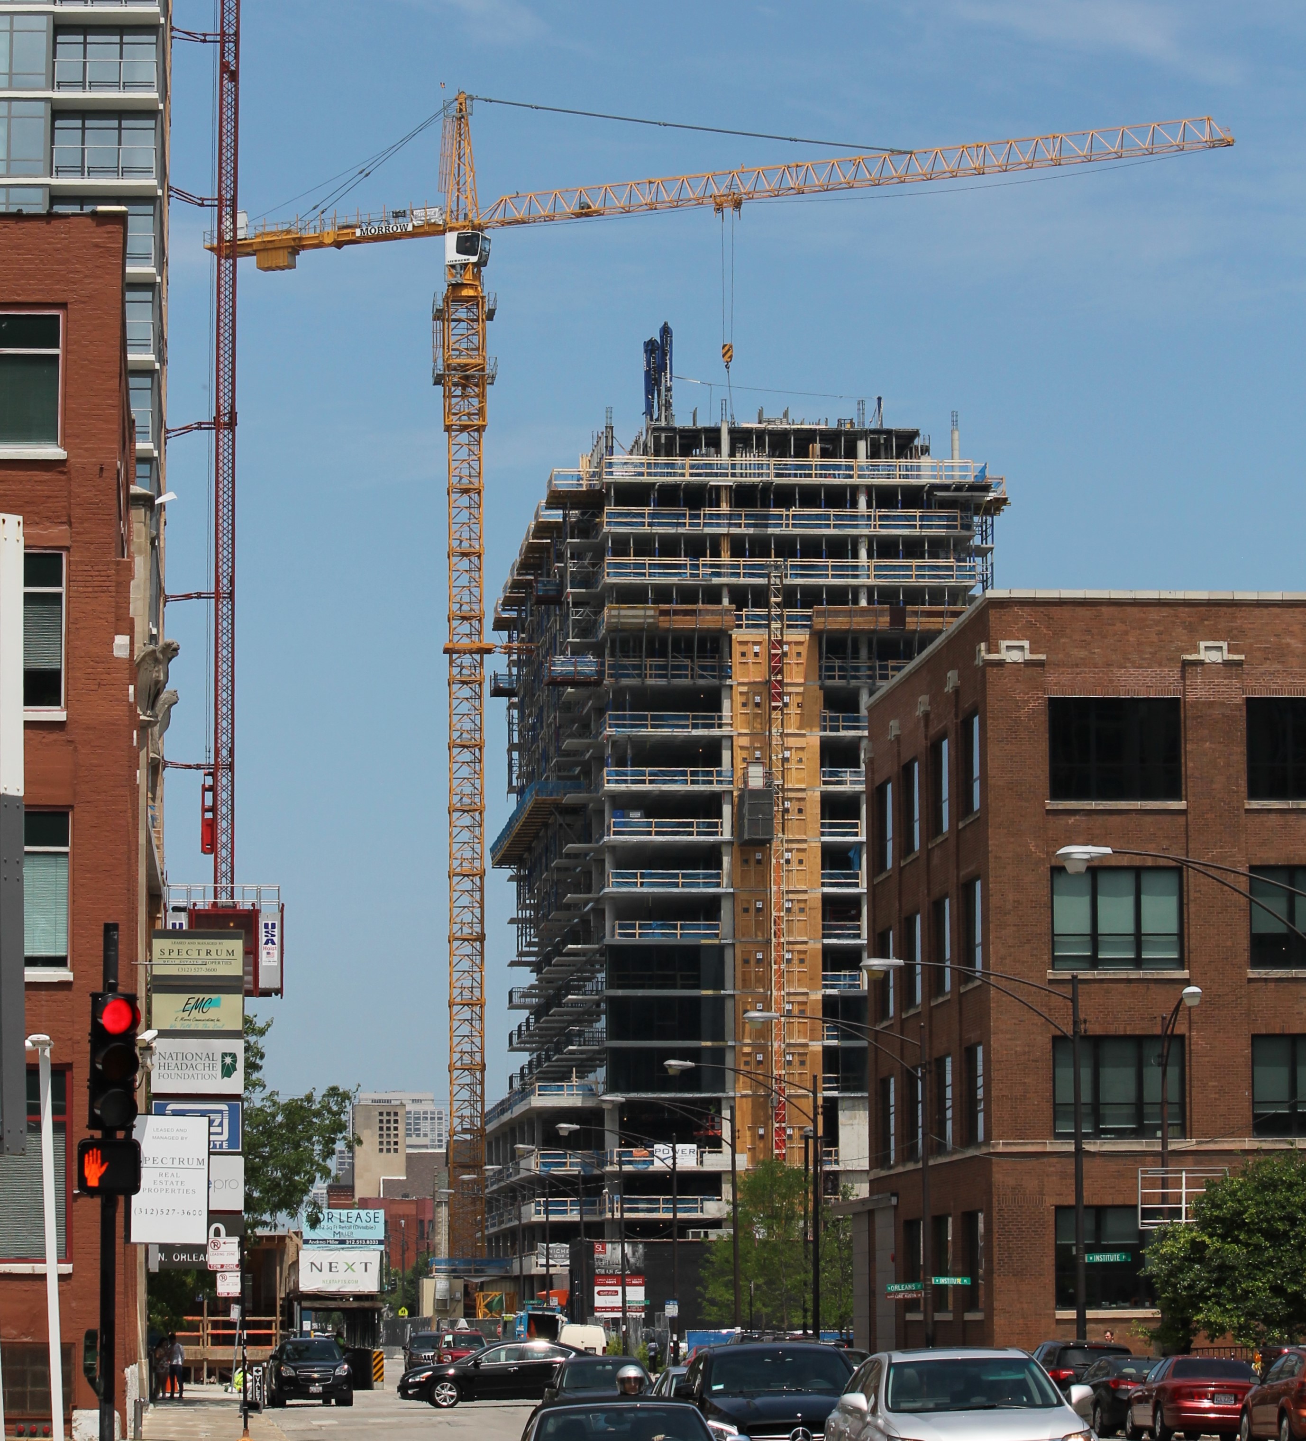
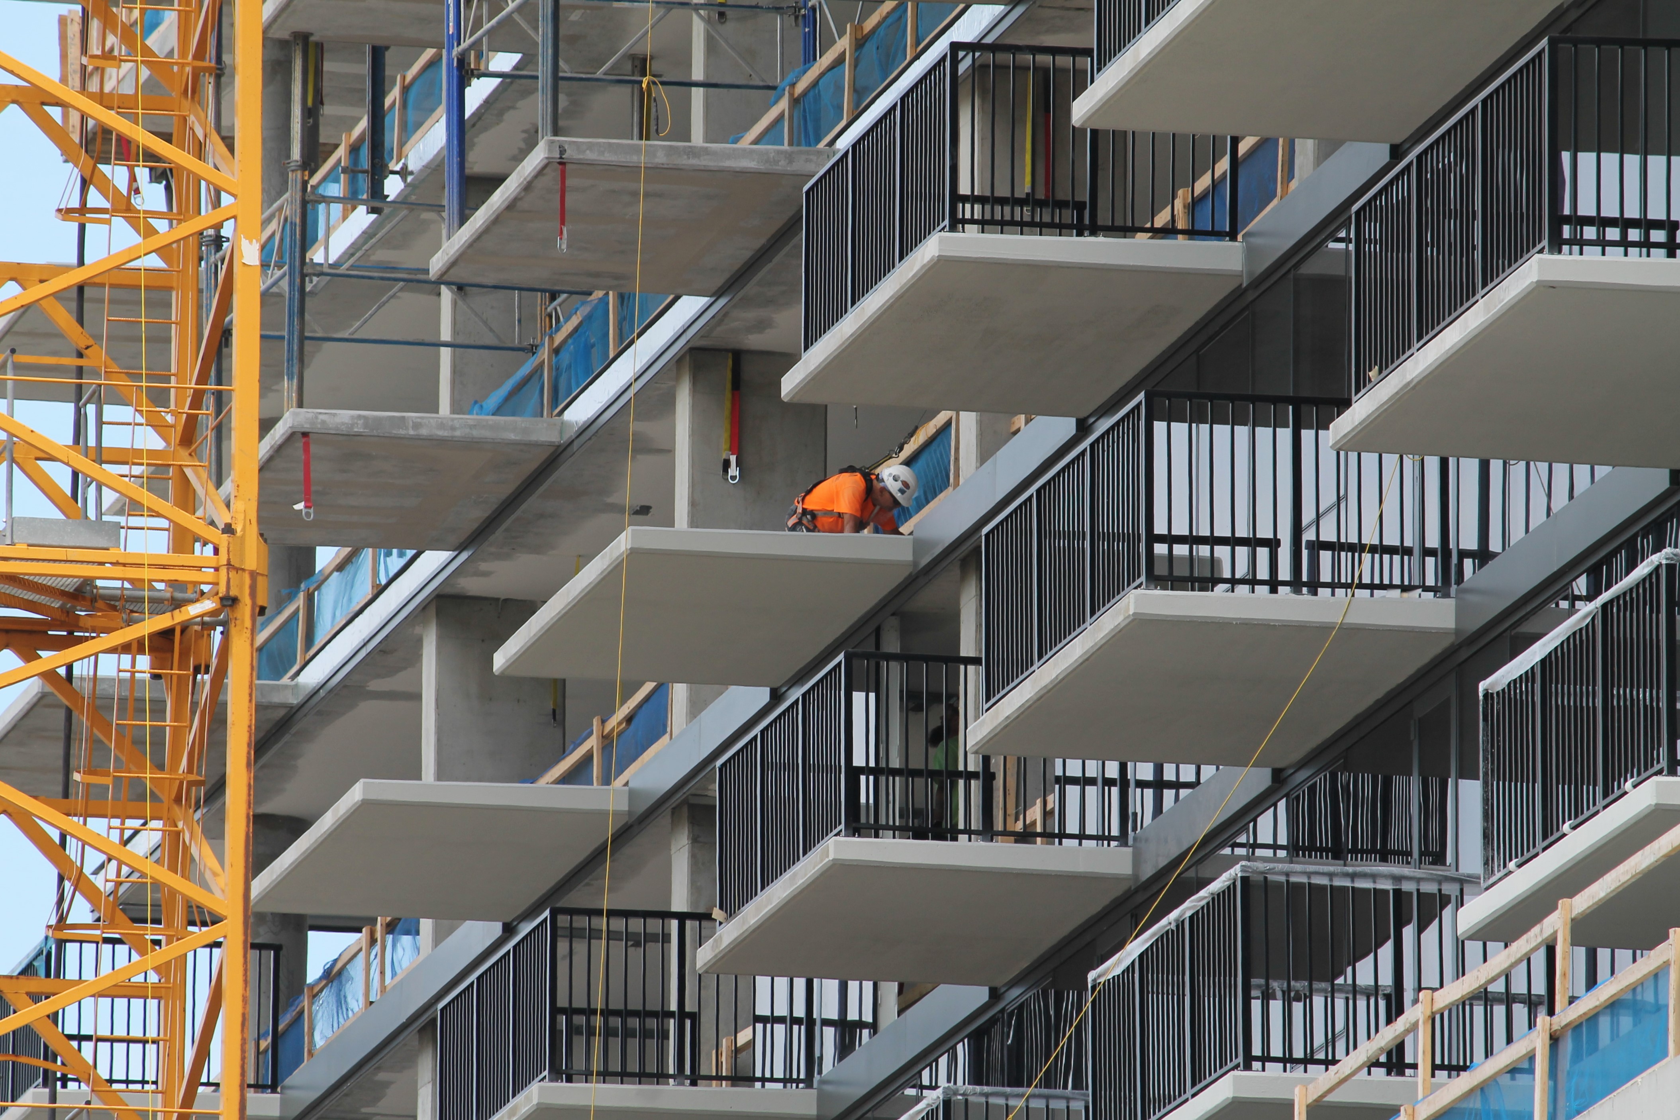
Along what has become in recent months a very busy stretch of roadway for construction, Niche 905 continues onward and upward at 905 North Orleans Street in Near North. And you may now add another achievement to the list of construction milestones: GLASS.


Niche 905 render

A rendering of Niche 905 from FitzGerald Associates.

Niche 905 is an 18-story, 202-unit apartment tower designed by West Loop architecture firm FitzGerald Associates. Since breaking ground in November, Power Construction has steadily stacked floors atop floors at the site, which used to be the surface parking lot serving St. Luke Church of God across the street.

Included in the final development will be three levels of parking for 152 cars, 110 spaces to park bicycles, and 1,750 square feet of retail space. And, a SKY DECK POOL! (Someone have me over. Please.)

Niche 905 is scheduled for Summer 2017 occupancy.


165 North Desplaines Gets a Foundation Permit

165 North desplaines

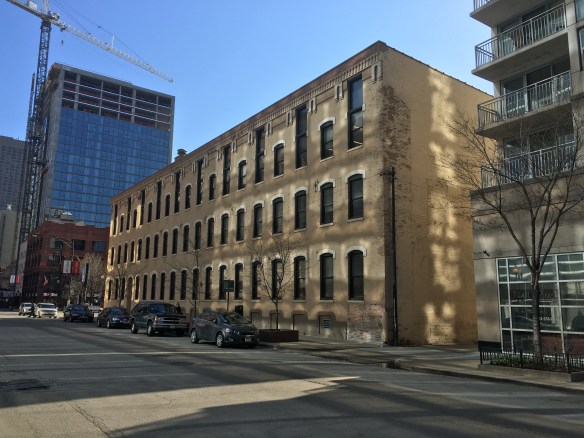
152 North Jefferson. It remains, and is being renovated.

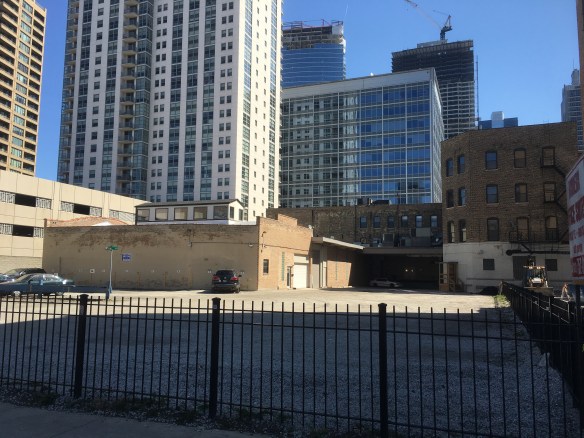
The long, three-story building at 152 North Jefferson stays, but the additions it spawned in the back lot have been leveled into a smooth, blank canvas. And now there’s a foundation permit on file with the City of Chicago, as of yesterday, to start construction on the new 14-story residential tower at 165 North Desplaines Street in the West Loop..

Our permit tells us to expect 199 apartments, with 99 parking spaces and some ground-floor retail. Power Construction is on the clock as your general contractor. Donald Copper from GREC Architects of Chicago did the design chores. Gerding Edlen is the developer.
This officially puts us on Tower Crane Alert!