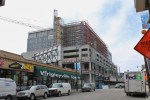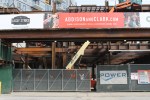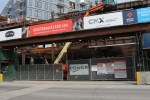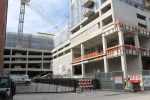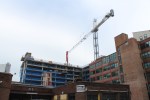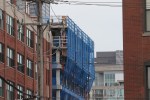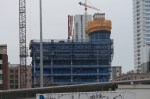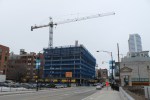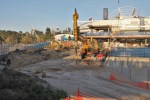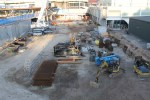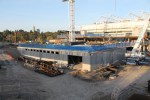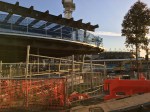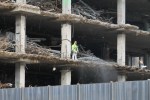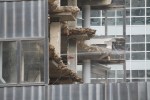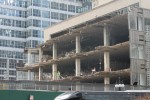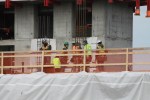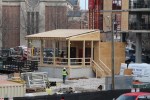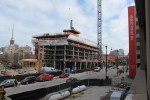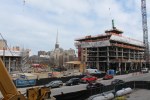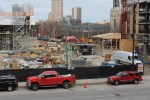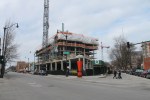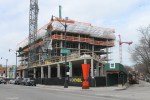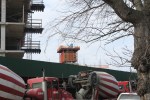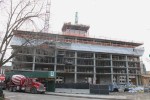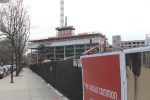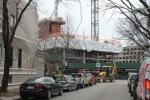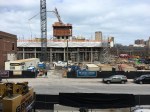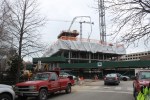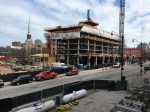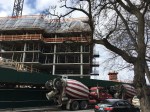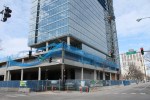
Fifteen Fifty on the Park begins demolition, but saves the Village Theater facade

Demolition for Fifteen Fifty on the Park

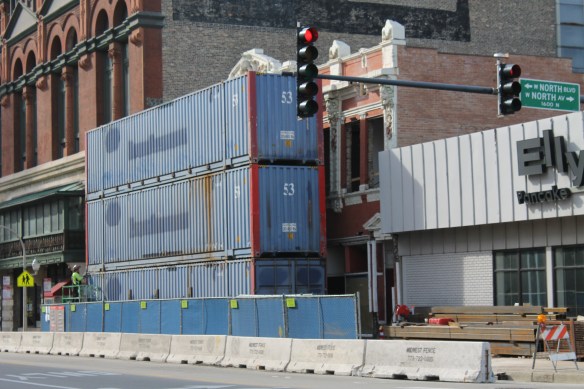
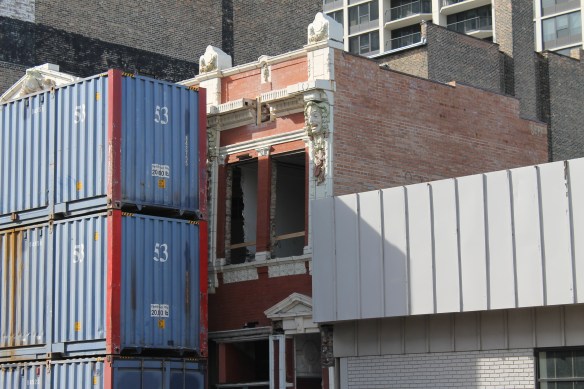
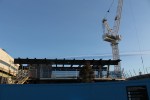
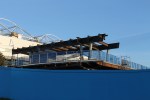
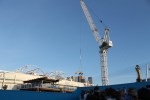
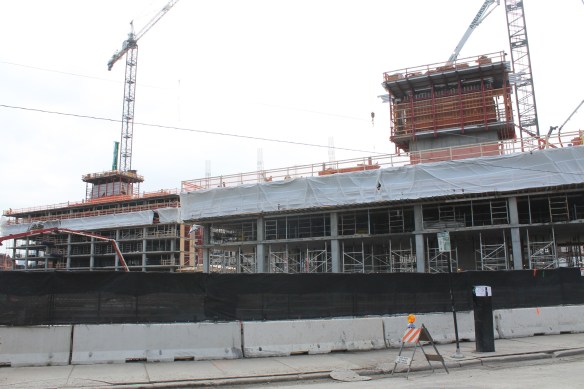
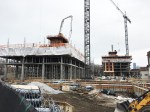
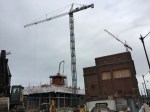
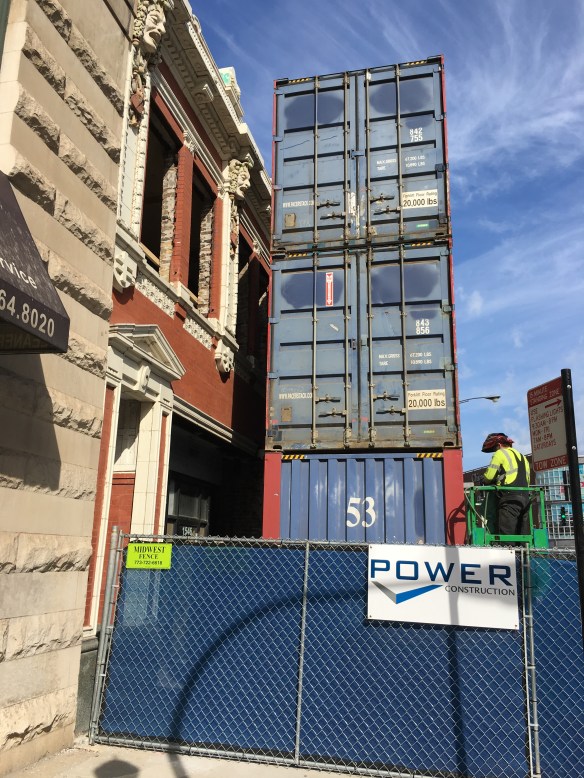
3 stacked shipping containers are being used to stabilize the Village Theater facade, which is being saved.

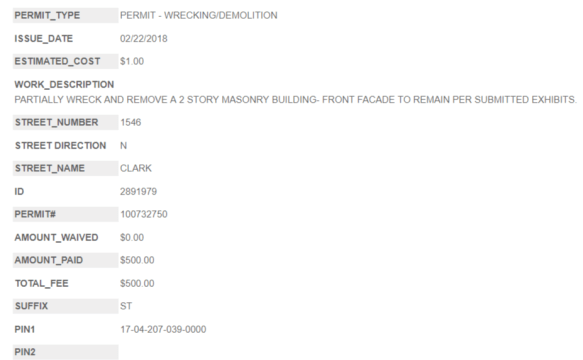
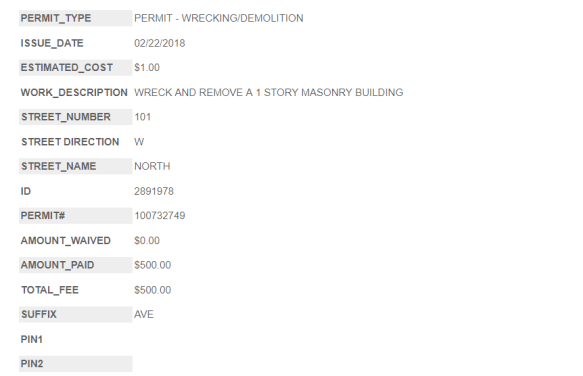
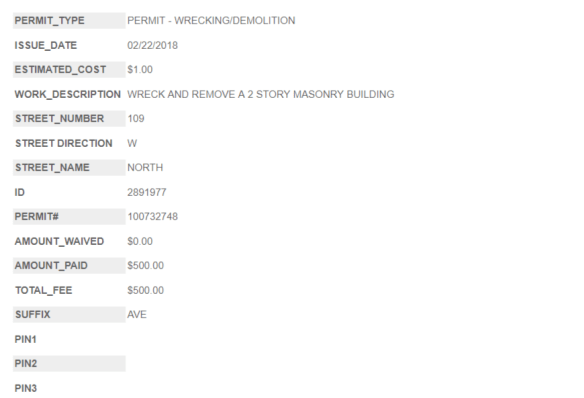
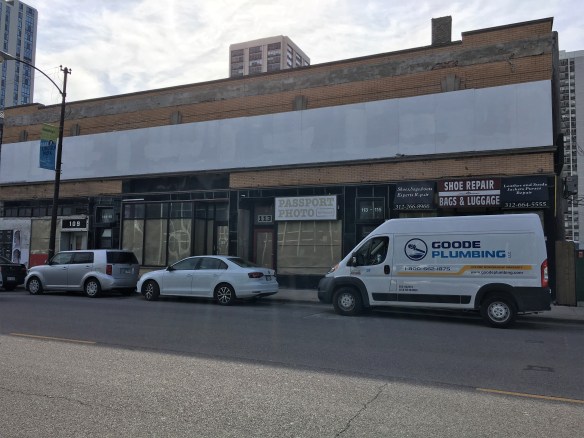
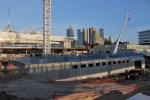
Demolition has begun at three addresses in Old Town, as space is cleared for the new Fifteen Fifty on the Park. The threes are wild, as another trio, this one of developers, are building the new project. Golub, CIM Group, and Avoda Group are collaborating on the 10-story building, designed by Solomon Cordwell Buenz.

One of the buildings to be demolished, at 1548 North Clark Street, is the old Village Theater. Its facade is being saved, and Power Construction is utilizing one more 3-fer, this time with three shipping containers stacked atop each other, as a means of stabilizing that facade while everything else crumbles around it. We’ve seen Power use this technique before, at the Ace Hotel site in the West Loop.

According to Golub’s website, Fifteen Fifty on the Park will include 32 luxury condos, 2,600 square feet of retail space, and parking for 66 vehicles.

Taylor Excavating is doing the demolition work.


Construction Progress: Addison & Clark in Lake View

Addison Clark February 2018

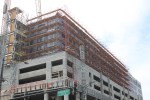
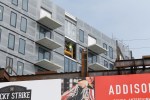
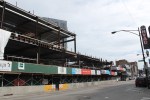
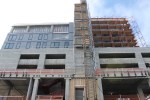
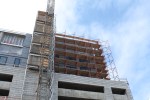
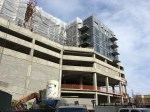
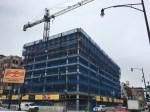
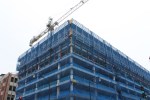
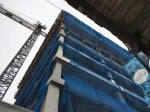
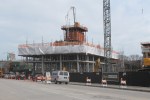
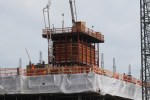
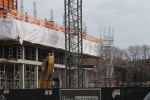
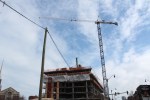
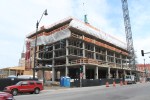
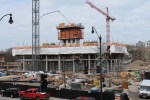
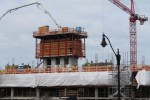
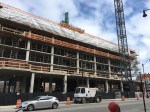
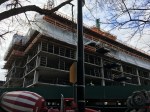
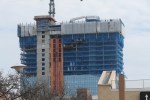
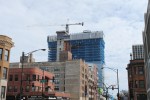
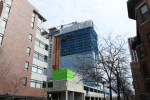
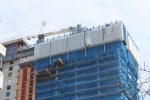
Power Construction has topped out Addison & Clark in Lake View.

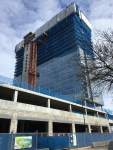
M&R Development and Bucksbaum Retail Properties are the co-developers of Addison & Clark, the sprawling mixed-use project next to Wrigley Field bringing 148 apartments and 146,000 square feet of retail space to Lake View. Power Construction is the general contractor, and they’ve topped out the eight floors in total. The SCB design involves parking for 400+ cars, which will be used not only by Addison & Clark residents, but also shoppers, diners, and baseball fans.

Quick Look: The lowdown on Belmont Village

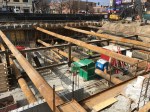
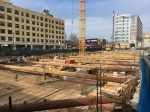
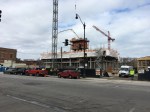
Work remains below street level at Belmont Village, the new senior living facility at 700 West Fullerton in Lincoln Park.

Work continues below the surface at 3833 Broadway

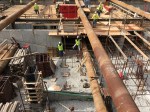
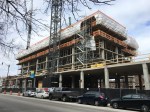
Hard to believe it’s been close to a year since we first stopped by the 3833 North Broadway construction site to see have a look at the 8-story, 134-unit residential project DLG Management is building up in up in Lake View. As our friends at Stalworth Underground continue to shore up the foundation, DLG itself (they’re also the GC) is getting ready to go vertical on the Jonathan Splitt Architects design.

The Van Buren is halfway to homes

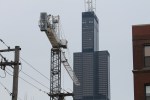
The Van Buren, bKL Architecture’s 12-story, 148-unit residential building for Loukas Development the in the West Loop, has risen past the halfway point. Foundation work started in August of last year on the 185,000-square-foot apartment building, a tower crane arrived in the fall, and Lendlease has stacking floors skyward ever since. 
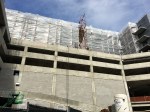
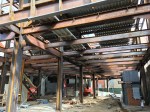
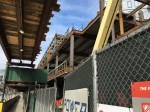
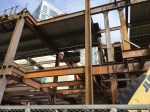
Rod Laver Arena gets an updating in Melbourne

Rod Laver Arena October 2017


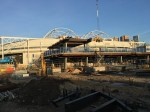
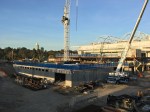
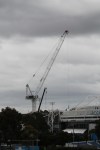
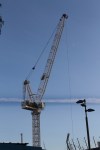
Lendlease is currently constructing improvements to Rod Laver Arena in Melbourne.
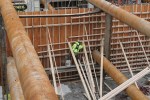
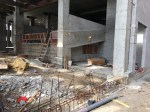
Timing has never really been my thing. So in honor of the Australian Open (that ended 4 weeks ago), and our visit to Melbourne (that’s been over for 4 months), here are some photos of the ongoing construction at Rod Laver Arena, originally designed by Cox Architecture, at Melbourne Park. Lendlease is doing the honors.

You can learn more about the planned improvements from the arena’s website below:

BETTER FACILITIES FOR VISITORS AND FANS

Beginning in February 2016, and staged over four years, the Stage 2 redevelopment will breathe new life into Rod Laver Arena delivering:
• a new three-level, eastern-facing main public entrance and new annexes on the northern and southern sides of the building
• improved amenities, including more food and beverage outlets and toilets
• accessible entrances to the seating bowl and expanded public concourse spaces, making it easier to move around the building.

BETTER FACILITIES FOR PLAYERS AND PERFORMERS

Extensive back-of-house improvements will ensure that performers and players enjoy the best possible amenities and staging facilities, including
• improved rigging capacity, enabling the venue to host bigger productions
• a bigger loading dock to manage faster turnaround of events
• refurbishment of the area underneath the arena, providing year-round services for artists, production crews and players during the Australian Open.

And now, for the pics. And remember, these are four months old.

More destruction at GGP/the former Morton Salt Building

The video above was taken Thursday from across the Chicago River, looking through the windows of 110 North Wacker as Heneghan Wrecking worked from the inside out to demolish the six-story building. There are about four million office windows around this site with better views than I can get, so if you’re in one of those offices, share your views with the rest of us!


Competition is fierce, as the two towers of The Lincoln Common rise in Lincoln Park

The Lincoln Common February 2018

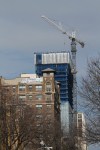
Somewhat of a side-by-side shot of two towers at The Lincoln Common rising in Lincoln Park.

Only in my own mind is there a raging competition at The Lincoln Common between W.E. O’Neil crews on the North and South towers. It’s only my imagination conjuring up images of hidden hammers and missing rebar, as the North Team does anything it can to infiltrate the South and sabotage their efforts. You simply can’t complete a 20-story building if one of your work boots is stolen every morning.

Yet somehow, both towers seem to be coming along quite nicely. As if everyone’s working together instead of getting in each other’s way. Novel concept, is it not?

Eight Eleven Uptown nears the top

Eight Eleven Uptown February 2018

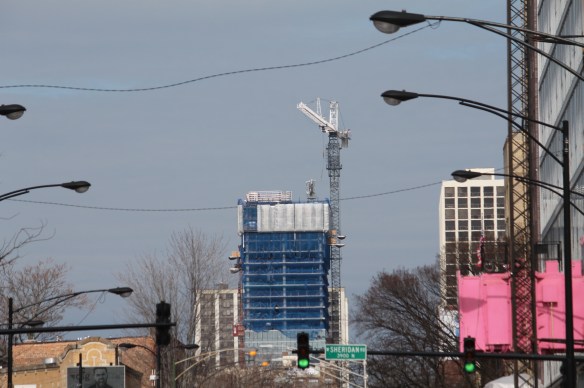
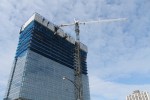
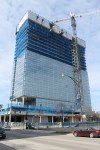
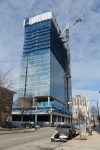
Eight Eleven Uptown is very close to topping out, as seen from North Broadway and looking straight up North Clarendon.

First of all, let me thank the Thursday-morning skies for clearing up just enough to get some sunlight and breaking clouds for these shots of Eight Eleven Uptown. It looked magnificent.

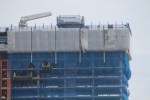
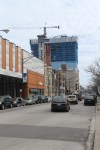
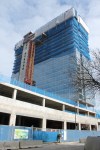
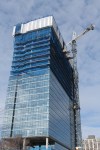
Also, thanks to Lendlease for labeling floor numbers on the hoist so theycan be seen from the street. Using the last-marked floor, 22, and counting upward, it looks like construction crews are working on the 26th level, while the core has reached 27. This being a 27-story tower, Eight Eleven Uptown is very close to topping out. That’s just math.

Designed by Hartshorne Plunkard Architecture, and co-developed by JDL Development and Harlem Irving Companies, the tower at 811 West Agatite in the Uptown neighborhood will deliver 381 apartments and 36,000 square feet of retail space upon completion, including a Treasure Island grocery store.

180 North Ada begins construction along the Lake Street elevated tracks

180 North Ada

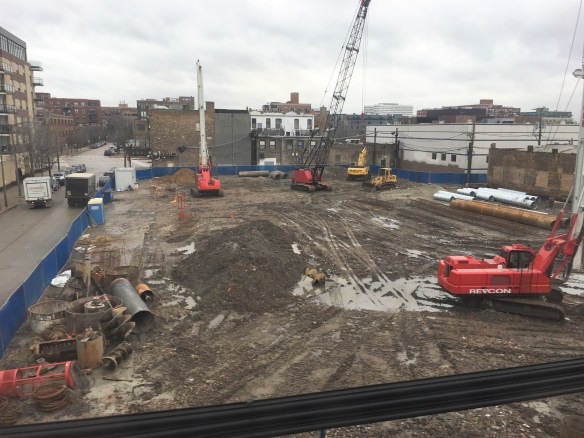
180 North Ada, seen here from a Green Line train, has begun digging in to the West Loop.

Yesterday in this very space, we talked about the two walls of development going up on either side of the CTA’s elevated tracks along Lake Street in the West Loop. That development isn’t going to slow any time soon.

One project that’s just getting started is 180 North Ada. Approved by the Chicago Plan Commission back in August, 180 North Ada got its first building permit on December 18, 2017. That permit allows for the foundation through Level 2 of a “14-story, 263-unit apartment building with 148 parking spaces.” The permit doesn’t mention retail space, but that was included in the August approval.

180 North Ada caisson work

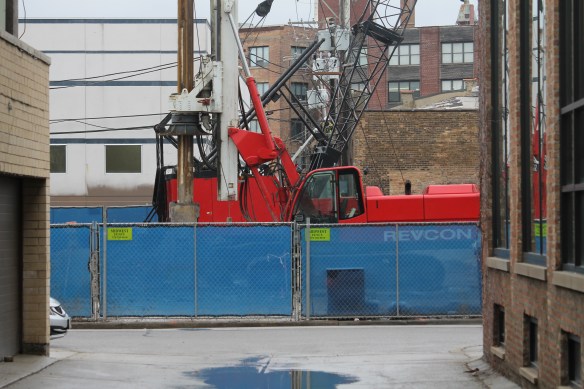
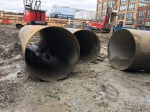
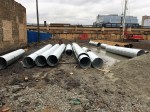
Foundation work is precisely what’s happening now, as Revcon has their big red rigs on site, drilling into the earth. When they’re done, Power Construction (very busy in the West Loop, with the Hoxton Chicago, 900 West, and 811 Fulton all in progress) will set about the task of sending the Marquette Companies development upward. The tower crane permit issued February 9 will help facilitate that growth.

Neighbors of the West Loop posted about 180 North Ada back in April. You can see their information, including a rendering from design firm Brininstool + Lynch, at the link here.