River Point is open!

River Point Plaza

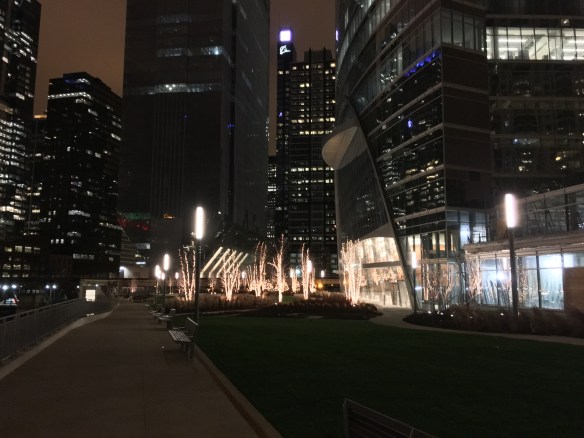
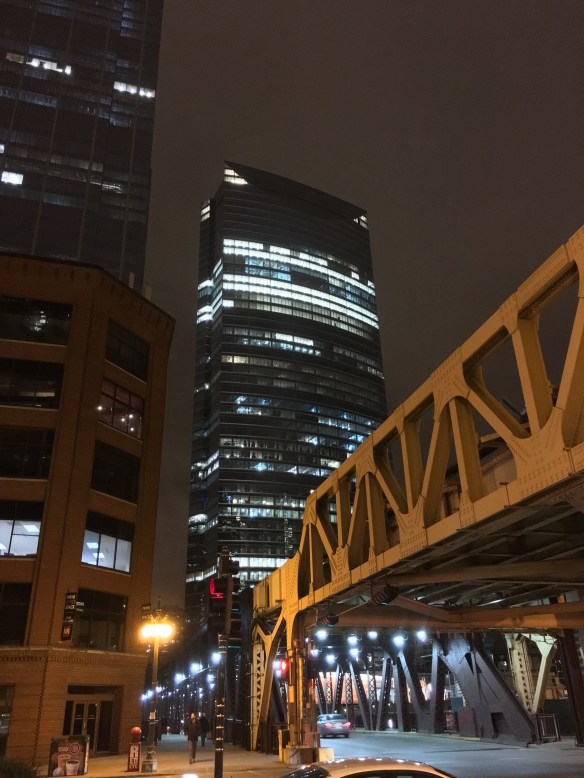
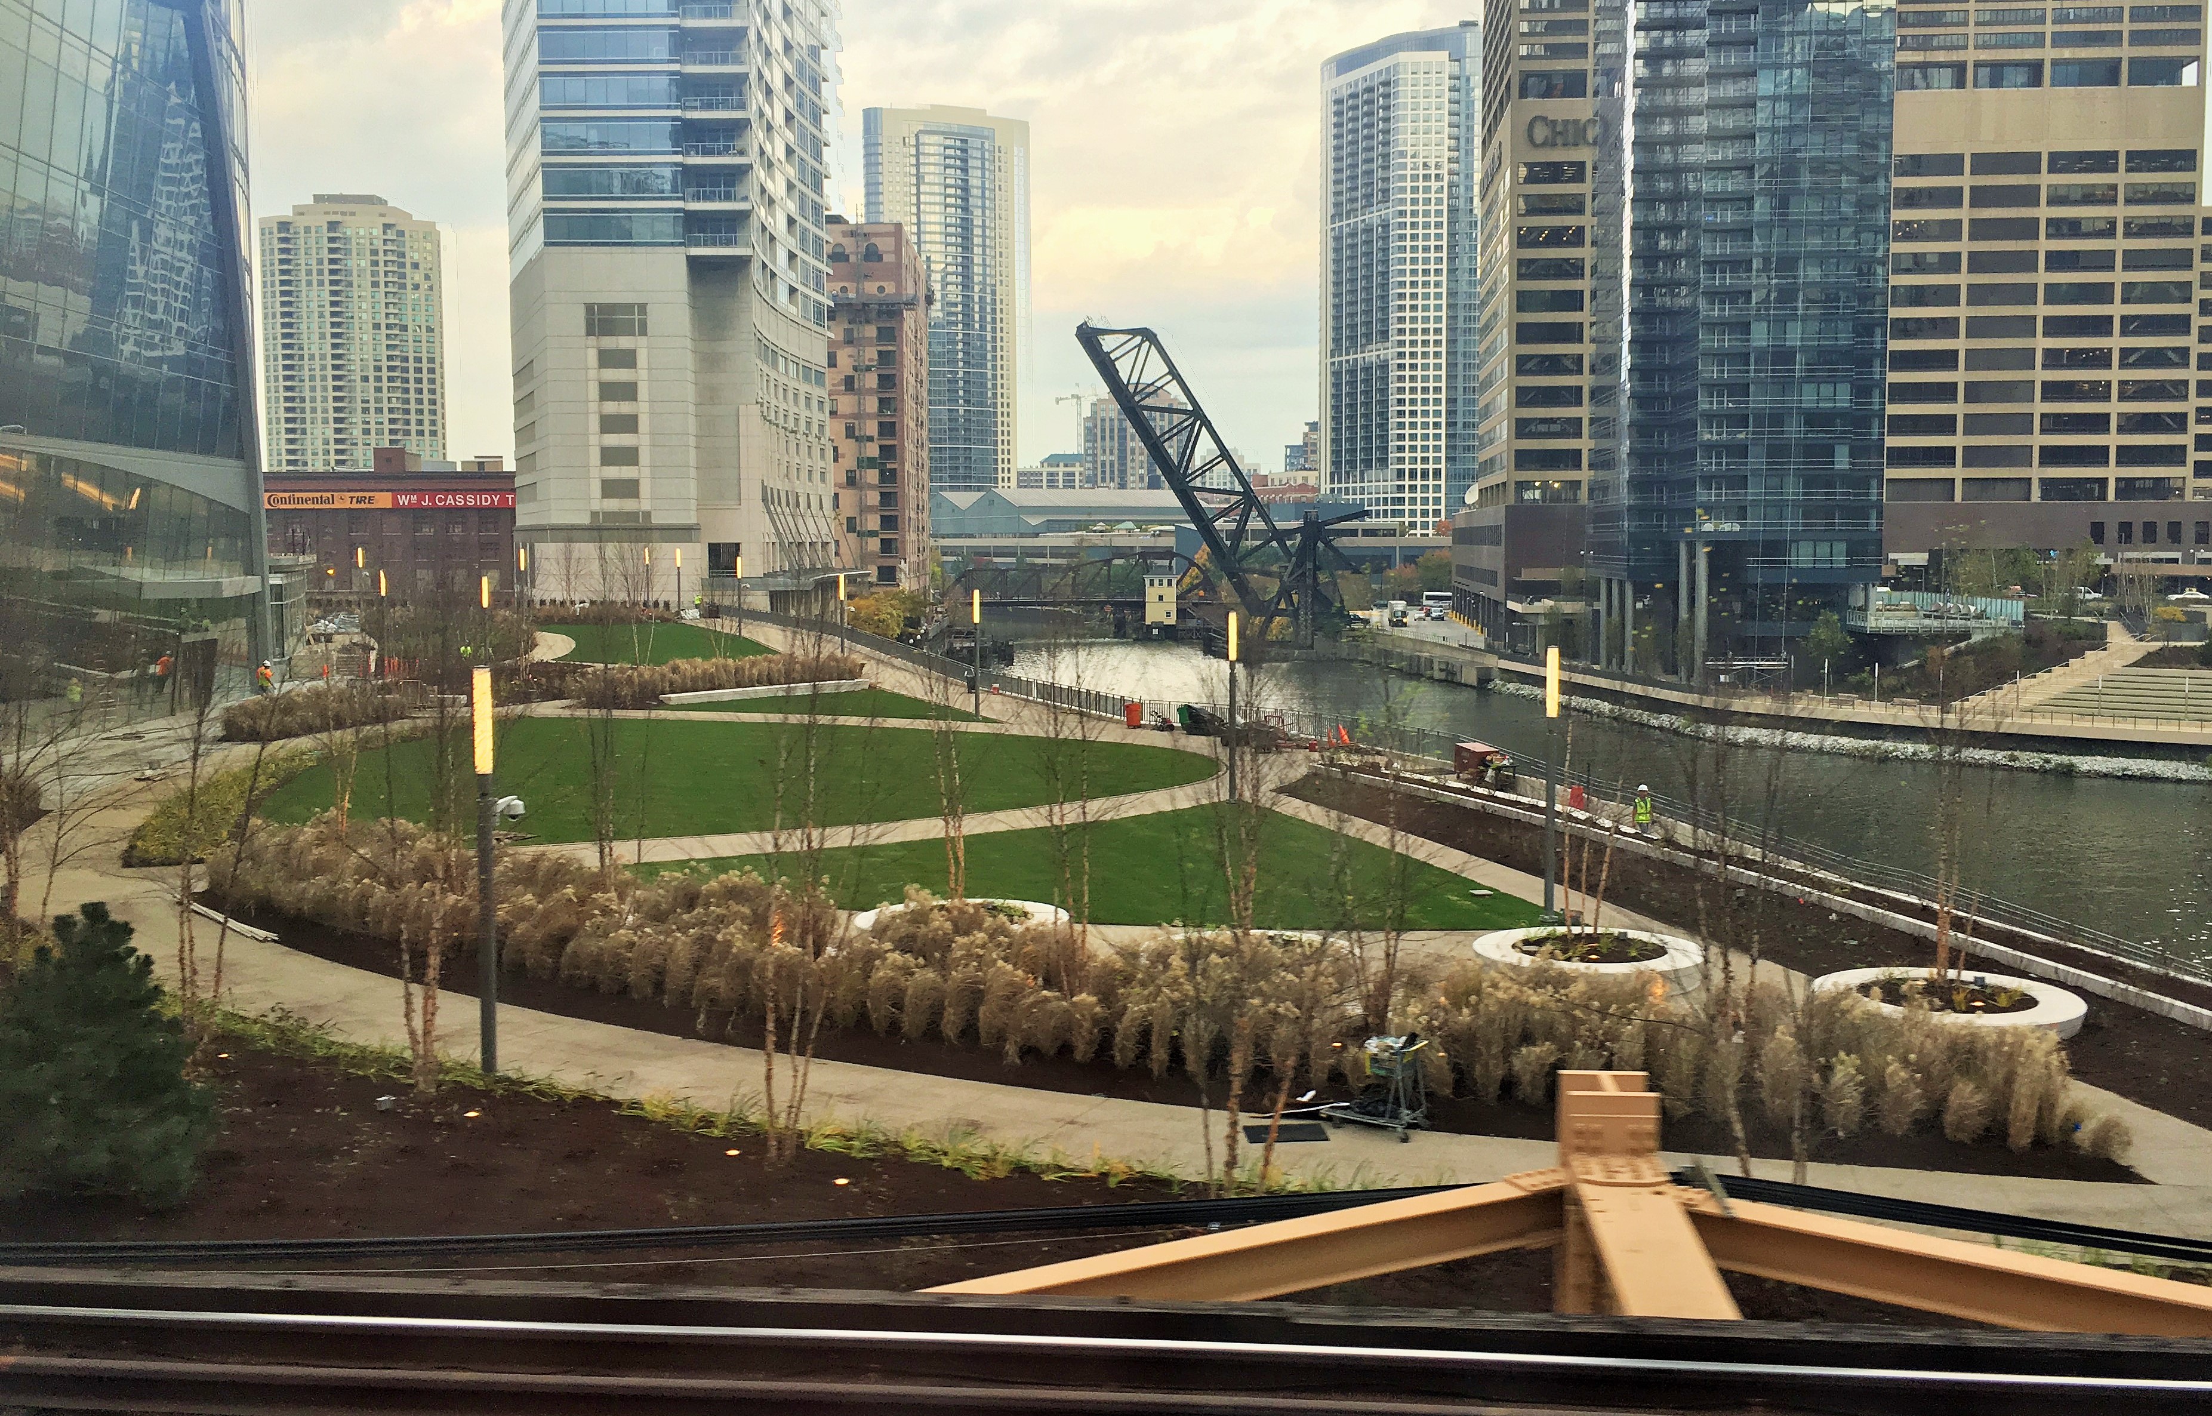
Looking north through River Point Plaza, with the Kinzie Street railroad bridge standing at attention on the right.

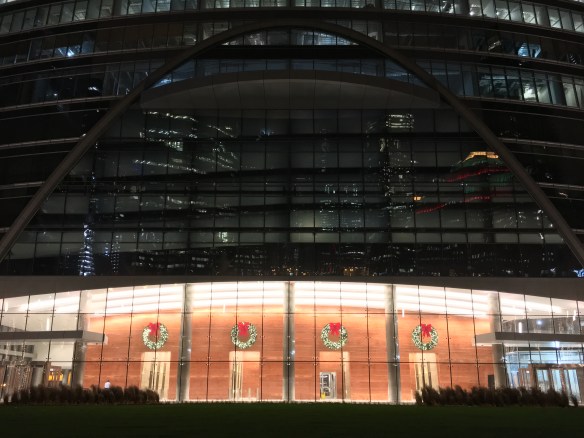
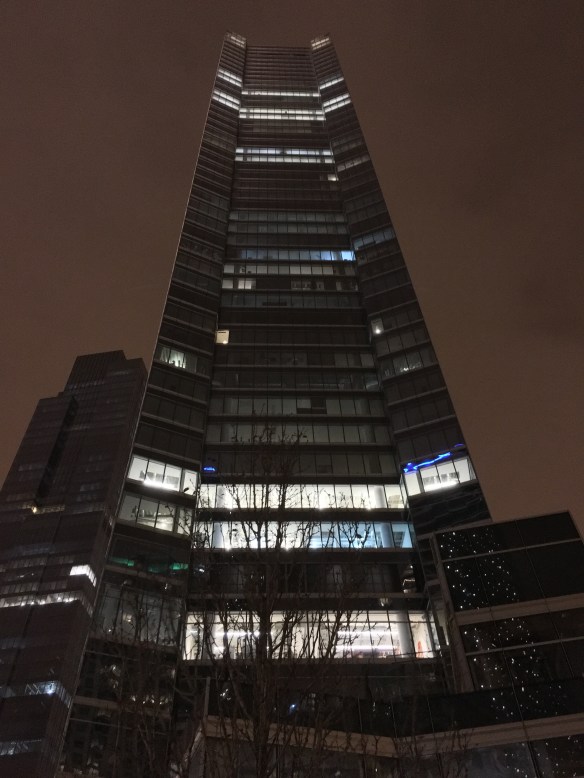
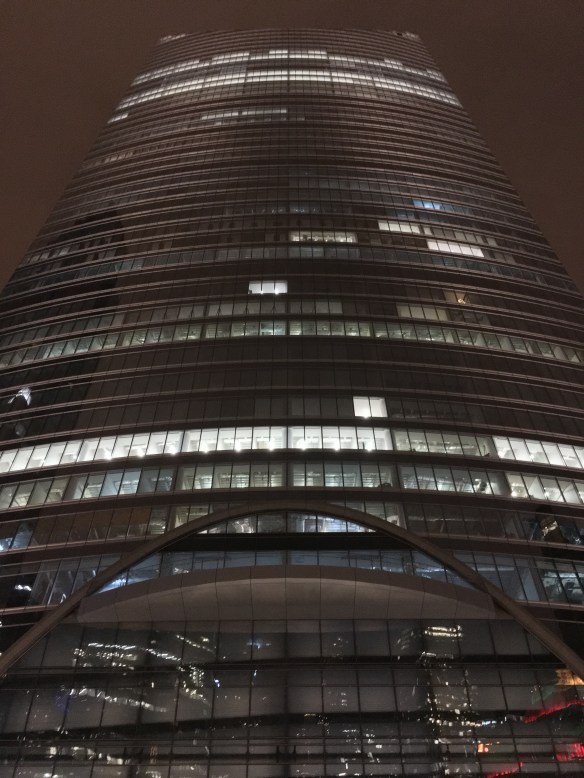
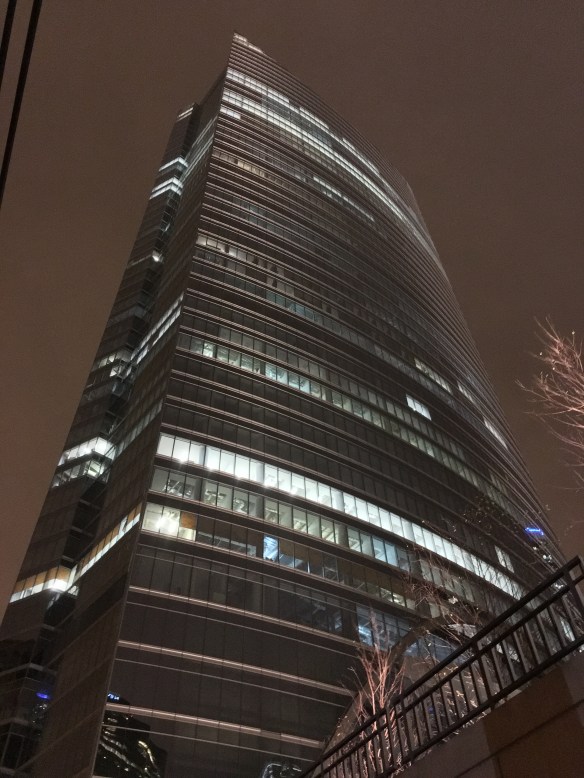
River Point, the 52-story office tower from Hines, is now open. That’s likely uncontrollably exciting to those of you who have or will have your new office at 444 West Lake Street in the West Loop, but it’s quite a spectacle for the rest of us, too.

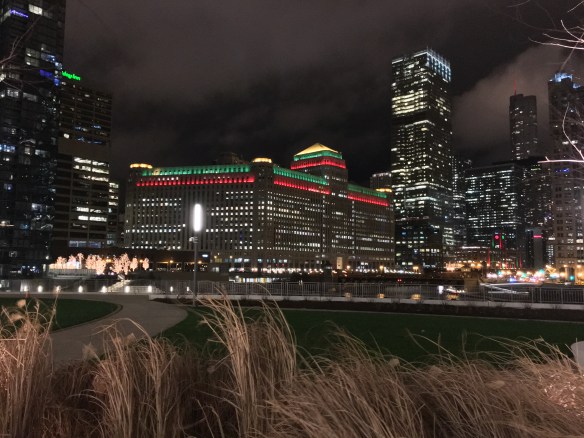
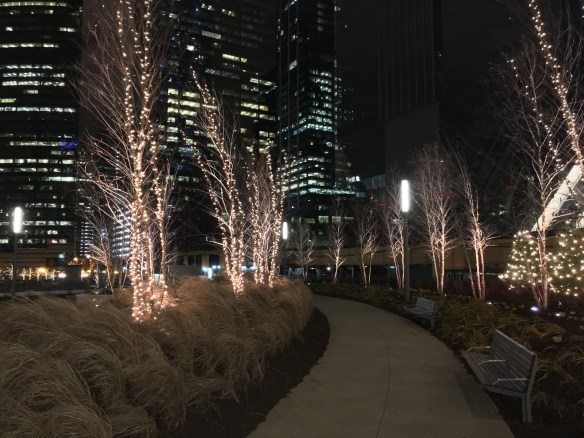
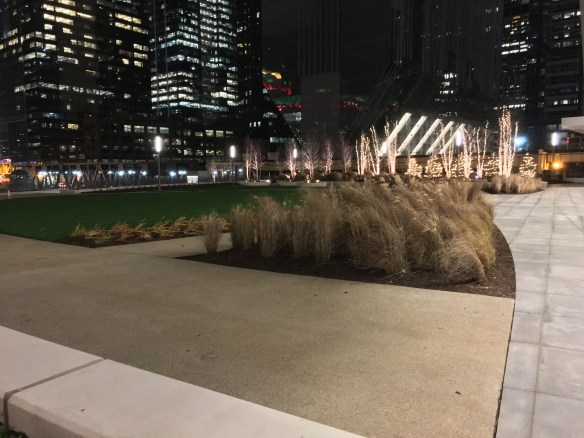
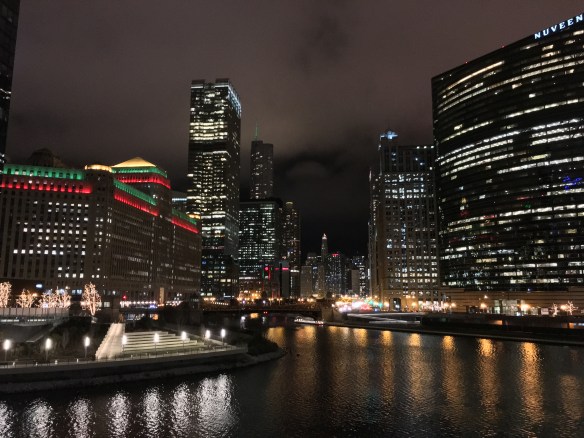
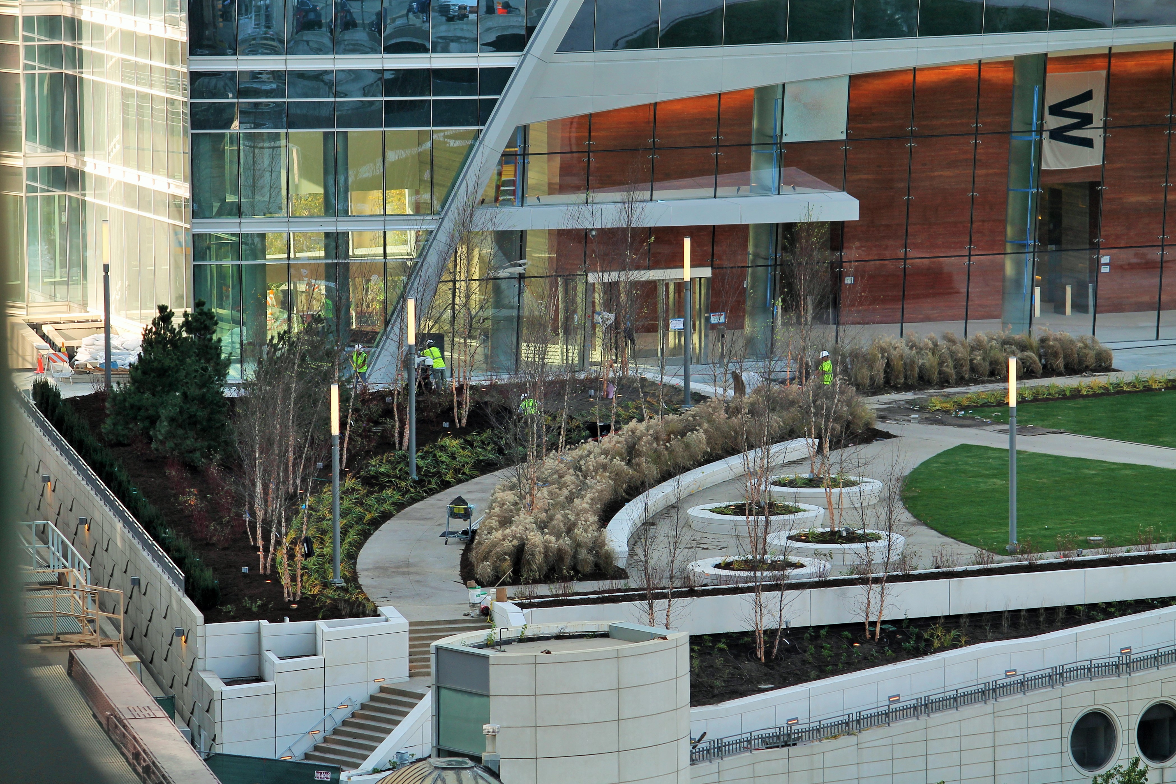
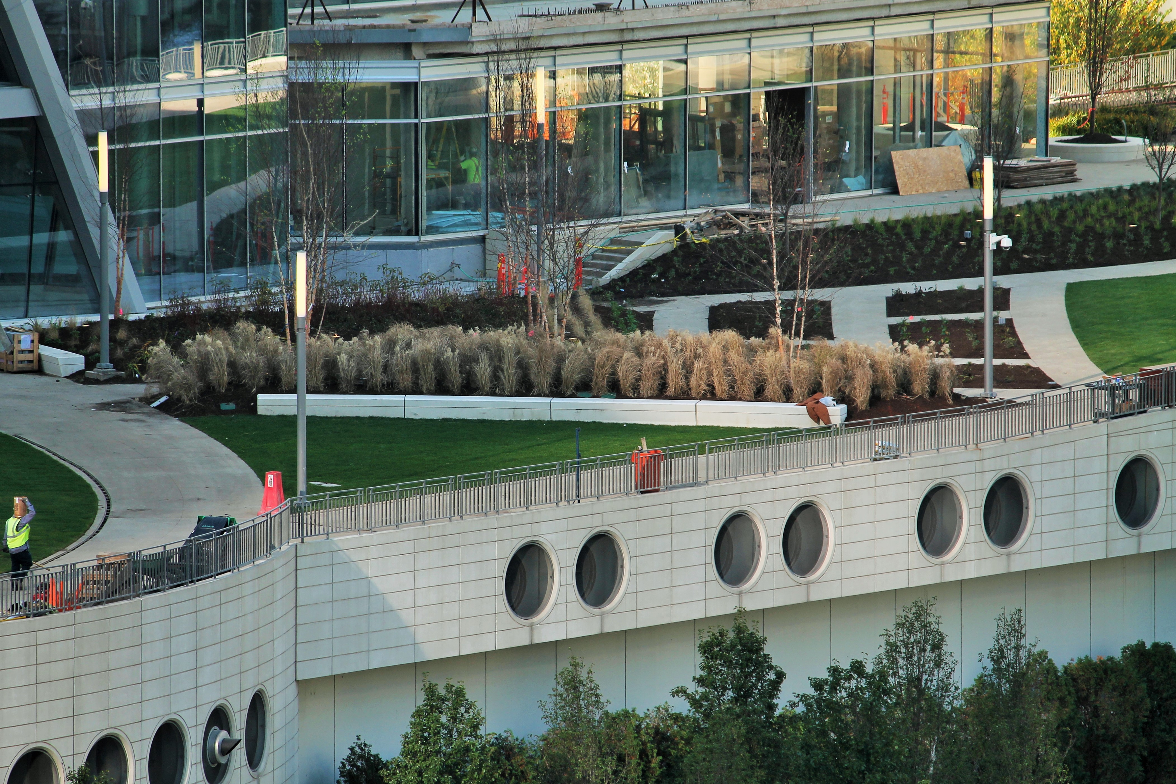
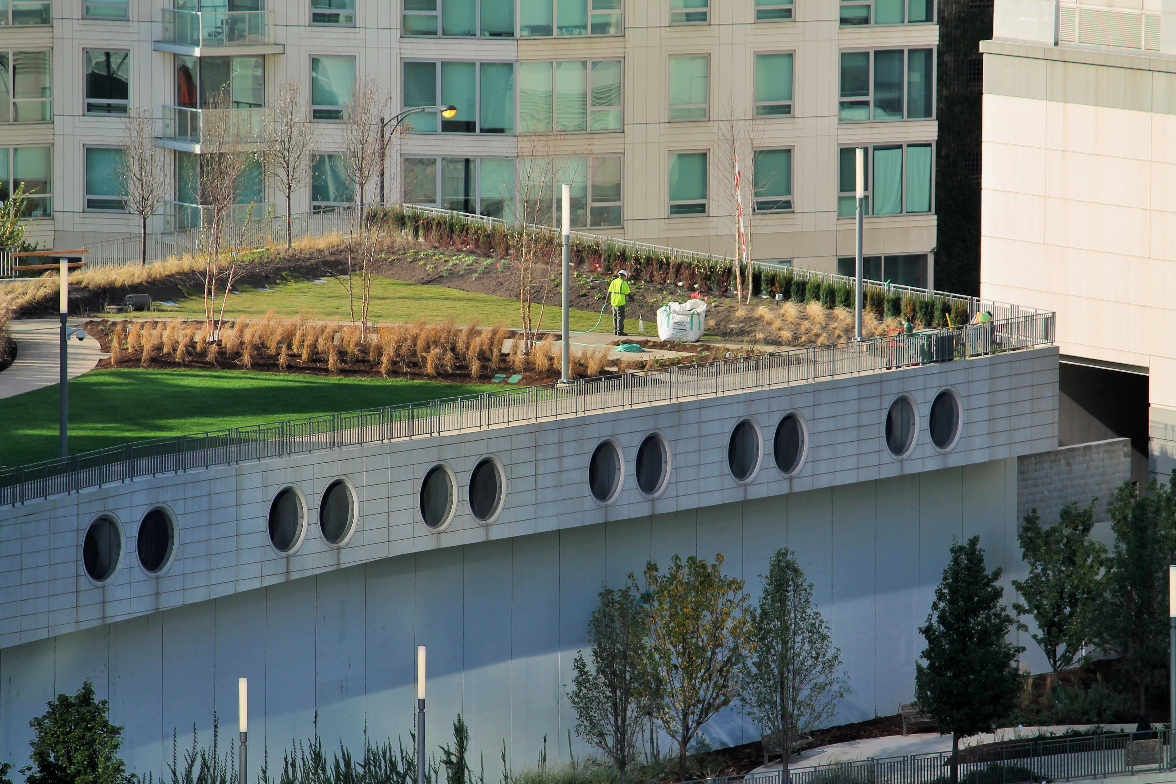
I haven’t been inside yet (insert hopeful emoji here), but I took a stroll through River Point Plaza Thursday evening. The one-and-a-half-acre park, designed by landscape architect The Office of James Burnett, sits above the fork in the Chicago River, offering views to the east past the Merchandise Mart, and to the north toward the Kinzie Street railroad bridge. During construction of River Point, Hines promised us a spectacular public park at the foot of the tower. What Hines delivered is, in fact, a spectacular park at the foot of the tower. But don’t take my word for it. Take my photos that follow instead, then get yourselves over and see for yourself.

Kudos to everyone involved in the River Point project, including design architect Pickard Chilton, civil engineer Magnusson Klemencic Associates, and contractors Lendlease and Clark Construction. Magnificent work, all around!

River Point Plaza is starting to look like a park of dreams

River Point Plaza

Some day soon, we’ll be able to hang out in River Point Plaza, gazing up at the glorious new tower.

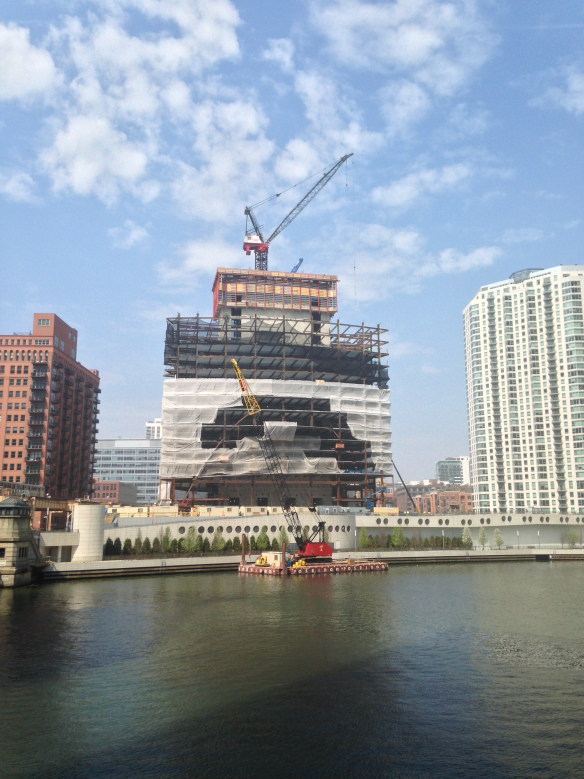
The one-and-a-half-acre park at the foot of River Point looks more and more inviting every day. That means soon, on days like Tuesday when it was in the high 70s in Chicago, the public will be able to take a book out onto the elevated plaza and enjoy the views of the Chicago River below, and the new office tower directly overhead. Developer Hines (remember our visit to 53W53 last week?) plans to have River Point and its plaza open in early 2017.


West Loop lot ready for transition to McDonald’s HQ

McDonald's HQ crane

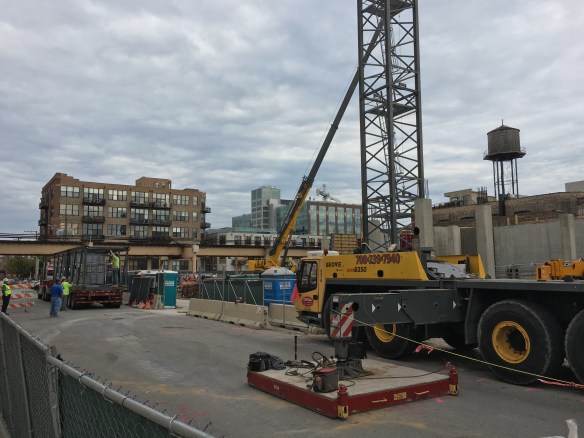
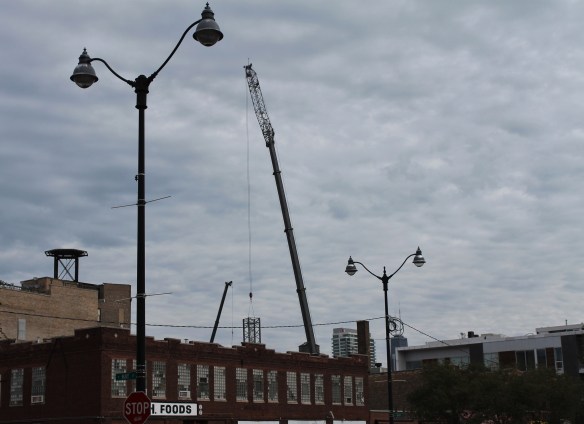
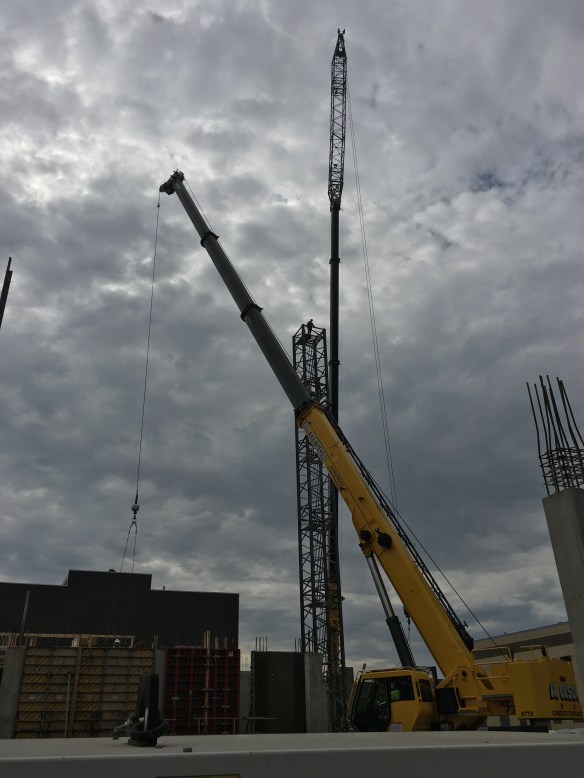
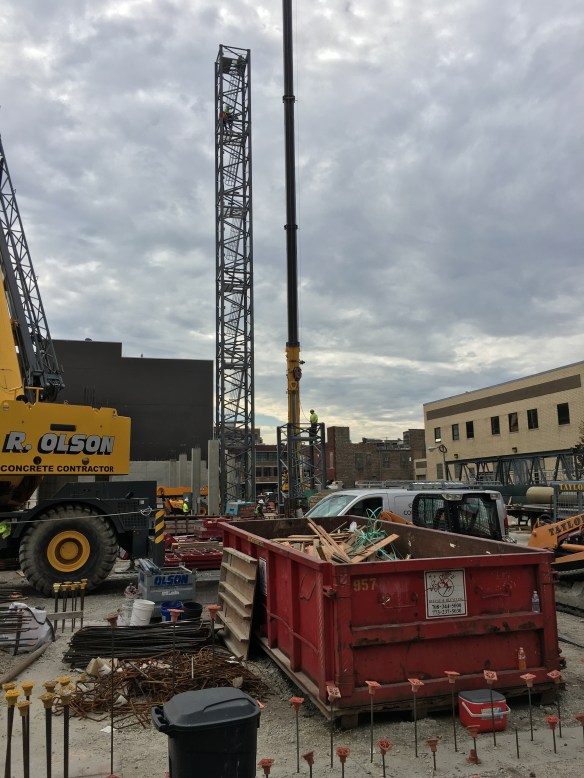
Spotted: A yellow street crane is assembled on the future McDonald’s HQ site.

Yes, there’s still “demolition” work taking place on the former site of Harpo Studios in the West Loop. But only if you count the big hole Heneghan Wrecking has been digging as demo work. Because other than that, the block lying within Randolph, Carpenter, Washington, and Aberdeen is a smoothed-over dirt field, ready to play canvas to Sterling Bay’s development.

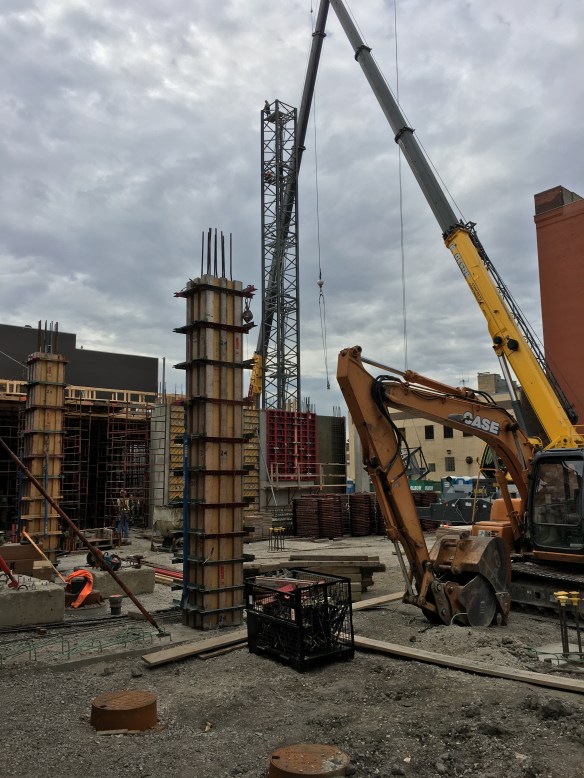
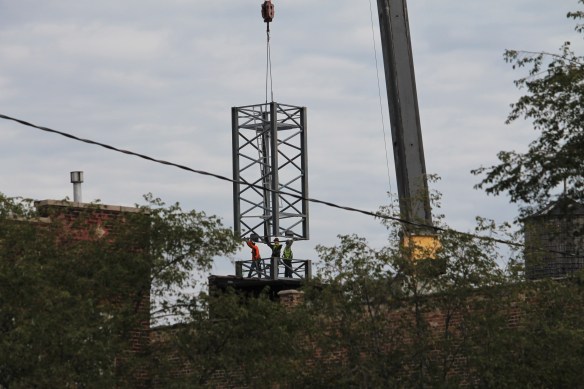
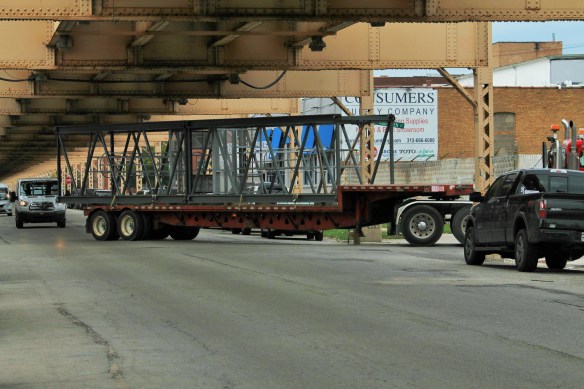
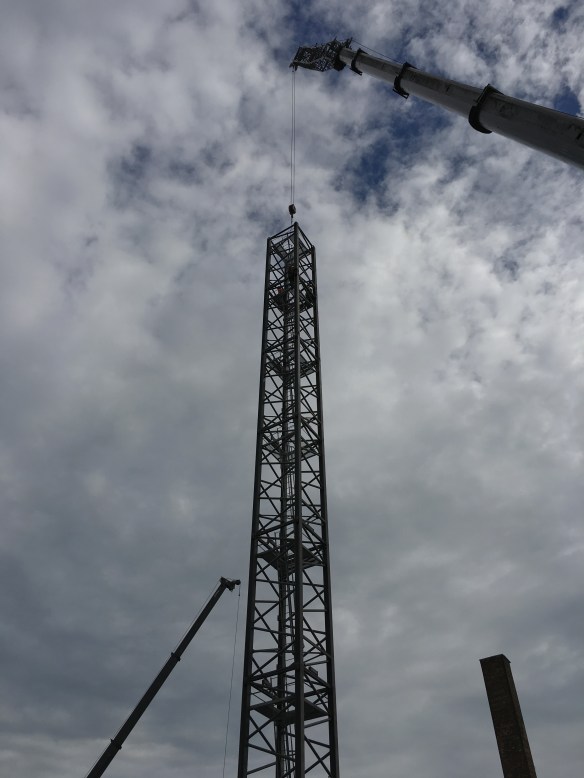
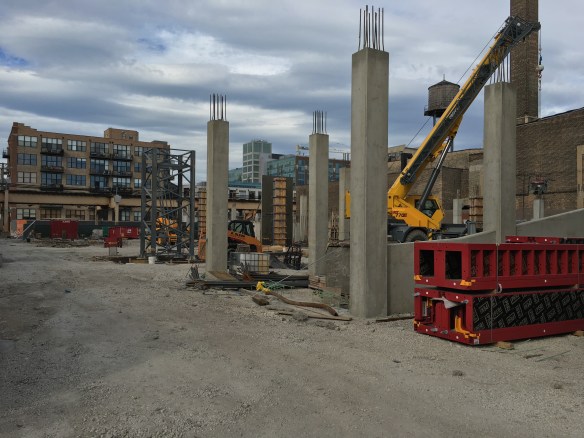
As we wait for the inevitable influx of equipment onto the McDonald’s site, a street crane (surface crane? We need a definitive name for non-tower cranes) has begun assembly.

Tower crane assembly is underway at 171 Aberdeen

171 Aberdeen tower crane

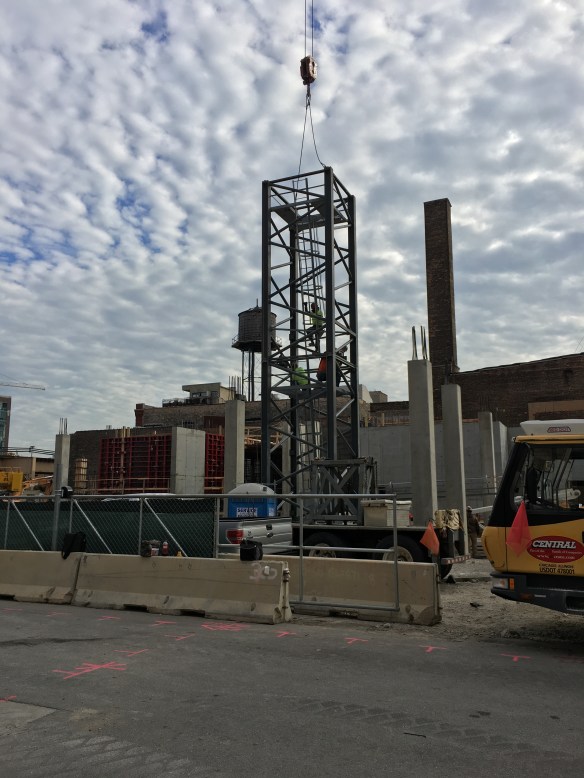
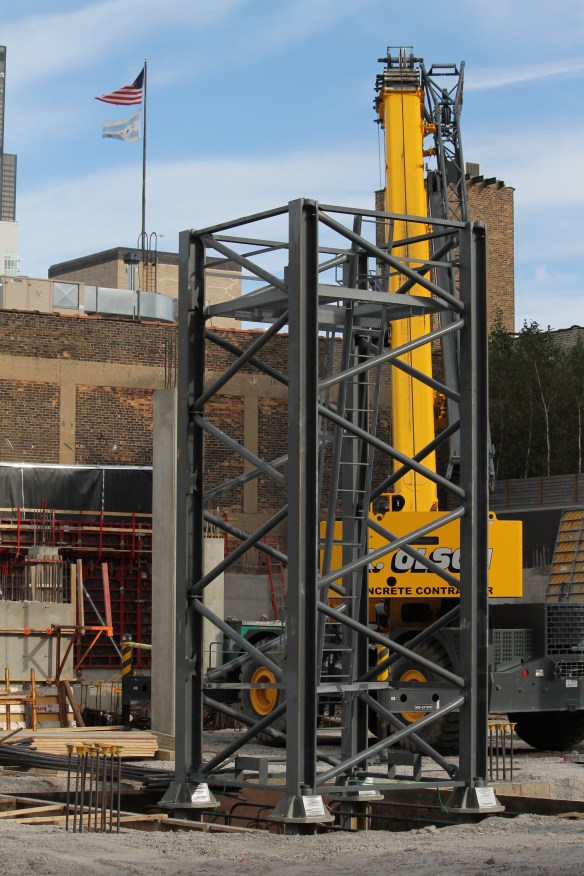
The forst section of tower crane is added to the stub at 171 Aberdeen.

Two tower crane permits. An additional foundation permit to add more caissons. Both scenarios conspiring to delay the assembly of a tower crane for 171 Aberdeen, the 11-story mixed-use apartment project in the West Loop.

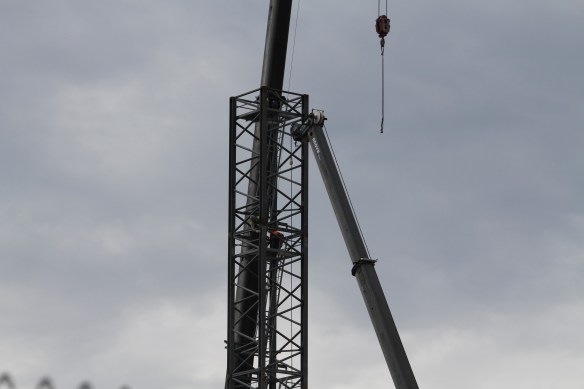
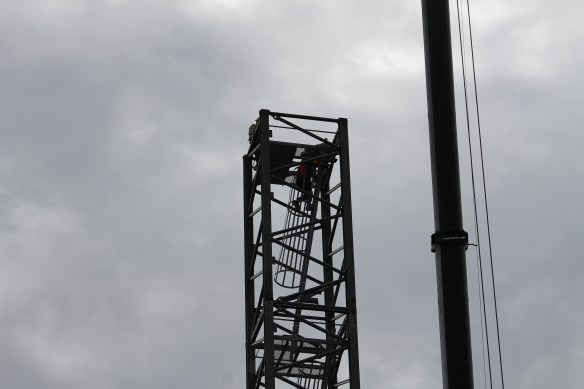
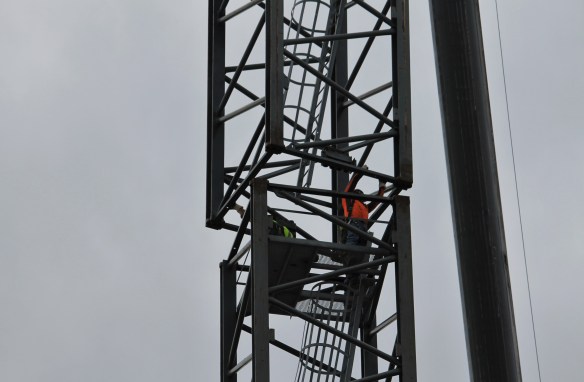
But that’s all in the past. Tuesday, Central Crane Service was on site putting the crane together at long last. By the end of the day, the main shaft was up, with the cab sitting atop it. Expect the boom Wednesday, and an operational crane no later than week’s end.

Videos and photos follow:

625 West Adams, late-night edition

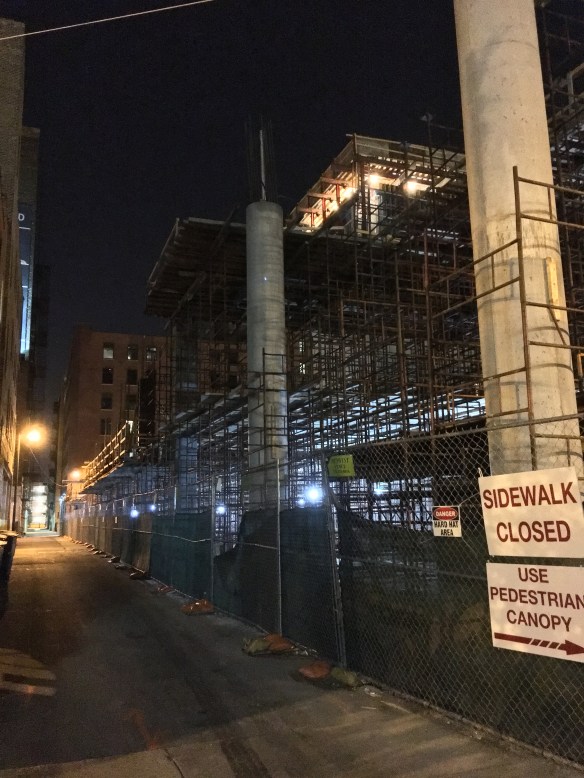
625 West Adams at night

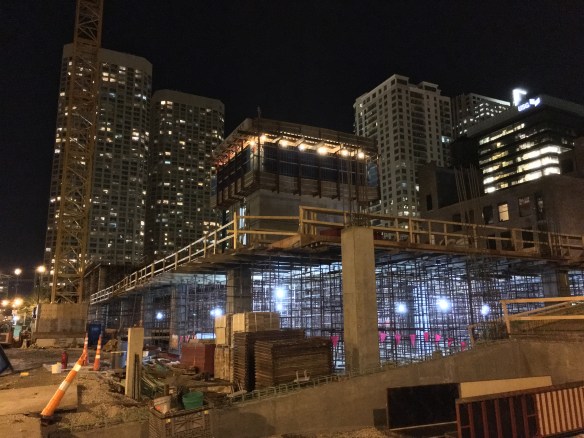
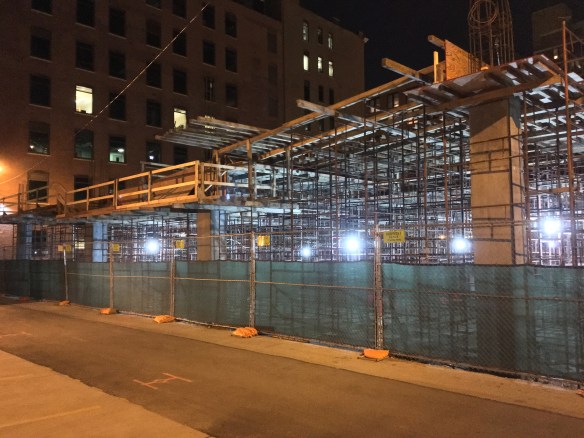
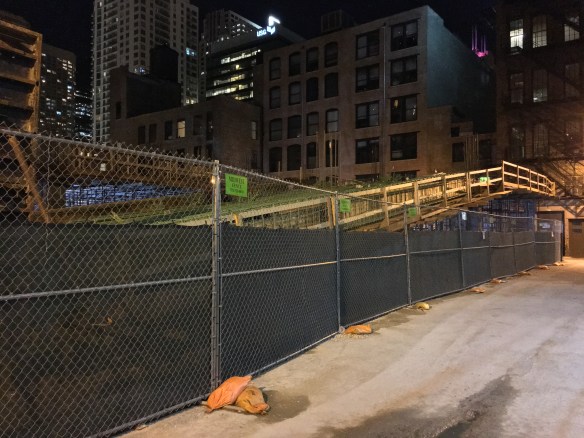
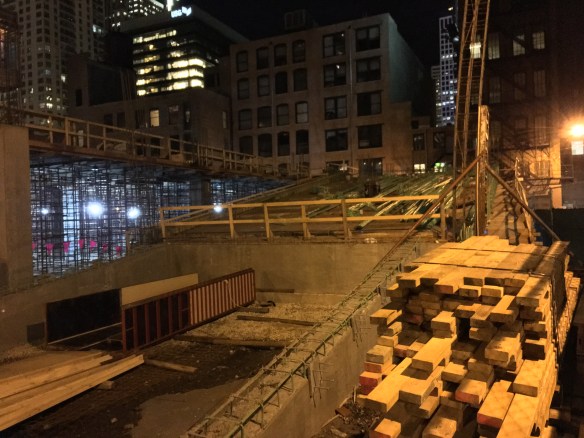
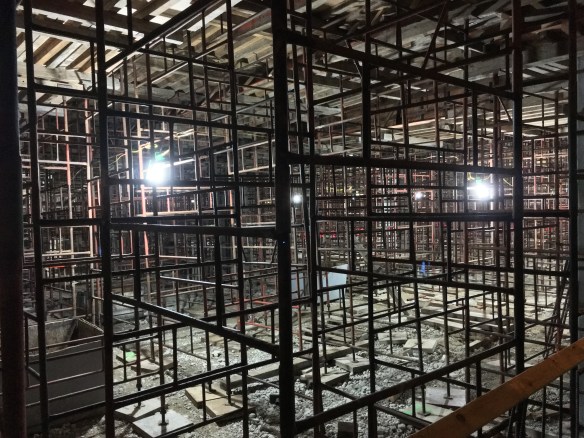
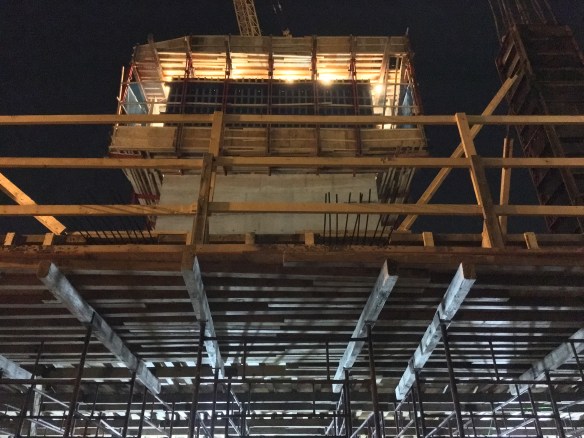
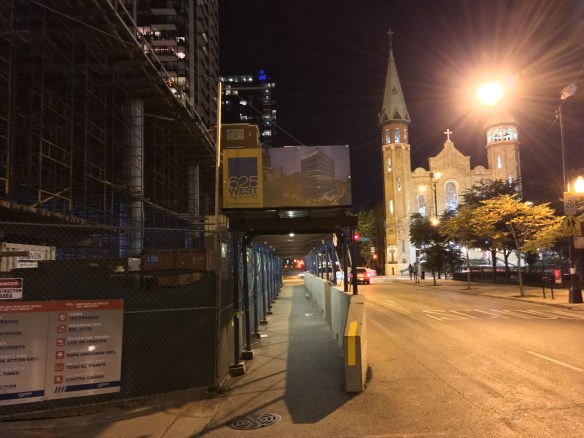
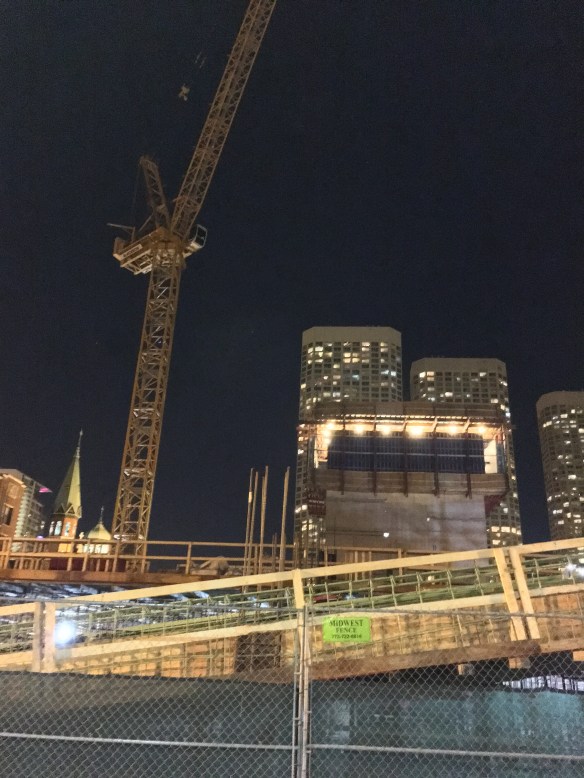
625 West Adams, all aglow on West Loop Friday evening.

We’re getting to that time of year, when we have more free time after dark than we have during daylight hours. Fortunately for all of us, some construction looks darn cool after the sun goes down.

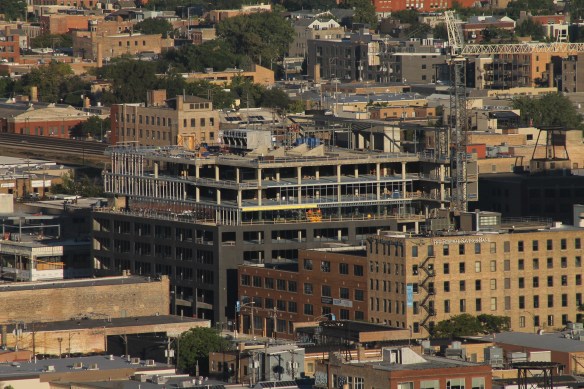
Join me for a quick walk around 625 West Adams in the West Loop, a Power Construction Production. 20 stories of offices when it’s complete; just a couple levels of lumber and supports right now. All aglow.

Quick Look: The 171 Aberdeen tower crane foundation is poured

171 Aberdeen

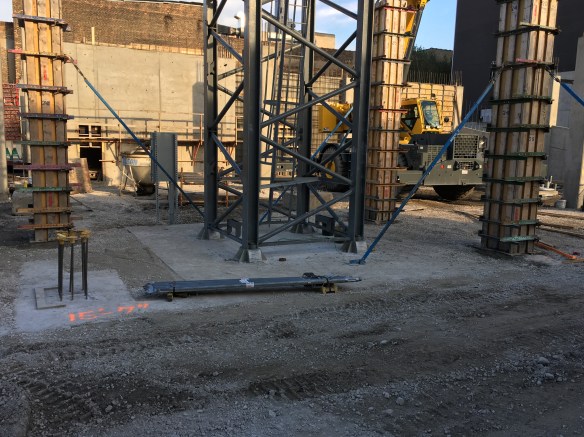
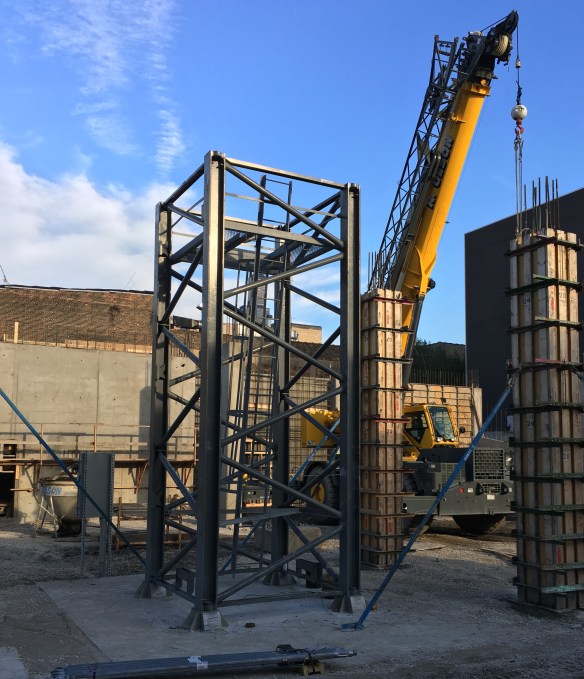
The tower crane foundation at 171 Aberdeen is poured and set.

When last we checked on 171 Aberdeen, there was a freshly planted tower crane stub. So freshly, in fact, that there was no foundation around it. But not to worry. A quick perusal Tuesday shows a completed foundation, and I expect full assembly is still on schedule for Monday the 10th. I’ll miss it; I hope one of you can stop by and capture a few photos.

171 Aberdeen tower crane

Last week’s tower crane, in the buff.

171 Aberdeen tower crane

Construction Update: 165 North Desplaines

165 North Desplaines

165 North Desplaines is still in the foundation phase. That’s 156 North Jefferson in the background. 

Power Construction continues working at ground level on 165 North Desplaines. You remember 165 North Desplaines, right? Gerding Edlen is developing 199 apartments within the 14-story tower designed by GREC Architects. The existing building at the “back” of the lot, at 156 North Jefferson, is also being renovated into dwelling units as part of the project. That portion of the project has its own permits; one for renovation was filed in August.

The foundation permit for 165 North Desplaines was filed in June. We’re still waiting for the full building permit that will allow the tower to start going vertical.


171 Aberdeen appeases whining blogger, plants tower crane


171 Aberdeen tower crane

IT’S HERE!

Apparently I am a man who can get things done. My squeaky wheels attract much grease. Something along those lines.

It was only Monday that I lamented a second tower crane permit for 171 Aberdeen, the mixed-use project in the West Loop from MCZ Development, yet still there was no tower crane to be seen. Then Tuesday, for no better reason but to appease my insatiable curiosity, I wandered by the site again, despite having been there just two days earlier. And lo and behold, what to my wondering eyes should appear, but a brand-spankin’-new stub sticking up out of the ground.

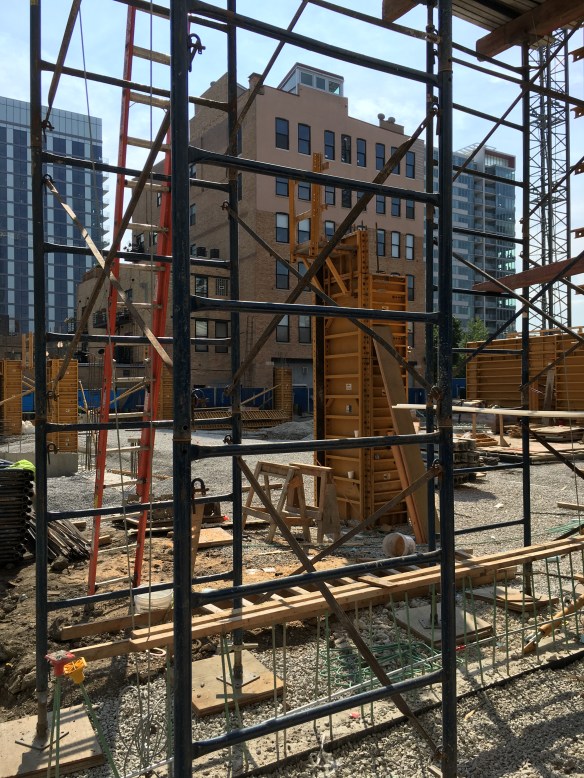
I also found the reason for the delay. That permit I told you about Monday for “RELOCATION OF CAISSONS AND GRADE BEAMS” was necessitated by a bit of miscommunication, and the new caissons were required directly underneath the new tower crane, as the original caissons were insufficient for supporting the weight of the crane. That means there are four additional caissons planted under what is now a slightly smaller crane pad than was initially planned.

A quick reminder about 171 Aberdeen before I let you enjoy a few pics of that glorious crane stub: it will have 75 luxury apartments, 15,000 square feet of retail, and 40,000 square feet of office space, and about 130 parking spots.

Construction Update: Fulton West adds glass

Fulton West glass

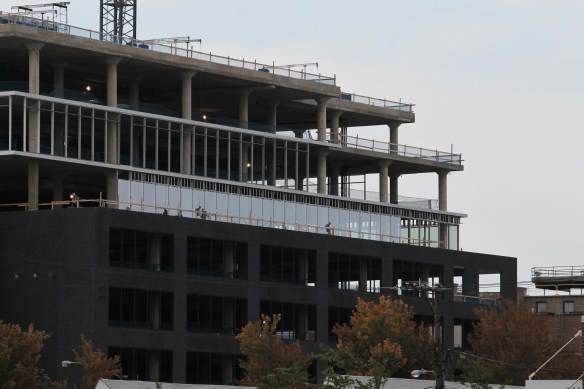
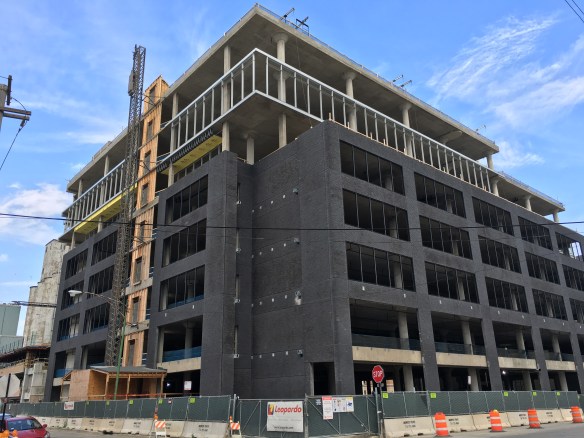
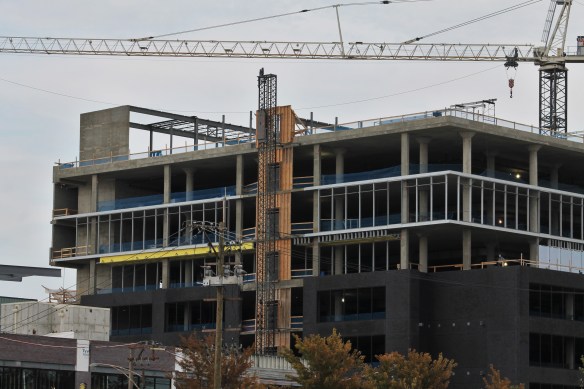
Fulton West, now with windows installed.

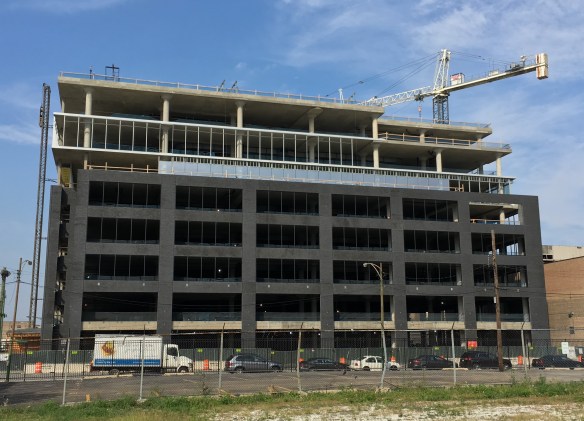
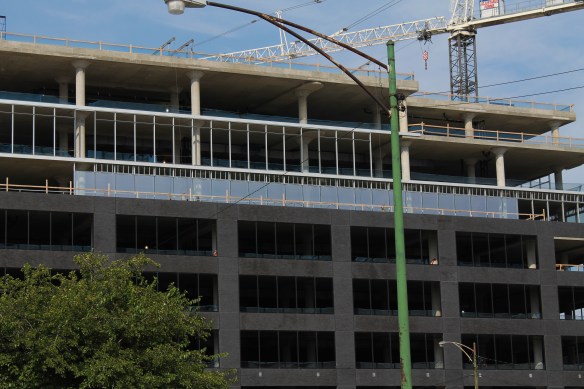
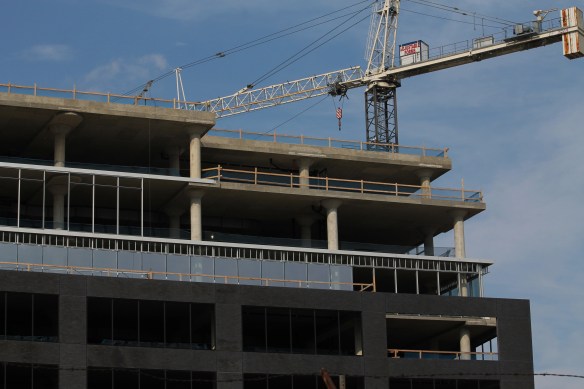
Fulton West, the nine-story, 290,00-square-foot office building from Sterling Bay, has reached another milestone in the West Loop. And since it’s also reached its full height, that means the tower crane’s days at 1330 West Fulton are numbered.

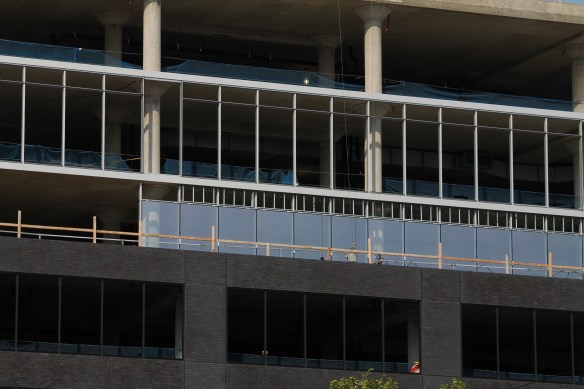
Leopardo Construction crews have been installing glass along the south facing of the part renovation, part new construction project. Designed by Gensler, the development will include 600 parking spots, plus 20,000 square feet of green space. Sterling Bay plans to have Fulton West open in Spring 2017.