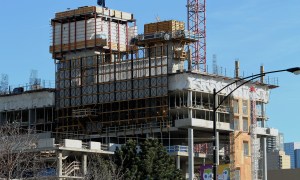
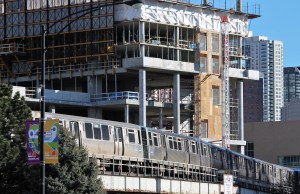
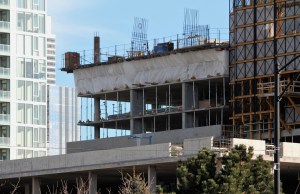
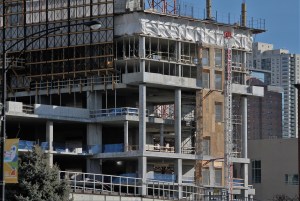
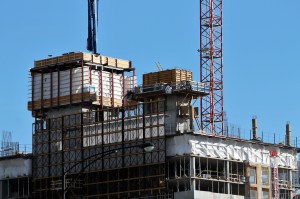
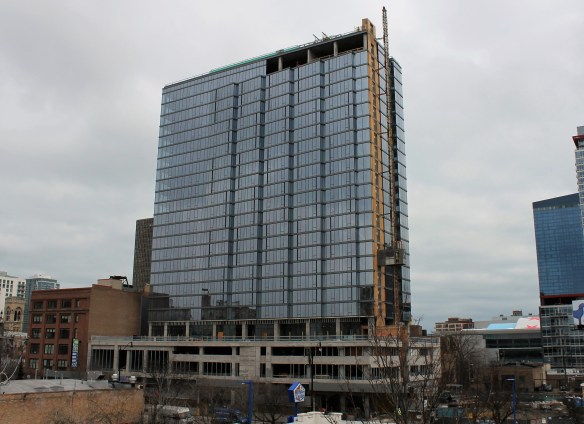
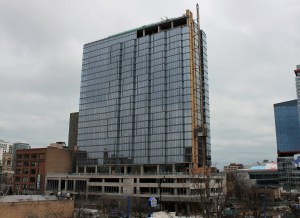
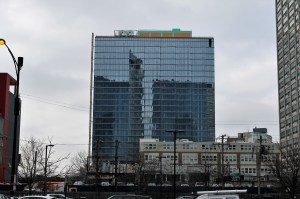

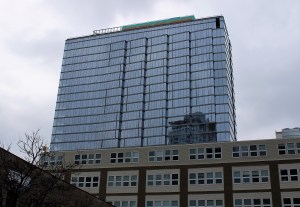
The Balcony is Closed: A February update at Cirrus and Cascade

Twilight shot over Lake Shore Drive, courtesy of Derek Svehla up in the tower crane.

That means you, Daniel.

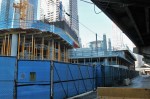
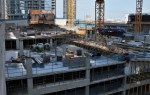
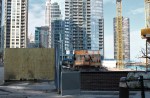
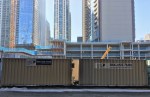
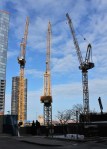
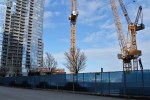
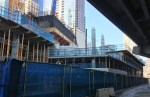
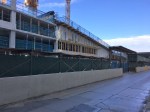
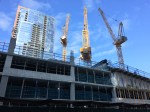
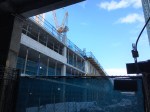
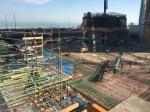
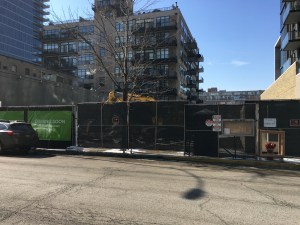
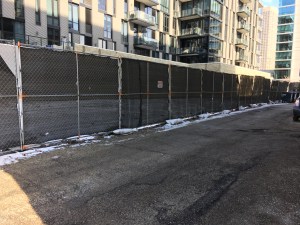
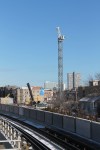
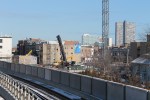
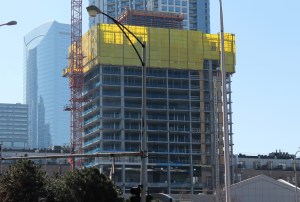
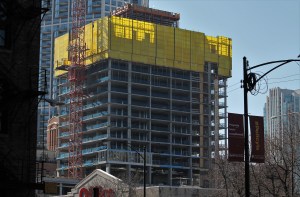
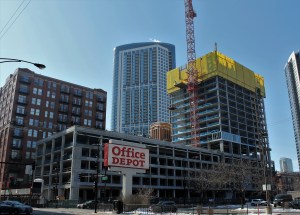
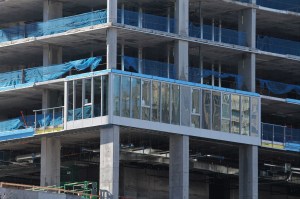
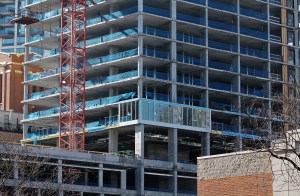
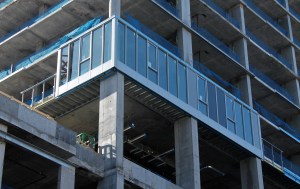
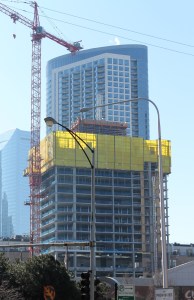
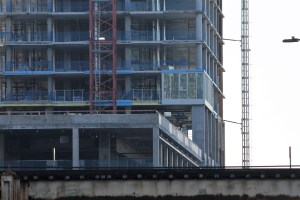
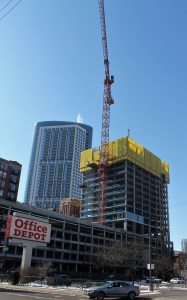
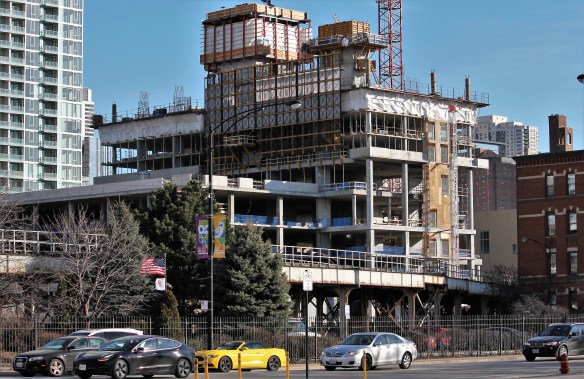
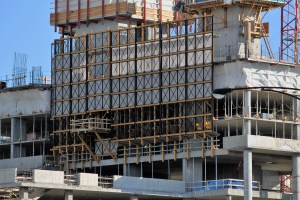
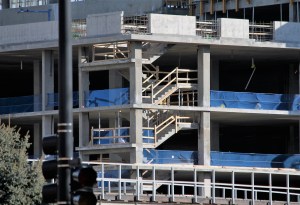
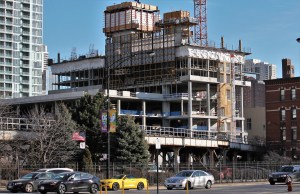
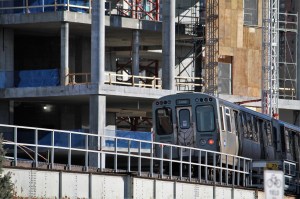
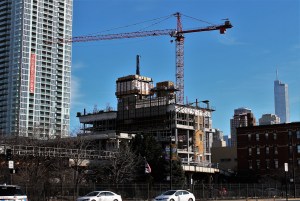
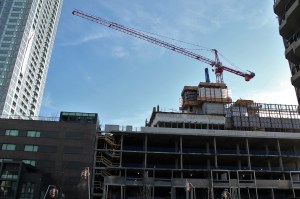
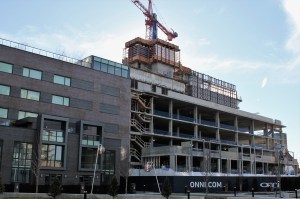
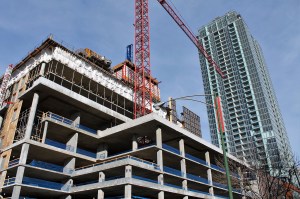
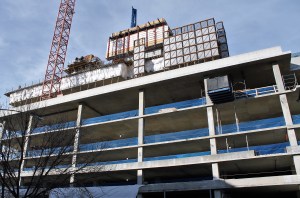
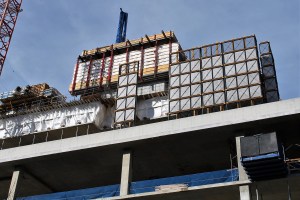
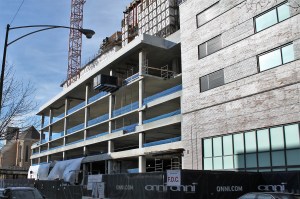
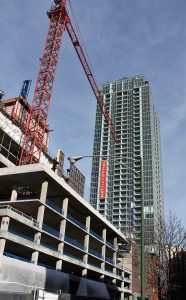
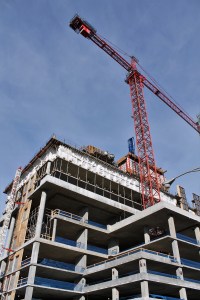
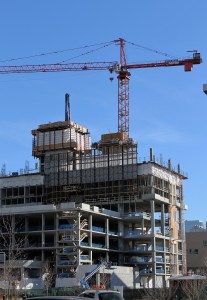
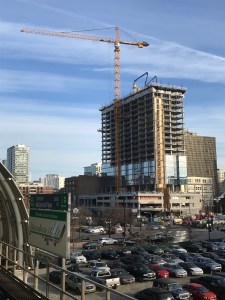
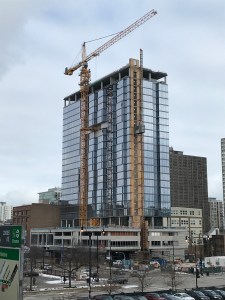
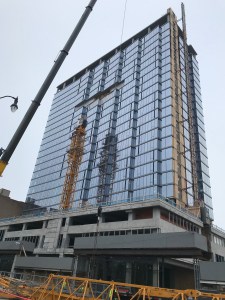
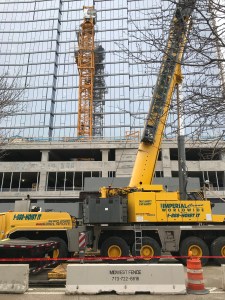
The last time Cirrus Condominiums and Cascade Apartments appeared on this blog, I pointed out the need to get as many photos as possible before construction rose above “theater level” from N. Harbor Drive. Well, here’s the thing about that. With construction looming so close to that elevated walkway, you can’t have construction nerds standing within an arm’s length of carpenters and iron workers, offering our advice on how work should be done. And so, the sidewalks have been (understandably) walled off to provide a safety buffer between pedestrians and professionals, limiting us tower crane enthusiasts to get shots where we can. Which is still pretty cool, tbh.
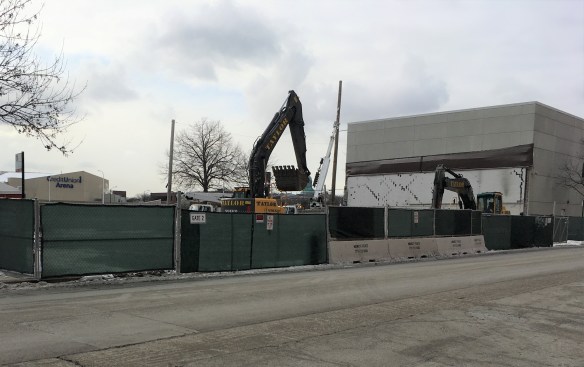
Construction has begun at 1125 West Van Buren

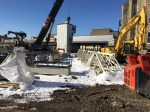
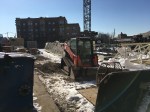
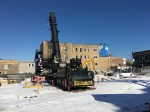
Dirt is being disrupted at 1125 West Van Buren. No glamour. Just heavy equipment doing the dirty work. But soon progress will be highly visible from the Eisenhower Expressway. It’s the start of what will be 20 stories and 200 apartments in a tower designed by Antunovich Associates for Tandem. For now, Keller NA has their distinctive blue & gold equipment on site, handling the caisson work.

A tower crane permit was issued February 6, followed by the building permit on the 11th. That means Tandem, acting once again as developer and CG, is good to go vertical. They hope to have 1125 open to residents next summer.

Peoria Green tears up a parking lot

Tear. It. Up.

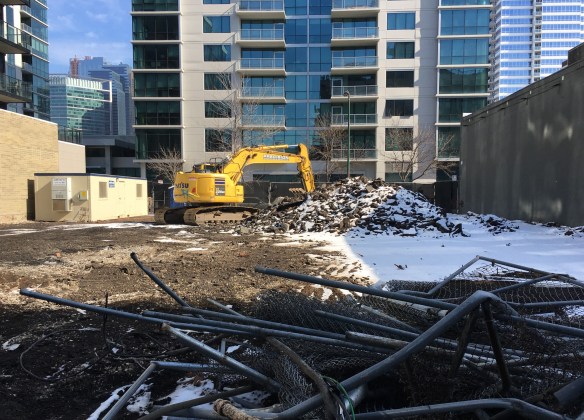
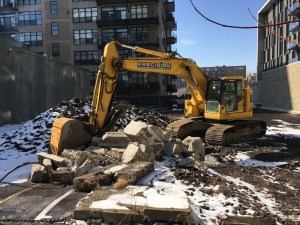
The Tetris-shaped parking lot that will soon become Peoria Green is no more. (Is Tetris-shaped a thing? I couldn’t come up with a better way to describe this site. It’s like a long rectangle that broke, and healed wrong. Or a long rectangle with seismic plates that shifted, rendering it askew yet still in one piece.) It’s a funky lot. But at least it isn’t pavement anymore.

Soon it will be a six-story, 25-condominium development from ZSD Corp. And according to the Peoria Green website, only three of those condos remain unspoken for. And now that ground has broken, we can look for some deeper digging soon.
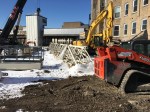
Sullivan Goulette & Wilson is the design firm behind Peoria Green. General contractor duties will be handled by Maris Construction. They’ve teamed up previously in the West Loop on CA Washington.

3300 North Clark *almost* has a tower crane
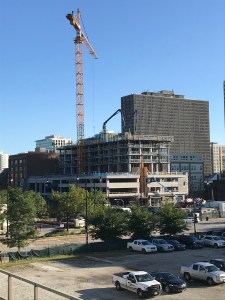
Do you even lift, Bruh? Not quite yet.


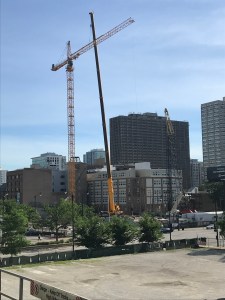
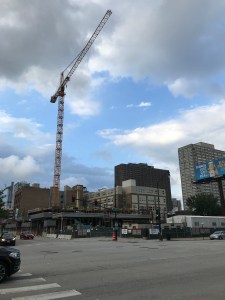
Assembly of a tower crane at 3300 North Clark began last week, and as of the weekend, there’s almost a tower crane on Power Construction’s site. For now, it looks more like the Washington Monument than a monument to heavy lifting, but no doubt it’ll be operational within the next few days. And then the eight-story Panorama residential development from Blitzlake Partners and bKL Architecture can start rising off the ground.

369 West Grand starts glassing up the joint

First Glass Post for 369 West Grand.


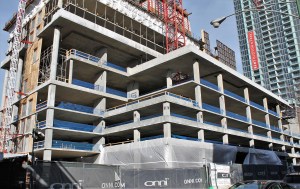
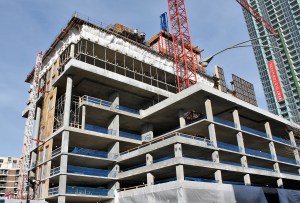
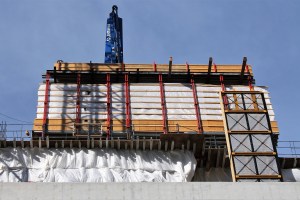
Last time I walked by 369 West Grand, I caught a milestone; Onni Group was jumping the tower crane. And here it is another week, and another milestone achievement for the Canadian developer/builder: the first few pains of glass have been installed for the tower’s curtain wall.

As is almost always the case, I have photos to prove it:

Old Town Park goes for the triple play

The Third Edition of Old Town Park rises in Near North.

This is Tower #3 at Old Town Park, the new development from Onni Group that used to be Atrium Village. Just one building from Atrium Village remains, as this third apartment tower rises at 228 West Hill Street. When completed, it will deliver 456 rental units across its 41 stories.

As they’ve done with the first two tower of Old Town Park, the residential building The Hudson, and at the under-construction 369 West Grand, Onni Group is both the developer and general contractor. Hartshorne Plunkard Architecture is the design architect. Adjustable Concrete is the concrete contractor. I’m including them because they’ve got a couple sweet overhead shots from early construction on their website.

Sometimes I forget where I’ve been and what I’ve done. And with that I admit the following photos are more than two weeks old, having been snapped on February 2. If I hadn’t told you, you’d have never known. But still, I’m sorry for the delay. I try to keep content fresh around here.


The tower crane I missed at Aspire is missed no more

You all are The. Best.

Just a day after I posted about not making it to 2111 South Wabash in time to snap the tower crane, Robert Burke comes along and fills my inbox with photos. Crane going up, crane coming down, crane building a building, the whole sequence. Thank you, Robert!

All photos are from Robert Burke:

2111 South Wabash Aspires to be clad all over

Aspire Residences, at 2111 South Wabash, glassing up the joint.

That’s Power Construction in the tweet above, letting the world know about the topping out of 2111 South Wabash in the South Loop back in December. That same week, Draper & Kramer, the developer of 2111, announced not only the topping out, but also the project’s new name — Aspire Residences.

The 24-story, 275-unit apartment building took down the tower crane in late January. (A tower crane I saw, but didn’t get a photo of. I hate missing them.) Aspire is a design by SCB. It’s on schedule to open this summer.

Tower crane permit signals the beginning of 1125 West Van Buren

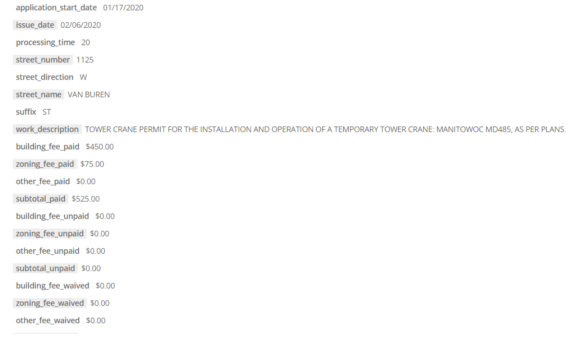
The tower crane permit for 1125 West Van Buren, issued Feb 6, is the first new construction permit issued for the future apartment tower.

To be fair, the demolition permit in March of last year was probably the real start of construction at 1125 West Van Buren, but a tower crane permit is far more glamorous. And that was issued yesterday.

1125 West Van Buren will be a 20-story, 200-unit apartment building from Tandem, who will also be performing general contracting duties. The tower is a design by Antunovich Associates. If that combo sounds familiar, this is the same team that just wrapped up Avenir in River West.


A rendering of 1125 West Van Buren from Antunovich Associates.

Taylor Excavating doing demolition work on the site in January.


Stuff That’s Done: Solstice On The Park

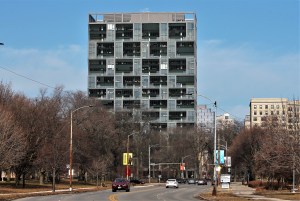
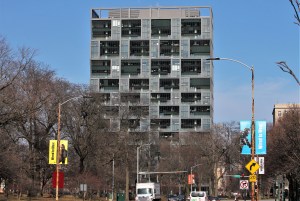
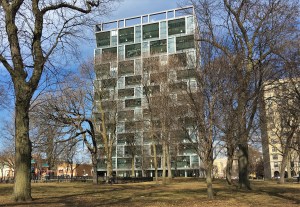
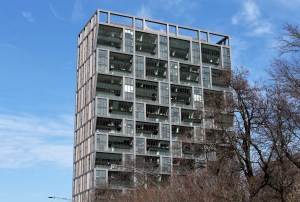
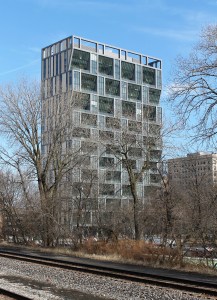
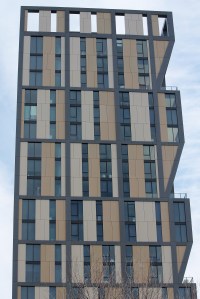
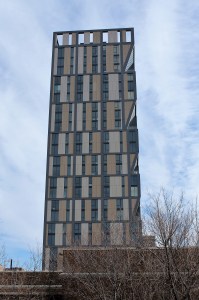
Solstice On The Park, from the park.

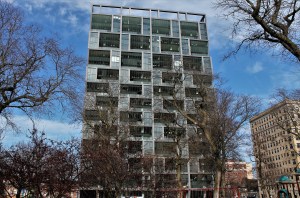
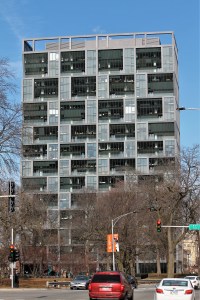
The last time I visited Solstice On The Park, it was *almost* done. That was close to a year ago. Now, it’s finished, and being lived in. And still very very cool. I’ll attempt to prove that opinion with the two dozen photos included below.

The basics about Solstice On The Park:

Design Architect – Studio Gang

Developer – Mac Properties

Builder – Linn-Mathes

26 stories, 250 apartments, stunning views from, and of, Hyde Park.