Open, and Darn Near Done: Avra West Loop

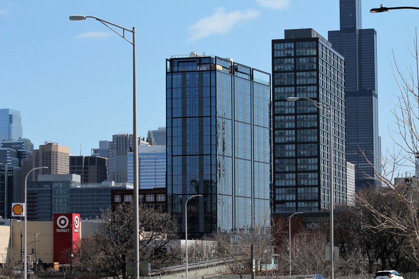
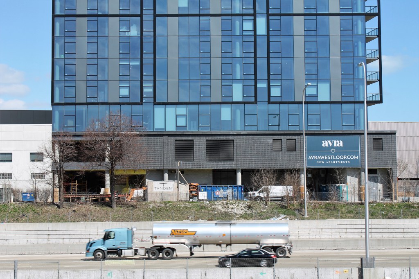
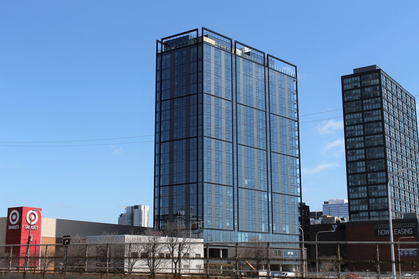
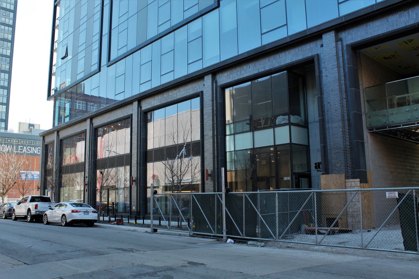
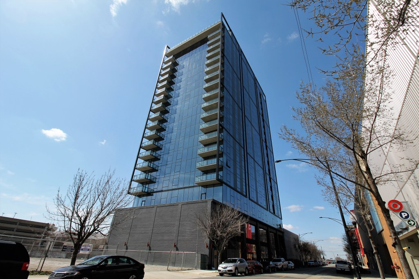
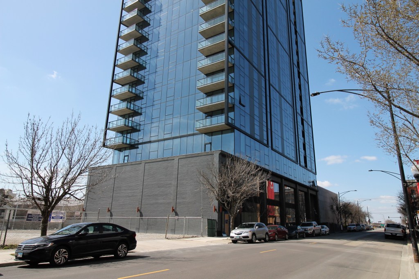
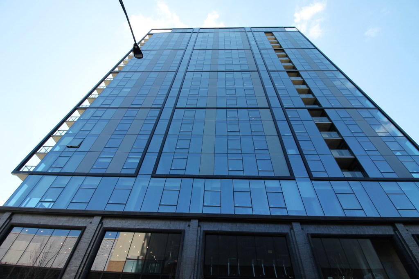
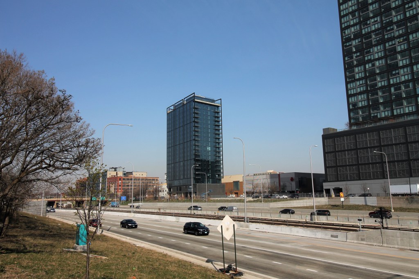
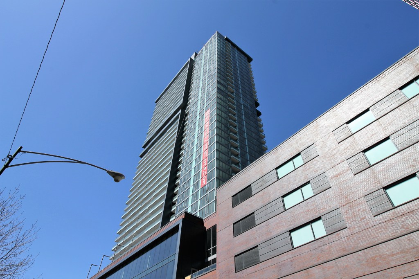
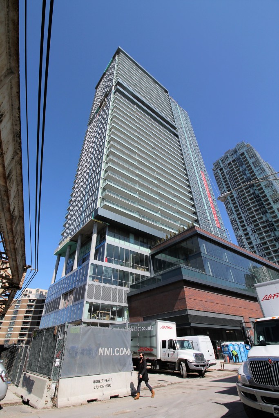
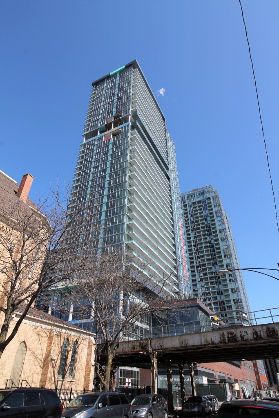
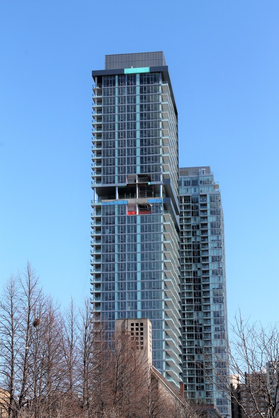
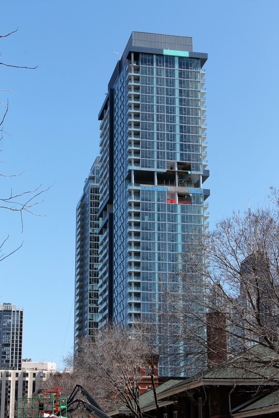
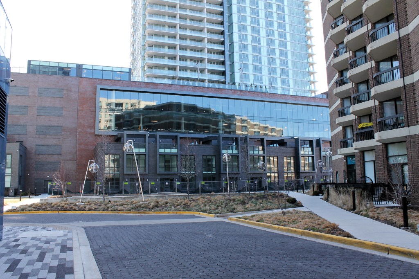
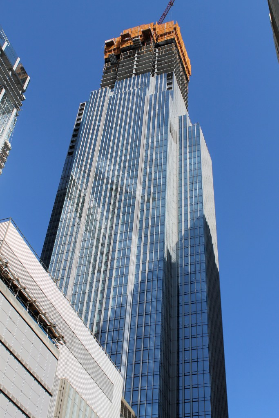
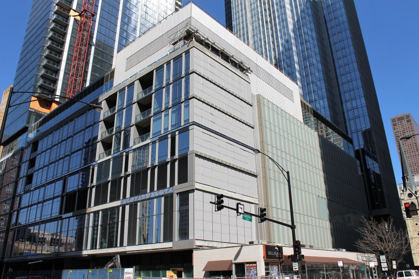
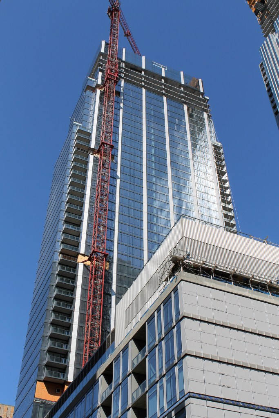
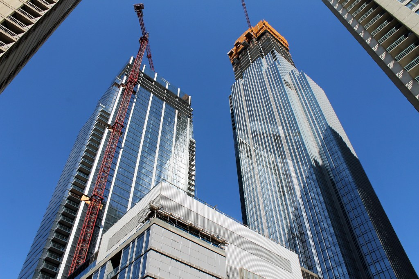
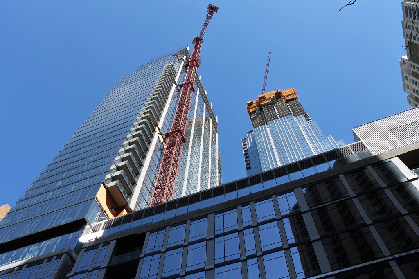
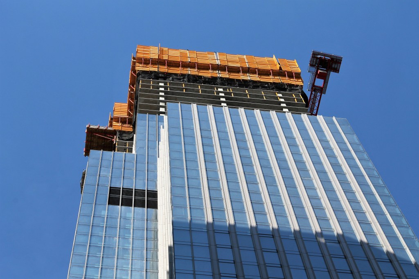
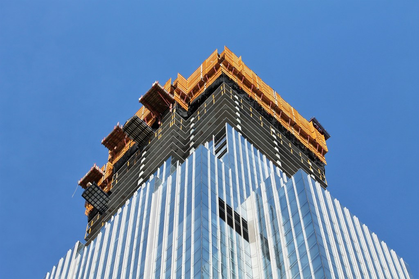
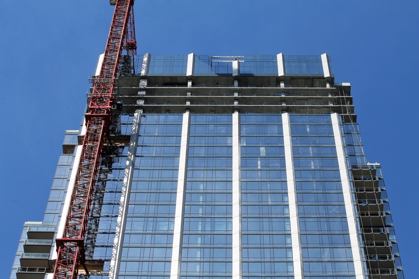
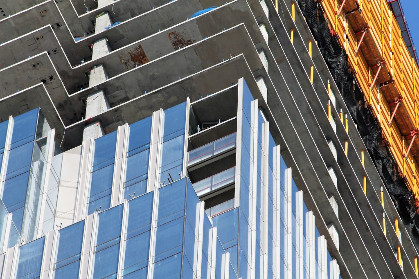
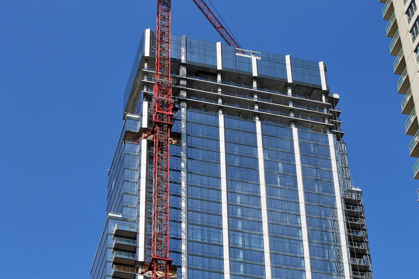
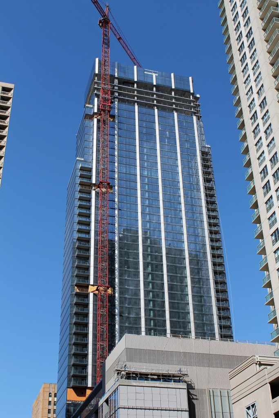
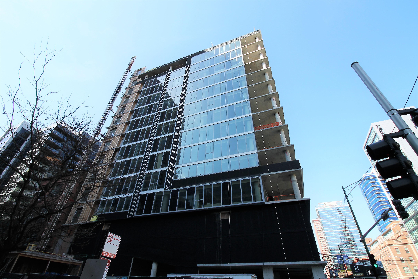
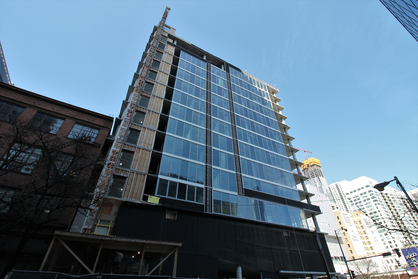
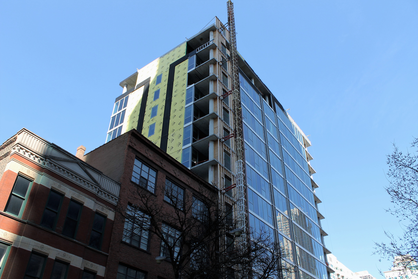
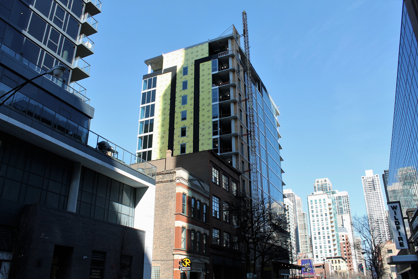
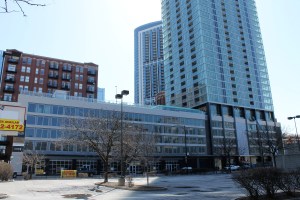
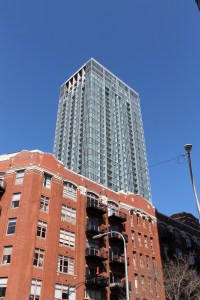
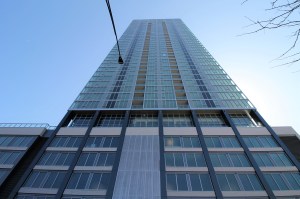
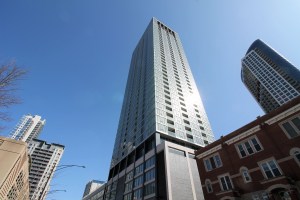
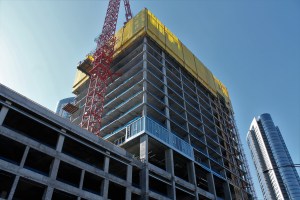
Avra West Loop started welcoming tenants April 1.

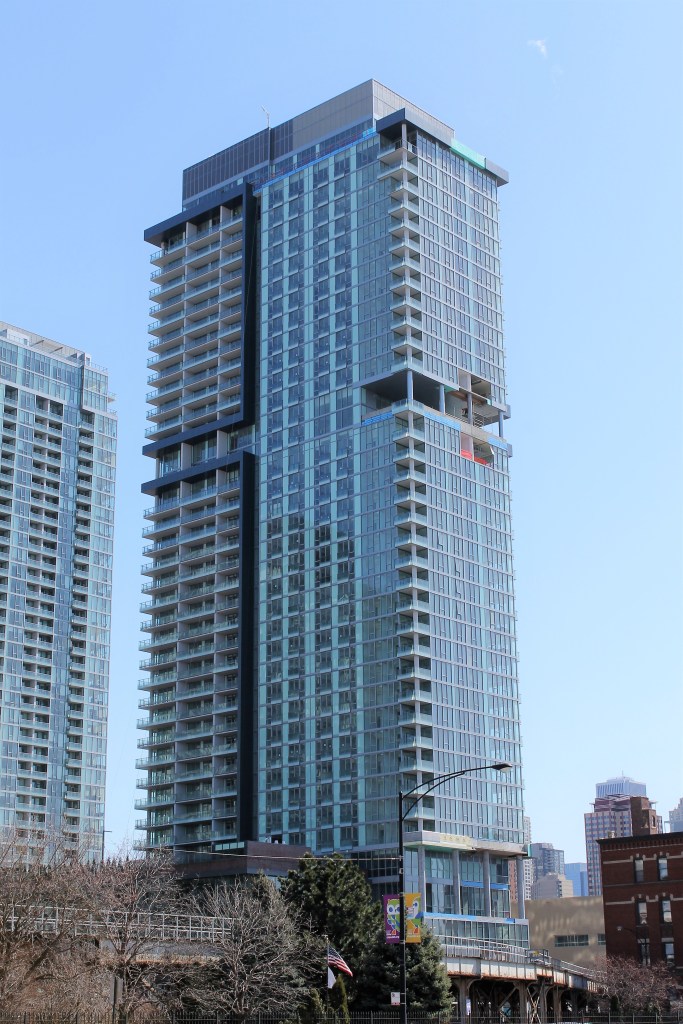
Sometimes “done” means “completed.” And sometimes “done” means “open.” Avra West Loop is open, which they confirmed to me last week, having started allowing tenants to move in on the first of April. No fooling.

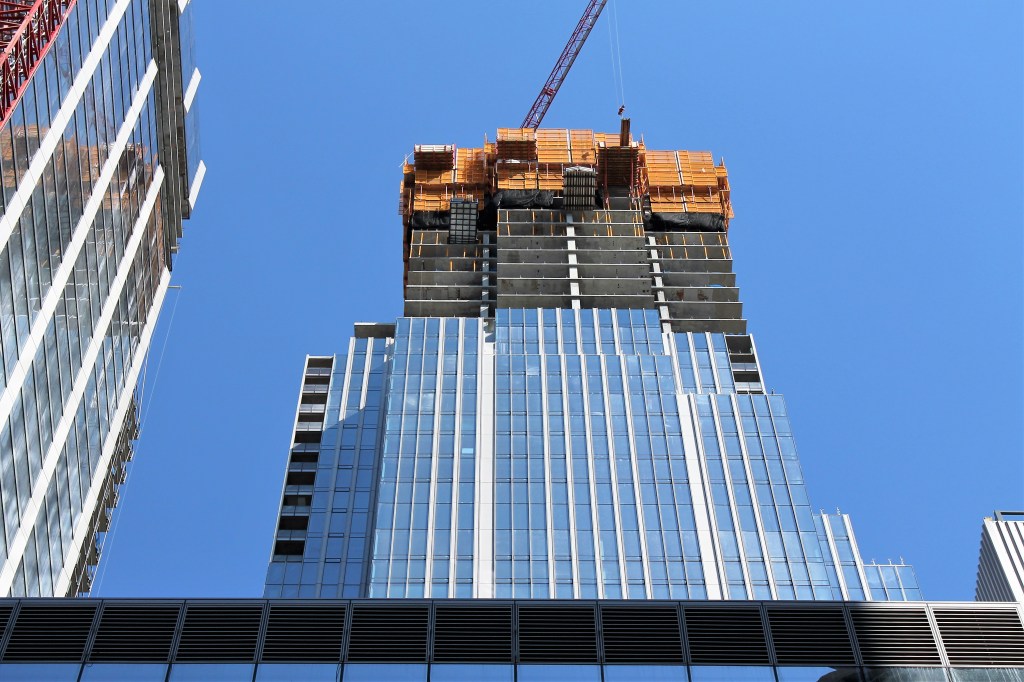
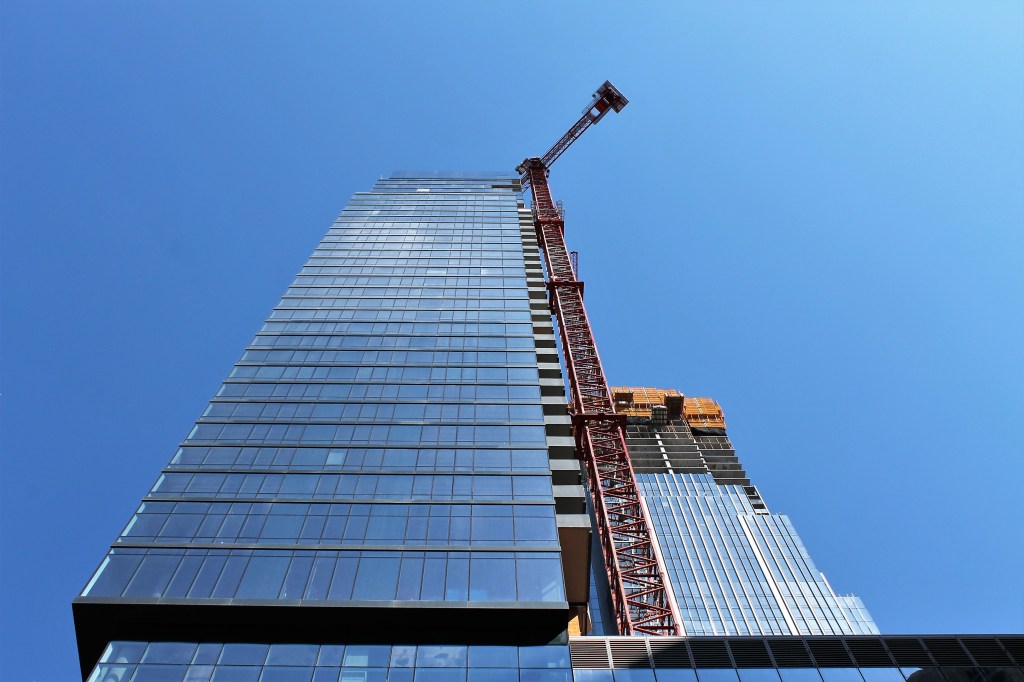
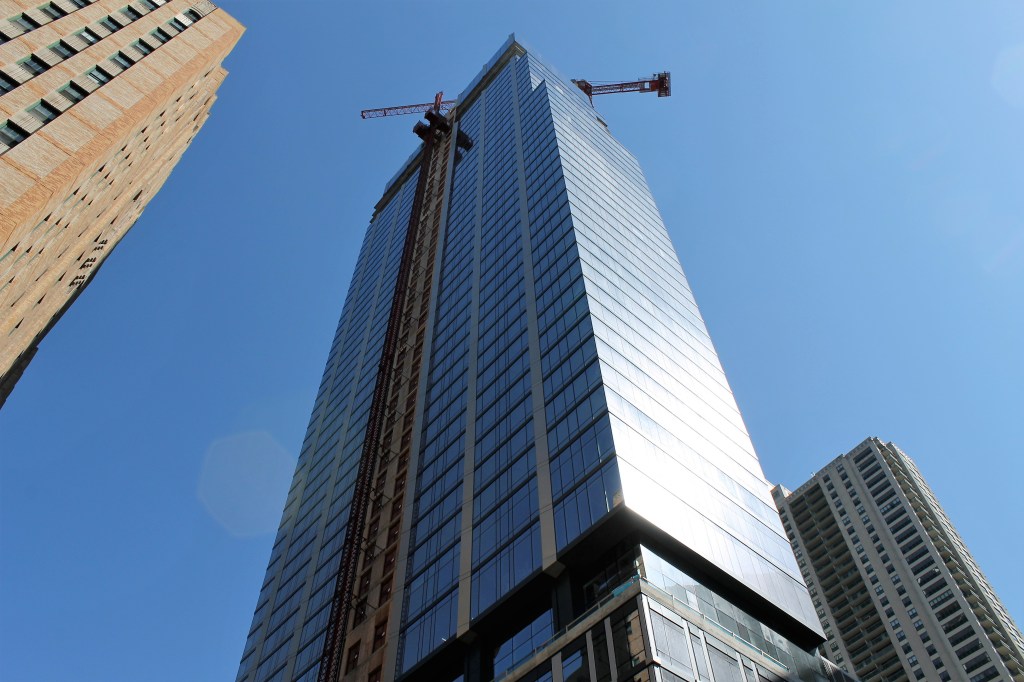
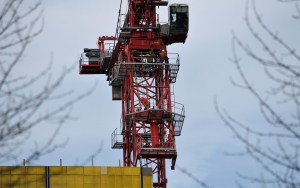
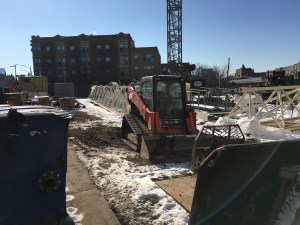
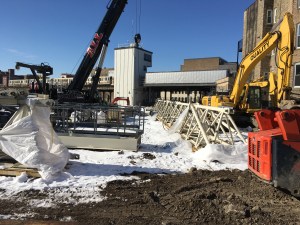
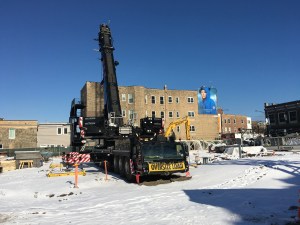
First, Tandem built a home for a tower crane. And now, they’ve just about finished homes for the rest of us.

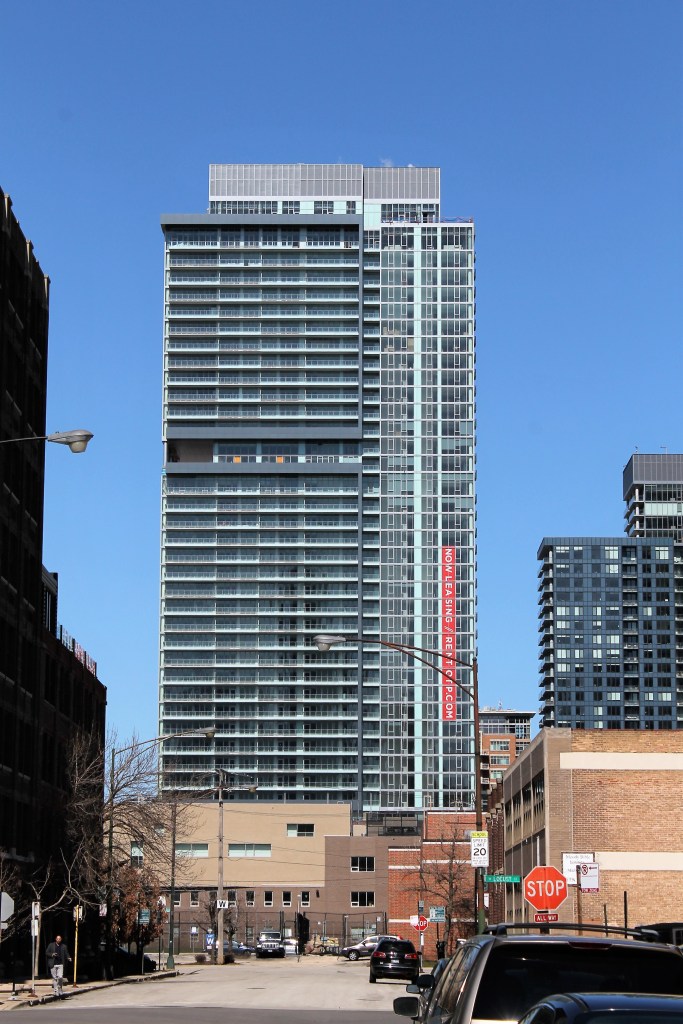
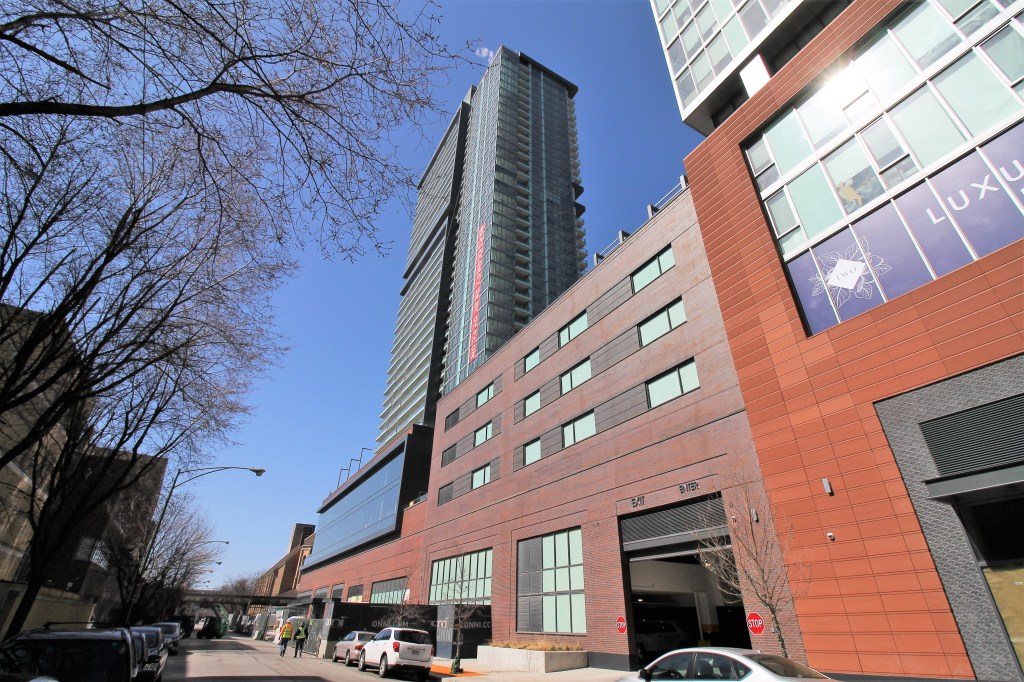
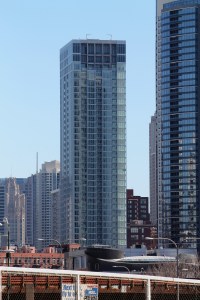
Avra West Loop was still 1125 West Van Buren last time we visited. Now, it’s welcoming tenants into the Antunovich Associates-designed tower.

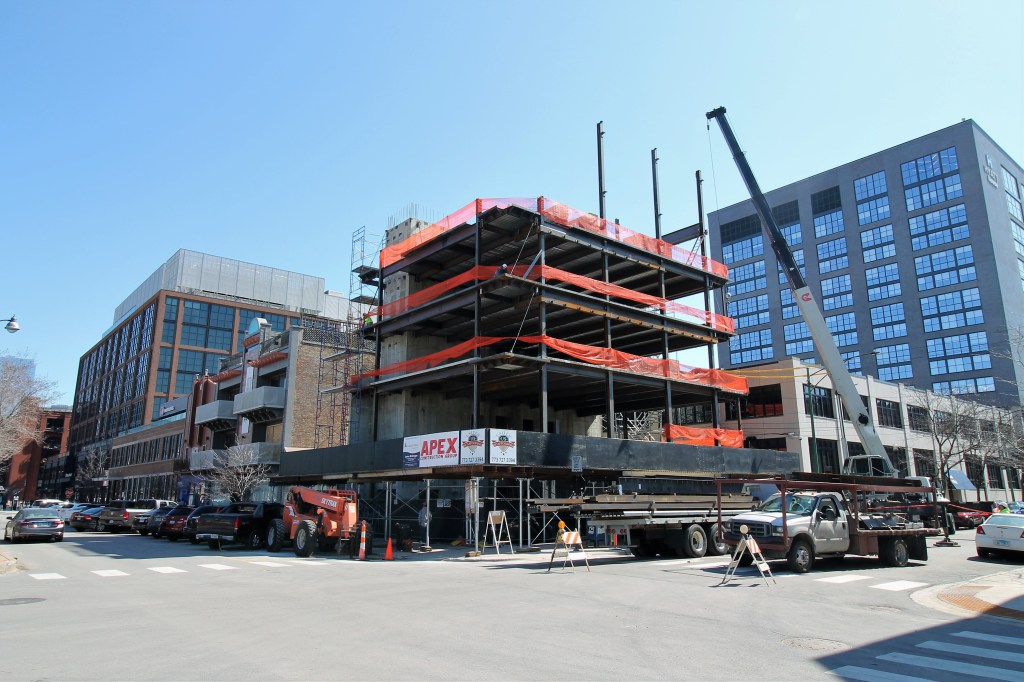
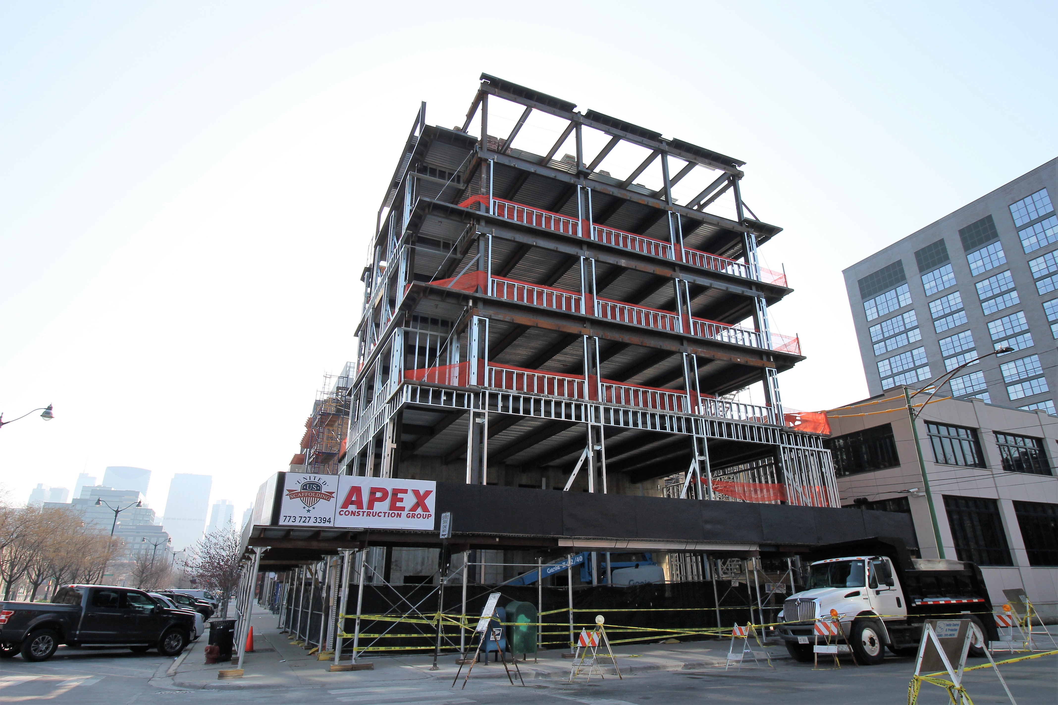
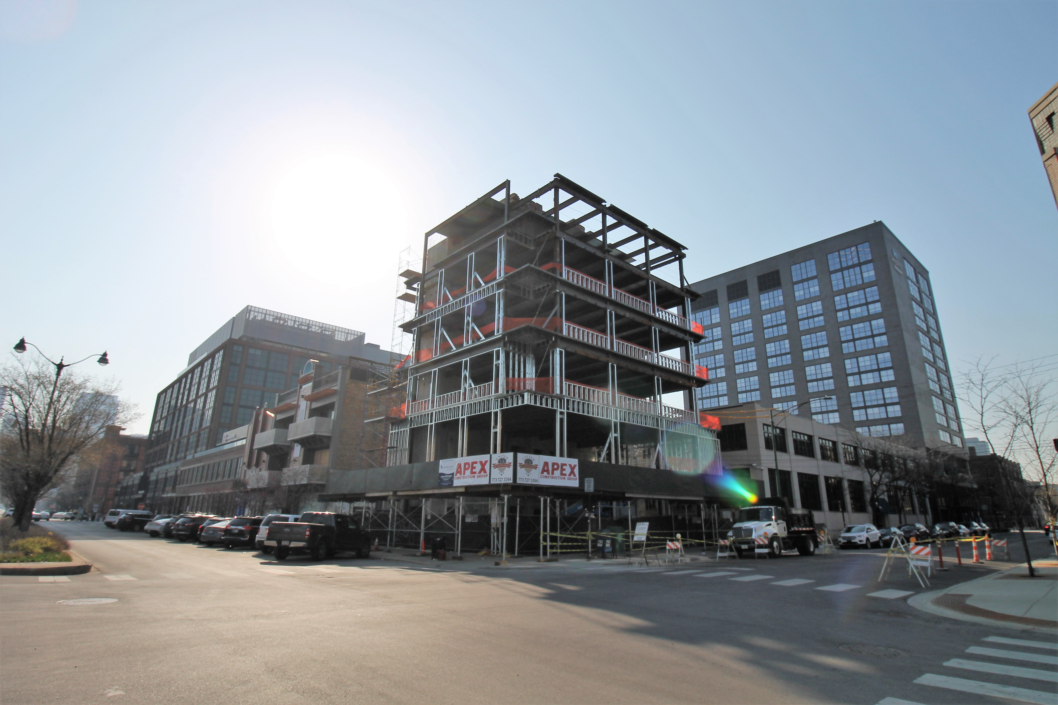
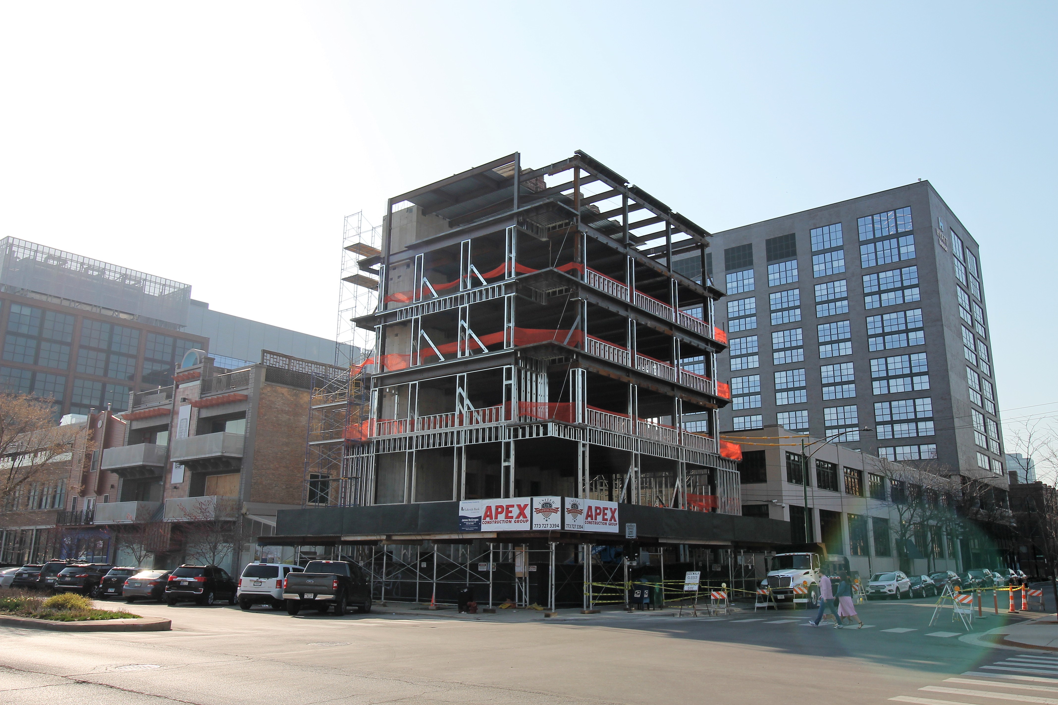
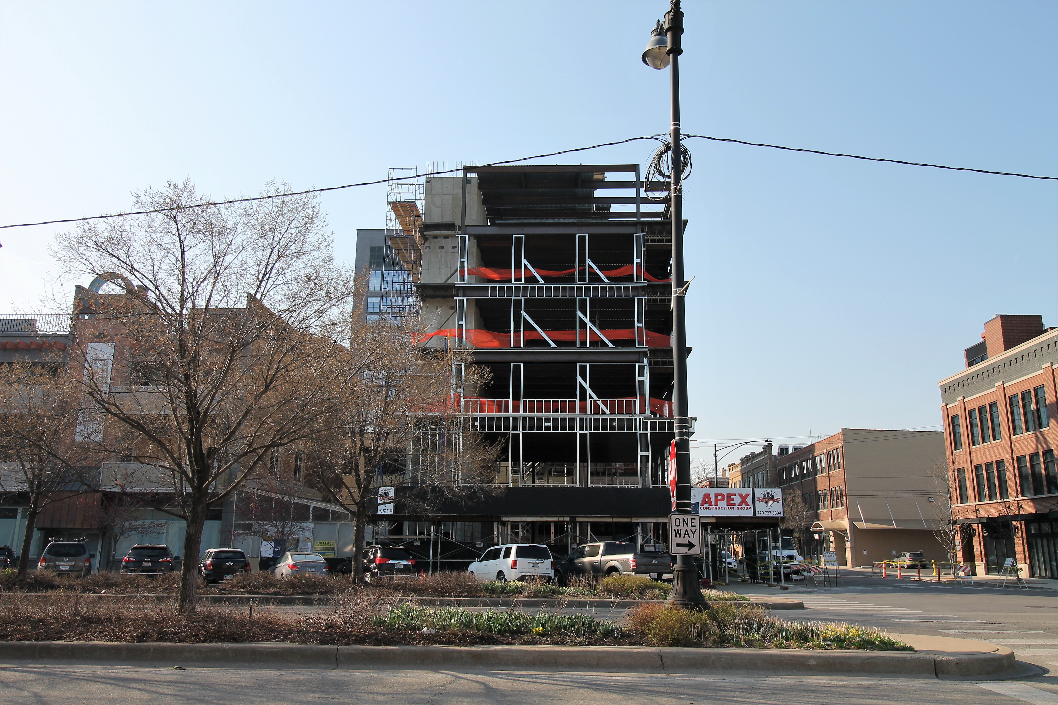
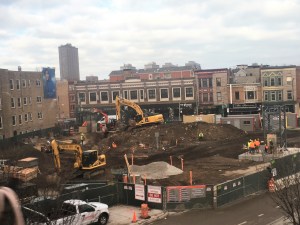
First Visit: 1123 West Randolph

1123 West Randolph back in March.

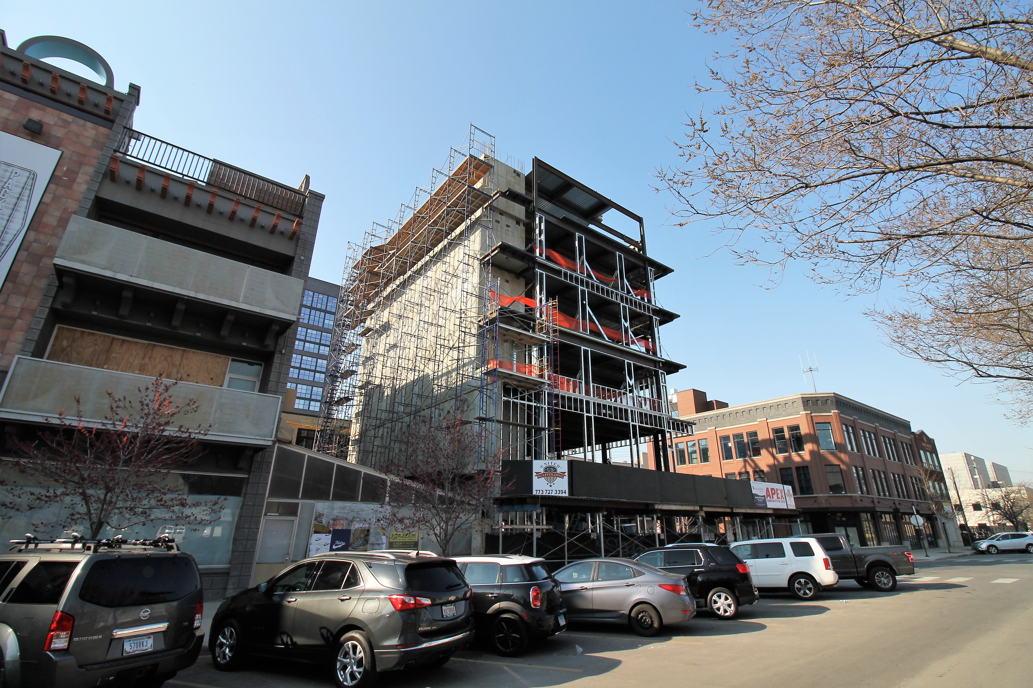
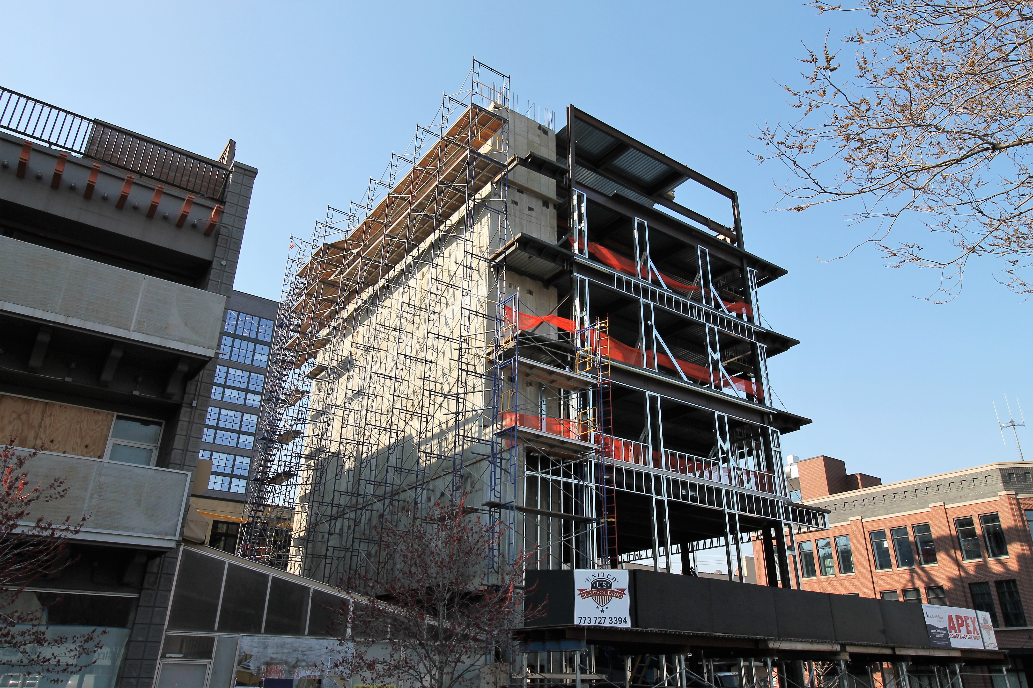
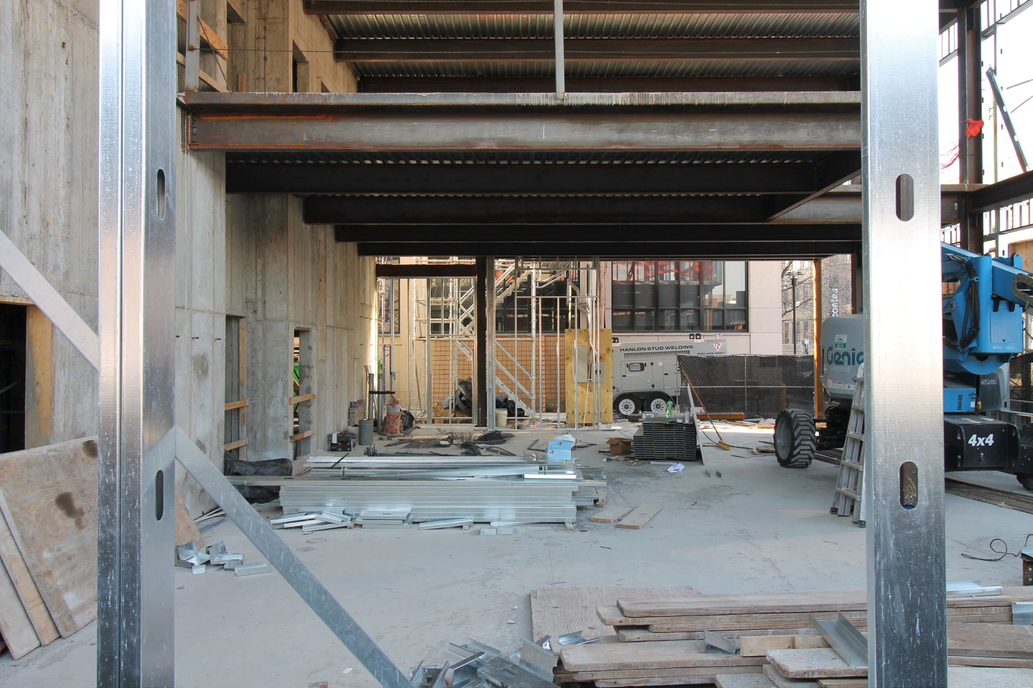
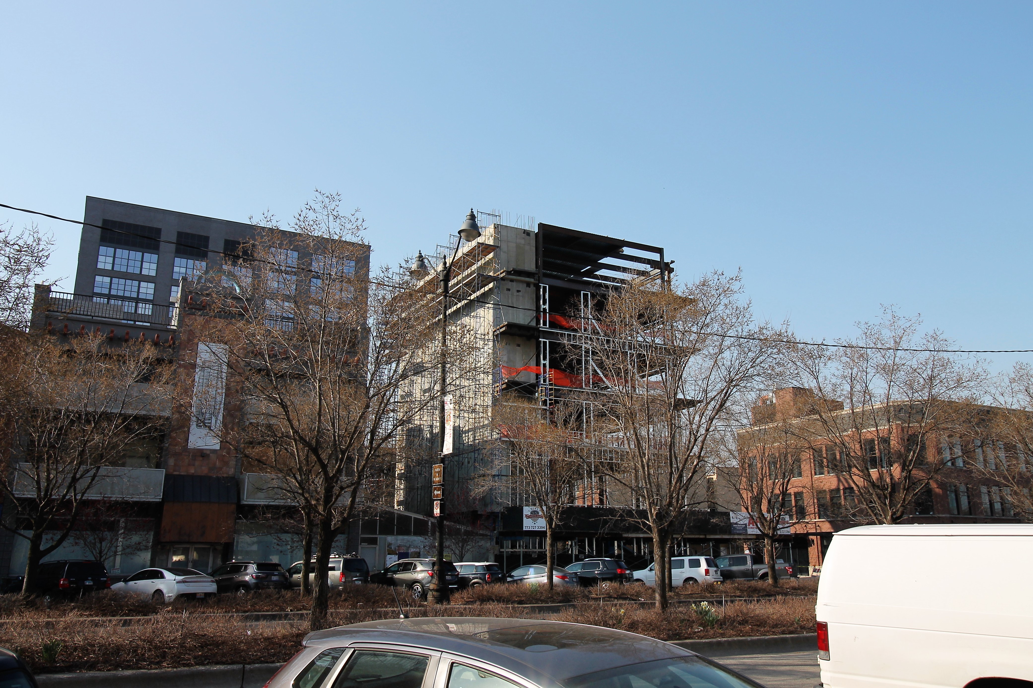
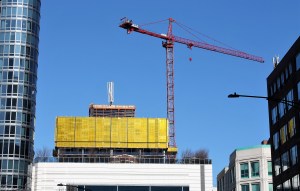
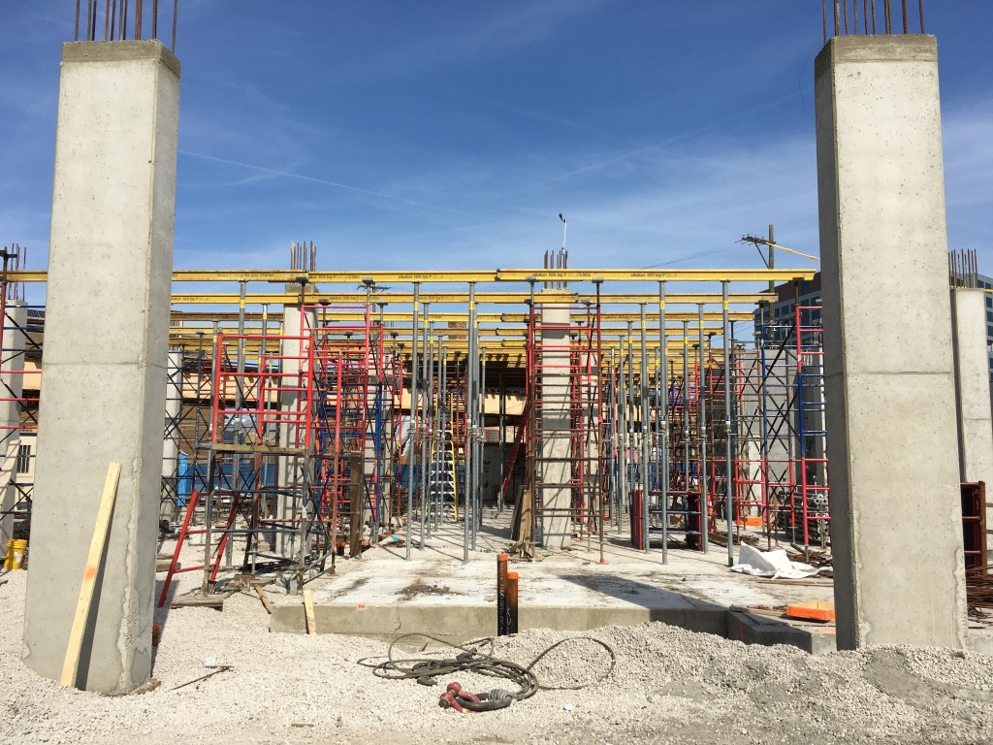
1123 West Randolph has reached about as high as a six-story building can reach.

A somewhat vague permit was issued in January of 2020, calling for a six-story building with retail on the lower two floors and residential units on the third through sixth floors. No number of units is indicated.

Apex Construction Group is the GC. Their website calls for nine units, with HKS, Inc the architect of record, and Heart of America the developer.

Chicago YIMBY visited the site in October of last year. They name Interra Realty as the developer, which is in line with the name (Jon Morgan) on the permit.

I got some photos for ya:

Darn Near Done: Old Town Park Phase III

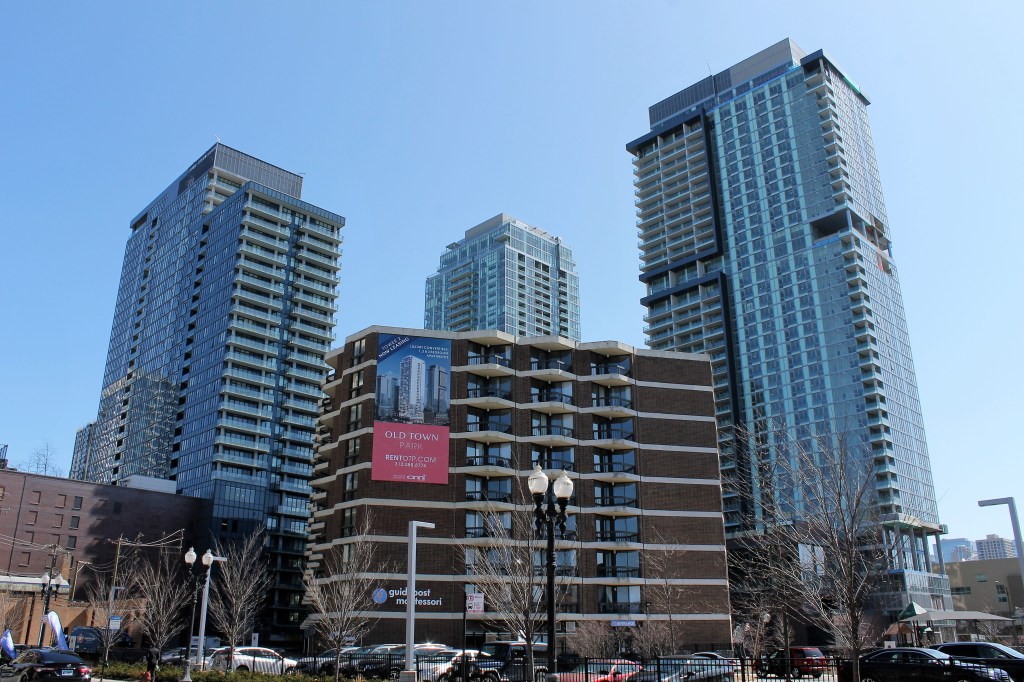
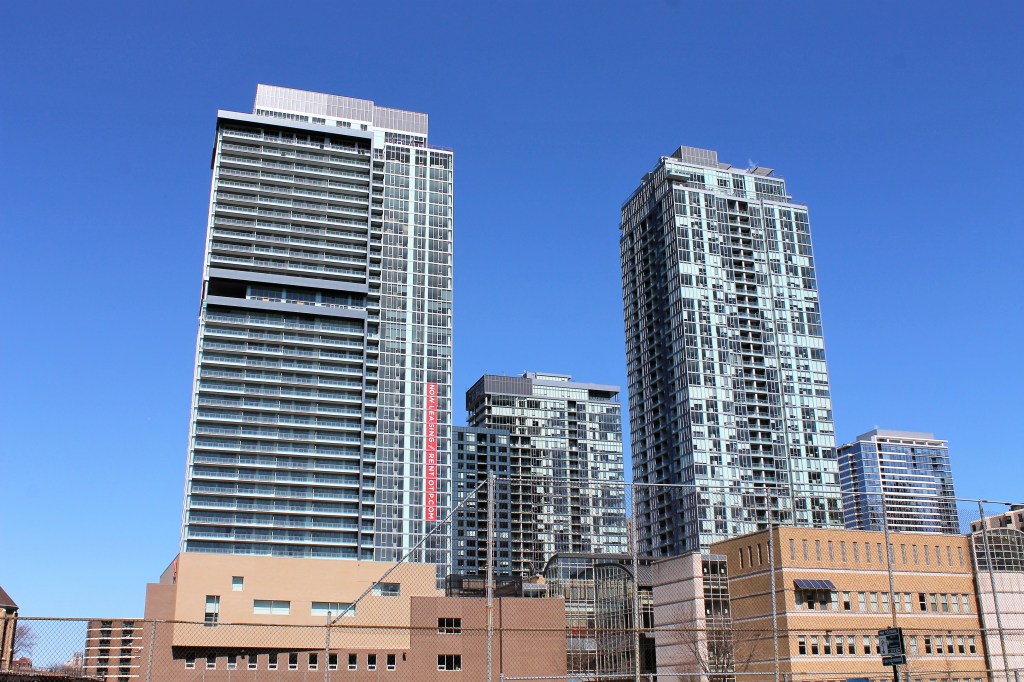
All that remains of Atrium Village stands in front of Old Town Park Phases I, II, and III.

Exterior work is nearing completion at the final phase of the Old Town Park re-development in Chicago’s Near North neighborhood.

Old Town Park Phase III, at 228 West Hill Street got its full-build permit on New Years Eve 2019. That permit authorized construction of a 41-story, 456-unit apartment tower.

Old Town Park Phase II, the 39-dtory, 425-unit tower at 202 West Hill Street, got its first permit in December 2017.

The baby of the group, Phase I, got its first permit in February 2016. It has 405 apartments across 32 stories.

That puts developer and general contractor Onni Group in construction mode here just over five years. They also lit up all three tower cranes over the course of this development, so kudos for that, Onni! You’ll always hold a special place in the B.U.C. heart for that alone.

Hartshorne Plunkard Architecture is the design architect on Old Town Park.

One Chicago inches ever-closer to full height

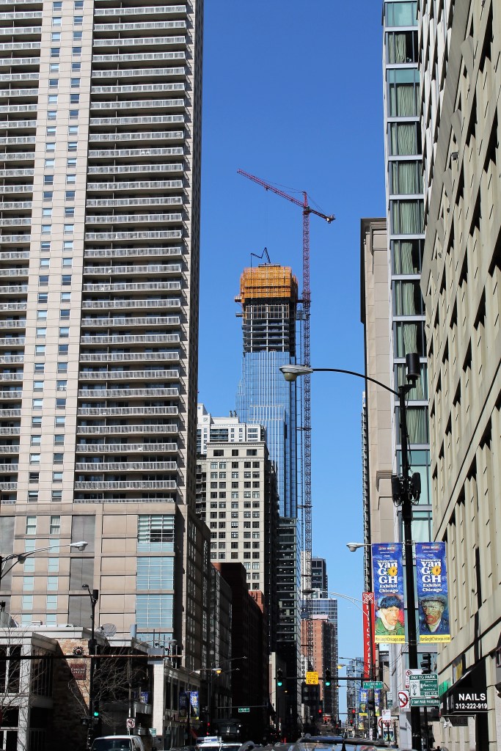
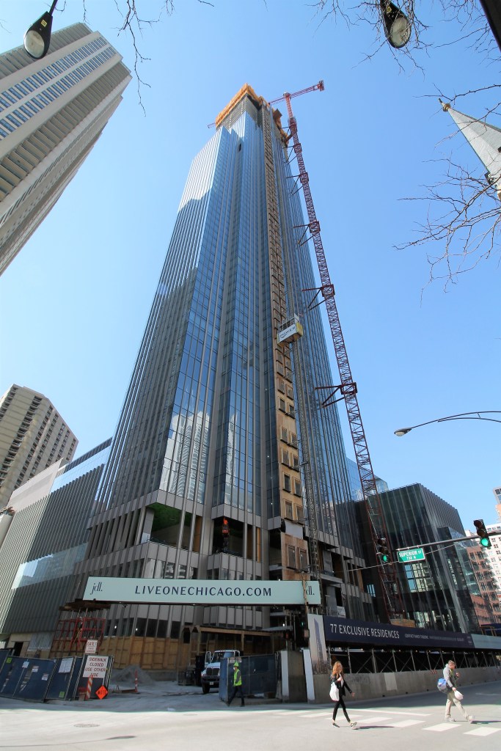
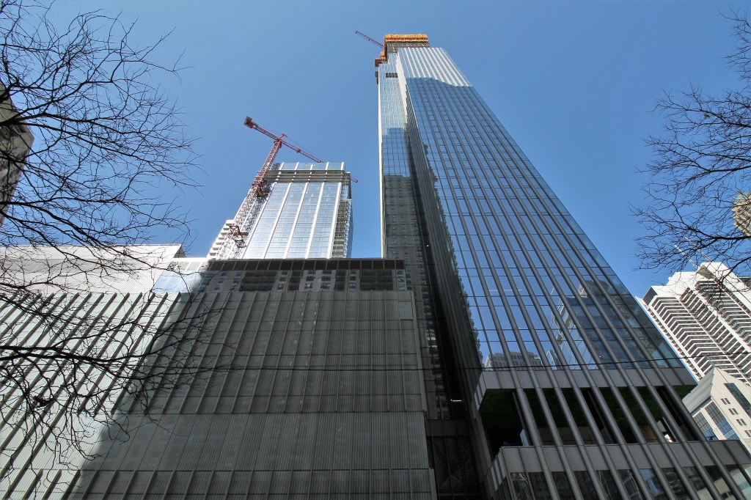
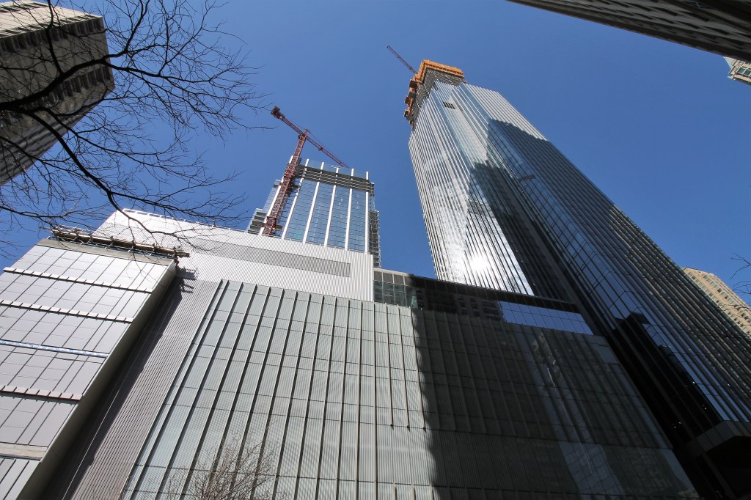
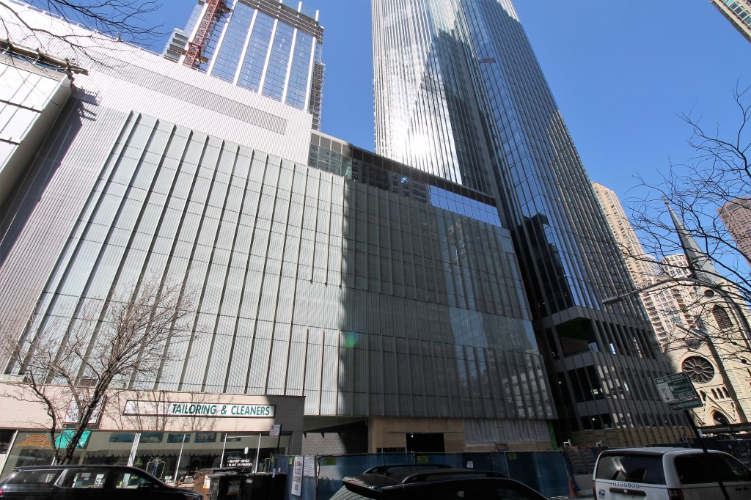
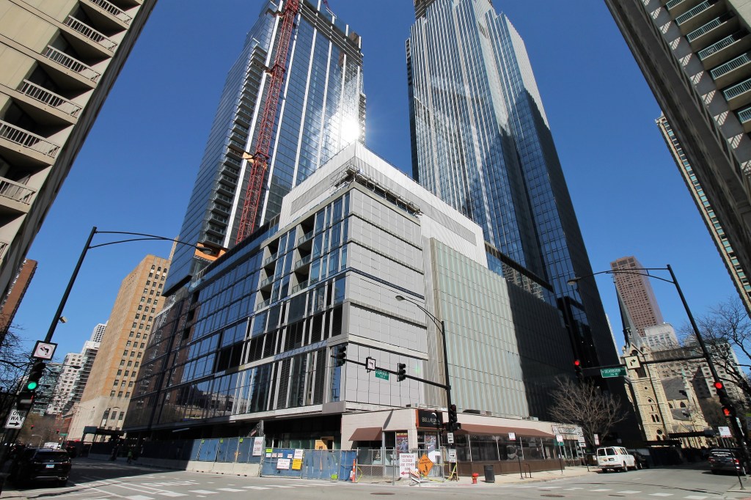
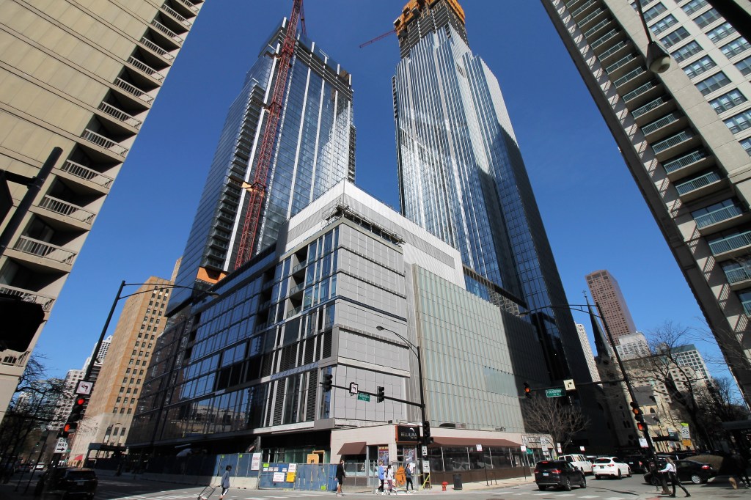
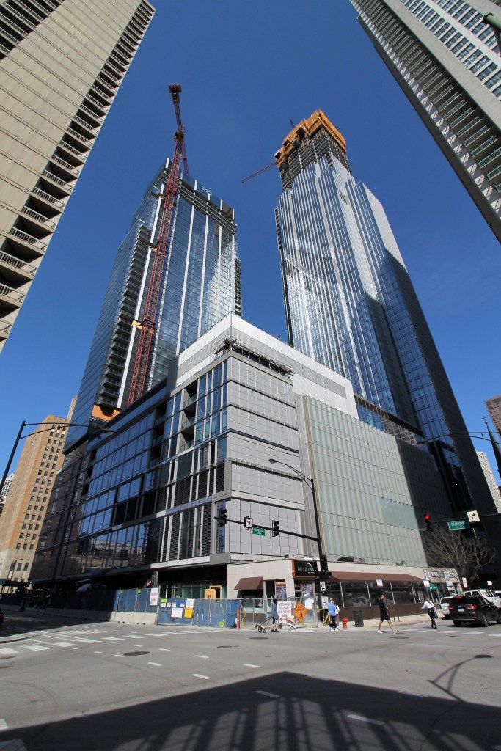
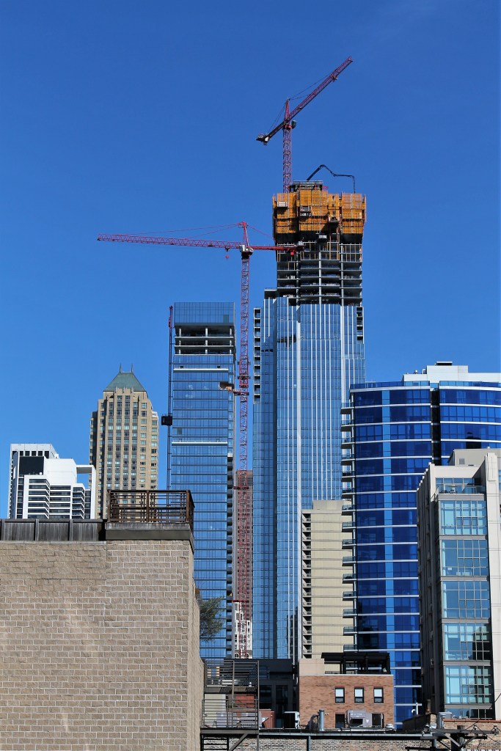
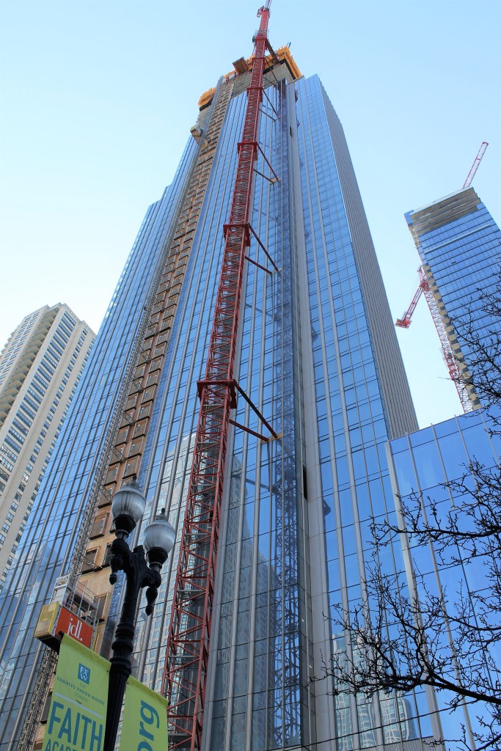
One Chicago takes the entire city block bounded by Chicago Avenue, Dearborn, Superior, and State Streets in River North.

One Chicago is coming.

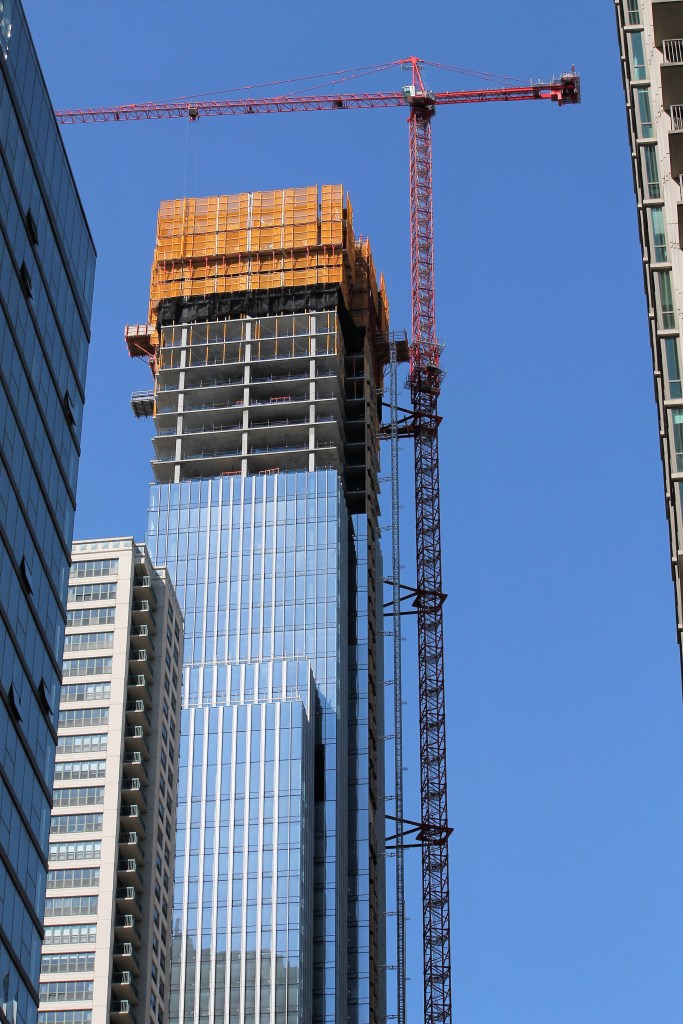
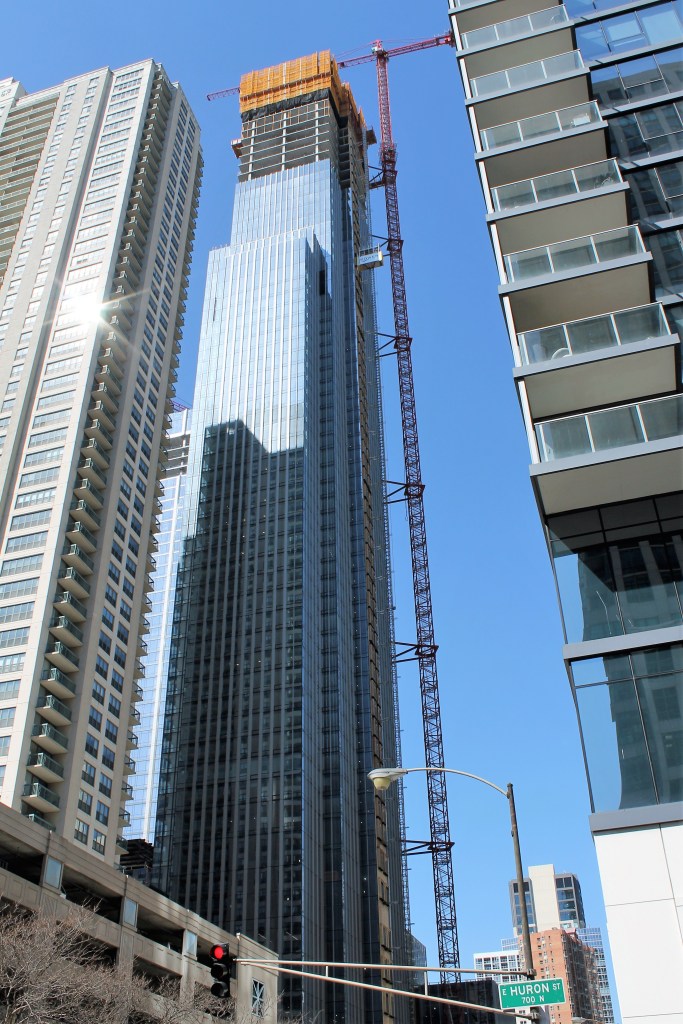
The residential (condos and apartments,) office, and retail block from JDL Development is making its mark on Chicago’s skyline.

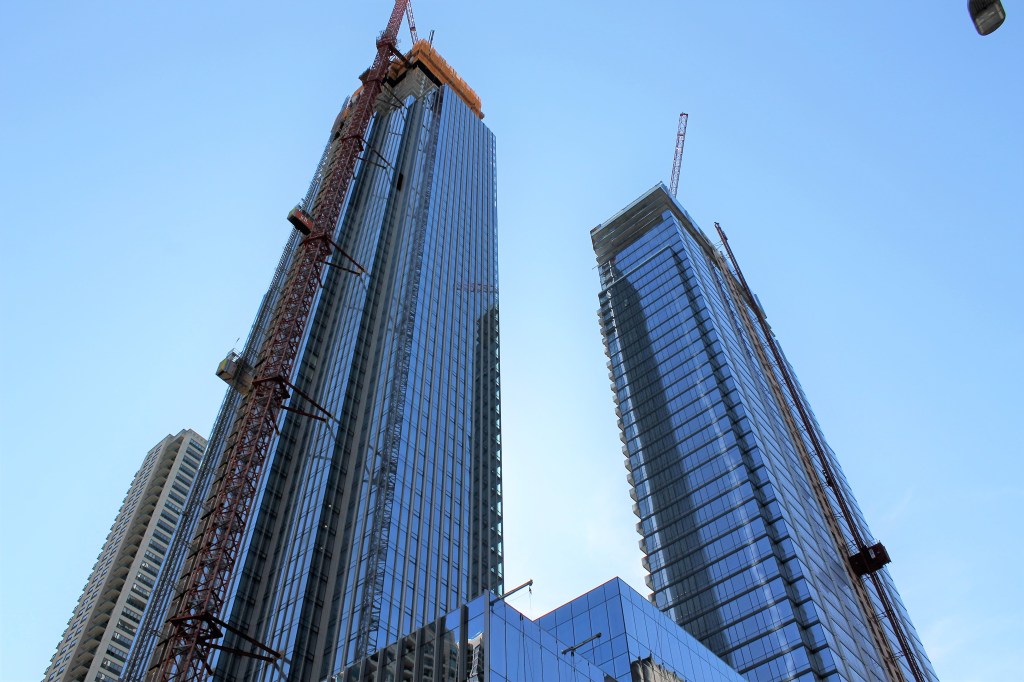
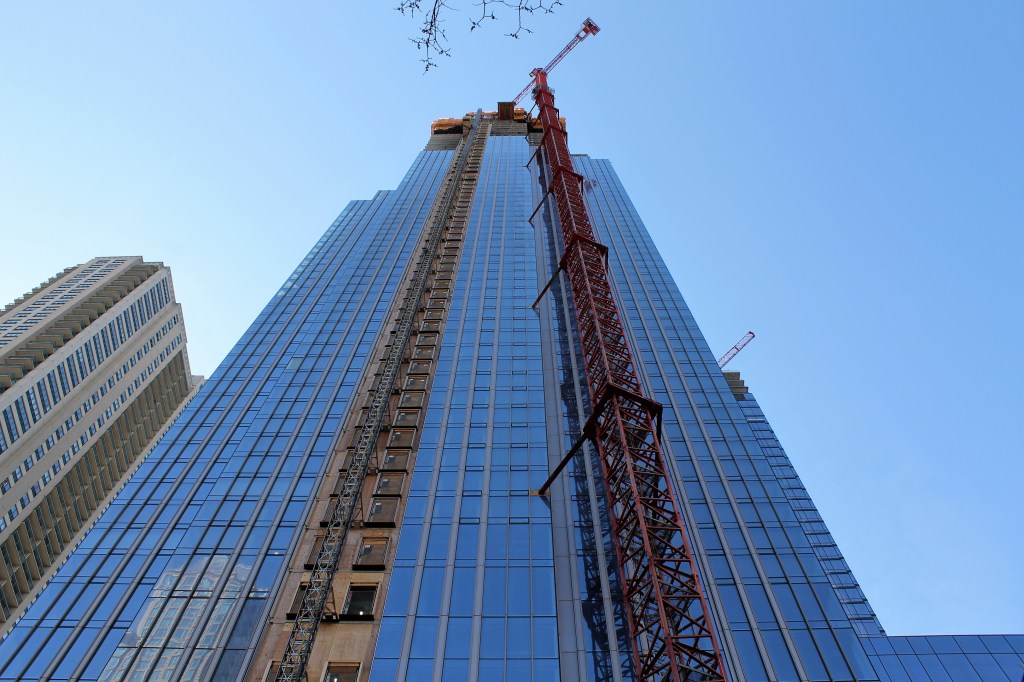
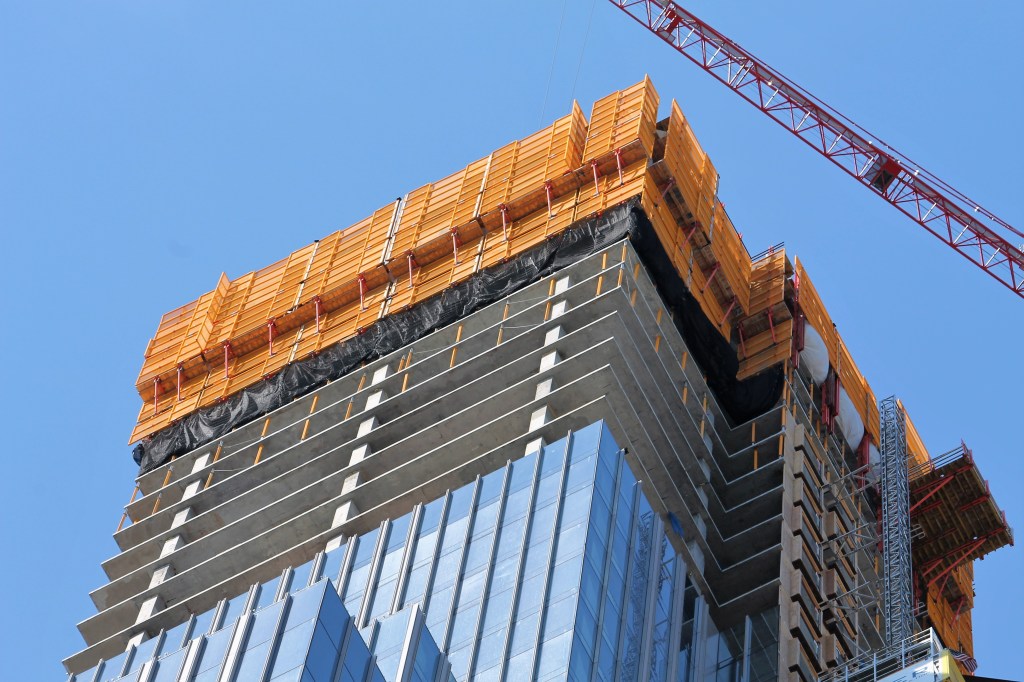
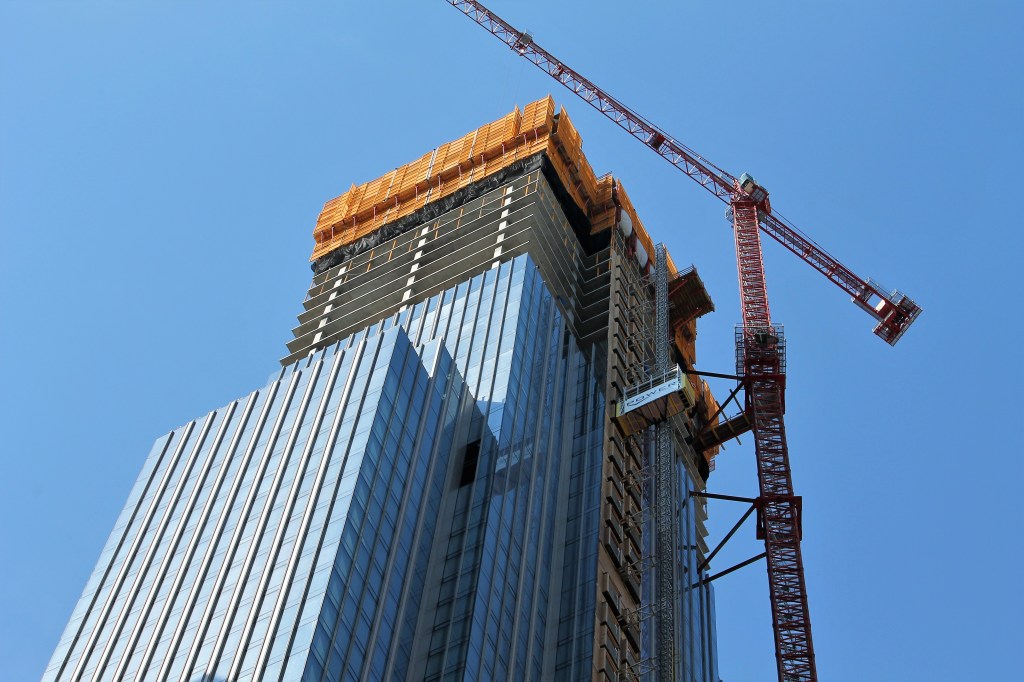
The 49-story western tower topped out back in January, while the 76-story condo tower should be really darn close to following suit, if it hasn’t already.

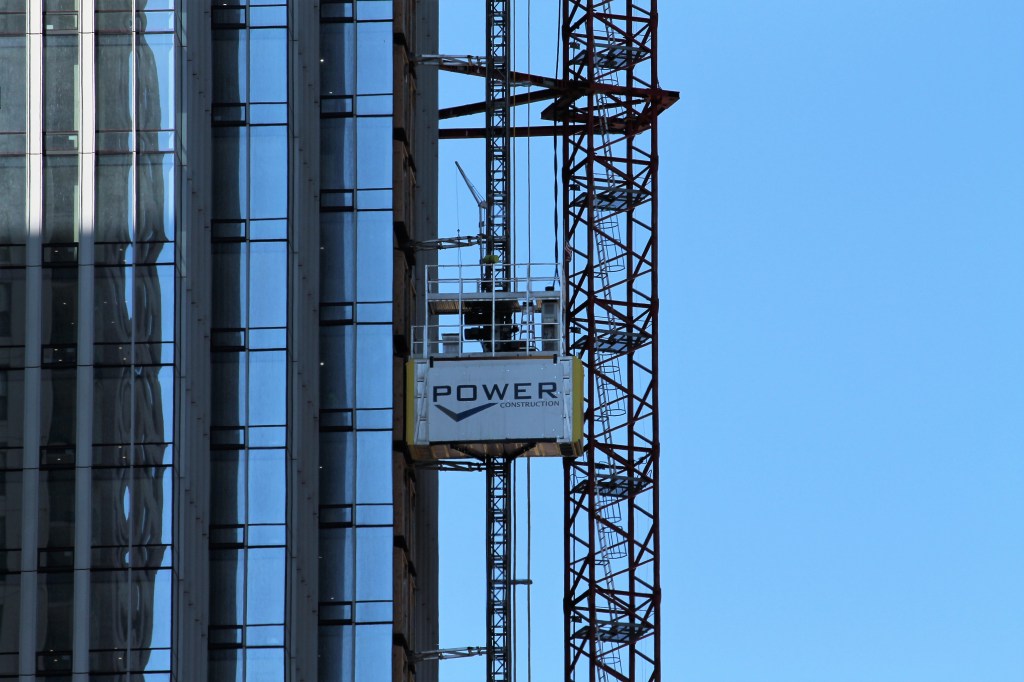
Here’s your One Chicago team: JDL Development, with a hand from Wanxiang America, is the developer. Hartshorne Plunkard Architecture and Goettsch Partners have shared design duties. And Power Construction is the general contractor.

Want to see a whole bunch o’ photos from Monday? I knew you would.

Catching up on The Bentham in River North

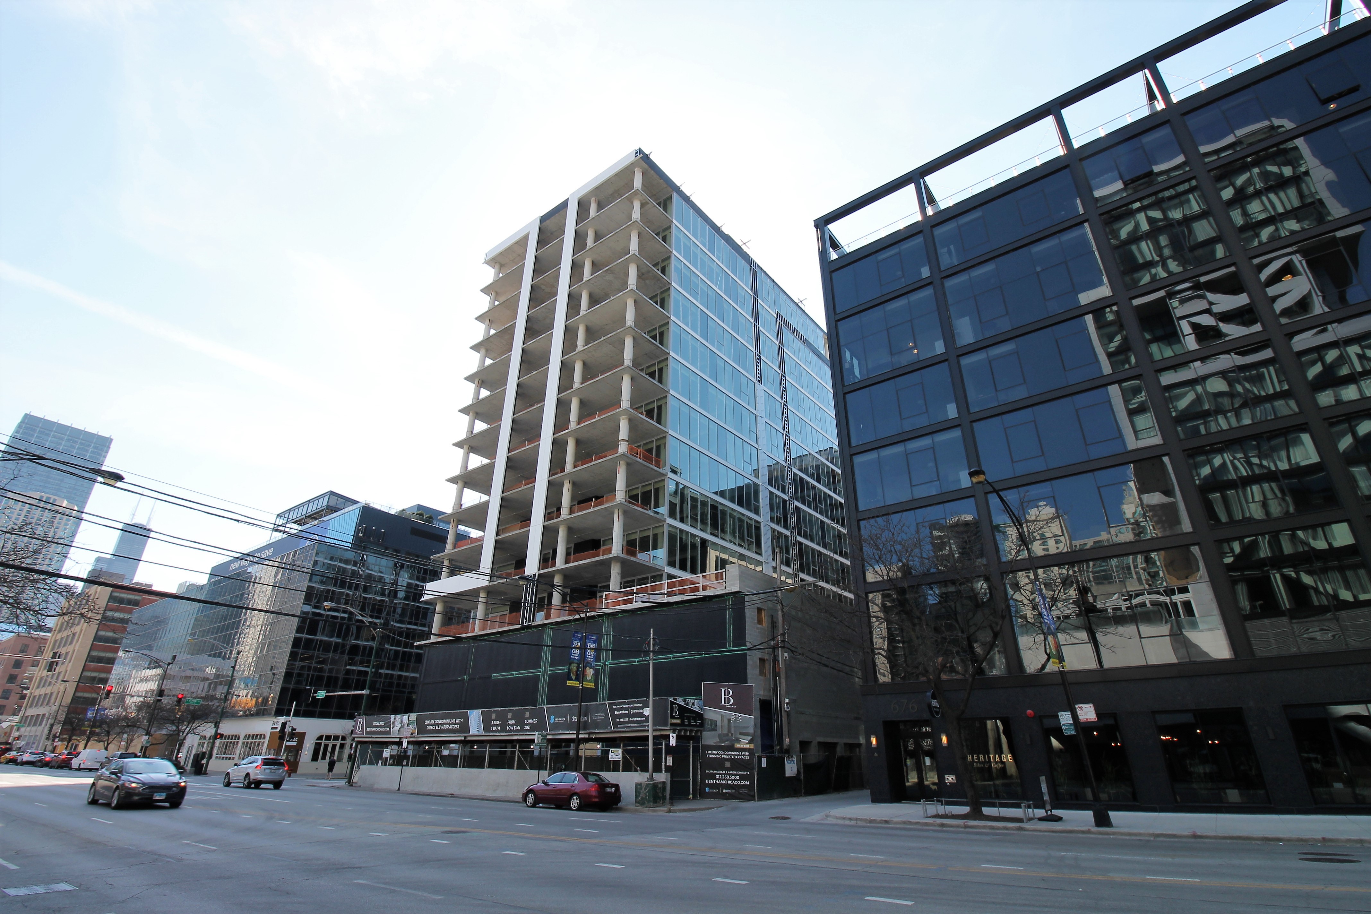
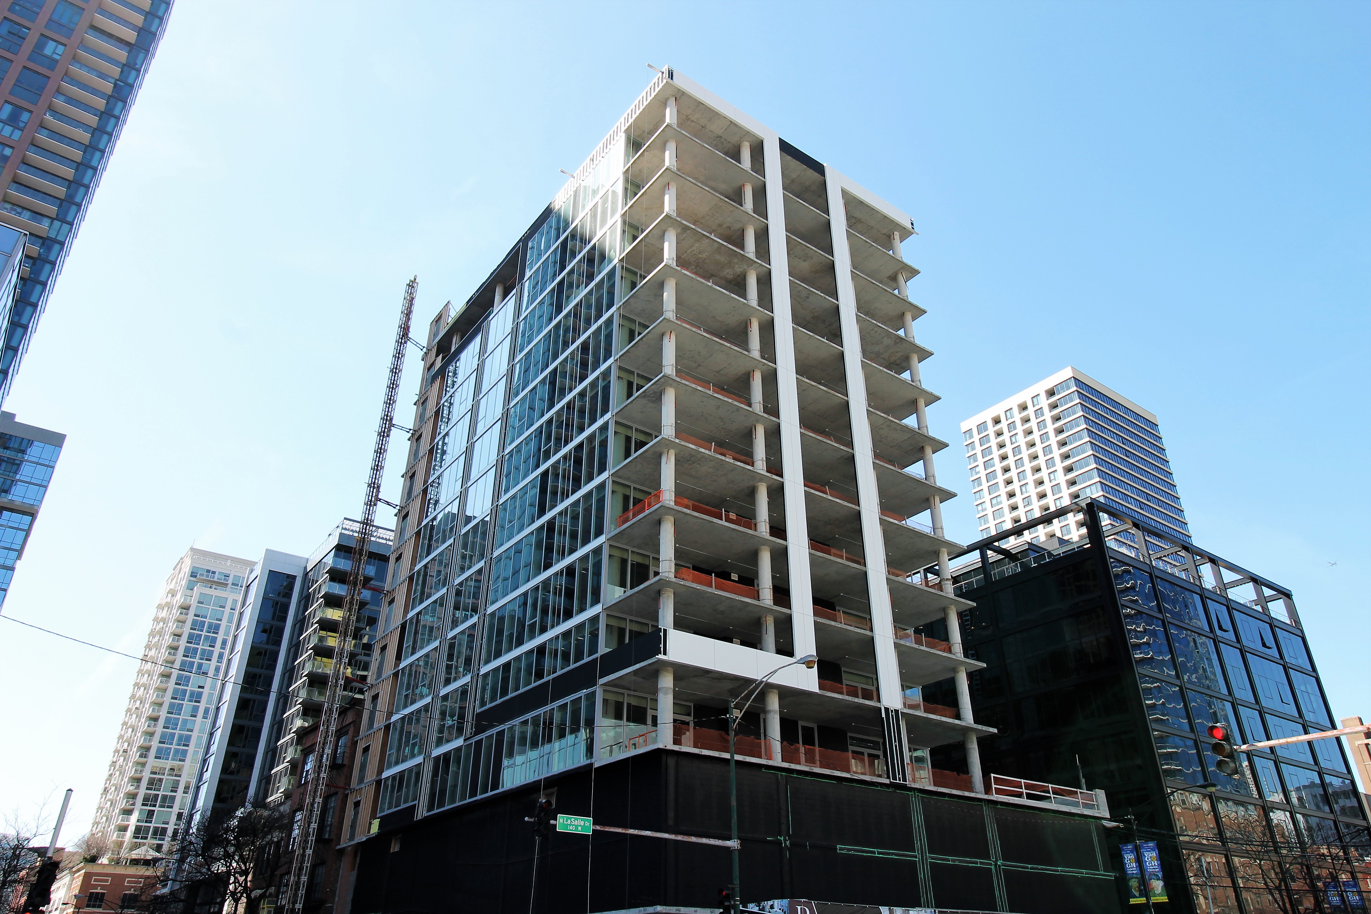
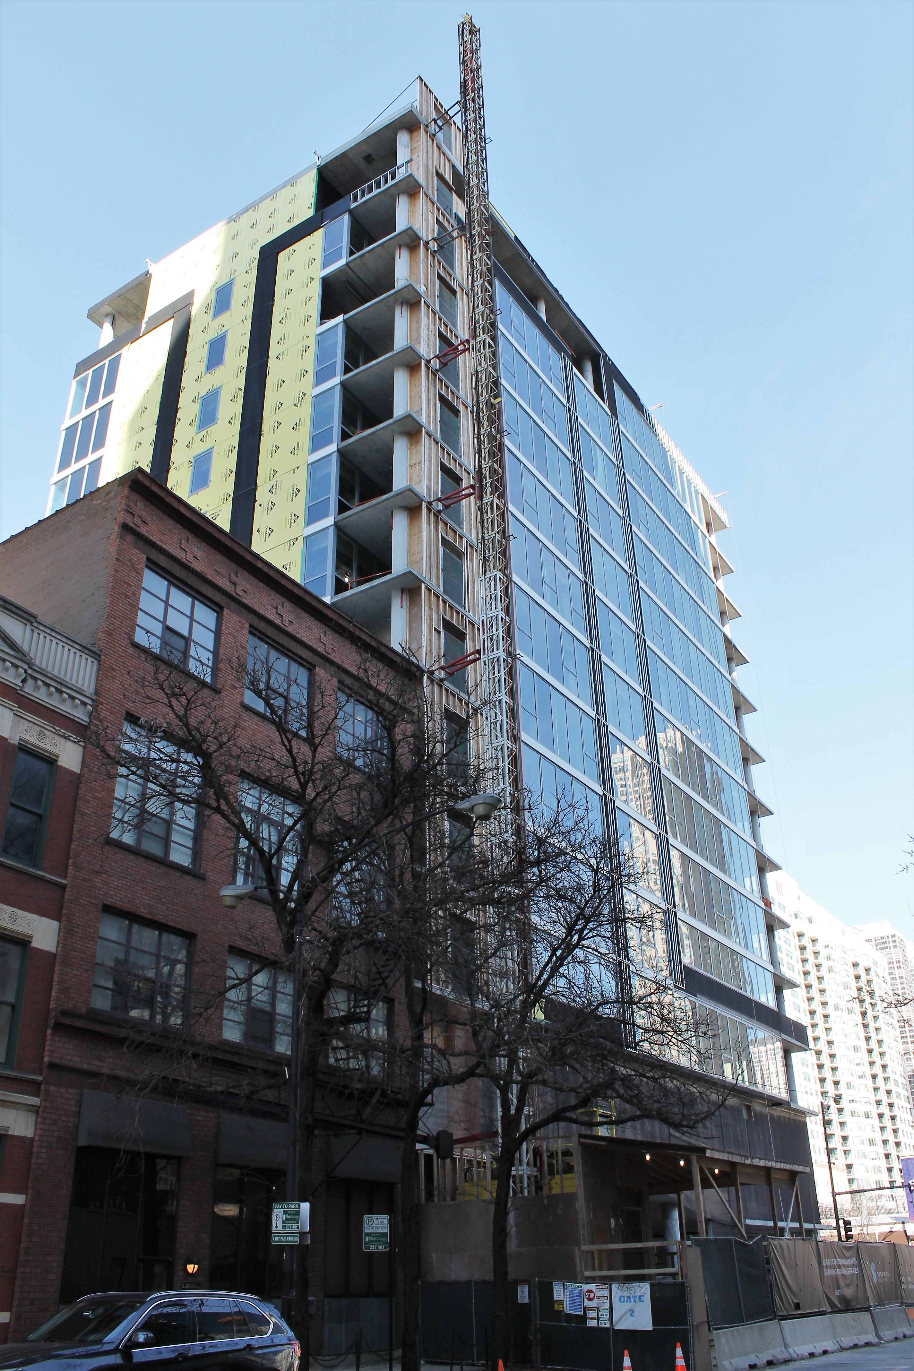
The Bentham, 146 West Erie in River North.

It might just be Bentham now, instead of The Bentham. Either way, it’s filling in nicely, having long-ago topped out and added a whole bunch of glass to the exterior. The 31 condominiums from developer, design architect, and builder Sedgwick Development have been a long time coming, but the building looks to be in the home stretch now.

BTW, it made the news a few days ago; CWB Chicago has the deets on that.

And these deets are how Sedgwick Development describes (The) Bentham:

“The Bentham showcases 31 exclusive 3 bed/3bath condominium units with an open floor plan featuring a combination of modern indoor/outdoor living, expansive floor to ceiling windows and private elevator access. Each home is masterfully appointed with designer finishes throughout and designed for everyday comfort and luxury. The Bentham boasts five-star hotel amenities, including a 24-hour doorman, dry cleaning services and roof top pool. Residents will also be able to take advantage of a state of the art fitness center, fully equipped with yoga, cardio and weight areas as well as a large community room with a gourmet catering kitchen. As a buyer of the iconic Bentham located in exciting River North, you are located near the Loop with close proximity to Lake Michigan, the best in luxury shopping, arts and world-class restaurants.”

Nevele22 catches the eye in River West

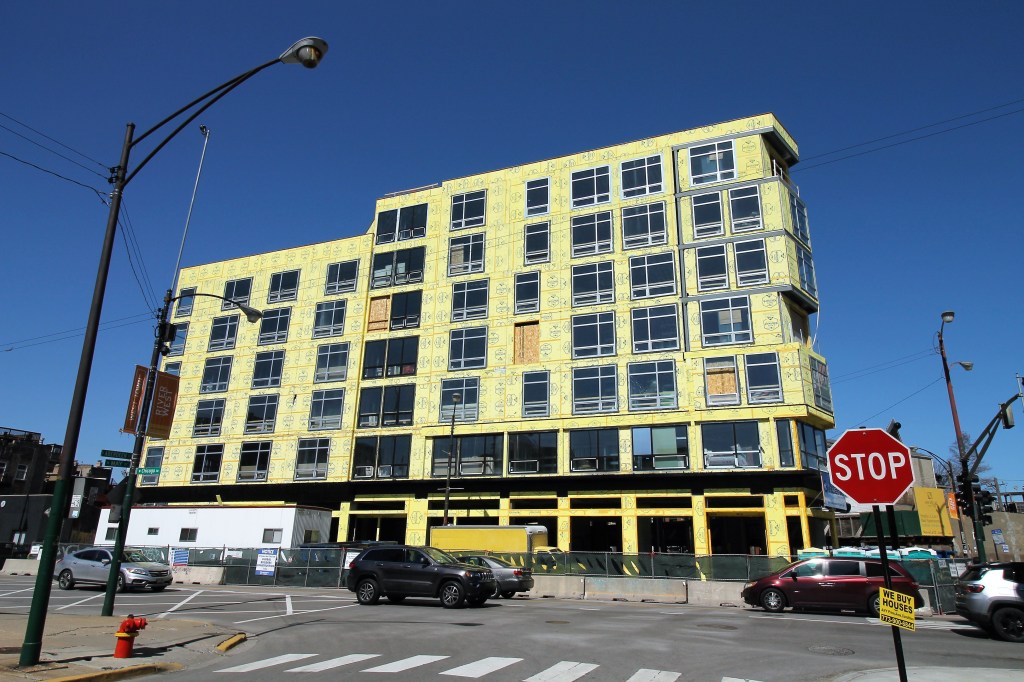
Nevele22, at 1122 West Chicago Avenue in River West.

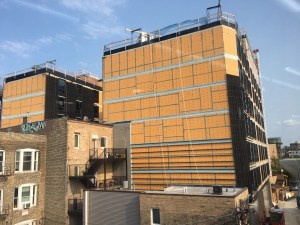
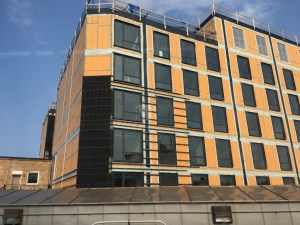
Height will make you noticeable. When you can’t achieve that, bright yellow construction materials will do the trick.

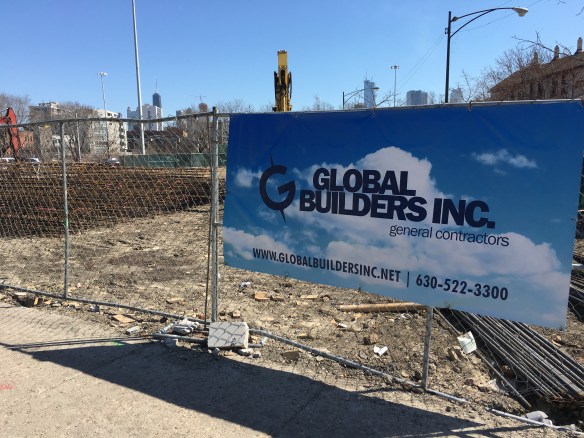
Nevele22 is one such example as it rises in River West. Located at 1122 W. Chicago Avenue, Nevele22 will be a 7-story, 97-unit rental property where Chicago and Milwaukee Avenues converge. It’s a busy intersection, and a busy neighborhood.

Nevele22 is being developed by Lipe Property Company of Wicker Park. It is a design by Pappageorge Haymes Partners. The building permit, issued in April of last year, also calls for 39 parking spots and ground-floor retail space. Global Builders is the general contractor.

Nevele22 hopes to be open for move-ins this spring.

Nevele22, at 1122 West Chicago Avenue in River West.

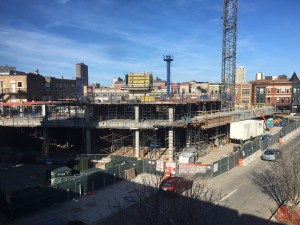
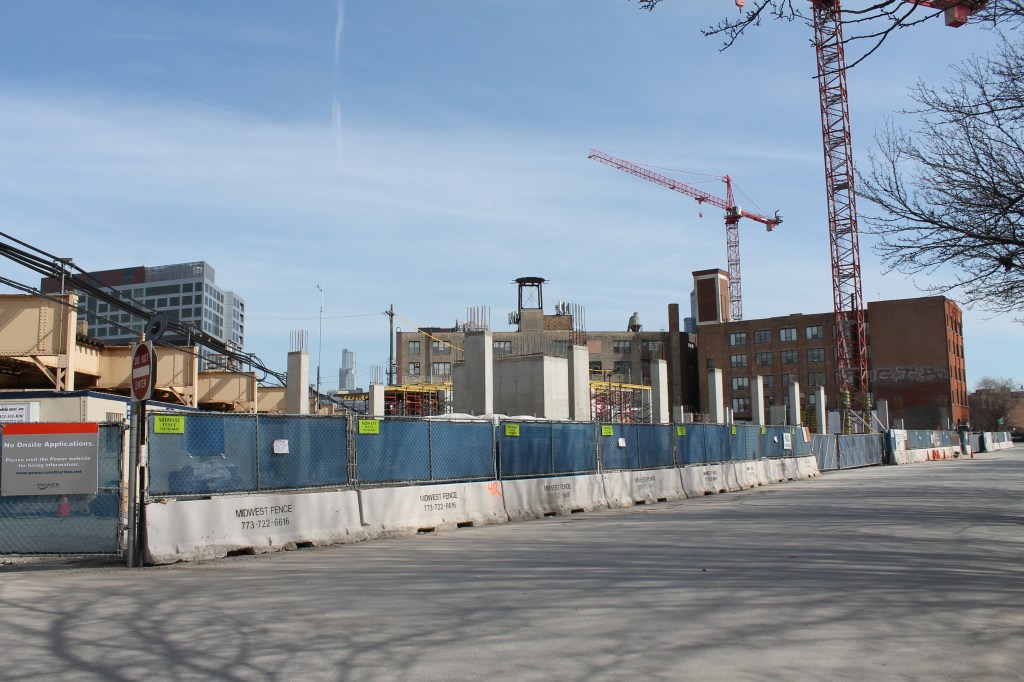
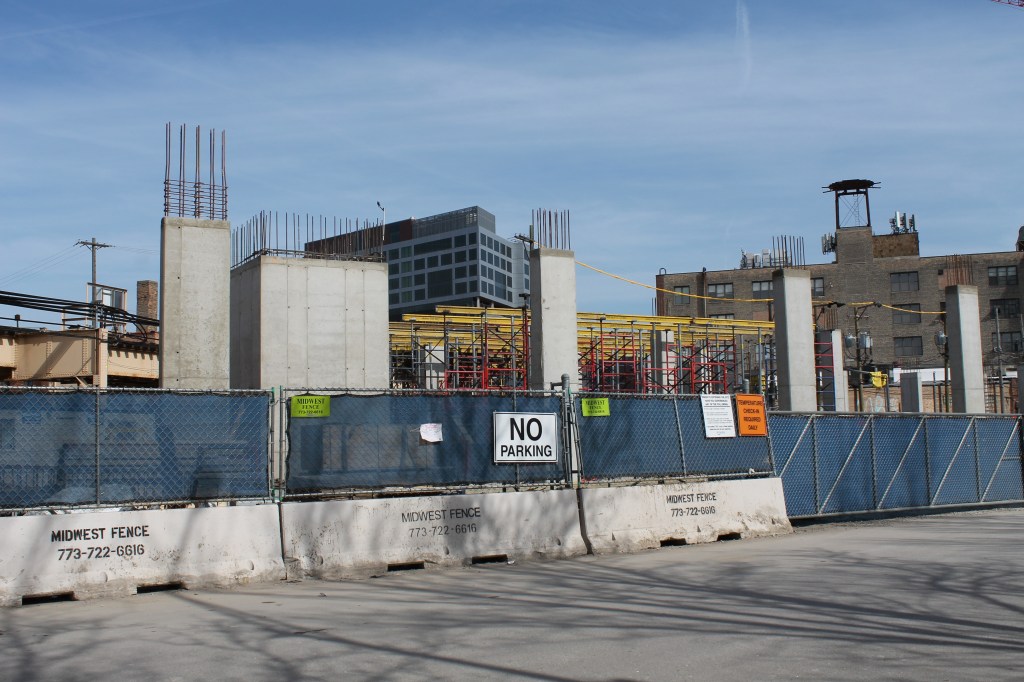
670 North May is on its way

Hey Chicago. We only have 12 tower cranes in the air right now. I better start paying attention to some of the smaller projects too, while I have the time, or there won’t be much to post.

Here’s one such development, at 670 North May in River West. It’s just getting started. It was issued a foundation permit back in February, and I quote:

FOUNDATION AND PARTIAL SUPERSTRUCTURE PERMIT FOR NEW 113 UNIT, 8 STORY RESIDENTIAL TOWER. SCOPE OF PERMIT INCLUDES ALL UNDERGROUND WORK THROUGH 1ST STORY PODIUM AND 8 STORY CORES. **2019 BUILDING CODE** CONSULTANT REVIEWER: GLOBETROTTERS ENGINEERING

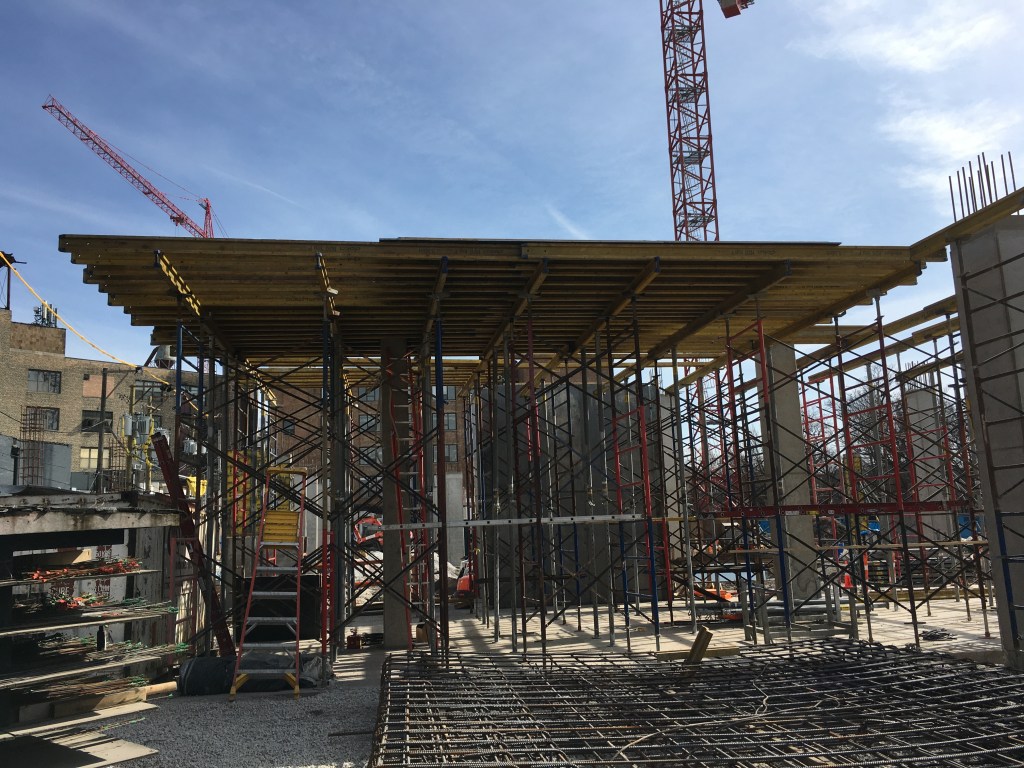
I think what that means is we’ll see all eight floors of elevator core before the rest of the building starts going up. But I could easily be wrong, as I really just take pictures of stuff.

According to that permit, Bond Companies is the developer here, of a project designed by FitzGerald, with Global Builders in charge of construction.

Here’s the presentation from the August 2020 Chicago Plan Commission meeting, when the development was approved. (“Hotel use”?) 1140 West Erie was the name then, as well as the address of the building that was demolished to clear the lot. But you’ll notice “670 North May” on the building in some of the renderings.

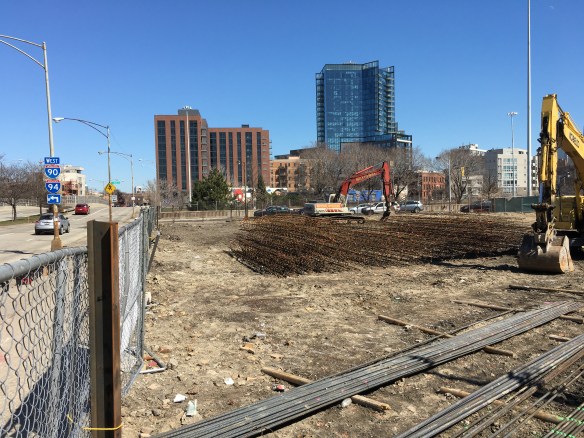
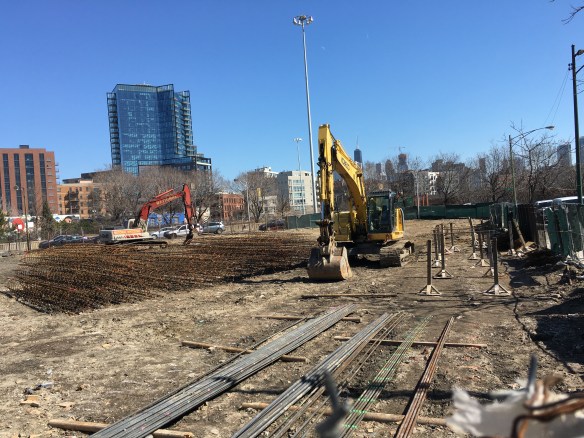
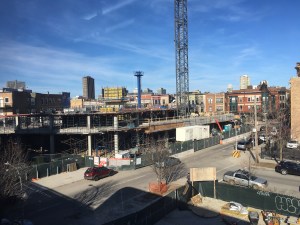
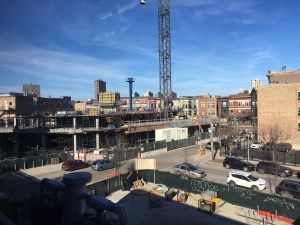
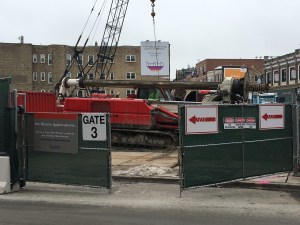
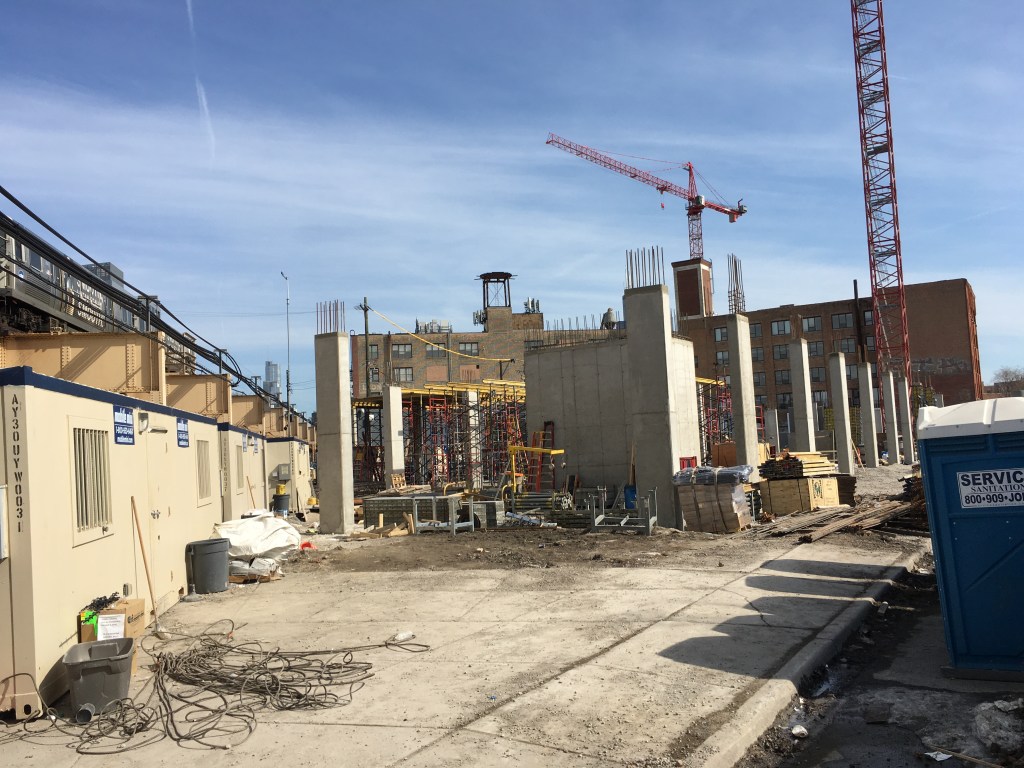
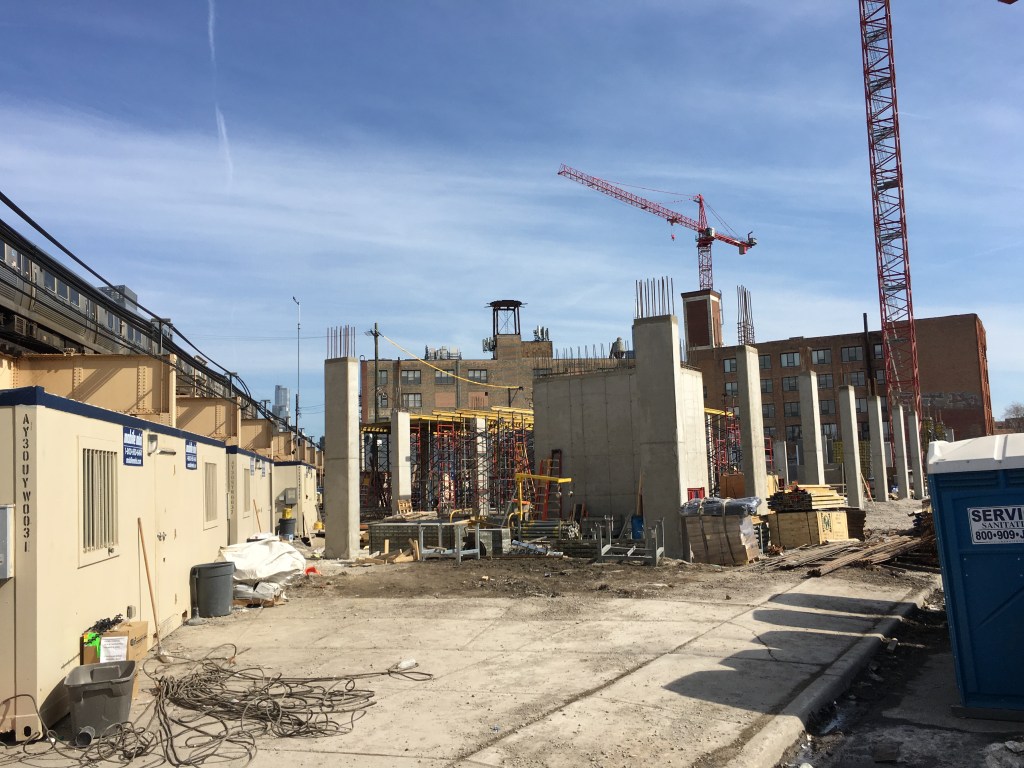
Anyway, here are the exciting iPhone shots of the beginnings of foundation work. Yeah, the above renderings are much more exciting, until work amps up.

Darn Near Done: 369 West Grand

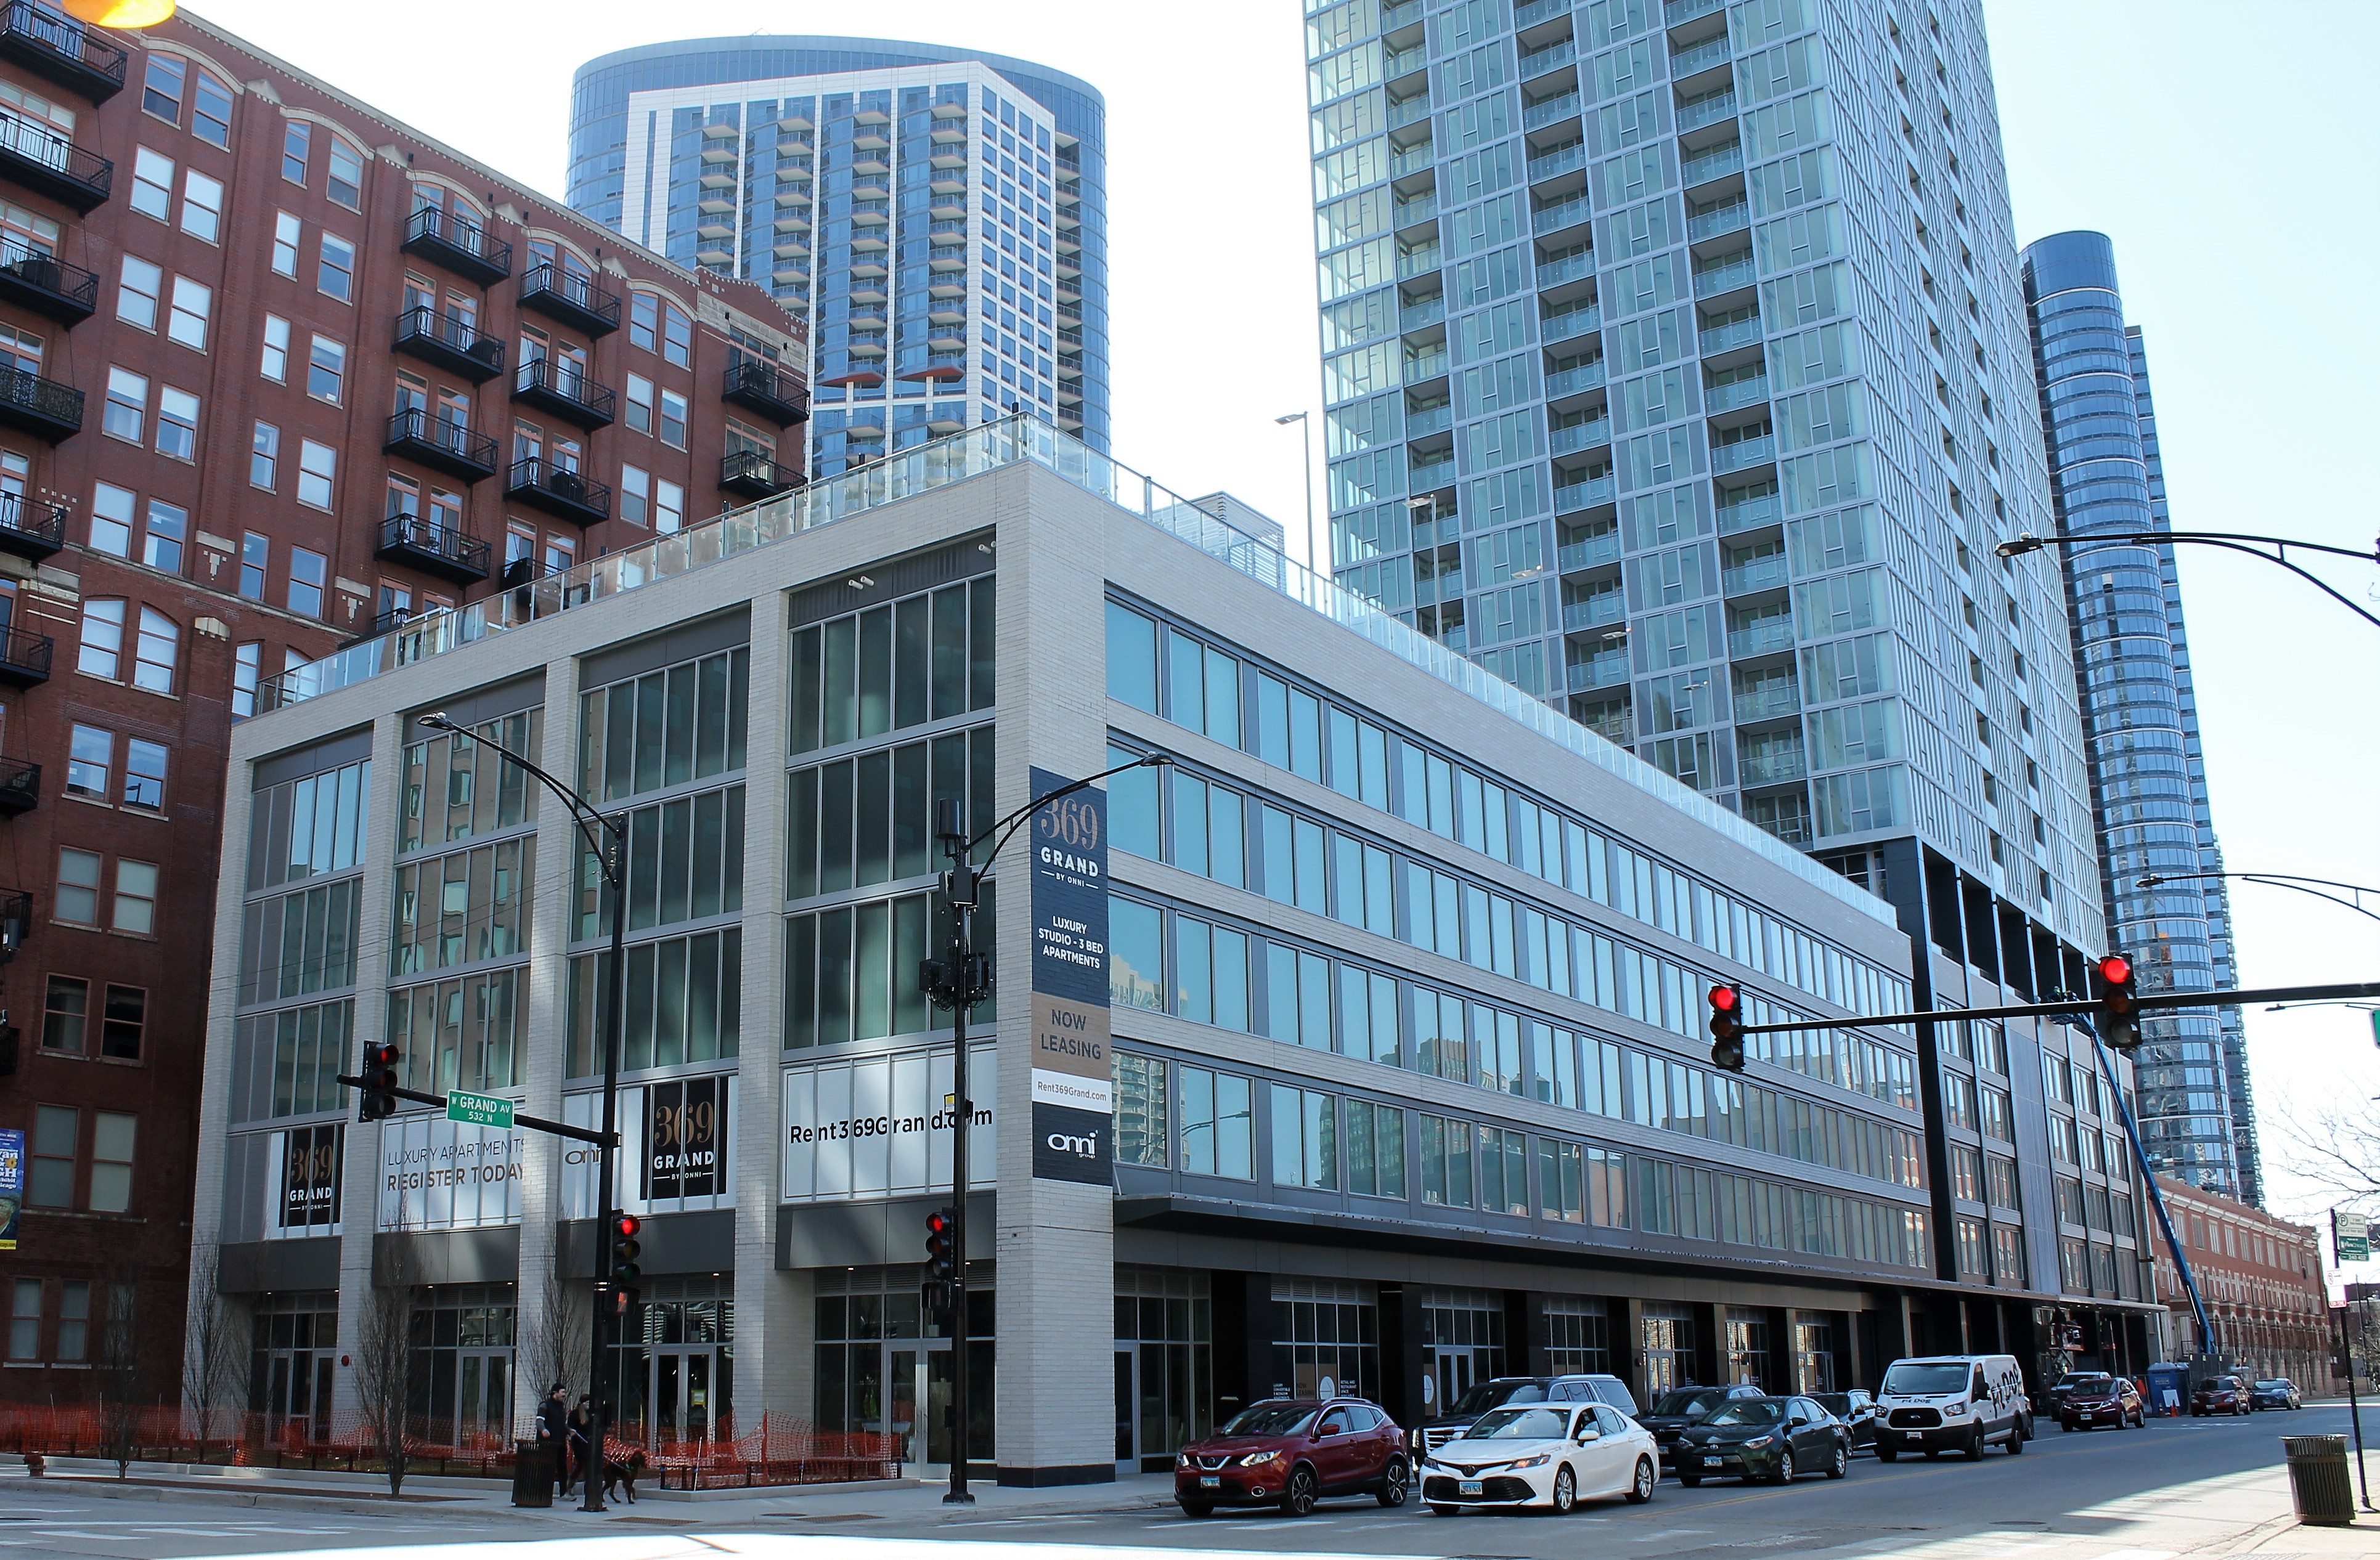
369 West Grand March 2021

The 369 Grand Opening is fast approaching. See what I did there?

369 Grand, the 41-story, 365-unit apartment building developed by Onni Group in River North, is on the verge of welcoming tenants. Designed by Brininstool + Lynch, the tower will also provide parking for 250 cars, and include ground-floor retail space.

For more on the opening, let’s welcome Urbanize Chicago to the city, and check out their story before we roll the photos of 369 Grand as she stands today, and a few construction shots.


Darn Near Done: Panorama to open soon at 3300 North Clark

Panorama 3300 North Clark

Panorama is an eight-story rental development in the Lake View neighborhood at 3300 North Clark. Developed by Blilzlake Partners and designed by bKL Architecture, Panorama brings 140 units a block away from the Belmont CTA station. It includes 140 apartments, 9,000 square feet of retail space, and parking for 20 cars. As you can see, it sits right up against the new Red-Purple Bypass.

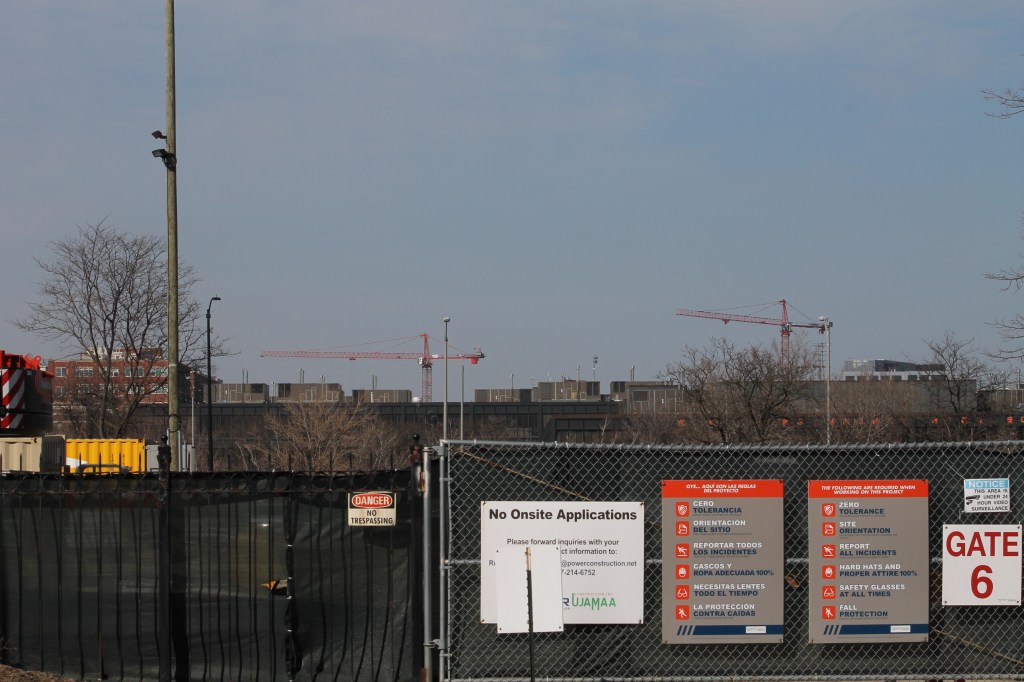
Power Construction is on this build.

Sorry about neglecting you, Pano. A lot of these construction photos were taken from Brown Lines trains on the way back home.


1454 West Randolph will deliver 242 new apartments to West Town

1454 West Randolph is the second of Marquette Companies‘ apartment developments currently testing the boundaries of what I think of as the West Loop. Yes, West Town may be more suitable for this one, as it’s located west of Ogden Avenue. But I shamelessly admit the West Loop is my favorite of Chicago neighborhoods, even though it’s not one of our official community areas
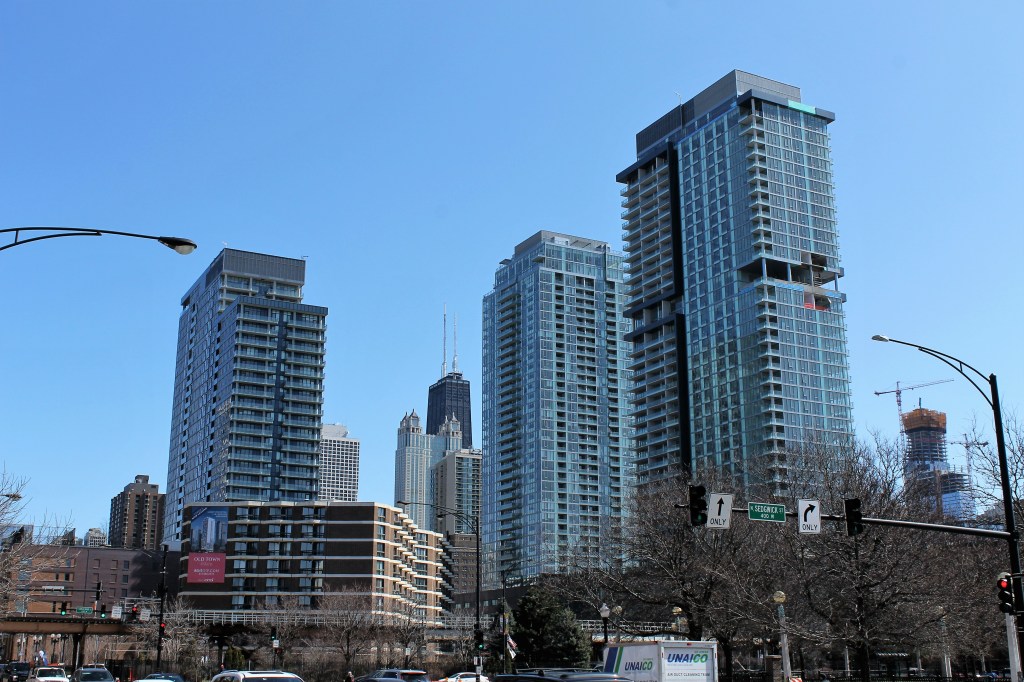
1454 West Randolph will be an 11-story, 242-unit apartment building. Brininstool + Lynch is the design architect. Power Construction is the general contractor. Marquette plans to welcome tenants early next year.