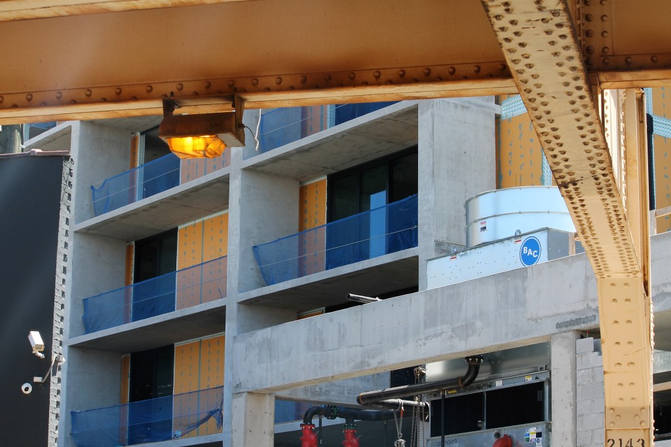
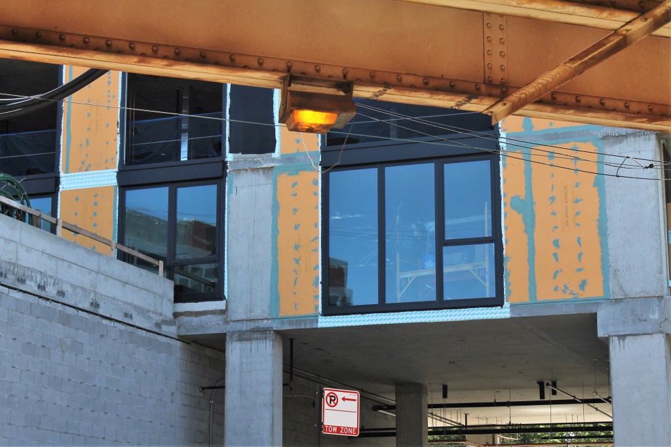
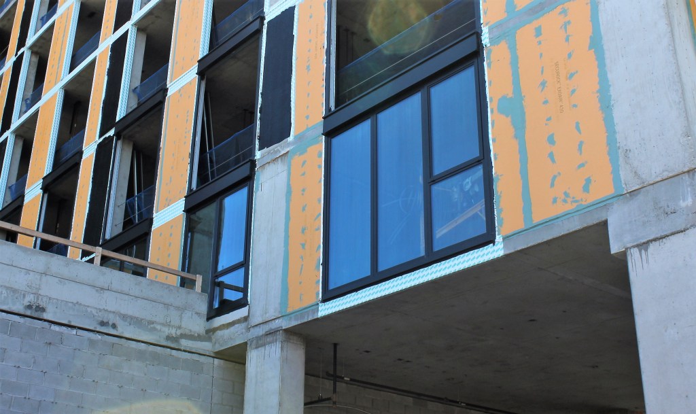
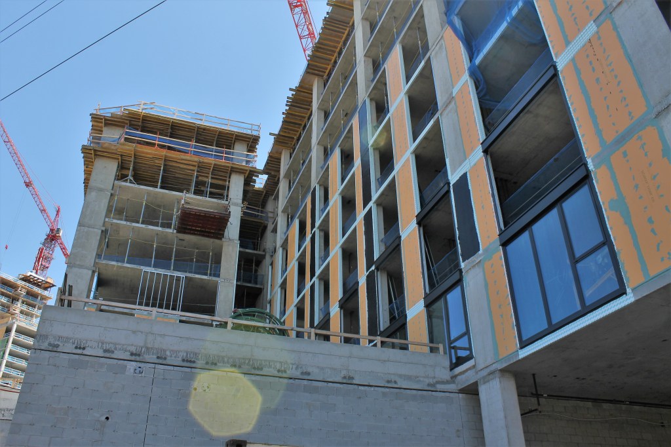
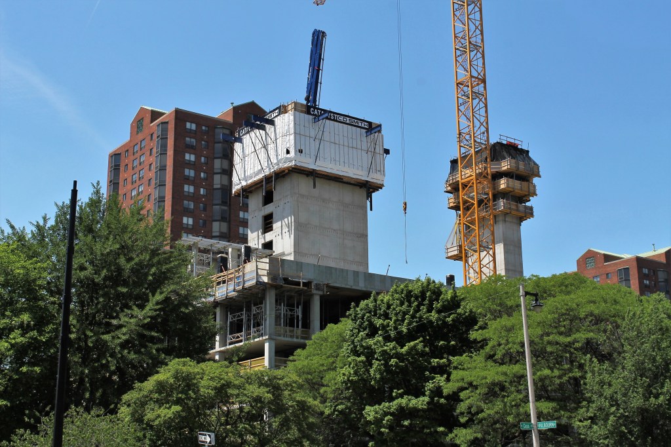
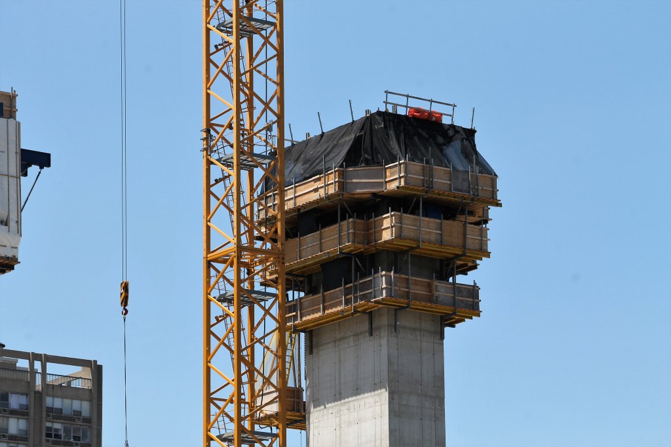
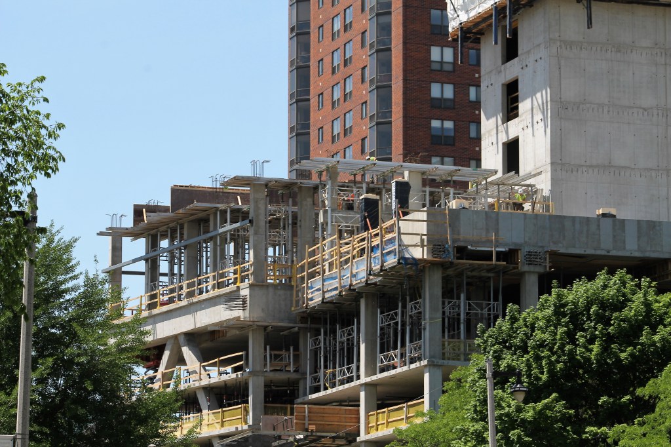
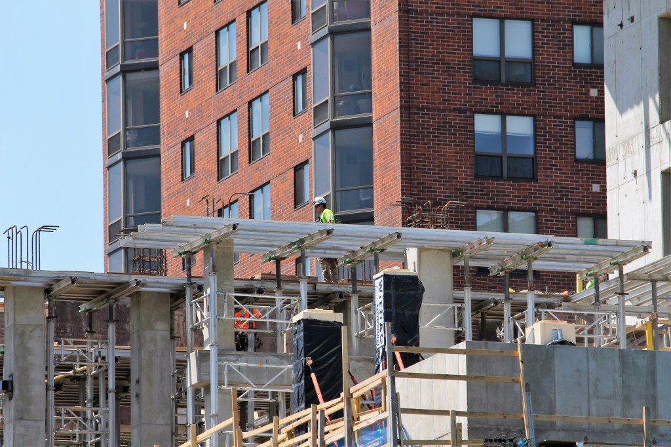
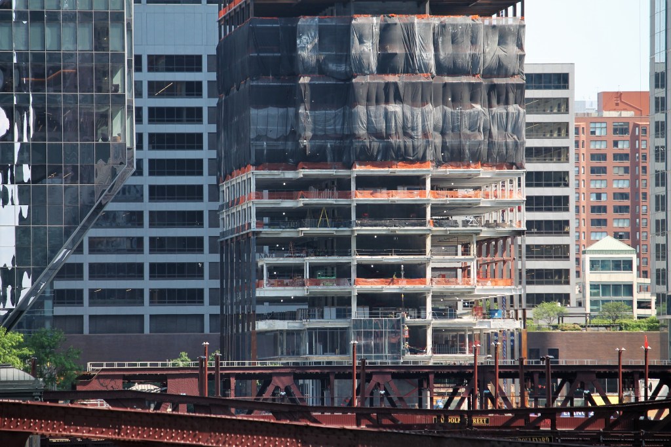
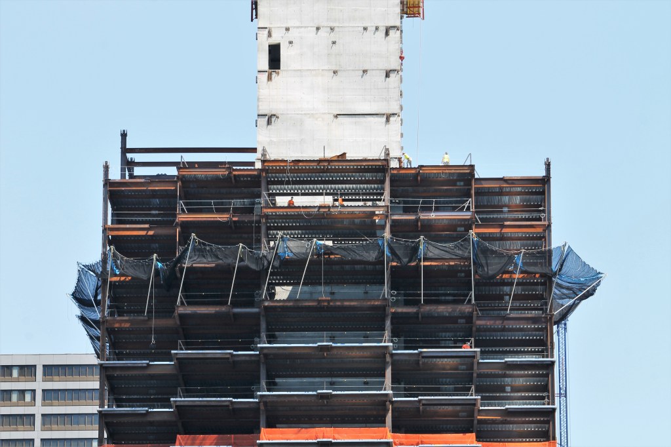
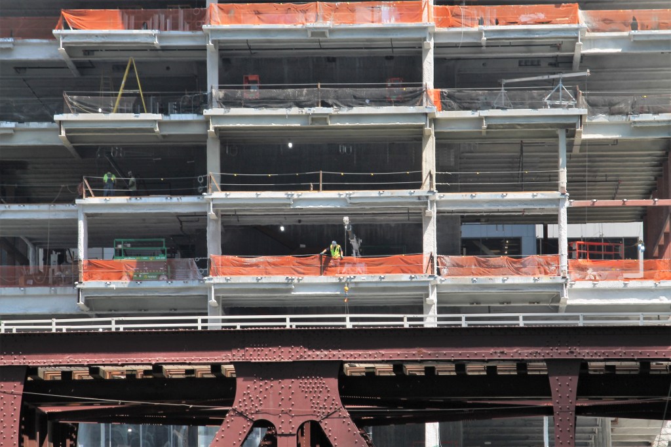
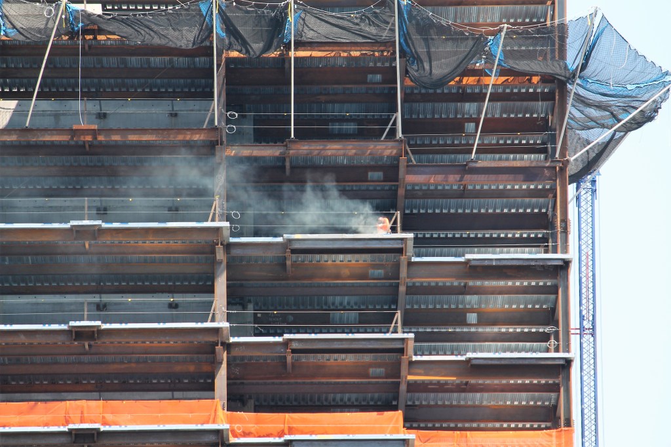
Sorry, that should read “They’re still making progress at CA6.” Pardon my typing.
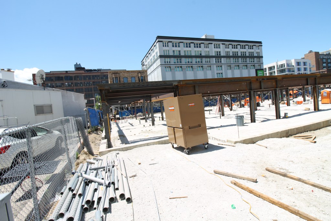
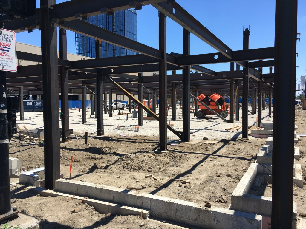
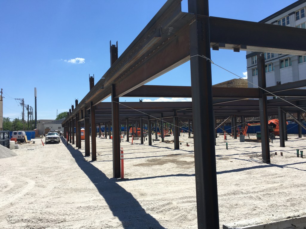
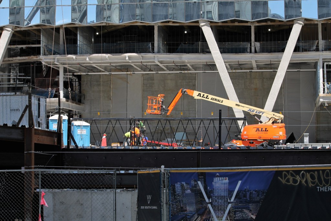

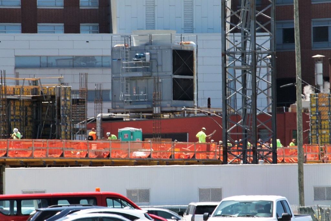
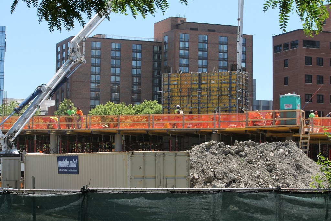
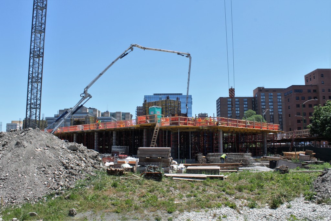
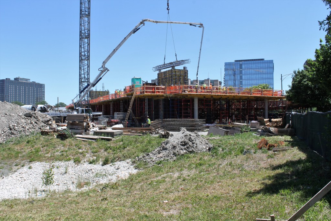
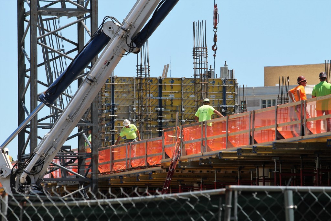
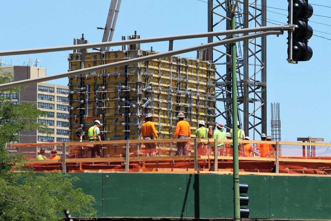
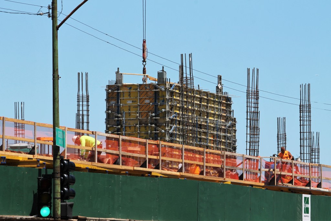
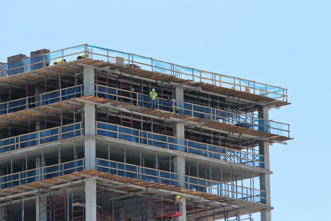
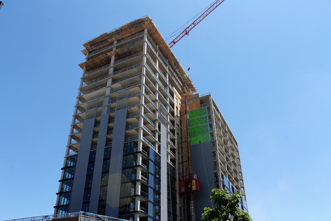
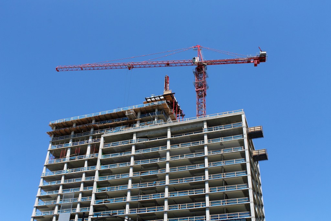
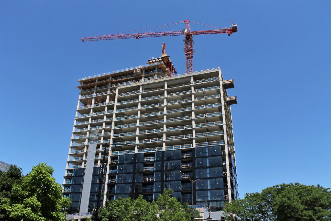
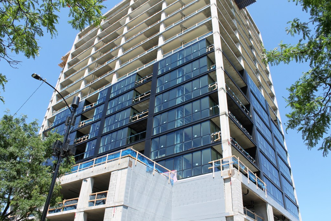
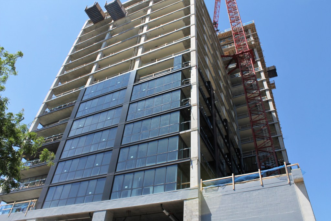
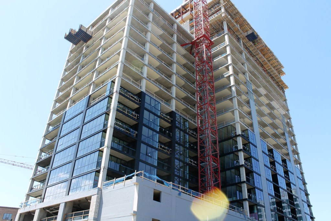
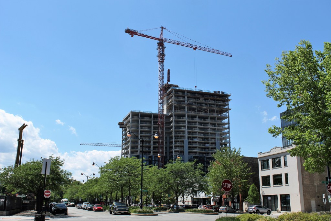
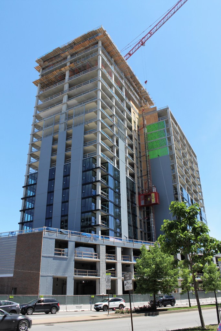
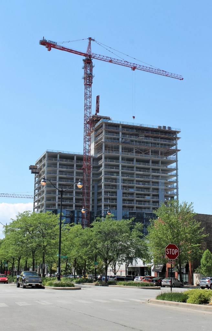
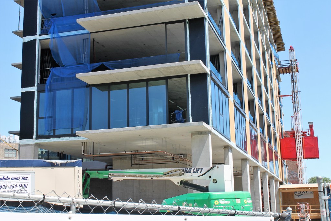
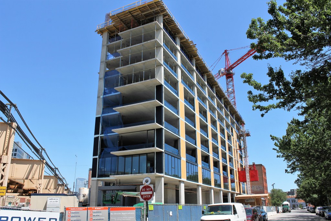
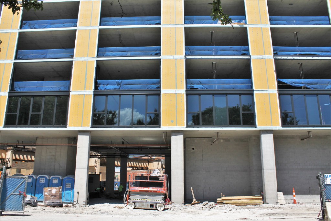
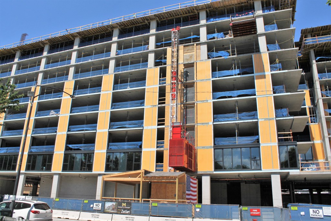
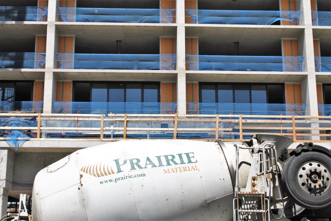
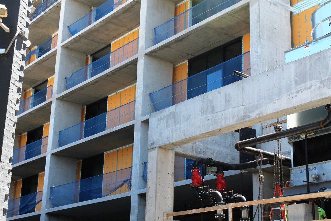
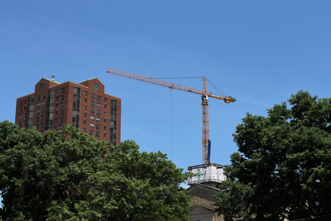
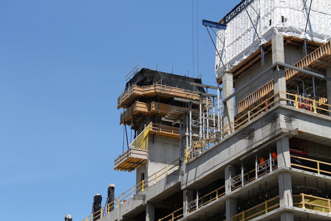
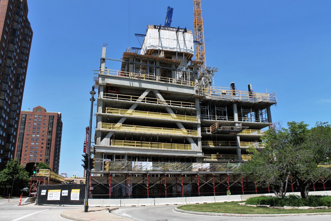
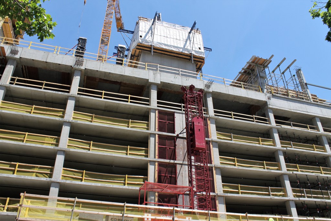
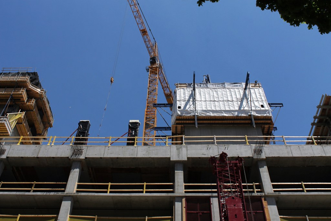
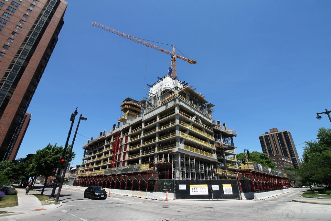

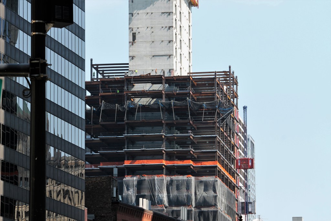
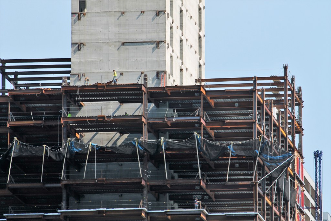
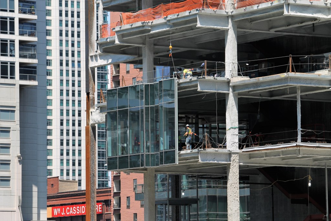
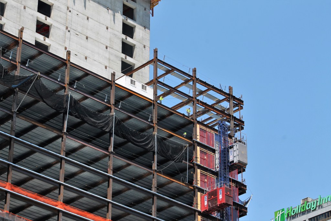
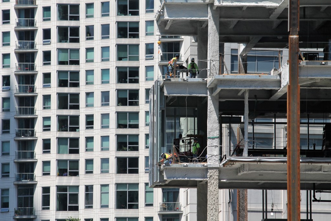
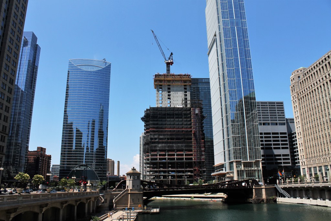
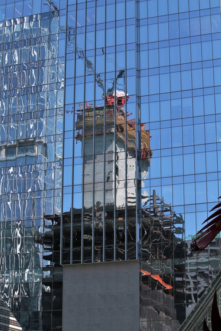
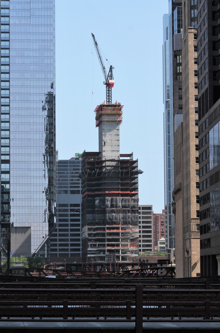
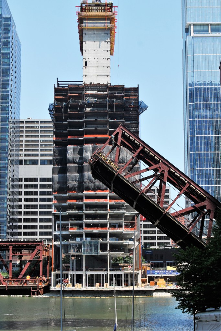
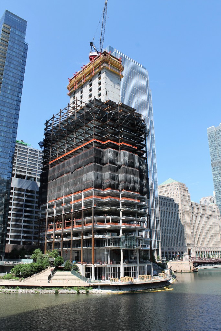
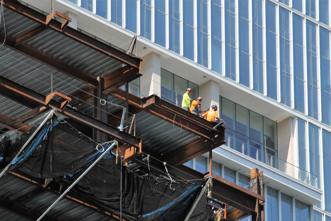
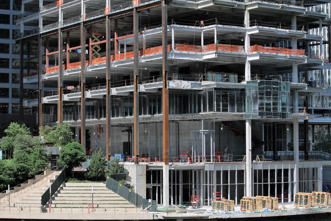
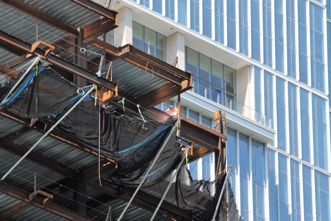
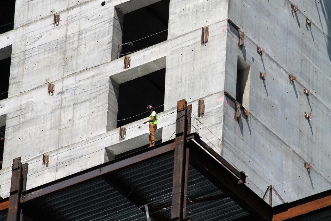
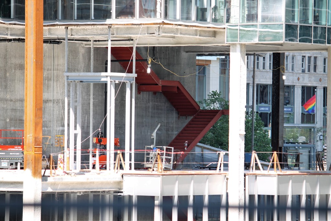
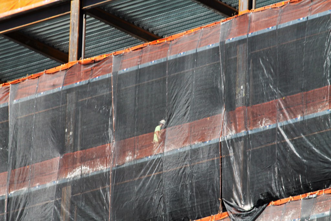
Anyway, I snapped a couple shots Monday as work continues on this eight-story, 72-unit condo building from Belgravia Group.
CA6 Condos, June 14, 2021
Enjoying the photos? Metra and CTA rides, Zipcars, Divvy Bikes, camera lenses, and comfortable walking shoes are adding up. You can help offset expenses by making a greatly-appreciated donation to Building Up Chicago.
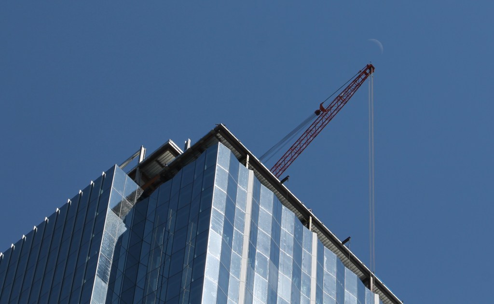
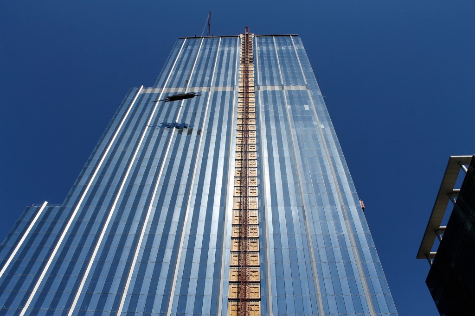
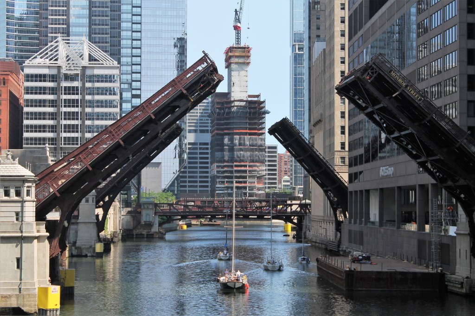
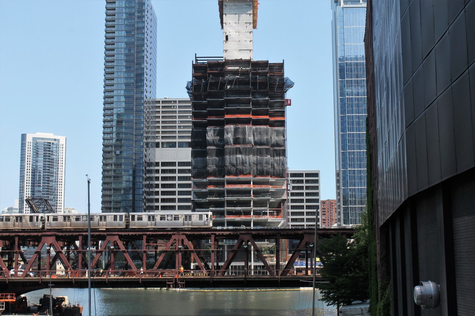
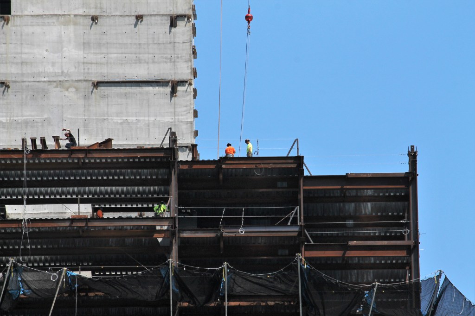
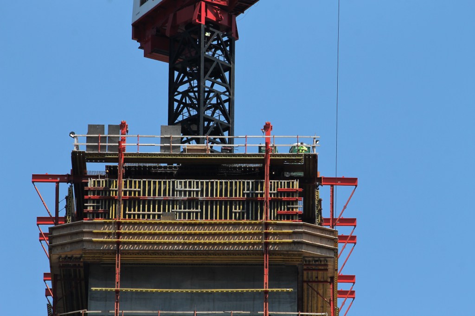
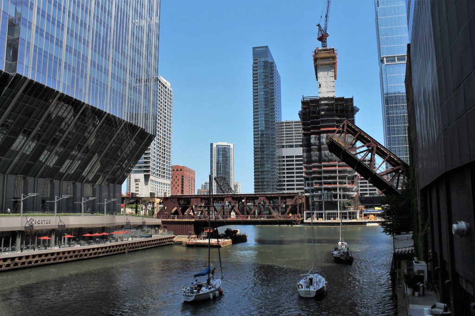
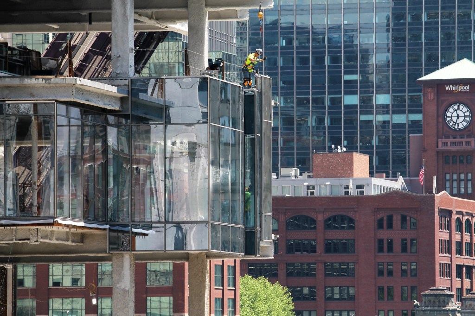
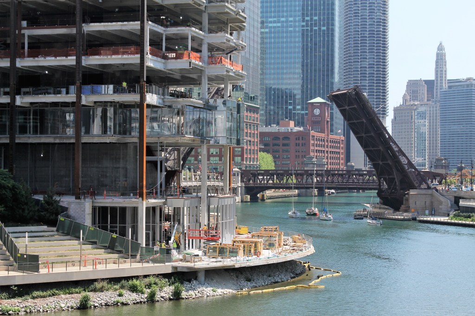
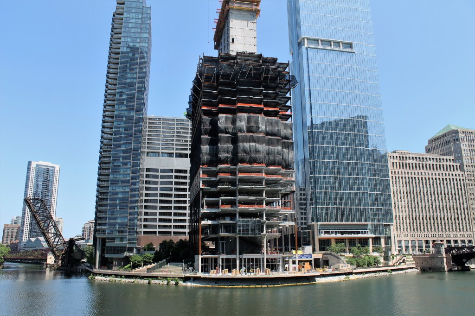
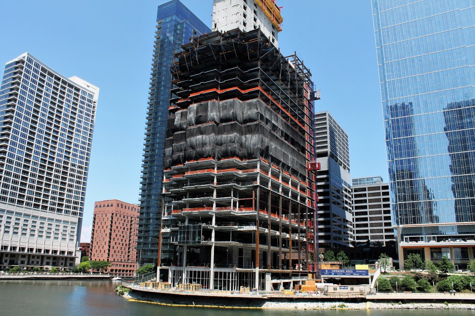
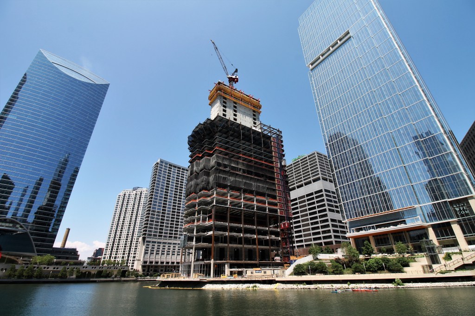
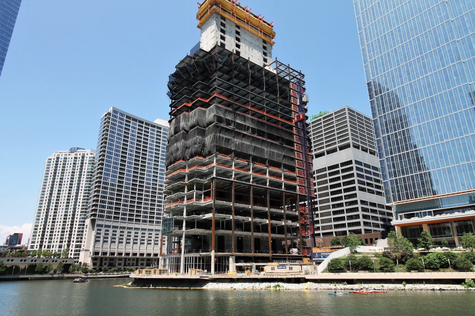
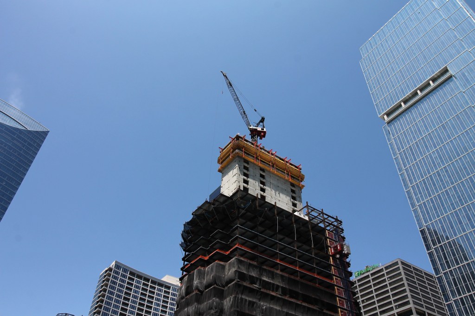
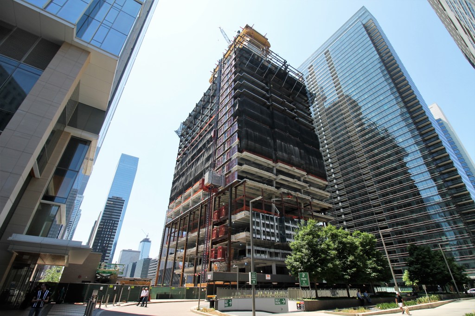
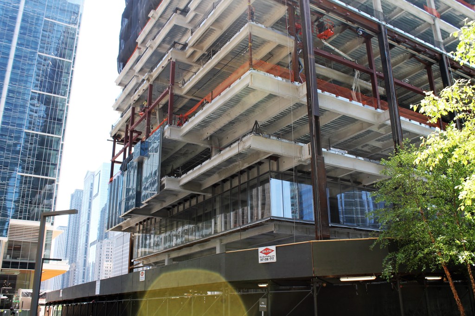
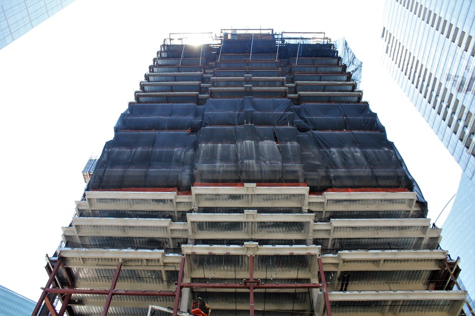
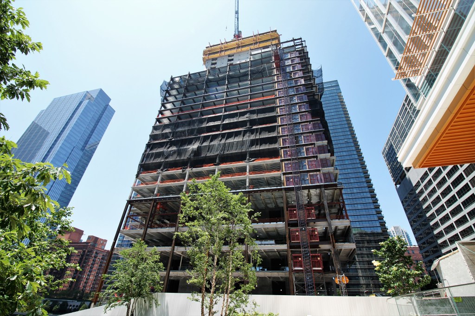
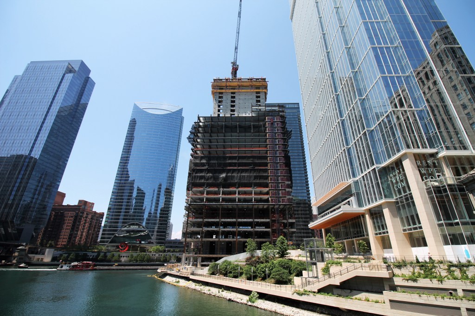
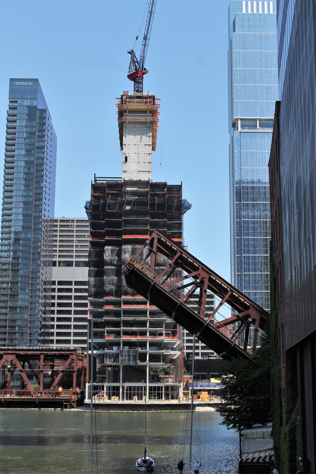
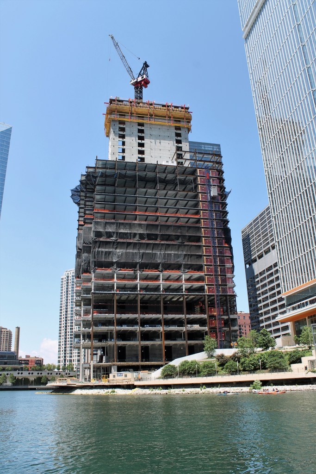
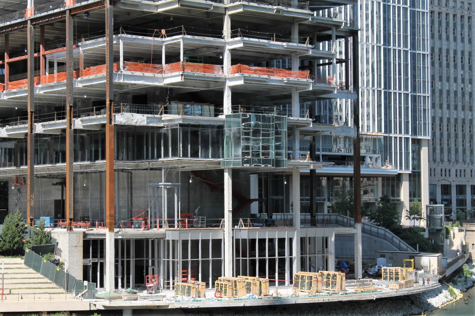
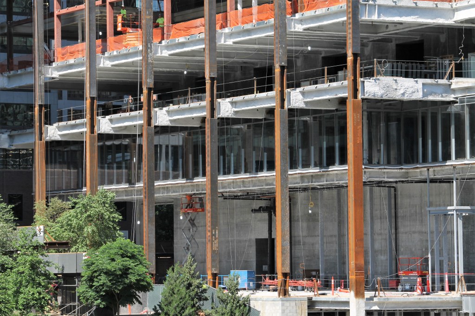
Parting is always such sweet sorrow, but tower cranes don’t stay in one place forever, so shed no tears for the Potain MR298 Luffing Jib workhorse atop 320 South Canal in the West Loop. Last week, a derrick crane was installed to dismantle and lower the tower crane, and that it did, with removal, from what I could see 52 stories below, wrapping up Monday.
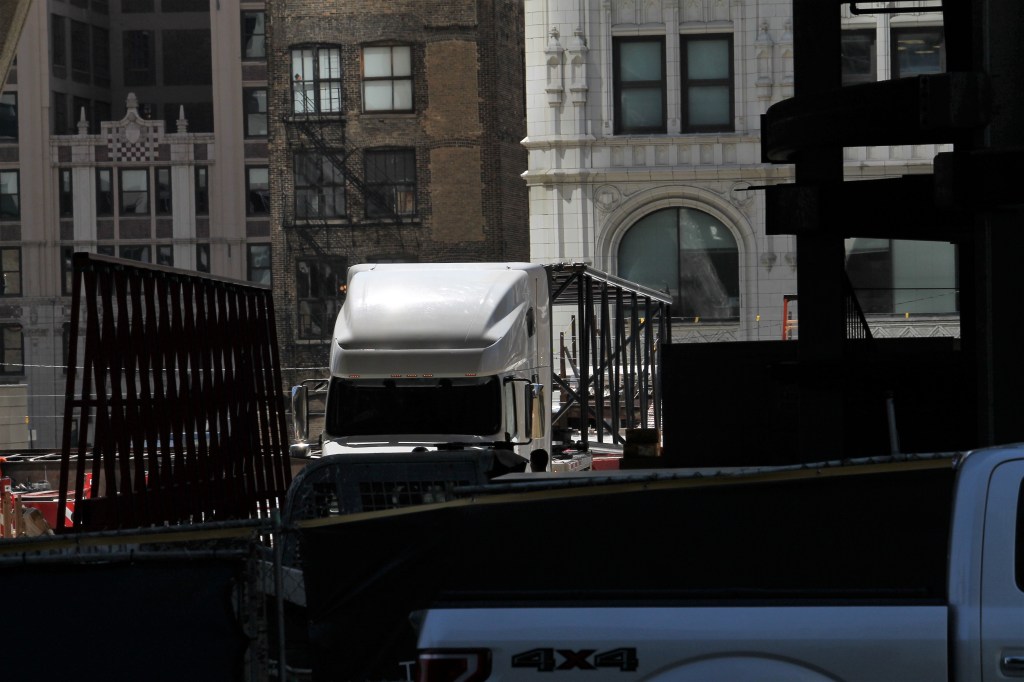
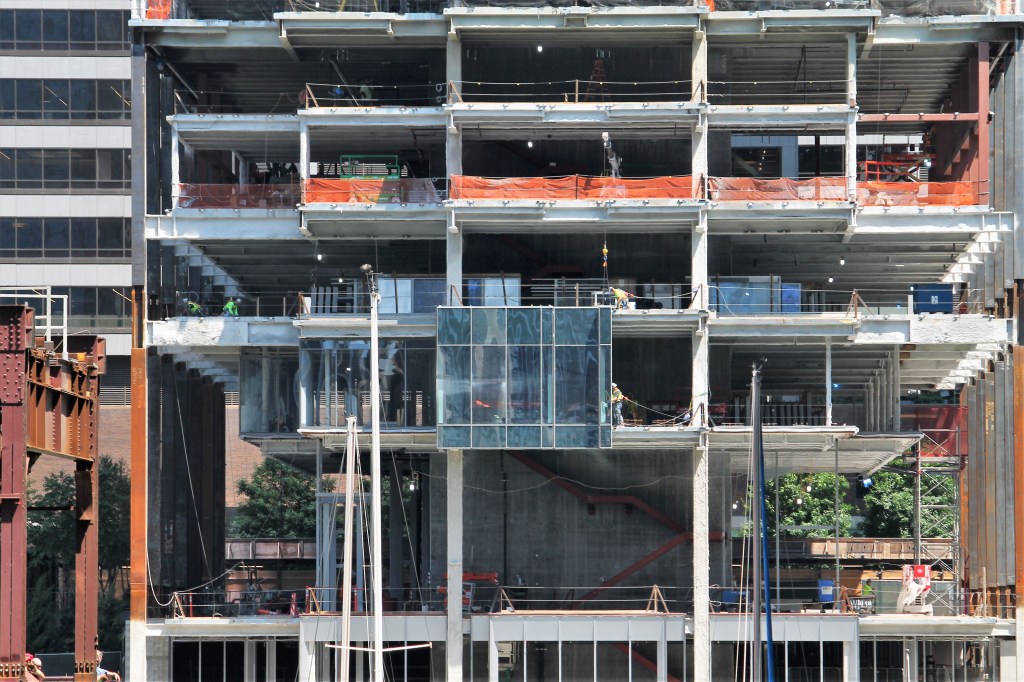
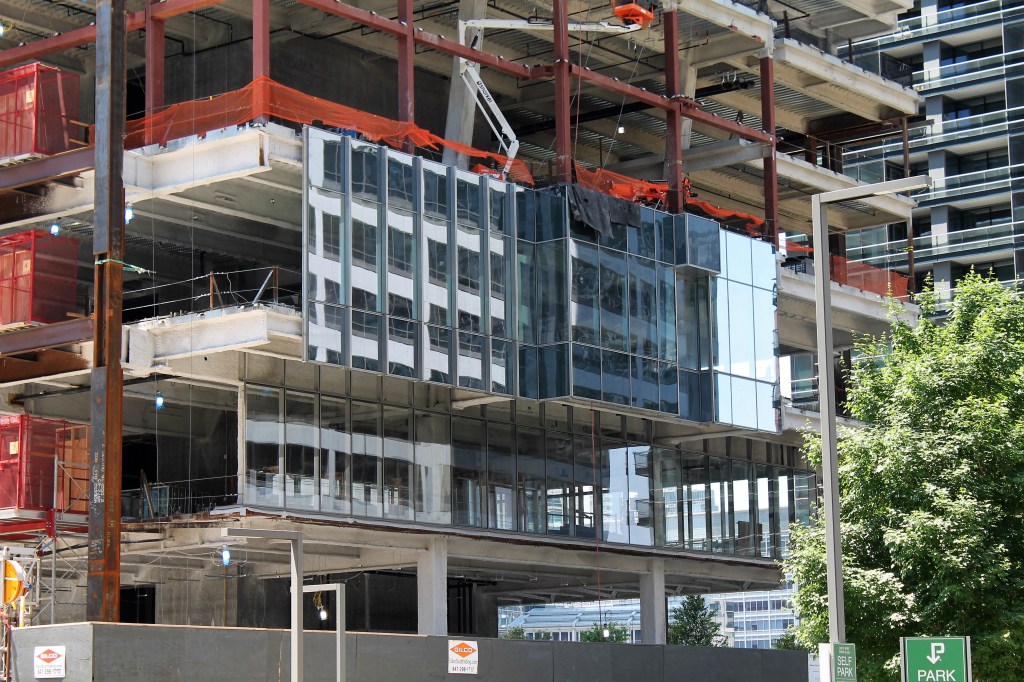
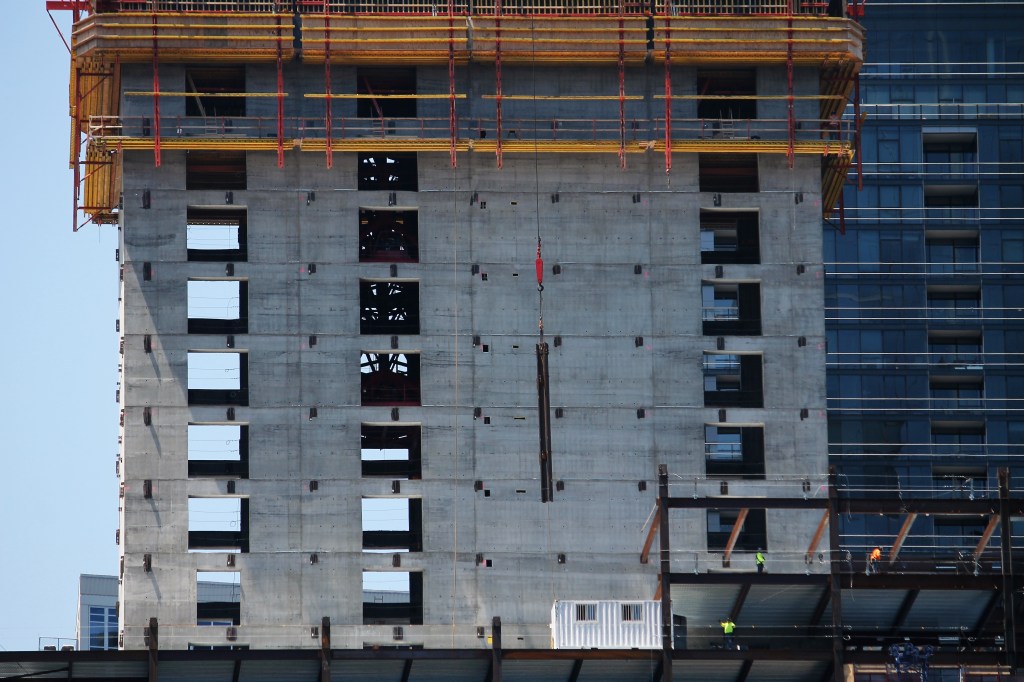
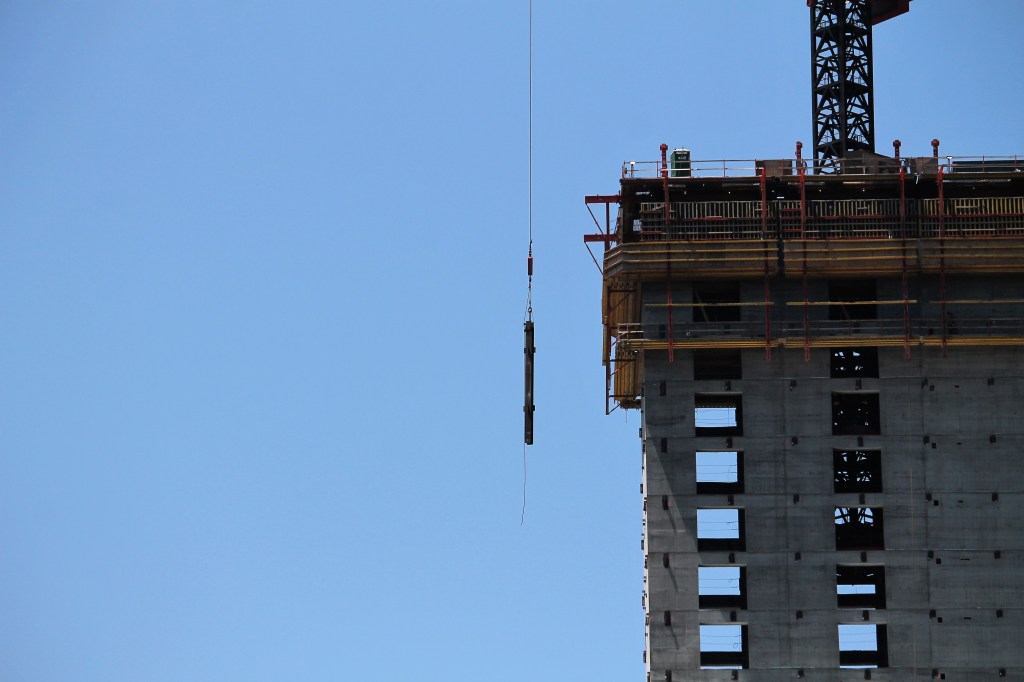
I made it over here in time to see a couple crane sections on the ground, and one loaded up onto a truck to be hauled away. I tried to wait for the truck to pull out of the construction site, for the dramatic grand exit, but I lack patience. I also tried waiting around long enough to see the derrick crane lift a load of steel up to the top. I didn’t last that long. This was interesting though. I’m going to make some assumptions here, but that load of steel looked heavy, and that derrick crane doesn’t have much reach away from the glass cladding on the west face of the tower. There were guy-wires on each end of the load, running on tracks running up the side of the tower, to keep the steel from rotating, which would have sent one end or the other crashing through the façade. Or at least scratching the heck out of the glass. Who knows, maybe these are common, but they’re something I’d never noticed before. The photo in the gallery below with the two red circles shows those attachments.
15 minutes elapsed between the time I took this first photo of the steel lift and the second photo, and it’s only about 3/4 of the way up. Glad that crew has more patience than I.
15 minutes later . . .
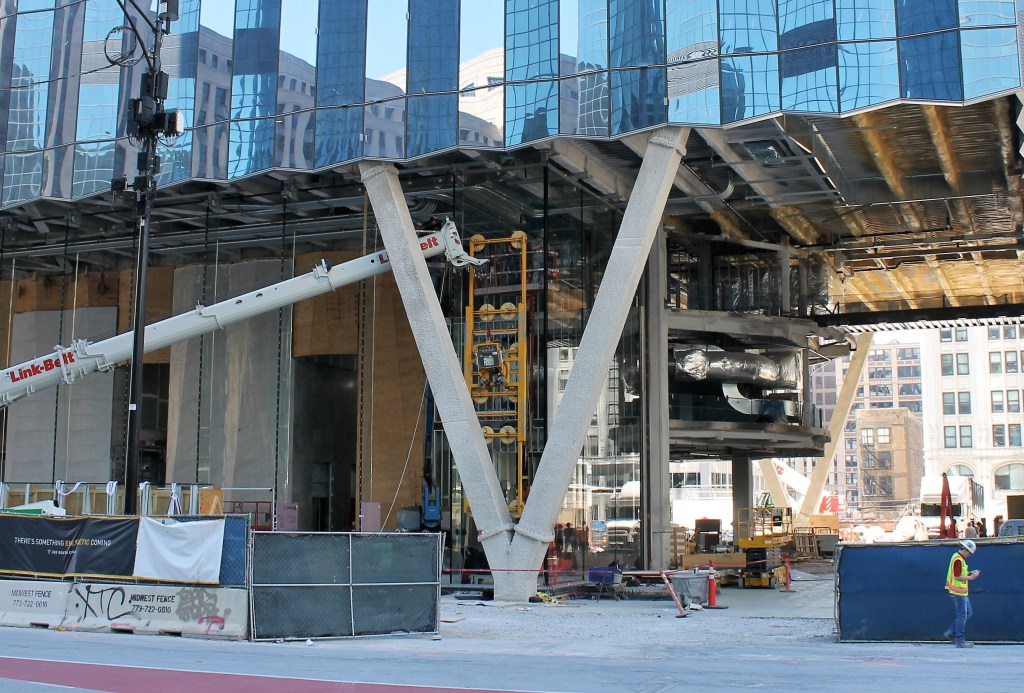
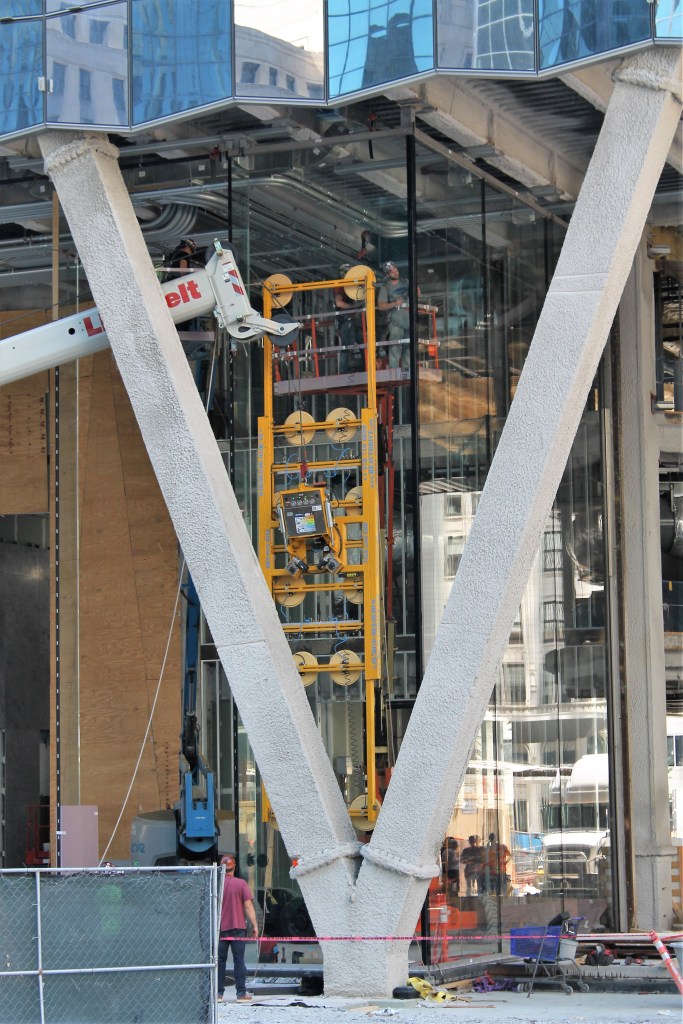
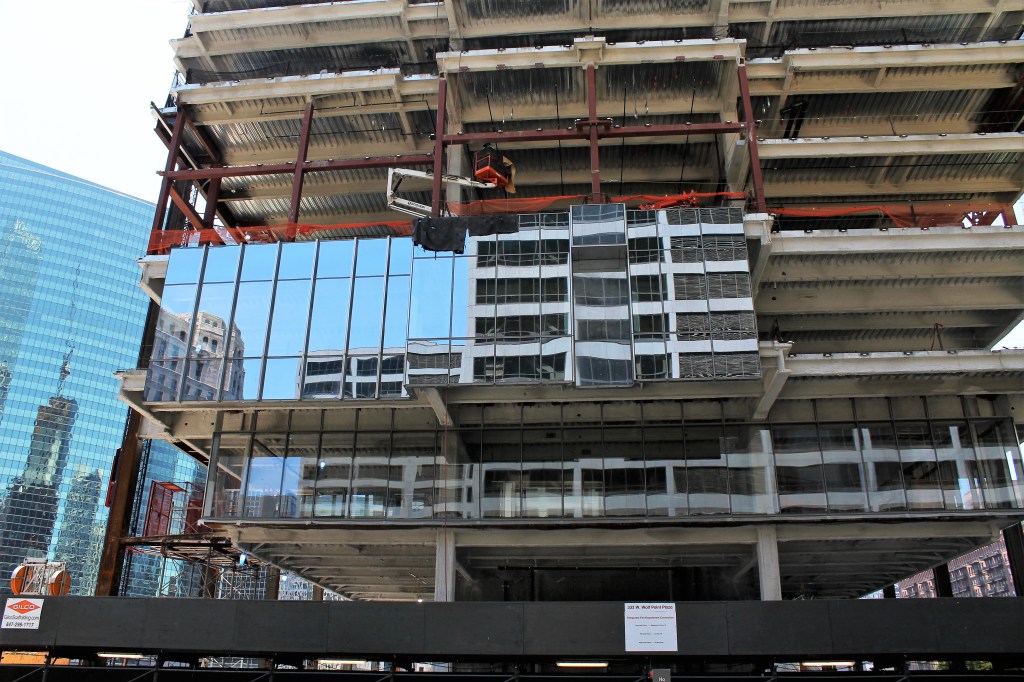
Also: Can we talk about that giant Suction Cup Monster for those gargantuan panes of glass?
Enjoying the photos? Metra and CTA rides, Zipcars, Divvy Bikes, camera lenses, and comfortable walking shoes are adding up. You can help offset expenses by making a greatly-appreciated donation to Building Up Chicago.
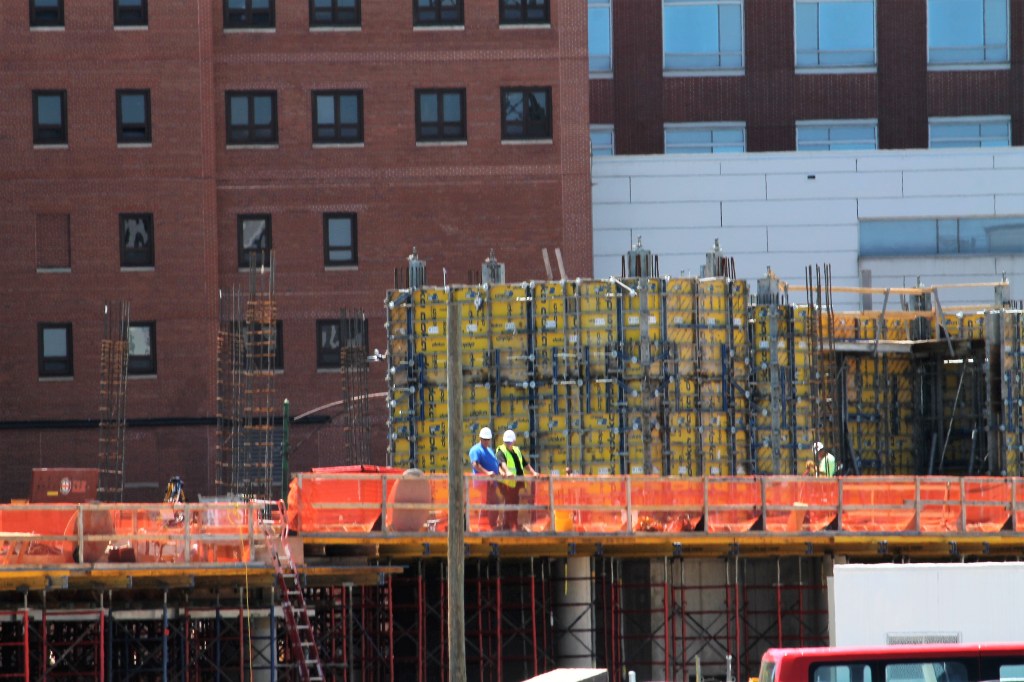
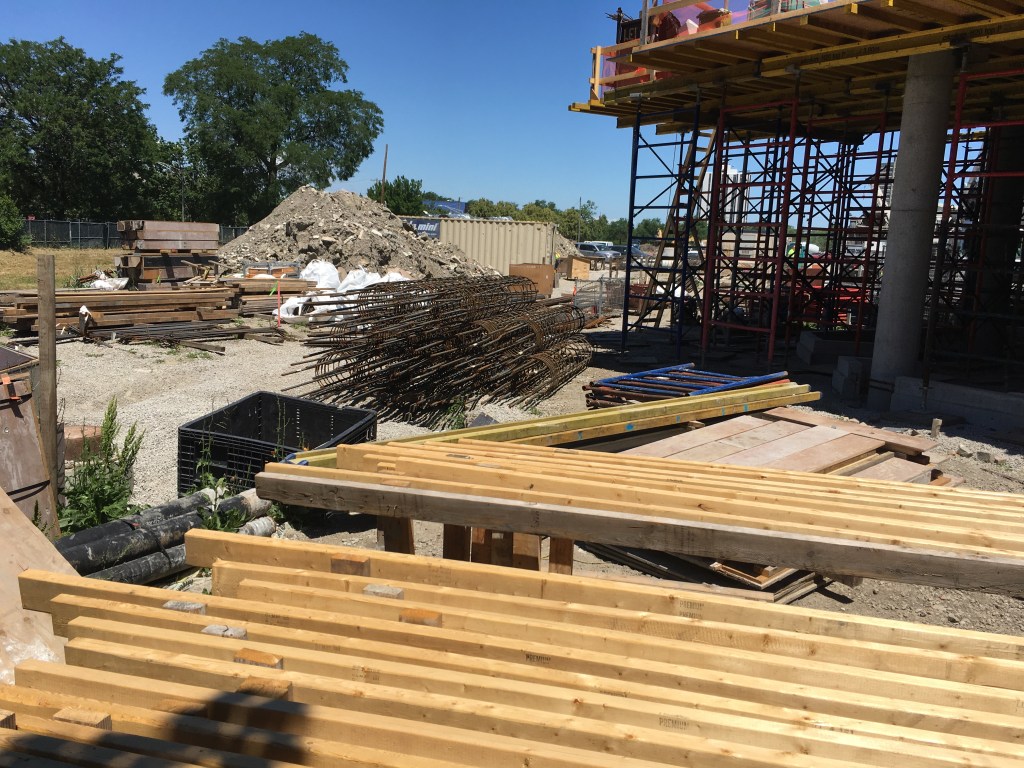
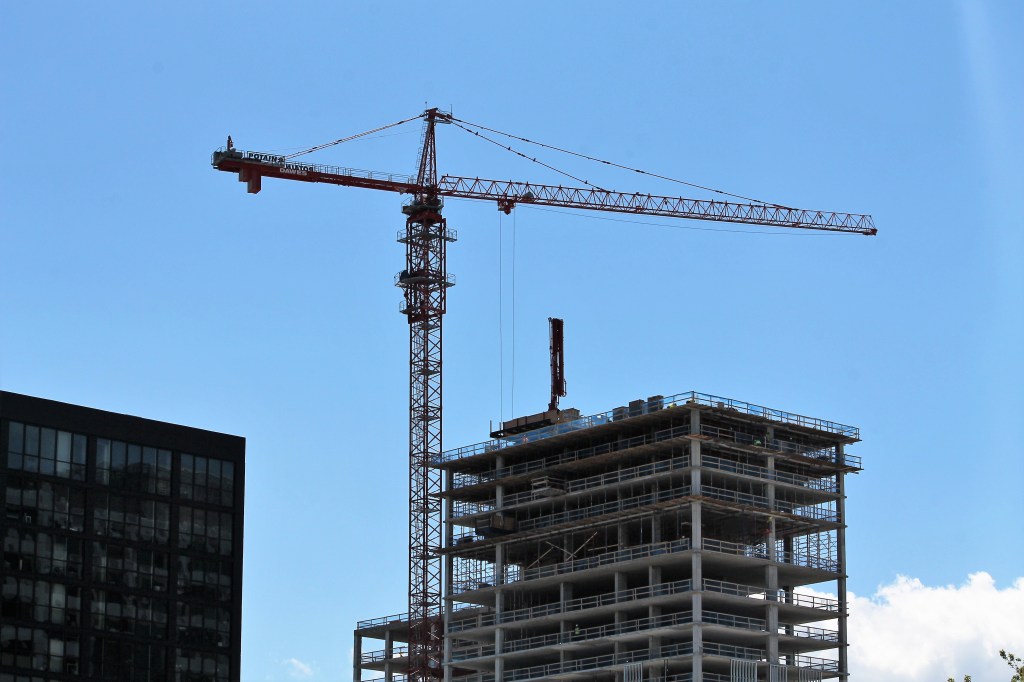
We checked in on The Gateway Apartments at 2050 West Ogden this week. Global Builders’ lone tally on the Chicago Tower Crane Survey is rising above the fenceline for your viewing pleasure.
Reminder: This is an 11-story, 161-unit apartment development in the Illinois Medical District, which looks like it could become a very busy construction zone in the next couple years. Keep an eye out over there.
The Gateway Apartments, June 14, 2021
Enjoying the photos? Metra and CTA rides, Zipcars, Divvy Bikes, camera lenses, and comfortable walking shoes are adding up. You can help offset expenses by making a greatly-appreciated donation to Building Up Chicago.
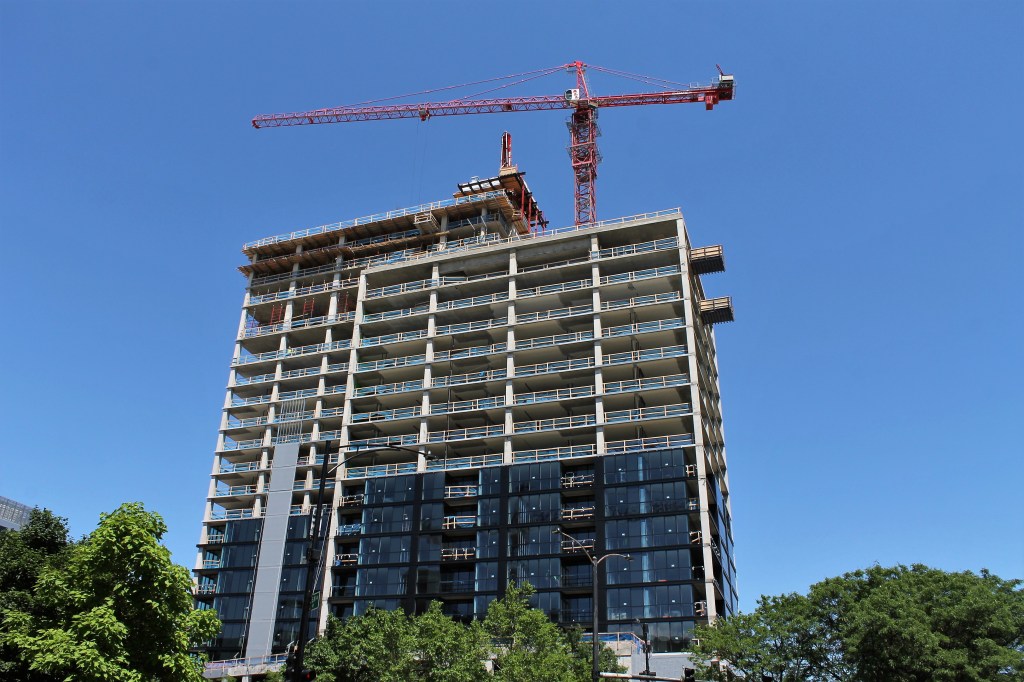
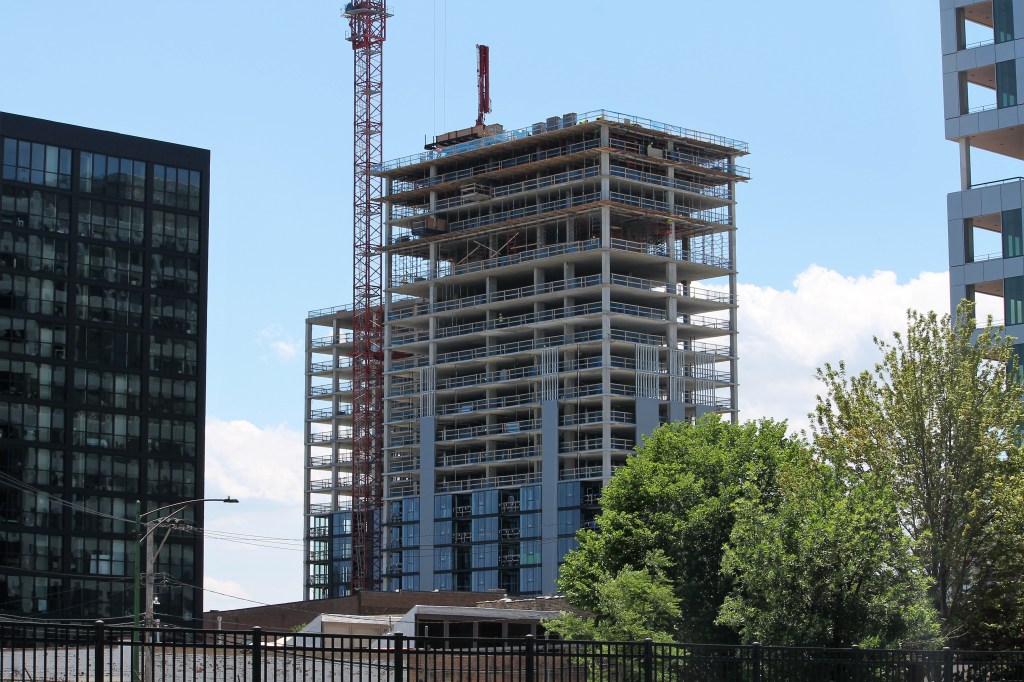
Parq Fulton is the new name for Marquette Companies’ apartment tower going up on the far end of the West Loop at 1400 West Randolph.
As the glass curtain wall continues to wrap around the tower, progress looks to be at or near the 20-story mark, heading towards 26 stories in all.
Enjoying the photos? Metra and CTA rides, Zipcars, Divvy Bikes, camera lenses, and comfortable walking shoes are adding up. You can help offset expenses by making a greatly-appreciated donation to Building Up Chicago.
Step aside, 1400. You’re not the only one on this street lending a touch of glass to the neighborhood.
1454 West Randolph is getting its glazing on over in West Town. But not only does it have new glass, it also has a new name.
Evo Union Park is the moniker attached to this one, per developer Marquette Companies’ website. Cool. 1454 West Randolph had an awful lot of syllables to get through.
So congrats on the two milestones at Evo Union Park to Marquette, design architect Brininstool + Lynch, and GC Power Construction. Next up: topping out!
Enjoying the photos? Metra and CTA rides, Zipcars, Divvy Bikes, camera lenses, and comfortable walking shoes are adding up. You can help offset expenses by making a greatly-appreciated donation to Building Up Chicago.
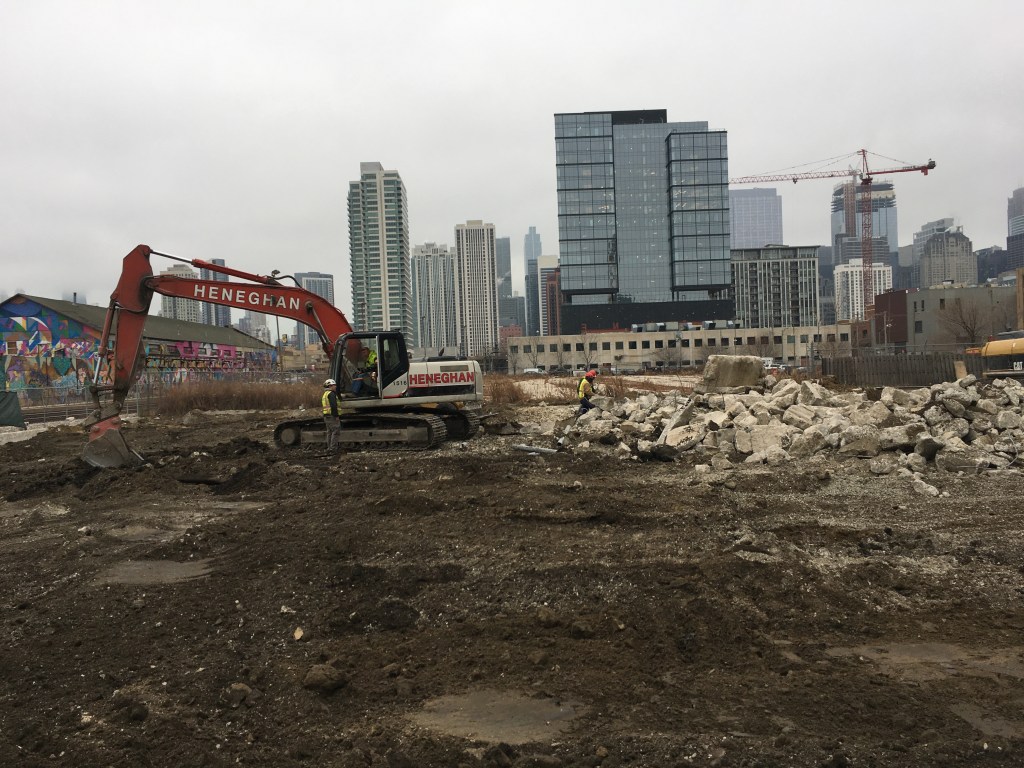
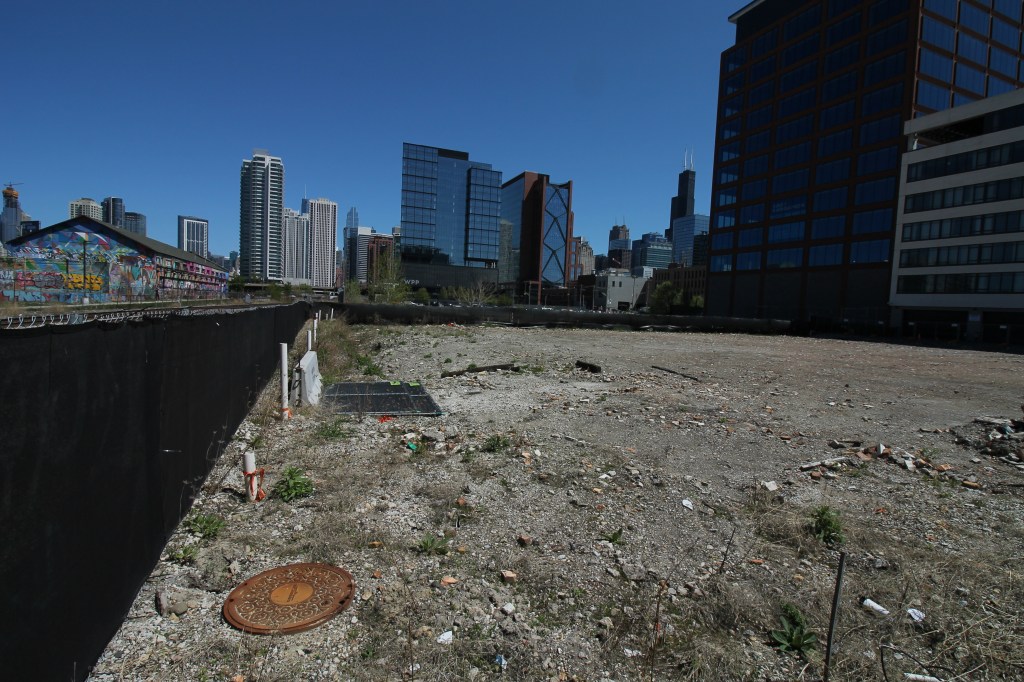
It’s been almost 15 months since foundation and tower crane permits were issued for Sterling Bay’s 345 North Morgan, an 11-story, 230,000-square-foot office building in the nearly-impossible-to-keep-up-with Fulton Market District. That’s a looong time to wait on a tower crane.
But Monday, the full building permit was issued for this one, so we’re keeping crossed fingers that Three Four Five will get started soon.
Located next door to Sterling Bay’s Ace Hotel, and across the street from their Google offices at 1KFulton, 345 North Morgan will include ground-floor retail space and parking spots for 34 cars, according to that aforementioned permit.
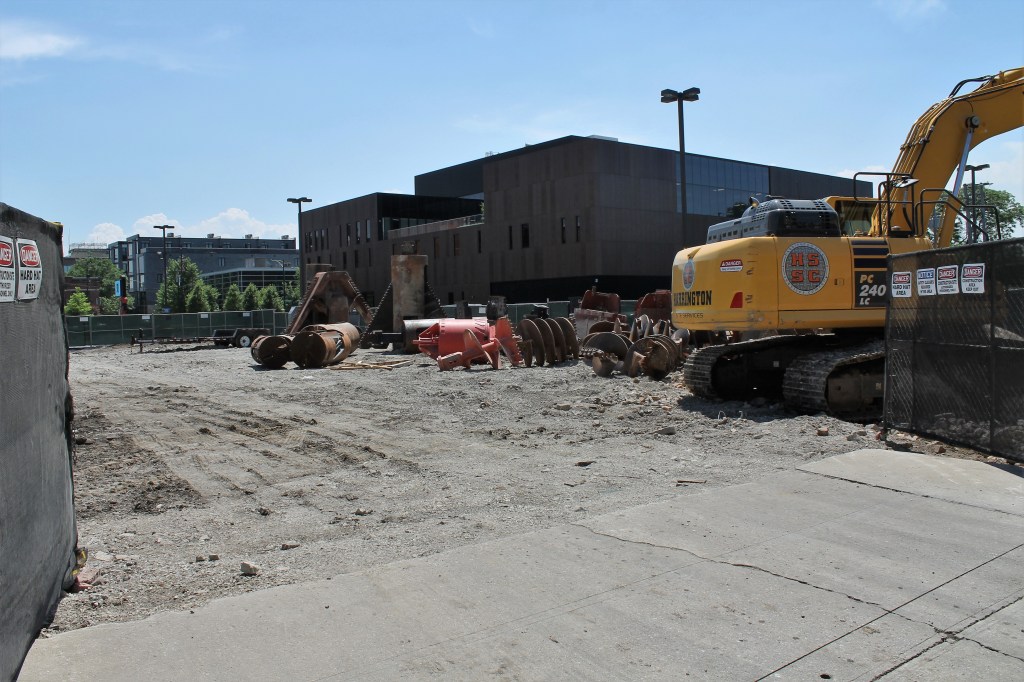
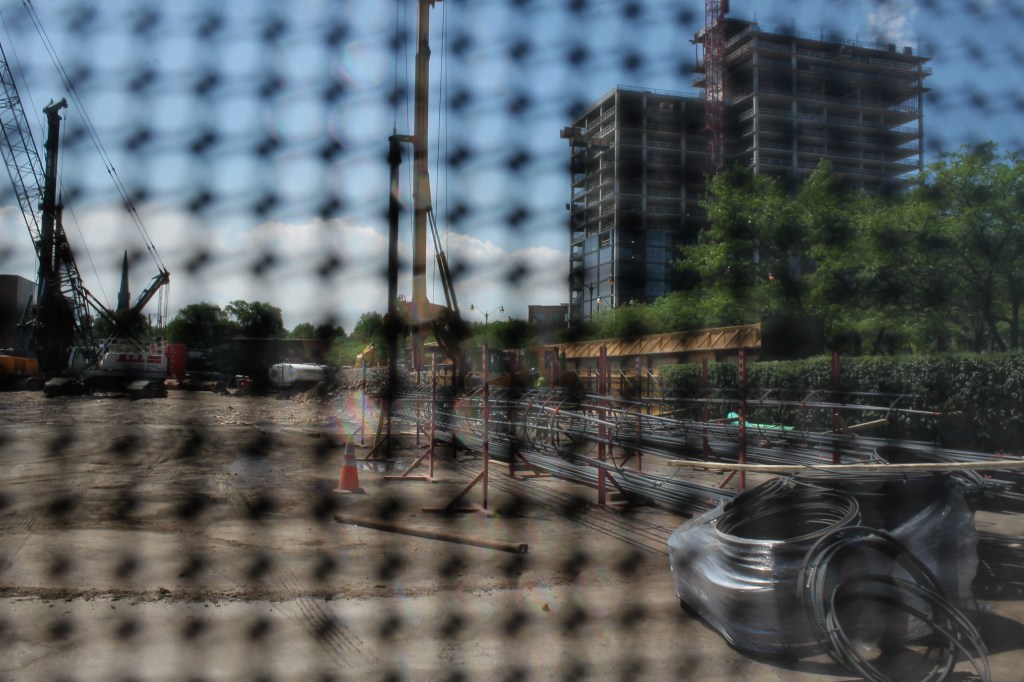
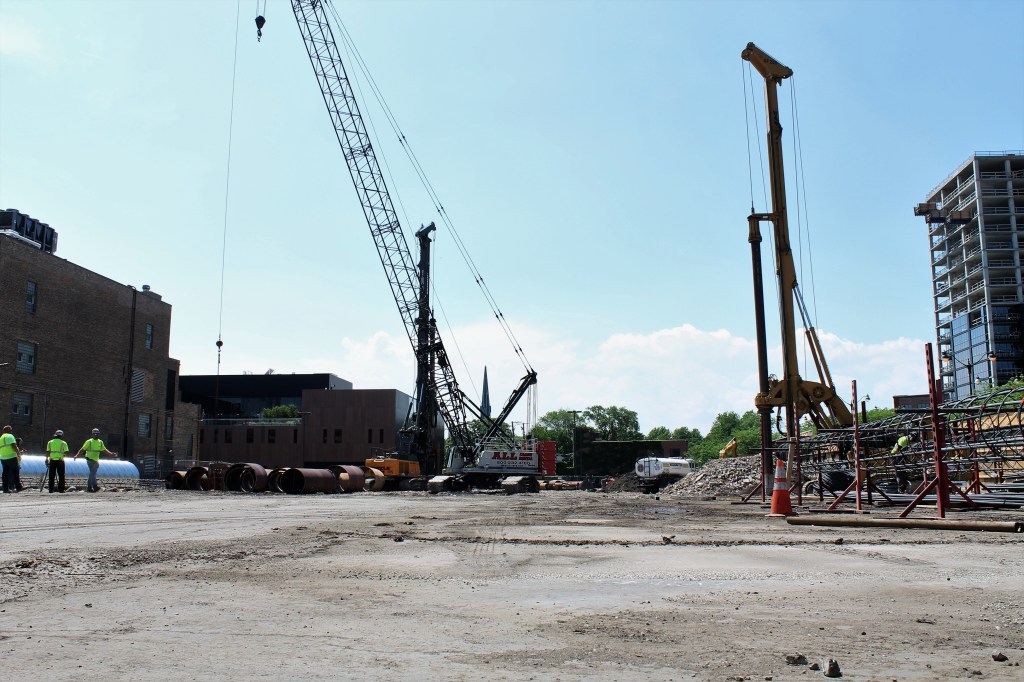
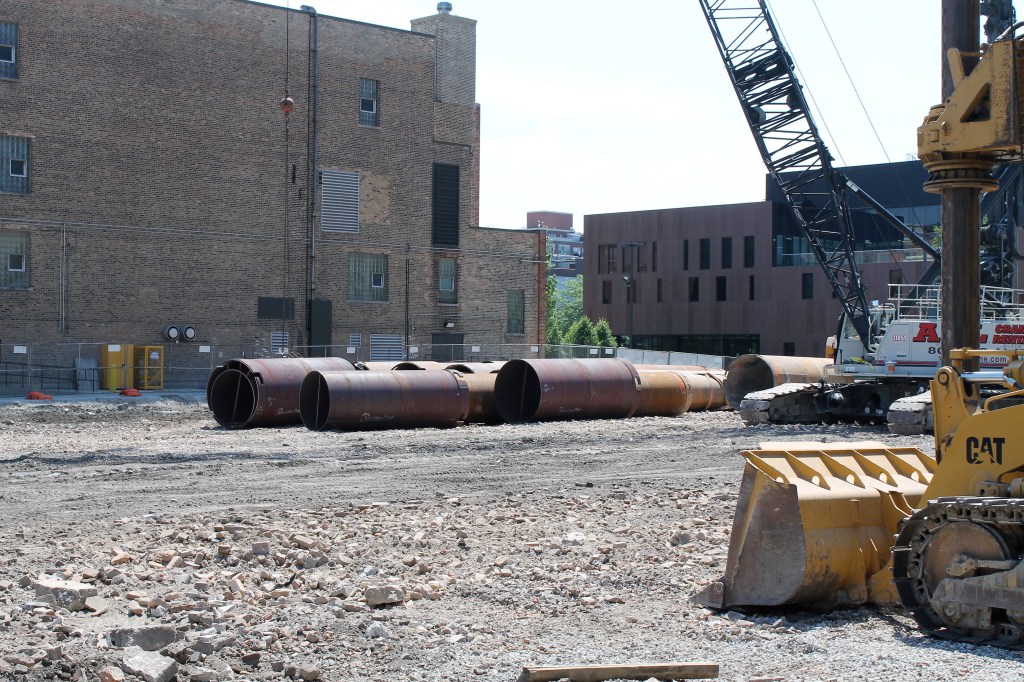
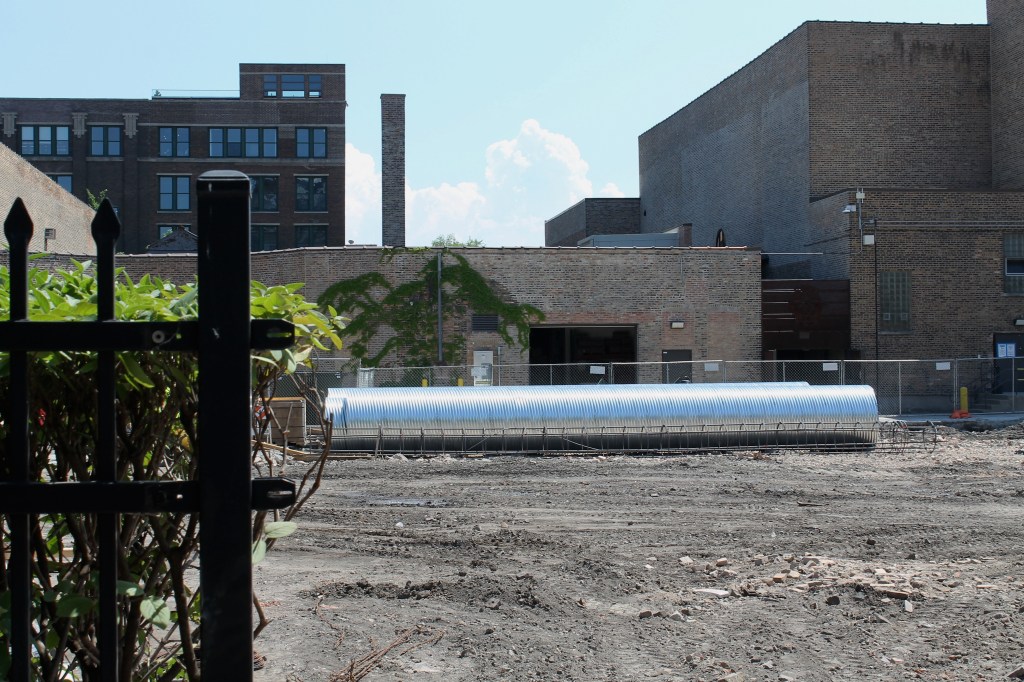
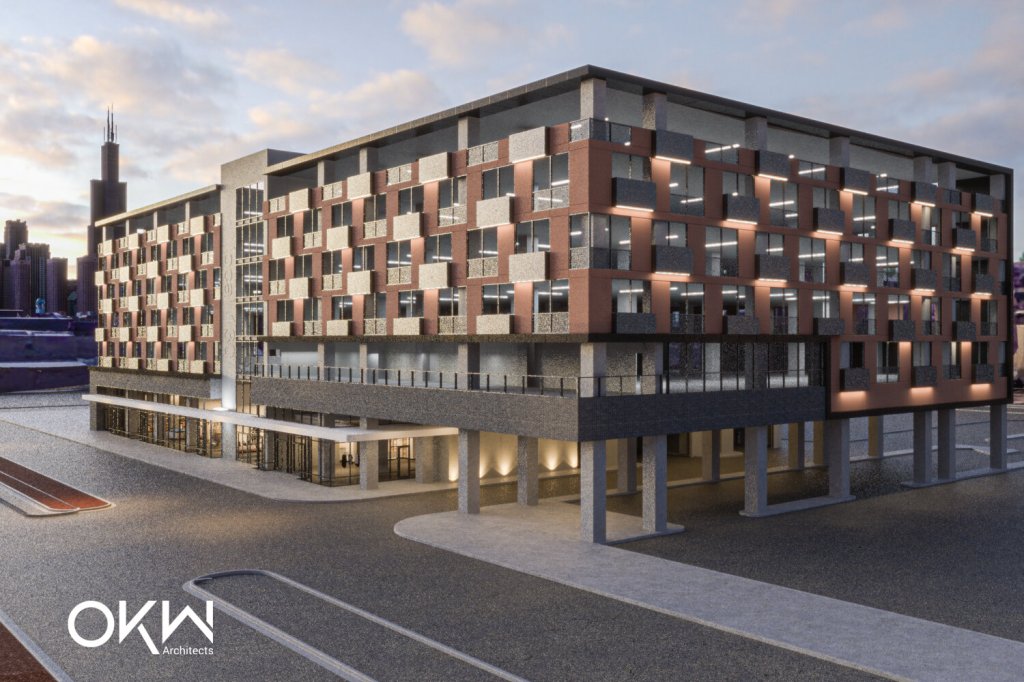
W.E. O’Neil Construction and Michels Corporation are sending caissons into the West Loop soil for the seven-story parking garage at the Plumbers Local 130 facility. The permit to begin was issued May 14.
Now I know some of you aren’t huge parking garage fans, but this one is requiring a tower crane, so there’s a nice trade-off here. (I’m told not to expect said tower crane until July.)
OKW rendering
Enjoying the photos? Metra and CTA rides, Zipcars, Divvy Bikes, camera lenses, and comfortable walking shoes are adding up. You can help offset expenses by making a greatly-appreciated donation to Building Up Chicago.
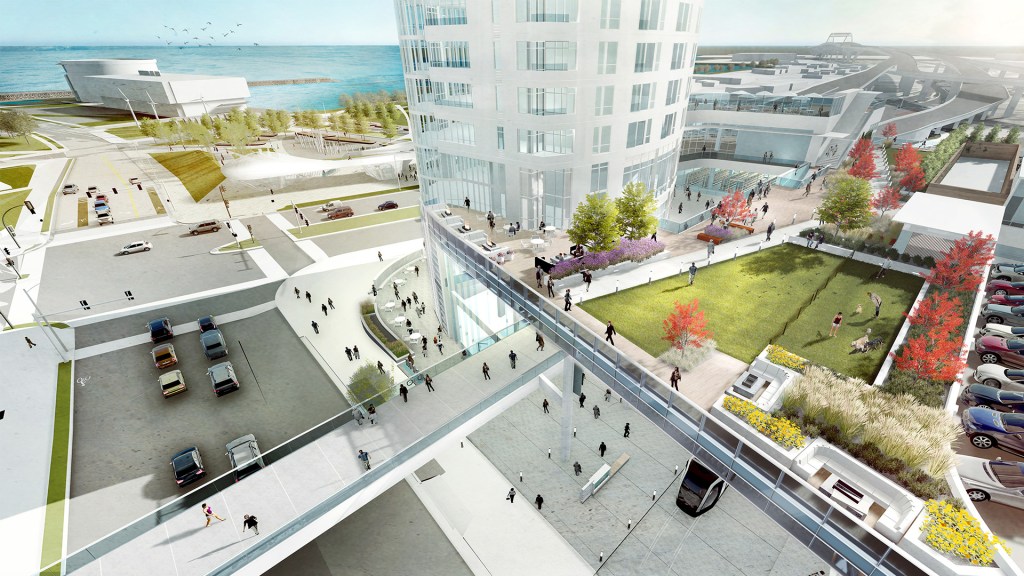
Rendering of The Couture from Rinka Chung Architecture.
Four years ago when I last visited Milwaukee, it looked like The Couture was a good bet to be the next tower crane along Lake Michigan.
I was wrong. For the most part. Luckily I didn’t have any money on it.
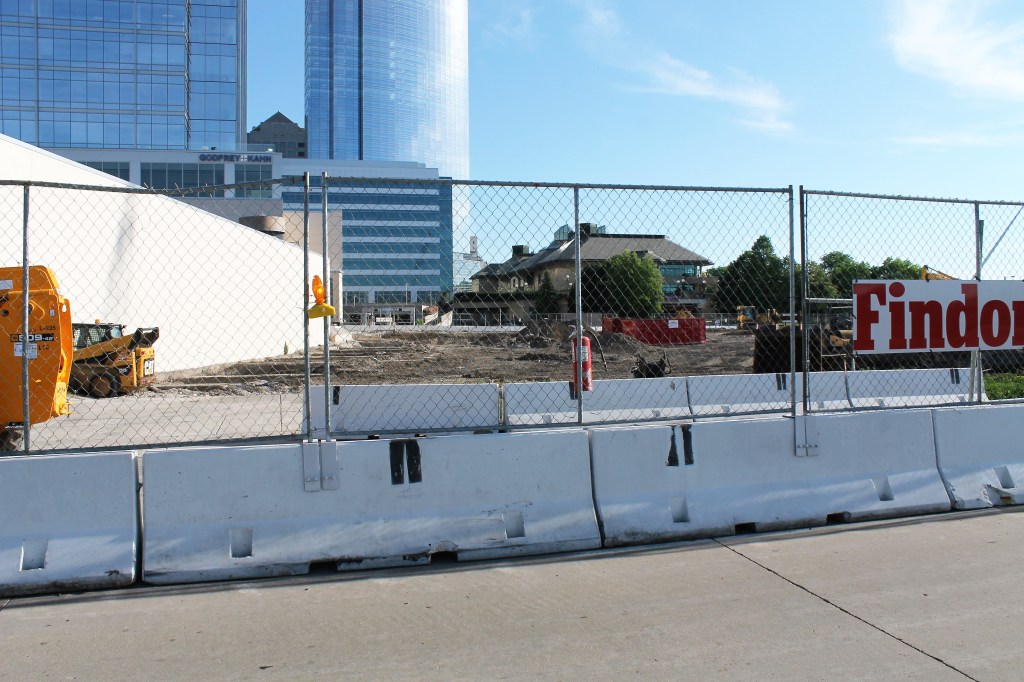
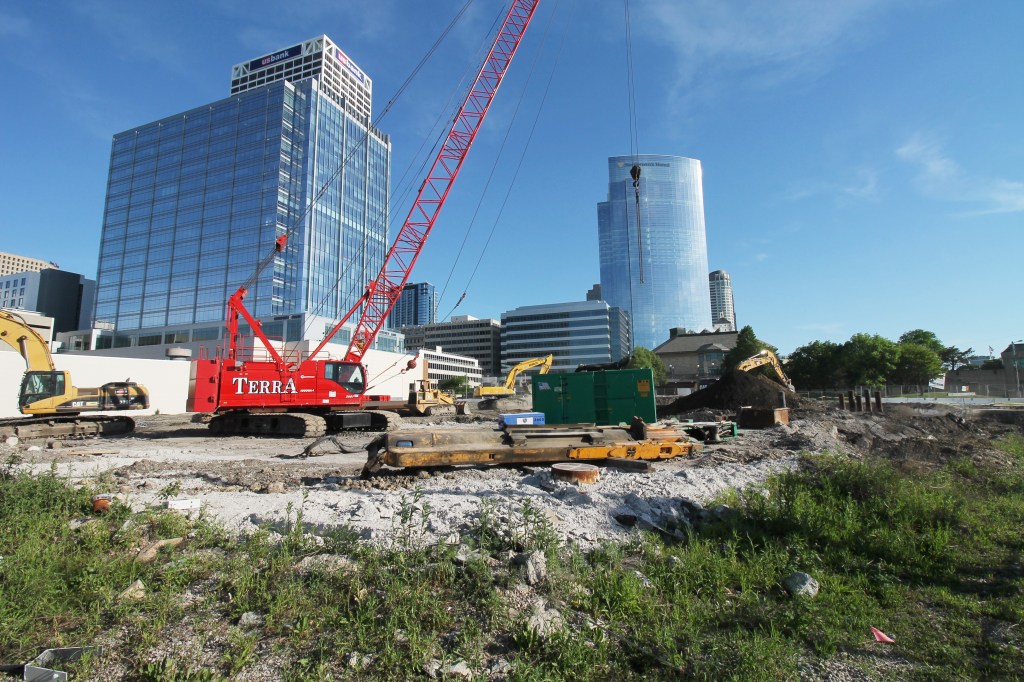
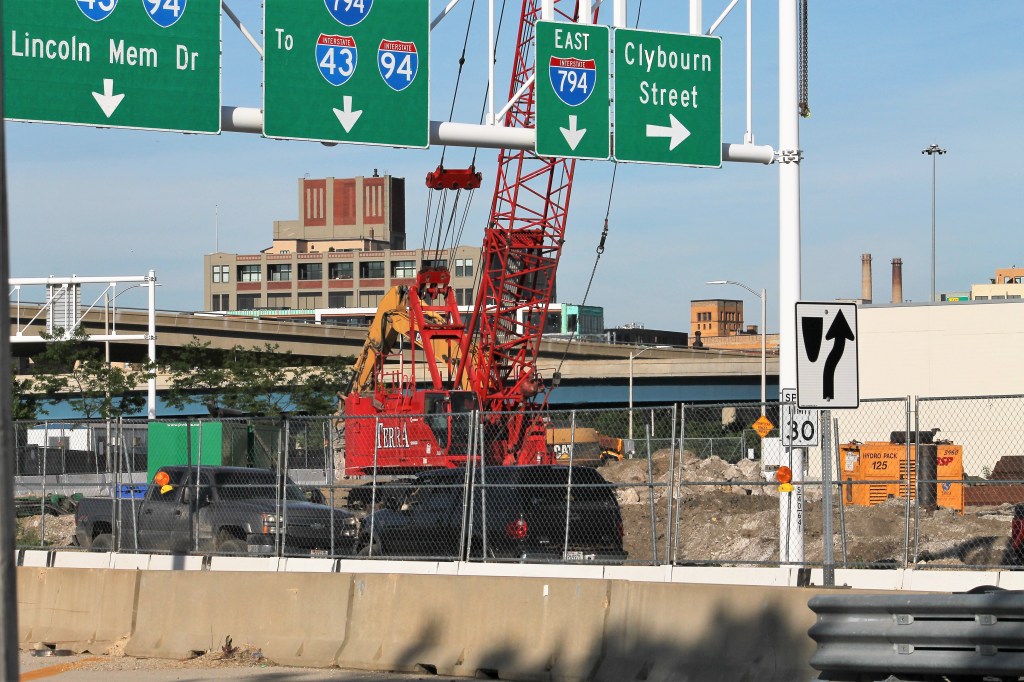
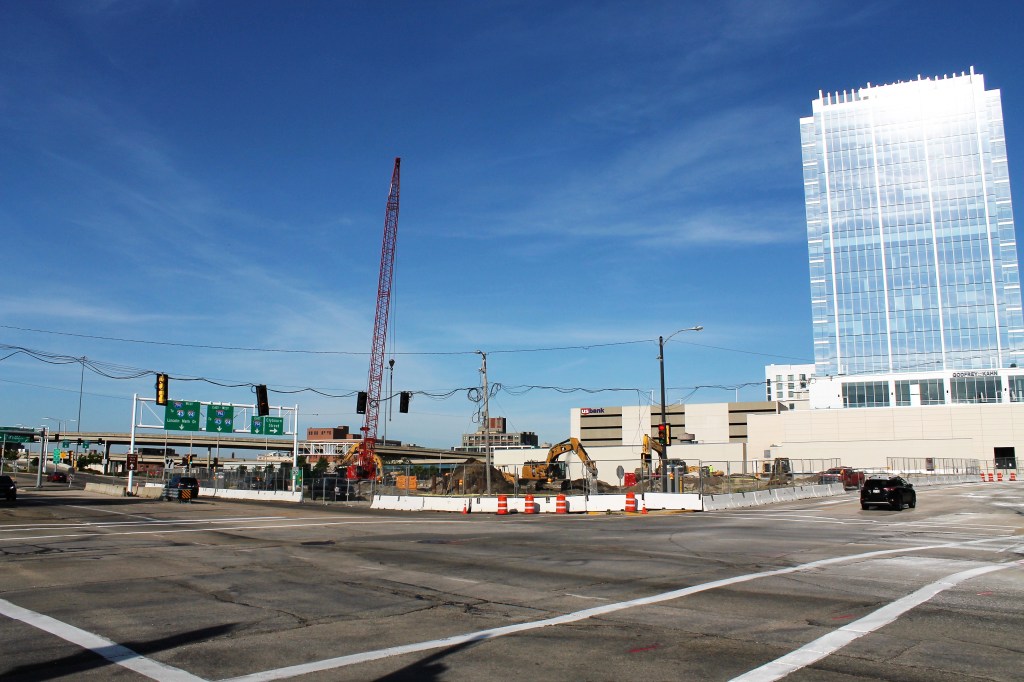
There’s still no tower crane, but site prep for The Couture has begun, as crews rip out the remnants of the concrete slab that once supported the Milwaukee Transit Center, and get the site ready for foundation work.
The Couture will be a 44-story tower at Clybourn Street, Lincoln Memorial Drive, and Michigan Street. The prime site will offer sweeping views of the lake, the stellar Milwaukee Art Museum, and the annual home of Summerfest, Henry Maier Festival Park.
Early info on The Couture had it including up to 600 units (residents? residences? hmm). Recent features, including this one from Urban Milwaukee, show a much lower number, with 322 apartments and 40,000 square feet of commercial space.
Rendering of The Couture from Rinka Chung Architecture
Enjoying the photos? Metra and CTA rides, Zipcars, Divvy Bikes, camera lenses, and comfortable walking shoes are adding up. You can help offset expenses by making a greatly-appreciated donation to Building Up Chicago.
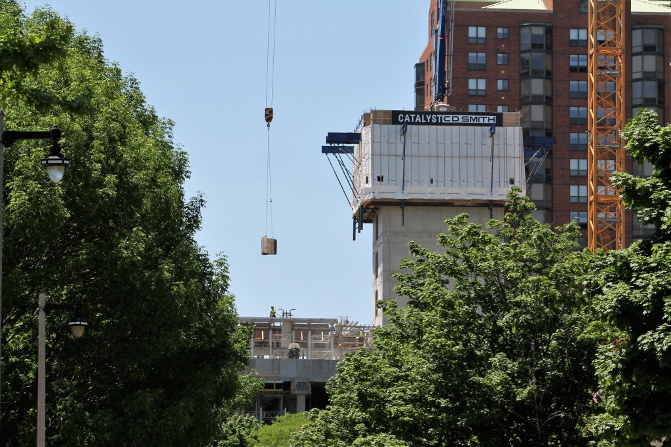
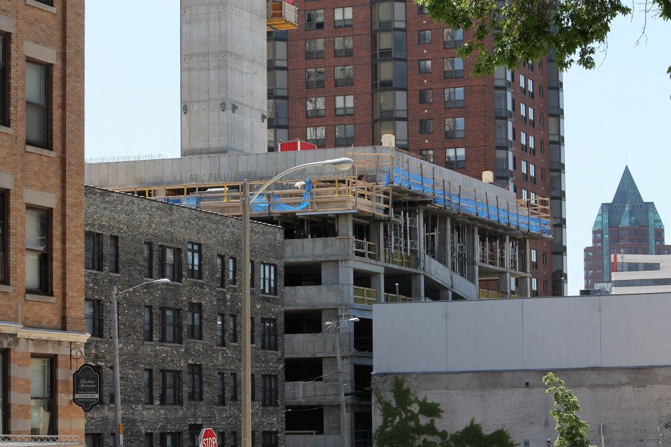
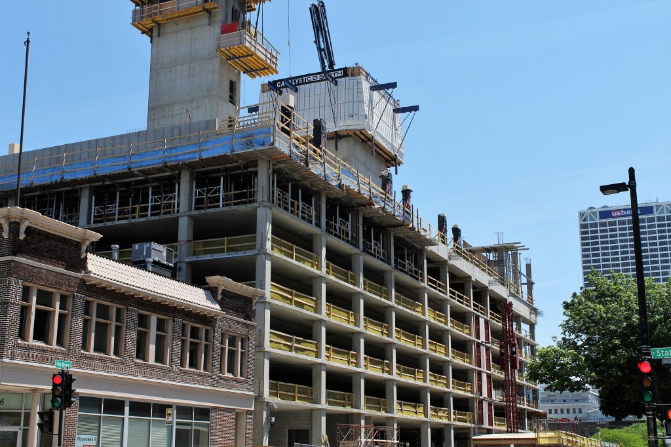
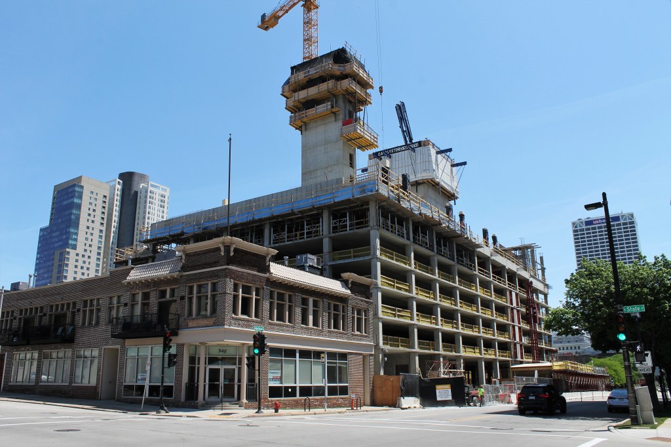
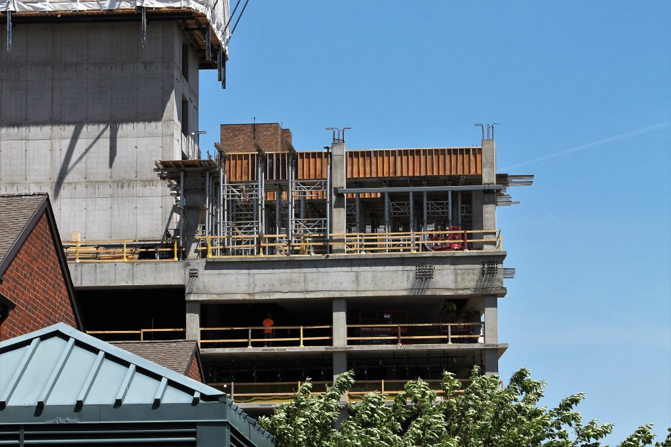
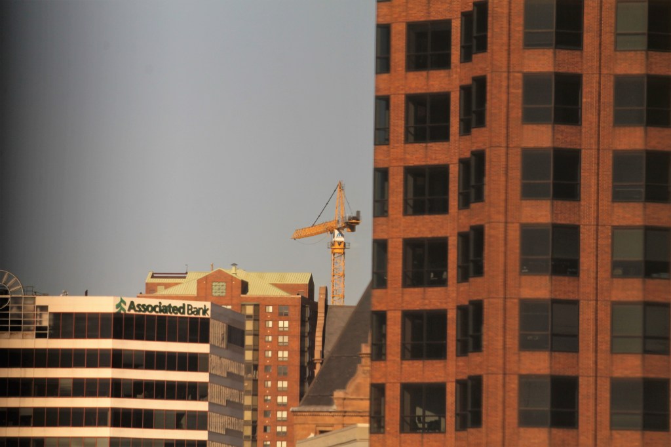
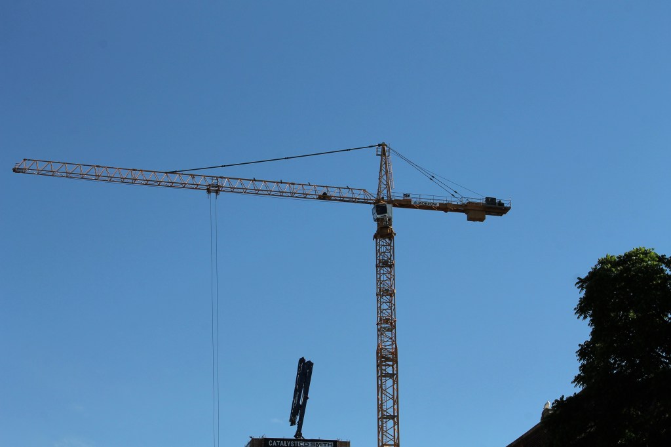
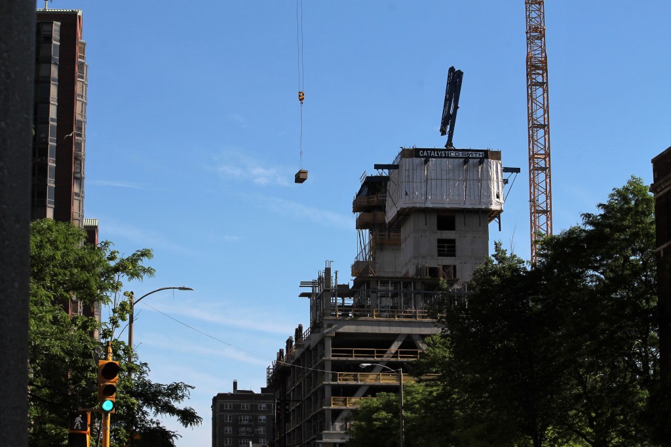
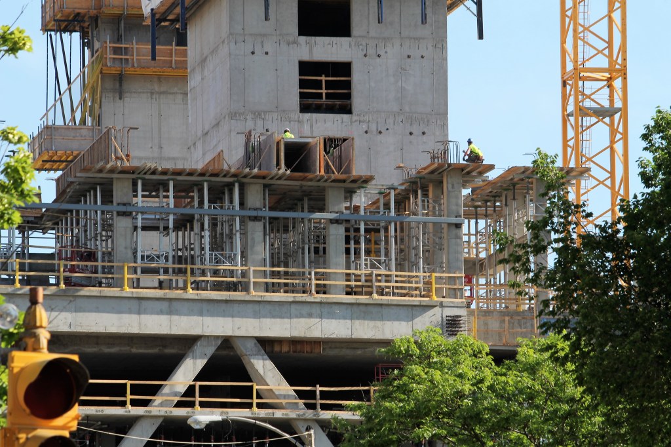
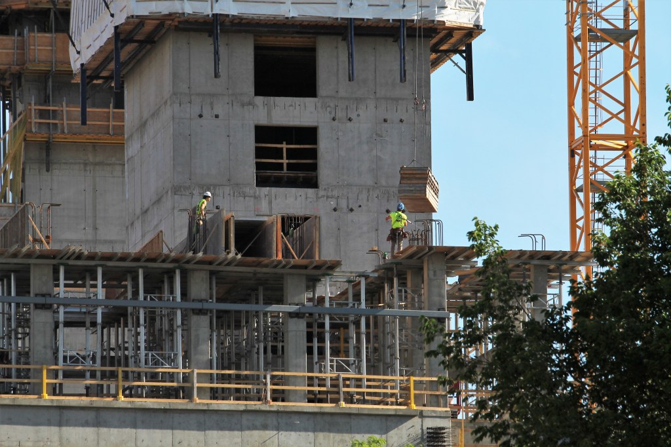
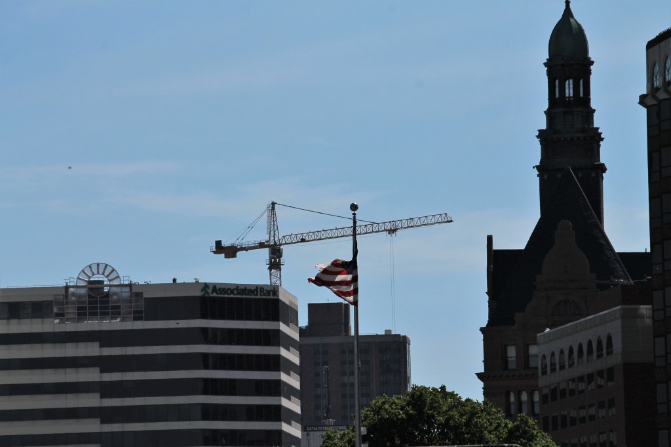
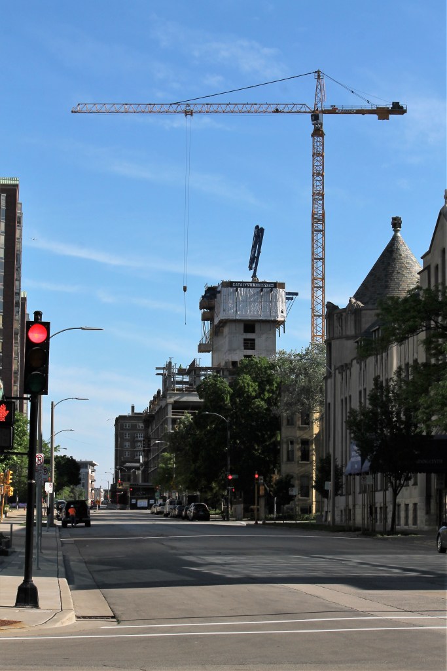
The world’s tallest mass timber frame building is under construction in Milwaukee. That’s far more unique than having the only tower crane (that I could find) in the city, and it’s a big deal.
Ascent is one of the latest projects from Milwaukee developer New Land Enterprises. They’re putting up this 25-story, 284-foot-tall apartment tower at North Van Buren Street and East Kilbourn Avenue in the city’s New Town neighborhood. (That’s right. If you’re looking for Chicago-style pizza in Milwaukee, Edwardo’s is no longer here.) When completed next year, Ascent will deliver 259 one-, two-, and three-bedroom units.
The Milwaukee firm of Korb + Associates is the design architect. Check out their website for a bunch of great renderings.
Enjoying the photos? Metra and CTA rides, Zipcars, Divvy Bikes, camera lenses, and comfortable walking shoes are adding up. You can help offset expenses by making a greatly-appreciated donation to Building Up Chicago.
Enjoying the photos? Metra and CTA rides, Zipcars, Divvy Bikes, camera lenses, and comfortable walking shoes are adding up. You can help offset expenses by making a greatly-appreciated donation to Building Up Chicago.