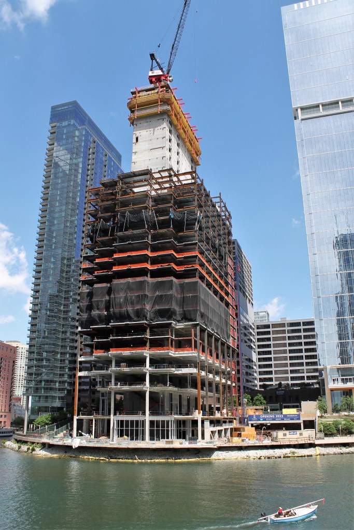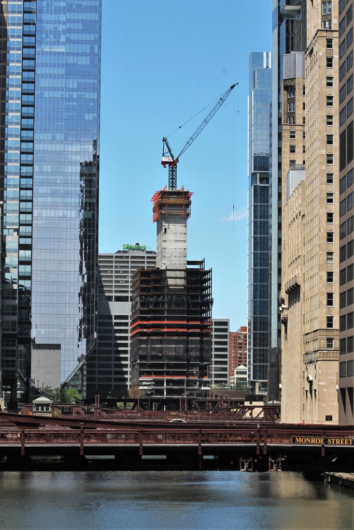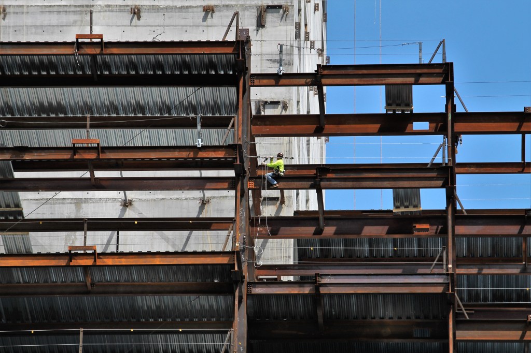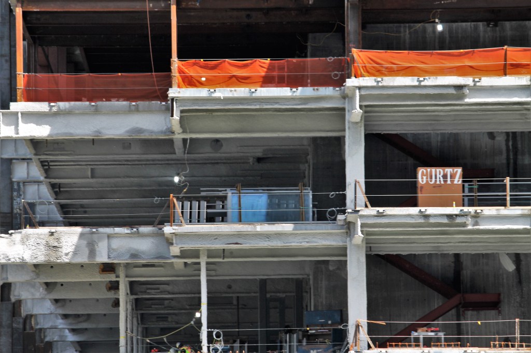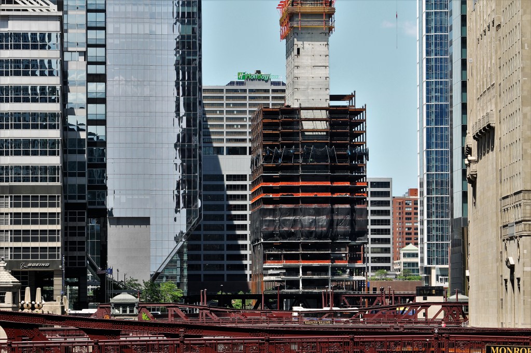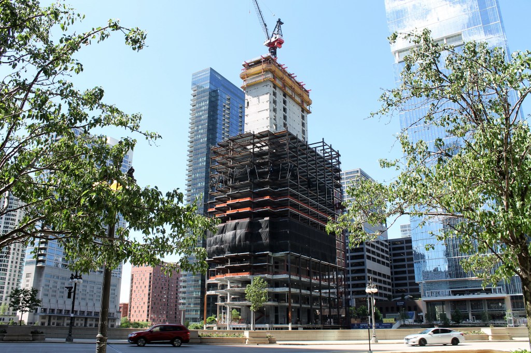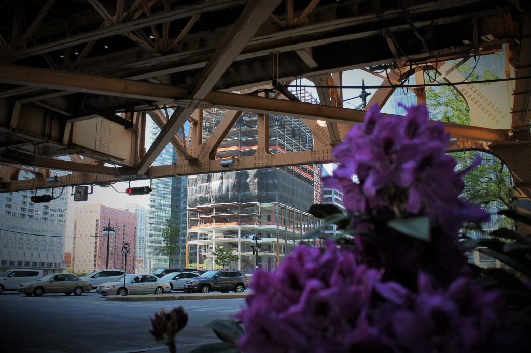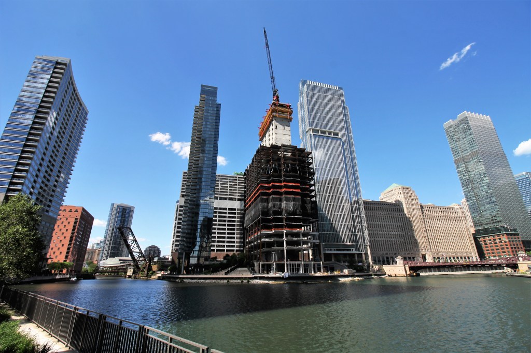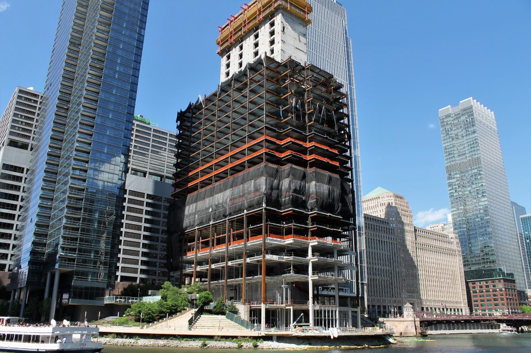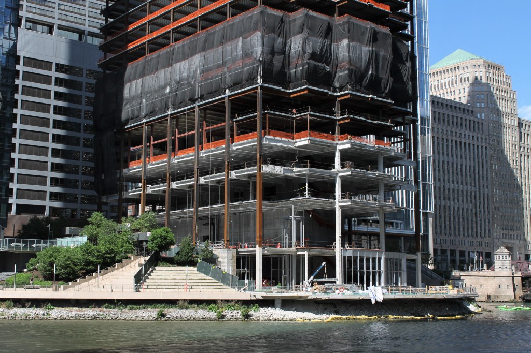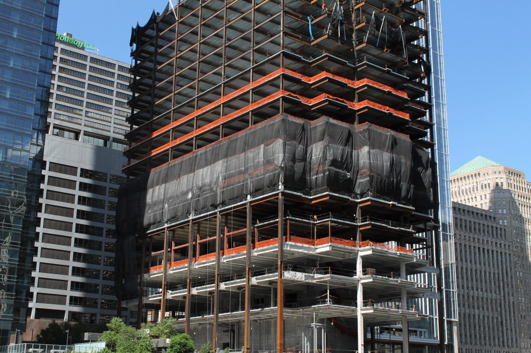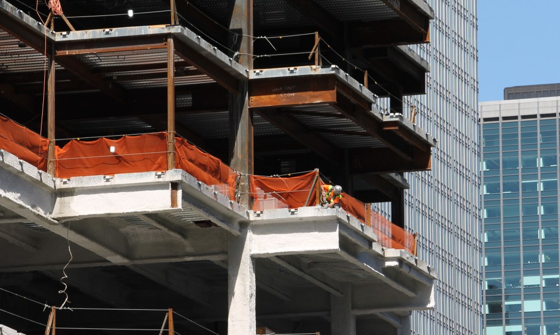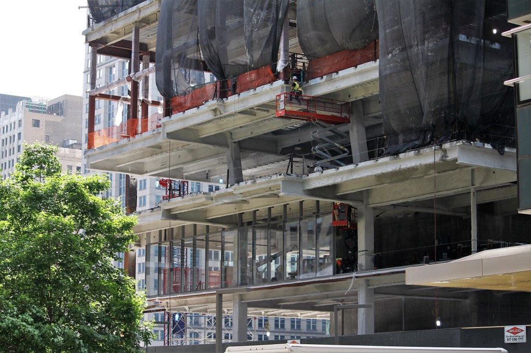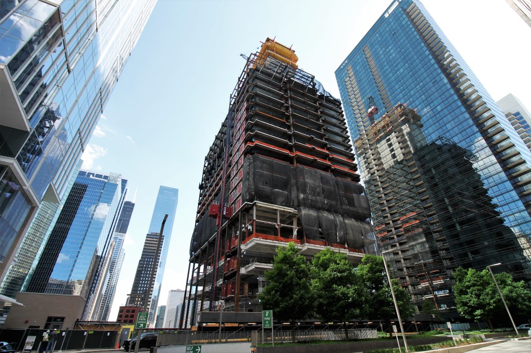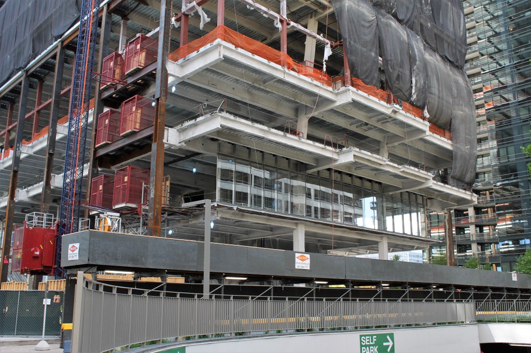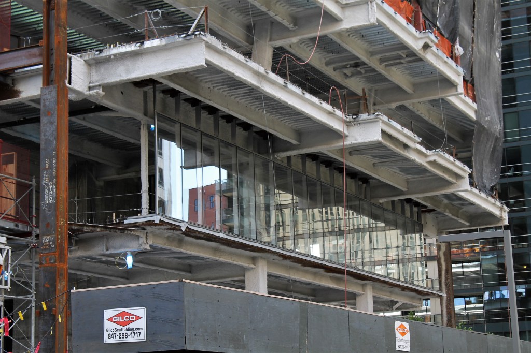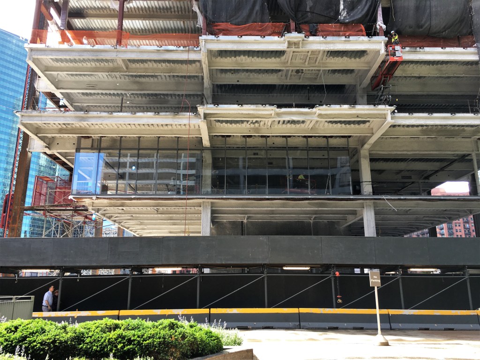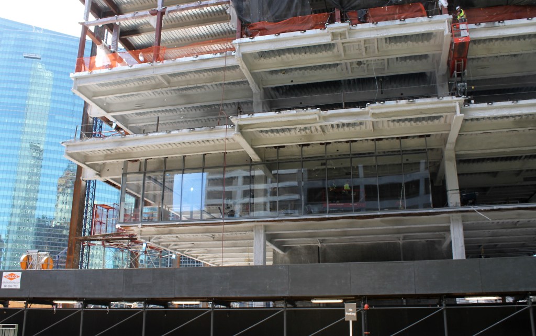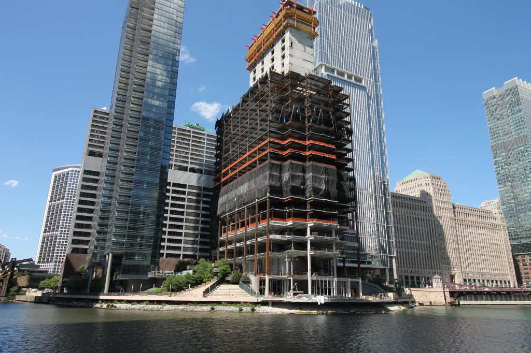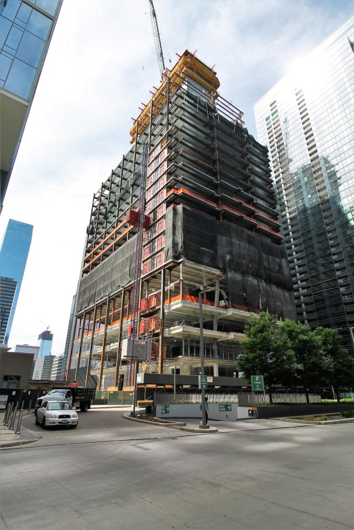
The Reed at Southbank scores its foundation permit

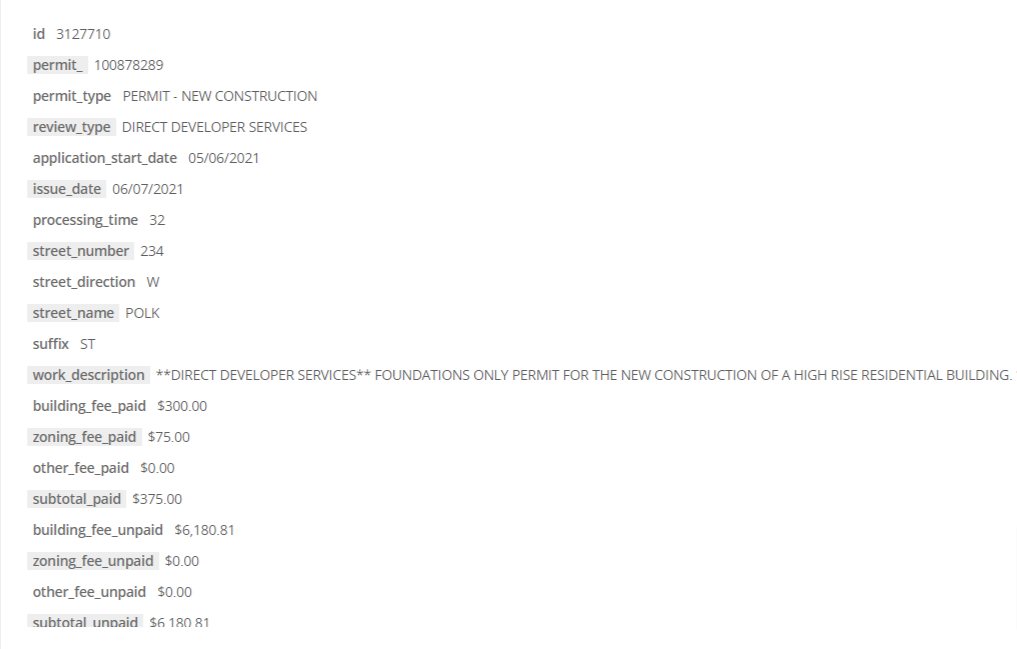
The foundation permit, issued June 7.

FOUNDATIONS ONLY PERMIT FOR THE NEW CONSTRUCTION OF A HIGH RISE RESIDENTIAL BUILDING

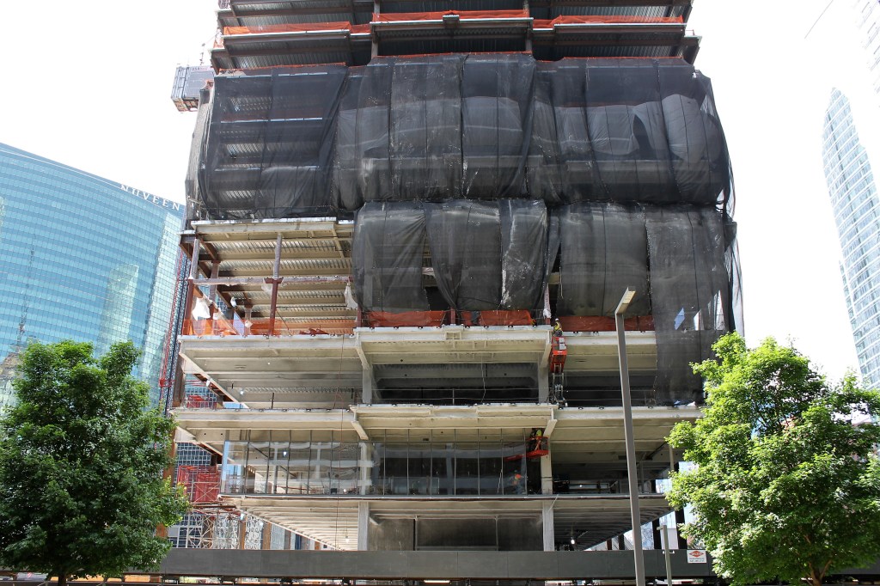
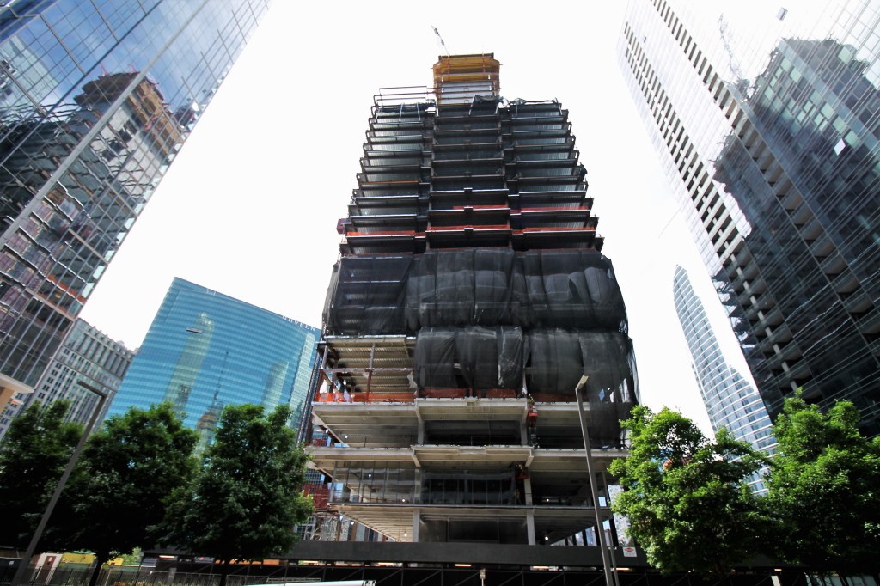

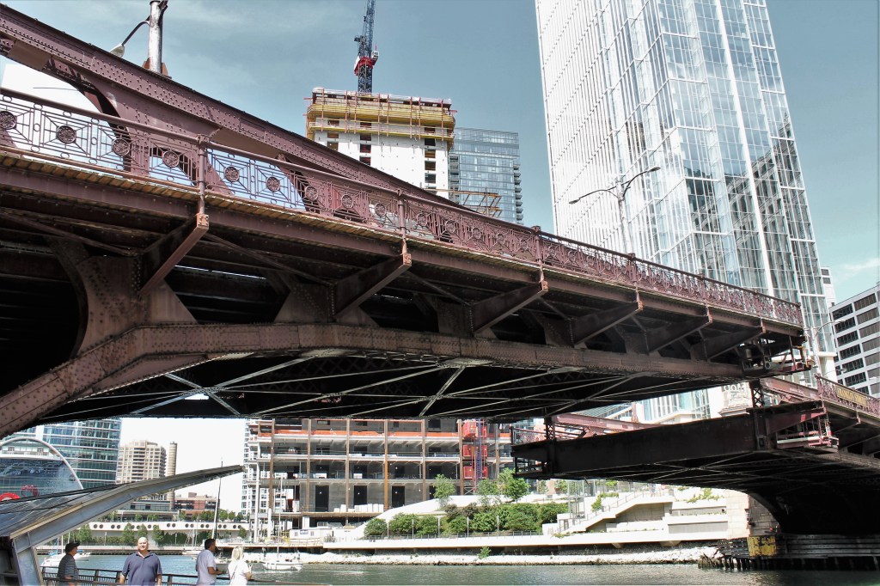
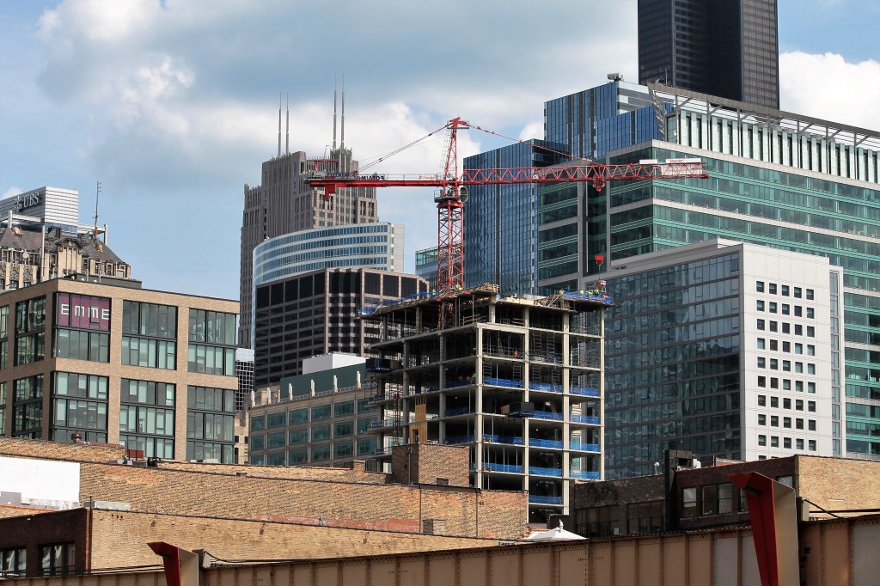
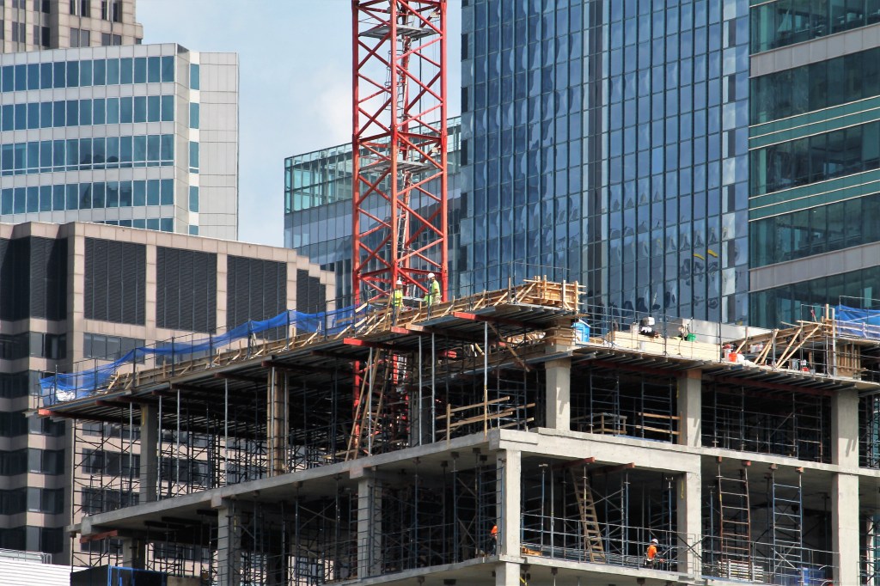
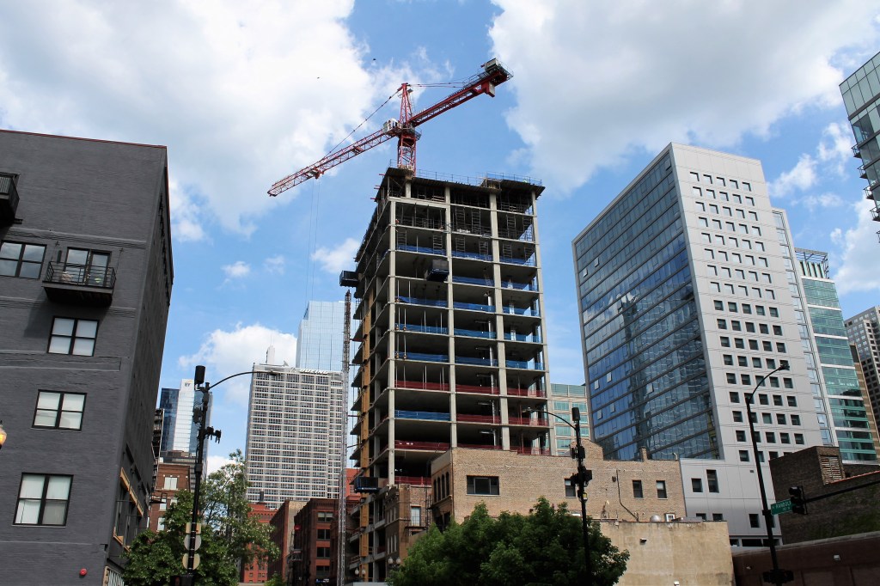
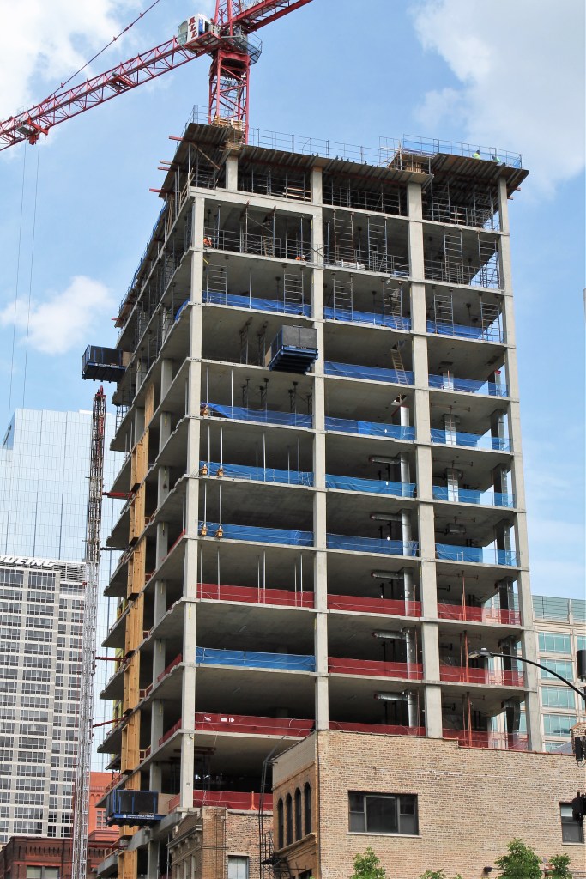
And with those words, issued by the City of Chicago Monday, The Reed at Southbank may begin construction. Lendlease is the general contractor, with McHugh Concrete doing the concrete work. (Note: in “official” contractor-speak, the tower crane “belongs” to the concrete contractor. But around here, we aren’t diligent enough to find and name all the sub-contractors on construction projects, so the general contractor is credited for the tower crane. We don’t mean to slight anyone; it’s just how we do it.)

The Reed at Southbank will be the second tower at Lendlease’s Southbank development. Its first, The Cooper, opened in 2018. The Reed, also designed by Perkins + Will, will be a 41-story mix of apartments and condominiums

They’ve been out there tearing up the ground for while now, prepping the site and doing that vertical shaft thing we mentioned before. But now it’s time for the real fun to start.

Rendering from The Reed at Southbank website.

Glass Update: 300 North Michigan’s still got it goin’ on

Because when you start glazing a skyscraping, you don’t just stop.

300 North Michigan got the first of its curtain wall about a month ago, and it’s getting shinier by the day. It’s also growing more visible above some of its neighbors, with a great view of it from Fulton Street in the West Loop.

A Sunny-day update from Salesforce Tower

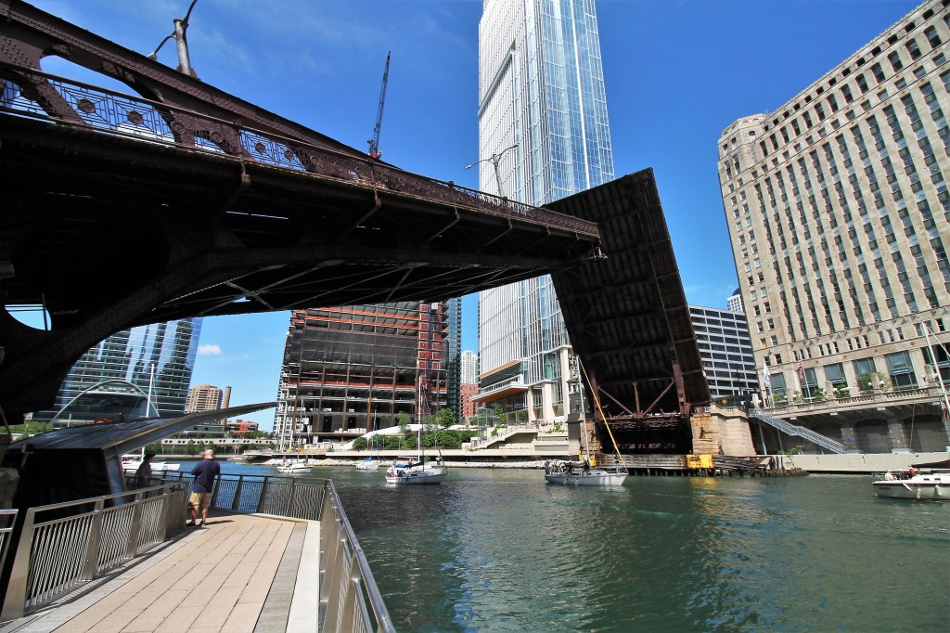
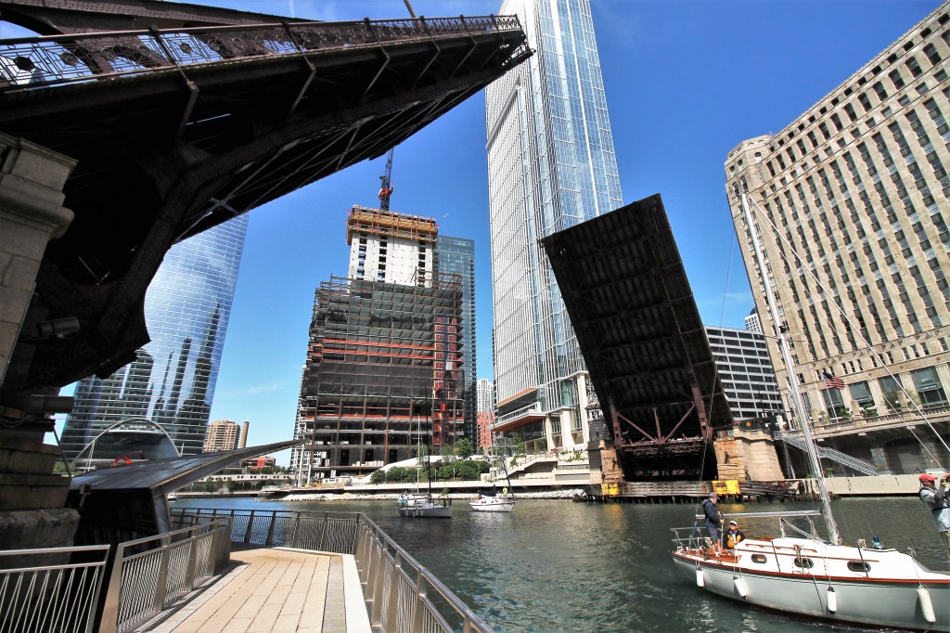
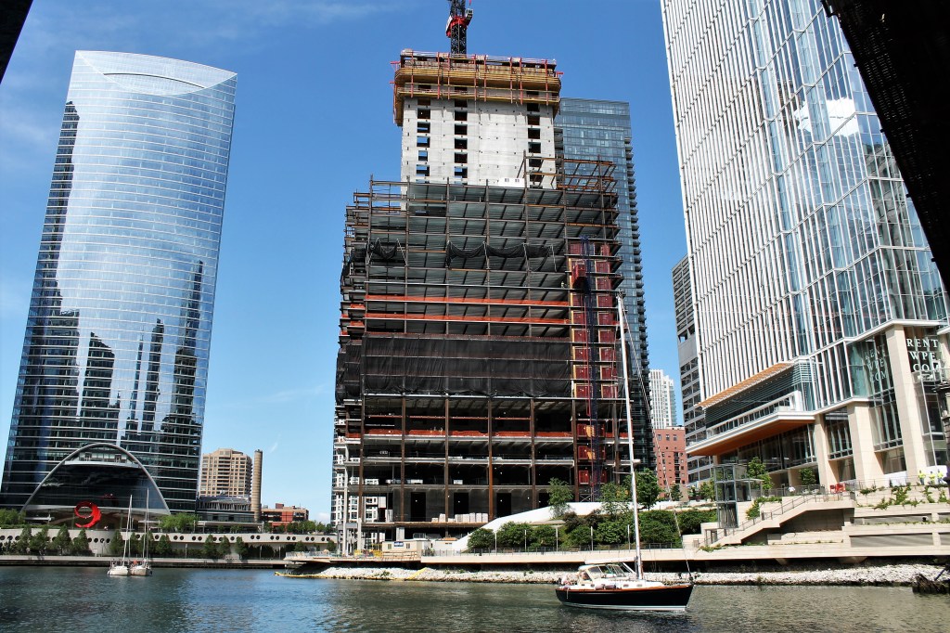
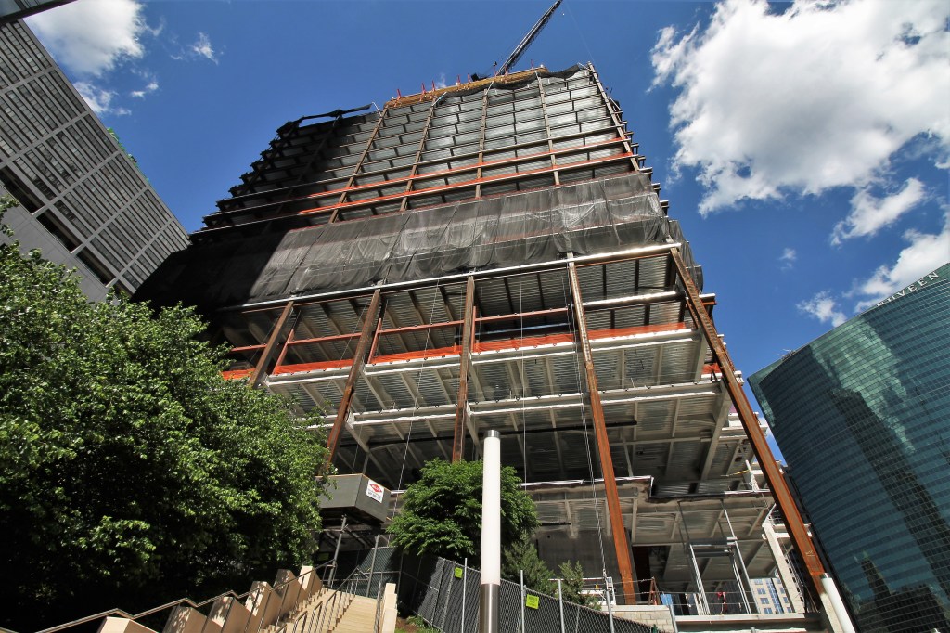
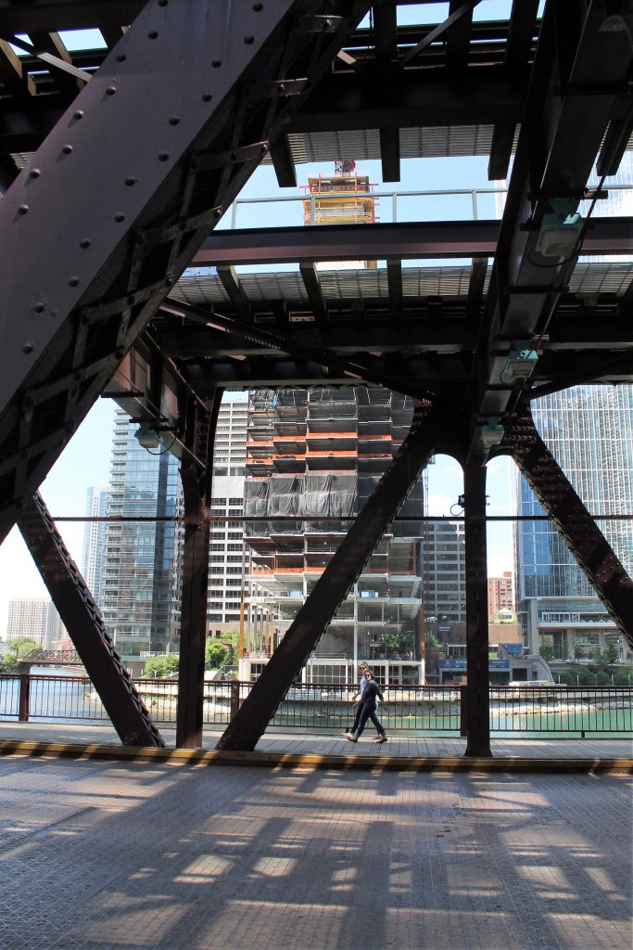
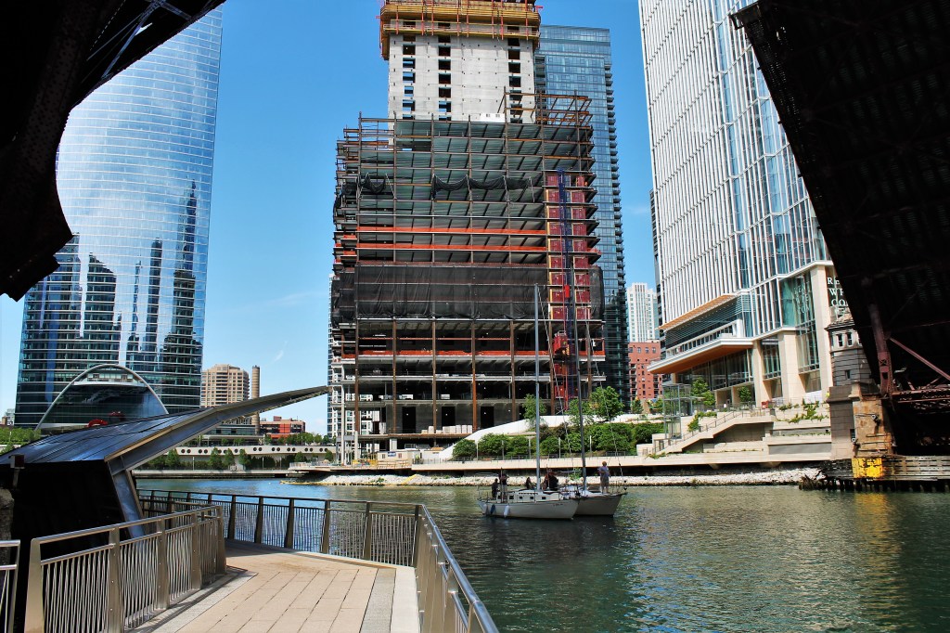
The first row of glass. A bridge lift for the spring boat run. Sunshine and blue sky with a few wispy clouds. Wednesday had it all. Salesforce Tower continues to put on a show.


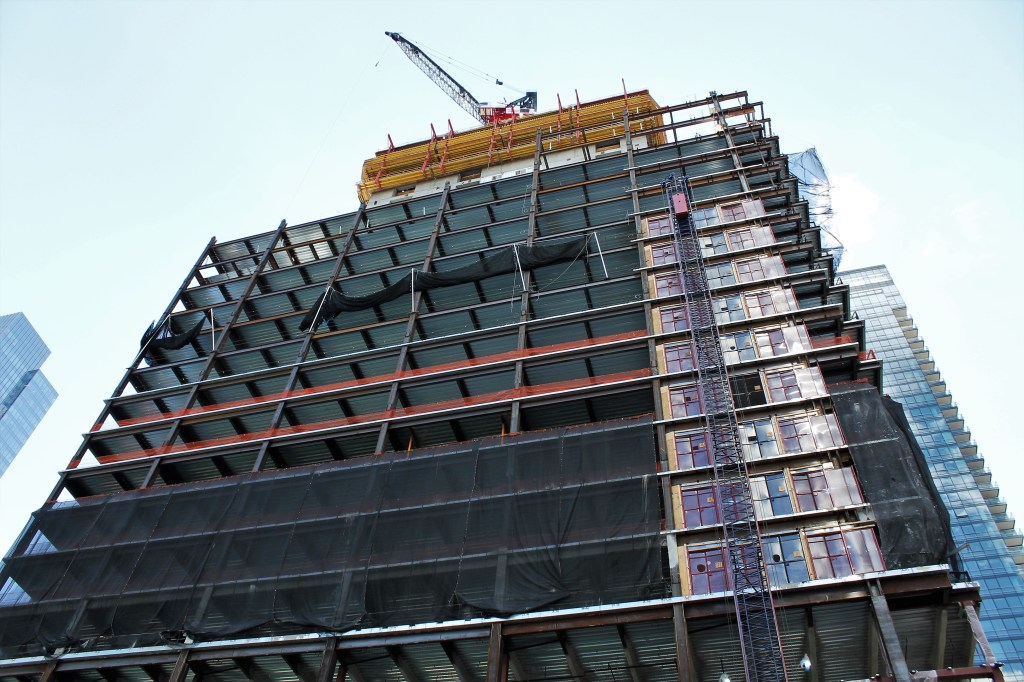
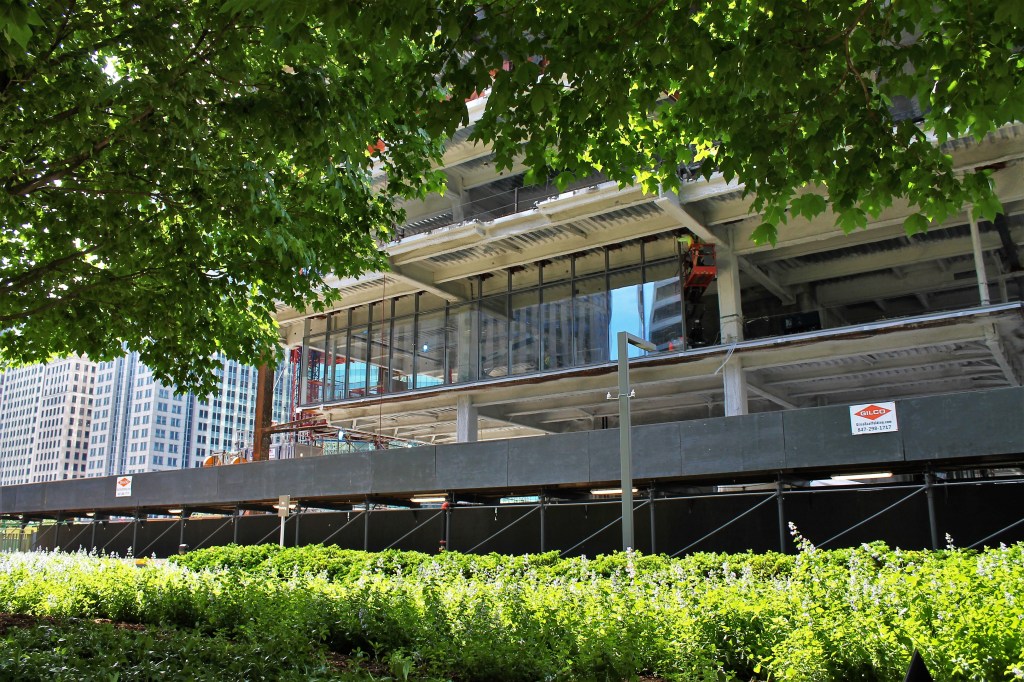
If you can’t make it to the Riverwalk (the big comfy chairs are back on the lawn!) here are a few photos to get you caught up on Walsh Construction’s progress. (LOL. “a few”)

Enjoying the photos? Metra and CTA rides, Zipcars, Divvy Bikes, camera lenses, and comfortable walking shoes are adding up. You can help offset expenses by making a greatly-appreciated donation to Building Up Chicago.

BREAKING (not literally, but): Salesforce Tower has glass

This is important; you all need to hear it. You do not need a reason to share photos of Salesforce Tower construction. But for those of you who appreciate a good milestone, we’ve got one for you.

It’s another milestone in the construction chronology of Wolf Point South. 333 Wolf Point. Salesforce Tower. The first row of curtain wall has arrived on the north façade. Yeah, don’t look for it from the river (though the views from there are still spectacular.) You’ll have to walk around Wolf Point Plaza to see it. Until, obviously, it starts wrapping ’round the rest of the tower.

Thank goodness for Spring Bridge Lifts. That was the main reason I got off the train at Merchandise Mart. The glass was a surprise. It made me miss the Lake Street Bridge lift, but I forgive easily.

Enjoy the fresh glass. I’ll post photos of the rest of the tower Thursday.

Enjoying the photos? Metra and CTA rides, Zipcars, Divvy Bikes, camera lenses, and comfortable walking shoes are adding up. You can help offset expenses by making a greatly-appreciated donation to Building Up Chicago

Checking up on 1454 West Randolph

1454 West Randolph viewed from Union Park. Soon, residents will be able to view Union Park from 1454 West Randolph. I just blew your mind, right?

1454 West Randolph isn’t trying to keep up with its taller sibling at 1400. It doesn’t have to; it got started later, and it isn’t going to be nearly as tall. It just wants to be who it is. Now at the underside of the eighth floor, it has just three more to go.

Enjoying the photos? Metra and CTA rides, Zipcars, Divvy Bikes, camera lenses, and comfortable walking shoes are adding up. You can help offset expenses by making a greatly-appreciated donation to Building Up Chicago.

61 West Erie rising in River North

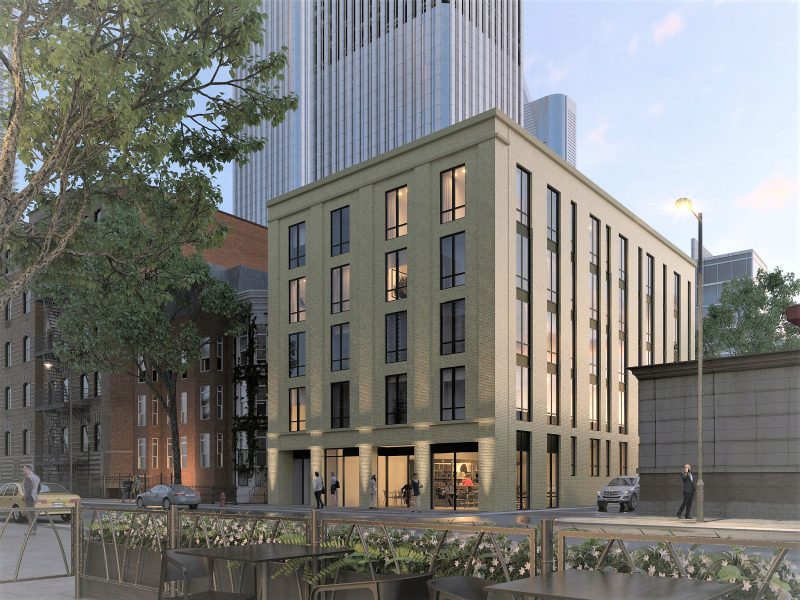
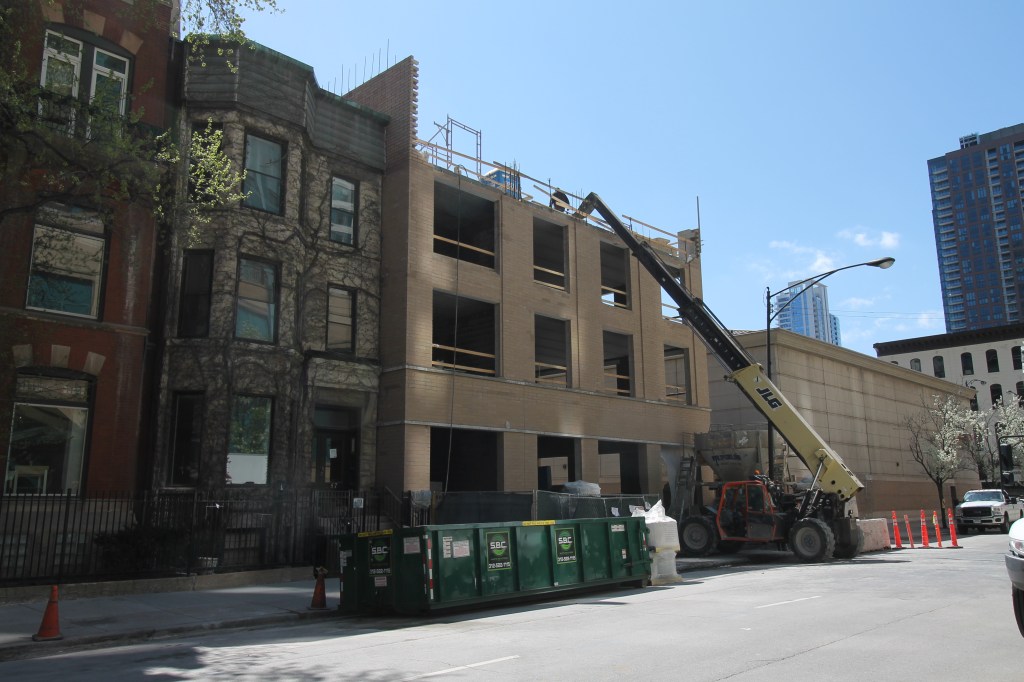
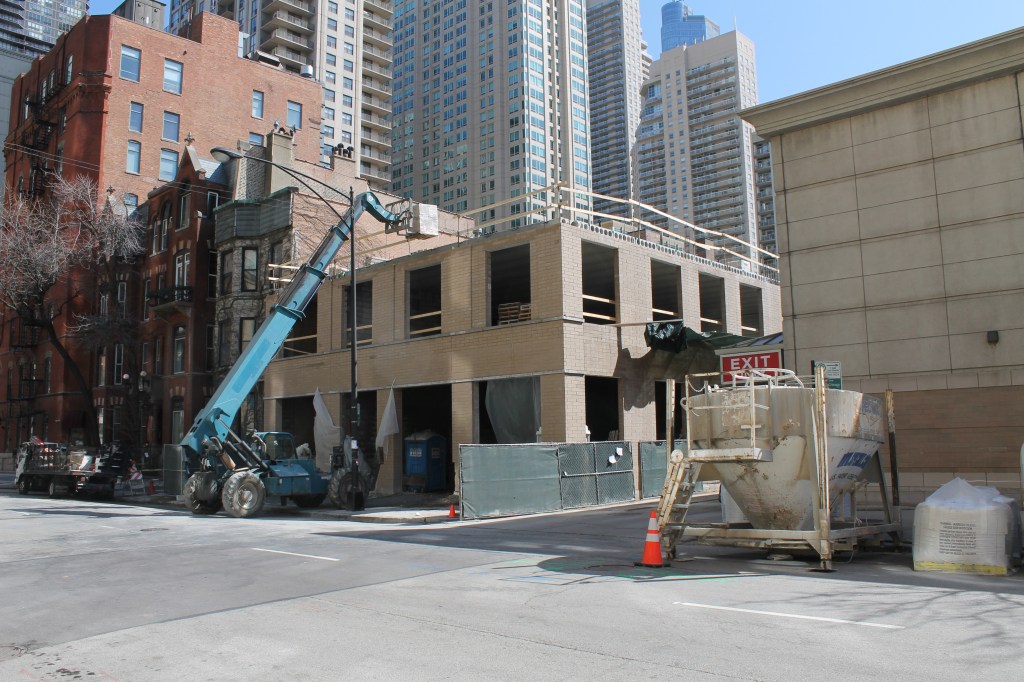
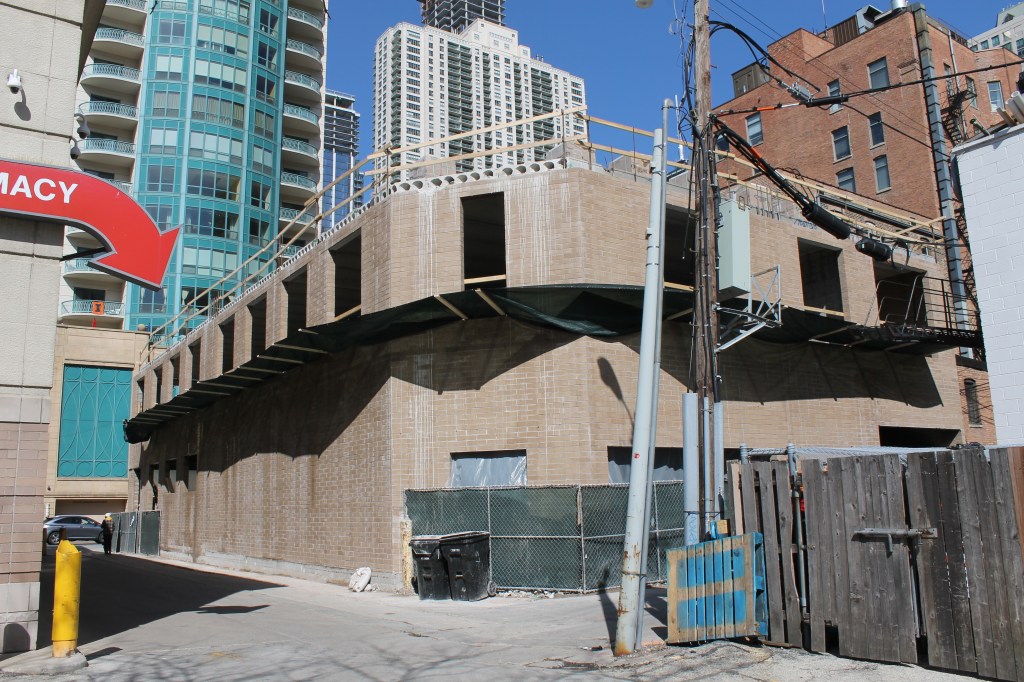
What was once to be a humble 10-story condominium building (I thought at some point it was to be a hotel, too) at 61 West Erie in River North is now a 5-story apartment building, and it’s construction is underway.

LG Development is developing and building the design by Jonathan Splitt Architects. It will deliver 28 units and two parking spots when complete, with ground-floor retail space. LG plans an opening before the end of the year.

Enjoy a bit of a timeline in photos, starting with the empty lot back in March of last year.

Enjoying the photos? Metra and CTA rides, Zipcars, Divvy Bikes, camera lenses, and comfortable walking shoes are adding up. You can help offset expenses by making a greatly-appreciated donation to Building Up Chicago.

Still work to do at the topped-out 609 West Randolph

609 West Randolph topped out earlier this month, but there’s still a lot of work to accomplish for Skender. As proof of that, I’ll share some photos taken May 17 and 21.

Enjoying the photos? Metra and CTA rides, Zipcars, Divvy Bikes, camera lenses, and comfortable walking shoes are adding up. You can help offset expenses by making a greatly-appreciated donation to Building Up Chicago.

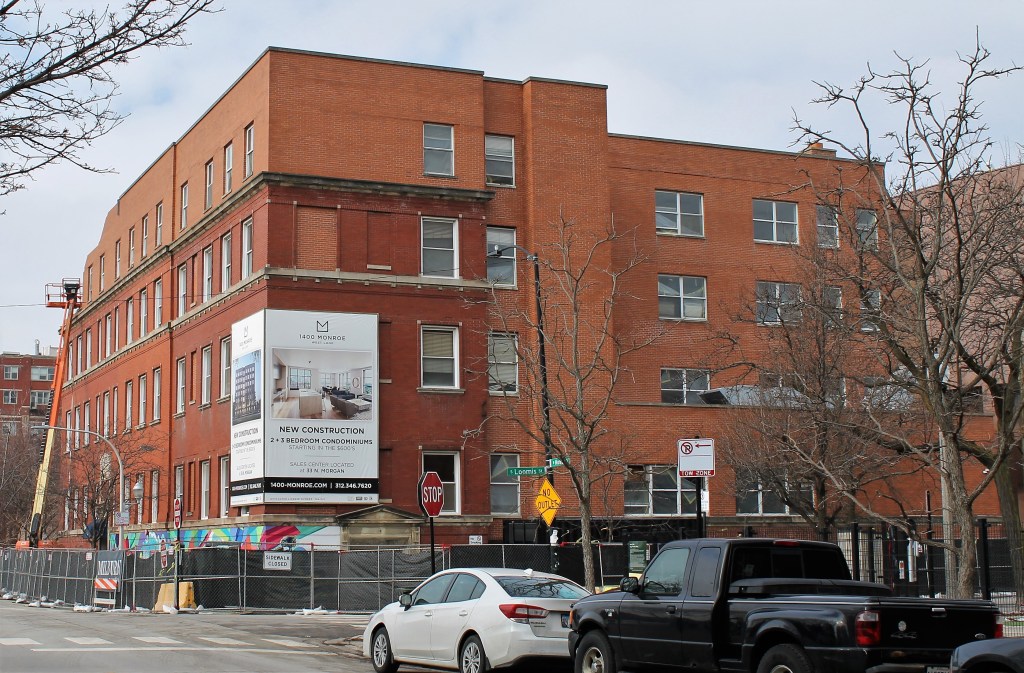
First Visit (since demolition started): 1400 Monroe


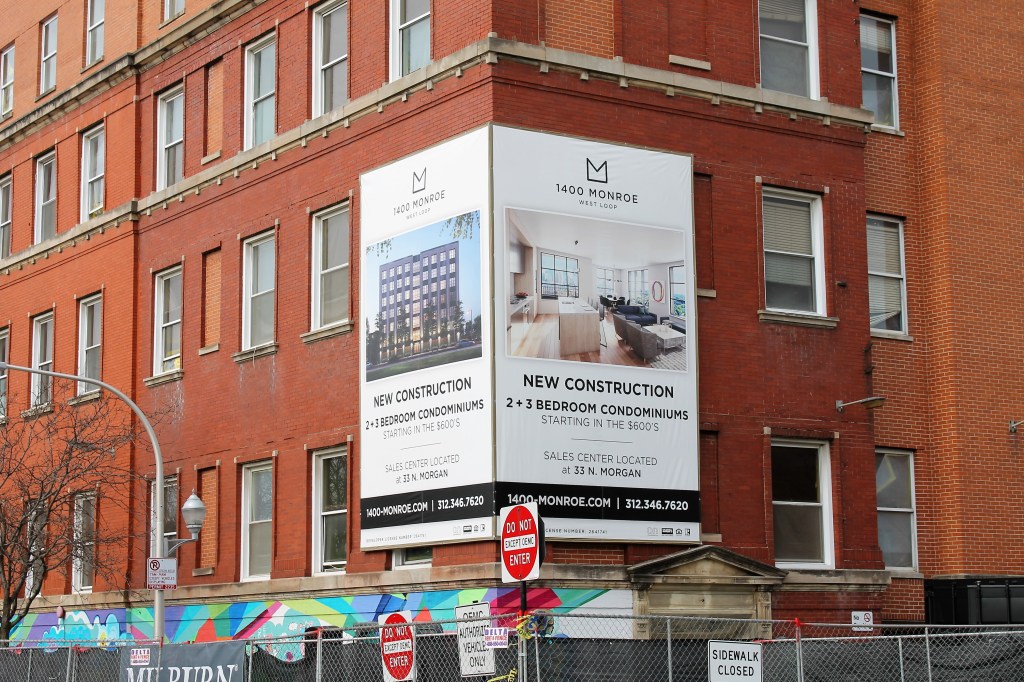
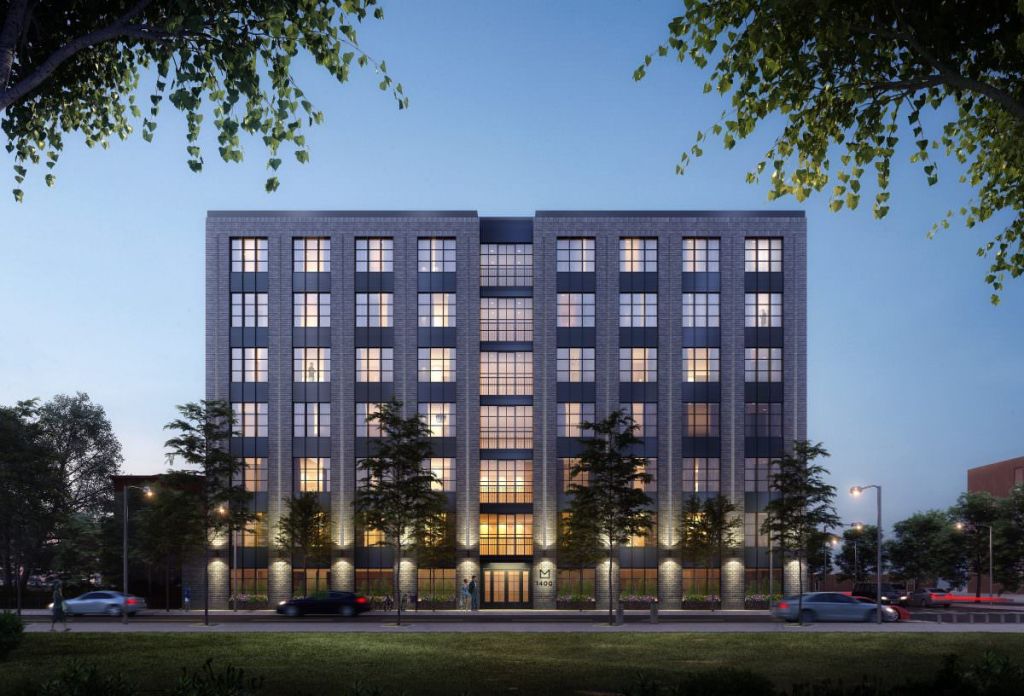
1400 Monroe rising across from Skinner Park. The goal (heh . . . goal) is to fill it with 42 condos.

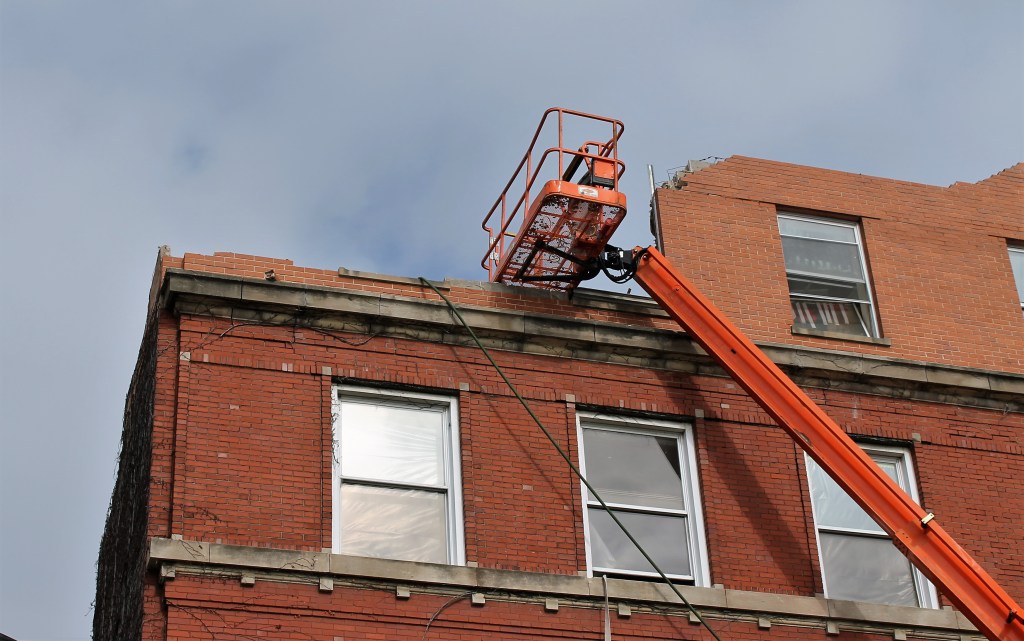
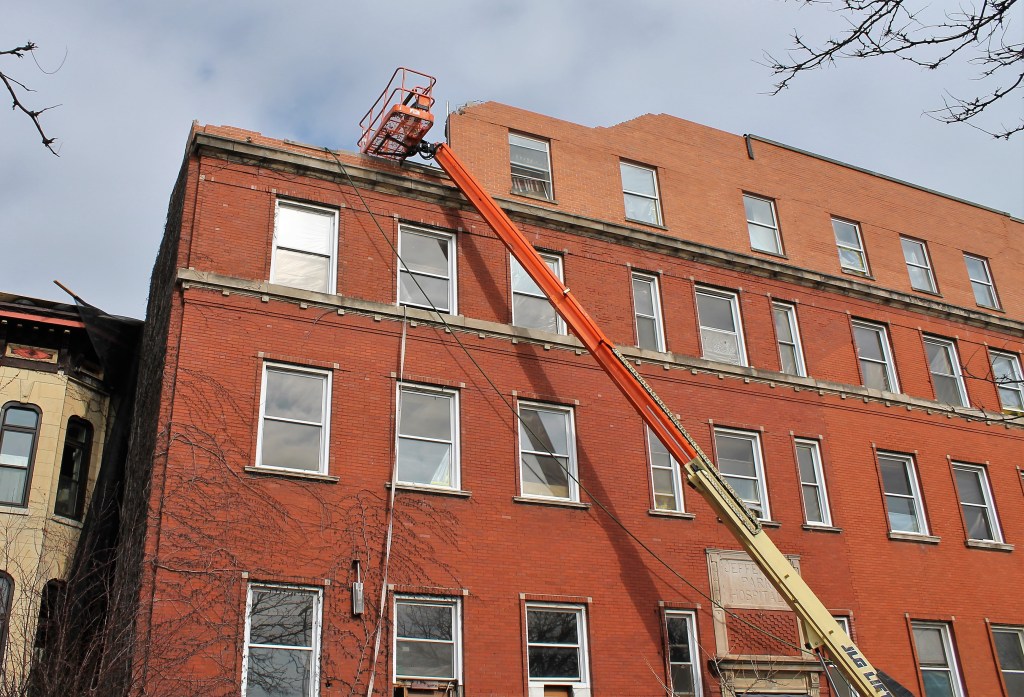
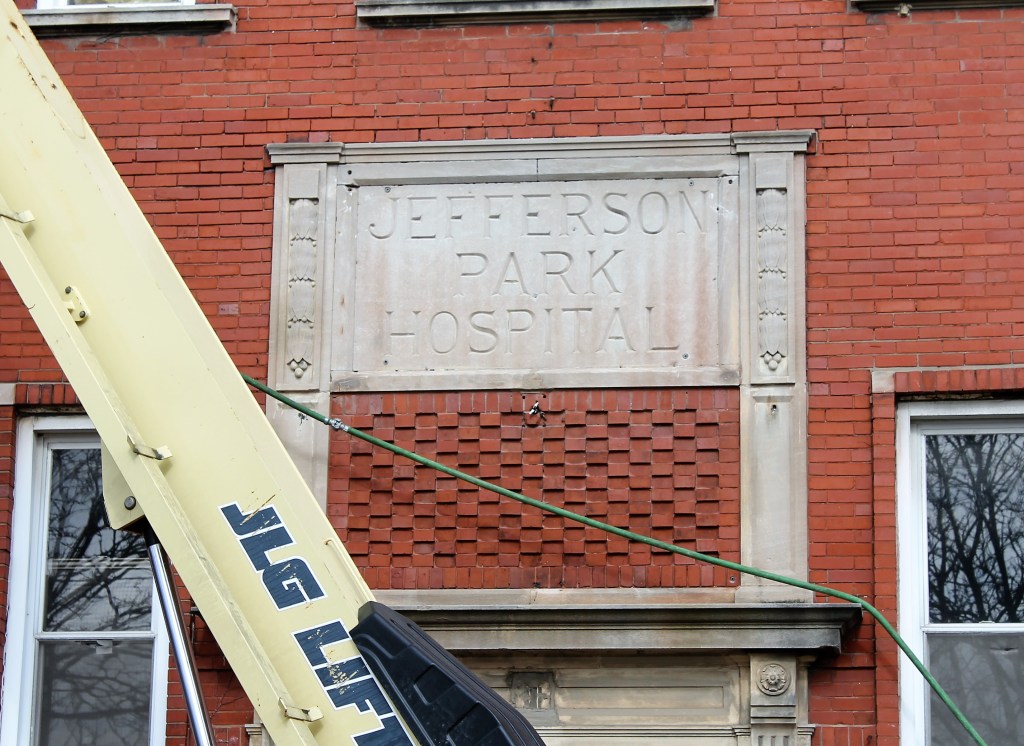
It’s been a long time since we dropped by 1400 West Monroe out in the West Loop. Demolition of the former Jefferson Park Hospital had just begun in February of 2020, clearing the way for a new condominium building from JK Equities.

1400 Monroe already has its seven stories; still to come are the 42 condos within. Designed by Booth Hansen, the building sits directly across the street from Skinner Park. The general contractor is Summit Design + Build.

Enjoying the photos? Metra and CTA rides, Zipcars, Divvy Bikes, camera lenses, and comfortable walking shoes are adding up. You can help offset expenses by making a greatly-appreciated donation to Building Up Chicago.

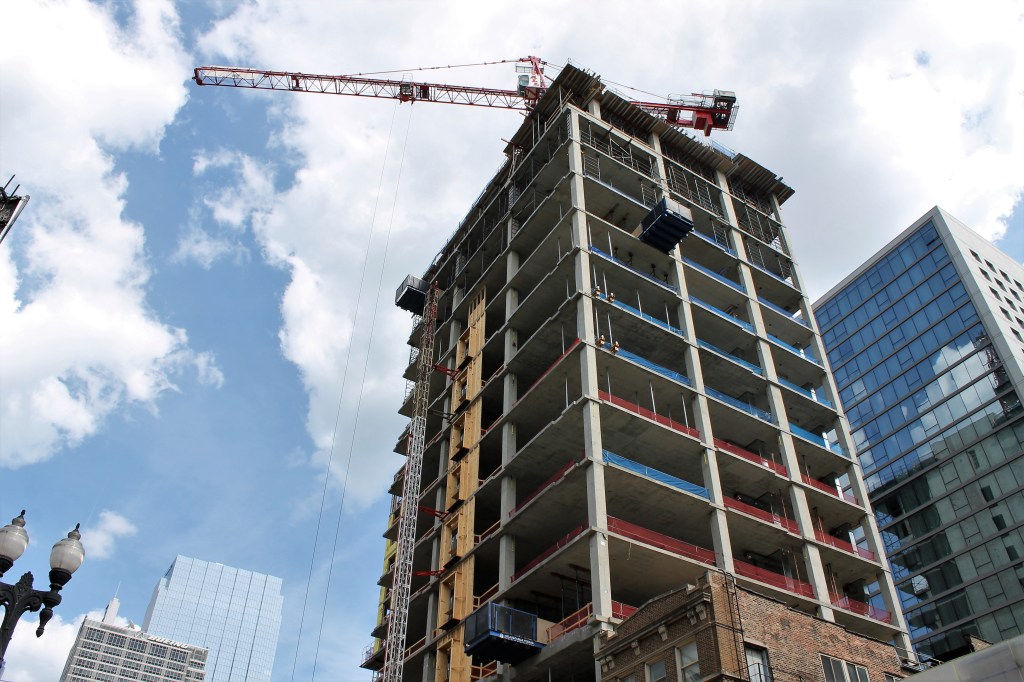
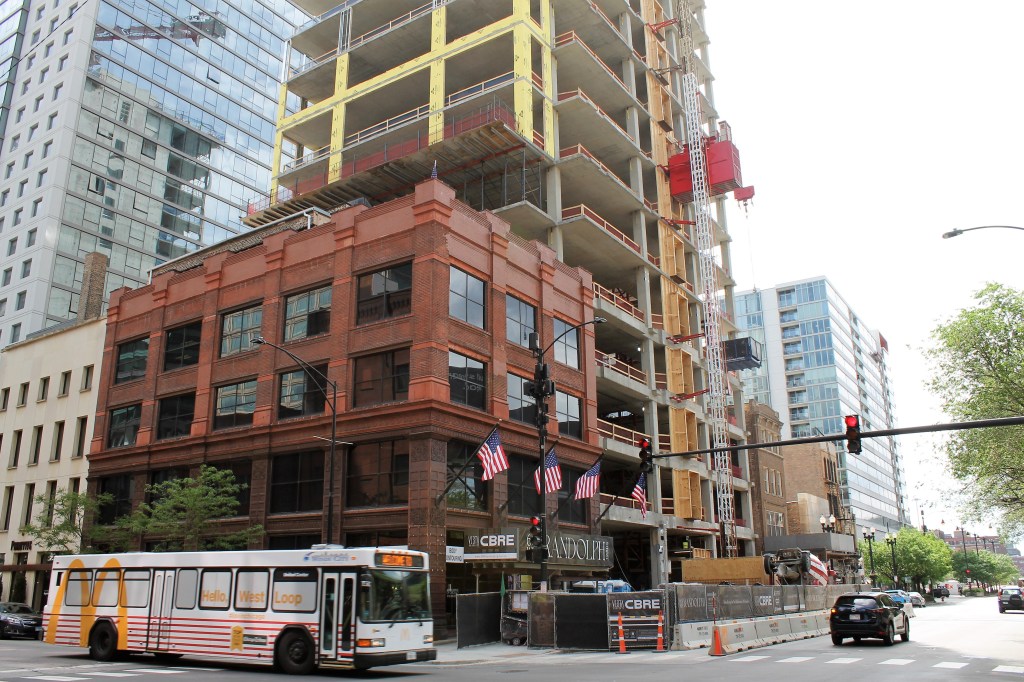
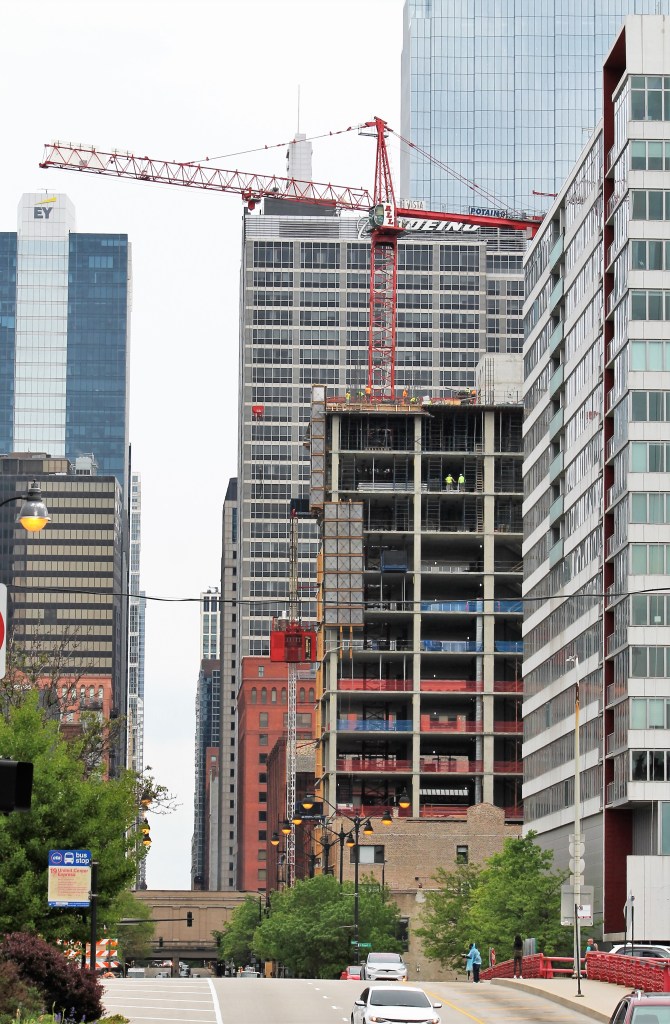
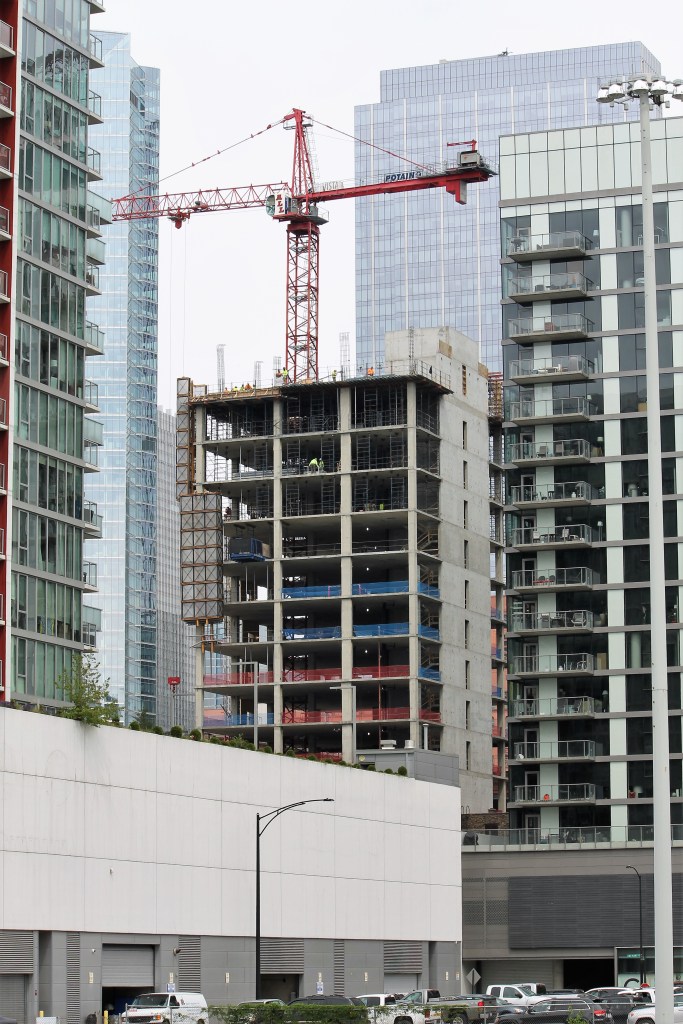
1043 West Fulton tops out in the West Loop

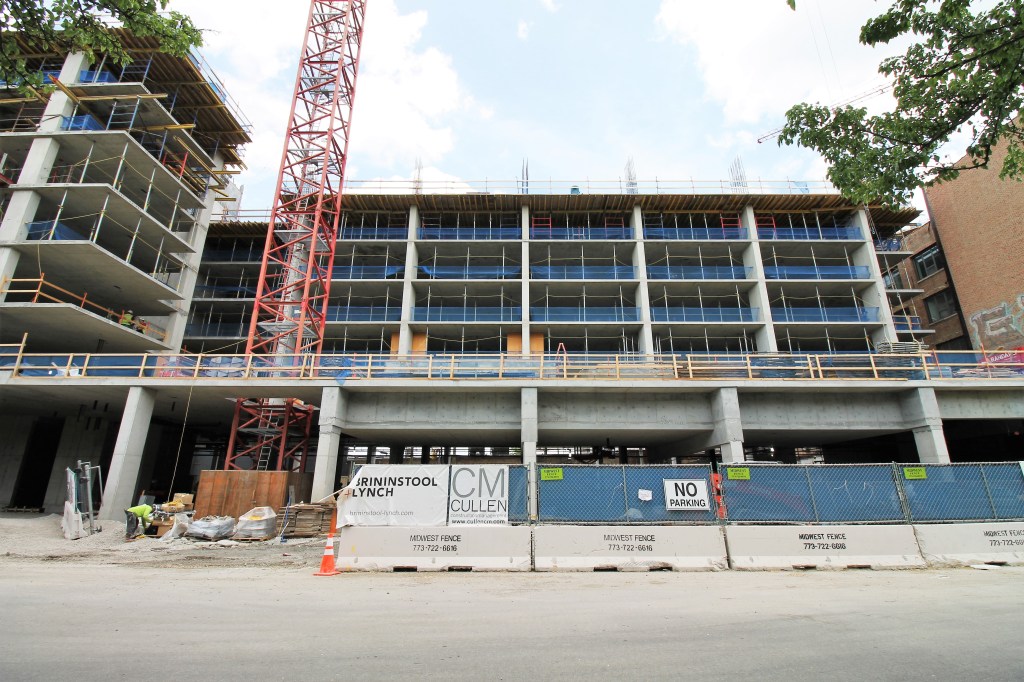
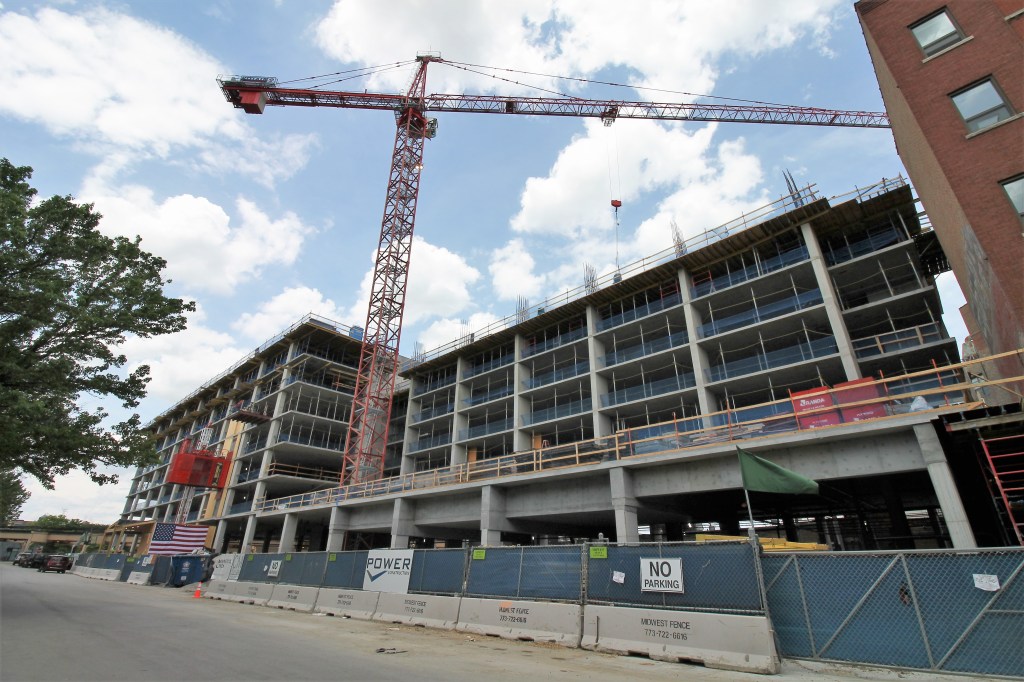
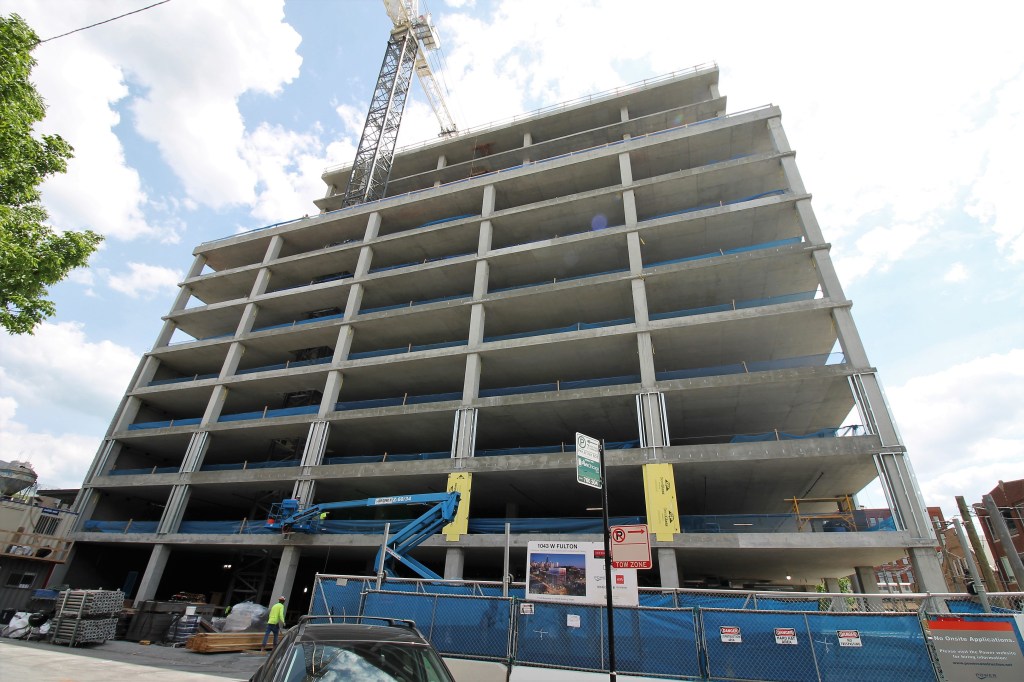
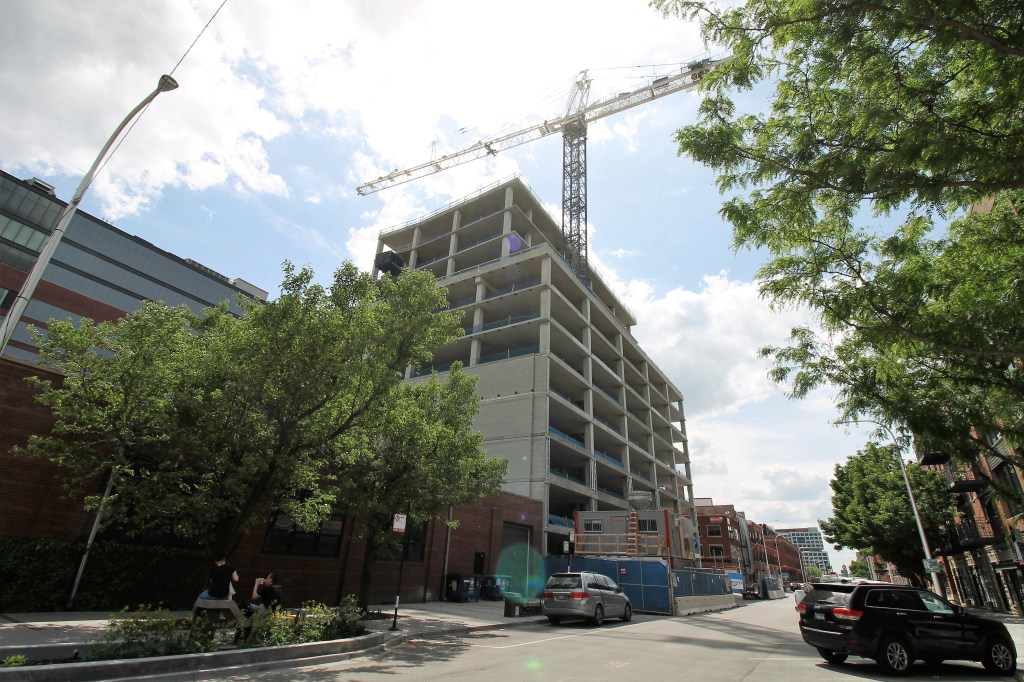
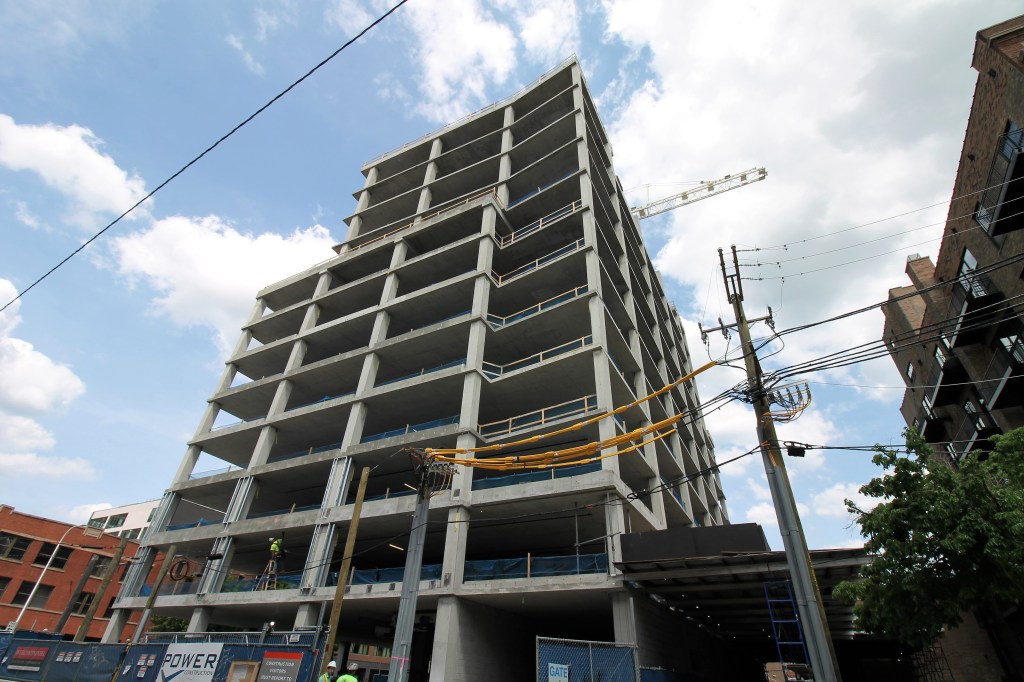
The best angle for counting floors at 1043 West Fulton. Go ahead, check my math.

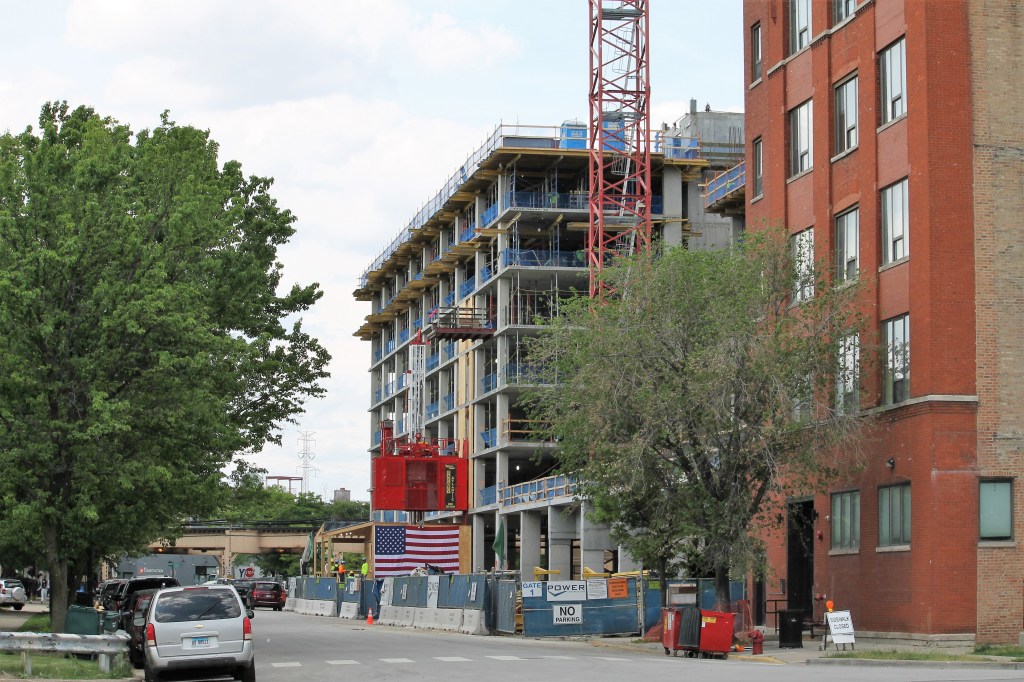
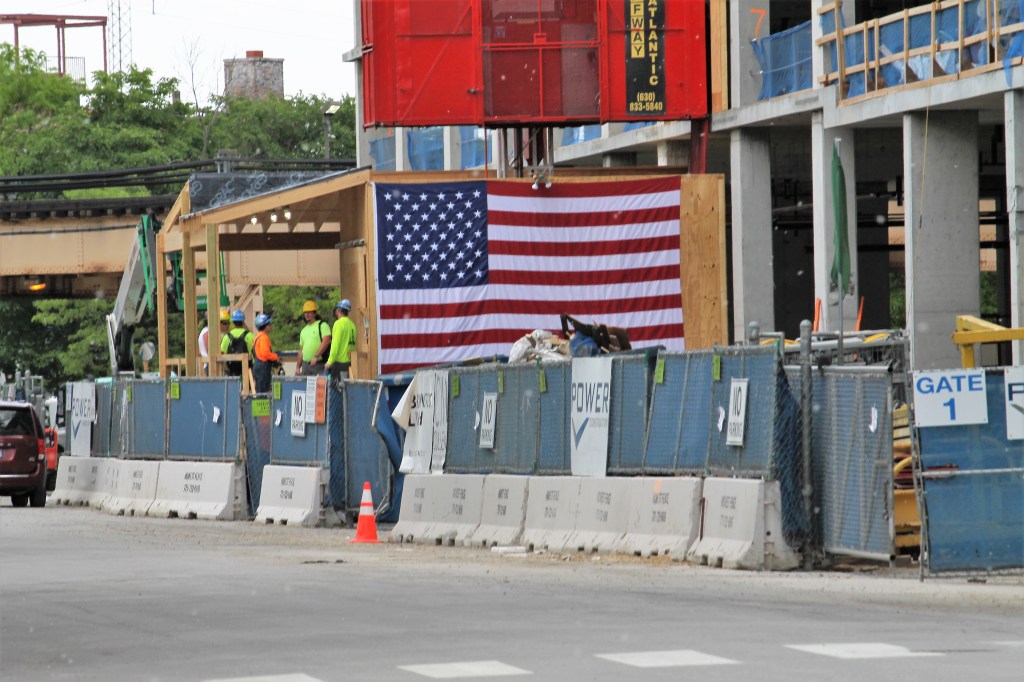

Using my fingers and feet, I counted 12 stories at 1043 West Fulton as I walked past Friday. Knowing this is to be a 12-story office building, I asked around, and sure enough, the fine Power Construction folks told me they topped out Thursday.

Shout-outs and high-fives to all, including design architect Hartshorne Plunkard Architecture and co-developers Intercontinental Real Estate and Fulton Street Companies, and Adjustable Concrete Construction. Power has them on pace to have 1043 West Fulton open for tenants in Spring 2022.

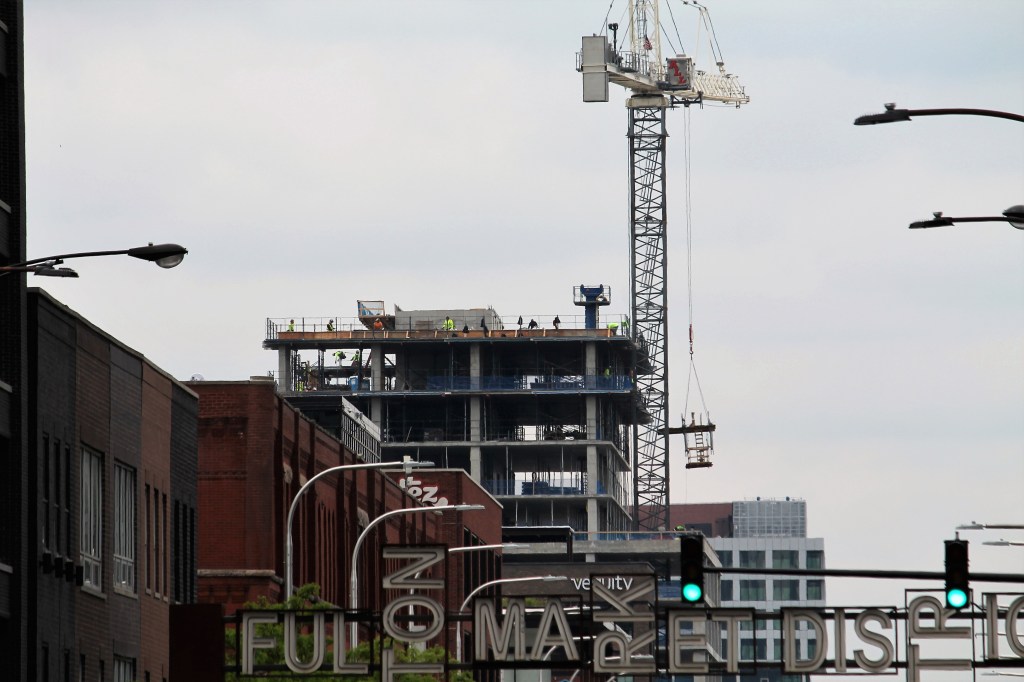
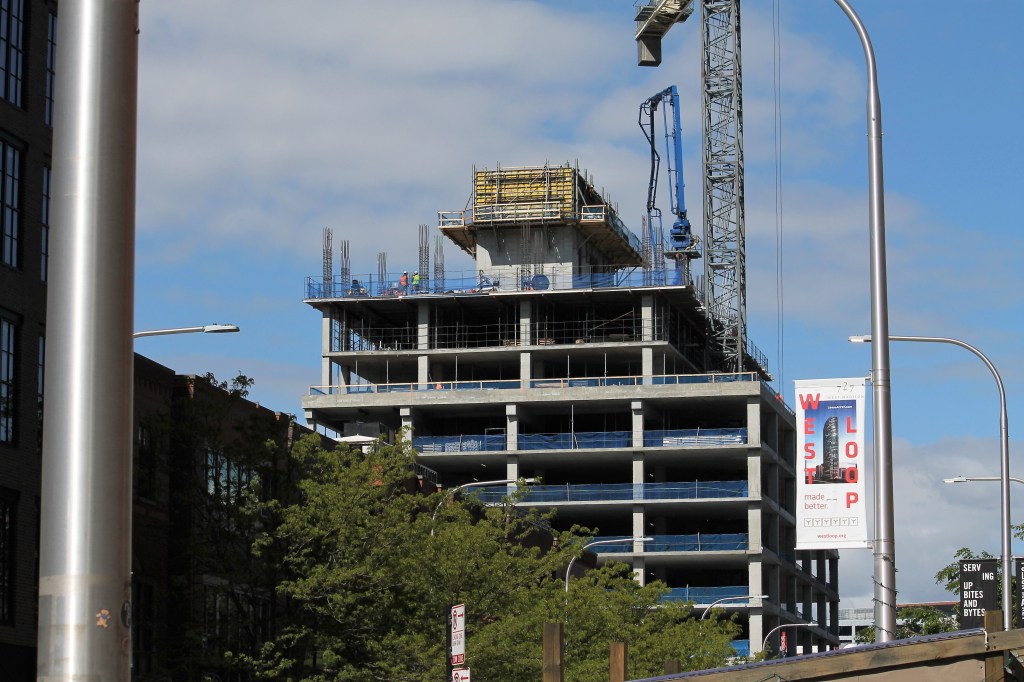
And now, a gallery form Topping Out Day +1, and a couple from earlier in May with great sunlight. I like the sunlight.
Enjoy the photos? Metra and CTA rides, Zipcars, Divvy Bikes, camera lenses, and comfortable walking shoes are adding up. You can help offset expenses by making a greatly-appreciated donation to Building Up Chicago.

Hines announces topping out of One Oak Brook Commons

One Oak Brook Commons, April 2021

You remember One Oak Brook Commons, right? I rode my battery-powered rolling suitcase out there last month to take a look at construction progress on the 17-story apartment building, the first project built in the Oak Brook Commons development.
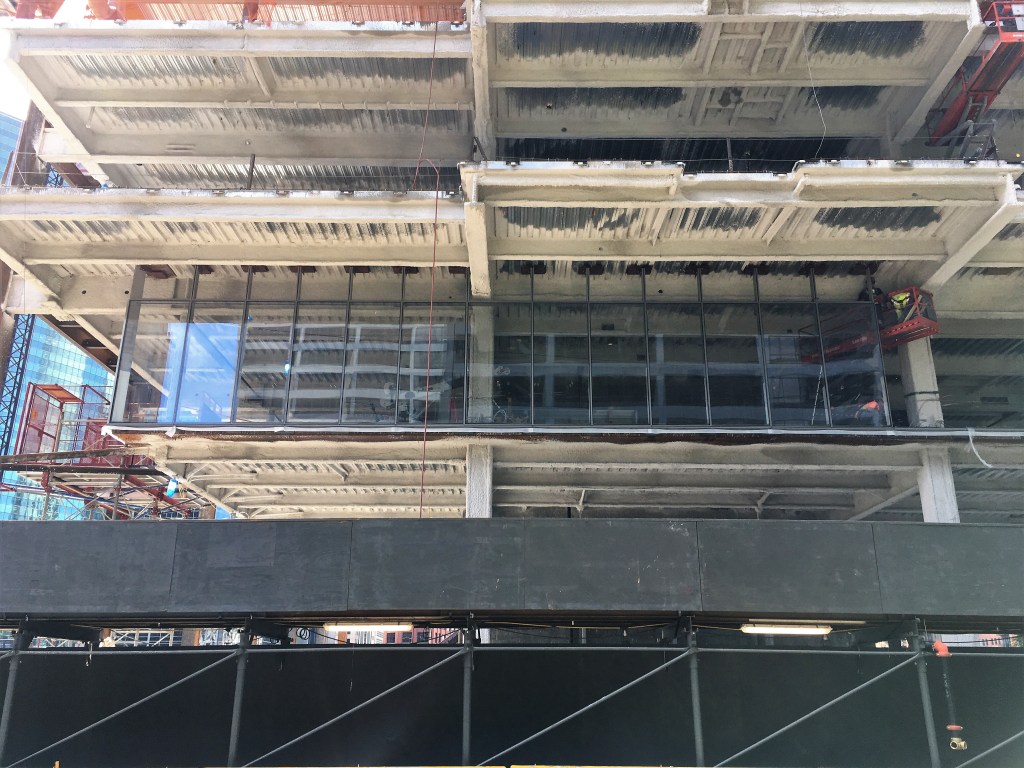
Yesterday, Hines announced One Oak Brook Commons has topped out. That means congratulations are in order for W.E. O’Neil and Antunovich Associates, as well as Hines. There may be no more *upward* for this one, but there’s more *onward* to come.

You can read the full Hines announcement here