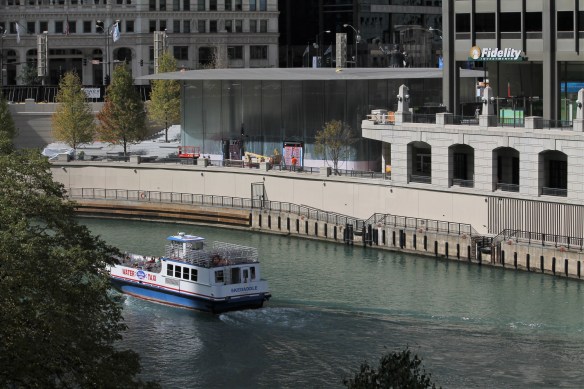
On October 20, we will all be teachers, as Chicago gets a shiny new Apple Store on our desks

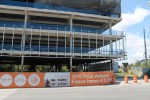
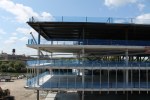
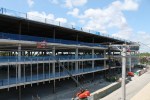
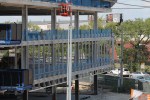
Chicago Apple Store

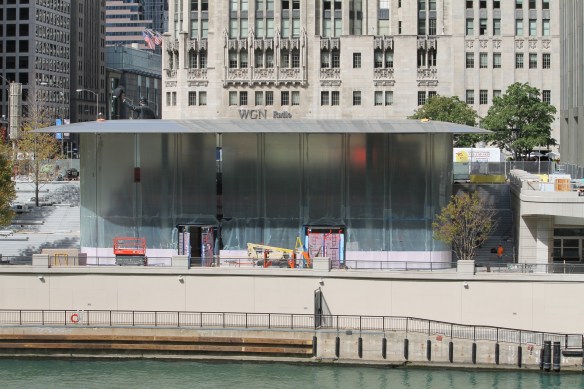
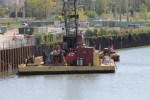
Consumers arrive by boat to get in line for the October 20 opening of the new Chicago Apple Store. Probably.
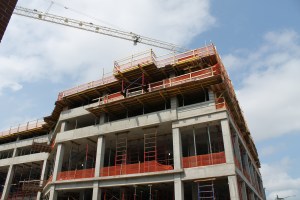
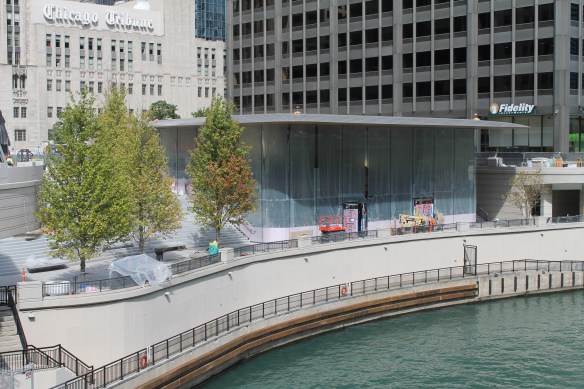
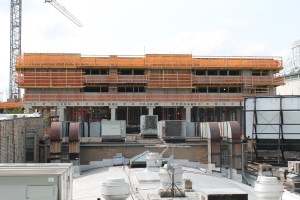
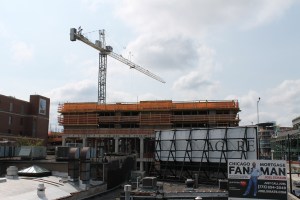
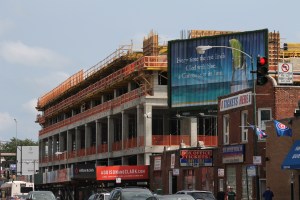
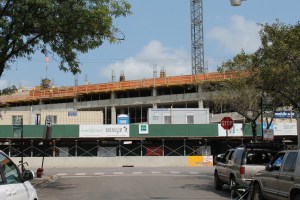
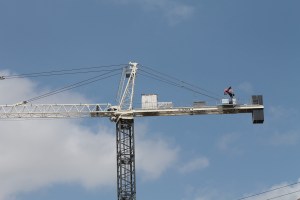
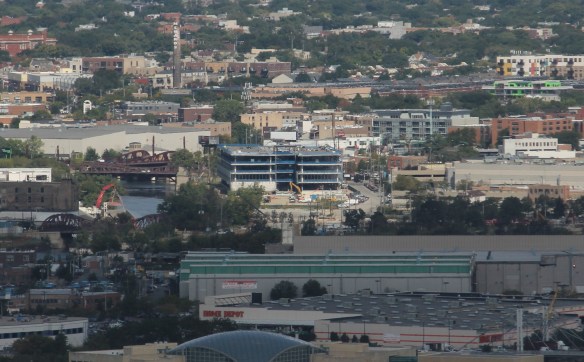
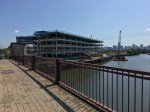
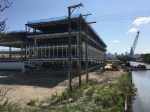
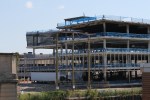
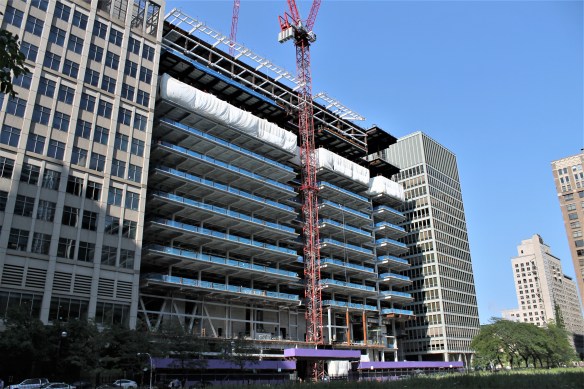
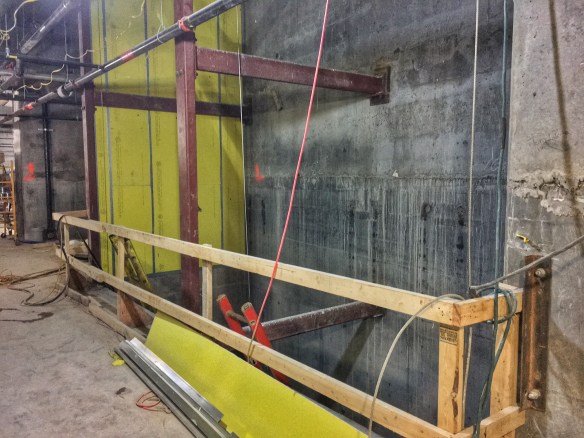
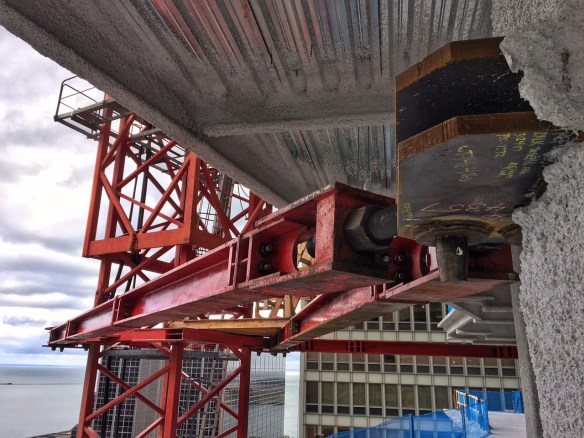
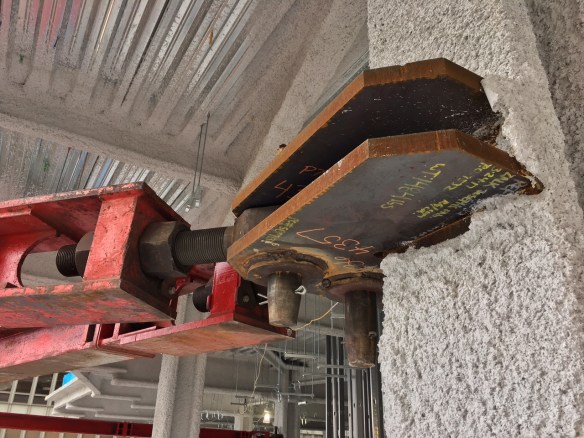

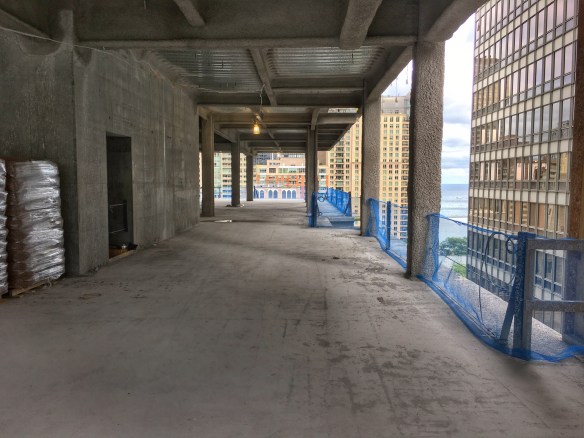
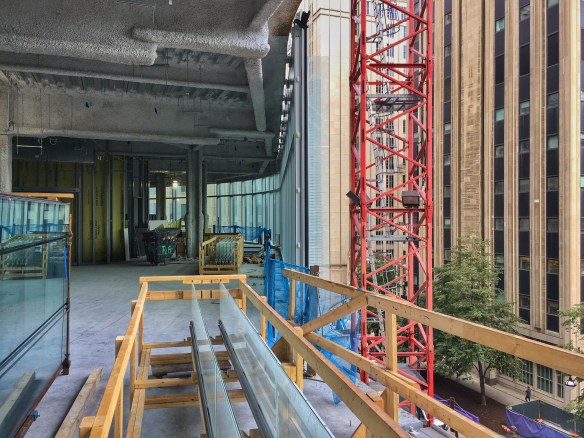
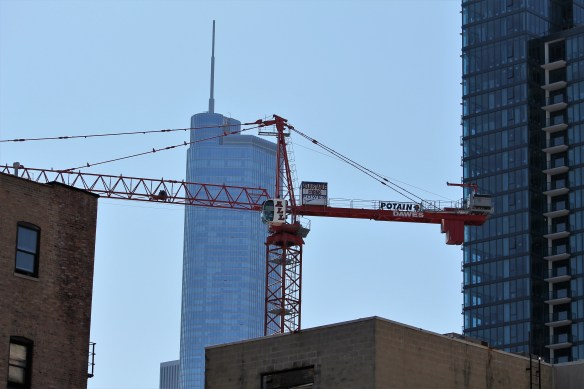

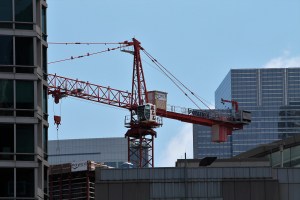
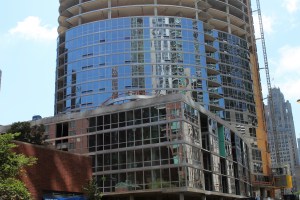
Multiple outlets have reported (honestly, everyone has mentioned it. Call your Aunt Susie, and I bet it’s the first thing she wants to talk about) that Chicago’s new Apple Store will open October 20 on the Magnificent Mile. When it does, it will be the place to go for fancy smart phones, computers, watches, and more. But what it used to be was *the* place to see a really low tower crane. You tower crane you could just about reach up and touch.

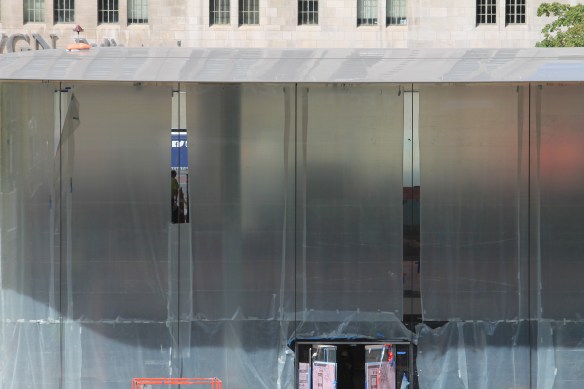
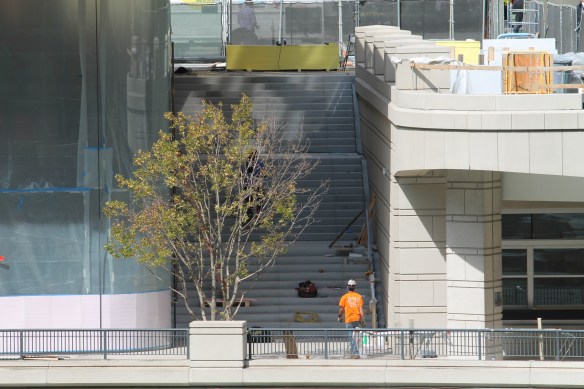
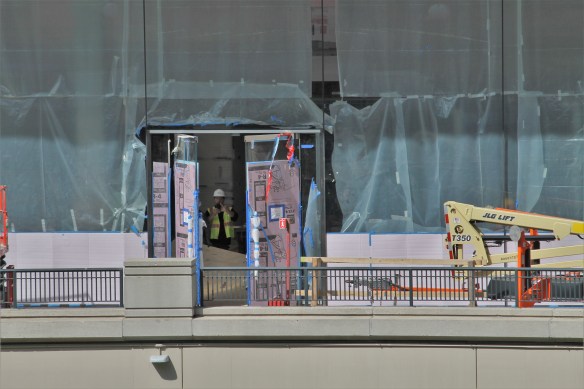
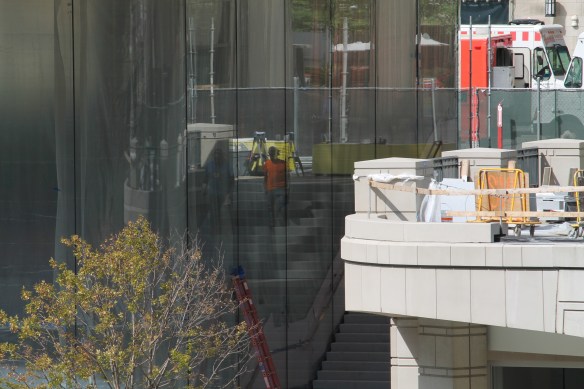
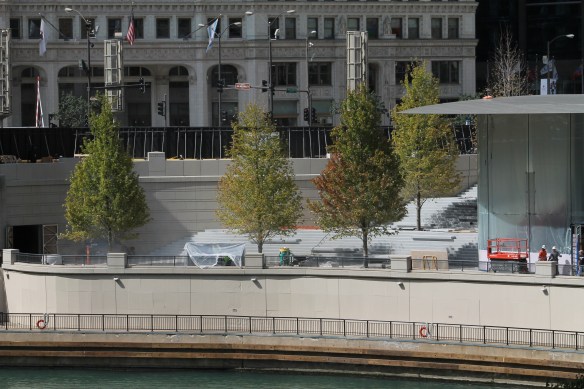
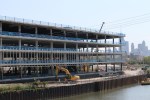
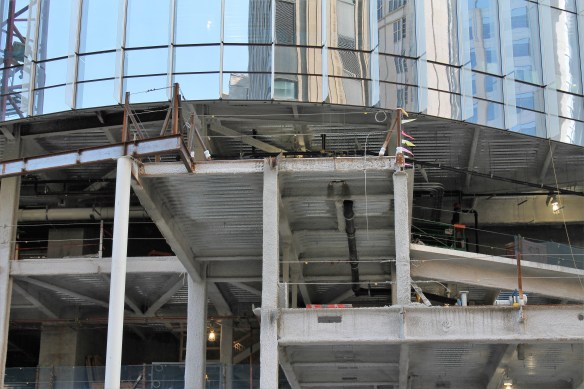
Power Construction continues to add finishing touches to the two-story glass box at Michigan Avenue and the Chicago River. Once complete, they’ll turn their attention to building the Apple Store 2S. (Not true at all.)

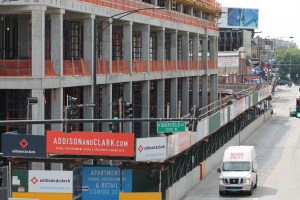
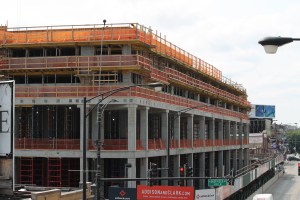
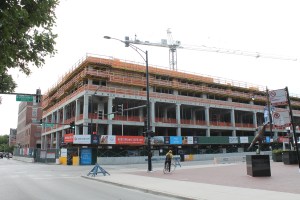
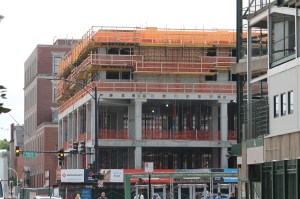
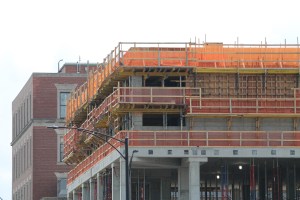
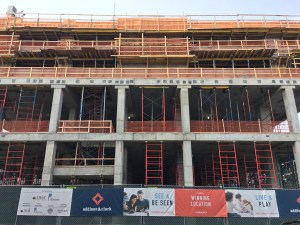
Addison & Clark continues filling in its enormous Lake View space

Addison & Clark

Curtis Waltz at Aerialscapes, killing the overhead shots at Addison & Clark.

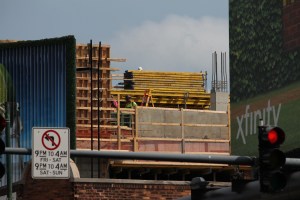
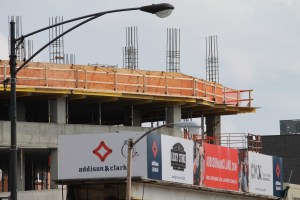
That’s a big lot up that at Addison & Clark. And Addison & Clark is a big project. Seems like the prefect match, doesn’t it?

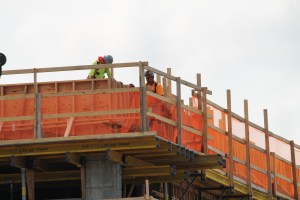
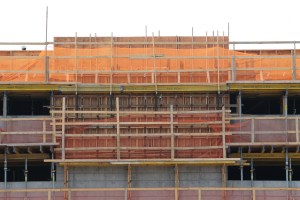
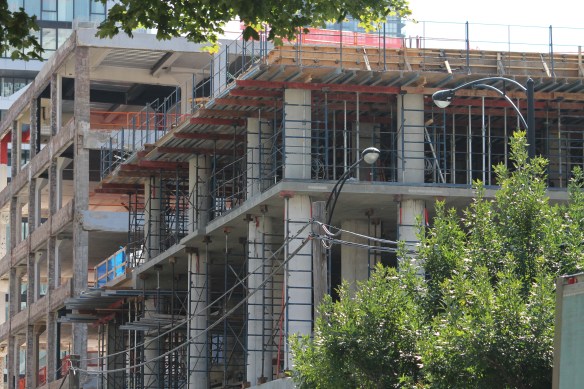
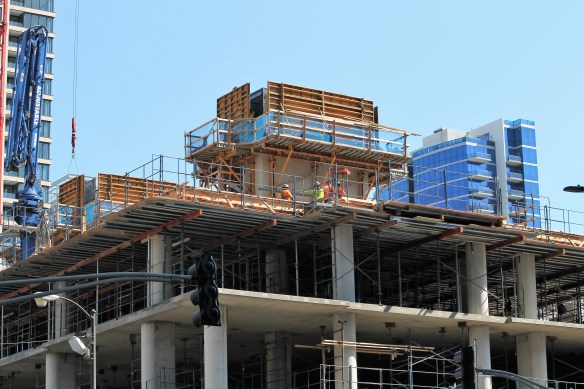
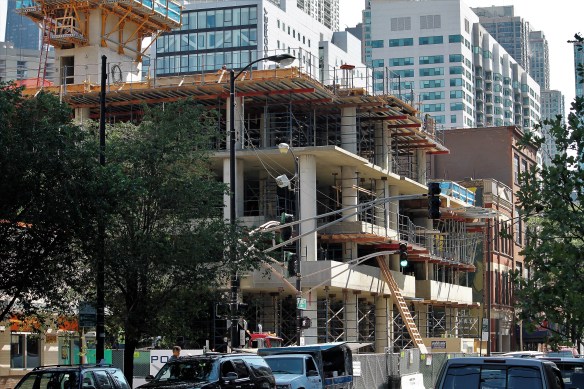
M&R Development and Bucksbaum Retail Properties are the co-developers on the sprawling mixed-use project, bringing 148 apartments and 146,000 square feet of retail space across the street from Wrigley Field. Power Construction is out there doing the heavy labor, and they’ve reached as high as the 5th floor, depending on which part of the site you look, of the eight floors in total. That includes lots of podium work, to be expected when the SCB design involves parking for 400+ cars.

The plan is to have residents and shoppers alike enjoying Addison & Clark in 2018. Progress looks well on the way to that goal.

Progress continues on Sterling Bay’s topped-out 4-story C.H. Robinson HQ

https://twitter.com/SOM_Design/status/893523011860664320

Gone is the red monster crawling crane that helped 1515 West Webster top out in early August. But there’s still a lot to see, including a crane on a barge, as Power Construction continues working on Sterling Bay’s new office building along the North Branch of the Chicago River.

Destined to become the new home of C.H. Robinson, the four-story, 60-foot-high structure is a design from Skidmore, Owings & Merrill, and will grow to over 200,000 square feet when finished next year.

1515 West Webster

Progress on 1515 West Webster is seen from the 46th floor of 150 North Riverside.

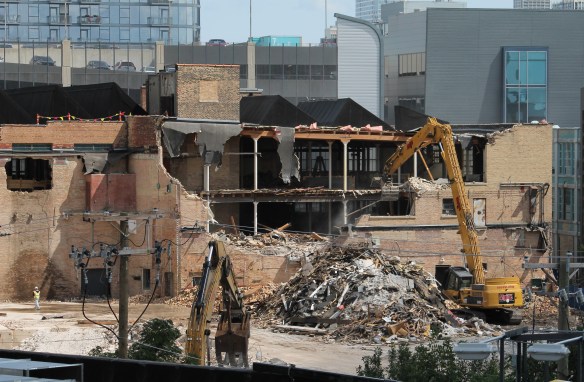
Our robot demolition overlords are tearing apart 1450 North Dayton

The robots are on their way, and they’re coming after our infrastructure.

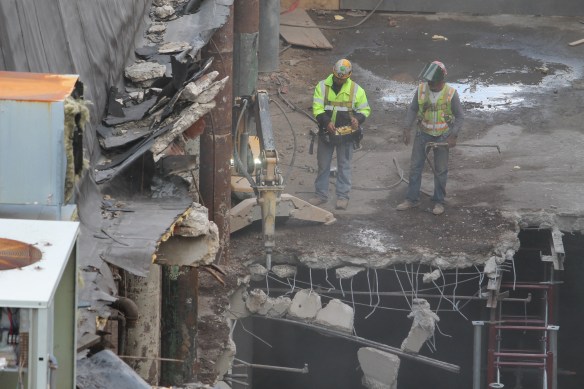
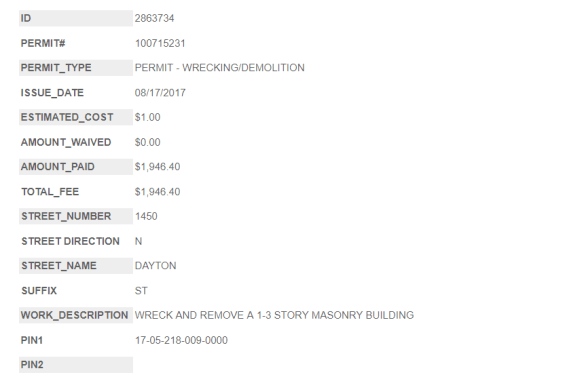
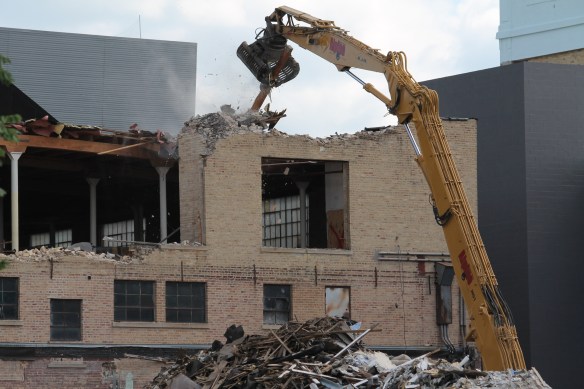

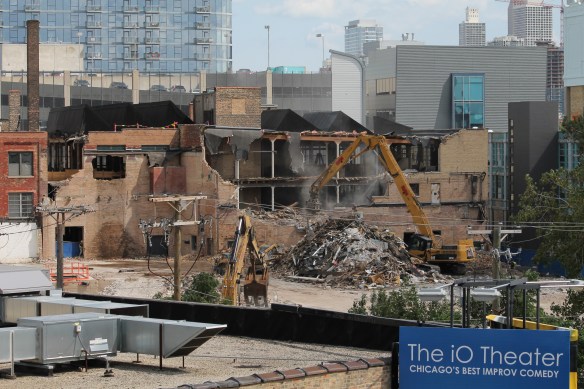
Along the emerging Clybourn Corridor in the Goose Island neighborhood, Alpine Demolition (KnockItDown.com — I like it) is knocking down the 3-story brick building at 1450 North Dayton Street. Curbed had the story back in August about the planned demolition.

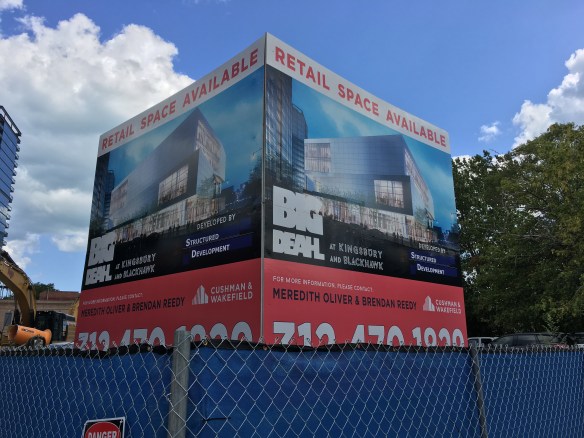
In its place will be a mixed-use building of office and retail space called, for now, the Big Deahl at Kingsbury and Blackhawk. If that name doesn’t make immediate sense, know that Kingsbury runs past the rear of the site, and to its north. Danny Ecker at Crain’s had the story about the new development last month.

1450 North Dayton demolition

DO NOT LOOK THE DEMO DEMON IN THE EYE.


But I want to talk about that demolition robot. Those two bright eyes look like they could pierce masonry, let alone the built-in jackhammer. If these aren’t readily available to the public, maybe Alpine will let me control theirs for awhile.

Power Construction plants a tower crane at 900 West

900 West Tower Crane Stub

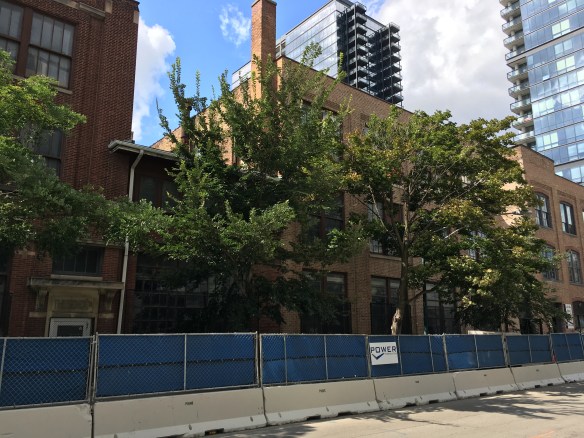
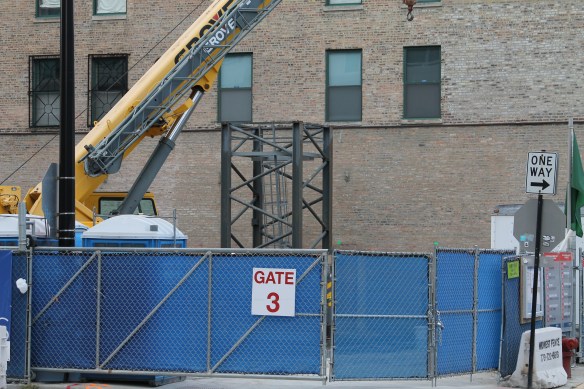
Is that what I think it is, peeking over the construction fence? Yep. 900 West has a tower crane stub.

Not all of the tower crane news coming out of the West Loop is bad.

A tower crane stub has been planted at 900 West Washington Boulevard, the site of 900 West. You may recall our mid-August visit when we stopped by to check on Caisson work. At the time, Power Construction had just received the full-build permit from the City of Chicago to erect the entire 10-story, 22-unit condominium project from Taris Real Estate.

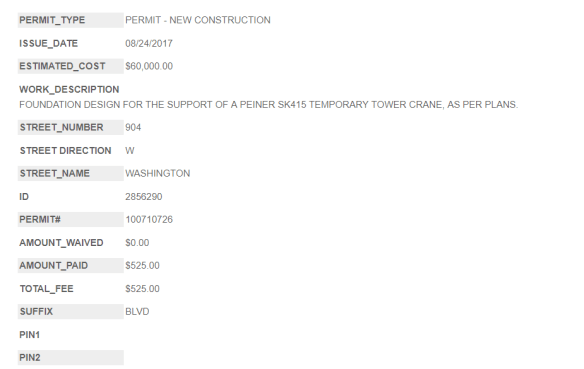
One week later, on August 24, another permit came through, this time for the tower crane. Now, we don’t know exactly when the stub was planted (August 26 was the most recent day we’ve walked by until now) but lo and behold, there was the fresh stub on Tuesday. So, expect Power to send 900 West rocketing skyward now that they’ve got the heavy lifting covered.

GEMS World Academy Upper School begins work next to its famous neighbor

GEMS World Academy Upper School

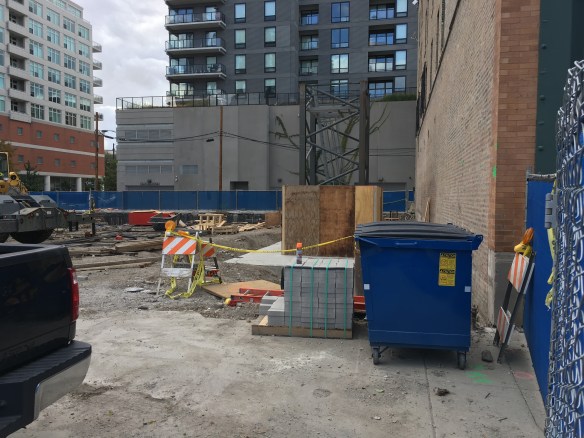
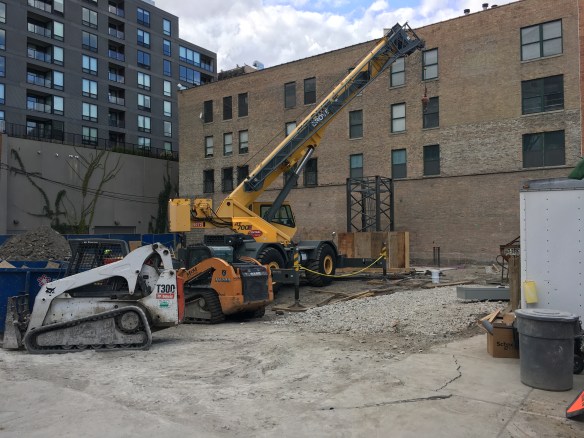
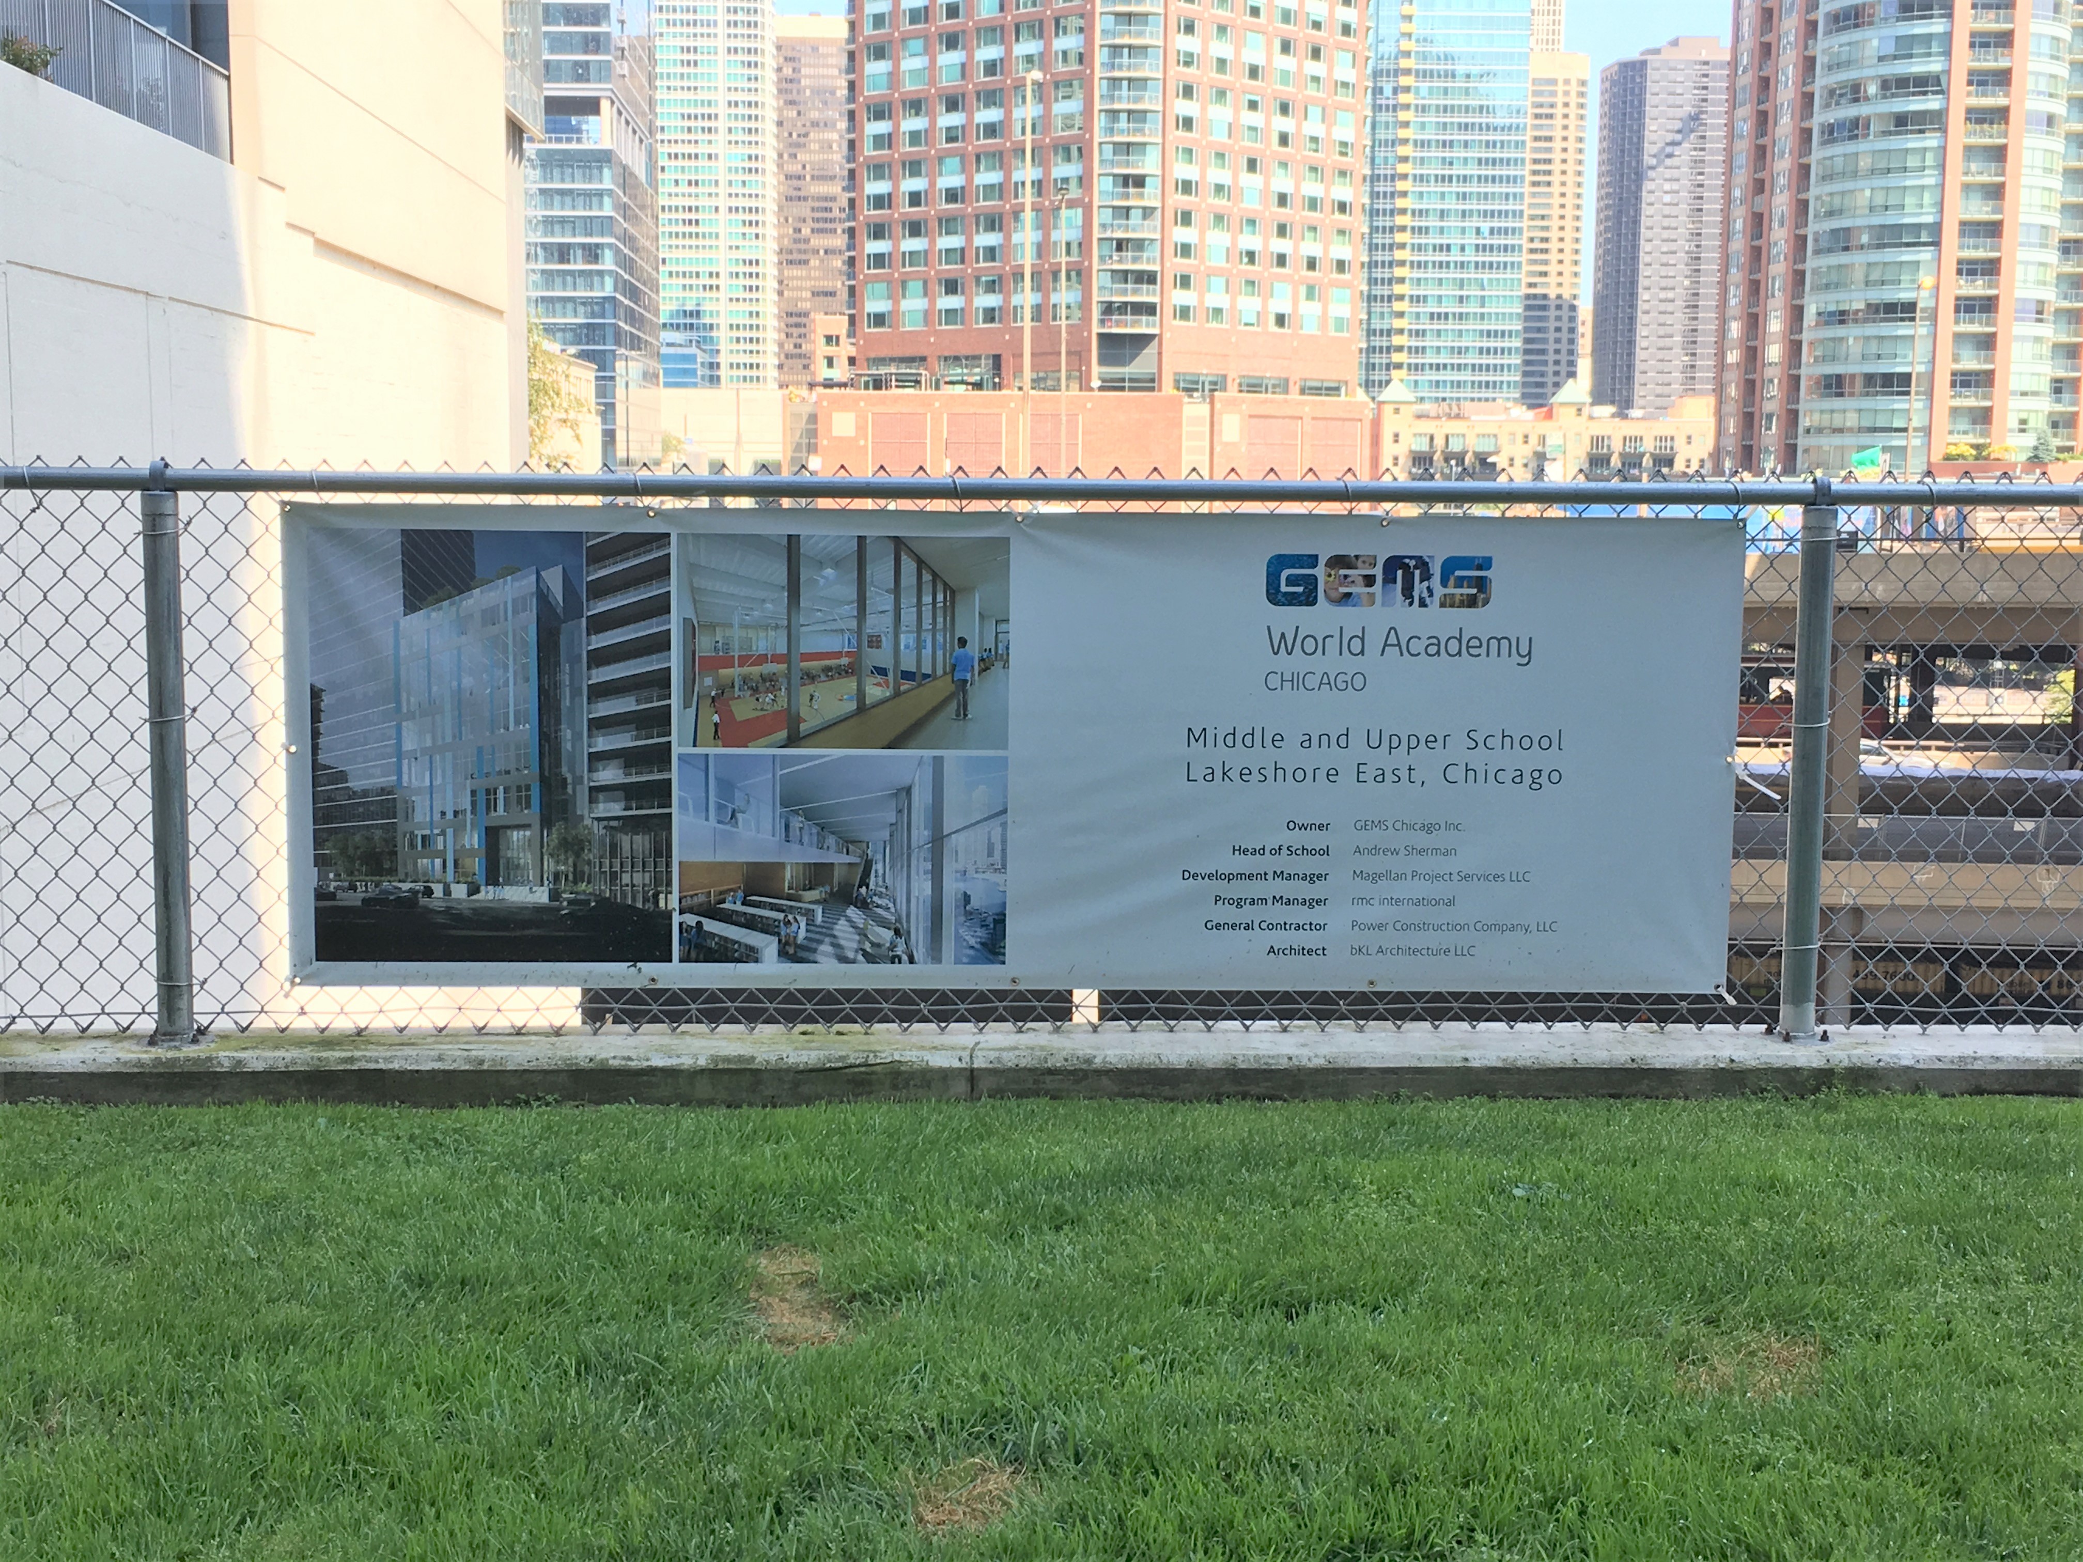
No longer a staging area for Vista Tower, site prep is underway for GEMS World Academy Upper School. It will fill the space between to Vista and Coast.

As if we didn’t have enough to watch along East Wacker Drive.

A couple weeks back – on August 4 to be precise – GEMS World Academy Chicago announced the start of construction on the Upper School, which will be built right up against the underway Vista Tower. (You may have heard of that.) Designed, as was the original GEMS building, by bKL Architecture, the Upper School will be a 17-story, 240,000-square-foot facility accommodating more than 1,400 students.

For now, site prep is underway, with Power Construction serving as general contractor.

You can read the August 4 press release from GEMS here.

Touring the Simpson Querrey Biomedical Research Center with Power Construction

Simpson Querrey Biomedical Research Center

Northwestern University’s Simpson Querrey Biomedical Research Center.

Great big huge Thank You to Brian Tuffy and Power Construction for a tour Friday of the Simpson Querrey Biomedical Research Center in Streeterville. Now topped out with the ceremonial purple beam in place, the 14-story Phase One can expect lots of curtain wall installation in the coming weeks.

As for those two tower cranes, they’ll be around for another month or so. Phase Two, which will see 16 additional stories added to the current phase, won’t begin anytime soon, and tower cranes ain’t free just because you aren’t using them.

Photos galore:

The beginning of the pedestrian bridge over Superior Street that will connect the S-Q Center to 320 East Superior.

Some of the work being done on the four below-ground levels.

Elevator shafts, from below and above. Taken with great bravery.

Tower cranes. They’ll be around a couple more months.

Views from inside the upper floors.

Finally, the massive generator on the ground floor that will power the entire facility in case of a power outage.


900 West digs in, and scores another permit

900 West

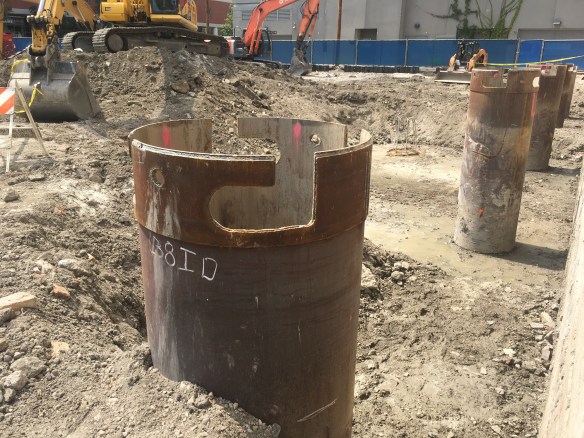
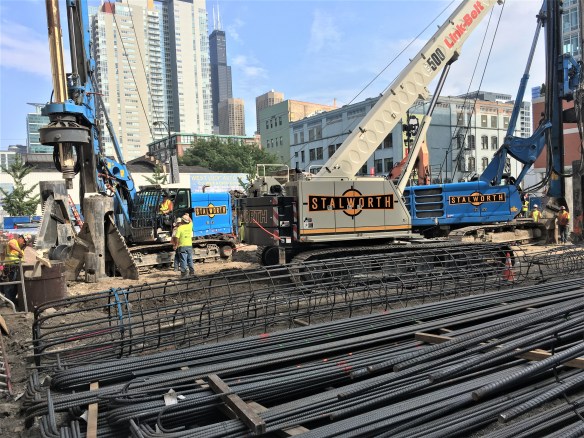
Stalworth Underground drills caisson at 900 West in the West Loop.

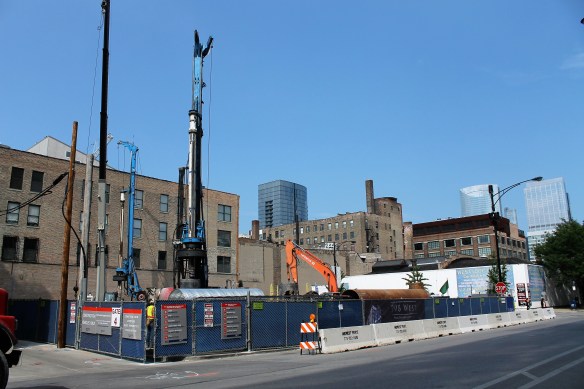
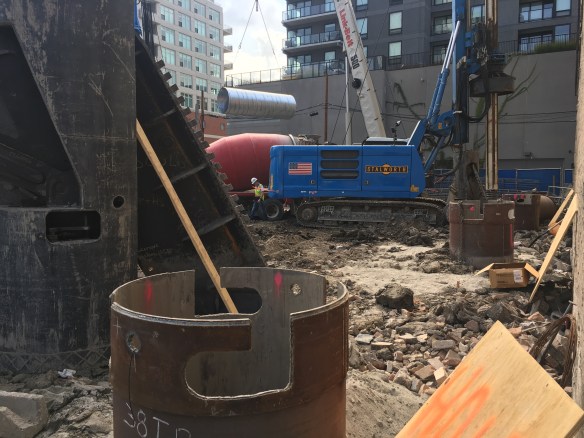
900 West, the 10-story, 22-unit condominium building coming to the West Loop from Taris Real Estate, has permission to go vertical, after receiving its full-build permit Wednesday from the City of Chicago. (They thought they could trick me by using 904 West Washington Blvd as the address, but I catch on quick.)

In the meantime, Stalworth Underground continues to rip holes in the earth and then fill said holes with concrete. Then once they’re done with caissons, Power Construction will start bringing the Northworks Architects + Planners design to life, with the goal of a Summer 2018 opening.

And yes, Power Construction assures us there *will* be a tower crane at 900 West.

Marlowe going higher in River North

Marlowe 169 West Huron

Marlowe, formerly of 675 North Wells Street in River North, now resides at 169 West Huron.

On the busiest block in River North, Marlowe (169 West Huron Street, according to its shiny new website, not 675 North Wells, where the permits are addressed) continues its rise toward its goal: to become a 15-story, 176-unit apartment building. While the east half of this block (bounded by LaSalle Street to the east, Huron to the north, Erie to the south, and Wells to the west) is occupied by work on The Ardus and The Bentham, Marlowe covers the entire west half of the block all by itself.

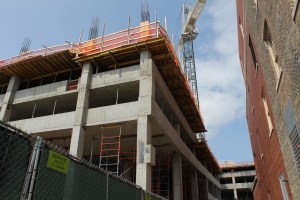
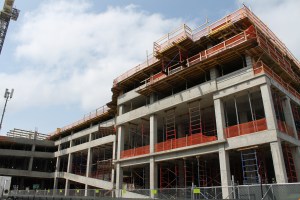
Antunovich Associates designed the building for Lennar Multifamily Companies, which will also deliver 11,000 square feet of street-level retail space when it opens next year. Power Construction is doing the heavy labor, with work having reached the underside of the fifth floor.

Speaking of that new website: it boasts of a “16th-floor amenity deck.” A 16th floor is a bit unusual in 15-story buildings. Does that mean the amenities will be on the roof? Or is Marlowe rising to 16 stories instead of 15?

You want curves? 465 North Park has your curves

465 North Park by Aerialscapes

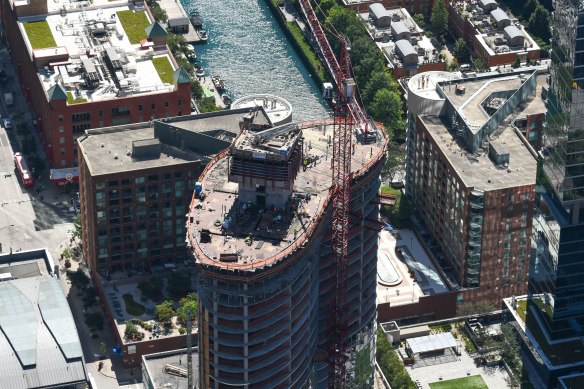
465 North Park, shot from the sky by Curtis Waltz at Aerialscapes.

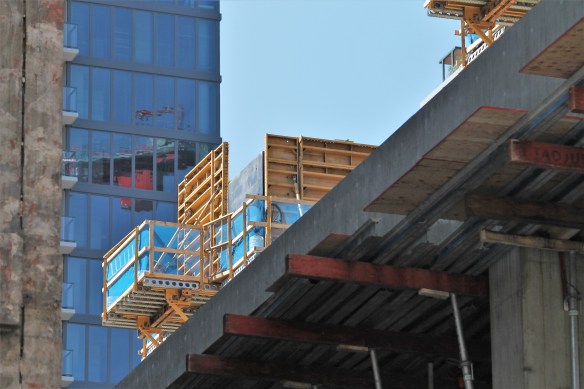
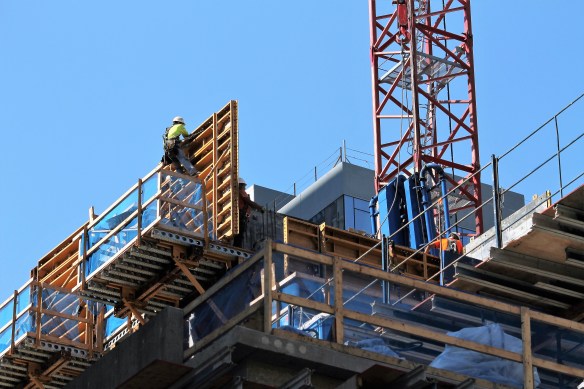
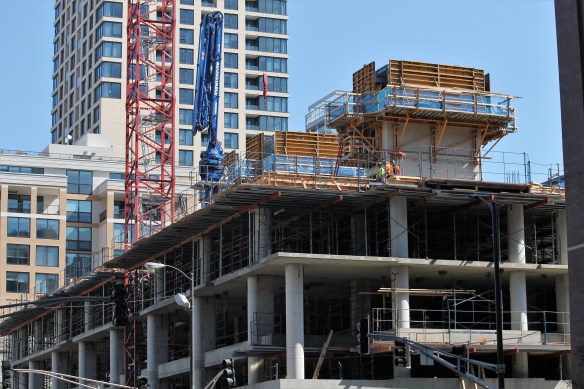
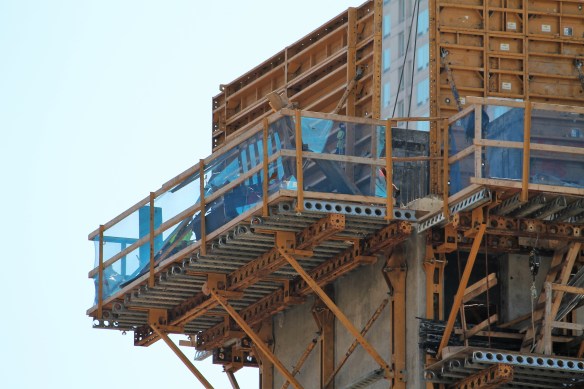
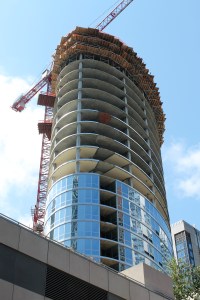
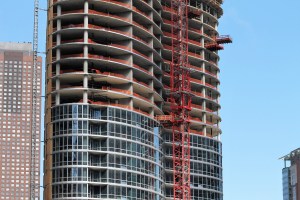
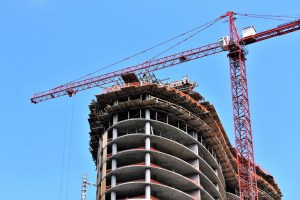
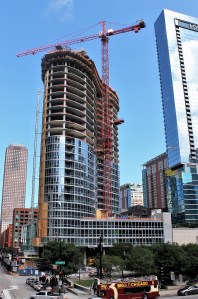
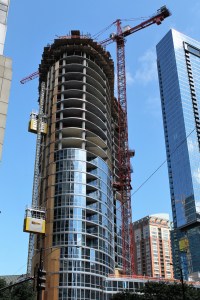
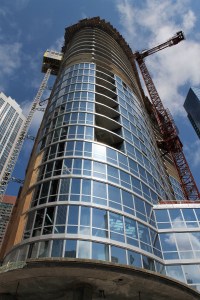

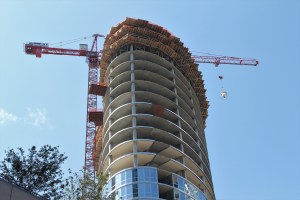
If it’s a uniquely-shaped new apartment tower you’re looking for, head on over to Streeterville, where 465 North Park continues to dazzle Chicago with its sweet curves and shiny glass. The 48-story, 444-unit skyscraper by Pappageorge Haymes Architects continues to push skyward, thanks to the efforts of Power Construction. Their crews are going all out (onto the ledges, that is) to bring 465 North Park to life in time for Jupiter Realty’s goal of an early 2018 opening.

Did you know there’s an OxBlue construction cam for 465 North Park. Check it out here.