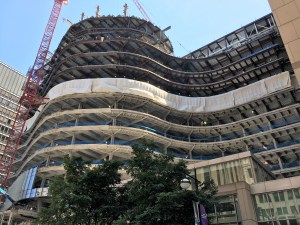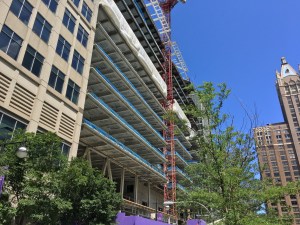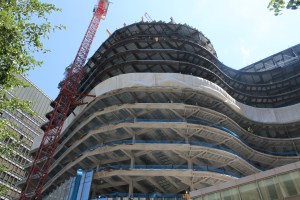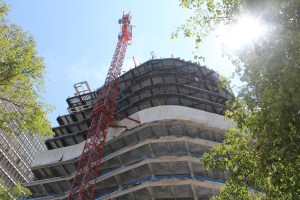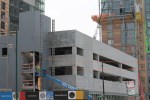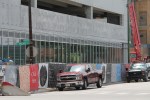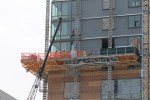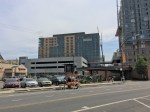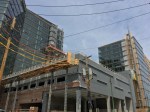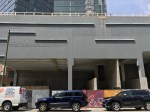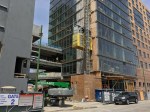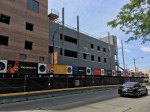
The Simpson-Querrey Center shows off new glass

Simpson Querrey Biomedical Research Center

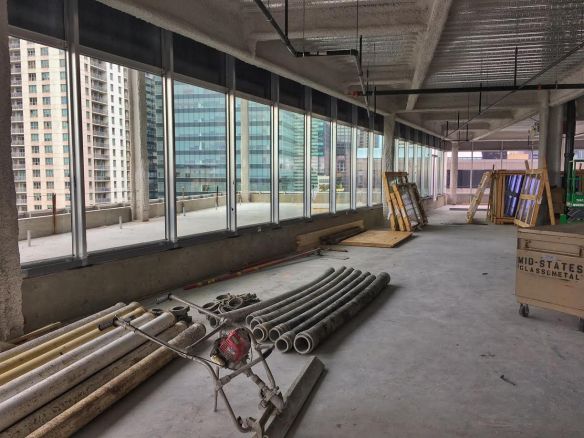
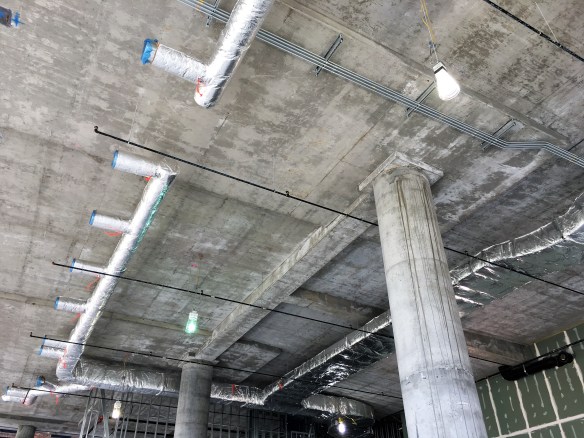

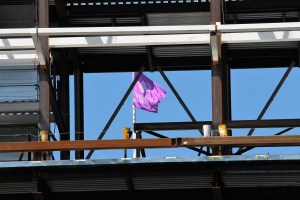
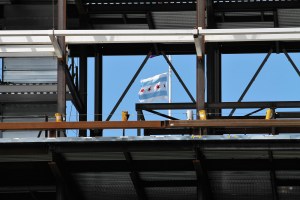
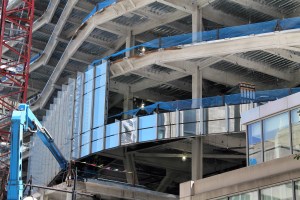
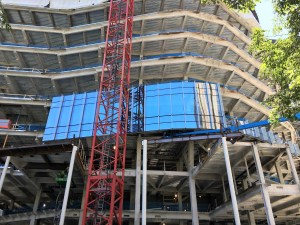
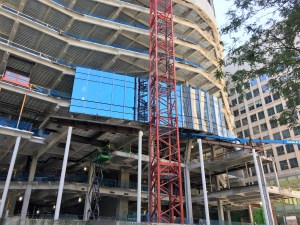
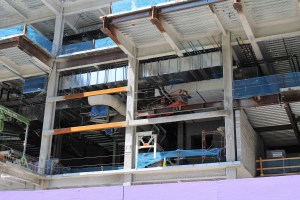
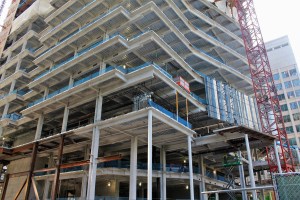
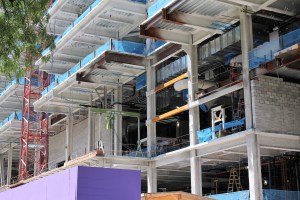
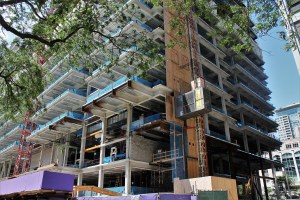
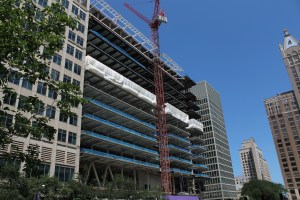

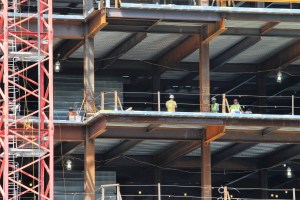
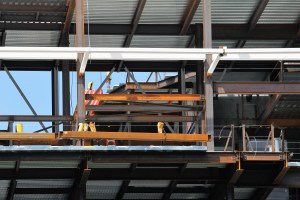
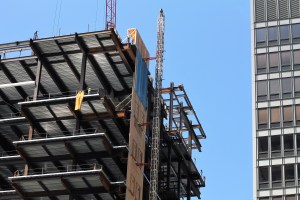
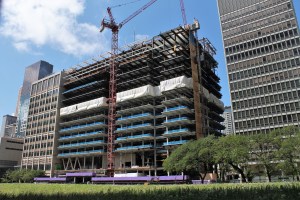
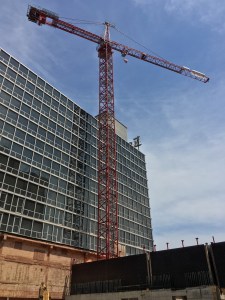

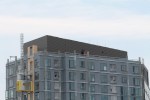
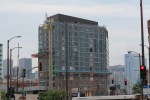
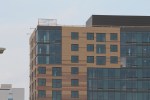
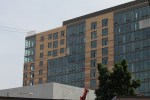
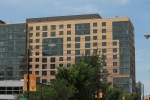
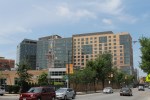
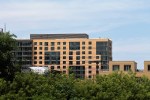
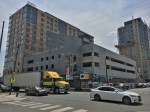
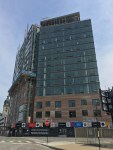
Cladding installation has begun at the Simpson Querrey Biomedical Research Center.

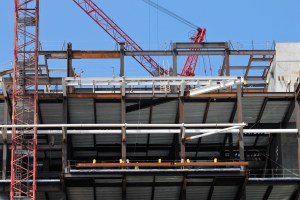
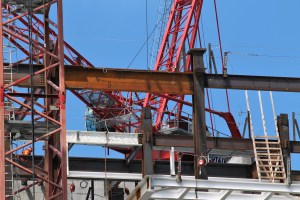
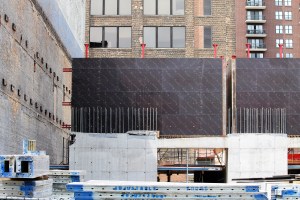
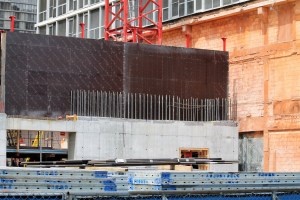
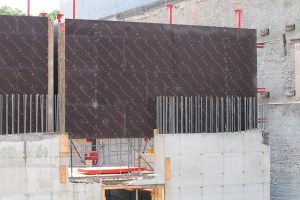
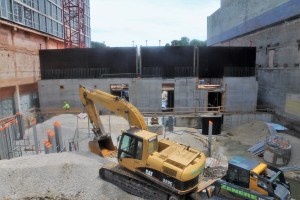
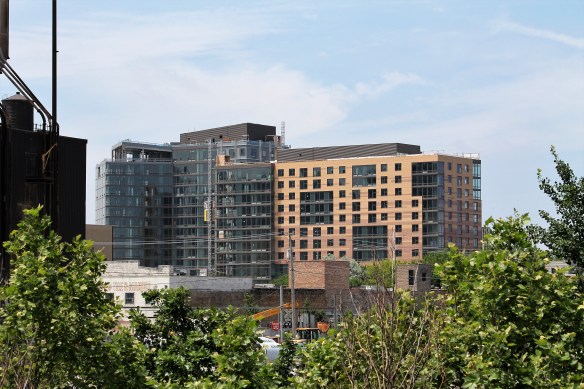
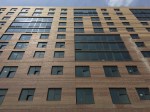
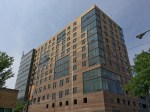
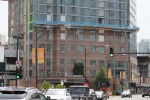
Out in Streeterville, the Simpson Querrey Biomedical Research Center has climbed just about as high as it will go, with Power Construction crews now working on the 14th floor. That means Simpson-Querrey needs another feature with which to grab our attention: Glass. Shiny, curvy glass. It’s made its debut along the north elevation.

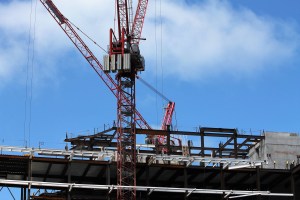
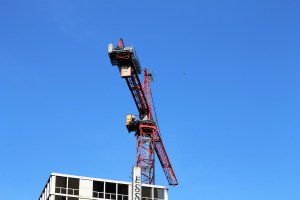
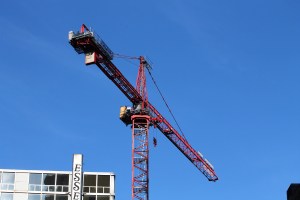
Are we gonna lose two tower cranes as the Perkins+Will project nears topping-out? I don’t have an answer to that. Yet. There’s a Phase Two for this project, when 16 additional laboratory floors will be added to the 600,000 square feet being built now. I vote to leave the cranes up there until whenever Phase Two starts. They’re a nice addition to the skyline.


900 West lands a foundation permit

900 West

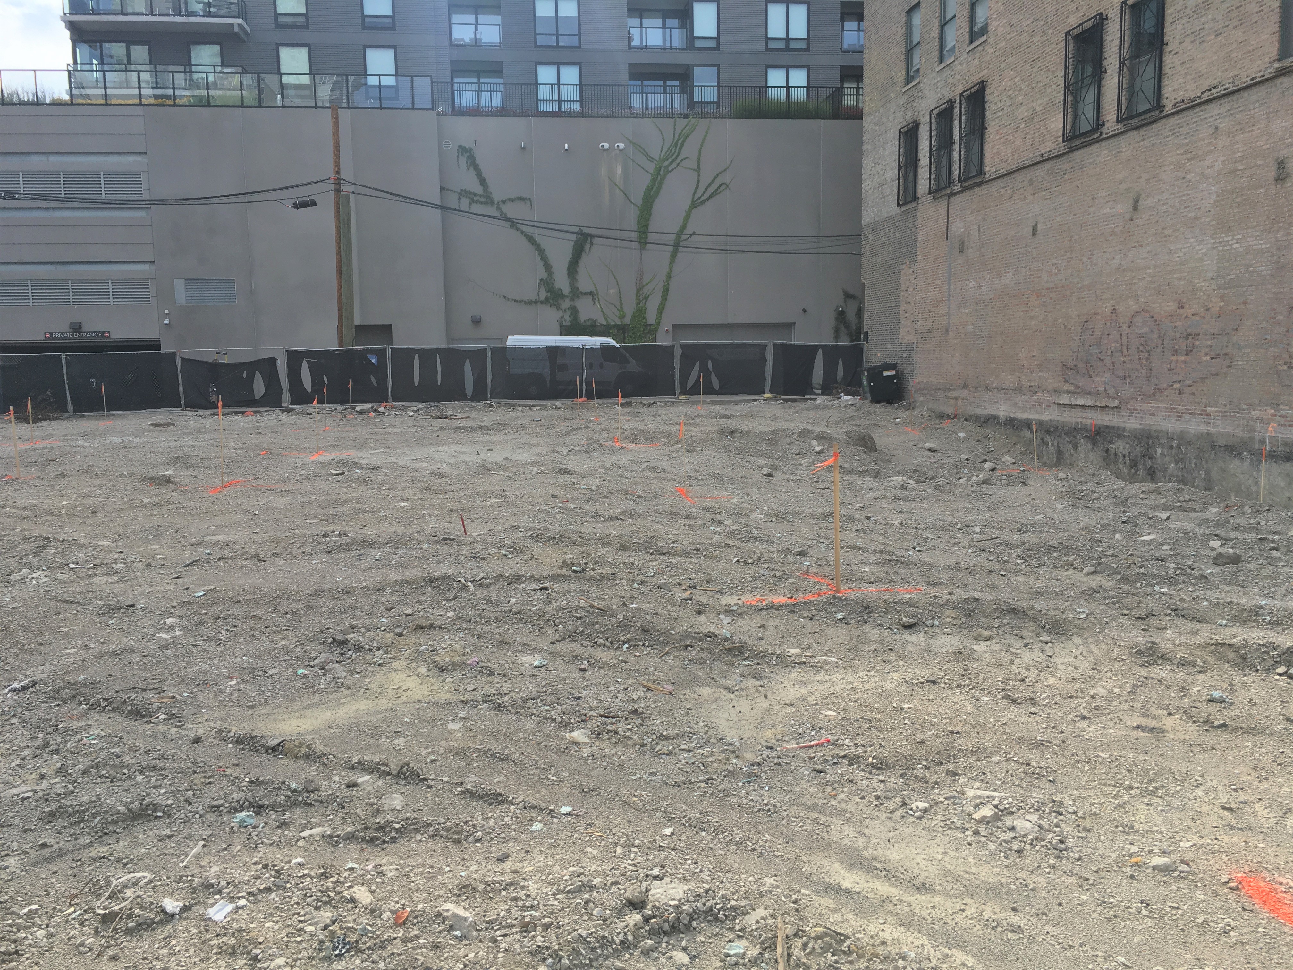
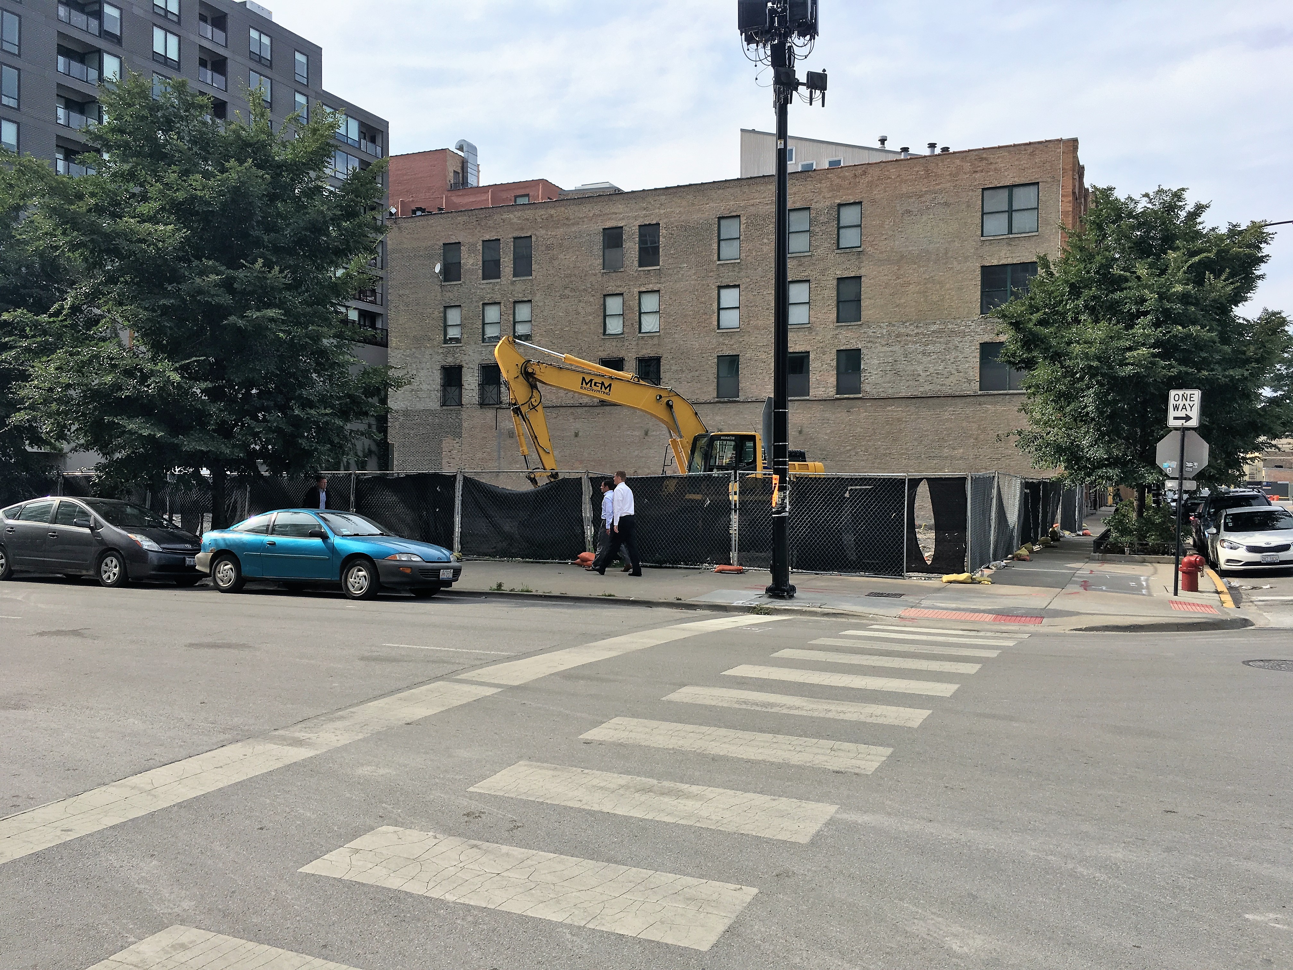
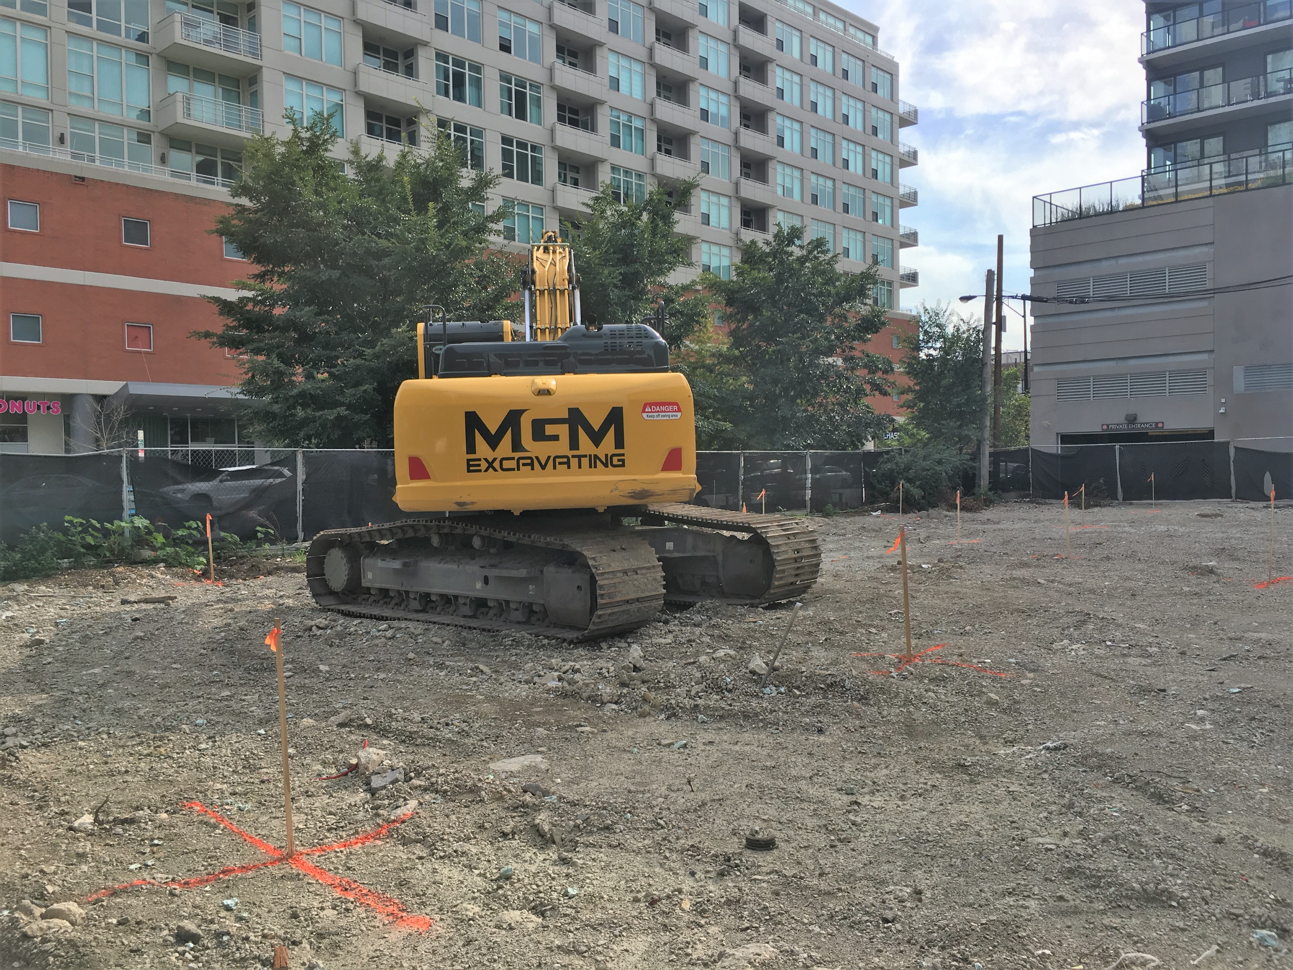
The sweet smell of a foundation permit, fresh of the City presses. 900 West may begin.

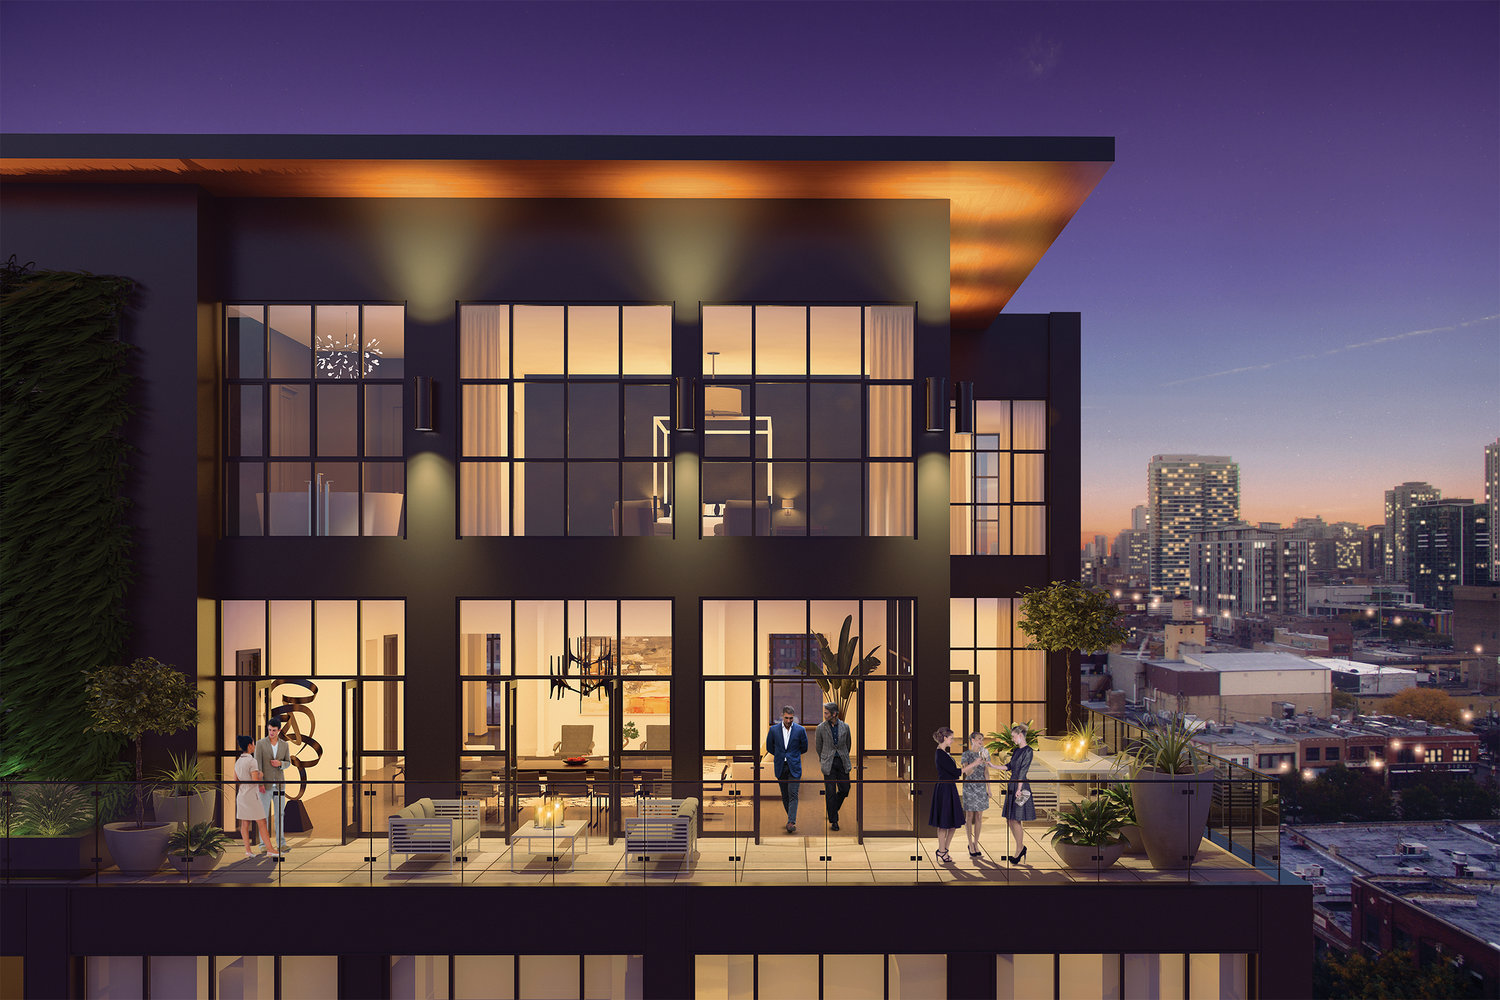
The lot at Washington Boulevard and Peoria Street in the West Loop has been cleared, and now a foundation permit has been issued that allows 900 West to move into the site. The 10-story, 22-unit condominium development from Taris Real Estate has already made Chicago news, when Dennis Rodkin at Crain’s reported on the signed contract for one of the building’s two penthouse units for more than $5 million. In addition to the penthouses, there will be two-bed, three-bed, and four-bedroom condos.

Northworks Architects + Planners designed the new building. Power Construction has been tasked with putting all the right pieces in all the right places. Taris plans to have 900 West ready for residents in Summer of 2018.

Essex On The Park is Off Of The Ground

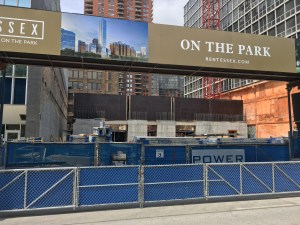
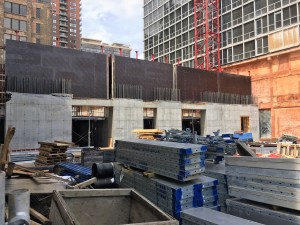
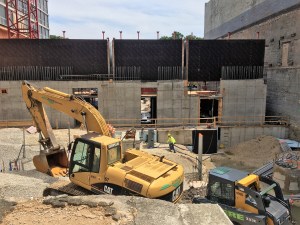
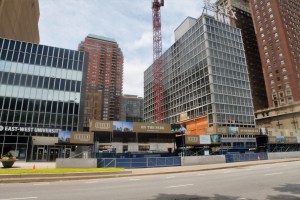
Essex On The Park goes vertical

Essex On The Park is beginning its climb into the Michigan Avenue skyline.

Essex On The Park raised a tower crane earlier this month, and now work has begun going vertical along Michigan Avenue in the South Loop. Power Construction has 56 stories to stack atop each other, so there’s a whole lot of work to do. But that’s what tower cranes are for, right? Wait and see; this thing will be topped out in no time.

A few reminders for you as Essex On The Park begins to rise: It’s a development from Oxford Capital Group. It’s designed by Hartshorne Plunkard Architecture. As previously mentioned, Power Construction is the general contractor. 808 South Michigan Avenue is the address. There will be 476 apartments, 84 parking spots, and some ground-floor retail space. Oxford plans to have the apartment tower open to residents in 2019.

Essex On The Park celebrates the Poureth of July

Essex On The Park concrete pour

A swarm of activity at Essex On The Park as the concrete flows freely.

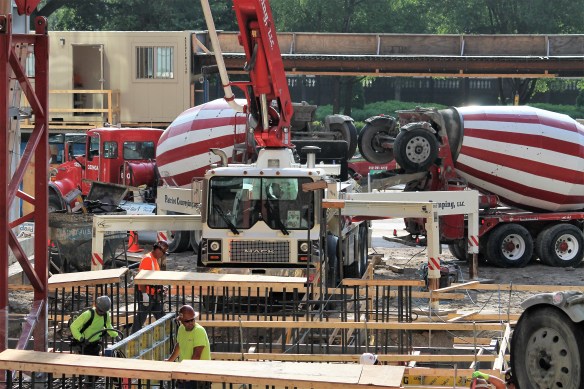
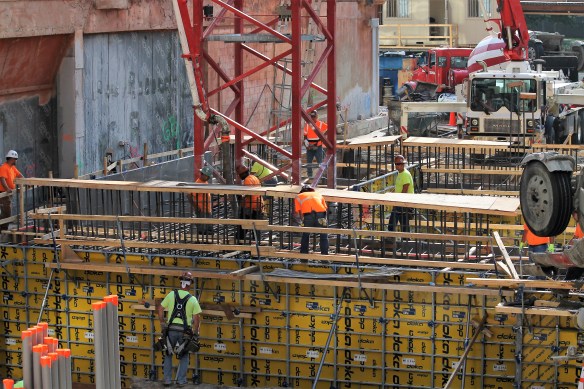
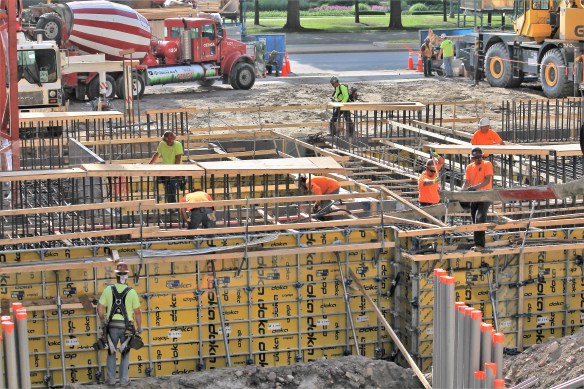
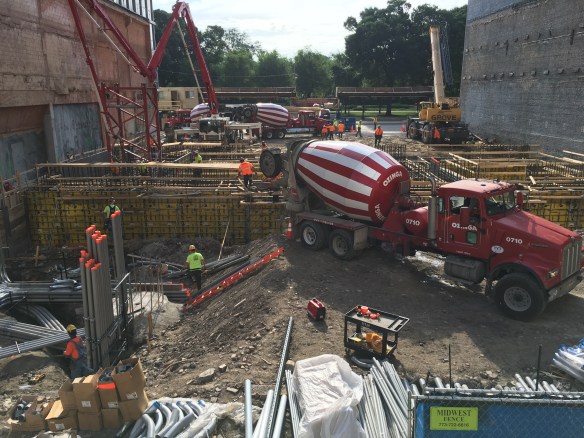
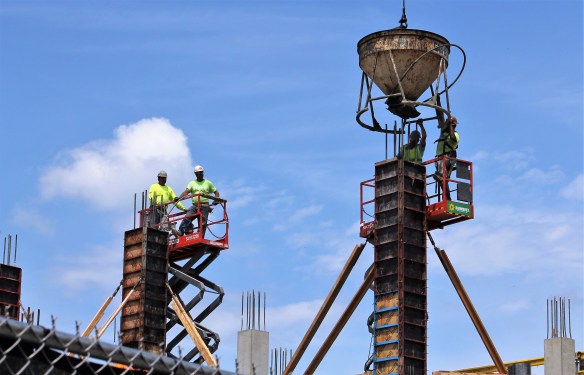
Monday is Concrete Day for Essex On The Park, as Power Construction crews spend the day between the holiday weekend and the actual holiday pouring concrete into the foundation for the new 56-story apartment tower from Oxford Capital Group. And of course, we’re not talking about little bits of concrete. We’re talking trucks lined up down the street, waiting to get their pour on.

One segment of the concrete being poured today is the foundation for the tower crane. The stub was planted almost two weeks ago, sitting there looking all lonely. But now it will have a home, and the crane can be fully assembled, and soon (we hope.) If it goes up before any other cranes come down, it will be #34 on the Chicago Tower Crane Survey.

A Hard-Hat Tour of 625 West Adams with Power Construction

625 West Adams hard hat tour

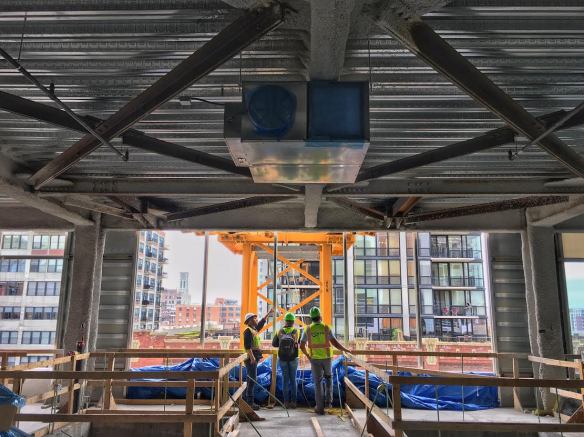
Luis Monroy, Project Engineer at 625 West Adams, discusses all things tower crane with Emily East and Rashad Young. All three work for Power Construction.

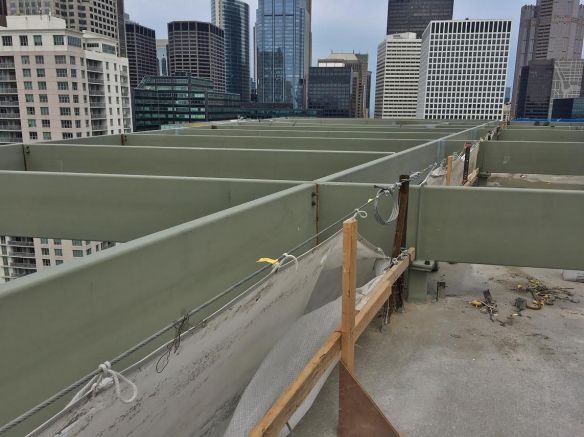
A huge thank you to Luis Monroy and Power Construction, who led me on a hard-hat tour of 625 West Adams on Wednesday. Power topped out the SCB-designed office tower back on May 22. Now, cladding is being installed and has reached the 11th-floor terrace.

Come take a walk with me.
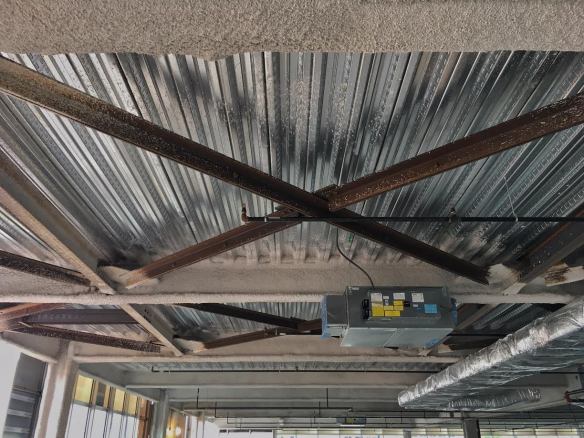
625 West Adams hard hat tour

The bracing you see in the photo above (also visible in the top photo) is part of the tie-off reinforcement for the tower crane. The steel braces run from the crane to the core.
625 West Adams hard hat tour

Remember the oculus I’ve been showing you on the 19th-floor terrace? We’re now looking at it from eye-level, way off in the corner. This is taken on the 21st (penthouse) floor. Yes, it’s a 20-story tower with a penthouse for a mechanical floor.
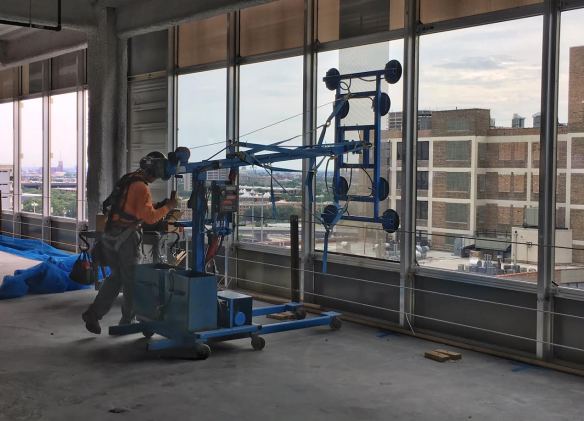
This is Eddie. Eddie is a master at hanging glass panels. You can watch him work in the time-lapse video below.
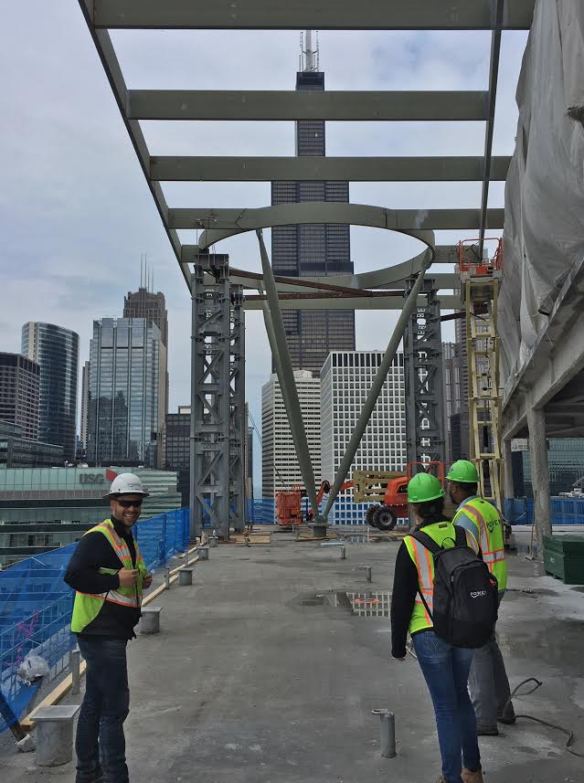
Luis, Emily, and Rashad standing out on the soon-to-be terrace of the 19th floor. Behind them, the inverted tripod that supports the oculus. You may also notice the Sears Tower.

More from the 21st floor.

21st floor looking east.
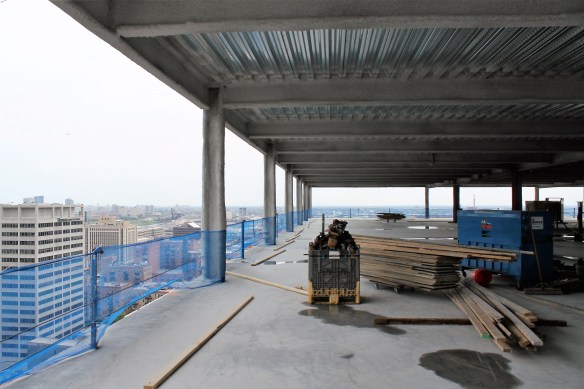
21st floor looking south. 
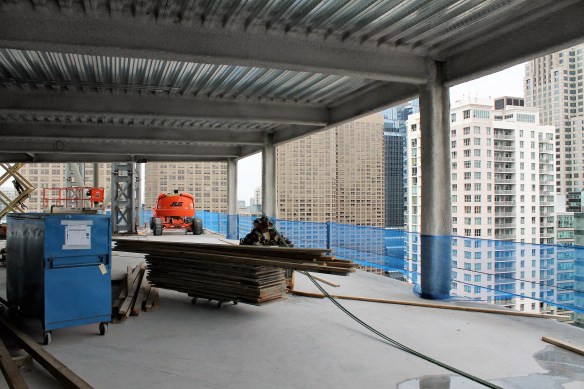
21st floor looking north toward the B.U.C. HQ.
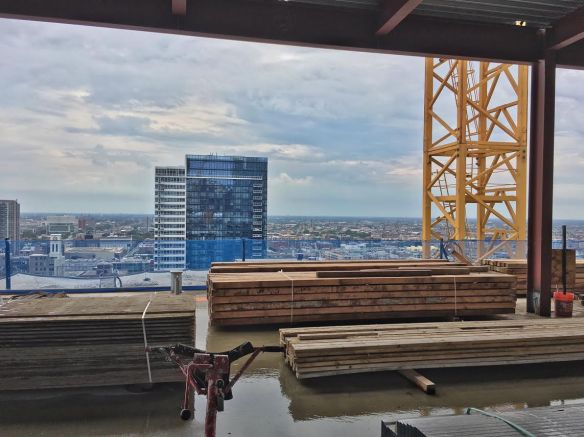
21st floor looking west.
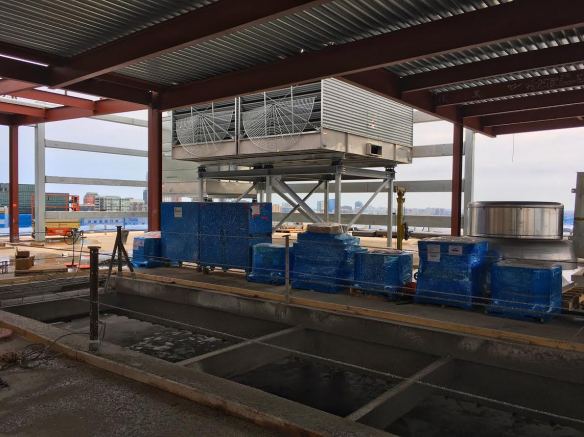
Looking out toward the 11th-floor terrace.

The 11th-floor terrace.

A terrace I didn’t know about. This one is on the 7th floor, on the south elevation of the tower. The rebar surrounds what will be planters.
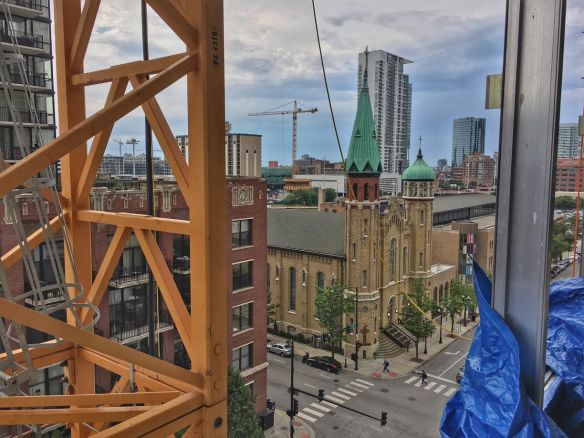
Old St. Patrick’s Church.

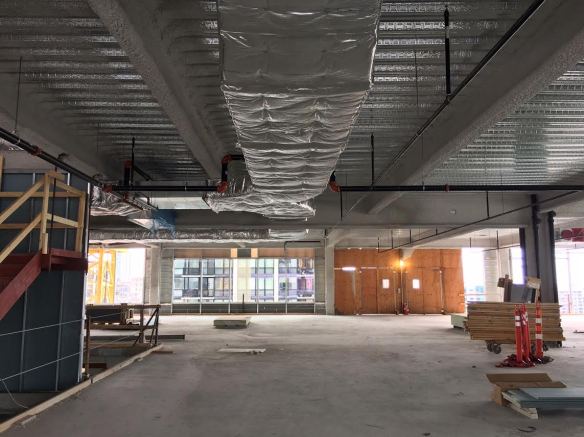
 

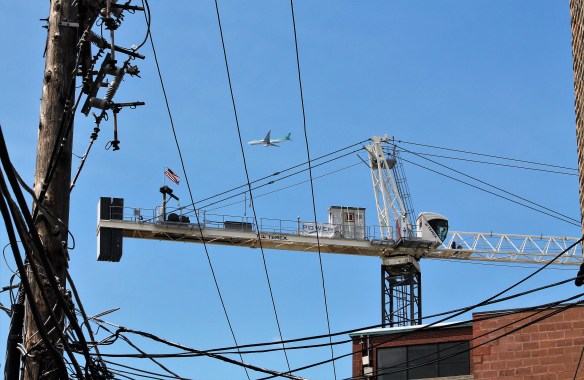
I was close enough to the tower crane to climb it. I did not.
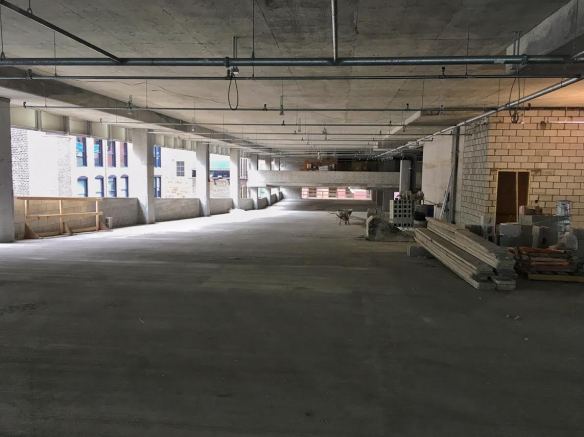
The top of the ramp leading to the 6th floor, the last level of parking.

These stairs go up.
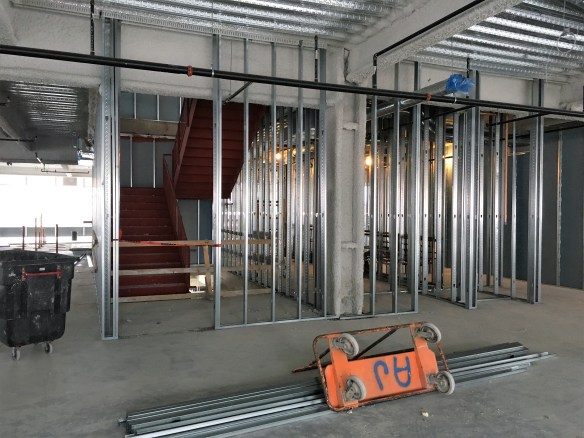
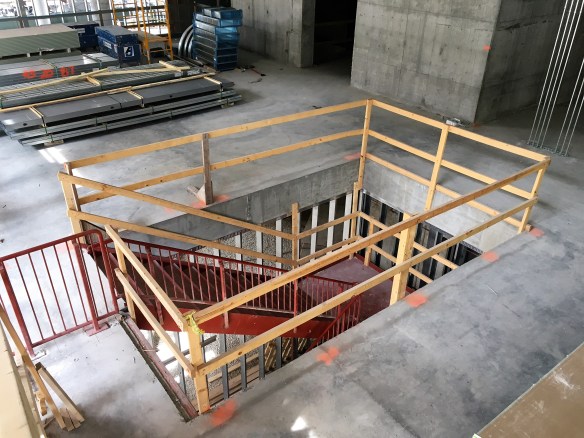
These stairs go down.
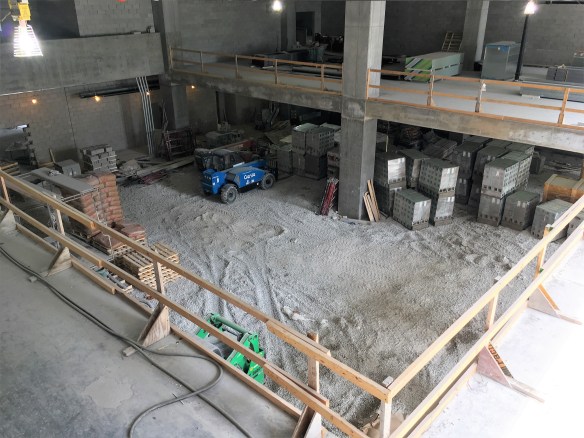
The ceiling, for now, of the lobby. The lobby ceiling will be about 25 feet high.
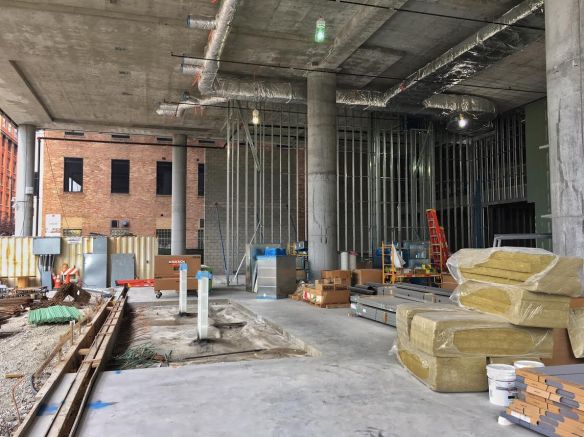
The lobby at ground level.
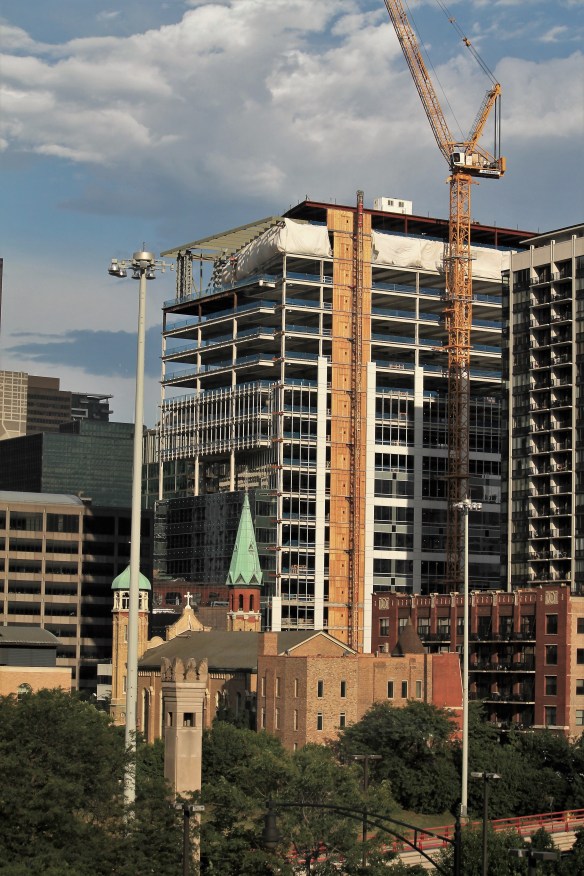
The sun came out after the tour was finished. Thanks a lot, sun. \

And thank you for joining me.


Marlowe utilizes its tower crane to rise upward

Marlowe

Marlowe is starting to go high in River North.

Marlowe is the 15-story River North apartment development by Lennar Multifamily Companies, and also the proud owner of one of Chicago’s newest tower cranes. The project by Antunovich Associates, at 675 North Wells Street, got its start in early May with caisson work, and now Power Construction has things moving skyward.

When complete, Marlowe will have 176 rental units in studio, one-bed, and two-bedroom sizes, plus 11,000 square feet of retail space at ground level. Lennar plans to have it open for residents in 2018.


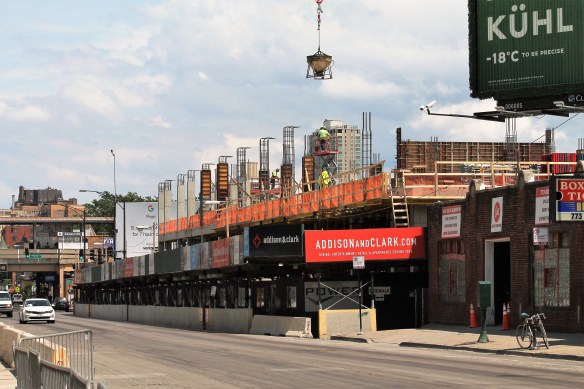
Addison & Clark has begun its climb into the Lake View skyline

Addison & Clark

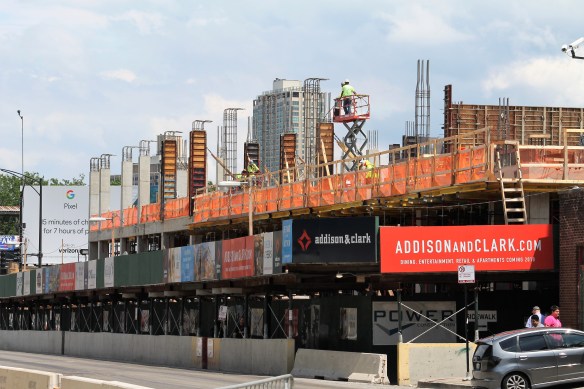
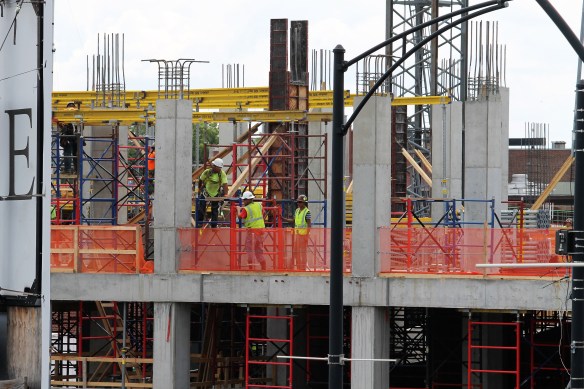
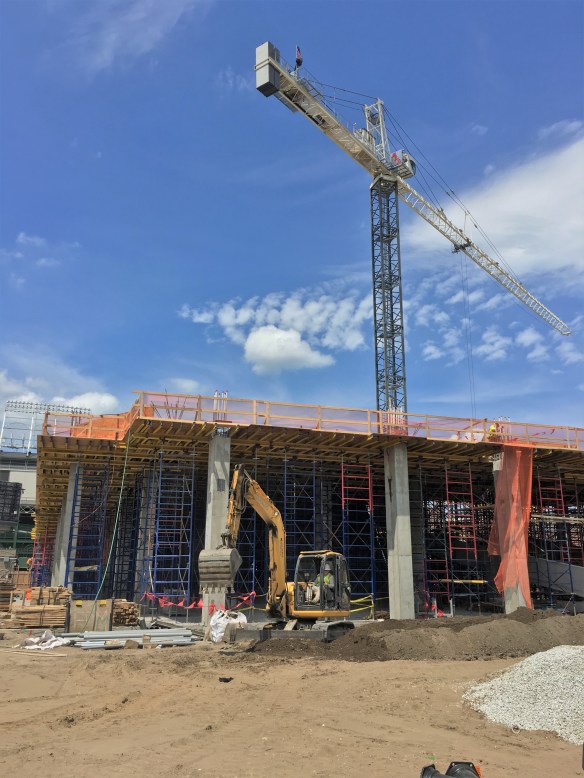
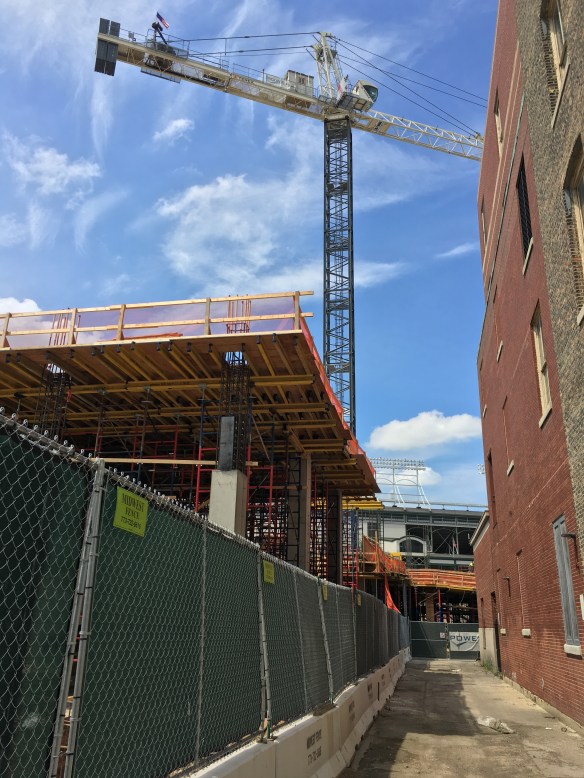
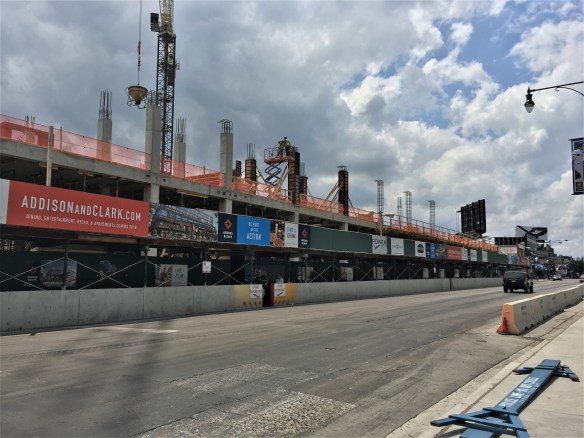
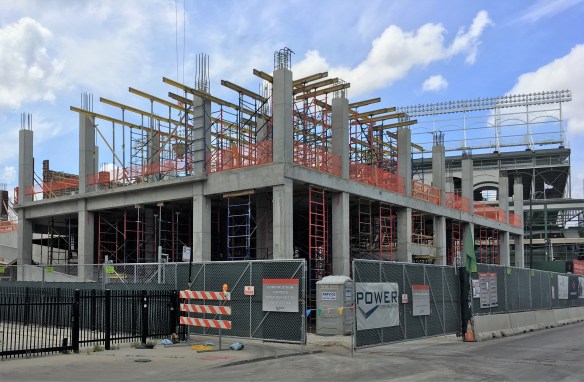
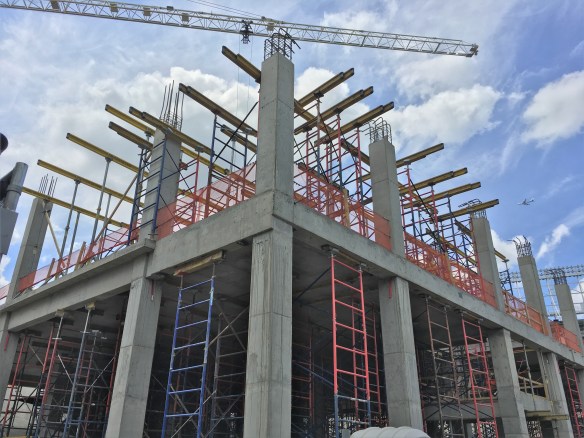
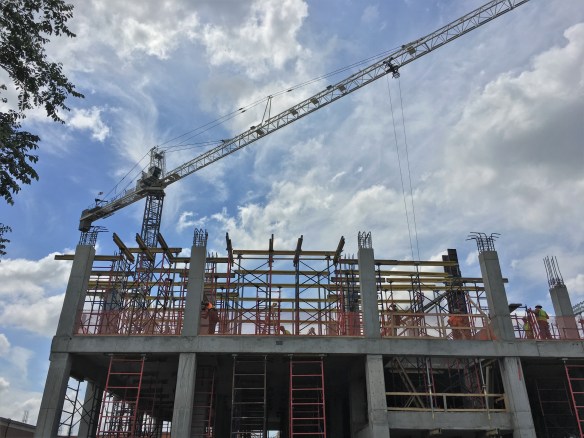
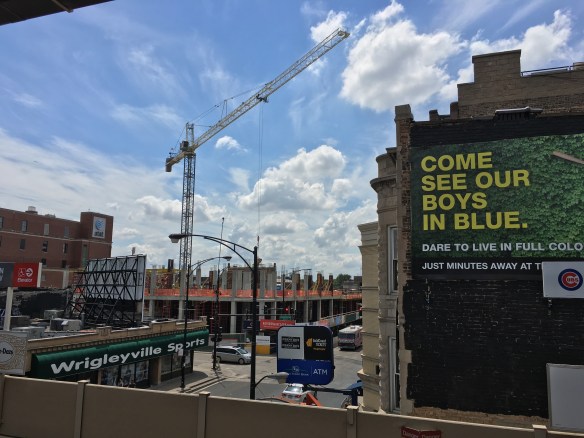
Addison & Clark on the rise in Wrigleyville.
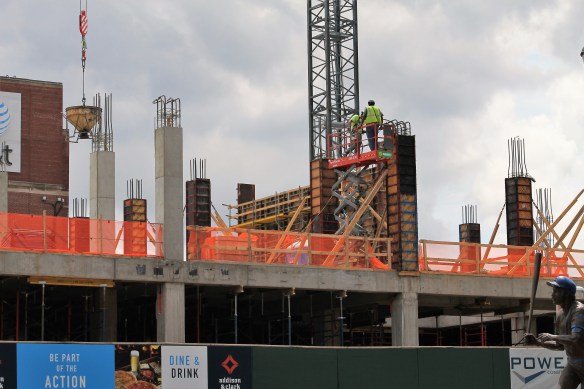
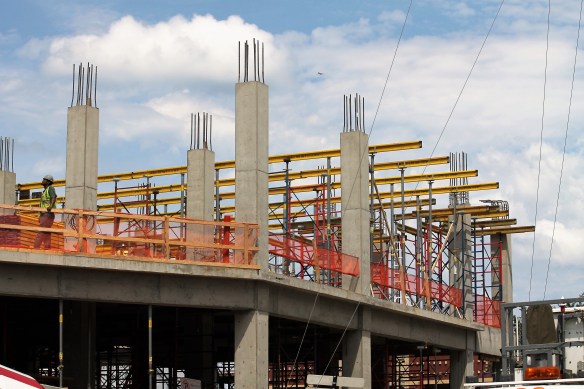
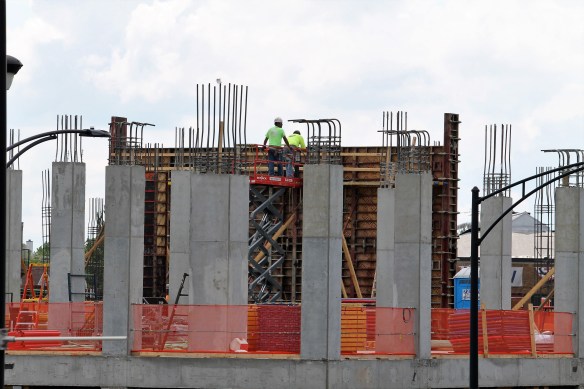
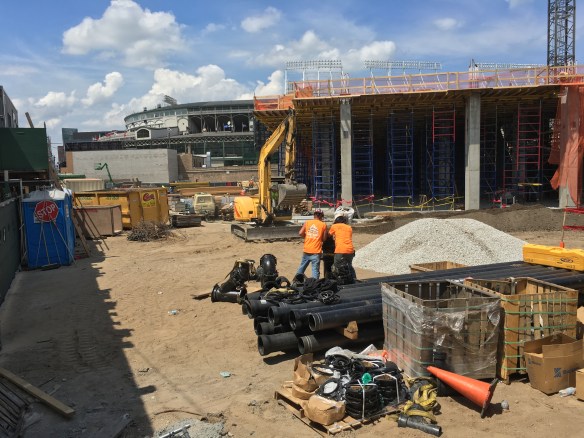
No longer a large demolition and excavation site, old buildings and sand have given way to new construction, as Addison & Clark makes its way into the Lake View neighborhood.
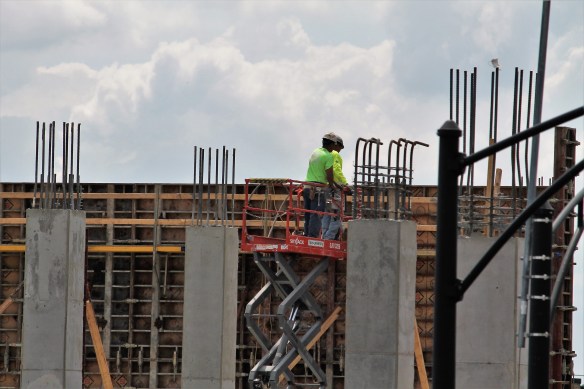
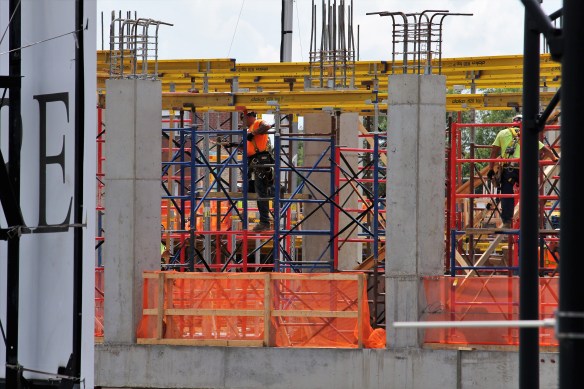
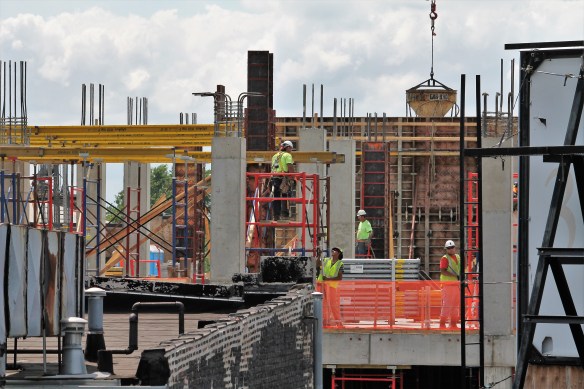
Power Construction has gone three-dimensional across the sprawling, odd-shaped lot at — you guessed it — Addison and Clark Streets. SCB designed a mixed-use development for M&R Development and Bucksbaum Retail Properties that will include 148 apartments, 146,000 square feet of retail space, and enough parking for 400+ cars. (Remember, Wrigley Field is right next door, so 81 days out of the year, those parking spaces will be full.)

Essex On The Park plants a tower crane

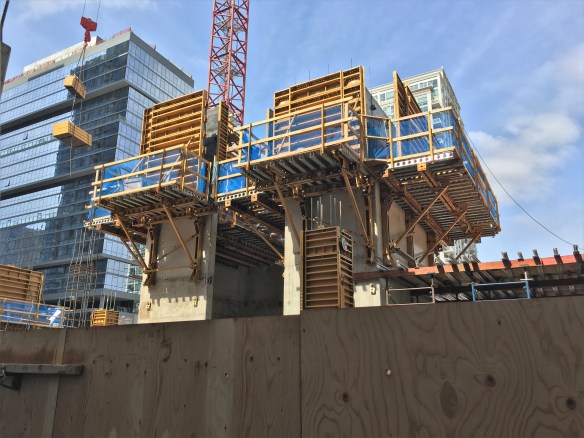
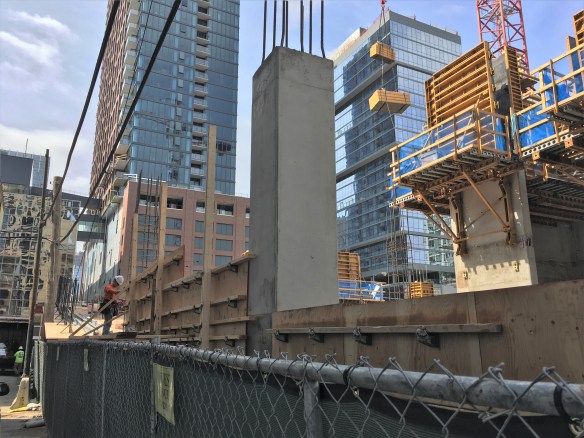
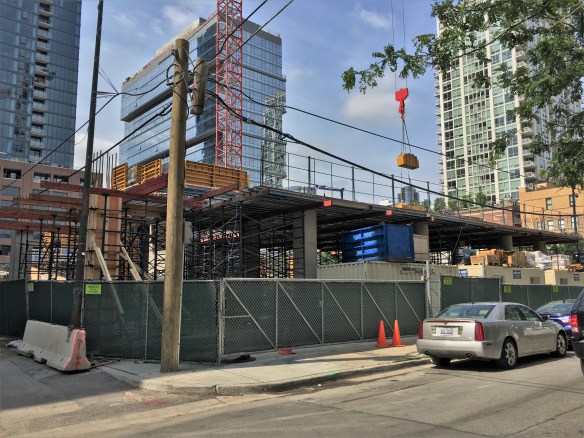
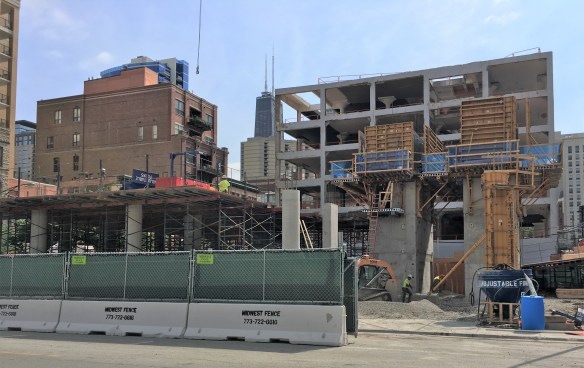
Essex On The Park tower crane stub

Essex On The Park has a Stub In The Ground.

Chicago’s tower-crane count is back down to 32, and Essex On The Park won’t stand for it. Thursday, Power Construction planted a stub in the South Loop ground. Surrounded for now by rebar, the foundation will soon (today?) be filled with concrete, which will cure before the full tower crane can be assembled. Let’s watch the middle part of next week for that.

625 West Adams puts a ring on it

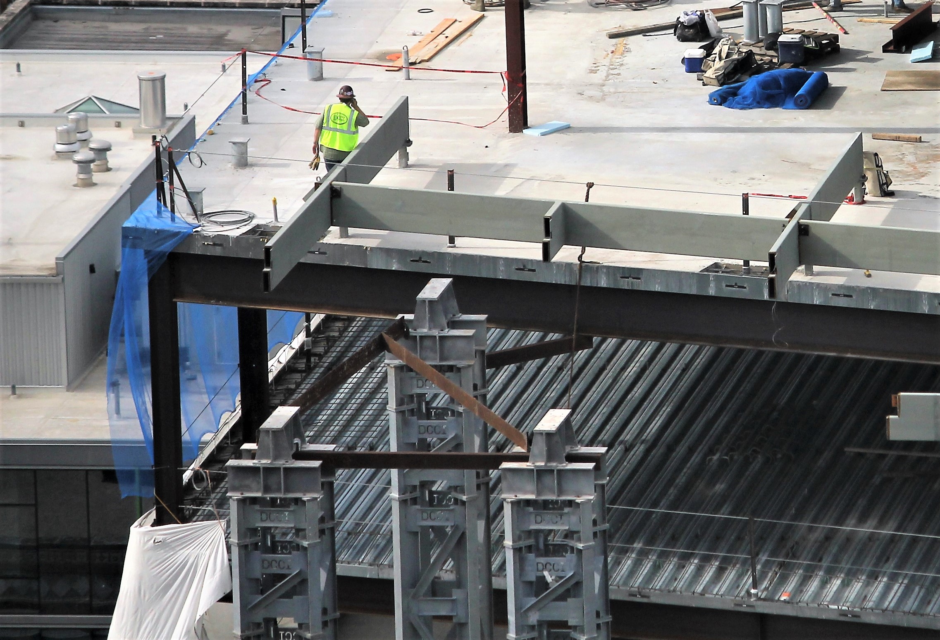
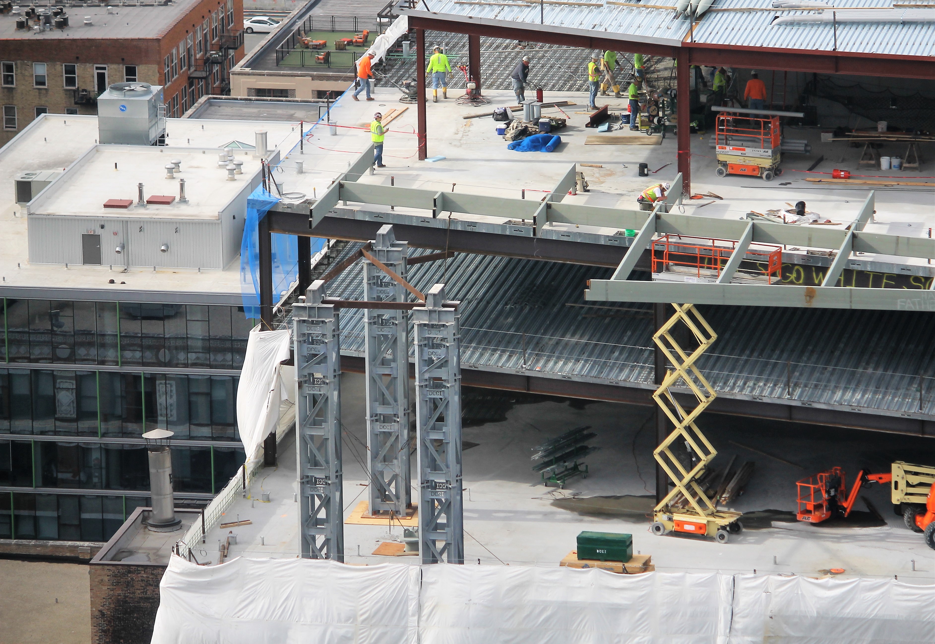
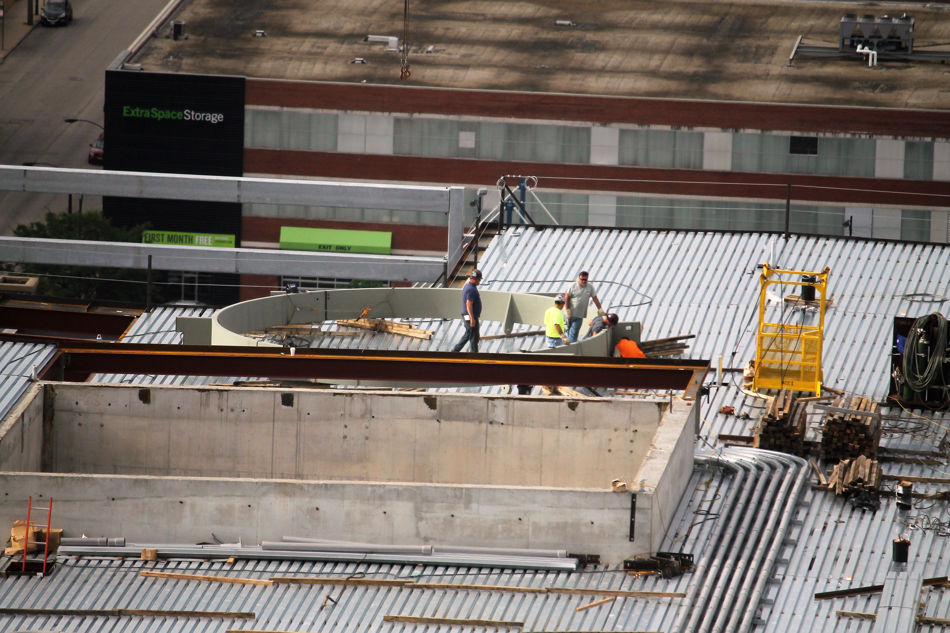
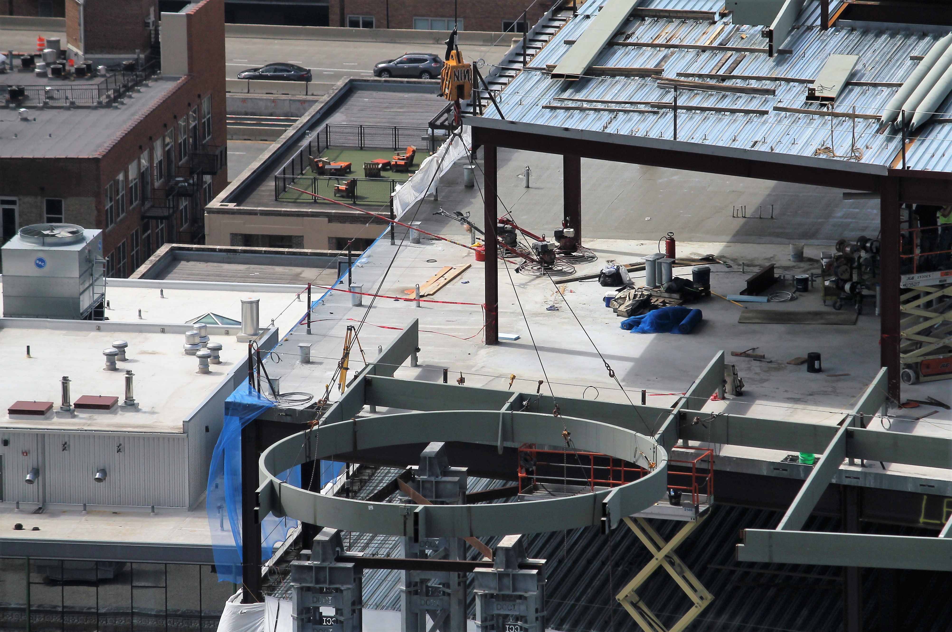
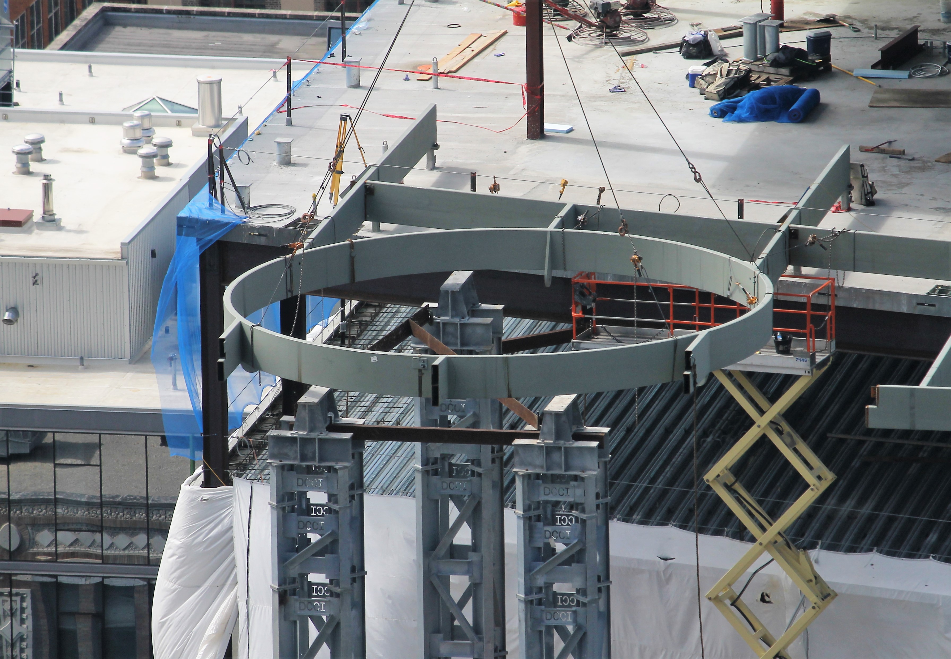
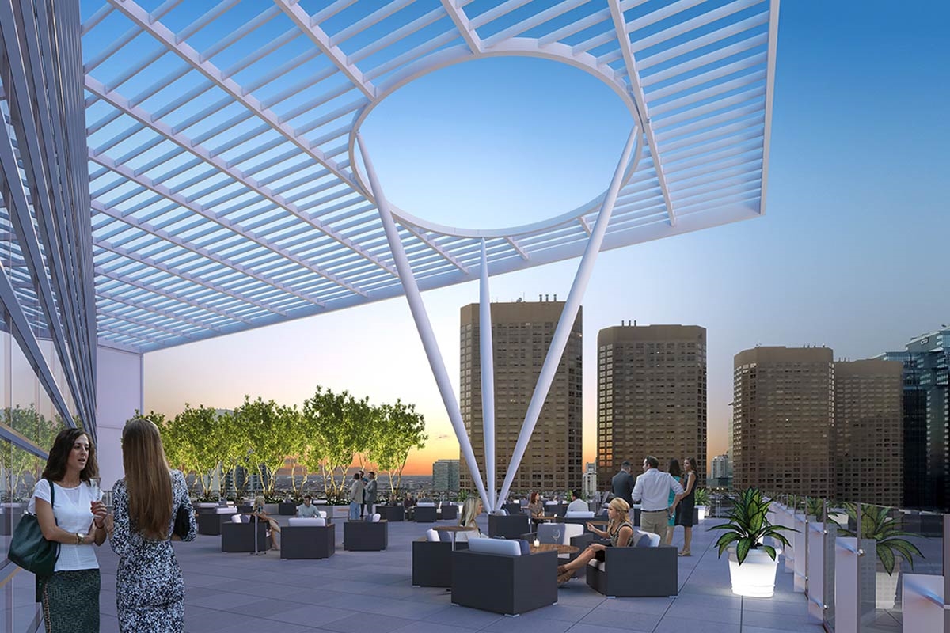
Power Construction is doing everything they can to make 625 West Adams look like its renderings. Monday morning, a piece was set in place to form the oculus that will be featured on the upper of two outdoor terraces.

1001 West Chicago (Spoke) buttons up the exterior

Spoke 1001 West Chicago

Spoke, at 1001 West Chicago Avenue, as well as 728 and 738 North Morgan Street. Yeah, it’s big.

Perhaps you’ve heard folks speak of Spoke, the mixed-use development from Bond Companies formerly referred to as 1001 West Chicago, on the grounds of the former Gonnella Baking Company. Though we haven’t Spoken to an official Spokesman for Spoke, it has its own website now, so that name must be official.

I made the Spokes of a Divvy bike go round and round to get up to River West and check on Power Construction’s progress. With the tower crane long gone (Spoke topped out on March 9), glass and brick have taken over the site, and the exterior is close to being finished. The FitzGerald Associates design for the dual-tower project brings 15- and 13-story buildings containing 363 apartments, 300 parking spots, and 10,000 square feet of retail space.