171 North Aberdeen Begins Foundation Work Under Clueless Blogger’s Nose

171 North Aberdeen

The foundation permit, issued June 6th, I didn’t know existed. My bad.

I tried to pay attention to this one. Honest I did.

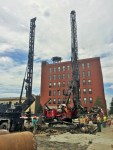
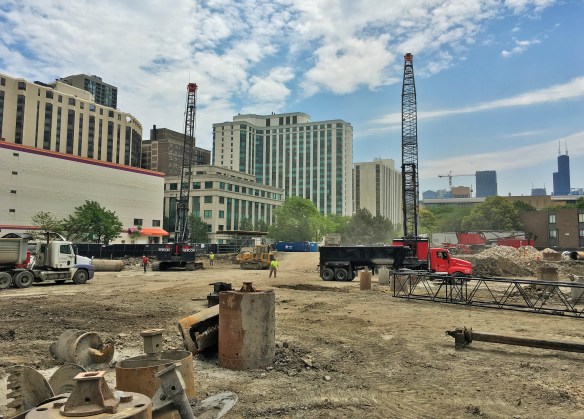
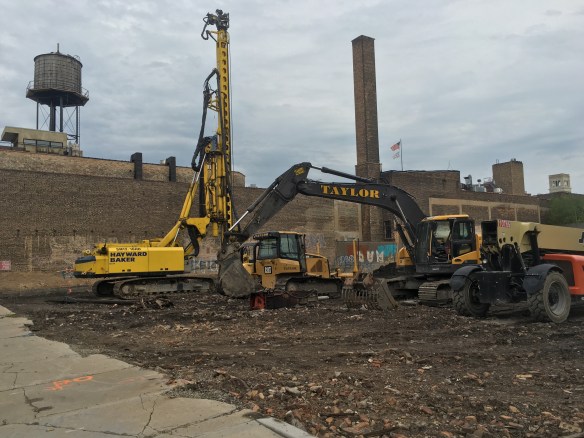
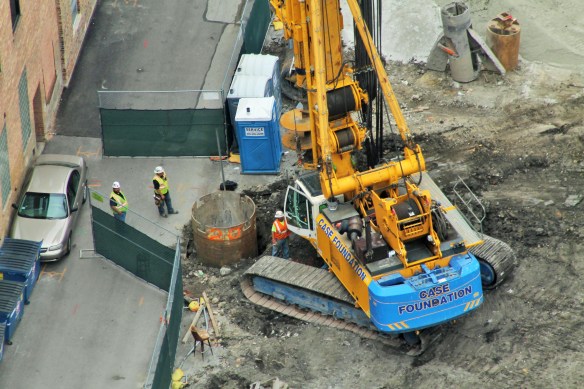
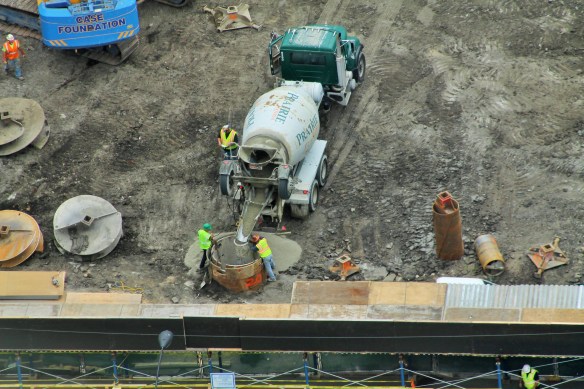
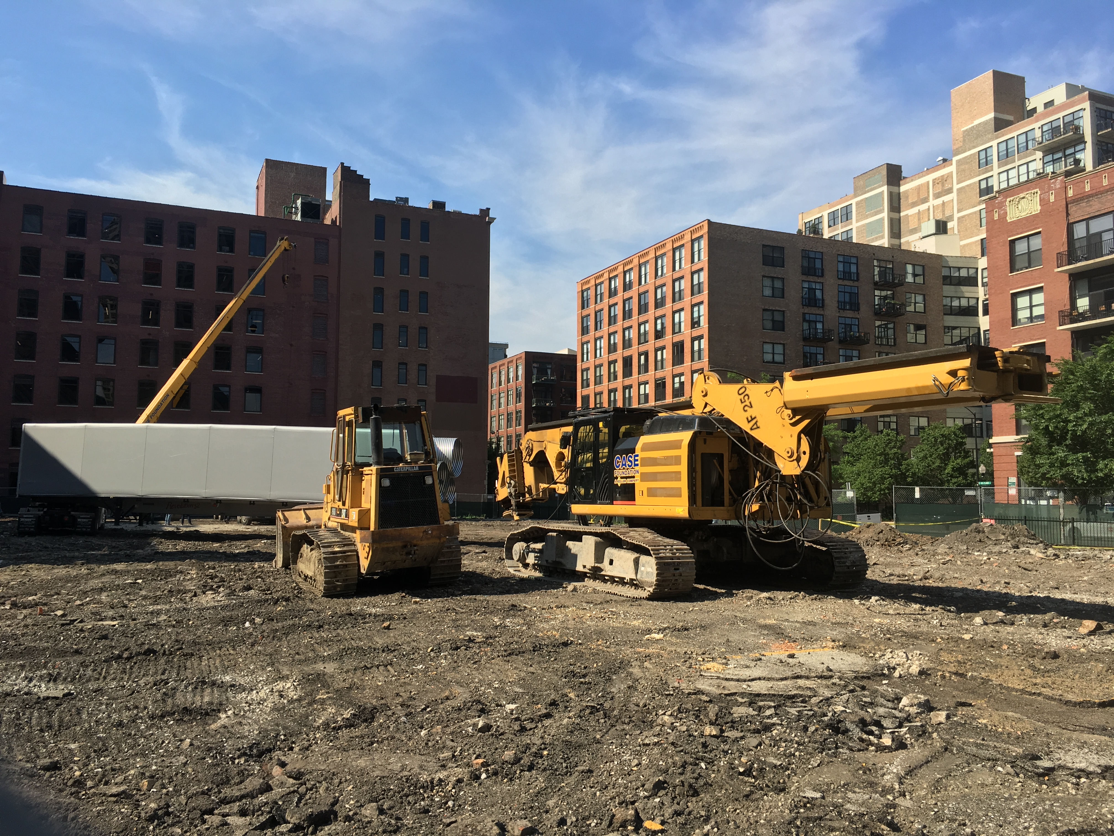

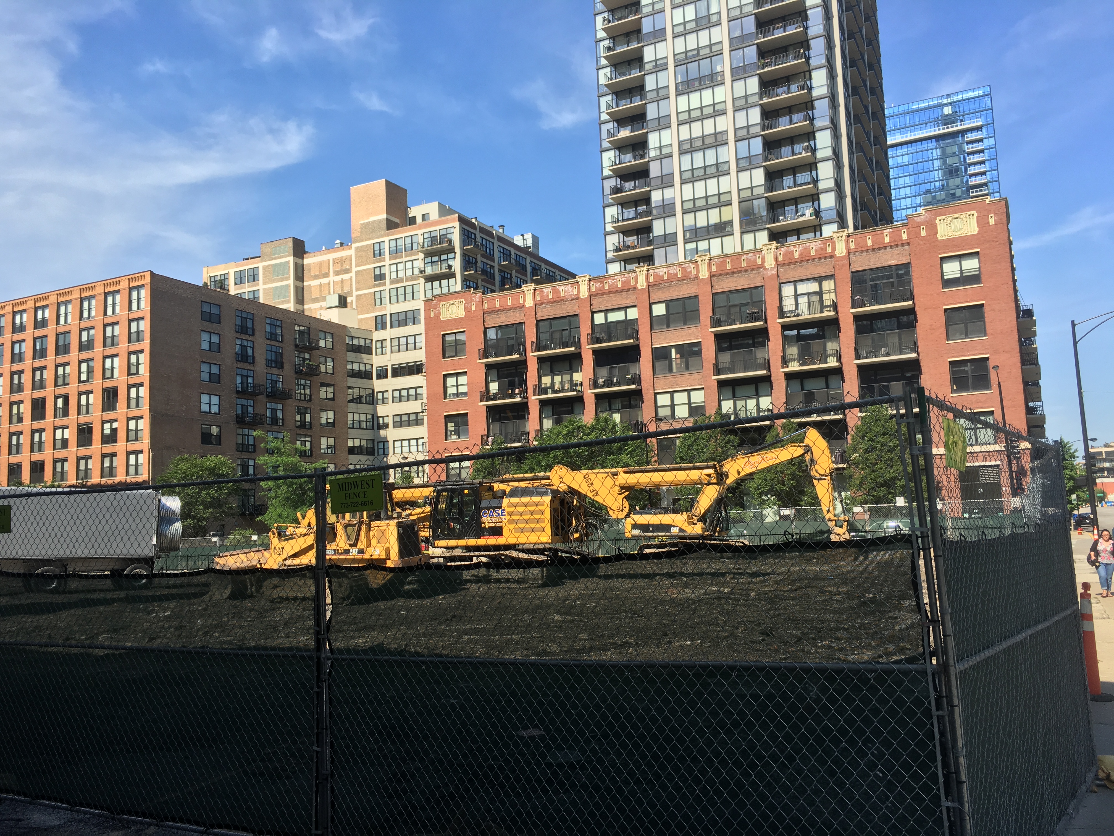
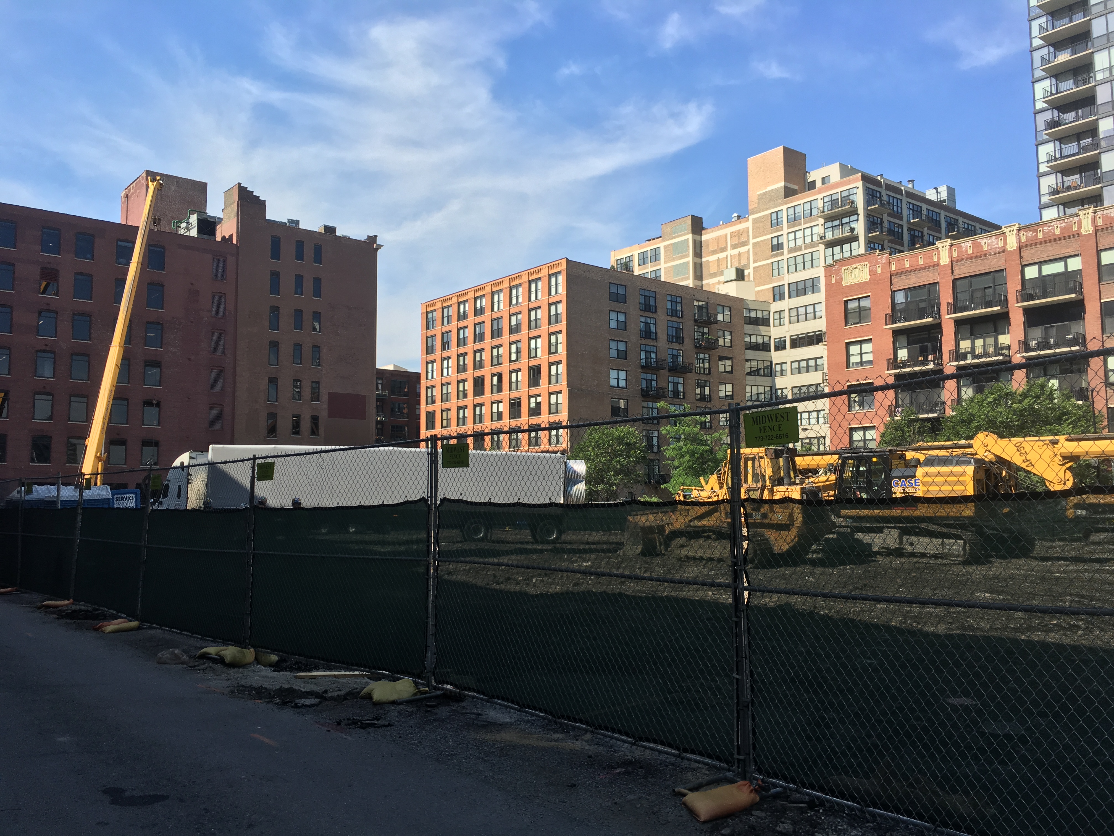
I told you over a month ago caisson equipment was standing at the ready at 171 North Aberdeen Street in the West Loop, eager to tear into the soil of the empty lot. But Novak Construction, the general contractor for the project, couldn’t. Not yet. That was June 10th, and the City of Chicago had yet to file a foundation permit.

WRONG.

In fact, that permit had been filed on June 6th. But, as sometimes happens in the data entry process, a key line had been left blank on the city’s permit site: no permit date. So when I was looking at the most recent permits for Aberdeen Street, I should have been scrolling all the way to the end, where permits without dates fall.

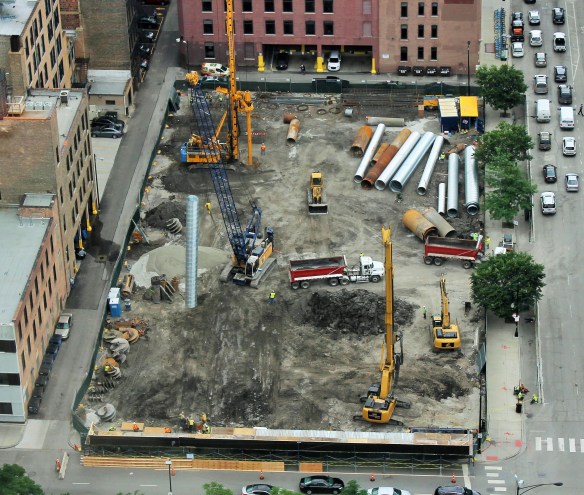
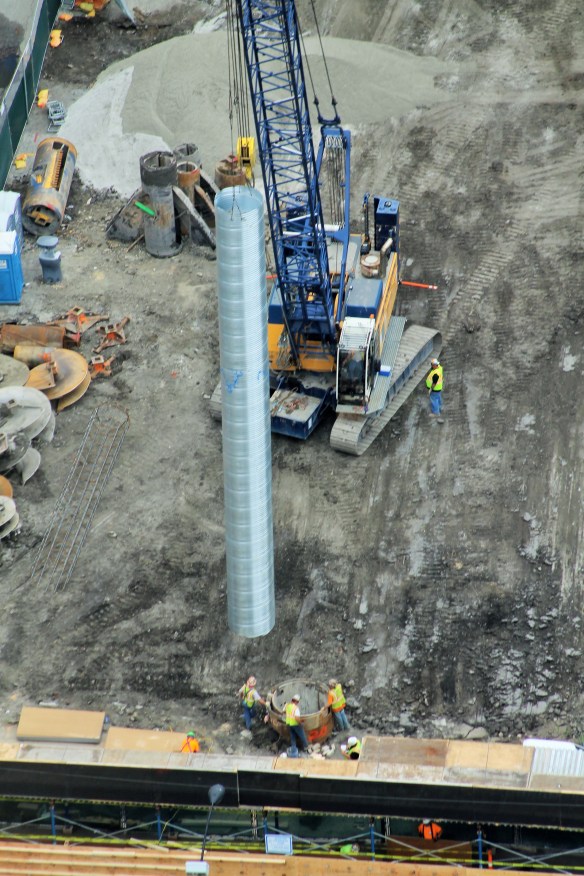
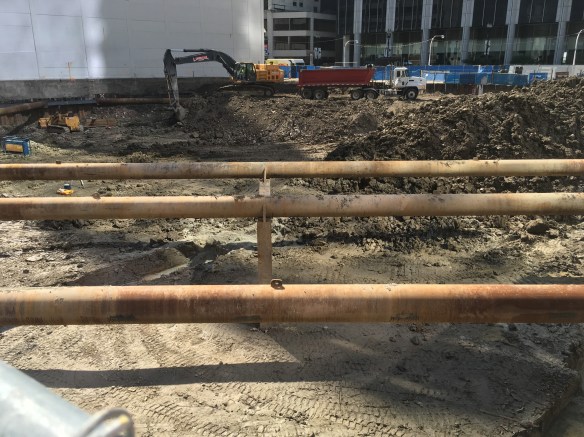
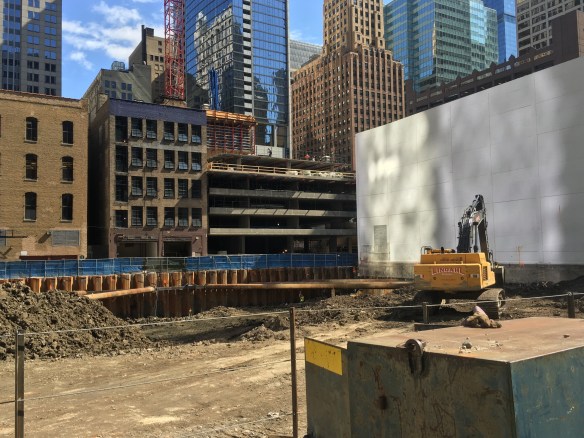
So as I wandered by the site Tuesday, I was merely checking to see if equipment was still there. And not only was it there, it was drilling holes into the earth. Knowing nobody in Chicago work start work without the proper permits being in place, I walked the perimeter until I found what I needed to see. Namely, the site bulletin board. And on it, the permit approving foundation work. And all is right with the world.

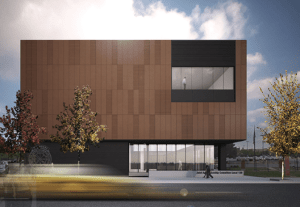
That permit means the Hartshorne Plunkard Architecture-designed 171 North Aberdeen is about to be a real thing. The new mixed-use project from MCZ Development (click that link. MCZ has a wonderful video introducing their building) will have 75 luxury apartments, 15,000 square feet of retail, and 40,000 square feet of office space. Plus 130 or so parking spaces to accommodate residents, shoppers, diners, and commuters.

The Tower Crane Pipeline Still Runneth Over [Updated]

Last week, I got pretty excited (okay, way excited — overstimulated even) about the three tower crane stubs being set in the ground around Chicago. One was for the DePaul School of Music, one for the new Church of Jesus Christ of Latter-day Saints’ meetinghouse at 822 North Clark Street, and the third at 8 East Huron Street in River North. But lest you think that puts a wrap on what to watch for, think again.

We still have half a dozen projects out there with tower crane permits itching to climb into the sky. They are:

Atrium Village

Atrium Village

Atrium Village received a tower crane permit last week to erect a 31-story apartment building.

Atrium Village, which I also posted about last week, will rise soon in the Near North. The 31-story rental tower, which is Phase One of the multi-phase project by Onni Group to rebuild the entire Atrium Village development, got its tower crane permit July 5th.

625 West Adams

625 West Adams

625 West Adams is a busy lot again this morning, following a slow weekend after wrapping up caisson work.

625 West Adams in the West Loop got its tower crane permit on June 28th. The 20-story office tower from CA Ventures and White Oak Realty Partners is happening right outside the buildingupchicago office.

165 North Desplaines

165 North Desplaines

Caisson work is ongoing at 165 North Desplaines in the West Loop.

Also in the West Loop, Gerding Edlen’s 165 North Desplaines continues caisson work, while waiting to install its tower crane. The permit was filed on June 28th, the same day as 625 West Adams. Two brand-spankin’ new tower cranes four blocks apart. Nice. 165 North Desplaines will be a 14-story apartment building with 199 units.

3Eleven

3Eleven

3Eleven still looks like that movie “Holes”

In the early stages of construction, 3Eleven still looks like just a random series of holes. Soon, it will be a 23-story apartment tower from the John Buck Company at 311 West Illinois Street in River North, in what, up until a couple weeks ago, was the parking lot for Assumption Roman Catholic Church.

Apple Store

Apple Store

The new Apple Store at 401 North Michigan Avenue, both upper and lower.

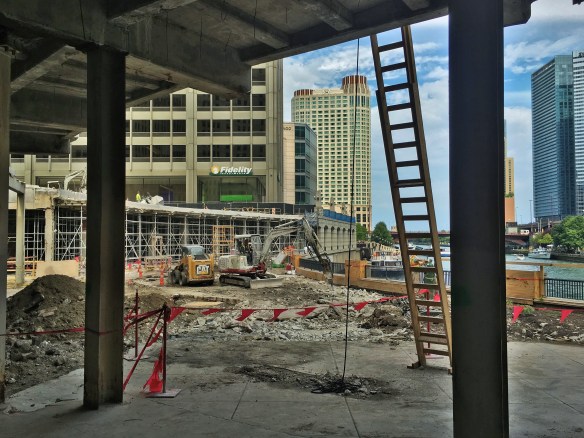
Does Chicago need a new Apple Store? Or just an Apple Store with more space for people to camp out overnight for each new iPhone? Well, Chicago is getting both. At 401 North Michigan Avenue, in Pioneer Court. And it’s getting a tower crane as well, permitted on May 23rd.

171 North Aberdeen

171 North Aberdeen

171 North Aberdeen in the West Loop.

The West Loop is a busy place. But you knew that.  171 North Aberdeen is another project in the early stages. They’ve done some scraping, but it may be a while yet until it gets the tower crane it was permitted to have back on May 10th. 171 North Aberdeen, from MCZ Development, will be a mid-rise, mixed-use building combining luxury apartments, retail space, office space, and parking.

[Curiously, the tower permit is the only permit on file so far. No foundation permit has been issued as yet.]

That sentence from the original story is completely, thoroughly wrong. 171 North Aberdeen received a foundation permit on June 6th. I missed it. Sorry for my mistake.

412 North Wells Joins 221 West Hubbard on the Permit List

412 North Wells

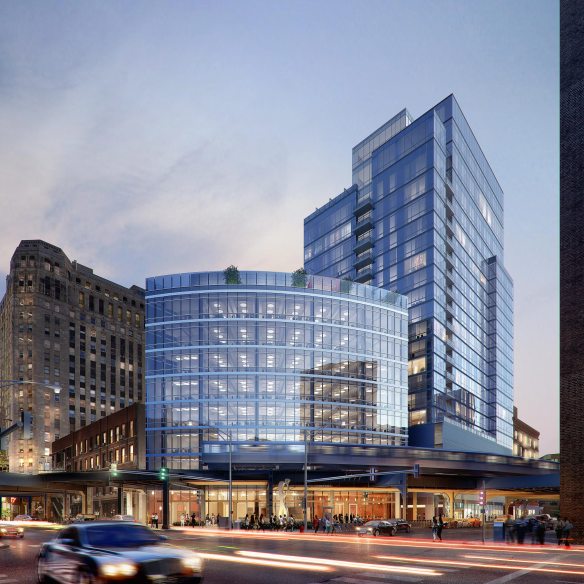
In this rendering from Hirsch Associates, 412 North Wells stands front and center; 221 West Hubbard is to the right.

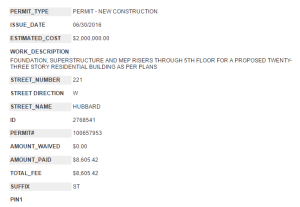
Last week, the residential tower from Centrum Partners at 221 West Hubbard Street in River North got a permit from the City of Chicago to begin foundation work. And now, officially, that lot at Hubbard and Wells is twice as busy.

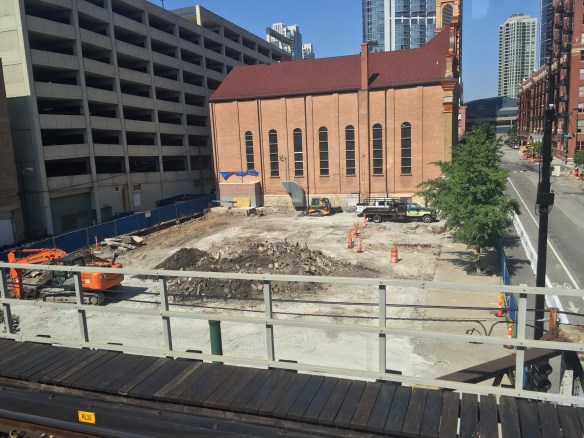
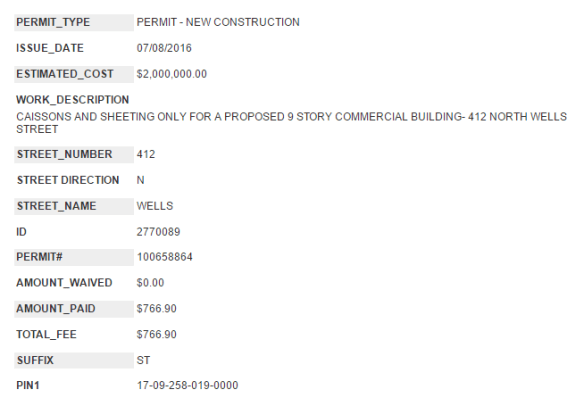
Yesterday, a permit was filed for caisson work to get started for the other half of this couple, the 9-story office building at 412 North Wells Street. The two towers, both designs from Howard Hirsch of Hirsch Associates Architecture, were delayed slightly by negative results from soil sampling on the site. But the delay is no more. With permits in hand, general contractor Linn-Mathes can flood that lot with caisson equipment, and get to drilling.

412 North Wells

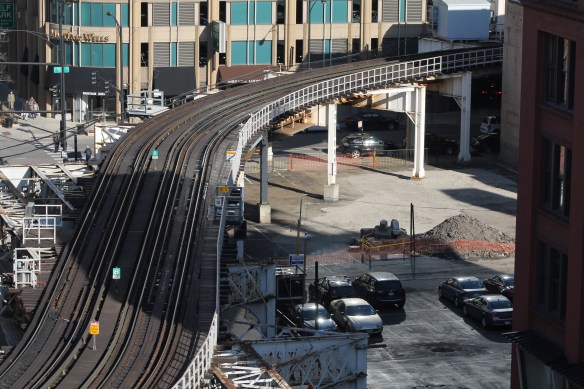
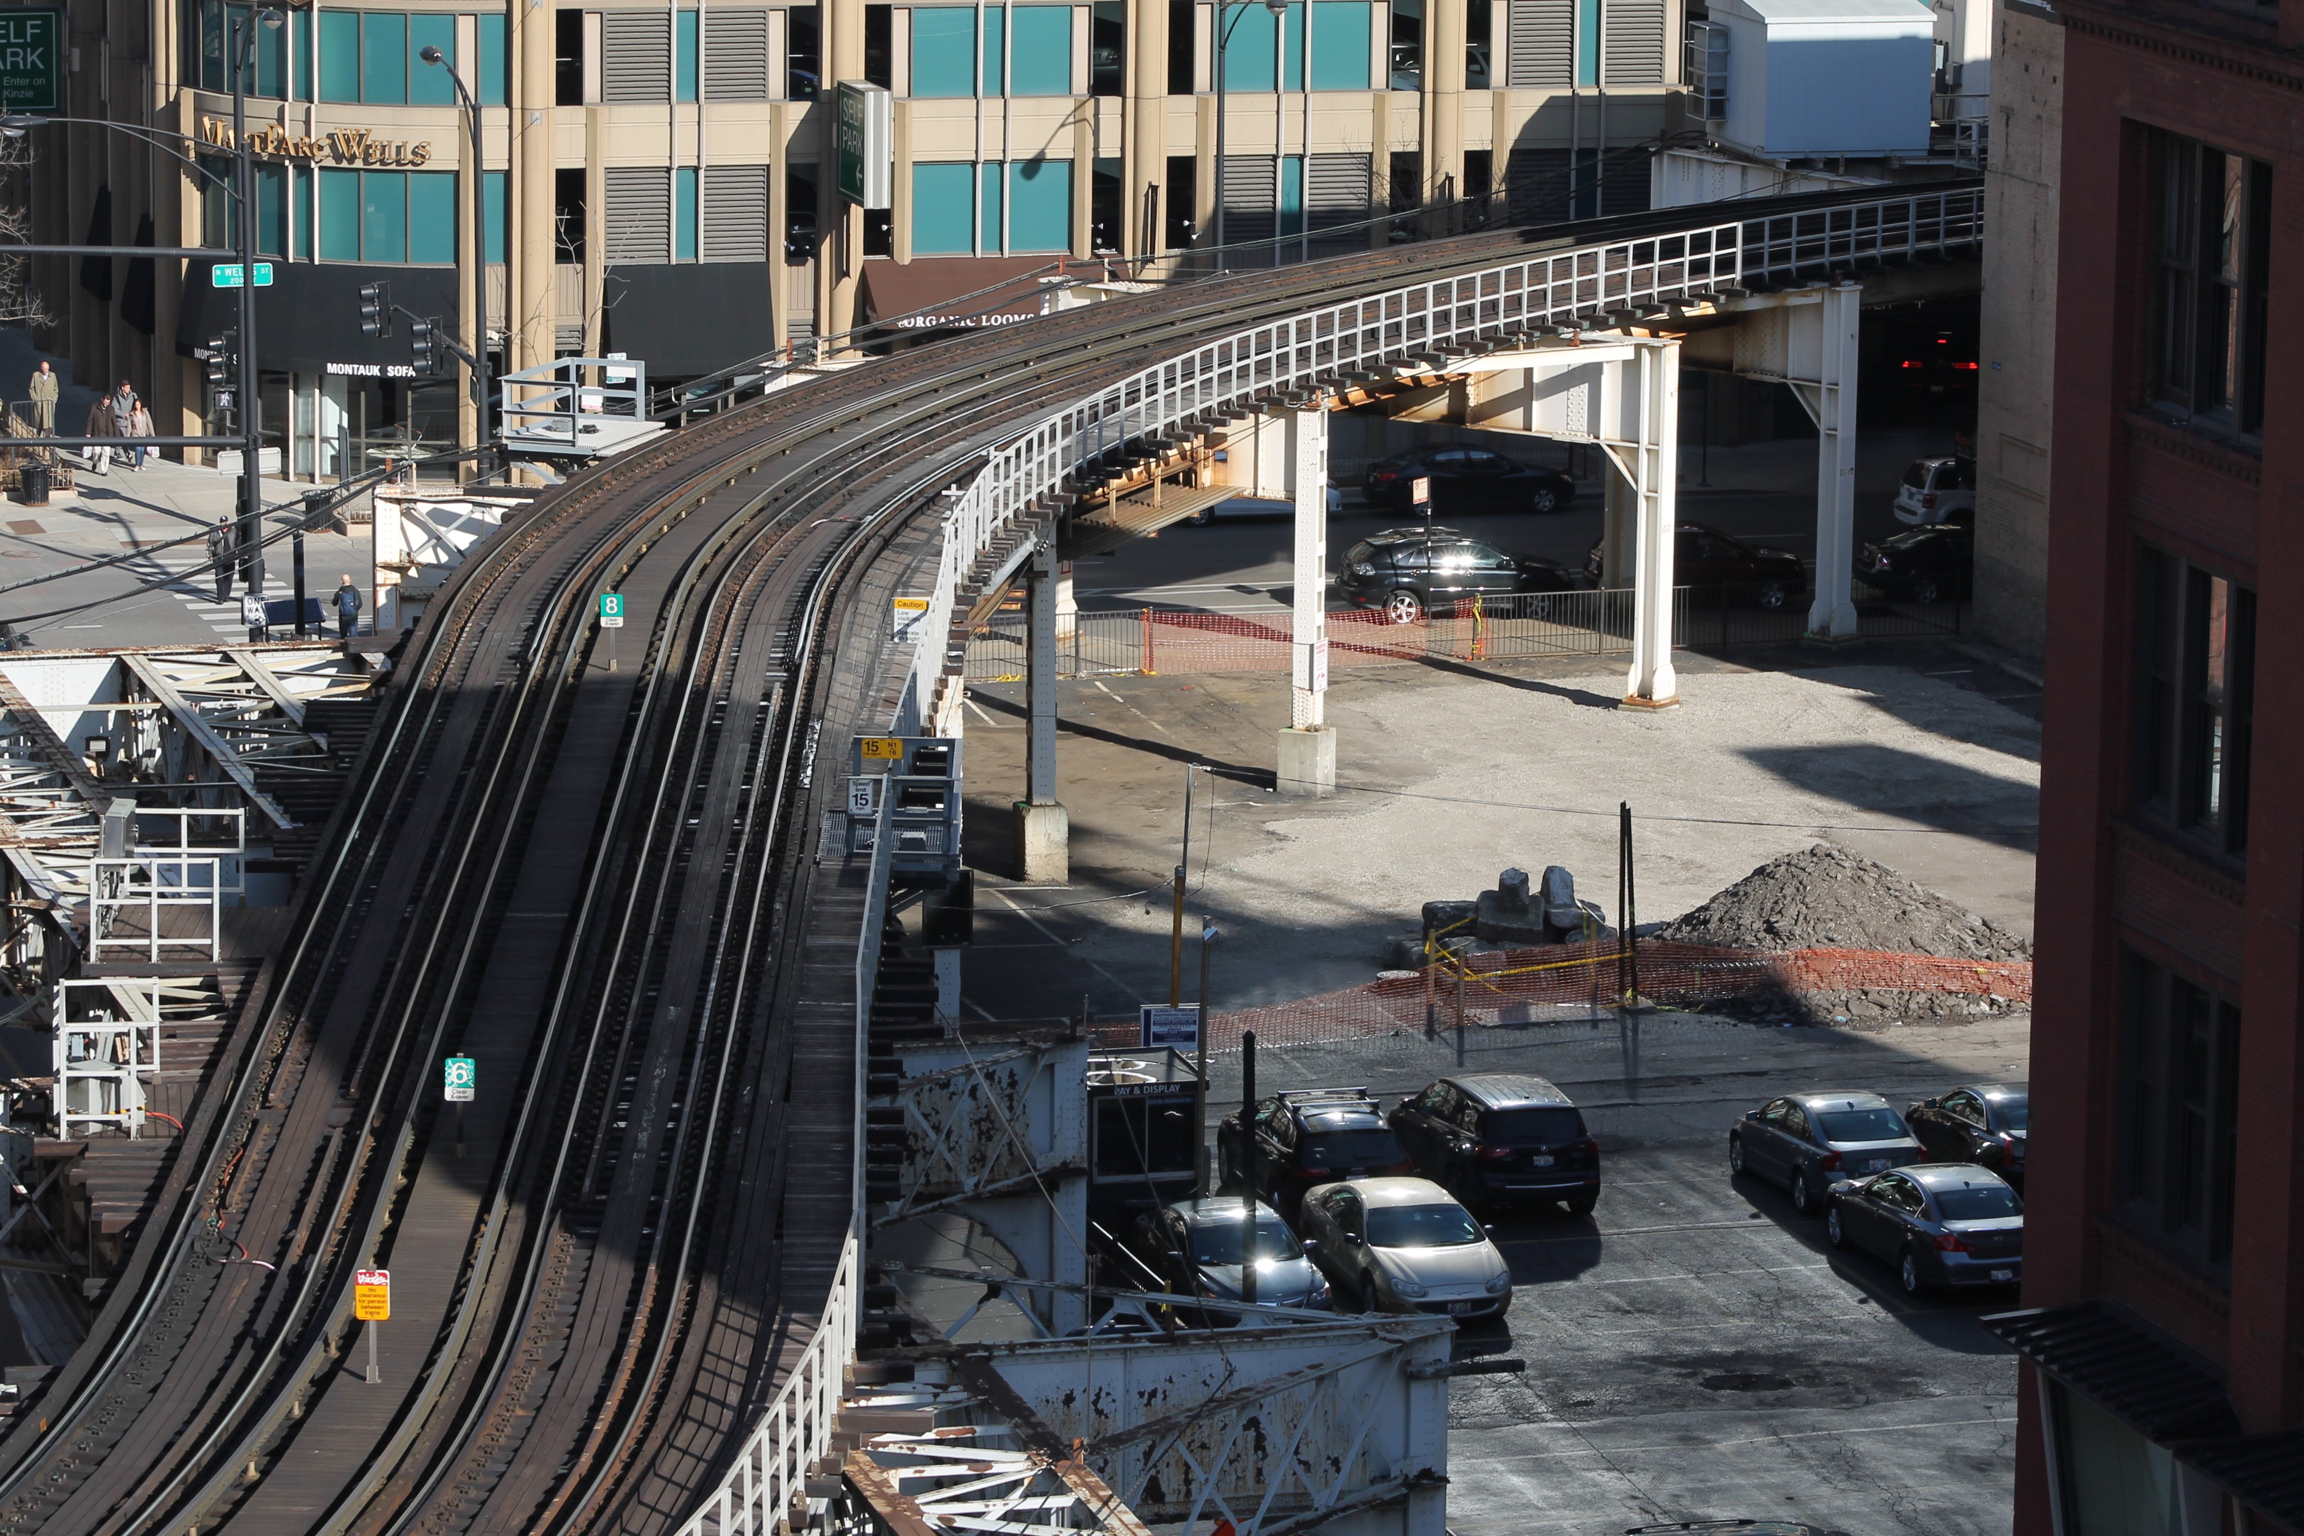
412 North Wells will curve with the L tracks that pass by.

412 North Wells

The (Caisson) Permit.

221 West Hubbard Gets a Permit

221 West Hubbard

A rendering of 221 West Hubbard (and 412 North Wells) from Hirsch Associates.

This one took awhile.

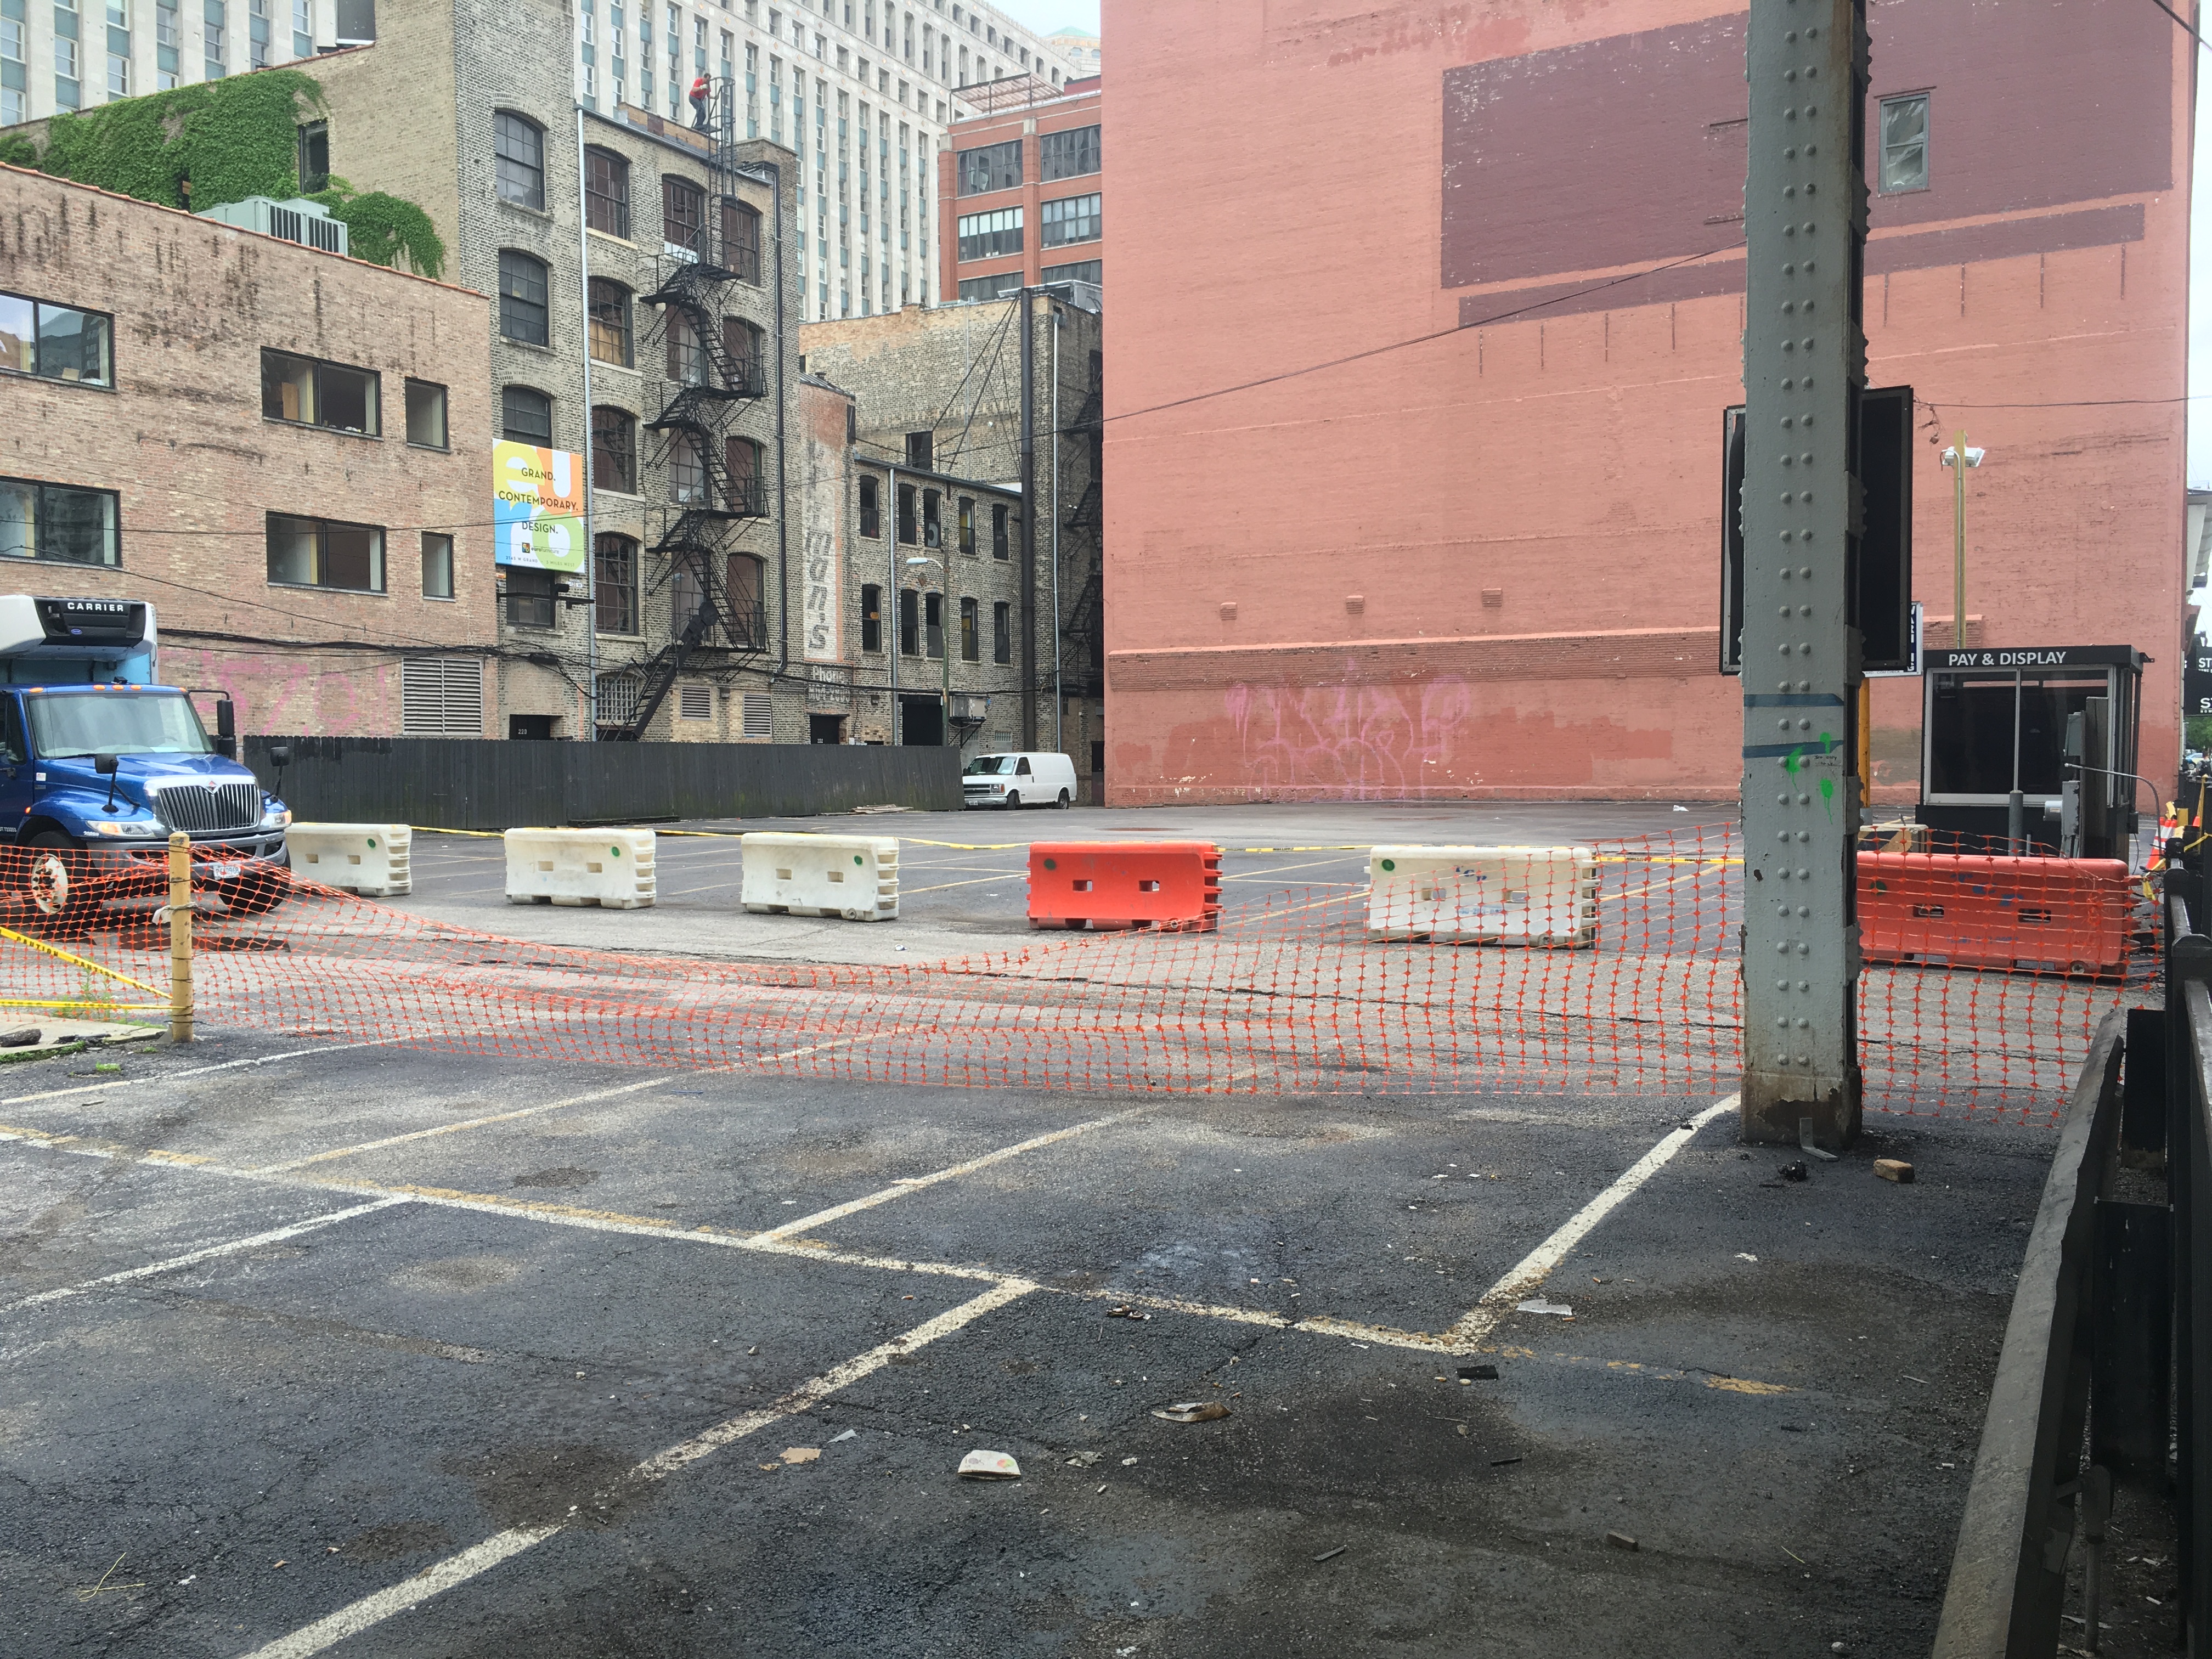
When last I heard about the proposed office and residential development at 221 West Hubbard Street in River North, it was February. Crews were working in the dirt, and I jumped the gun, assuming construction was ready to begin. It wasn’t. Turns out, soil sampling results were less than ideal, stalling the entire process.

221 West Hubbard

The Permit

I was told it was hopeful a construction permit would be filed for 221 West Hubbard around April 1. And here we are three months later, and finally, the City of Chicago has filed a permit to begin foundation work on the 23-story residential tower portion of the two-structure project.

Designed by Howard Hirsch at Hirsch Associates Architecture, the Centrum Partners development will have 193 apartments in the tower on the west end of the lot at Hubbard Street and Wells, and a 9-story office building with 41,000 rentable square feet on the east end. 91 parking spaces will be included in the residential portion.

For folks getting on and off the Brown and Purple Line trains at the Merchandise Mart, like me, this will be a prime spectating venue as LInn-Mathes, the general contractor, gets to work.

A Deeper Look at 151 North Franklin Foundation Work

151 North Franklin CNA Center

Foundation work is on and ongoing at 151 North Franklin.

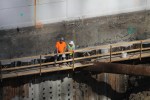
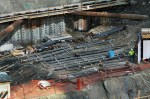
It looks like the digging is done dug at 151 North Franklin, The Loop’s latest 35-story office tower from The John Buck Company. Gone are the backhoes and front loaders, replaced by rebar. Lots and lots of rebar.

As a reminder, those are Lendlease crews you see gettin’ stuff done at the future CNA Center, a John Ronan Architects design.

Drillin’ and Fillin’ at 625 West Adams

625 West Adams

625 West Adams is a beehive of activity.

Monday, I showed you photos of foundation equipment being moved into the construction site at 625 West Adams Street that is soon to become 625 West Adams, a 20-story office tower from CA Ventures and White Oak Realty Partners.

Well, let me do some math for you: That was THREE DAYS AGO. And here we are on Thursday, and Power Construction crews are ripping holes in the earth for caissons like the foundation rigs are due back tomorrow. At this rate, the SCB-designed 625 West Adams might be move-in ready by Tuesday. (Well, not *this* Tuesday, I guess. But *a* Tuesday, for sure.)


Foundation Toys Take Over 625 West Adams Site

625 West Adams

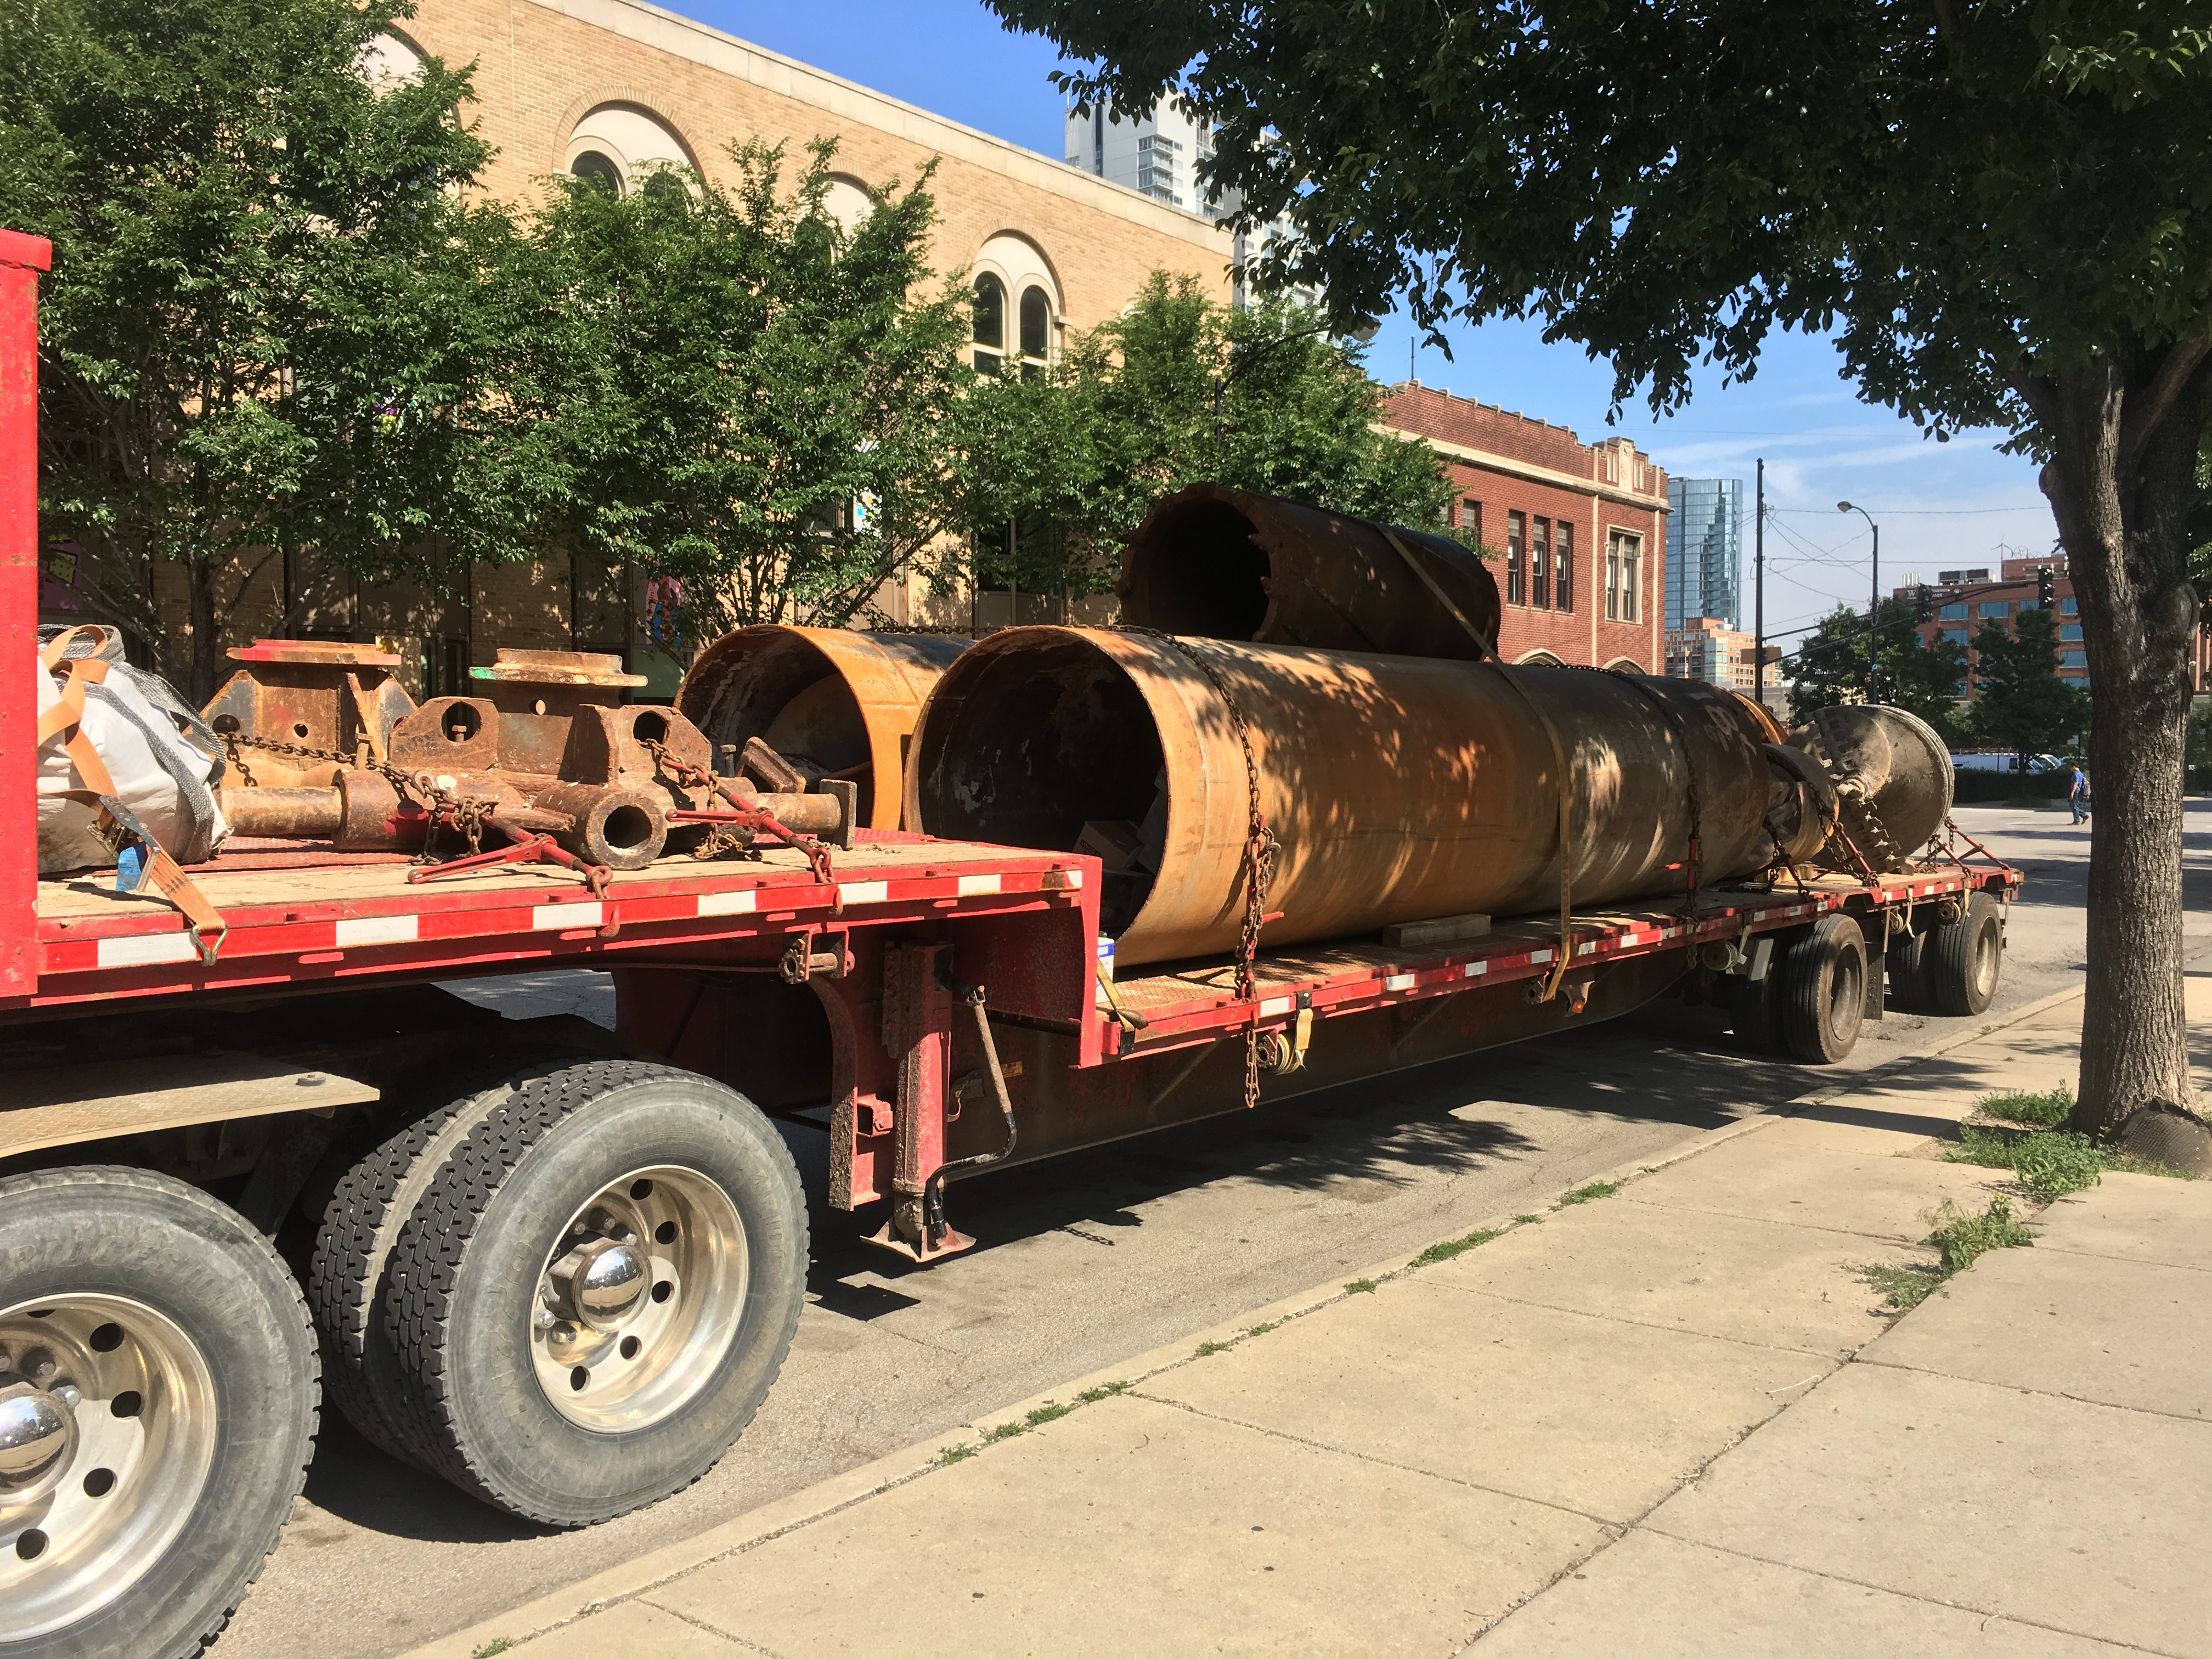
Caisson drill bits arrived by truck Monday morning.

It’s move-in day at 625 West Adams in the West Loop.

No, they didn’t build a 20-story office tower over the weekend. It’s not tenant move-in day; it’s foundation equipment move-in day.

625 West Adams

Another truck, more foundation materials.

Bright and early Monday morning, Case Foundation could be seen flooding the 625 West Adams work site with materials and gear they’ll use to begin work on the joint development from CA Ventures and White Oak Realty Partners.

On its way to Chicago is a 20-story office building with 400 parking spaces on levels 1-5, 2,500 square feet of retail space, and three outdoor terraces mixed into the upper floors. Designed by architect Martin Wolf of Solomon Cordwell Buenz, 625 West Adams was approved way *way* back in November of 2012, and developers have decided now is the time to build, and they’ll sign on tenants as they go. The City of Chicago filed a foundation permit last month, and the arrival of all that equipment means things will be very busy at Adams and Desplaines for quite awhile.


1400 West Washington Getting a New Plumbers Training Center?

1400 West Washington render

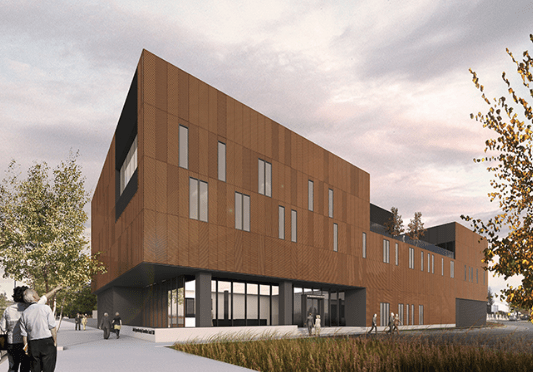
A rendering of the new Plumbers Local 130 Training Center, from the W.E. O’Neil website.

Thanks to a heads-up from Twitter user @ponjeters, it appears the recently-demolished Plumbing Industry Center posted last night will be replaced by a new, state-of-the-art Plumbers Local 130 Training Center.

1400 West Washington Render2

Another render from the W.E. O’Neil website.

According to the website of contractor W.E. O’Neil, they are tasked with building a 120,000-square-foot facility that will replace the one Heneghan Wrecking just finished tearing down. Per the website:

“The project is being designed as (a) teaching tool for apprentices and will incorporate state-of-the-art technology and plumbing training workshops.”

The O’Neil website lists Gensler as the architect, and Chicago Journeymen Plumbers as the client.

The website has no location information other than “Chicago,” which still has a few more spaces to fill in besides this one at 1400 West Washington Boulevard. I sent an email to O’Neil last night in hopes of verifying the project’s address.

1400 West Washington

The now-destroyed Plumbing Industry Center at 1400 West Washington Boulevard in the West Loop.

151 North Franklin Goes Deep

151 North Franklin.

Crews shored up the pilings around the perimeter, then started digging. And digging.

It’s a bad time to grab a quiet lunch in The Loop. And it will be for quite some time, save weekends. Particularly in that cute little pop-up park on the northwest corner of Franklin and Randolph streets. Unless, of course, eating dust is on your menu. In that case, consider those dump trucks going in and out of 151 North Franklin your personal food trucks.

151 North Franklin is a 35-story, John Ronan Architects-designed office tower being developed by The John Buck Company. Lendlease is the general contractor.

Maybe you miss the Walgreen’s store that occupied this space; I do not. Come on, the best prescription for this lot was new construction. Admit it.

151 N Franklin

Digging under the shore line. Sort of.

151 N Franklin

Don’t mind me, Lendlease. Just grabbing a few shots, then I’ll be on my way.

151 N Franklin

That’s 215 West Lake rising in the background. This is a busy corner of The Loop.

151 N Franklin render

From the 151 North Franklin website, a rendering of the finished tower.

Introducing RP150 to the Chicago Skyline

RP150

May, 2016. RP150 rises above the Metra tracks in the West Loop.

Eurythmics. Wham. Go West. Daft Punk. Air Supply. Names that conjure up images of groups, yet only represent a duo. Now you can add a Chicago act to that list: RP150.

You may know RP150 as two separate entities. But to me, they’re like peas and carrots. It’s hard to remember what this city looked like without them, and now they’ll be here, together, forever.

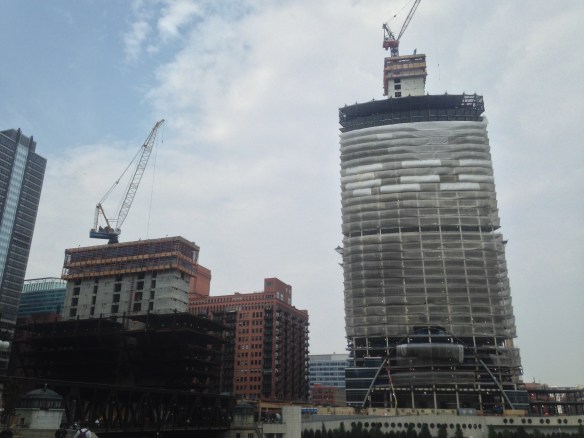
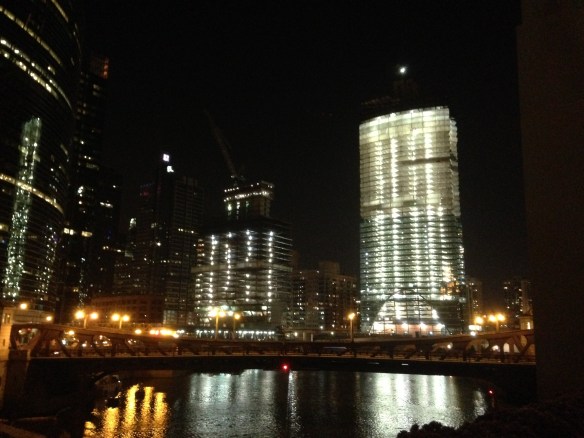
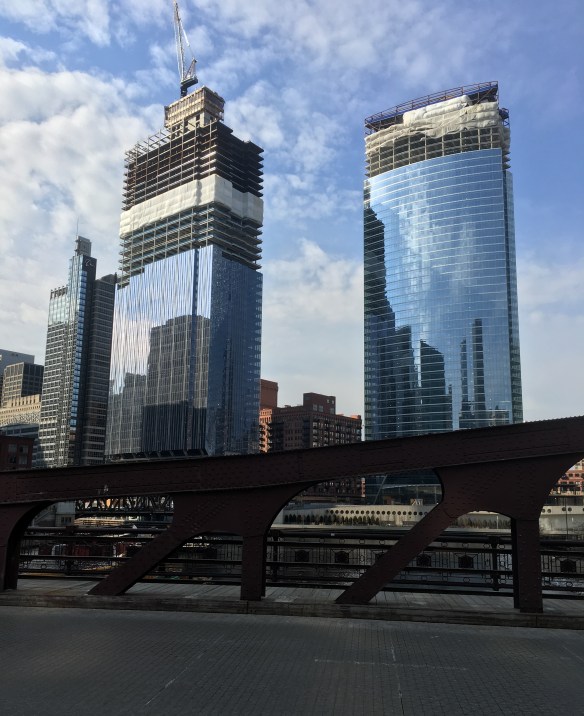
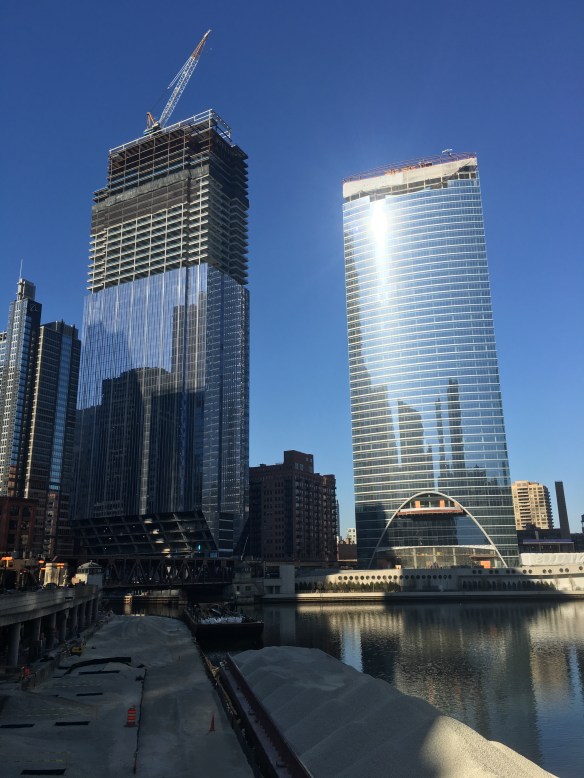
150 North Riverside is a 54-story office building, designed by the Chicago architecture firm Goettsch Partners, between Lake Street, Randolph Street, and the Chicago River. Right next to it, on the north side of Lake Street, is River Point, a 52-story office tower at 444 West Lake Street designed by Pickard Chilton. Being developed by Riverside Investment & Development Company, and Hines, respectively, the two neighbors will deliver about 2,250,000 rentable square feet to the West Loop. There will also be nearly three full acres of public park space, for those of us who don’t need to rent an office in either building. And glass. Lots of shiny glass.