Aurélien glasses up North Clark Street

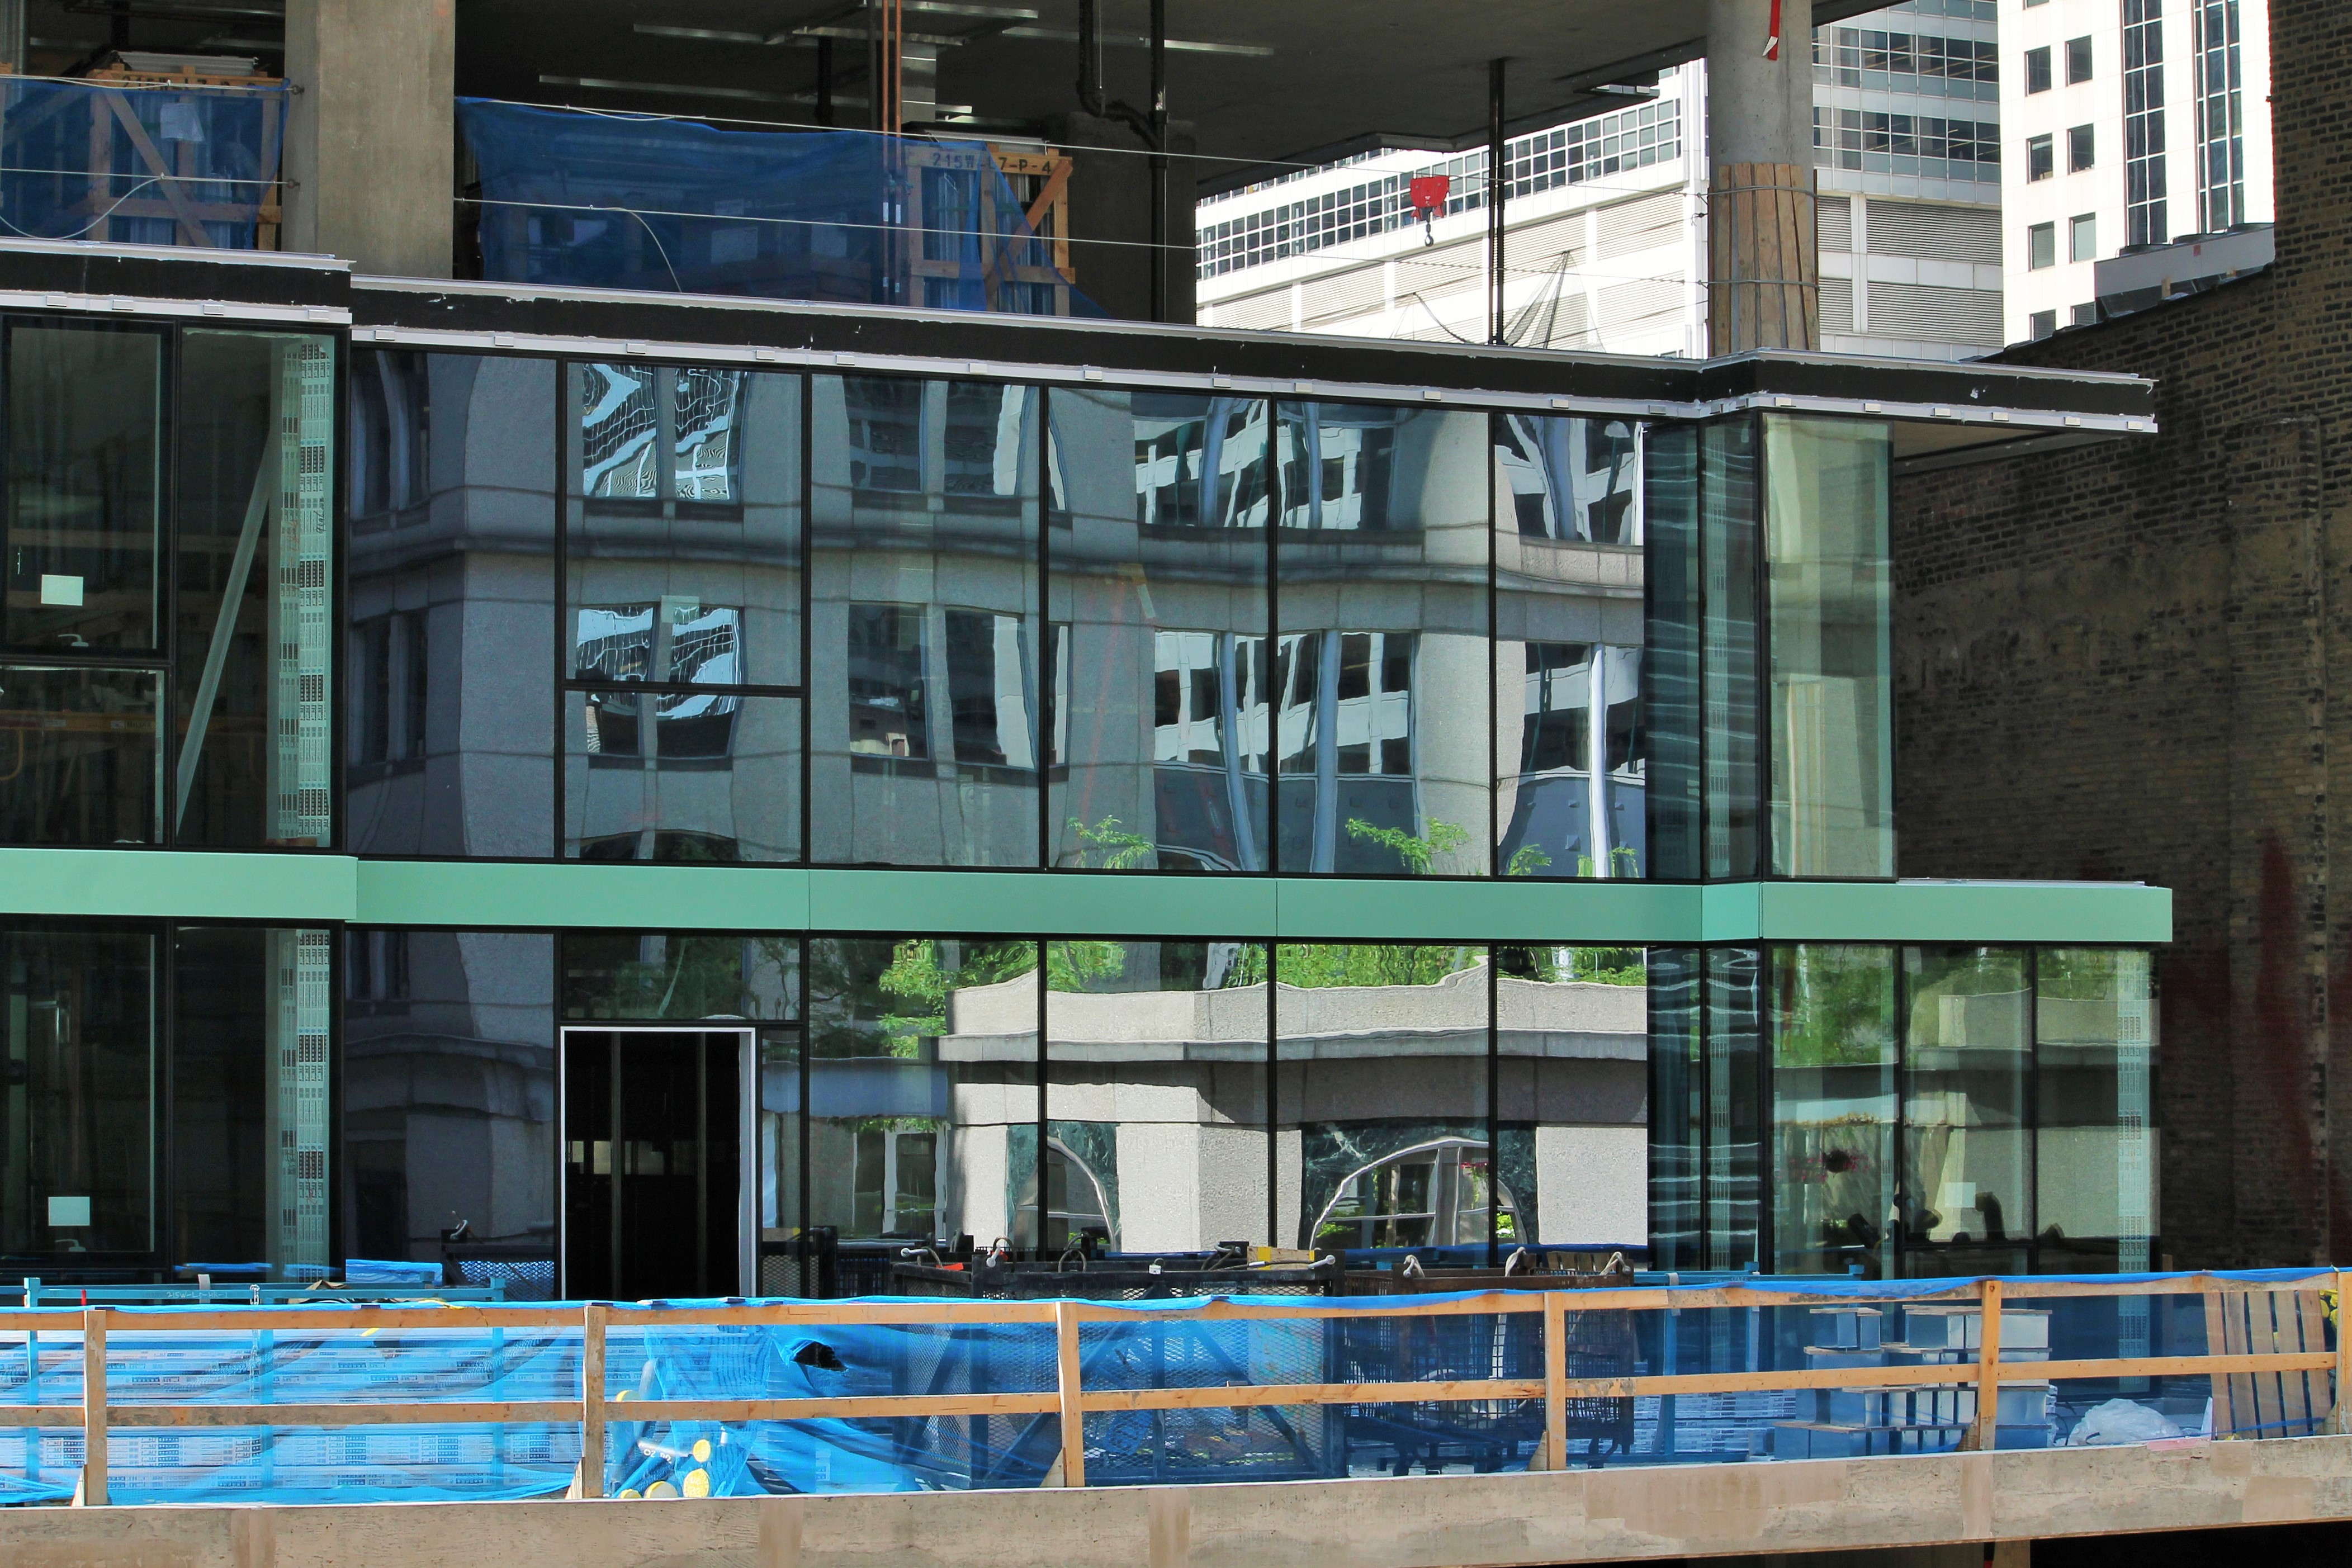
Aurélien glass

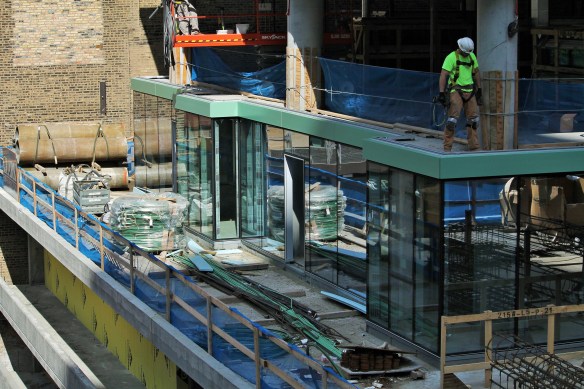
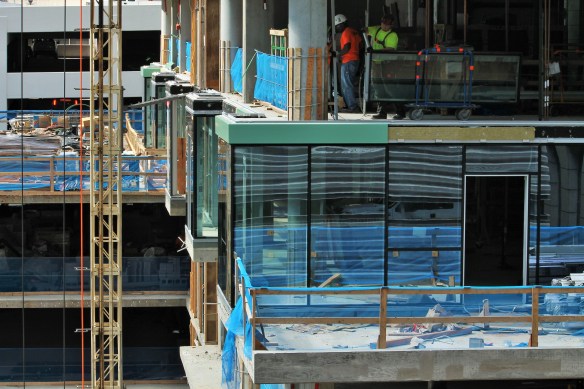
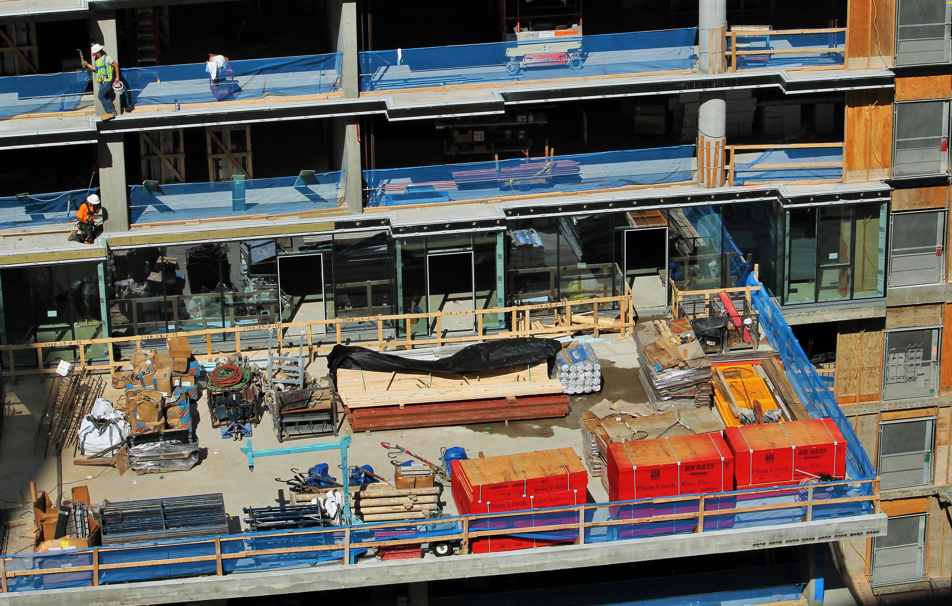
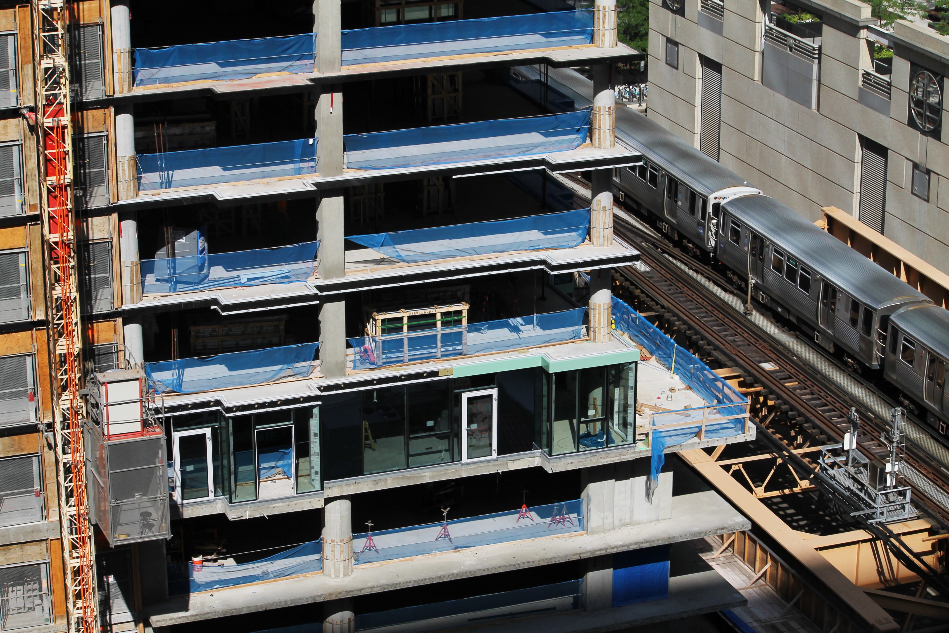
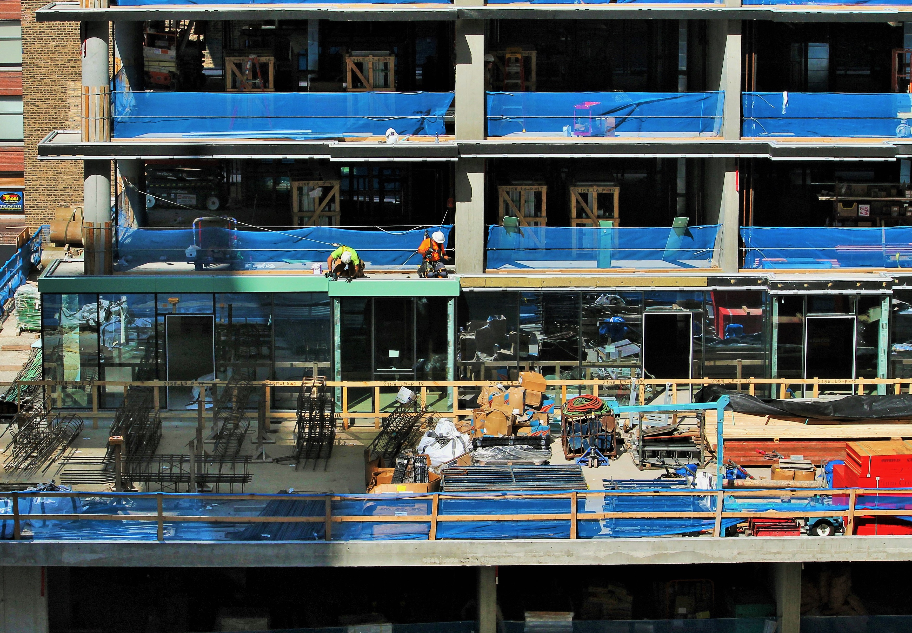
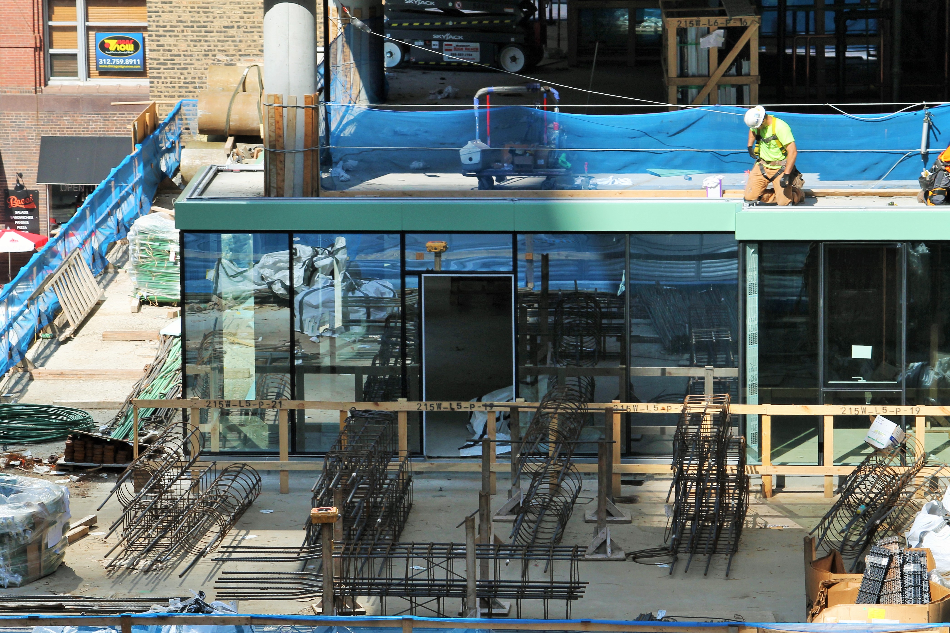
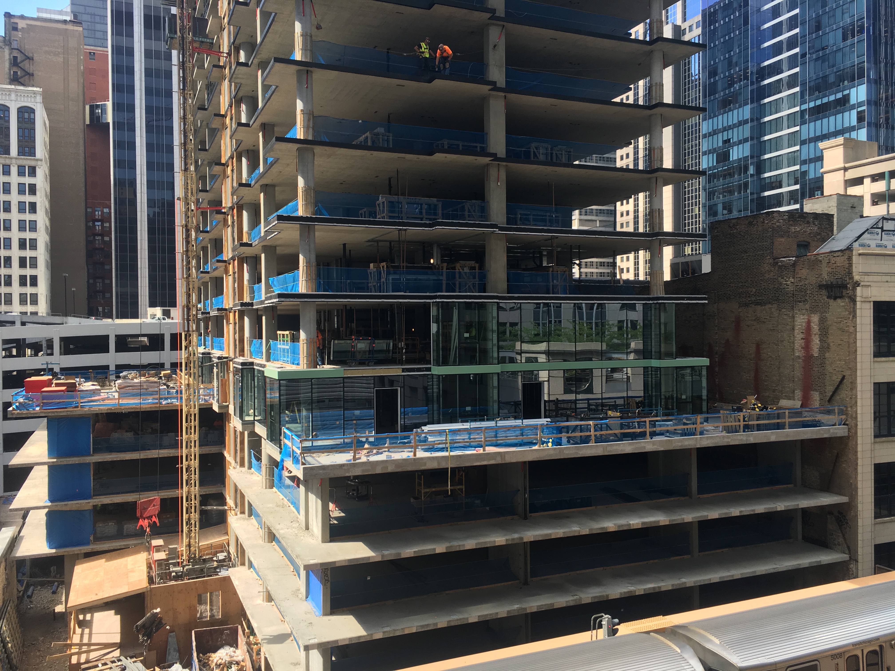
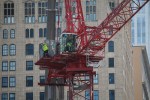
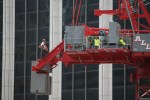
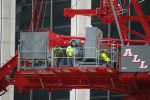
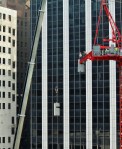
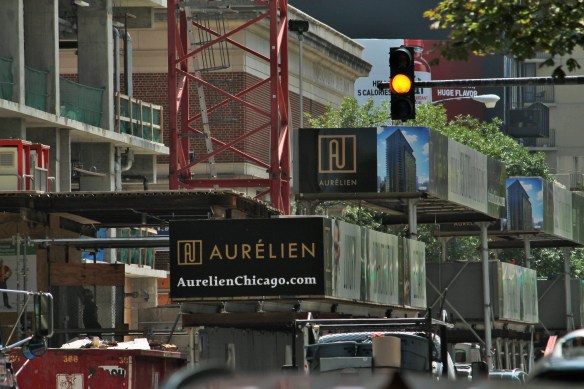
That yellow light means “Caution: Approach Aurélien Slowly, Or You’ll Miss All The New Glass”

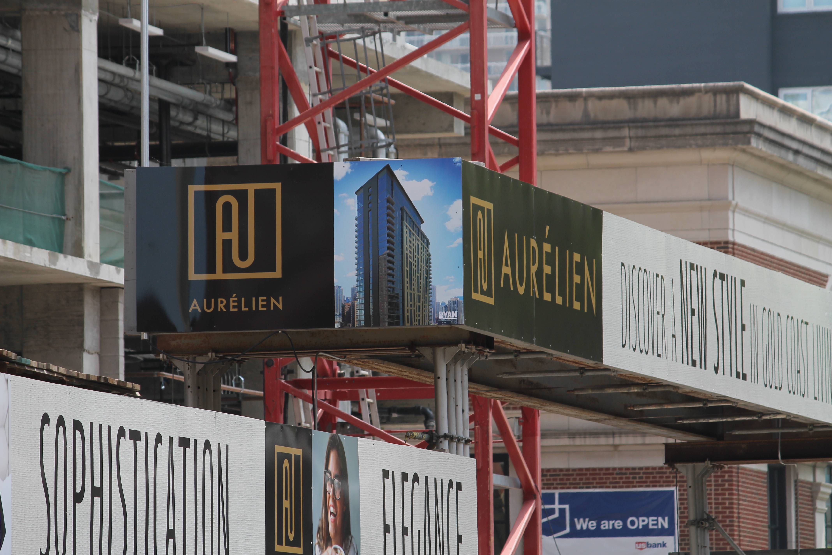
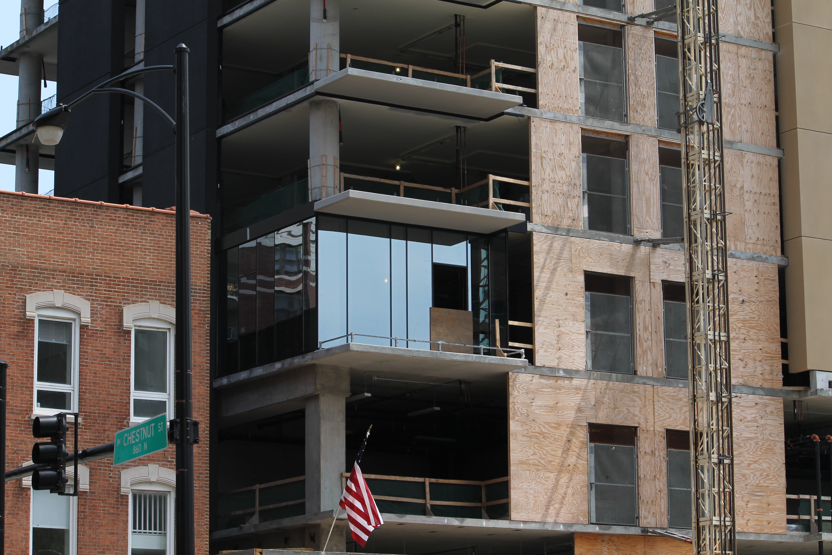
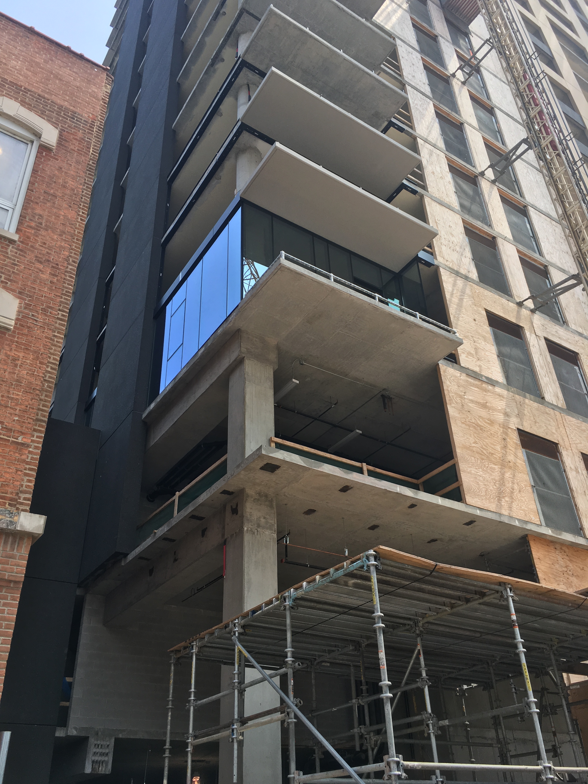
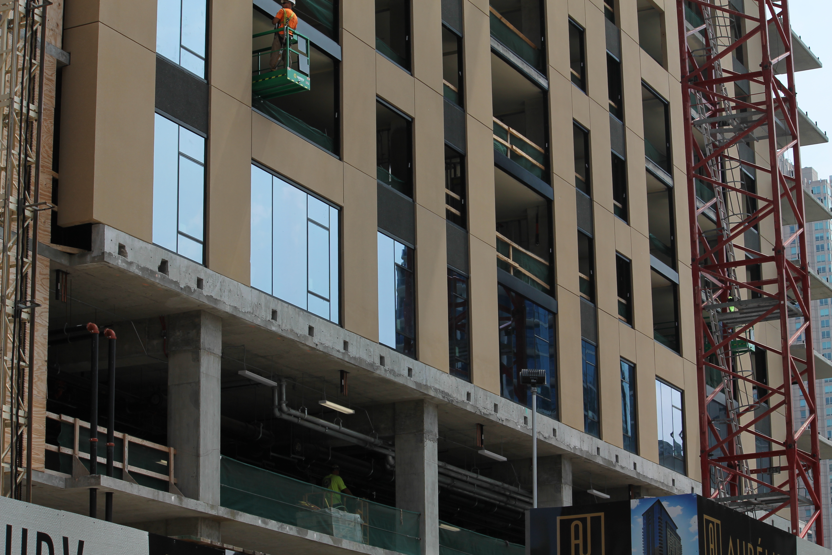

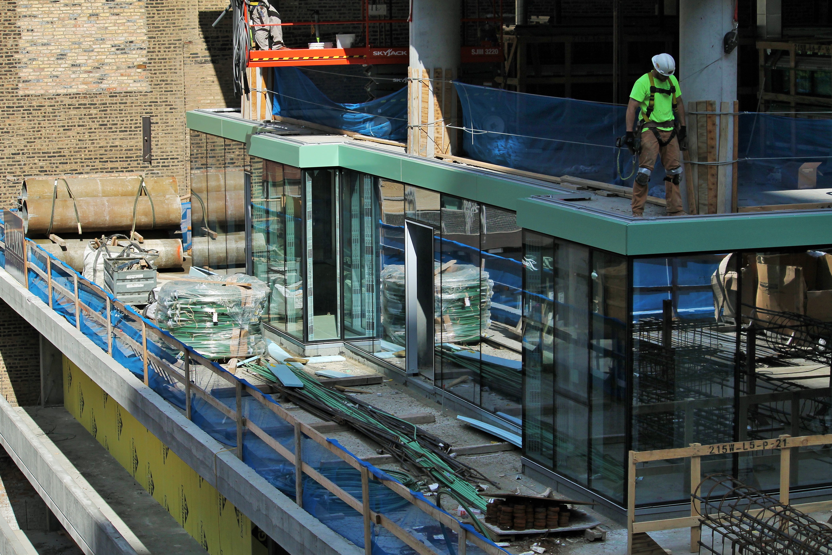
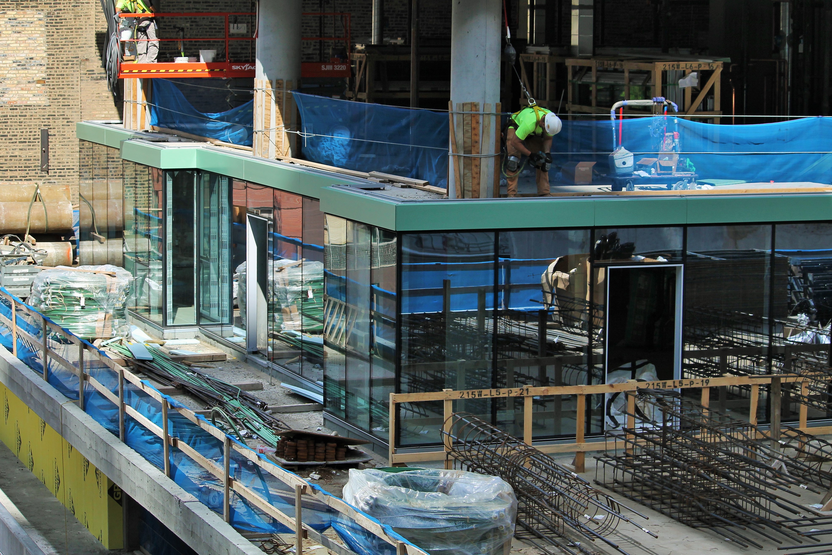
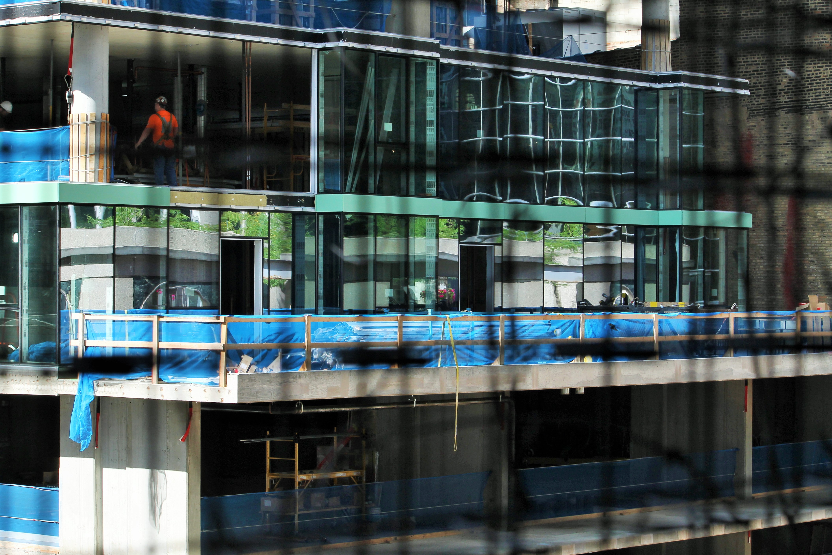
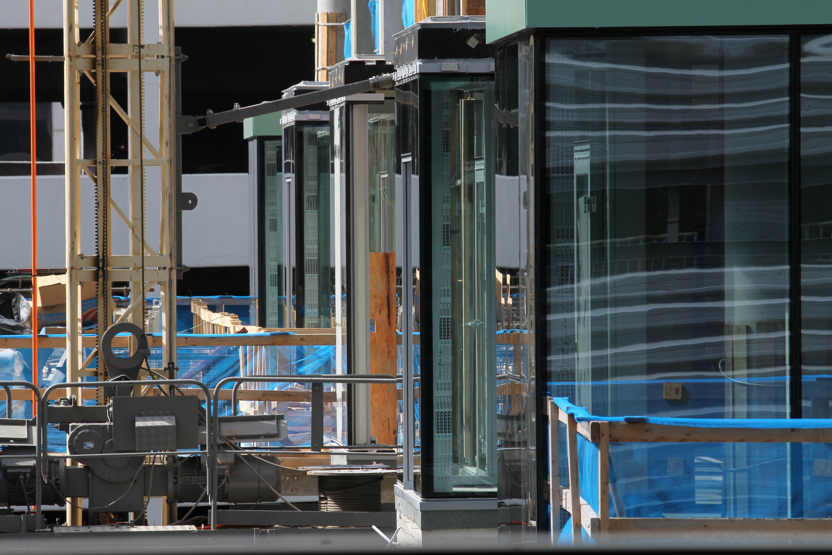
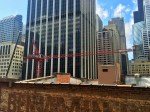
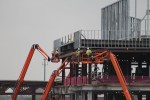
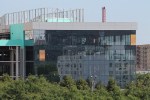
That’s right, Aurélien. You didn’t forget, did you? Two weeks ago, we learned that 833 North Clark Street in Near North got a name change when it topped out. Ryan Companies christened her AurélienAnd now Ryan has added something else to their new tower: glass. New name, new glass, new website. That’s the Construction Trifecta!

It seems to be a theme around here lately. A residential tower under construction gets a new name and some new glass at the same time. (See Level Apartments.) Okay, obviously a new building getting glass isn’t unexpected. It’s very difficult to see in or out of a structure without windows. But the name change, that’s always a surprise. Sometimes buildings just keep the mailing address as their name. I can make a case for either method.

Anyway, what were we talking about? Oh yeah, glass. Here ya go:


Even More Milwaukee: The Westin Milwaukee

The Westin Milwaukee

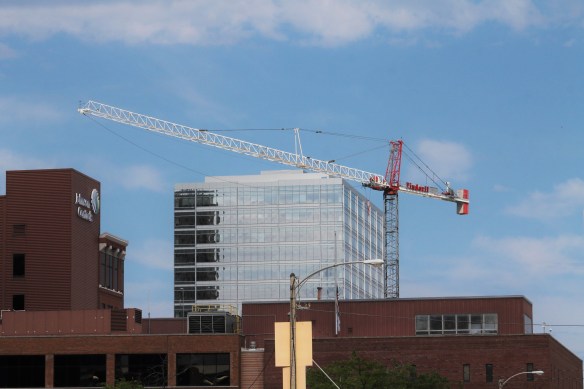
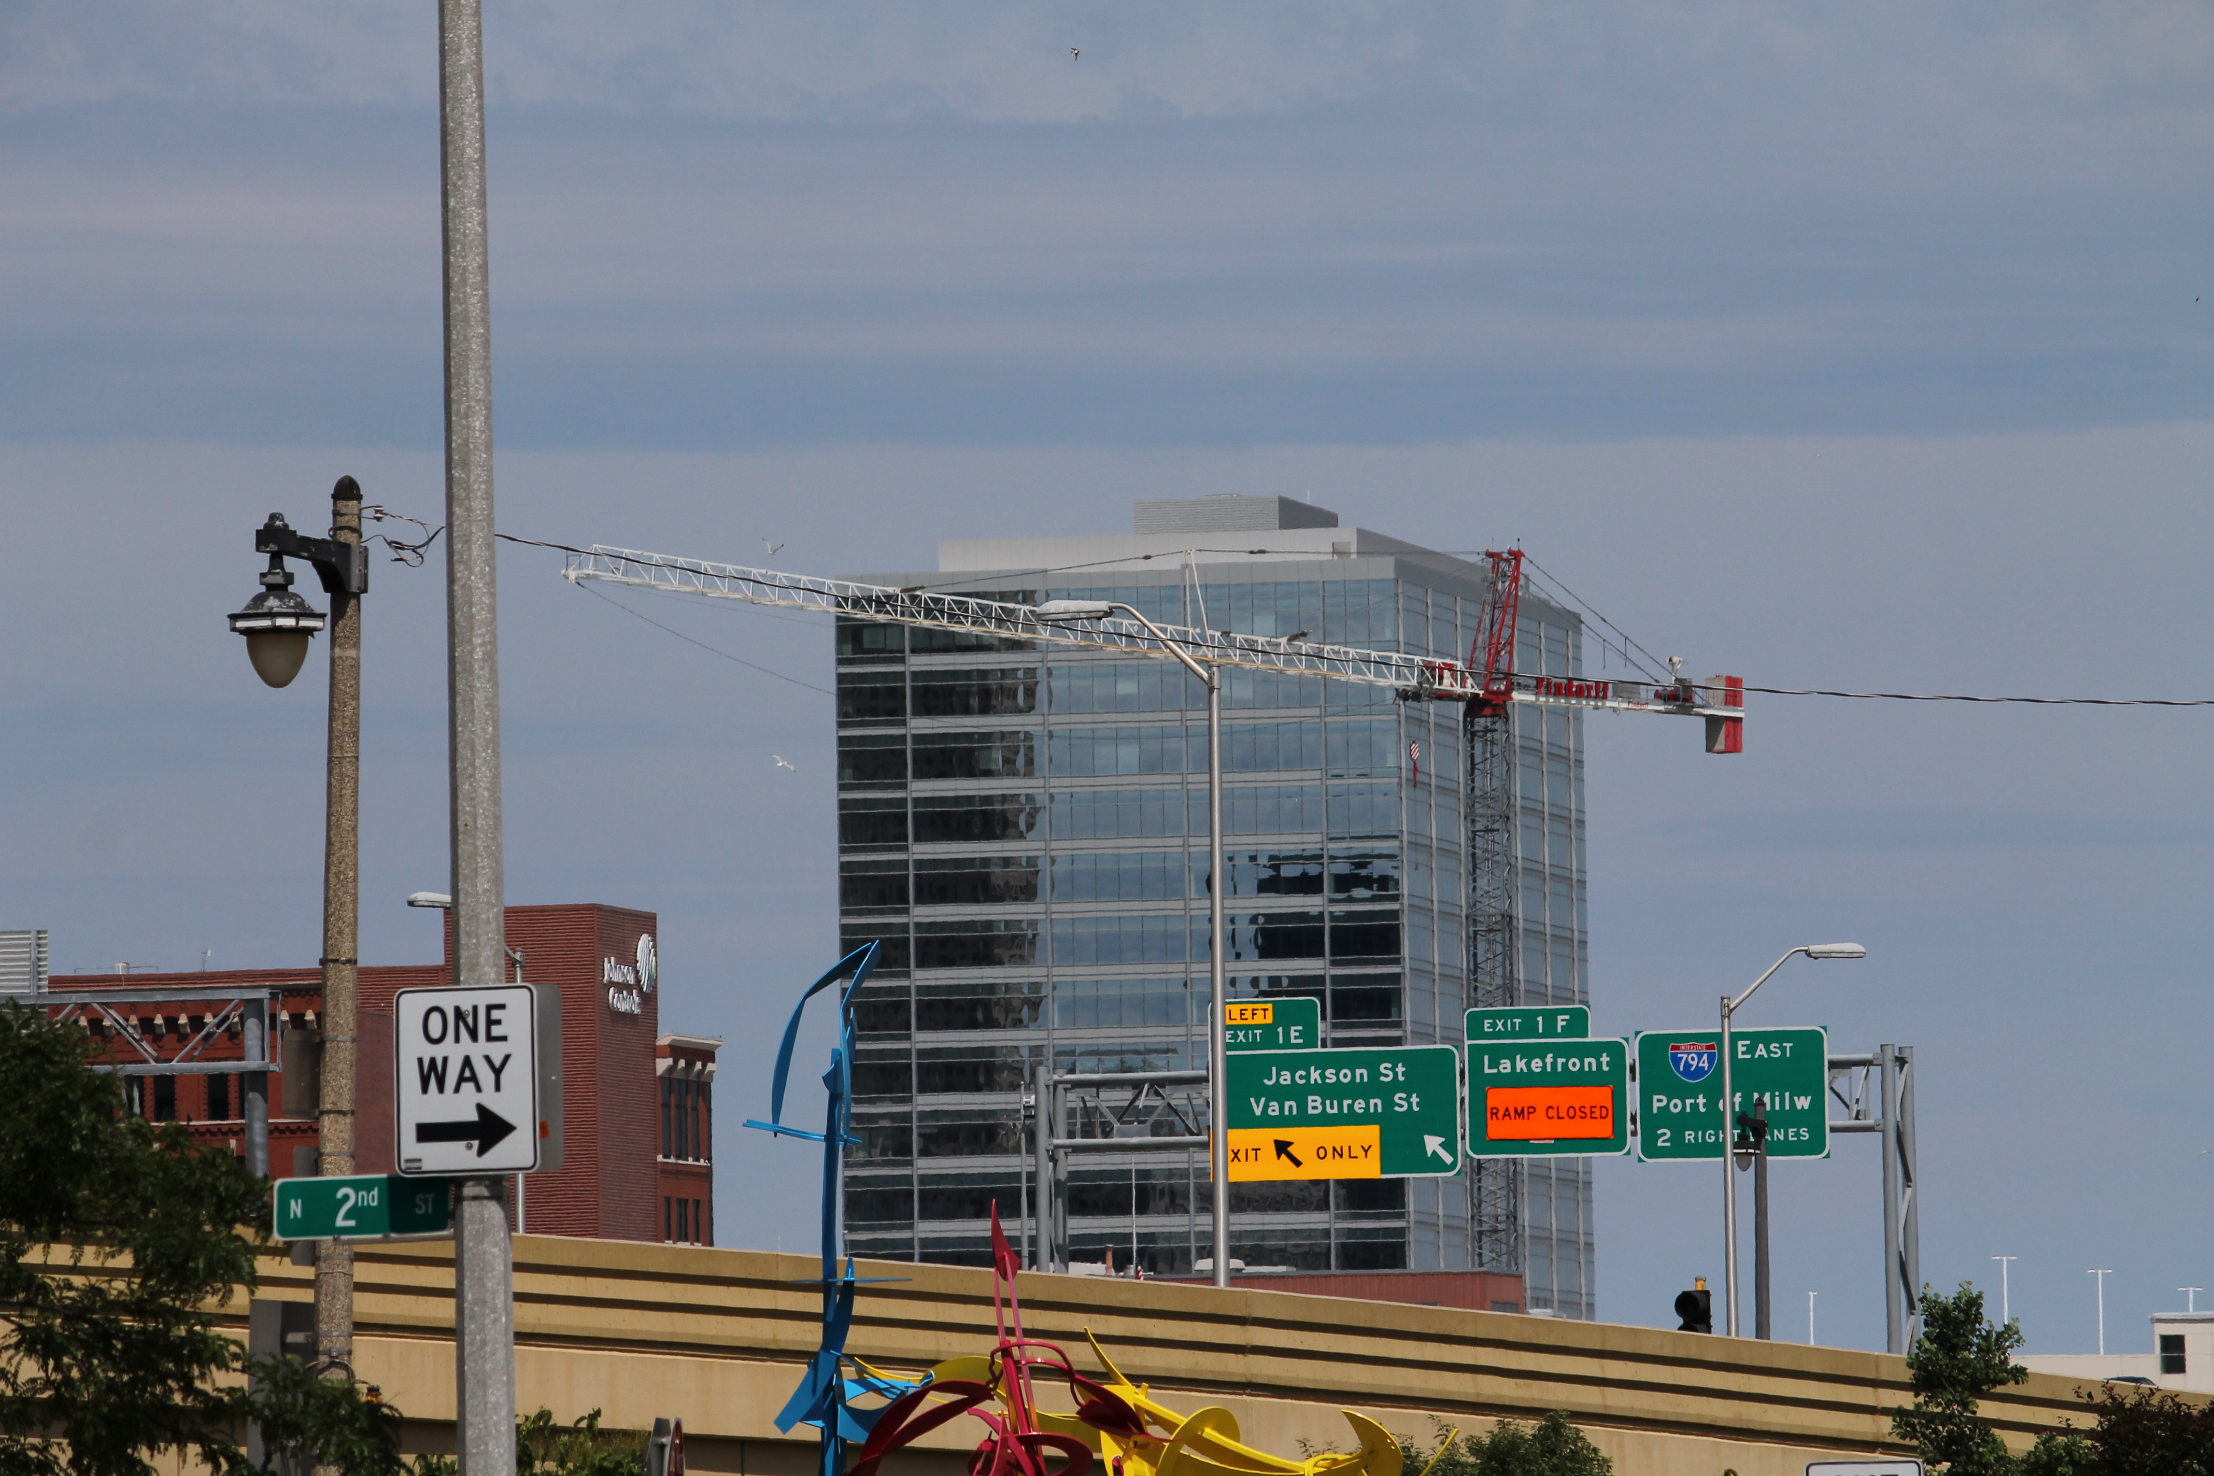
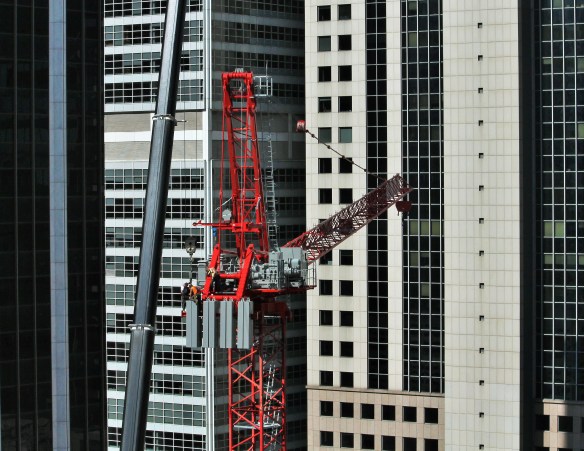
A tower crane shines like a beacon in the night above the Westin Milwaukee site, 550 North Van Buren Street.
Seriously, if you don’t want me snooping round your construction site, hide your tower crane. They’re a dead giveaway every time.

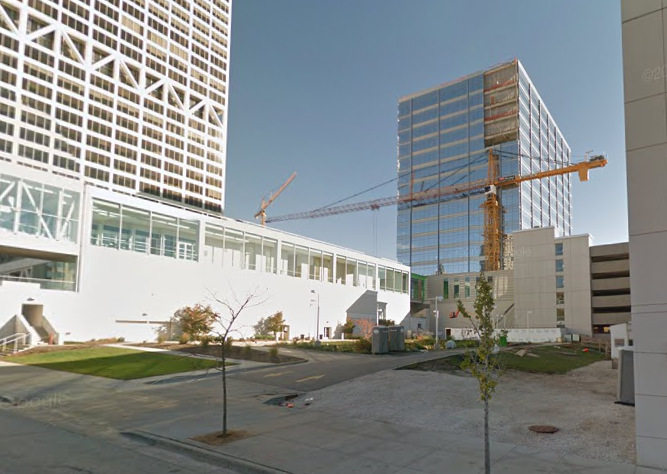
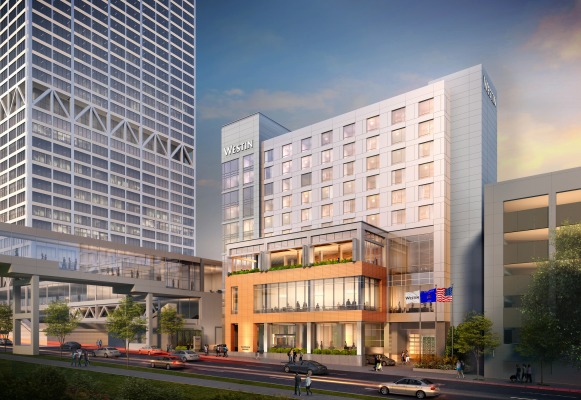
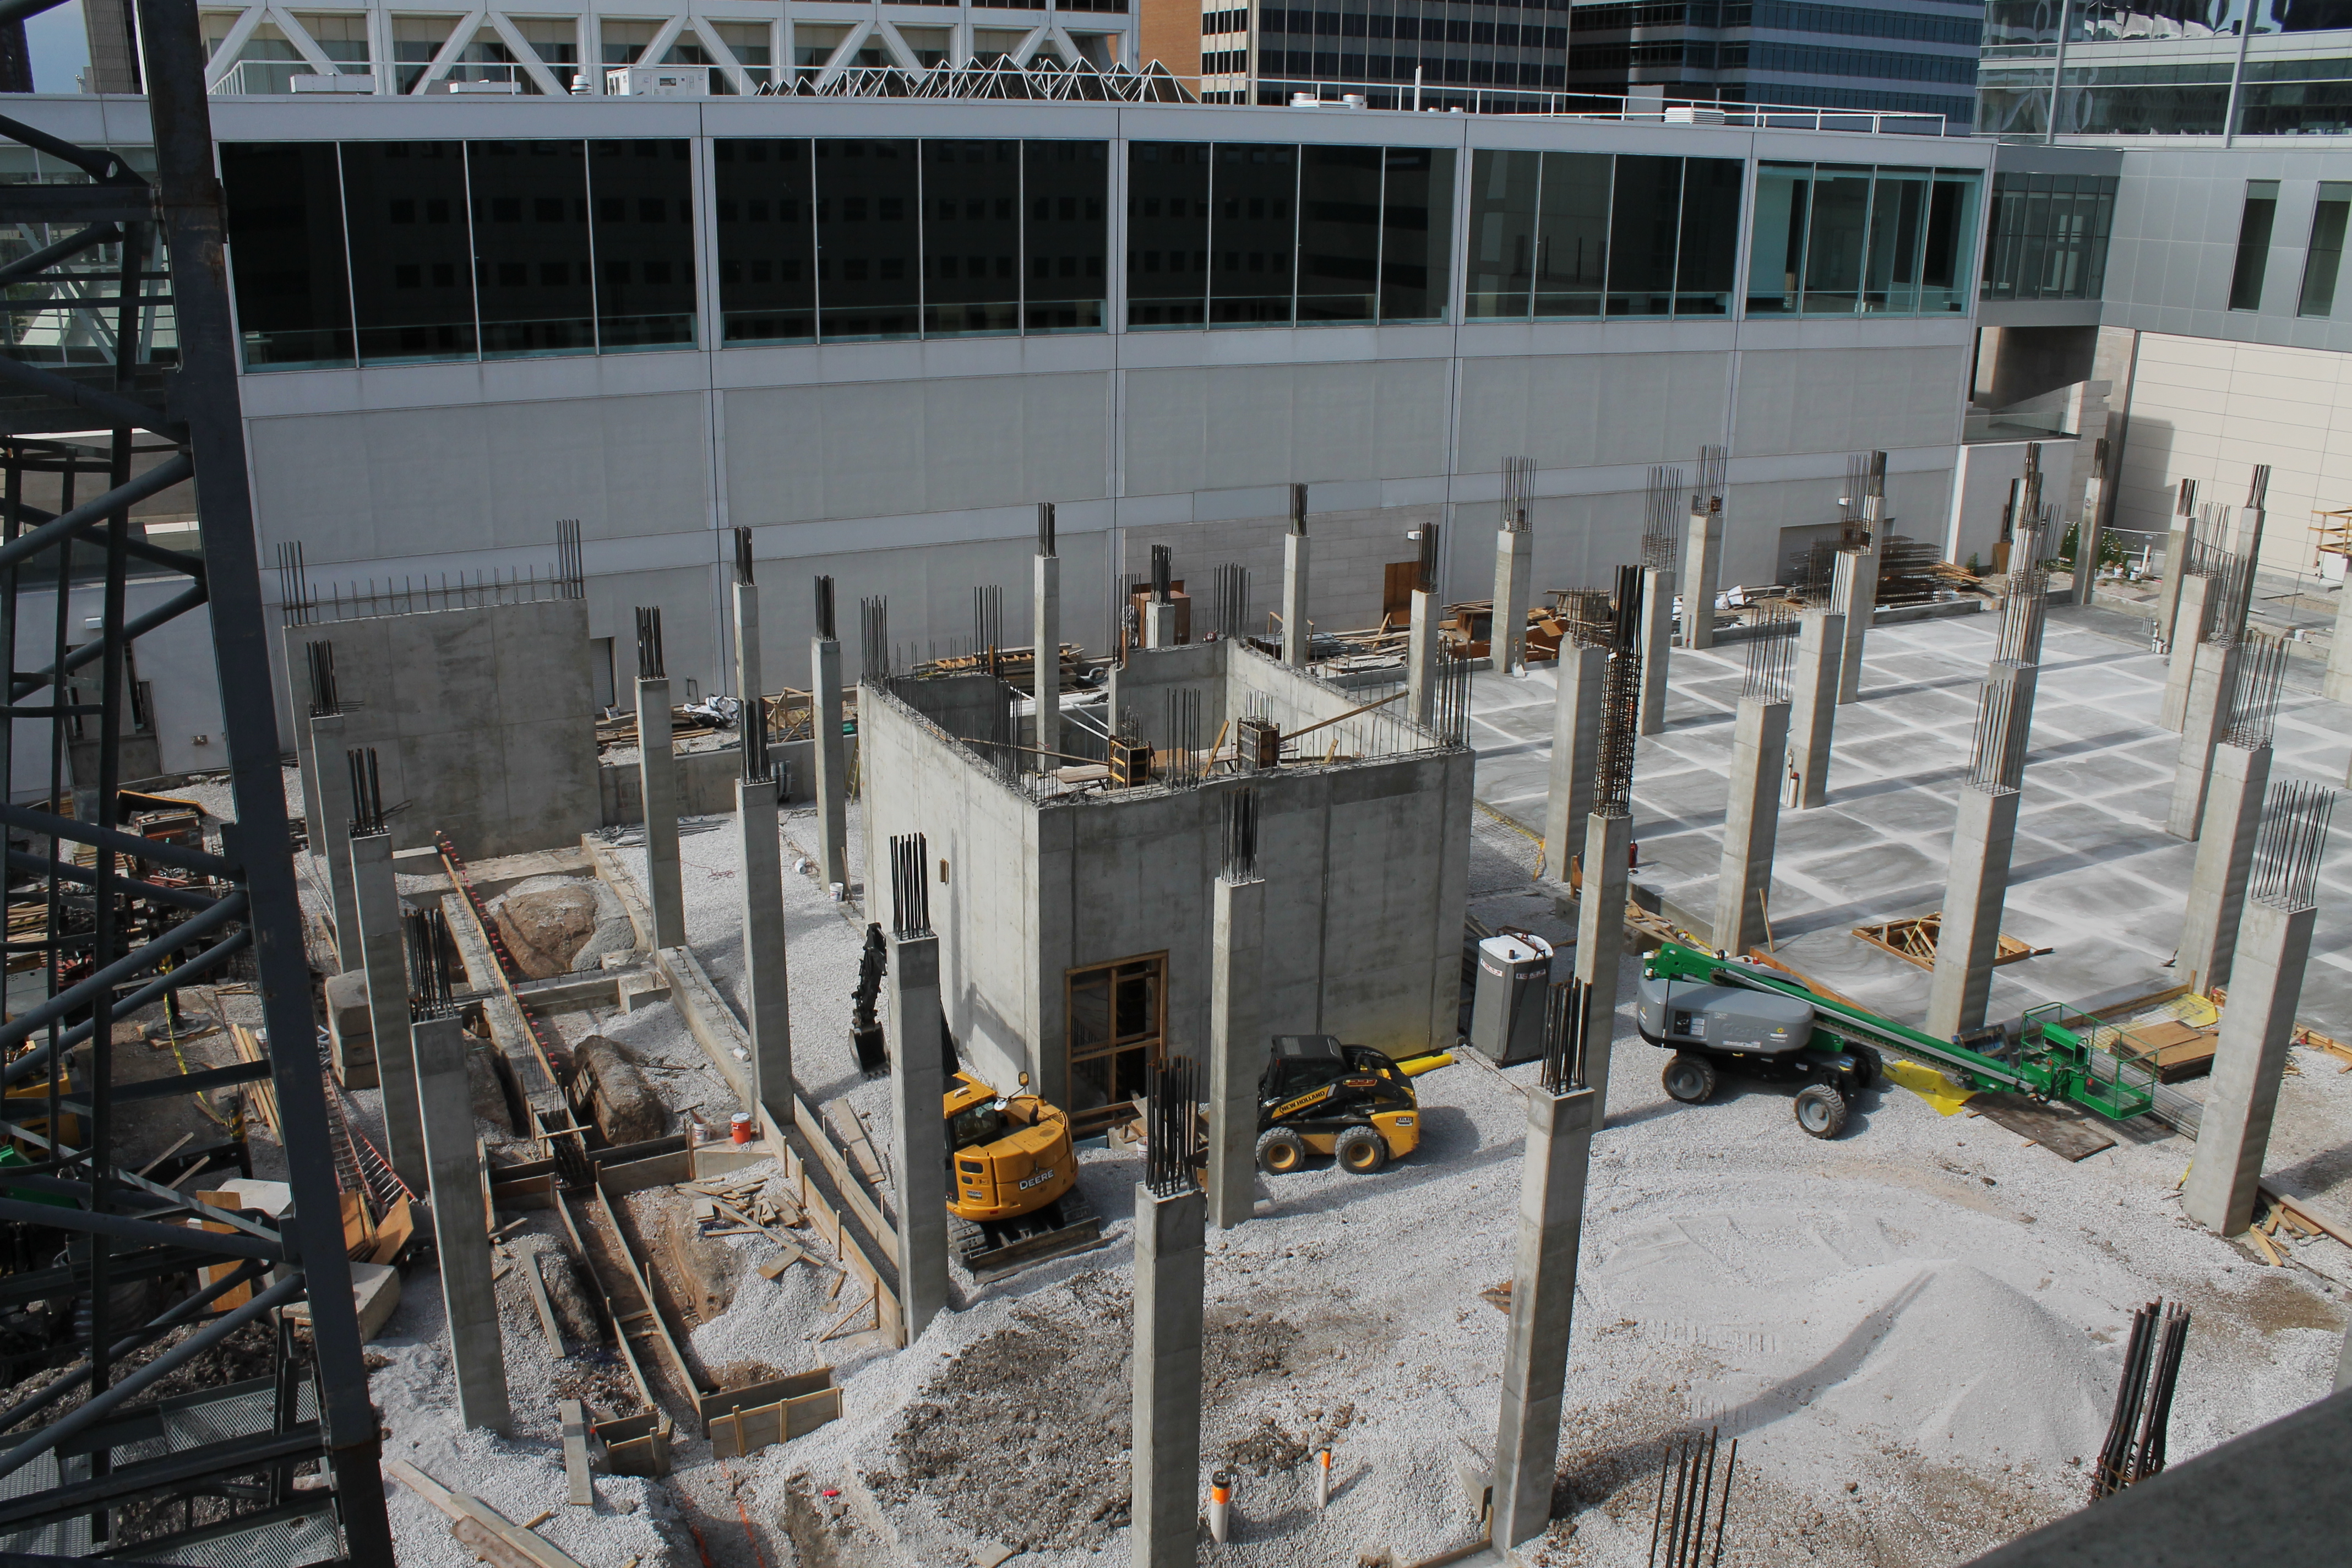
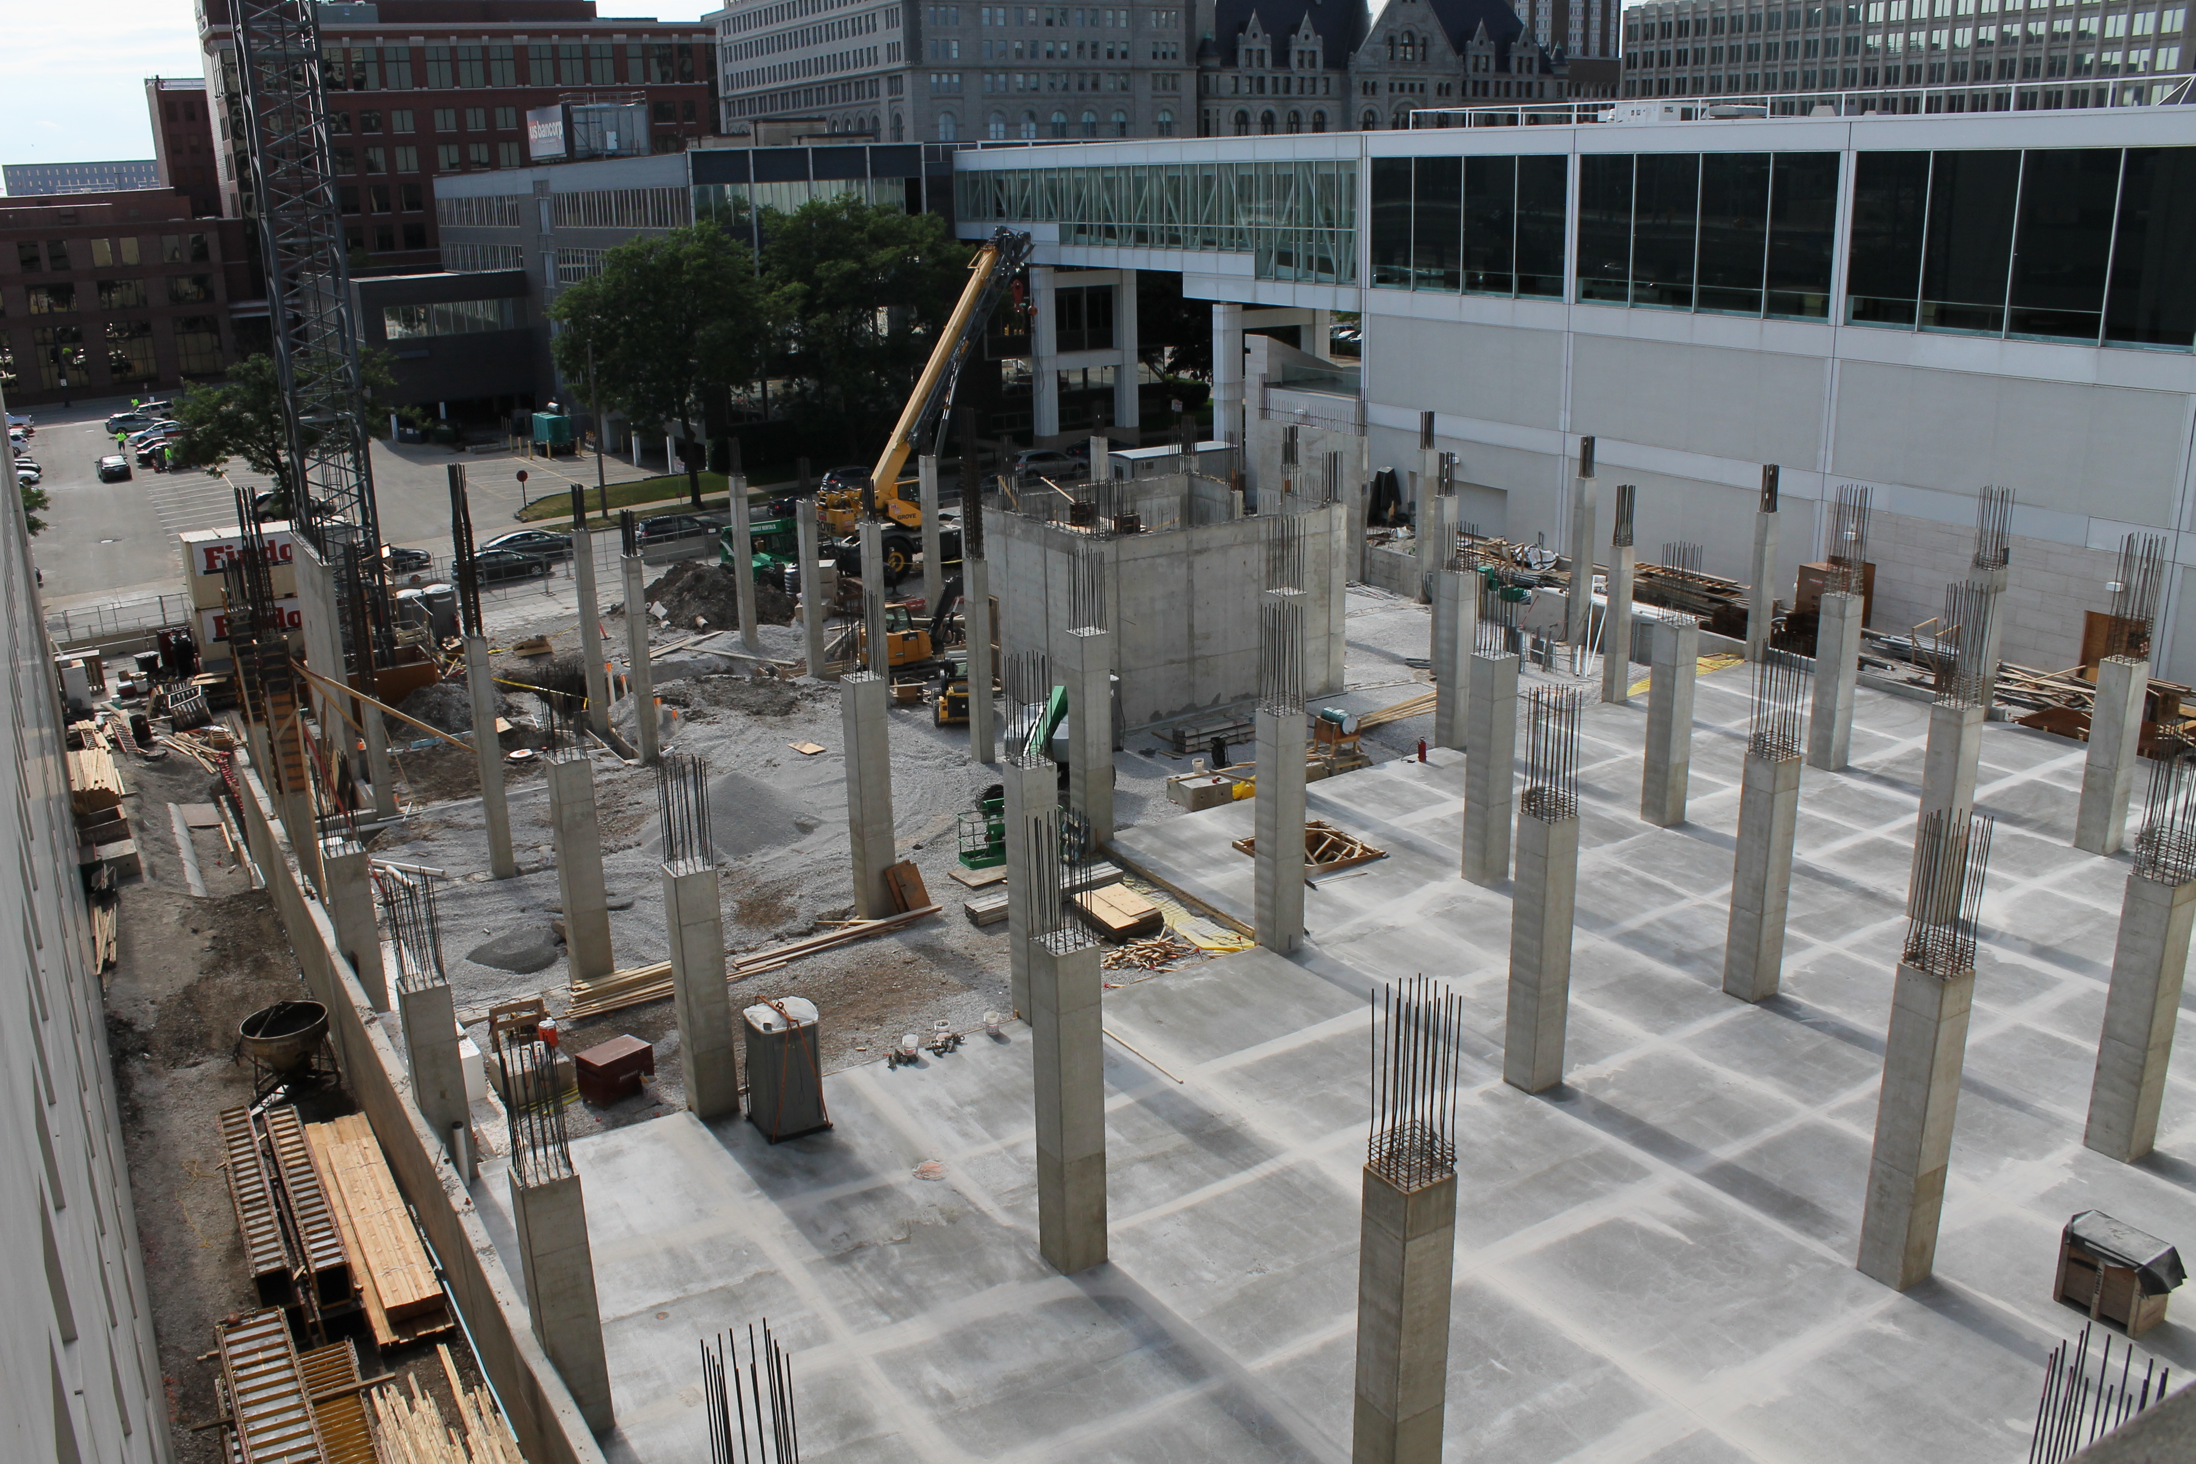
While in Milwaukee last month to scope out the Northwestern Mutual developments in downtown Milwaukee, I followed this tower crane to 550 North Van Buren Street, where Starwood Hotels is building the Westin Milwaukee. The nine-story, 220-room hotel was designed by Kahler Slater, and is being built by general contractor J.H. Findorff & Son.

Wedged smack dab in the middle of the US Bank complex, the Westin Milwaukee is slated to open in Summer 2017.

Before you build a building, you have to build a building-building crane

Atrium Village tower crane

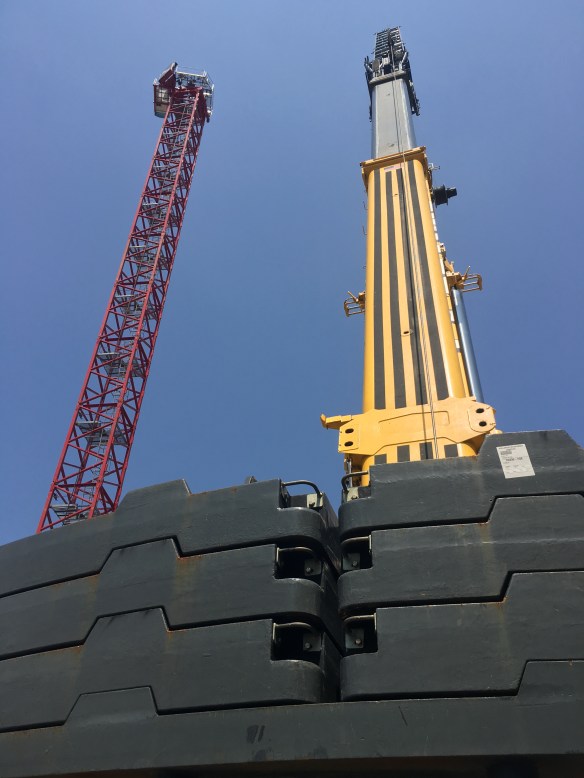
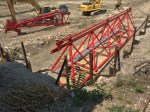
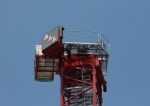
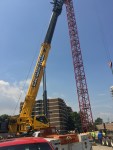
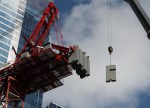
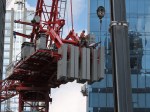
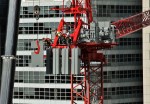
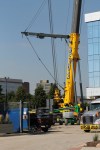
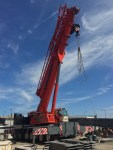
A shiny yellow LaGrange Crane crane helps assemble a pretty red All Crane.

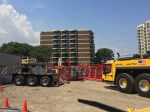
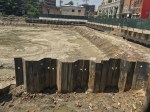
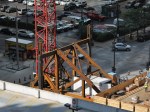
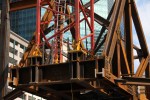
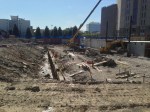
And you’ll need a crane-building crane to help you build that building. Which is what Onni Group is doing right now at Atrium Village in the Near North neighborhood. Now that it looks like the massive foundation digging is mostly complete, Onni can start going skyward on the 31-story tower. They put up the stem yesterday; today, they were adding pieces and parts.

And you can see more photos of the some-assembly-required tower crane and the big dig down below:


Apple Store peeling off bits of Pioneer Core

Apple Chicago flagship store

If Pioneer Court is a sacred place to you, look away.

Yes, it’s “Court.” Pioneer Court. I was trying to make two Apple jokes in one headline. It was a miss. Let’s move on.


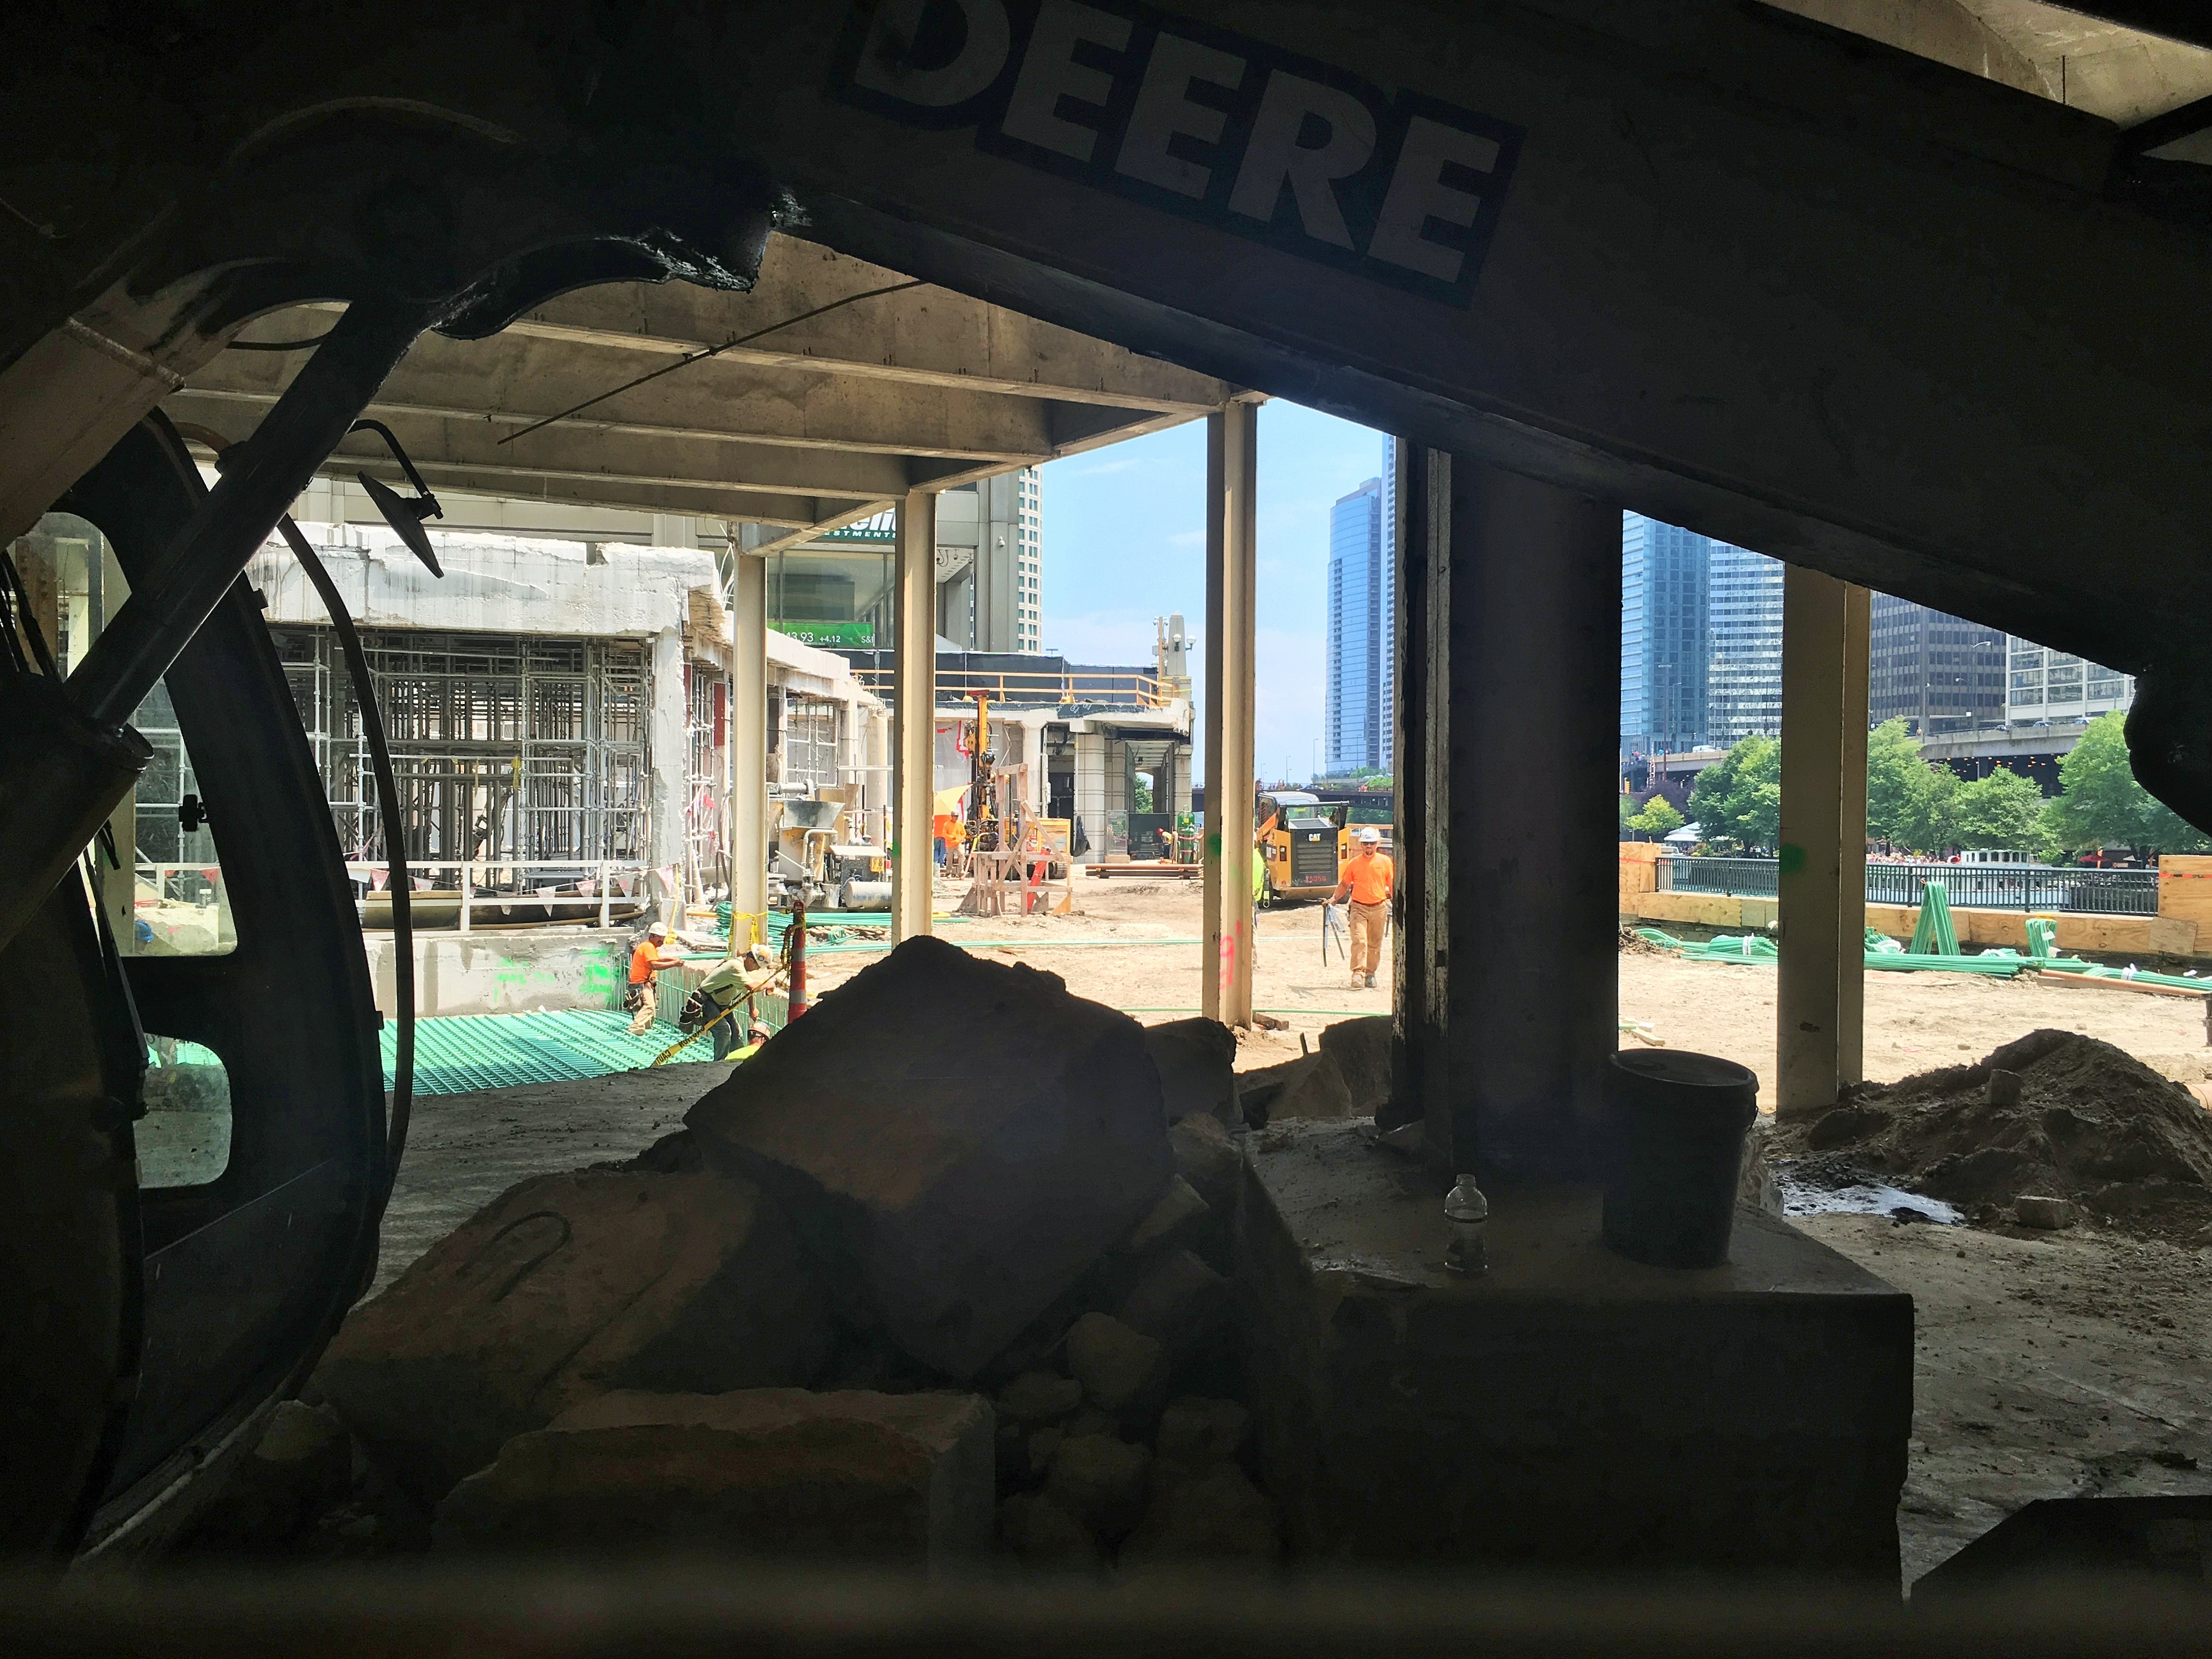
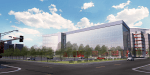
The Chicago Tribune printed much of the detail about Apple’s new Chicago flagship store back in November. As for me, I just have a few photos of what’s going on in, and under, Pioneer Court, up to and including the anticipation of a tower crane.

“A tower crane?” you say. “For a 2-story building?” Hey, I don’t make the rules. Or the permits. And there’s a permit for a tower crane.

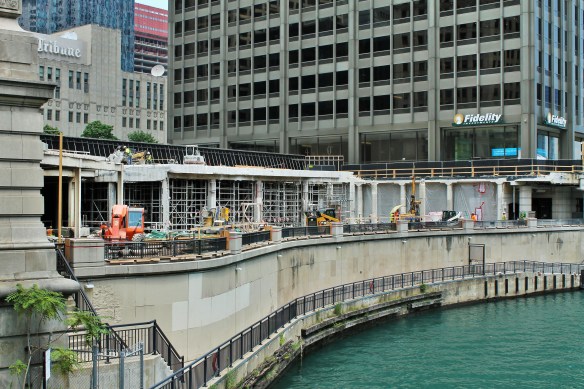
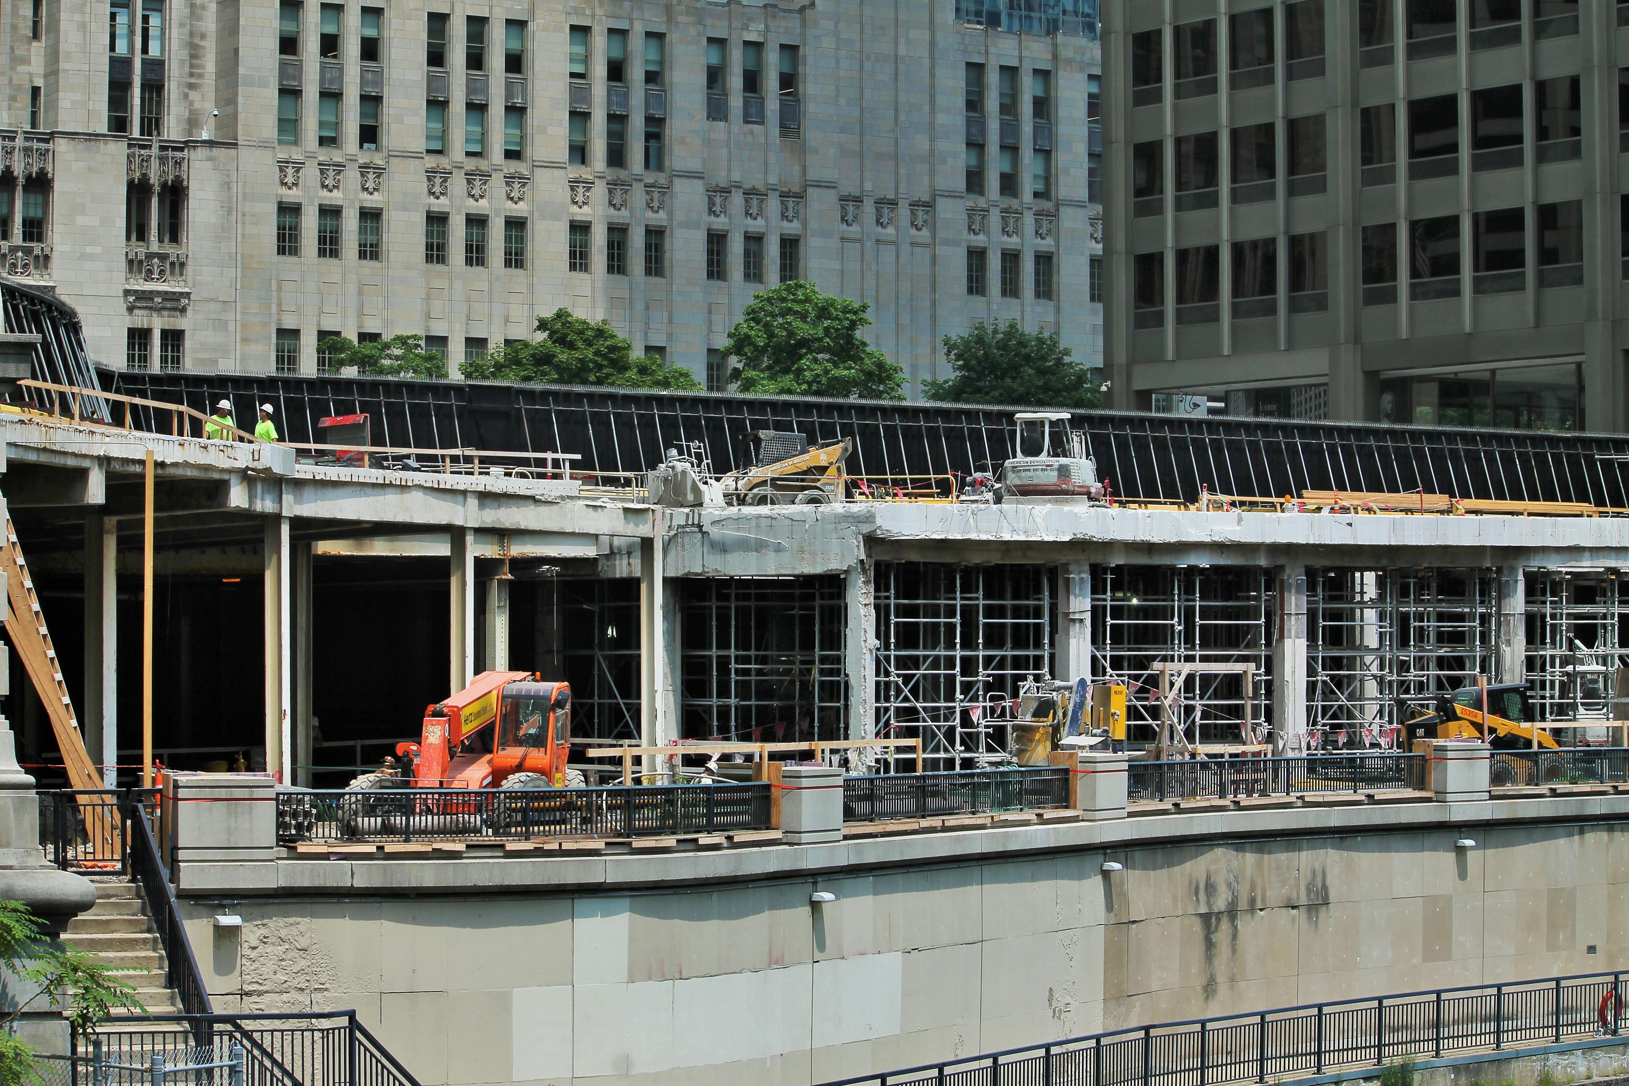
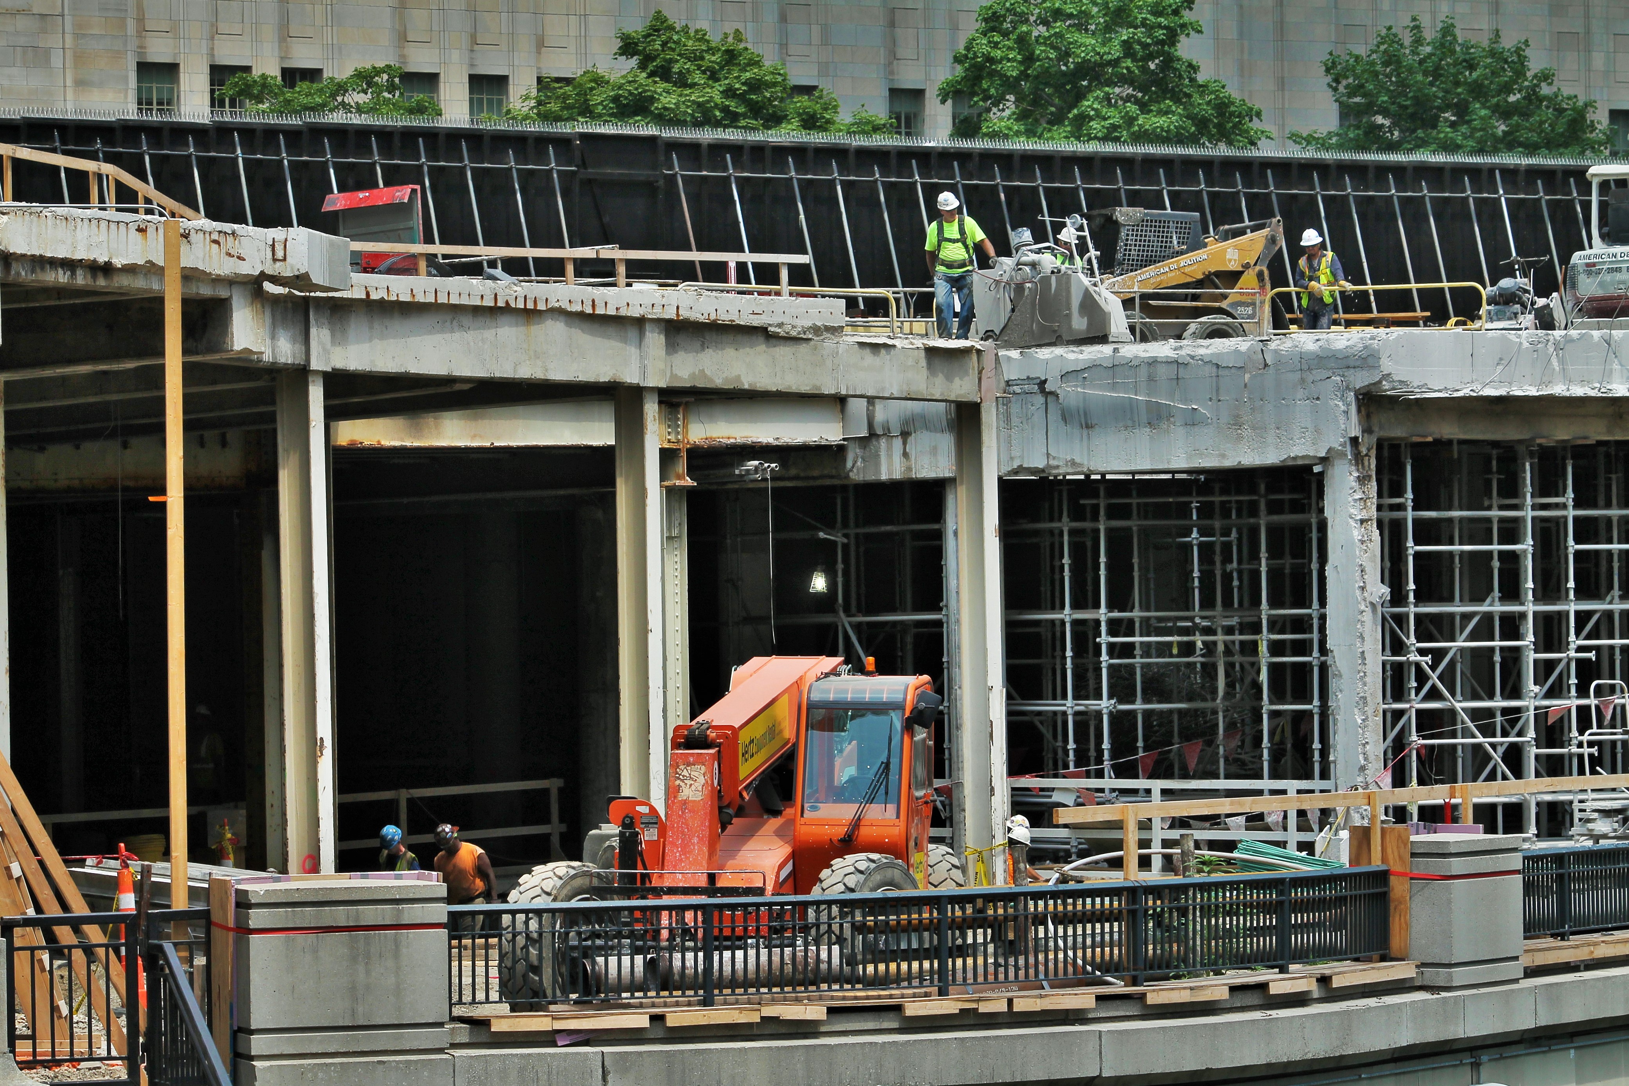

Crews have cut away a good portion of the south side of the court. Expect more demolition before this space starts looking like a retail store.


Quick Look: Level Apartments. Which came first, the glass? or the name?

Level Apartments

So far, there’s glass on only one level of Level Apartments.

Seems like it was only hours ago…and it was…that I wandered past 215 West Lake and drank in all the beautiful glass that has been installed on the first residential floor. And because I can’t leave well enough alone, I walked past there again Monday evening. And was pleased to see confirmation of what I thought I’d seen recently: 215 West Lake is now called Level Apartments.

I first noticed Level being used for 215 West Lake last week on Thomas Roszak Architecture‘s website. Now the name must be official. Because not only is there a website, but there are signs on site. And that’s all you really need to make anything official: signs and a website. And maybe a Twitter account.

So say hello, officially, to Level Apartments.

Level Apartments

Signs. A sign Level Apartments is on its way to Chicago.

Glazing all the glass is a gas, baby. Can you dig it?

215 West Lake

215 West lake has new glass. And like all new glass, it’s glorious.

215 West Lake can.

Not to be outshone by the brand new, sitting-on-the-coolest-of-cool-steel-truss-work tower crane at 151 North Franklin, Clark Construction has started installing glass in 215 West Lake on the first level above its podium. And while any building getting its first glass is always a major event, it feels even sweeter when it’s a residential tower, when the panels aren’t all exactly alike. A little variety adds character.

That sure *looks* like a real tower crane at 151 North Franklin

151 North Franklin tower crane

So it’s not rooted into the ground. Big deal. This one may be even better, because of that glorious steel truss anchoring it above street level.

151 North Franklin, the new CNA Center in The Loop, started putting up its tower crane this weekend. And while the permit only costs half as much as your standard tower crane permit, it’s full-price-impressive.

151 North Franklin tower crane

Standing on the southwest corner of Franklin & Randolph.

Lendlease, the general contractor for the office tower, will have the luxury of reaching across 4 different blocks if need be. Though I doubt that will be necessary. Or even encouraged. But yes, this monster stretches across the corner of Franklin and Randolph. (It’d be kinda fun to pluck cars from the corner parking lot and put them atop the the parking deck at 200 West Randolph. But that might be why I’m not allowed to operate cranes.)

WARNING: This is a lot of pictures of a tower crane. But when you see it being assembled, you can’t just walk away.

Construction Update: The United Center signs an extension

United Center office

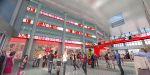
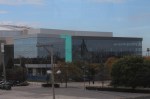
Lots of glass on the new 6-story office building at The United Center.

An extension *of* the United Center, that is. The 22-year-old arena, home to the Chicago Bulls and Chicago Blackhawks, broke ground last year on a 6-story, 250,00-square-foot office building in the parking lot immediately east of the stadium. That office building will be the new home of employees of the Bulls and Blackhawks, as well as United Center staff. The new structure will also feature a new team store, and a 25,000-square-foot atrium that will connect old building to new. Designed by HOK and being built by McHugh Construction, it is scheduled to be complete in time for the 2016-2017 NBA and NHL seasons.


Jane Byrne Flyover throws a curve. Actually, another curve.

Jane Byrne Flyover

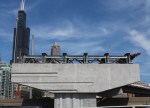
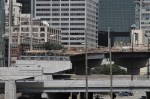
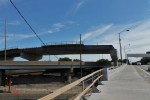
A new section of the Jane Byrne Flyover takes shape on the west side of the Halsted Street bridge.

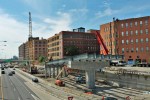
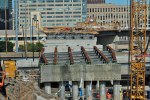
Connecting traffic from the inbound Dan Ryan Expressway to the outbound Eisenhower Expressway, the Jane Byrne Flyover has been entertaining scores of bloggers with windows in direct view of the action for months as it curves over top of the Circle Interchange. But lest anyone get complacent, McHugh Construction threw us for a loop (heh) last week.

https://twitter.com/BuildUpChicago/status/758479988224102400

As we stared out our windows waiting for the next girders (I was told to say “girders” instead of “beams.” I know that may be technically correct, but “Girder me up, Scotty!” and “Girder there, done that” just don’t work) to be placed over top of Halsted Street, there suddenly appeared more beams (old habits) from the west. I like it. Shake things up a little.

So guess what I did? Yep, I went down there and snapped a few shots. Here ya go:

Uncertain Nobu Hotel project broke ground, and now they’re…testing it?

Nobu Hotel

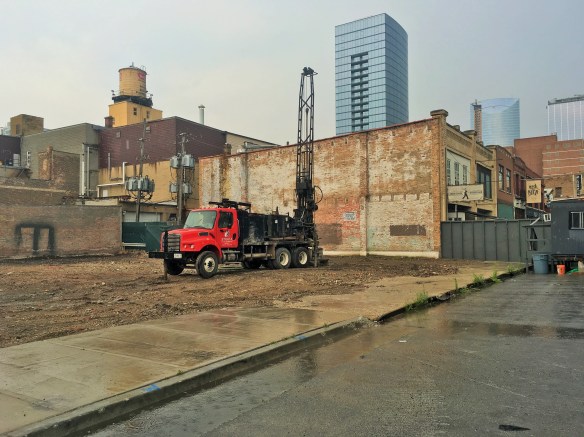
There’s a soil sampling rig on the site of the Nobu Hotel, more than a month after ground-breaking ceremonies.

In movie-industry terms, the Robert De Niro-led Nobu Hotel planned for the West Loop could be in a production delay. It seems the film has been cast, and it looks like the plot will stay relatively true to the original screenplay. But there’s some doubt as to the length of the movie now. (I’ll let DNAInfo explain that.) Which, of course, could affect budget.

What I do know for sure is there are no permits in place for construction to begin at Nobu, other than a pseudo-demo permit to remove an old foundation from the site. And there was a soil sampling rig on the Nobu site at 846 West Randolph Street this week. That’s not terribly unusual to see at an active construction site, but it still feels odd when a big deal was made of the ground-breaking ceremony.
I guess what I’m saying is, I’d wait to buy your popcorn before seeing this De Niro production. It might get cold before the movie starts.