Northwestern Mutual goes mixed-use in Milwaukee

777 North Van Buren Milwaukee

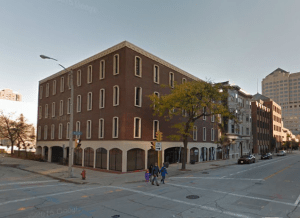
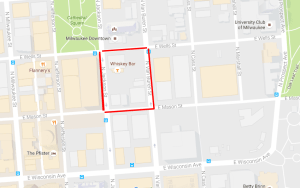
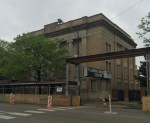
My apologies for the horrible Google Maps photo, but this is the block, before demolition, where construction is taking place, and THERE’S EVEN A SOIL SAMPLING RIG!

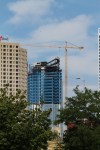
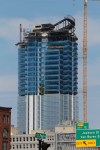
This is Part II of my follow-up visit to Milwaukee, and my attempt to sort out what I initially incorrectly wrote about in regards to the Northwestern Mutual development there. You’ve seen the ridiculous number of photos of the Northwestern Mutual Tower and Commons. Now you can take a look at the nowhere-near-as-far-along project at 777 North Van Buren Street.

777 North Van Buren Milwaukee

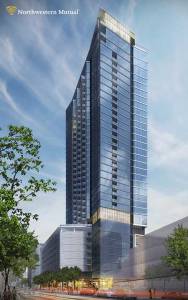
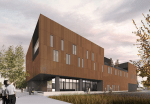
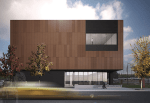
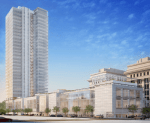
A rendering of 777 North Van Buren Street from Northwestern Mutual.

That’s where Northwestern Mutual is building a 34-story mixed-use building to accompany the office tower immediately to its southeast. The Solomon Cordwell Buenz-designed tower will contain retail space on the first floor, along with parking that will extend through the first eight floors. (There will be a whopping total of 1,400 parking spaces, including some underground parking for residents, to be used for the retail shops as well as the office workers at the Tower and Commons.) Atop that will be 25 residential floors containing 308 “high-end” apartments and 14 penthouse units. The 34th floor will be amenity space.

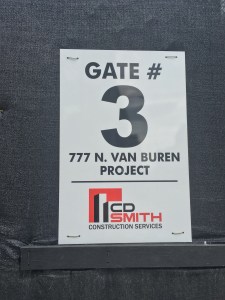
C.D. Smith is the general contractor on the project, with completion expected in Spring 2018.

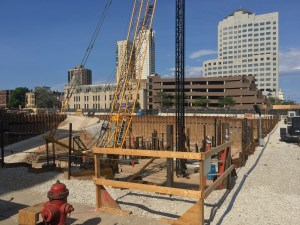
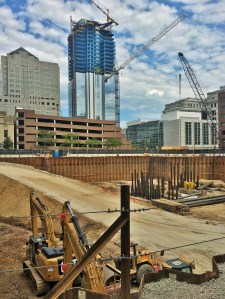
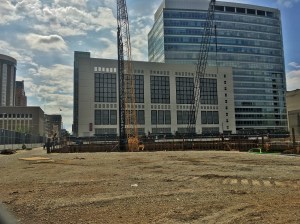
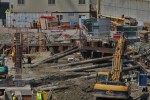
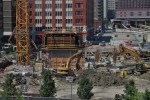
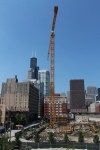
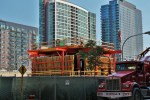
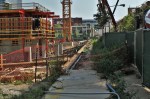
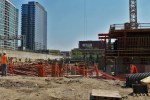
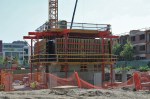
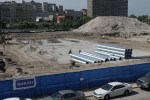
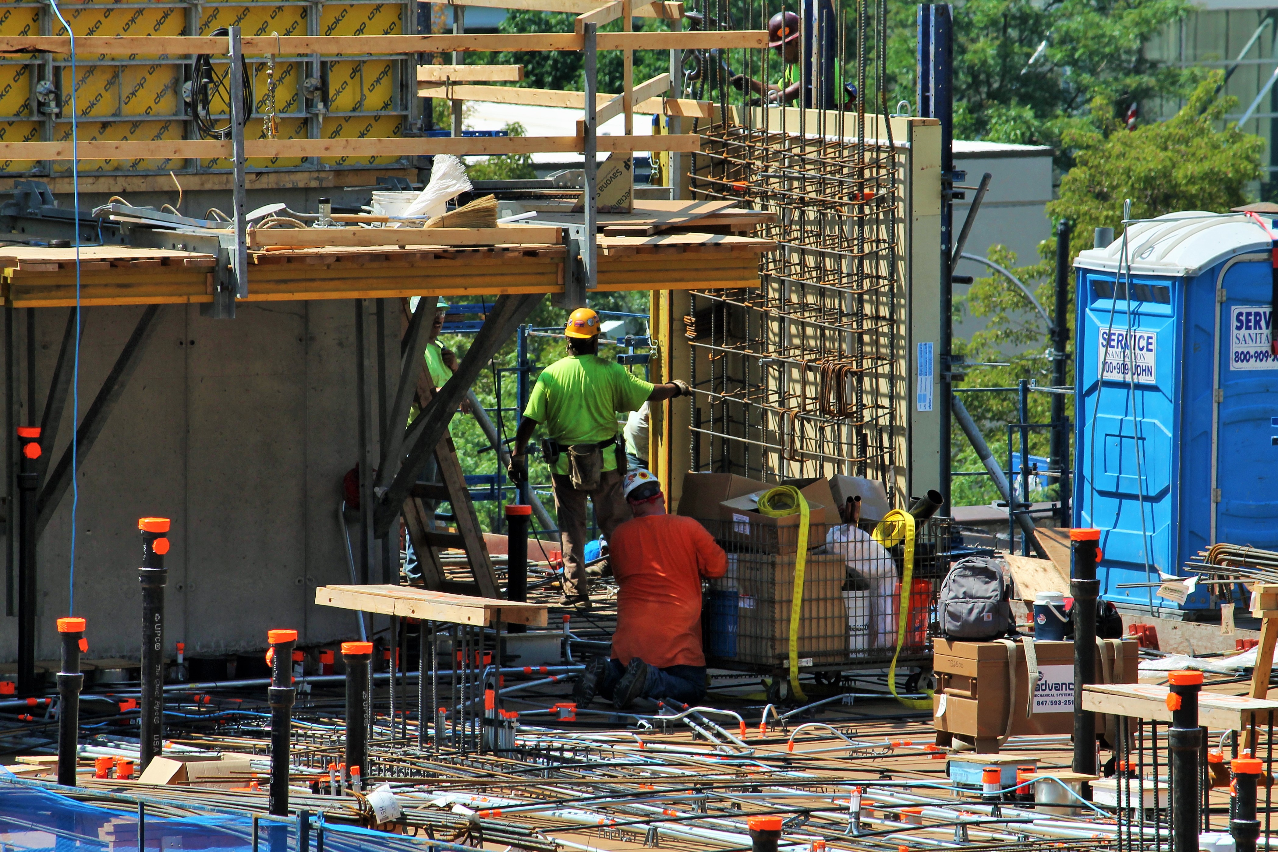
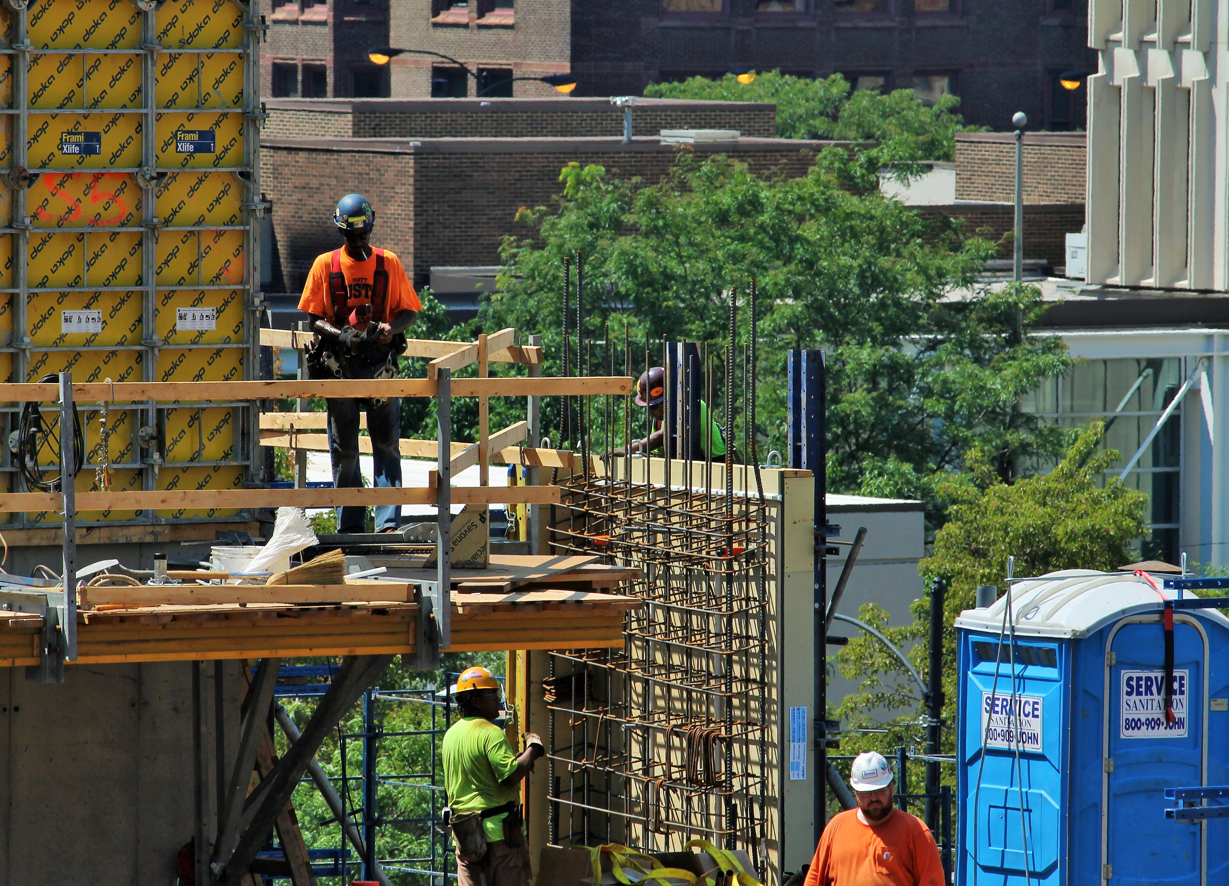
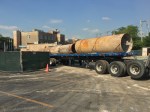
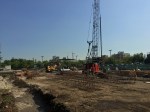
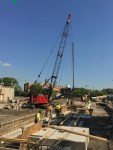
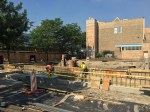

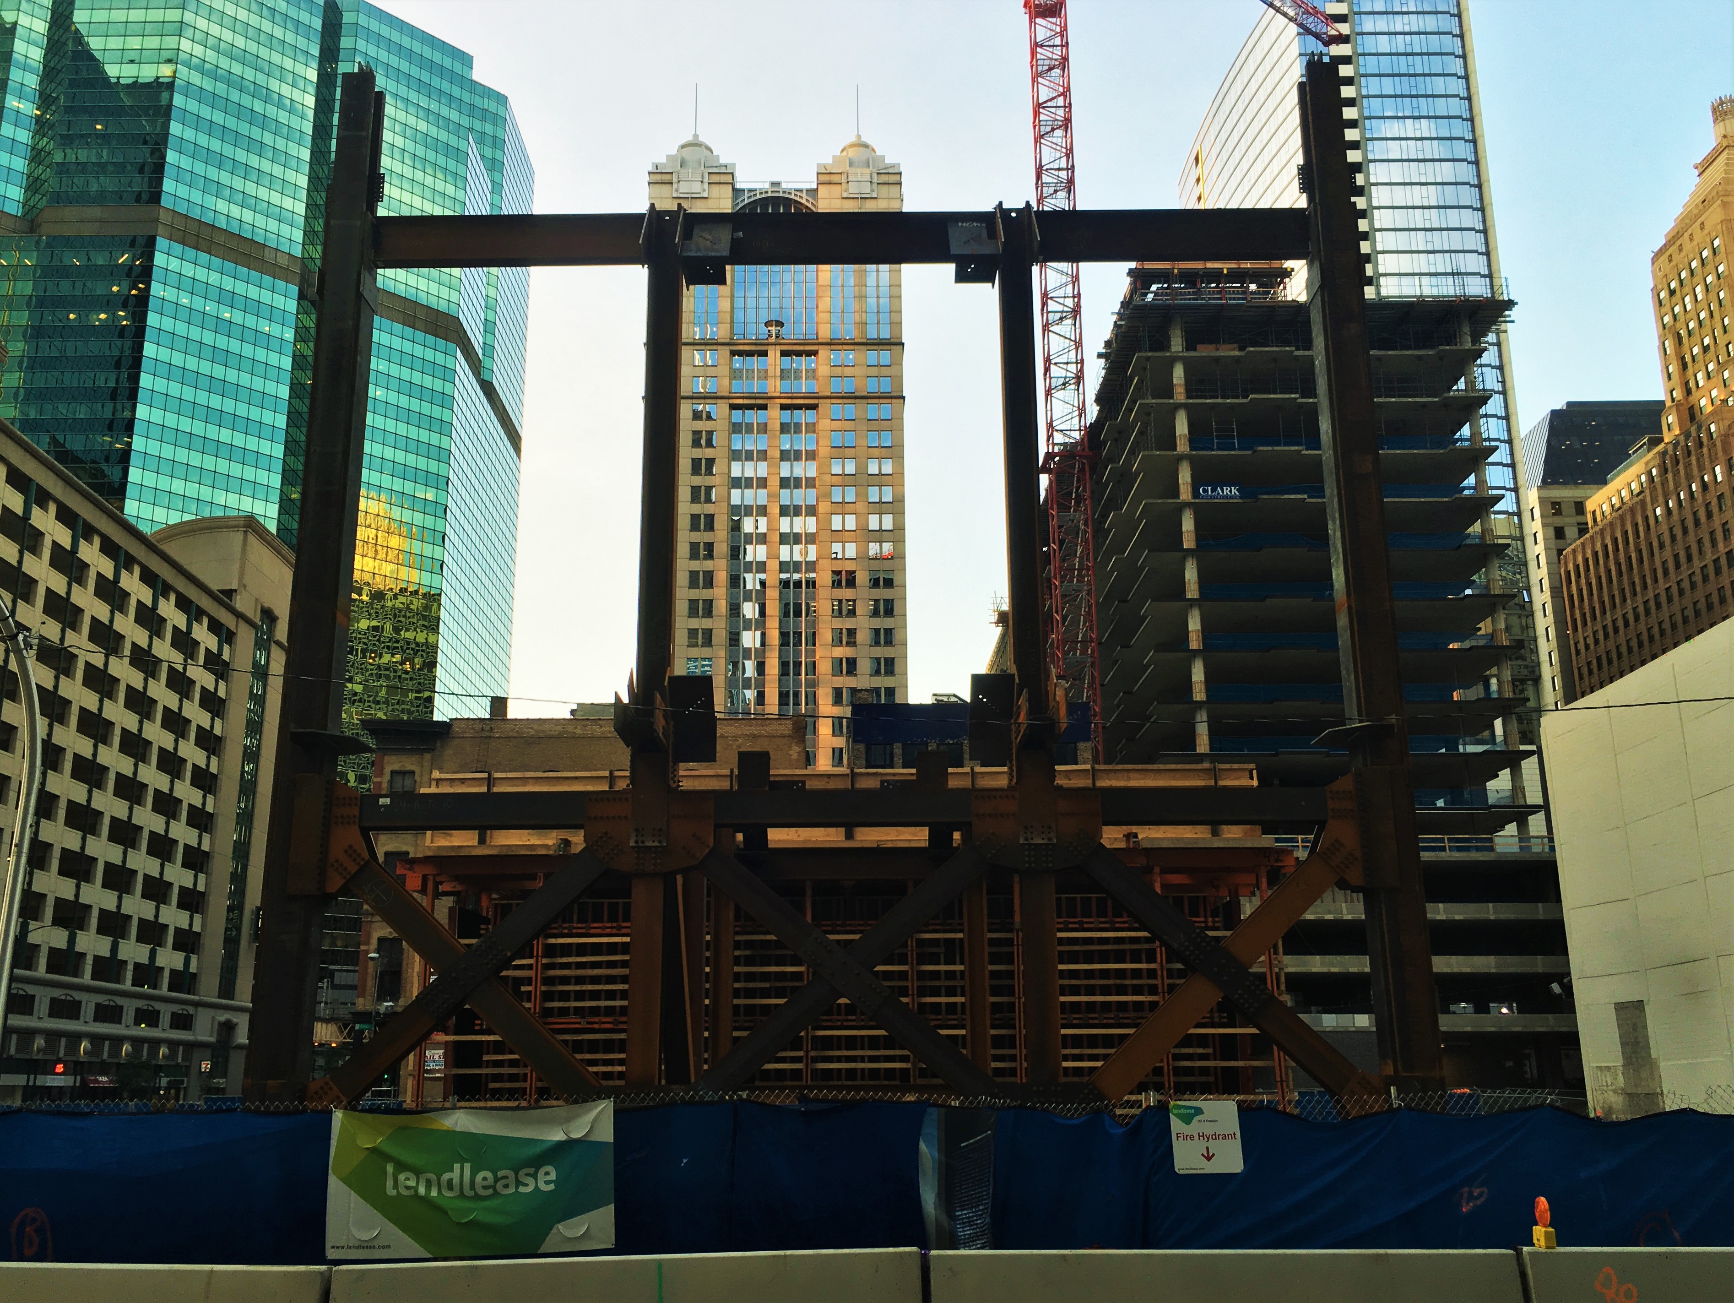
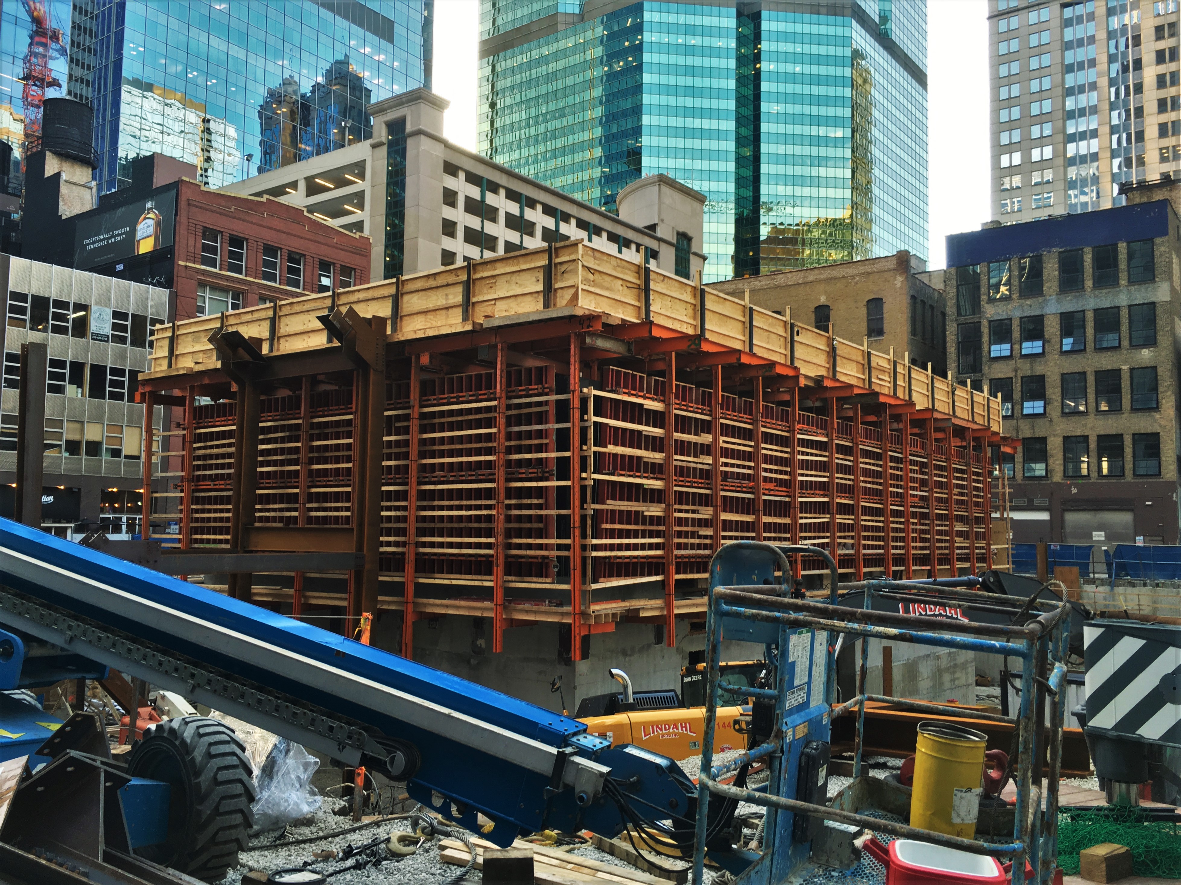
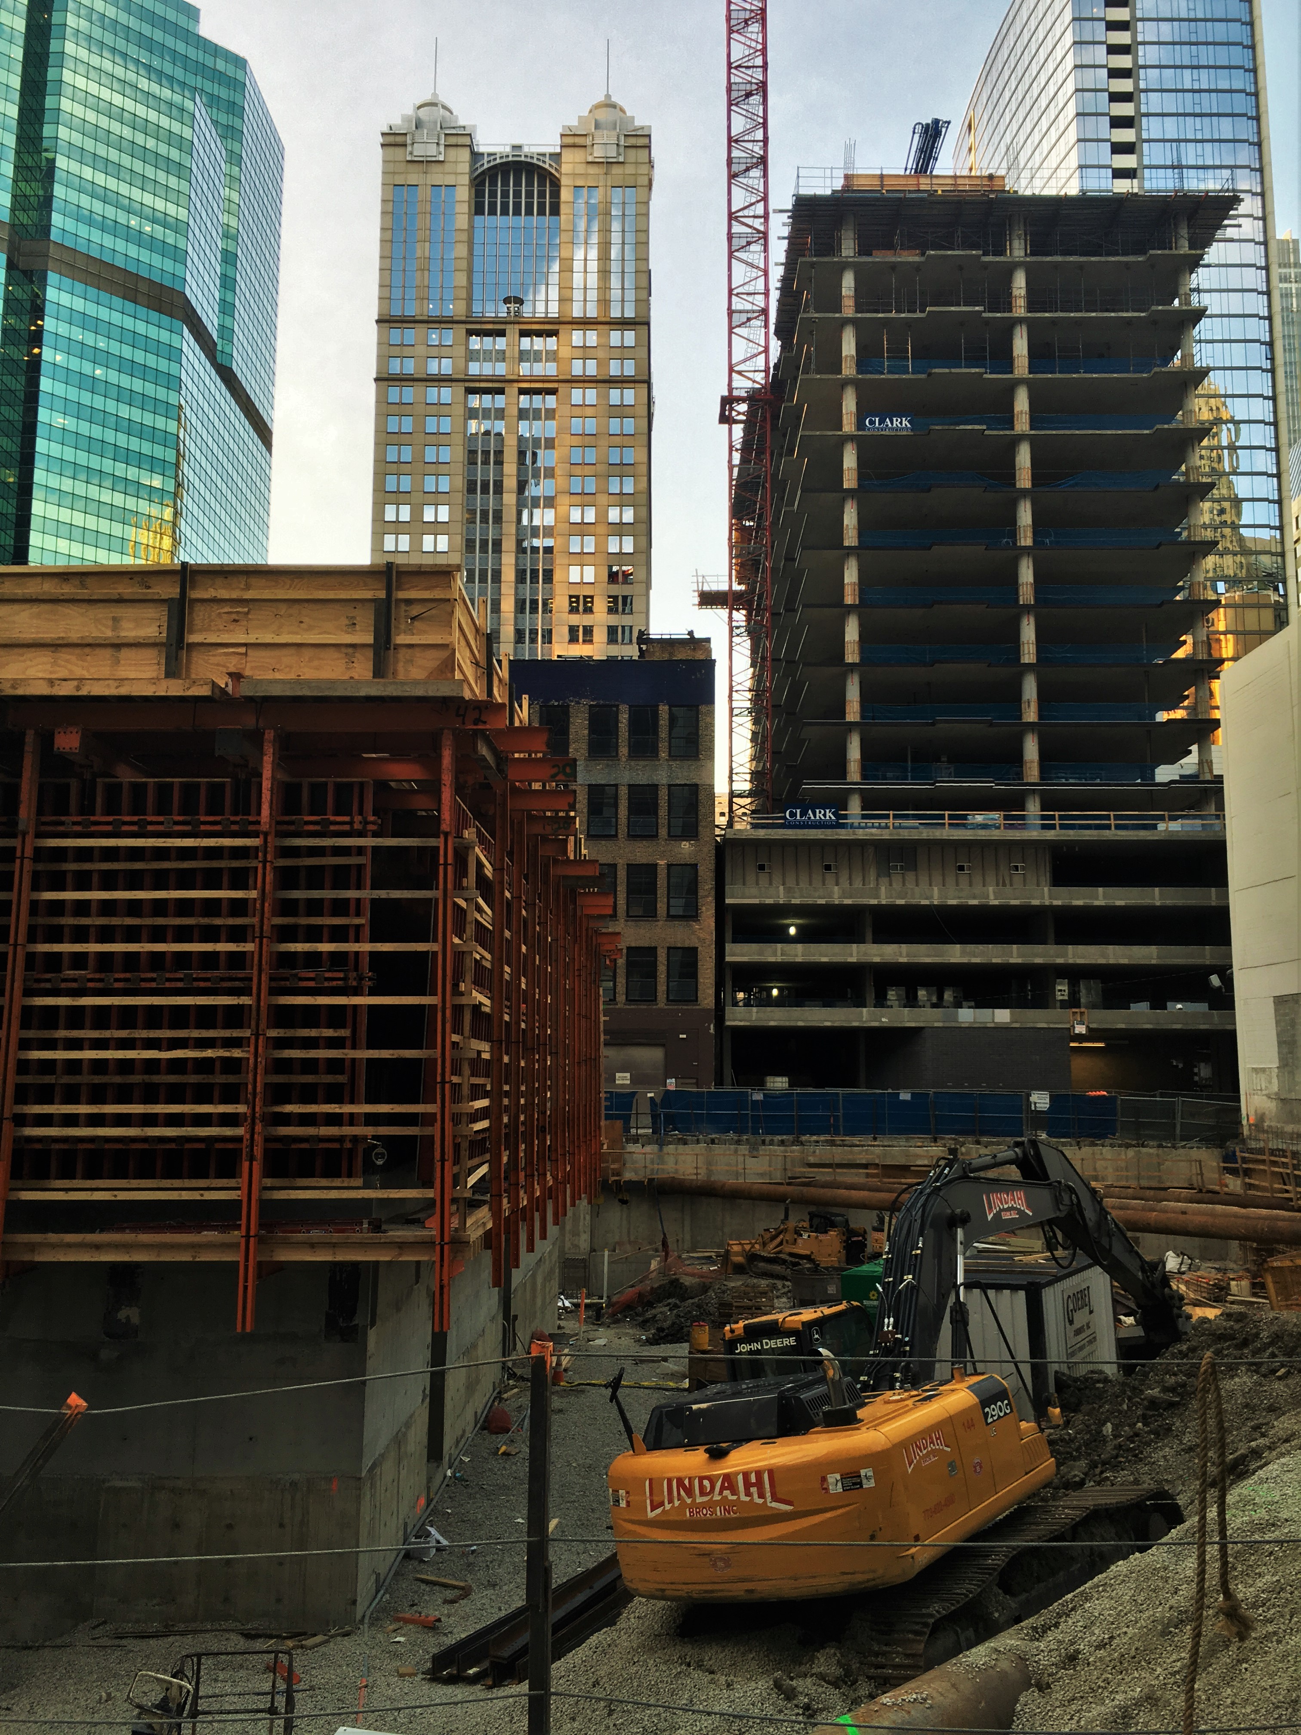
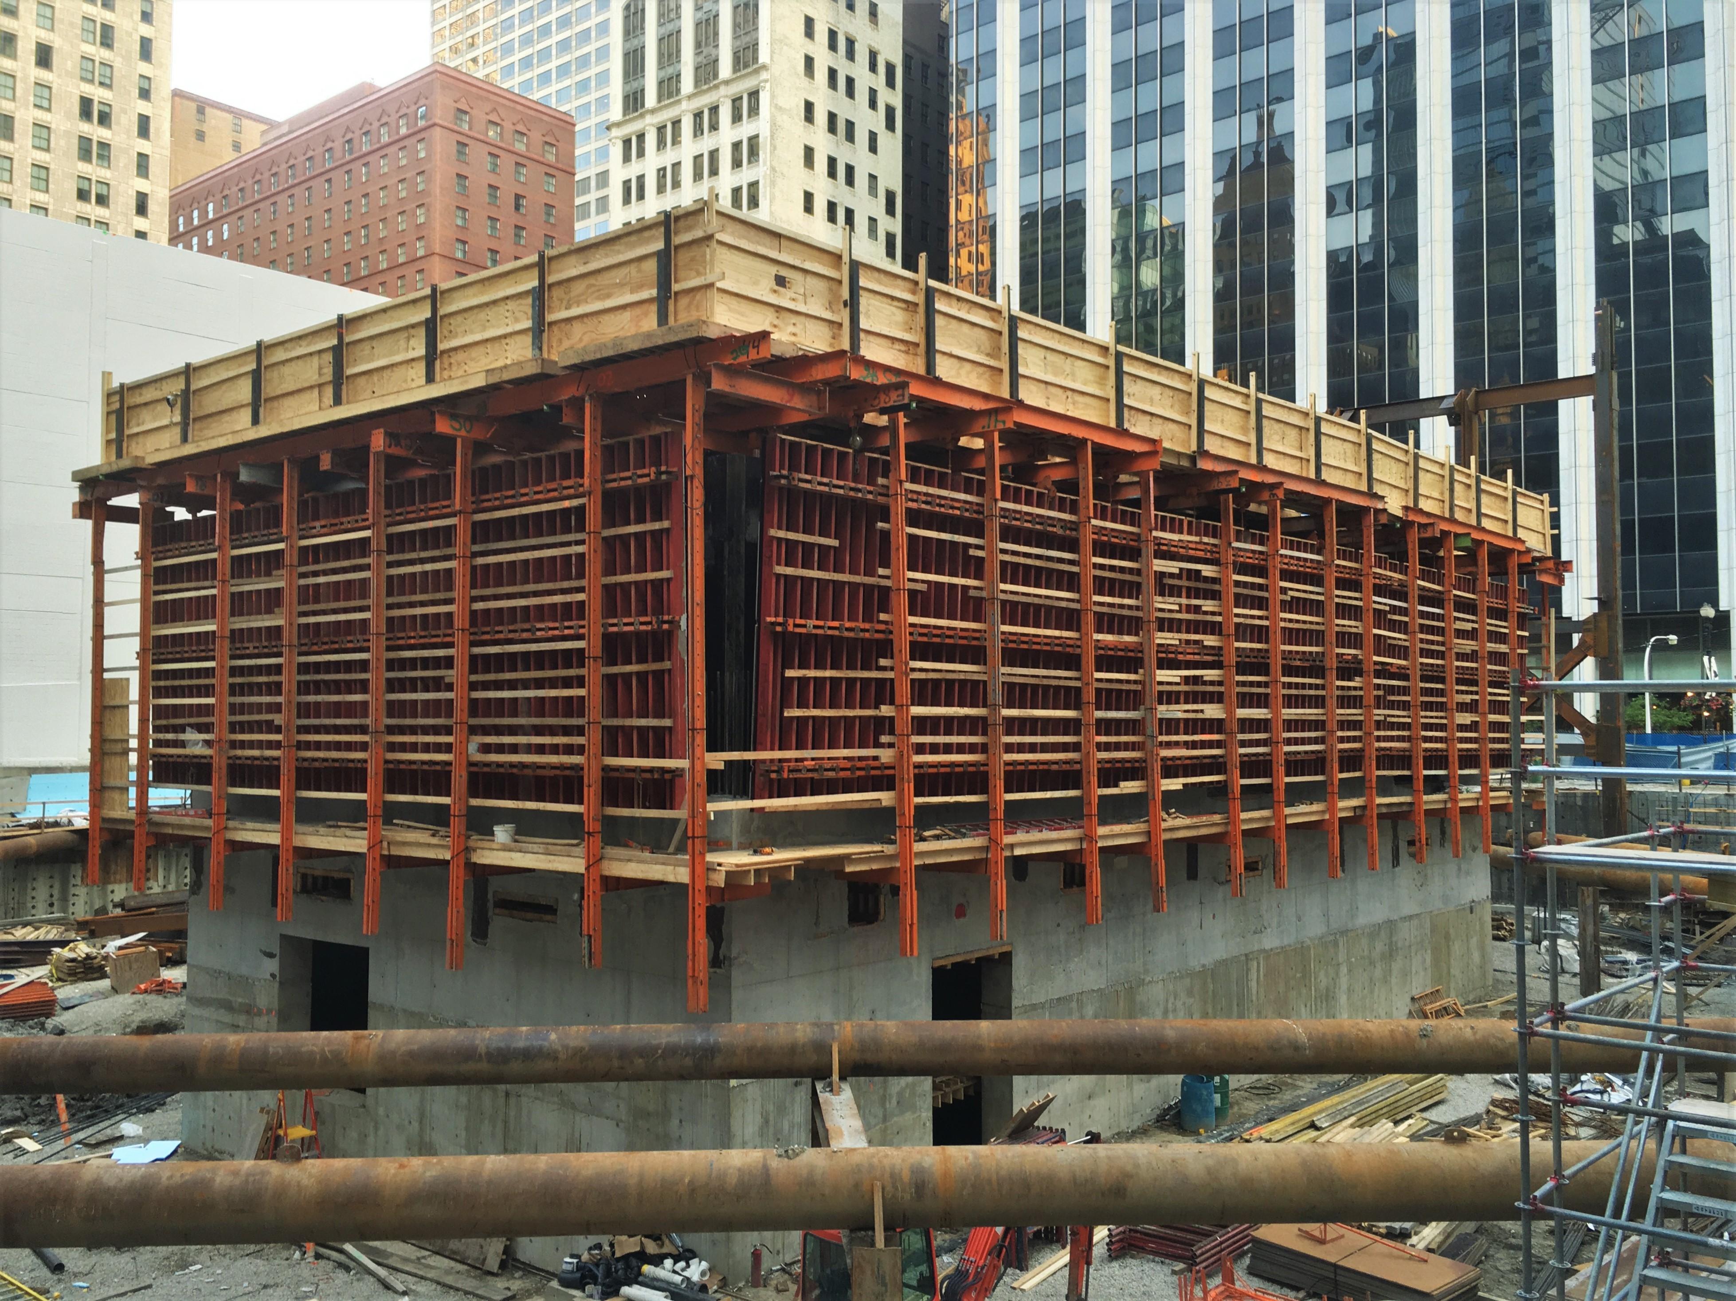
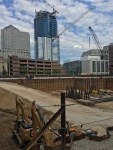
For now, 777 North Van Buren is barely more than a hole in the ground, but it’s a hole in the ground *with a road leading into it* and that’s enough for me. Here are photos a few photos of the progress as of July 10th. If you’re in Milwaukee, and have more photos of the construction site, email them to the blog, or tweet them to me.

Construction Update: Alta Roosevelt

Alta Roosevelt

Alta Roosevelt, 801 South Financial Place, in the South Loop.

Has the ringing in your ears subsided? Good. That’s because Walsh Construction is done pounding piles into the ground at 801 South Financial Place in the South Loop. Alta Roosevelt is now focusing on height, instead of depth.

Let’s refresh: Alta Roosevelt is a 33-story, almost-500-unit apartment tower designed by Pappageorge Haymes Partners. It’ll have a whole bunch of parking spots, tons of amenities, and no space for retail. The core is rising out of the ground now, and a full-build permit should be filed in the very near future.

Though technically not a rebuilding year, the Blackhawks *are* building

Chicago Blackhawks Community Training Center

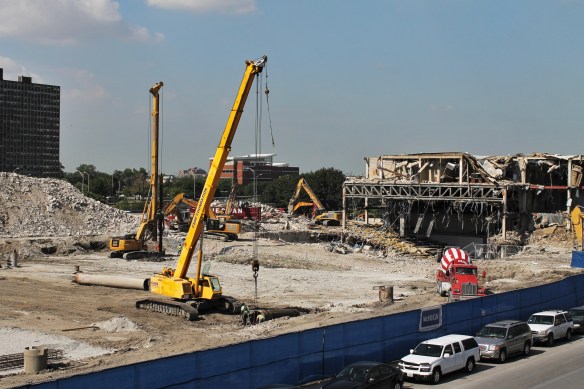
Caisson crews work on foundations, even as demolition crews tear down the remainder of Malcolm X College.

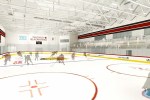
On the site where the old Malcolm X College is being demolished as we speak, McHugh Construction crews are doing foundation work for the new Chicago Blackhawks Community Training Center. Designed by HOK, the 125,000-square-foot facility will serve not only the Blackhawks and their visiting opponents, but the entire Chicago hockey-playing community as well. How? Well, I could go on and on about it, but I suggest you read it straight from the team’s mouth. View the press release here, or read it in full after the foundation work photos below:


The Chicago Blackhawks announced today that the organization will build a 125,000-square-foot community training center for youth hockey development programs, recreational leagues and other events, which will also serve as the practice facility for the Blackhawks and visiting National Hockey League teams.

The state-of-the-art facility will be located two blocks south of the United Center on a 4-acre site currently housing Malcolm X College, which is expected to move into its own new building north of Jackson Boulevard in January 2016. The privately funded project will cost approximately $50 million and is being designed to contain two NHL regulation-size ice rinks, spectator seating and a dedicated oasis parking lot to serve facility guests and buses (renderings attached). In total, approximately 94 percent of the proposed facility’s utilization will serve the surrounding community, including young adult, youth and community programs that may not have the means to play otherwise.

“Hockey’s future is dictated by the ability of kids to get on the ice,” Blackhawks Chairman Rocky Wirtz said. “For those in urban areas like Chicago, that’s an incredible challenge. We want to provide our community the opportunity to learn how to skate and help them develop a love and passion for the sport that has brought so much joy to Chicago and the region these past few years.”

HOK and McHugh Construction are working to finalize the design and engineering of the ice rink. Since opening in 1994, the United Center–a join initiative owned by the Chicago Blackhawks and Chicago Bulls–has invested over $180 million in construction costs for the stadium and over $100 million in area improvements.

The facility will offer special programs dedicated to serving youth in partnership with the Chicago Park District, open-skate ice times and community events, including hockey and figure skate rentals, ice rentals for adult and youth recreation leagues and local, national, international, collegiate and amateur tournament play.

Per USA Hockey, Illinois ranked fifth in the nation with 30,553 registered hockey players during the 2014-15 season, marking a 37.5 percent increase in membership since the 2007-08 season, which is the second-largest percent increase among USA Hockey regional affiliates. Since 2007-08, Illinois saw the largest total increase in participants among USA Hockey regional affiliates with 8,331 new members. The Blackhawks currently have partnerships with 56 hockey rinks in Illinois, but only four exist within the city of Chicago.

“The addition of a Blackhawks training and community facility is another step in the progress and advancement of our franchise as we continue to strive for consistent excellence both on and off the ice,” said Blackhawks President & CEO John McDonough.

“Soon Malcolm X will get a new 21st century campus to complement the 21st century education they provide and a site that used to serve one of Chicago’s community colleges will soon serve as a community anchor, bringing even more economic opportunity to the Near North Side,” said Mayor Emanuel. “This plan creates a permanent home for the Blackhawks to train in Chicago and allows Rush University Medical Center, which has already been a great partner with Malcolm X, to expand it campus and further support the people who live and work in this neighborhood.”

Chicago Blackhawks Charities (CBC) will oversee year-round youth programs and clinics at the training center, ensuring the project’s community benefits extend to those who would otherwise be unable to cover the costs of ice time, equipment and transportation. CBC pledges to support programs and institutions throughout Illinois that focus on health and wellness, education and housing, while striving to serve local citizens and impact the lives of youth and their families in and around the city of Chicago. Since its inception in October 1993, Chicago Blackhawks Charities has contributed over $14 million to local non-profit organizations, including over $2 million over the past year to 28 community organizations that focus on health and wellness, education and housing.

“Any kid that wants to ‘Be Like Mike’ can go down the street and shoot hoops,” Wirtz said. “It’s a little tougher if a kid wants to be the next Patrick Kane or Jonathan Toews. We’re thrilled to make this investment in our community and give more kids the opportunity to learn to skate and play this great game.”

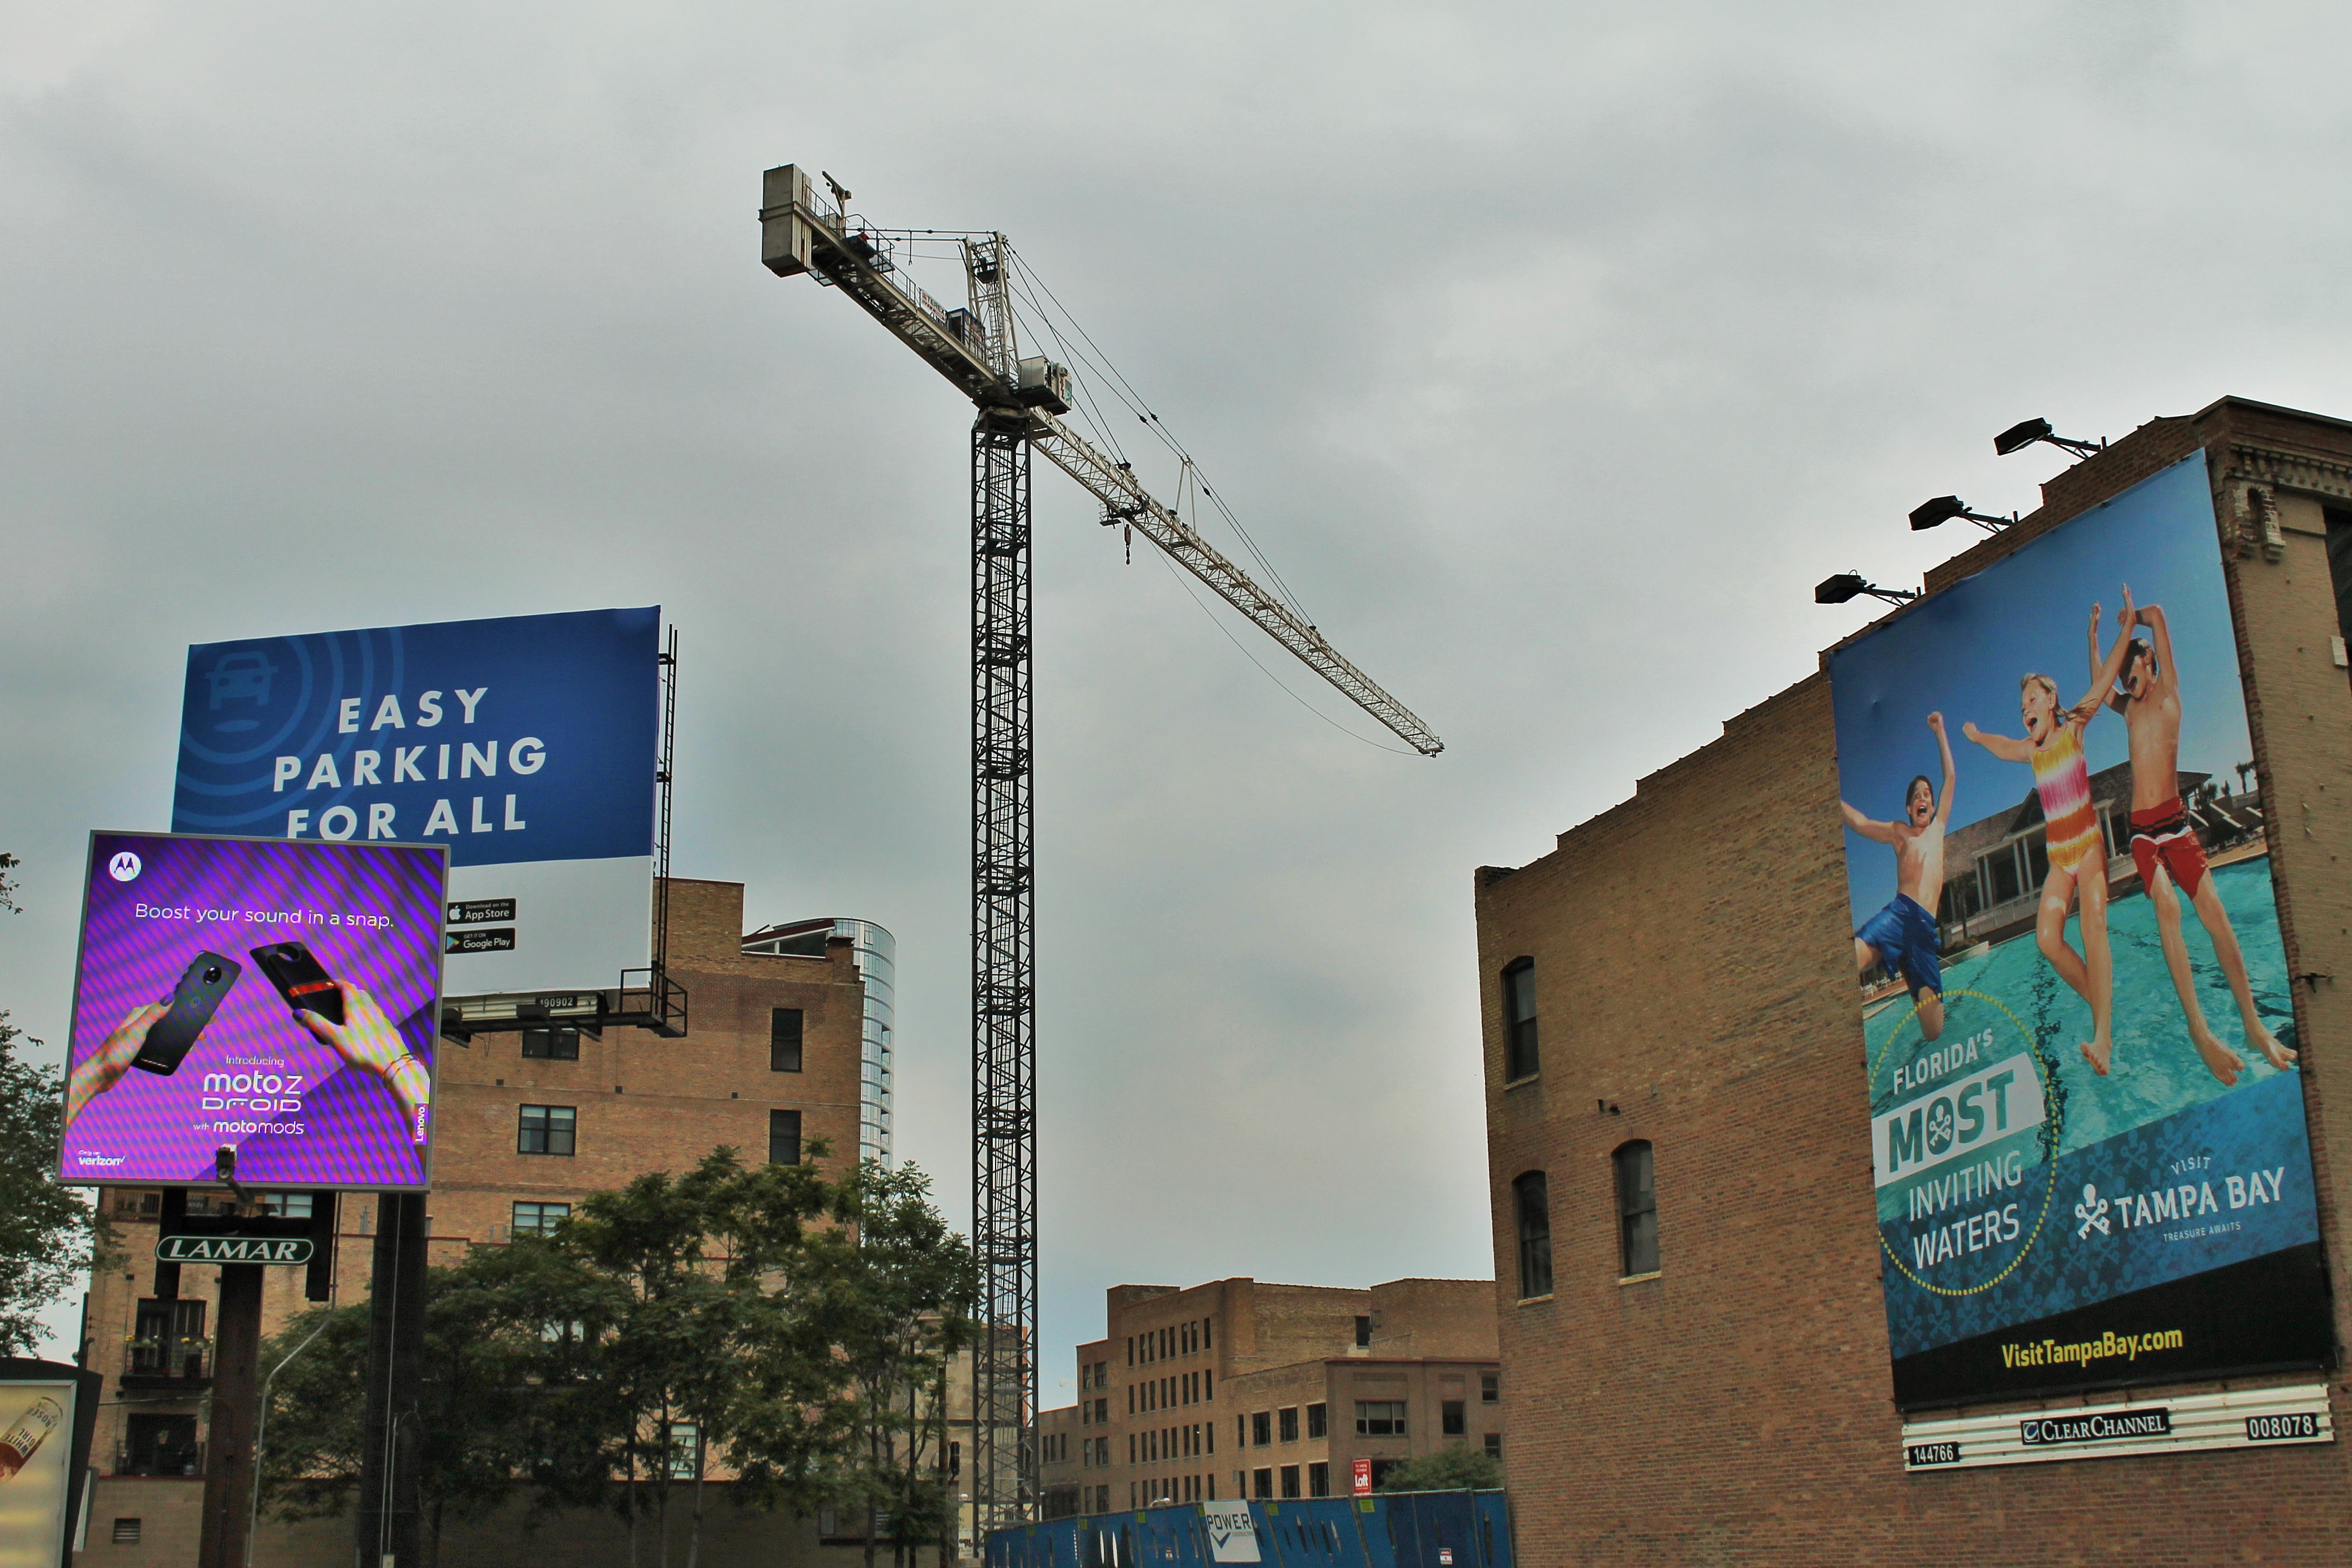
165 North Desplaines is in the Crane Game

165 North Desplaines tower crane

It’s here! 165 North Desplaines fully assembled its tower crane today.

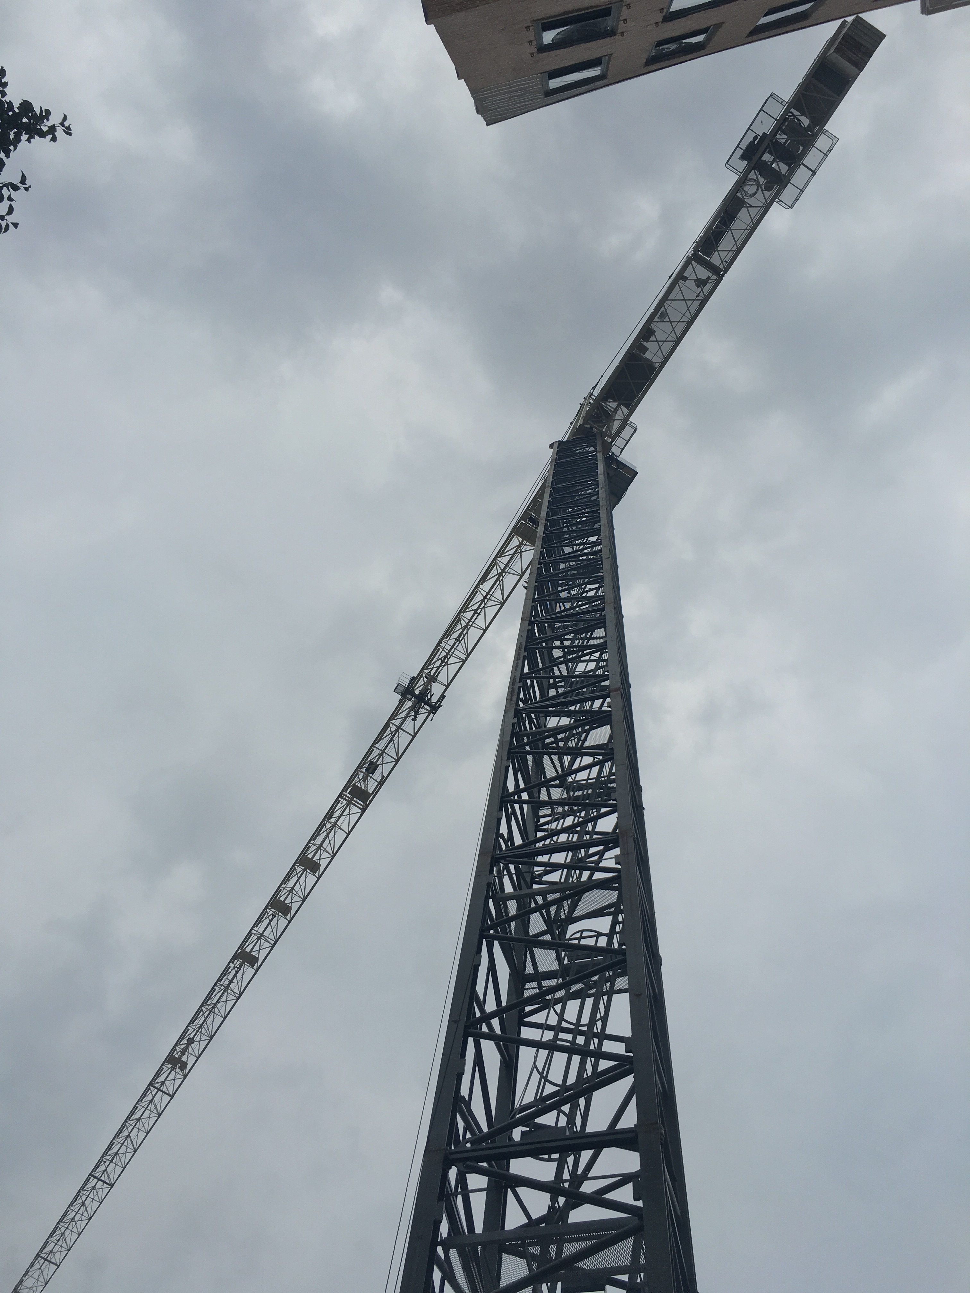
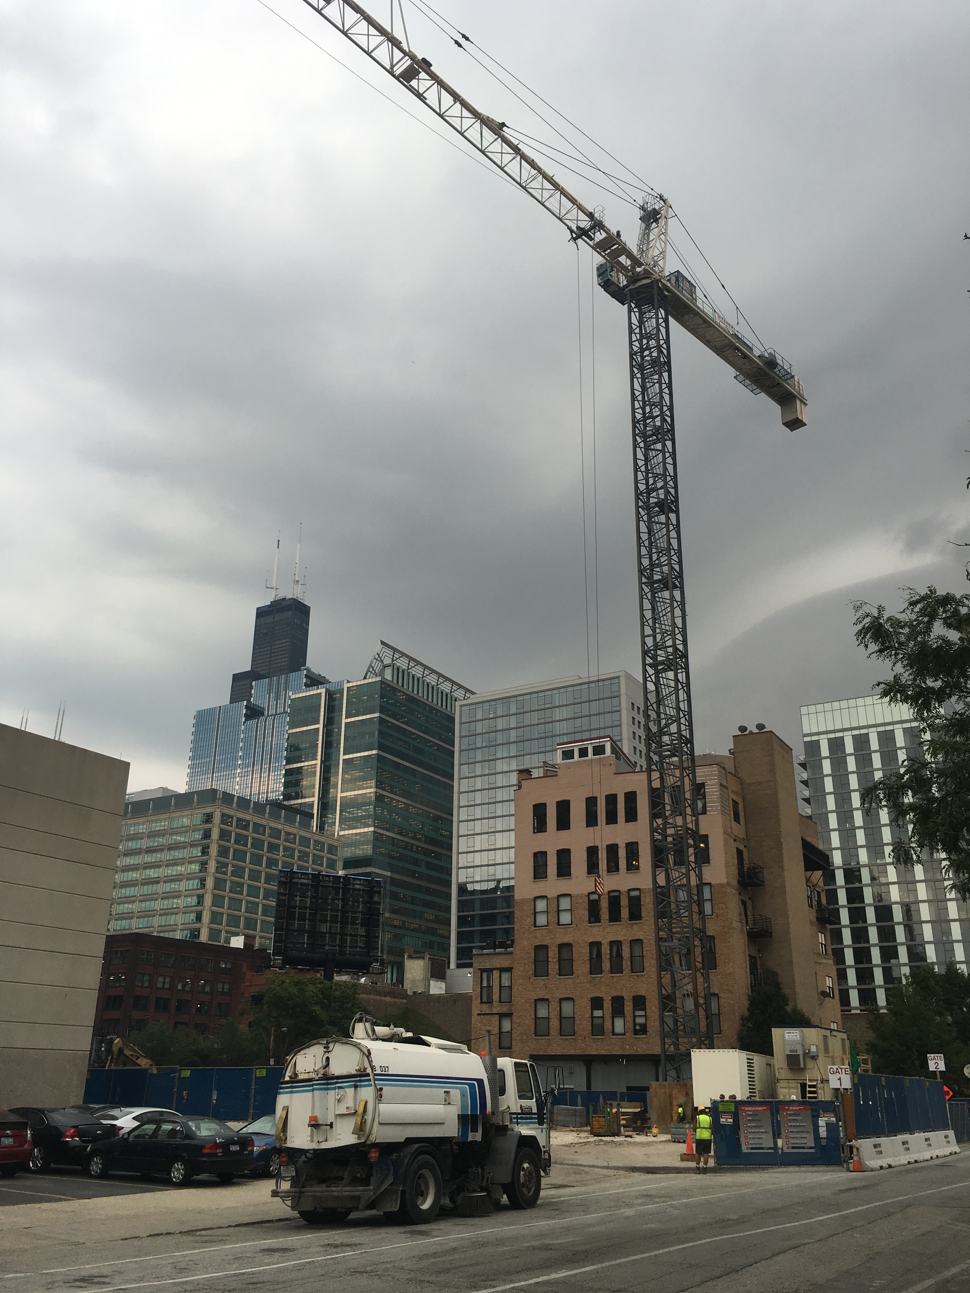
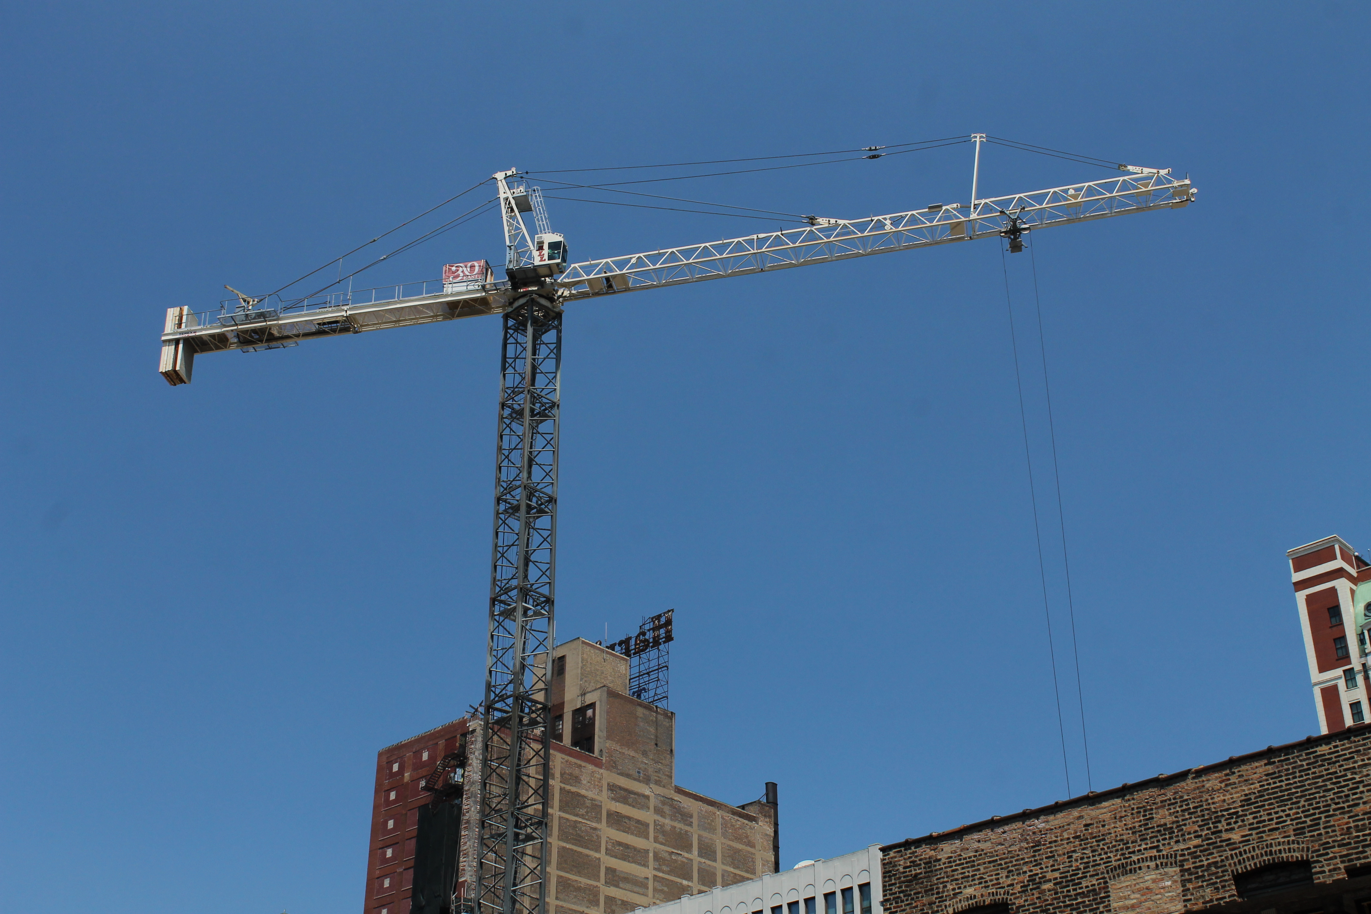
If you’re on my list of having a tower crane permit, but you still haven’t erected your tower crane yet, please step forward.

Hey, not so fast, 165 North Desplaines.

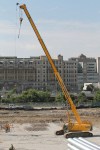
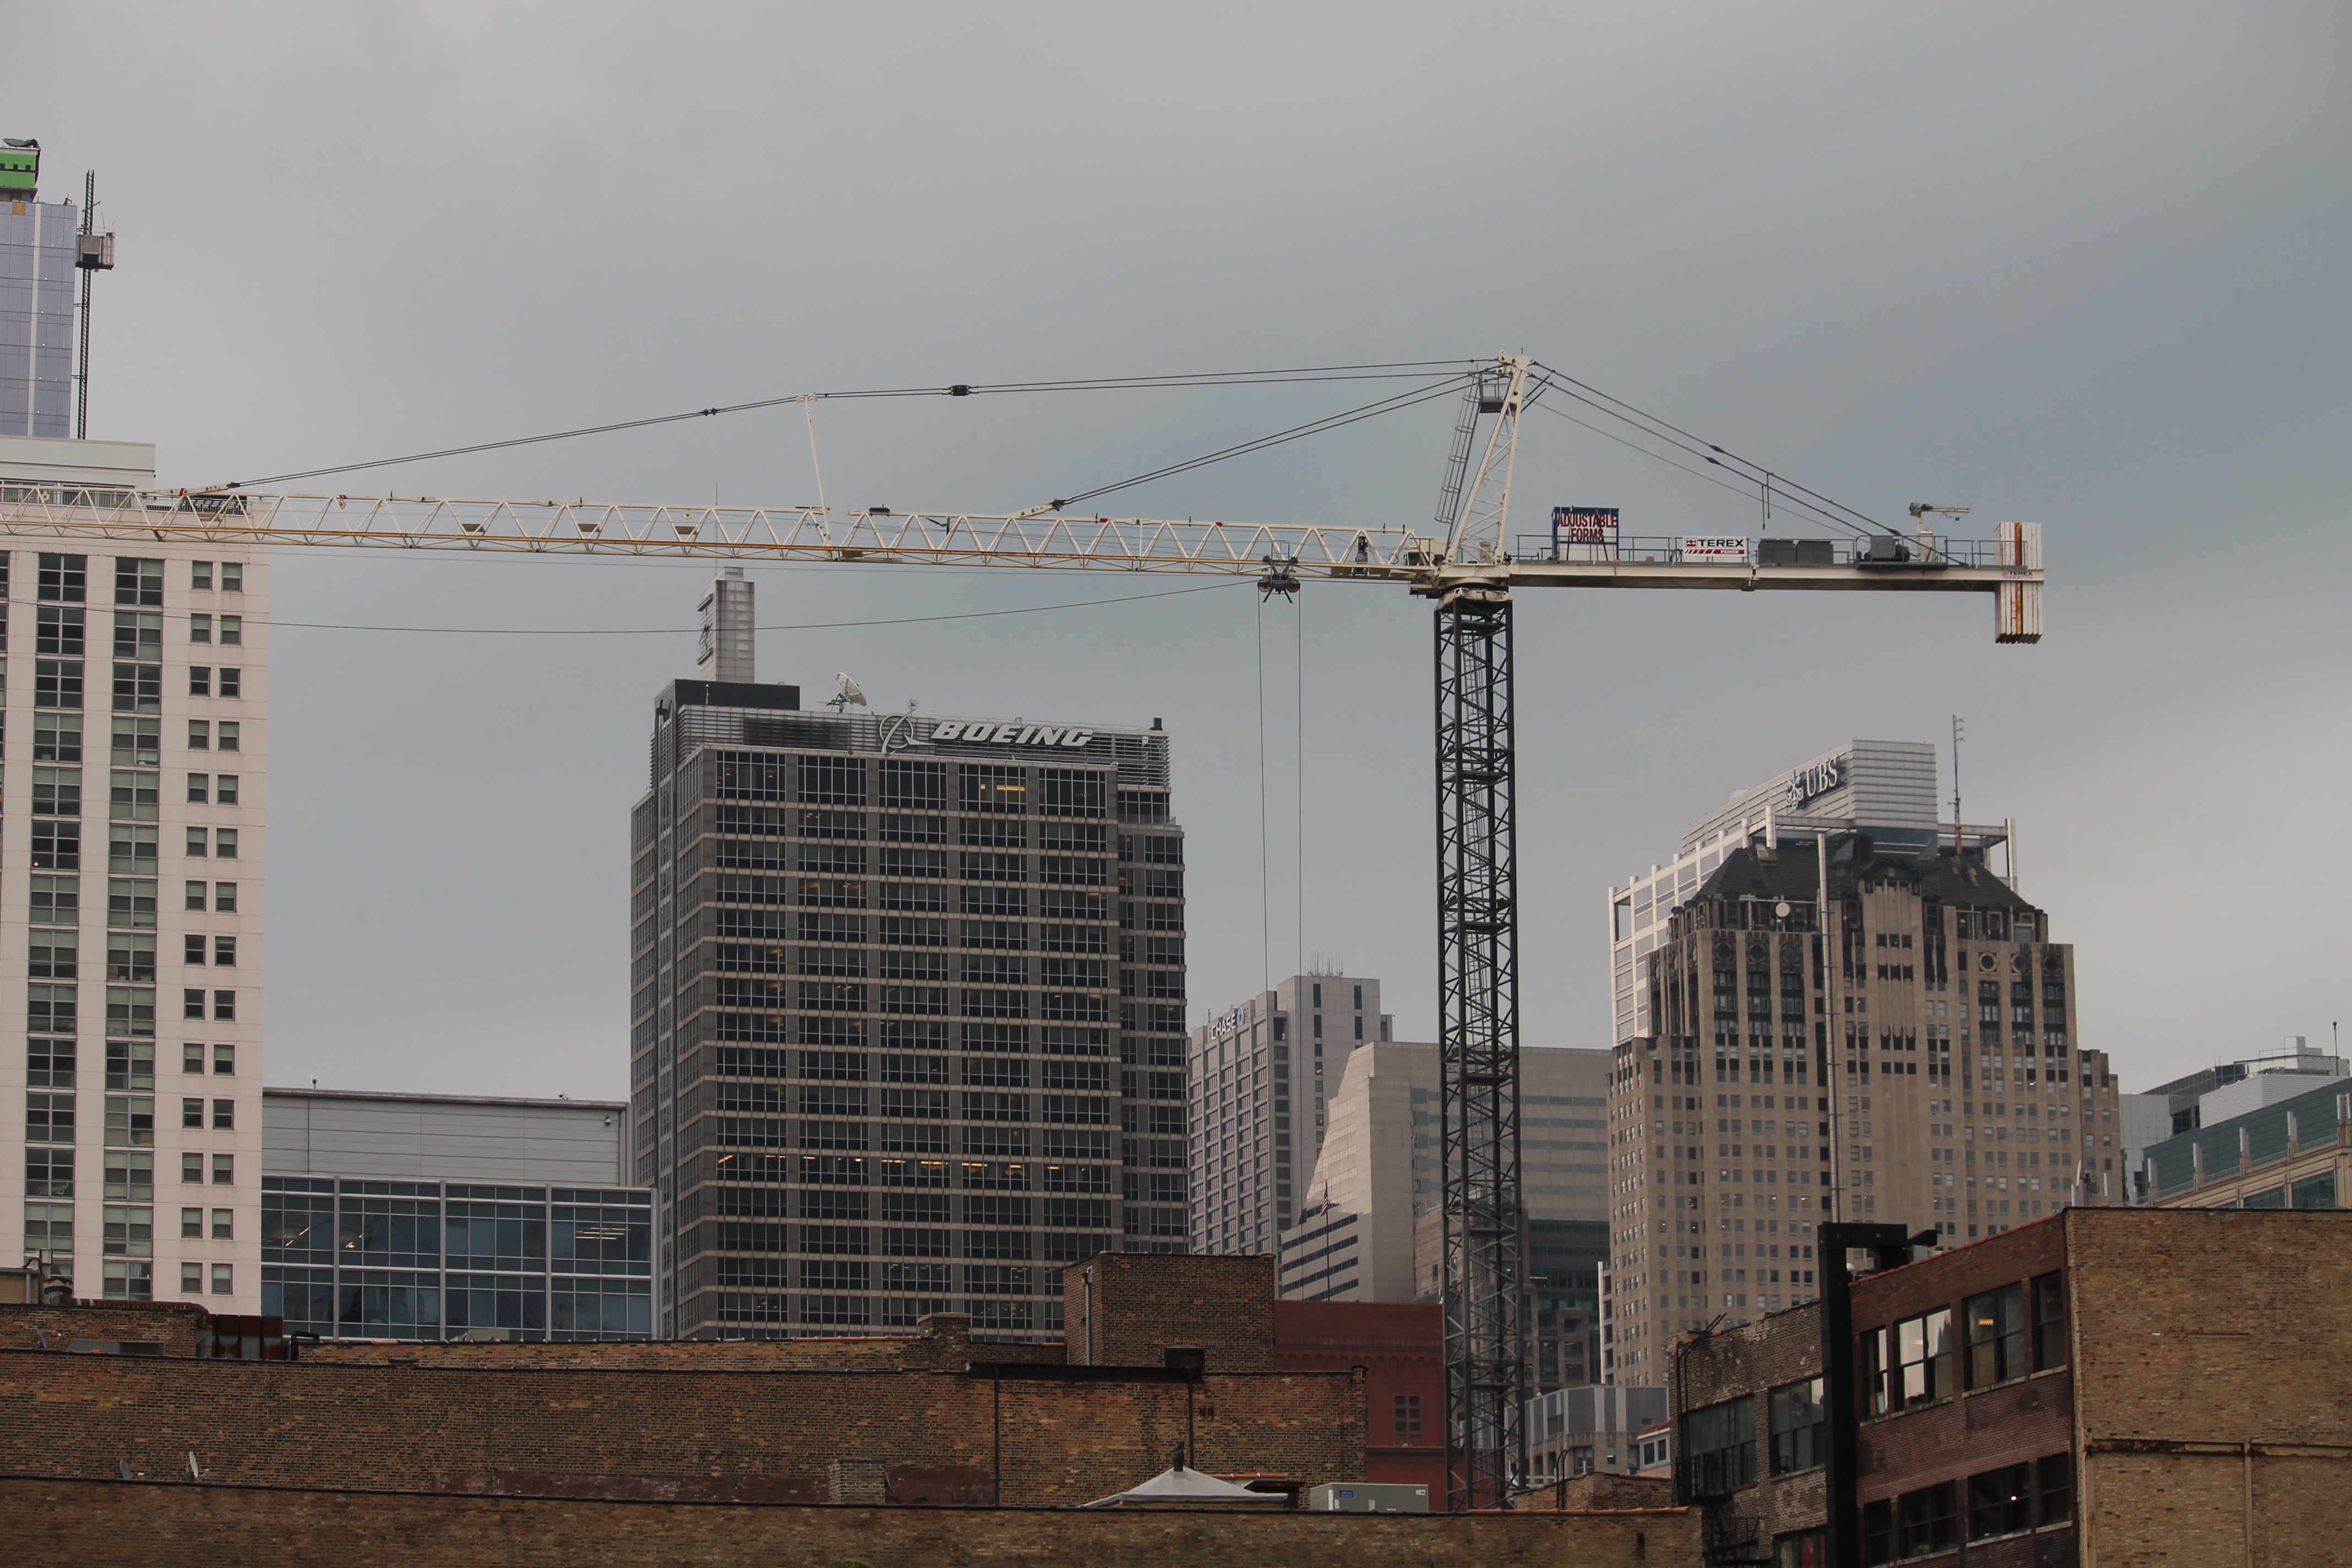
Yep, it’s up. Today, and maybe parts of yesterday, crews in the West Loop assembled a tower crane over top of North Desplaines Street. As you can’t quite tell from the photo above, it extends out over Randolph Street. Not that it will be lifting things that way, but it needs the reach to cover the lot from Desplaines east to Jefferson.

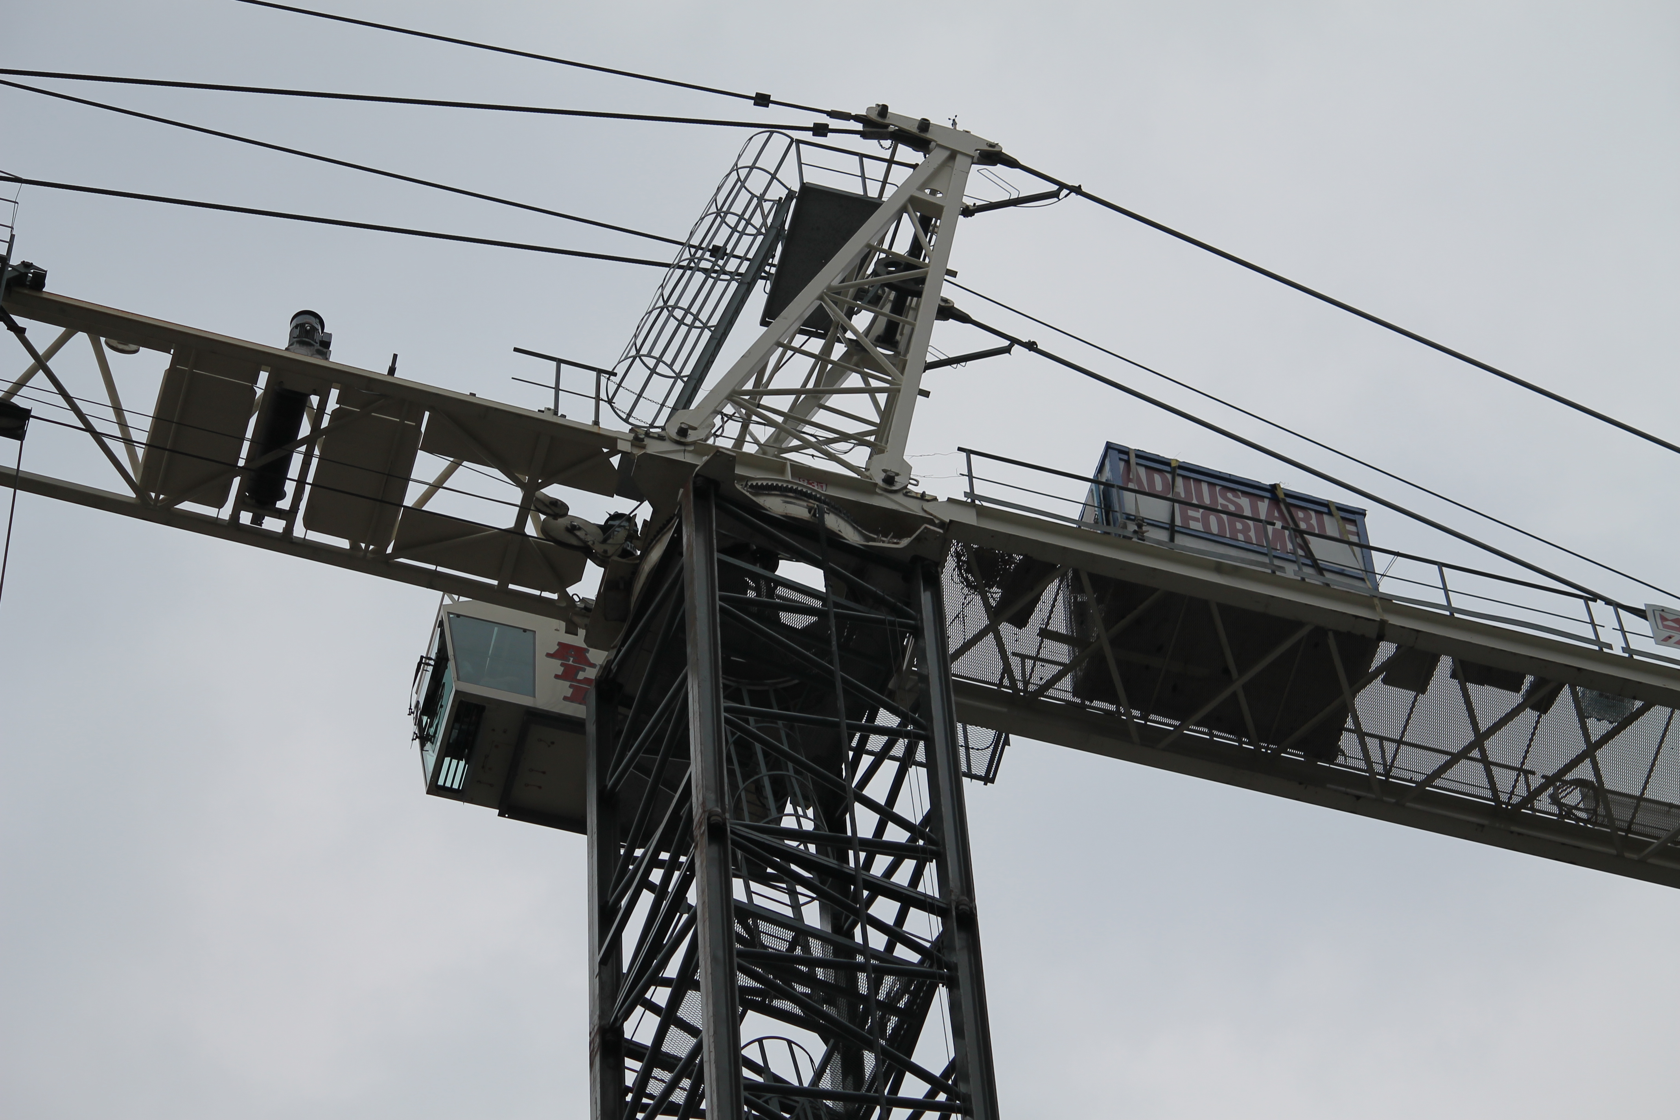
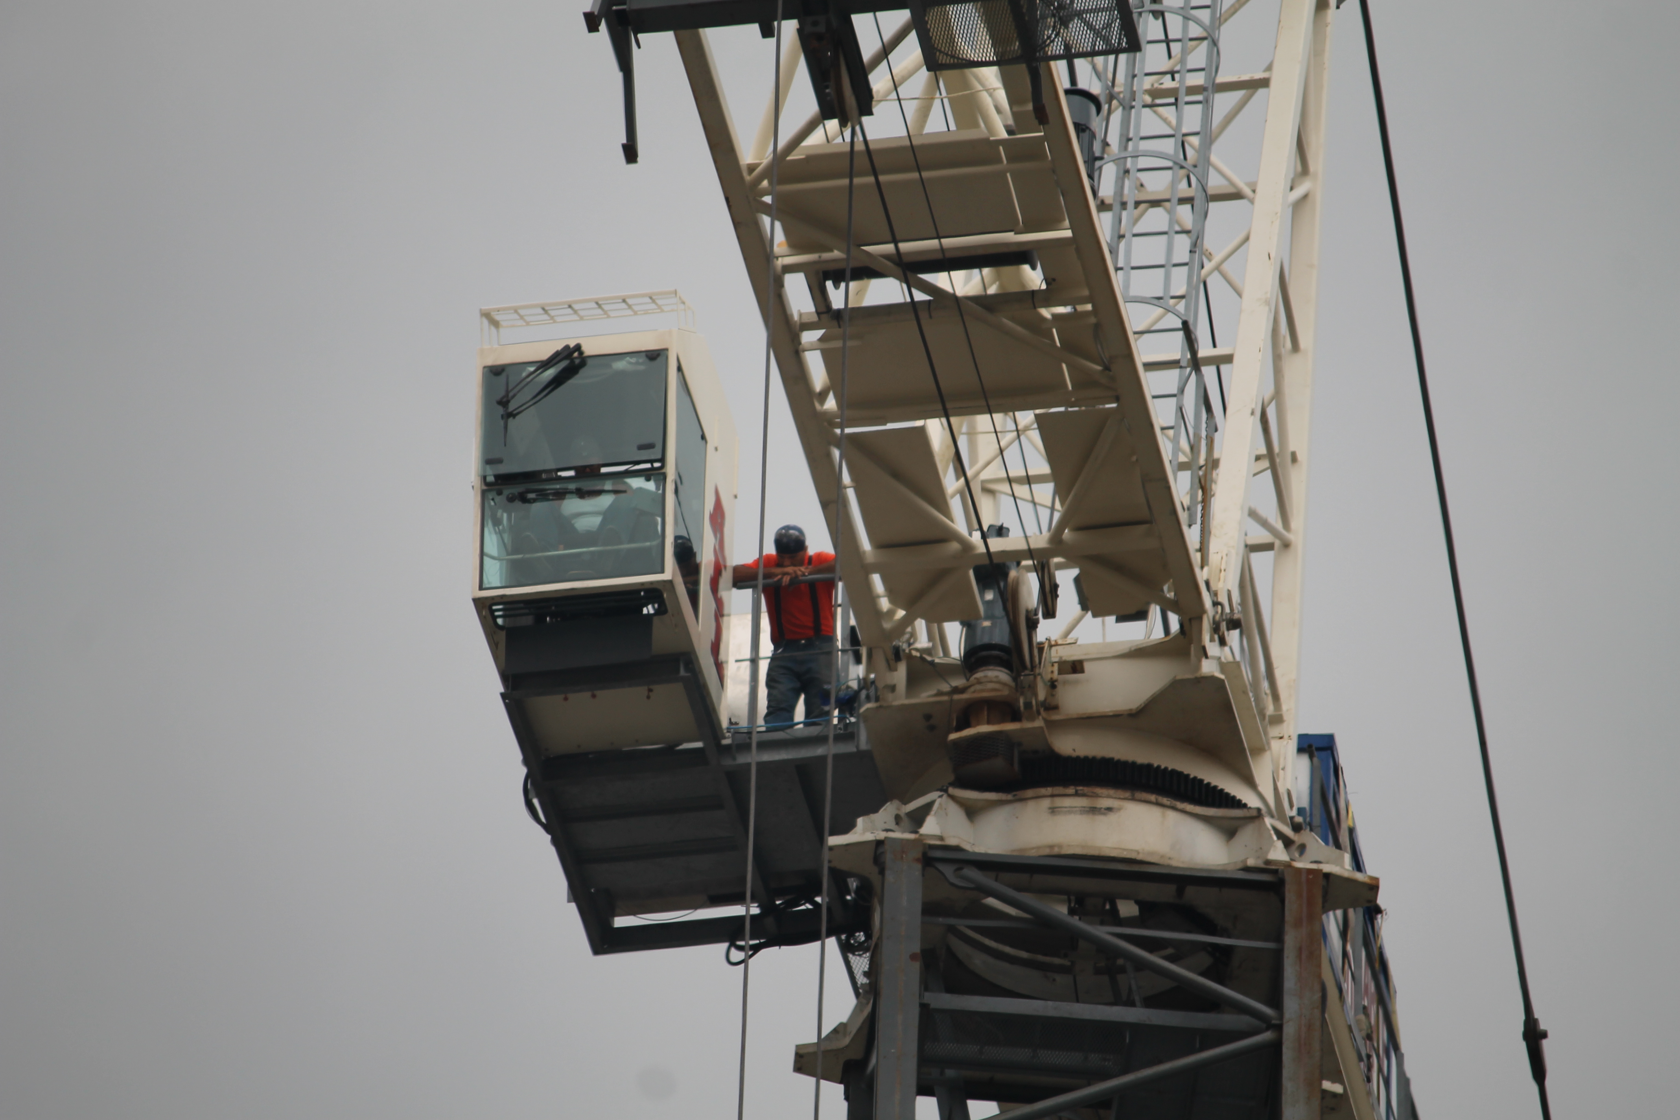
And now, I bring you A Tower Crane From Every Angle:


Construction Update: 30 East

30 East Balbo

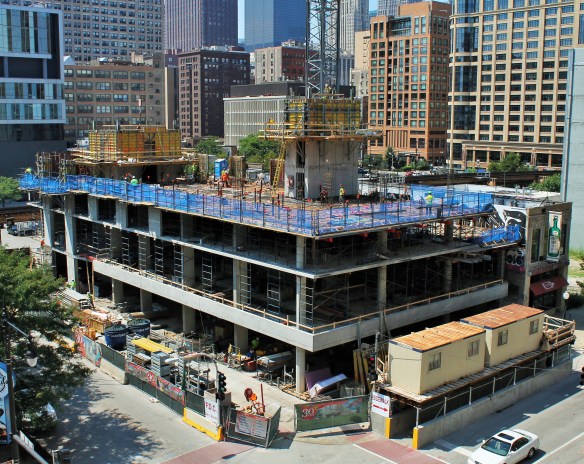
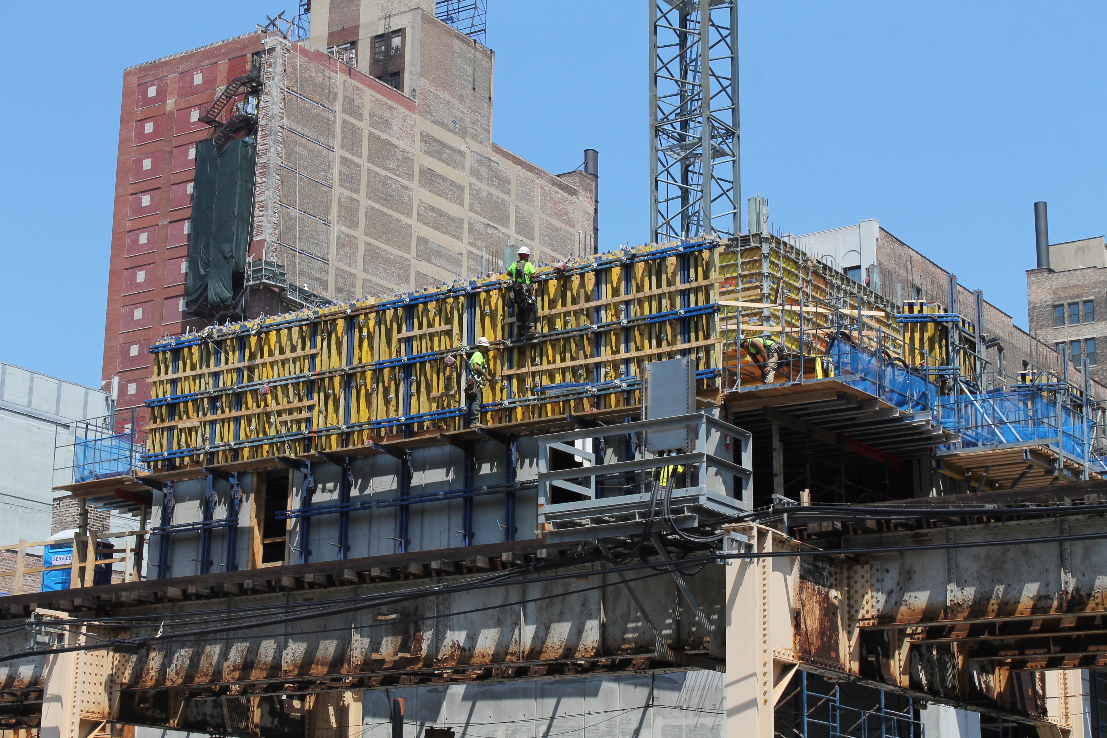
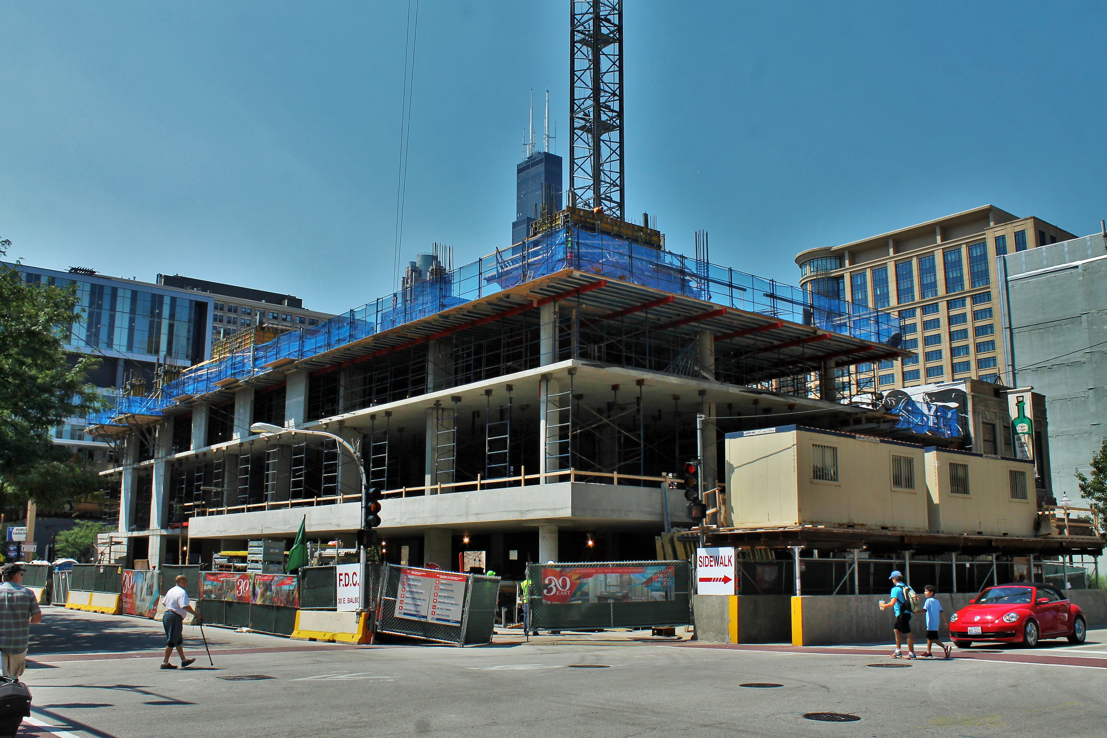
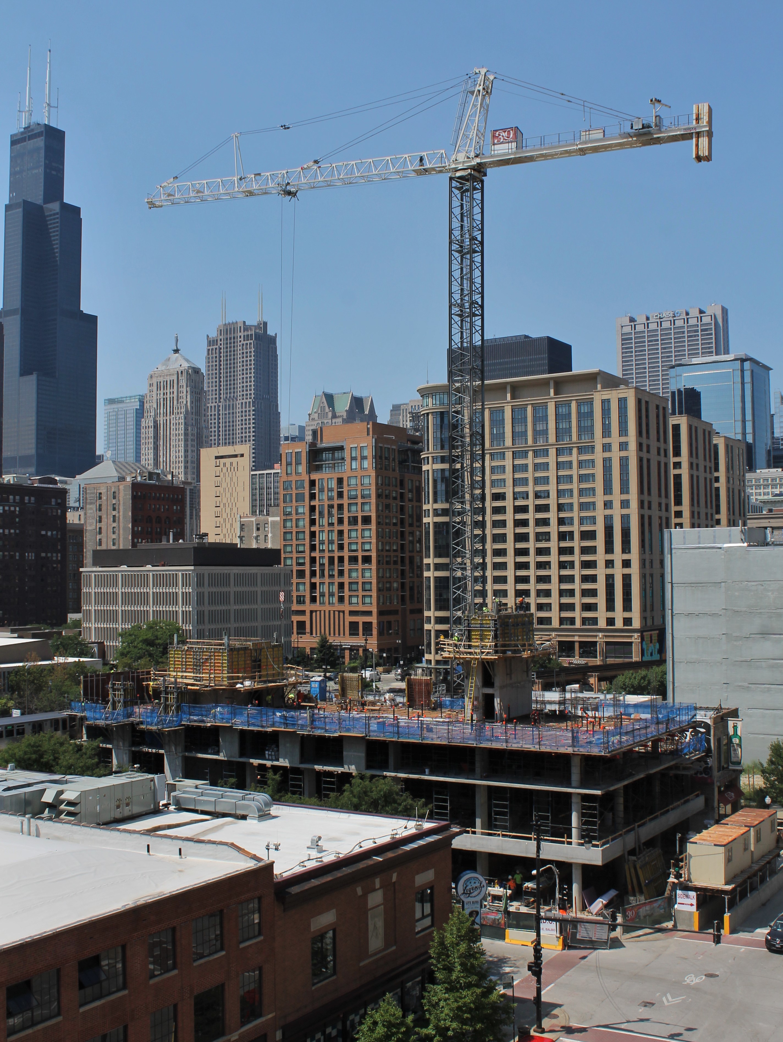
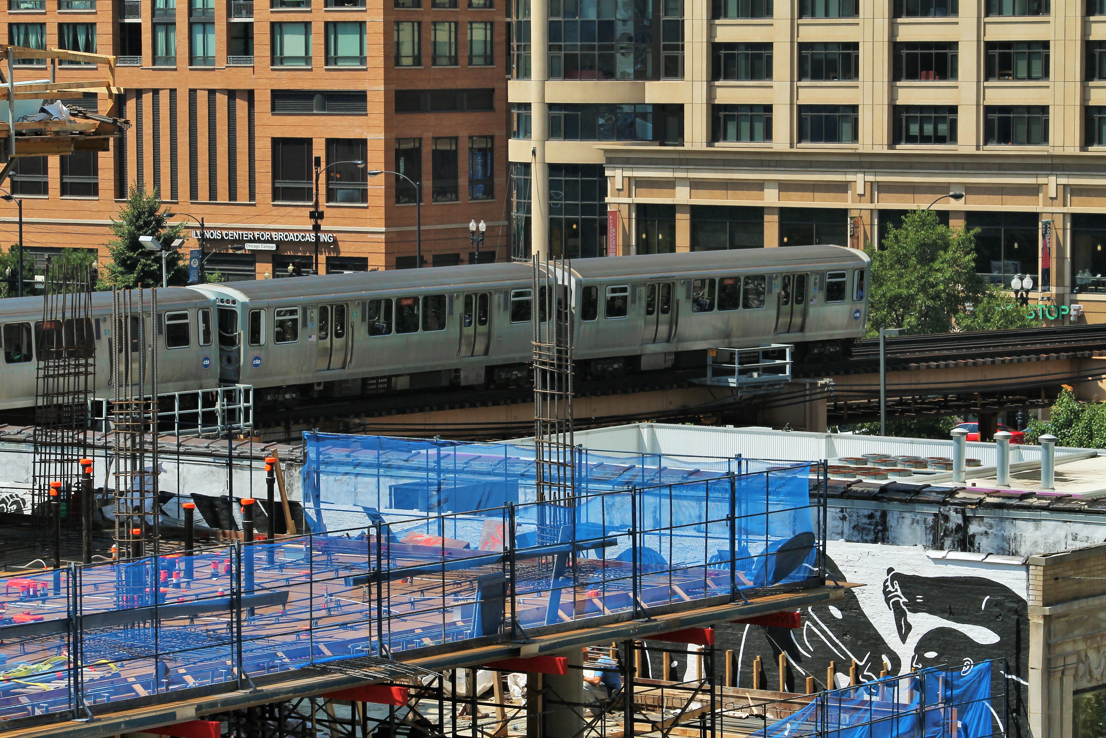
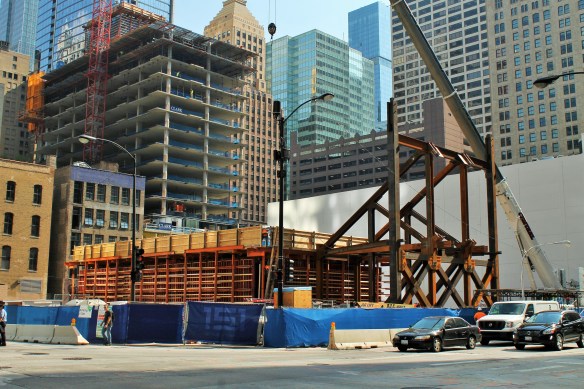
30 East s starting to show itself at the corner of Balbo and Wabash.

Ah yes, 30 East. This is a new concept for me. A rental tower aimed at the student population in the South Loop. Roosevelt University. Robert Morris University. Columbia College. East-West University. Heck, there were 170 kids in my high school graduating class, so Jones Prep looks like a college to me. Even DePaul has a campus nearby. All crammed within a few urban blocks. And those students — not all of them, but many — need places to live.

30 East, at 30 East Balbo Avenue,  is going to be a 16-story apartment building catering to those students. 134 apartments, all furnished. 255 beds. No bring-your-own-mattress-and-desk here. There will be studio, convertible, one-, two-, three-, even four-bedroom units. There will be a service to match residents with roommates. Plus all the amenities you’d expect from today’s new residential construction.

Gilbane Development Company is responsible for the project. Solomon Cordwell Buenz designed the tower. Power Construction is the general contractor. Opening is expected in late summer of 2017, just in time for fall classes.

Have a look at the progress Power has made so far:


W.E. O’Neil begins construction on Plumbers Local 130 Training Center

 Plumbers Local 130 Training Center

Demolition of the old Plumbing Industry Center in May.

First, it was what looked like a fairly nice building. Then, it was a hole in the ground. Now, there’s stuff going on in that hole. And it’s construction.

After breaking ground at 1400 West Washington Boulevard on June 28th, W.E. O’Neil is rolling on the new Plumbers Local 130 Training Center. The 3-story, 50,000-square-foot building in the West Loop will facilitate the education of journeymen and apprentice plumbers from all around Chicago.

Designed by Gensler, the project got underway with an April demolition permit for the old Plumbing Industry Center, followed by the new construction permit issued June 21st. It’s expected by this time next year, the training center will be complete.

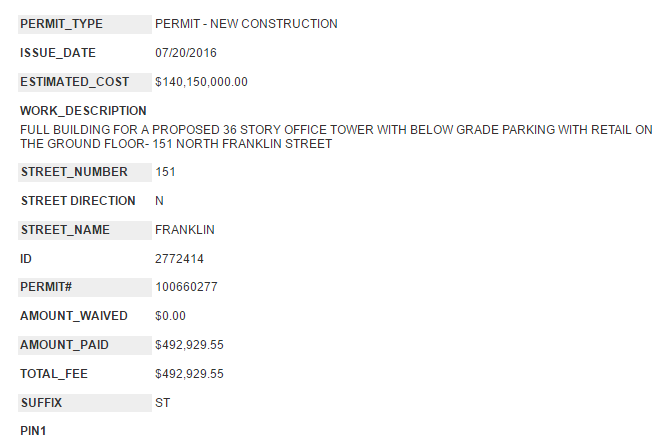
Quick Look: Steel stealing the spotlight at 151 North Franklin

151 North Franklin steel

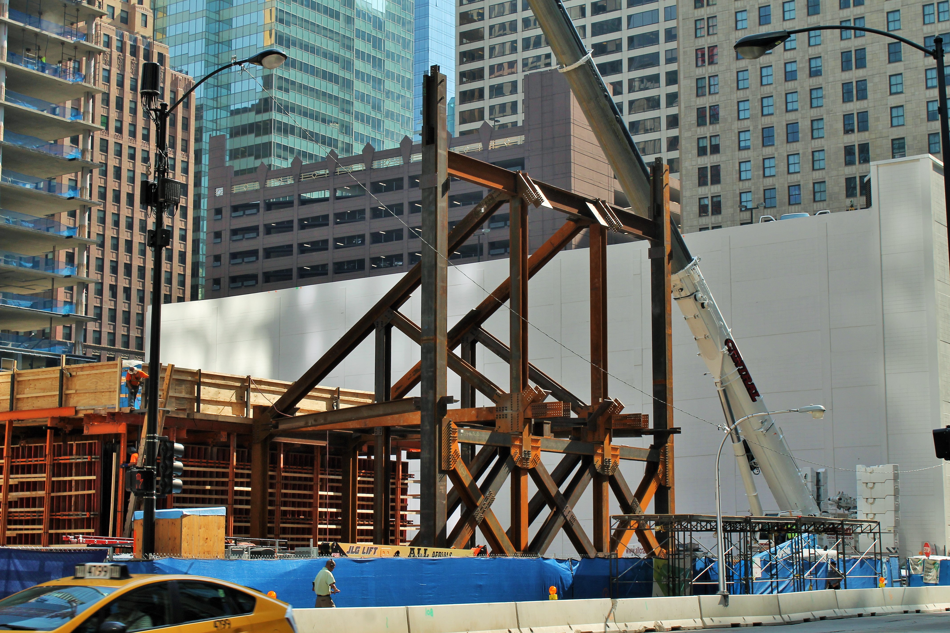
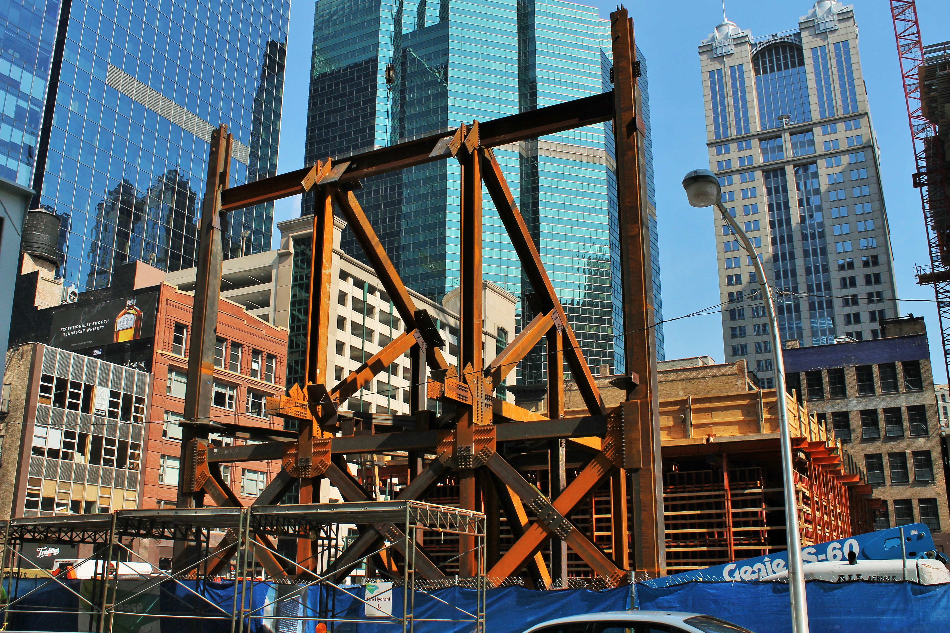

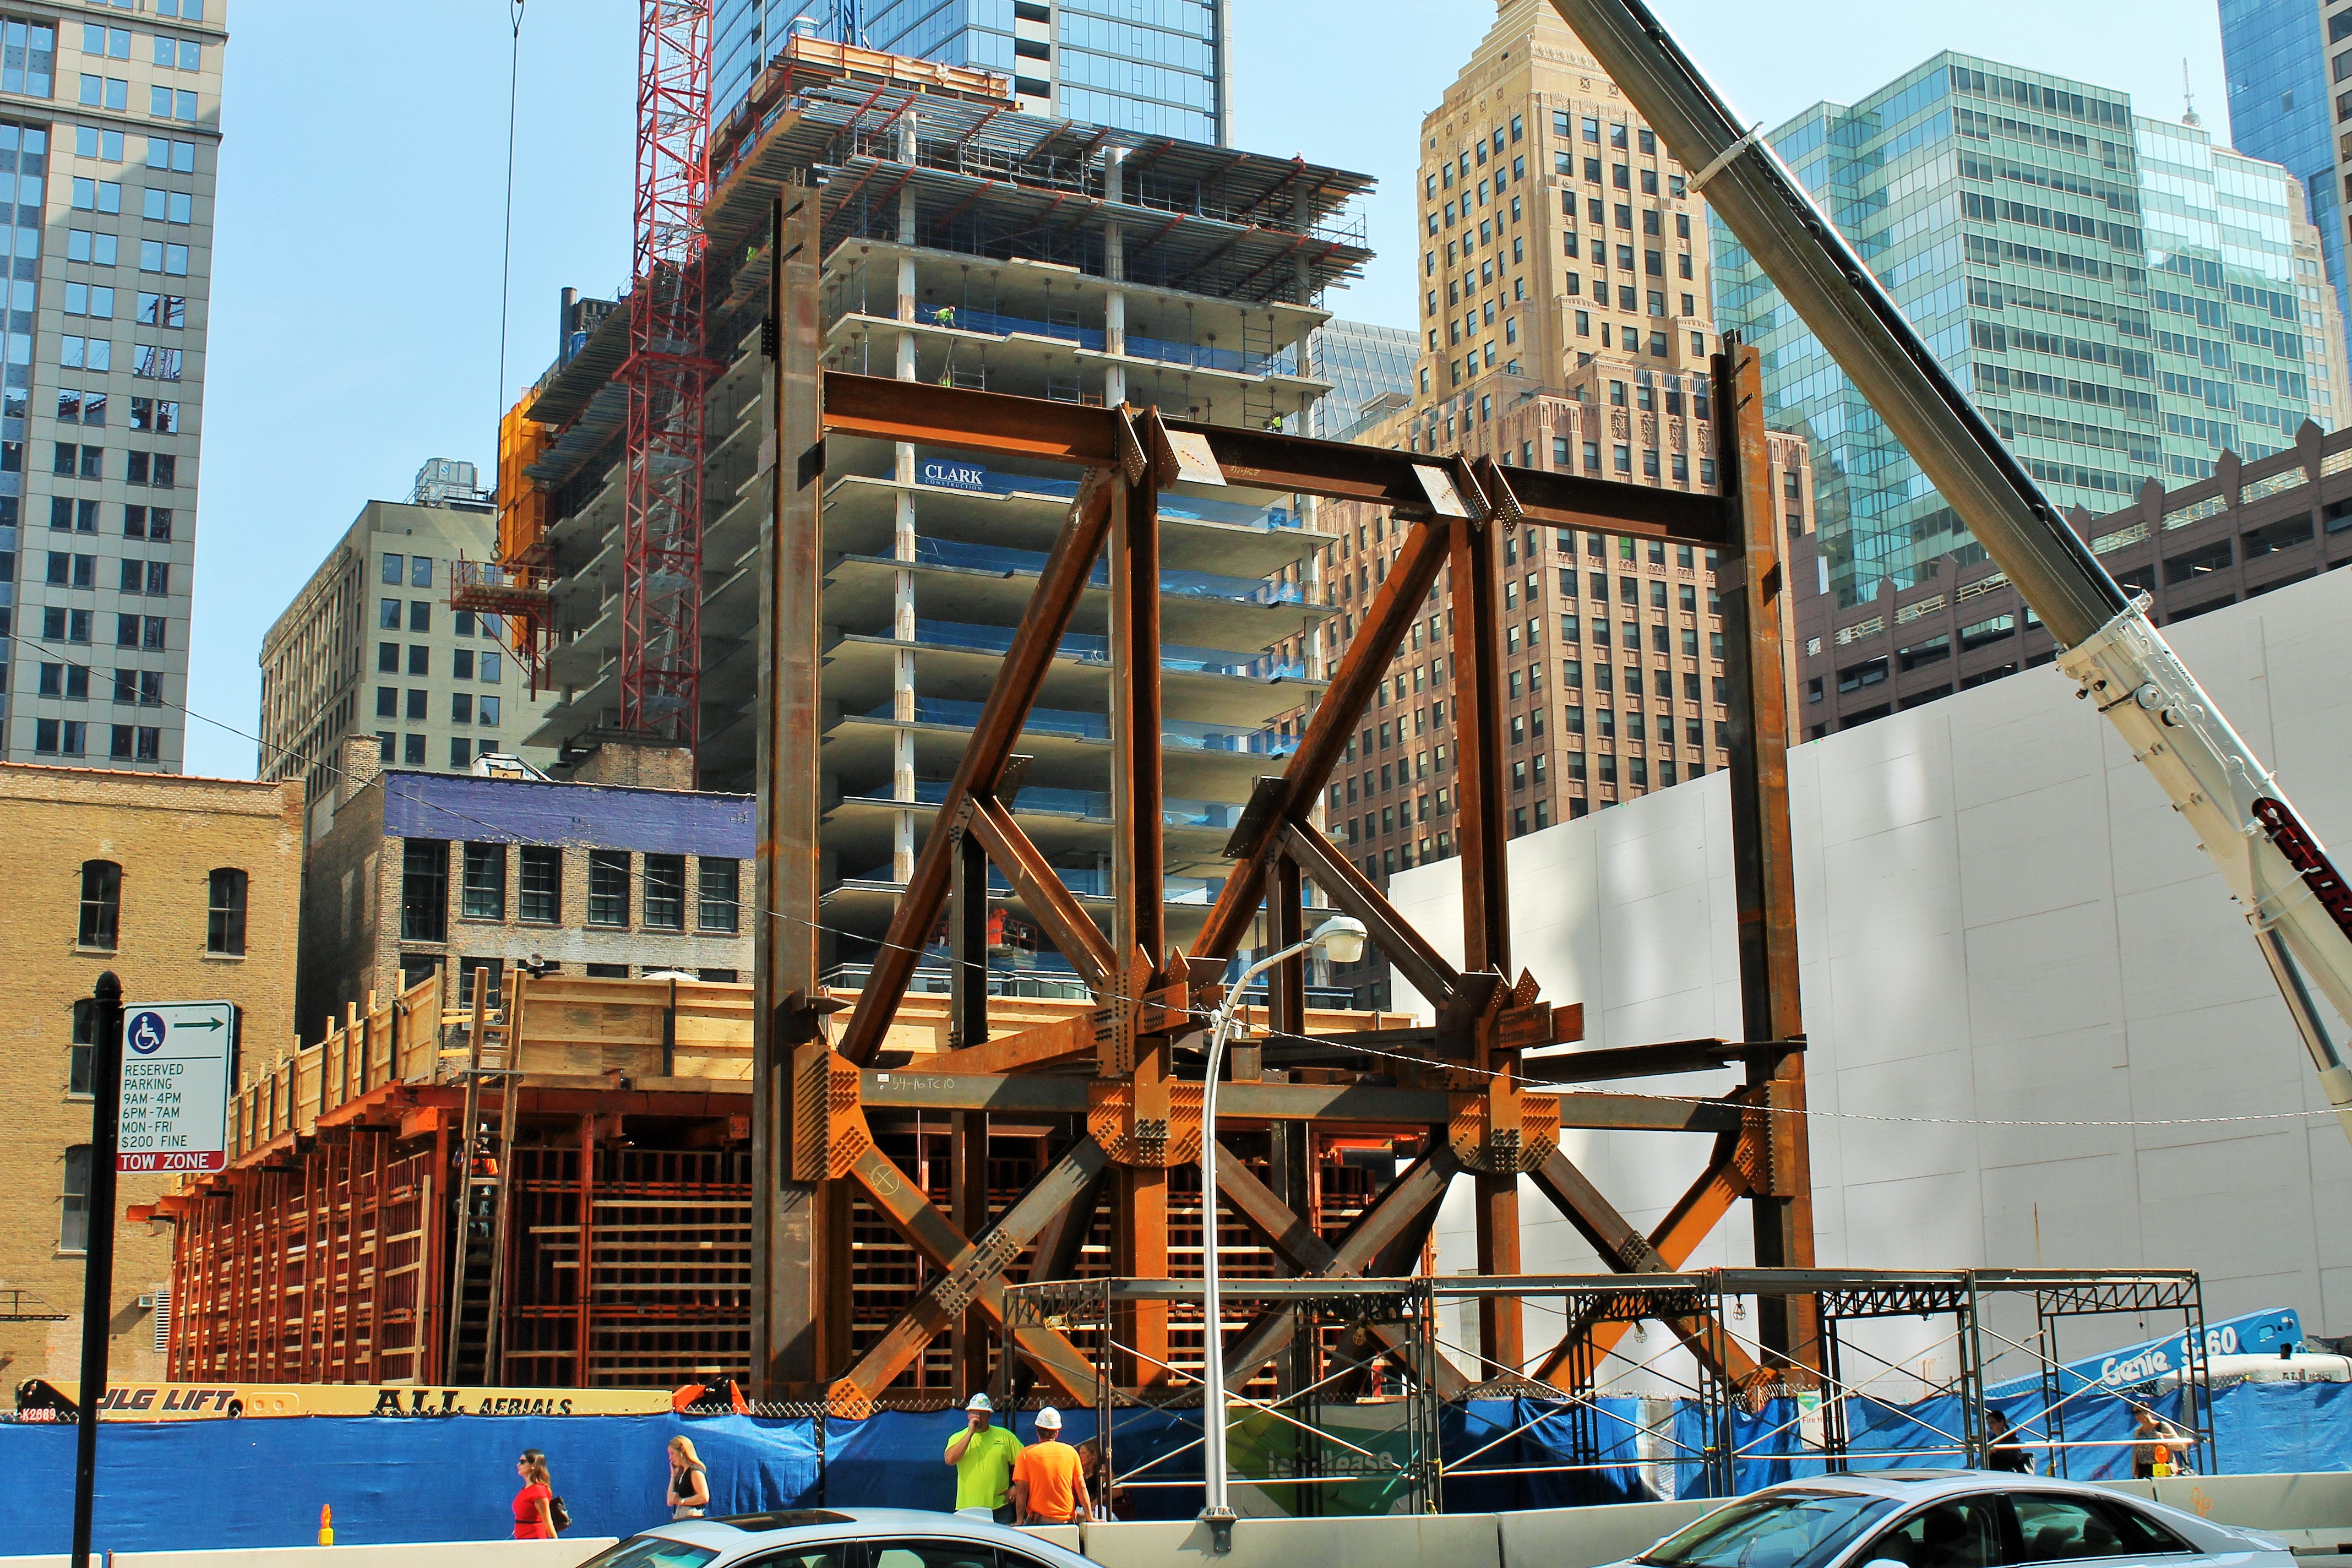
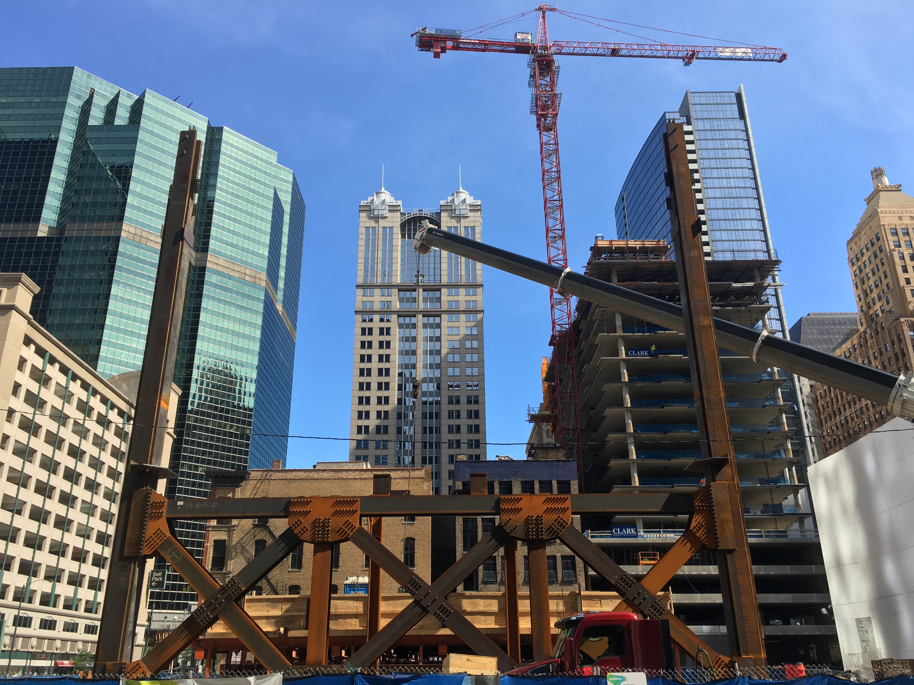
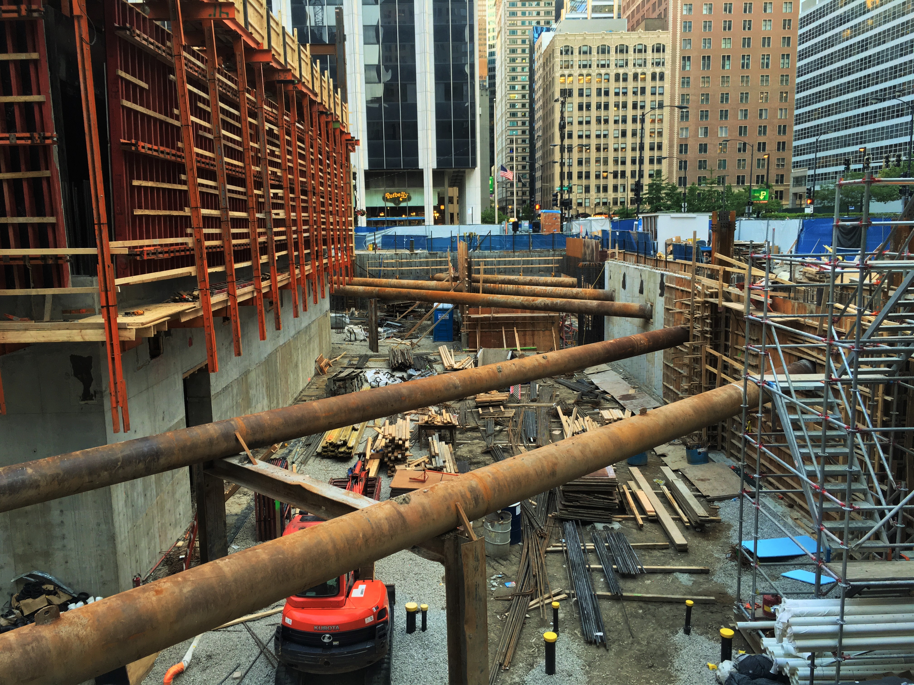
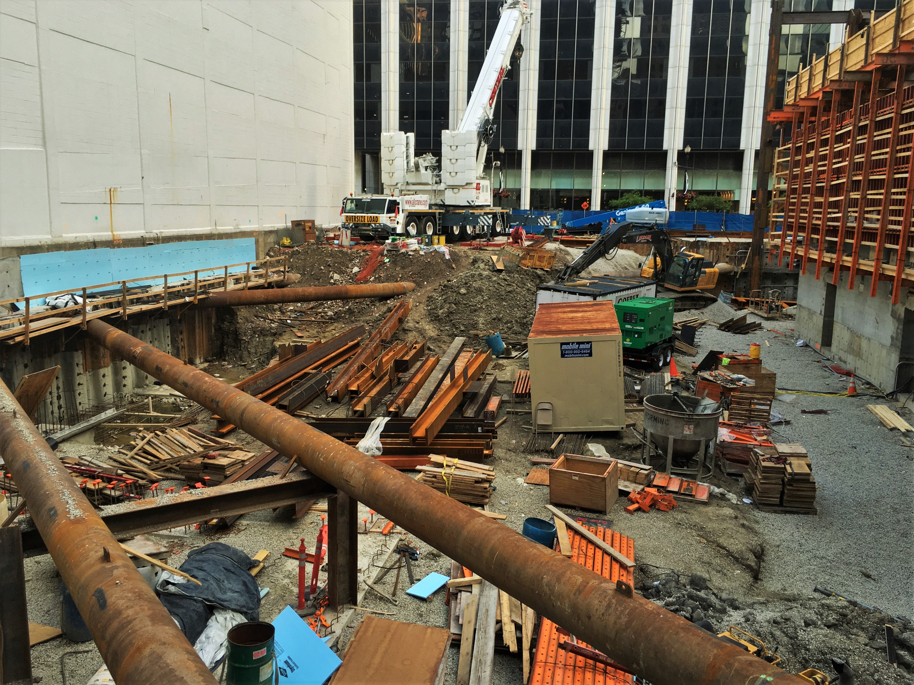
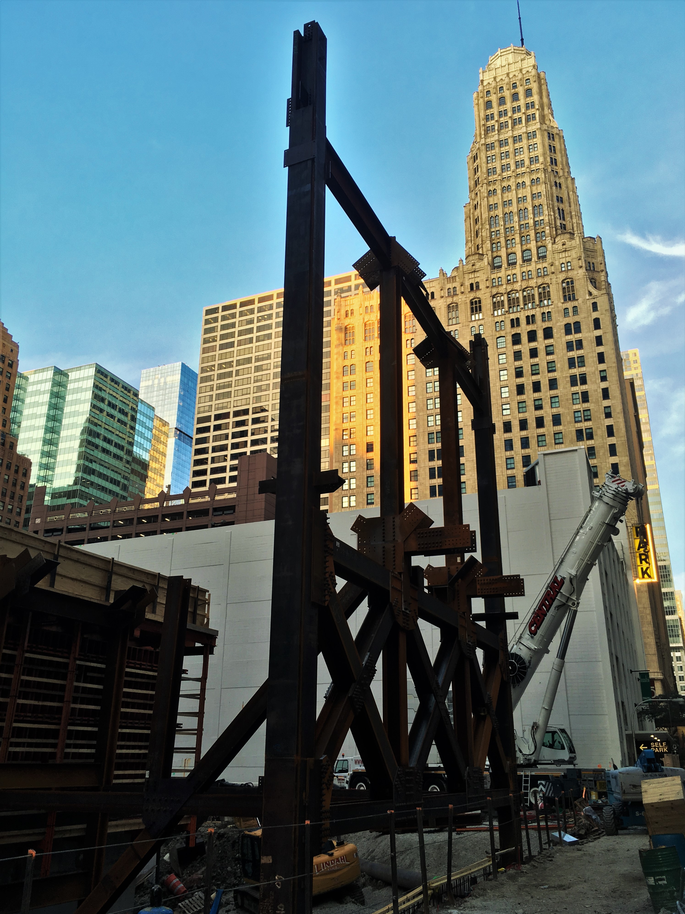
Construction at 151 North Franklin is rising above street level, highlighted by the steel on the south side of the lot.

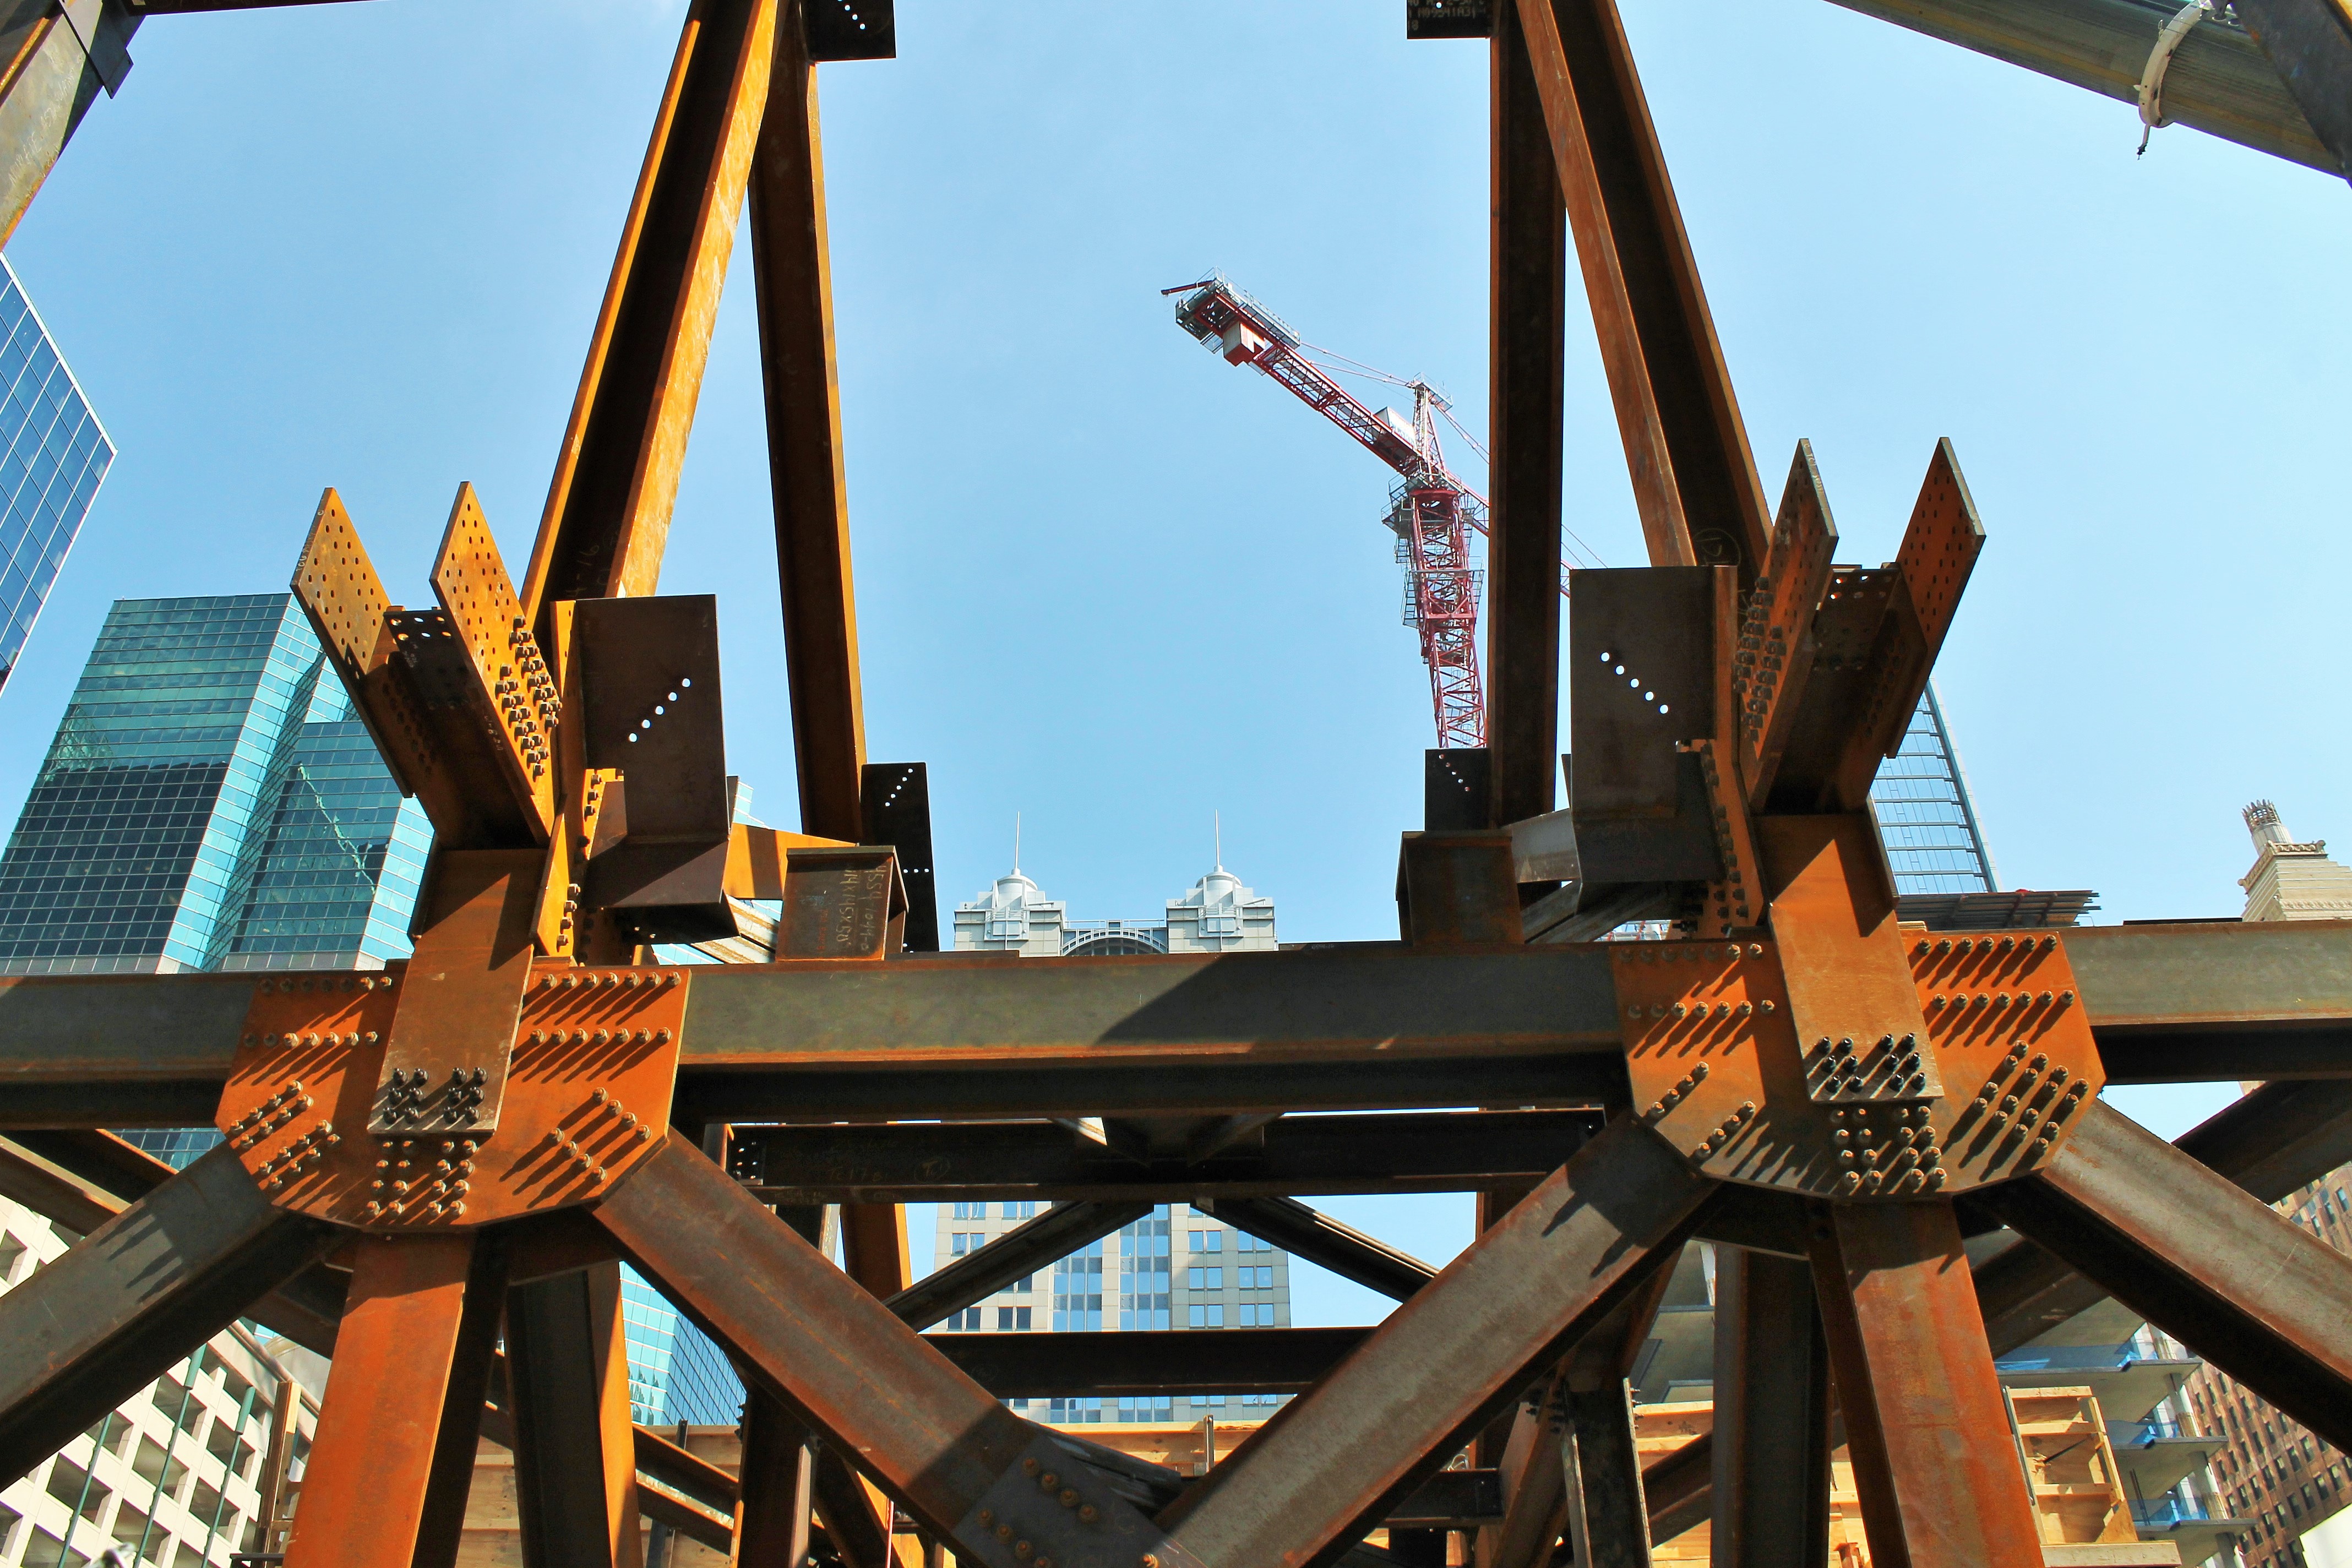
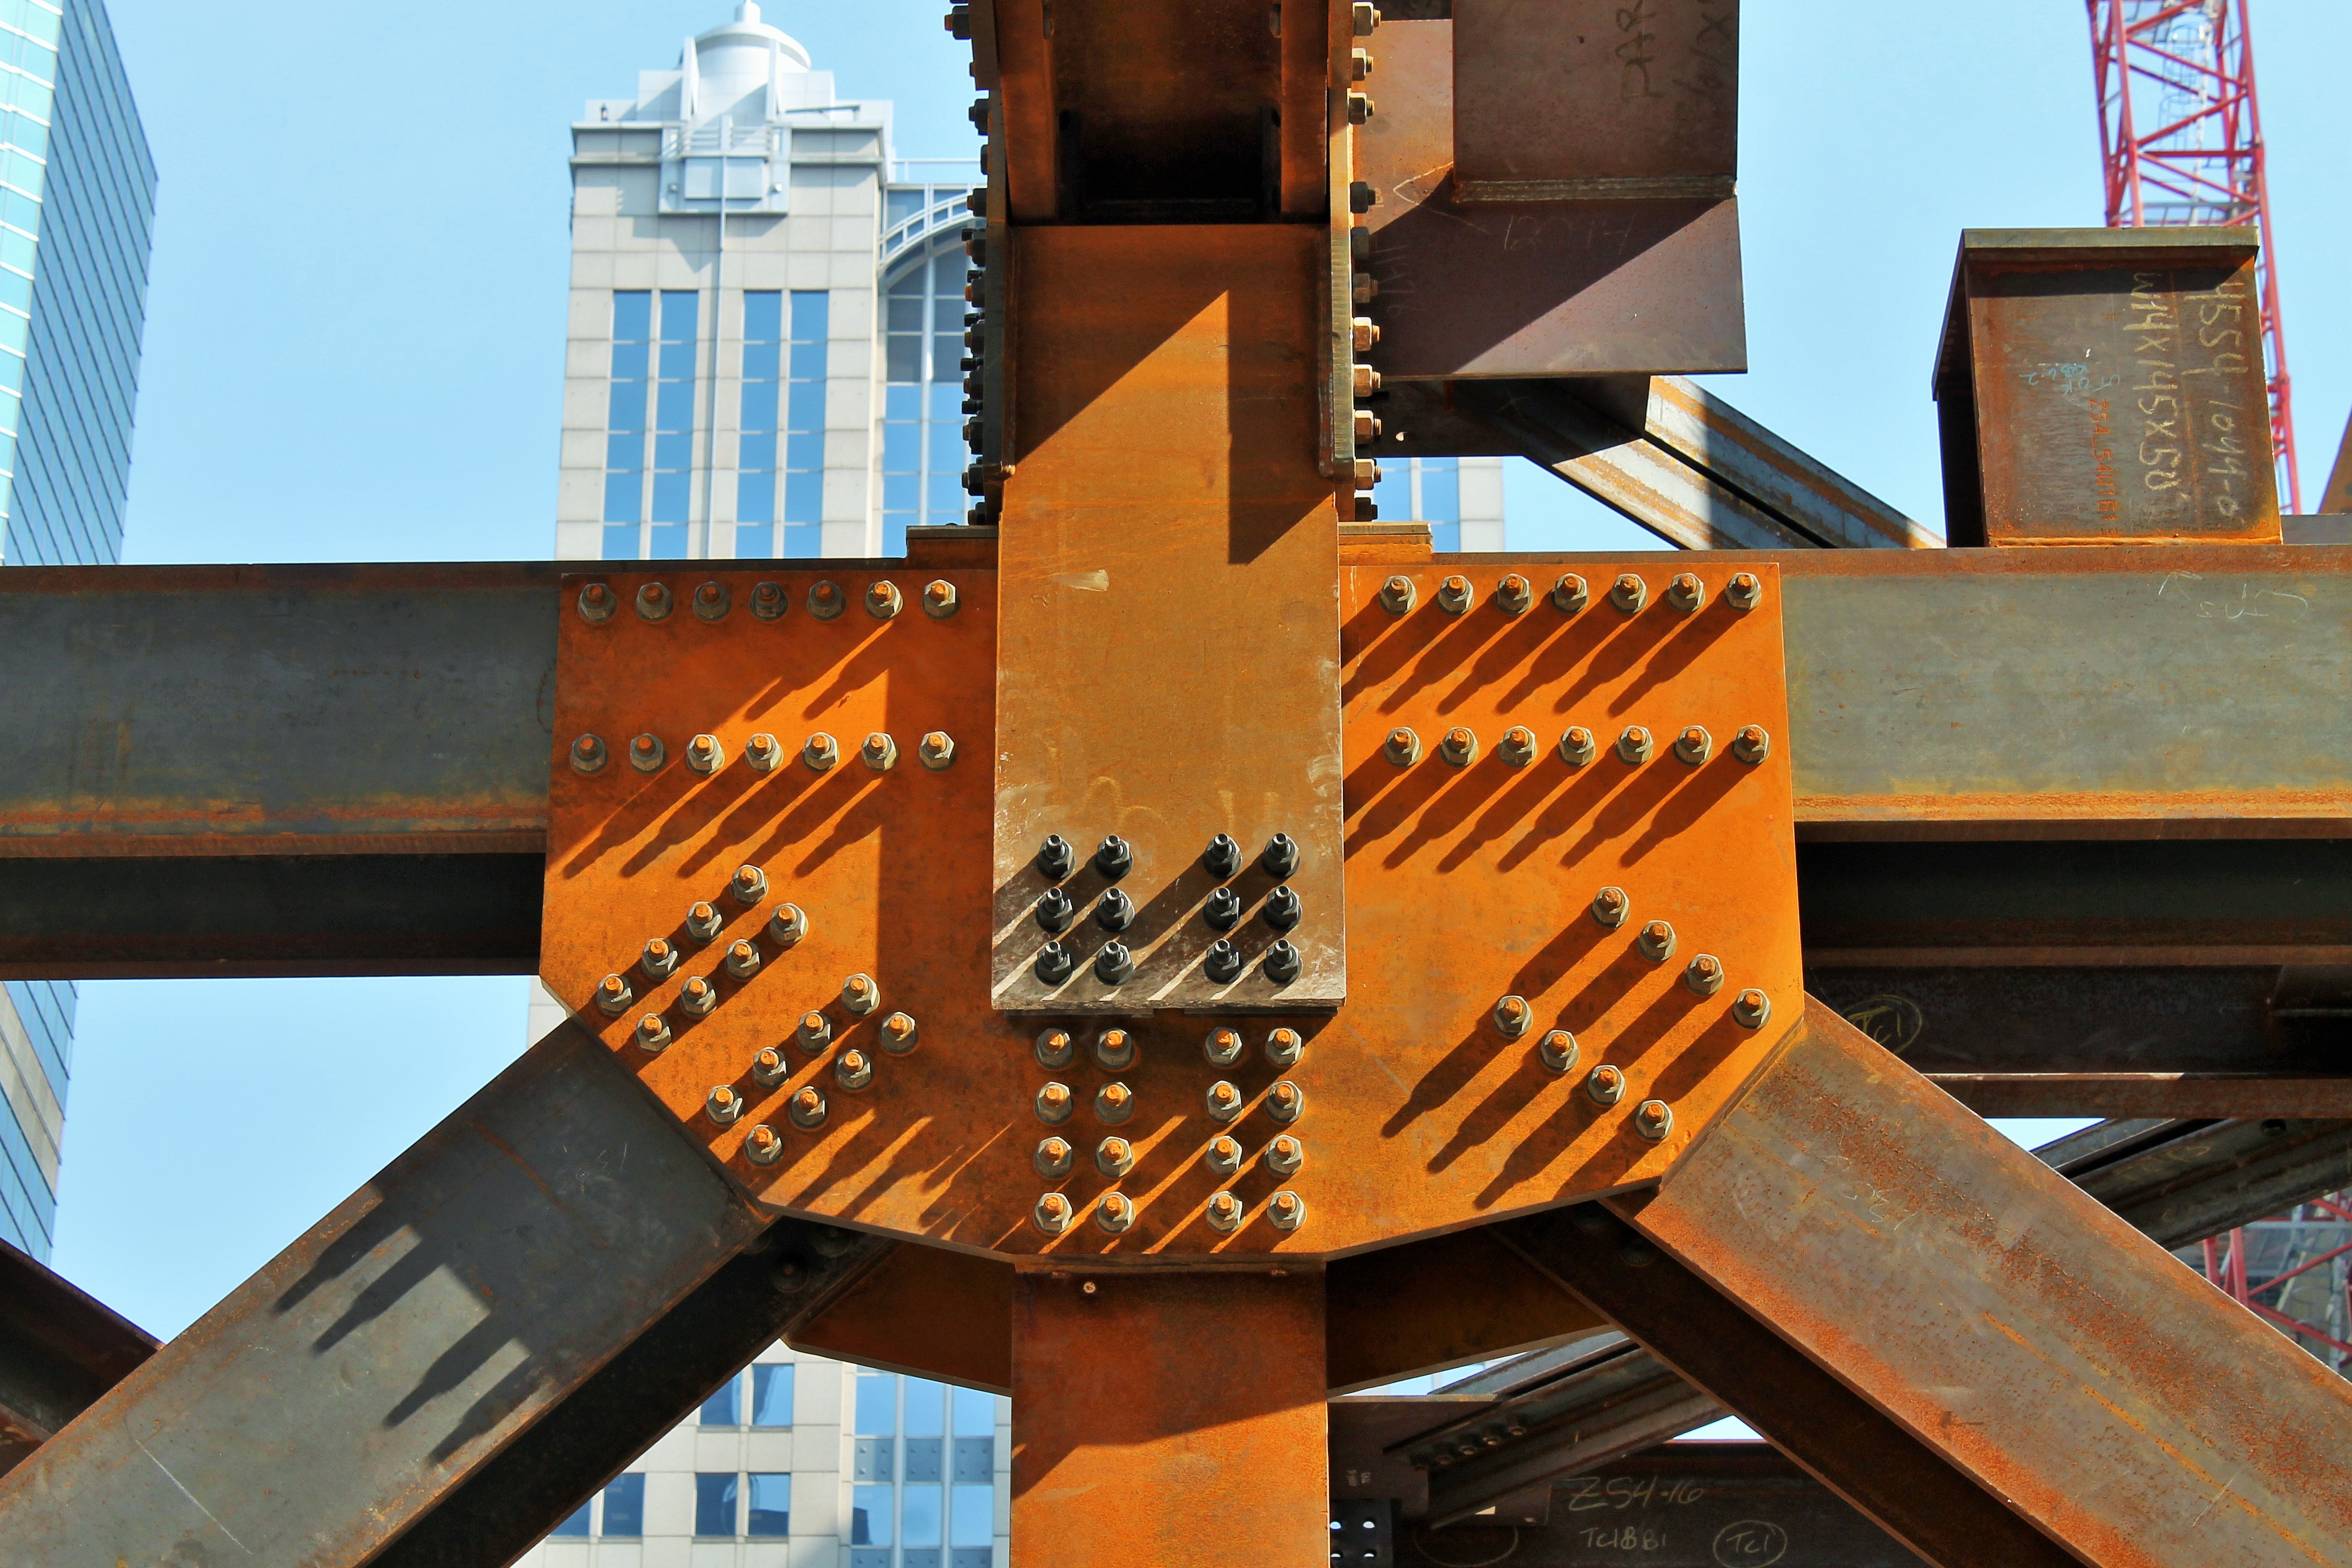
I’m kind of obsessed with this steel work going on right now at 151 North Franklin. It reminds me of the glorious contraption on the south end of 150 North Riverside when it first went up. Sadly, the CNA Center requires no massive red crane on a barge.

Quick Look: Is it demolition? Is it construction? Well, yes it is.

Chicago Blackhawks Community Training Center

CAISSONS. DEMOLITION. BLOWN MIND.

Now there’s something you don’t see every day.

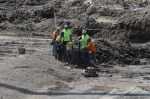

Even as demolition crews are tearing apart the old Malcolm X College, construction crews are busy doing caisson work for the Chicago Blackhawks Community Training Center. And they don’t appear to be getting in each other’s way.

Malcolm X College is being destroyed because a new campus was just completed on the other side of Jackson Boulevard. In July of last year, the Blackhawks announced they’d be using the same site for their new training digs, which they broke ground on in June of this year. McHugh Construction is the general contractor for the HOK design.

Chicago Blackhawks Community Training Center

It’s two job sites in one.


Climbing Crane Watch: 151 North Franklin

In honor of last week’s double permit festivities — one for the full build, one for the climbing tower crane — I took a quick walk past the new CNA Center at 151 North Franklin again today. Twice, actually. Once in the morning, once on the way back home. Alas, they haven’t set up that pseudo-tower crane thingamobob yet, but they do have some stellar steel work protruding from the ground at the south end of the site. So, rather than waste the trip(s), here are a few pictures:

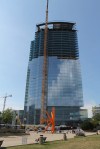
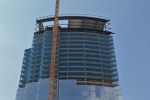
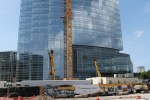
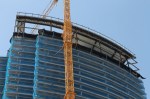
More Milwaukee: Northwestern Mutual Tower and Commons

Northwestern Mutual Tower and Commons

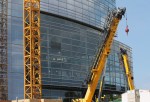
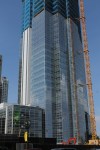
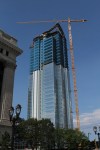
Northwestern Mutual Tower and Commons, 720 East Wisconsin Avenue, Milwaukee, Wisconsin.

Back in late June, the Mrs. went up to Milwaukee and brought back a couple souvenirs for me: photos of the under-construction Northwestern Mutual Tower and Commons. Thankful for the keepsakes, I posted what I thought I knew about the project. A reader named John Anderson soon let me know, however, that I knew a lot less than I thought I did, and I had erroneously lumped two projects — and their respective information — into one post. (777 West Van Buren is the second project. I’ll post about that another day.)

Well, lucky for me, Sting visited Milwaukee this month. And when Sting is in Milwaukee, you drop everything and go to Milwaukee. That gave me a chance to sing “Roxanne” at the top of my lungs, and to take my own walk around downtown Milwaukee and see what Northwestern Mutual is up to for myself.
So, here’s what I think I now know:

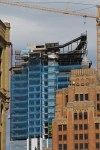
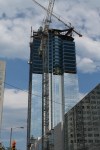
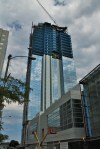
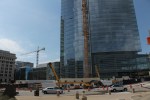
The Tower portion of this project, at 720 East Wisconsin Avenue,  will be 32 stories high, and about 550 feet tall, with the Commons portion extending to the tower’s west. It is a design from Pickard Chilton of New haven, Ct. Northwestern Mutual is, of course, the developer, along with Hines (think River Point here in Chicago, along with a whole lot of others.) Gilbane Building Company is the general contractor. Completion comes in 2017.

That was exhausting. How about some photos from a glorious July afternoon in Milwaukee:

Yes, that’s a lot of photos. Let me know if I got any details wrong, folks.