Addison & Clark continues filling in its enormous Lake View space

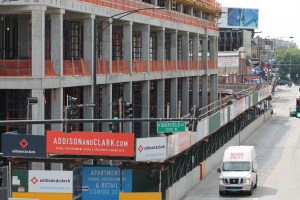
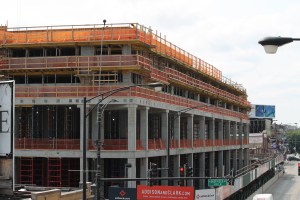
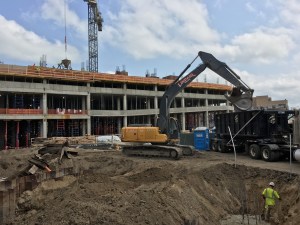
Addison & Clark

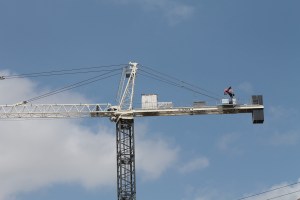
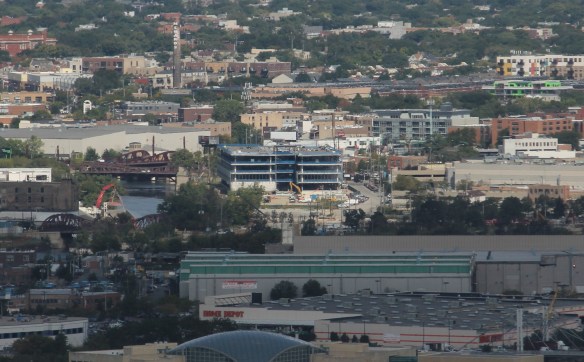
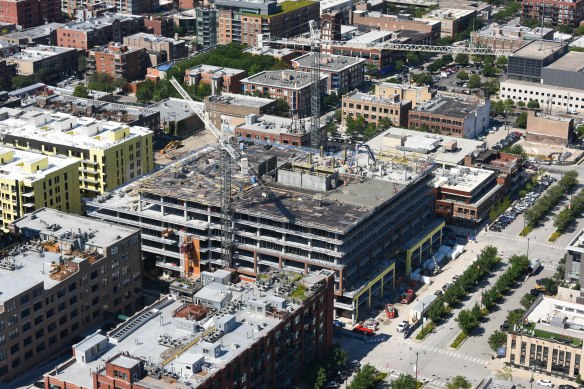
Curtis Waltz at Aerialscapes, killing the overhead shots at Addison & Clark.

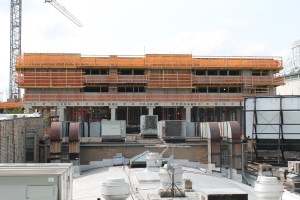
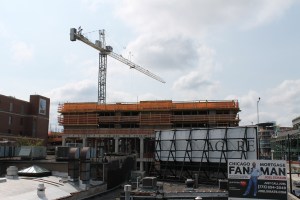
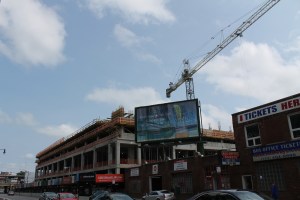
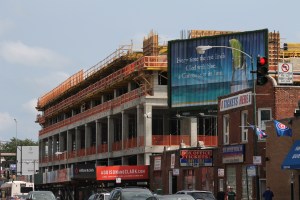
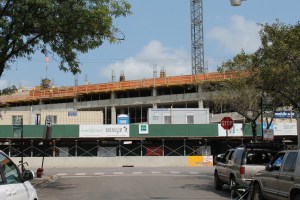
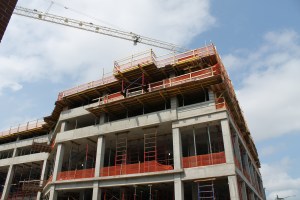
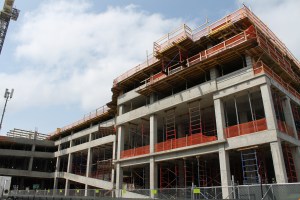
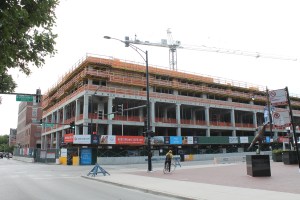
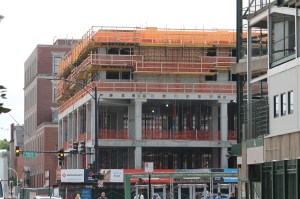
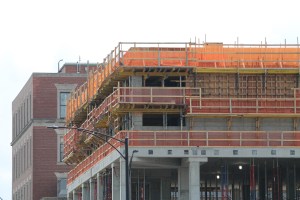
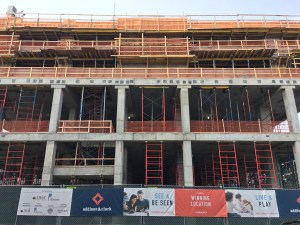
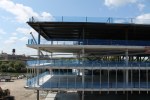
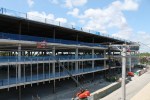
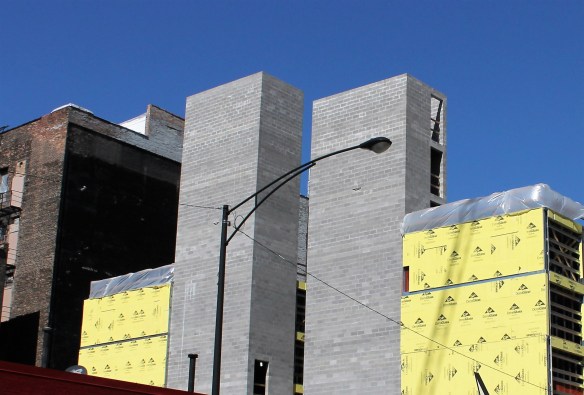
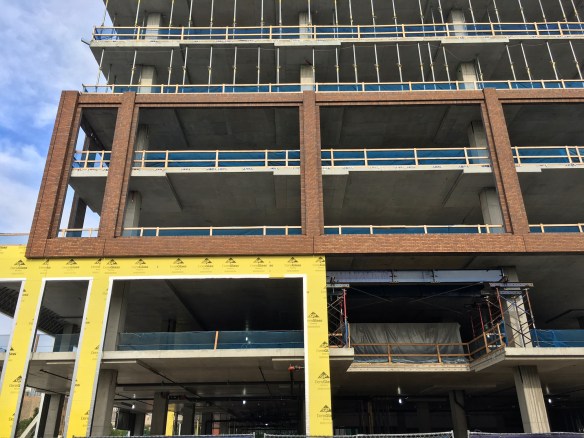

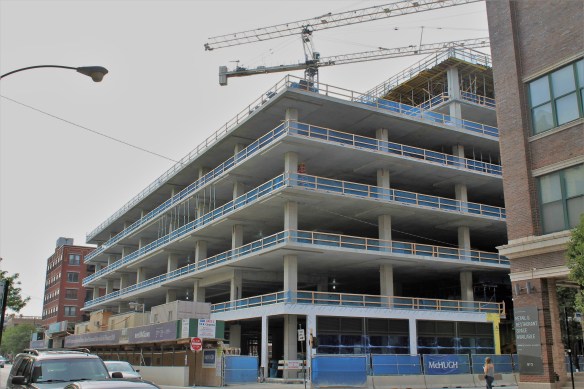
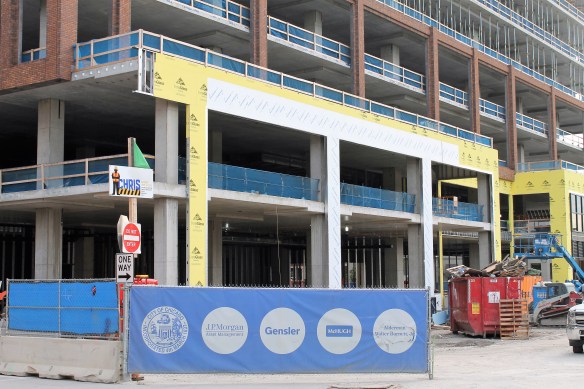
That’s a big lot up that at Addison & Clark. And Addison & Clark is a big project. Seems like the prefect match, doesn’t it?

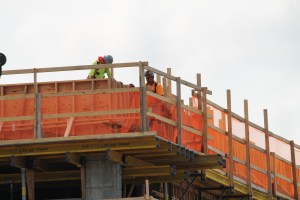
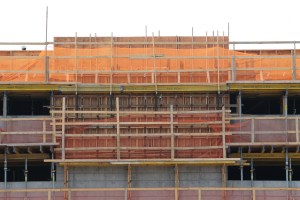
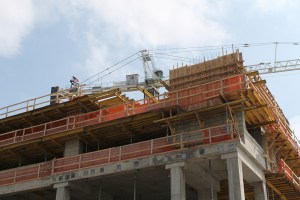
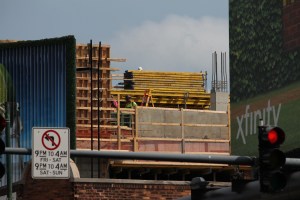
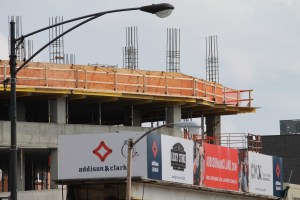
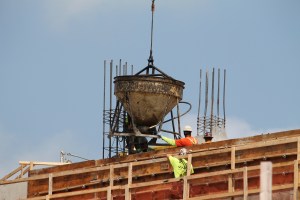
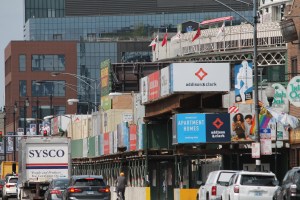
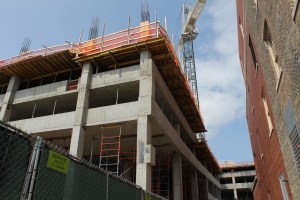
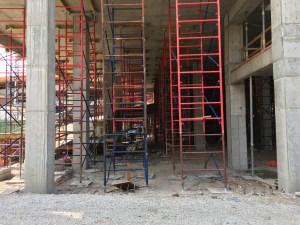
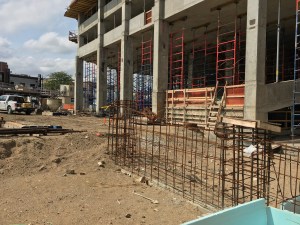
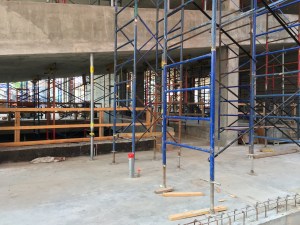
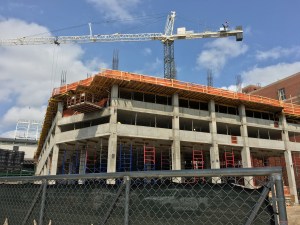
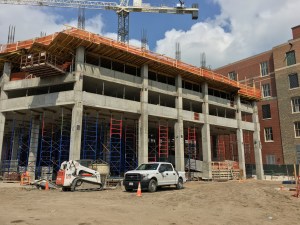
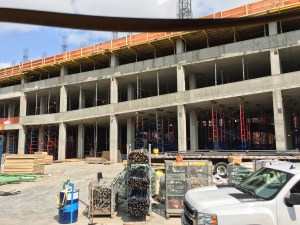
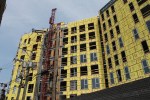
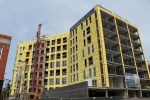
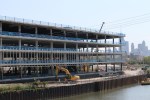
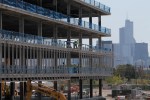
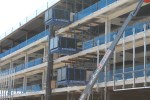
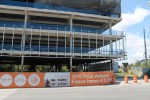
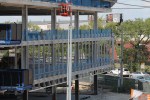
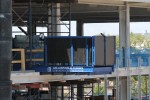
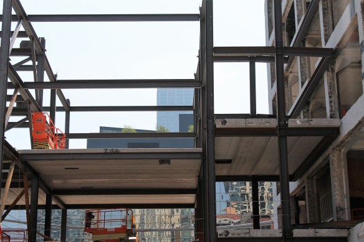
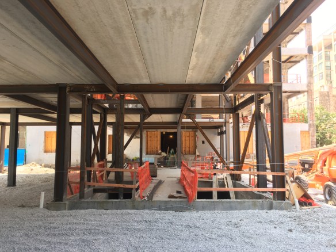
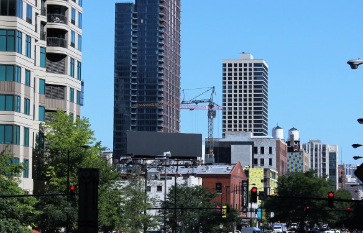
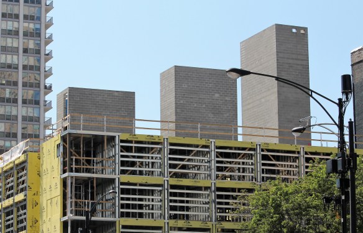
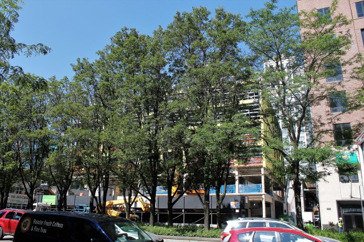
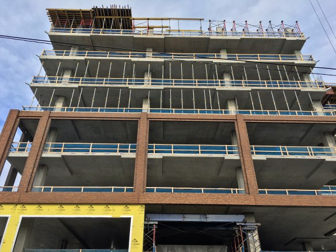
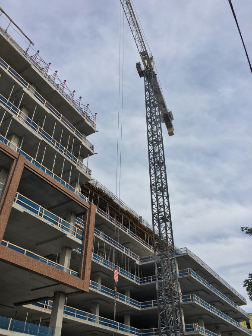

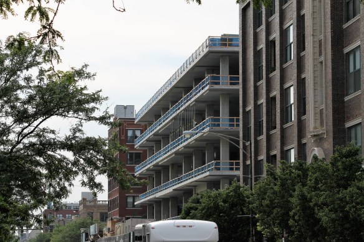
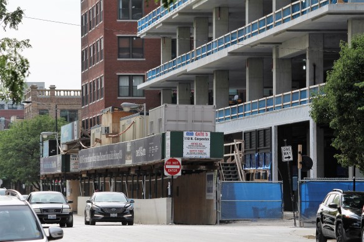
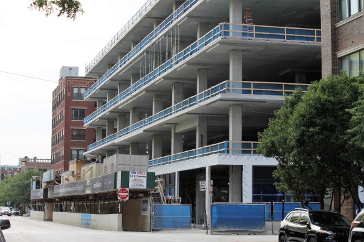
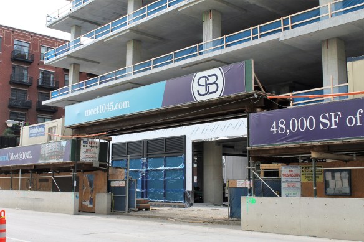
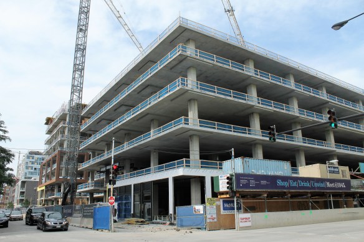
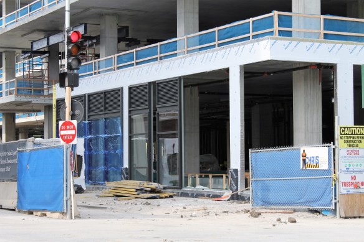
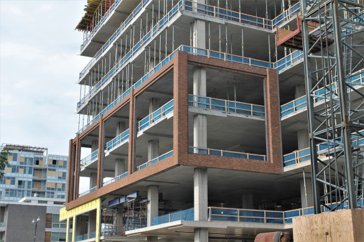
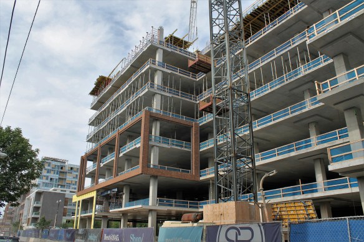
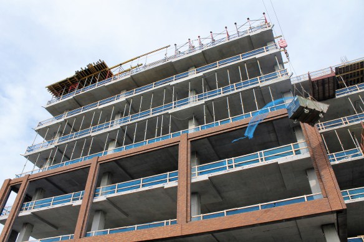
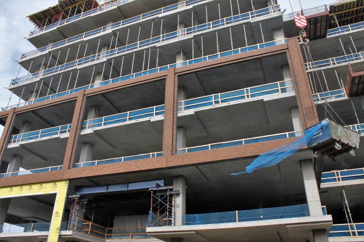
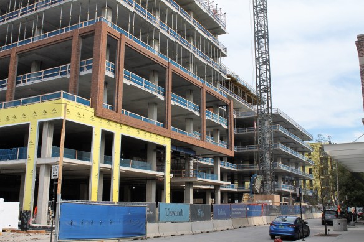
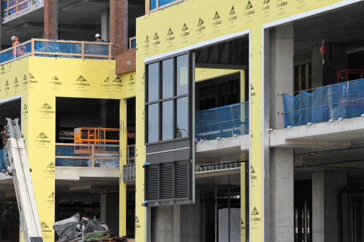
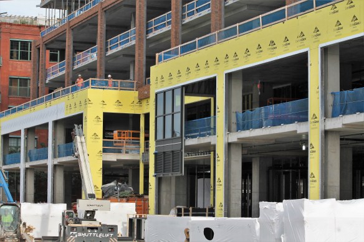
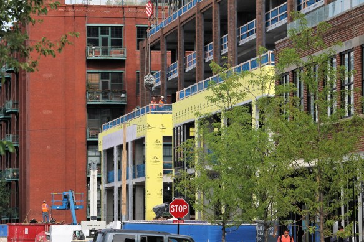
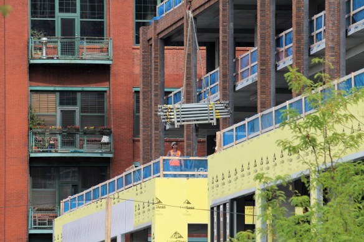
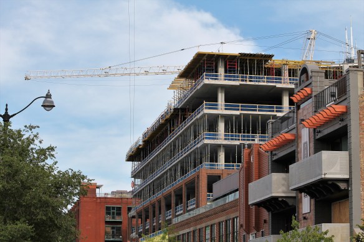
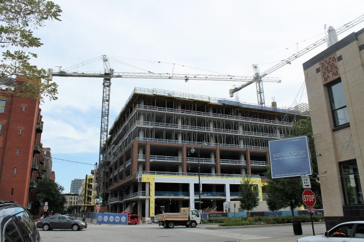
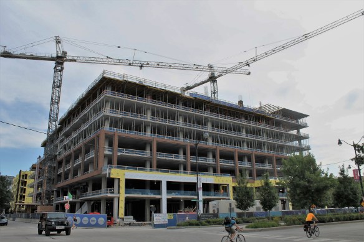
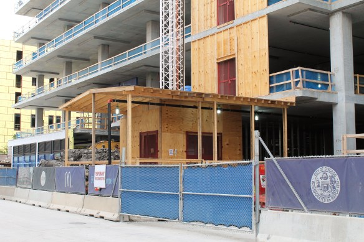
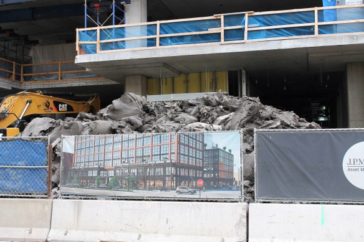
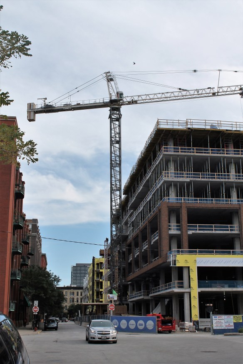
M&R Development and Bucksbaum Retail Properties are the co-developers on the sprawling mixed-use project, bringing 148 apartments and 146,000 square feet of retail space across the street from Wrigley Field. Power Construction is out there doing the heavy labor, and they’ve reached as high as the 5th floor, depending on which part of the site you look, of the eight floors in total. That includes lots of podium work, to be expected when the SCB design involves parking for 400+ cars.

The plan is to have residents and shoppers alike enjoying Addison & Clark in 2018. Progress looks well on the way to that goal.

Seven 10 West is topped out and shining bright in River West

Seven 10 West

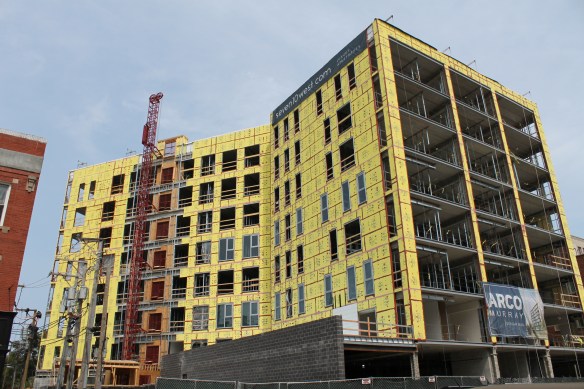
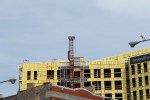
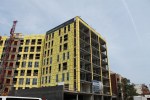
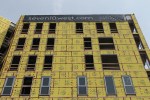
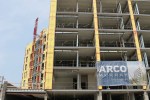
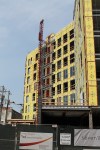
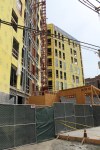
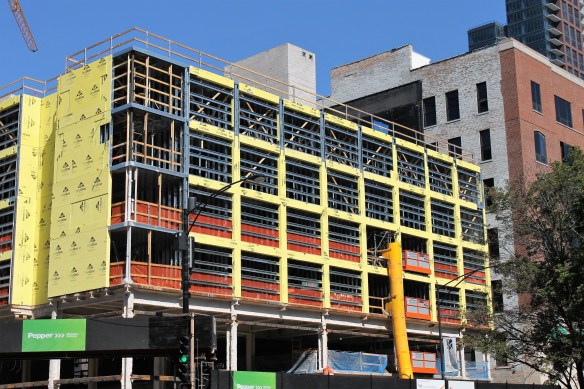
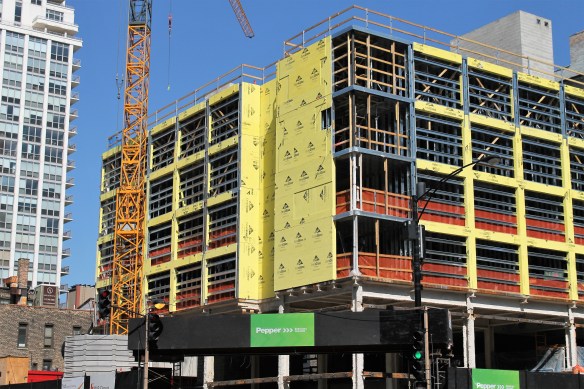
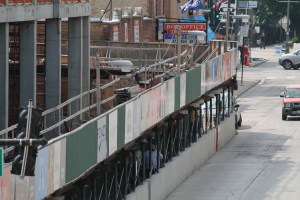
Seven 10 West has topped out, mostly in yellow, at 710 West Grand in River West.

That glow you’ve seen lately in the River West neighborhood might be coming from an unlikely source: construction. Not just any construction though. It’s coming from lots and lots of yellow building materials wrapping Seven 10 West, the nine-story apartment building from Wicker Park Apartments and Outlook Development Group.

The Brininstool + Lynch-designed project will deliver 105 studio, one-bed, and two-bedroom units, along with parking for 45 cars and retail space on the ground level. You might look at the photo gallery follows of the topped-out structure, and think this is, in fact, an eight-story building, but the ninth floor you can’t see is the amenity floor up on 9, and its smaller floor plate hides it from the street and many angles.

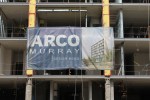
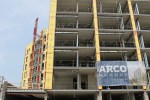
Arco/Murray is the GC on Seven 10 West. They’ve been tasked with having the new apartments open for residents in early 2018.

Progress continues on Sterling Bay’s topped-out 4-story C.H. Robinson HQ

https://twitter.com/SOM_Design/status/893523011860664320

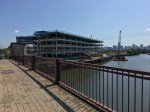
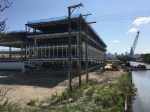
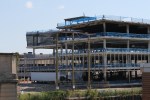
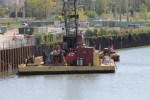
Gone is the red monster crawling crane that helped 1515 West Webster top out in early August. But there’s still a lot to see, including a crane on a barge, as Power Construction continues working on Sterling Bay’s new office building along the North Branch of the Chicago River.

Destined to become the new home of C.H. Robinson, the four-story, 60-foot-high structure is a design from Skidmore, Owings & Merrill, and will grow to over 200,000 square feet when finished next year.

1515 West Webster

Progress on 1515 West Webster is seen from the 46th floor of 150 North Riverside.

Hayden West Loop begins caisson work; will a tower crane follow?

Hayden West Loop caisson work

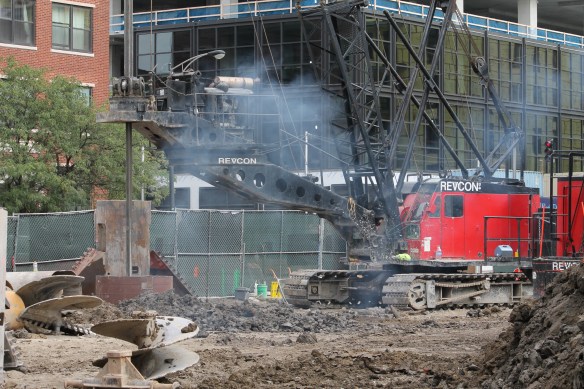
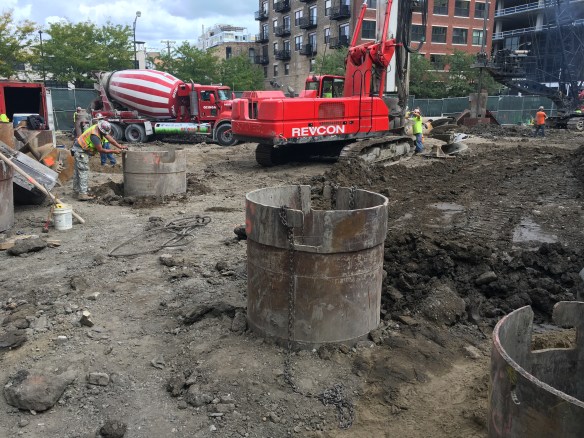
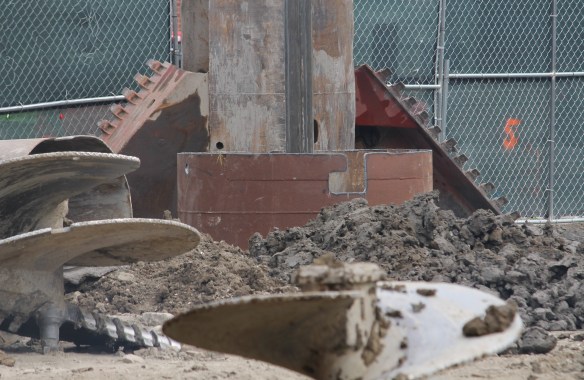
Revcon gets to drilling at Hayden West Loop.

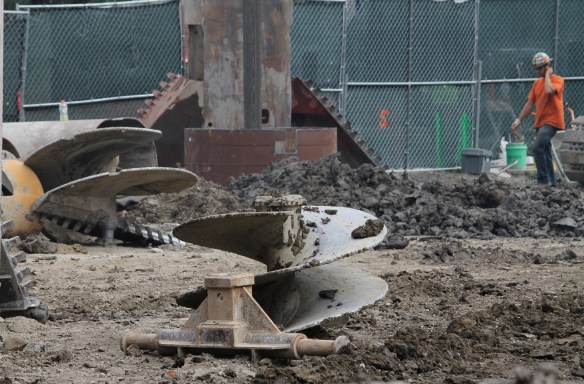
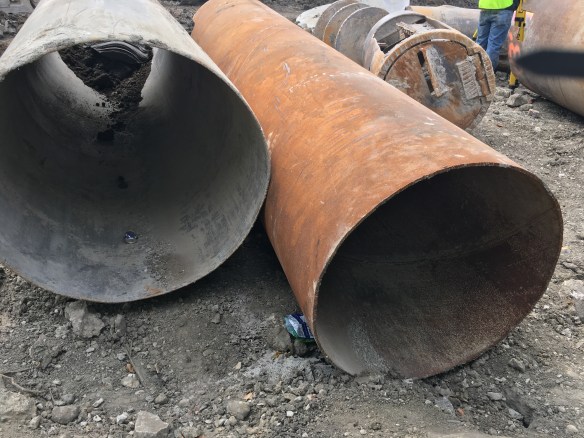
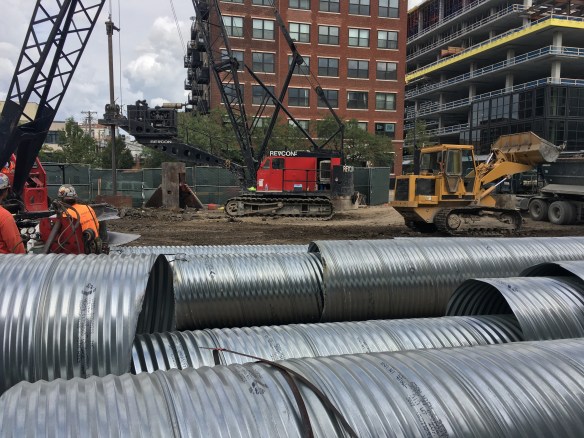
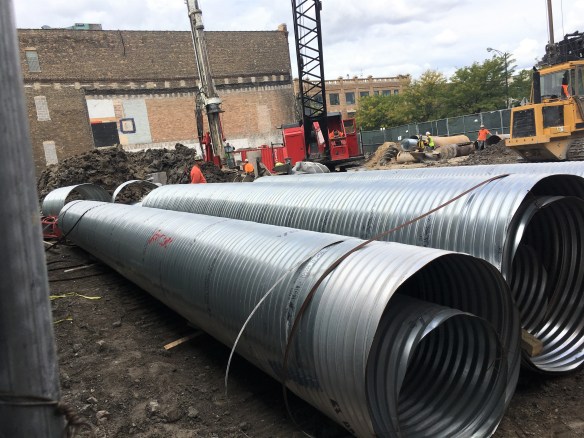
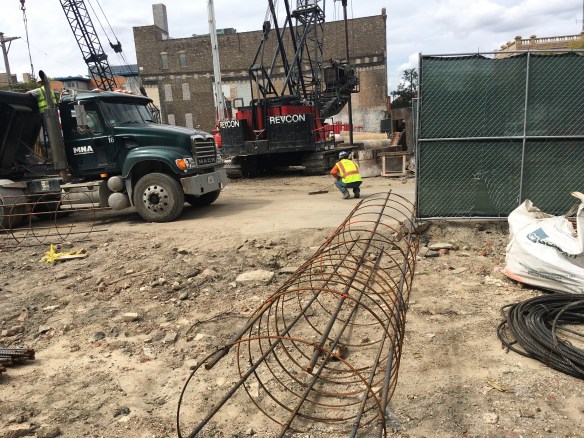
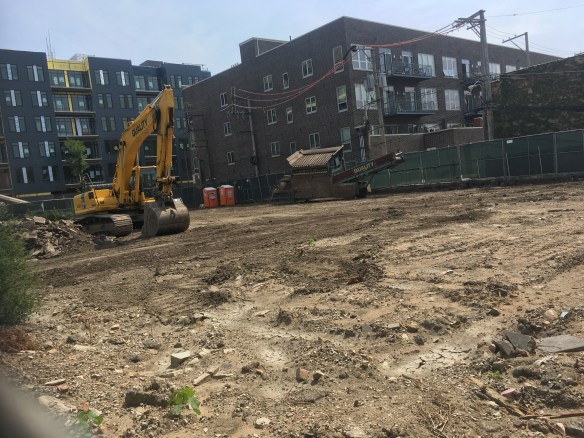
Revcon caisson rigs are drilling holes at the corner of Washington Boulevard and Aberdeen Street in the West Loop. Not for no reason, of course. They’re building a foundation on which to rest the Hayden West Loop, a new condo building from Sulo Development. Those caissons have to support 28 new units, as well as 83 (83?) parking spaces in the Booth Hansen design.

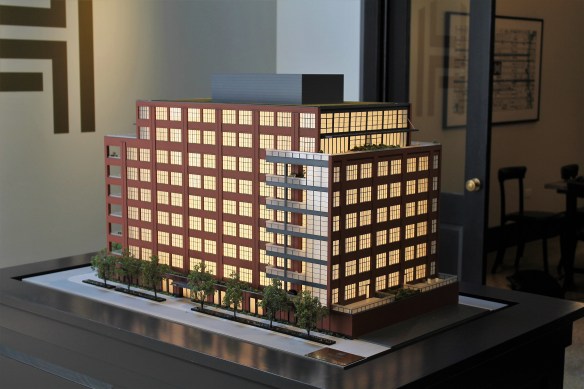
Hayden West Loop architectural model

The Hayden West Loop architectural model. Is this tower crane territory?

You remember that gorgeous model we spotted at the Hayden West Loop sales center? It got us to thinking: Hayden will be nine stories tall, which isn’t all that high. But it sits on a fairly large footprint. Don’t you think Macon Construction, the general contractor, will need a tower crane for that? We sure hope they do. It would give Macon their second crane on the Chicago count, to go along with No. 508 up at 508 West Diversey in Lake View. Here’s hoping.

Ordering two McDonald’s tower cranes to go

McDonald's Headquarters tower crane removal

A yellow street crane waits at the foot of East Crane, ready to bring her down.

Strong Chicago breezes kept Tuesday from being a sad day in the West Loop, but once those winds calm down, the two tower cranes at the McDonald’s Headquarters will be removed.

The Yellow Street Crane Of Doom was on-hand Tuesday, but couldn’t get started on East Crane because of conditions. Wednesday calls for lighter winds, so there’s a good chance crane removal will begin.

Both cranes were erected on the McDonald’s site back in February within a couple days of each other. McHugh Construction was said to be utilizing the top-down method, which allows the frame of the building to go up faster than normal. According to a story by Curbed at ground-breaking time, that shaved off about four months from the construction schedule. Now, a little over six months after the cranes went up, they’ve completed their duty, and it’s time for them to move on.
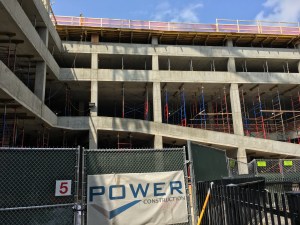
 

McDonald's Headquarters tower crane removal

The Stars & Stripes, and the Stars, fly just below the criss-crossing tower cranes at the McDonald’s HQ. Tuesday, September 5, 2017.

McDonald's Headquarters tower crane removal

More tower cranes, more patriotism.


School is in session for cleared South Loop lot

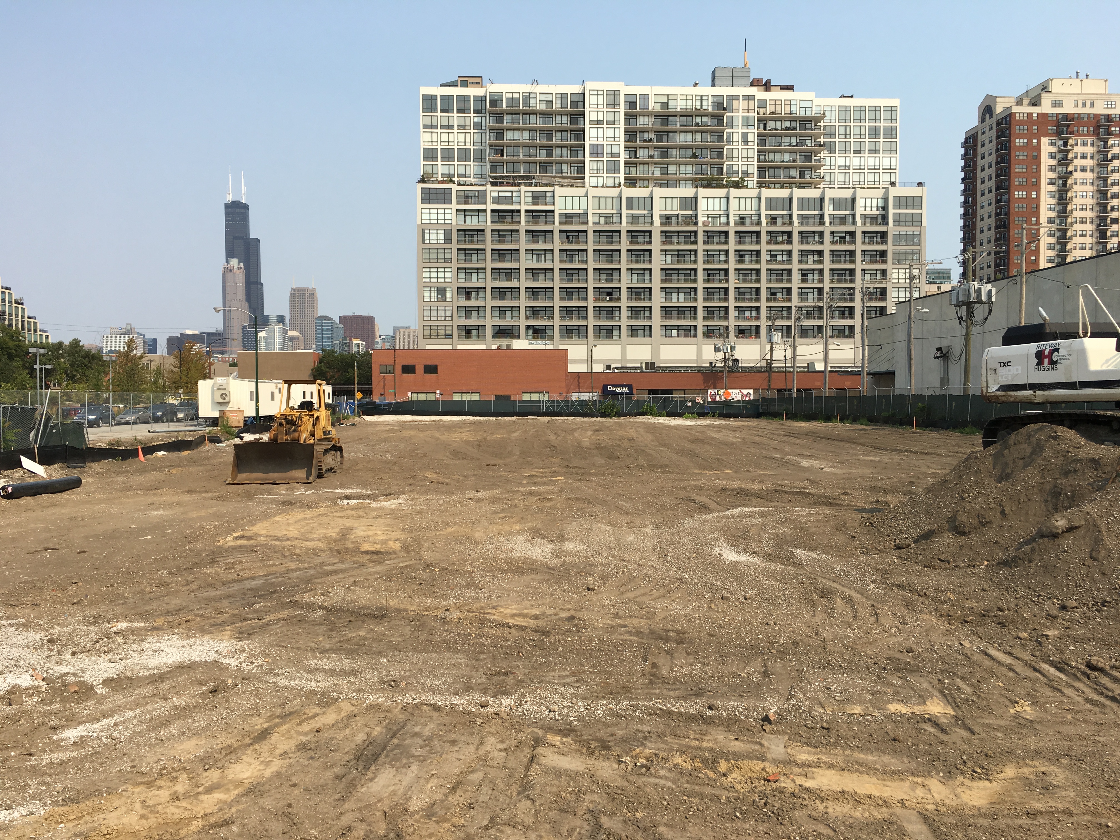
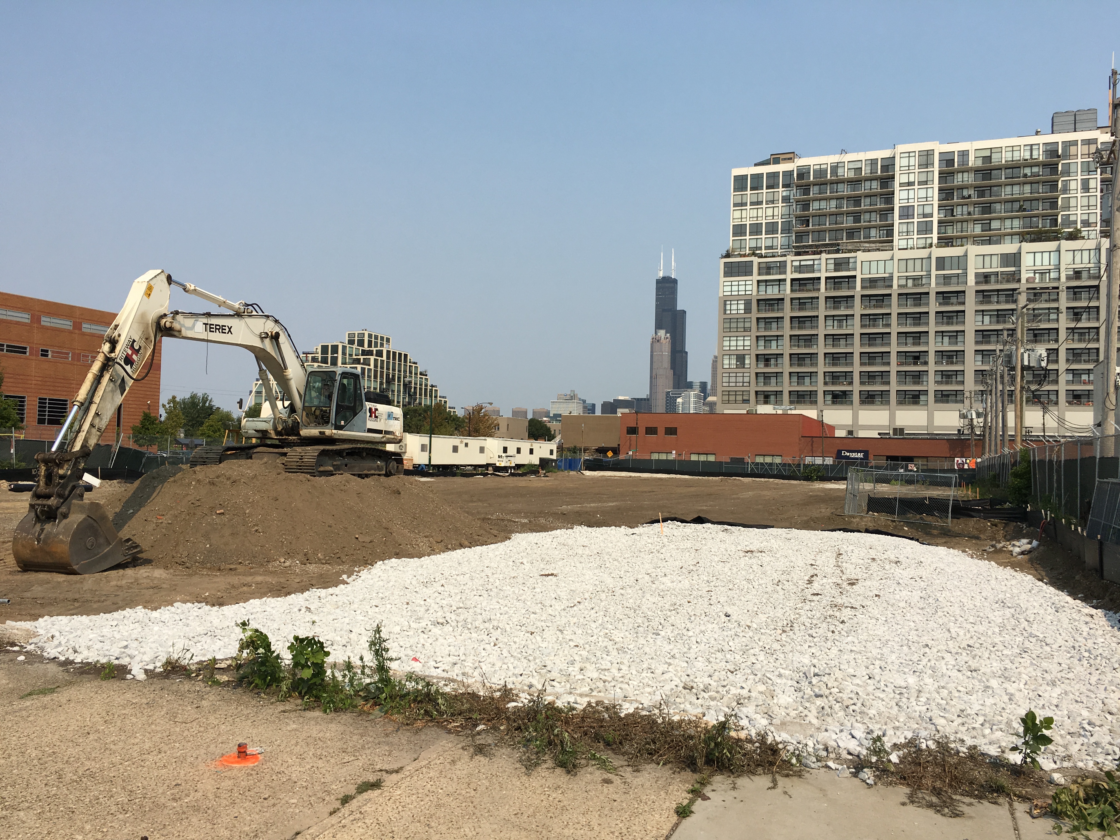
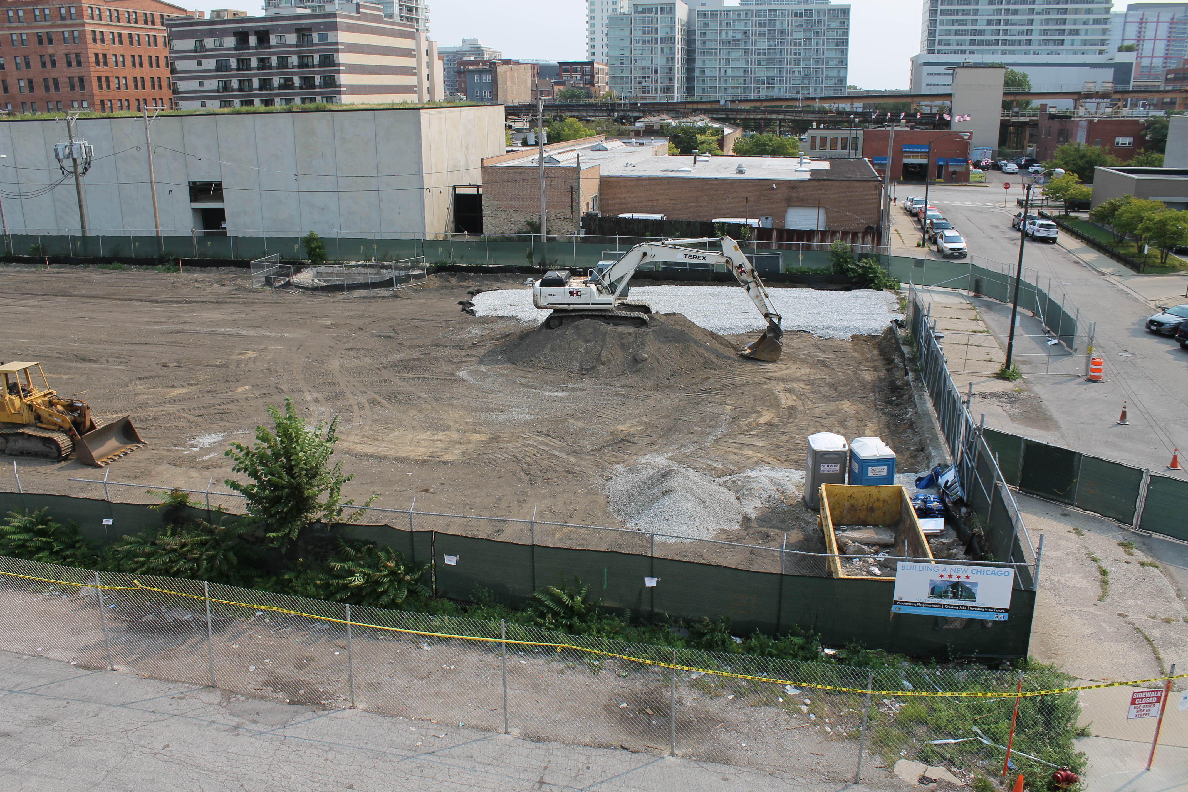
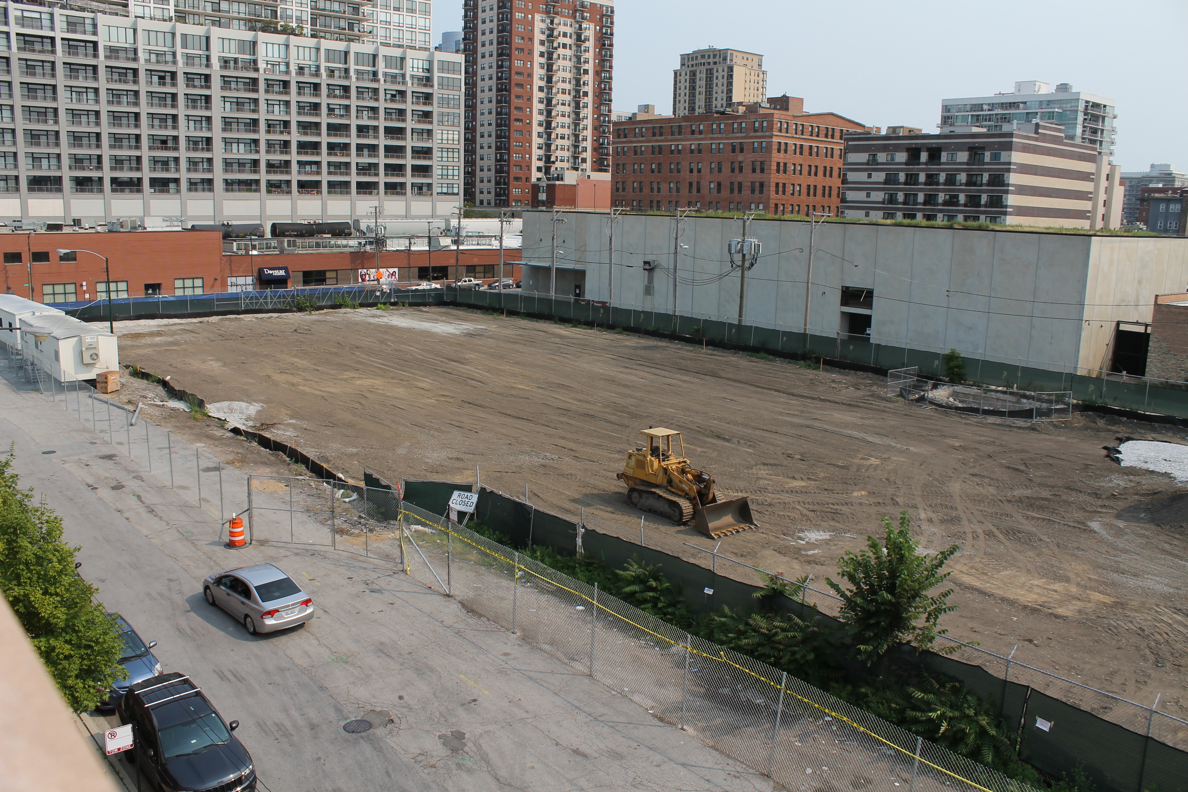
When Chicago Public School students arrive for class at 1601 South Dearborn in the South Loop, the most notable new kid in school will be the school itself.

1061 South Dearborn South Loop elementary school

Rendering of the new South Loop elementary school from Madison Construction website.

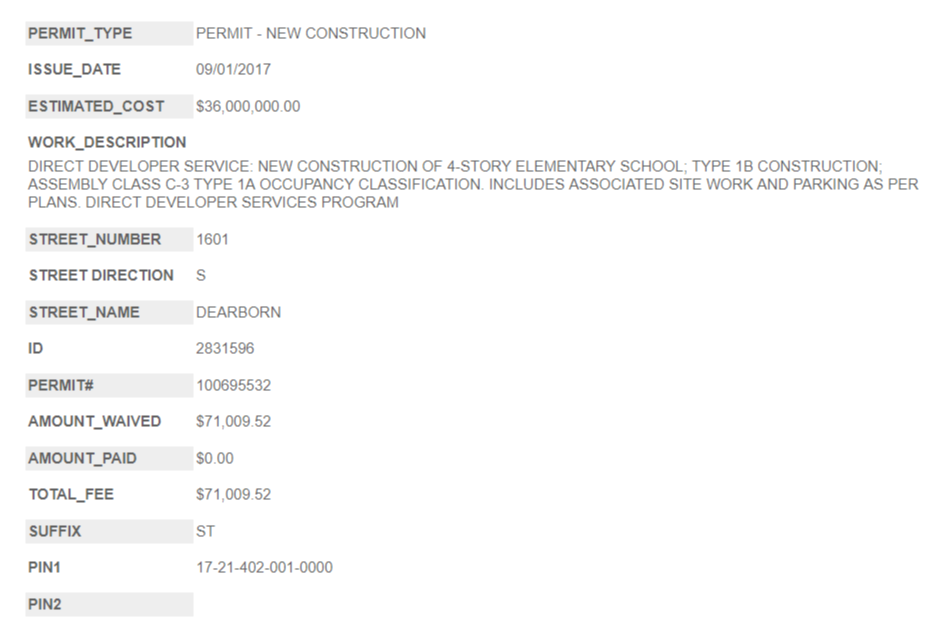
The City of Chicago issued a permit on the First of this month for a new elementary school on that location, adjacent to the South Loop Mariano’s. The Public Building Commission of Chicago announced bidding for the project back in June; Madison Construction Company of Orland Park is the victorious bidder, and will serve as general contractor.

The four-story, 120,000-square-foot school, expected to open in time for Fall 2019 classes, will serve 1,200 students in nearly 50 typical and specialized classrooms, including science classrooms, computer classrooms, a gym, library, and even a rooftop play area. The school is a design from Chicago architecture firm SMNG A.

A mini Hayden West Loop completes construction

Hayden West Loop

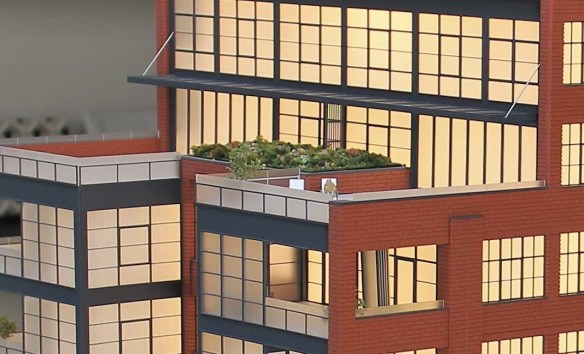
There’s a sexy model on display at the Hayden West Loop.

On the 8th of this month, the City of Chicago issued a foundation permit for the Hayden West Loop, a nine-story, 28-unit condominium building at 1115 West Washington Boulevard in the West Loop. (I bet you’d already figured out the “West Loop” part, but I included it anyway. Clarity.) While the site, formerly part of the Harpo Studios campus, has been leveled in preparation for construction, we’re still waiting on work to begin.

However, what The Hayden has begun is a new sales office around the corner on May Street, featuring a model of the finished Booth Hansen project, complete with folks relaxing on their seventh-floor terrace. Proving, once again, that architectural models are cool, even when they aren’t skyscrapers.

**DISCLAIMER: Photos of the architectural model were taken, and are being used, with the permission of the staff at the sales center.


Steel is starting to climb high at The Ardus

The Ardus

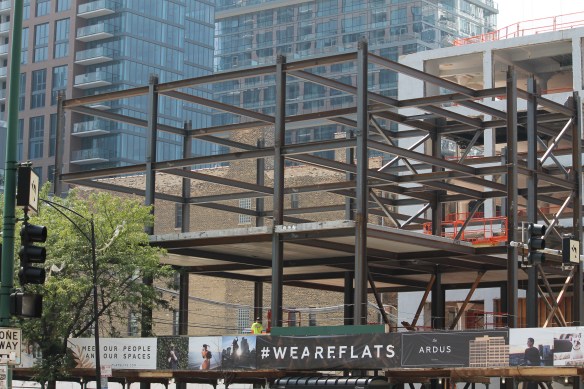
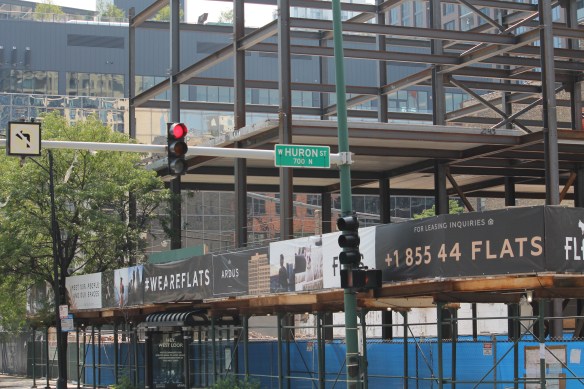
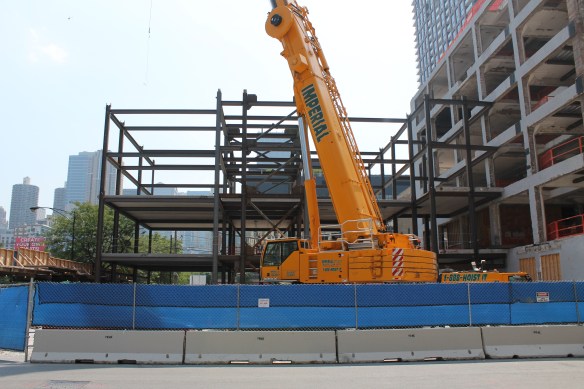
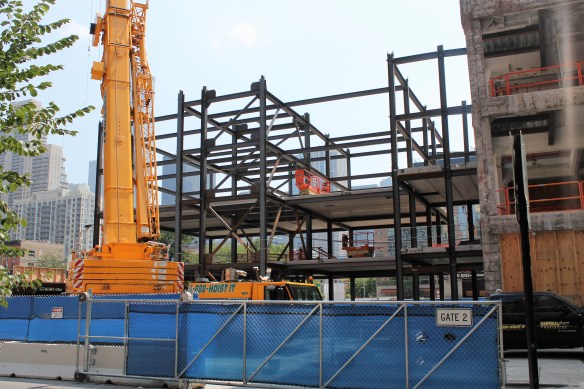
The skeleton of The Ardus is coming into view.

It’s been somewhat slow-going — you might even say it’s been arduous… — but a big yellow street crane is starting to move progress along at The Ardus, laying steel in place for the soon-to-be apartment building from Cedar Street. The combination renovation/new construction project is bringing 149 rental units to 676 North LaSalle Street, adding two floors to, and gutting, an existing office building and erecting an entirely new structure immediately to its east.

That existing portion of the project has had no such sign of sluggishness, as the gutting continues in earnest. But now it’s nice to see the shell of the new building start to look like a building. And though we won’t get to see a tower crane at The Ardus, that street crane is pretty enough to suffice. Method Construction, one entity of Cedar Street, is the general contractor.


Little crane making big progress at the Moxy Hotel

Moxy Hotel Chicago

The Moxy Hotel rises from the corner of LaSalle Street and Grand Avenue in River North.

That little tower crane in River North that I insist on counting, then keep forgetting to count, isn’t letting any statistical oversight keep it down. Pepper Construction is using it to put up the 8-story Moxy Hotel at 530 North LaSalle Street. Issued its full permit back in February, the Moxy has been rising steadily ever since, as it approaches the targeted mid-2018 opening date.

Moxy is opening a Times Square hotel in New York City this month, and you should see the rooftop space. Really. Click this link to see it. Those views!

Is that glass? Are those bricks? The McDonald’s Headquarters rolls on

McDonald's Headquarters

We’re starting to see the underside of the ninth floor at the northwest corner of McDonald’s HQ. Plus brick and glass! 

The new McDonald’s Headquarters in the West Loop may not quite be ready for the top sesame-seed bun, but McHugh Construction keeps adding ingredients to the burger giant’s nine-story home. (I like to compare progress to building a hamburger, but with the new Apple Store looking like a gigantic Macbook, we can thank our lucky stars Sterling Bay and Gensler decided not to build this HQ to look like a Big Mac. You think the NIMBY’s would have thought that worked well with its surroundings?)

There are new glass panels on a couple sides now, and some sweet brickwork adorning parts of the exterior. If you take into account setbacks and the like, some of McDonald’s has reached nine stories high. It’s a tad early to start worrying about losing a tower crane or two, but the top-down strategy has paid off, as this project rises incredibly fast.

McDonald's two cranes Aerialscapes

An overhead view of McDonald’s and its two tower cranes by Curtis Waltz at Aerialscapes.