The Ronsley takes the gold at Taste of River North

The Ronsley Taste of River North

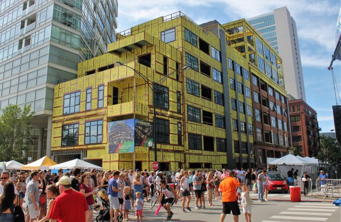
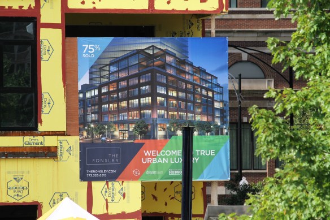
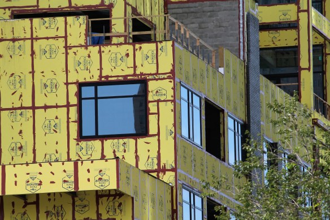
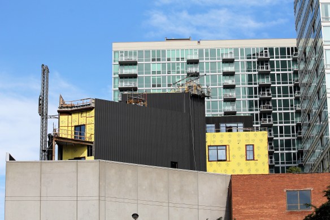
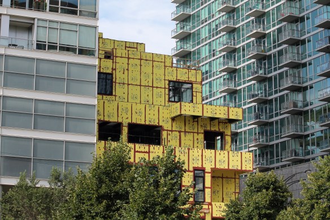
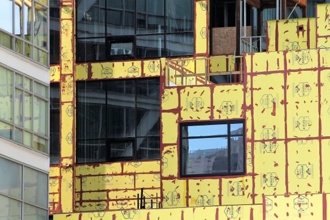
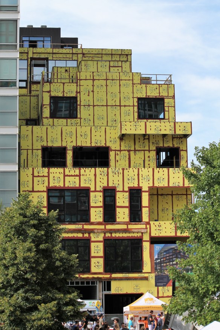
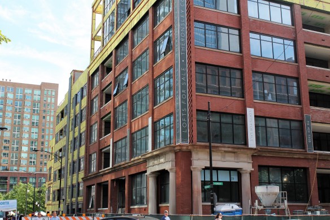
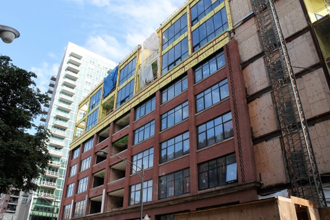
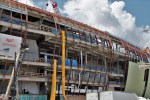
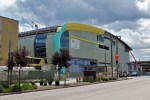
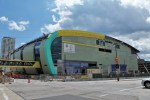
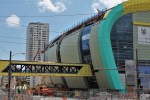
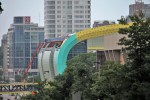
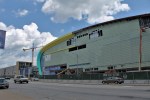

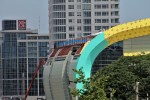
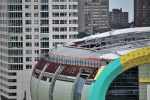
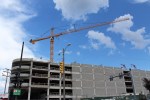
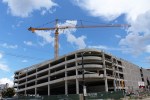
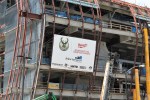
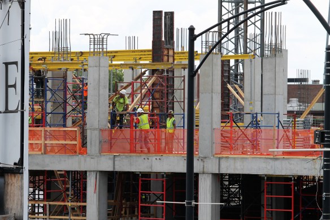
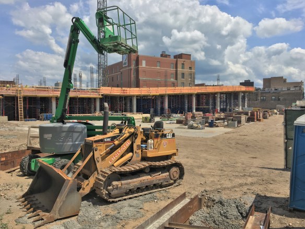
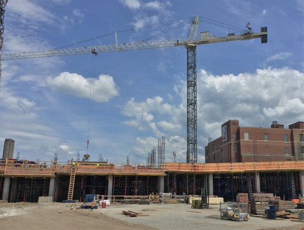
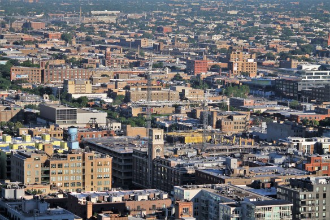
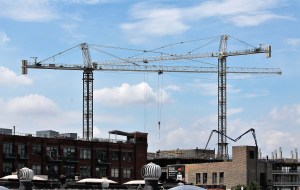
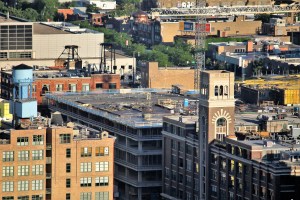
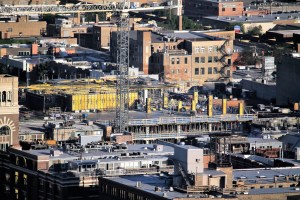
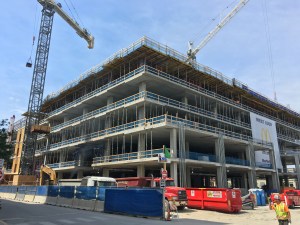
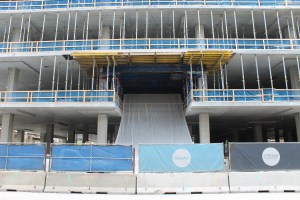
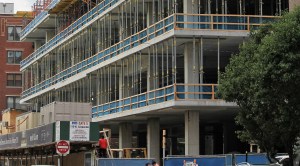
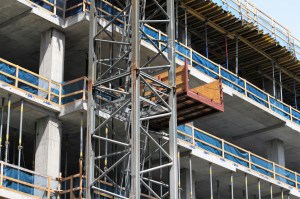
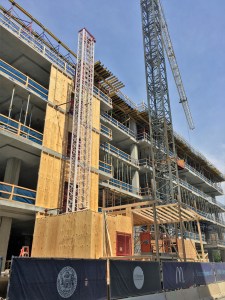
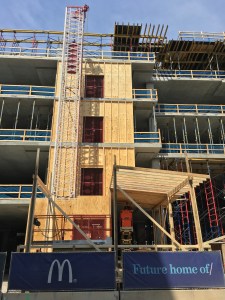
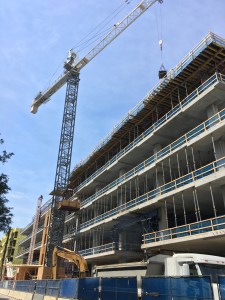
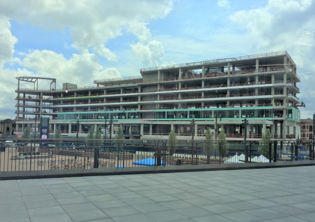
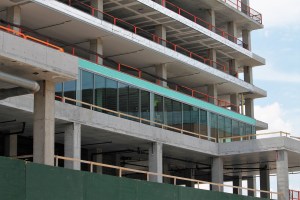
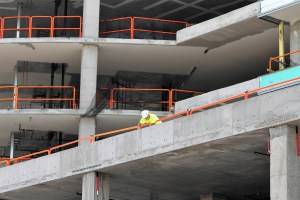
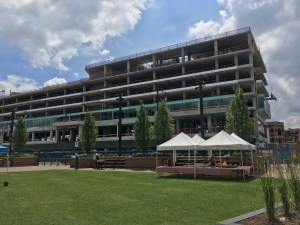
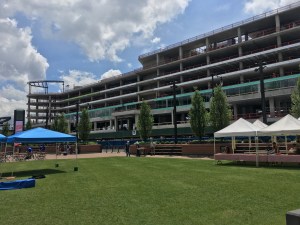
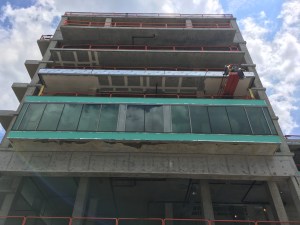
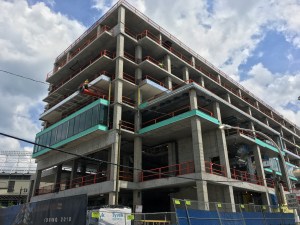
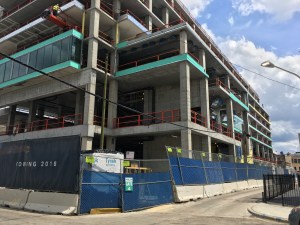
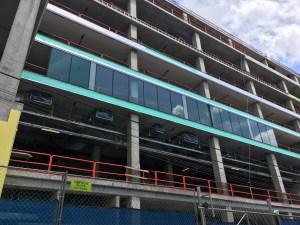
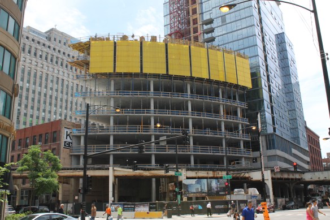
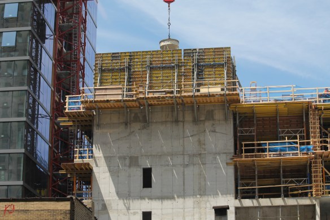
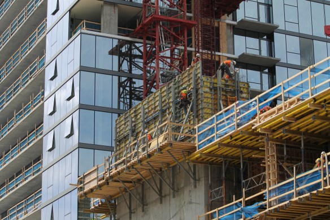
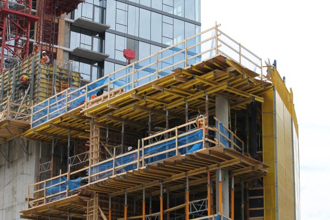
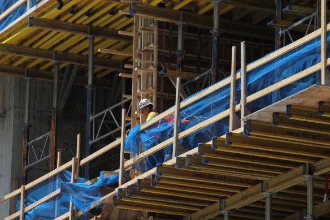
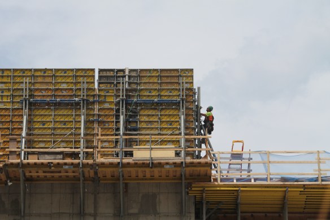
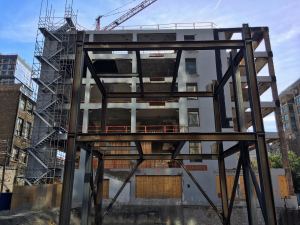
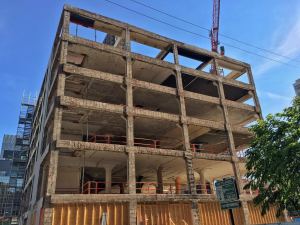
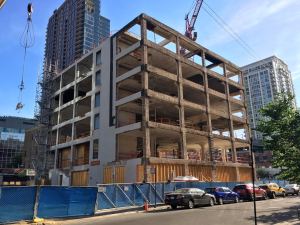
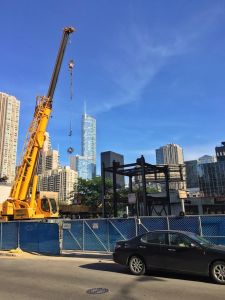
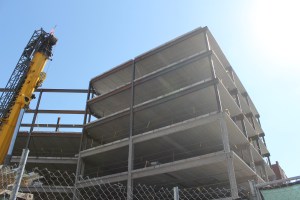
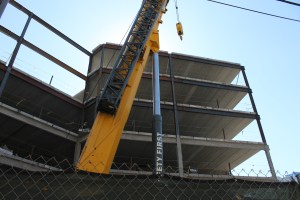
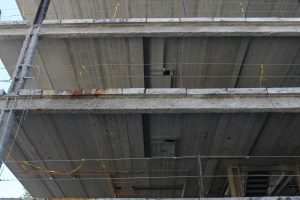
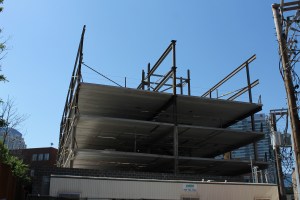
The Ronsley provides a colorful backdrop as revelers twist the weekend away at Taste Of River North.

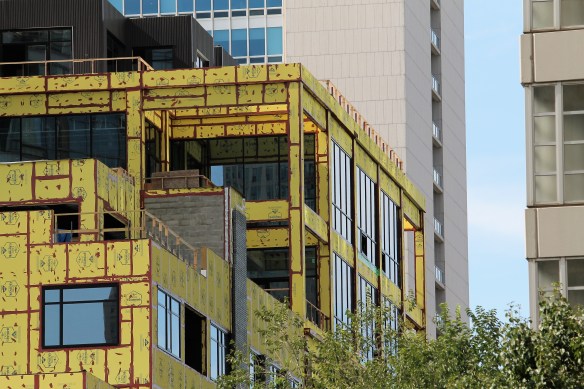
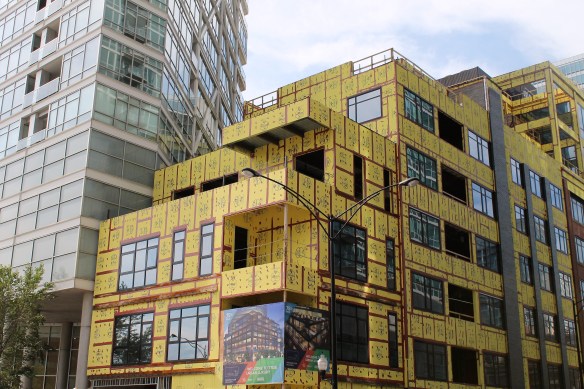
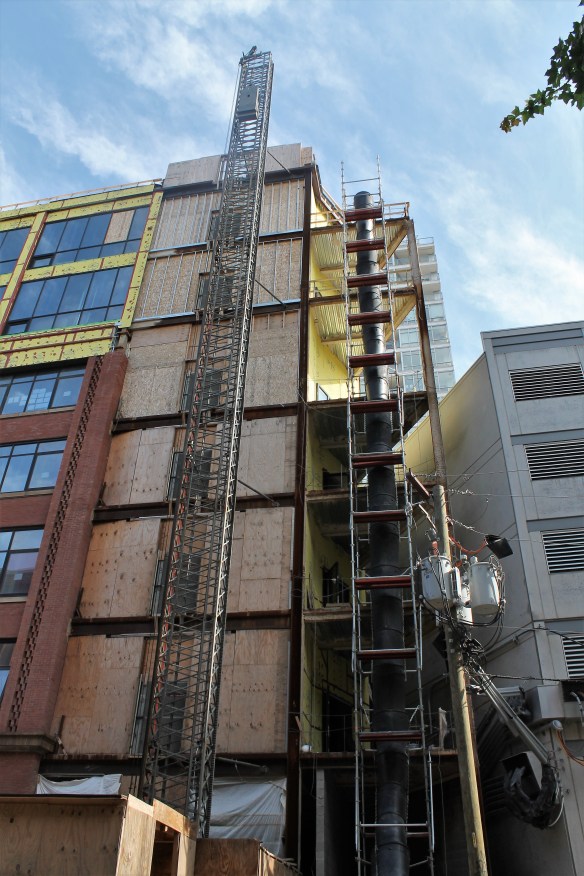
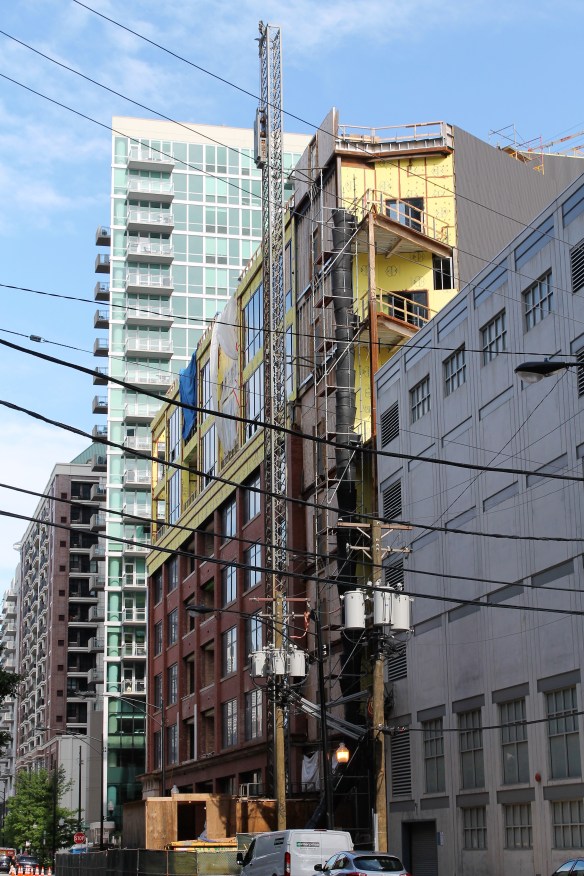
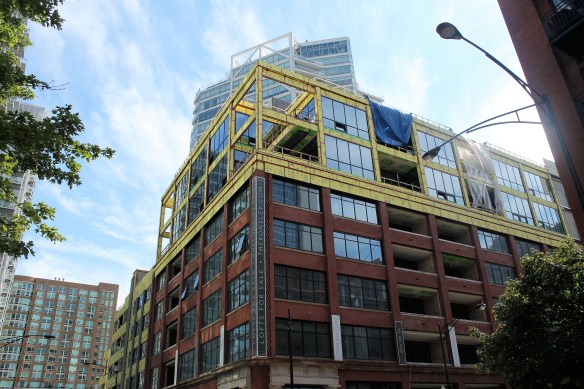
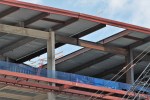
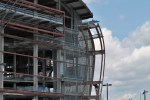
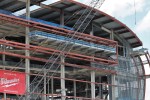
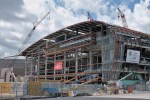
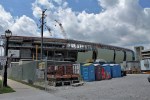

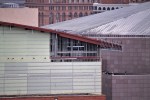
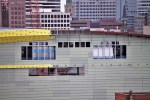
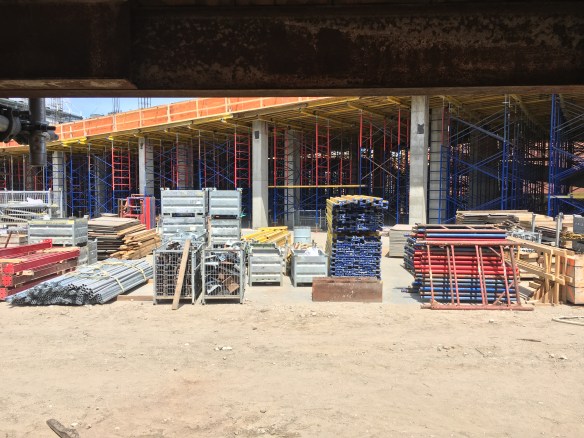
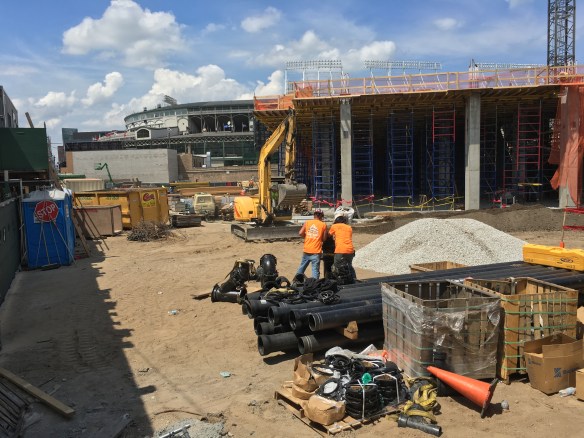
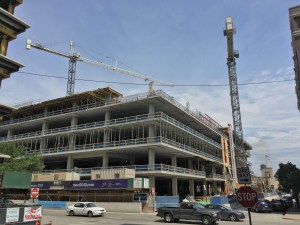
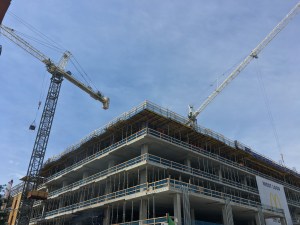
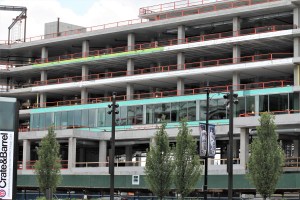
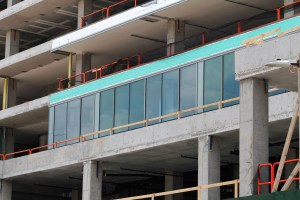
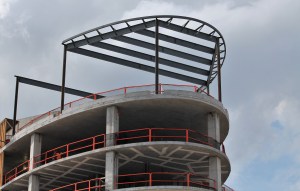
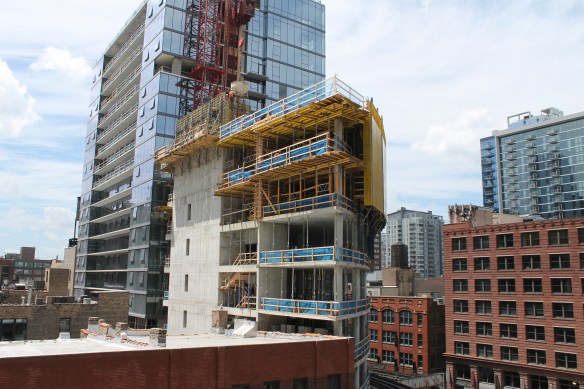
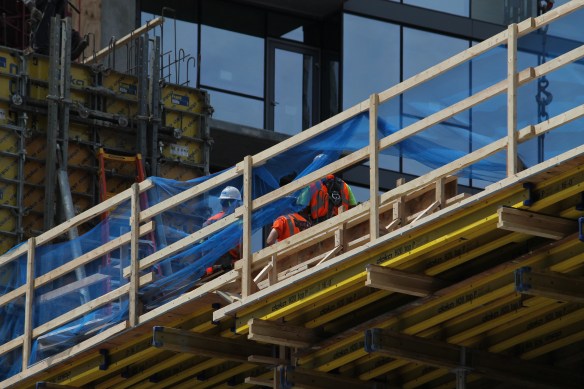

Whether you’re looking for a new home or not, if you made it to the Taste Of River North over the weekend, you couldn’t help but notice The Ronsley. The renovation at 676 North Kingsbury Street is an undertaking of LG Development (LG Construction is the general contractor) with design work by Antunovich Associates. The party vibe during the festivities could only be enhanced by the bright yellow building materials that dominate the north and east elevations.


Coming Attractions: Soil sampling rig takes over Columbia College lot

Columbia College Student Center

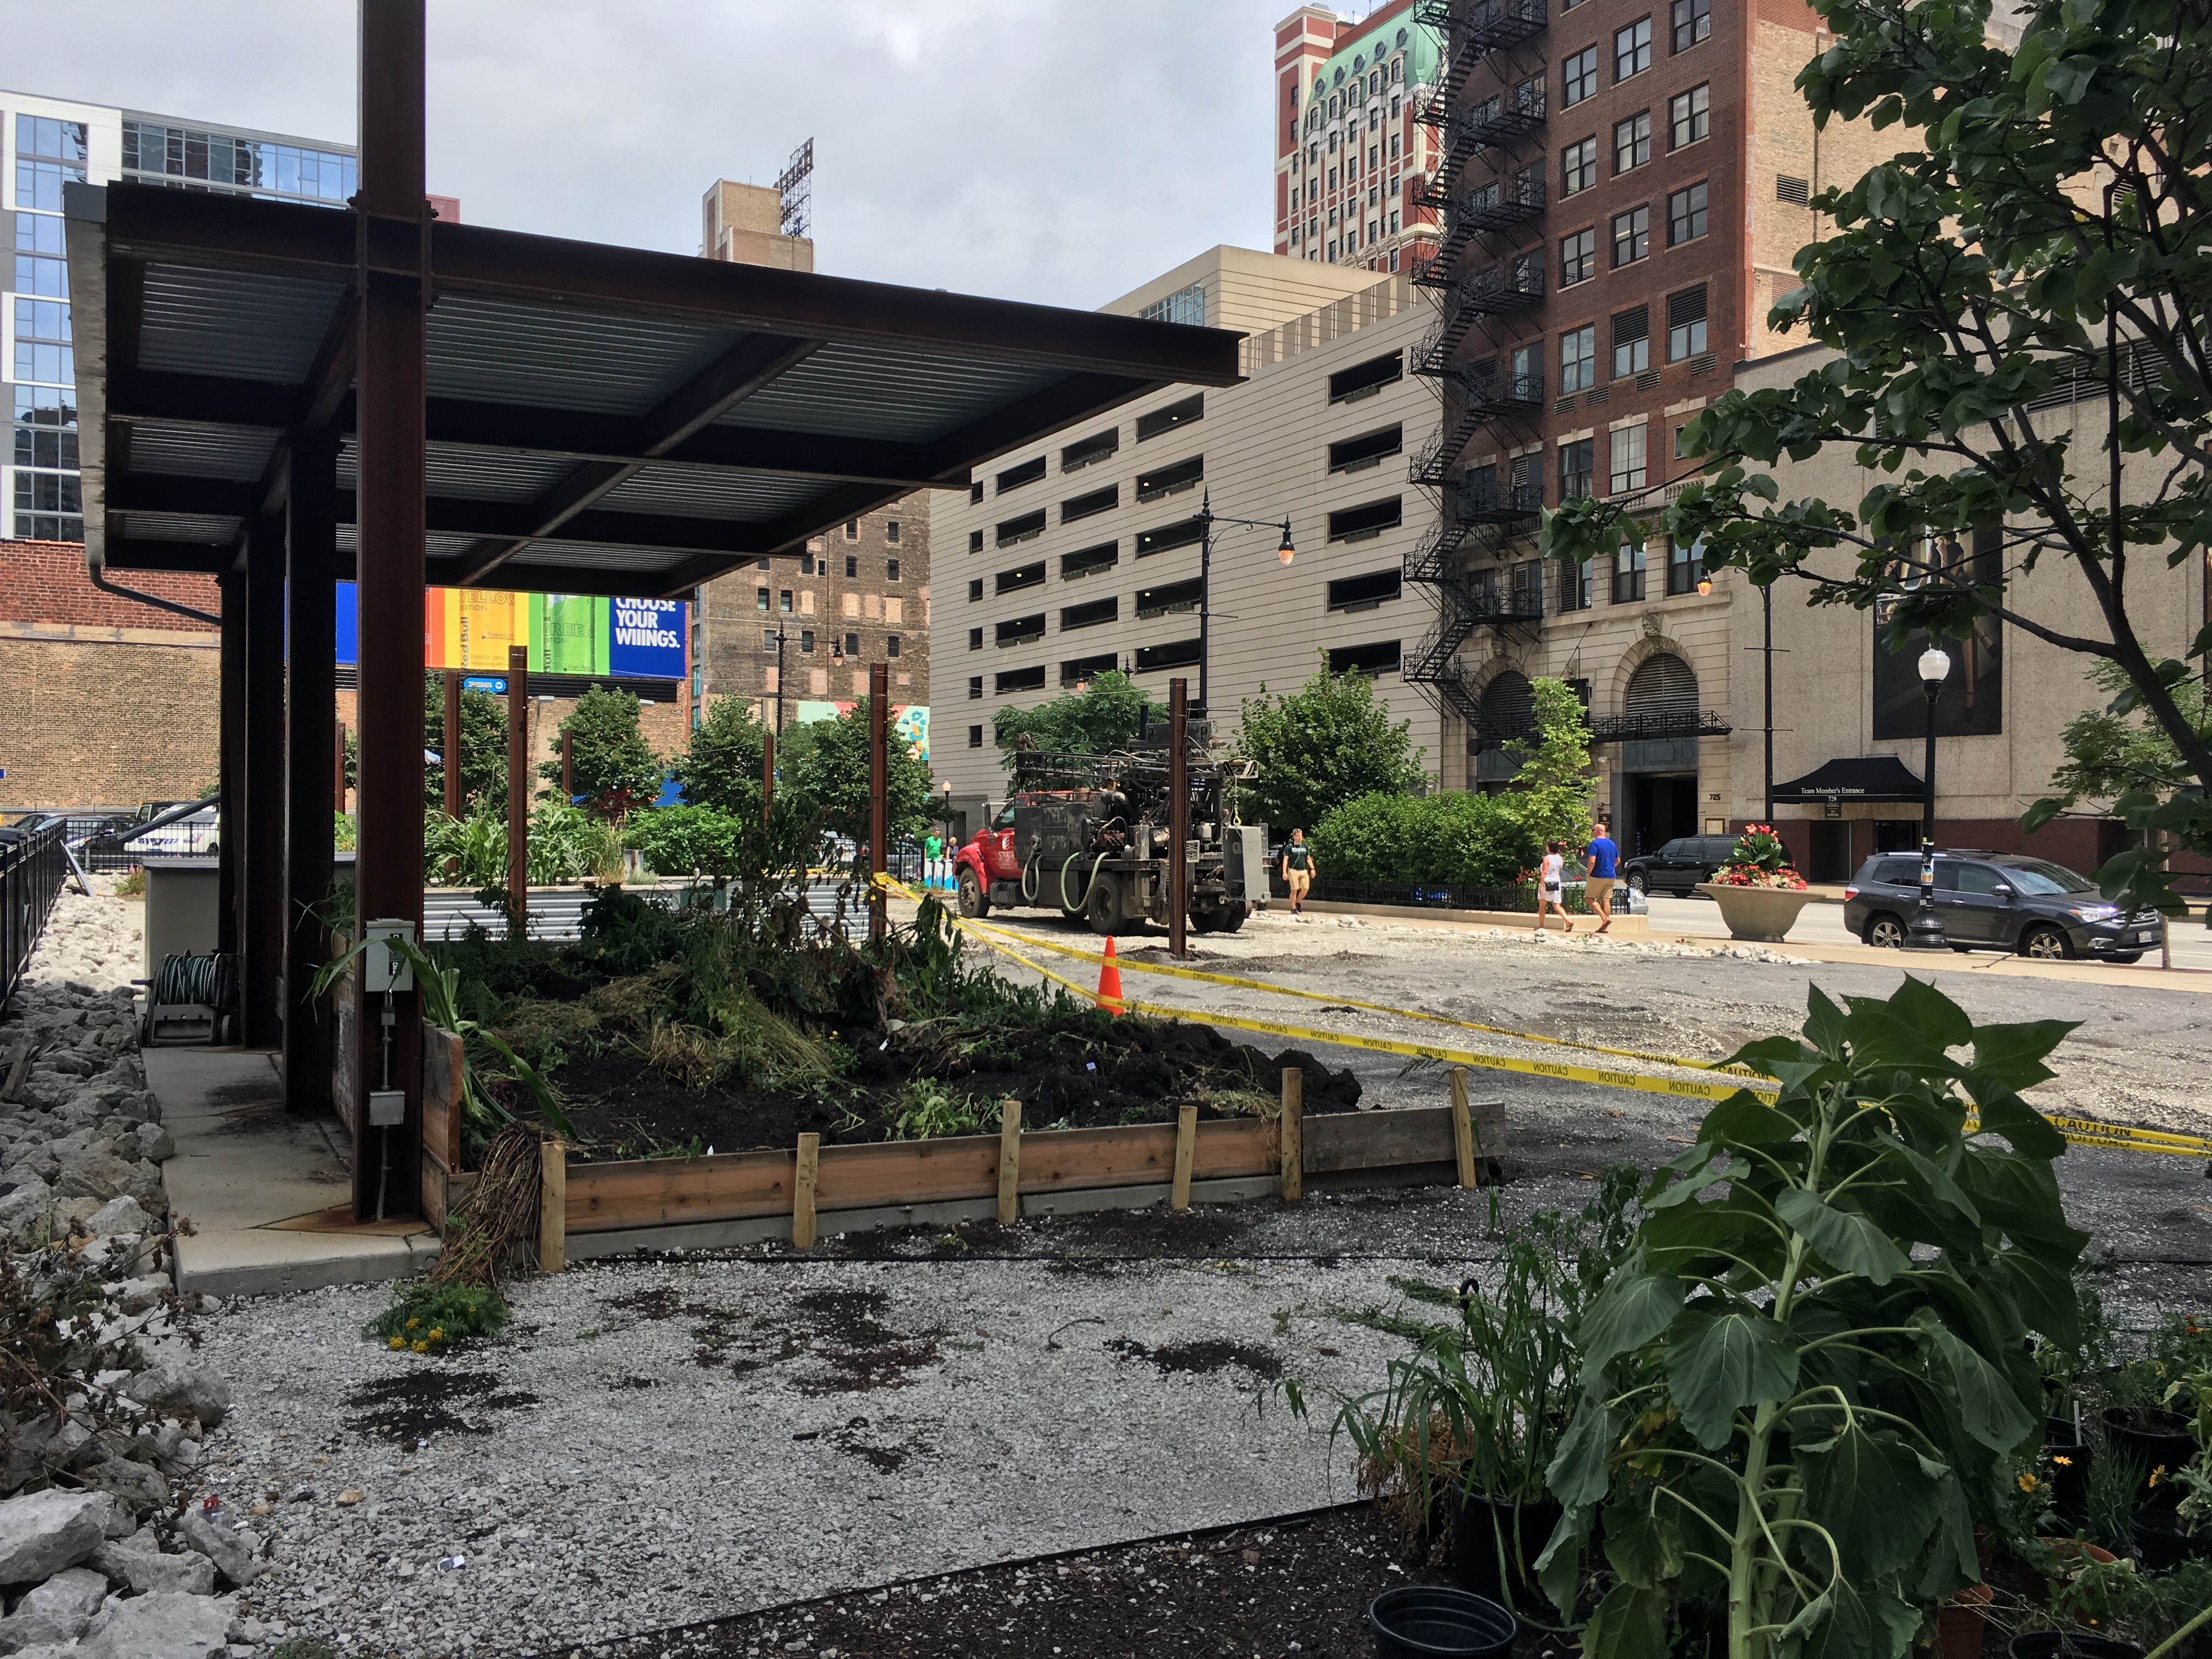
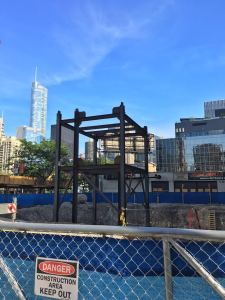
A soil-sampling rig stands at the ready on the site of the future Columbia College Student Center.

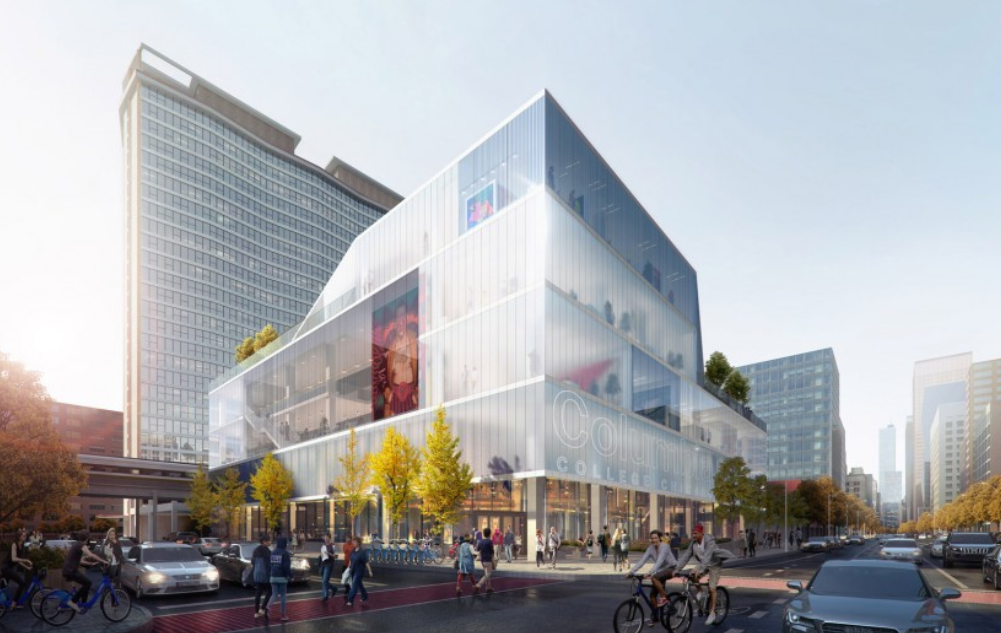
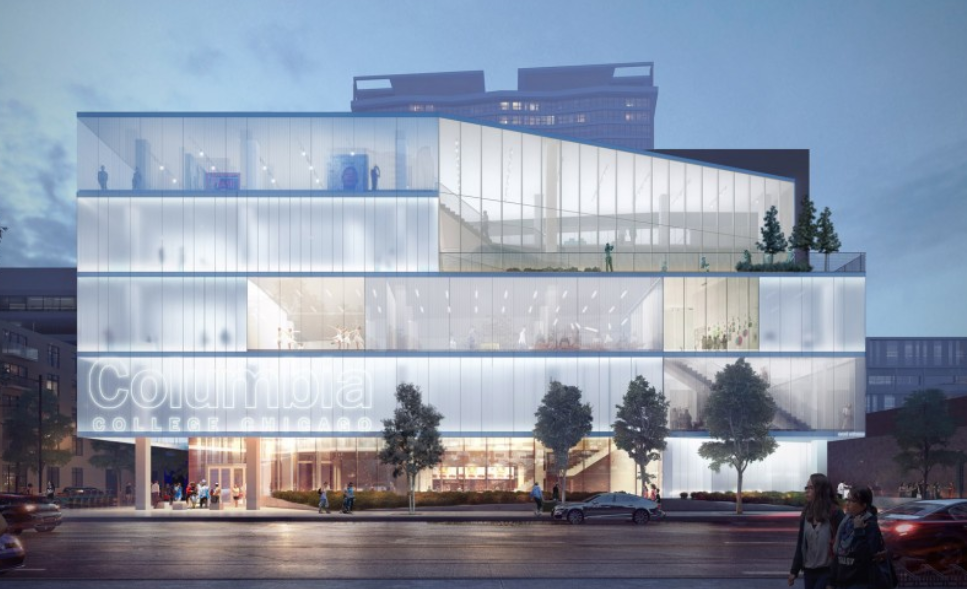
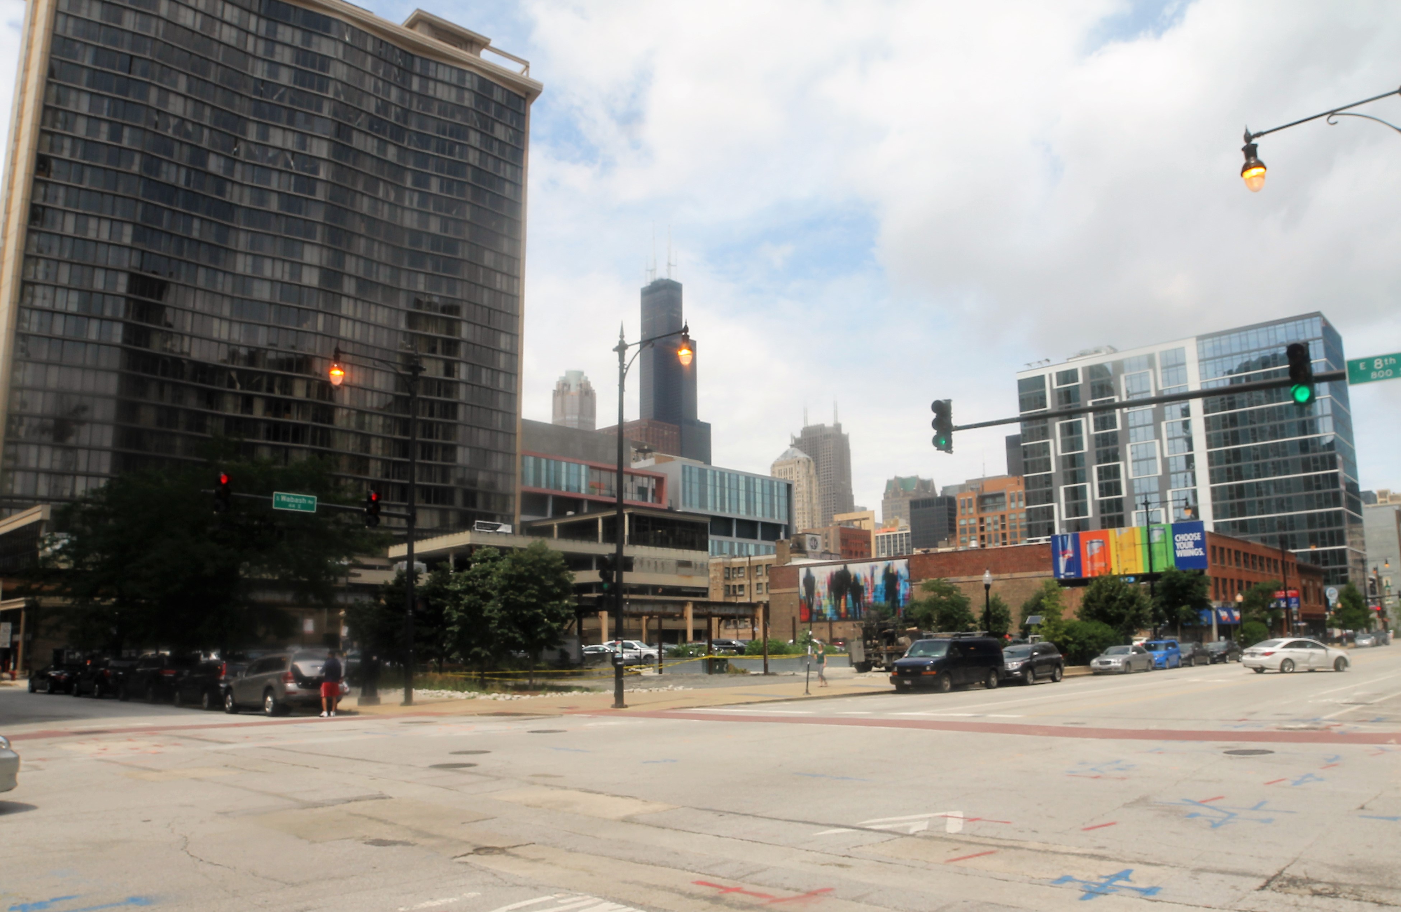
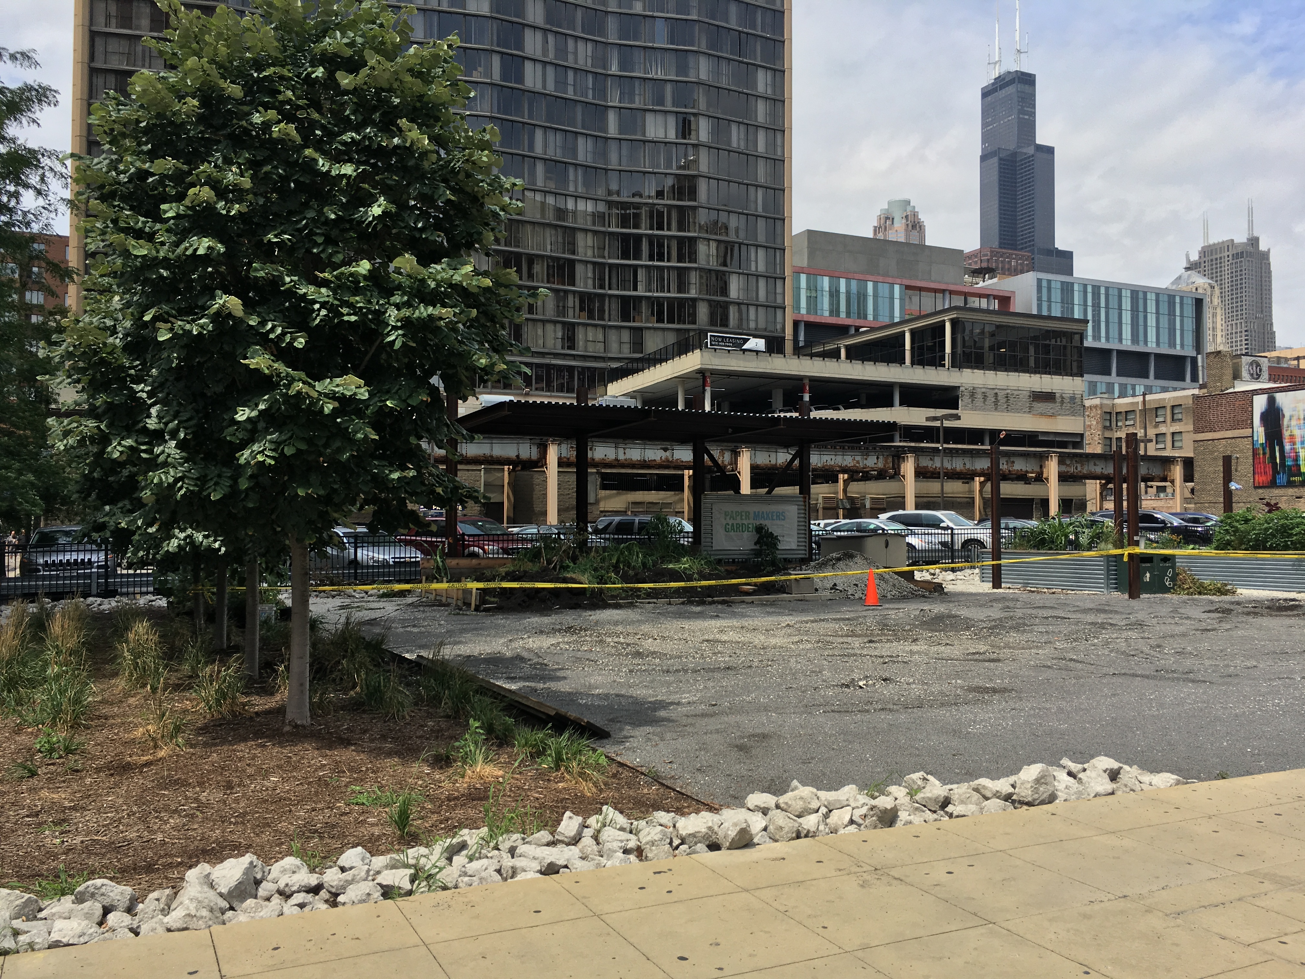
Maybe there were some gardens there. I remember some pieces of art too, including a funky-looking airplane with a mean face that hung from a pole. But it looks like the small lot at Wabash Avenue and 8th Street in the South Loop is on its way to becoming the new Columbia College Student Center.

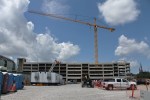
There’s a soil-sampling rig on the site now, tasting the dirt to make sure it’s ready to be dug into and built upon. And on that very spot will be the 5-story, 114,000-square-foot, Gensler-designed center. Work should get underway soon, as Columbia College plans to have work completed in time to open the student center before 2018 closes.


Wandering Milwaukee: The Wisconsin Entertainment and Sports Center

Milwaukee Bucks new arena

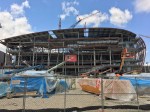
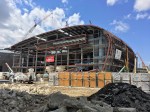
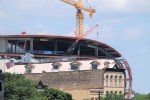
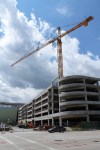

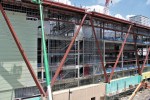

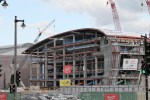
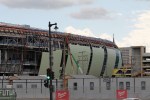
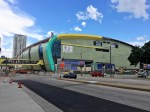
The new of of the Milwaukee Bucks rises as part of the Wisconsin Entertainment and Sports Center.

Another Summerfest has come and gone from Milwaukee. I like Summerfest. It gives me a chance to sample the unhealthiest of delicious festival foods, walk around downtown, and see a concert. Last year, it was Sting. This year, Paul Simon. And once a year, I get to check in on Milwaukee construction.

A rendering of the new Milwaukee Bucks arena.

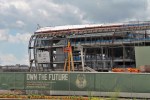
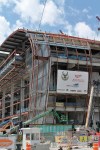
Hands down, the most watchable construction site in Milwaukee right now is the Wisconsin Entertainment and Sports Center. Including the future home of the NBA’s Milwaukee Bucks, the WESC is a design by Populous, the Kansas City-based architecture firm known in Chicago for its work on Guaranteed Rate Field and the United Center, with assistance from Eppstein Uhen Architects and HNTB Corporation. Populous has also done design work for features of the Wrigley Field renovation. Chances are, if you’ve been to more than two sporting events in your life, you probably watched them in a Populous facility. The M.A. Mortenson Company is the general contractor.

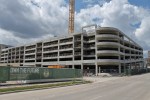
While the WESC will eventually be a 30-acre entertainment district, the center piece is the new 714,000-square-foot arena. That, along with a multi-level parking garage, are under construction now. The $524 million arena is scheduled for completion in time for the 2018-2019 NBA season.

You can learn *tons* more about the new arena from ICON Venue Group.

You can keep up with the WESC on Twitter here.

Follow M.A. Mortenson here.

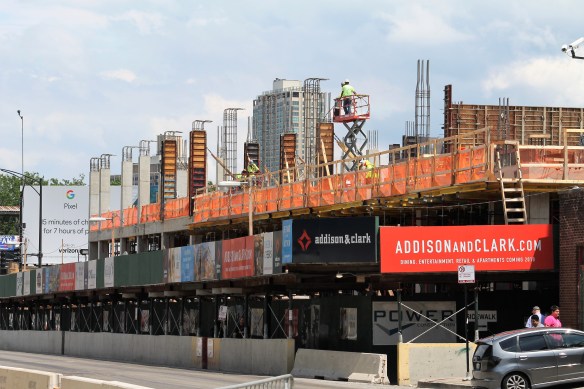
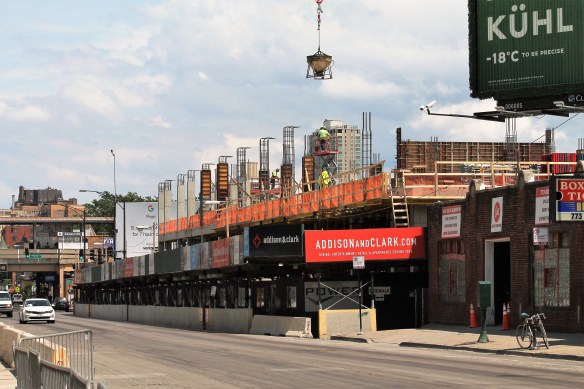
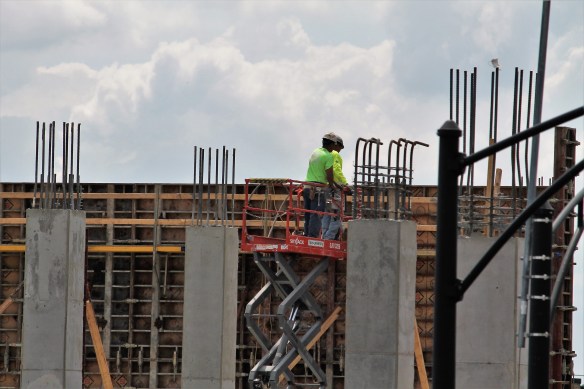
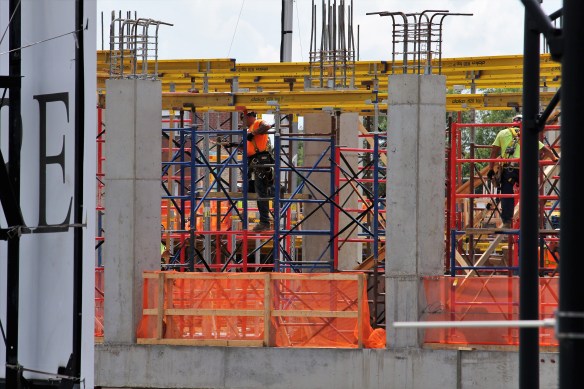
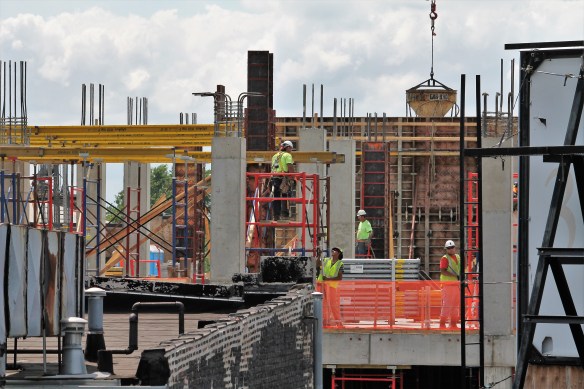
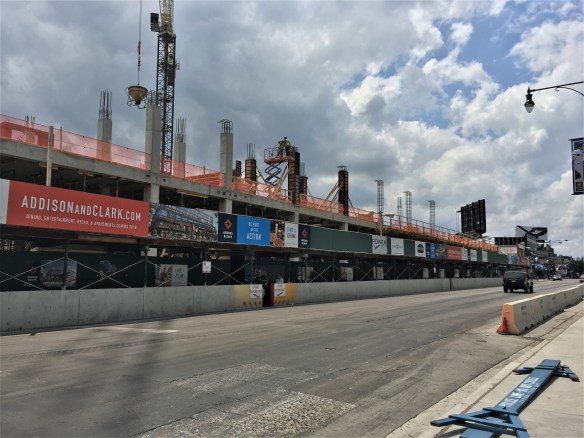
Addison & Clark has begun its climb into the Lake View skyline

Addison & Clark

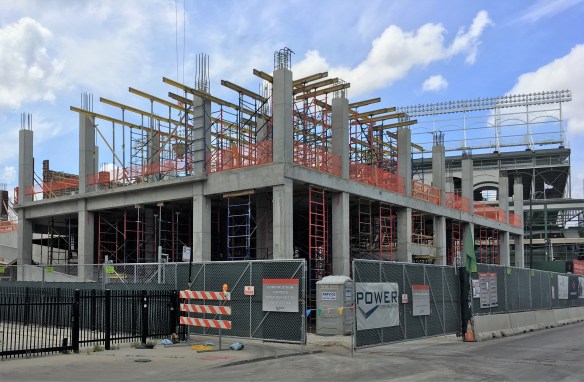
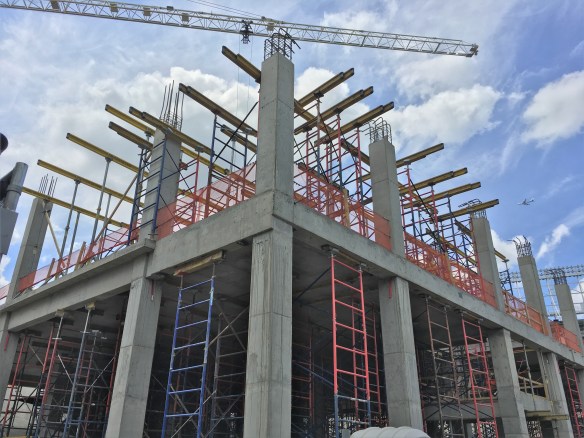
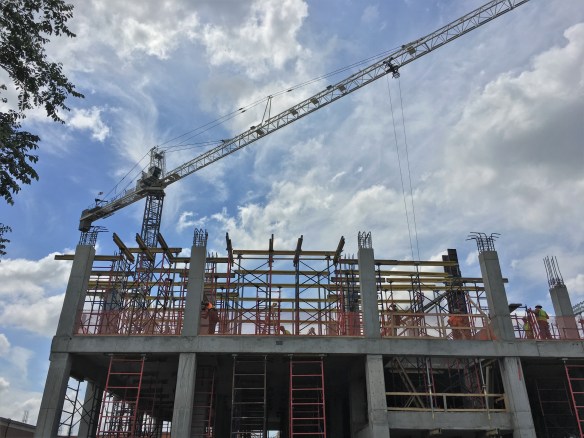
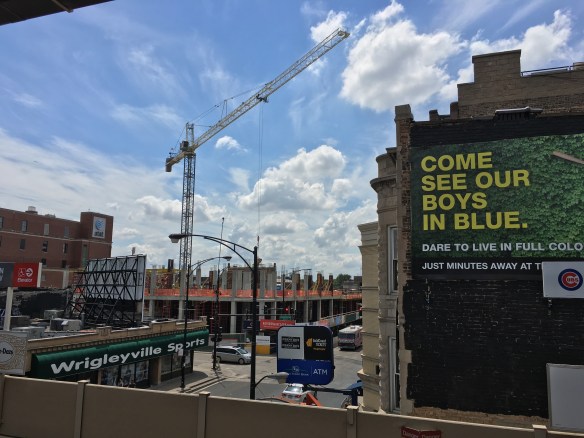
Addison & Clark on the rise in Wrigleyville.

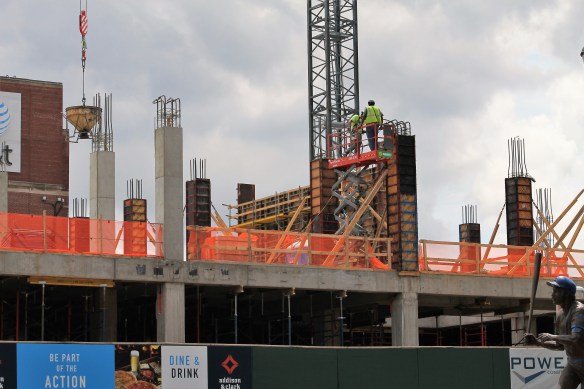
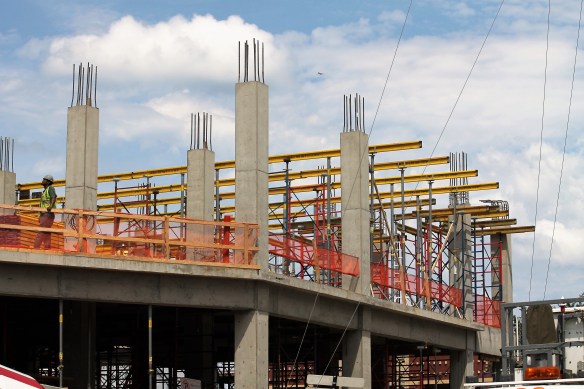
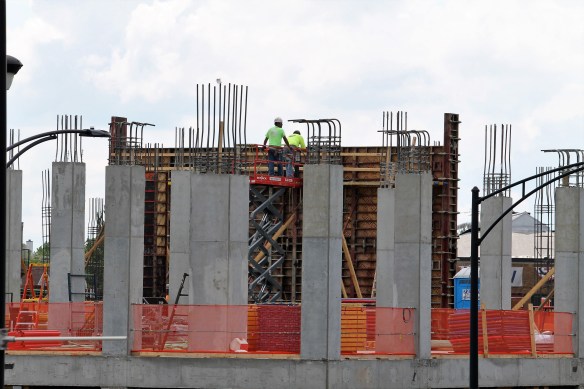
No longer a large demolition and excavation site, old buildings and sand have given way to new construction, as Addison & Clark makes its way into the Lake View neighborhood.
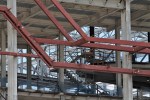
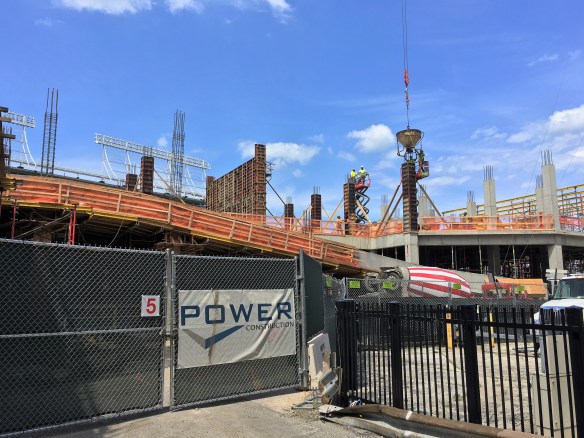
Power Construction has gone three-dimensional across the sprawling, odd-shaped lot at — you guessed it — Addison and Clark Streets. SCB designed a mixed-use development for M&R Development and Bucksbaum Retail Properties that will include 148 apartments, 146,000 square feet of retail space, and enough parking for 400+ cars. (Remember, Wrigley Field is right next door, so 81 days out of the year, those parking spaces will be full.)

McDonald’s Headquarters nears the middle bun, awaits second beef patty

McDonald's Headquarters

The brand new McDonald’s HQ is poking up through the top of the West Loop.

In one of the most ridiculous comparisons to date, if the new McDonald’s Headquarters being built in the West Loop was a Big Mac, it would be somewhere between the second all-beef patty and the middle bun, with the bottom bun and first patty already in place. That leaves the special sauce, lettuce, cheese, pickles, and onions to go before the top bun is craned into place and sprinkled with sesame seeds.
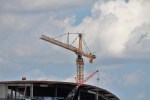
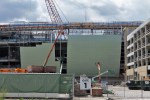
In more technical terms, The McD HQ is up to the sixth floor, as crews from McHugh Construction continue utilizing two tower cranes to get the nine-story, 550,000-square-foot Sterling Bay development in high gear. The Gensler-designed home of the Golden Arches is slated to open early in 2018, which looks like a sure thing the way progress is going.

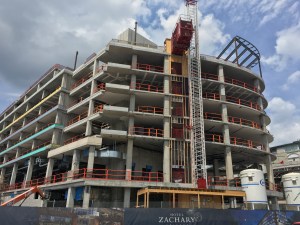
Crane-less Zachary Hotel glasses up the joint in Lake View

Hotel Zachary

The Hotel Zachary,, from inside the brand new Cubs Store in the brand new Cubs office building just outside the ballpark.

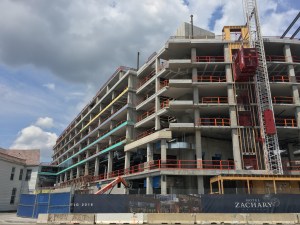
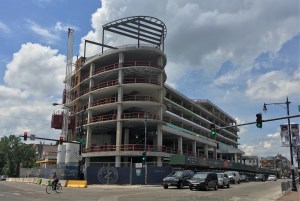
It’s time for less crane, more pane, at the Hotel Zachary next to Wrigley Field in Lake View.

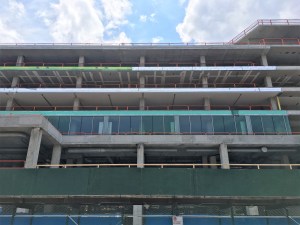
The tower crane came down about a month after Walsh Construction topped out Hickory Street Capital’s 7-story, 175-key hotel. At about the same time, window installation began on the third floor, and continues to wrap all the way around the building.

412 North Wells climbs and curves into River North

412 North Wells

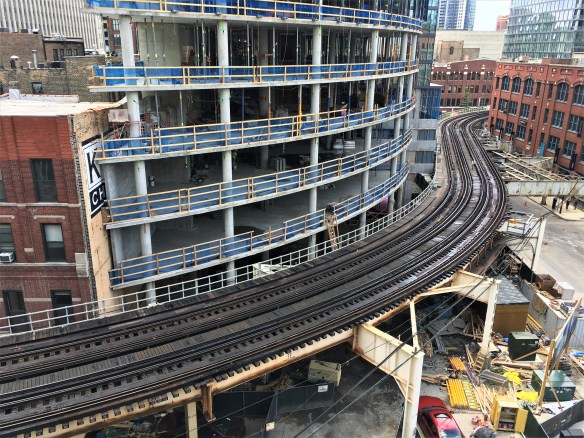
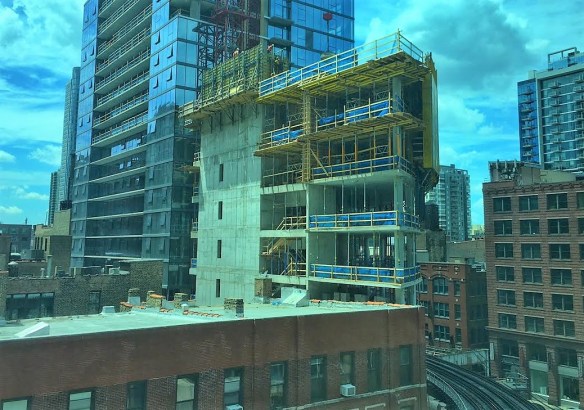
412 North Wells follows the curve of the CTA’s elevated railway.

412 North Wells, the nine-story office building from Centrum Partners and Hirsch Associates, continues to grow along, and with, the CTA’s Brown/Purple Line tracks in River North. Wedged as it is into the oddly-shaped lot at the corner of Wells and Hubbard Streets, 412 North Wells has no choice but to follow the path of the trains next to it.

If we’re grading on a curve, the future office tower gets an A so far. And just wait until that rounded wall gets all glassed in.

Construction Update: Cook County Central Campus Health Center

Cook County Central Campus Health Center

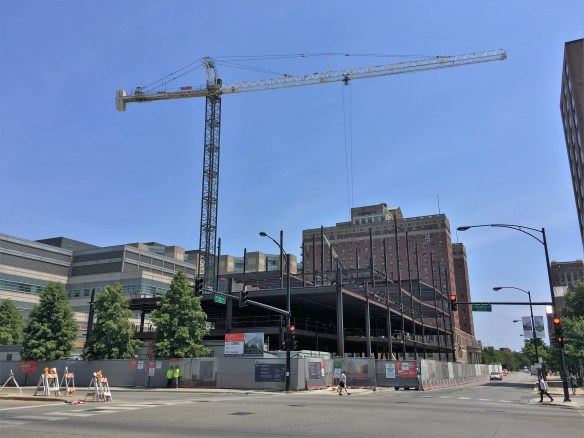
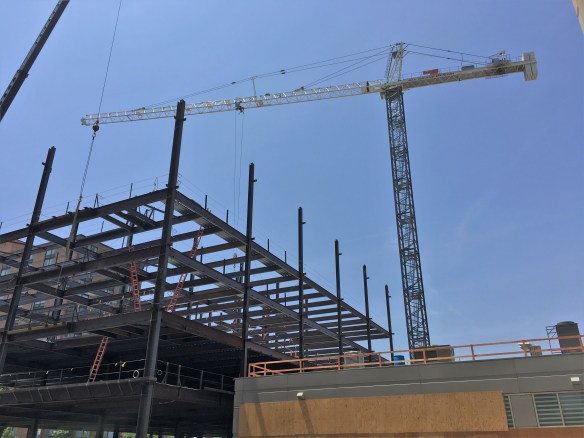
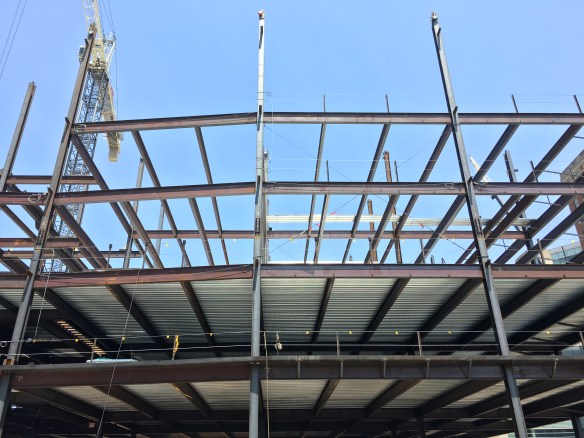
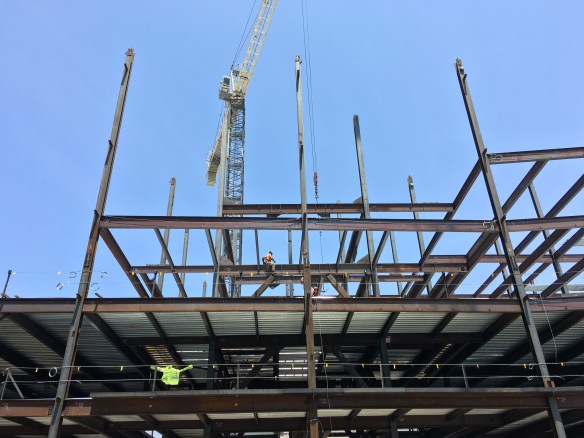
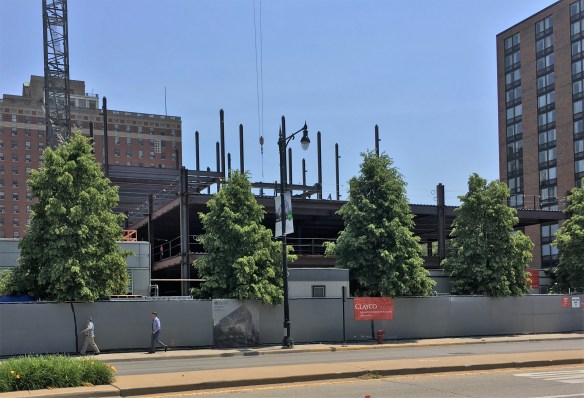
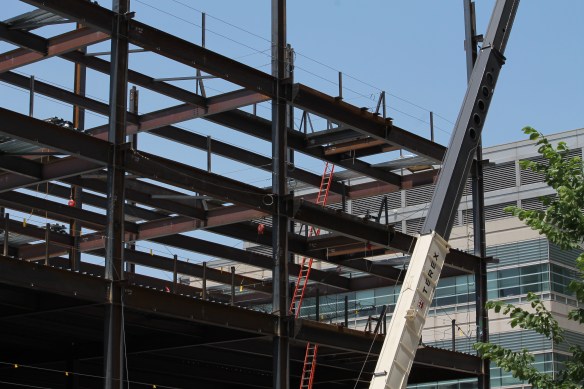
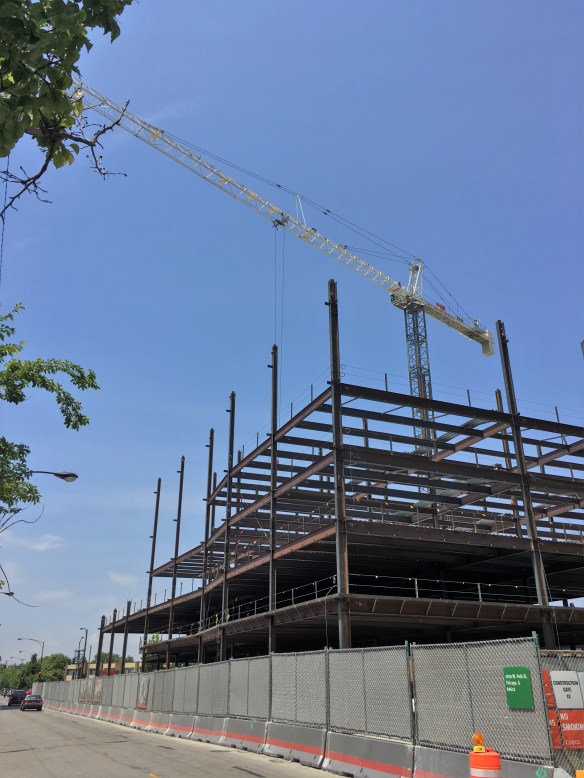
The Cook County Central Campus Health Center rises up from the corner of Damen and Polk.

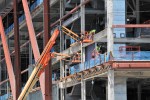
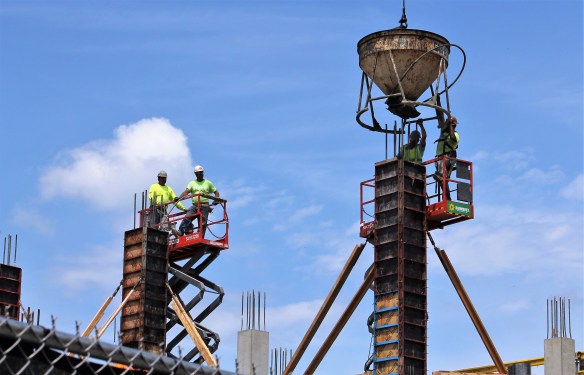
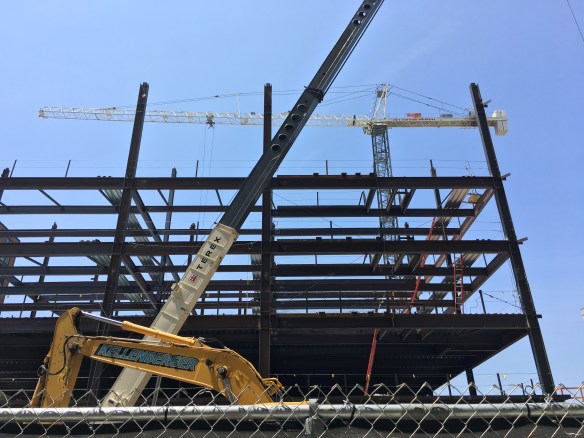
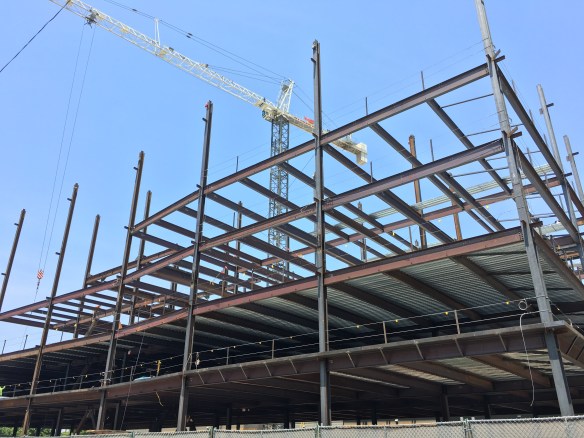
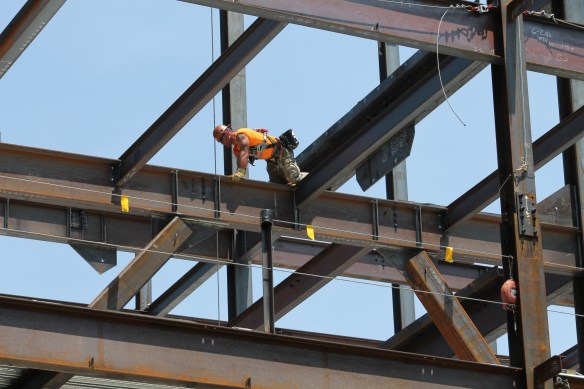
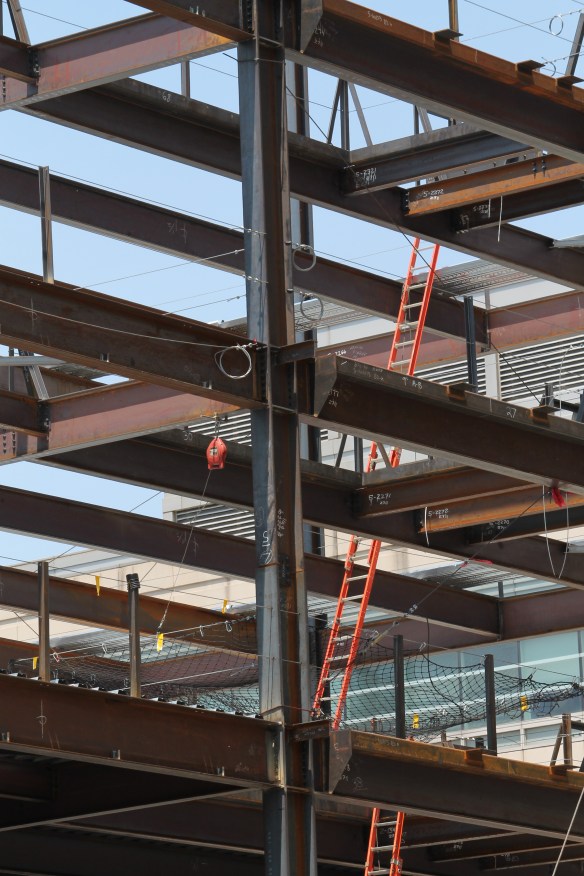
Iron rules the day as crews continue building the new Cook County Central Campus Health Center at 1950 West Polk Street in the Medical District. Clayco has had a tower crane at its disposal for just over a month now, and it’s doing big work, stacking steel beam atop steal beam for the future nine-story, 282,000-square-foot facility.

Gensler and Forum Studio shared design duties on this project. Read how the December press release from The Cook County Health & Hospitals System explained the health center’s capabilities:

Clinical services provided in the new health center will include outpatient specialty services such as dental, ophthalmology, oncology, infusion, dermatology, diabetes and endocrine and adult medicine. The first four floors will house clinical space, with the remaining floors serving as administrative space. The flexible building design allows for administrative  to be turned in to clinical space as necessary.

It is expected to open in 2018.


A steely start at The Ardus

The Ardus 676 North LaSalle Street

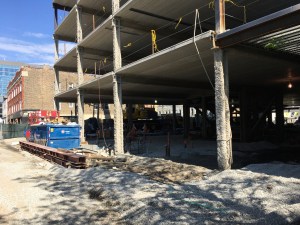
Steel on site at The Ardus in River North.

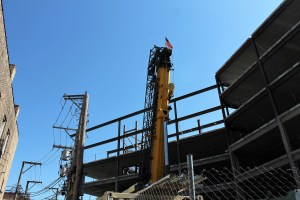
The Ardus formerly known as 676 North LaSalle Street (I’ll never stop using that joke, so don’t try to fight it) has moved past the digging-a-hole stage and has started erecting steel beams.

At eight stories, The Ardus is on the cusp of needing a tower crane, but with no permit in sight, it looks like street cranes will do the heavy lifting. That’s okay though. Construction by any other means is still worth watching.

And while new life springs from the ground to the east, on the west side of the lot, the old 676 building still looks completely gutted, as GC Method Construction prepares to renovate the structure while adding two additional stories to the top.


Construction Update: 710 Grand

710 Grand

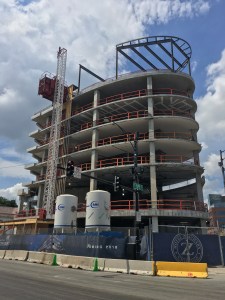
Six stories up, three to go, at 710 Grand.

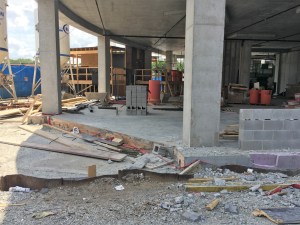
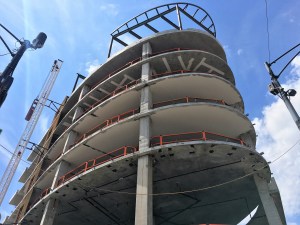
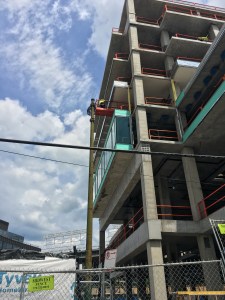
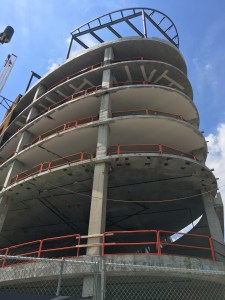
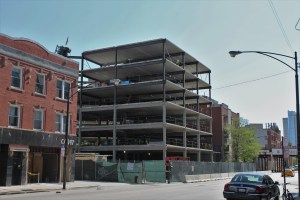
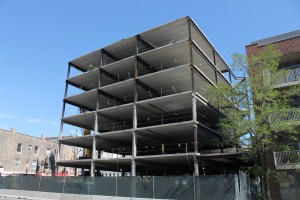
710 Grand, the Transit Oriented Development from Outlook Development Group and Wicker Park Apartments, has framed in the first six of its ultimate nine stories. The 105-unit residential building at 710 West Grand Avenue in River West was designed by Brininstool + Lynch, and is being built by Arco/Murray.

710 Grand will have studio, one-bed and two-bedroom units, with 45 parking spaces included on the first floor. Amenities will be part of the ninth floor, along with a rooftop deck. The 710 website promises both pet-friendly floors, and “Homo sapiens-only” floors in the building. It is safe to assume that the pet-friendly floors will allow humans.