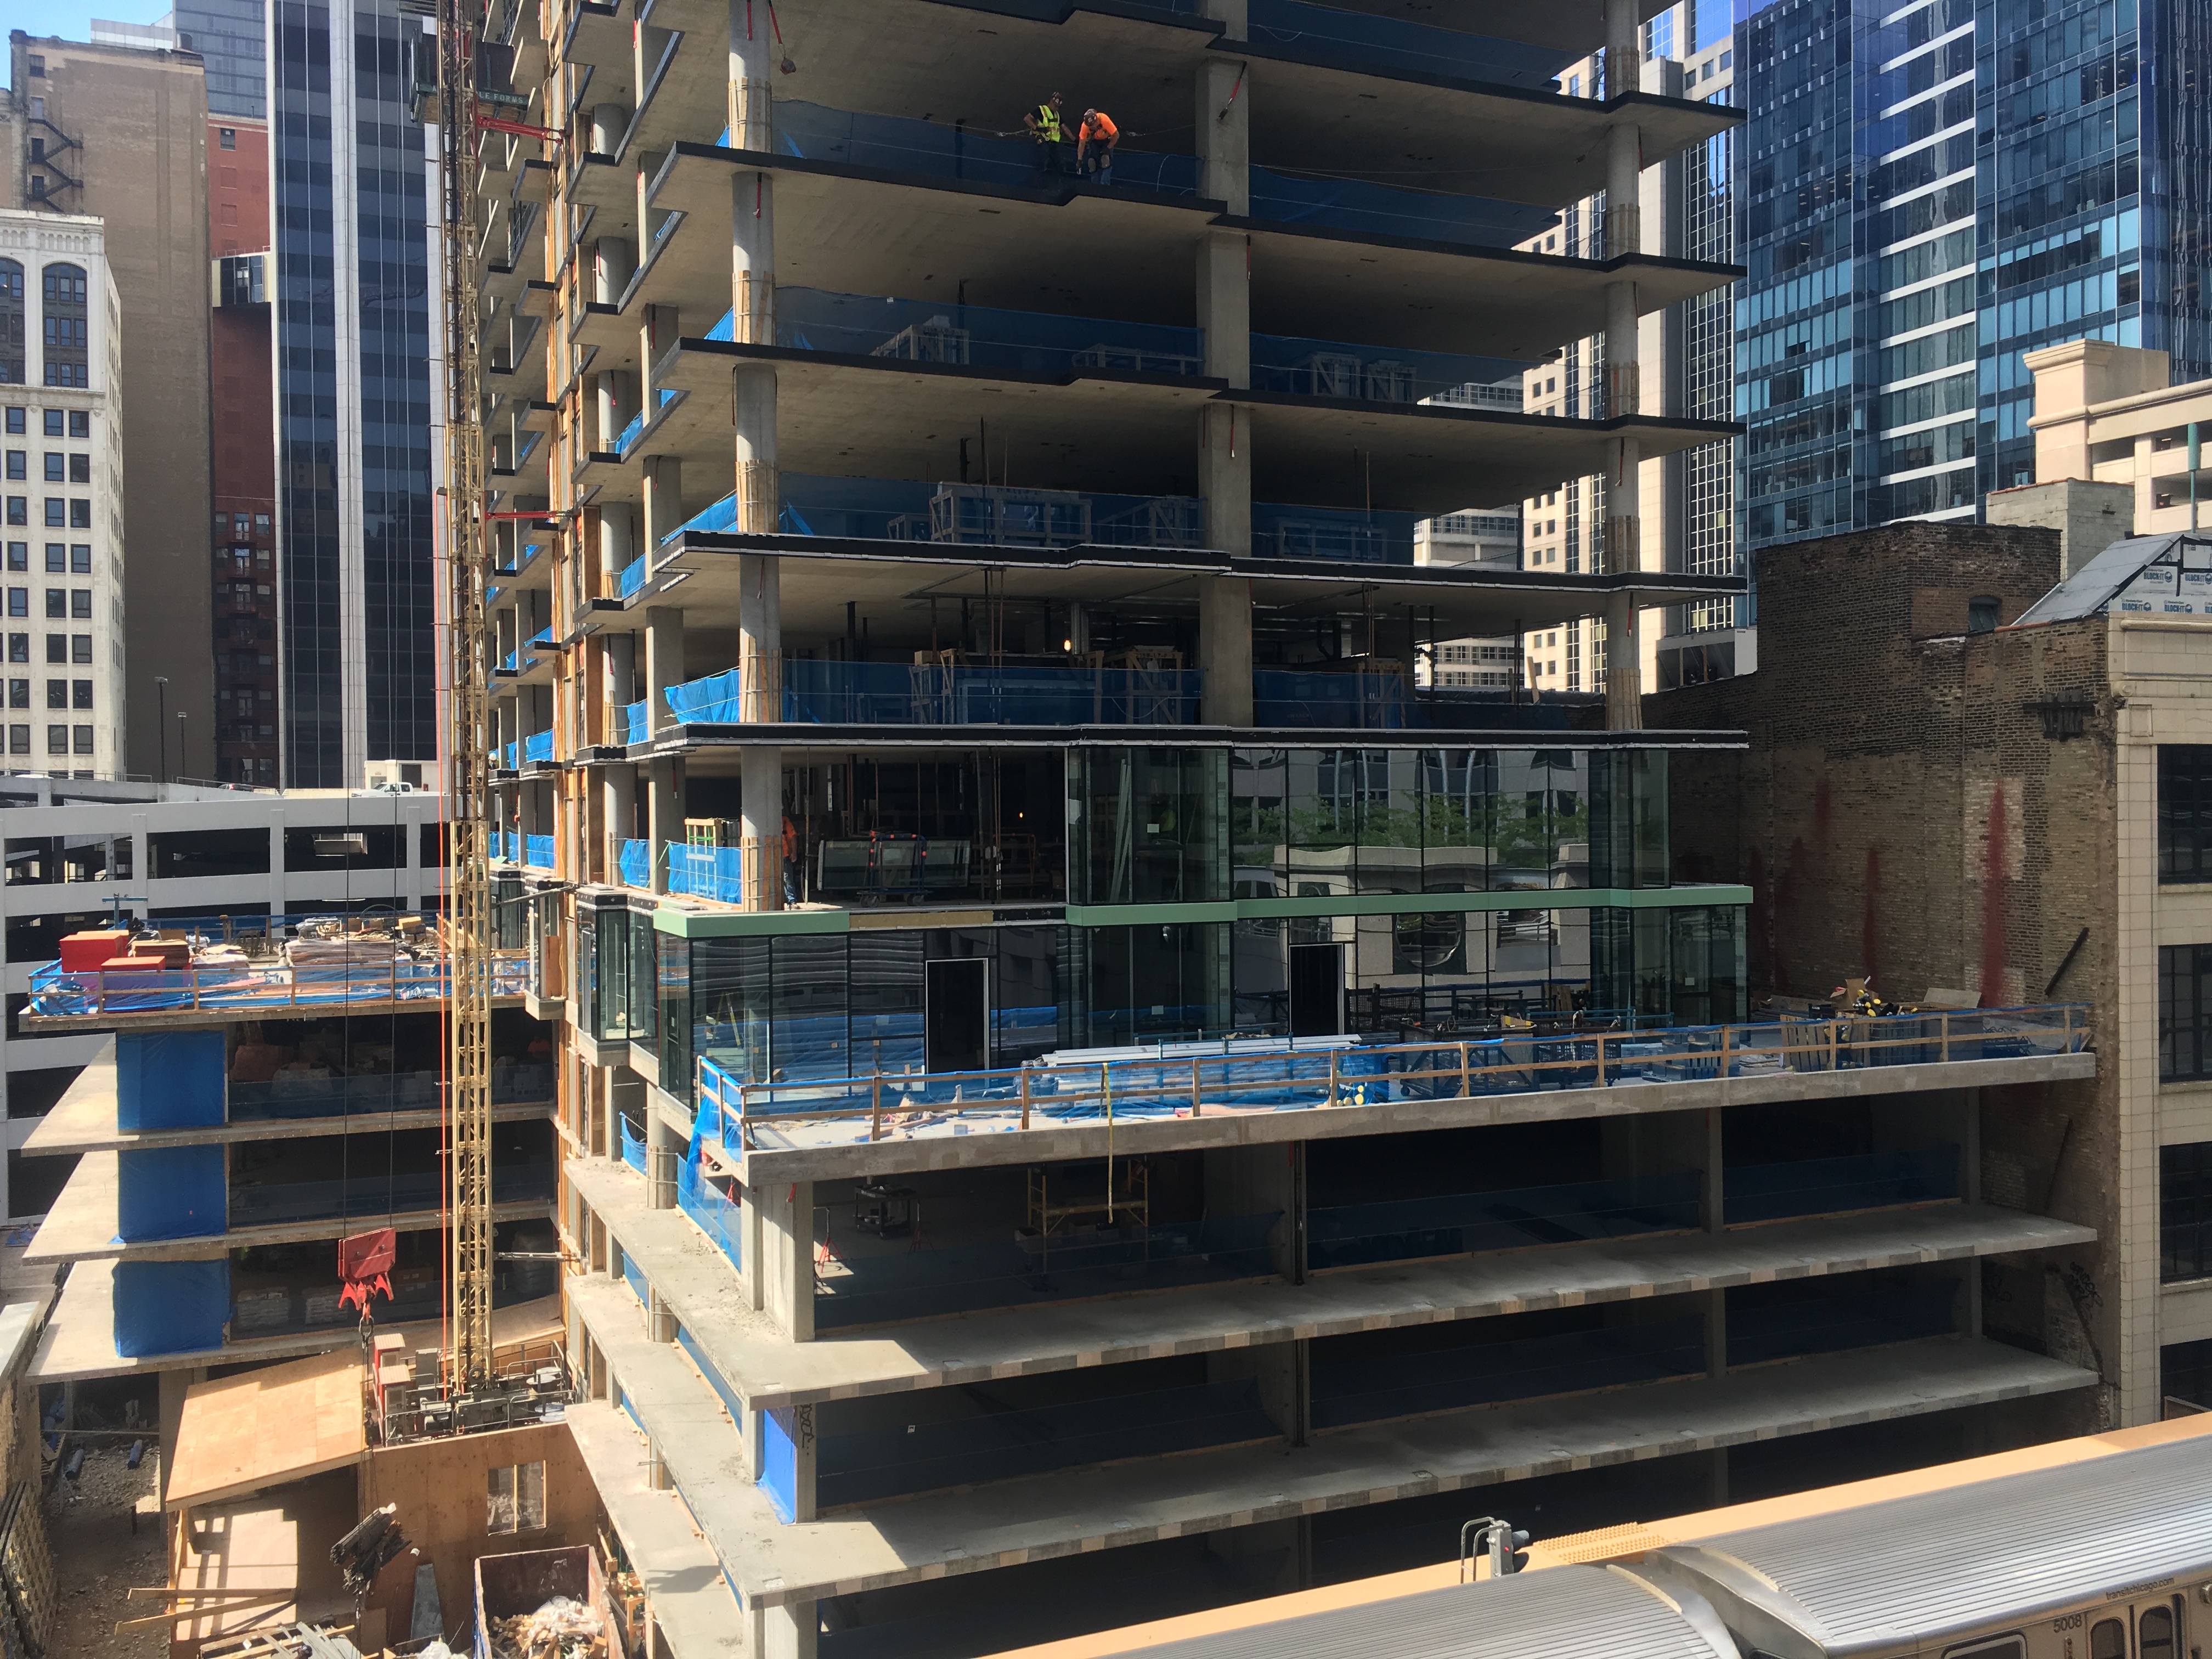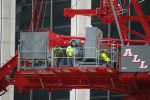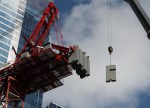
Before you build a building, you have to build a building-building crane

Atrium Village tower crane

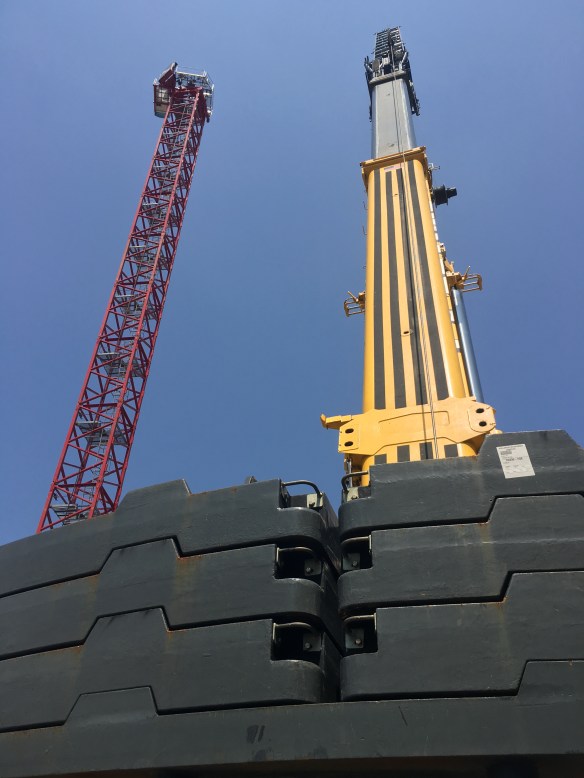
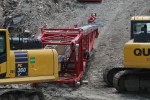
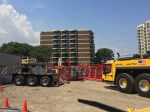
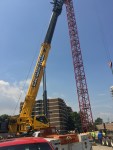
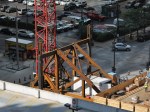
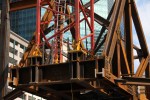
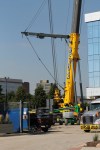
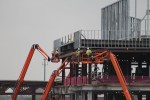
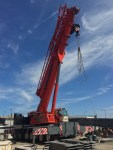
A shiny yellow LaGrange Crane crane helps assemble a pretty red All Crane.

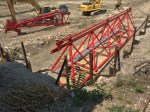
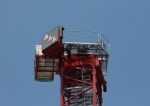
And you’ll need a crane-building crane to help you build that building. Which is what Onni Group is doing right now at Atrium Village in the Near North neighborhood. Now that it looks like the massive foundation digging is mostly complete, Onni can start going skyward on the 31-story tower. They put up the stem yesterday; today, they were adding pieces and parts.
And you can see more photos of the some-assembly-required tower crane and the big dig down below:


Apple Store peeling off bits of Pioneer Core

Apple Chicago flagship store

If Pioneer Court is a sacred place to you, look away.
Yes, it’s “Court.” Pioneer Court. I was trying to make two Apple jokes in one headline. It was a miss. Let’s move on.

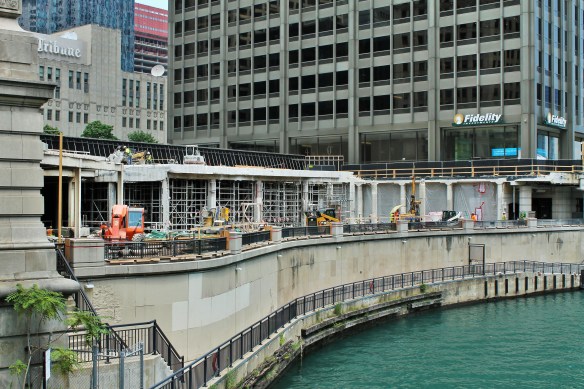
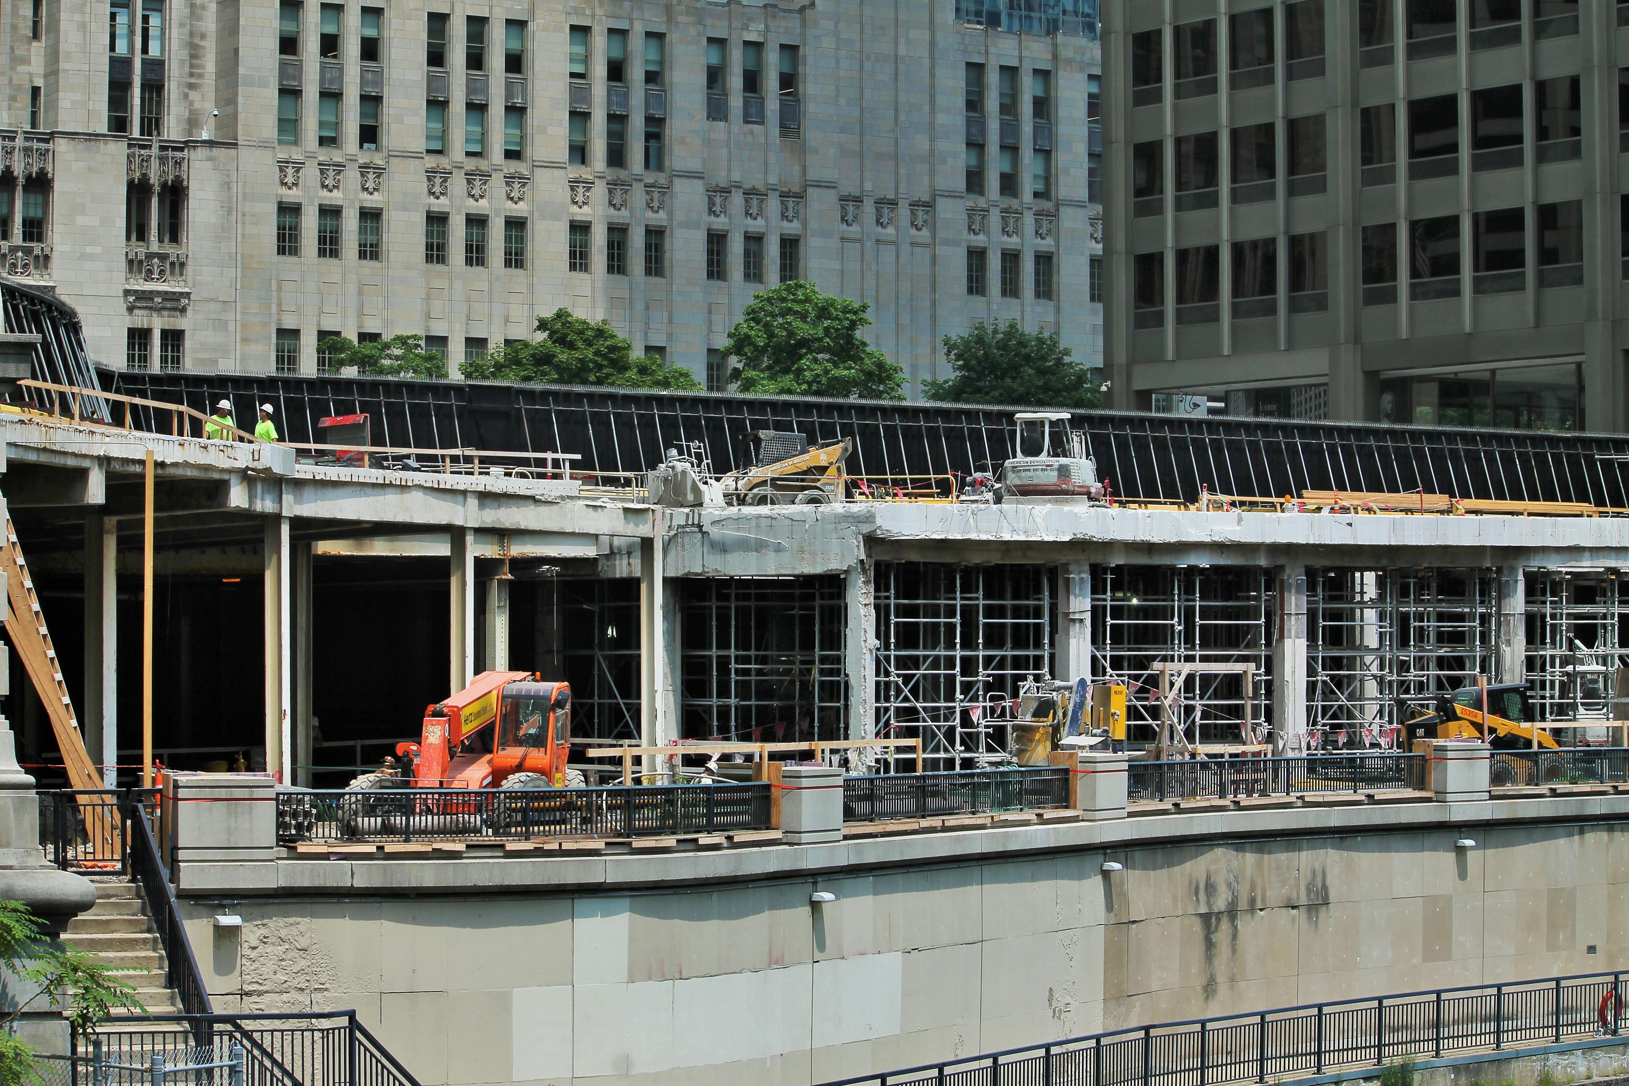


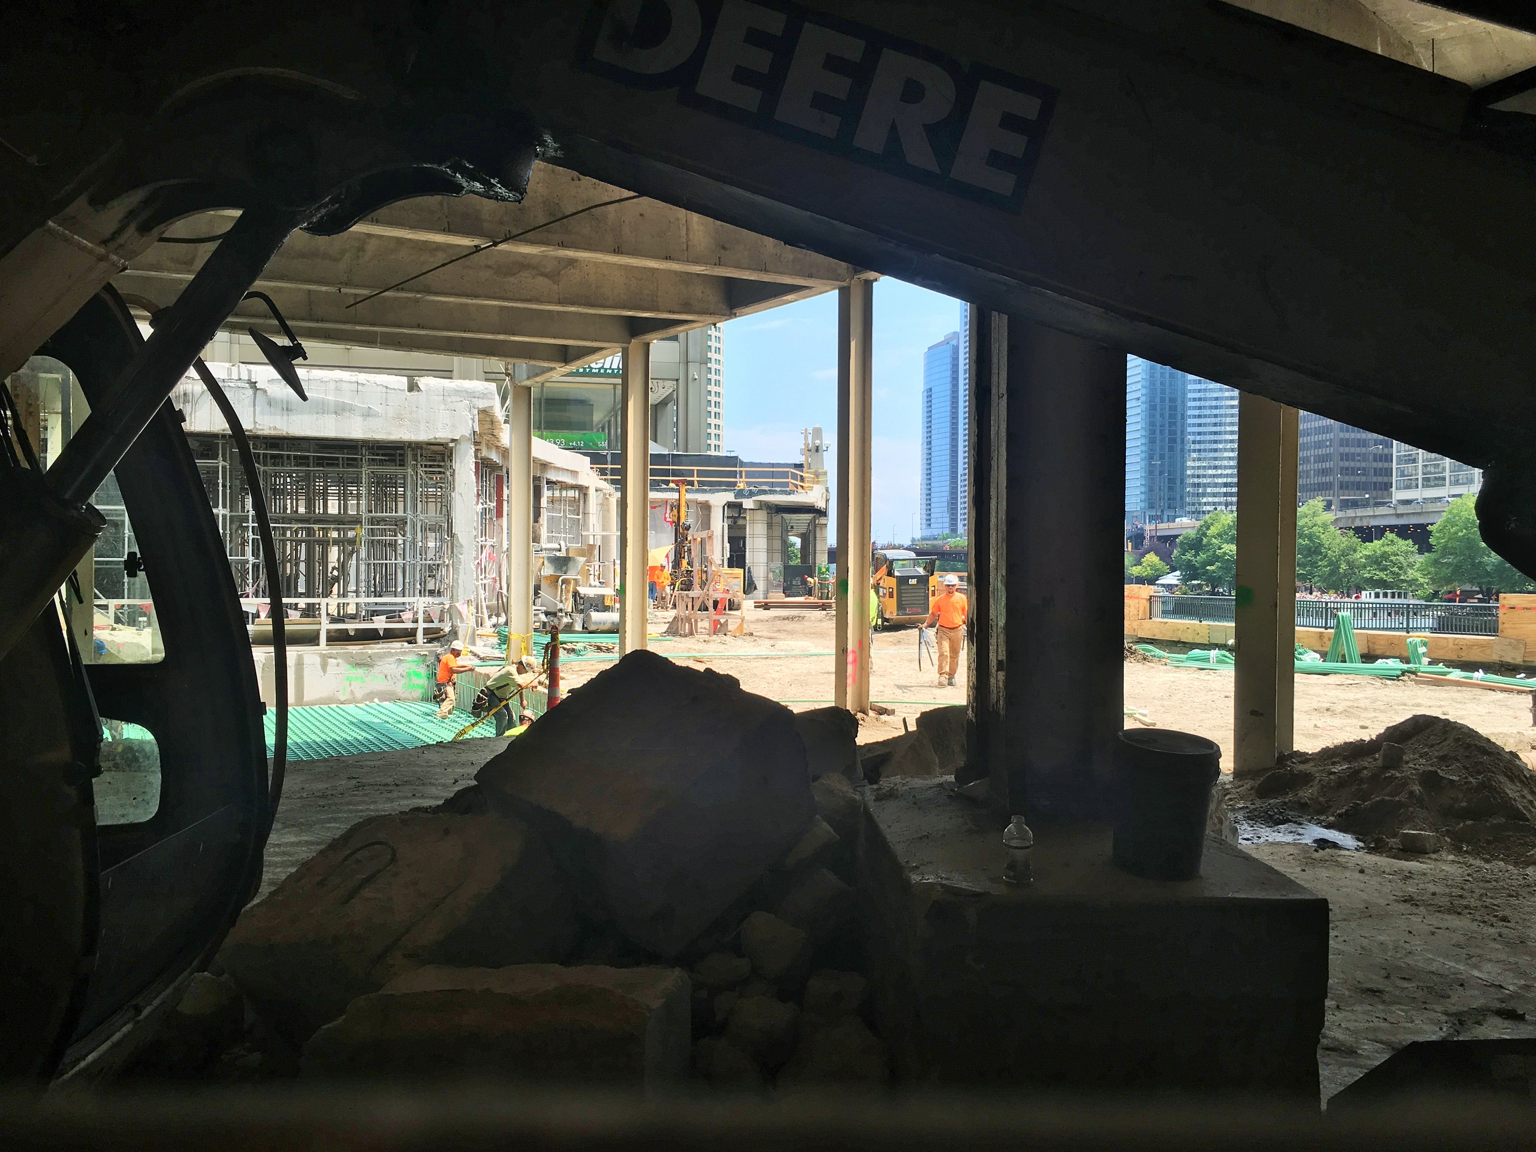
The Chicago Tribune printed much of the detail about Apple’s new Chicago flagship store back in November. As for me, I just have a few photos of what’s going on in, and under, Pioneer Court, up to and including the anticipation of a tower crane.

“A tower crane?” you say. “For a 2-story building?” Hey, I don’t make the rules. Or the permits. And there’s a permit for a tower crane.

Crews have cut away a good portion of the south side of the court. Expect more demolition before this space starts looking like a retail store.


Demolition Update: 1411 South Michigan is pretty much demolished

1411 South Michigan

It’s all over but the hauling away for 1411 South Michigan.

A demolition permit was filed for the old National Association of Letter Carriers building at 1411 South Michigan Avenue on July 7th. My bad for not checking back with it sooner, because a visit Sunday produced multiple angles of nothing but rubble shots. And that’s no surprise. Demolitions this close to downtown usually mean someone’s salivating over the future empty lot said demo will produce.

Such is the case at 1411 South Michigan, where Russland Capital Group is developing a 15-story apartment tower. The Boarman Kroos Vogel Group design will have 199 rental units ranging from studios to 3-bedroom apartments, with 40,000 square feet of commercial space. Lendlease will serve as the general contractor.

Quick Look: Atrium Village (almost) has a tower crane

Atrium Village tower crane

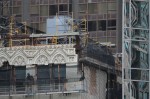
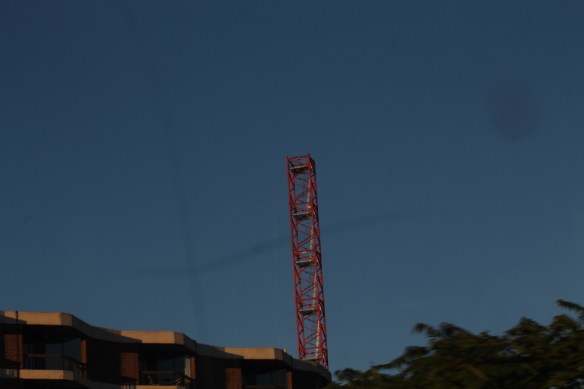
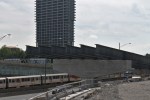
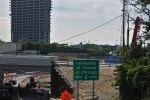
Here, through a scratched, filthy CTA window, is the Atrium Village tower crane.

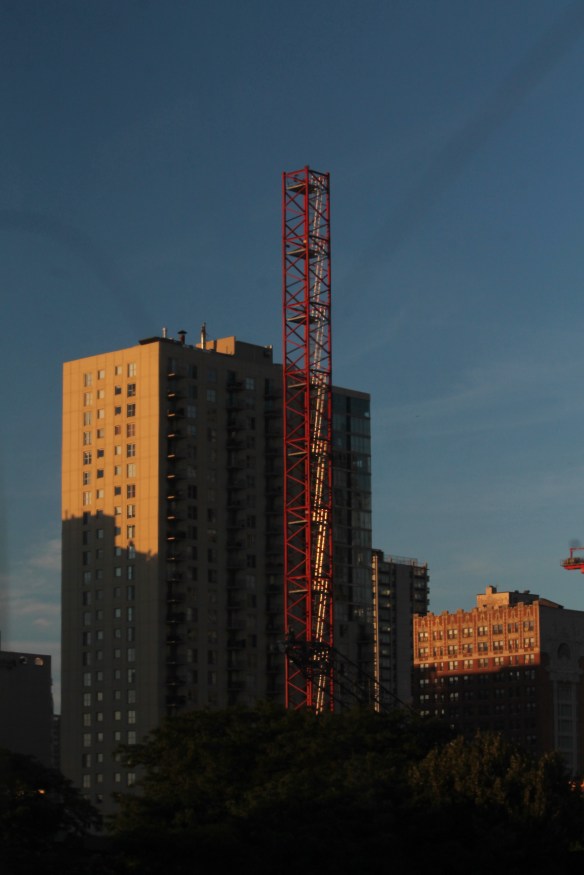
I did what I could from a fast-moving Brown Line train Tuesday evening to capture an image or two of the tower crane being set up at Atrium Village in the Near North neighborhood. That’s where Onni Group is building a 31-story apartment tower designed by Hartshorne Plunkard Architects.

Atrium Village tower crane

That’s one of the two tower cranes at The Sinclair in the background.

Atrium Village tower crane

Quick Look: Level Apartments. Which came first, the glass? or the name?

Level Apartments

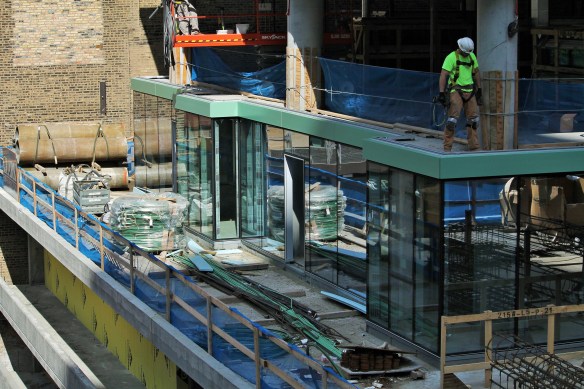
So far, there’s glass on only one level of Level Apartments.

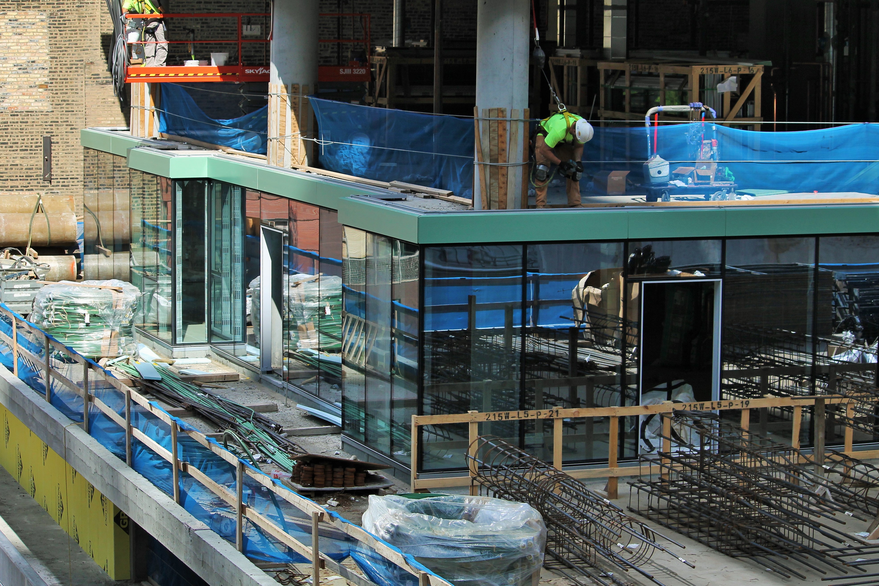
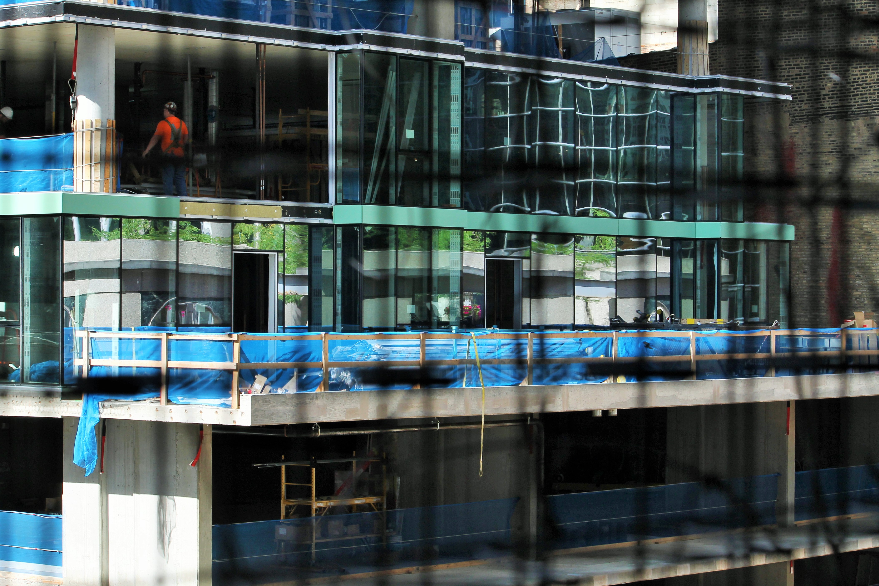
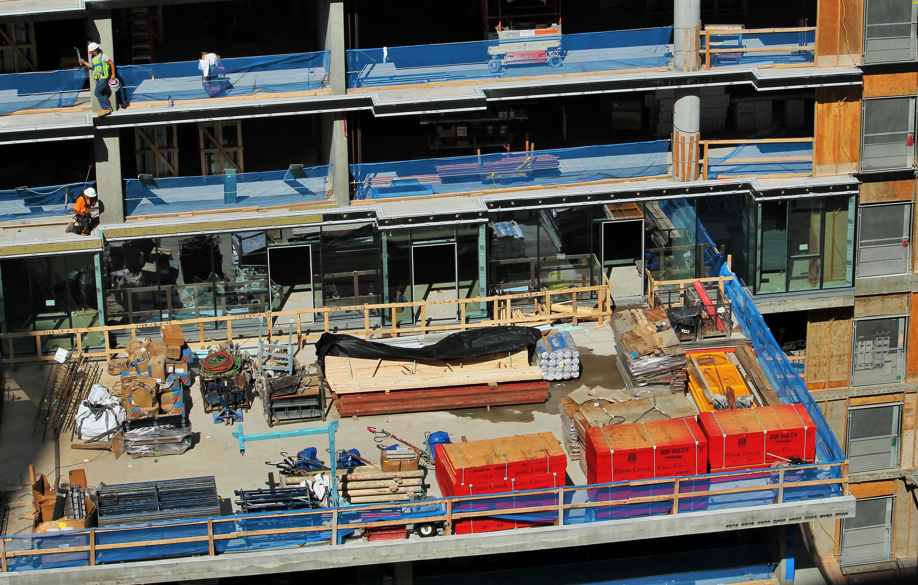
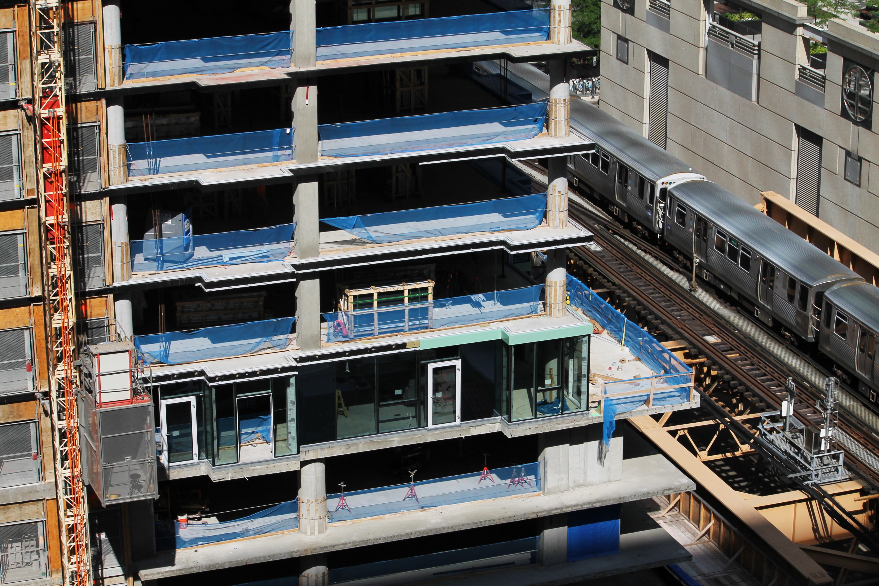
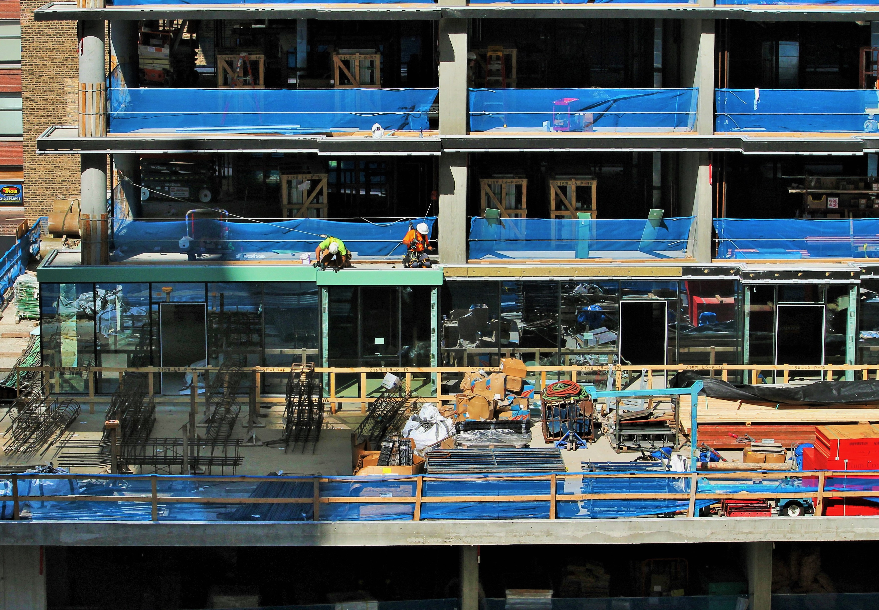
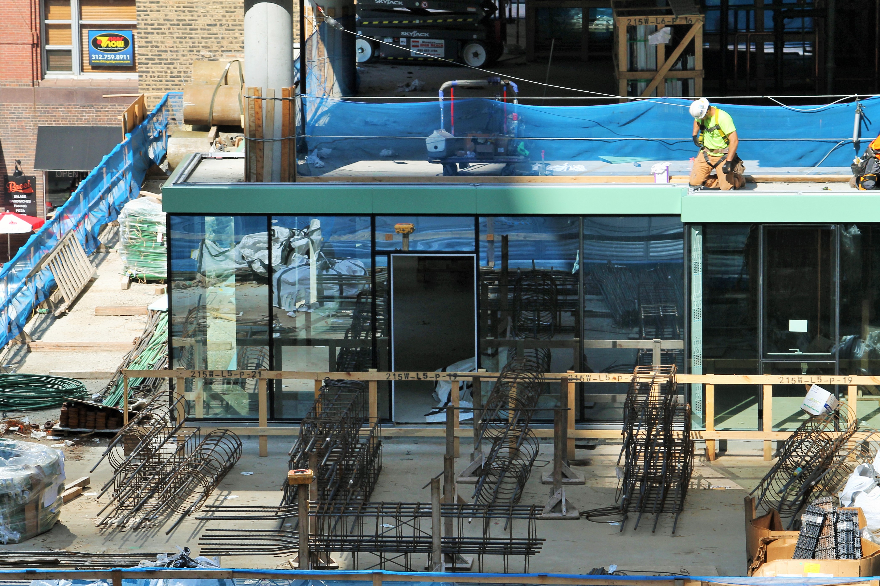
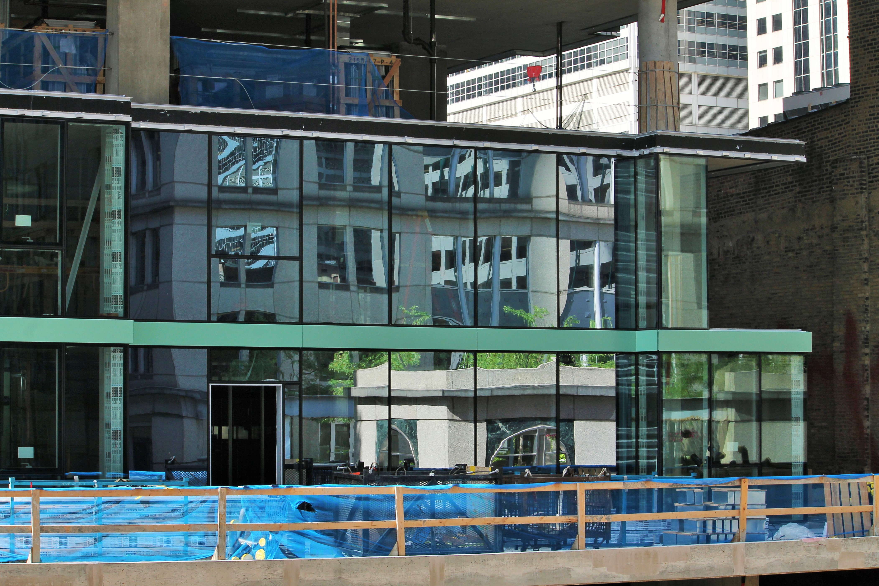
Seems like it was only hours ago…and it was…that I wandered past 215 West Lake and drank in all the beautiful glass that has been installed on the first residential floor. And because I can’t leave well enough alone, I walked past there again Monday evening. And was pleased to see confirmation of what I thought I’d seen recently: 215 West Lake is now called Level Apartments.

I first noticed Level being used for 215 West Lake last week on Thomas Roszak Architecture‘s website. Now the name must be official. Because not only is there a website, but there are signs on site. And that’s all you really need to make anything official: signs and a website. And maybe a Twitter account.

So say hello, officially, to Level Apartments.

Level Apartments

Signs. A sign Level Apartments is on its way to Chicago.

Glazing all the glass is a gas, baby. Can you dig it?

215 West Lake

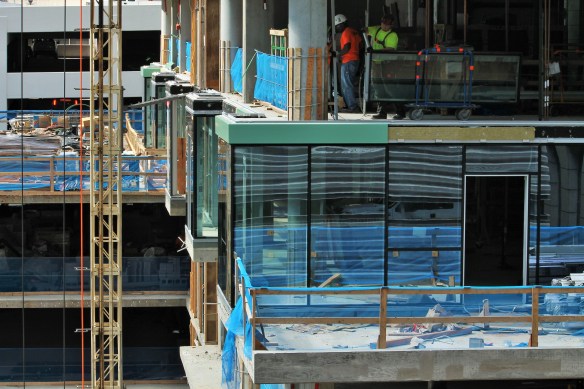
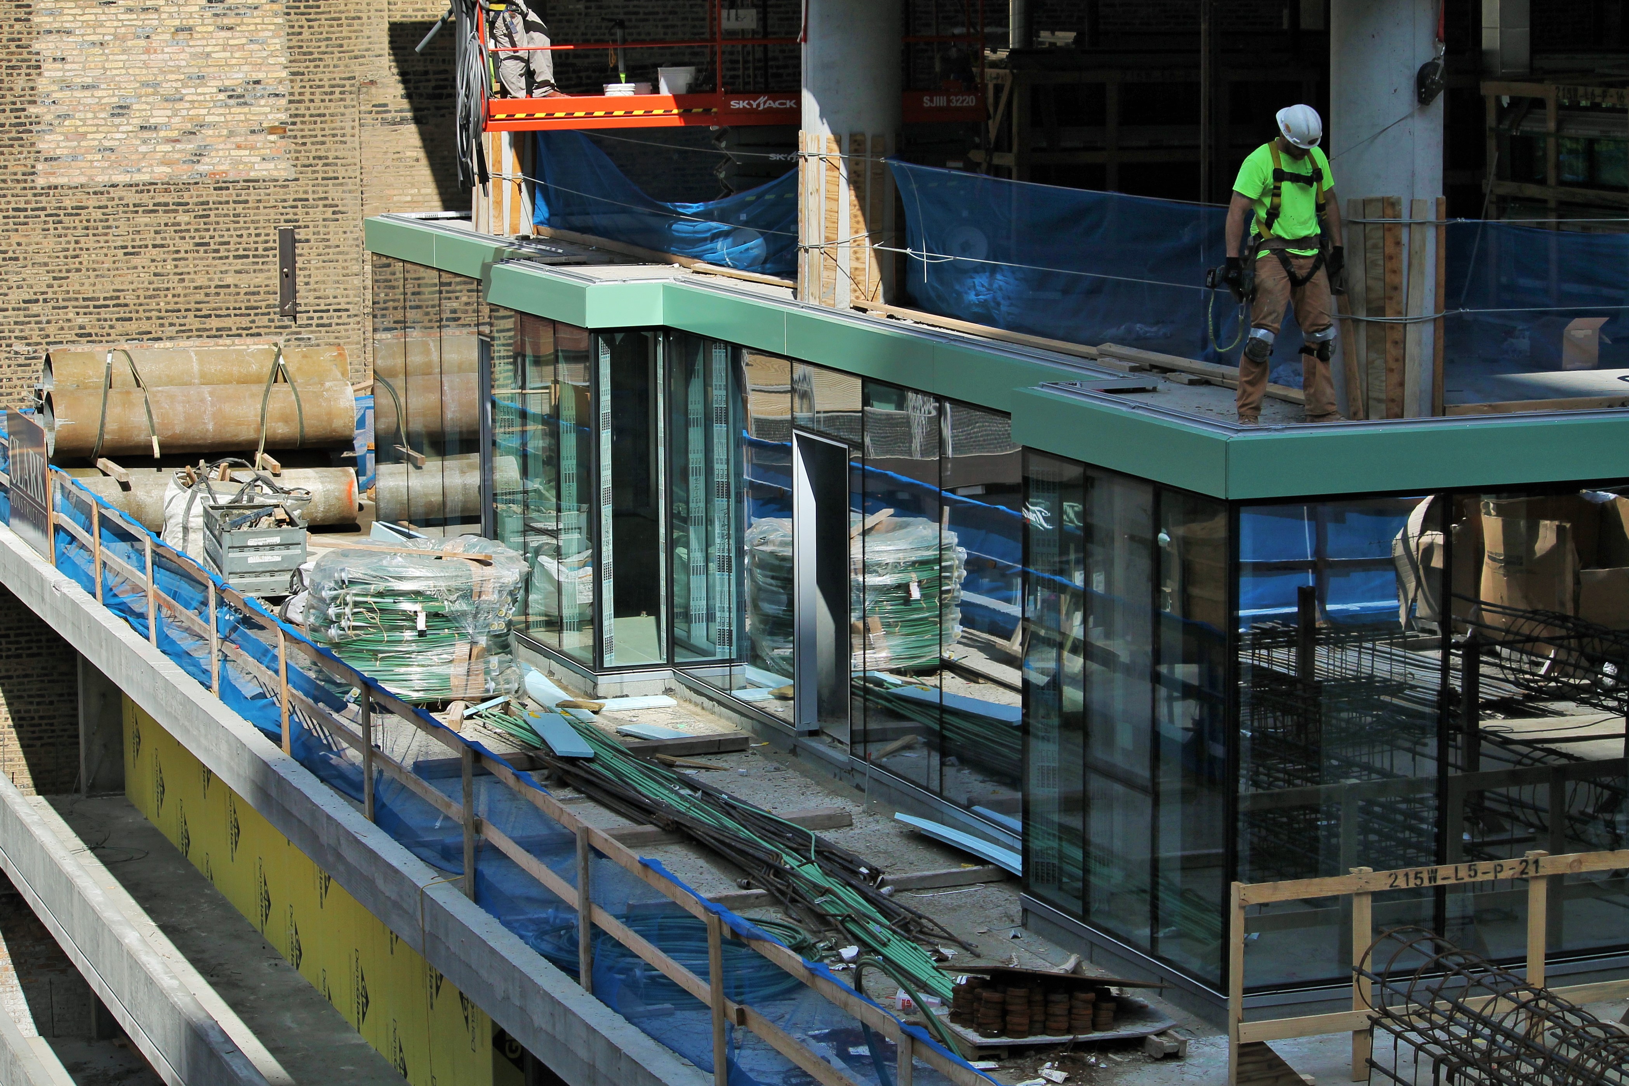
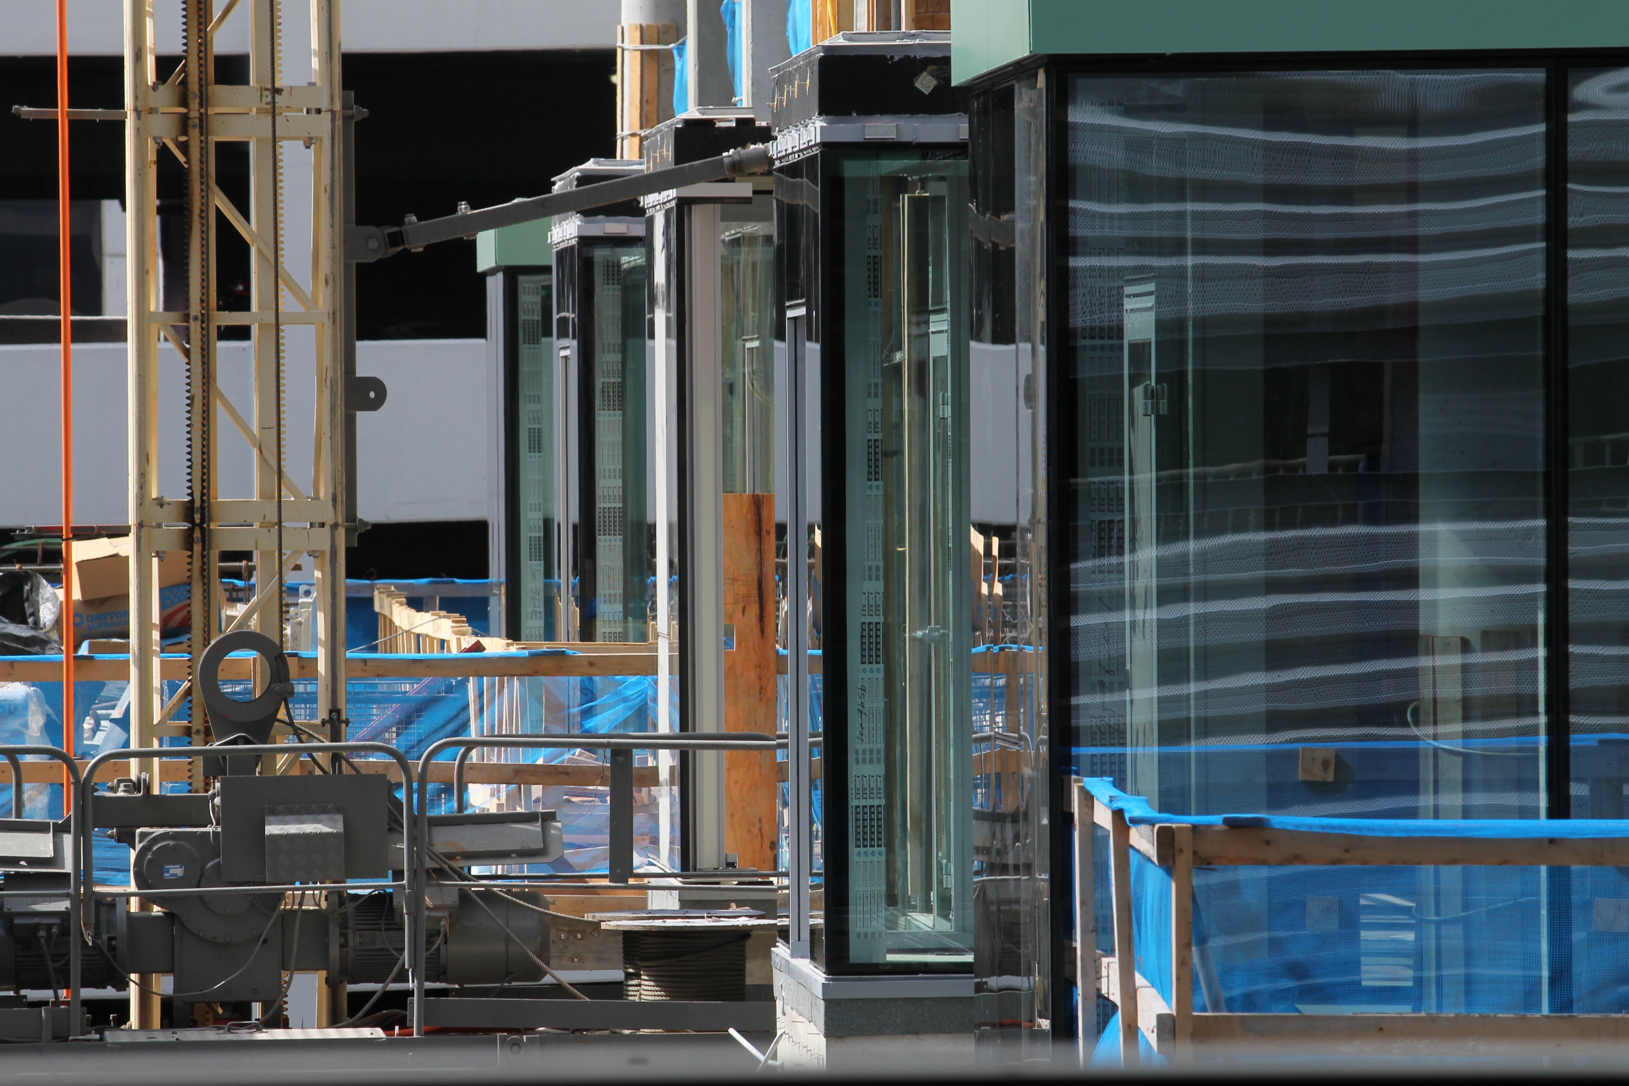
215 West lake has new glass. And like all new glass, it’s glorious.

215 West Lake can.

Not to be outshone by the brand new, sitting-on-the-coolest-of-cool-steel-truss-work tower crane at 151 North Franklin, Clark Construction has started installing glass in 215 West Lake on the first level above its podium. And while any building getting its first glass is always a major event, it feels even sweeter when it’s a residential tower, when the panels aren’t all exactly alike. A little variety adds character.

That sure *looks* like a real tower crane at 151 North Franklin

151 North Franklin tower crane

So it’s not rooted into the ground. Big deal. This one may be even better, because of that glorious steel truss anchoring it above street level.

151 North Franklin, the new CNA Center in The Loop, started putting up its tower crane this weekend. And while the permit only costs half as much as your standard tower crane permit, it’s full-price-impressive.

151 North Franklin tower crane

Standing on the southwest corner of Franklin & Randolph.

Lendlease, the general contractor for the office tower, will have the luxury of reaching across 4 different blocks if need be. Though I doubt that will be necessary. Or even encouraged. But yes, this monster stretches across the corner of Franklin and Randolph. (It’d be kinda fun to pluck cars from the corner parking lot and put them atop the the parking deck at 200 West Randolph. But that might be why I’m not allowed to operate cranes.)

WARNING: This is a lot of pictures of a tower crane. But when you see it being assembled, you can’t just walk away.

Construction Update: The United Center signs an extension

United Center office

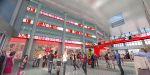
Lots of glass on the new 6-story office building at The United Center.

An extension *of* the United Center, that is. The 22-year-old arena, home to the Chicago Bulls and Chicago Blackhawks, broke ground last year on a 6-story, 250,00-square-foot office building in the parking lot immediately east of the stadium. That office building will be the new home of employees of the Bulls and Blackhawks, as well as United Center staff. The new structure will also feature a new team store, and a 25,000-square-foot atrium that will connect old building to new. Designed by HOK and being built by McHugh Construction, it is scheduled to be complete in time for the 2016-2017 NBA and NHL seasons.


Chicago Plan Commission Approves Improving 168 North Michigan

168 North Michigan

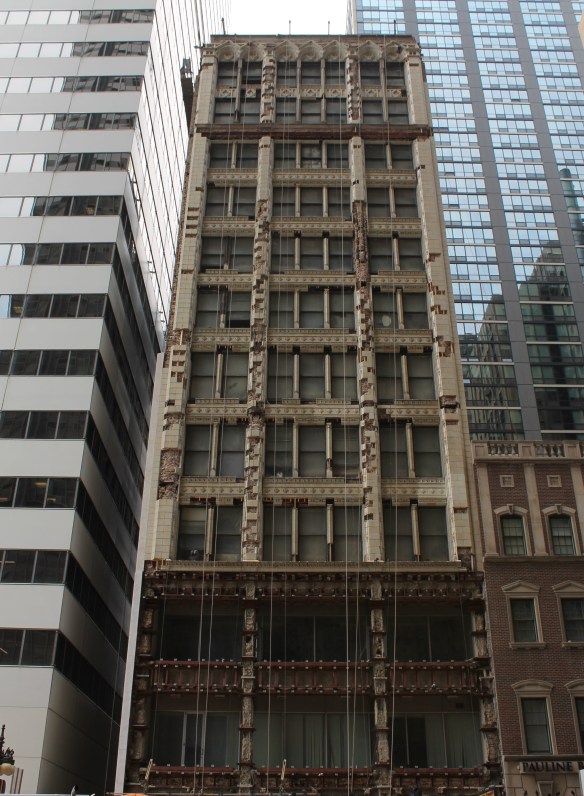
The former Atlantic Bank Building, at 168 North Michigan Avenue.

It was gonna be fixed up. Then it stopped. Now it’s on again. And then some.

168 North Michigan Avenue hasn’t been one of the more glamorous buildings along the Magnificent Mile’s southern counterpart. (Millennium Mile? Cultural Mile?) The former Atlantic Bank Building was sold to its current owner, Oxford Hotels & Resorts back in December. That transaction followed the planned renovation of the building that started, then stalled, after a permit was issued in May of 2014.

The City of Chicago filed two new permits in May of this year, reflecting the new ownership, and also changing the general contractor to W.E. O’Neil.

And then last week, the Chicago Plan Commission approved not only the continuation of the renovation project, but also the addition of five more floors atop the existing 12, turning 168 North Michigan into a 210-room hotel. Chicago’s Hirsch Associates Architects designed the new portion.

“We are excited about turning a building that has sat vacant and in a state of disrepair for many years into a vibrant and exciting addition to Michigan Avenue and Millennium Park,” Hirsch Associates president Howard Hirsch told me. “The yet un-named hotel will have 210 rooms and a 2-story restaurant facing Michigan Avenue with a fully operable facade. The original building was designed by Marshall and Fox, and the new design restores the existing Terra-Cotta facade while adding a modern five-story addition to the top, and weaving the modern glass element throughout. Demolition and facade restoration is in progress. Permit for addition and interior work has been submitted to the City. Working towards a Spring 2018 opening.”

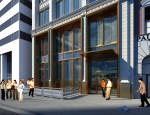
Mr. Hirsch sent a few renderings to share with you of the project, which, as he said, is already being renovated.


Jane Byrne Flyover throws a curve. Actually, another curve.

Jane Byrne Flyover

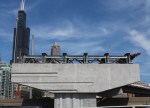
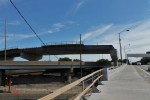
A new section of the Jane Byrne Flyover takes shape on the west side of the Halsted Street bridge.

Connecting traffic from the inbound Dan Ryan Expressway to the outbound Eisenhower Expressway, the Jane Byrne Flyover has been entertaining scores of bloggers with windows in direct view of the action for months as it curves over top of the Circle Interchange. But lest anyone get complacent, McHugh Construction threw us for a loop (heh) last week.

https://twitter.com/BuildUpChicago/status/758479988224102400

As we stared out our windows waiting for the next girders (I was told to say “girders” instead of “beams.” I know that may be technically correct, but “Girder me up, Scotty!” and “Girder there, done that” just don’t work) to be placed over top of Halsted Street, there suddenly appeared more beams (old habits) from the west. I like it. Shake things up a little.

So guess what I did? Yep, I went down there and snapped a few shots. Here ya go: