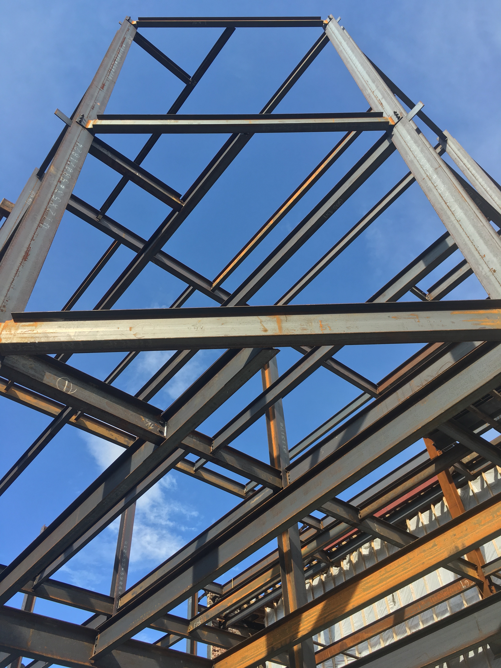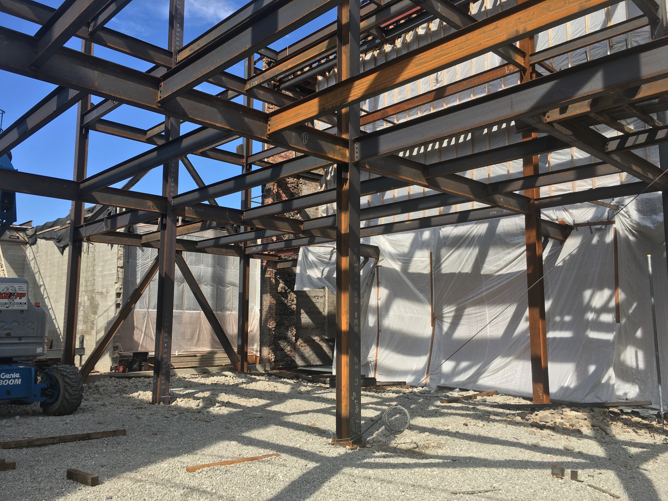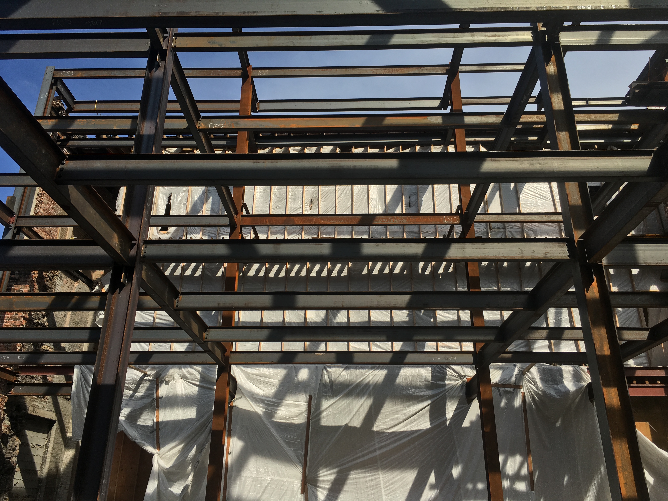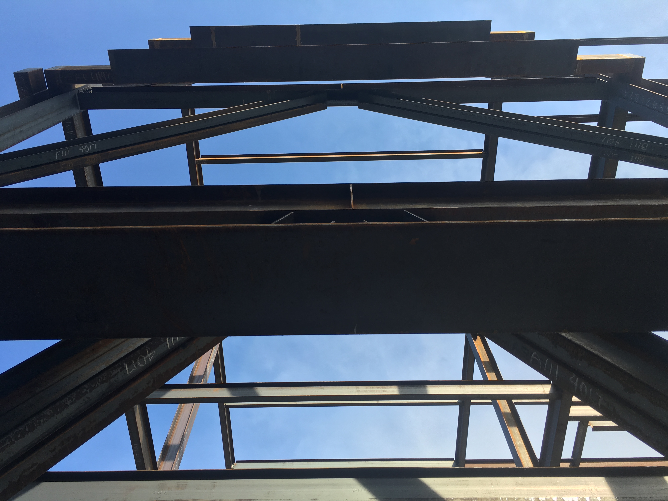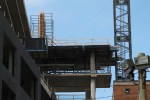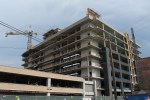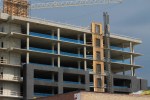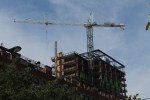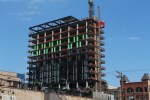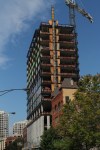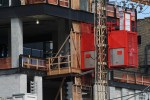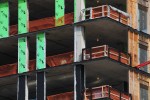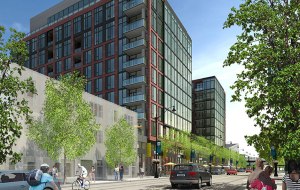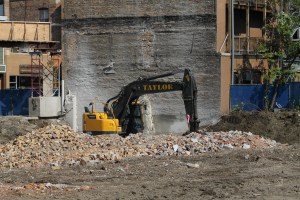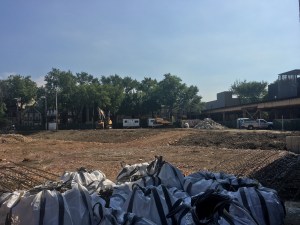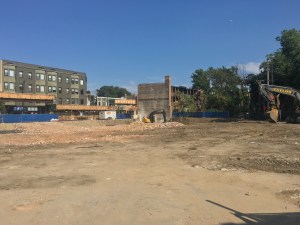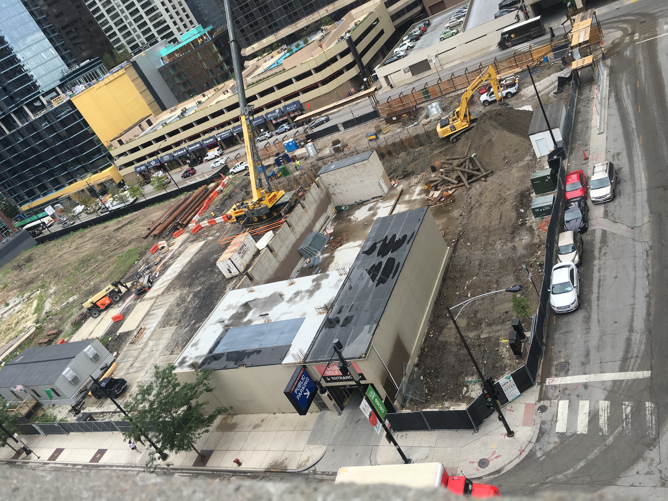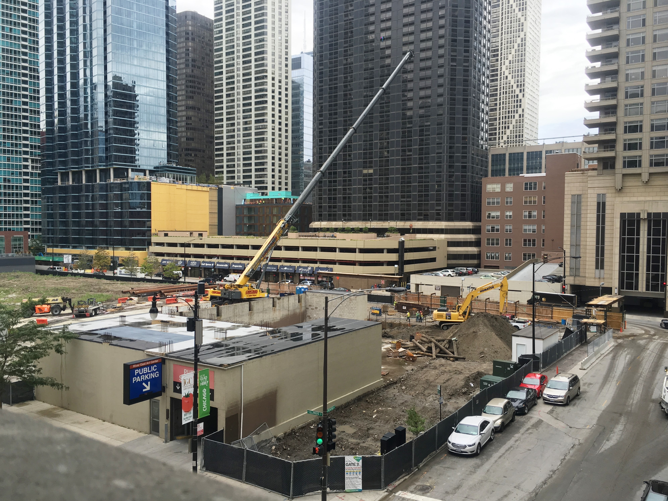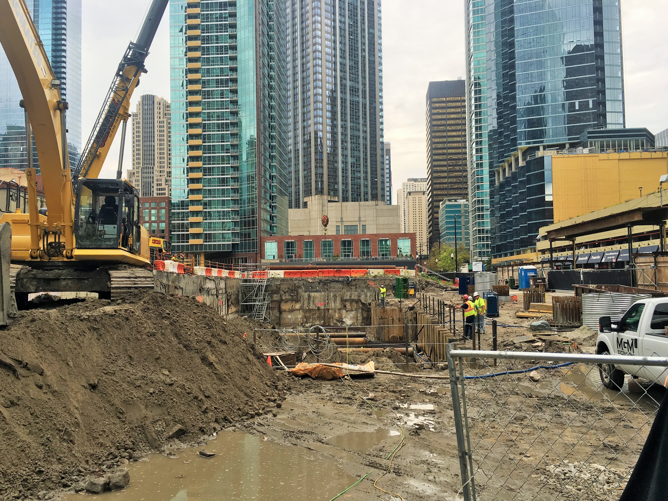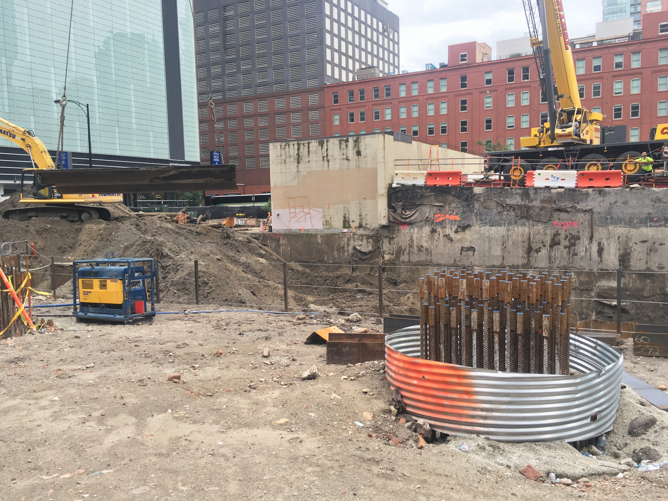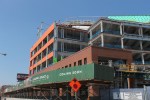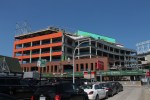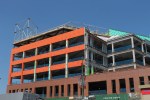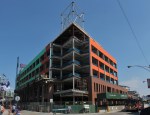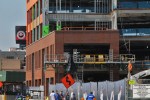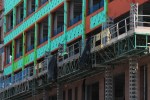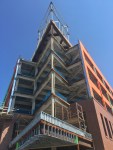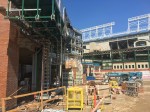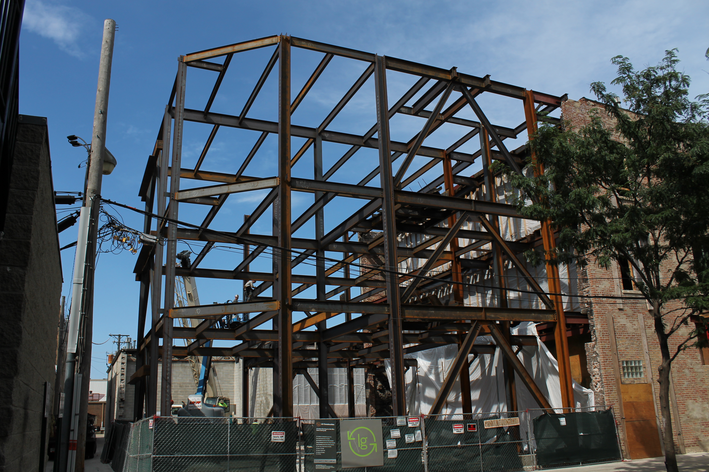
Quick Look: The 3Eleven tower crane. (It’s more of a late look)

3Eleven tower crane

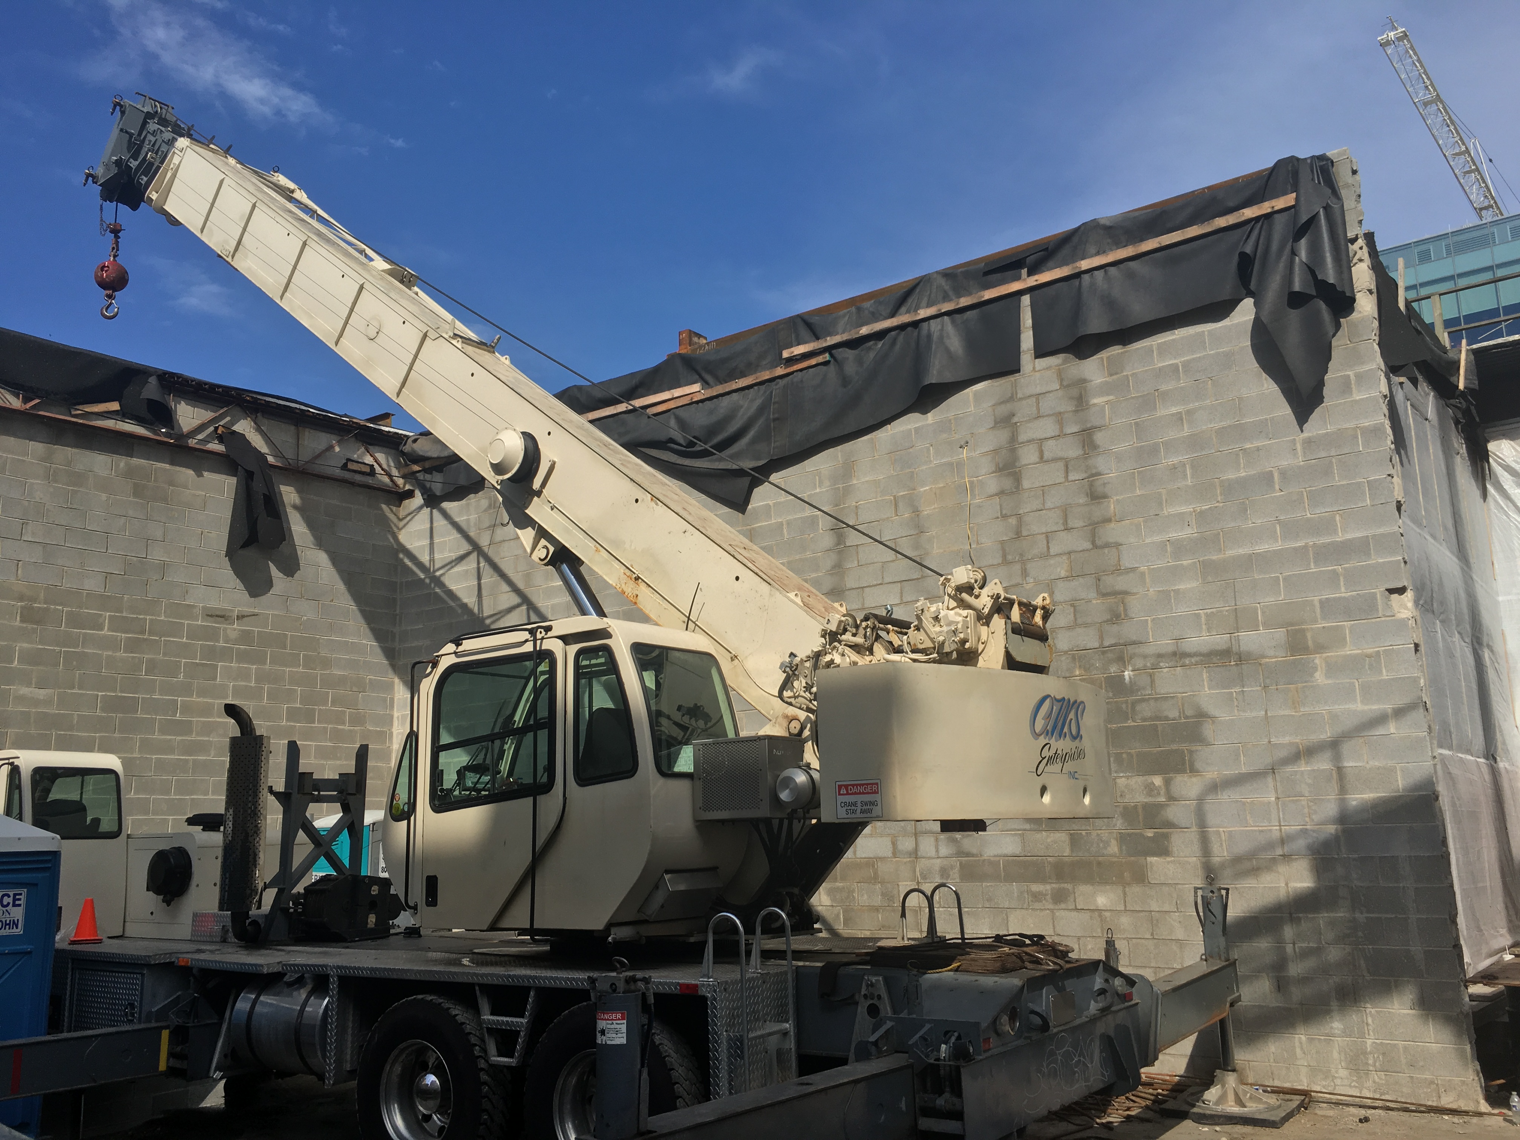
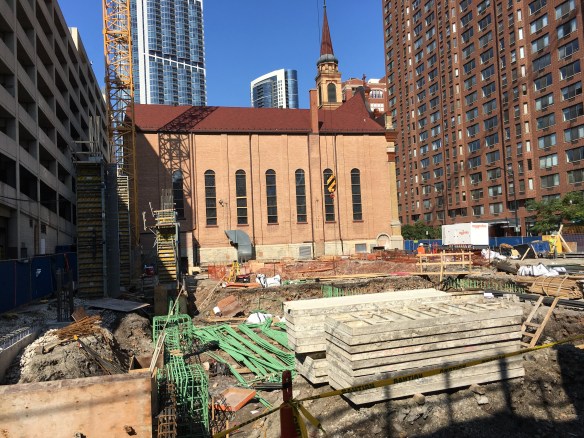
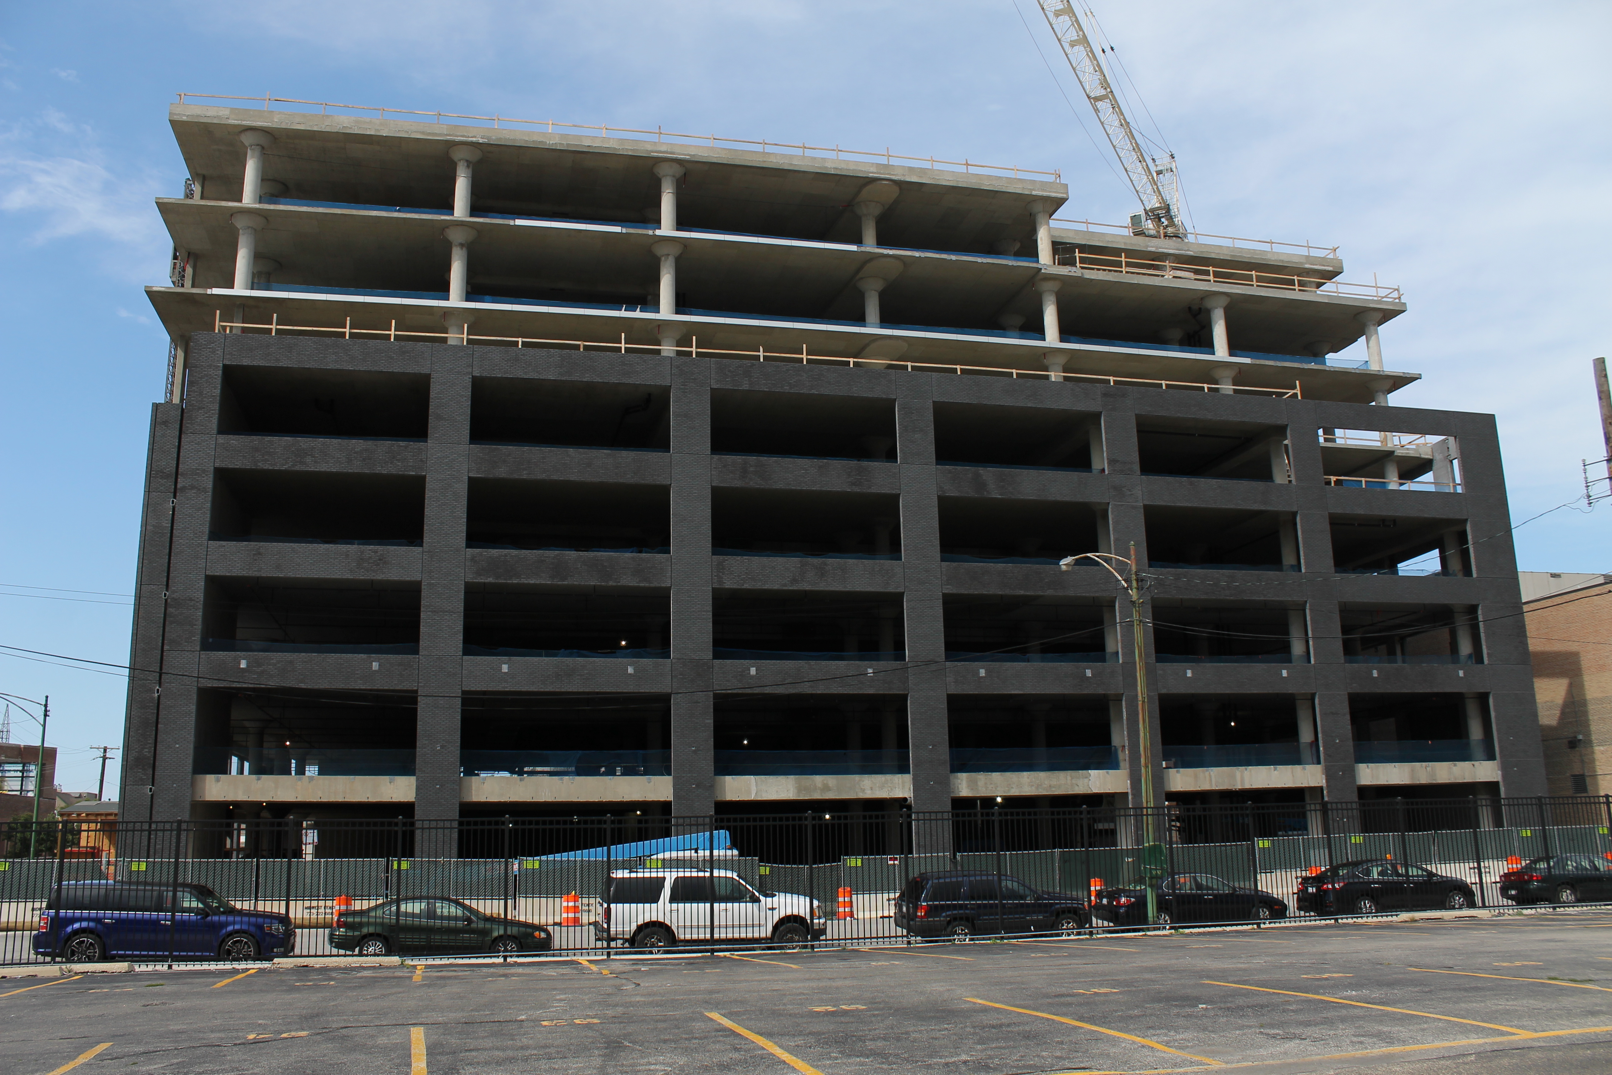
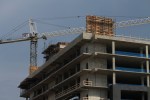
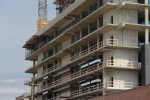
The tower crane at 3Eleven is up and running. But mostly up.

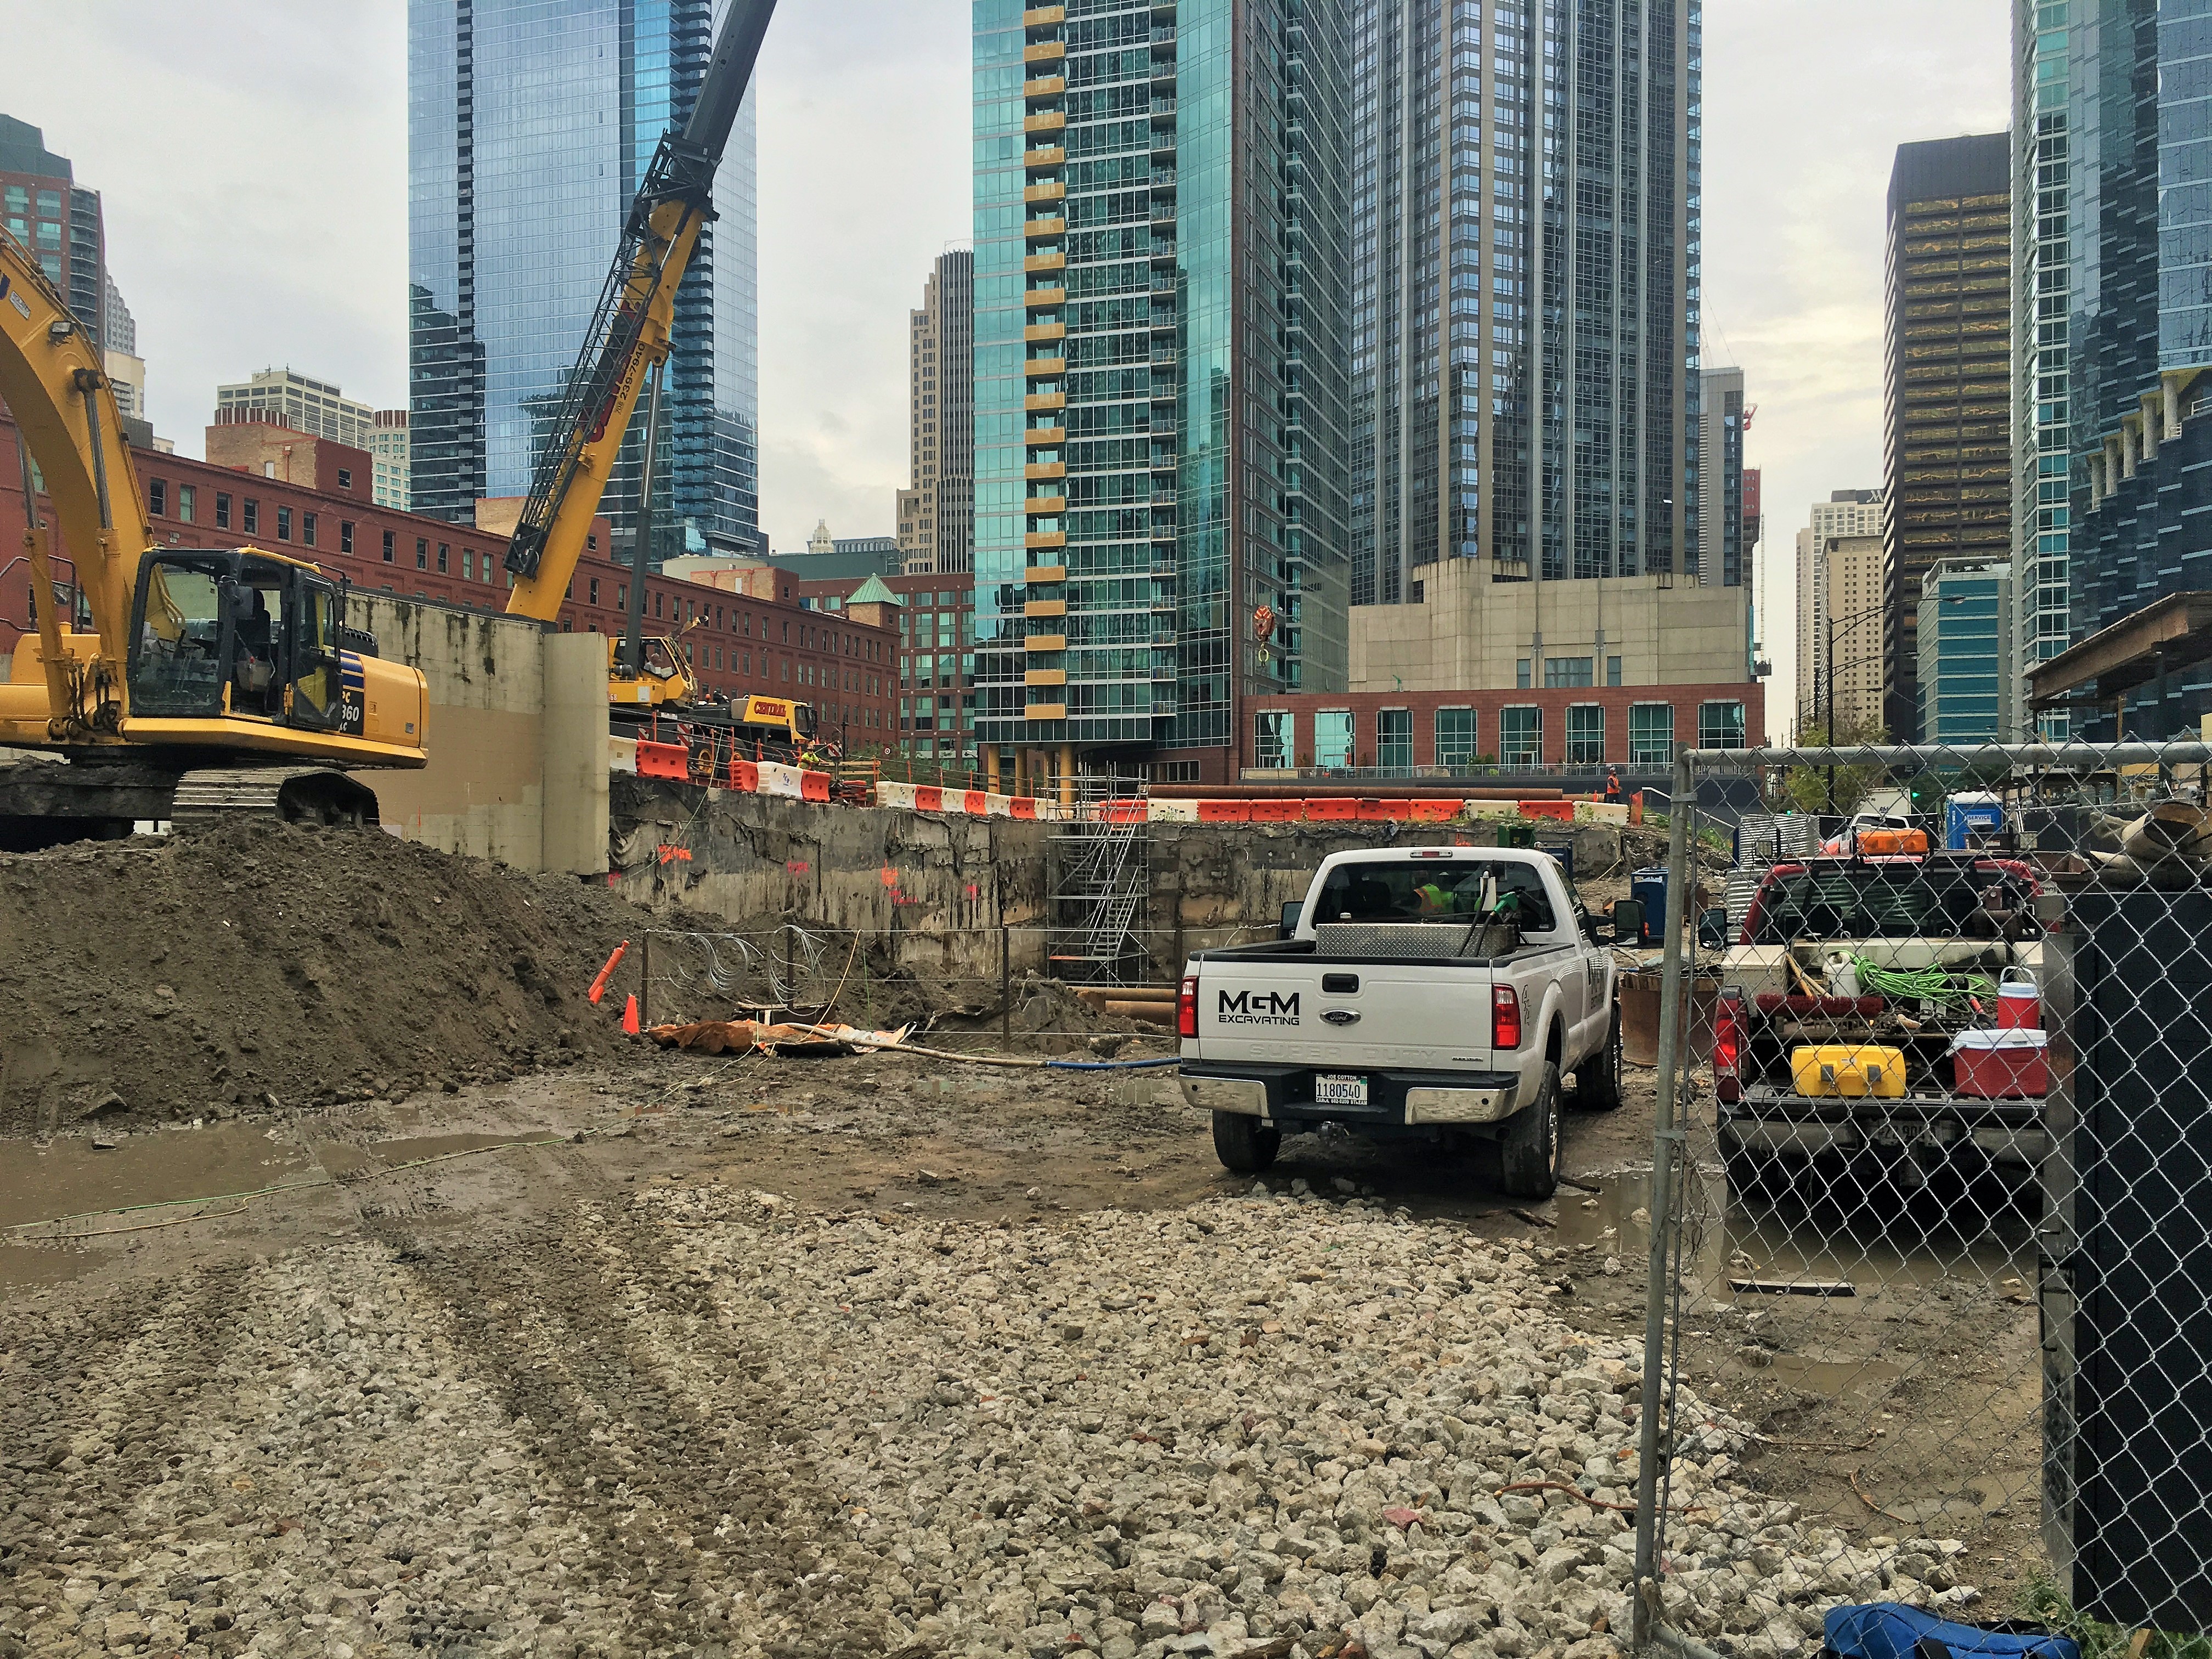
They set up the crane at 3Eleven in River North the day before vacation. So it’s been up and running for a week and a half. Monday was my first chance to see it. And now you can see what I saw when I walked by.

3Eleven tower crane

3Eleven tower crane

It’s already dragging things around the lot at 311 West Illinois Street.


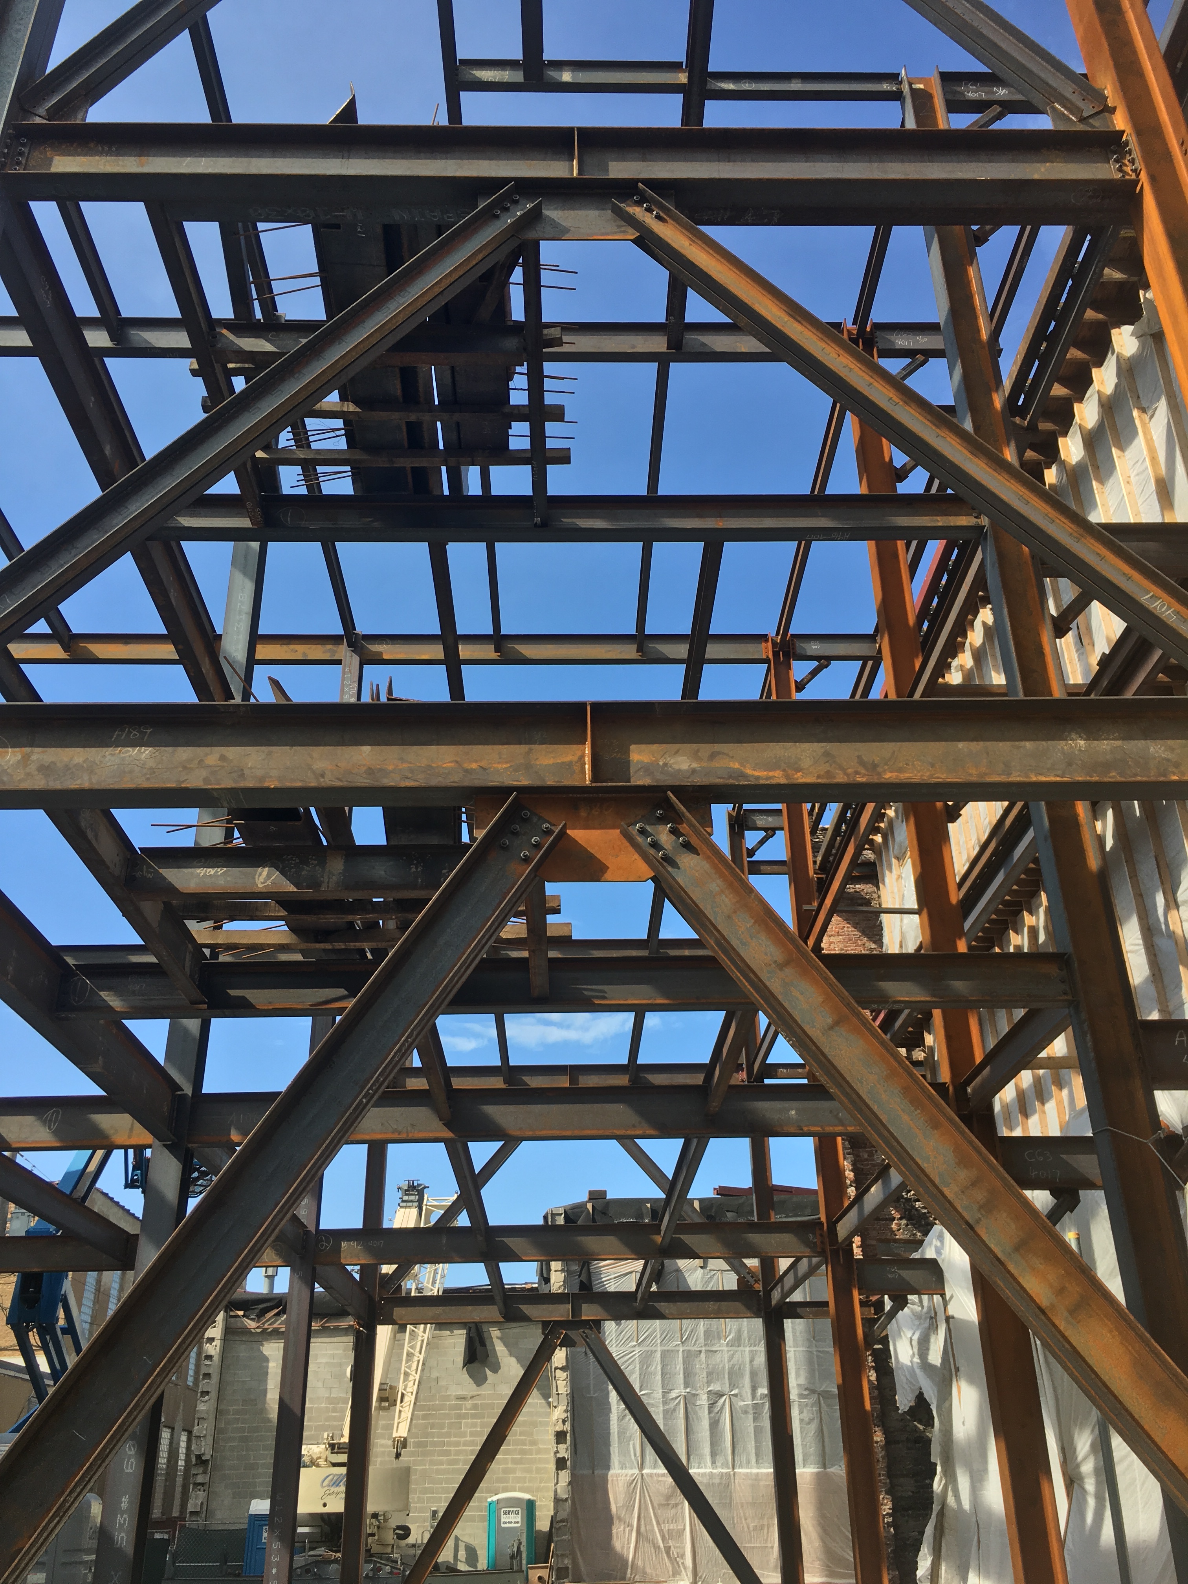
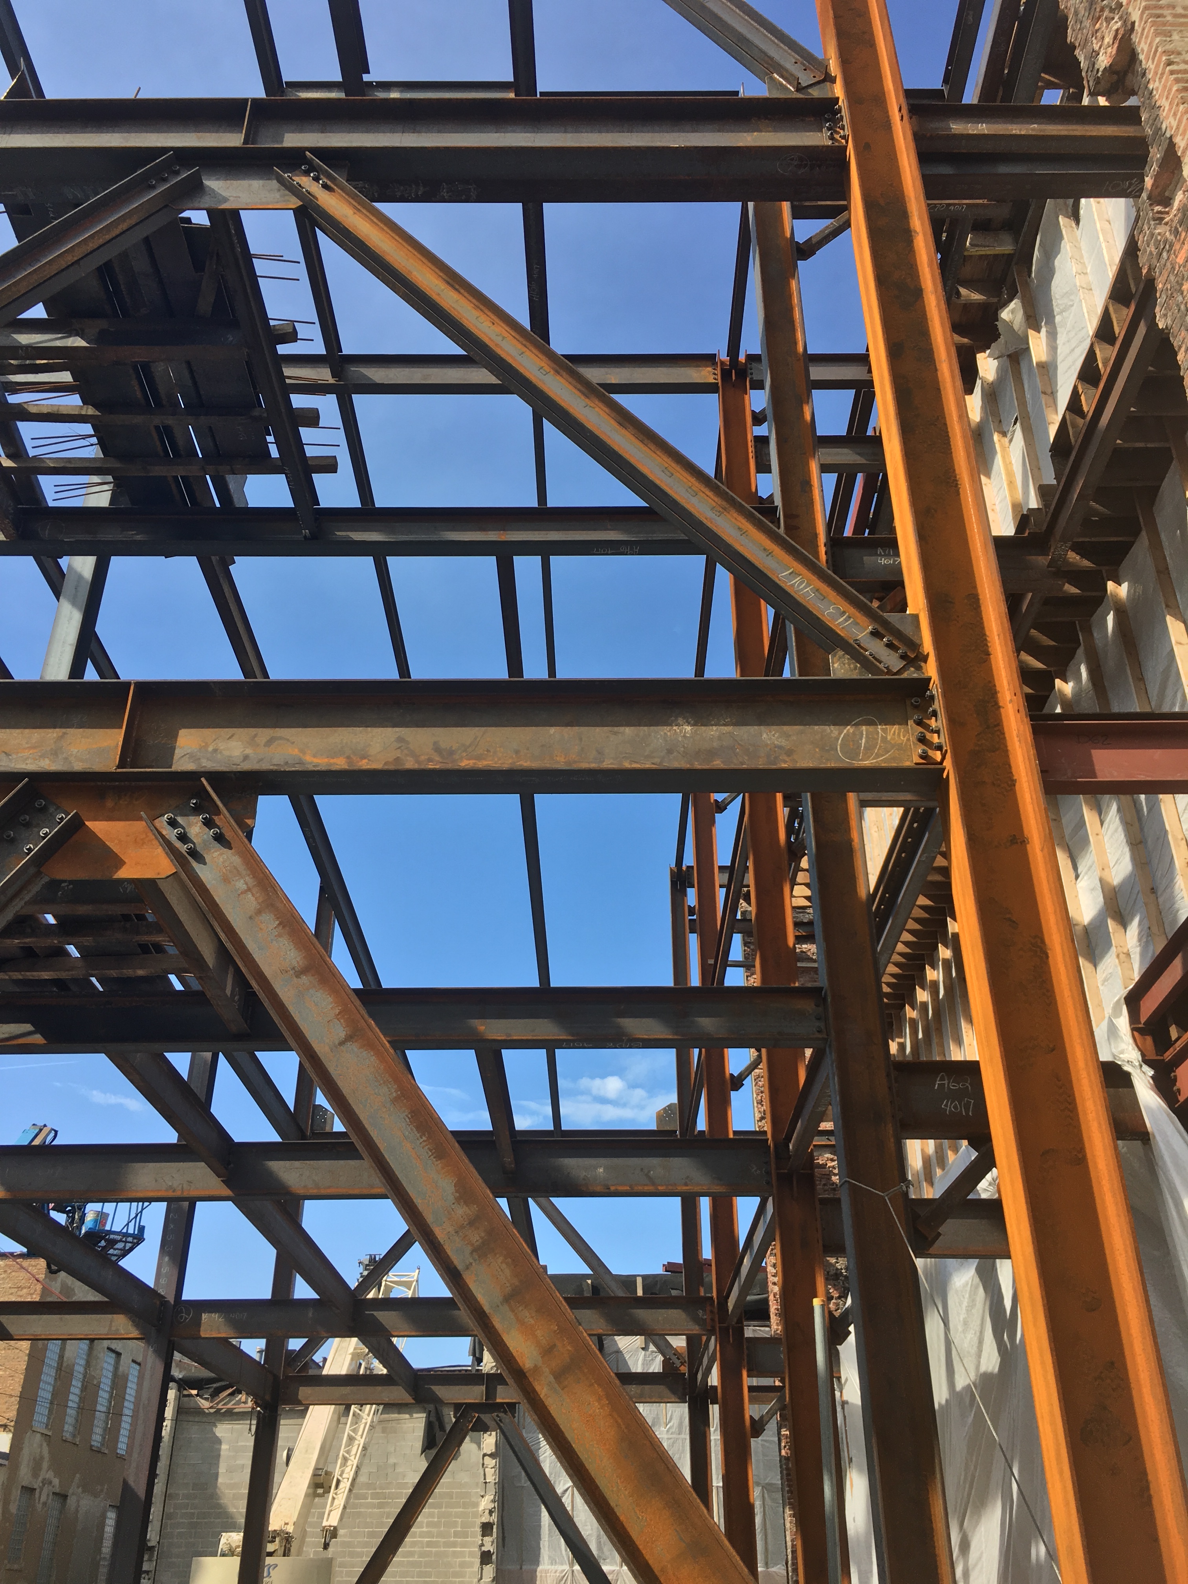
Ironwork as artwork at 312 North Carpenter

312 North Carpenter

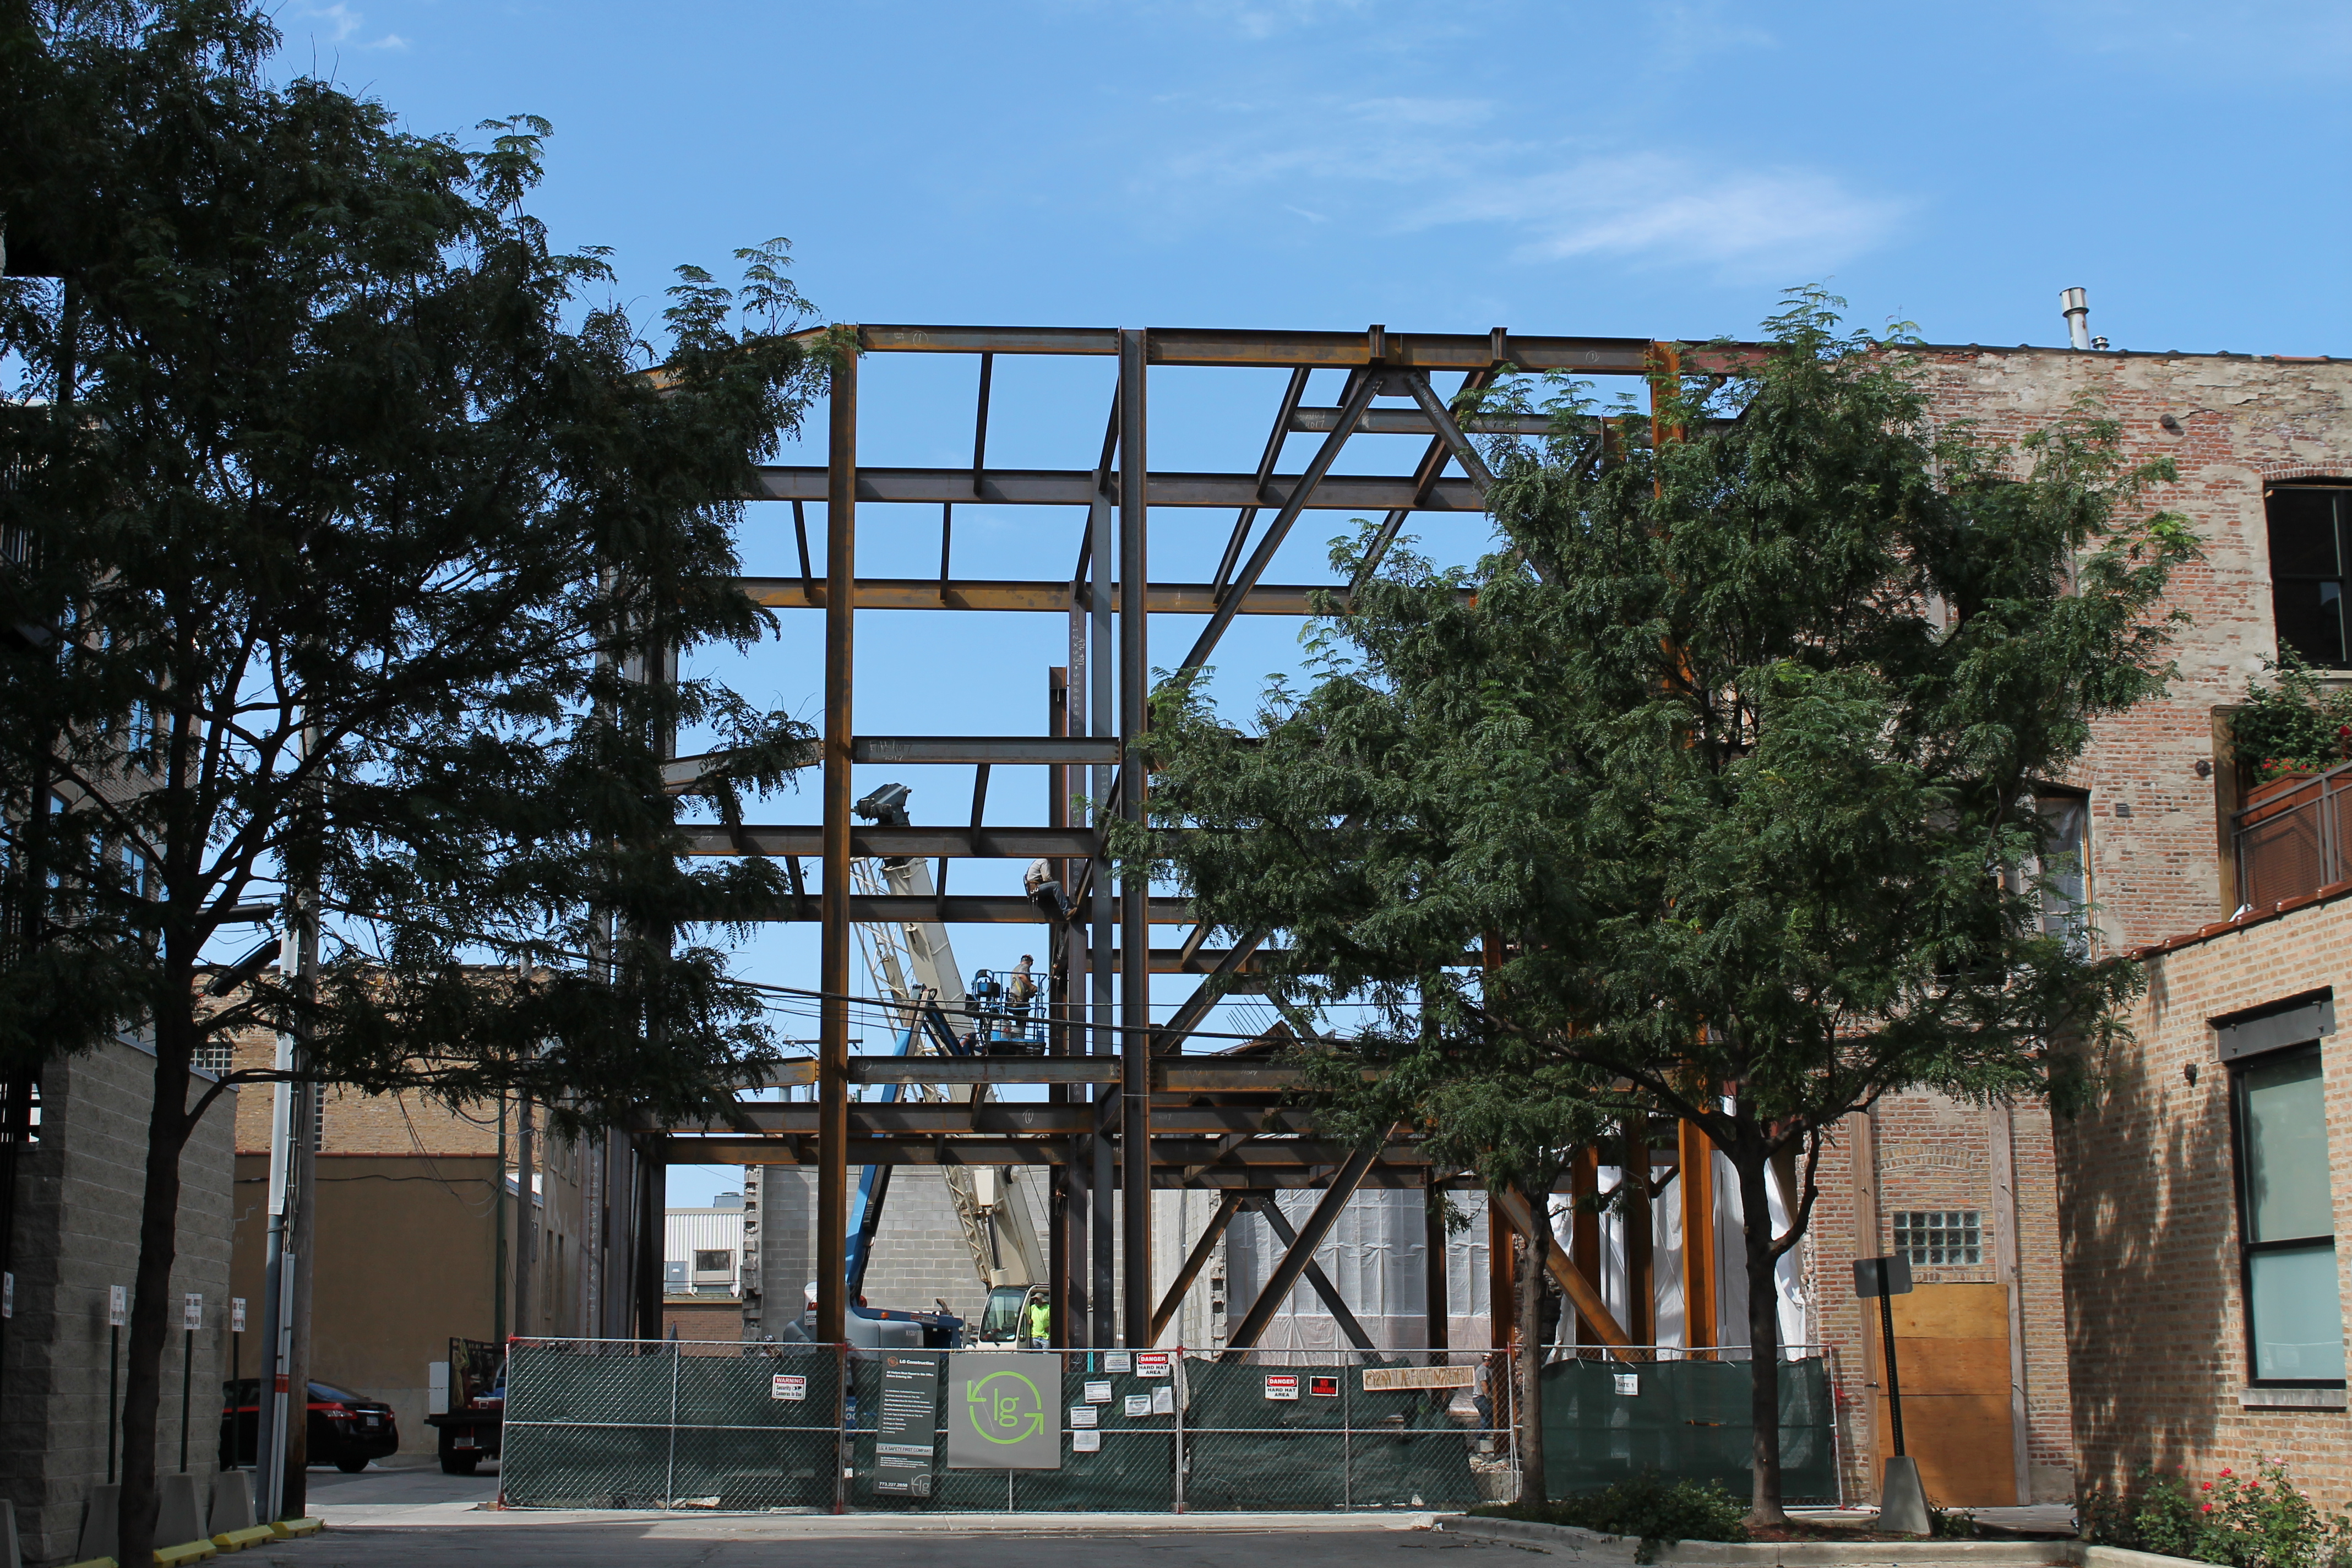
The artwork of ironwork, at 312 North Carpenter.


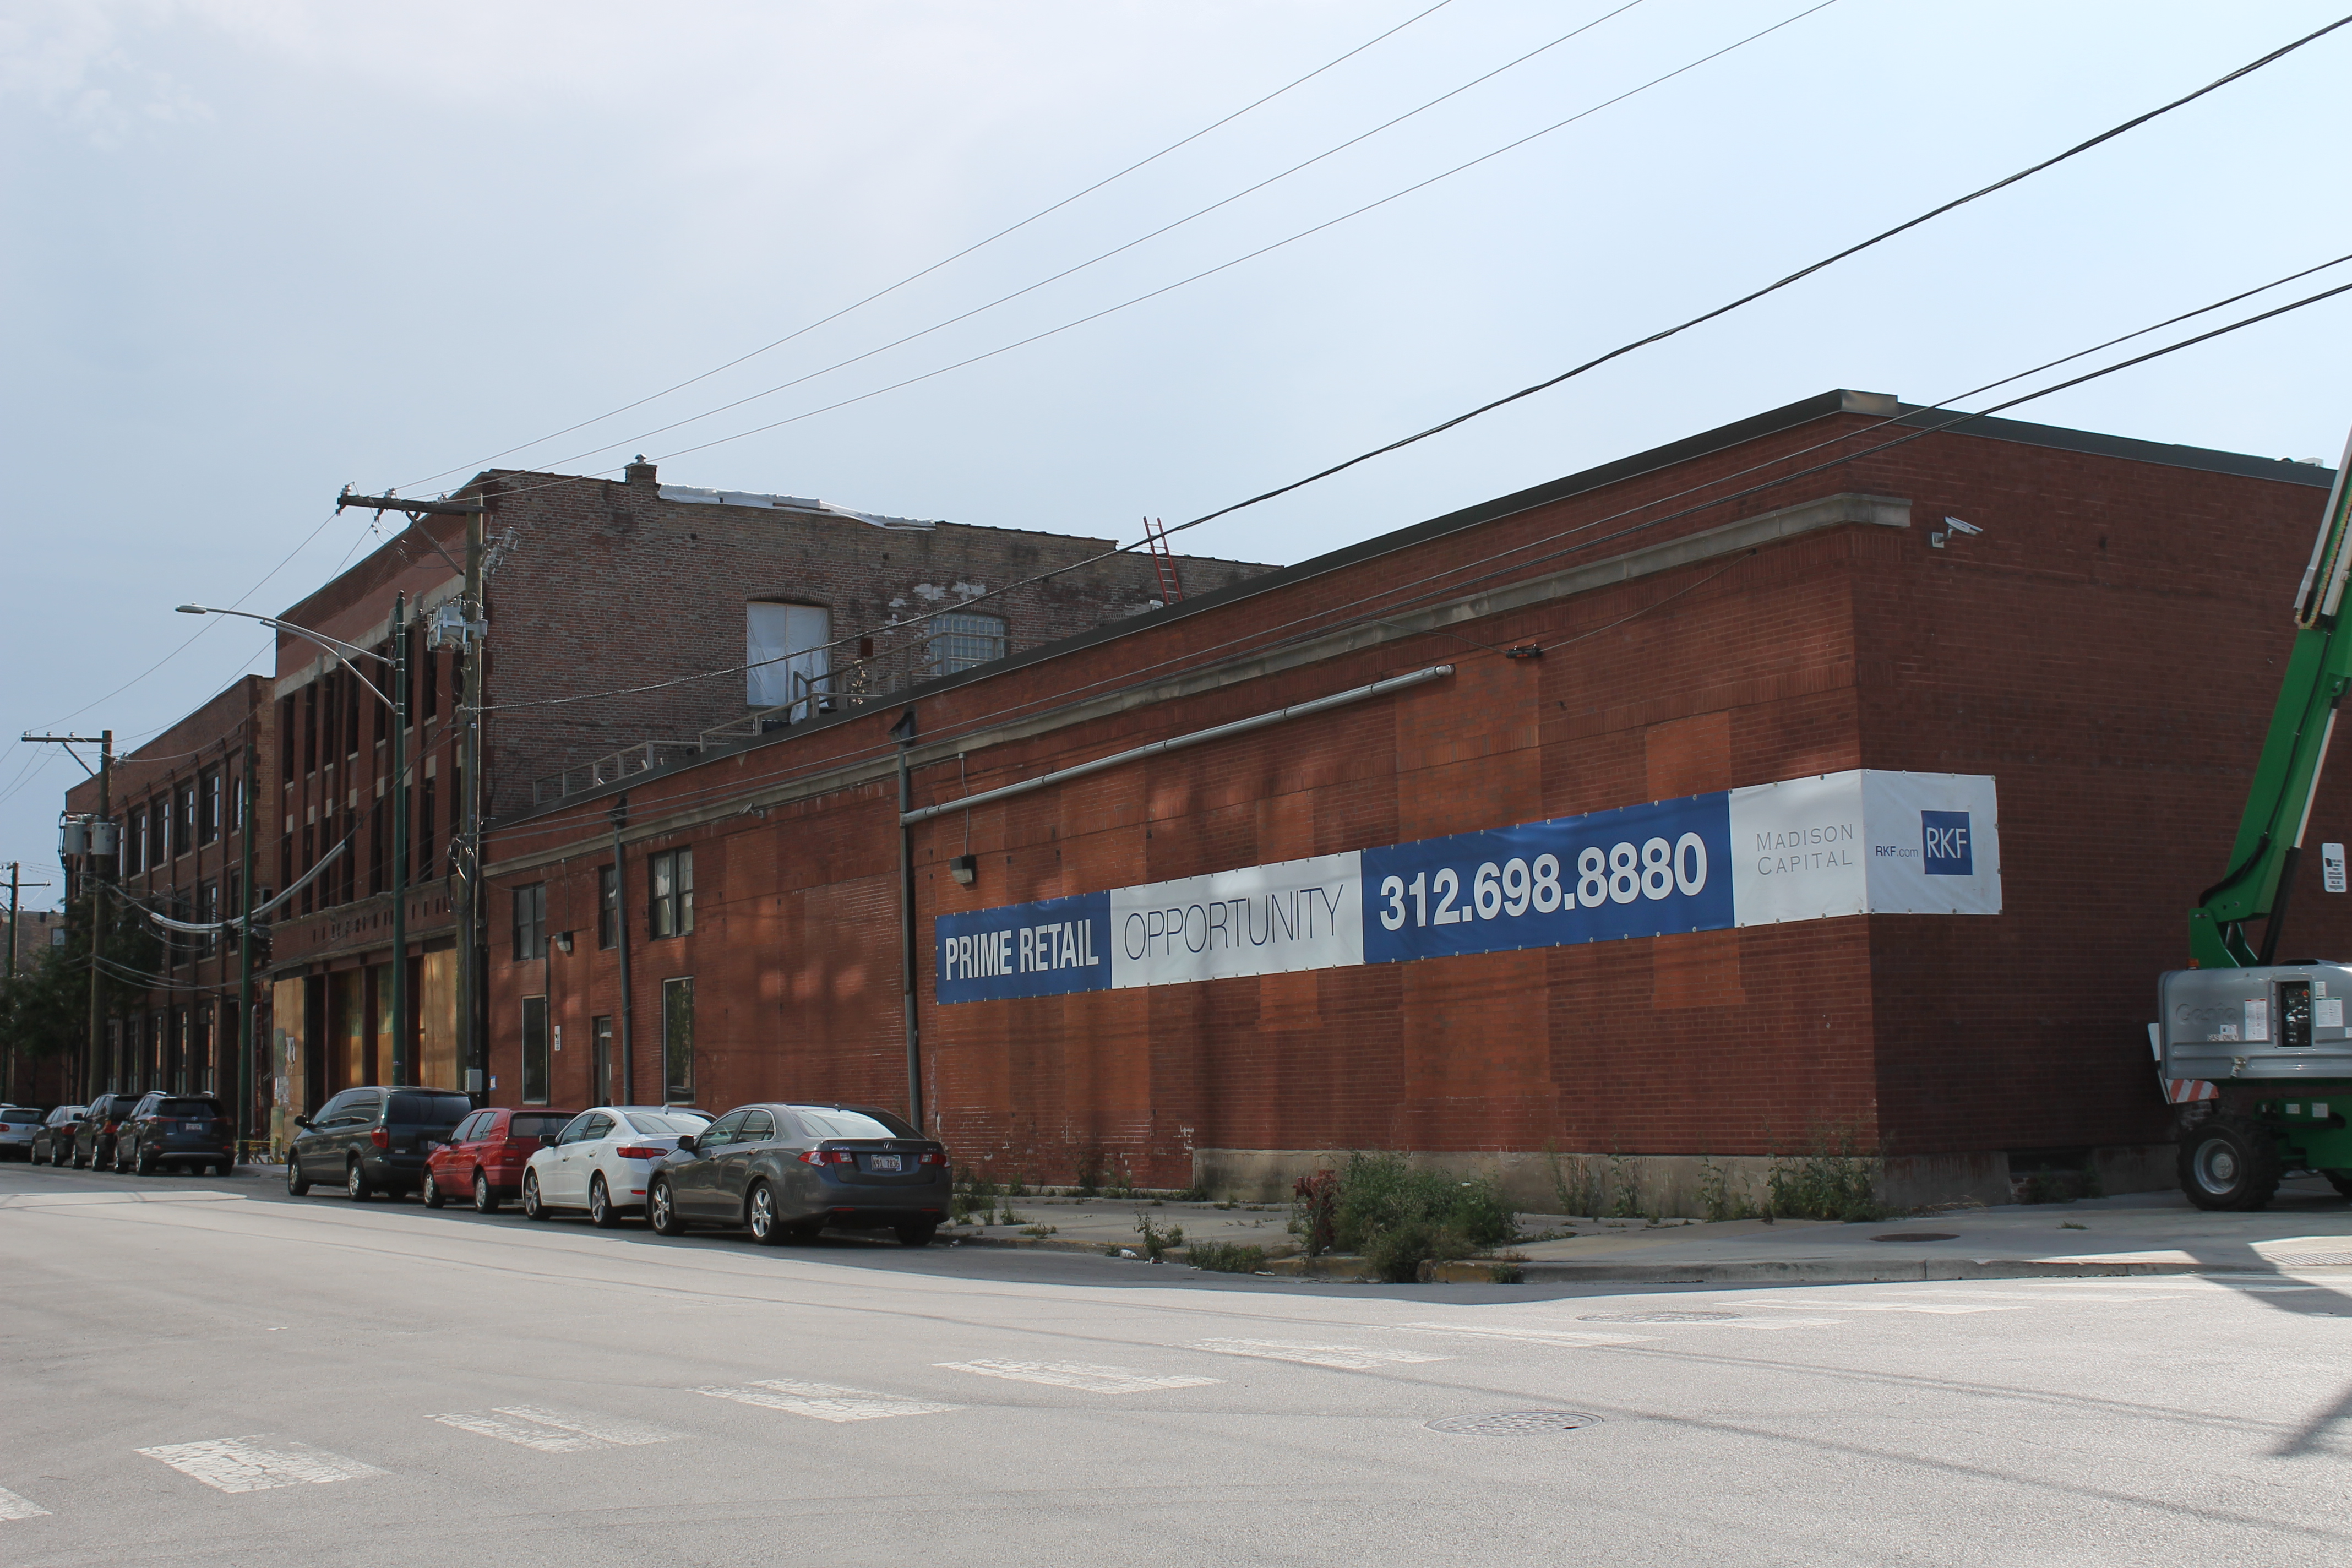
New York City’s Madison Capital is renovating its three-story building at 312 North Carpenter in the Fulton Market District. And while the front still looks like an old brick facade in desperate need of some fixing up, the rear of the building is nothing short of an iron work of art.

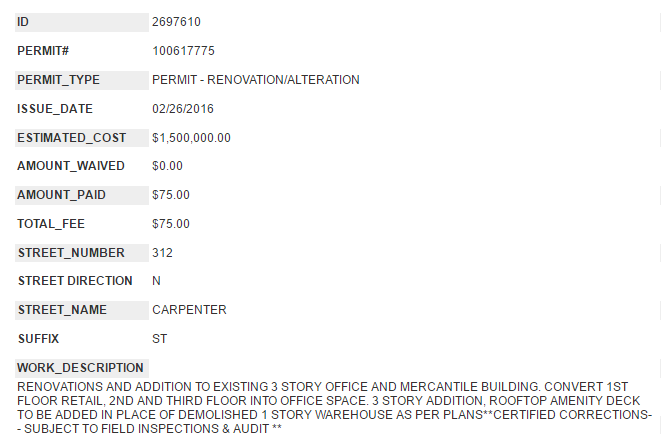
LG Construction is the general contractor for the 312 project, designed by Hartshorne Plunkard Architecture, which includes some demolition work of the building next door at 328 North Carpenter, allowing 312 to be more accessible for renovation. (Madison Capital owns both properties.) A permit was filed back in February to, and I quote (copy, actually…)

RENOVATIONS AND ADDITION TO EXISTING 3 STORY OFFICE AND MERCANTILE BUILDING. CONVERT 1ST FLOOR RETAIL, 2ND AND THIRD FLOOR INTO OFFICE SPACE. 3 STORY ADDITION, ROOFTOP AMENITY DECK TO BE ADDED IN PLACE OF DEMOLISHED 1 STORY WAREHOUSE AS PER PLANS

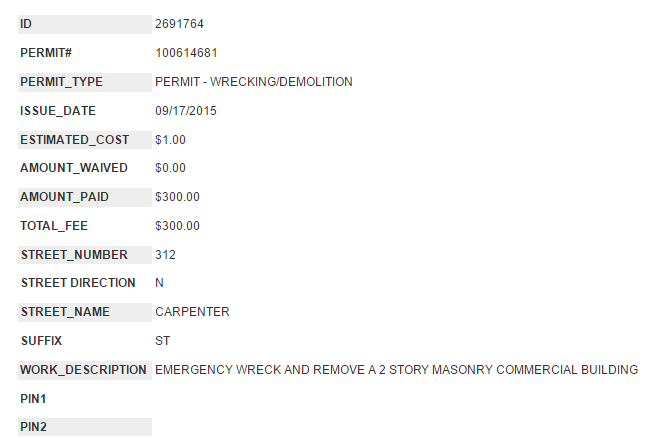
**Some emergency demo work was necessary back in September when a large portion at the back of the structure collapsed (see the DNAInfo story here.)**


Enjoying the photos? Metra and CTA rides (and Amtrak trains to Milwaukee), Zipcars, Divvy Bikes, camera lenses, domain fees, snacks & energy drinks, and comfortable walking shoes add up. You can help offset expenses by making a greatly-appreciated donation to Building Up Chicago.

The bricks hit the wall at Fulton West

Fulton West

The front of Fulton West is bricked in, up to the setback.

Fulton West is looking a lot less like an old skeleton, and a lot more like its renderings. Sterling Bay is developing Fulton West, which will provide 290,000 square feet of office space and 610 parking spots to the Fulton Market District.

Leopardo Construction crews have added five additional floors to the existing 4-story structure, and now some major brick work covers the facades. The Gensler-designed office building is destined for an April 2017 opening.


A Crane Cruise on Alaska’s Resurrection Bay

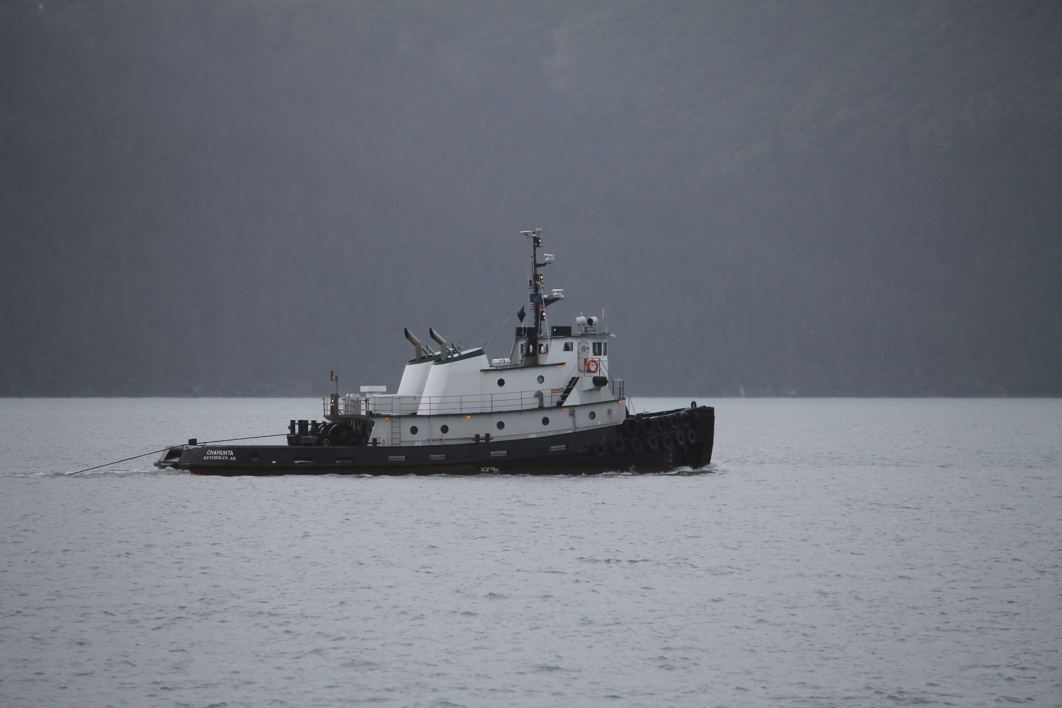
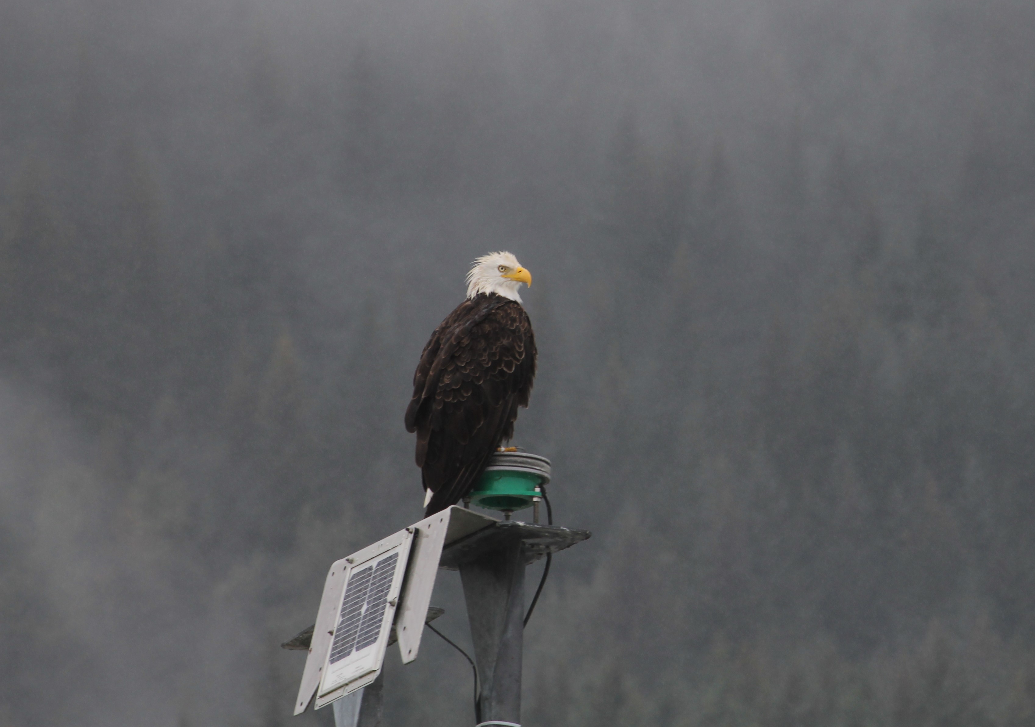
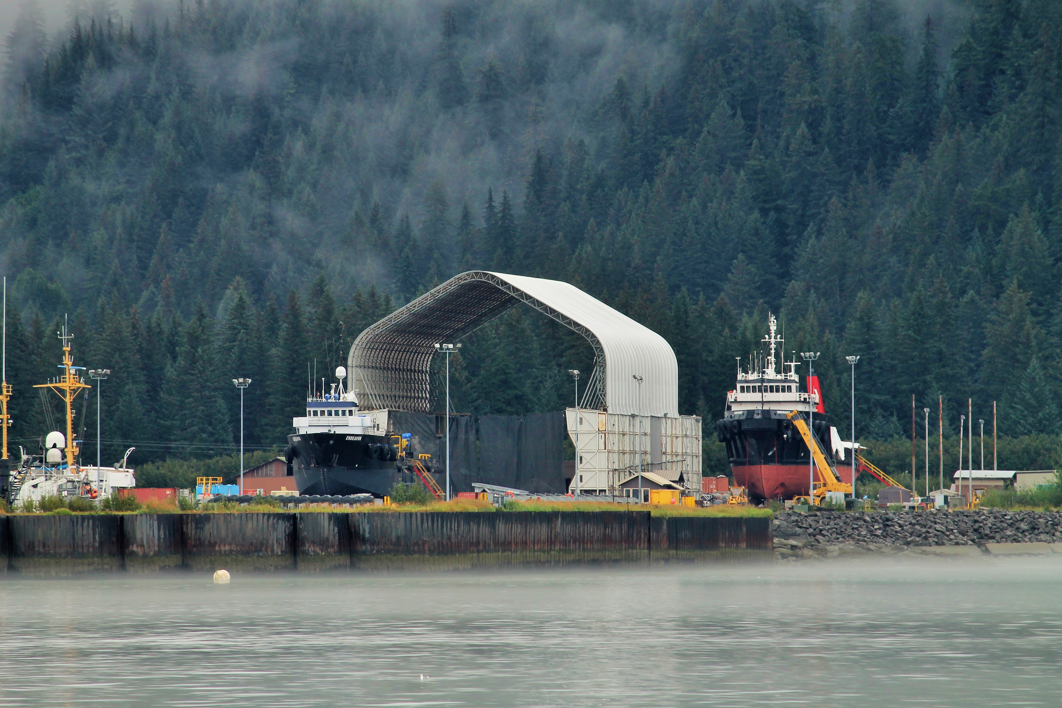
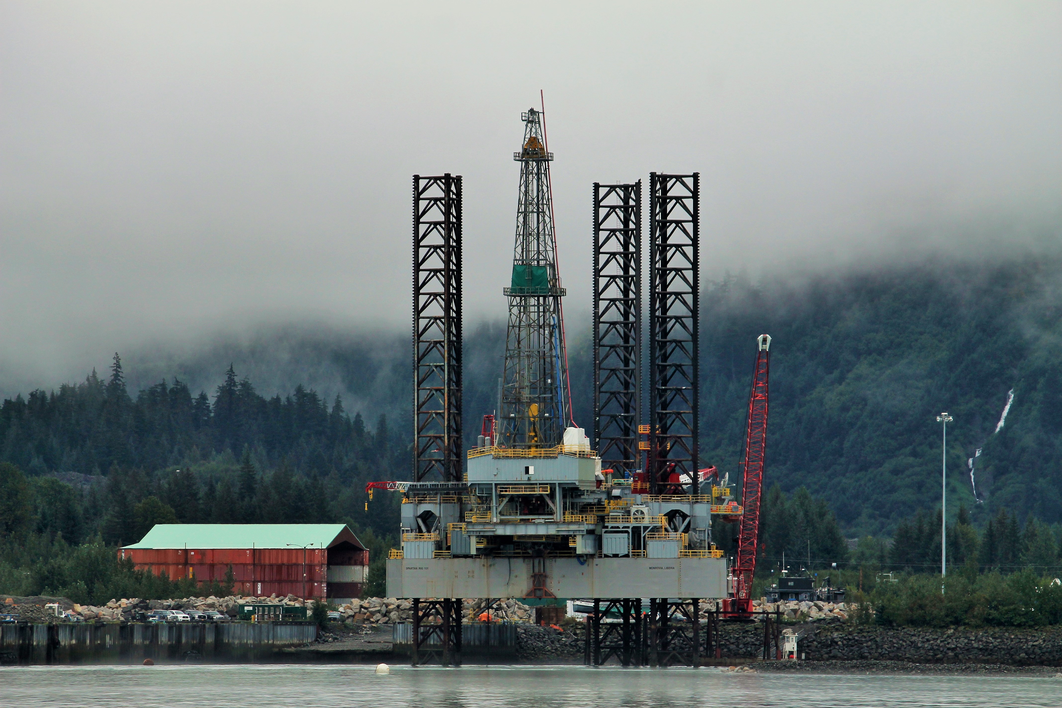
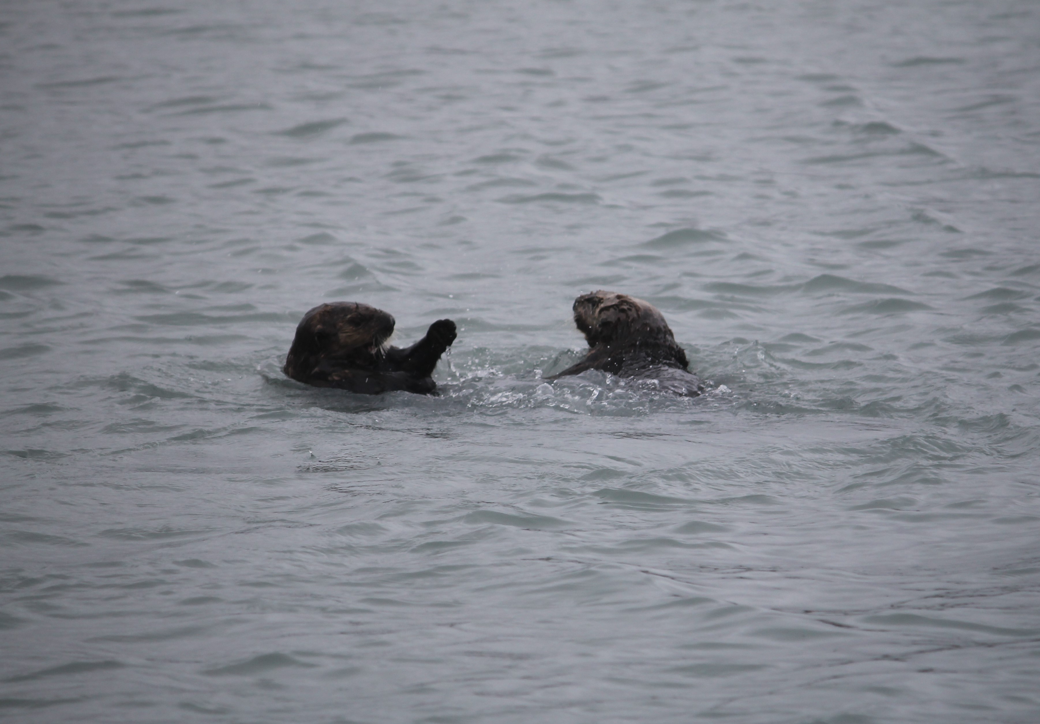
I wasn’t looking for a reason to post photos from our trek through Alaska, so much as an excuse. A crane on a barge provided it.

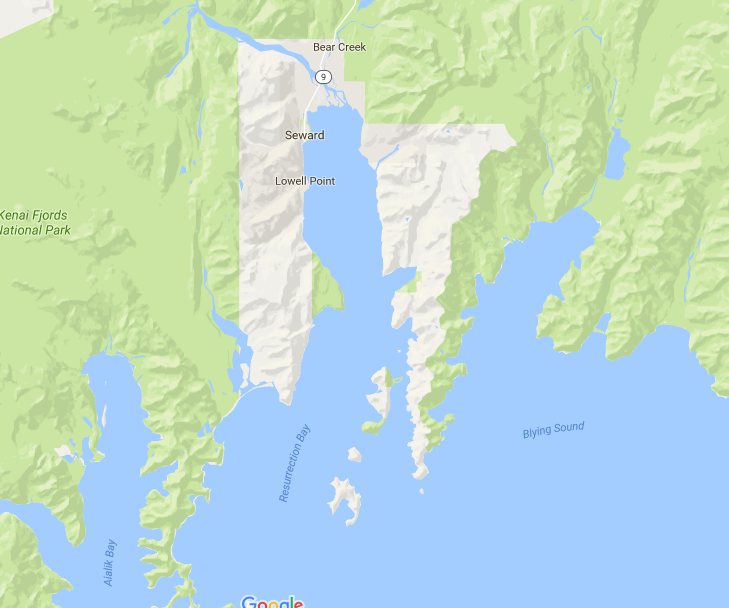
The tour through Resurrection Bay from Seward, Alaska is supposed to include the glaciers of Kenai Fjords National Park. Sadly, even glaciers aren’t powerful enough to shine through rainy, foggy days. But there are still sights to be seen. Eagles, otters, harbor seals, and puffins, wildlife not generally part of the scenery on the Chicago River.

And the above barge. I know, most folks would be scanning the mountains for birds and bears, or watching the water for porpoises and orcas (we saw neither), but if you’re even a bit surprised I chose to watch the crane on a barge, you haven’t been paying attention to this space.


400 West Huron glasses up the joint

400 West Huron

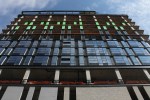
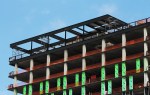
400 West Huron has topped off in River North.

The 15-story condominium tower 400 West Huron has topped out, and is glassing up the River North neighborhood. Both developer and general contractor, Smithfield Properties is bringing 26 luxury units, with high-end finishes and private garages, which, according to the 400 West Huron website, will be “Crisp, exclusive, tight.” Crisp? Tight? Someone’s been practicing their Instagram-speak.

The Berkelhamer Architects-designed building will also include ground-floor retail space.



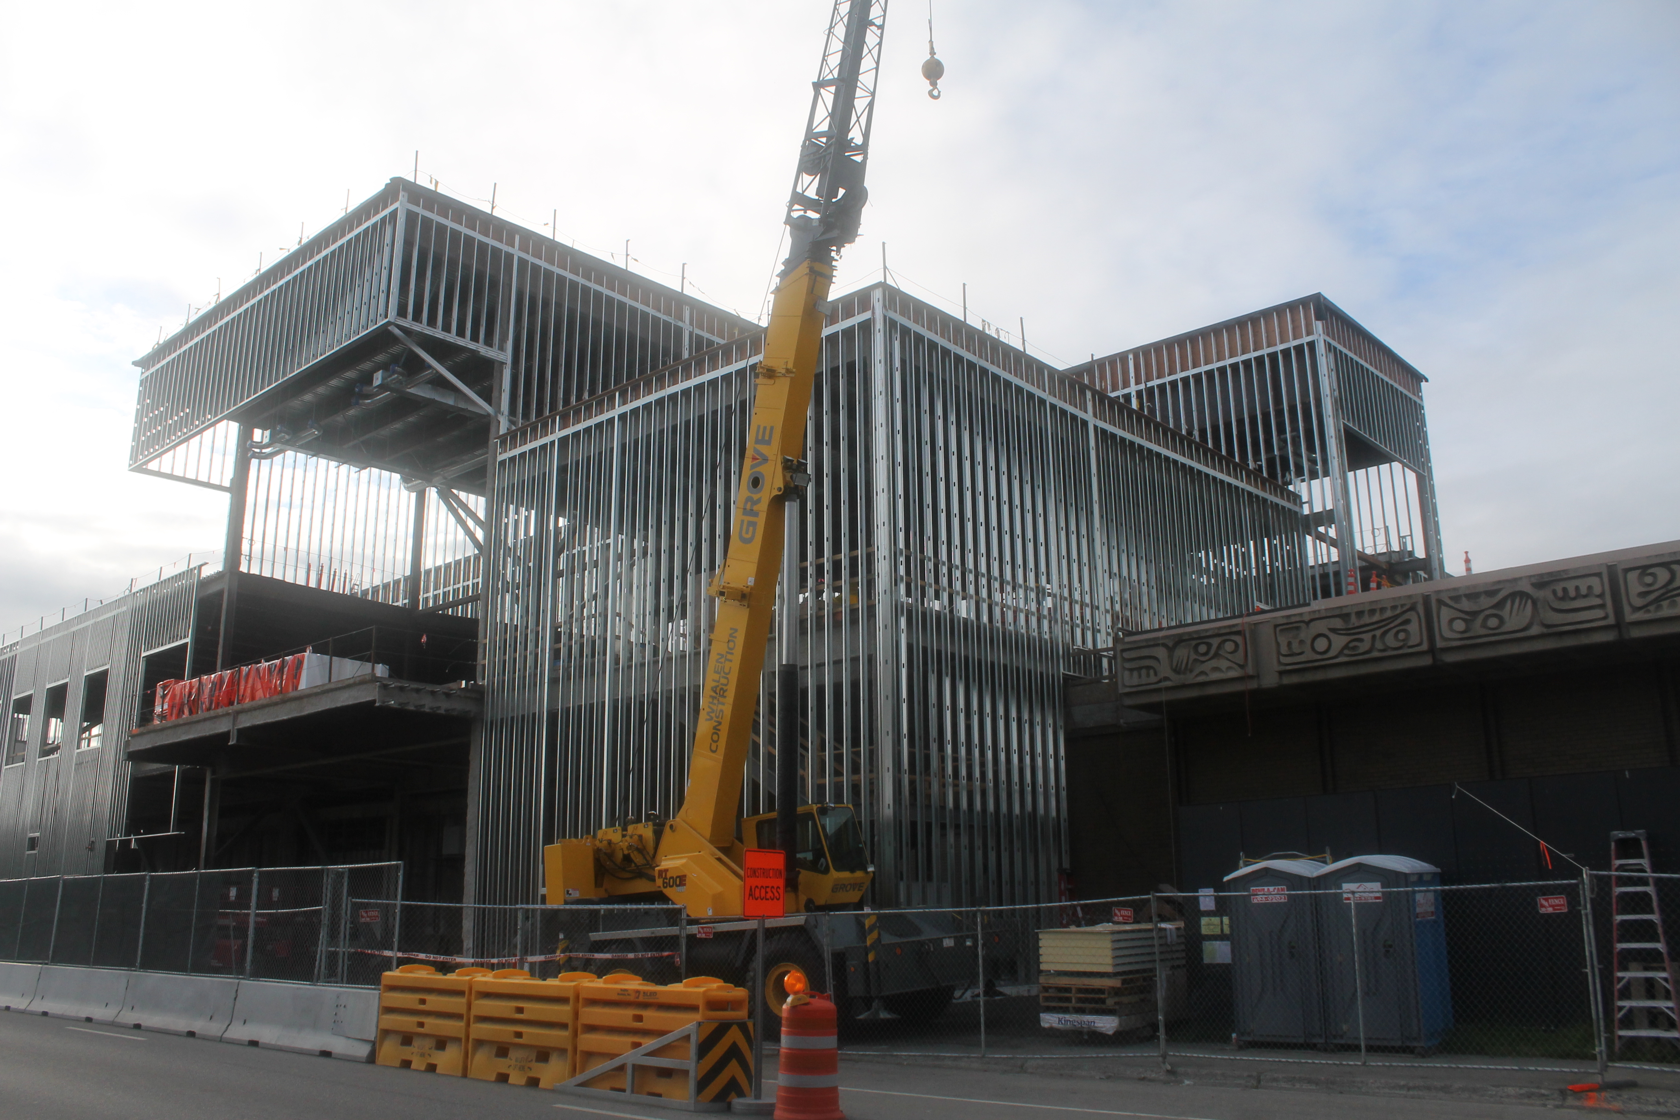
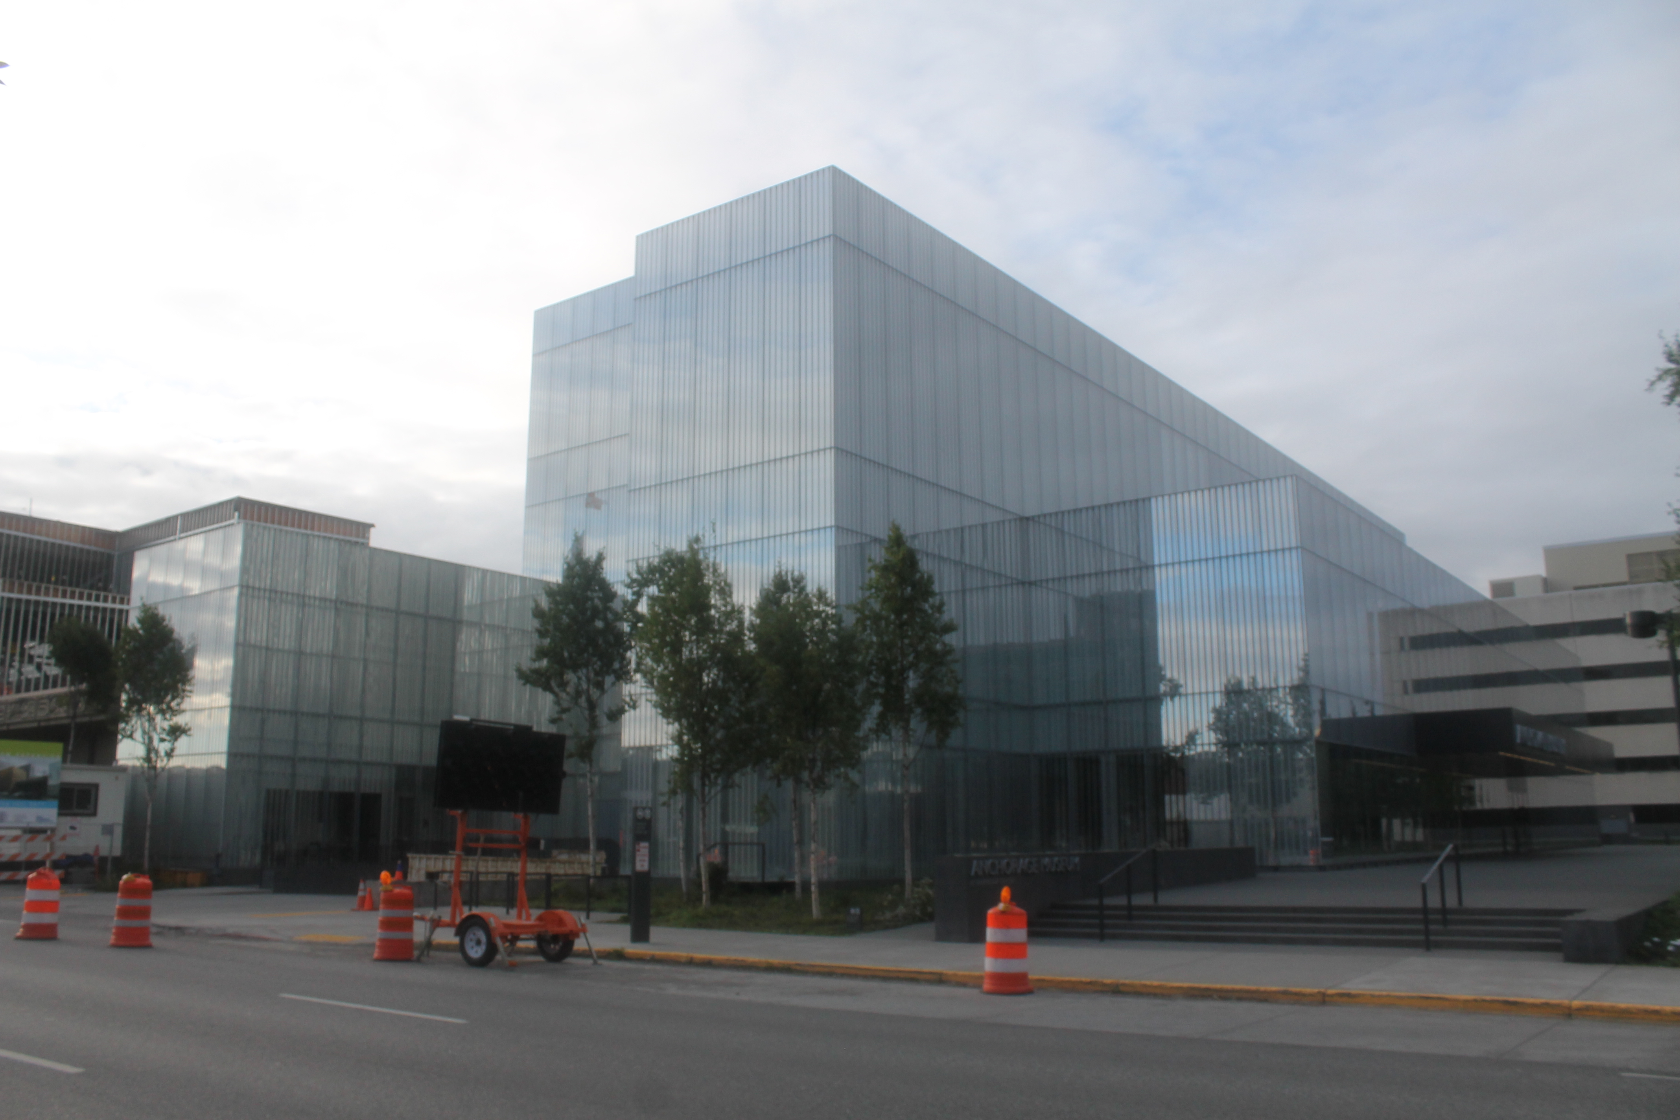
A visit to Anchorage: the Anchorage Museum expansion

Anchorage Museum expansion

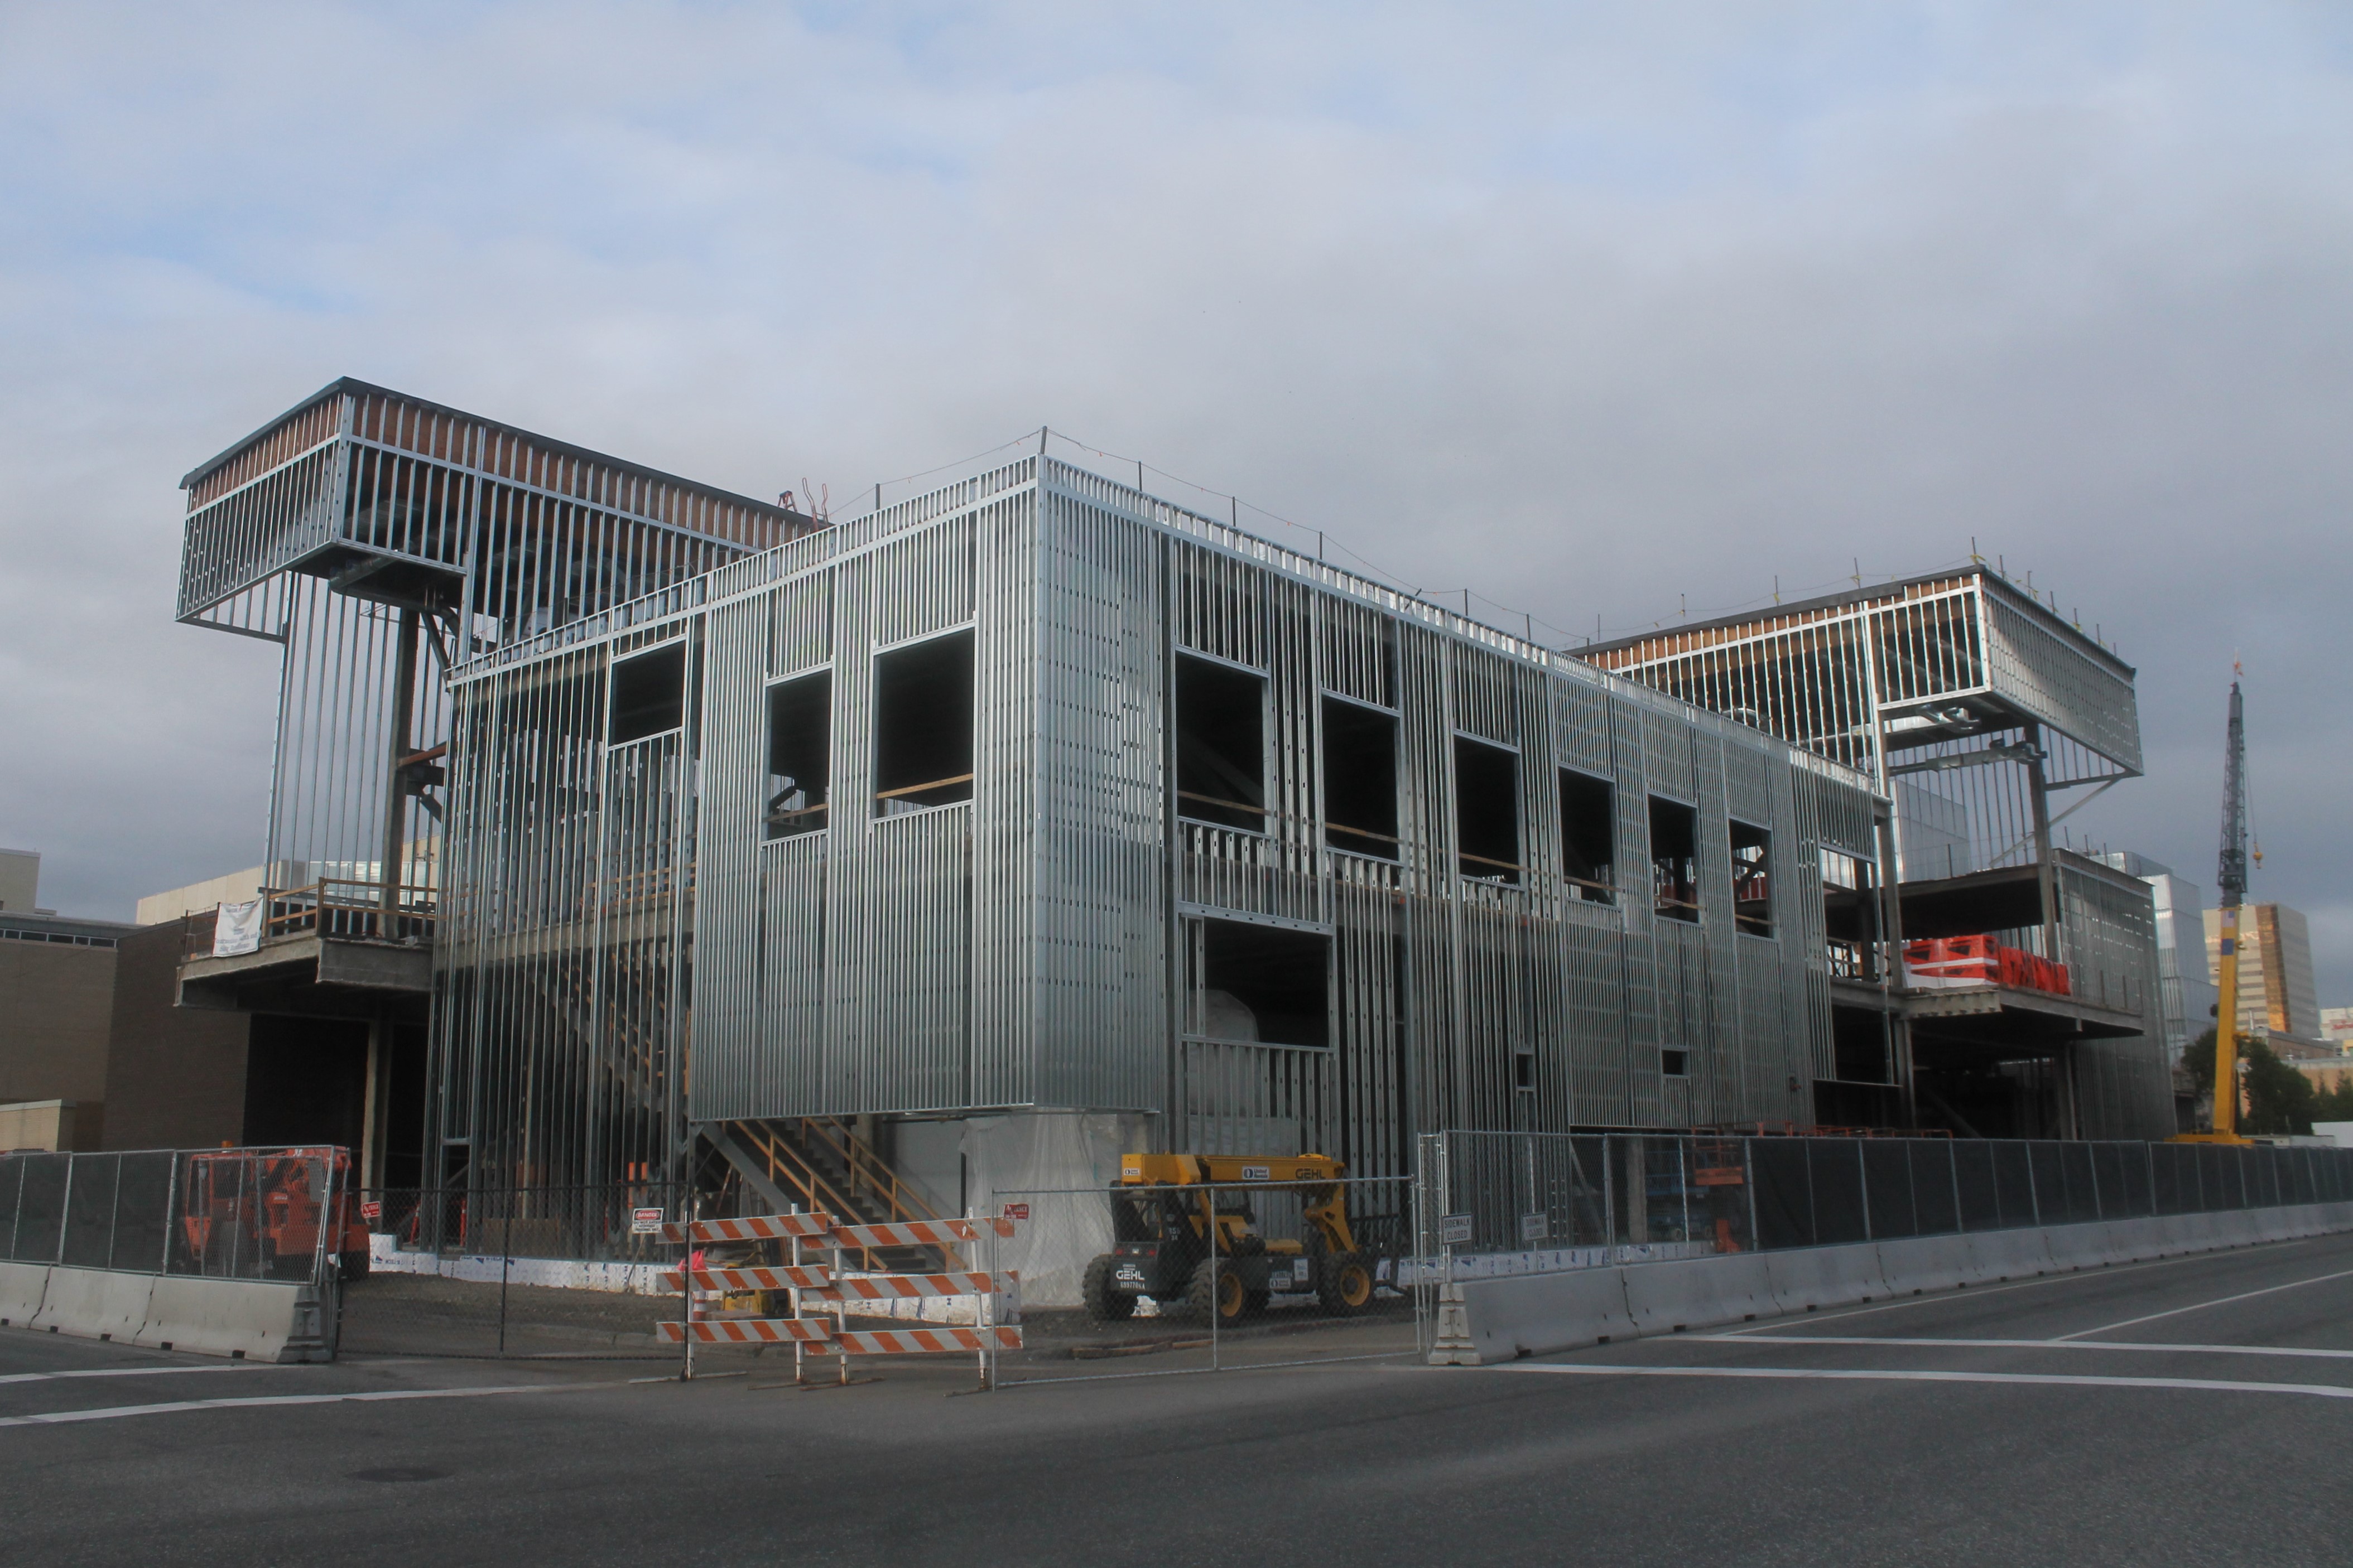
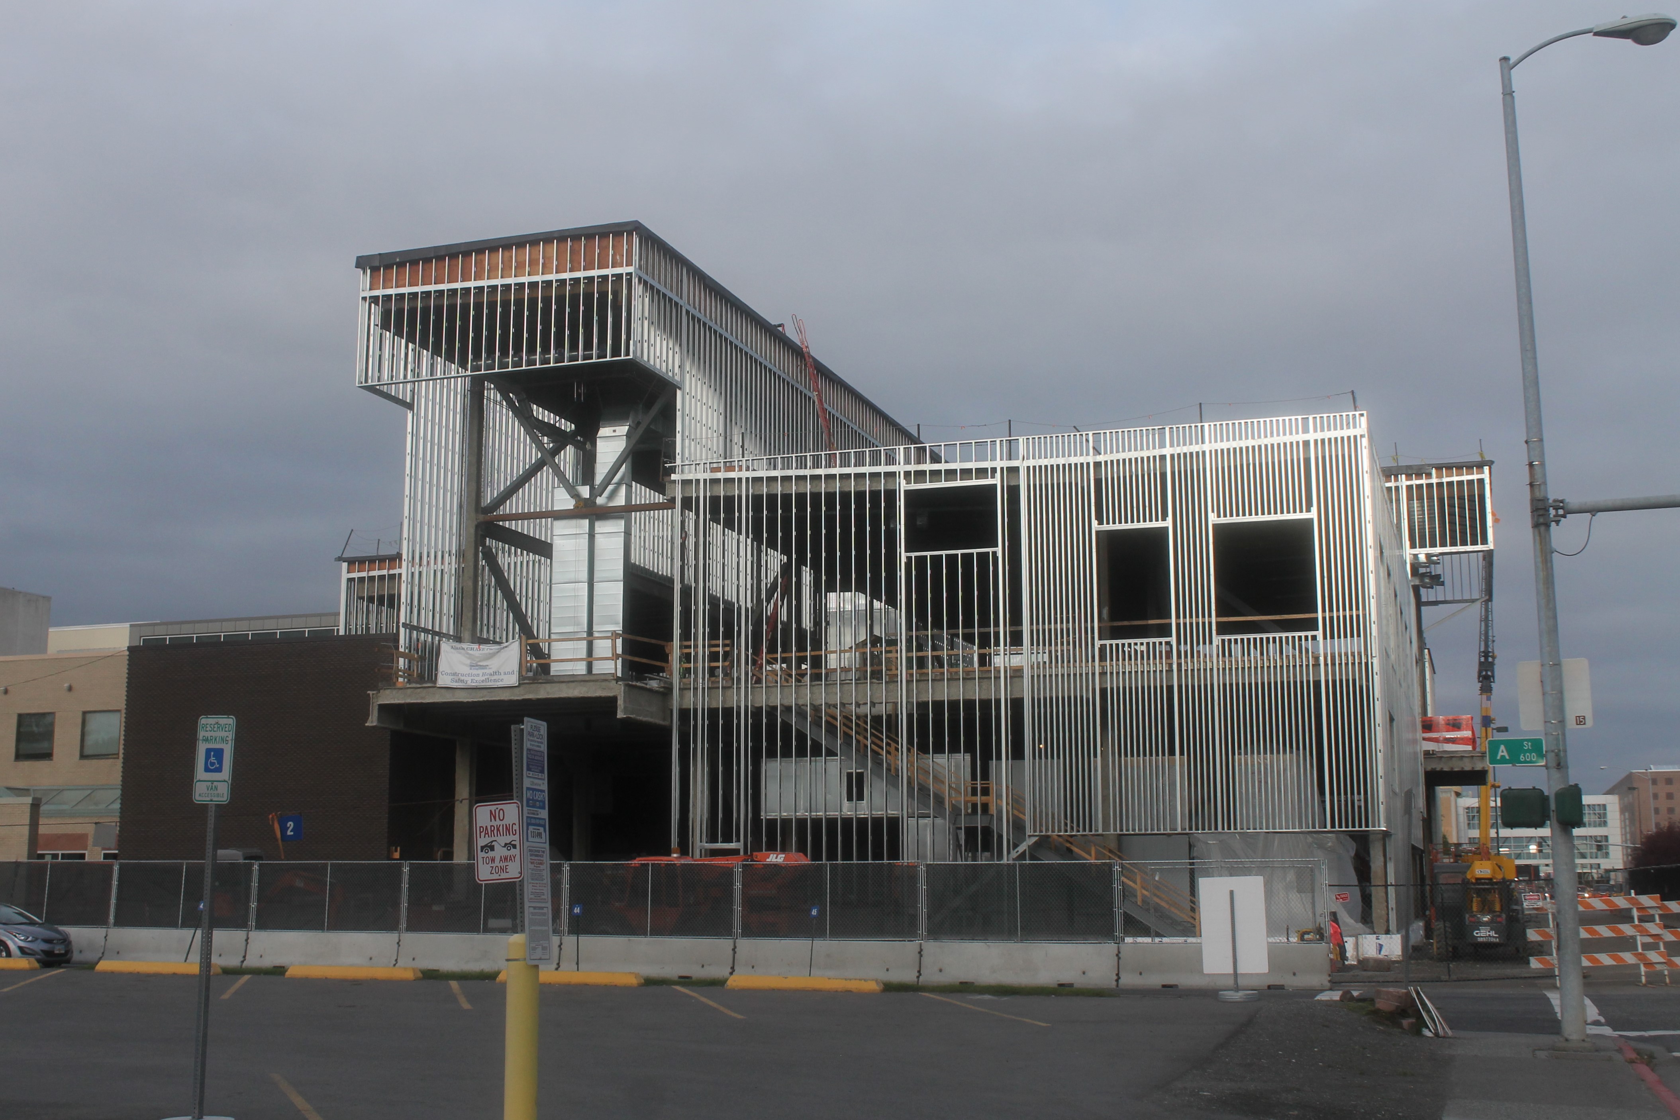
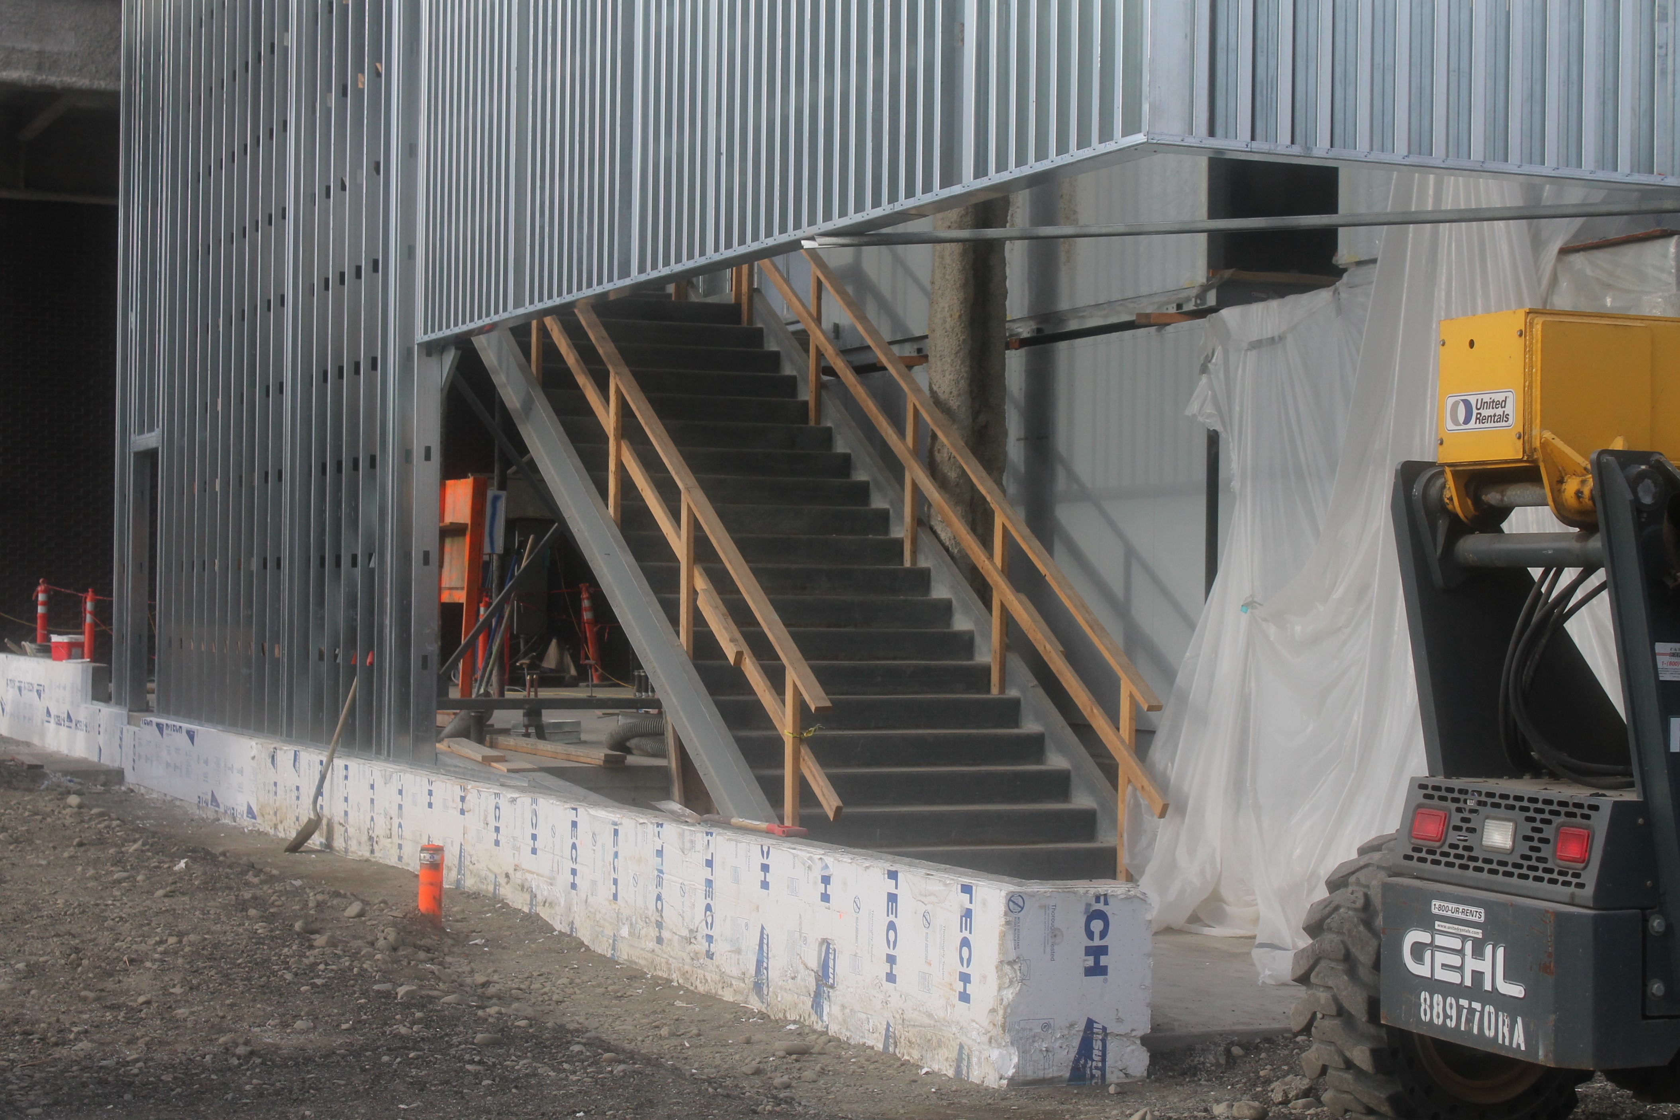
A rendering of the new wing for the Anchorage Museum, from the Davis Constructors website.

Up in the far northwest suburbs, the Anchorage Museum Association is expanding its facility at 625 C Street.

You might think someone visiting Anchorage would be out photographing bears and salmon and moose and flying over glaciers in bush planes. Well, don’t worry. I’ll get to that. But let’s talk about what I can see from the hotel first.

The museum expansion team includes the architecture firm of McCool Carlson Green Architects, and general contractor Davis Constructors. Completion is expected in September 2017.

The 24-million-dollar, 25,000-square-foot project is being fully funded by private donations. But that doesn’t mean they can’t use your help. You can still make a contribution, and they’ll even put your name on a block on the donor wall!


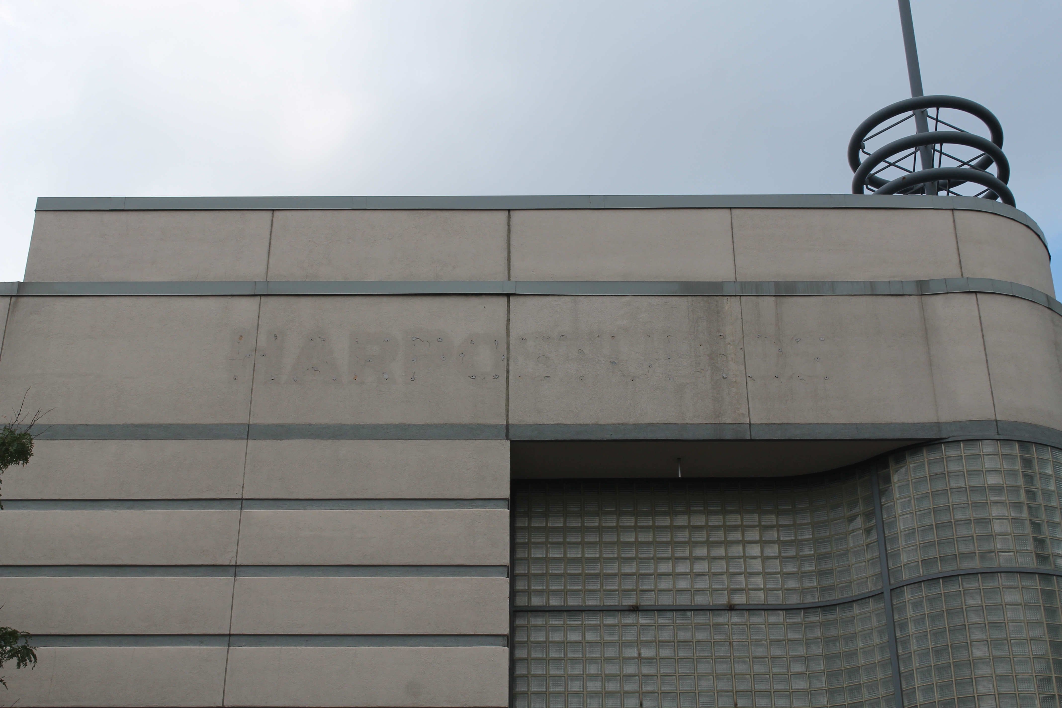
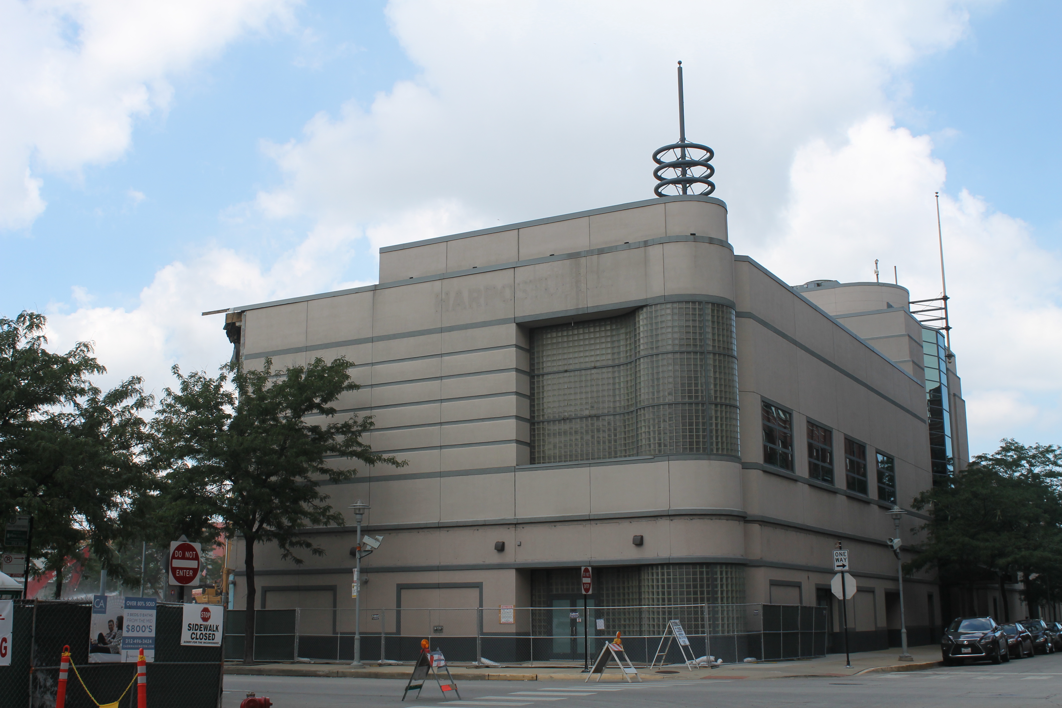
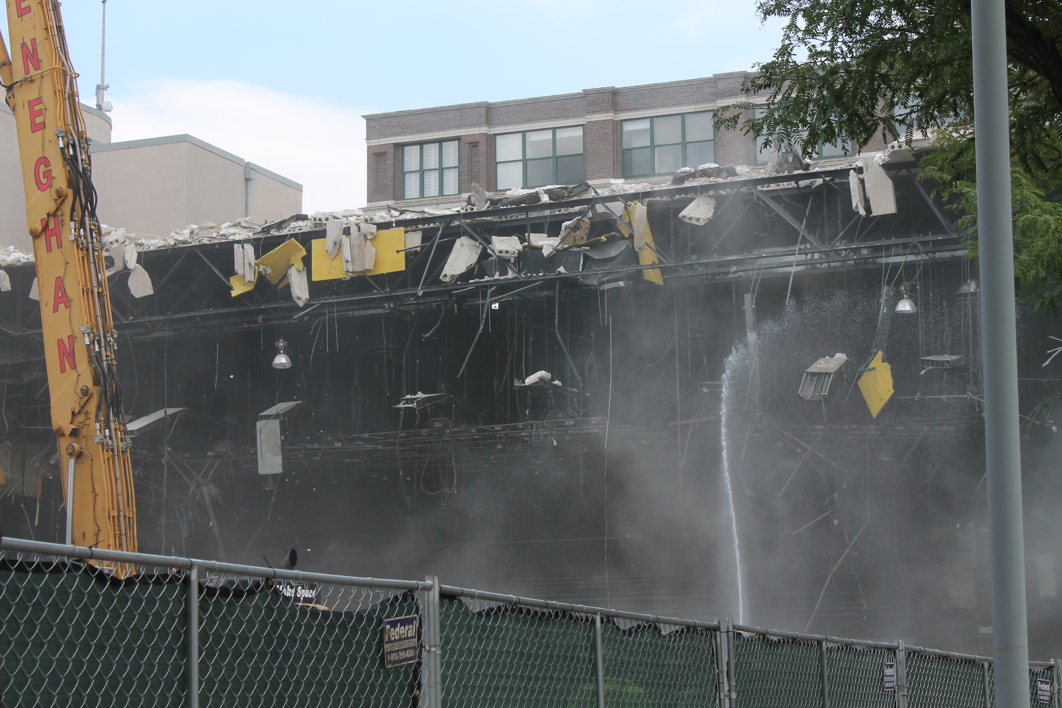
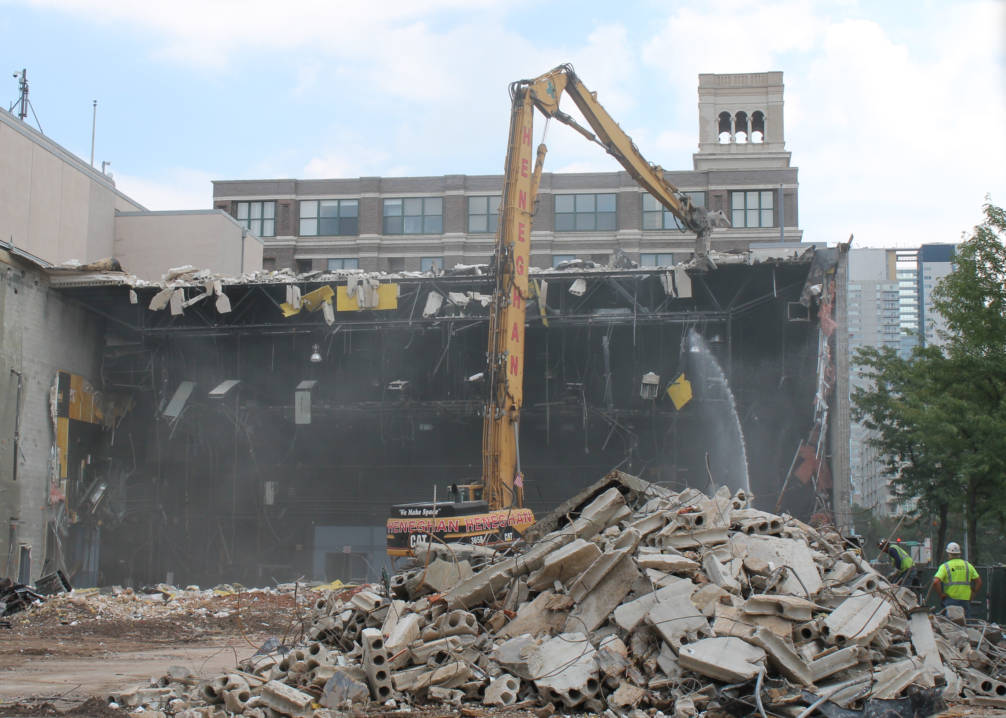
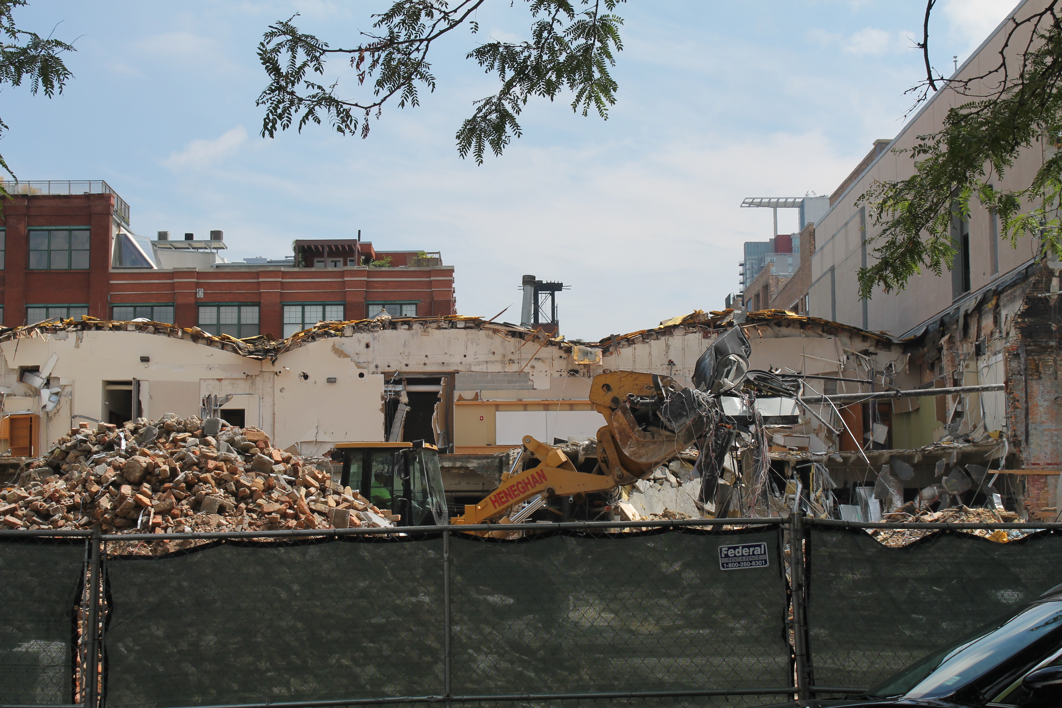
More Harpo Studios demolition, from ground and air

https://twitter.com/SarahJindra/status/766020742823698432

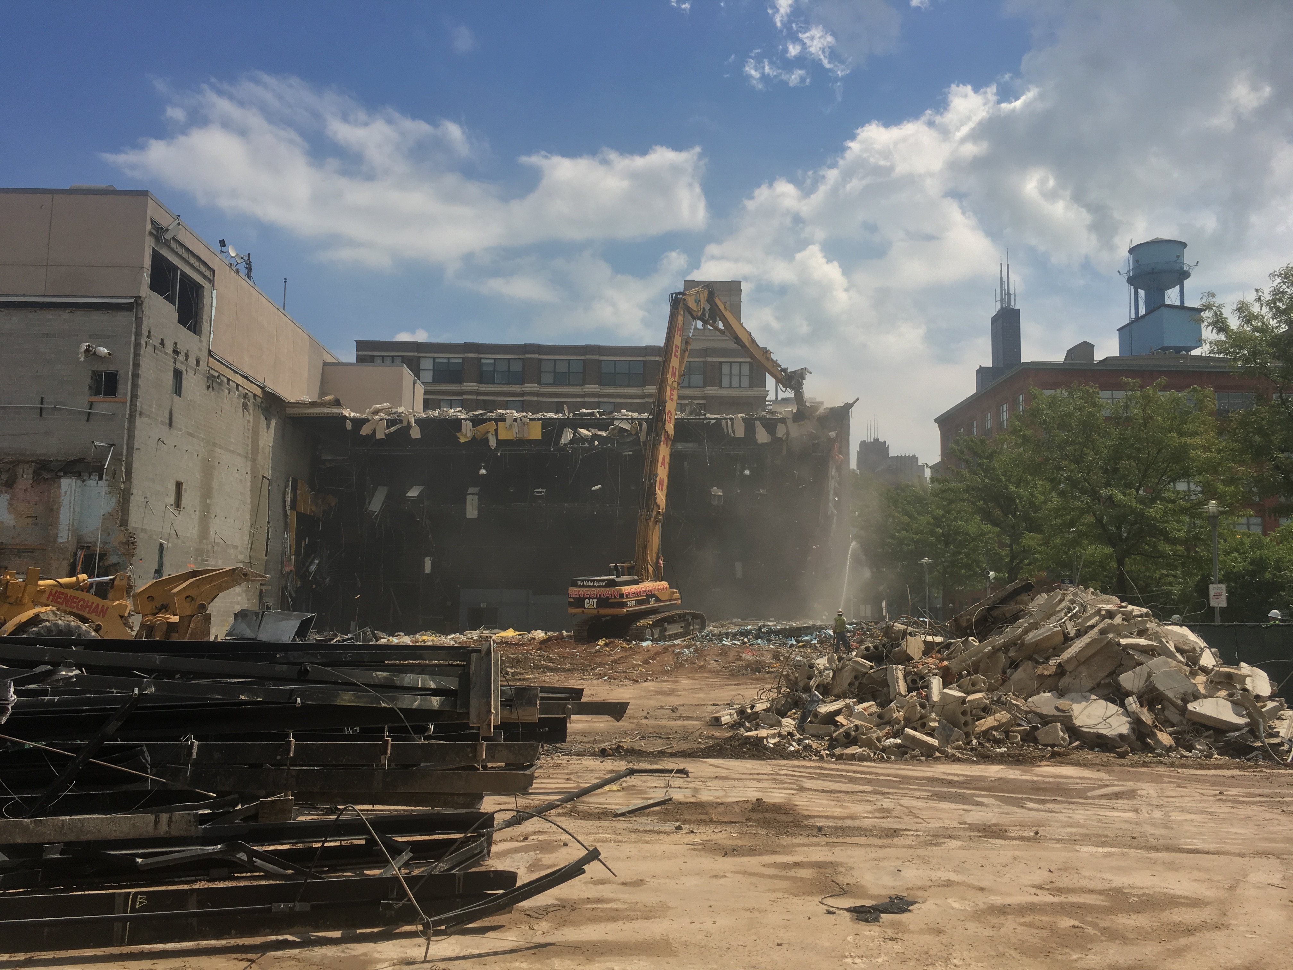
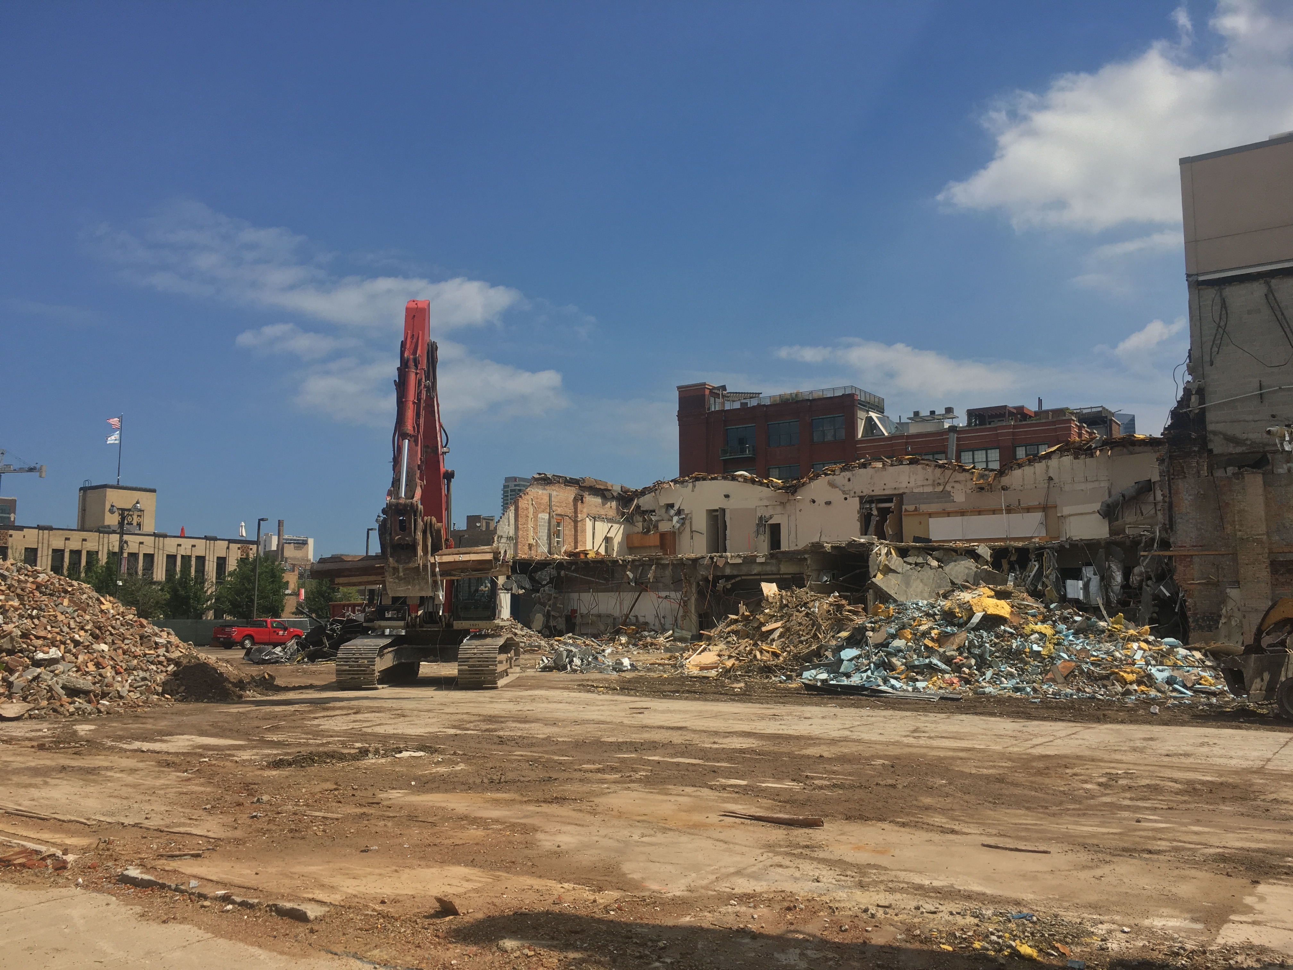
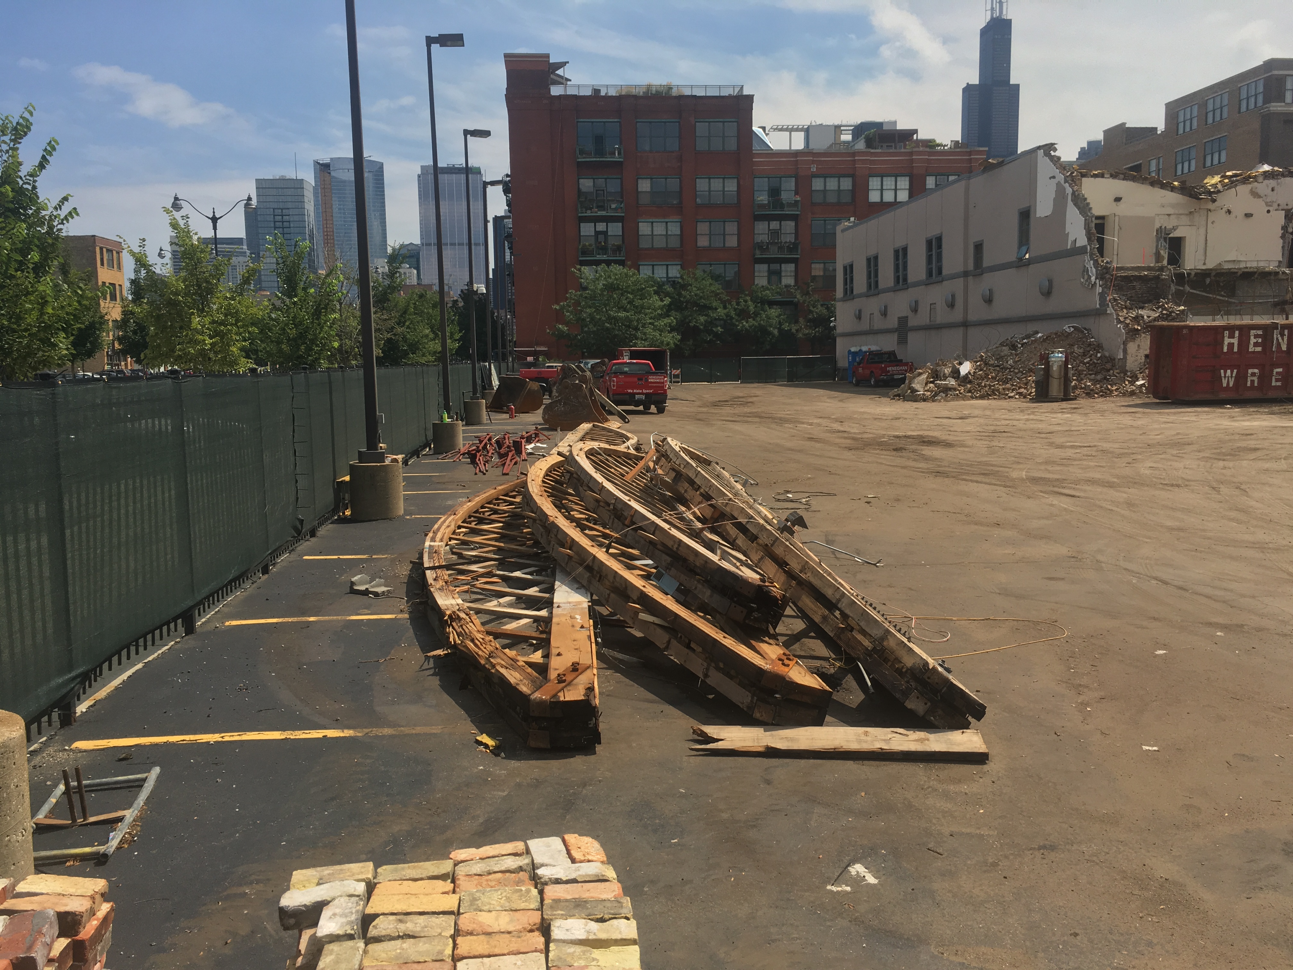
You get a much better picture of the extent of demolition at Harpo Studios if you have a helicopter. Twitter user @SarahJindra of WGN-TV has one, and she put it good use Wednesday, hovering above the West Loop to grab the above shot. Sure, she probably checked on traffic and news and such, but demolition and construction is a chopper’s true calling.

Me? I stayed on the ground, conserving fuel. But I took a few shots myself:

With demolition complete, Elevate Lincoln Park can up its game

ELEVATE Lincoln Park

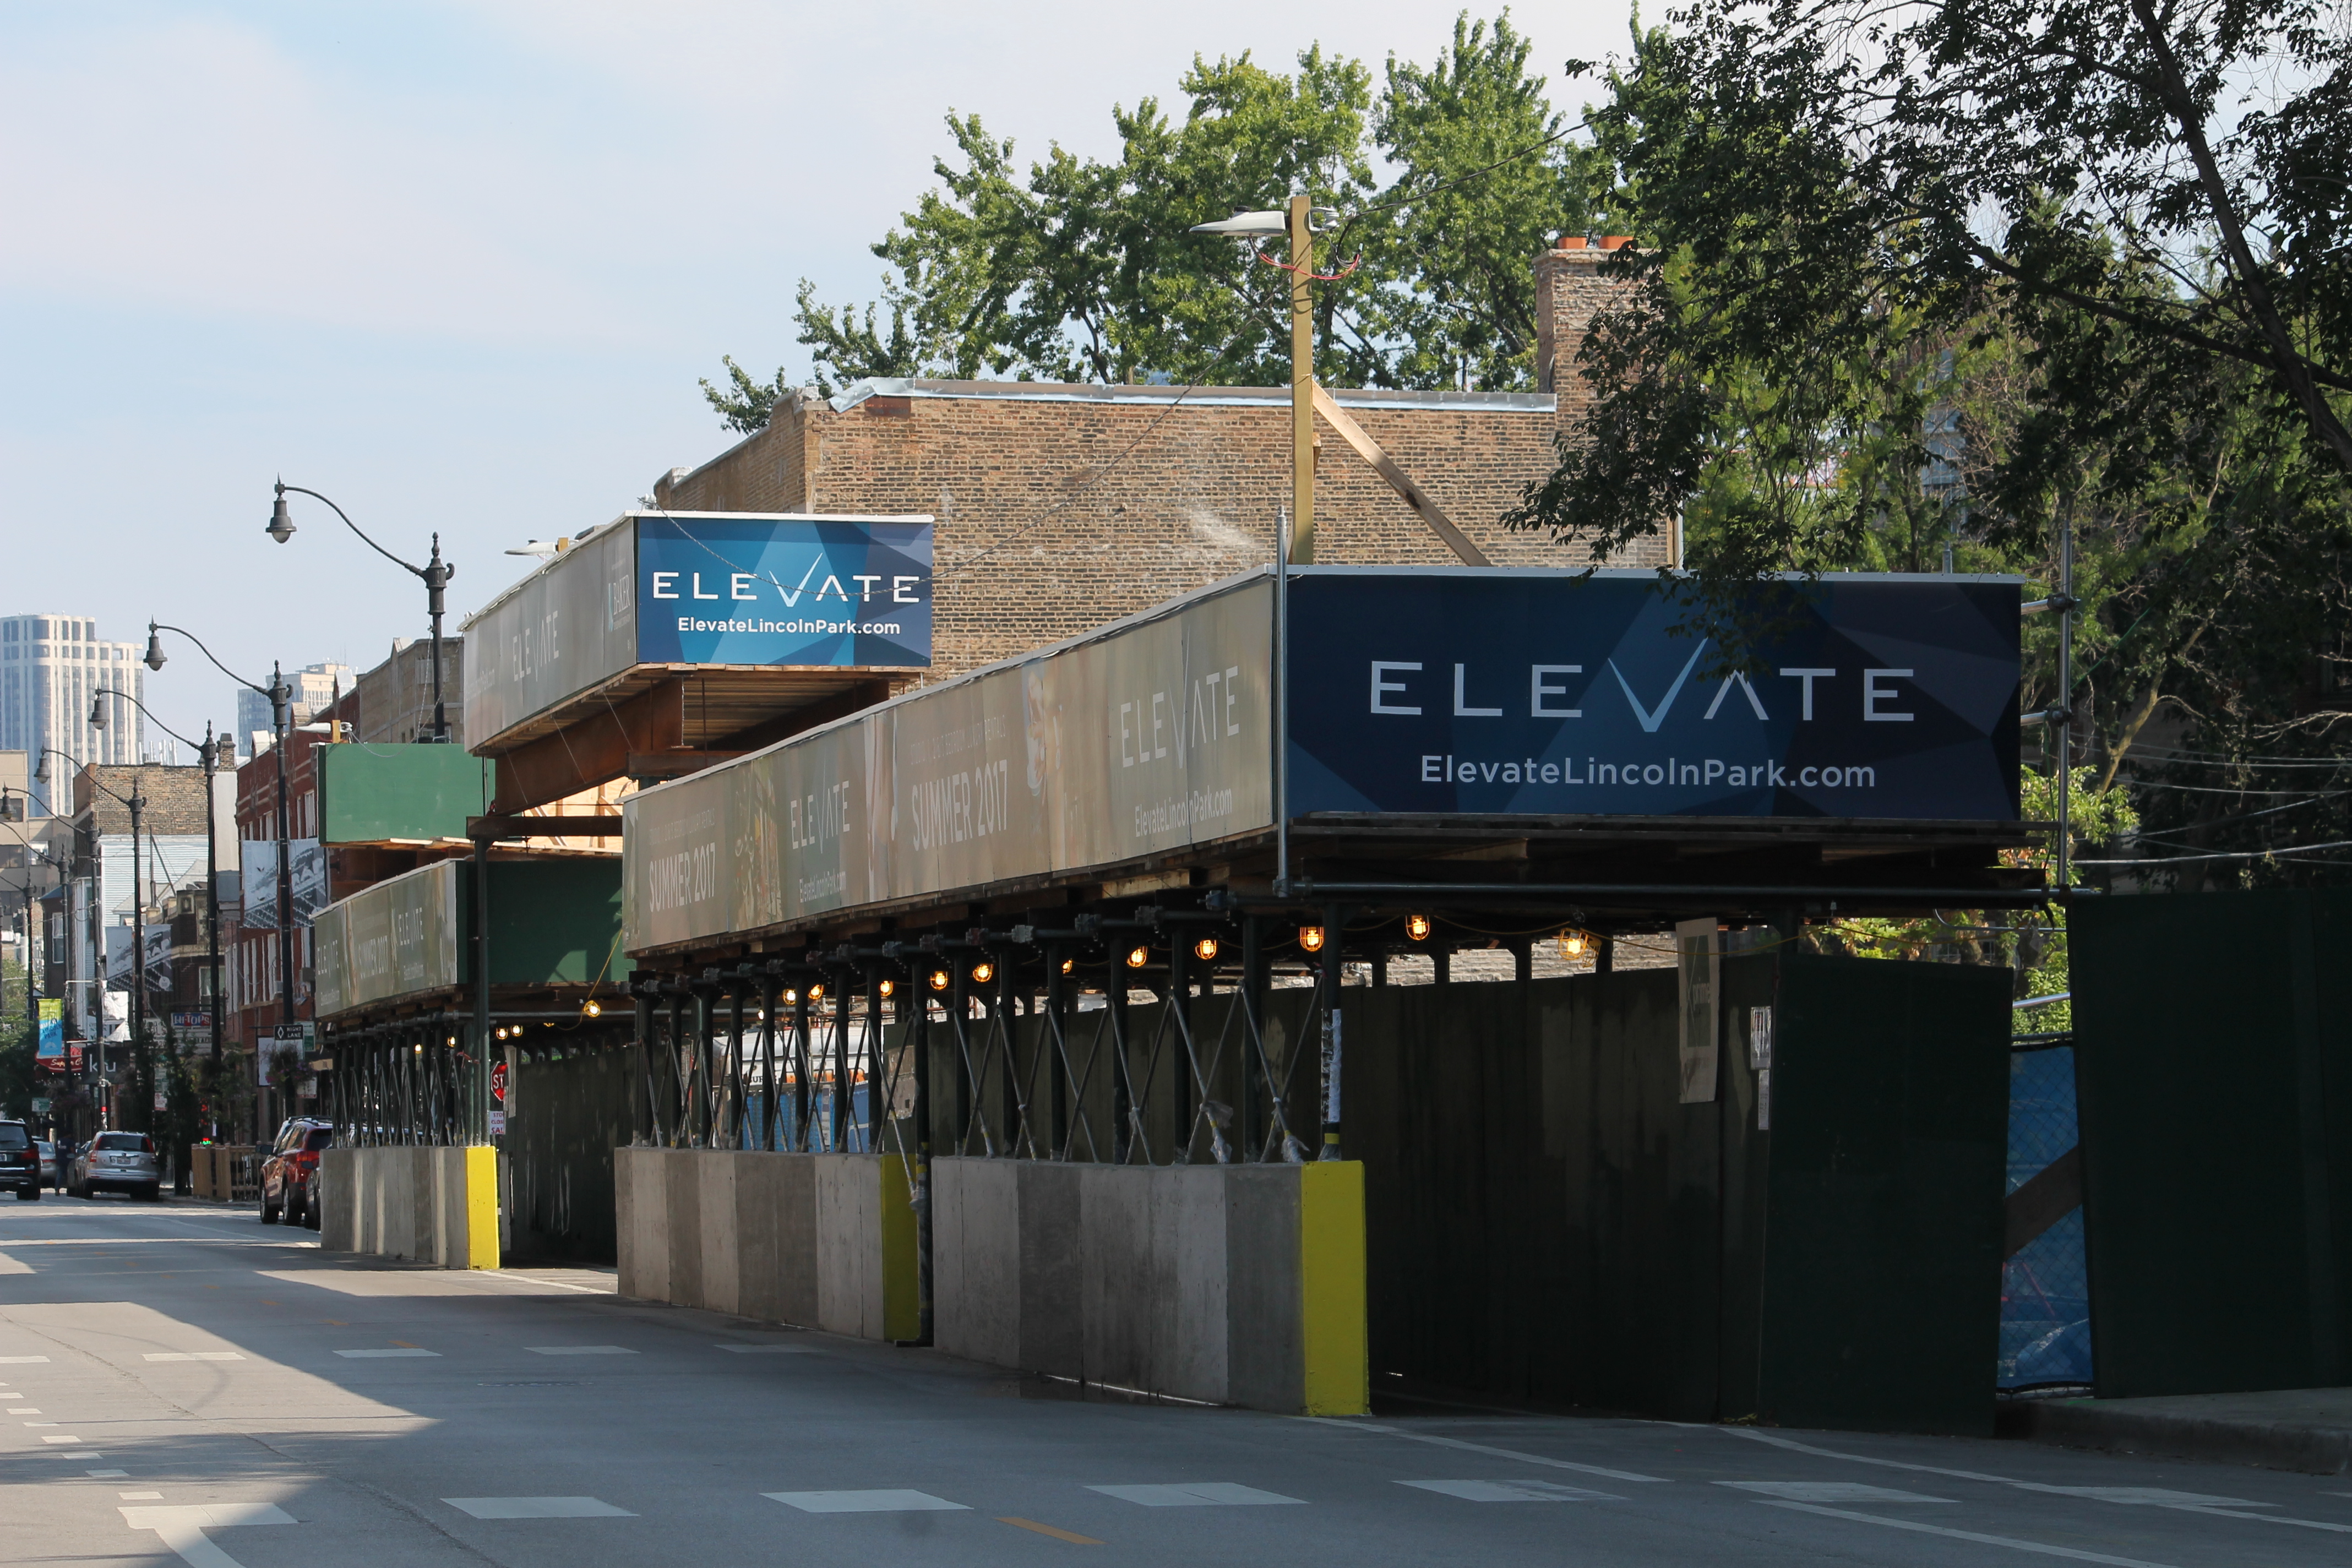
The signs are everywhere: ELEVATE Lincoln Park is coming.

There isn’t even rubble left of Lincoln Centre; just memories. Memories of an R before an E that just never looks right. Those tennis courts are gone too.
With the lots at 2518-2534 North Lincoln Avenue scraped clean, ELEVATE Lincoln Park can now begin construction. A project of Baker Development, ELEVATE Lincoln Park brings a 10-story, 200-unit rental complex, designed by Solomon Cordwell Buenz, plus 16,300 square feet of retail space, to the Lincoln Park neighborhood. McHugh Construction will be the general contractor, with completion slated for October 2017.


Construction Update: One Bennett Park foundations continue

One Bennett Park

An eagle’s eye view of foundation work at One Bennett Park.

Instead of a series of little holes, there’s now one large crater on East Grand Avenue. That’s where Lendlease is building Related Midwest’s One Bennett Park. Don’t worry if you blinked; One Bennett park will be in production for a good long time. Its 69 stories of splendor aren’t expected to be complete until 2019.


Construction Update: The Cubs’ “Triangle” Office Building

Chicago Cubs Triangle Office building

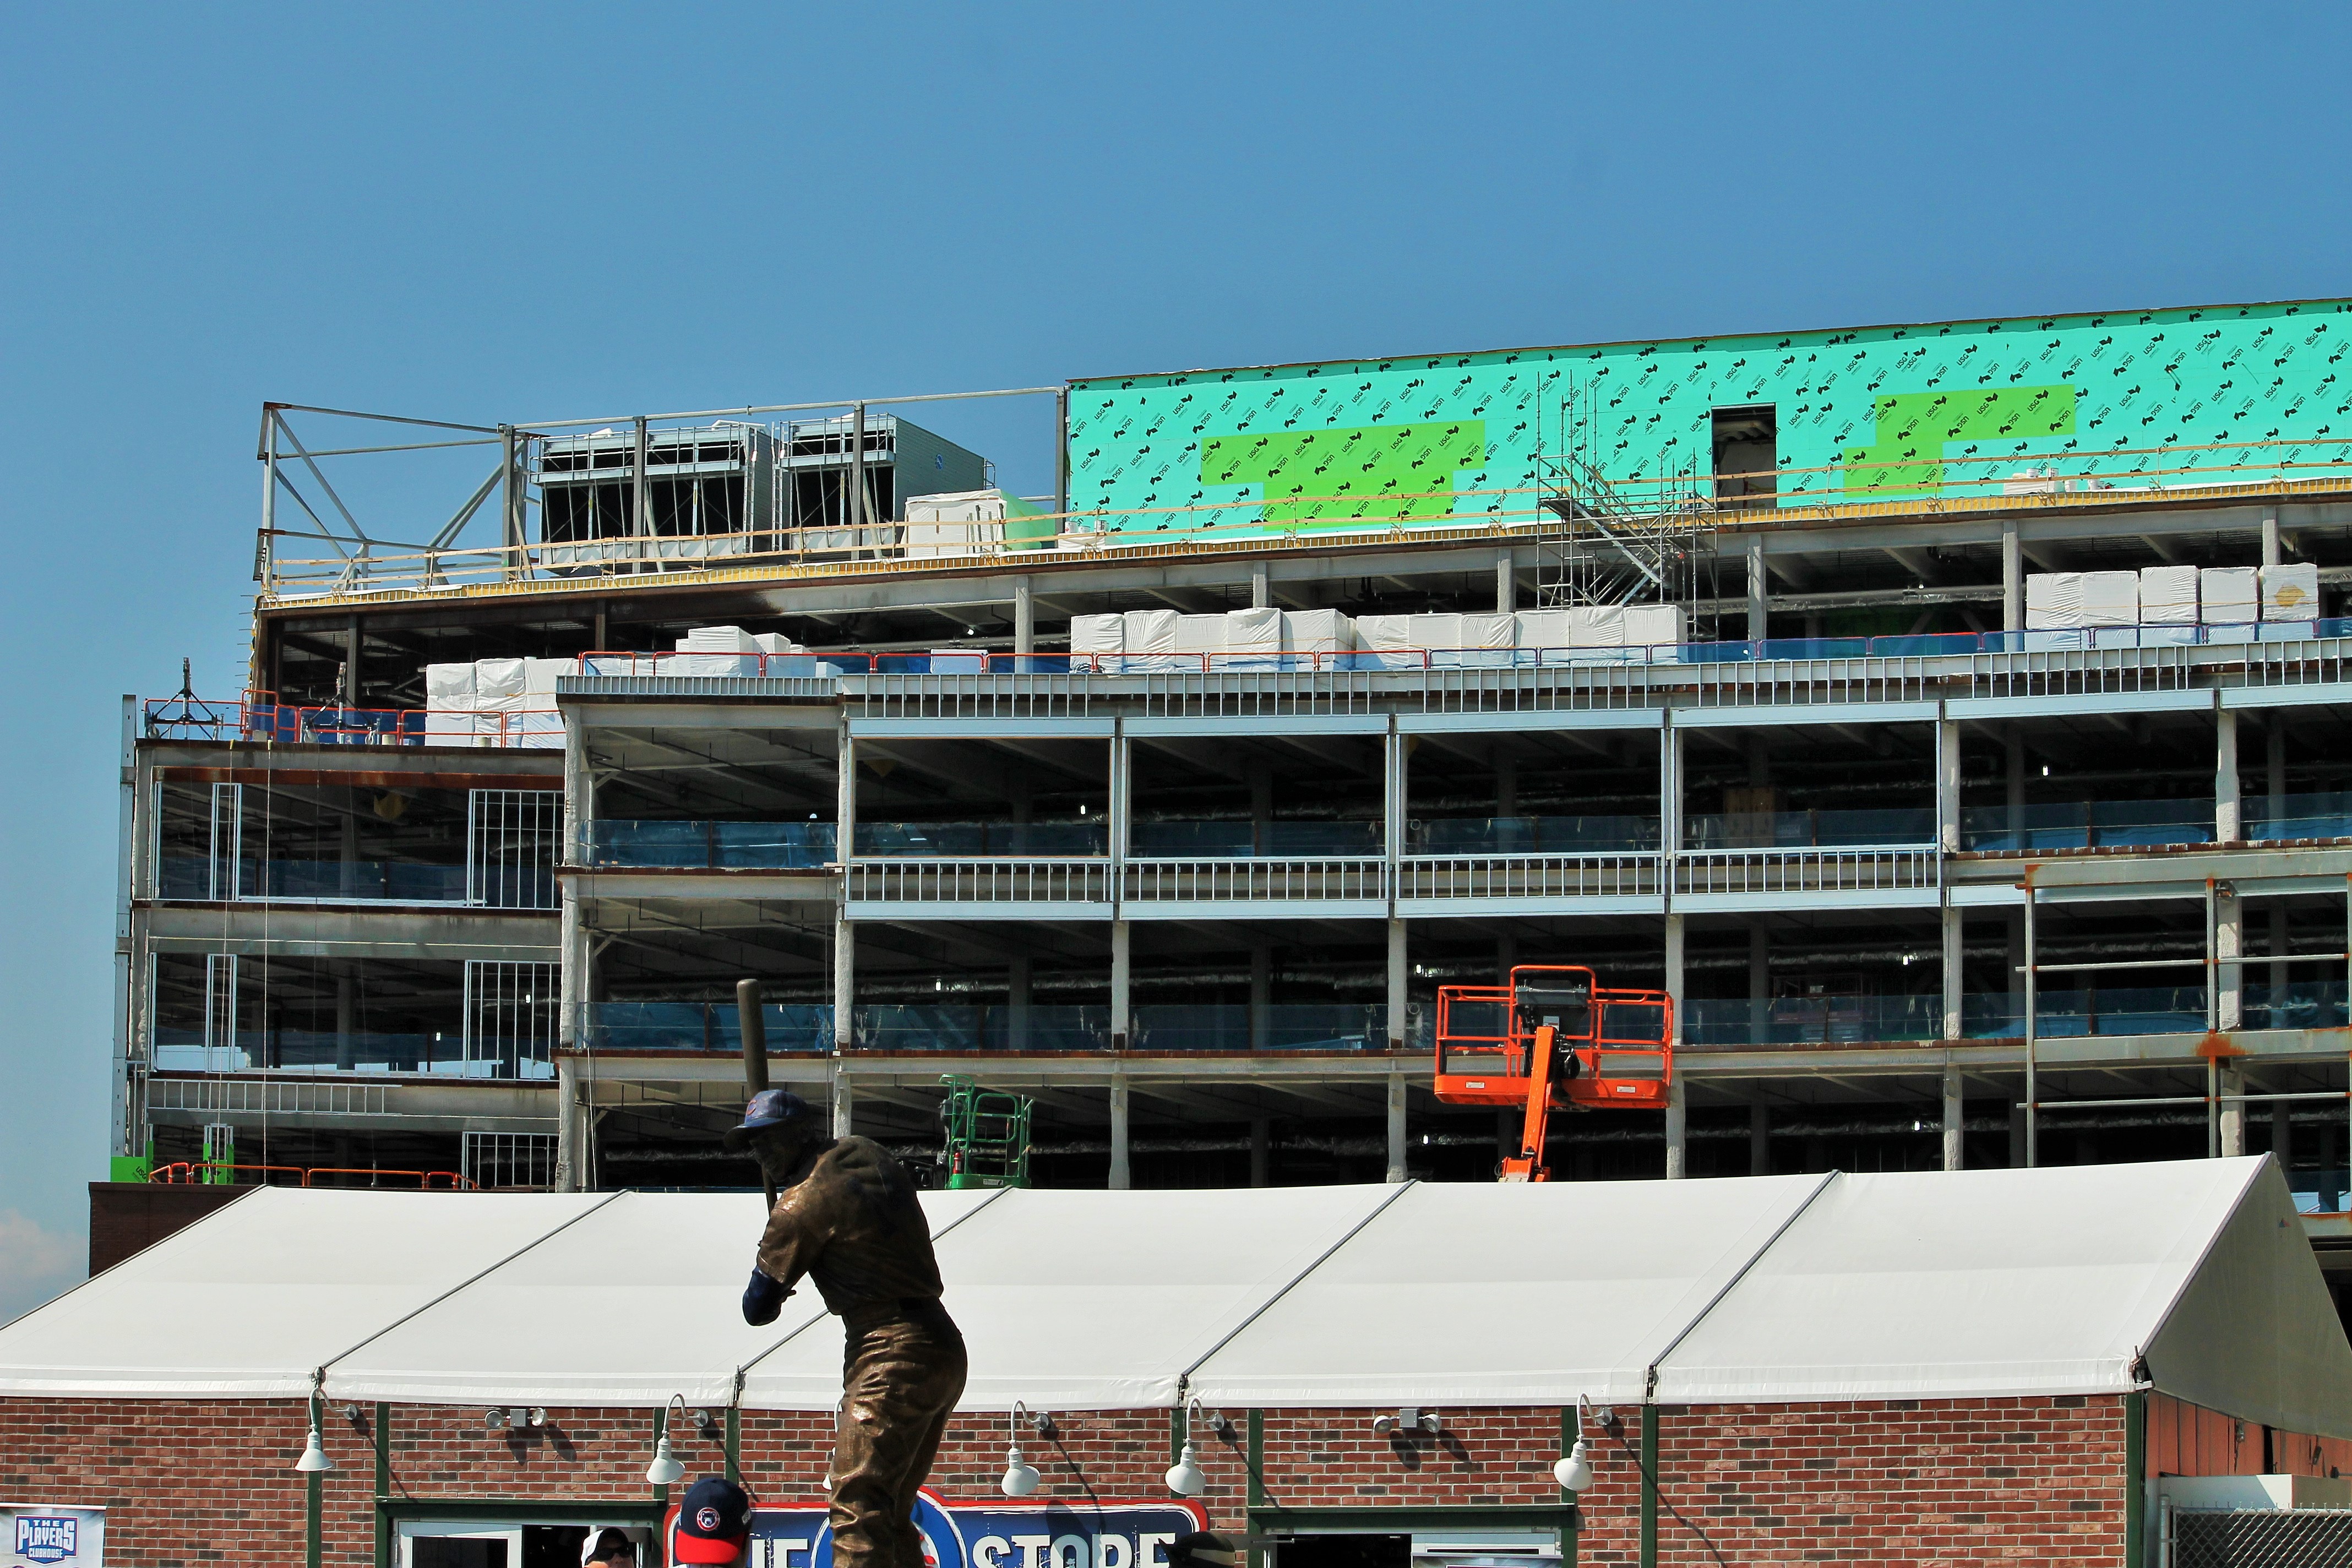
The Ernie Banks statue stands tall in front of the triangle-lot office building.

It’s not a triangle like Phil Jackson and Tex Winter brought to the Bulls’ offense. It’s the triangle that used to be the Red and Purple lots at Wrigley Field. And it’s where the Chicago Cubs are now developing a new 6-story office building that will also includes the team’s 30,000-square-foot clubhouse.

Designed by VOA Associates, the new facility is being built by Pepper Construction. Which is strange, because I could swear I’ve seen several NO PEPPER signs around Wrigley Field.