Stuff That’s Done: 727 West Madison

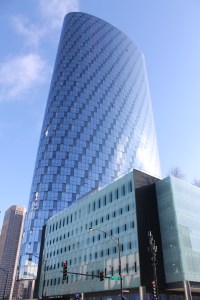
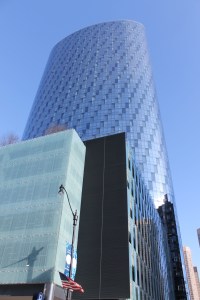
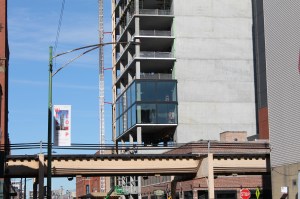
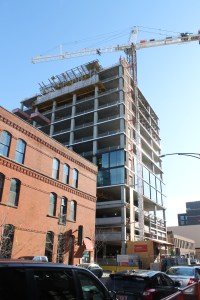
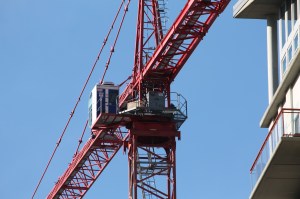
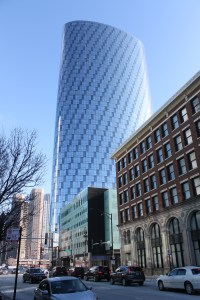
727 West Madison takes me back. There was a time, at this blog’s busiest, that I spent many many hours staring out over the West Loop. Not only was I checking up on the explosion of development, but I wasted an awful lot of time watching traffic zoom (or crawl) by on the Kennedy, Ryan, and Eisenhower Expressways. Not to mention the ongoing revamp (no pun intended) of the Jane Byrne Interchange.

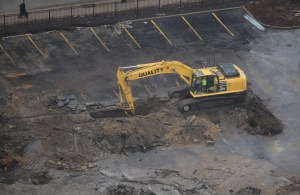
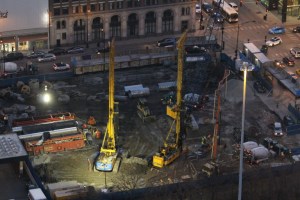
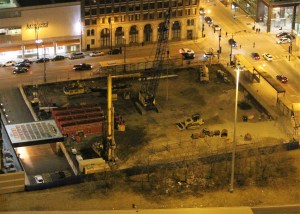
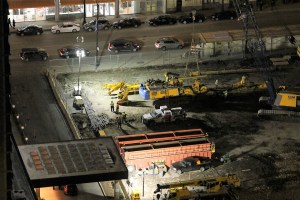
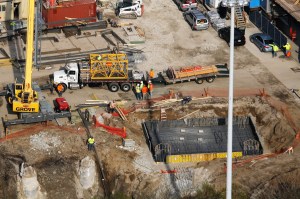
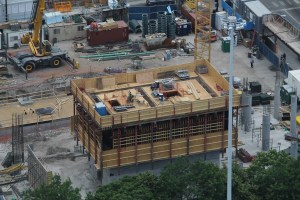
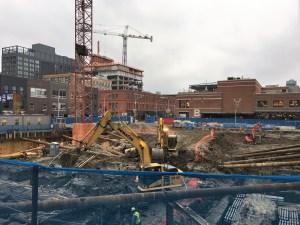
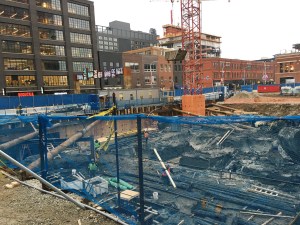
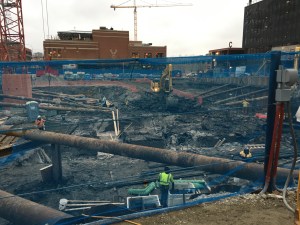
I watched from above as the Crowne Plaza parking lot was fenced off and torn up, and construction commenced on 727. I would move from the neighborhood before it leveled up too high, but it was amazing to watch the start from that vantage point.

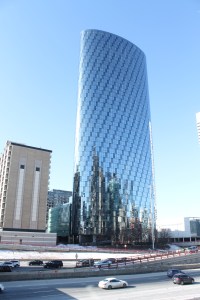
727 West Madison is the first tower I think about if a return to the West Loop makes sense. Skyline views? Check. Traffic views? Yup. Sweeping views of the booming West Loop and Fulton Market development? Serious check.

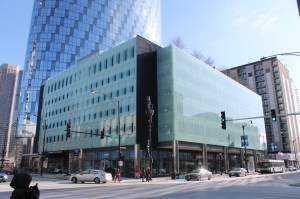
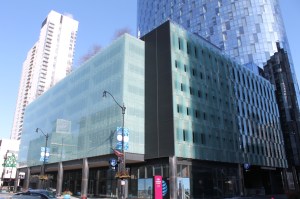
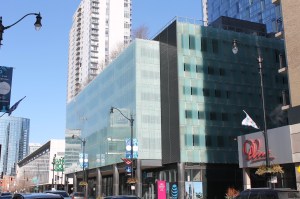
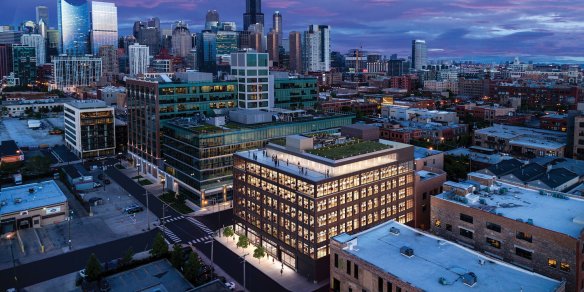
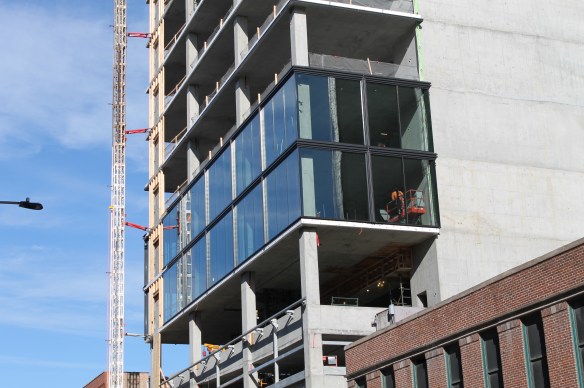
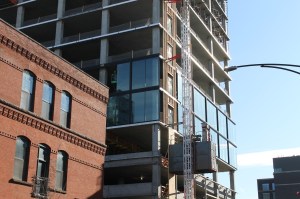
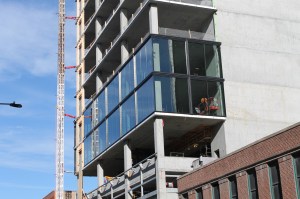
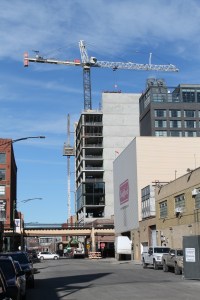
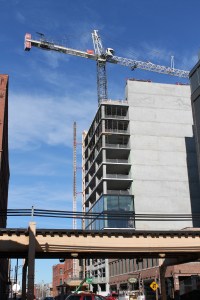
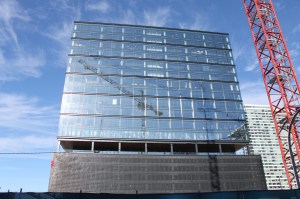
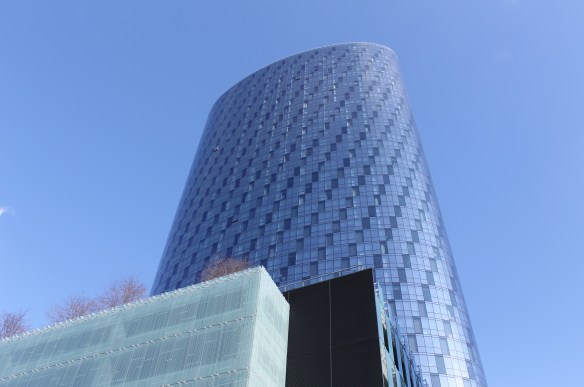
FitzGerald is the design architect of 727 West Madison. Fifield Companies and F&F Realty are the developers. Lendlease did the dirty work. Have a look. It’s shiny, curvy, and perfectly located.

P.S. I still think One South Halsted was a better name, but I wasn’t consulted. I’m over it.

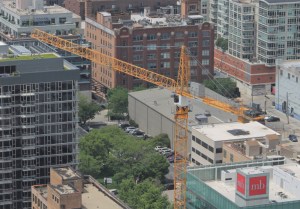
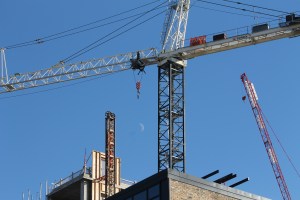
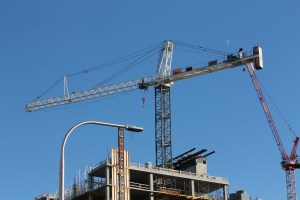
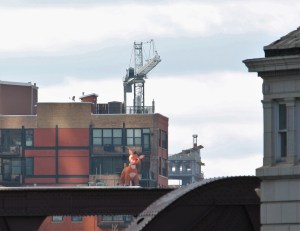
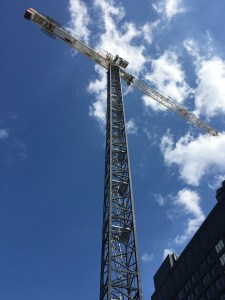
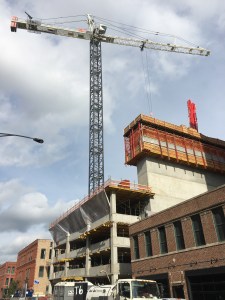
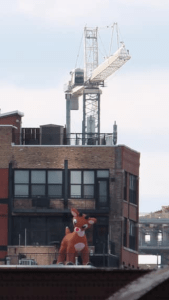
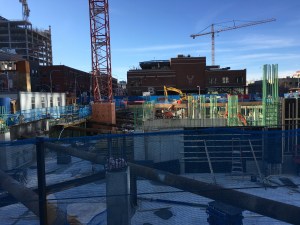
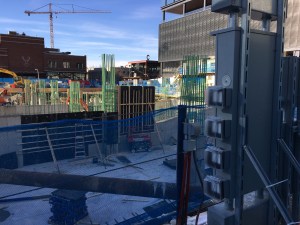
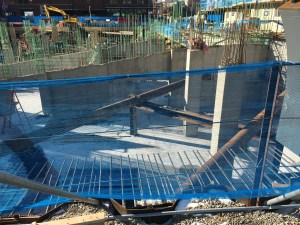
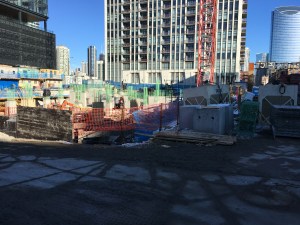
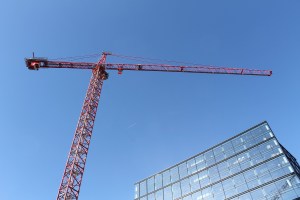
Photos follow of 727 West Madison in its completed stage, and in its infancy, as One South Halsted, taken from the original B.U.C. HQ high above the West Loop. (Oh how I miss it)
320 North Sangamon adding 300,000 square feet of offices to Fulton Market

SCB rendering of 320 North Sangamon.

320 North Sangamon is up off the ground and going vertical. The 13-story, 300,000-sq-ft office building is being developed by Tishman Speyer. As you may have already heard, the market for Fulton Market office space is going nuts right now.

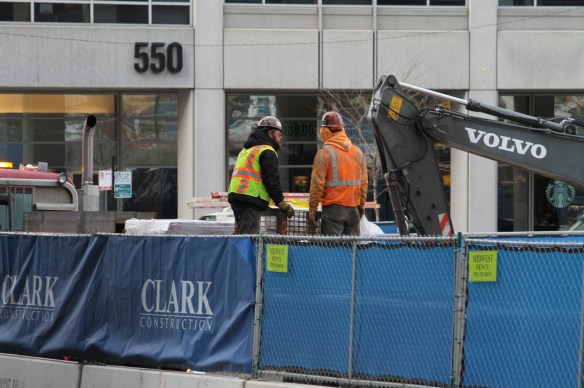
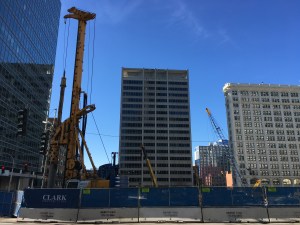
Clark Construction is tasked with getting 320 North Sangamon ready for its 2021 opening. They know a thing or two about putting up office buildings; you may have heard of 150 North Riverside? 110 North Wacker? Union Station Tower? Yeah, I thought so.

320 is a design by Solomon Cordwell Buenz.

The following photos were taken January 1 and January 19.

Zooming in on Union Station Tower

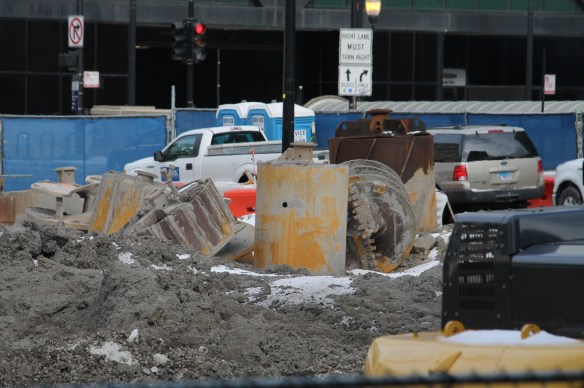
Union Station Tower is surrounded by construction fence, as you’d expect from a construction site. But man, does it ever get in the way. Monday I got just high enough to zoom in on some of the action.


318 North Carpenter will add another 100,000 square feet to the Fulton Market office explosion

318 North Carpenter render from Murphy Development Group

Office space large and small is all the rage in the Fulton Market District these days, along with restaurant space, retail space, residential space, and space for leaving your motorized scooter on the sidewalk. One of those smaller office projects is 318 North Carpenter. This one is just seven stories, bringing about 100,000 square feet of rentable office space, along with 10,000 square feet of retail, and parking for 27 cars.

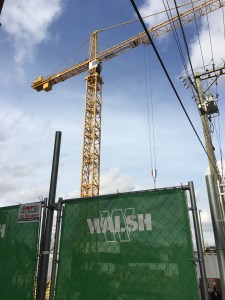
318 North Carpenter is brought to you by Murphy Development Group, most notable recently for opening The Paragon in the South Loop. Hartshorne Plunkard Architecture is the design architect, and Walsh Construction is on the build. They are tasked with having 318 open this summer.


Fulton East is a first-glass act at 215 North Peoria

Fulton East January 2020

New glass adorns Fulton East, at 215 North Peoria in the West Loop.

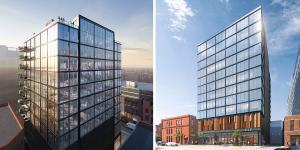
The glass has arrived at the topped-out Fulton East in the West Loop. (That’s right, east is west.) Fulton East is a 12-story office building being built by Clayco, and designed by Lamar Johnson Collaborative.

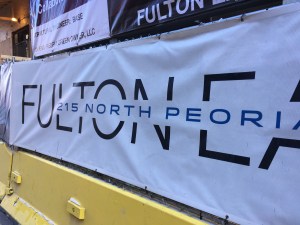
The developer, according to the permit issued by the City of Chicago and the construction banner on site, is “Peoria Green Owner, LLC.” That entity, according to Crain’s, appears to be Parkside Realty.


It’s a whole new block for 800 Fulton

This building though.

If memory serves correctly, this is the first construction site I’ve covered for Thor Equities. But they must have gotten word that I’d be around, because 800 Fulton is really tough to get a good look at so far. Could be I’m just paranoid, but the fences seem too high, the foundation too deep, and heck, they’ve even gotten the weather to conspire against me with gloomy, overcast days.

Well, January brought some sunshine, so I’ve done the best I can. 800 Fulton is a 19-story office building designed by SOM. If this thing turns out the way renderings look, it will be nothing short of a spectacular addition to the still-booming Fulton Market area of the West Loop. Seriously, this one’s fantastic. This one occupies a full Fulton block, bounded by Fulton Market, Green Street, Wayman Street, and Halsted Street. It’s between the Fulton Market District sign and what used to be The Mid nightclub, if that helps you get oriented.

When an office building looks like a place you’d want to live, that’s a good sign. Living there would be a great idea anyway. You won’t want to drive to work at 800 Fulton. There will only be parking for 34 cars. There will, however, be 150 bicycle-parking spots. And we all need the exercise.

Expect me to move into 800 Fulton in 2021.


Ground is broken and stirring at Union Station Tower

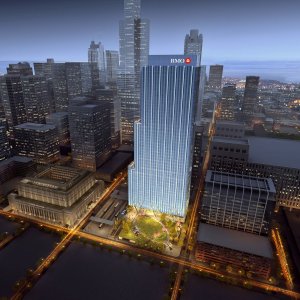
Goettsch Partners rendering of Union Station Tower, or BMO Tower. Work has begun next to Union Station in the West Loop.

Cubs. Bulls. Bears. White Sox. Blackhawks. Most folks around Chicago know the names of those local teams. But there’s another team in town making a lasting impression on the city, and in particular, the city’s skyline.

Riverside Investment & Development, Goettsch Partners, and Clark Construction are teaming up again for the third in a trio of eye-popping office buildings along the Chicago River. Union Station Tower will join 150 North Riverside (completed in 2017) and 110 North Wacker (in progress, with completion slated for this year) in making Chicago River Architecture boat cruises much more attractive in the coming years.

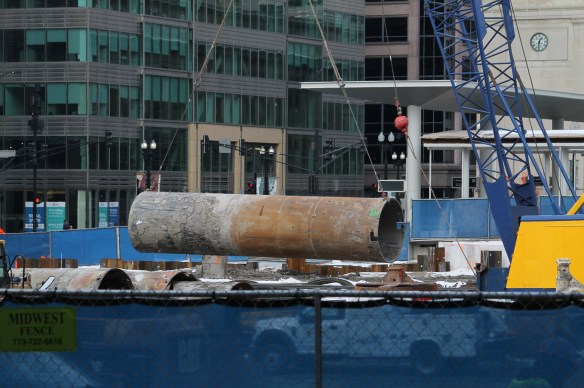
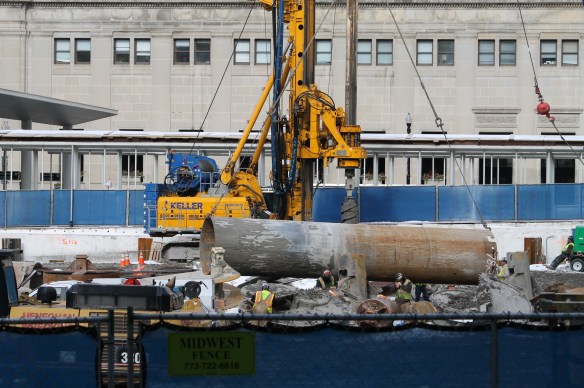
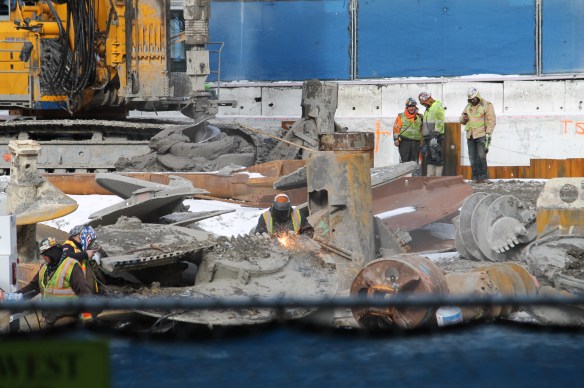
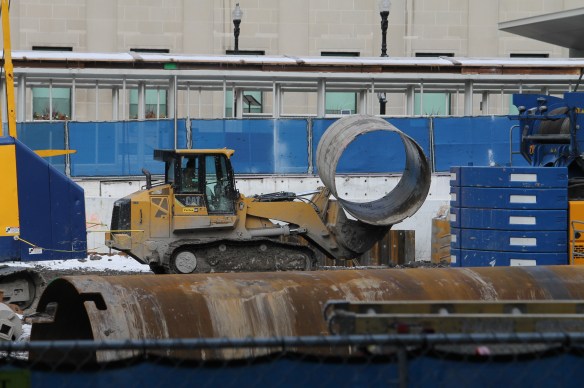
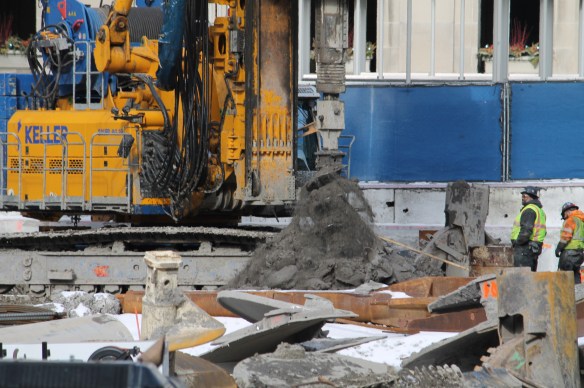
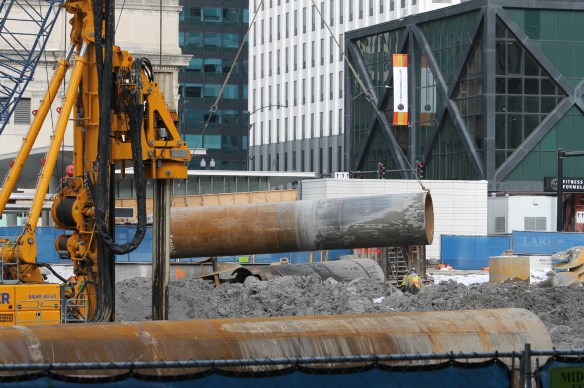
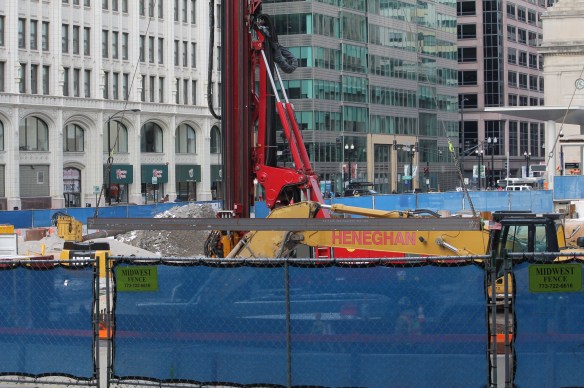
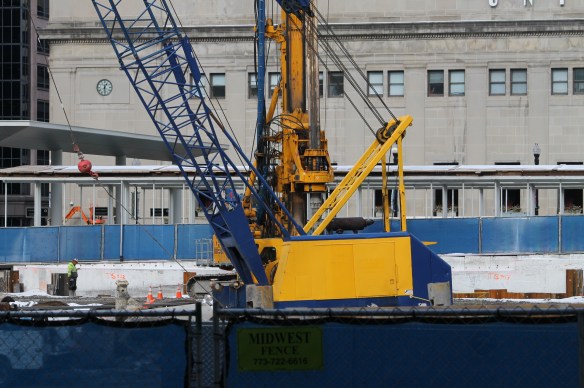
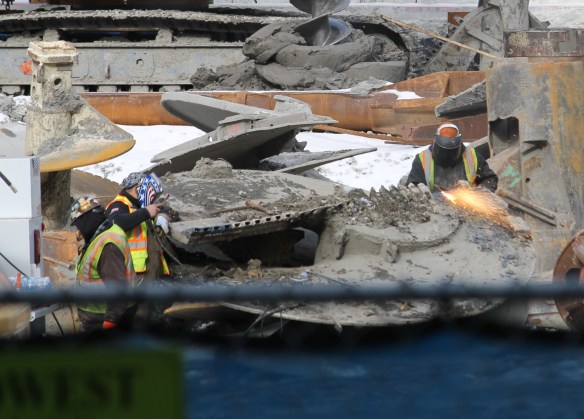
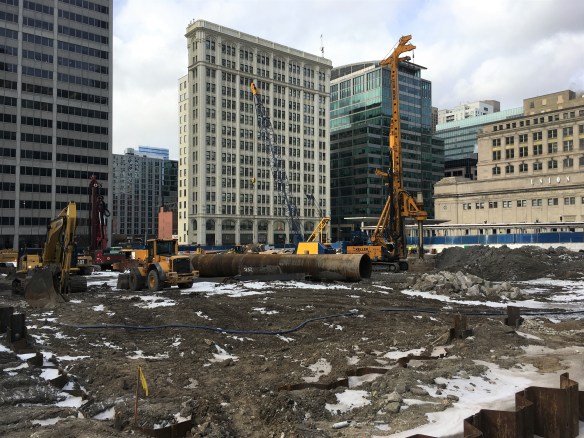
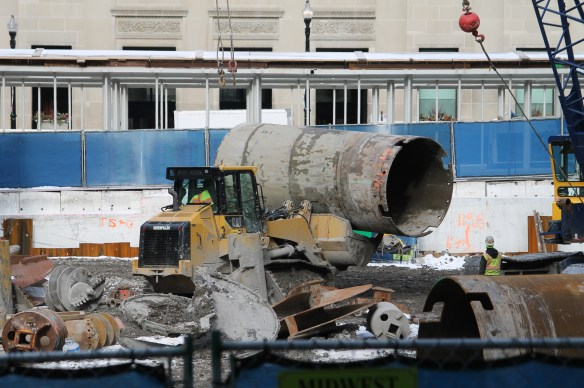
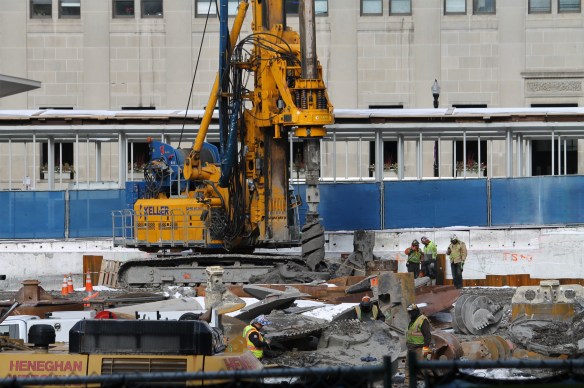
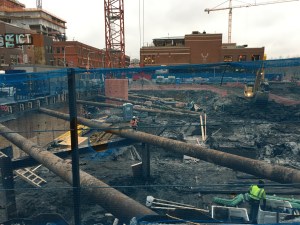
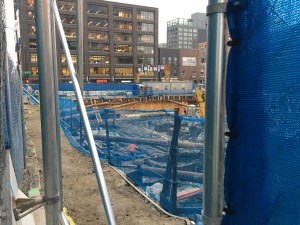
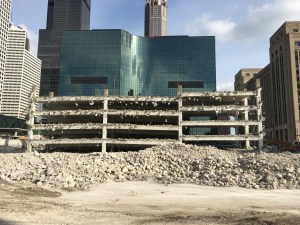
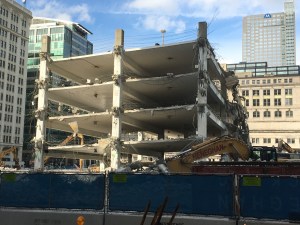
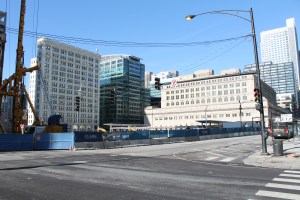
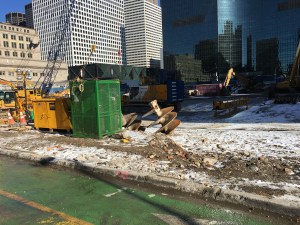
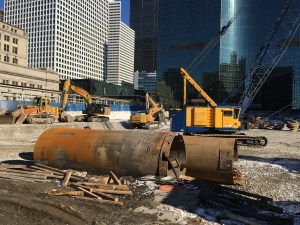
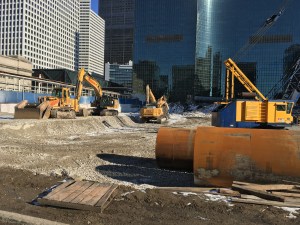
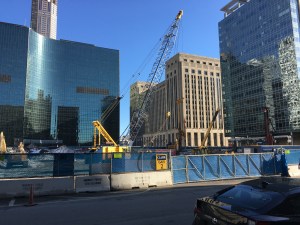
They’re doing foundation work as we speak where that ugly parking garage used to be, next to the new CTA bus terminal in the West Loop. The lot, bounded by Clinton Street to the west, Van Buren Street to the south, Canal Street to the east, and the bus terminal to the north, is huge. And it looks even bigger despite the foundation equipment spread to all four corners. Heneghan Wrecking even has rigs on the site, as they finish up demolition work of the previously-mentioned ugly parking deck.

Now, about the tower. It’ll be 50 stories and 700 feet tall. There will be about a million-and-a-half square feet of office space, with a 1.5-acre public park at street level. Also known as BMO Tower, for its anchor tenant, its team celebrated with a groundbreaking ceremony December 20th. Completion and opening is expected in 2022.


Is the Toyoko Inn Chicago still a thing?

Is this recent work at the Toyoko Inn Chicago site?

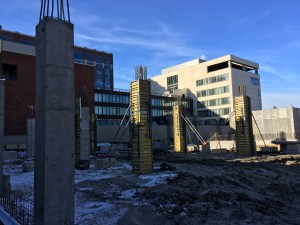
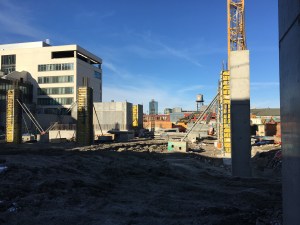
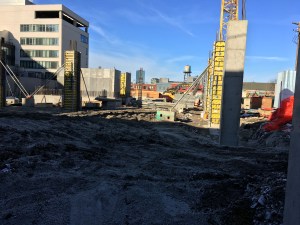
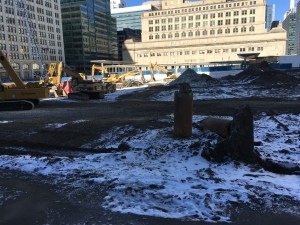
There should be a hotel standing at 320 South Clinton by now. Guests should be having Beggar’s Pizza delivered to their rooms from next door, then stopping around the corner for breakfast at Lou Mitchell’s in the morning. Then returning to their rooms to watch construction across the street on the new Union Station Tower. But nope. What was supposed to be the Toyoko Inn Chicago is still an empty lot, albeit an empty lot with enough caissons sunk into the ground to support the weight of a 24-story hotel.

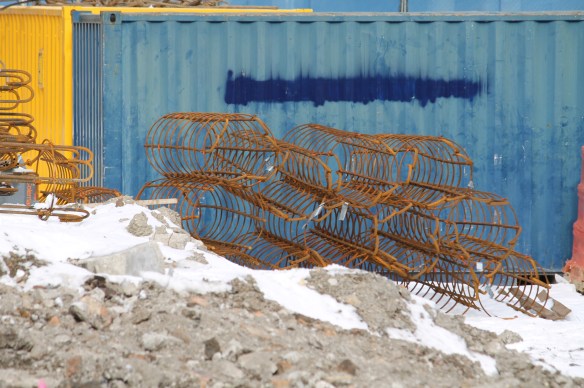
The only progress made at the Toyoko is a small hole in the ground where the foundation may (or may not) have been started. It can’t be a pool; all that rebar sticking up would be extremely prohibitive to swimming. And diving would be downright dangerous. What I don’t know is how recently that hole was created.

So what gives? Will Toyoko Inn Chicago ever happen? Is the hole a sign it’s happening now? Is this still even going to be the Toyoko still? Or is the site destined to the purgatory that is Spireville? More questions than answers, I have.

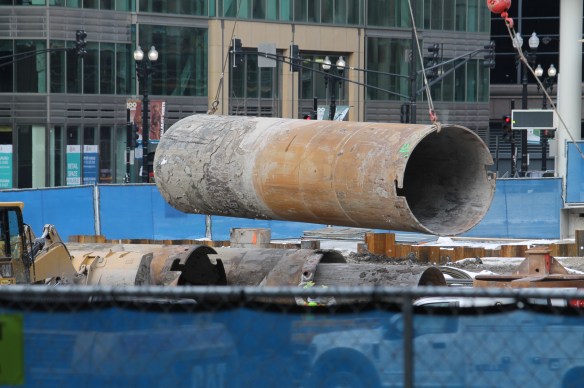
Caisson work, May 2018

Caisson crews at work, May 2018

Caissons are done, but where’s the tower crane? June 2018

Peoria Green wants to squeeze its way into the West Loop

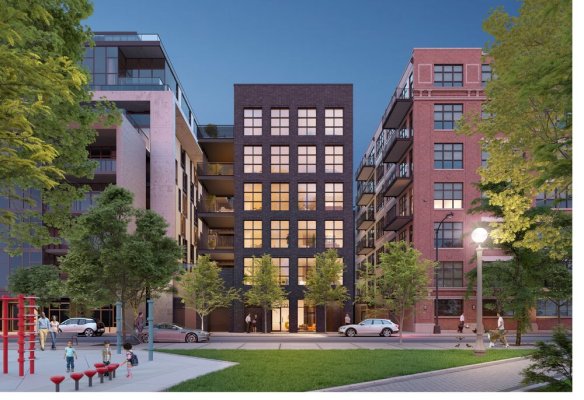
A ZSD rendering of Peoria Green, as it would be seen looking east from Mary Bartelme Park.

Remember NIMBY heads exploding in the West Loop when Illume wanted to plant itself in the parking lot at 111 South Peoria Street? (Remember the fancy numerals in the 111ume name?) “It will block views of the skyline from Mary Bartelme Park!” was the best line locals screamed in an effort to keep the builders at bay.

Well, Illume is open now. The tiny parking lot immediately to its south is open too. But the construction fence around it says maybe it won’t be open much longer.

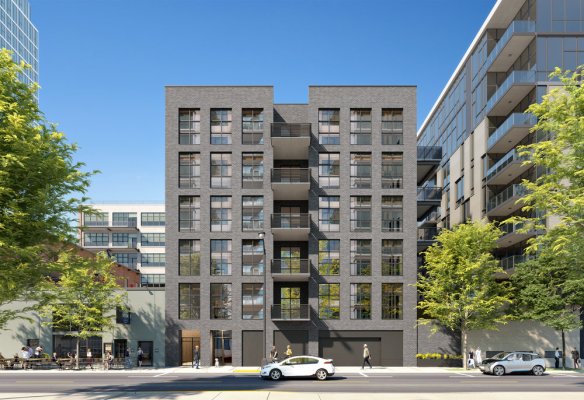
This is ZSD’s rendering of the Green Street elevation.

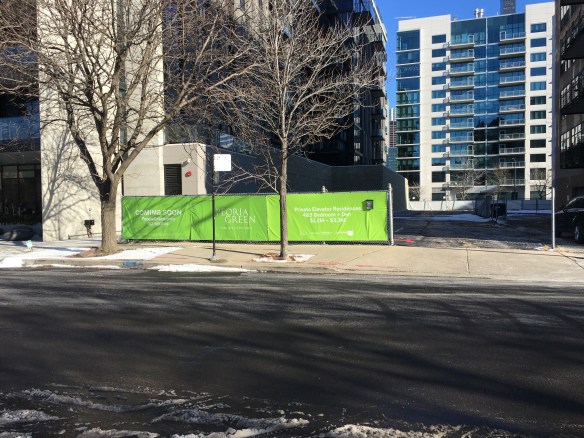
Signage on the site says Peoria Green wants to wedge its way into the neighborhood. Peoria Green already has a website. Peoria Green already has a flyer box on the fence so passers-by can get the scoop. Peoria Green has a sales center (located at 112 S. Sangamon Street.) Peoria Green is a thing.

Apparently, this has been a thing for awhile. But when you’re not paying attention, stuff gets past you. Crain’s and Dennis Rodkin were all over this project back in March. And The Real Deal posted about Peoria Green’s approval back in June. They even mentioned it being “controversial” and receiving “heated opposition from some neighbors.” (See first paragraph above. I am the opposite of surprised.)

ZSD Corp is planning 25 condos here, all with at least 4 bedrooms. That’s a lot of bedrooms. A childless couple could AirBnB the heck out of one of these. The on-site brochure claims a Fall 2020 opening for Peoria Green. I’m still efforting to find an architect for this project, plus a GC. Keep your ears open, if not your empty lots. A fall opening means they’d need to get started right soon.

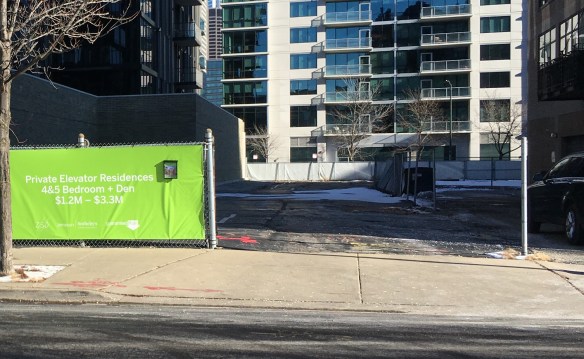
A neon-green banner announces Peoria Green.

Looking west to east, Peoria to Green, at the full length of the lot.

Peoria Green ZSD site plan

The site plan from ZSD shows Peoria Green’s unusual shape.

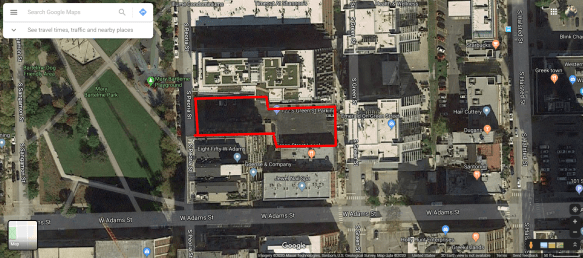
I made a fancy Google Maps site plan, with the Peoria Green footprint outlined in red. I should get a drone.