One Bennett Park Gets One Big Permit

One Bennett Park

A render of One Bennett Park from Related Midwest.

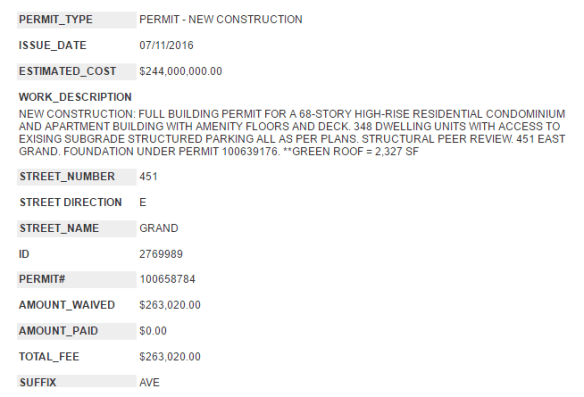
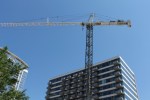
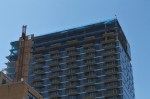
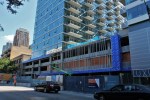
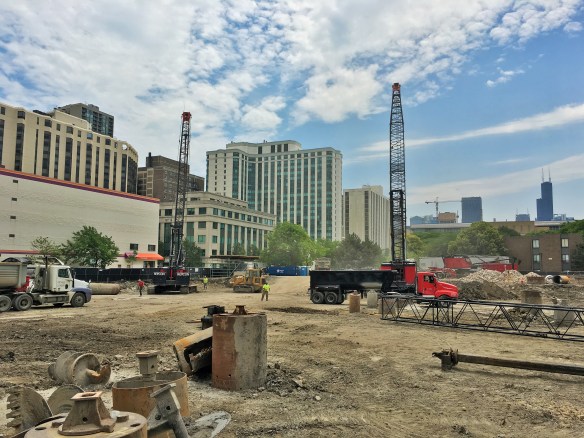
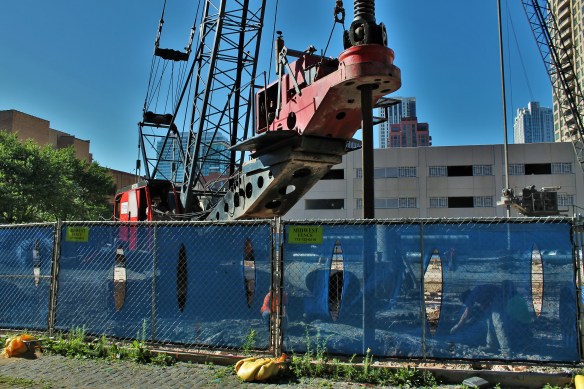
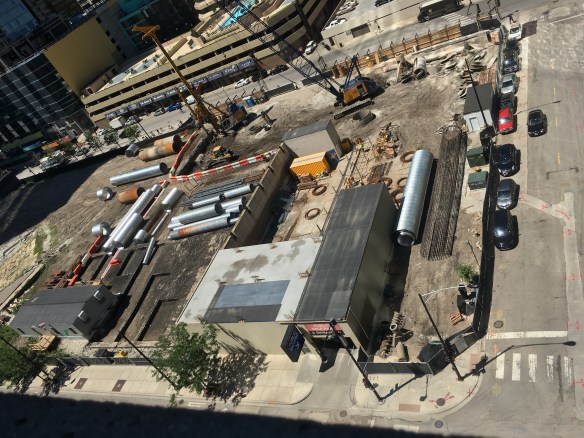
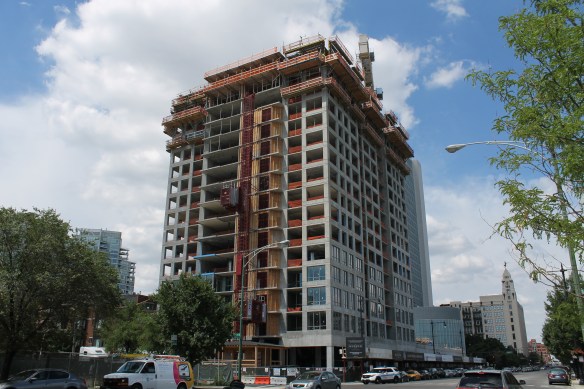
One Bennett Park, the 69-story skyscraper currently burying caissons at 451 East Grand Avenue in Streeterville, received its next level of achievement (if construction was one of those silly games you play on your phone) yesterday with a full-build permit from the City of Chicago.

Being developed by Related Midwest, the tower was designed by New York’s Robert A.M. Stern Architects, with an assist from Chicago’s own GREC Architects. One Bennett Park will have a mix of 348 luxury condominiums and rental apartments, plus a brand new 1.7-acre park from landscape architect Michael Van Valkenburgh & Associates.

Related Midwest plans to have One Bennett Park move-in ready in 2019. Lendlease is the general contractor that’ll make that completion goal happen.
One Bennett Park

Hovering above One Bennett Park

One Bennett Park

There it is. The Permit.
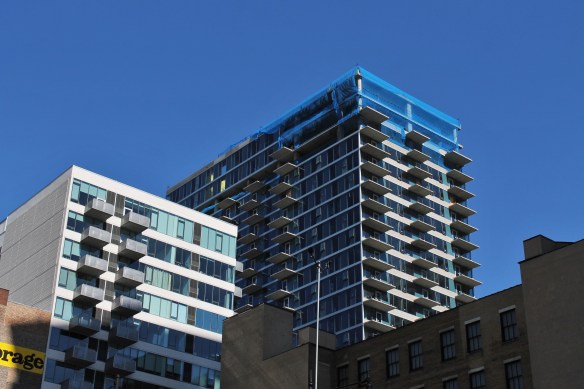
Double-Duty Tower Crane Gone From 1333 South Wabash Avenue

1333 South Wabash

Noticeable for its absence: the tower crane that used to stand between 1345 South Wabash (left) and 1333 South Wabash (right)

The tower crane that schooled us all in stamina and stick-to-itiveness is now gone from the side-by-side towers at 1333 and 1345 South Wabash Avenue in the South Loop.

Planted smack dab in the middle of the double site, the crane built the south tower, 1345 Wabash first, then turned its attention — and boom — north to work on 1333 Wabash.

CMK Companies is the developer of both residential towers. 1345 is a 15-story condominium tower with 144 units (the website says only 2 are left!) while 1333 will feature 28 stories and 307 rental apartments. Both were designed by Chicago architecture firm Brininstool + Lynch, and both are being built by general contractor Lendlease.

625 West Adams Pours Foundation Equipment Into 465 North Park

Video

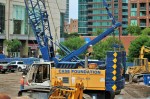
Case Foundation made quick work of the caissons for the new office tower at 625 West Adams Street in the West Loop. So what does one do with all that equipment? Well, this is Chicago, and all those tools and toys are in high demand.

Which is why most of it poured into the construction site at 465 North Park Drive in Streeterville. That’s where Power Construction (625’s general contractor as well) has begun foundation work on the 47-story, 444-apartment tower designed by Pappageorge Haymes Partners. There, it will all be reassembled so holes can be dug and caissons can be sunk and a tower can be built.


As Atrium Village Foundation Work Continues…A Tower Crane

Atrium Village

Onni Group works on the foundation for Atrium Village.

Ready for another tower crane in Chicago?

Onni Group sure is. Onni is up at 1140 North Wells Street in the Near North neighborhood, working on the redevelopment of Atrium Village. It’s a huge, multi-phase plan to transform the entire development. And Phase One is in full effect.

Onni has been digging through the dirt since February, when the City of Chicago filed a foundation permit for Phase One, which will be a 31-story apartment tower designed by Hartshorne Plunkard Architects. It will have 400 rental units, ground-floor retail, and some 300+ parking spaces.

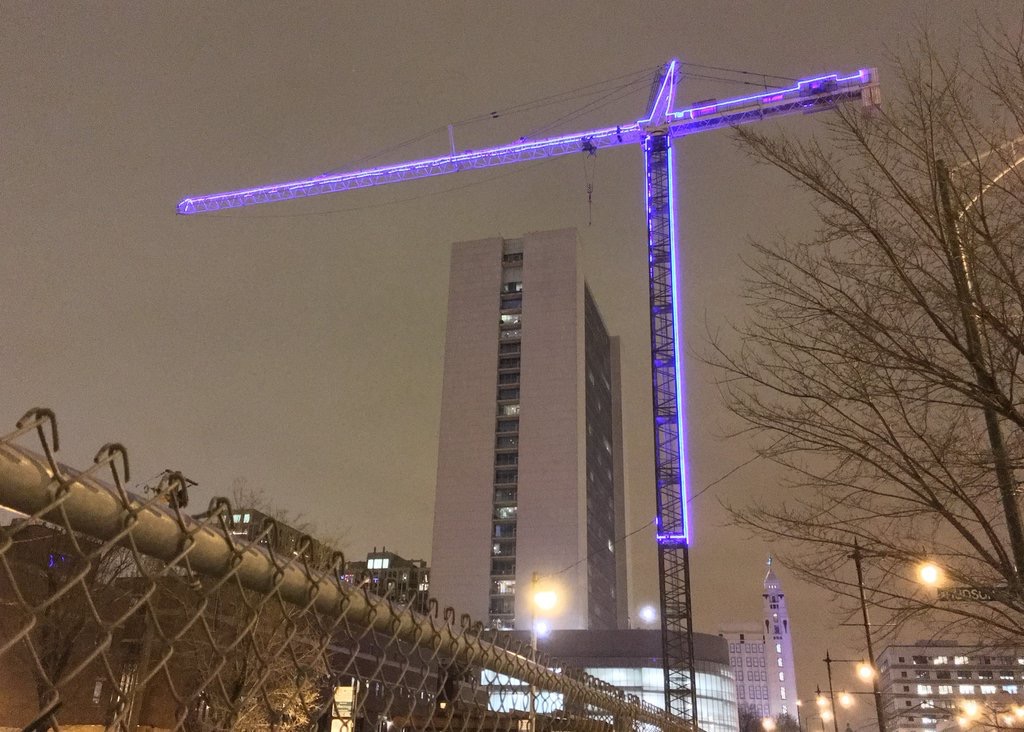
And since it’s a high-rise, it’ll need a tower crane, which was permitted by the City of Chicago yesterday. If you’re familiar at all with Onni Group, then you probably already figured it’s the general contractor on this development as well.

Can You Dig 465 North Park? This Permit Says Indeed You May

465 North Park

A straight-up rendering of 465 North Park from Pappageorge Haymes Partners.

It’s Showtime for 465 North Park.

That dirt being shoved around last month wasn’t just for fun. Yesterday, the City of Chicago filed a foundation permit for the new apartment tower at 465 North Park Drive in Streeterville. That’s right next door to the new Loews Hotel, and just across Illinois Street from the AMC River East.

Another design from Pappageorge Haymes Partners, 465 North Park will stand 47 stories tall and weigh…actually, I don’t have stats on weight. But expect 444 apartments, with 181 parking spaces. The permit says parking will be on levels one through four, an amentiy deck on the 6th floor, apartments for regular folks on 7-35, penthouse units on 38-46, and a mechanical floor at the 47th level.

Jupiter Realty Company is the developer. Power Construction has the general contractor reins. Expect to see caisson equipment start pouring into the lot any minute now.

465 North Park

Power Construction and Pappageorge Haymes Partners. How’s that for a Power Couple?

465 North Park

Reinforcements are on the way.

465 North Park

The Foundation Permit for 465 North Park.

The Hudson Flows Into Chicago

The Hudson

The Hudson, 750 North Hudson Avenue, will sit on the corner of Hudson and Chicago.

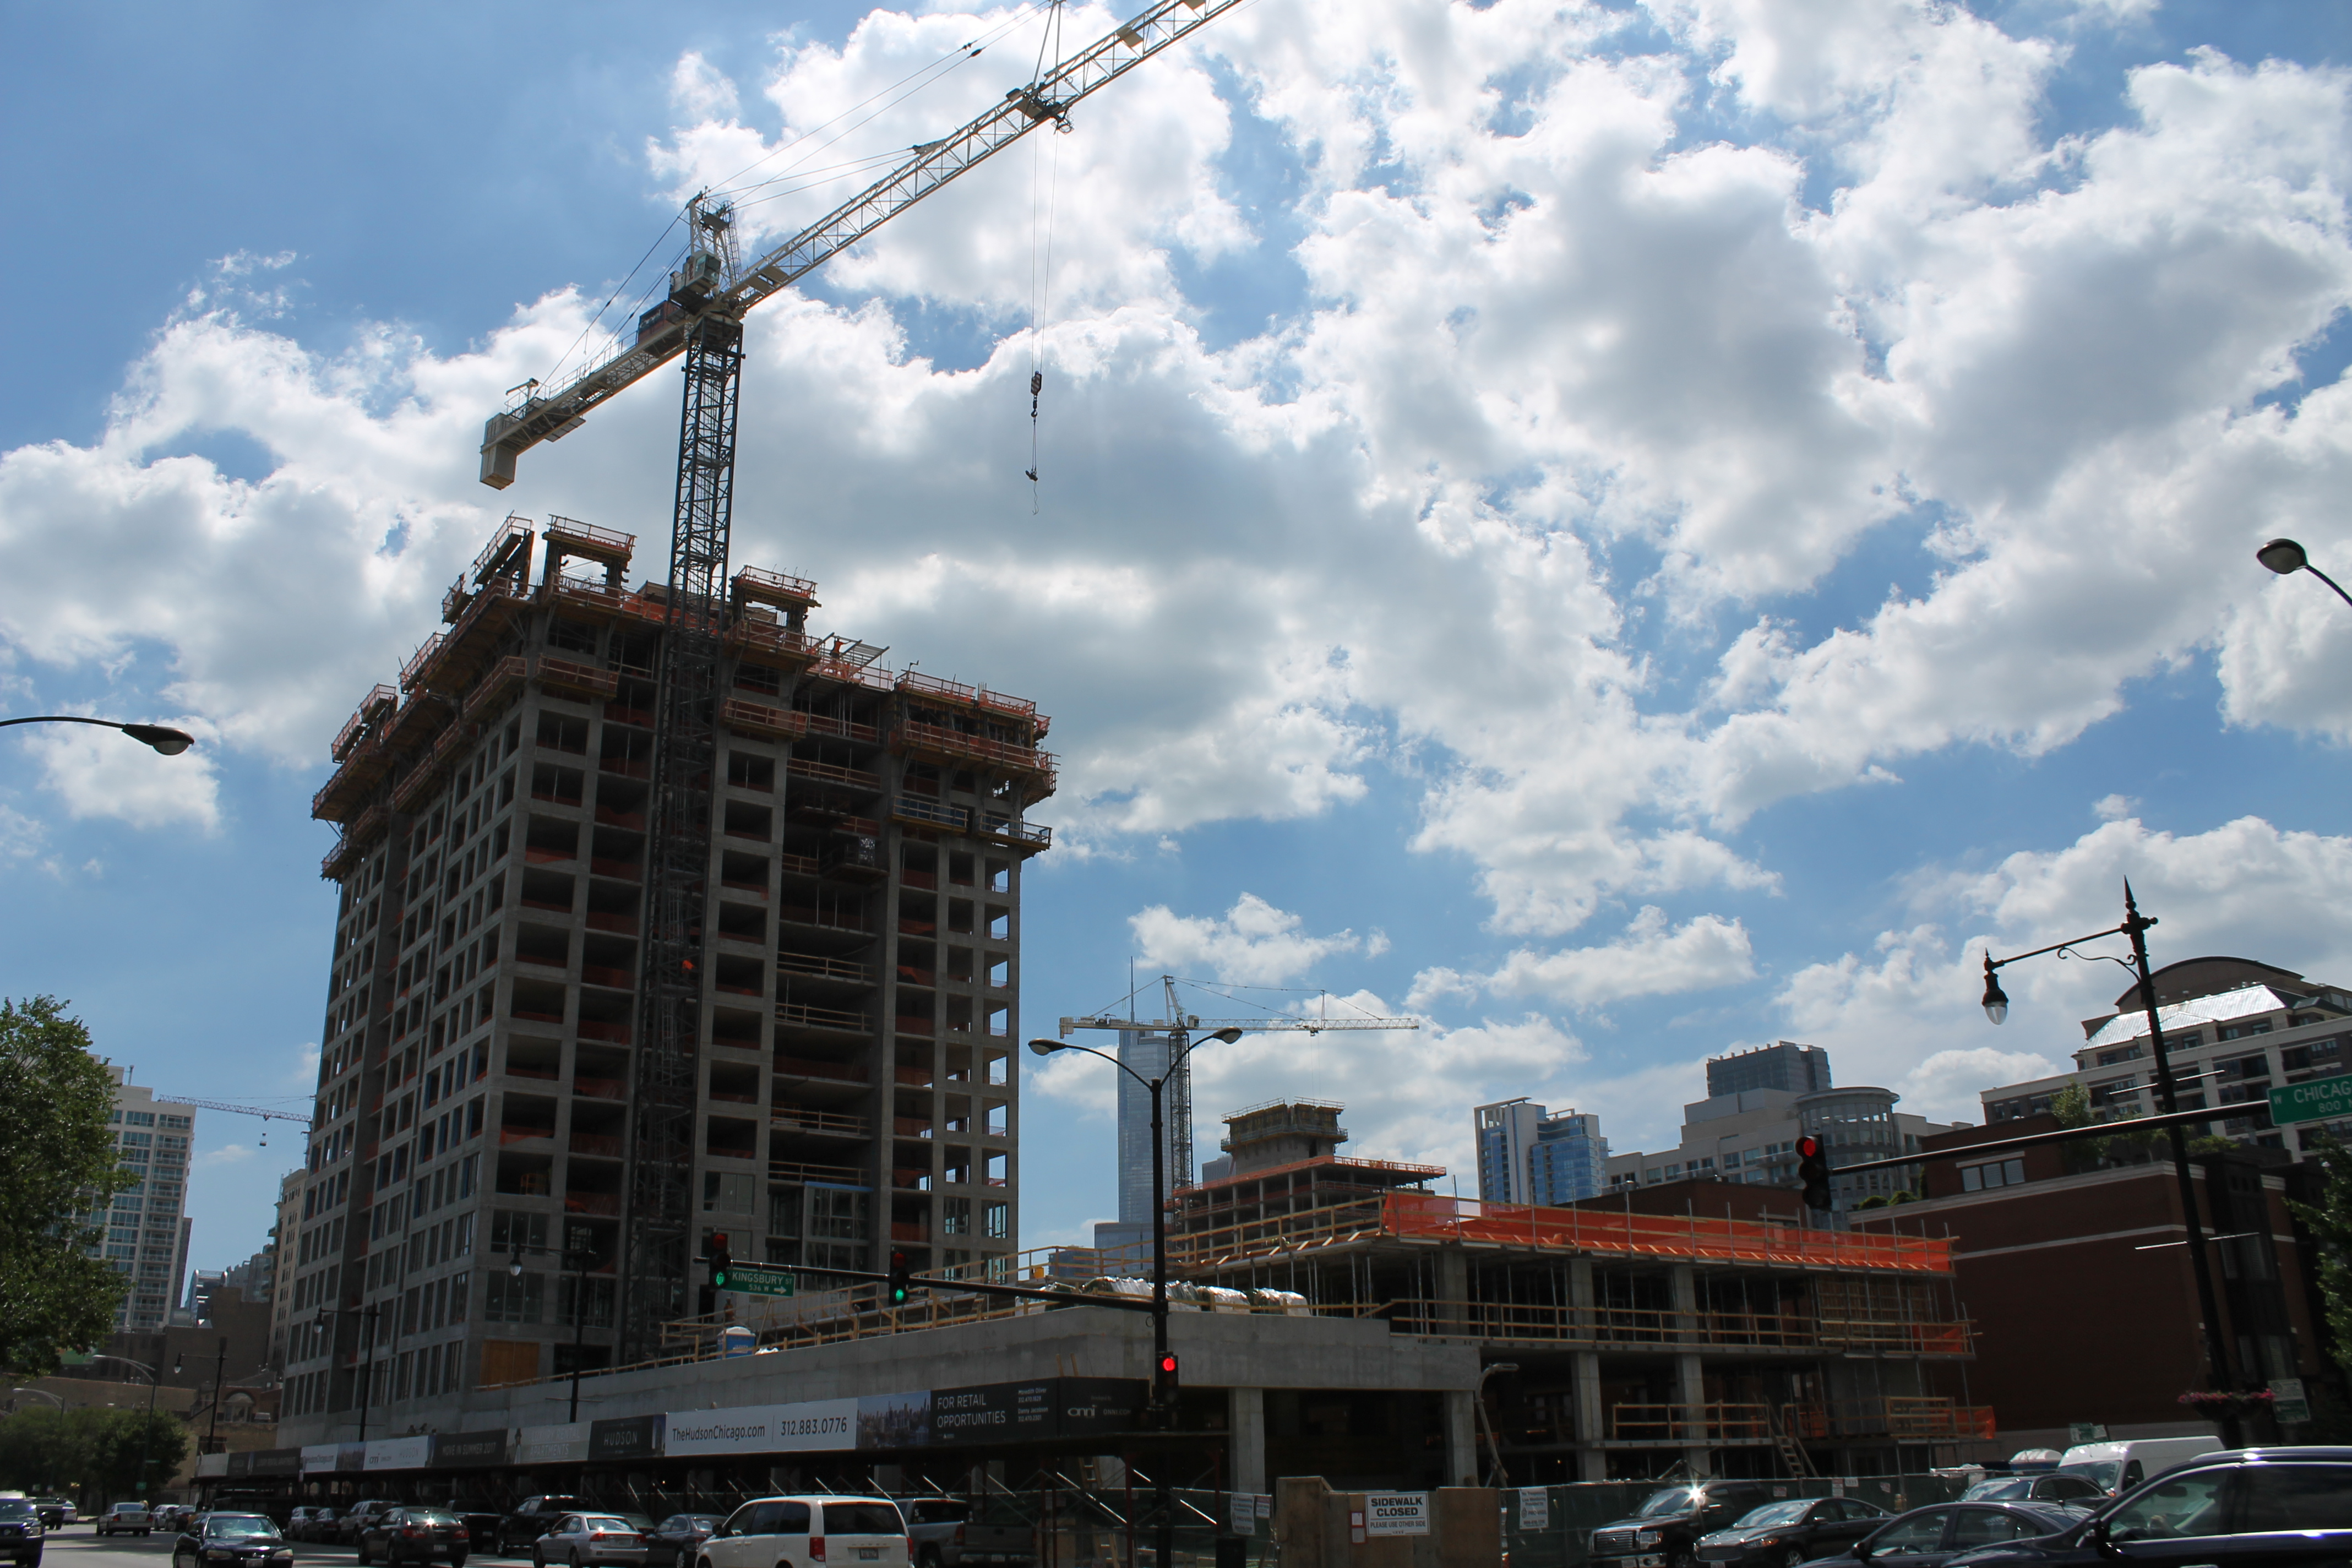
The Hudson is a 25-story apartment tower at 750 North Hudson Avenue being developed by the Onni Group of Companies. Designed by Pappageorge Haymes Partners, The Hudson will have 240 one-, two-, and three-bedroom rental units and 240 parking spaces, with 10,000 square feet of retail space at ground level. Onni Group pulls double duty here by acting as its own general contractor.

If that address, 750 North Hudson, doesn’t ring bells in your head, think of The Hudson as being located at about 425 West Chicago Avenue. That’s where its most prominent facing will be, along Chicago Avenue.

Exhibit On Superior Shedding Its Tower Crane

165 West Superior

Exhibit on Superior, at 165 West Superior, losing its tower crane.

They come into our lives suddenly, and then they’re gone just as quickly. They build our hopes and dreams, climbing ever higher. And just when you think they can go no higher…they don’t. In fact, they come down. But not before changing the landscape and skyline.

Too dramatic? Eh, whatever.

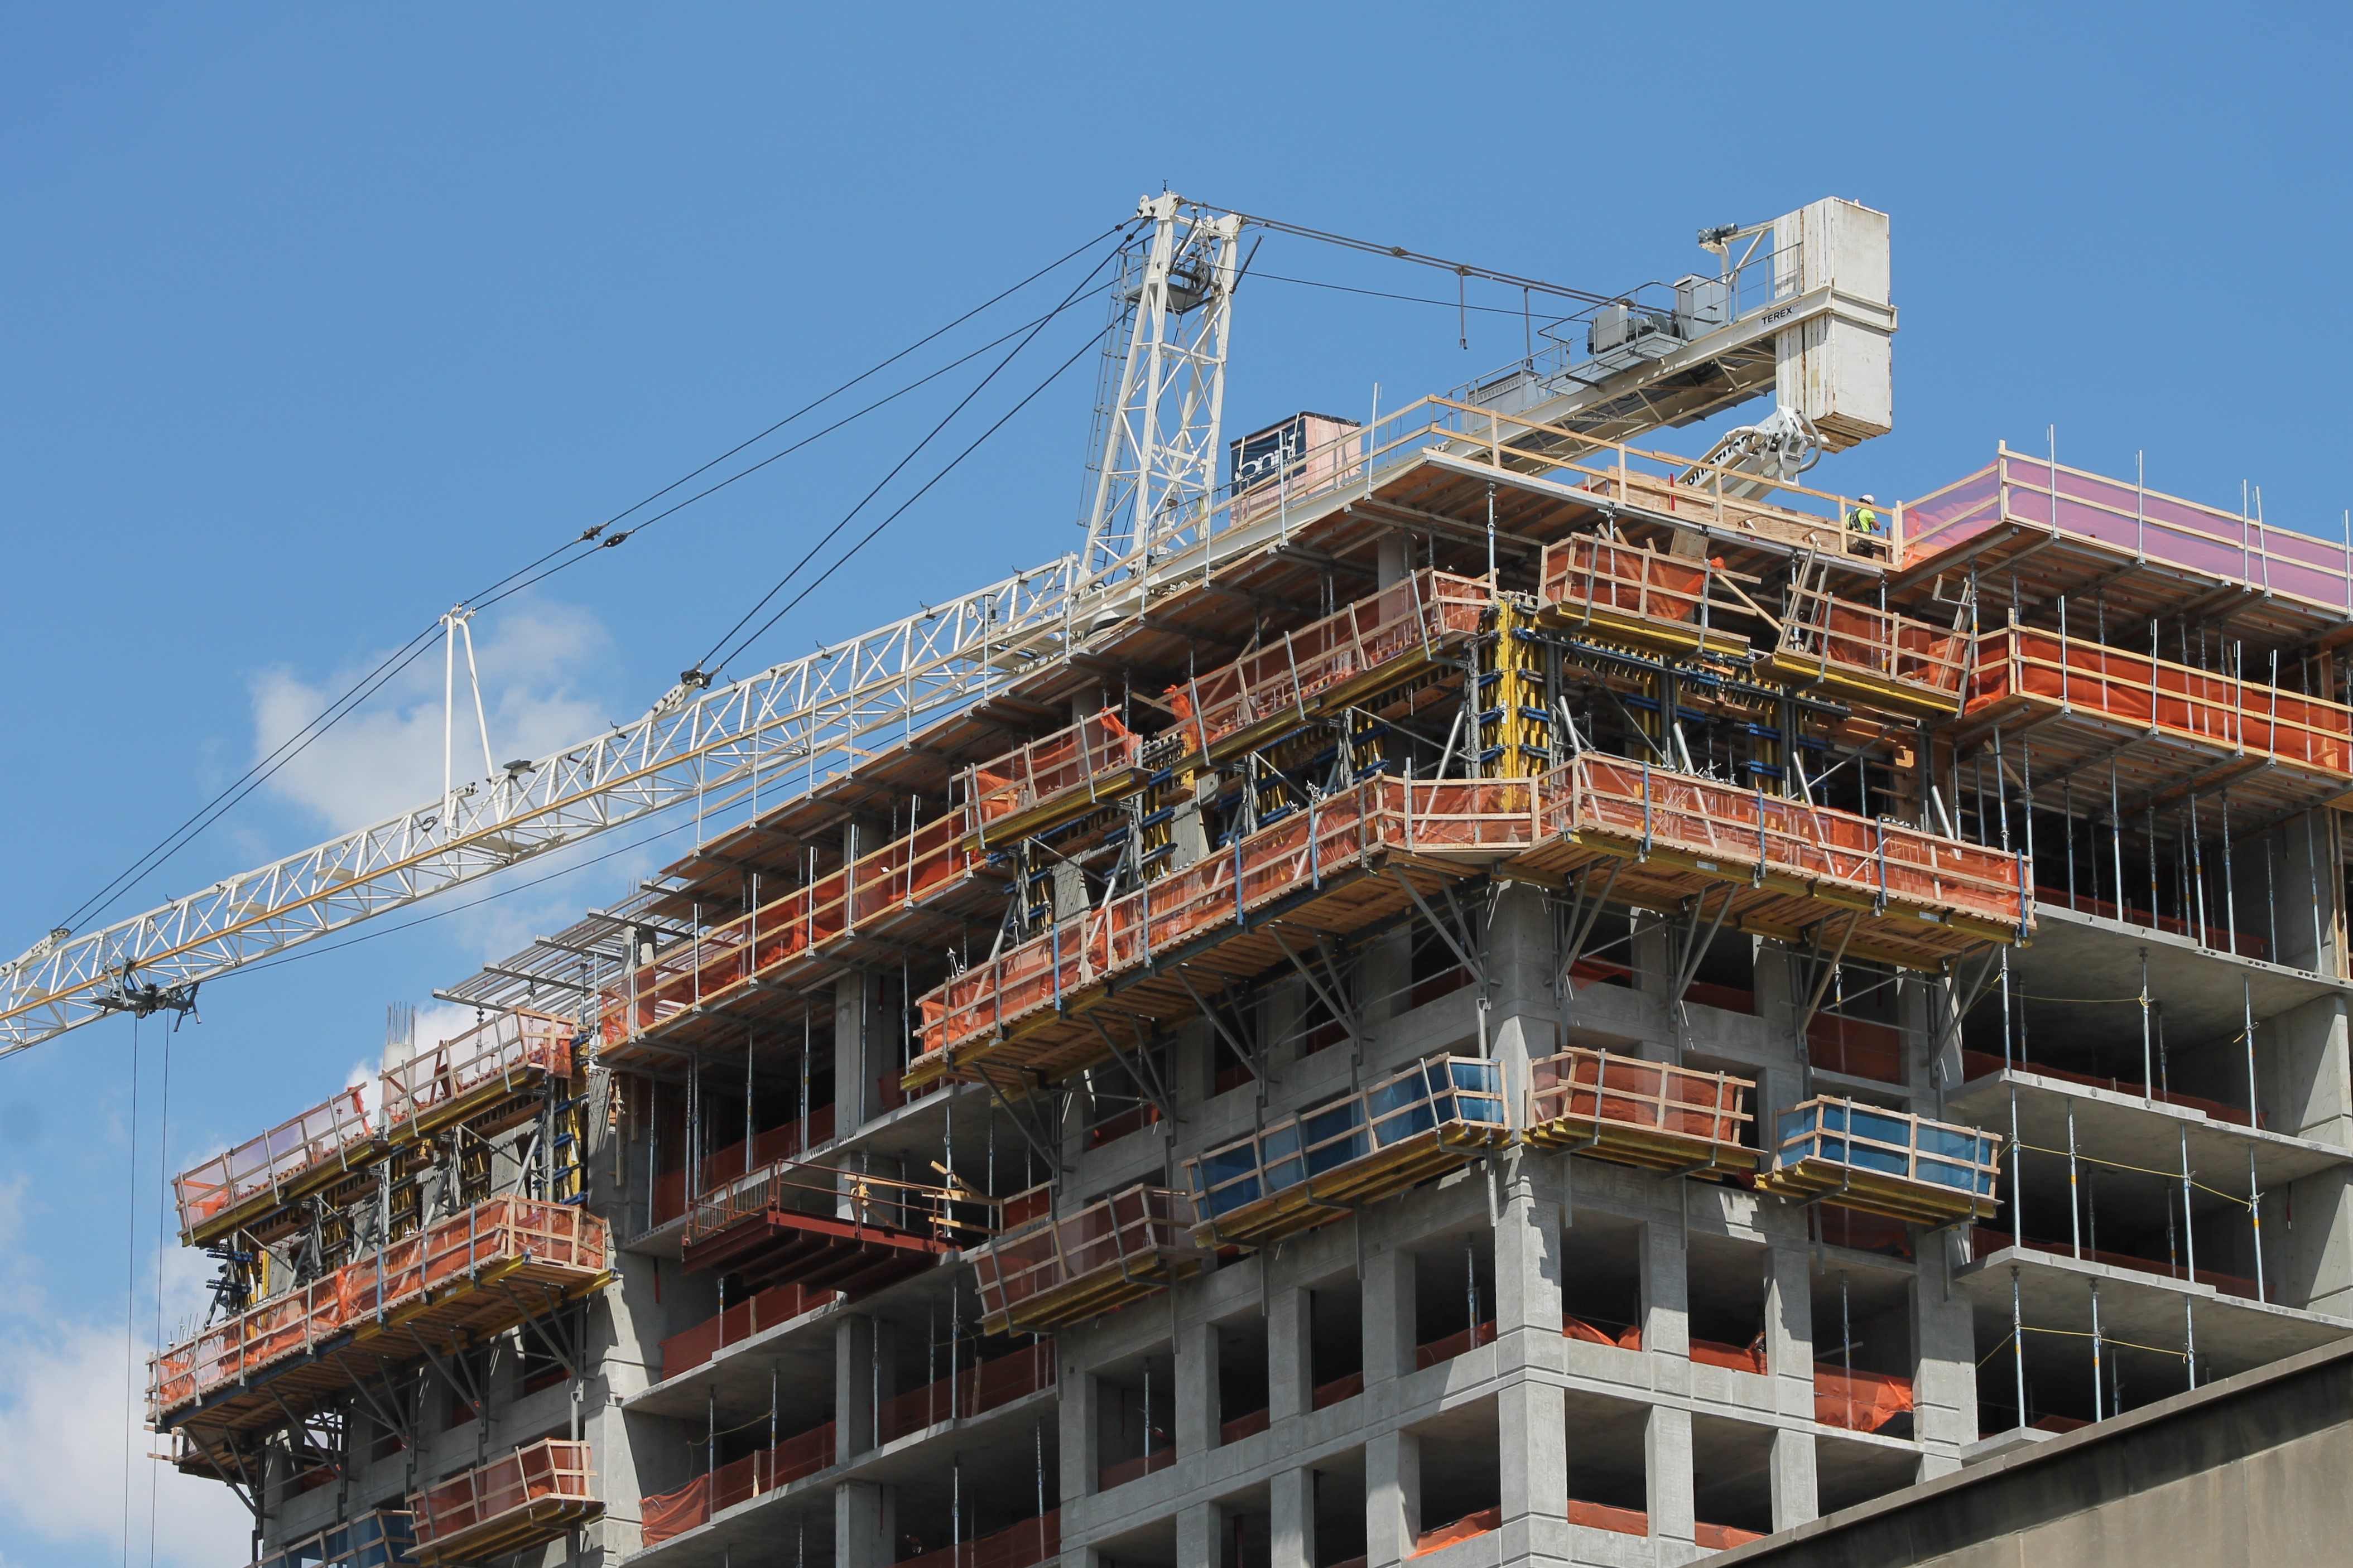
Suffice it to say the tower crane at 165 West Superior is on its way down from atop the bKL Architecture-designed apartment tower. The new River North development from Magellan Development Group is called Exhibit on Superior. Topping out at 34 stories, Exhibit on Superior will have 298 luxury apartments of all sizes, from studios and convertibles, to 1-,2-, and 3-bedroom units. Add 109 parking spaces, an 8,400-square-foot outdoor park, and nearly 30,000 square feet of amenity space, and you’ve practically got yourself a brand new vertical neighborhood.

Linn-Mathes has been plugging away at construction since the first permits for Exhibit on Superior were filed back in July of 2015, this coming on the heels of the March 2015 demolition permit that signaled the end of the Howard Johnson Inn on this site, with an address of 720 North LaSalle. Yeah, if you still have your room key, might as well hang on to it.

165 West Superior

You see, I looked at that from over here and thought “Hey, that tower crane shouldn’t be sitting so low.”

165 West Superior

165 West Superior

221 West Hubbard Gets a Permit

221 West Hubbard

A rendering of 221 West Hubbard (and 412 North Wells) from Hirsch Associates.

This one took awhile.

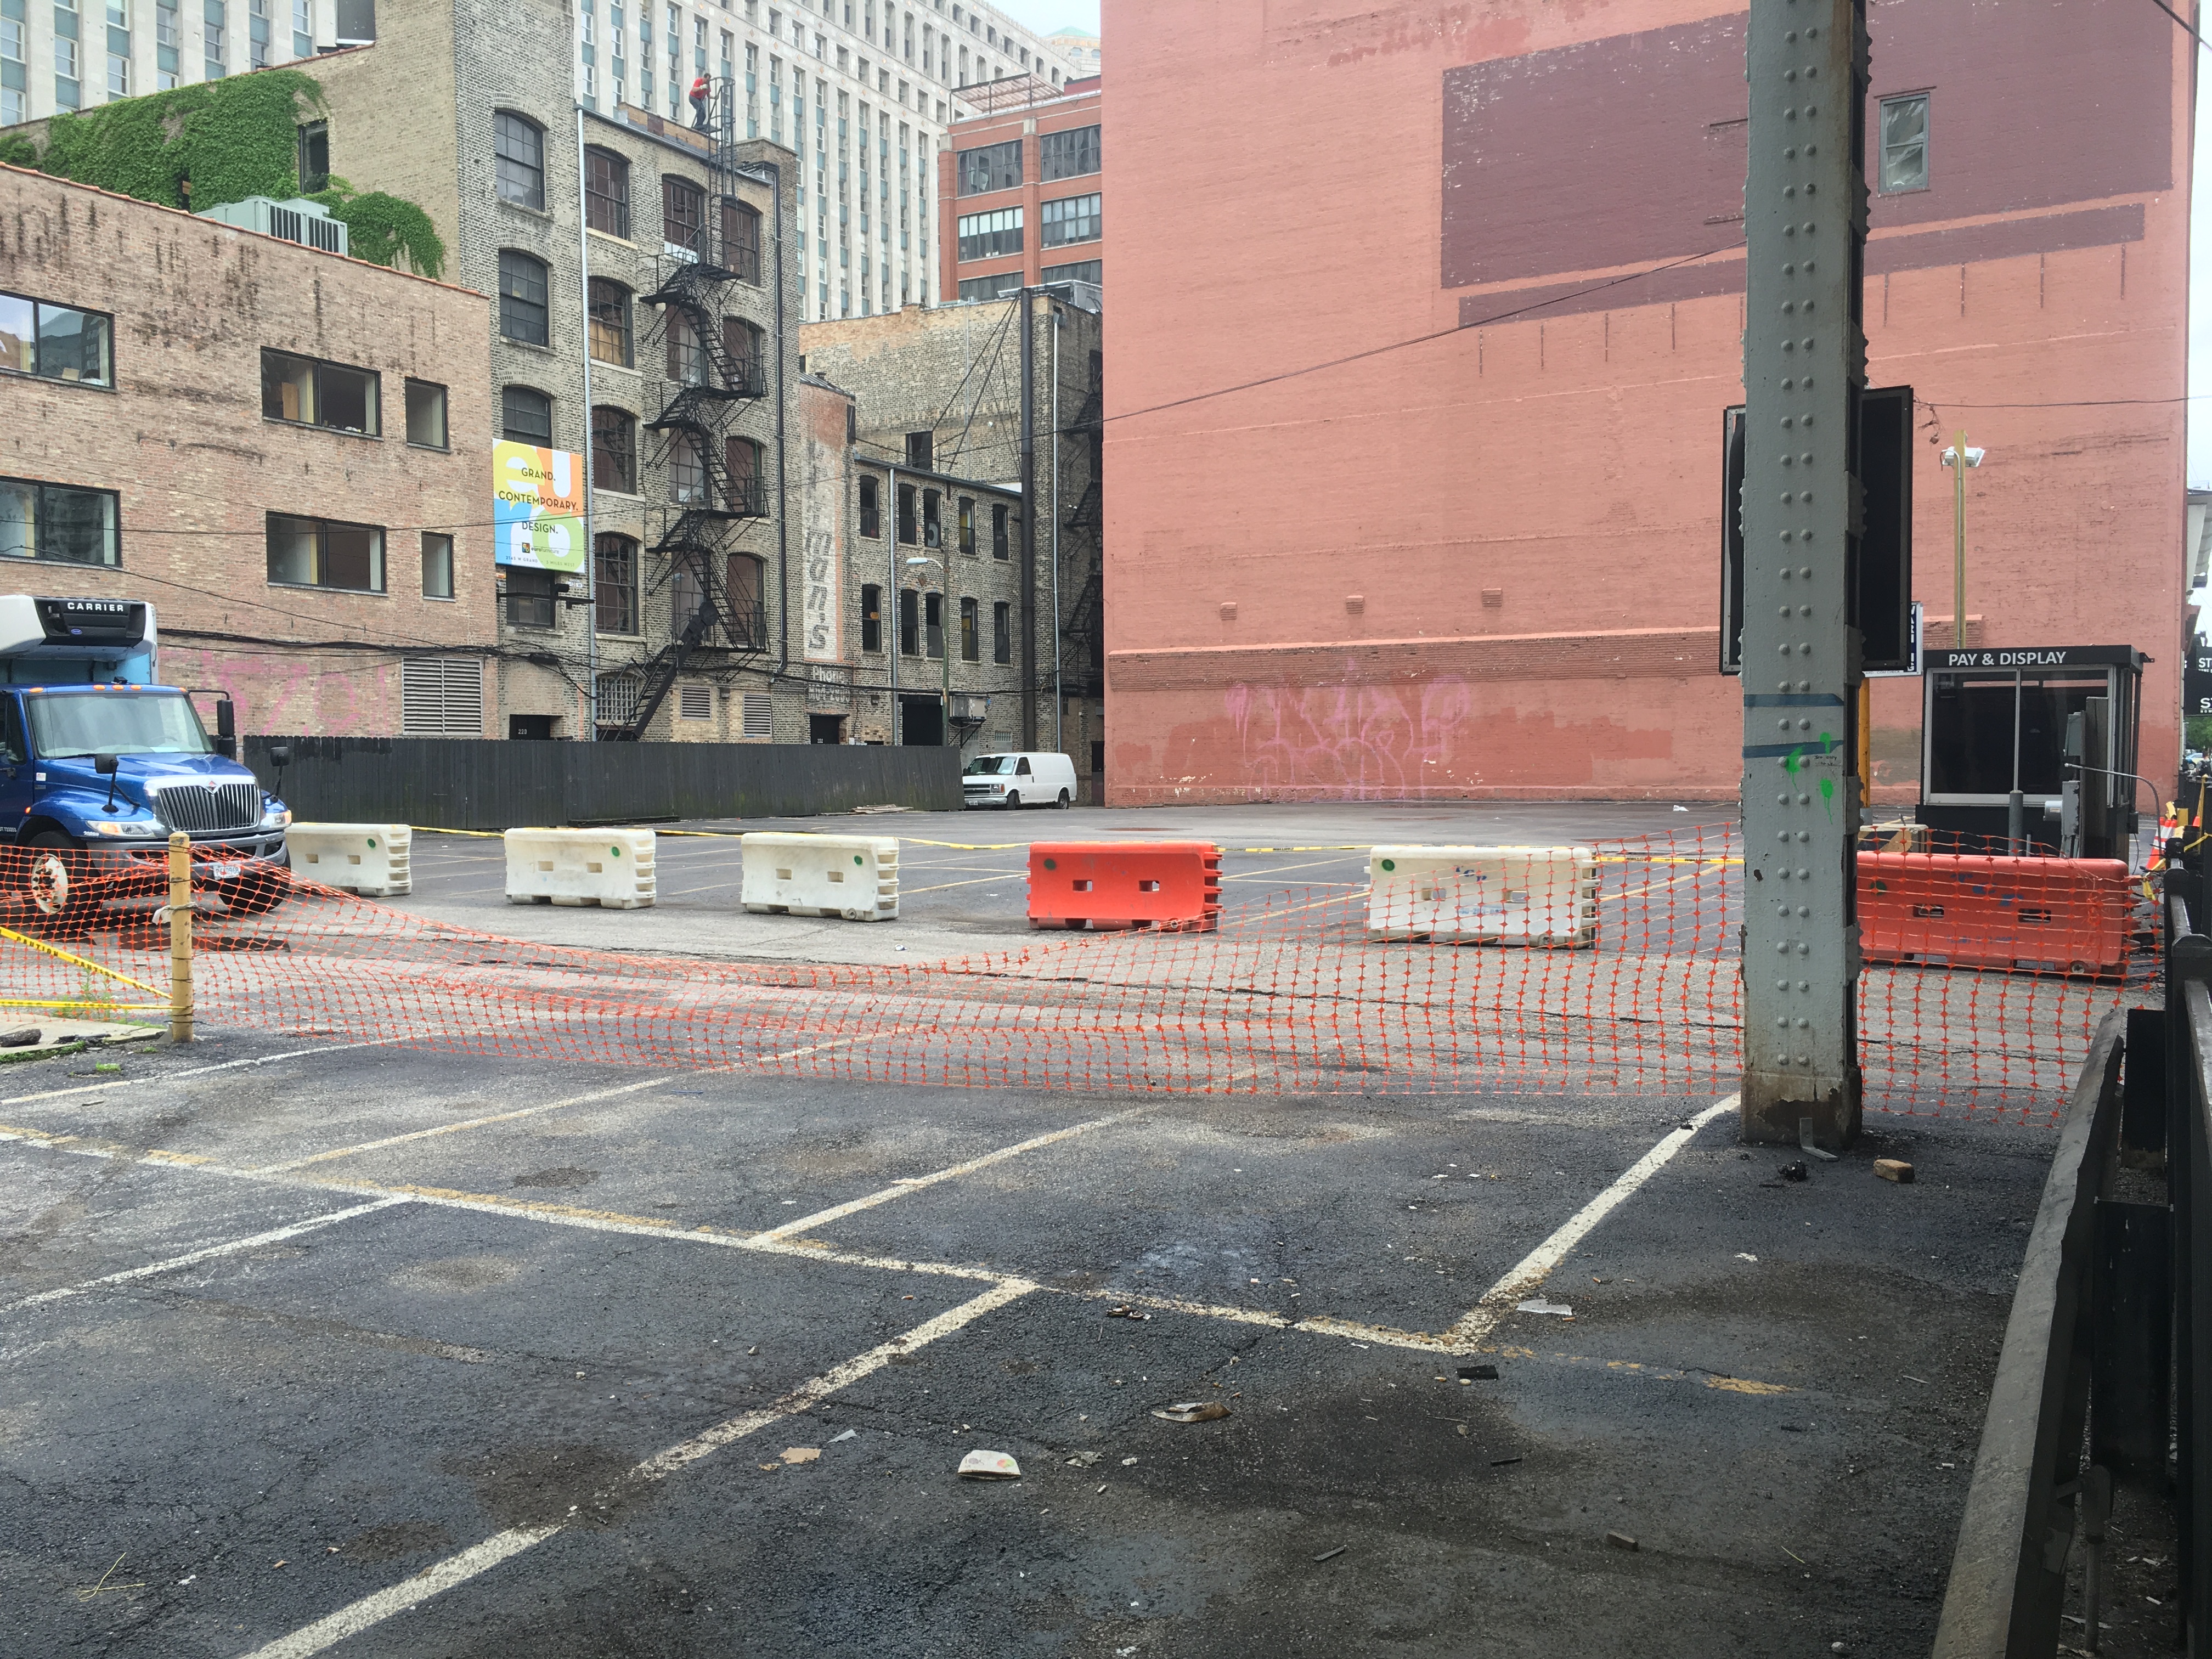
When last I heard about the proposed office and residential development at 221 West Hubbard Street in River North, it was February. Crews were working in the dirt, and I jumped the gun, assuming construction was ready to begin. It wasn’t. Turns out, soil sampling results were less than ideal, stalling the entire process.

221 West Hubbard

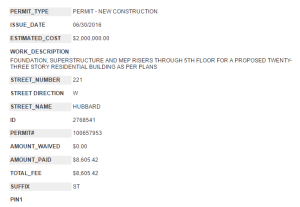
The Permit

I was told it was hopeful a construction permit would be filed for 221 West Hubbard around April 1. And here we are three months later, and finally, the City of Chicago has filed a permit to begin foundation work on the 23-story residential tower portion of the two-structure project.

Designed by Howard Hirsch at Hirsch Associates Architecture, the Centrum Partners development will have 193 apartments in the tower on the west end of the lot at Hubbard Street and Wells, and a 9-story office building with 41,000 rentable square feet on the east end. 91 parking spaces will be included in the residential portion.

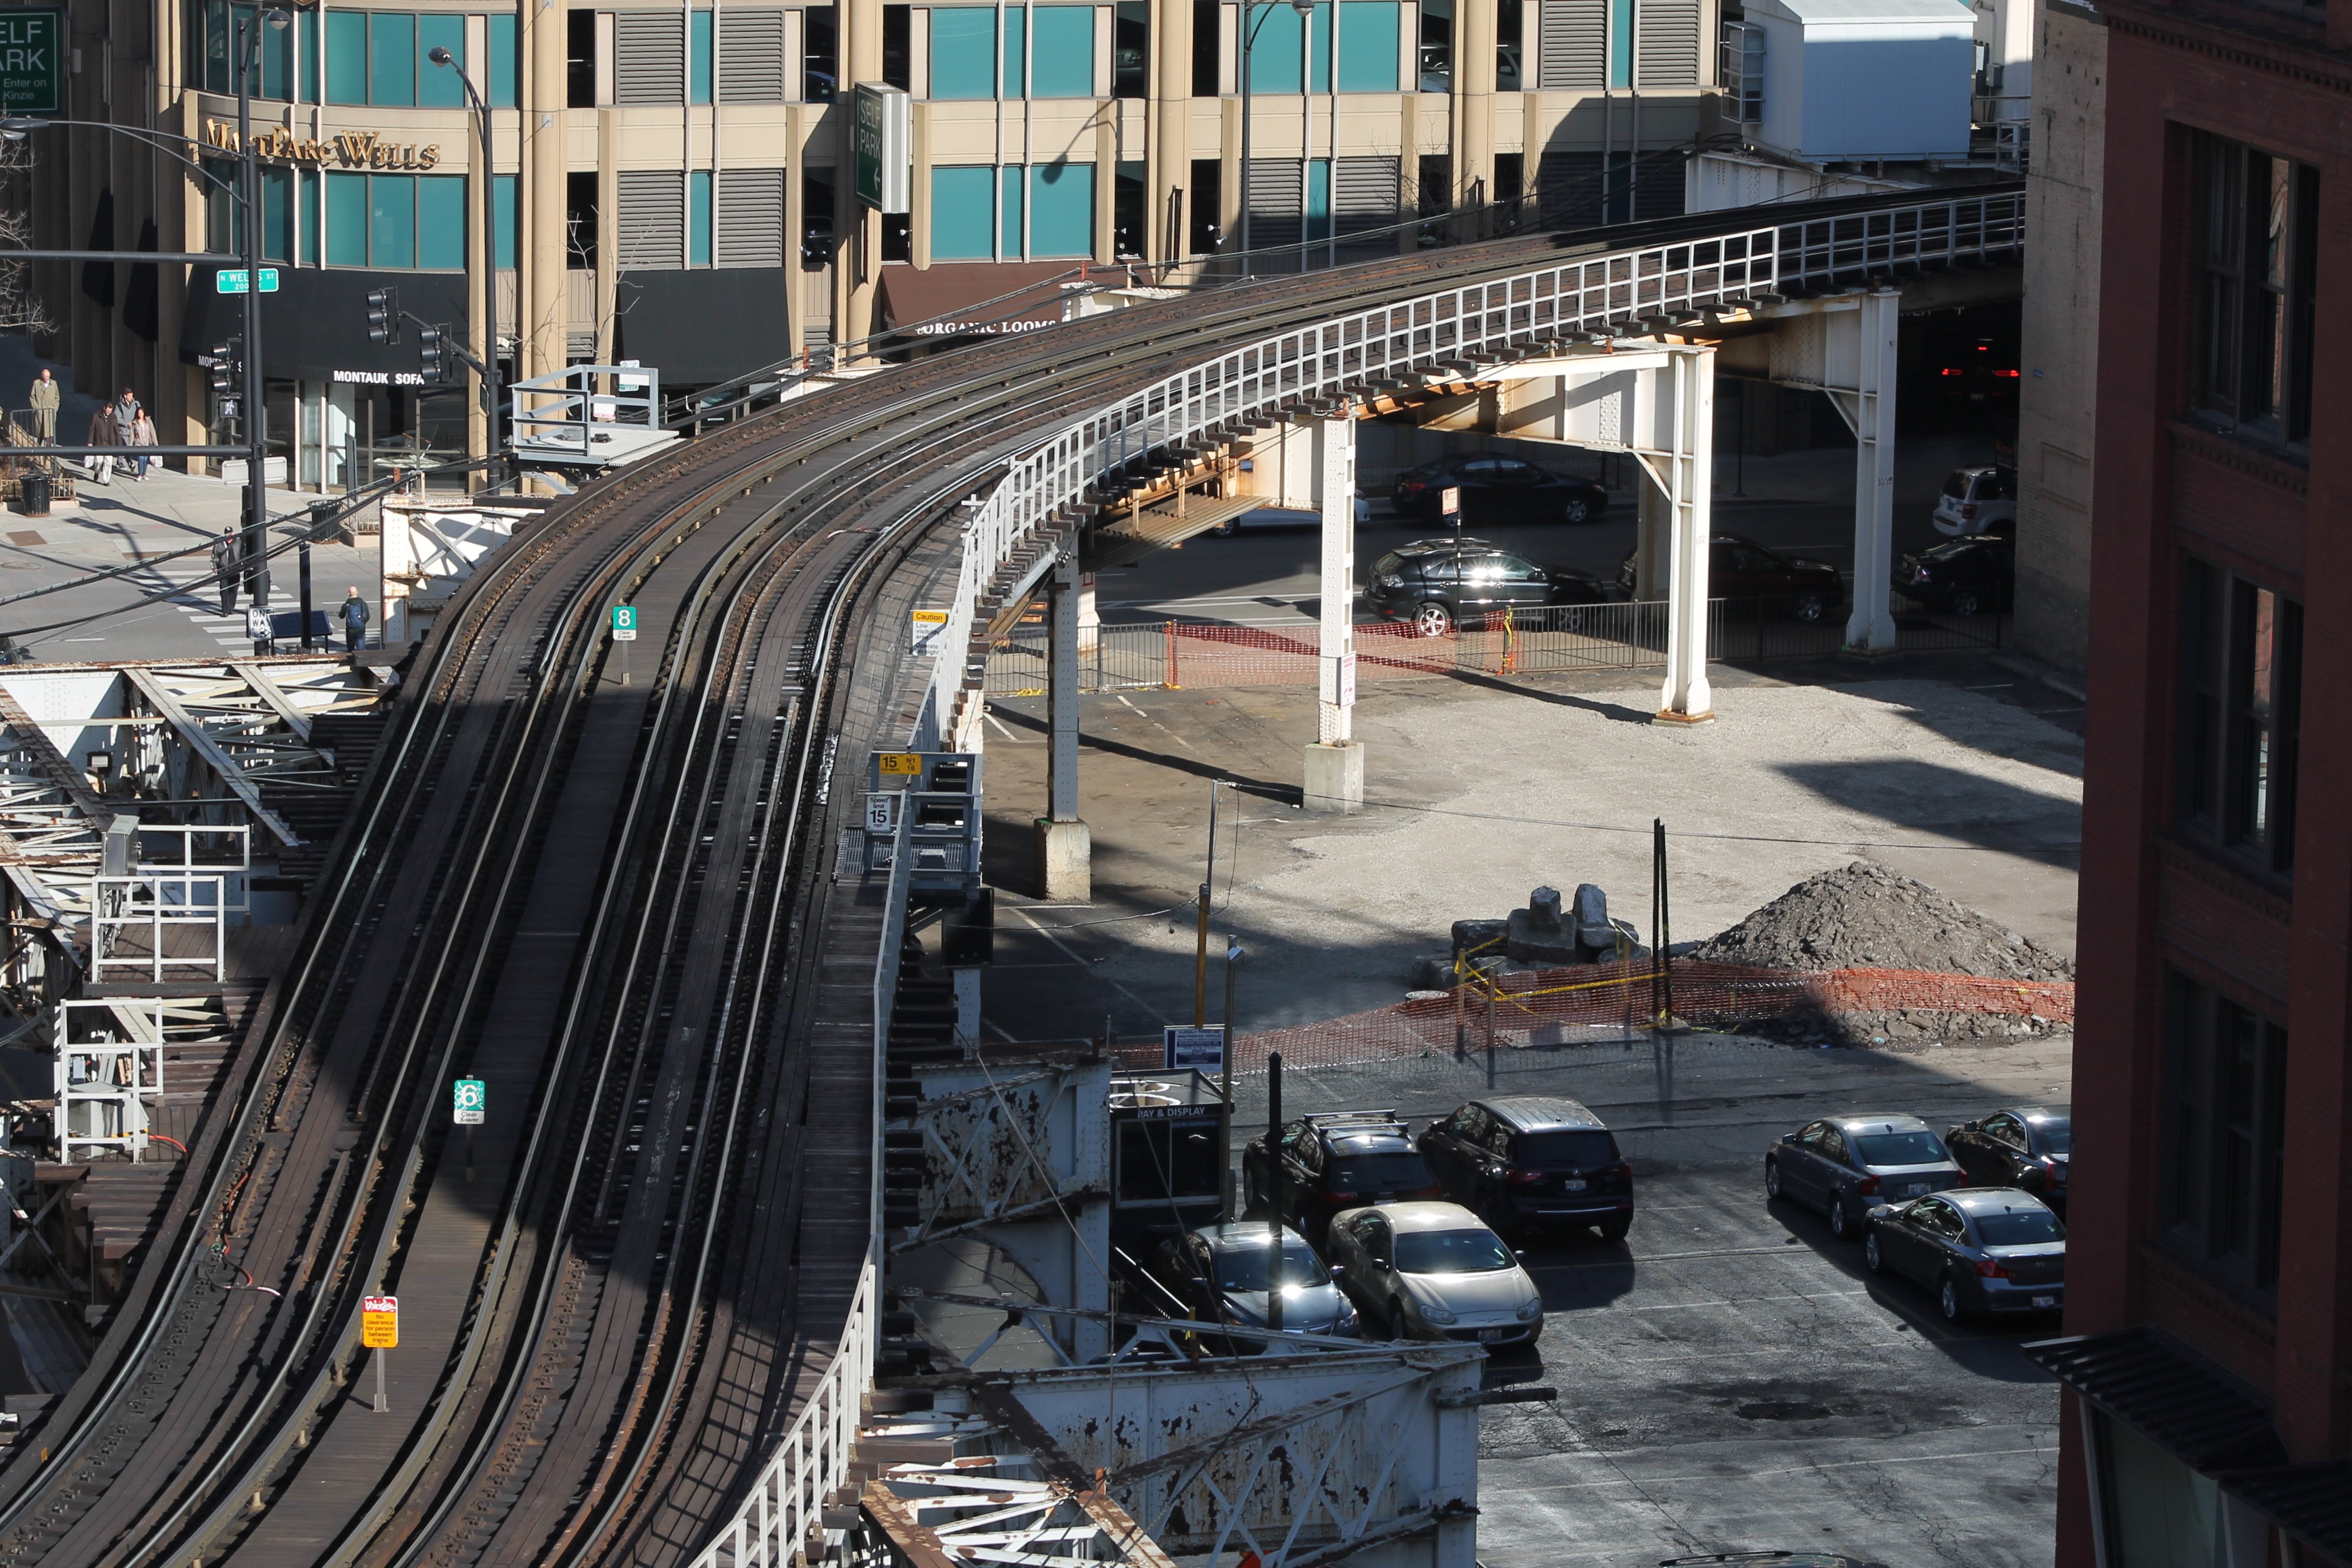
For folks getting on and off the Brown and Purple Line trains at the Merchandise Mart, like me, this will be a prime spectating venue as LInn-Mathes, the general contractor, gets to work.

Earth is moving for gigantic River North home

455 West Superior

They’re scraping and digging at 455 West Superior Street.

I don’t normally pay mind to single-family development. I like the big stuff. The tall stuff. The expensive stuff.

The Permit.

The Permit.
Well, here’s a single-family home that fits into all three categories. Back in March, Dennis Rodkin at Crain’s was all over the news of a permit being filed for a home to be built at 455 West Superior Street in River North. What makes this home so unusual? Let’s have a look at that permit, filed by the City of Chicago on March 1, 2016.

  • It’s a five-story, single-family home. That’s a tall home.
  • The permit estimates construction costs at just under $10,000,000.00!
  • THERE WILL BE CAISSONS! This is gonna be one *heavy* home. (Yeah, no basement. I guess the game room will have to be on one of the five above-ground floors.)
  • Power Construction is the general contractor. That’s a heavy hitter for your home building.

Not much has been done since March, until now. When I walked past on Thursday, I saw the first signs of active construction since the permit. Scraping and digging. Just like they do for skyscrapers. This will be an interesting home to watch go up.
455 West Superior

The actual permit, displayed on site at 455 West Superior Street.
455 West Superior

Another view of the lot, which, according to Dennis Rodkin’s article, is really *three* lots.
455 West Superior

455 West Superior on March 2, the day after the permit was filed.

165 North Desplaines Digs In [Updated]

165 North Desplaines

There is a large, mean-looking red beast on the other side of the fence at 165 North Desplaines.

While I’ve had my face pressed against the window looking south at 625 West Adams, just three blocks north of the office, Power Construction is getting caissons buried on another of their West Loop projects.

At 165 North Desplaines, Revcon Construction has equipment on site, and it’s being used to dig the foundations for the new 14-story GREC Architects design. Developer Gerding Edlen (Xavier Apartments, The Jones Chicago) is putting 199 apartments here, while also renovating the existing building at 152 North Jefferson.

*** THIS JUST IN: Yesterday, 165 North Desplaines received its Tower Crane Permit from the City of Chicago. This will pair quite nicely with the 625 West Adams Tower Crane, also permitted yesterday, June 28. ***

Here, as always, is photographic proof of the presence of construction goings-on: