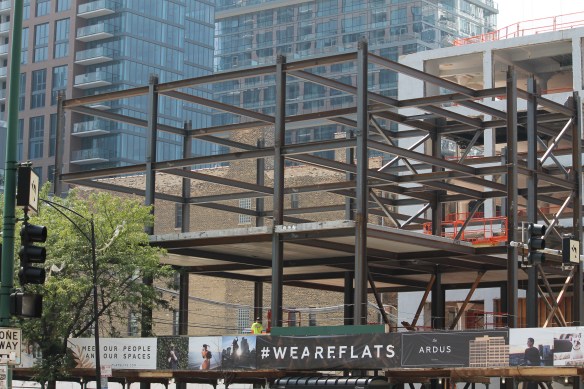
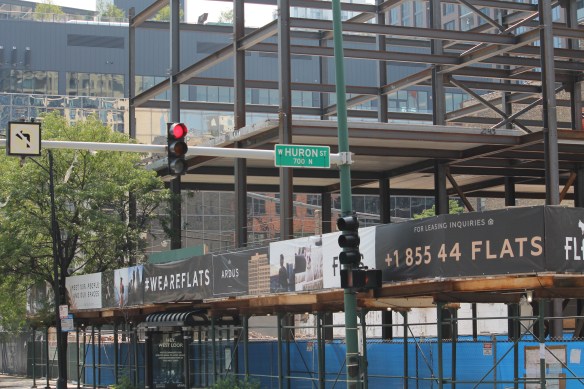
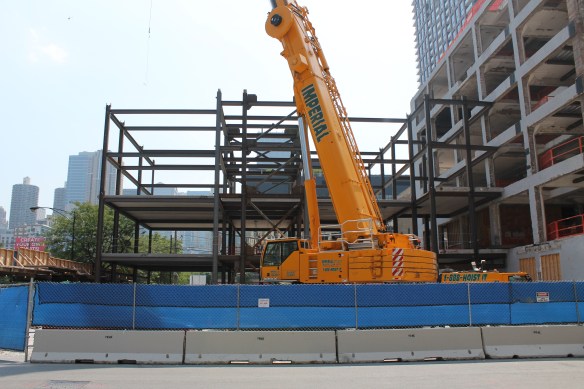
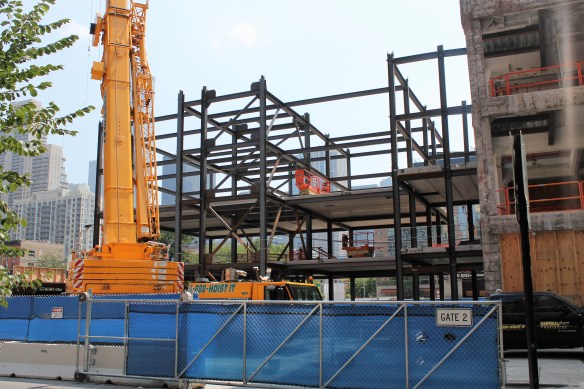
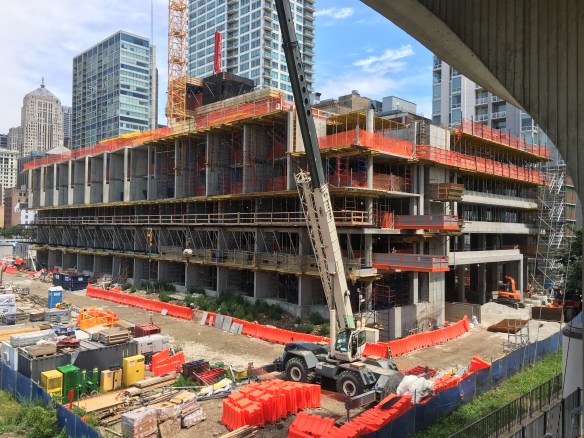
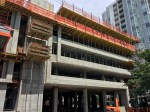
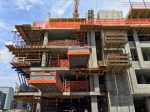
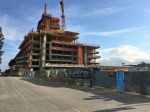
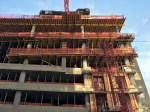
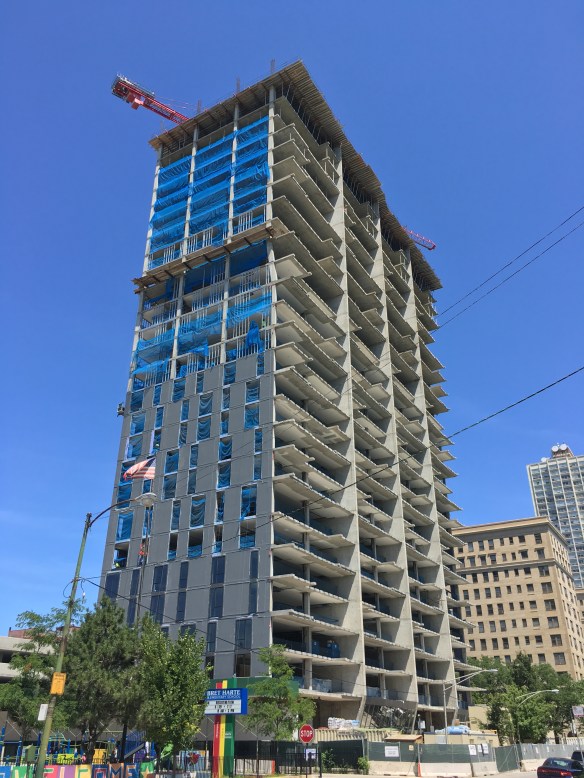
Steel is starting to climb high at The Ardus

The Ardus

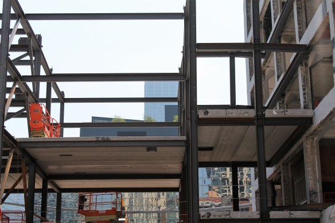
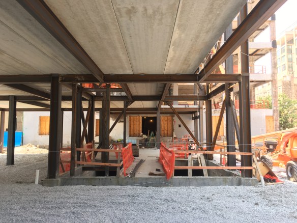
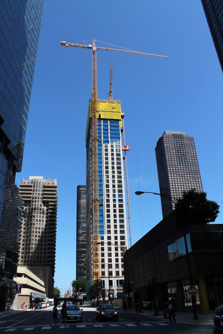
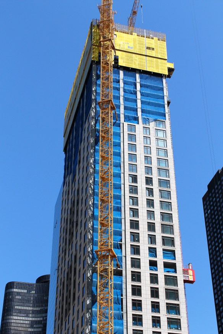
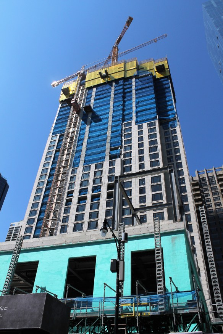
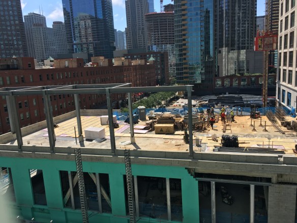
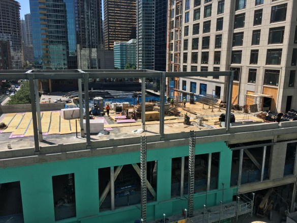
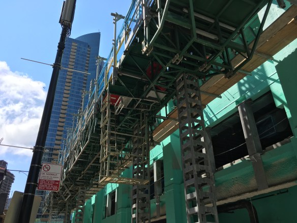
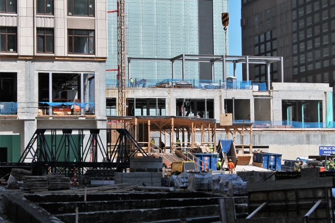
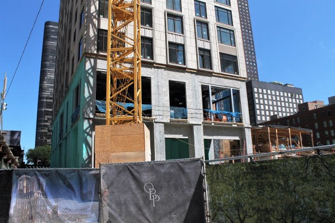

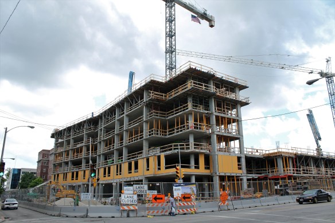
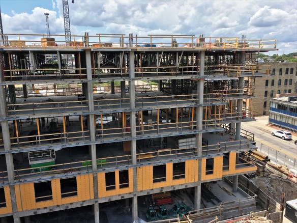
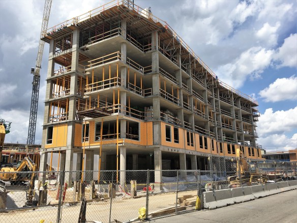
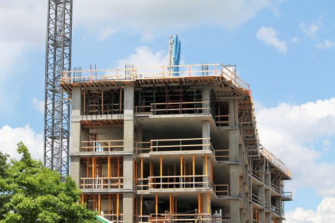
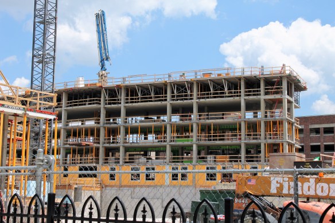
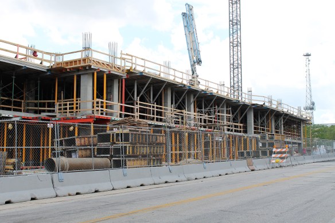
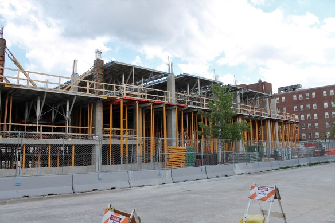
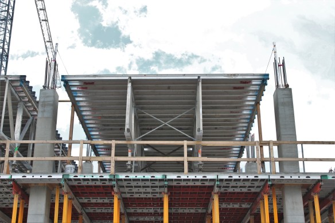
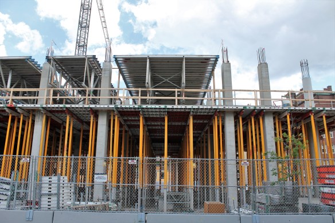
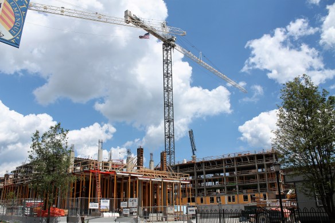
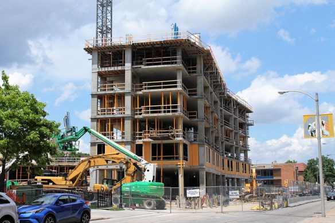
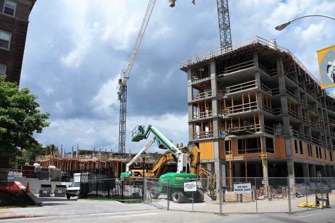
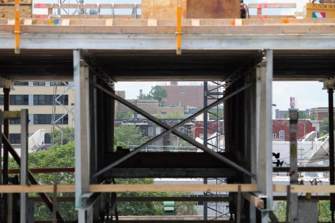
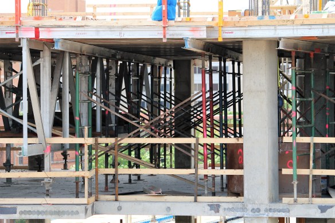
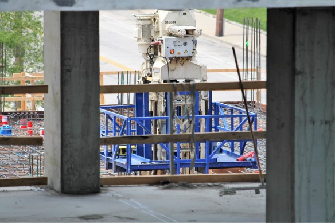
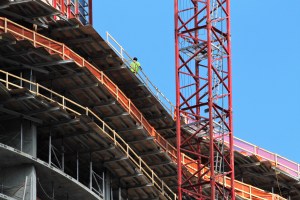
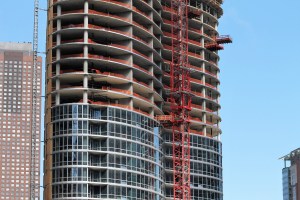
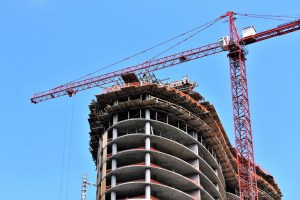
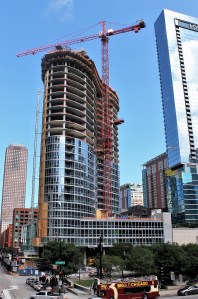
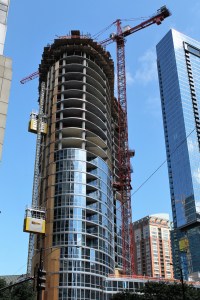
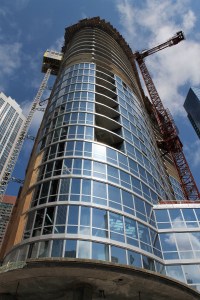

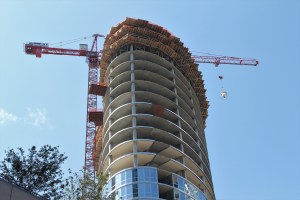

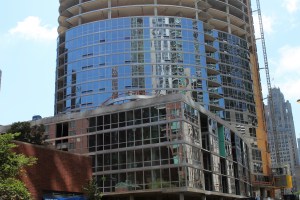
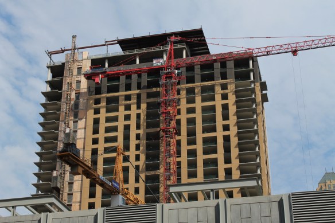
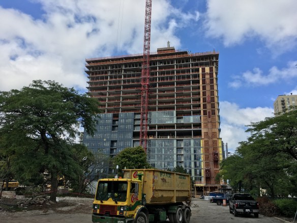
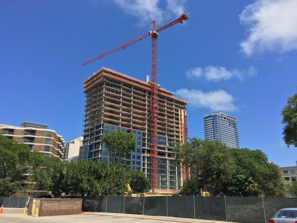
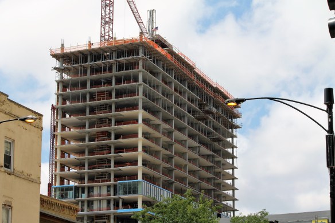
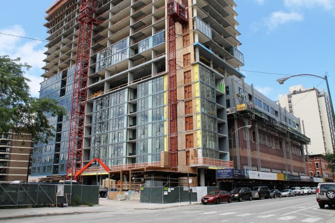
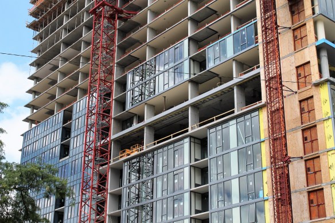
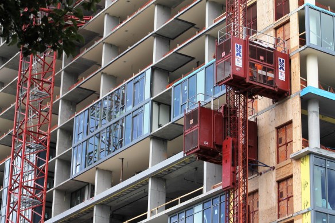
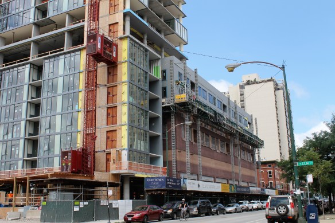
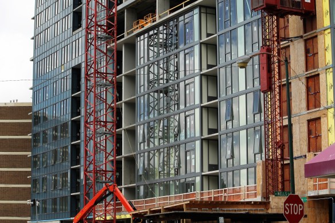
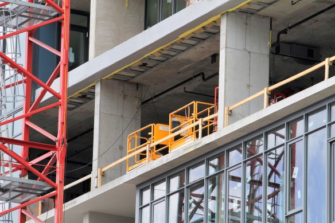
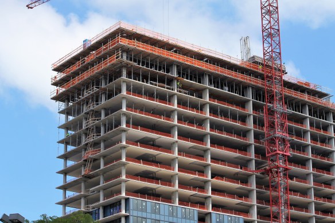
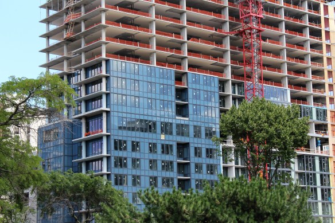
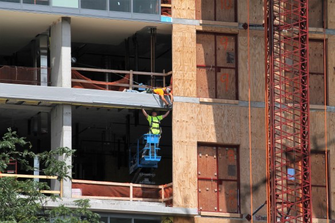
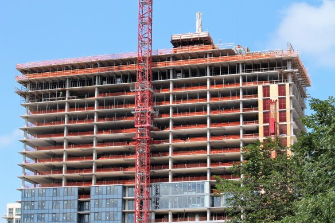
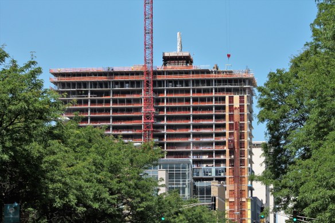

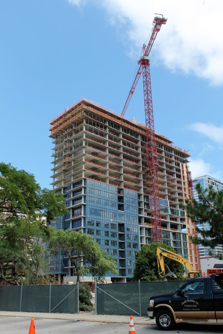
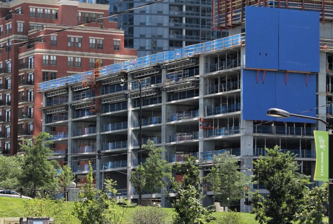
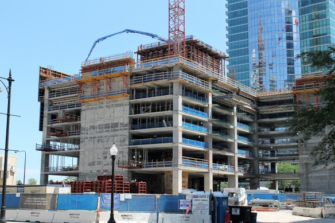
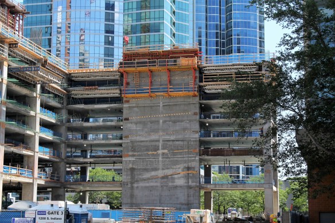
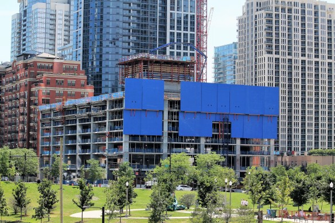
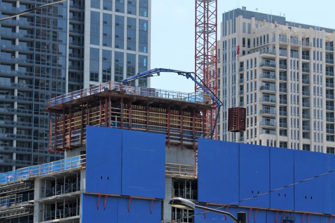
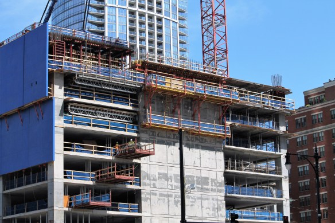
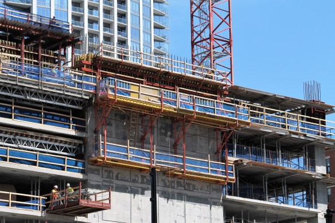
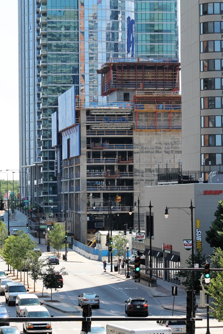
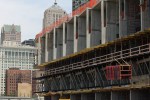
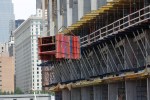
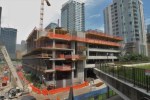
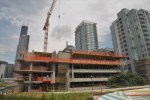
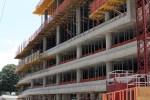
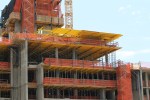

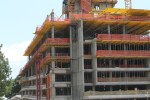
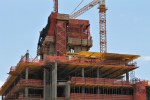
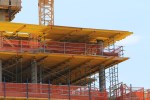
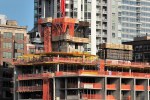
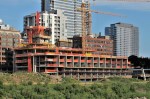
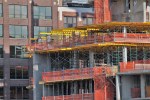
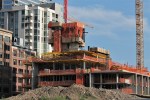
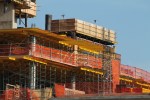
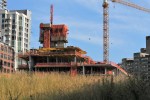
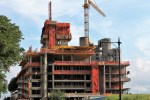
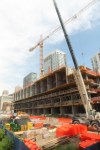
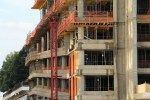
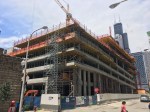
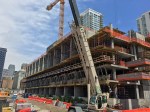
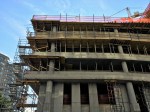
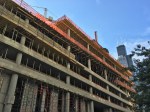
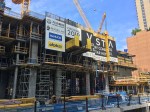
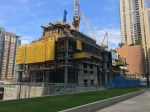
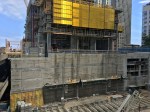
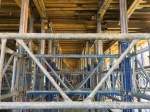
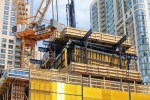
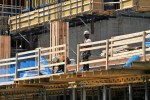
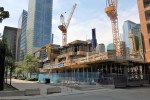
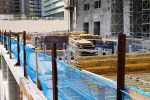
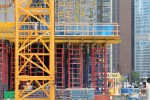
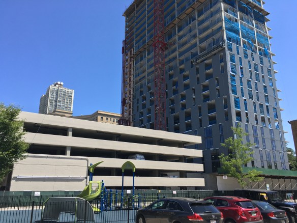
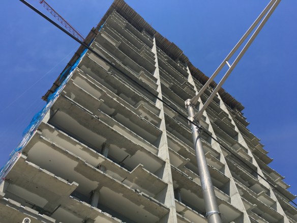
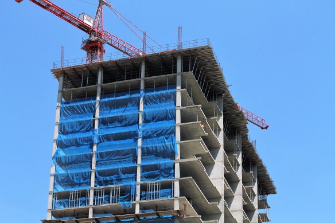
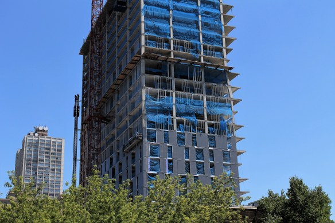
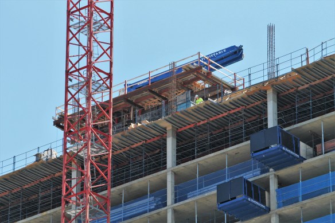
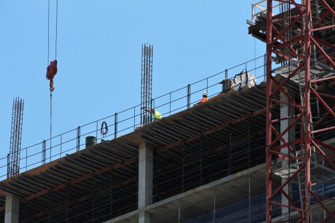
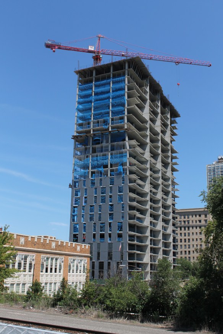
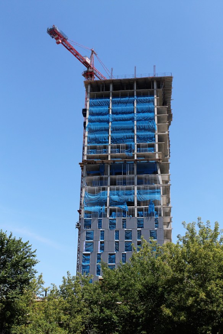
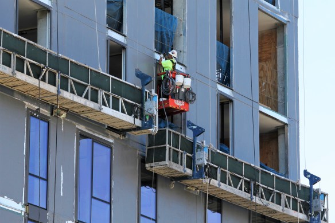
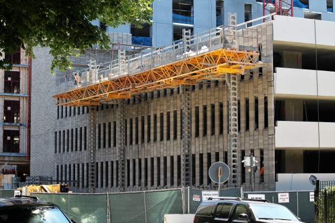
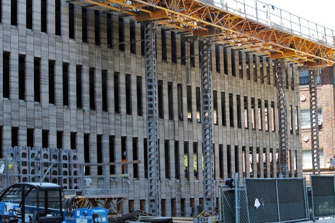
The skeleton of The Ardus is coming into view.

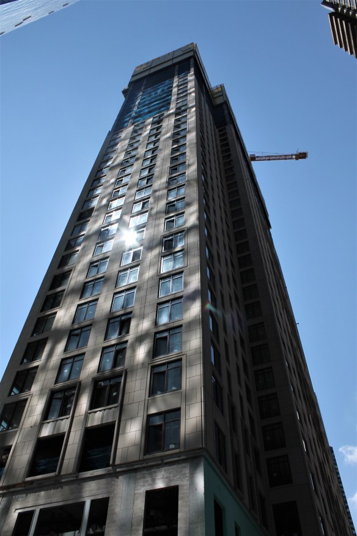
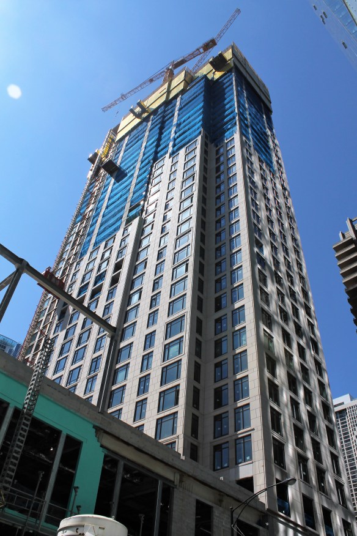
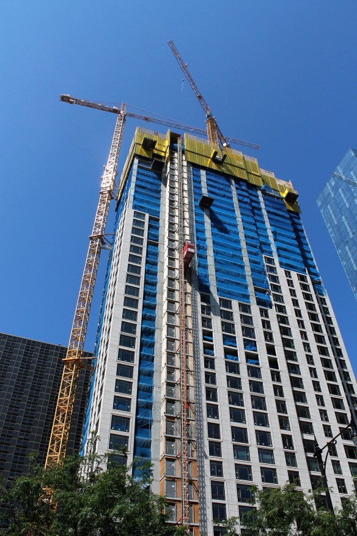
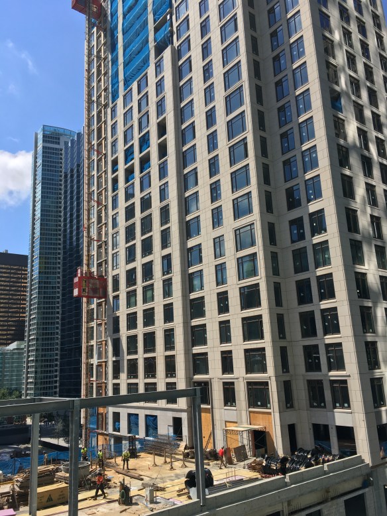
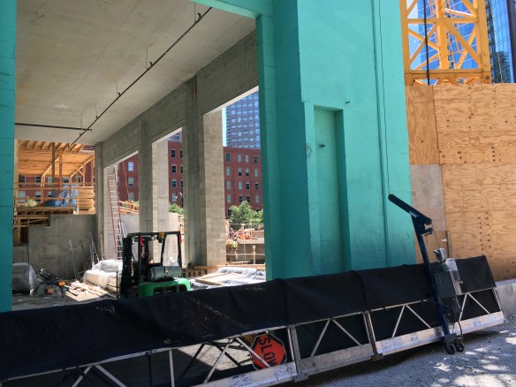
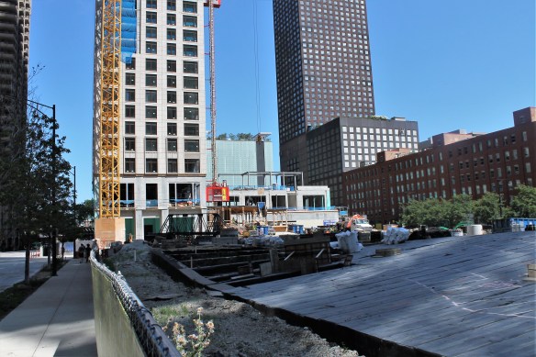
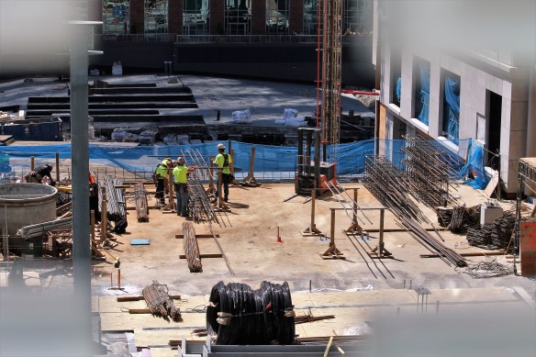
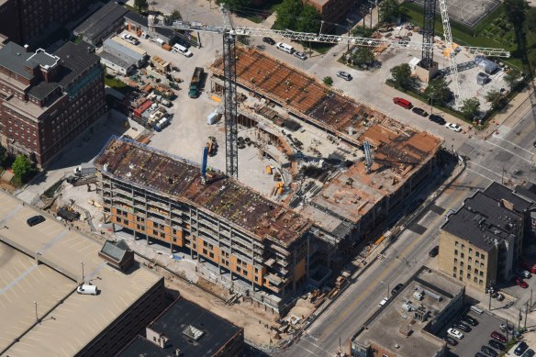
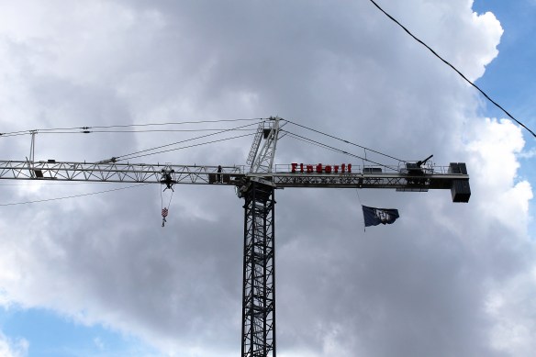
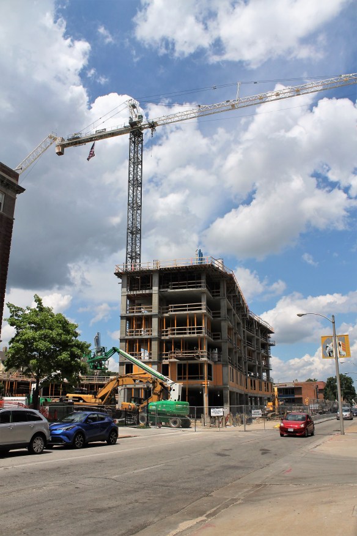
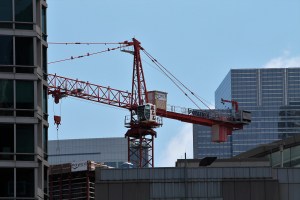
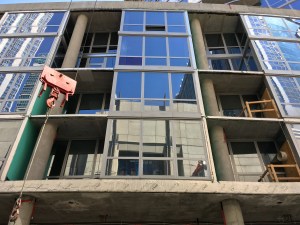
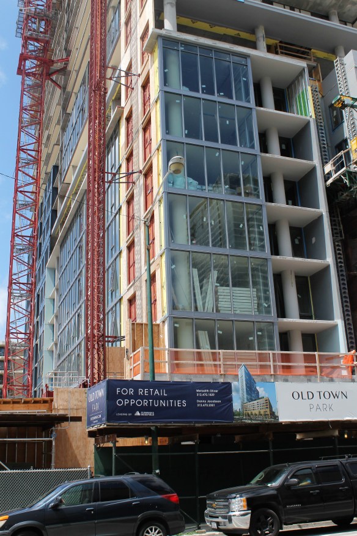
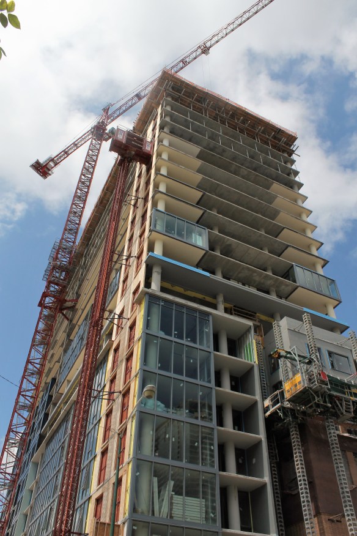
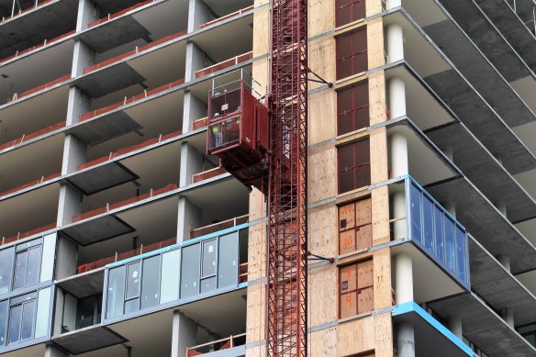
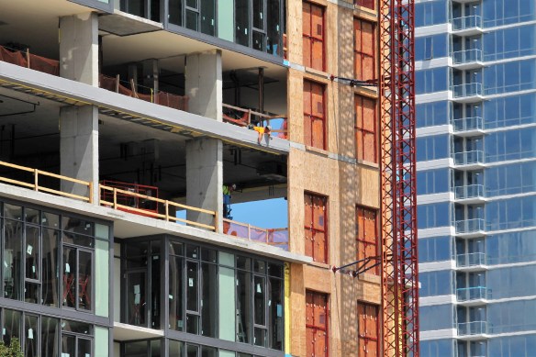
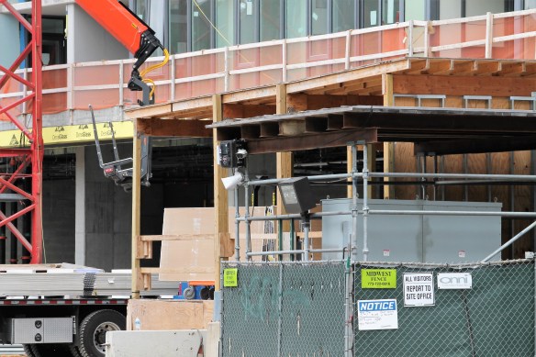
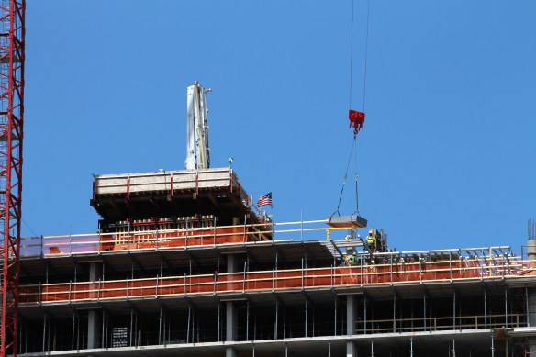
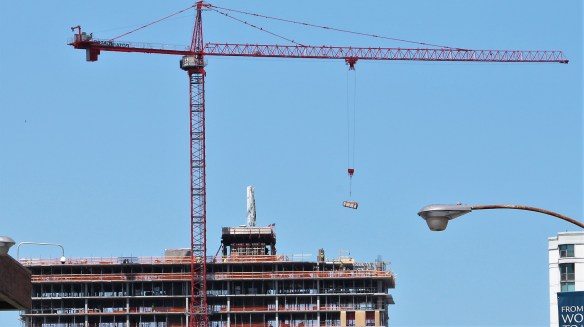
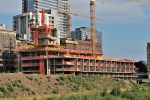
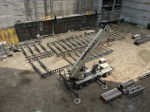
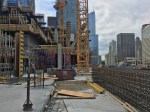
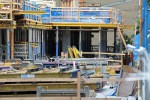
It’s been somewhat slow-going — you might even say it’s been arduous… — but a big yellow street crane is starting to move progress along at The Ardus, laying steel in place for the soon-to-be apartment building from Cedar Street. The combination renovation/new construction project is bringing 149 rental units to 676 North LaSalle Street, adding two floors to, and gutting, an existing office building and erecting an entirely new structure immediately to its east.

That existing portion of the project has had no such sign of sluggishness, as the gutting continues in earnest. But now it’s nice to see the shell of the new building start to look like a building. And though we won’t get to see a tower crane at The Ardus, that street crane is pretty enough to suffice. Method Construction, one entity of Cedar Street, is the general contractor.


BREAKING NEWS: One Bennett Park keeps growing taller

One Bennett Park

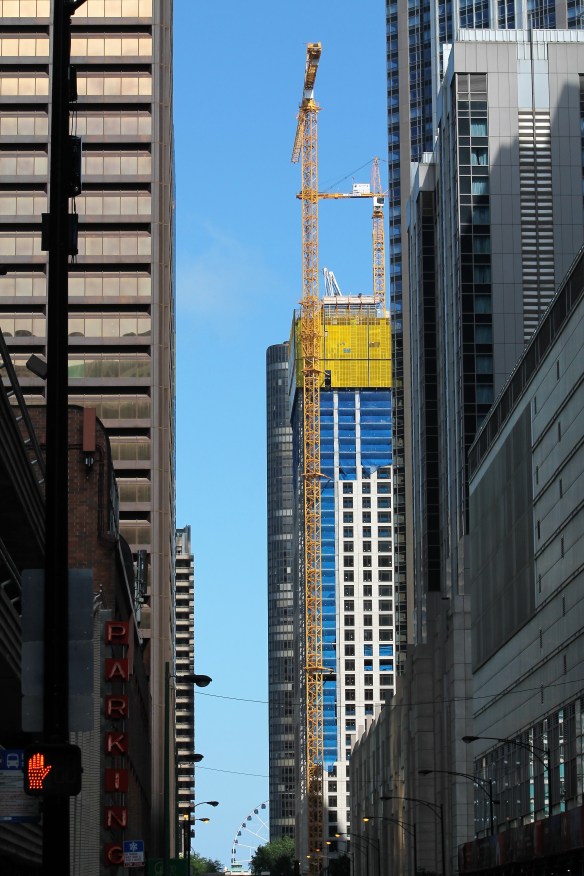
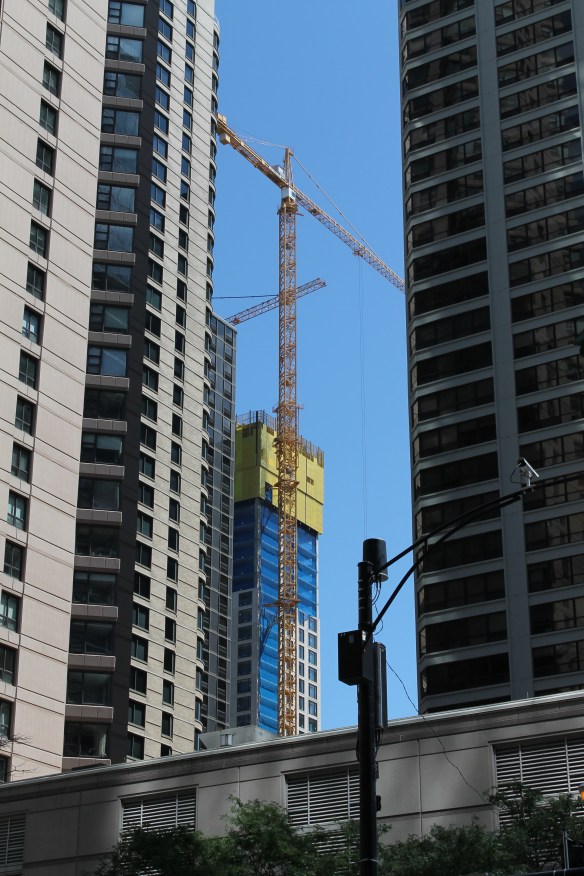
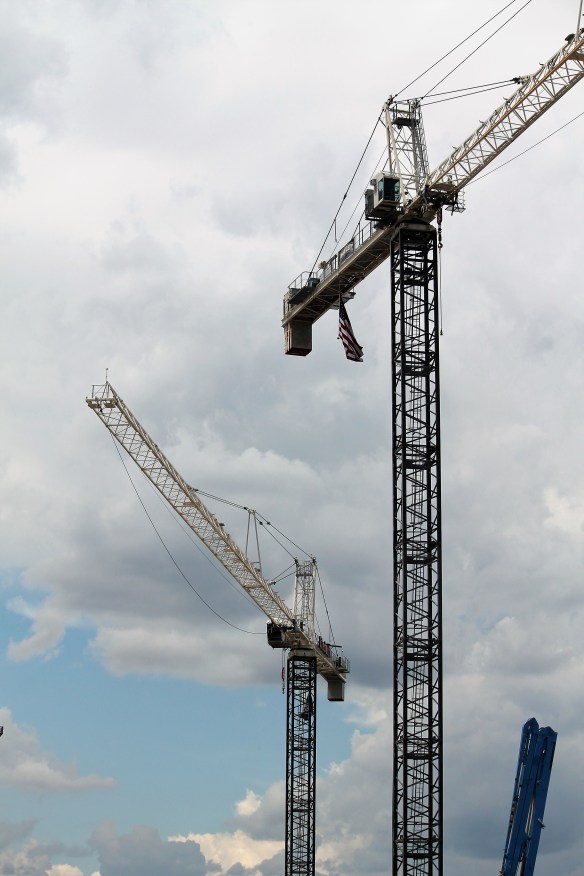
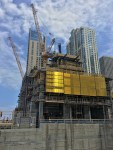
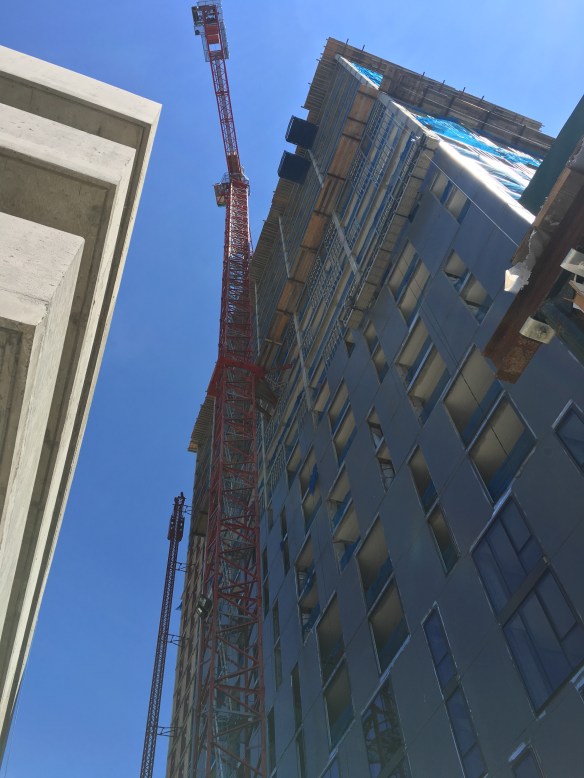
Staring up at the two tower cranes atop Streeterville’s One Bennett Park.

Maybe file this one in the “not surprising news” column, because if there’s one thing you can count on with 69-story towers, it’s that they’ll grow high.

One Bennett Park continues to do just that in Streeterville. How do I know? There are two tell-tale signs of tall buildings. First, the more it hurts your neck to see the top, the taller they are. Second, if most of your progress photos have to be in portrait mode instead of landscape, then you’re looking at a relatively tall building. It’s science.

Wandering Milwaukee: Marquette University puts up two tower cranes

Robert A. Wild, S.J. Commons at Marquette University

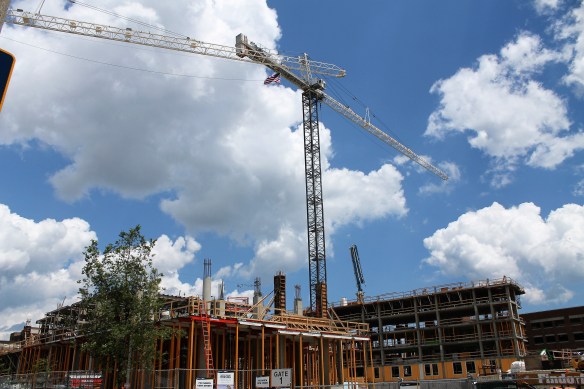
Soaring high above the Robert A. Wild, S.J. Commons at Marquette University. Photo courtesy of Curtis Waltz at Aerialscapes.

If you’re a college student in Milwaukee, you might think that headline should read “Marquette University puts up student housing.” Apparently we haven’t met. When two tower cranes appear on the same job site around these here parts, they carry the day. Along with all the heavy stuff.

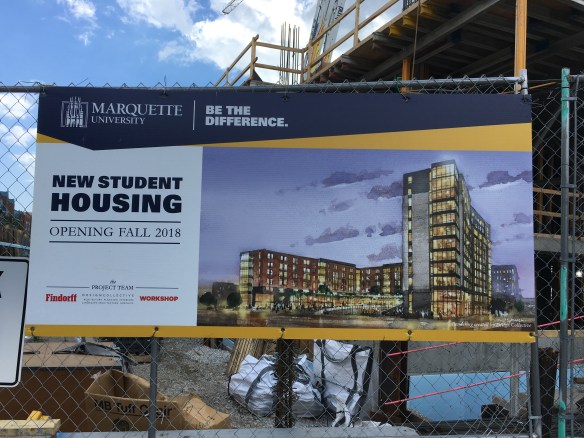
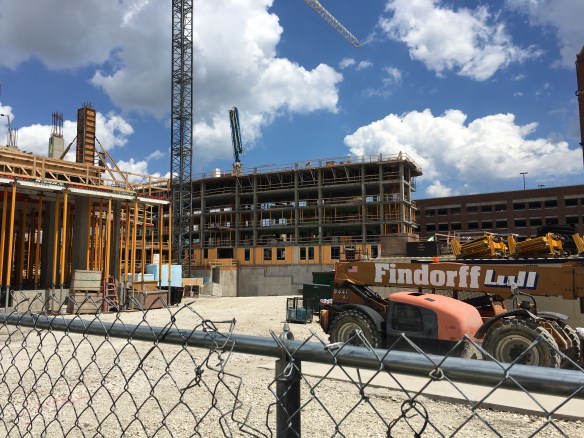
But of course, student housing is important too. Marquette is building the Robert A. Wild, S.J. Commons to house 890 students at the site, bounded by Wisconsin Avenue, 17th, Wells, and 18th Street. We know the general contractor, J.H. Findorff & Son; during last year’s Summerfest visit, we checked out their work at the Westin Milwaukee. (It’s finished, by the way. We stayed there during Summerfest 2017.) Findorff’s task is to have the Robert A. Wild, S.J. Commons ready in time for Fall 2018 classes.

Design duties were split between Milwaukee’s own Workshop Architects and Baltimore-based Design Collective.

You can read the full July 2016 press release from Marquette University here, or see it in its entirety after the photo gallery.

Robert A. Wild, S.J. Commons at Marquette University

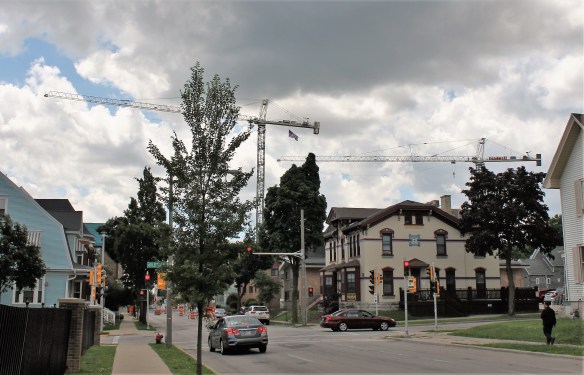
The west tower crane sits on a separate lot, and reaches across the street.

Continue reading

You want curves? 465 North Park has your curves

465 North Park by Aerialscapes

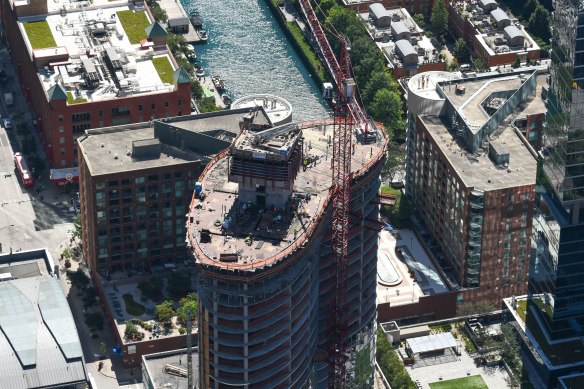
465 North Park, shot from the sky by Curtis Waltz at Aerialscapes.

If it’s a uniquely-shaped new apartment tower you’re looking for, head on over to Streeterville, where 465 North Park continues to dazzle Chicago with its sweet curves and shiny glass. The 48-story, 444-unit skyscraper by Pappageorge Haymes Architects continues to push skyward, thanks to the efforts of Power Construction. Their crews are going all out (onto the ledges, that is) to bring 465 North Park to life in time for Jupiter Realty’s goal of an early 2018 opening.

Did you know there’s an OxBlue construction cam for 465 North Park. Check it out here.


Ryan Companies announces the opening of Aurélien

Aurélien

Aurélien, at 833 North Clark Street, photographed Friday, July 28.

Today, Ryan Companies announced the opening of Aurélien, its 31-story, 368-unit apartment tower at Clark and Chestnut in the Near North neighborhood. Congrats to Ryan Companies, the general contractor and developer, along with Lincoln Property Company, and Antunovich Associates, design architects.

Aurélien topped out in July of last year, while changing the name from what had been known as 833 North Clark.


You can read the original press release here:

CHICAGO (August 1, 2017)—Three years after beginning the design process and approximately two years after the start of construction, Ryan Companies US, Inc., along with its development partner Lincoln Property Company, has completed Aurélien a $100 million luxury apartment tower and the company’s first major development in the City of Chicago.

Aurélien, a 31-story, 368-unit luxury apartment tower designed by Ryan, is located at the southeast corner of Clark and Chestnut streets on a 41,000-square-foot land site within Chicago’s prominent Gold Coast neighborhood.

“Chicago has an accomplished and storied history for world class architecture and high-rise development projects. With the development of Aurélien, we are proud join an elite list of architects, developers and contractors who have made a significant contribution to Chicago’s skyline,” said Tim Hennelly, President of Ryan’s Great Lakes Region.

With construction complete, Ryan has turned the operation of Aurélien over to Lincoln Property Company which is responsible for ongoing leasing and management of the property. The first residents have started moving into the tower and the property is nearly 50 % leased.

In addition to Ryan and Lincoln Property Company, other prominent development team members include Daiwa House of Texas, primary equity investor; US Bank, construction financing; Antunovich Associates, Architect of Record; Studio K, Interior Designer; Ryan A +E, Design Architect and TGRWA, Structural Engineer.

Aurélien includes 78 studios and convertibles, 209 one-bedroom units, 75 two-bedroom units and 6 penthouse apartments. Unit sizes, except for the penthouses, range from 564 square feet to 1,245 square feet. Penthouse units range from 1,165 square feet to 3,3,39 square feet.

One of the many unique storylines of Aurélien is that this project, in the heart of some of Chicago’s greatest architecture, was designed to embrace this historical significance.

According to Mike Ryan, President of Ryan A+E, the design of Aurélien includes two notable yet contrasting Chicago architectural styles. Chicago’s turn-of-the century architecture is evident in the design’s buff-colored solid massing which is dotted with playful punched openings. This style meets the street in a traditional manner, with granite cladding and large storefront window bays. This design wraps the majority of the building’s east, west, and south facades.

To provide a measure of contrast, Chicago’s Miesian tradition is incorporated into the north end of the building through a revealing, all-glass massing. This treatment creates a dramatic vertical expression over the building entry.  The striking presence of the glass wraps horizontally over the top of the building where it meets an outdoor amenity terrace, 300 feet above the street. Interior spaces complement this aesthetic while weaving in a few surprises for the Chicago market.

“My favorite quality of this project is how transformed the immediate neighborhood feels. What was once a surface parking lot with a bank drive-thru is now a thriving extension of the city. At the same time, the project is bookended by a historic bank building and row house so the variety of architecture and sense of fitting in is very apparent,” Ryan said.

Units within Aurélien have been built as a cross between clean aesthetics, urban functionality and sophisticated design. Apartments feature floor-to-ceiling (9’) glass windows allowing residents to capture exceptional views in all directions of the Chicago skyline and Lake Michigan. All units will include a stunning kitchen design with an open layout. Kitchen spaces incorporate contemporary finishes such as flat-panel, high-gloss cabinetry with quartz counter tops, stainless steel appliances, soft close doors and drawers, and under cabinet lighting. Bathrooms feature European quartz custom vanities with 42″ mirrors, soft close drawers and designer ceramic and porcelain tiles. Many units feature private balconies.

The luxury offerings of Aurélien extend throughout the building’s amenity-laden common areas, including the rooftop, fourth-floor terrace and ground floor spaces.

  • The rooftop level, hospitality-inspired sundeck features panoramic views of Chicago and Lake Michigan, outdoor pool, private cabanas and outdoor fireplaces. Also included is an exclusive social club with a resident lounge, party room with a gaming center, and a high-end fitness center.
  • The signature of the fourth level amenity space is an expansive green roof with a spacious private terrace, bocce ball courts, firepits, grilling stations, and large ‘backyard’ terraces for several residents.
  • The elegant first floor lobby includes the management office and leasing center, secured resident storage, a private dog run and grooming station, library, parlor, business center, significant bike storage, and conference area with high speed wifi for the use of the building’s residents.

According to Irini Boeder, Assistant Vice President of Marketing for Lincoln Property Company, the target market for Aurélien includes well-educated young professionals, urban couples and empty nesters, renters who will appreciate the building’s ambiance of understated elegance, exceptional customer service and lifestyle convenience.

Aurélien’s location is ideal for residents living, working and playing in or near the Gold Coast. The site is situated in close proximity to transportation including two CTA stations and other public transportation options important to those who work downtown. It offers easy access to Lake Shore Drive and the Kennedy Expressway for those traveling by car to suburban destinations.

The building is within walking distance of Chicago’s Magnificent Mile (North Michigan Avenue), the downtown CBD, the Northwestern and Loyola University graduate school campuses, and the Northwestern medical center. Located nearby are an abundance of restaurants, clubs, retail amenities, and cultural facilities. It is also within close proximity to the lakefront, from Oak Street Beach to Navy Pier.

For more information about Aurélien, visit www.Aurélien Chicago.com.


About Lincoln Property Company

Since its inception in 1965, Lincoln Property Company has acquired and developed multi‐family properties valued in excess of $17 billion. A vertically integrated, multi‐national real estate firm, Lincoln employs over 5,500 people and operates in over 50 markets across the United States via 21 regional and satellite offices. Lincoln manages over 6,000 apartment units in the Chicagoland area with over 3,000 of those units in the City of Chicago itself.  For more information, visit www.lincolnapts.com.


Note: Aurélien North Clark Street with Bank Photo Credit: Nick Ulivieri

Aurélien Rendering 833 North Clark Street – Credit: Ryan A + E, Inc.

As Old Town Park rises, more of Atrium Village comes down

Old Town Park at Atrium Village

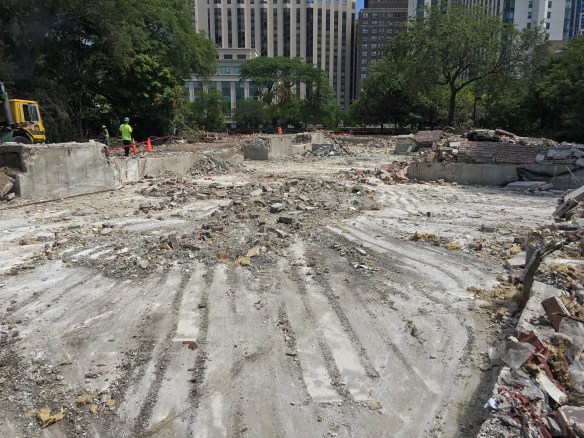
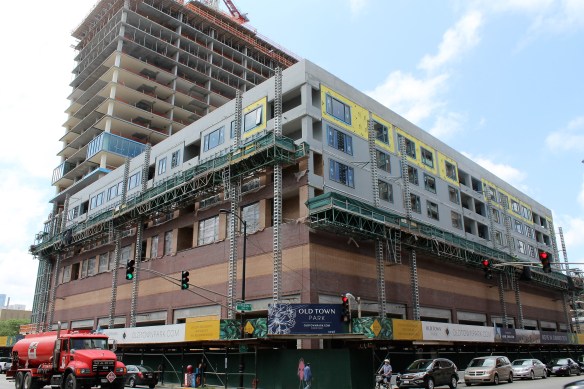
Old Town Park rises beyond the rubble of Atrium Village.

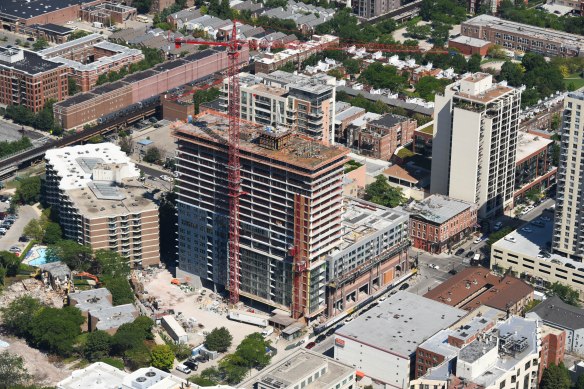
The circle of life continues at Atrium Village, as all but the 207 units of 300 West Hill Street have now been reduced to rubble, even as Old Town Park rises on the northeast corner of the development. The first of tower in the rebuilding of the development, Old Town Park has reached the 21st of its ultimate 32 stories. Onni Group, the developer and general contractor, is flying along at better than a one-floor-per-week pace.
Meanwhile, demolition is all but complete, with only rubble to remove, on the remaining buildings of the complex, save for the previously mentioned 300 West Hill, which is staying. **Serious question: At what point will everyone look around at all the new, amenity-laden buildings, look back at this old one, and say “yeah, let’s tear it down after all”? Anyway, the slate will be clean in plenty of time to begin work on the second tower, hopefully in early fall.

Old Town Park at Atrium Village

This overhead shot from Curtis Waltz at Aerialscapes shows the Old Town Park tower, with Atrium Village demolition at lower left.

Finish it! One Grant Park scores its full permit

One Grant Park full permit

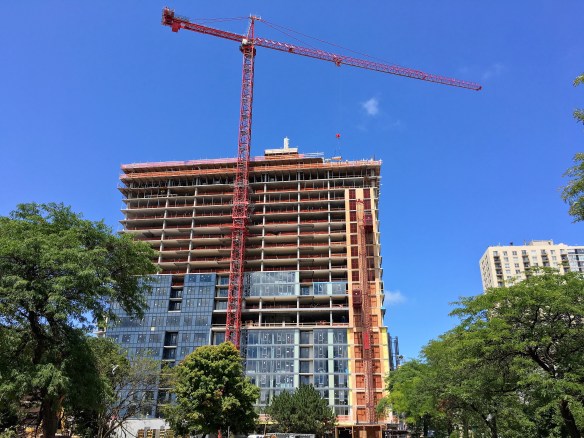
One Grant Park’s best side.

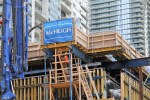
Friday, when big news always happens, One Grant Park received its full-build permit from the City of Chicago, confirming that McHugh Construction can keep doing what they’re doing at 1200 South Indiana Avenue in the South Loop. And what they’re doing is shooting One Grant Park skyward at an impressive rate.

The Rafael Viñoly Architects design for Crescent Heights brings nearly 800 apartments across 76 stories, with 12 of those for parking.


More photos than I know what to do with: Ancora at Riverline

Ancora at Riverline

Ancora at Riverline rises next door to River City. You can see the outline of the townhomes facing west, toward the South Branch of the Chicago River.

There will be construction at Riverline for a long time. A very long time. Ten new buildings, 3,600 residential units, covering 14 acres in the South Loop along the Chicago River. Designed by Perkins+Will, Riverline will basically be its own new neighborhood once completed, sometime around 2024.

Ancora, the first building of Phase One, broke ground in September. Lendlease, the general contractor and part of the development team with CMK Companies, is kicking tail on the podium, as the core rises to about ten stories. Ancora will be a 29-story tower, with 420 apartments and 24 townhomes. The second tower, Current, doesn’t have a start date yet, but we do know it will be an 18-story condominium tower with 251 condos and 28 more townhomes.

Too soon for more Vista Tower pics? (SPOILER ALERT: There’s no such thing)

Vista Tower

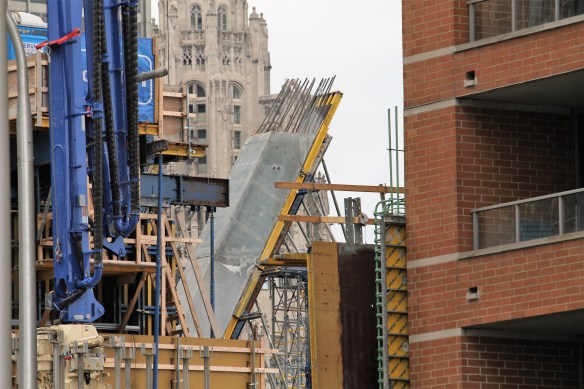
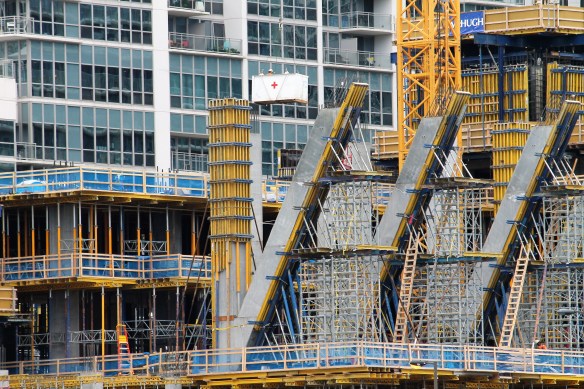
Removing forms from the angled concrete columns at Vista Tower.

Vista Tower

Vista Tower column b/w Tribune Tower.

“I was just at Vista Tower. No need to go by there again.” I said to myself as I walked in the general direction of Lakeshore East. An hour or so later…

Just that process of taking forms off the angled concrete columns had me staring for a solid 30 minutes. Throw is some signage that looks like it came straight from a European auto race, plus non-stop work seemingly 24/7 considering the progress that’s been made, and there’s a lot to see that’s new.

So yeah, as long as they (they being McHugh Construction) keep doing cool stuff here, I (and everyone else in Chicago with a camera) will keep snapping photos.

The form removal:

Everything Else:

Solstice On The Park tops out, puts on new glasses

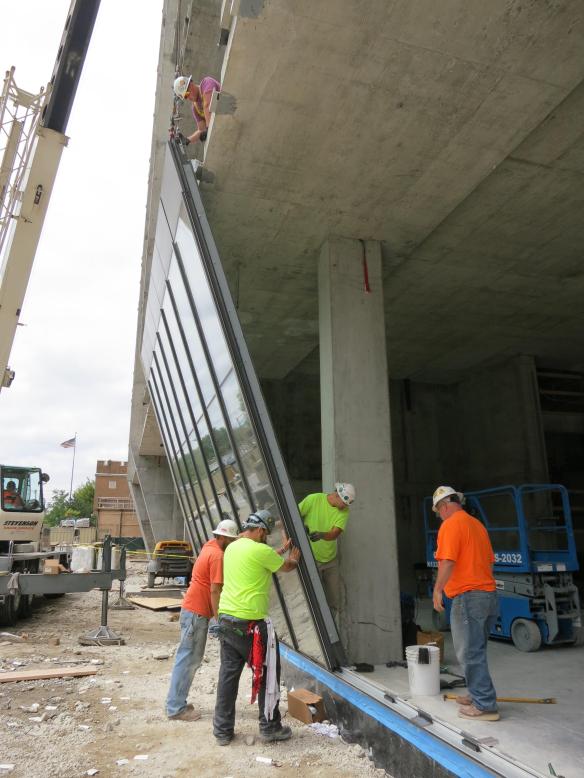
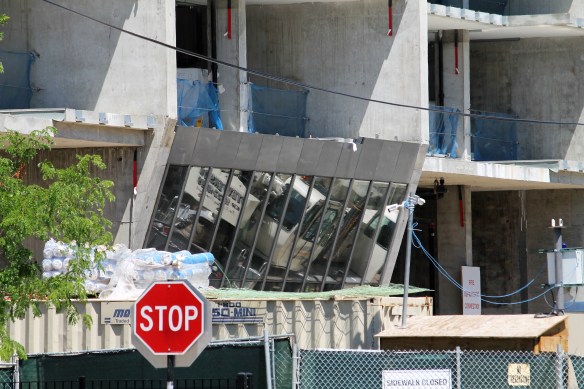
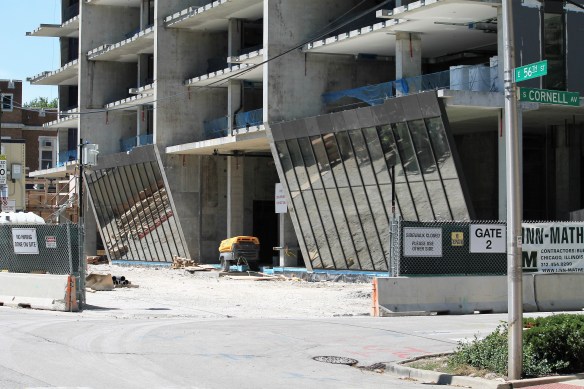
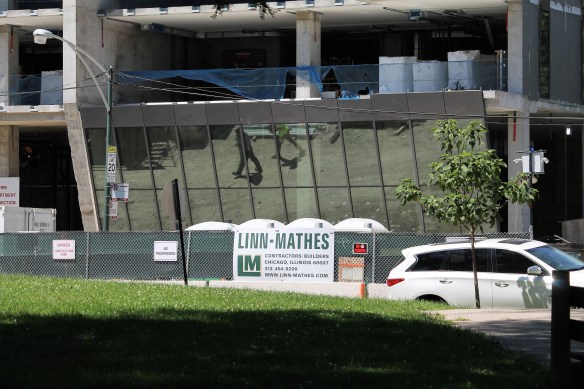
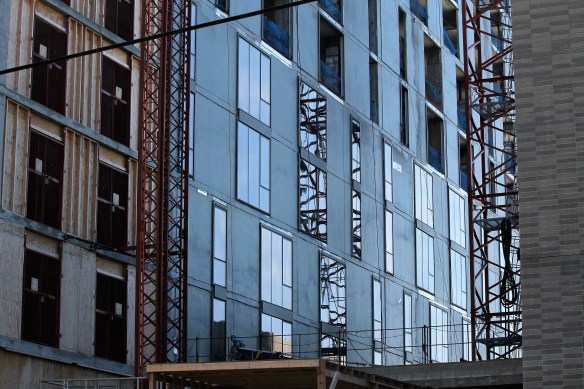
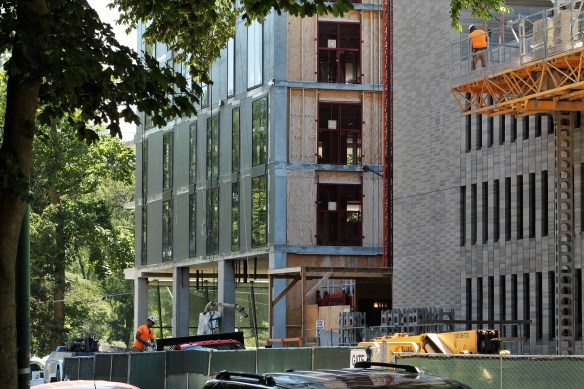
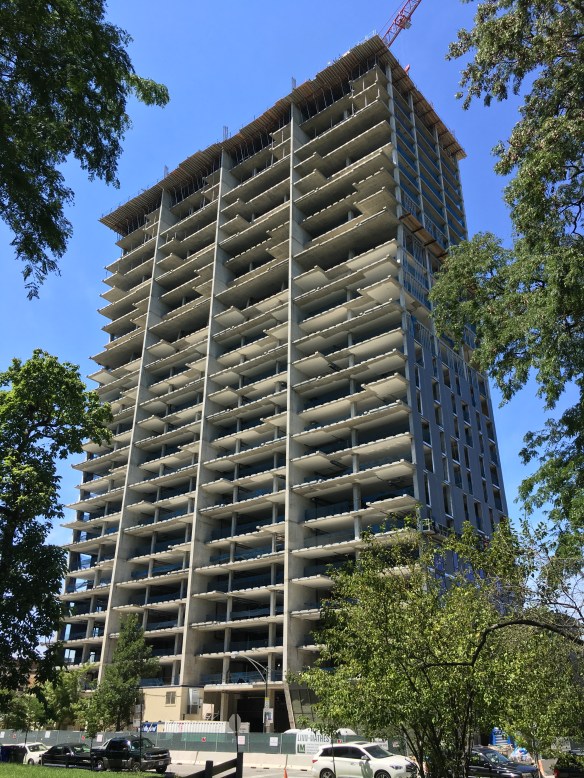
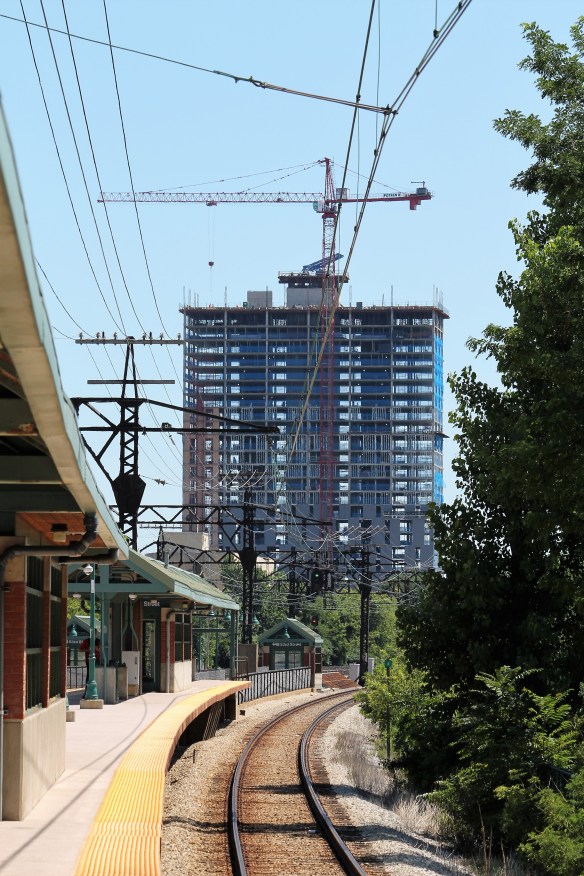
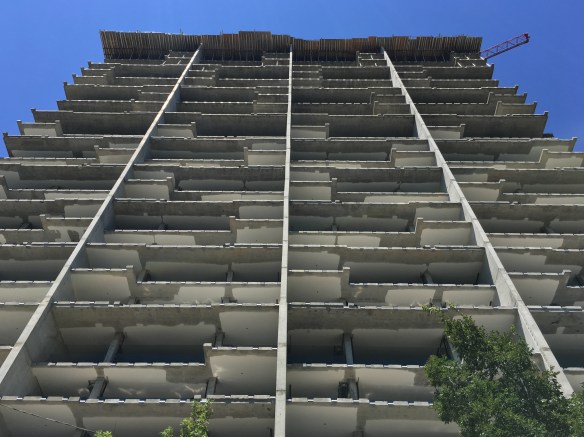
Solstice On The Park, the 27-story residential tower in Hyde Park, topped on on Monday, according to a tweet to us from Studio Gang. Also on Monday, Studio Gang also shared a photo on its LinkedIn page showing some pretty impressive glass panels being installed on the ground floor. What does one do when there’s new glass to be seen? One heads down the Metra Electric Line and has a look for oneself.

https://twitter.com/studiogang/status/890302868527435776

Solstice On The Park glass

Glass installation at Solstice On The Park, from Studio Gang’s LinkedIn post.

Congratulations to Studio Gang, Linn-Mathes, Antheus Capital, Mac Properties, heck, to all of Hyde Park on the topping out! It looks like Chicago’s south-most tower crane is in danger of disappearing soon, but that’s the price of progress.