Former Museum of Contemporary Art Building out; Aloft Hotel in?

Aloft Chicago Mag Mile

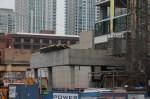
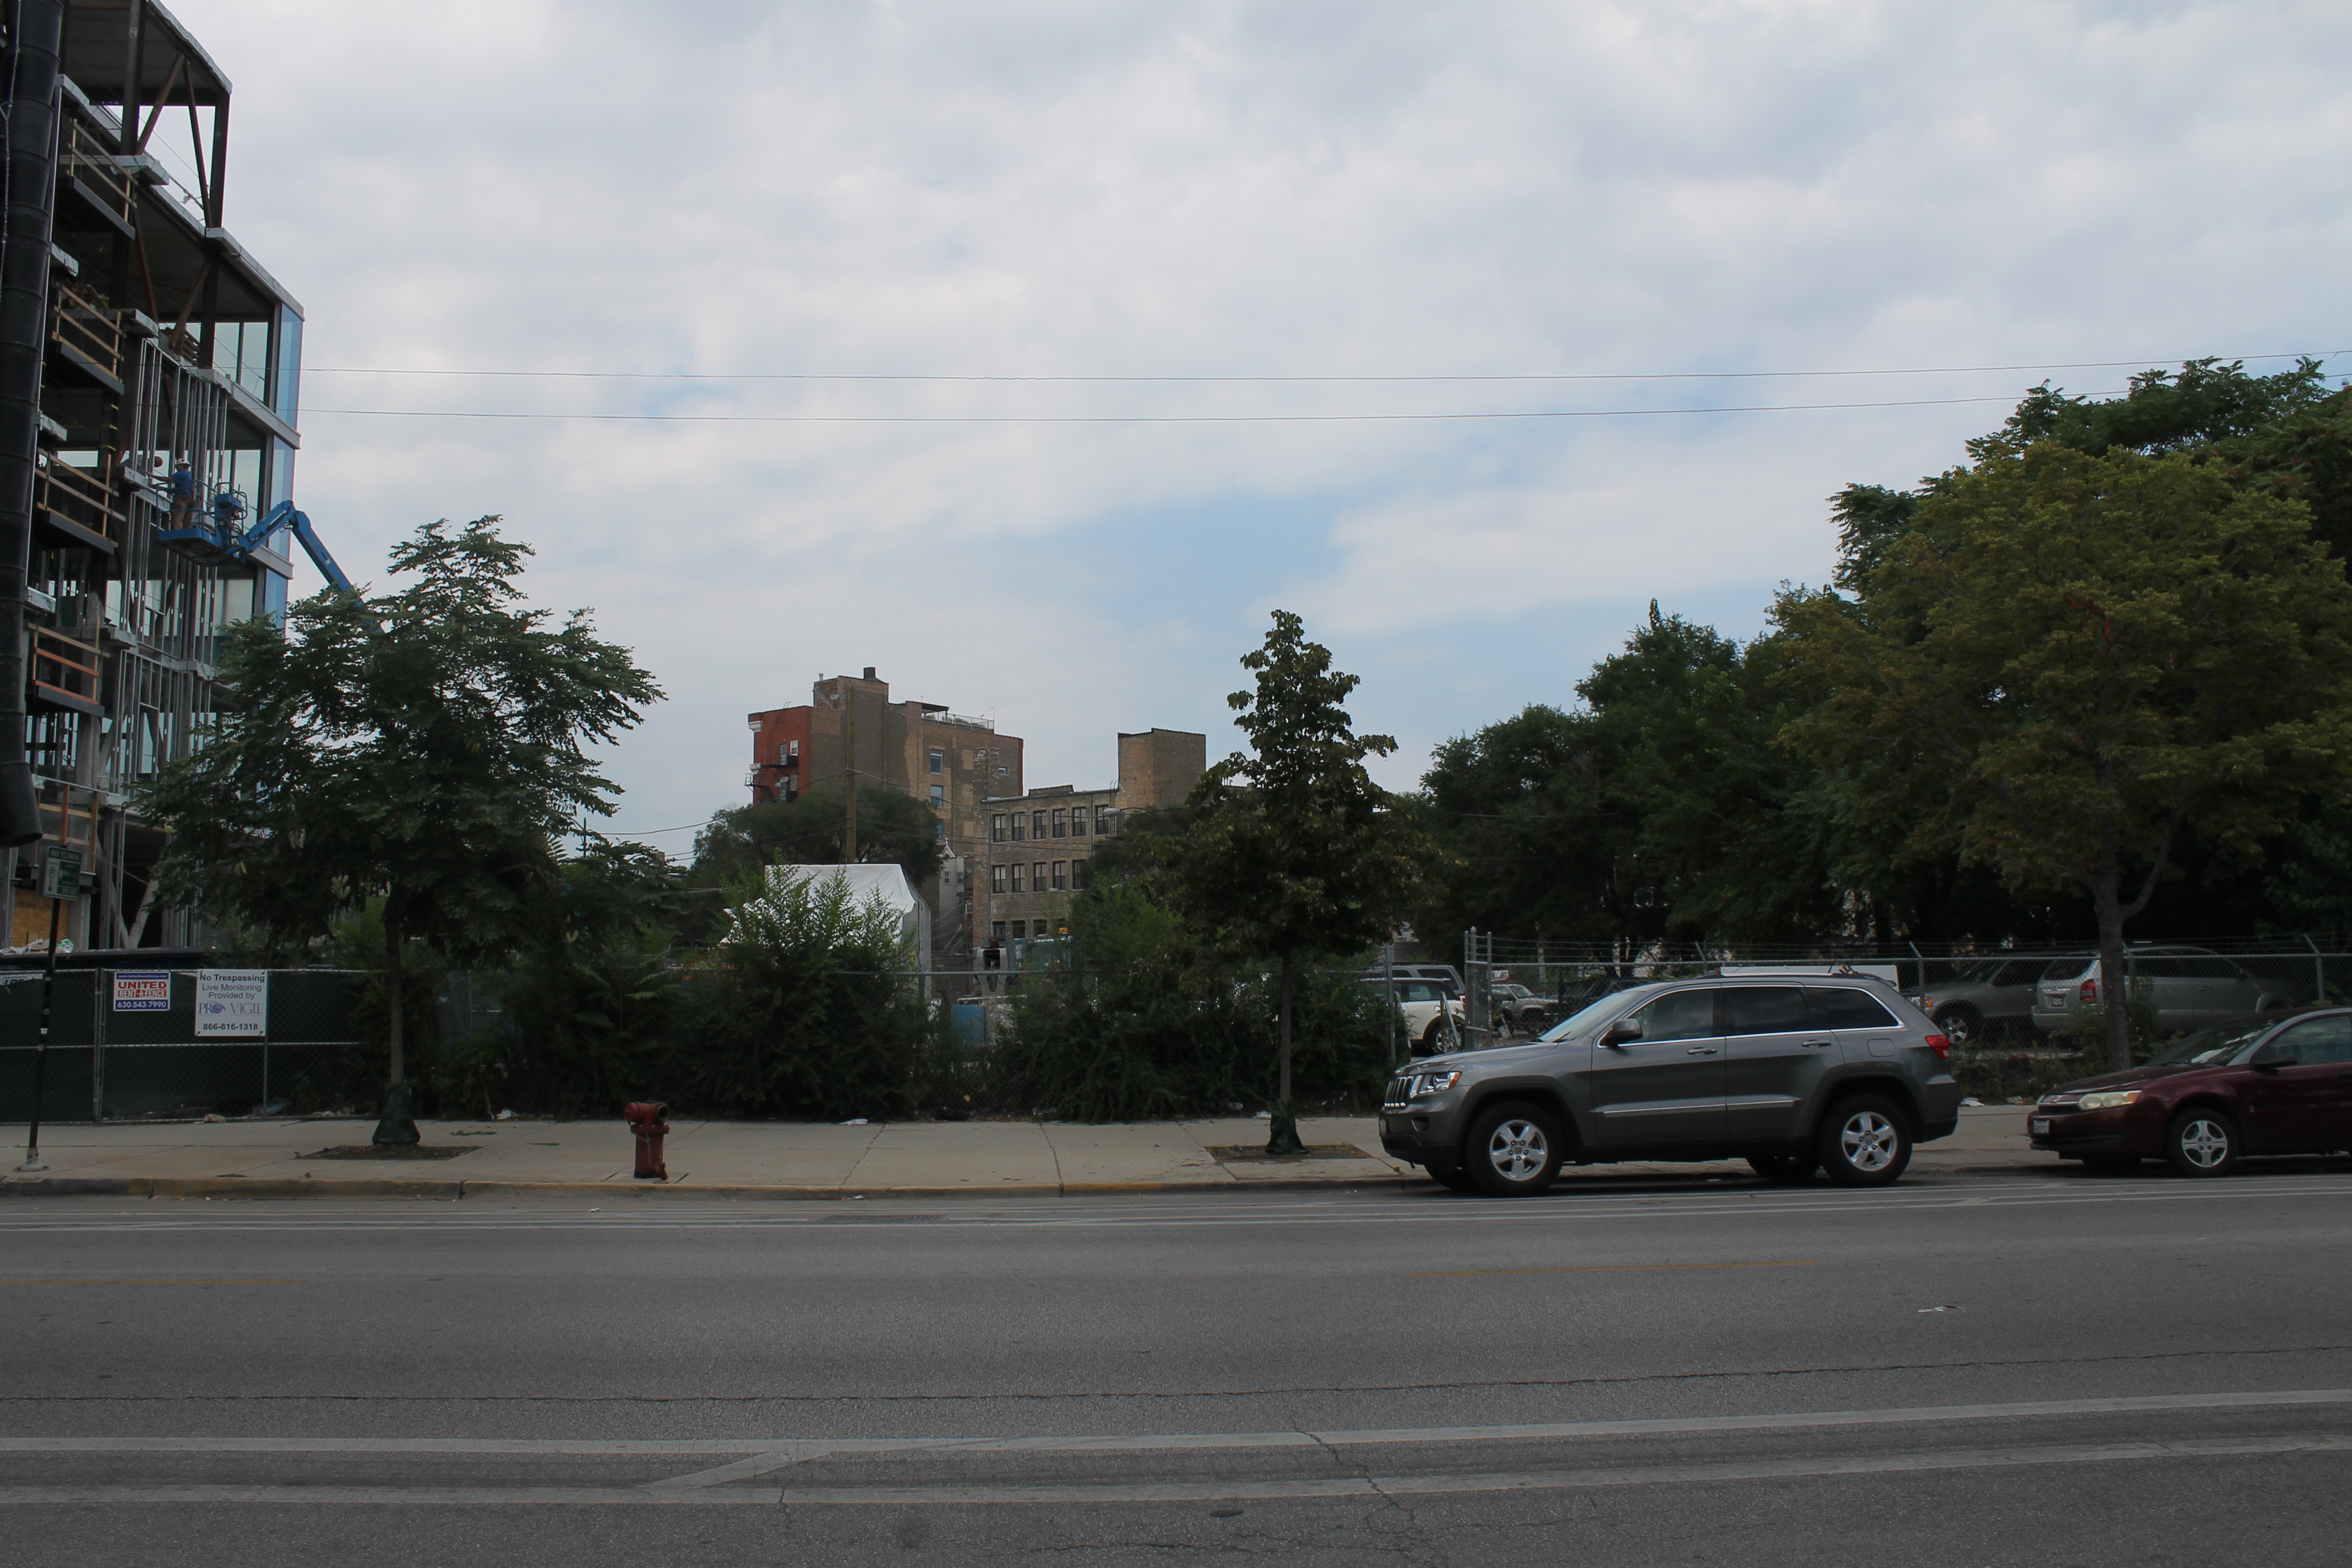
Goodbye Museum of Contemporary Art, hello Aloft Chicago Mag Mile.

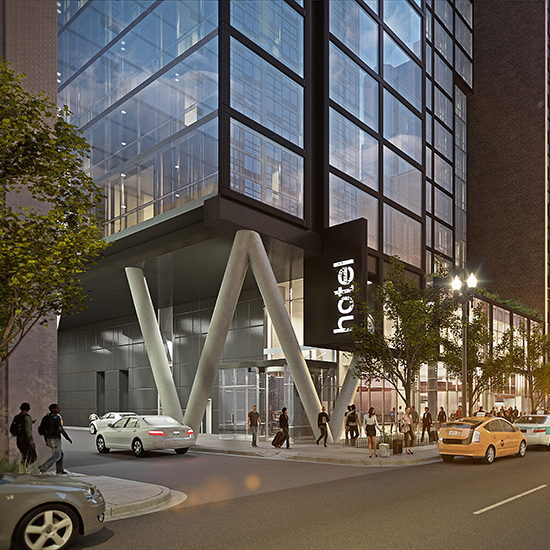
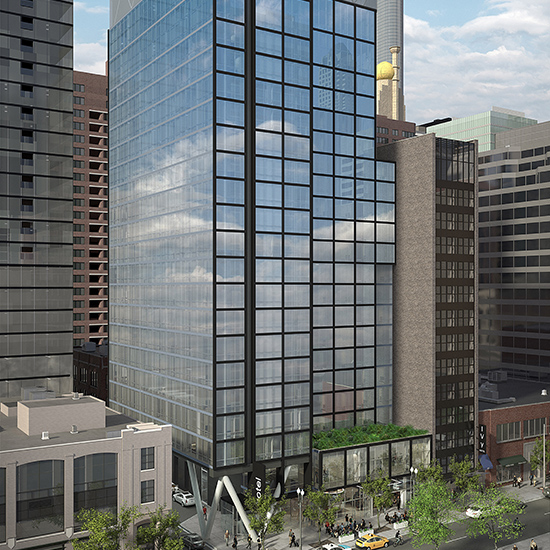
A demolition permit filed Tuesday by the City of Chicago looks like the beginning of the new Aloft Chicago Mag Mile. Brought to you by Tishman, designed by Valerio Dewalt Train Associates, the Aloft Chicago Mag Mile is slated to bring 336 rooms across 19 floors to 237 East Ontario Street in Streeterville, home of the former Museum of Contemporary Art. Taylor Excavating will handle the tear-down chores.
Aloft Chicago Mag Mile

Rendering of the Aloft Chicago Mag Mile from Tishman.
Aloft Chicago Mag Mile

Rendering of the Aloft Chicago Mag Mile from Tishman.
165 North Desplaines joins glass action

165 North Desplaines glass

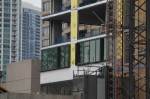
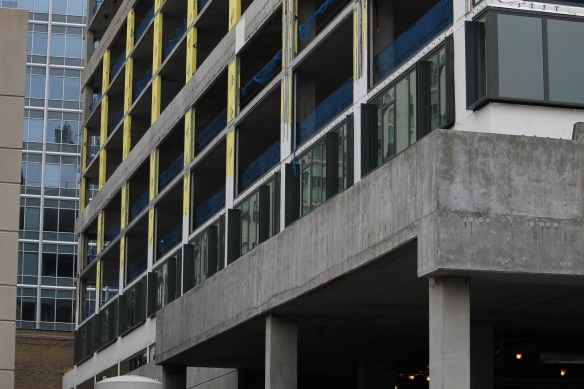
That’s a pretty row of glass at 165 North Desplaines.

And the glass action suits it.

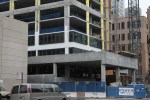
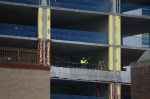
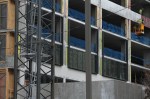
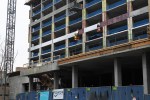
With lots of new construction comes lots of new glass work. Add 165 North Desplaines to the list of the newly glazed. The 199-unit apartment building has about a floor-and-a-half of glass installed just above the podium, while overall construction has reached the 14th floor. and since this is planned to be a 14-story tower, the math would tell you 165 North Desplaines is close to topping out.


1411 South Michigan gets in on the tower crane fun

1411 South Michigan Avenue

I see you over there.

What is it, Spring already?

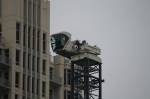
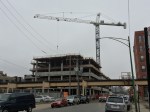
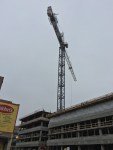
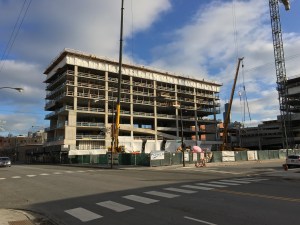
Tower crane seedlings are sprouting all over Chicago, proving there’s no season like Construction Season. You may have read a thing or two about the pair of cranes being erected at Vista Tower, but those aren’t the only ones in town. 1411 South Michigan planted its own tower crane stub Thursday in the South Loop, marking the next big step in the development process for Russland Capital Group’s 15-story, 199-apartment tower. Lendlease is on the build, responsible for getting the design from Boarman Kroos Vogel Group completed in time for opening late this year.
Illume Chicago not going light on the caisson work

Illume Chicago

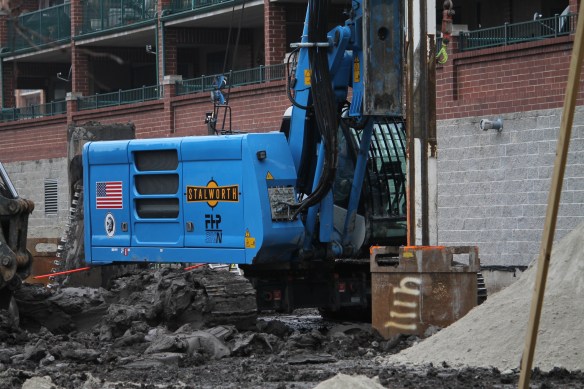
The big blue Stalworth caisson rig drills caissons for Illume Chicago.

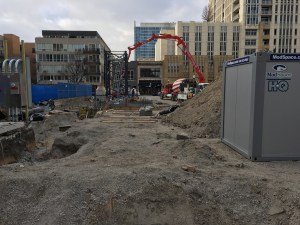
Buildings are heavy. Buildings need support. Which explains the presence of the big blue Stalworth machine at 111 South Peoria Street in the West Loop, site of the now-underway Illume Chicago. That’s the beast responsible for drilling caissons into the earth for the future 10-story, 79-condominium project from LG Development and Pappageorge Haymes Partners to rest upon. And rest it will — everyone will — once things quiet down a little bit. Caisson work is loud.
 

Is 171 North Aberdeen now 165 North Aberdeen? Either way, it’s halfway high

165 North Aberdeen

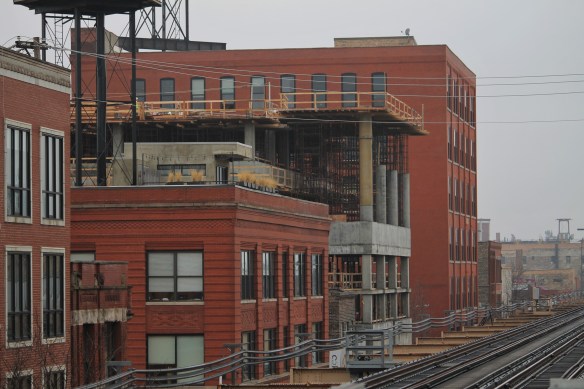
165 North Aberdeen from the Morgan Street CTA platform.

There’s a new twist on the mixed-use project in the West Loop from MCZ Development. Nothing earth-shattering, like having to move any more caissons in order to properly support a tower crane. No, this change is about the address, which formerly had been 171 North Aberdeen Street (that’s what the City of Chicago lists on the permits) but MCZ’s own website now shows the project as 165 North Aberdeen.

What hasn’t changed is that Novak Construction continues to make progress on the Hartshorne Plunkard Architecture-designed building, reaching the sixth floor of what will be 11 levels when complete. Expect 90 residential units, with 40,000 square feet of office space and 15,000 square feet of retail space as well. Throw in about 130 parking spots for good measure.

1001 West Chicago filling up old Gonnella site

1001 West Chicago

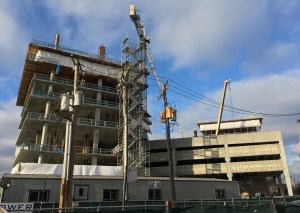
The pair of towers at 1001 West Chicago rise in River West.

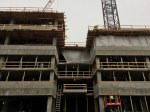
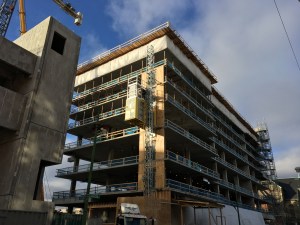
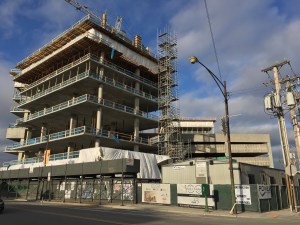
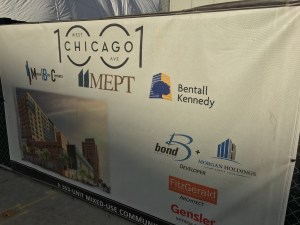
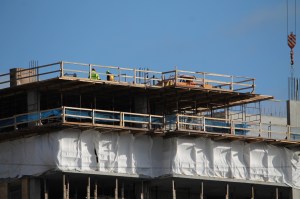
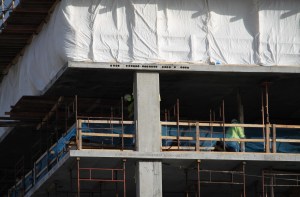
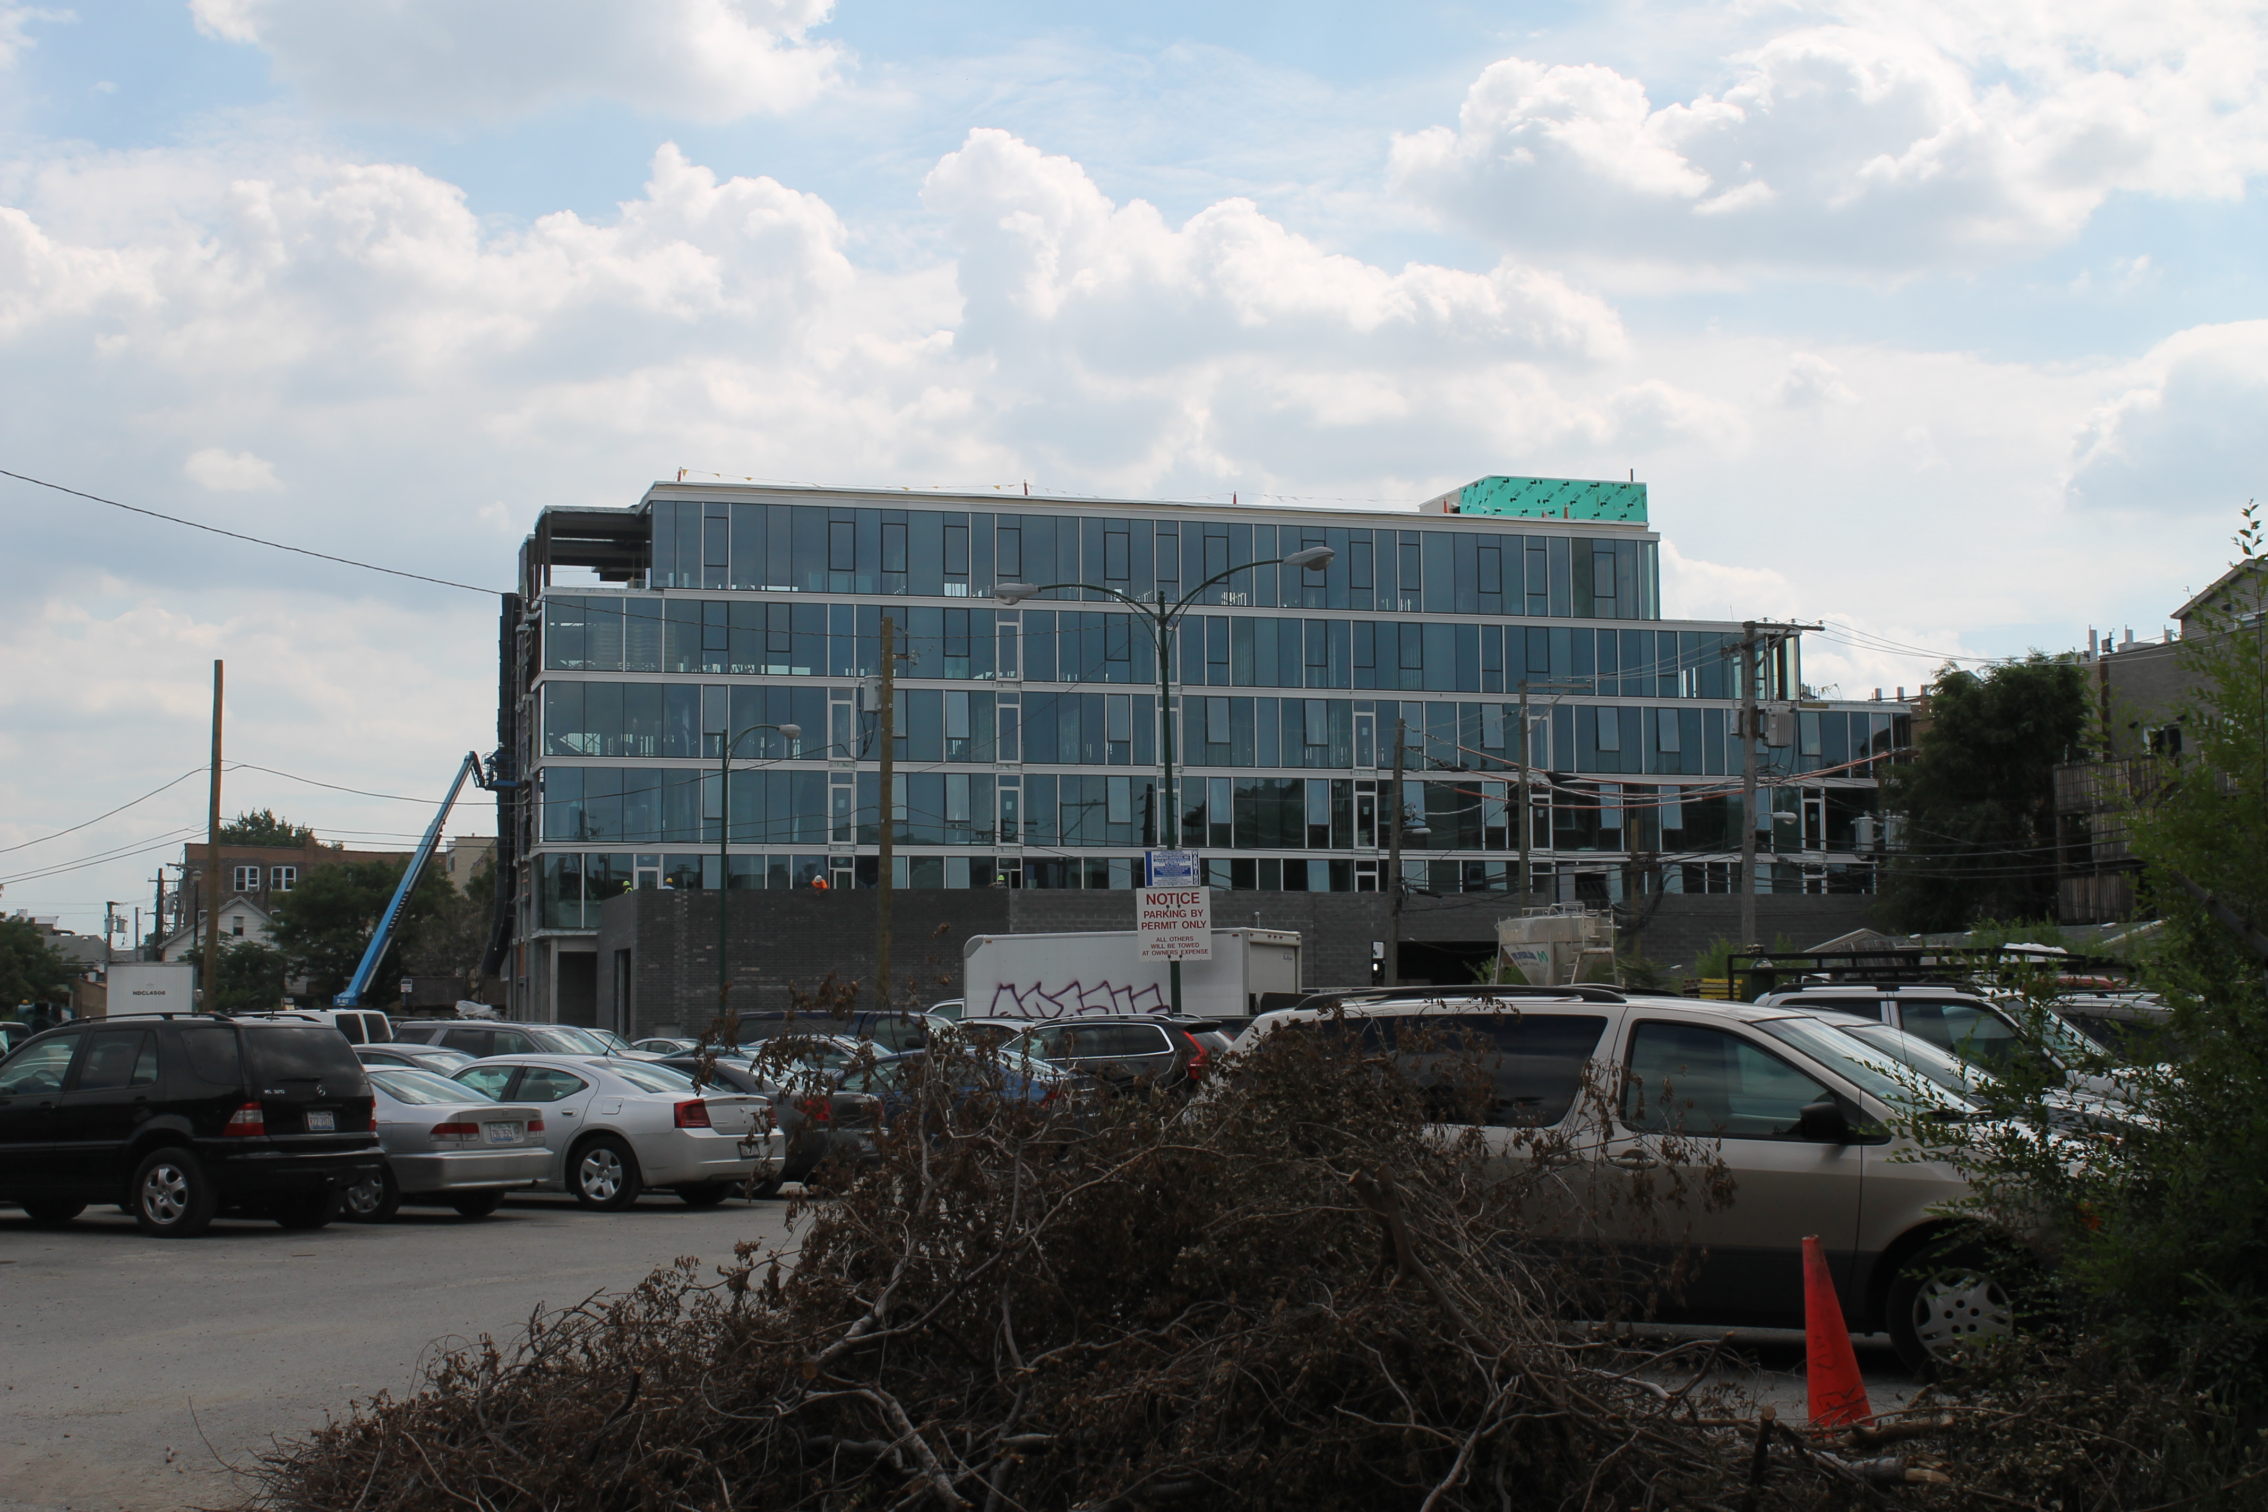
The dual-tower, 363-unit apartment development 1001 West Chicago from Bond Companies and Morgan Holdings keeps rising in River West, as Power Construction crews have reached the eighth and ninth floors on the respective structures, on their way to 15 and 13 stories. Not bad for having only broken ground in September.

The FitzGerald Associates project will also include 10,000 square feet of retail space and parking for 300 cars. Remember, some of that parking is necessary for the retail space, especially considering a grocery store will take some of that allotment.

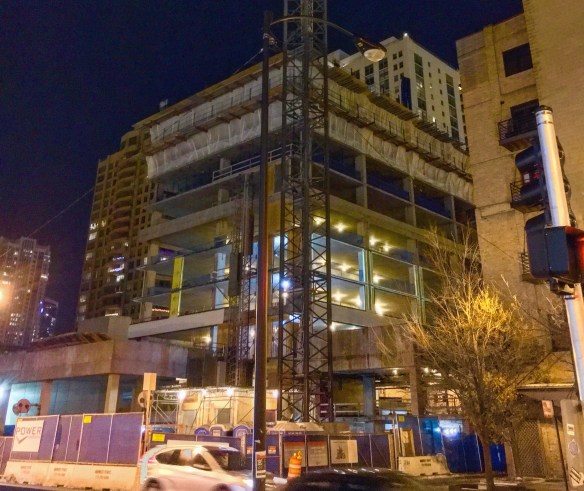
Gallery I: Construction Progress

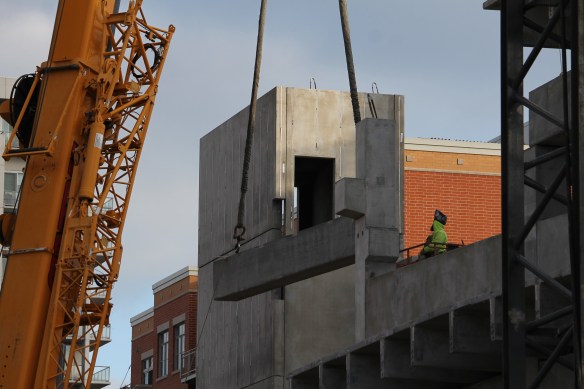
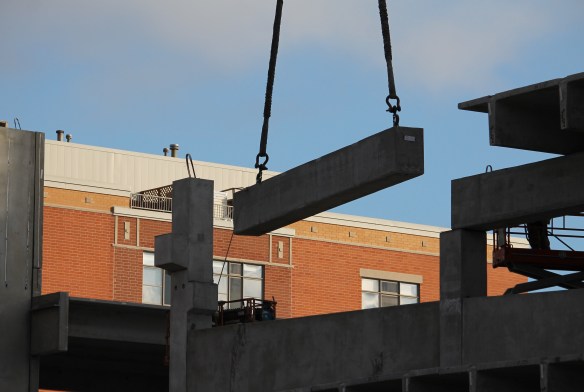
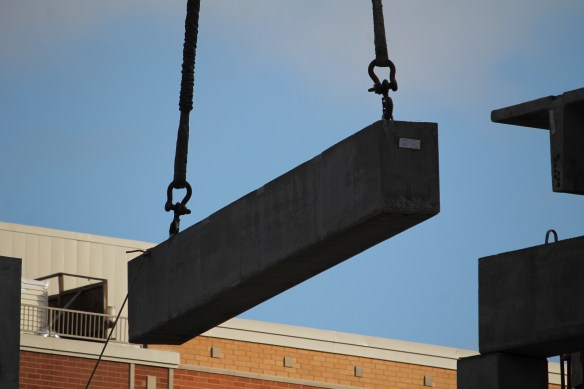
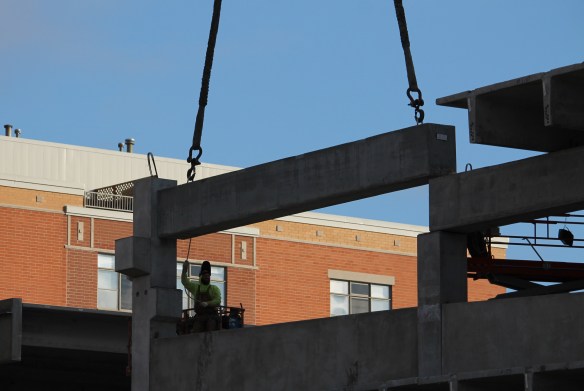
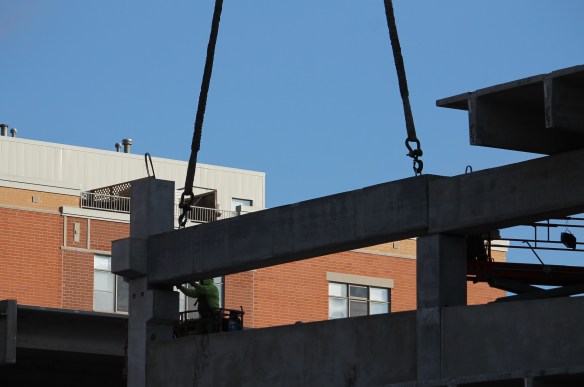
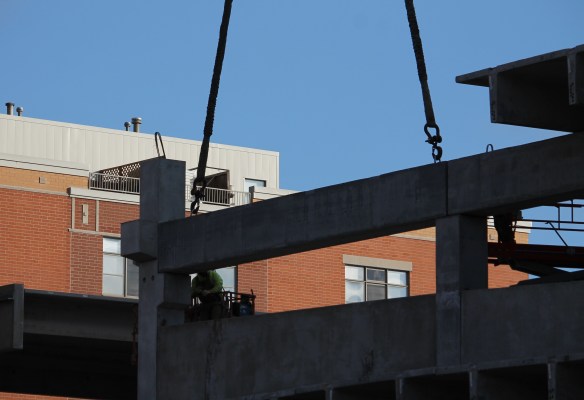
Gallery II: Anatomy of a Beam Lift

165 North Desplaines progress continues in the West Loop

165 North Desplaines

T’was the night before Christmas, and 165 North Desplaines lights up the West Loop.

165 North Desplaines, the 14-story, 199-unit apartment tower from GREC Architects, continues to grow in the West Loop. A foundation permit filed in June, and the full-build permit filed in October, have allowed Power Construction to go to town on the two-part project, which calls not only for the new residential building, but also for the rehab of 156 North Jefferson, a three-story office building with which it shares a lot.

When complete, 165 North Desplaines will also include retail and parking space, and feature the return of the Haymarket Monument, for now residing in Union Park to protect it from damage during construction.


Topped off and glassed up, 30 East heads toward the home stretch

30 East

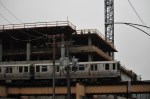
A CTA Orange Line train passes 30 East, 30 East Balbo Avenue, in the South Loop.

You can see the light at the end of the tunnel for 30 East, the 16-story rental high-rise from Gilbane Development Company. The 134 student-centric apartments at 30 East Balbo Avenue in the South Loop are 99.8% cladded, with only a few panels yet to be installed near the top of the tower. Sadly, I hadn’t been by the site since the October topping-out, so I missed the tower crane’s departure. Which is okay in the end, because the same crane has probably already been installed atop another Chicago project.


Here comes the Wicker Park Connection

The Wicker Park Connection

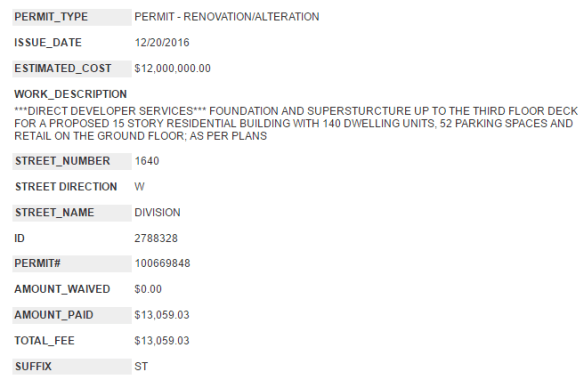
The Permit. Let The Wicker Park Connection begin!

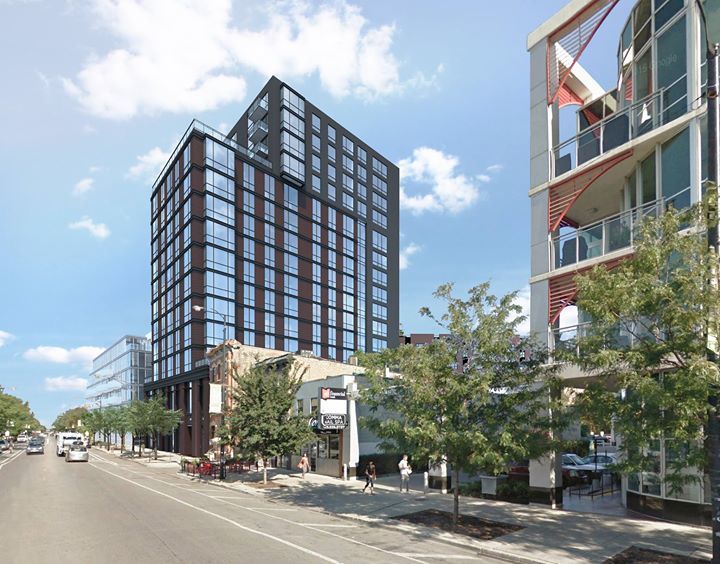
A permit filed Tuesday by the City of Chicago signals the beginning of the Wicker Park Connection. Another project from the combined forces of Centrum Partners and Hirsch Associates Architects, the Wicker Park Connection will fill the surface parking lot at 1640 West Division Street.

The Wicker Park Connection will be a 15-story building, bringing 140 residential units with 52 parking spaces, along with ground-floor retail. Linn-Mathes has been hired to be the general contractor.