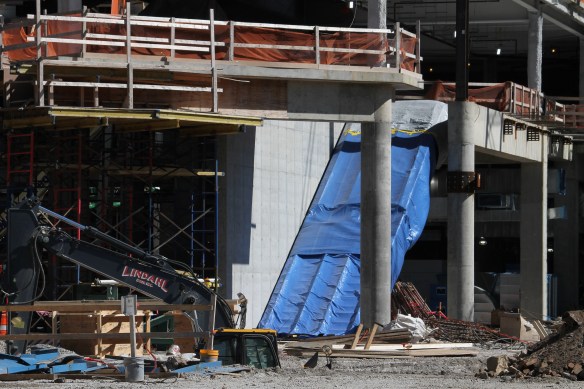
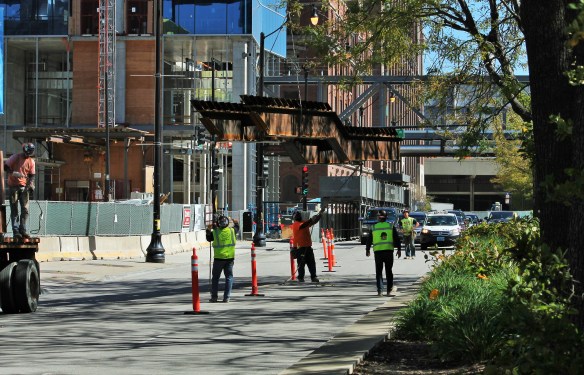
1136 South Wabash makes its presence heard in the South Loop

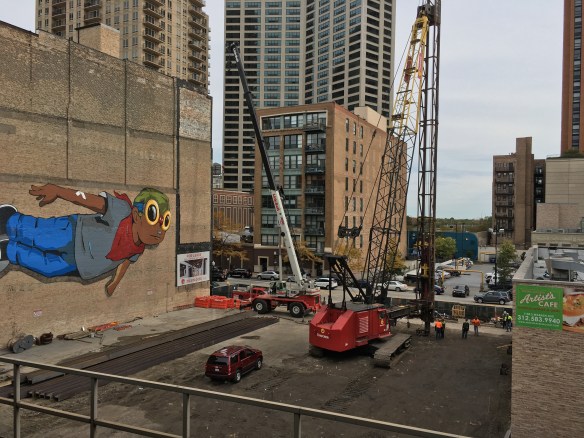
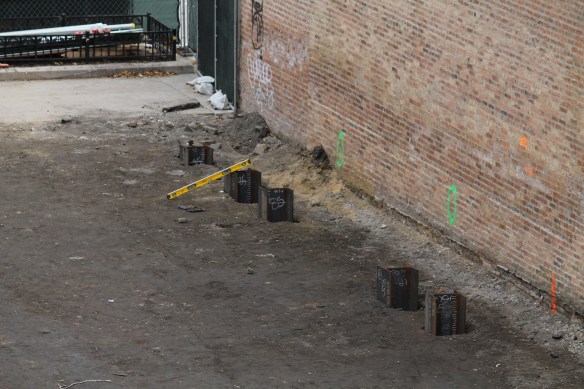
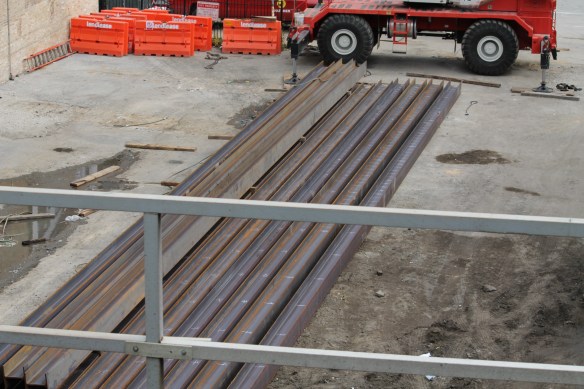
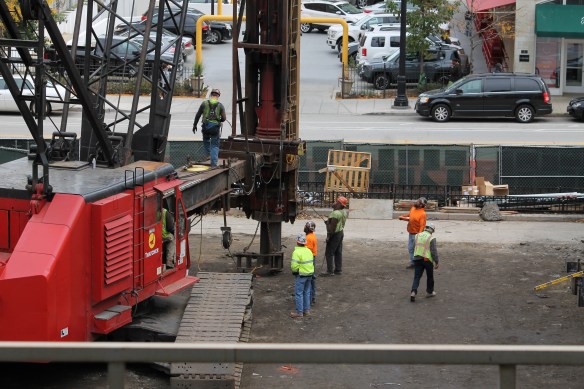
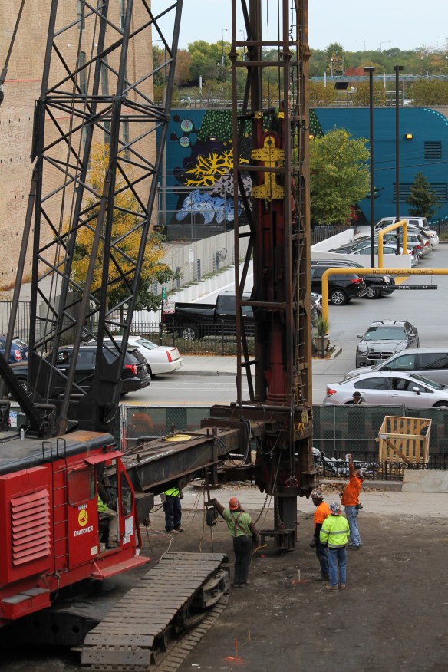
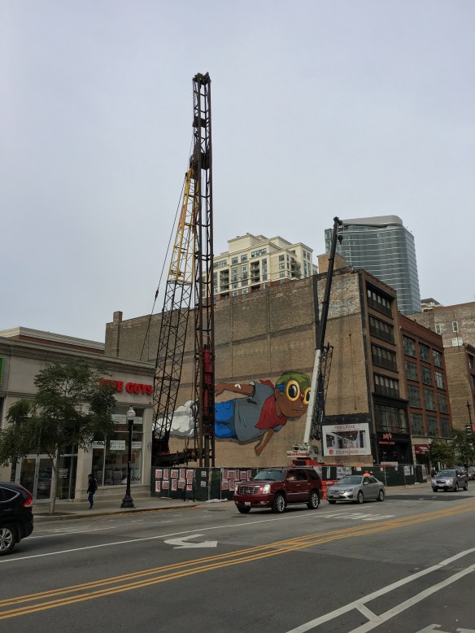
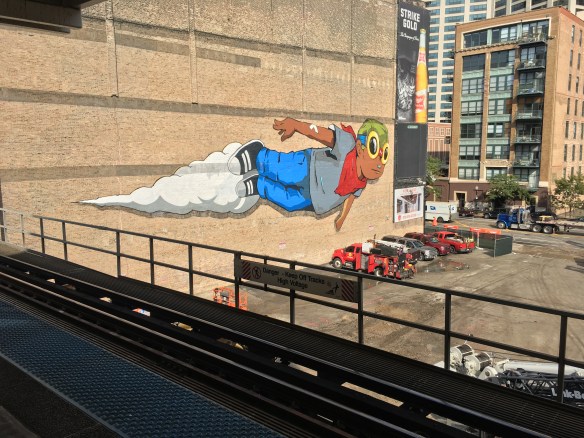
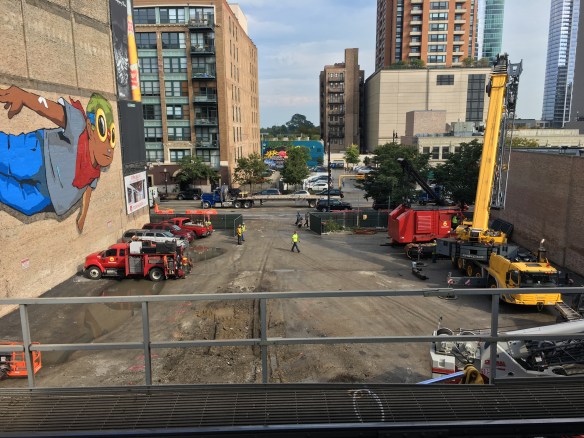
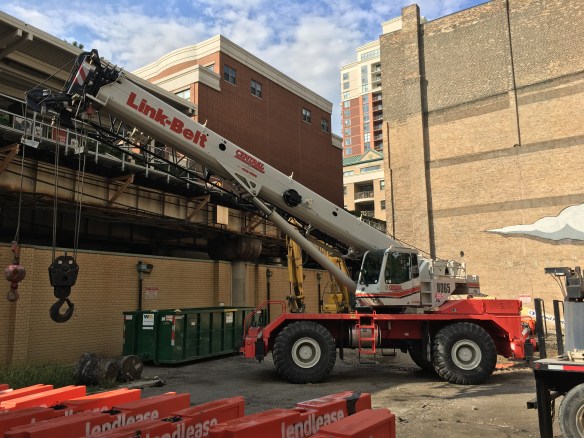
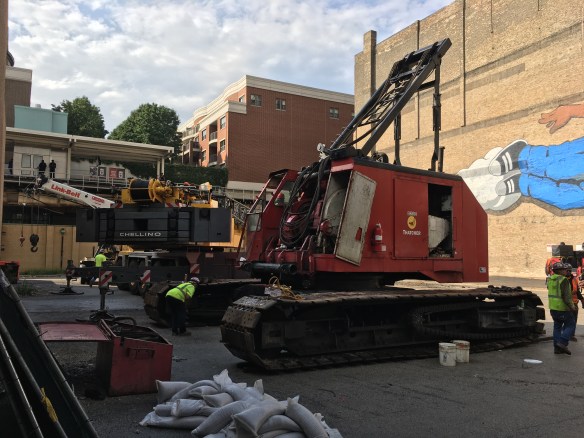
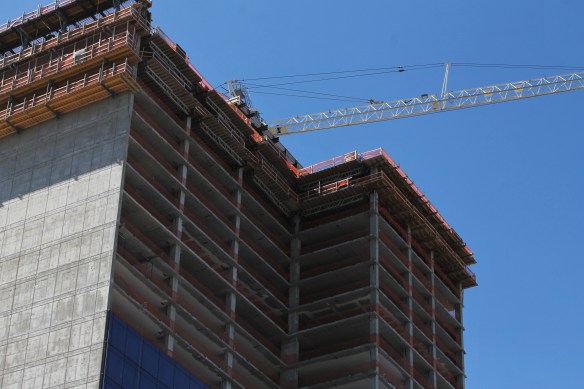
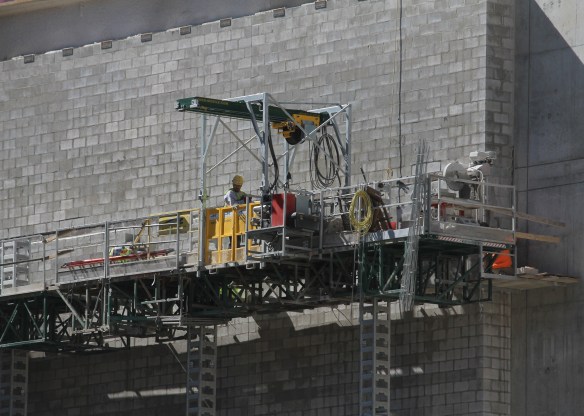
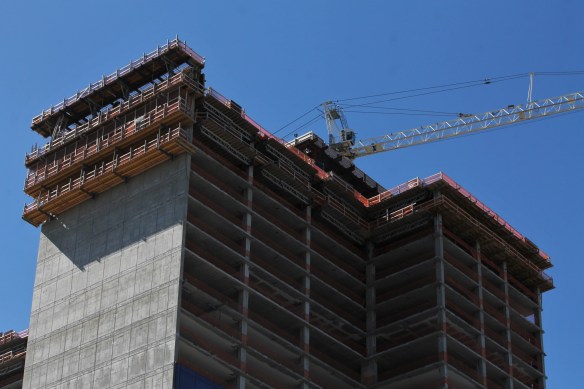
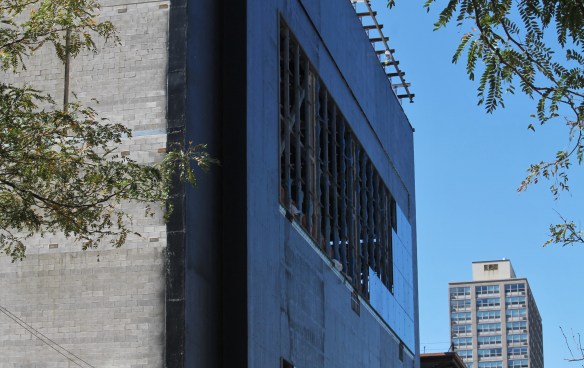
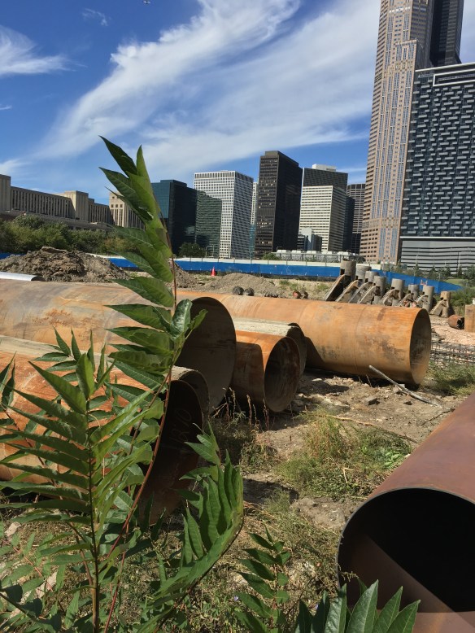
1136 South Wabash burst onto the scene back at the beginning of October with two building permits, one for a foundation, one for a full build, on the same day. Now, it’s ringing in fall with a bang. Actually, dozens and dozens of them. Crews are driving piles into the South Loop soil like Kyle Schwarber attacking the first pitches he’s seen in six months. Gotta feel a little bit sorry for the folks working at the Five Guys next door; only a single wall separates them from the hammering of steel. Though the burgers are worth it.
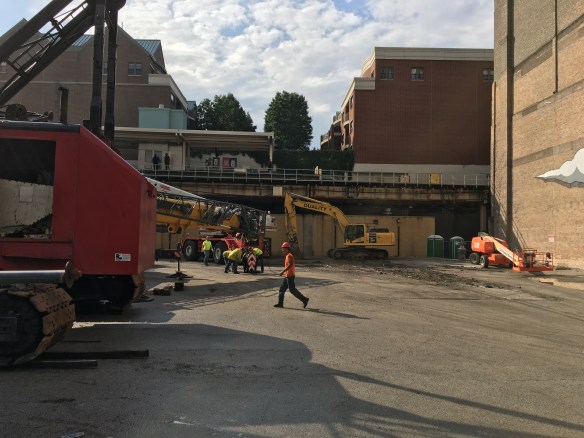
The SCB-designed 1136 South Wabash tower will deliver 320 apartments and 143 parking spaces near the corner of Wabash and Roosevelt, along with some ground-floor retail. CA Ventures is your developer, with Lendlease as the general contractor.

1411 South Michigan gets a foundation permit

1411 South Michigan

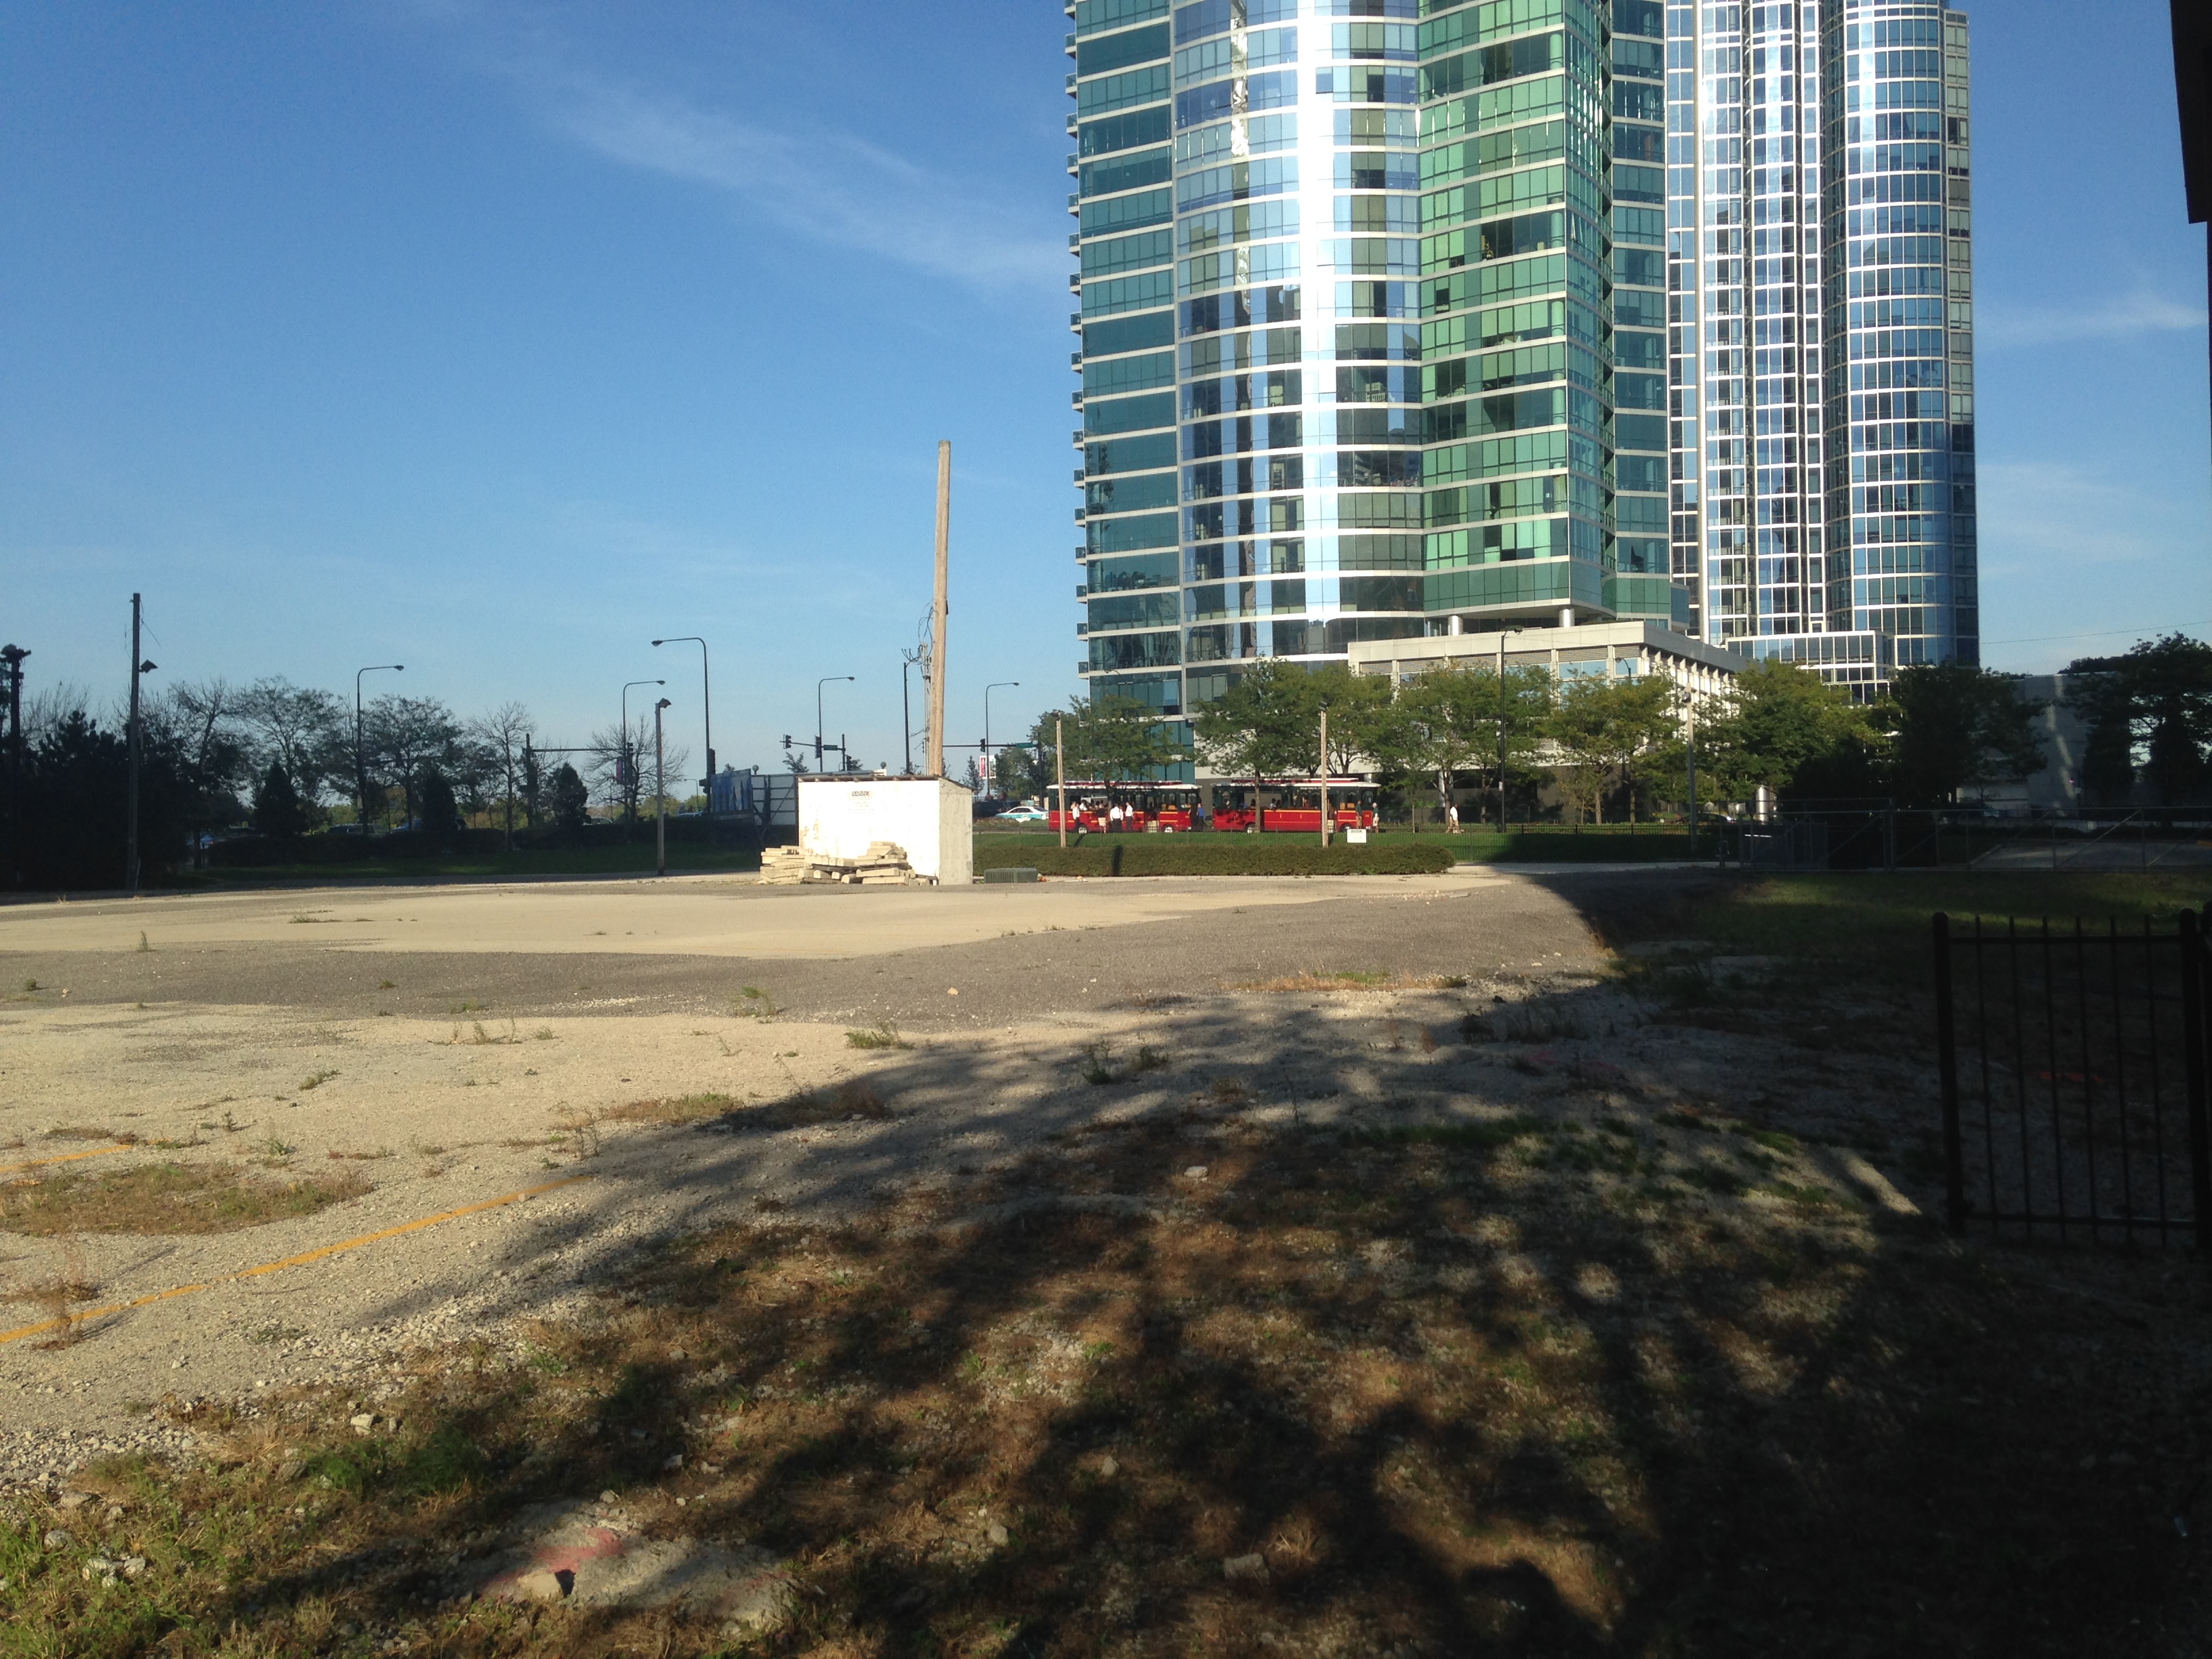
The lot is ready at 1411 South Michigan.

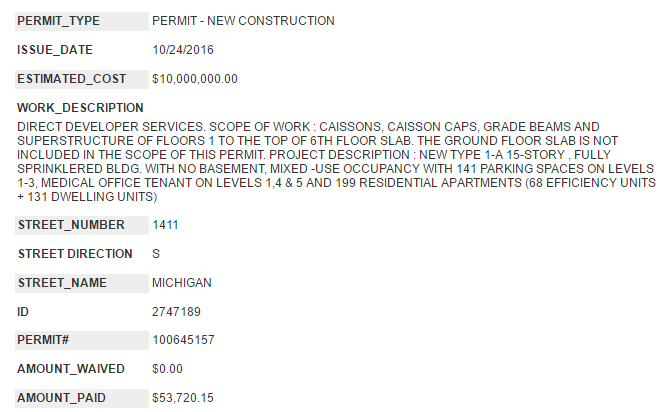
A foundation permit was filed Monday by the City of Chicago, allowing construction to begin at 1411 South Michigan Avenue in the South Loop. It may be one of the wordiest foundation permits in recent history:

DIRECT DEVELOPER SERVICES. SCOPE OF WORK : CAISSONS, CAISSON CAPS, GRADE BEAMS AND SUPERSTRUCTURE OF FLOORS 1 TO THE TOP OF 6TH FLOOR SLAB. THE GROUND FLOOR SLAB IS NOT INCLUDED IN THE SCOPE OF THIS PERMIT. PROJECT DESCRIPTION : NEW TYPE 1-A 15-STORY , FULLY SPRINKLERED BLDG. WITH NO BASEMENT, MIXED -USE OCCUPANCY WITH 141 PARKING SPACES ON LEVELS 1-3, MEDICAL OFFICE TENANT ON LEVELS 1,4 & 5 AND 199 RESIDENTIAL APARTMENTS (68 EFFICIENCY UNITS + 131 DWELLING UNITS)

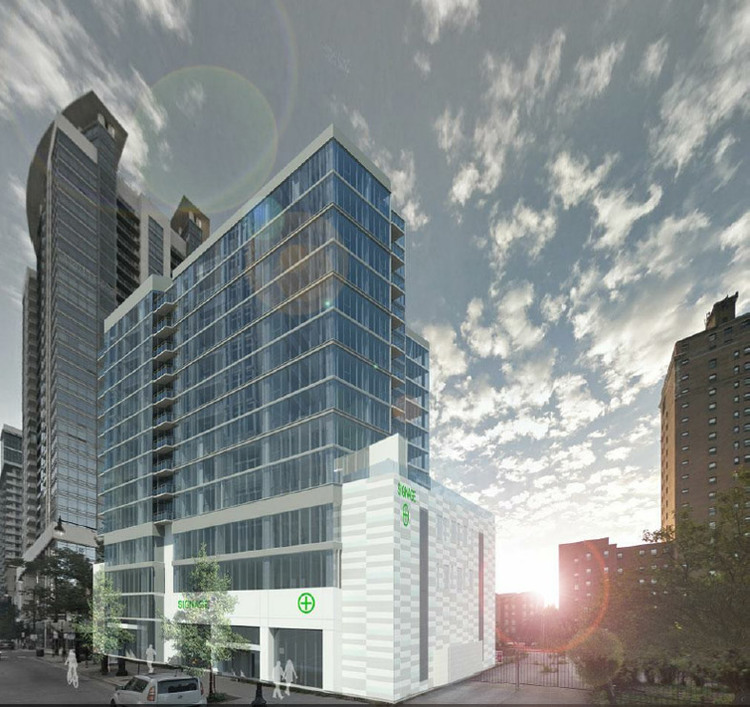
1411 South Michigan will be a 15-story residential tower from Chicago developer Russland Capital Group. Designed by the architecture firm of Boarman Kroos Vogel Group, 1411 South Michigan will have 199 apartments ranging from studios to 3-bedroom units. 40,000 square feet of commercial space is included in the plans as well. Lendlease will serve as the general contractor.

Renovation Update: The American Book Company building


American Book Company building

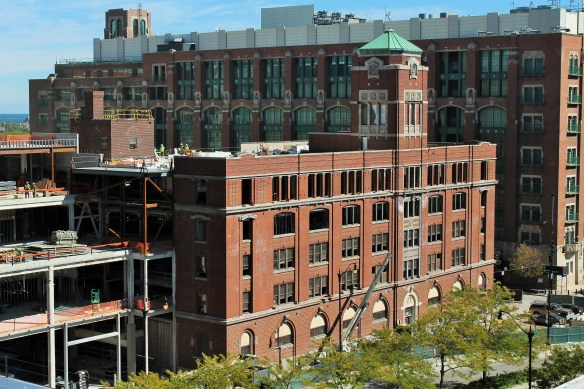
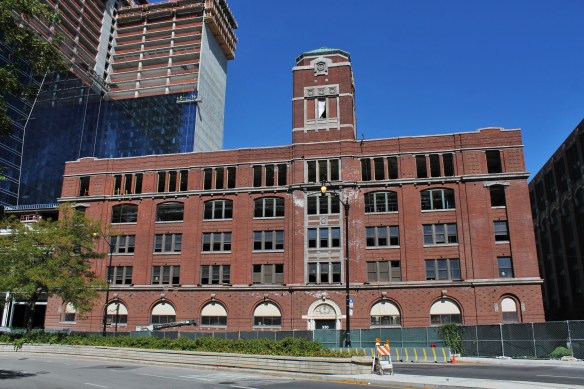
The American Book Company building, 330 East Cermak Road.

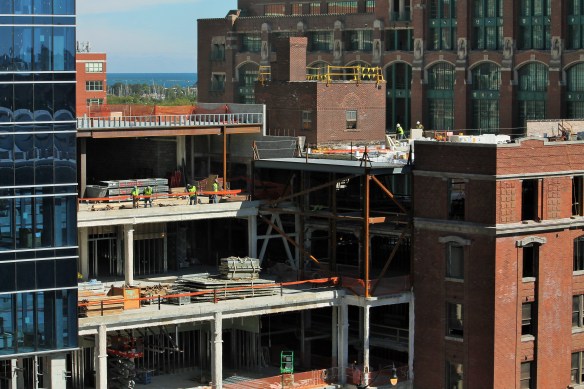
Being rehabbed as part of the Marriott Marquis Chicago in the Prairie District of the South Loop, the American Book Company building is being re-purposed as meeting rooms, office space, and retail.

Added to the National Register of Historic Places in 1998, the American Book Company building, designed by architect Nelson Max Dunning, was on the endangered list as recently as 2008, when a proposal for the block on which it’s located called for its demolition. It was then designated a Chicago Landmark in 2009.

Speaking of 330 East Cermak Road, Crain’s Chicago reported Thursday that a new data center is coming to this address, and would be situated directly behind the American Book Company building, just north on Calumet Avenue.

30 East Apartments tops off at 16 stories

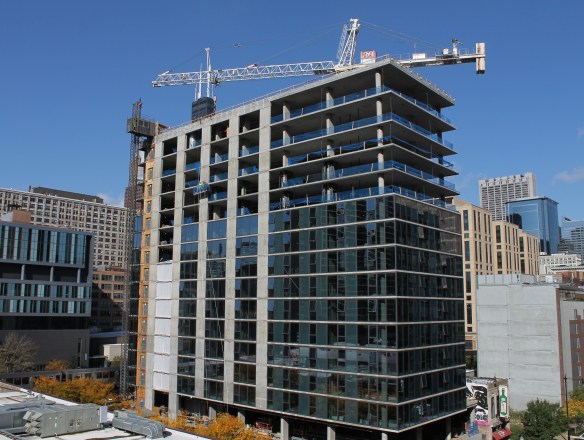
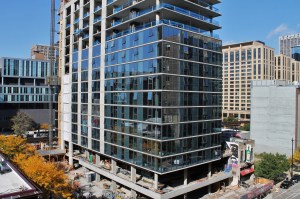
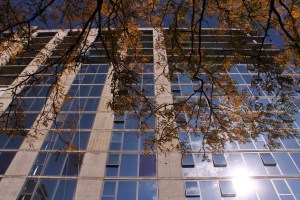
30 East Apartments

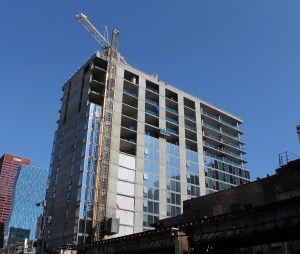
30 East has topped out at 30 East Balbo in the South Loop.

Enjoy the tower crane at 30 East while you can. The 16-story apartment building has topped off, meaning the crane has accomplished most of what it came here to do. 30 East will have 134 apartments ranging from studios to 4-bedroom units, all of them fully furnished. Gilbane Development Company has designs on filling the tower with the large student population in the South Loop. And speaking of designs, SCB is responsible for drawing up 30 East. Power Construction has been taking care of construction.

Gilbane’s goal is to open in time for Fall 2017 classes.

1200 South Indiana gets a permit for 792 apartments in the South Loop

1200 South Indiana

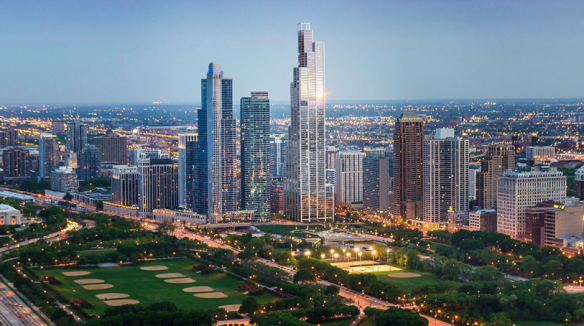
A rendering of 1200 South Indiana from Rafael Viñoly Architects.

We knew it was coming. It’s here now.

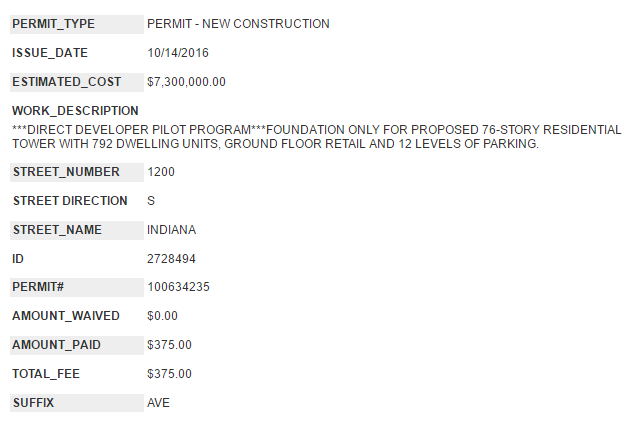
1200 South Indiana, the 76-story supertall by Rafael Viñoly Architects, received a permit from the City of Chicago on Friday to begin foundation work. The Crescent Heights development means 792 apartments at the south end of Grant Park, along Roosevelt Road between Michigan and Indiana Avenues. Expect 12 (twelve?!) levels of parking and about 12,000 square feet of retail space as well, not to mention all the creature comforts you’d expect from new high-end (and sky-high) rentals in Chicago.

Now skyscraper nerds will have to split our spectating time between 1200 South Indiana and Vista Tower, which is already captivating audiences with caisson work of epic proportions at 363 East Wacker Drive. As with Vista, McHugh Construction is the general contractor on 1200 South Indiana.

Permits in hand, no time’s being wasted at 1136 South Wabash

1136 South Wabash

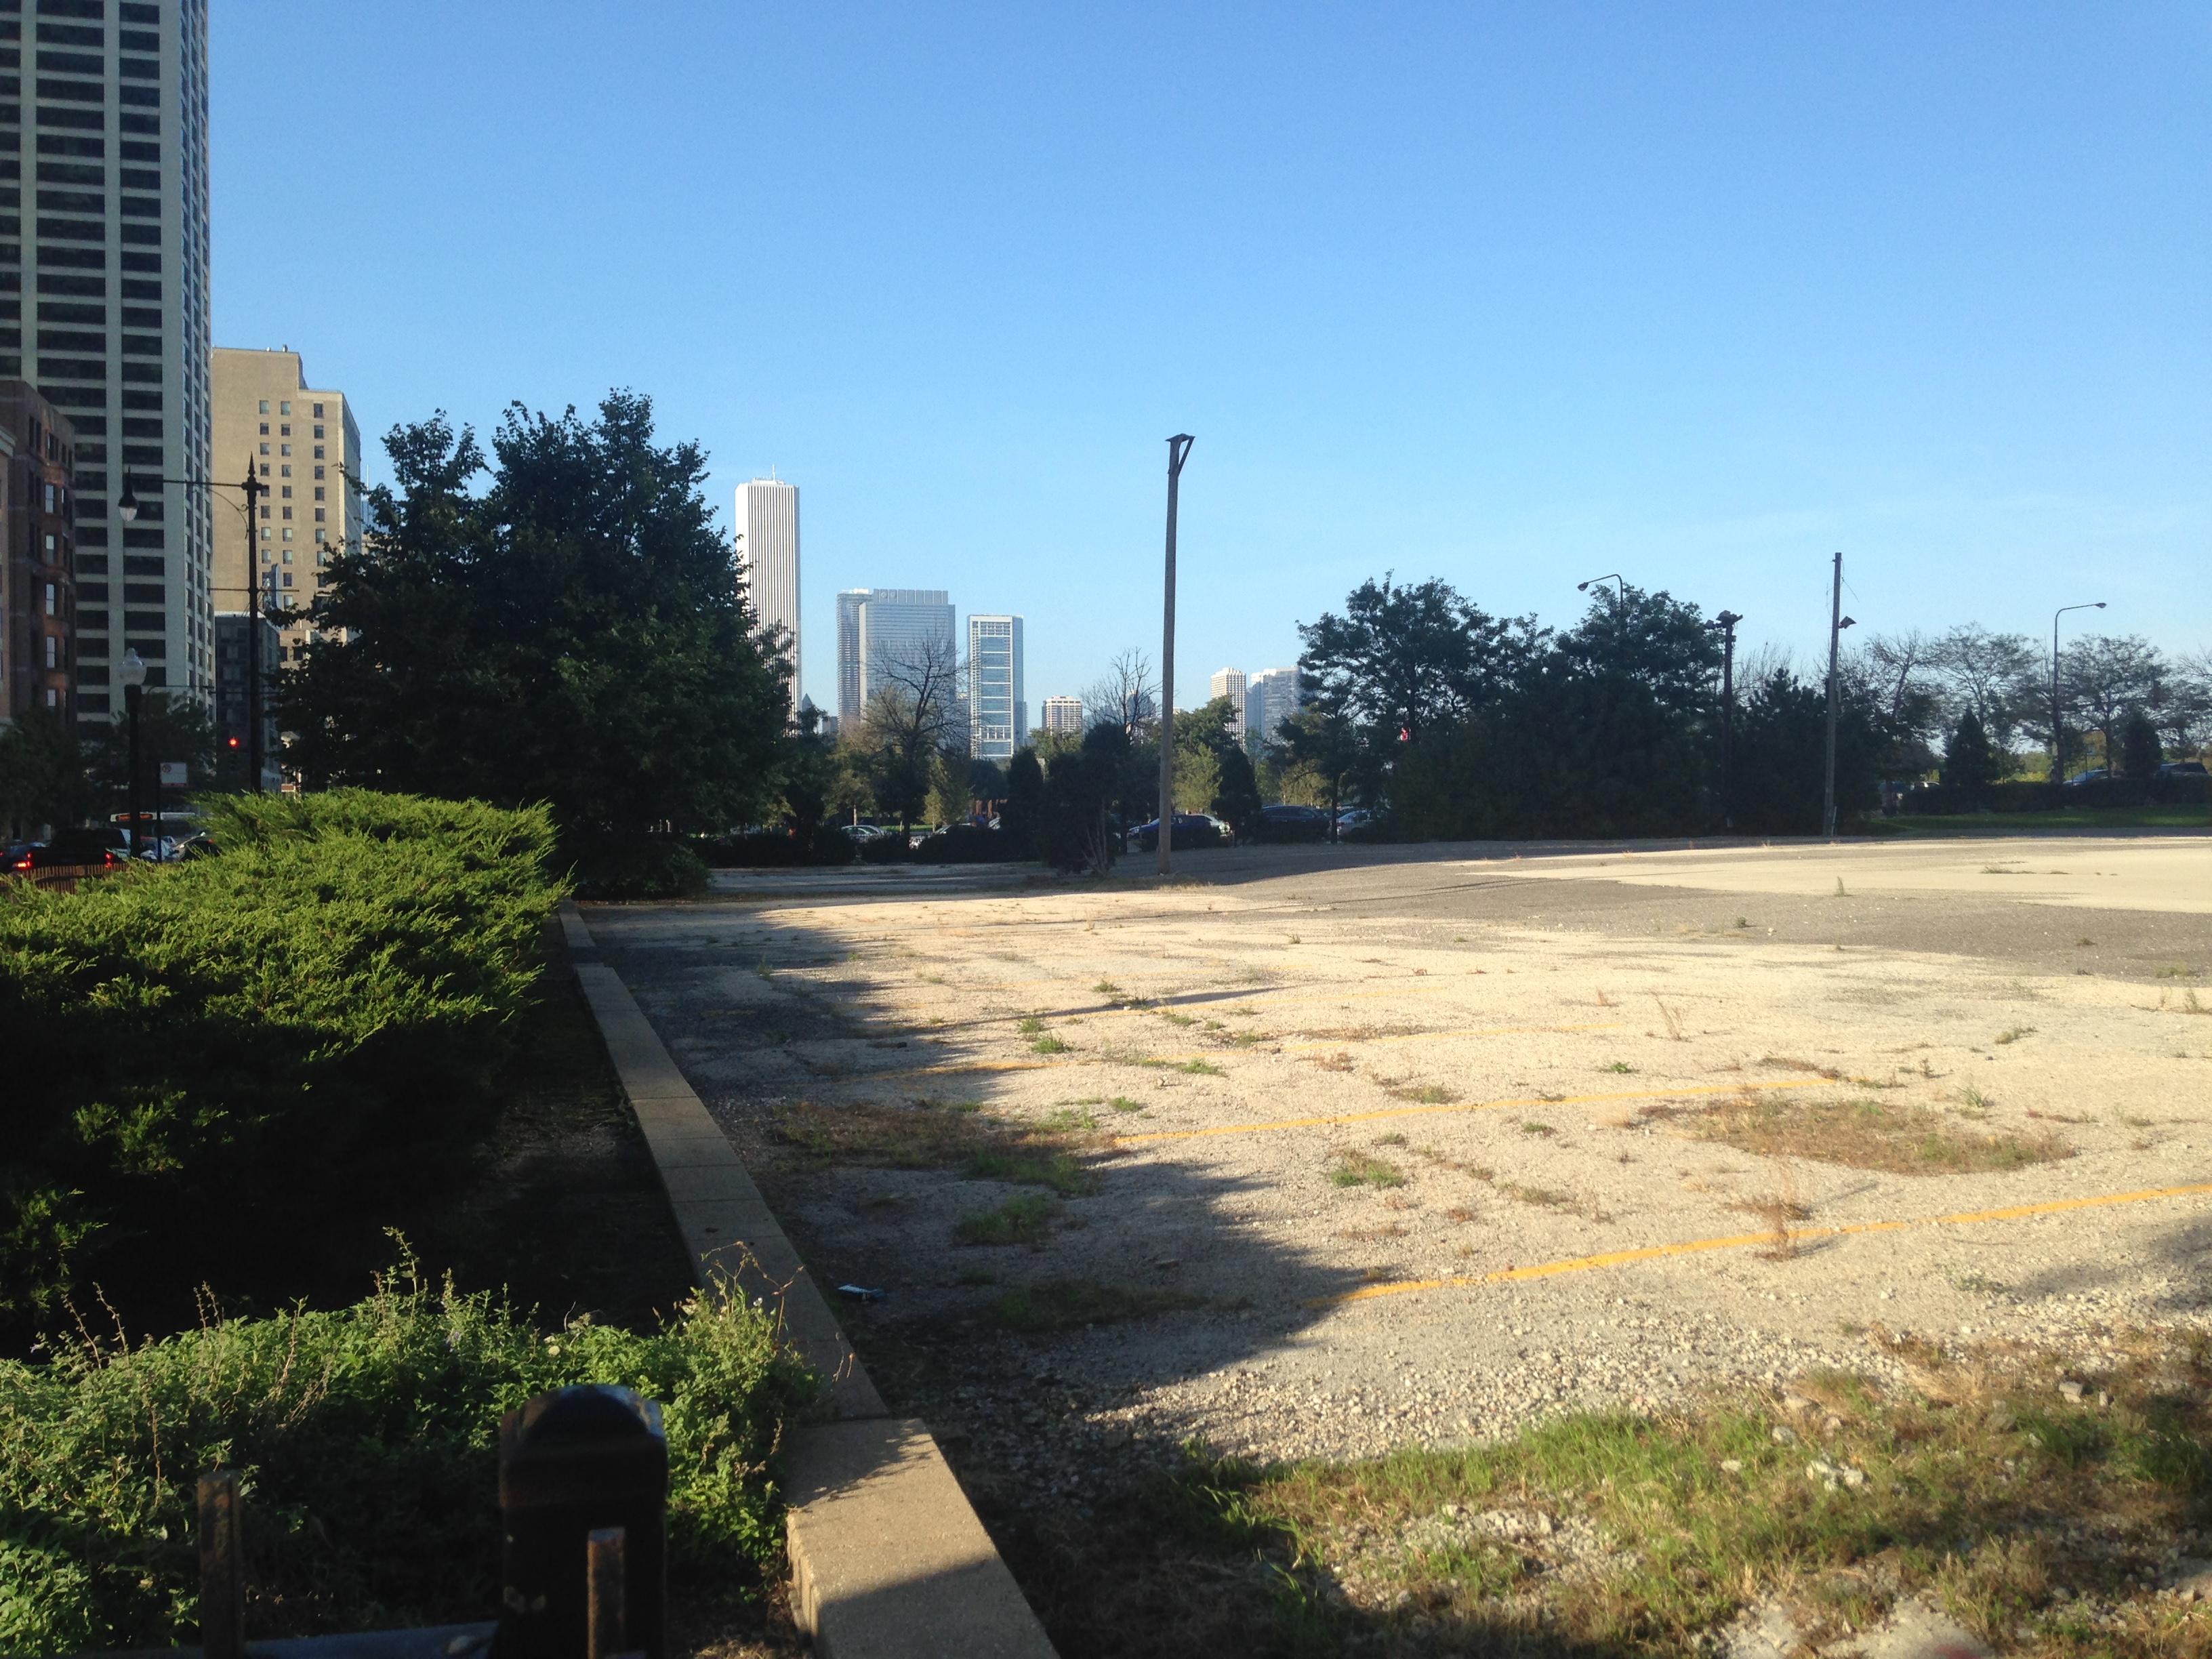
A parking lot no more! Two days after the filing of permits, 1136 South Wabash is getting started.

This comes as no surprise.

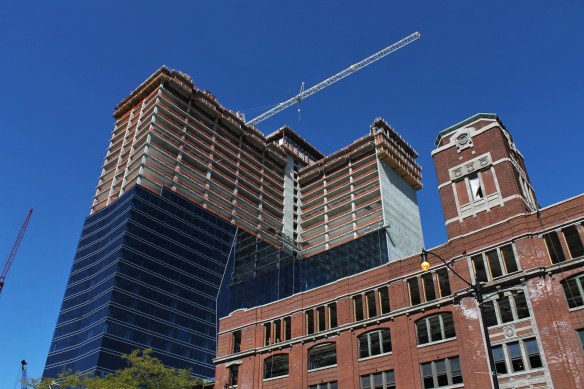
Just two days after permits were filed for both the foundation and the full-build, crews are at work in the former parking lot at 1136 South Wabash Avenue in the South Loop. No reason to waste time now. They’ve likely been chomping at the bit for two months, ever since the tower crane permit was filed, with no place to put it. But now it’s safe to expect constant activity there by Lendlease, the general contractor on 1136 South Wabash, for the next 18-24 months. And the good news is, you can watch the fun happen from the Orange and Green Line trains at the Roosevelt station.

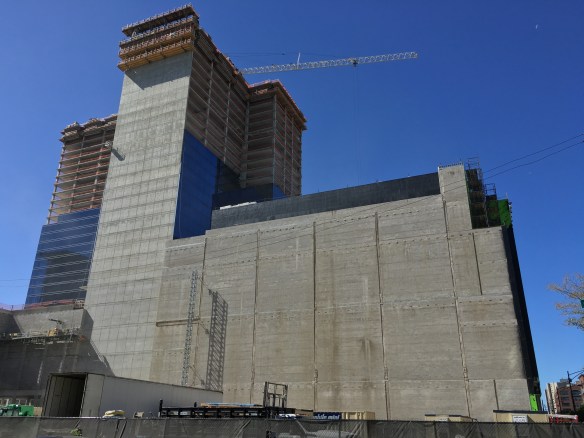
Construction Update: The Marriott Marquis Chicago at McCormick Place

Marriott Marquis Chicago

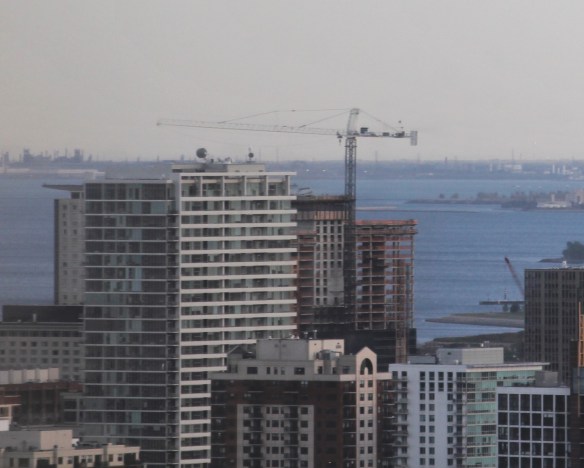
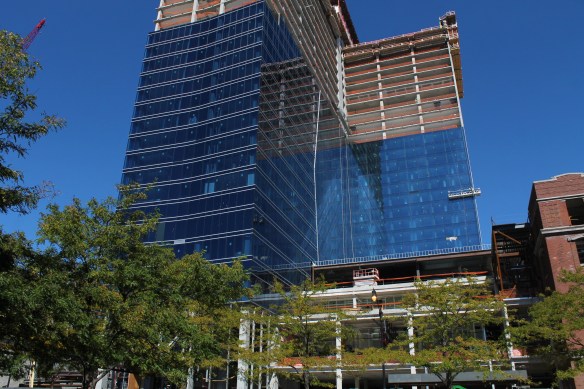
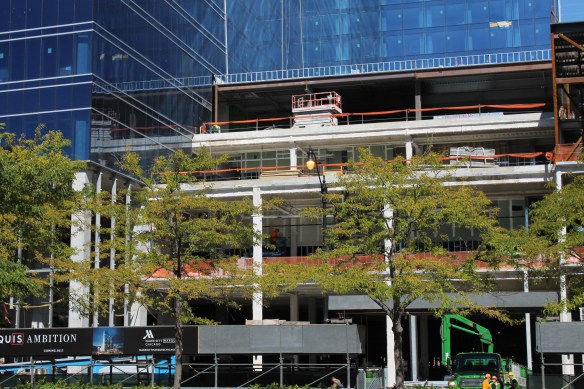
That’s the Marriott Marquis Chicago, way over there. Don’t worry; I’ll get you closer.

39 stories. 1,205 rooms. 25,000 square feet of ballroom space. 90,000 square feet of meeting space. Two pedestrian bridges. Lots of glass.

The Marriott Marquis Chicago will have it all when it opens in July of 2017. But for now, what it has are lots of photo ops. If you’re into that sort of thing.

I am.

1136 South Wabash gets permits to begin construction

The cart has been here for a while; now there’s finally a horse to pull it.

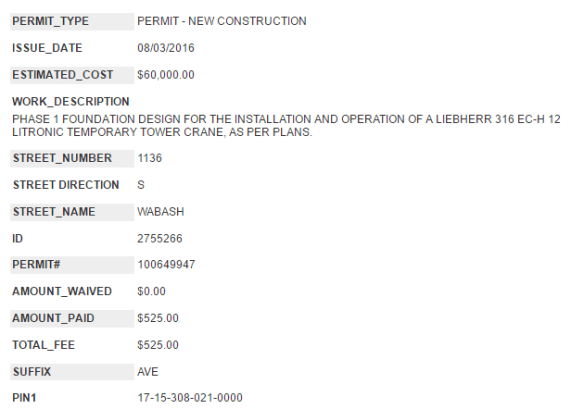
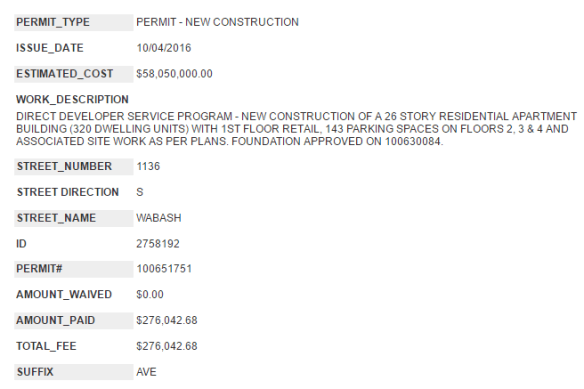
1136 South Wabash is a 26-story apartment tower approved by the Chicago Plan Commission back in May. A development of Chicago’s CA Ventures, the project received a tower crane permit on August 3rd. That’s all well and good; every high rise needs a tower crane. But no one plants a tower crane before starting foundation work. And at long last, that permission has been granted. Yesterday, the foundation permit for 1136 South Wabash was filed, as well as the full-build permit, allowing general contractor Lendlease to begin work on the SCB-designed building.

That’s right, first came the tower crane, then, two months later, both the foundation permit and full-build permit, on the same day. That’s a new one to me.

Those permits tell us to expect 320 rental units, 143 parking spaces, and retail on the first floor. Expect work to begin sooner rather than later, so that tower crane permit can make itself useful.

1136 South Wabash

Nothing to see here. Yet. But soon.

1136 South Wabash

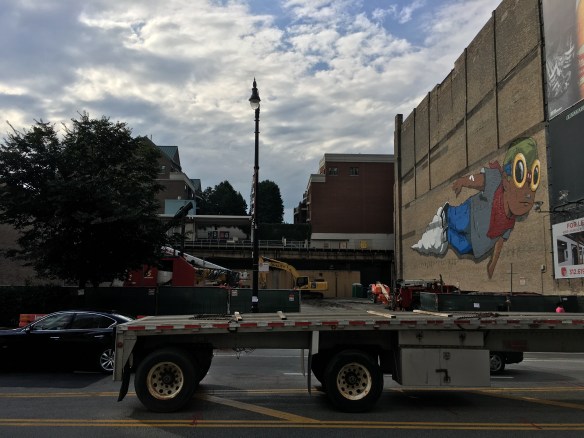
I hope Hebru Brantley can somehow save this work. Or, paint about 2,000 more around Chicago.

1136 South Wabash

The tower crane permit, filed a full two months before the foundation permit.

1136 South Wabash

The foundation permit. At last.

1136 South Wabash

The full build permit.

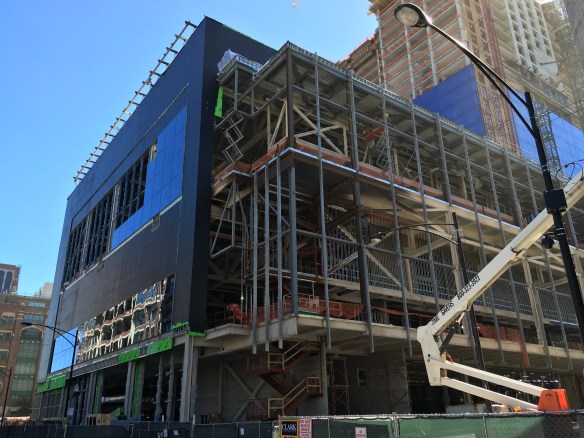
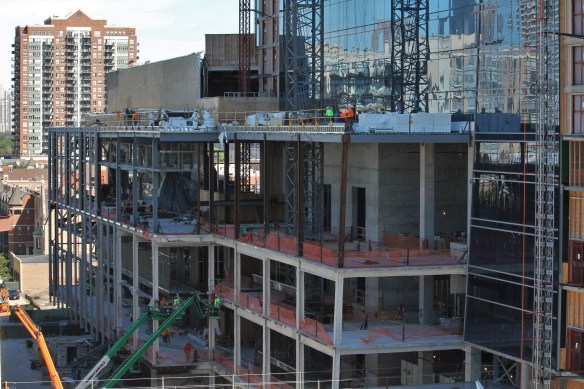
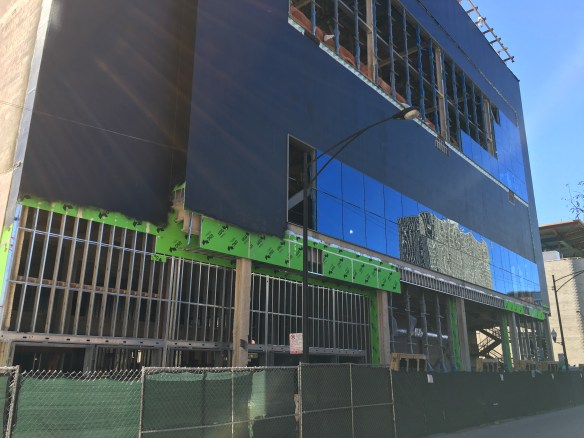
Construction Update: The McCormick Place Event Center

McCormick Place Event Center

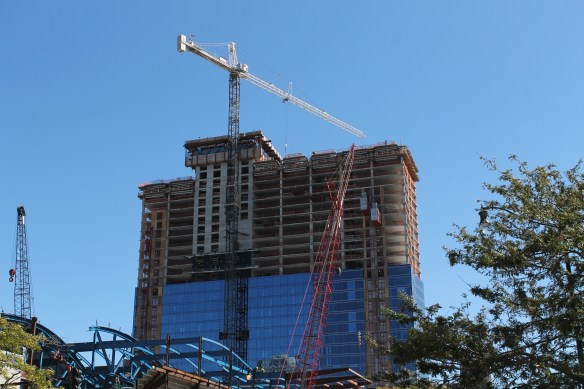
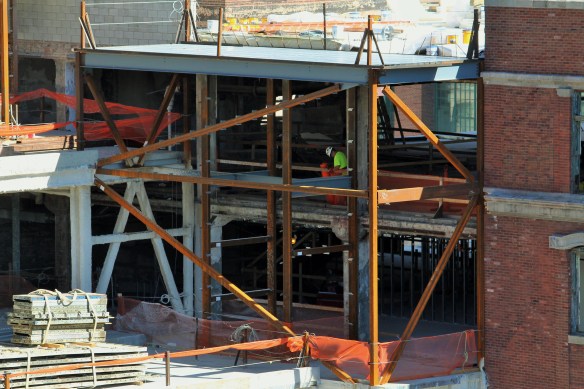

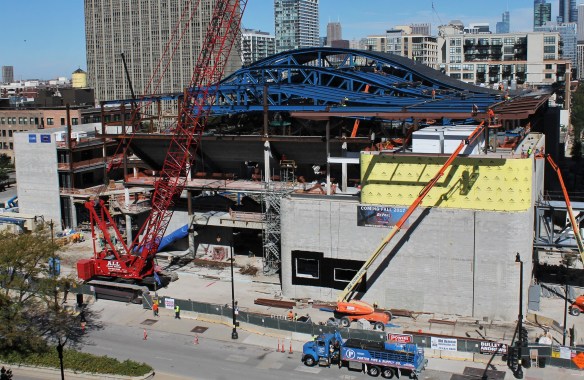
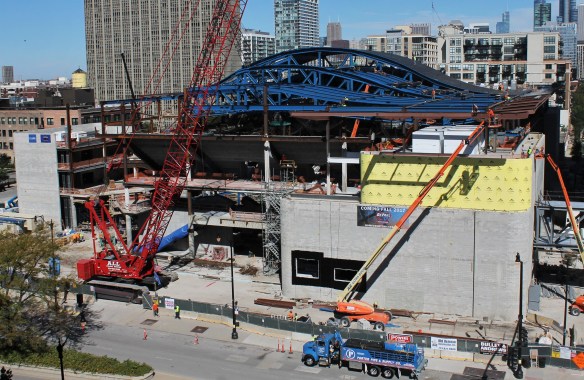
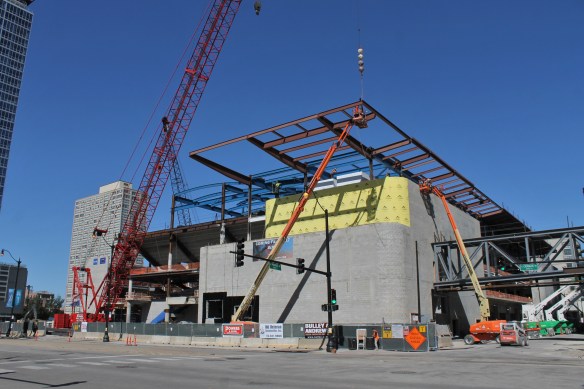
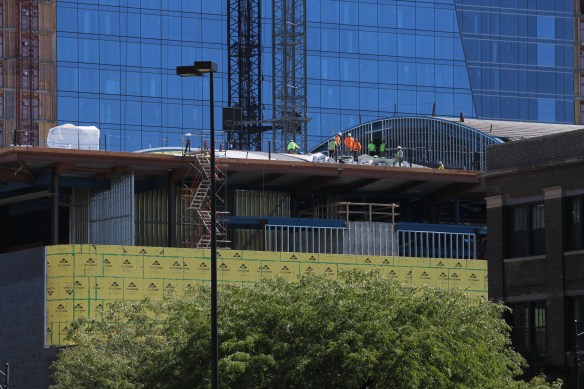
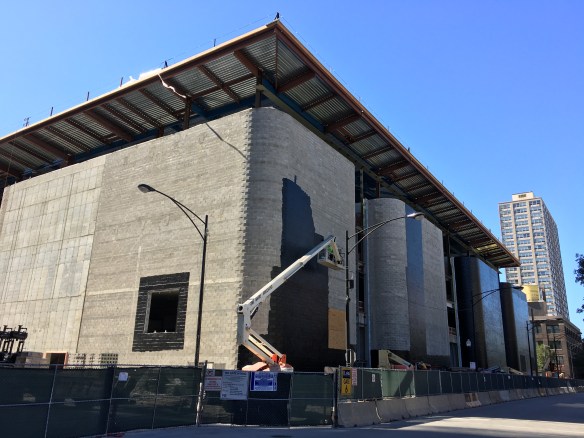
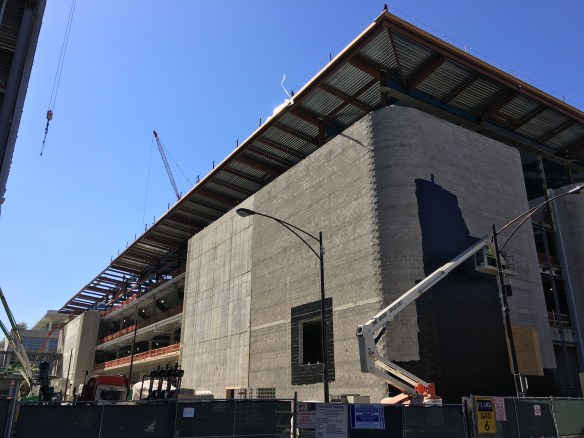
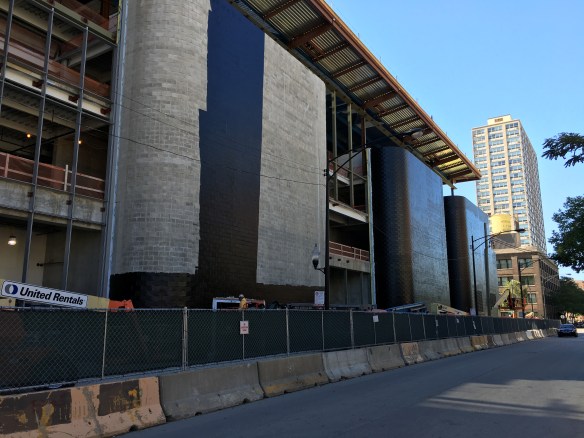
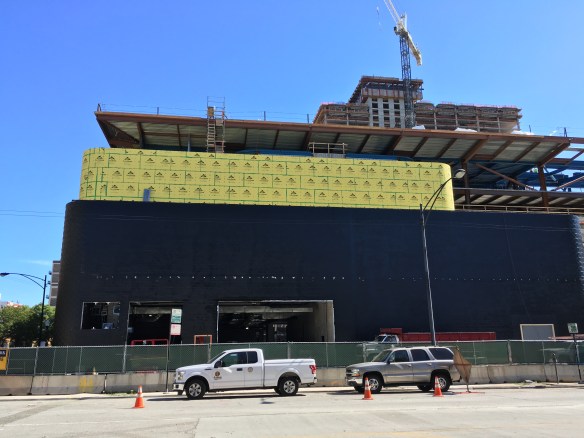
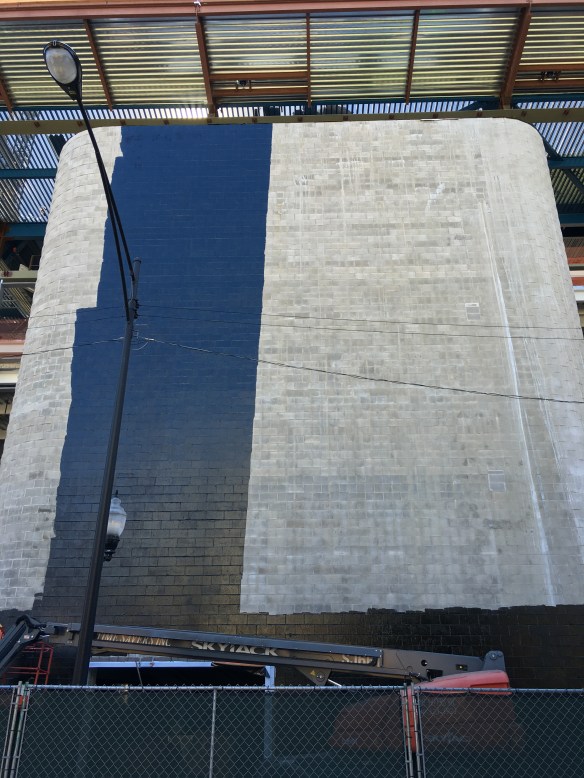
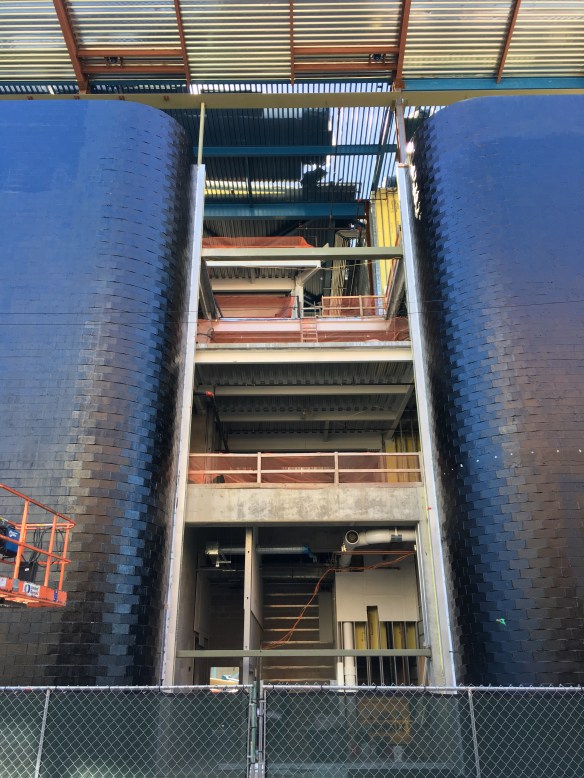
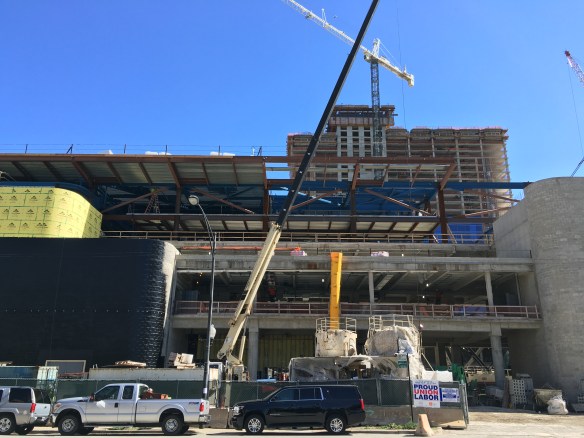
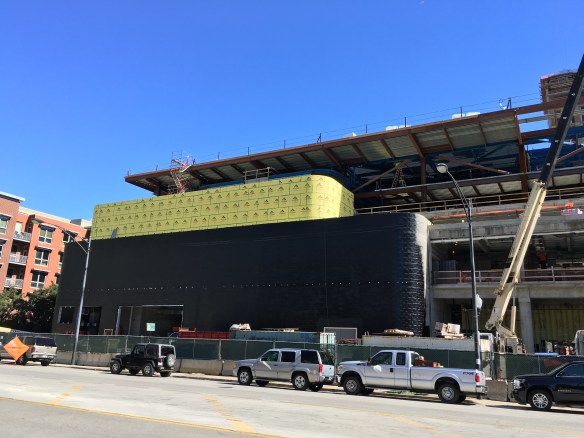
The McCormick Place Event Center under construction.

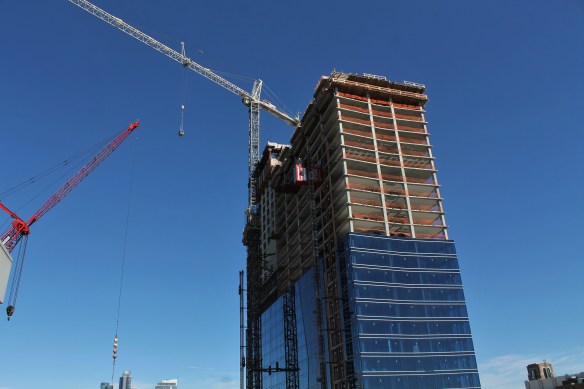
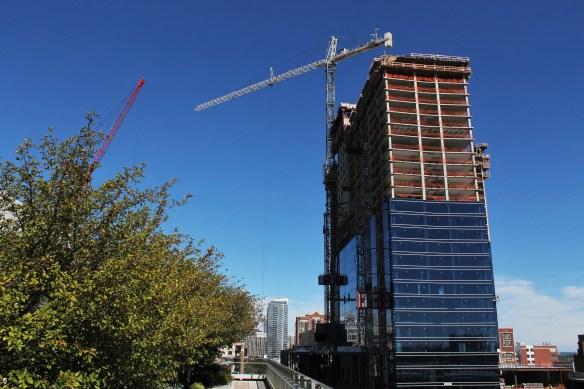
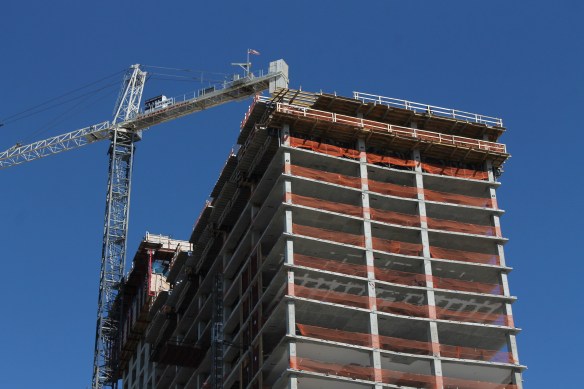
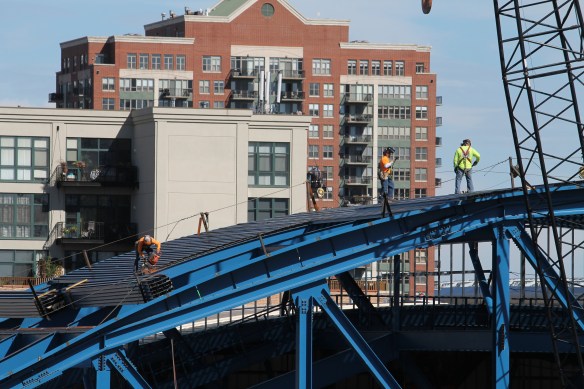
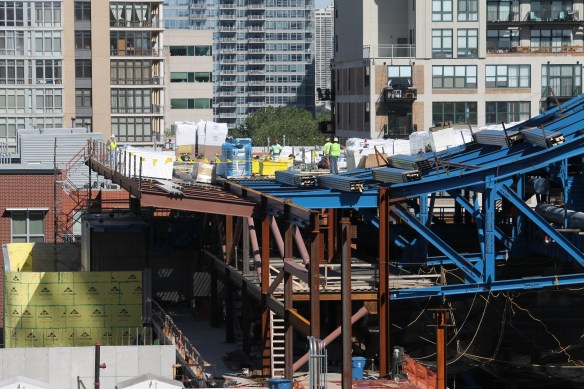
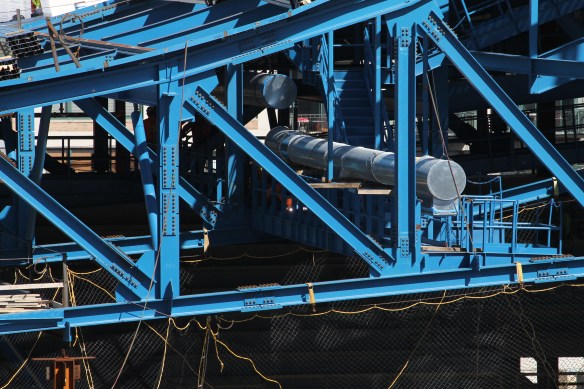
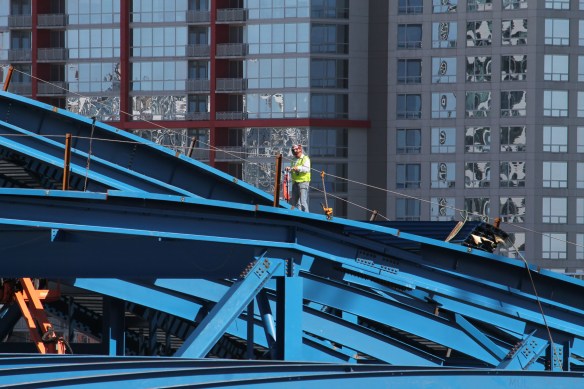
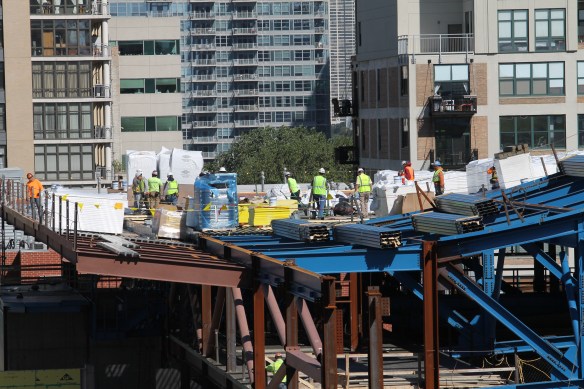
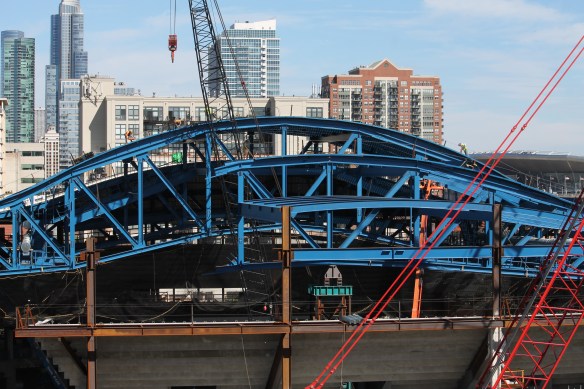
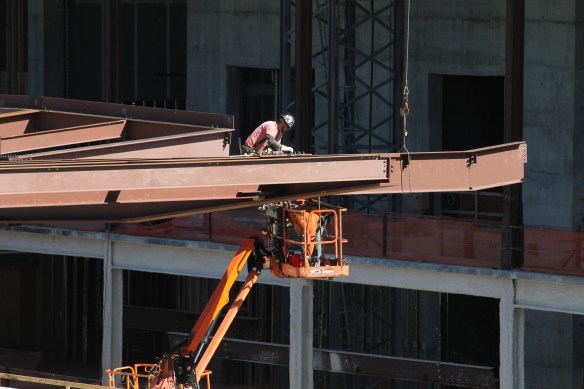
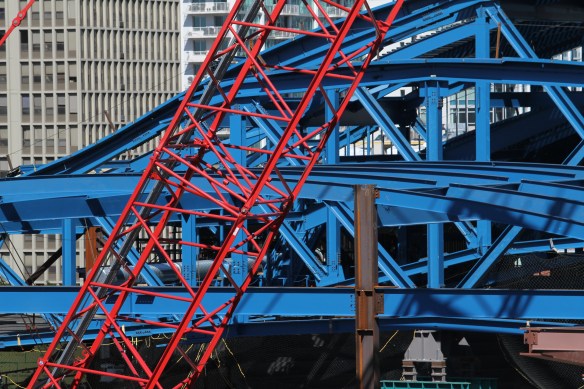

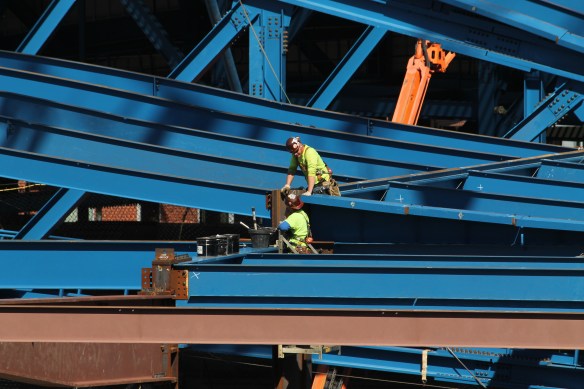
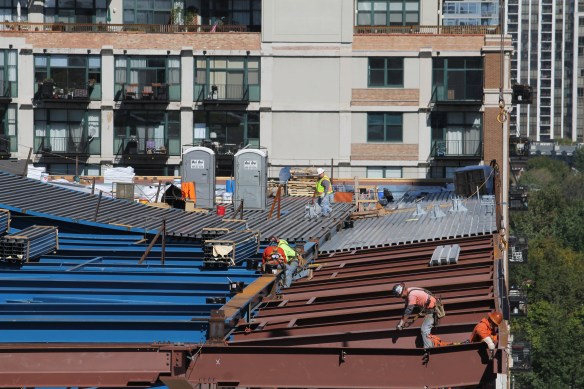
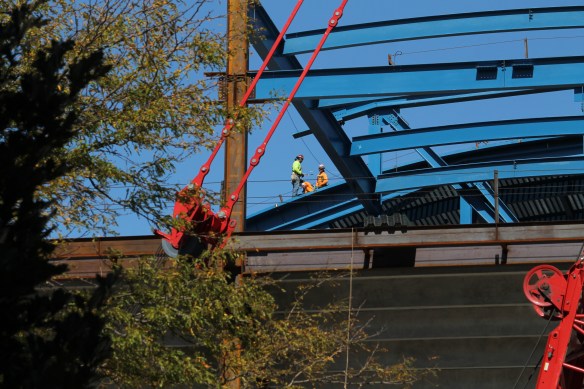
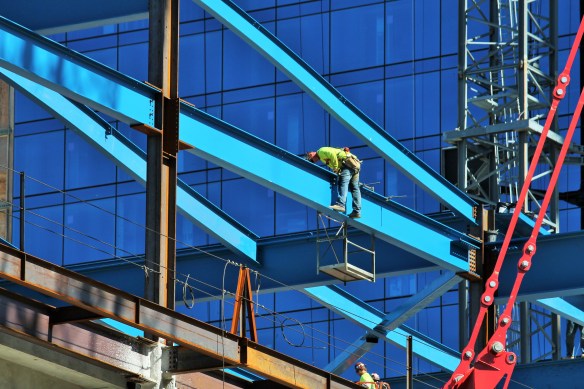
It’s surely a combination of blue steel and red crane, but the construction process at the McCormick Place Event Center in the Prairie District of the South Loop is as much fun to watch as any building site in Chicago. And with the rooftop garden at McCormick Place accessible for Open House Chicago this weekend, you can climb up there and take in the view for yourself. (Make a point to check out the vegetables and herbs as well, just to have a memory of being in a garden on a roof, but you’ll be swept in by the construction.)

Quickly, before you’re deluged by a huge gallery of photos: The McCormick Place Event Center will be a 10,000-seat arena designed by Pelli Clarke Pelli serving as the home court for DePaul basketball, as well as a host to concerts, conventions, business meetings, and other sporting events. Clark Construction is the general contractor.

Riverline mega-development begins caisson work in the South Loop

Riverline Building B

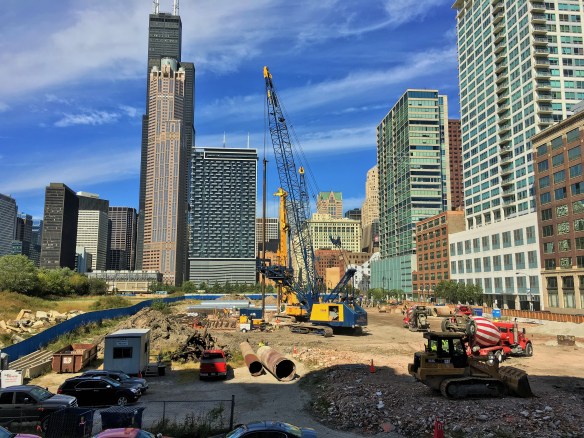
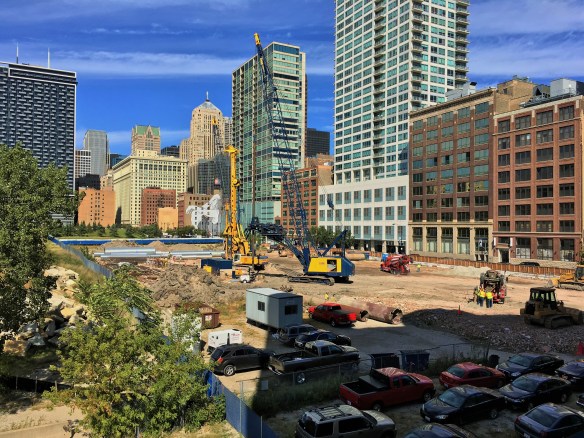
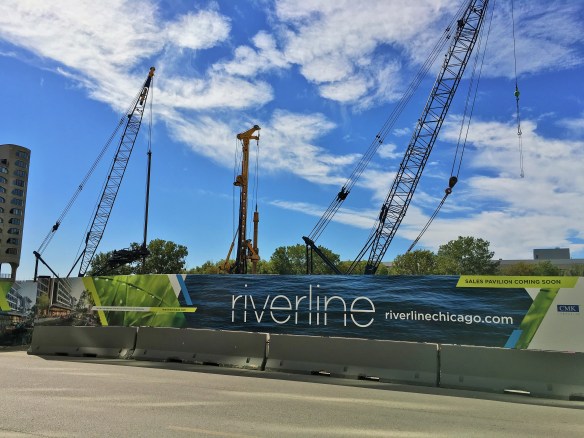
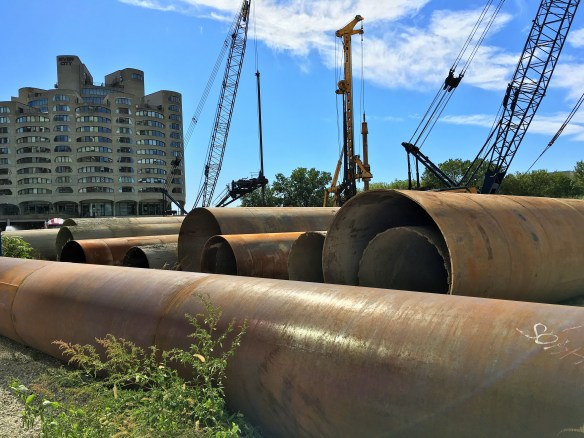
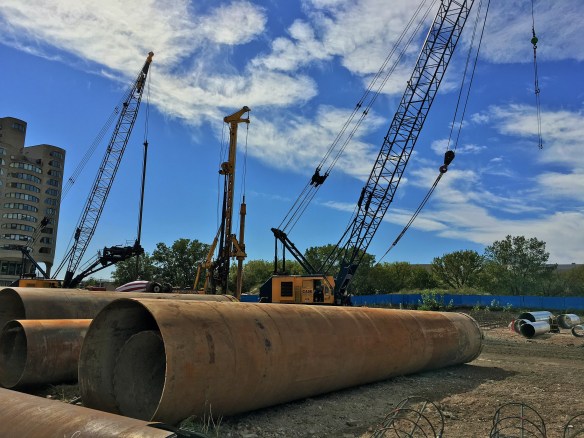
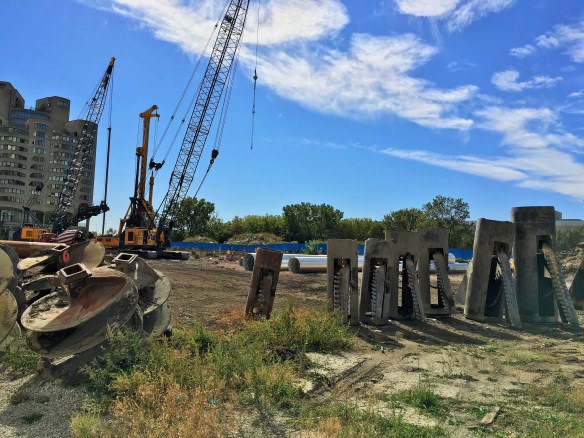
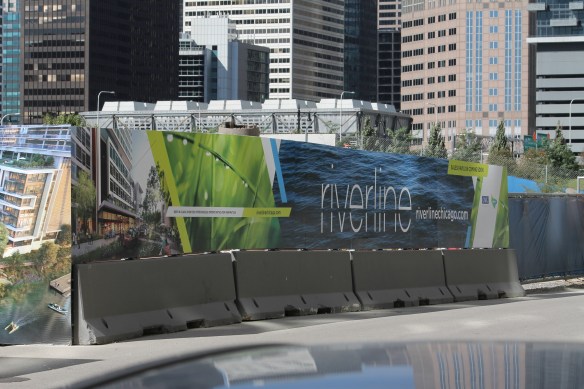
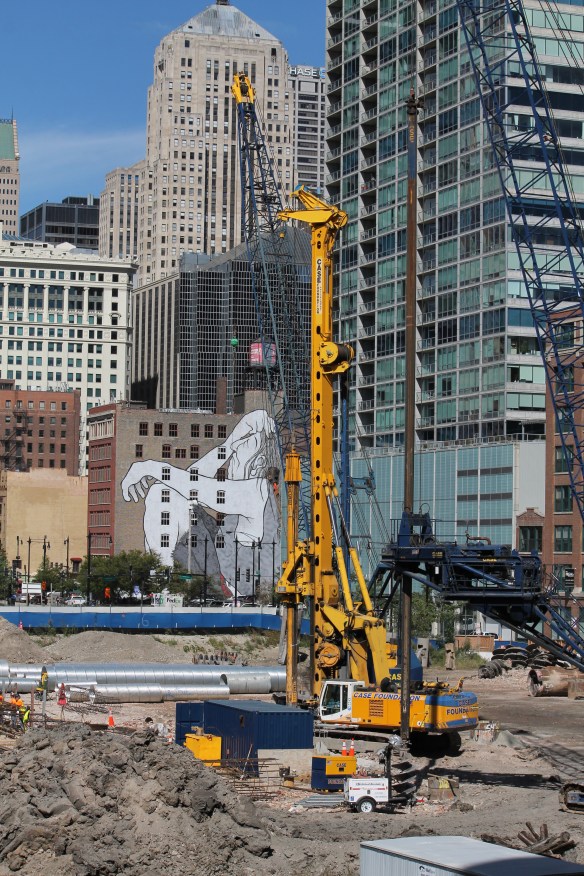
Caisson work for Building B at Riverline is underway at 720 South Wells.

Everything has to be massive these days. Now you know that. Granted, some of the things we’re all referring to as “massive” lately are quite large, but we’re about two days away from ruining that word.

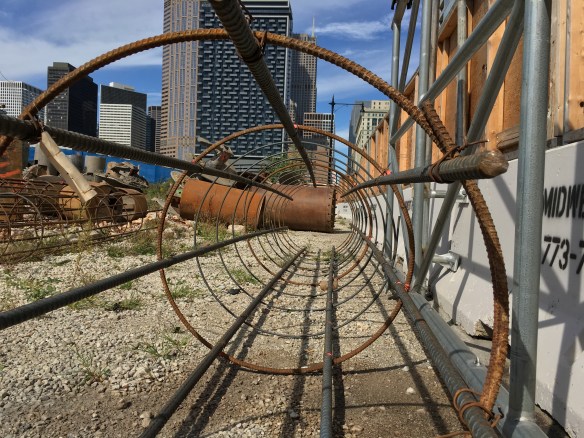
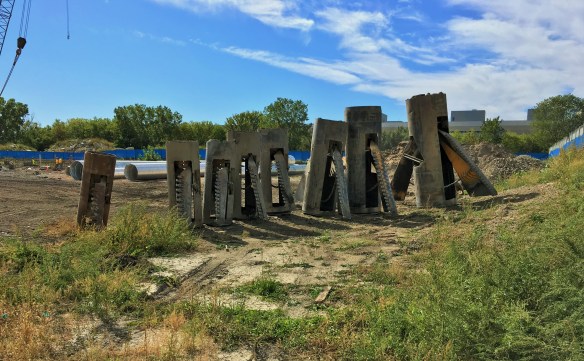
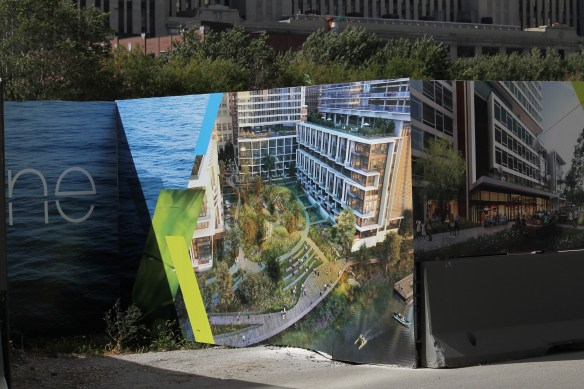
Anyway, the quite-large Riverline development CMK Companies is building along South Wells Street, in the lot just to the north of River City condominiums, is in full caisson mode these days. Case Foundation crews are out in full force, with the usual array of tools and equipment, drilling holes into the earth that will eventually support the weight of “Building D,” as the first of five phases is affectionately known. Per the permit on file, at least.

Building D will get Riverline started with a 27-story residential tower, containing 452 units and 246 parking spaces. It’s a design by Chicago’s Perkins+Will. Lendlease is the general contractor.