My quest for suburban tower cranes begins with…….failure. Although I can brag about my first-ever Yellow Line ride.
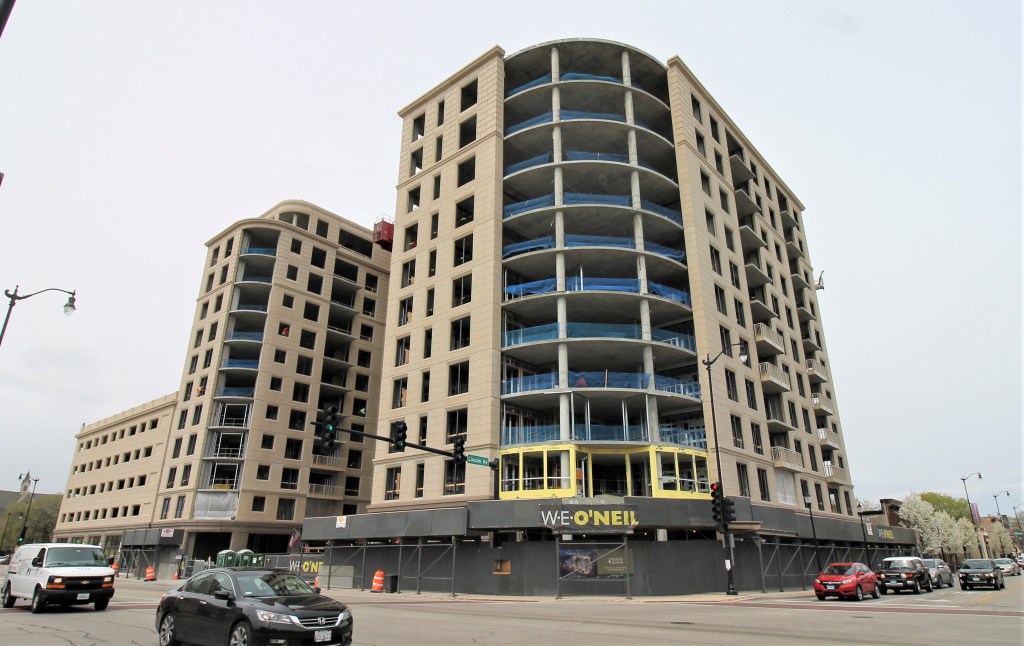
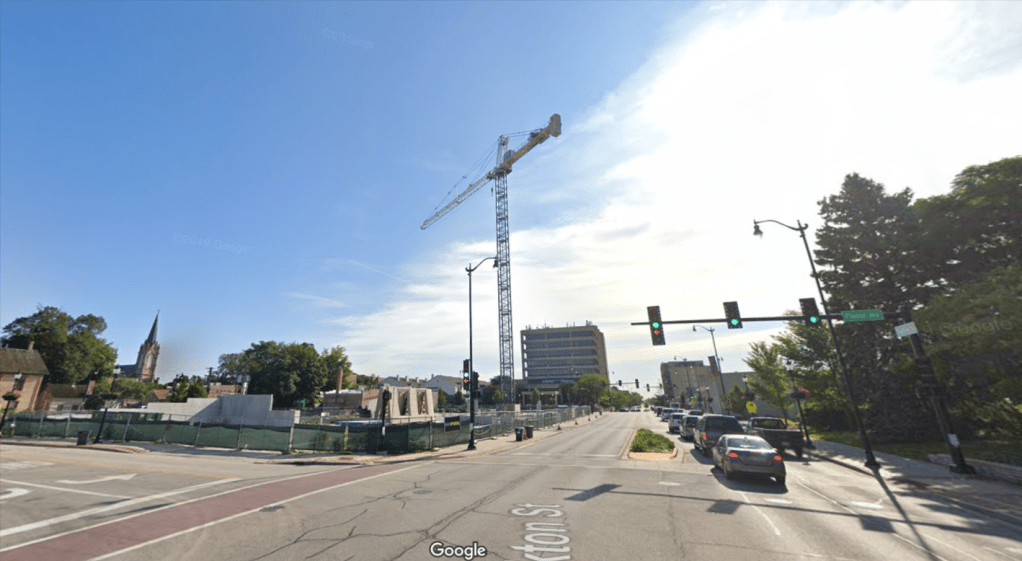
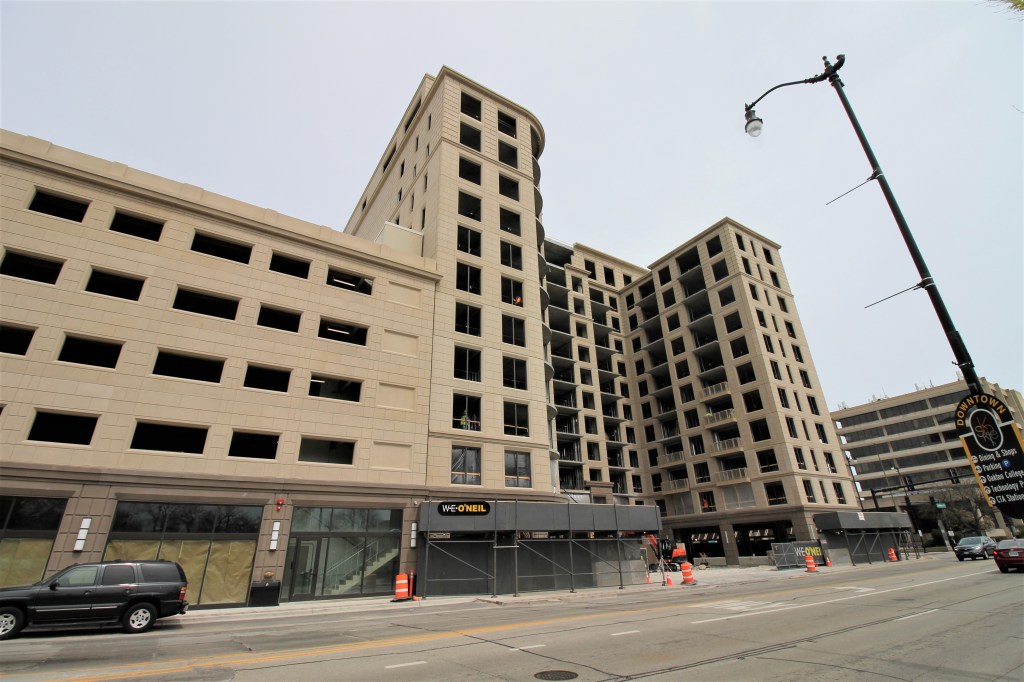
There aren’t many tower cranes in Chicago, right? So I figure I’ll start heading out to the suburbs for a look. You know, go to them instead of expecting them to come to me. And I’ll start in Skokie, because I know there’s one there. W.E. O’Neil is using that crane to build 8000 North.
Good in theory. But I got there too late. The tower crane has come down. But remember, the loss of a tower crane means progress has been made. So shout-out to the team up in Skokie that’s gotten 8000 North this far:
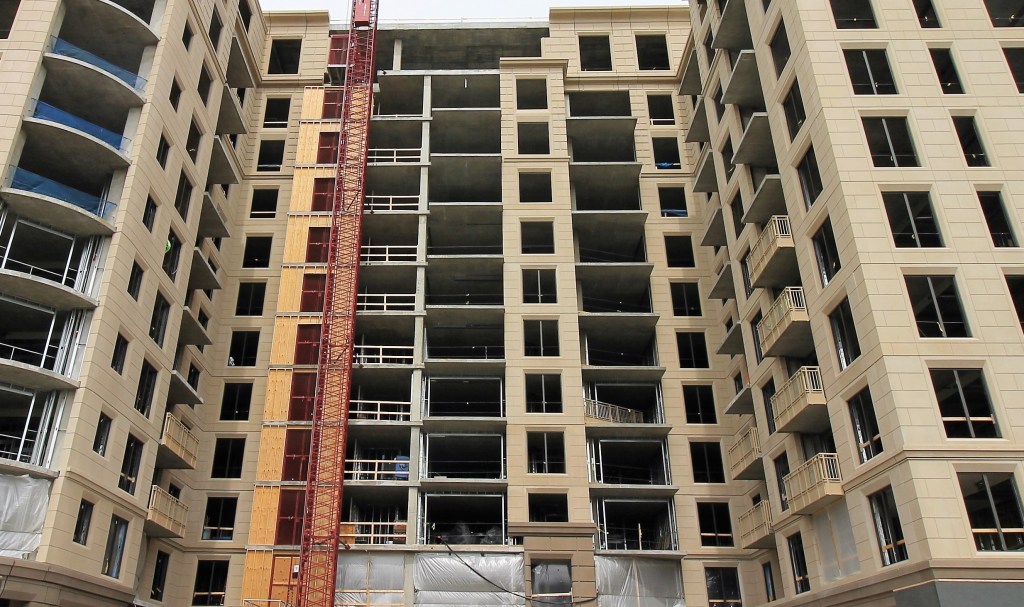
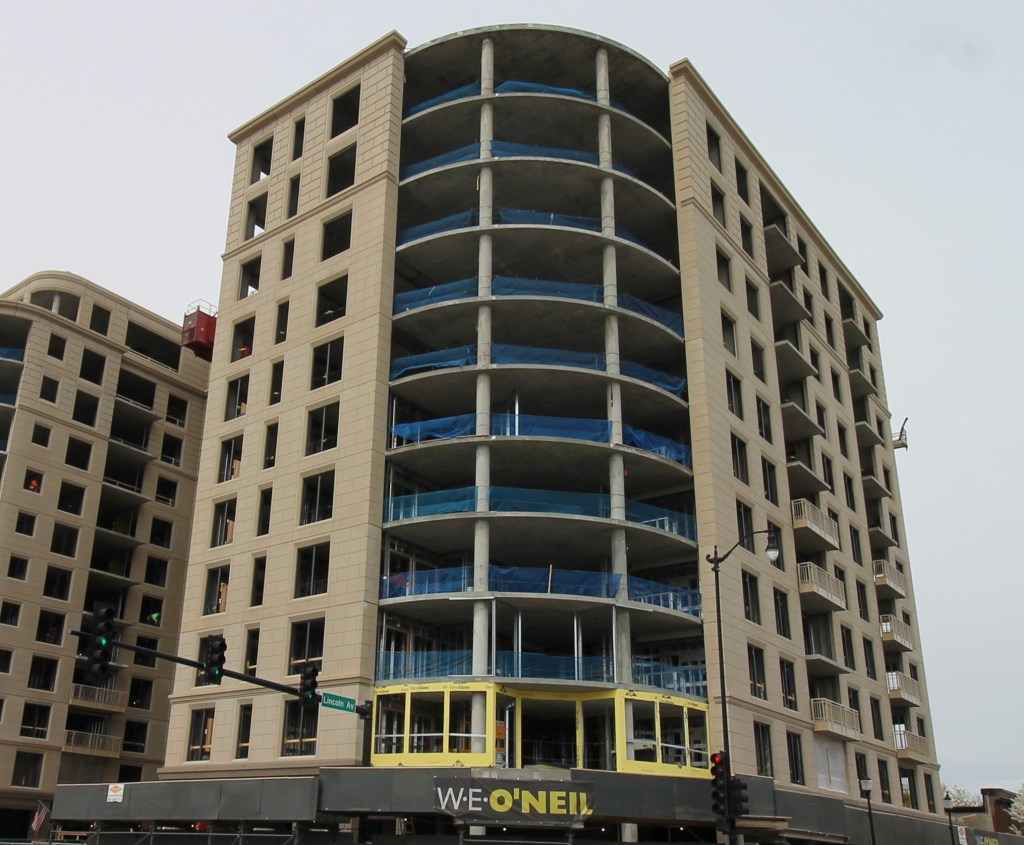
8000 North is a 12-story, 153-unit apartment development in the aforementioned Chicago suburb of Skokie. Murphy Development Group plans to welcome tenants to move in first quarter of 2022.
I may have missed the tower crane, but it looks like I got here before the first pane of glass has been installed.
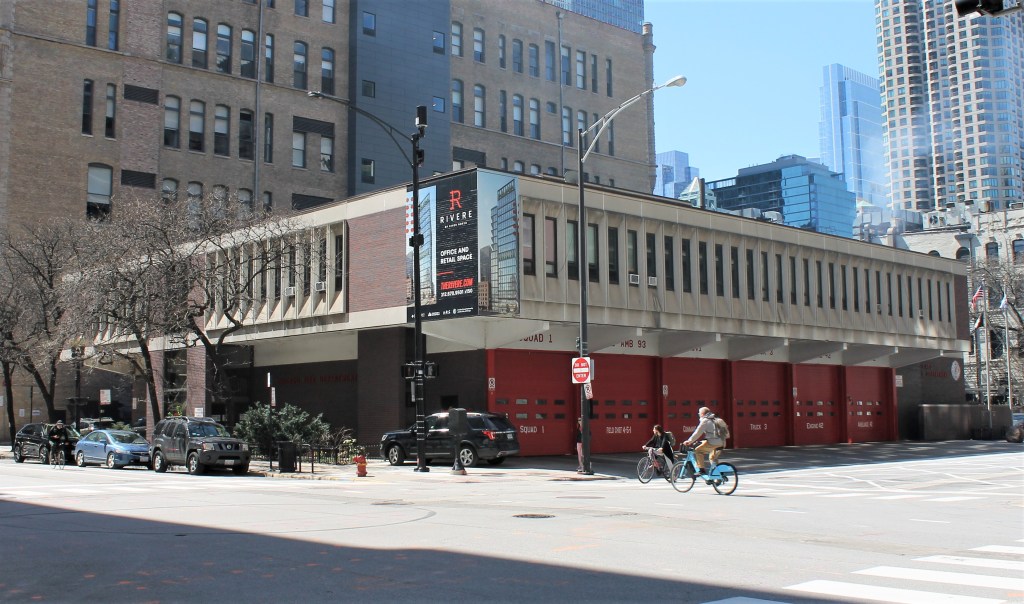

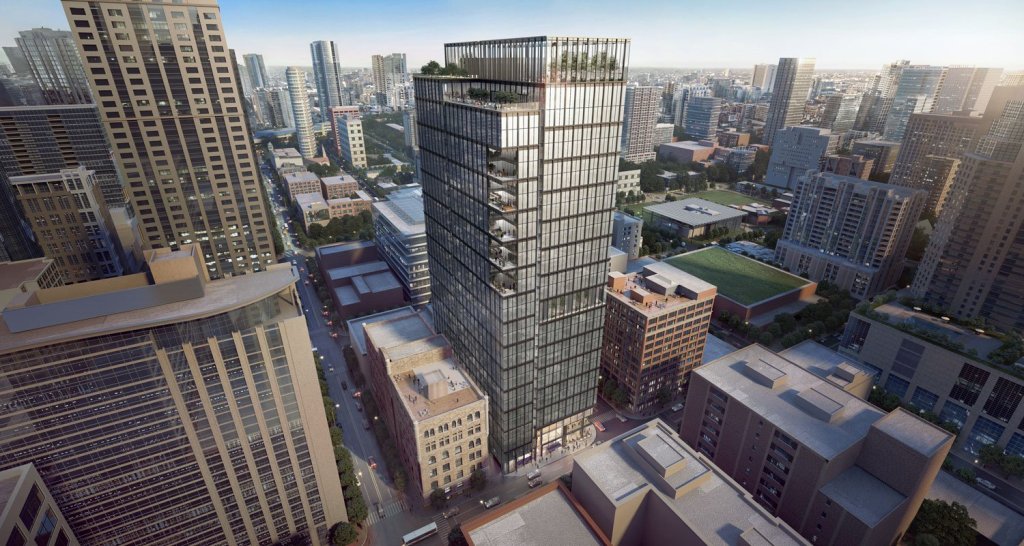
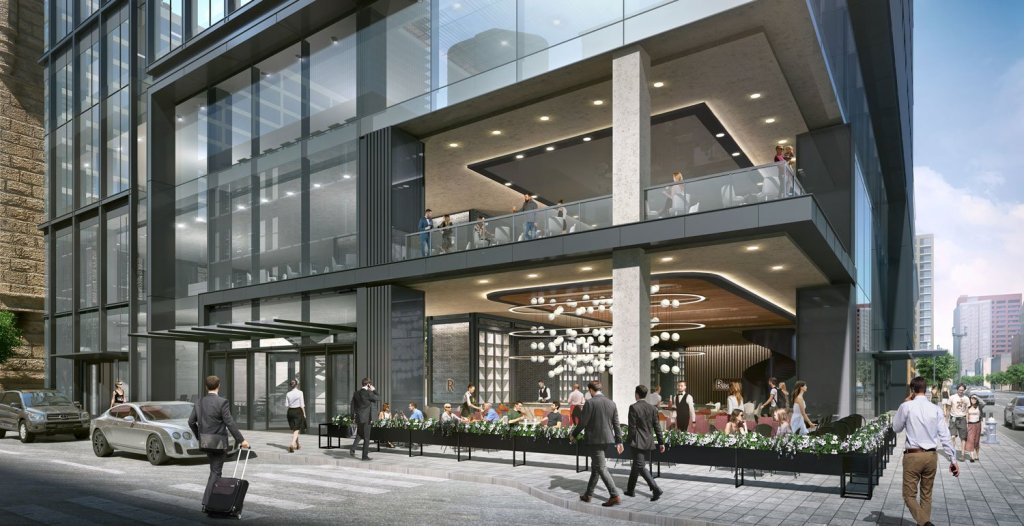
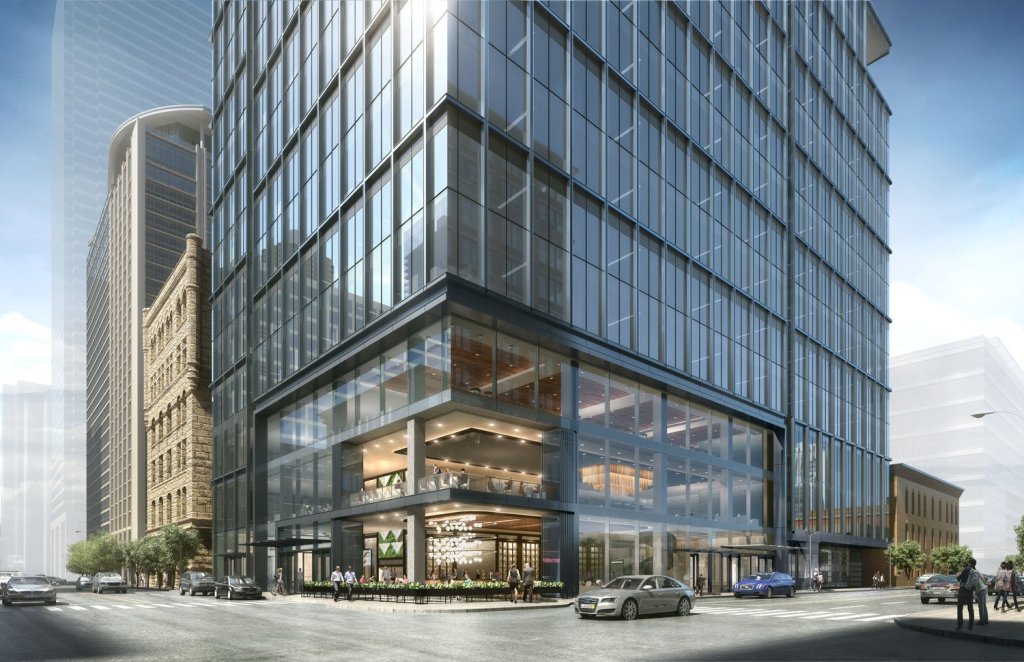

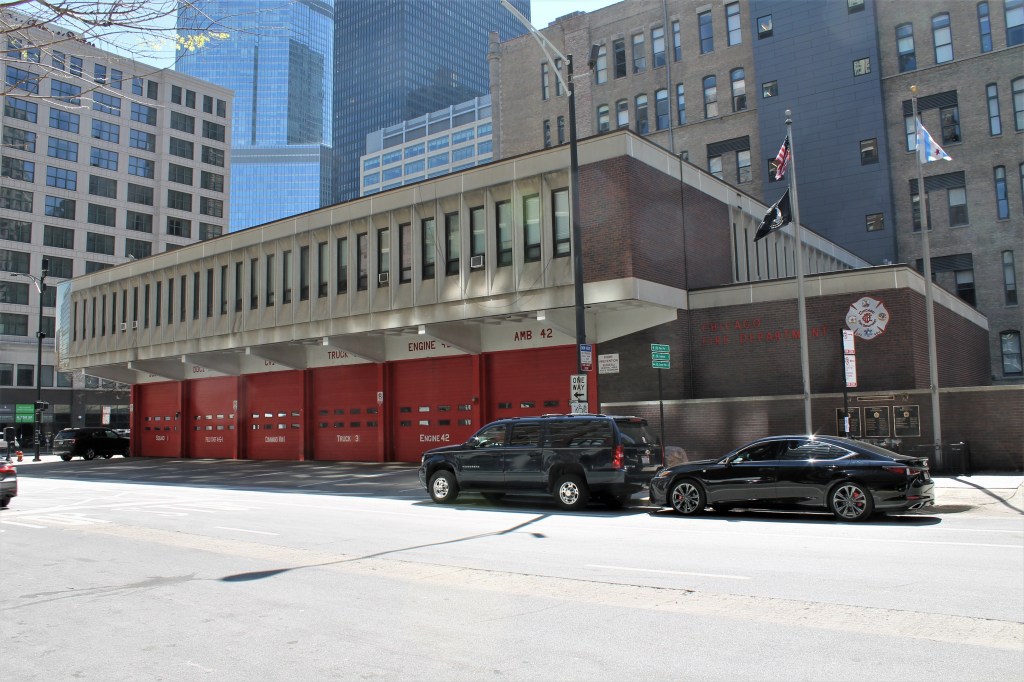
The Rivere will replace the CFD firehouse at 450 North Dearborn.
That’s right, I hashtagged #firescraper. I want that to become a thing.
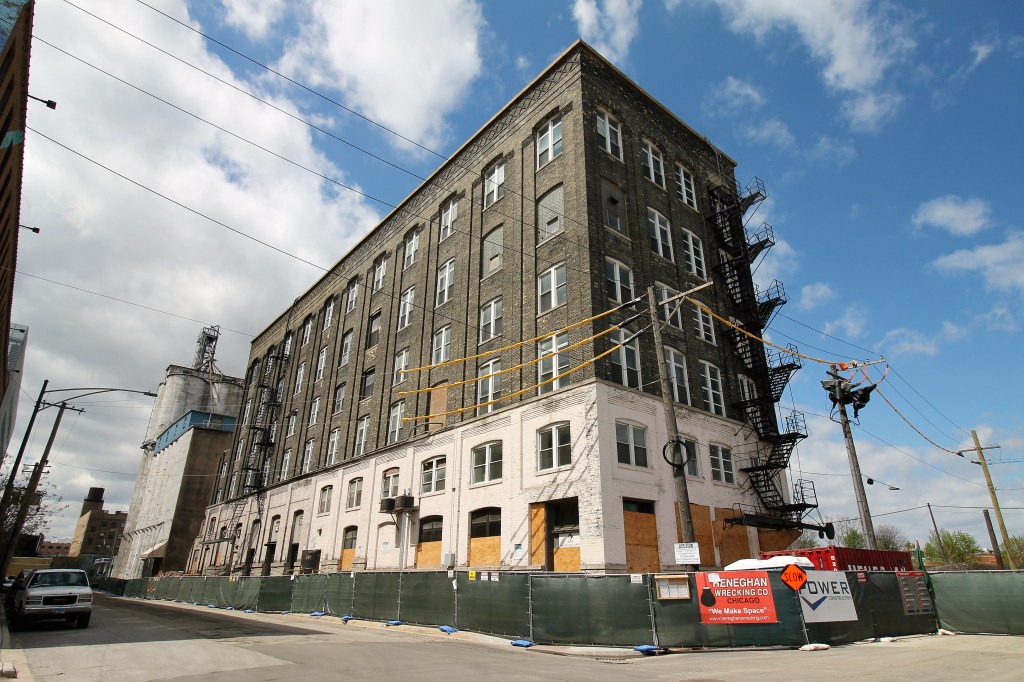
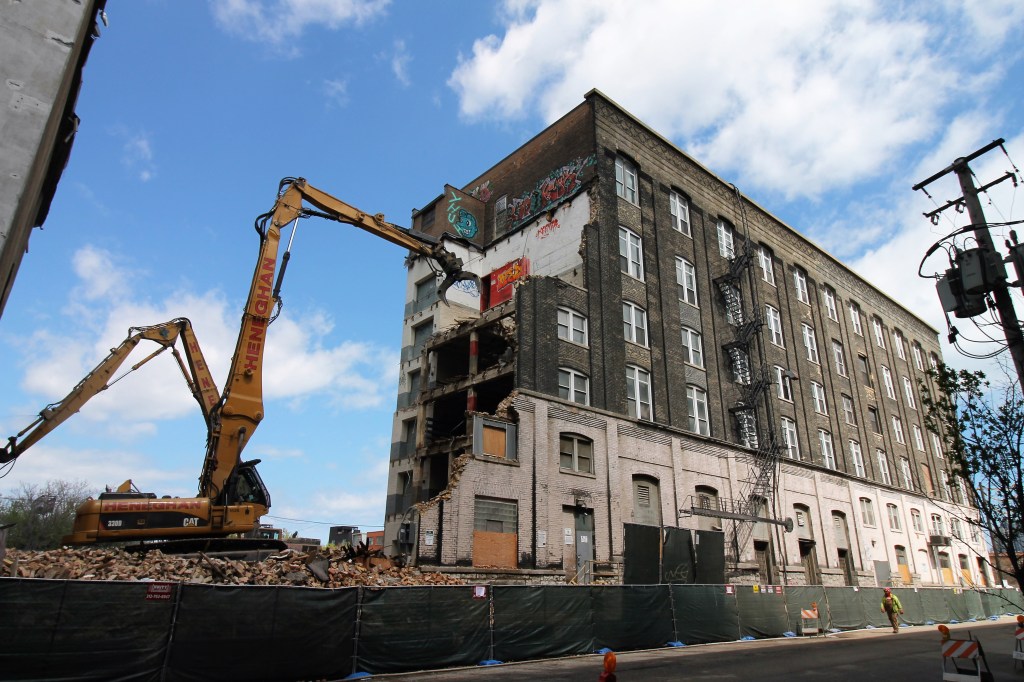
This post was started back in February 2020. We really want this one to get started. How many buildings can be referred to as mixed-use because they’ll contain office space, retail space, parking, and a freakin’ firehouse!?
When the firehouse is demolished, as with all demolitions, water will be sprayed on the crumbling structure to limit dust. Who’s better at spraying water than the Chicago Fire Department? A match made in heaven, I tell ya.
A couple more photos of the firehouse for you, plus renderings of The Rivere from Goettsch Partners:
A quick spin around 300 North Michigan as construction continues on the joint development effort from Sterling Bay and Magellan Development Group. Hotel rooms and apartments smack dab in the middle of the Cultural Mile and Magnificent Mile? Yes, please.
Below you’ll find photographic proof of progress. (The dude on the corner with the tape measure though? No, thanks. You’re job is safe from me.)
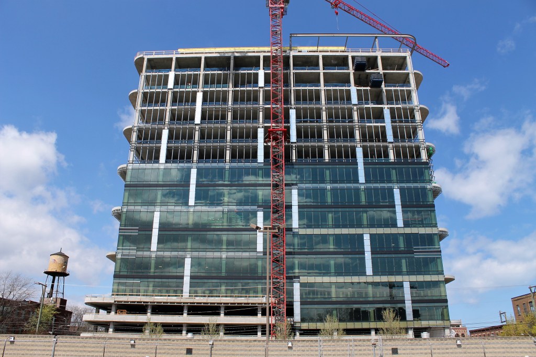
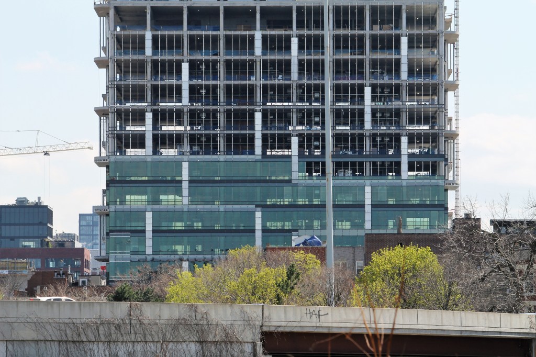
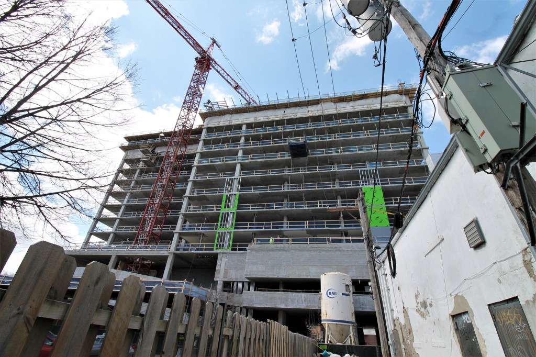
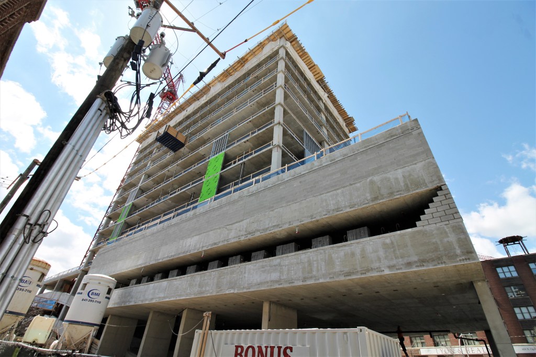
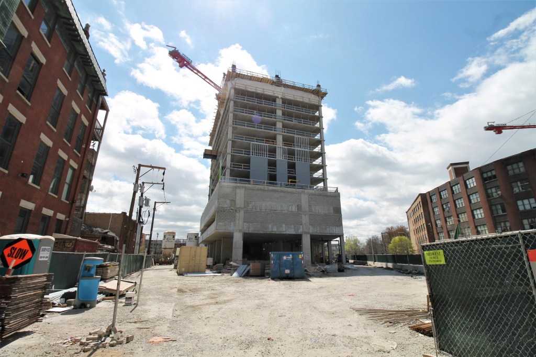
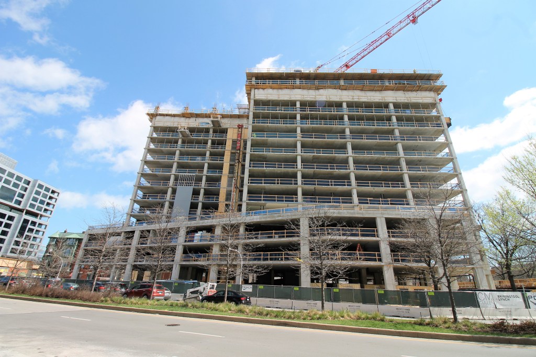
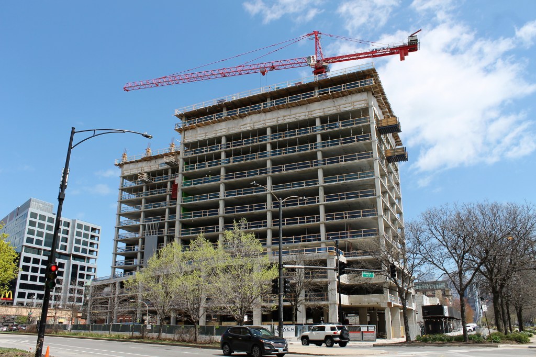
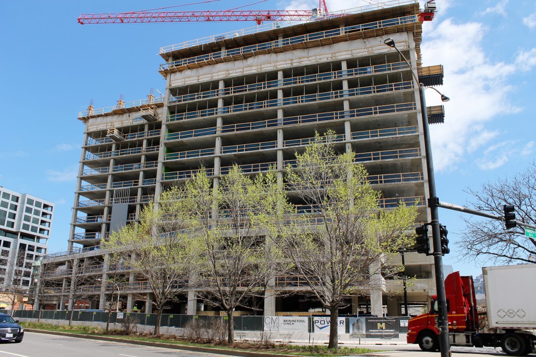
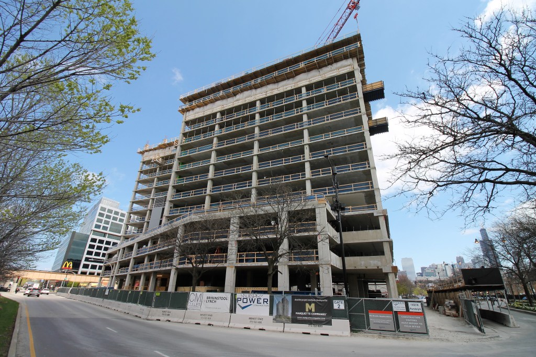
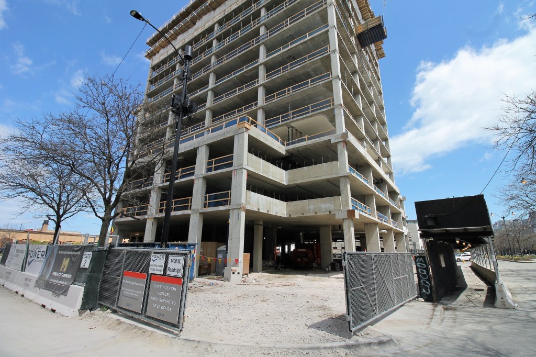
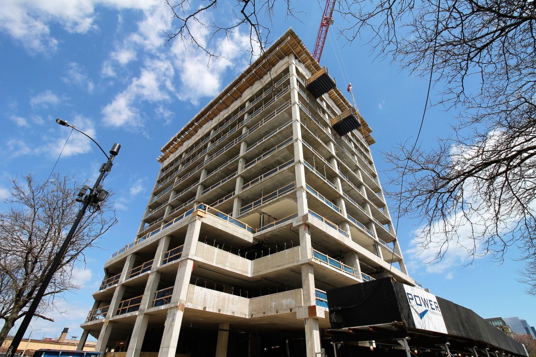
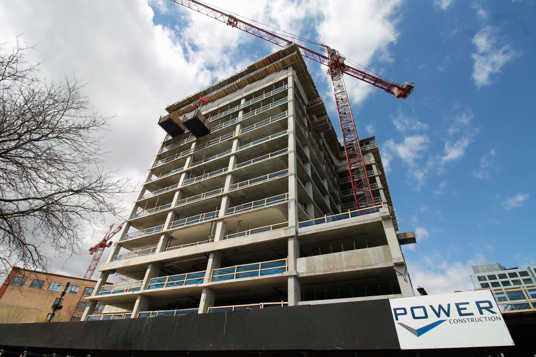
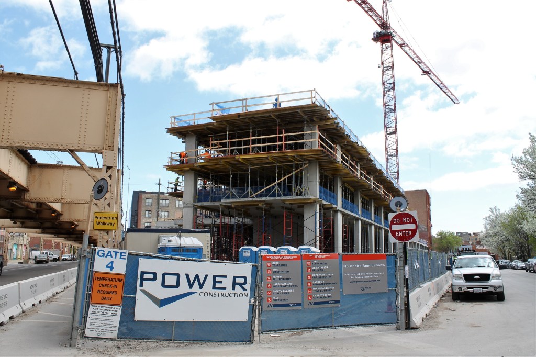
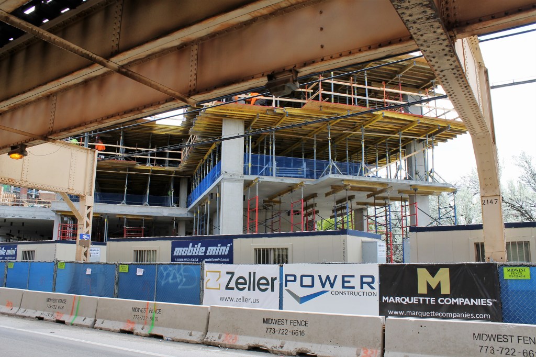
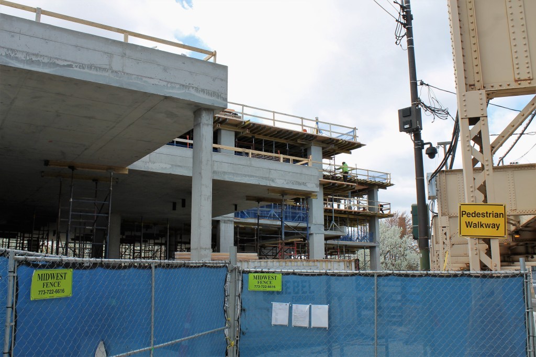
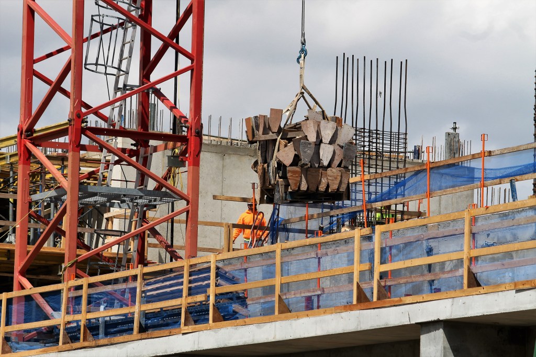
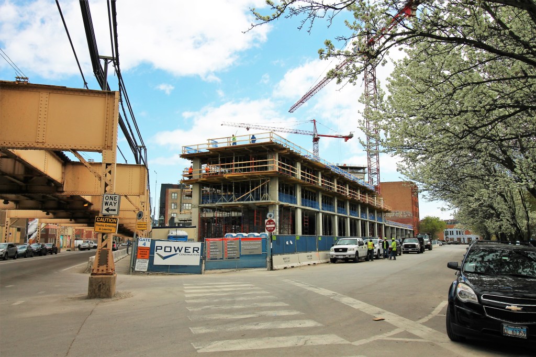
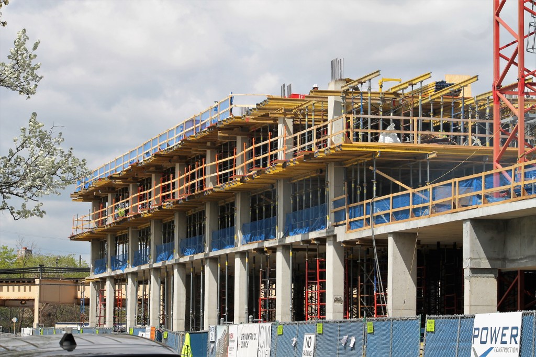
Checking in on the farther-west of two developments from Marquette Companies.
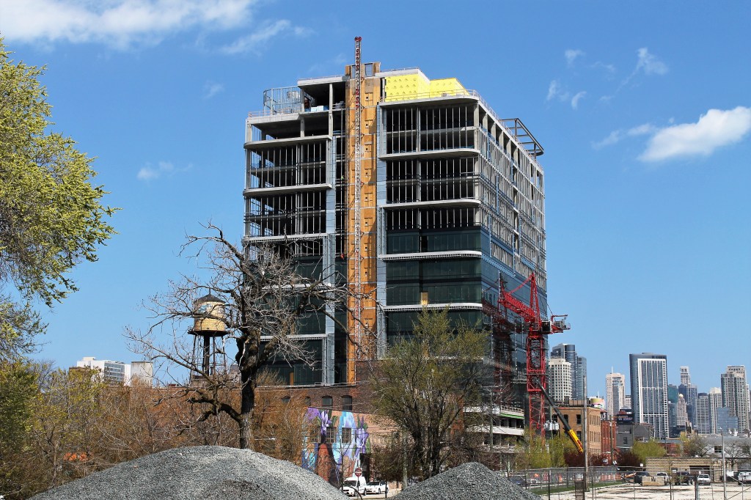
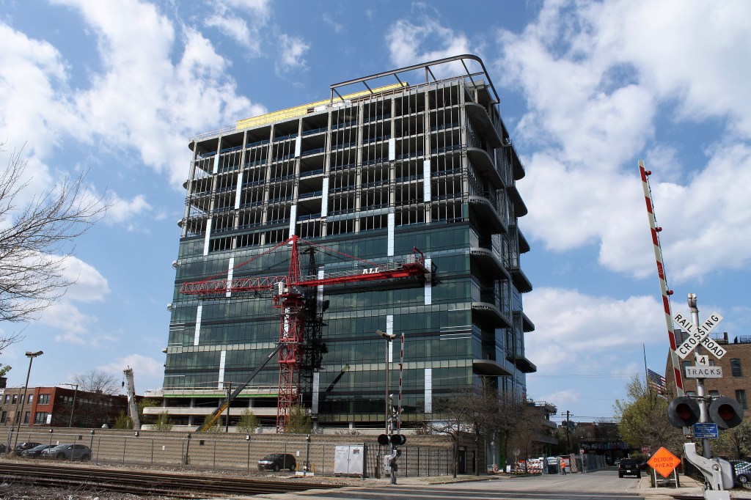
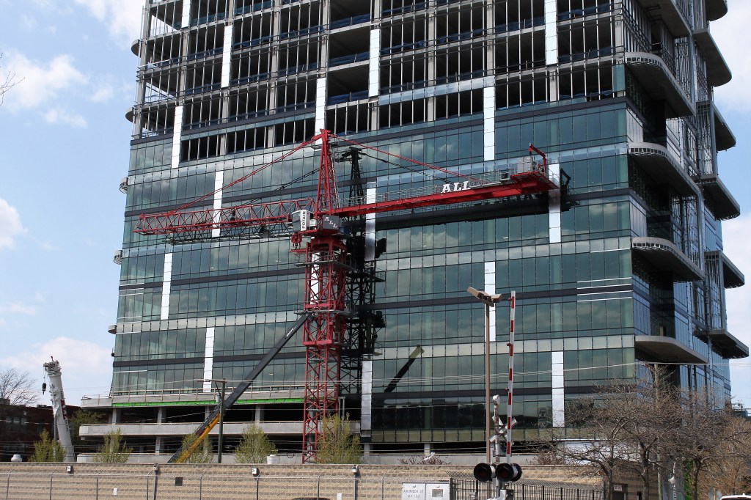
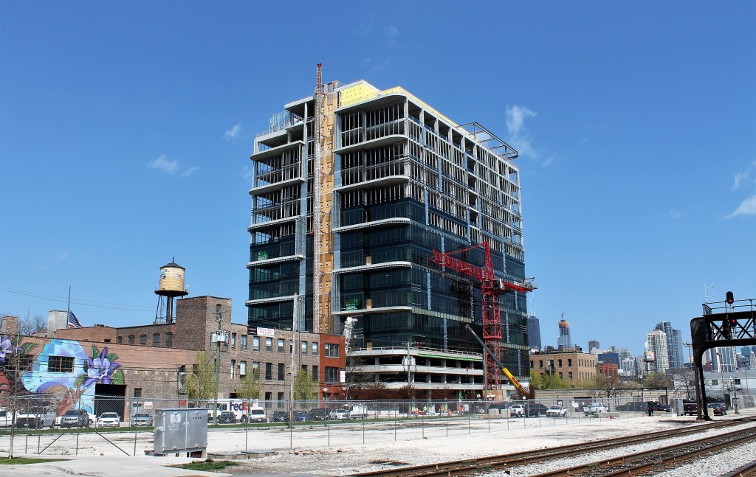
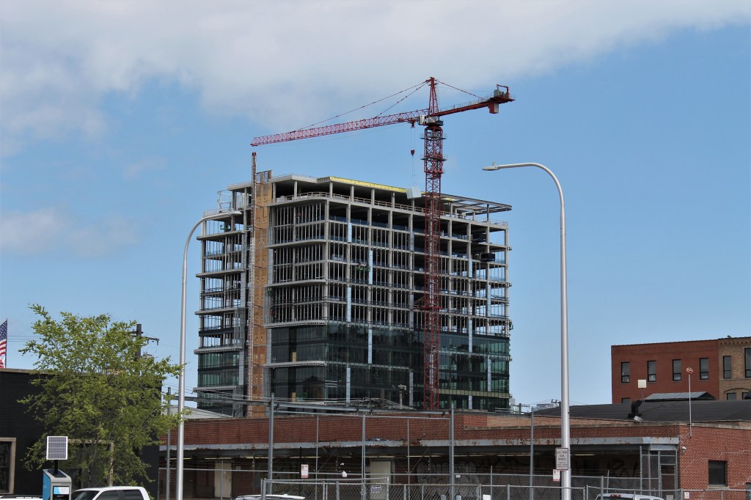
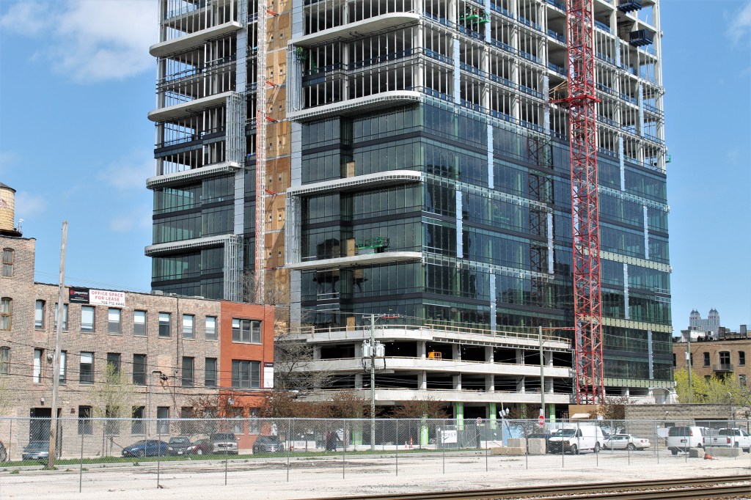
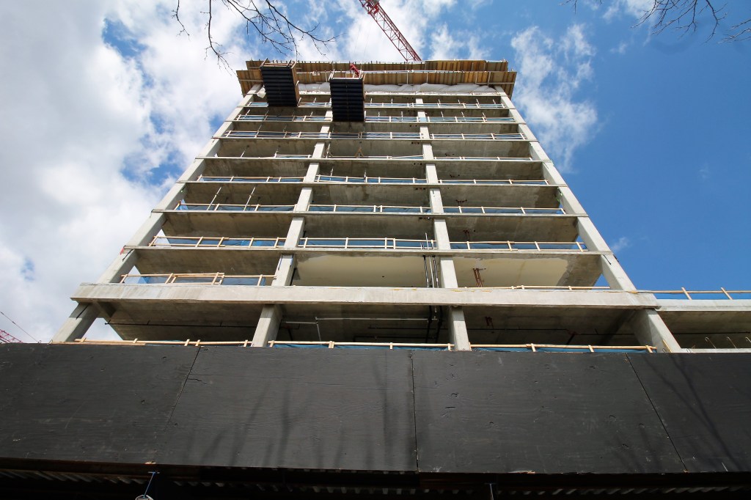
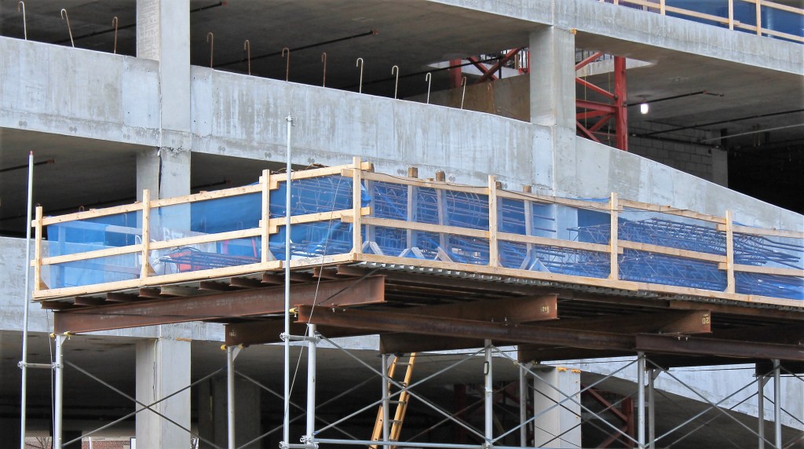
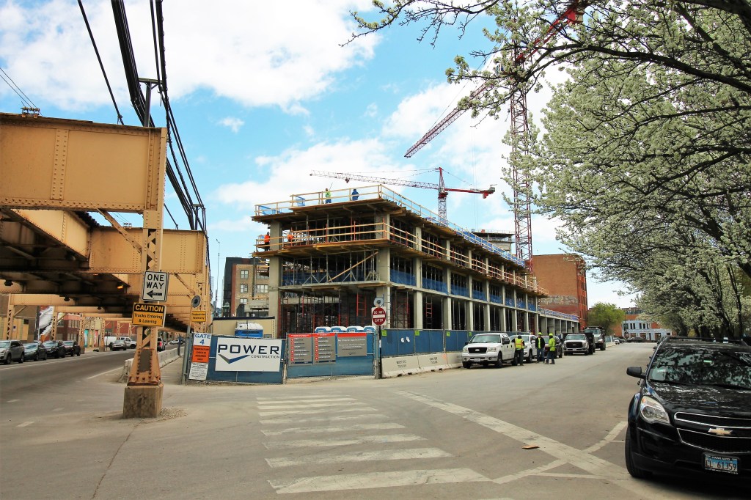
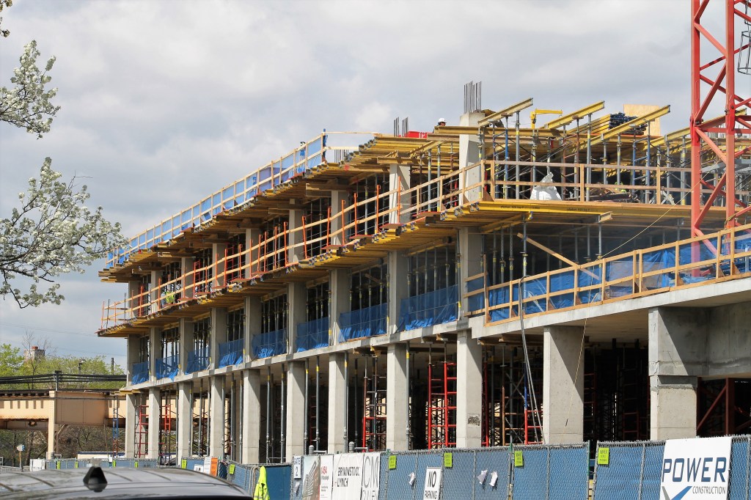
1454 West Randolph is also the shorter of the two projects (1400 West Randolph is the other), bringing 11 stories and 242 units to the triangular lot bounded by Randolph Street, Ogden Avenue, and Lake Street. Designed by Brininstool + Lynch; built by Power Construction.
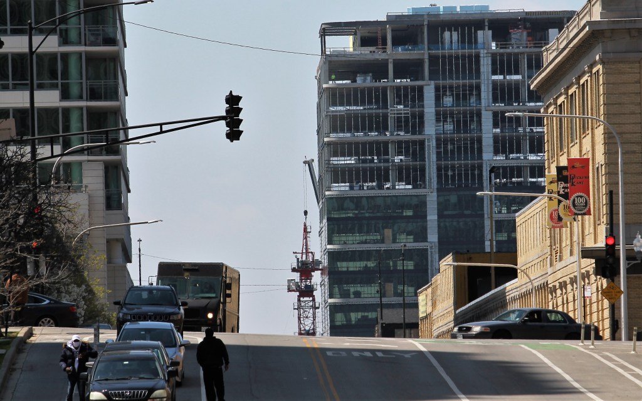
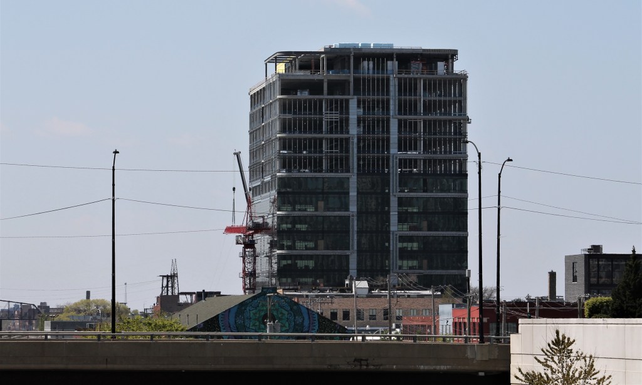
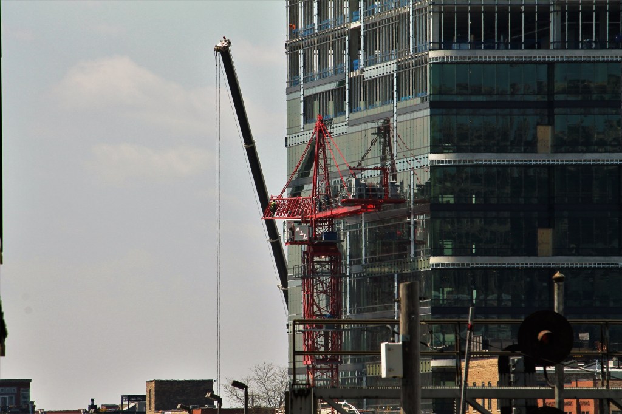
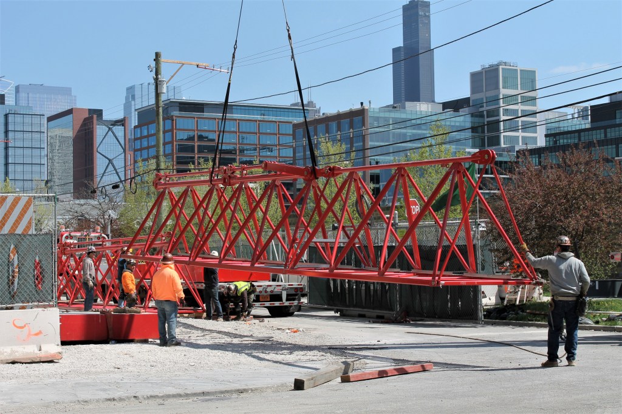
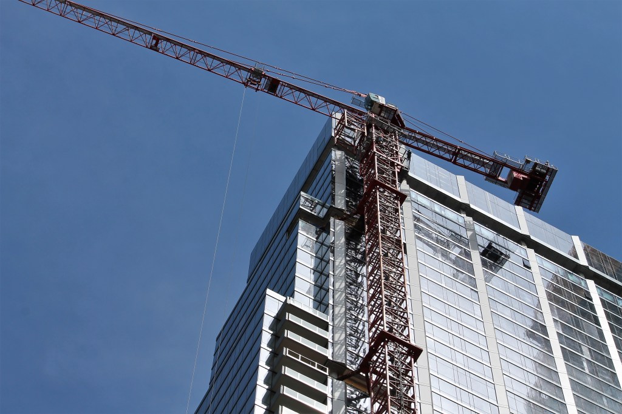
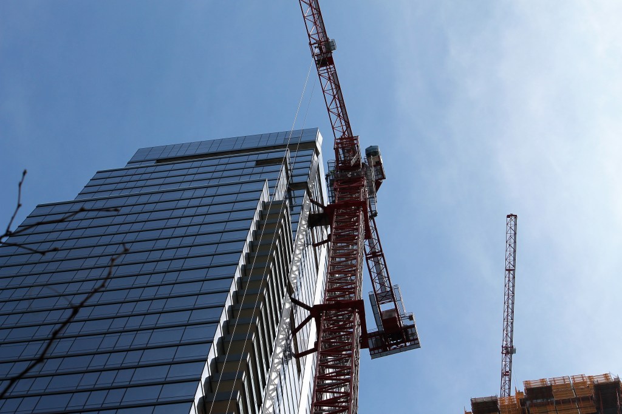
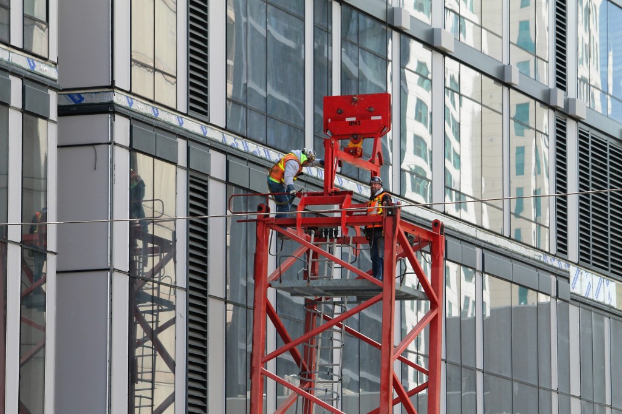
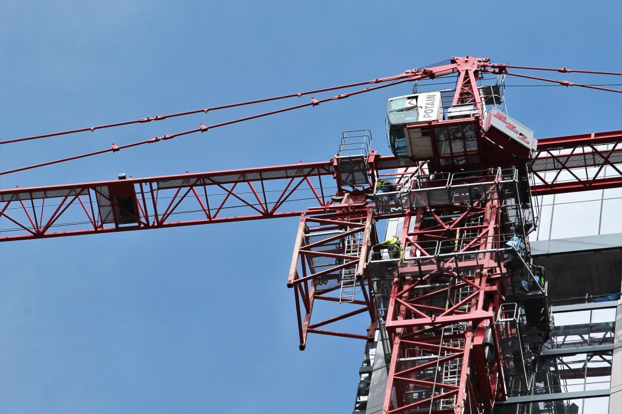
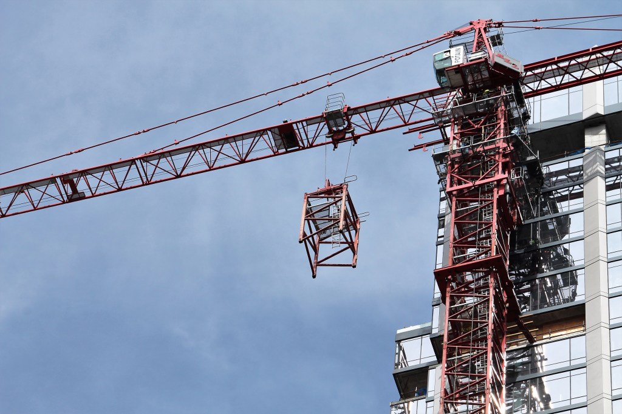

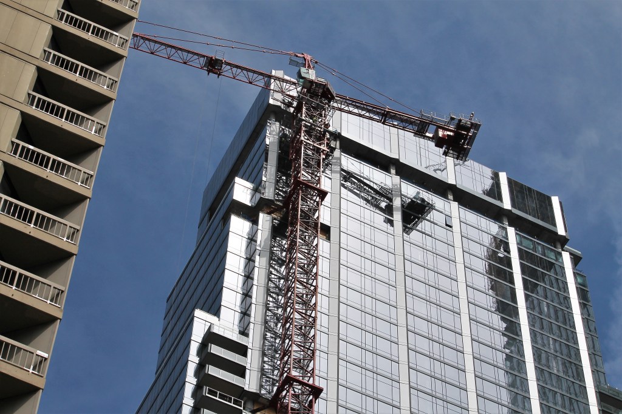
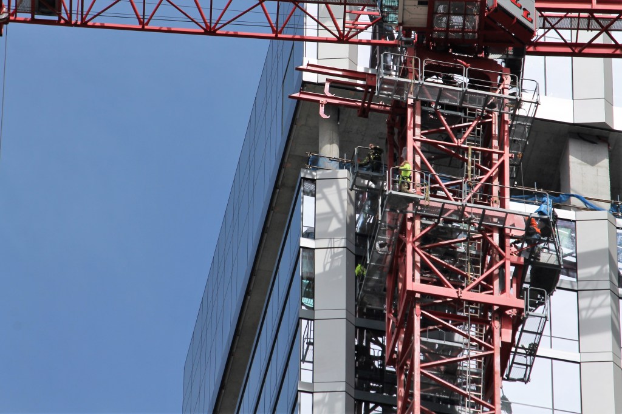
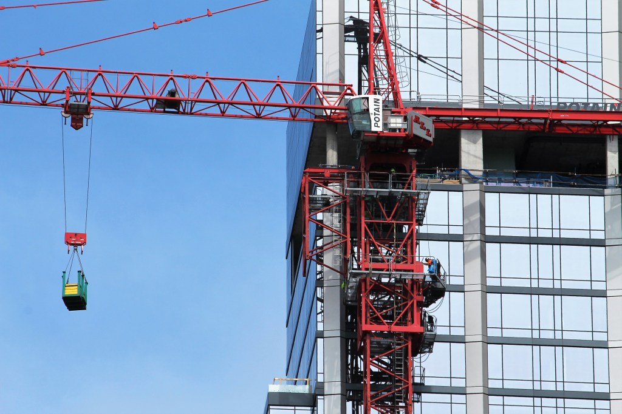
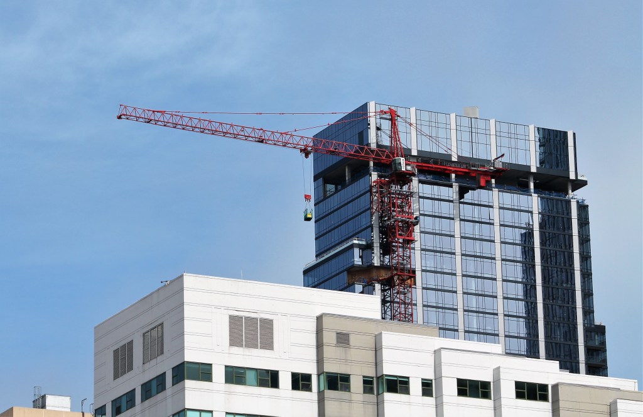
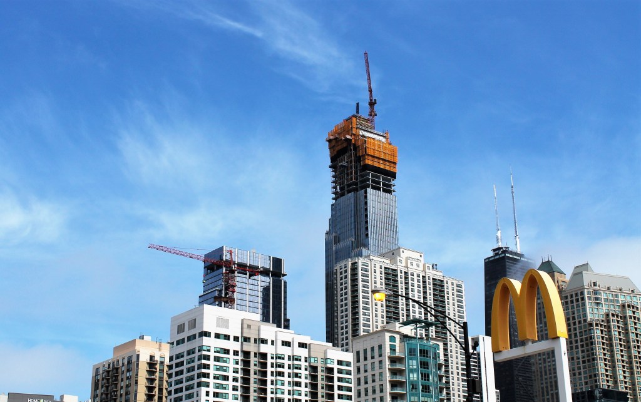
Crews were able to remove one section of Tower Crane C at One Chicago Thursday.
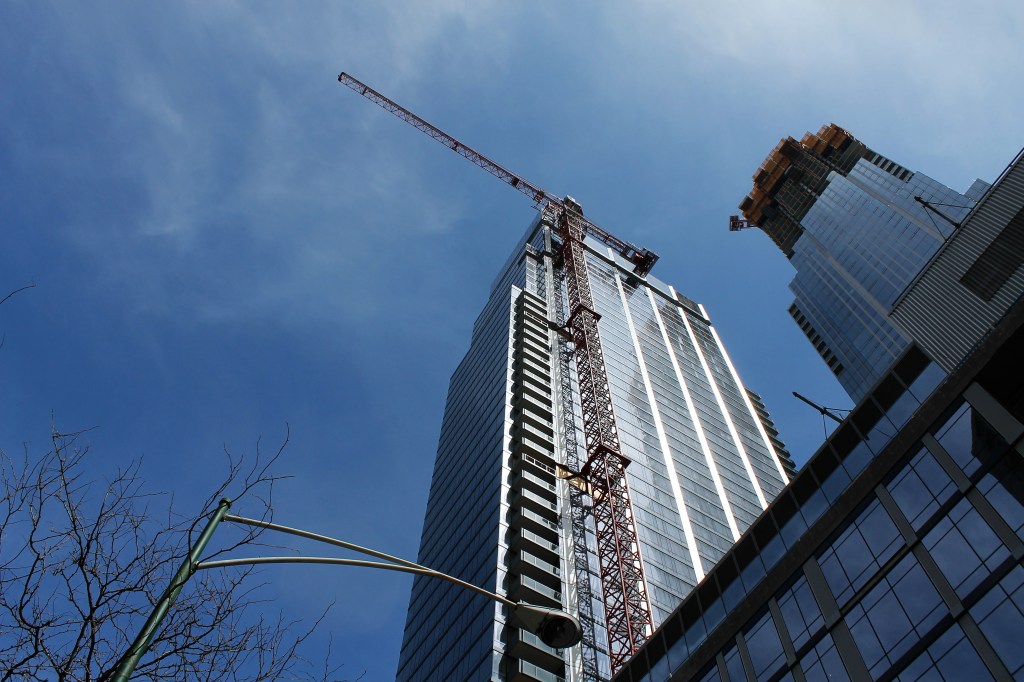
Where there were three, there now is just one.
One Chicago once blessed the city with three tower cranes, but progress means we have to say goodbye to them one-by-one, and Tower Crane C has done all it can do to top out the west tower. So down it comes.

















































 Building Up Chicago