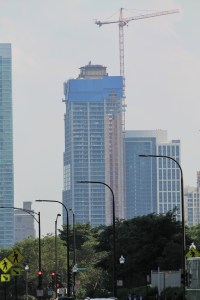
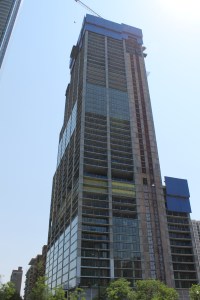
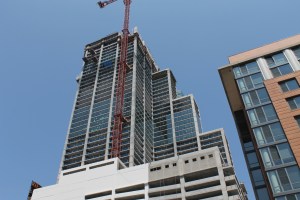
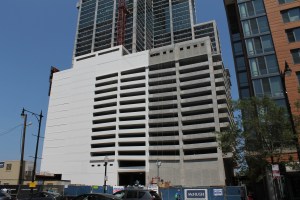
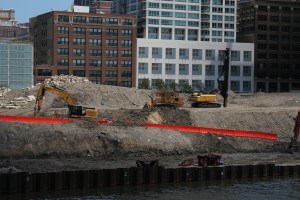
410 South Wabash has a permit for 25 stories and 344 units in the South Loop

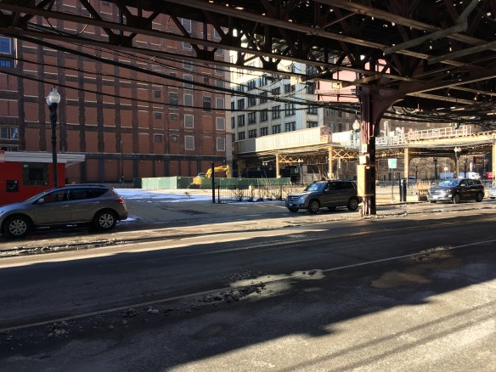
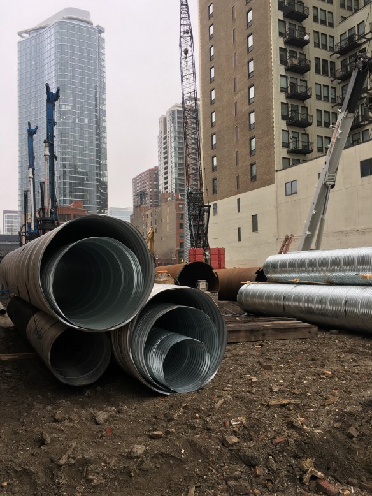
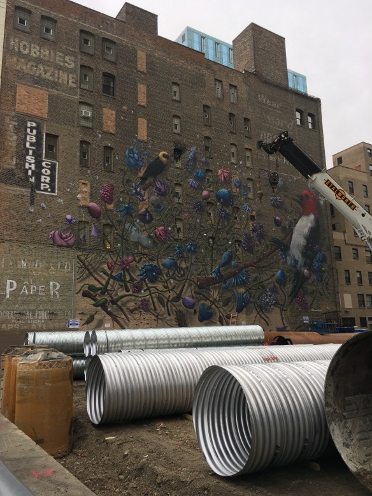
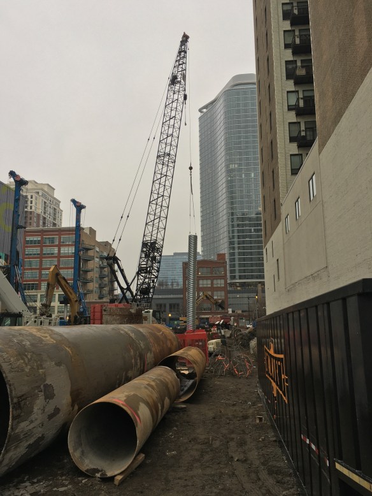
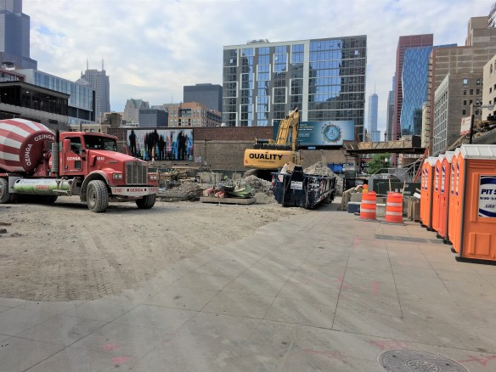
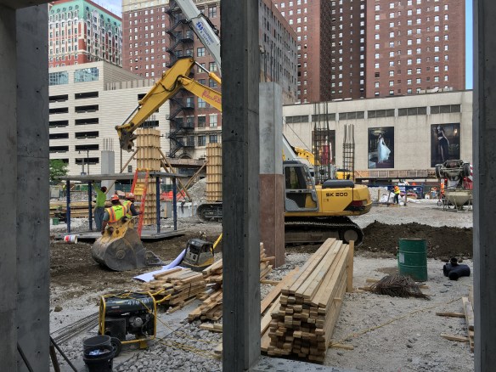
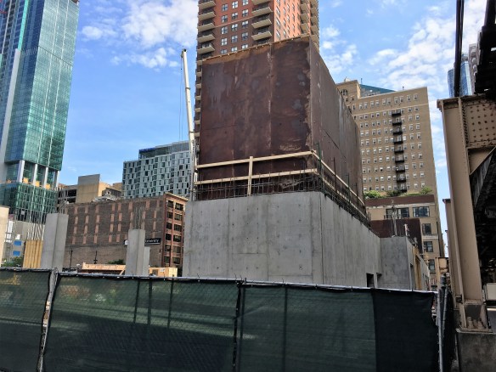
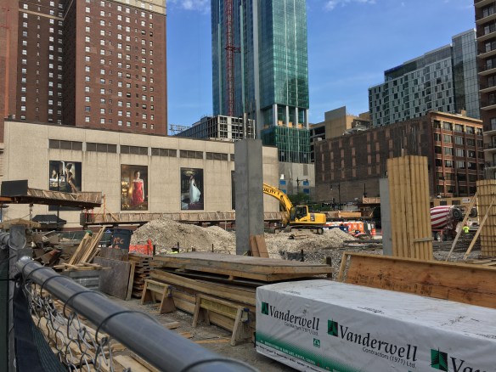
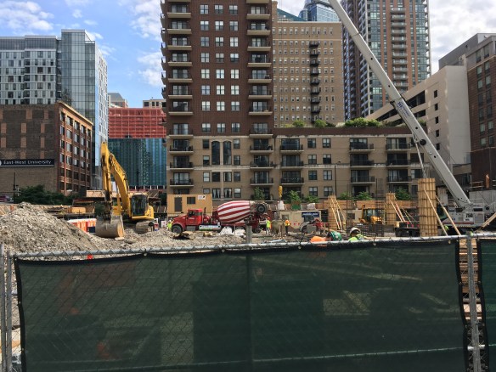
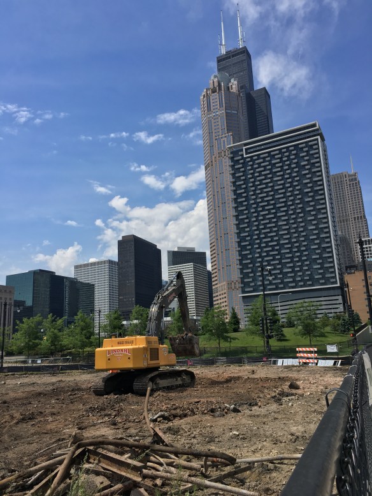
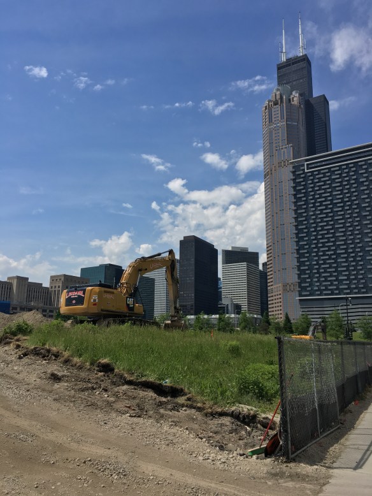
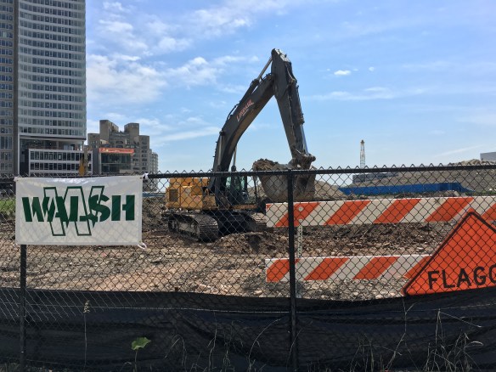
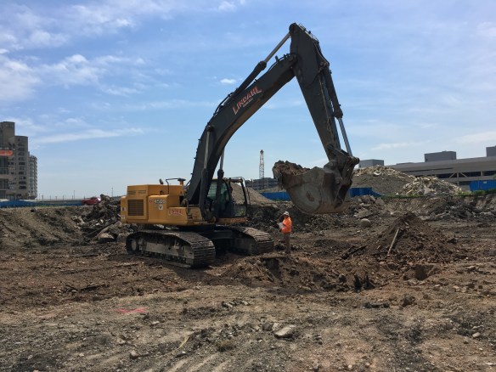
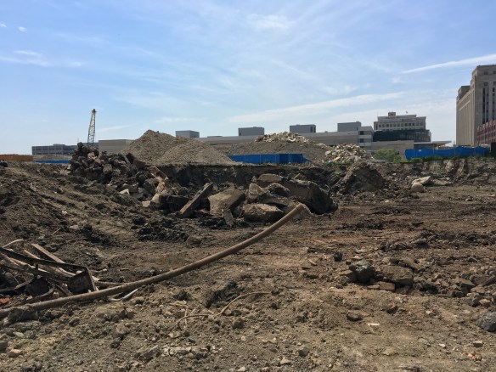
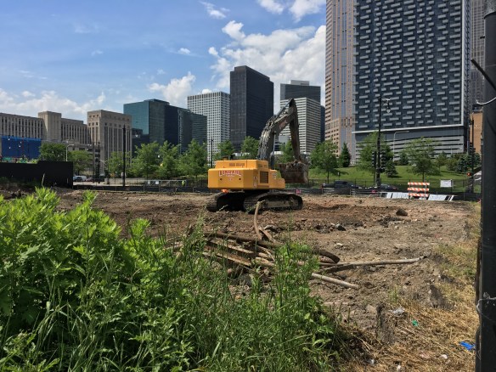
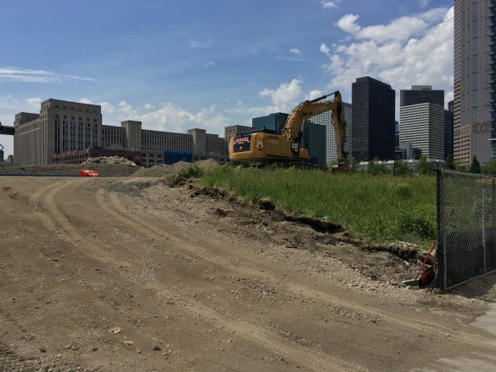
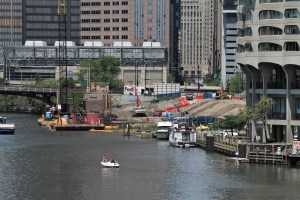
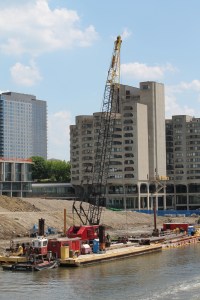
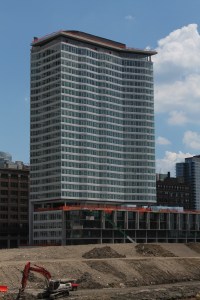
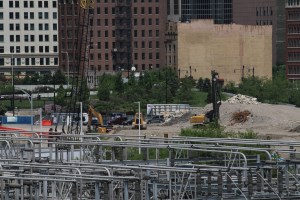
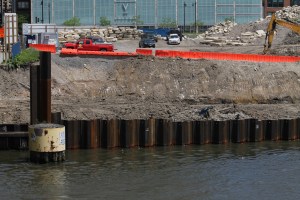
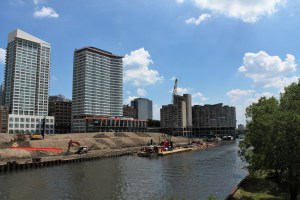
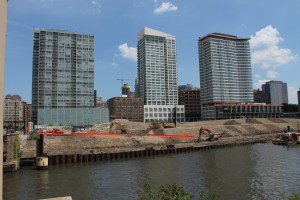
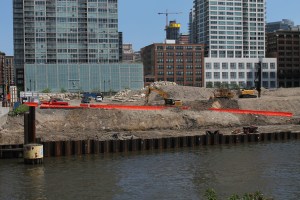
The parking has been locked down, and a lone piece of construction equipment stands at the ready on the future site of 410 South Wabash in the South Loop.

College students don’t need parking lots. College students do need beds. That might be a little oversimplified, but that’s how I prefer to look at 410 South Wabash in the South Loop.

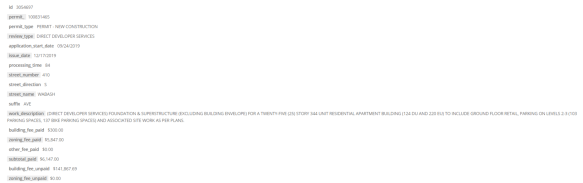
A foundation permit issued by the City of Chicago beck in December launched the beginning of 410 South Wabash. Developed by Lennar Multifamily, or LMC, this new residential building in the South Loop promises to deliver 344 dwelling units in a 25-story, 260-foot-tall tower.

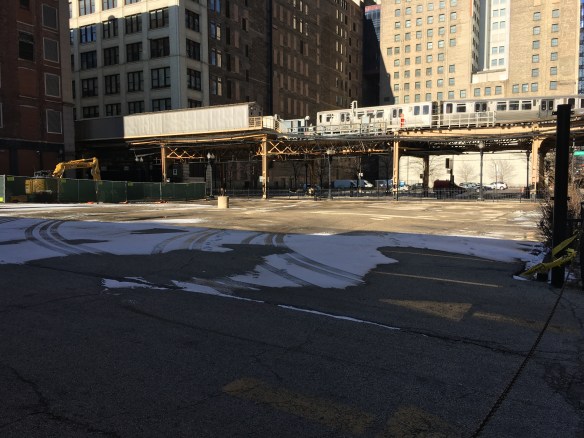
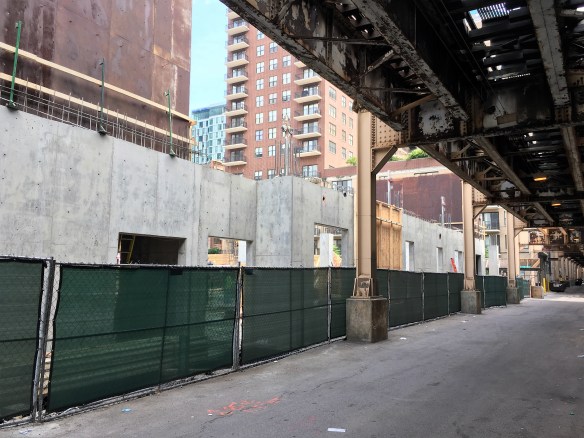
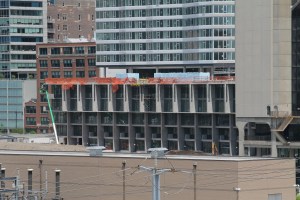
The site sits at the foot of the T intersection of the CTA’s elevated train lines at Wabash Avenue and Van Buren Street, offering future residents unlimited opportunities to take cool Instagram shots of the L coming and going into and out of The Loop. Orange, Pink, Green, Brown, and Purple Line trains all pass through here, and when the Christmas Train passes by at night, lucky tower dwellers will be directly above the action.

4th Ward Alderman Sophia King held a community meeting in May, from which there comes a veritable cavalcade of information on 410 South Wabash. Floor plans show a mix of 1-bed, 2-bed, and 3-bed units, plus studios, convertibles, and micro-apartments. Though no indication is given that this tower is targeting the South Loop student population, those smaller units sure seem to be good options for the college kids.

410 South Wabash will also include 103 parking spaces, which goes against my thoughts on students needing to park, but definitely fits in with 3-bedroom homes. There will also be about 8,000 square feet of commercial space.

Antunovich Associates is the architect of record; Pepper Construction is the general contractor.

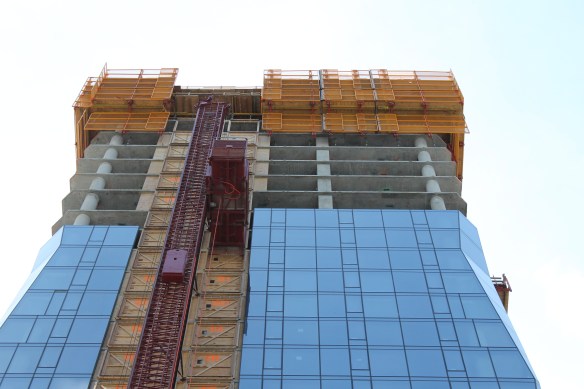
That little yellow dynamo pictured above may or may not start tearing up the parking lot at any minute. As always, sooner is better than later.

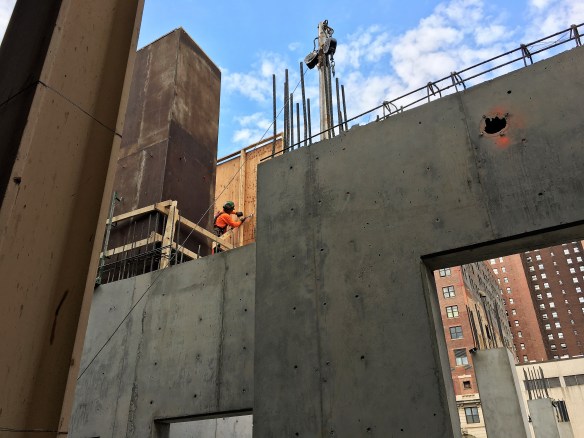
The Lot

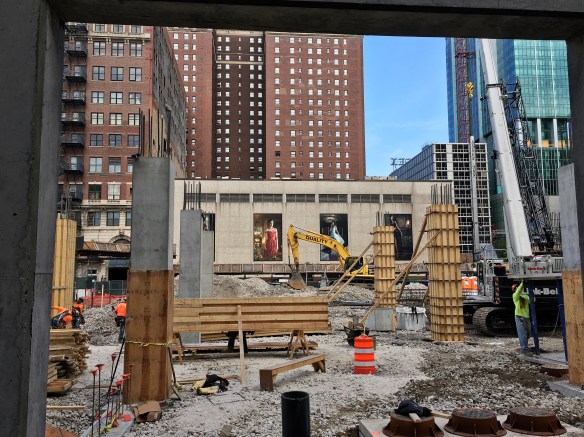
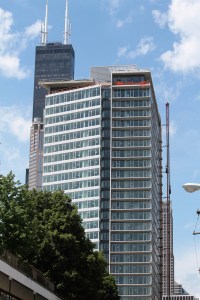
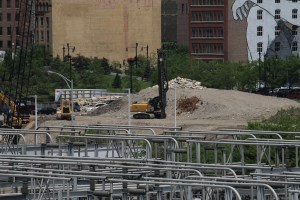
The Lot, with Pink Line train

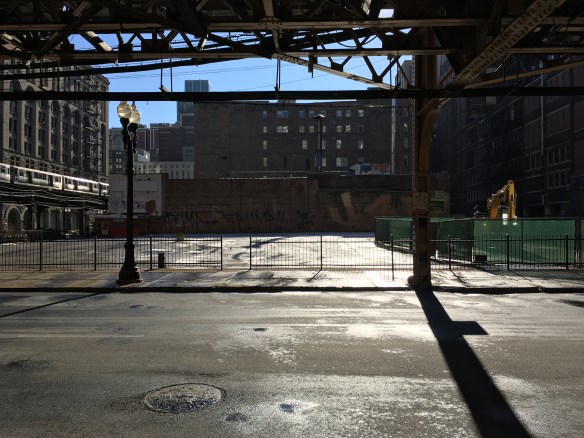
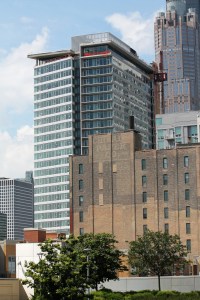
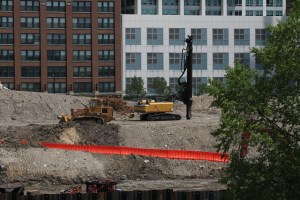
The Lot, from under the L

The foundation permit, issued 12/17/2019

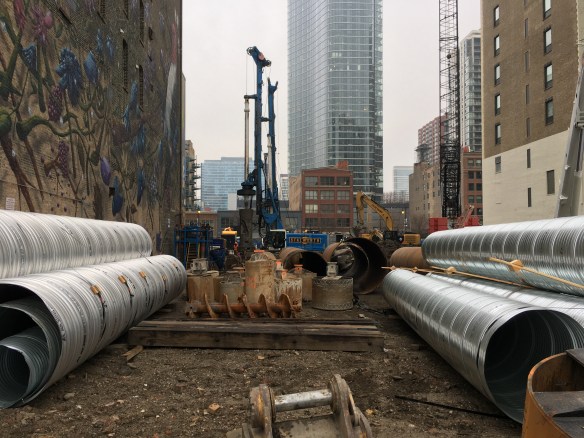
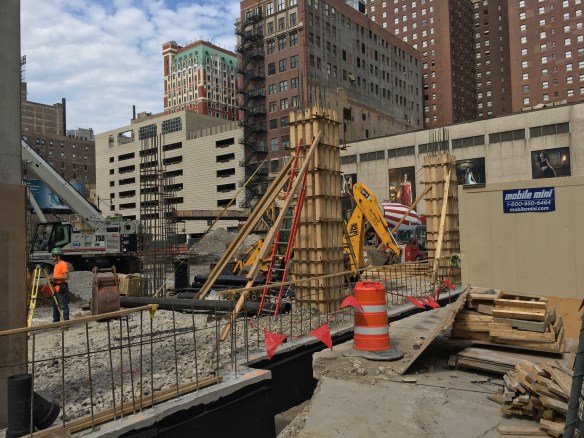
Foundation work is underway at 1000M in the South Loop

1000M Foundation work

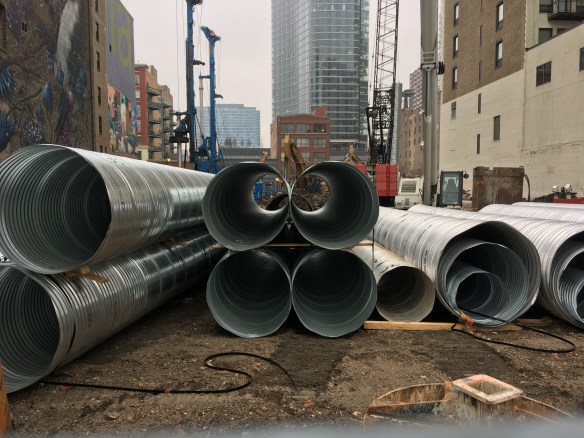
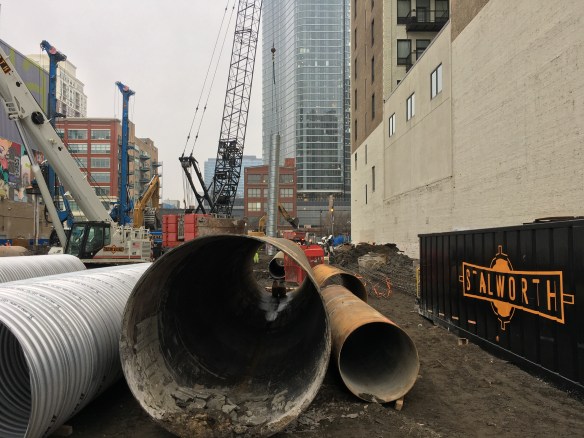
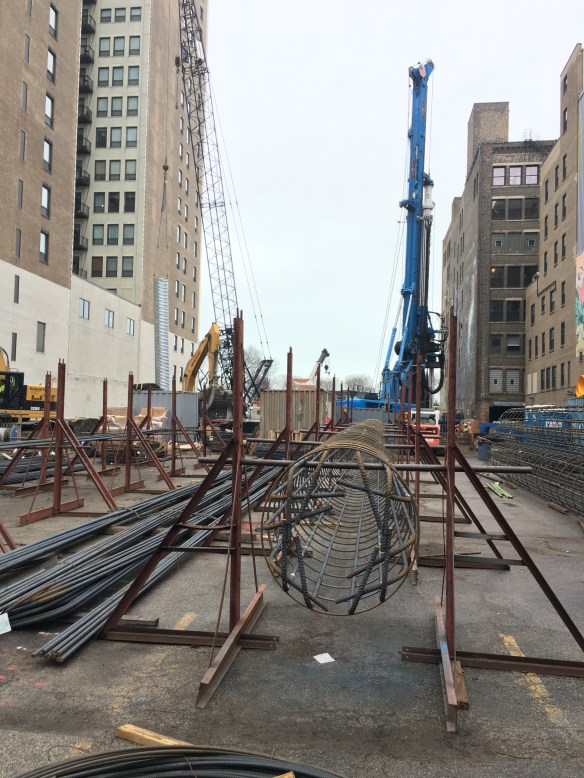

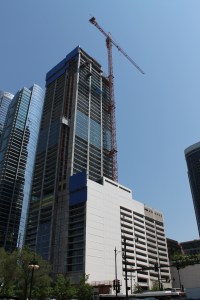
Foundation work has begun on the Helmut Jahn’s 74-story 1000M in the South Loop.

1000M did an unusual thing for its groundbreaking celebration: it broke ground before ground was actually broken. You know, like an actual breaking-of-the-ground party to kick off construction. And now stuff’s getting done.

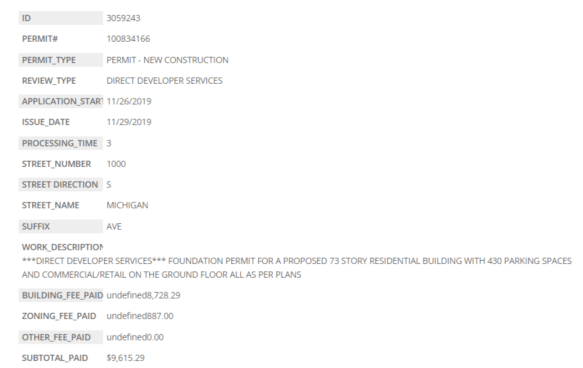
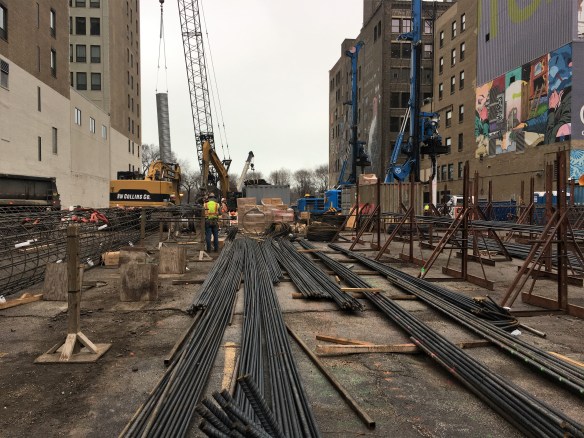
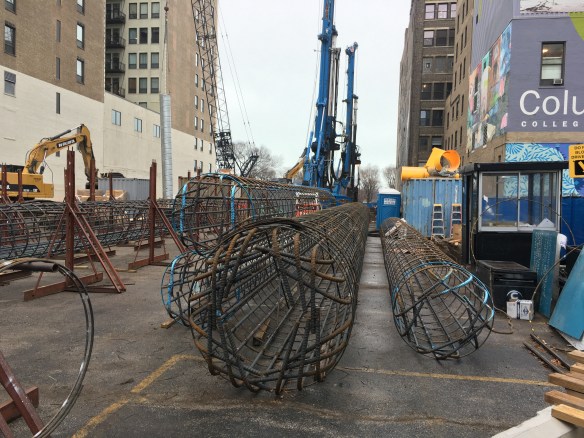
The JAHN-designed tower for Chicago’s South Loop neighborhood is getting its foundation on, thanks to the labors of Stalworth Underground and general contractor McHugh Construction. When all the work is complete, some time in 2022, 1000M will have risen to 74 stories and 832 feet. That’s 11.24324 feet per story, which is way more math than was at all necessary. Or relevant. I just like numbers. The building permit to start foundation work was issued November 29, so crews haven’t been wasting time. We’re waiting patiently for a tower crane permit.

Wanna see some iPhone photos of what’s going on? Here ya go:


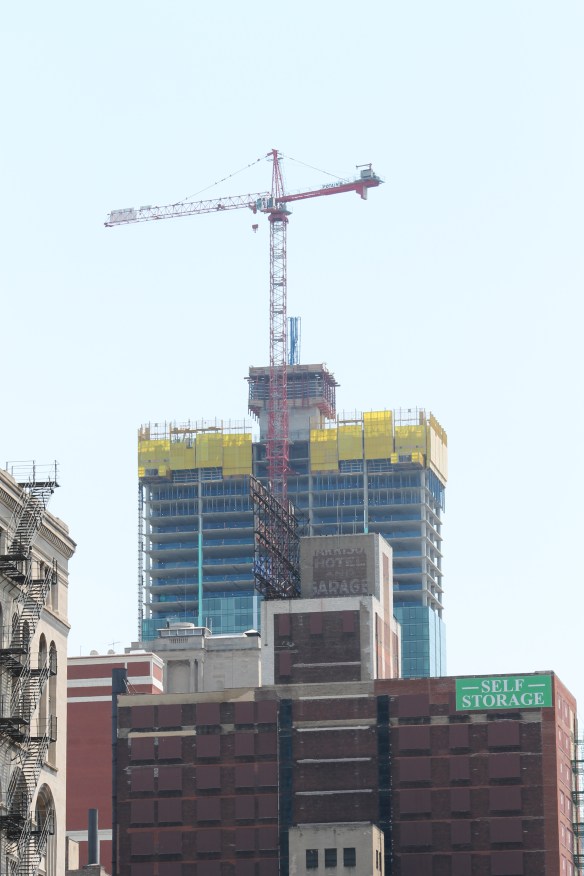
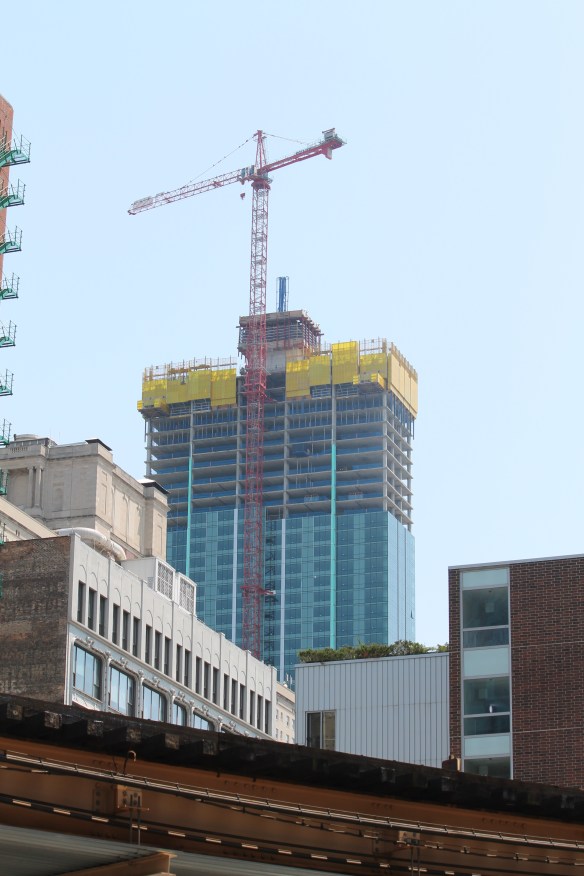
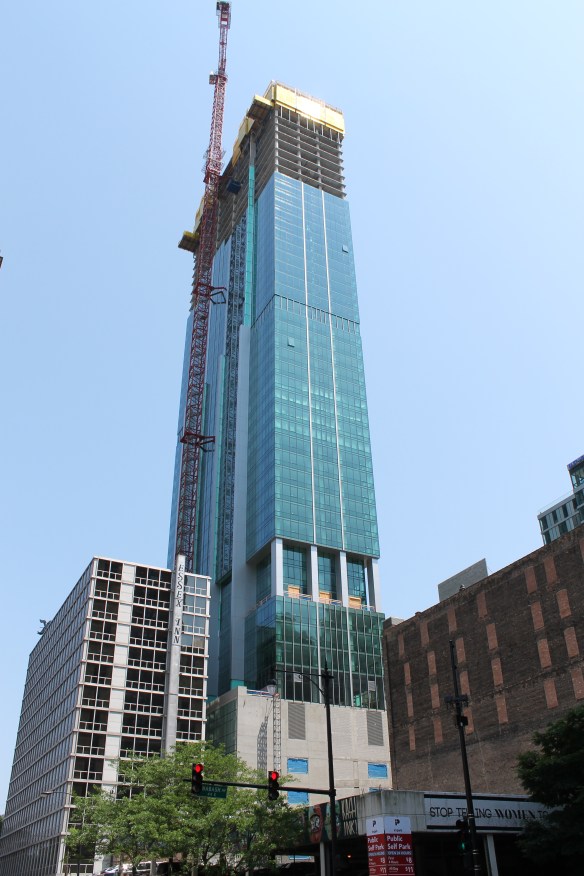
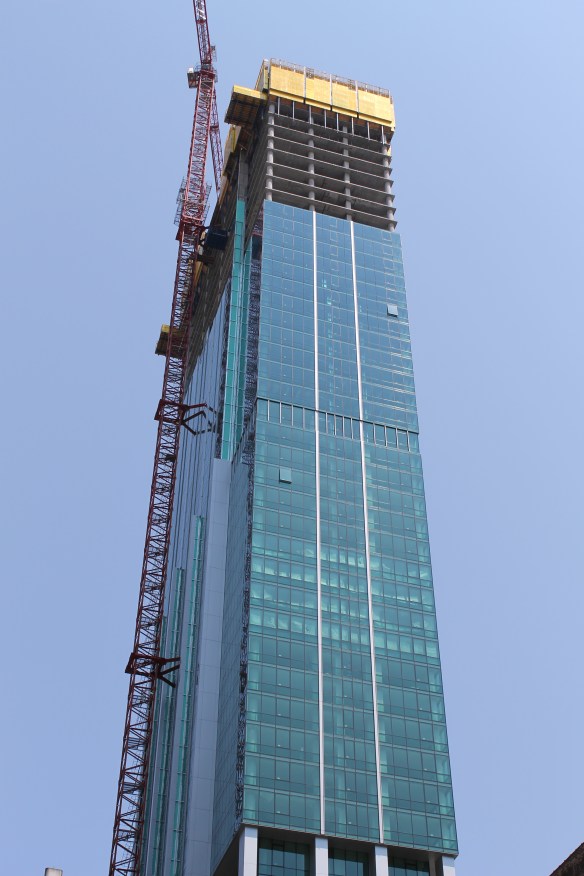
June must be 50s month in Chicago; Essex on the Park reaches another milestone

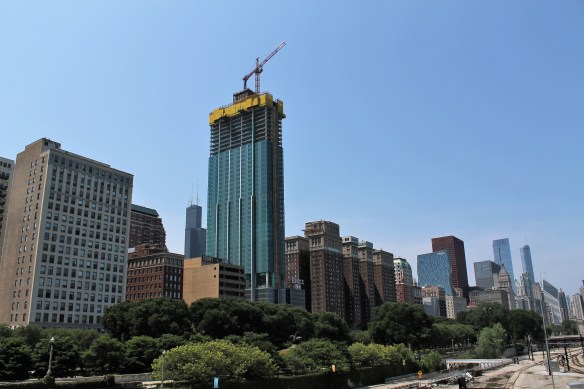
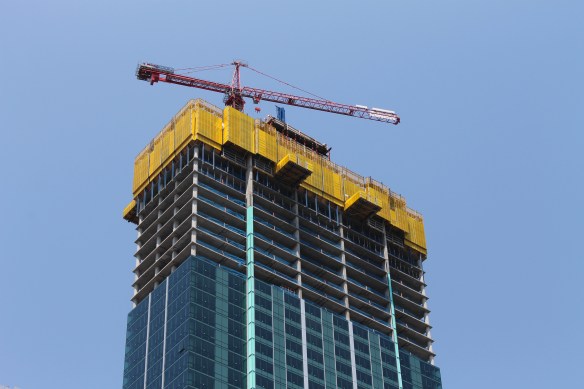
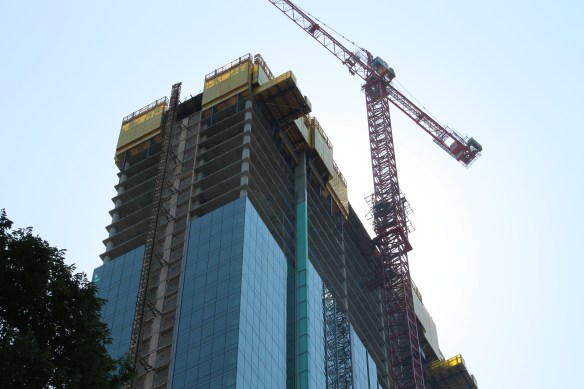
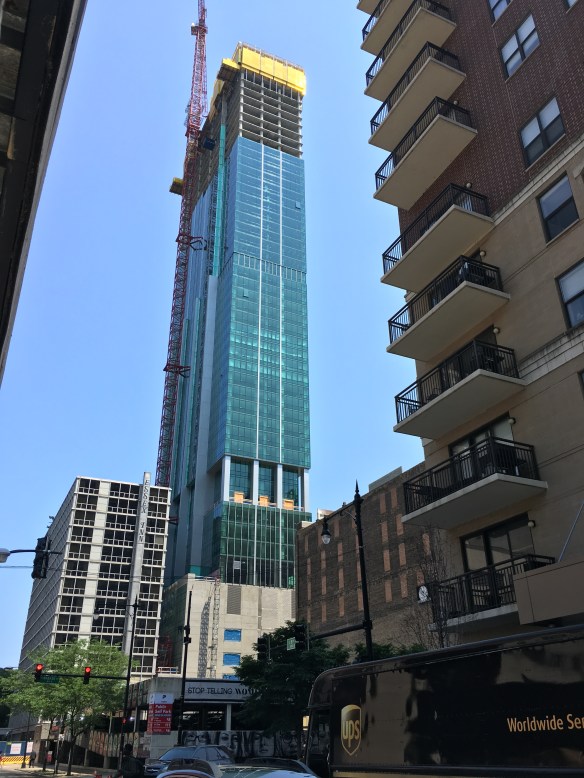
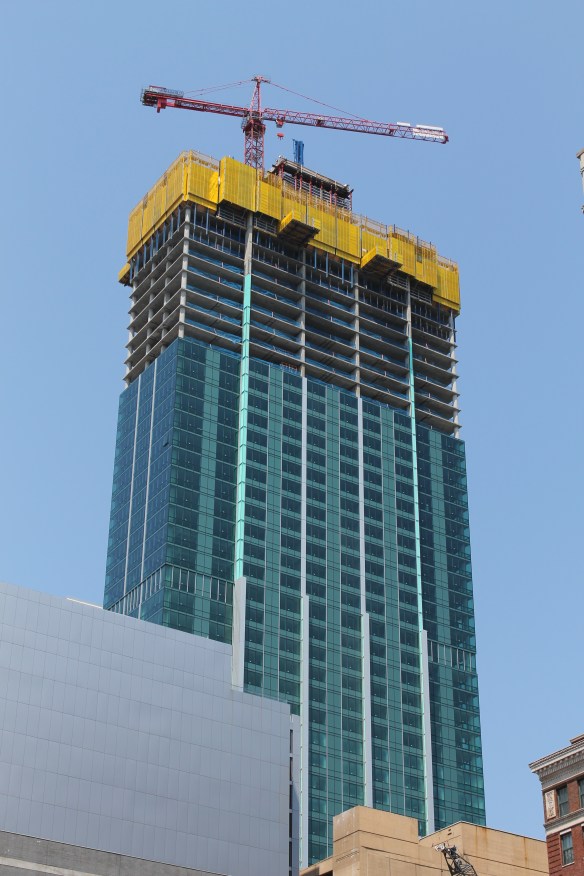
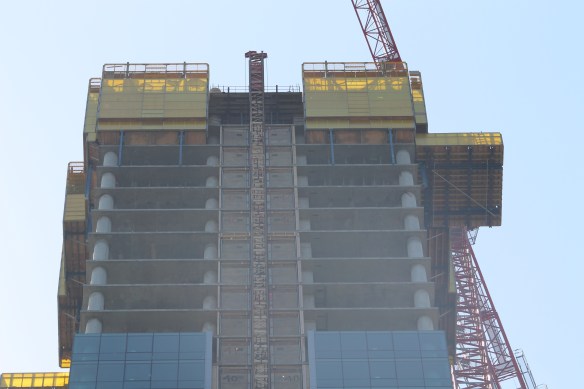
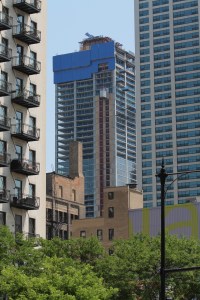
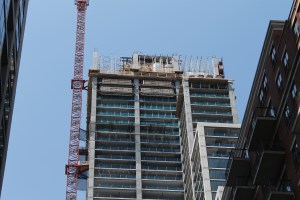
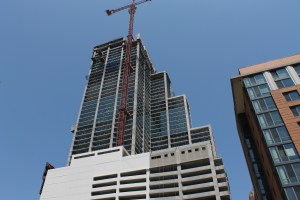
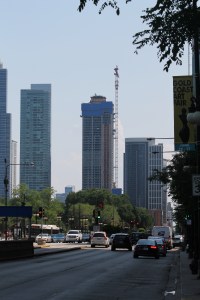
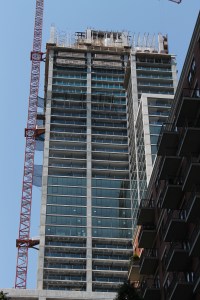
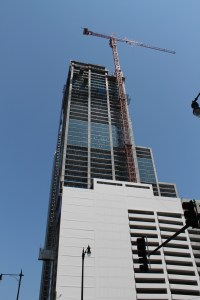
Essex on the Park hits 50 stories

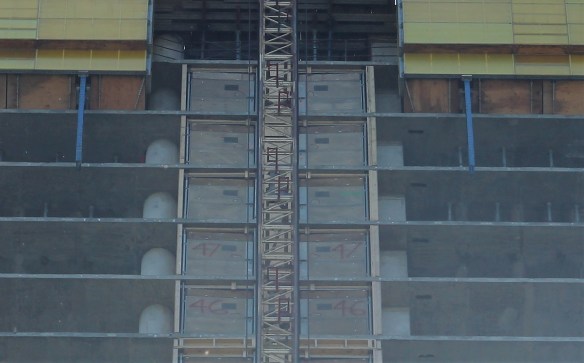
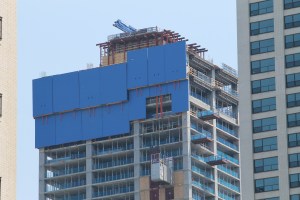
46…47…you do the math. But that’s *at least* 50 where I was schooled.

Must be something in the water. All the spring rain, perhaps. Whatever it is, 50 seems to be a popular number in the Chicago skyline these days, as our population of new skyscrapers continues to grow up.

A close look at the numerals stenciled into the front of Essex on the Park show that it too, along with recent 50-achievers Vista Tower and NEMA Chicago, has reached the 50th level. For a 56-story apartment tower, that’s pretty darn close to topping out.

Congratulations to the team of Power Construction, Oxford Capital Group, and Hartshorne Plunkard Architecture, on achieving the milestone. Just a handful of floors to go.

McHugh Construction Instagrams NEMA Chicago’s 50th


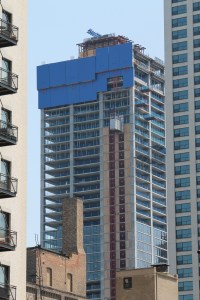
There was another Golden Anniversary of sorts to celebrate last week, as McHugh Construction posted the above photo to their Instagram page announcing the start of Floor #50 at NEMA Chicago. The South Loop tower by Rafael Viñoly Architects, which started life as 1200 South Indiana, became One Grant Park, and has now settled in as a member of Crescent Heights’ NEMA franchise, will eventually grow to 76 stories.

Views of Chicago, from the18th Street Bridge

Chicago 18th Street Bridge

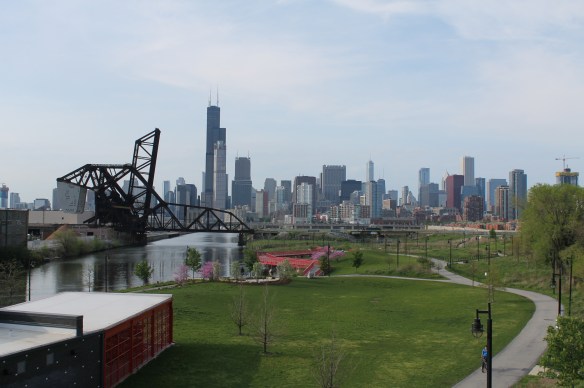
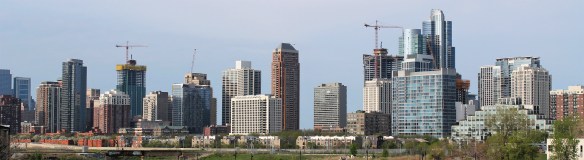
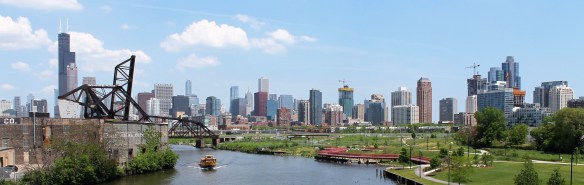
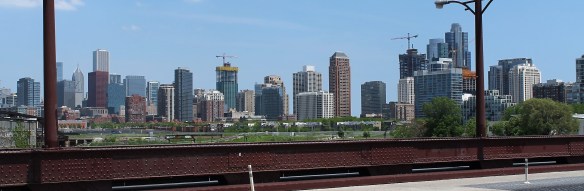
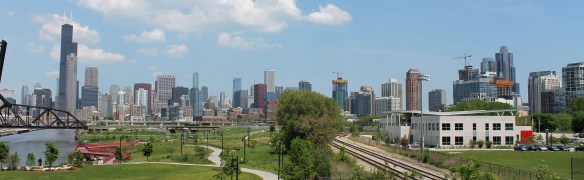
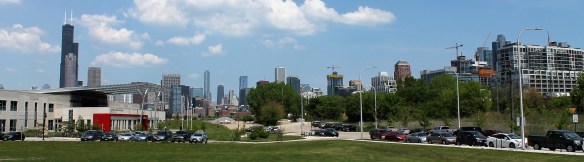
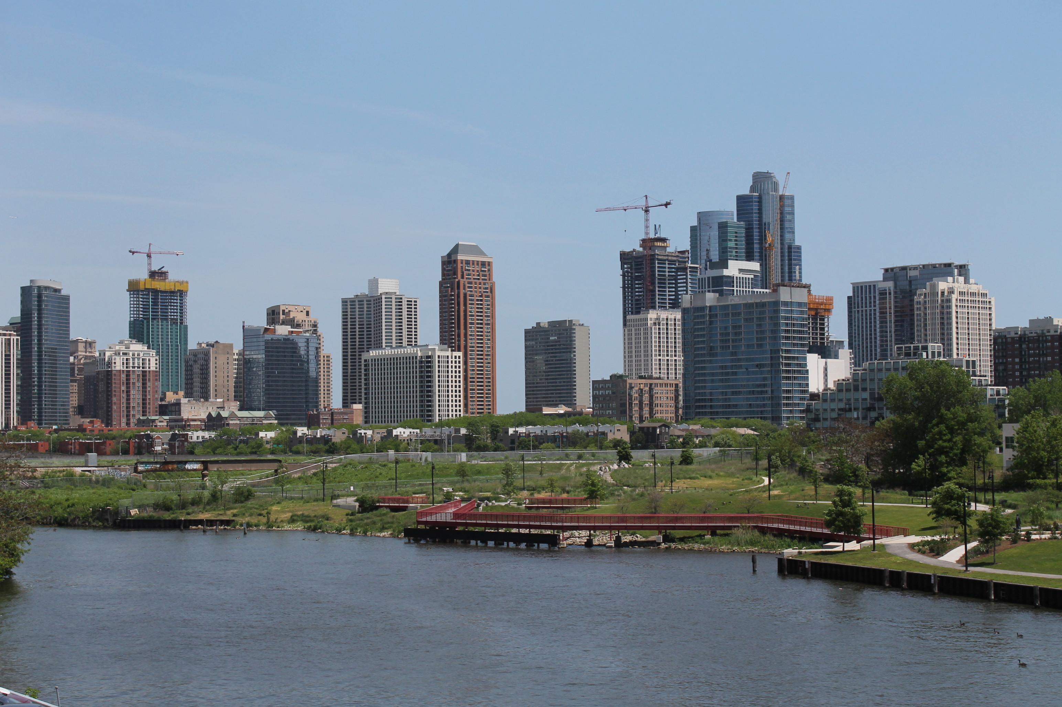
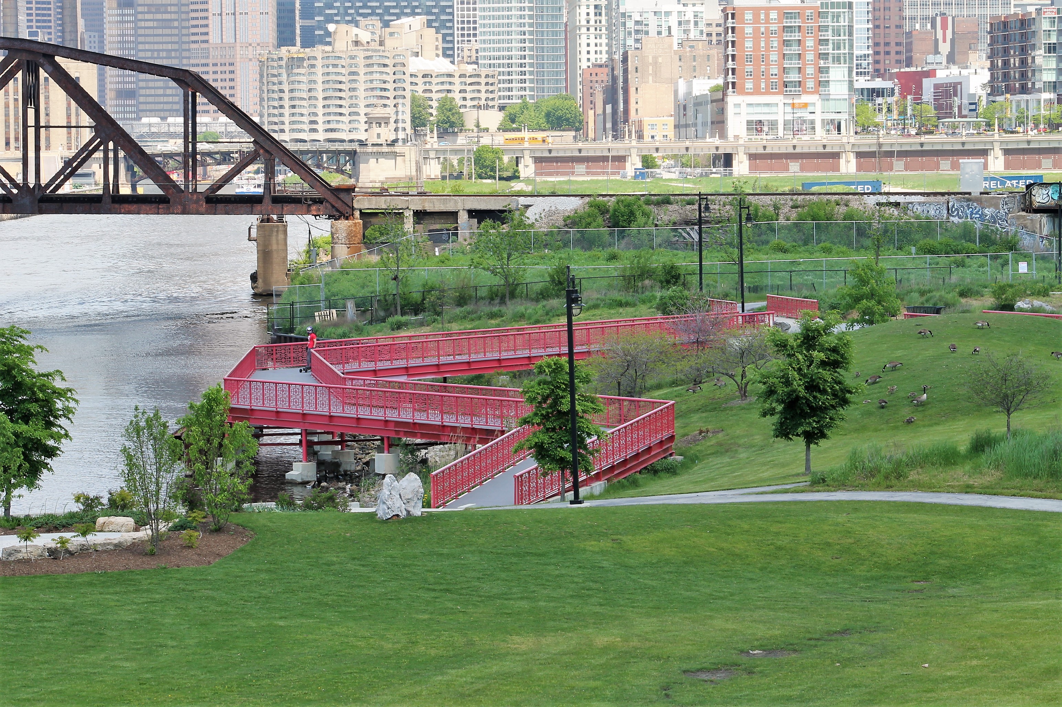
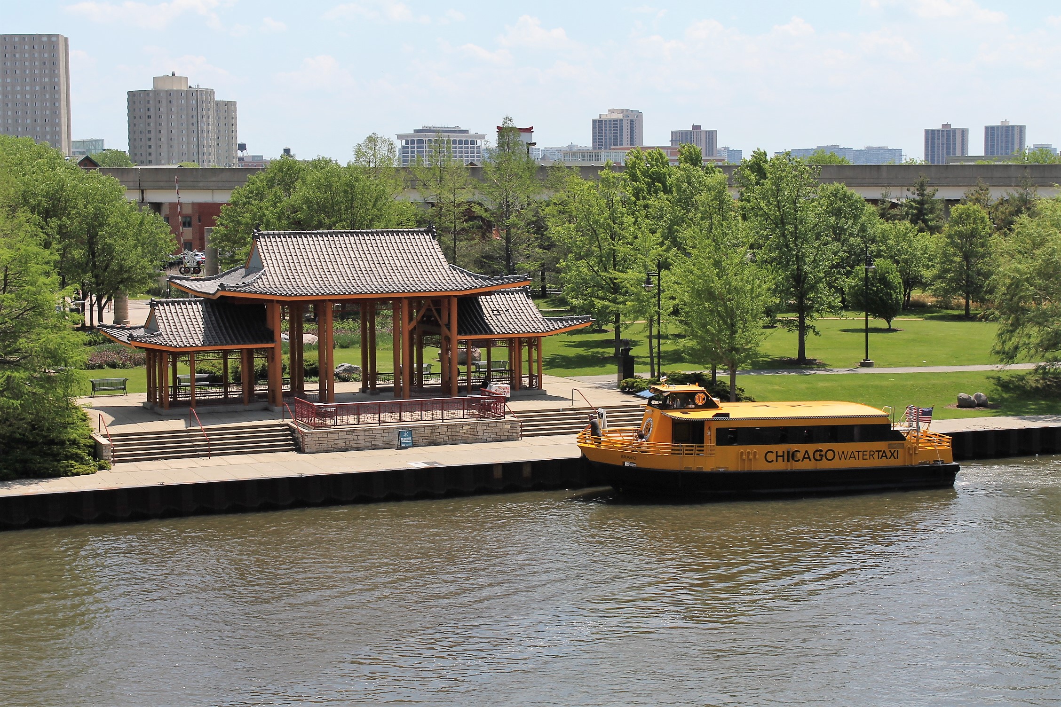
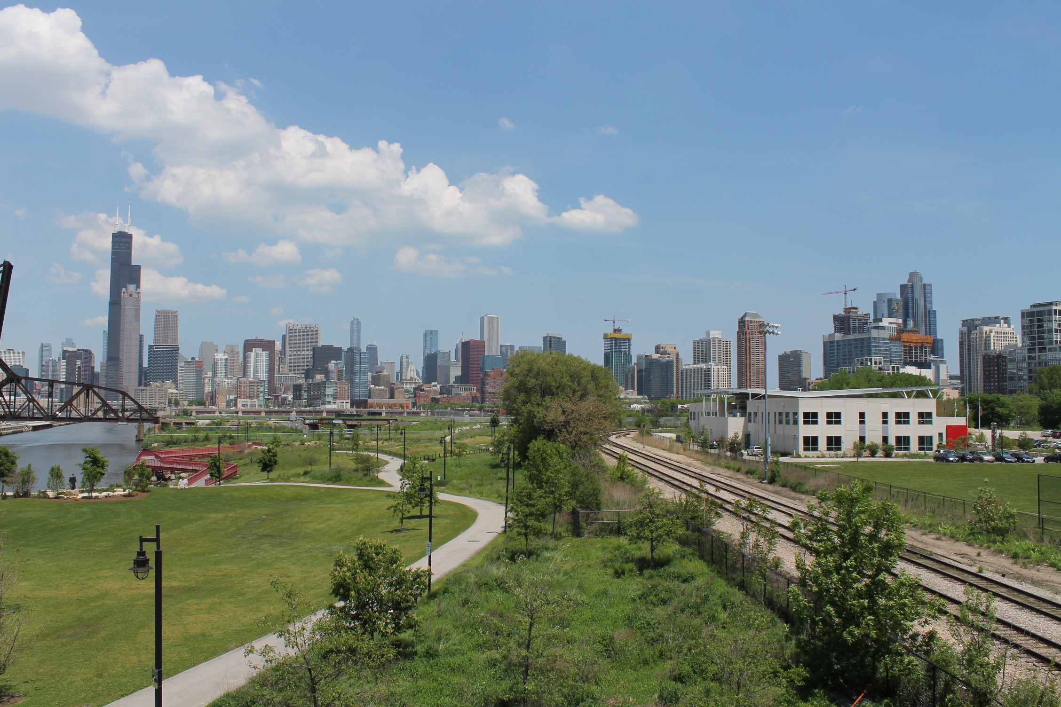
My town, Chicago, as seen from the 18th Street Bridge.

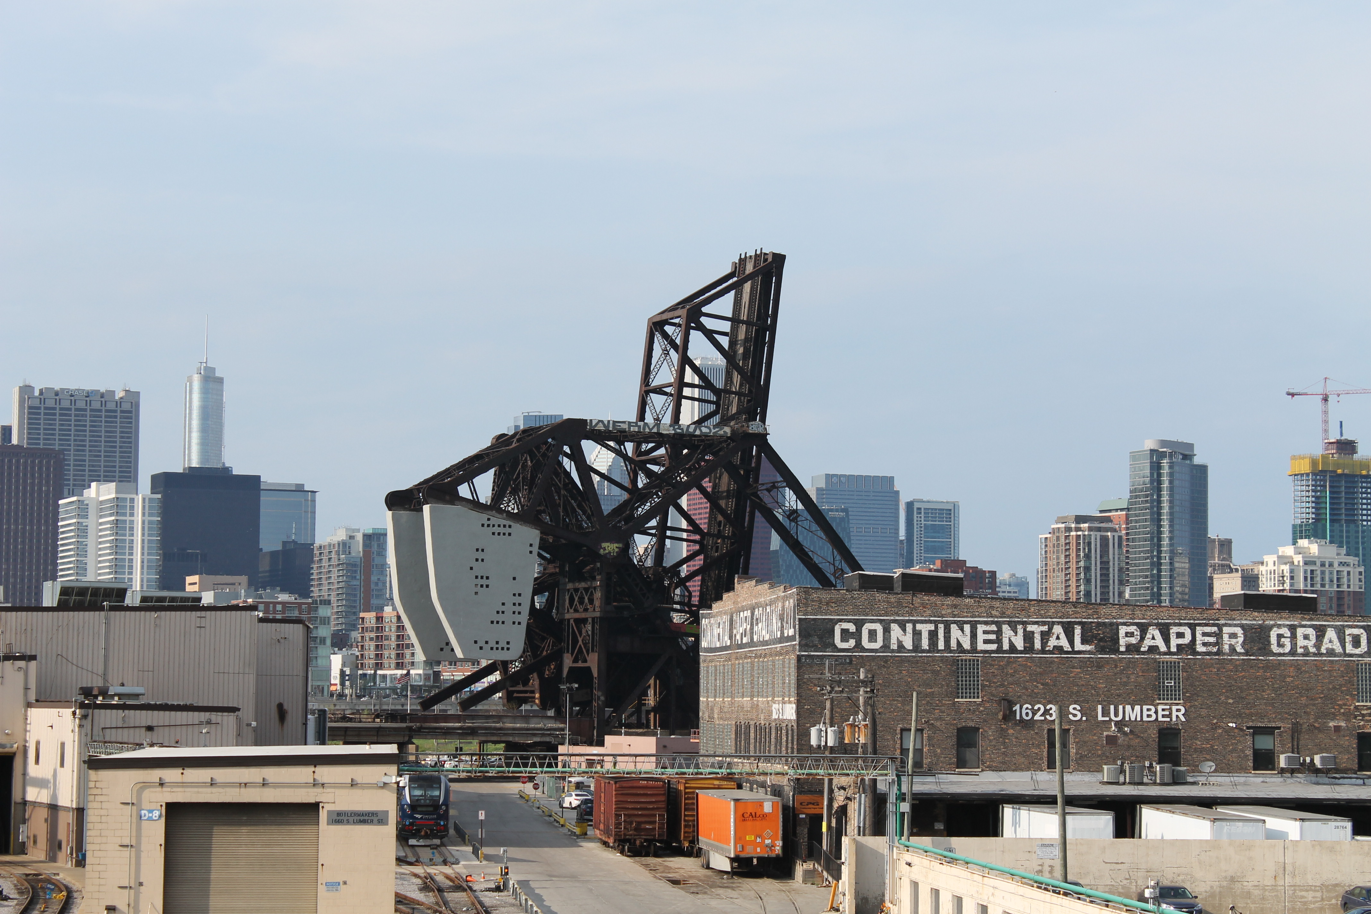
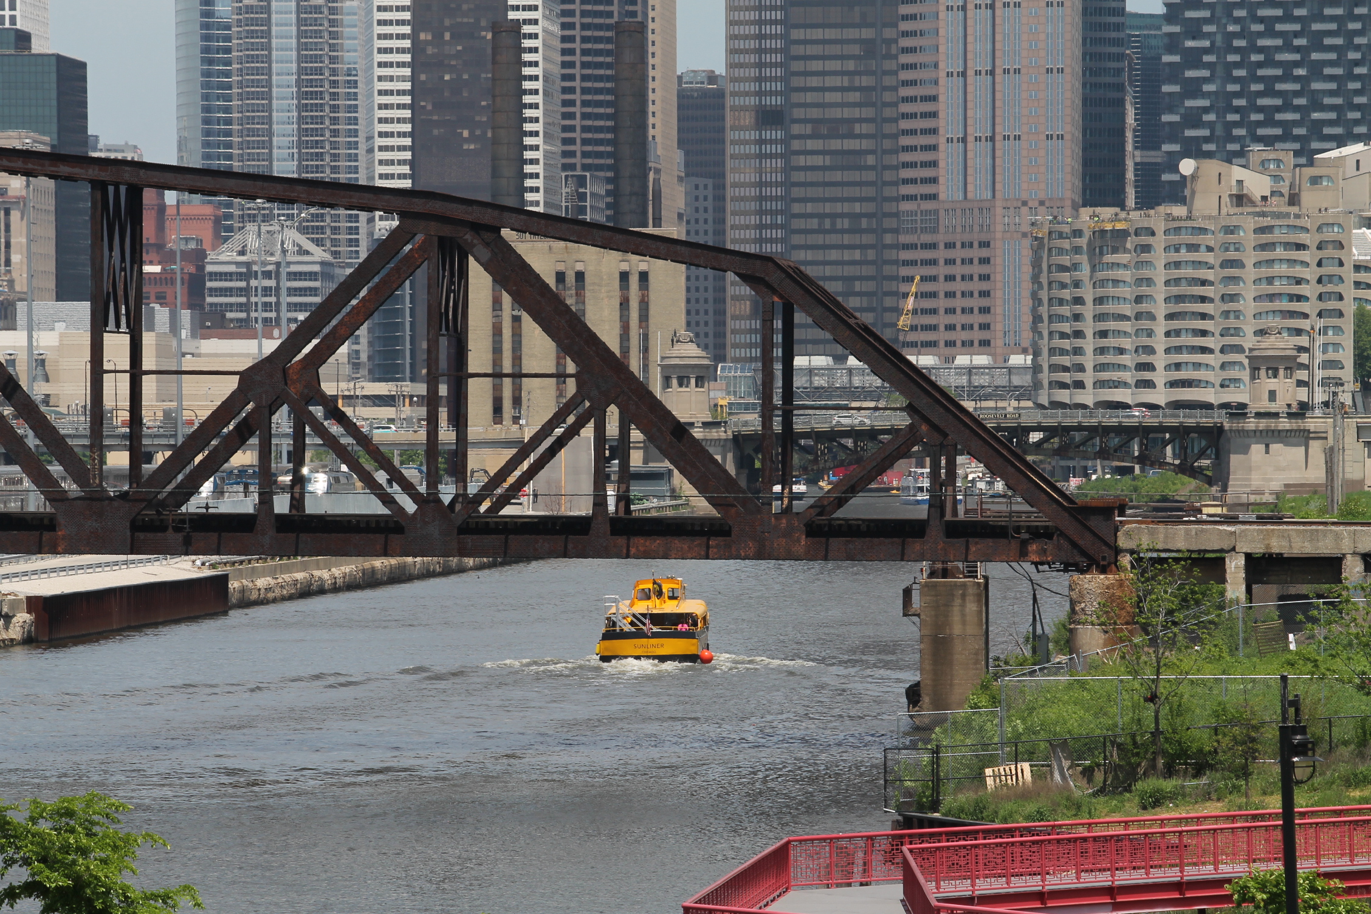
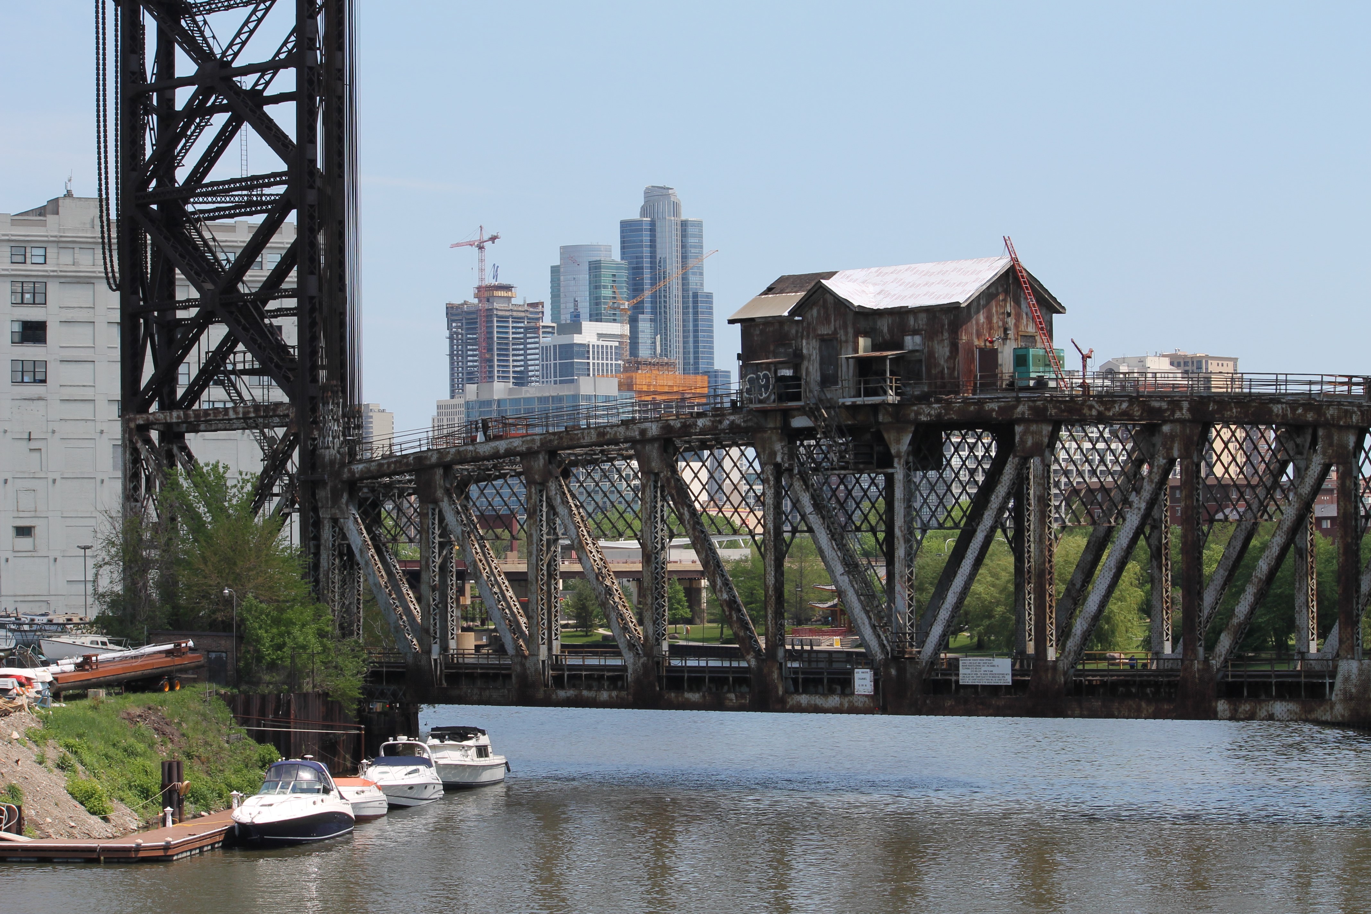
I walk across the South Loop’s 18th Street Bridge once or twice a year, whether I need to or not. And that’s a shame. It’s a great perspective of the city, including the skyline and the magnificent St. Charles Air Line Bridge. For six months, it was all in my back yard. Now that I’m gone from the neighborhood, I realize how unappreciative I was of my proximity to it.

I need to get here more. A lot more.

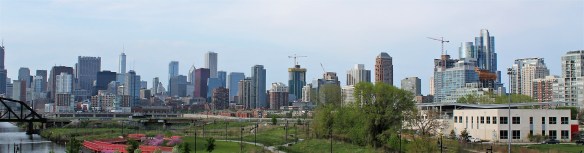
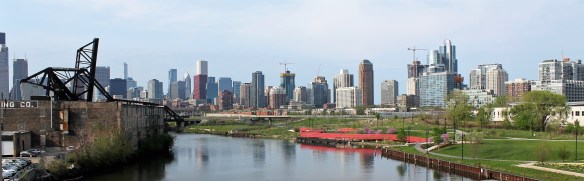
I may have gotten a tad carried away with cropping photos into panoramas here. Indulge me. As usual, I couldn’t decide which ones *not* to include.

Chicago 18th Street Bridge Chicago 18th Street Bridge Chicago 18th Street Bridge Chicago 18th Street Bridge Chicago 18th Street Bridge Chicago 18th Street Bridge Chicago 18th Street Bridge Chicago 18th Street Bridge Chicago 18th Street Bridge Chicago 18th Street Bridge Chicago 18th Street Bridge

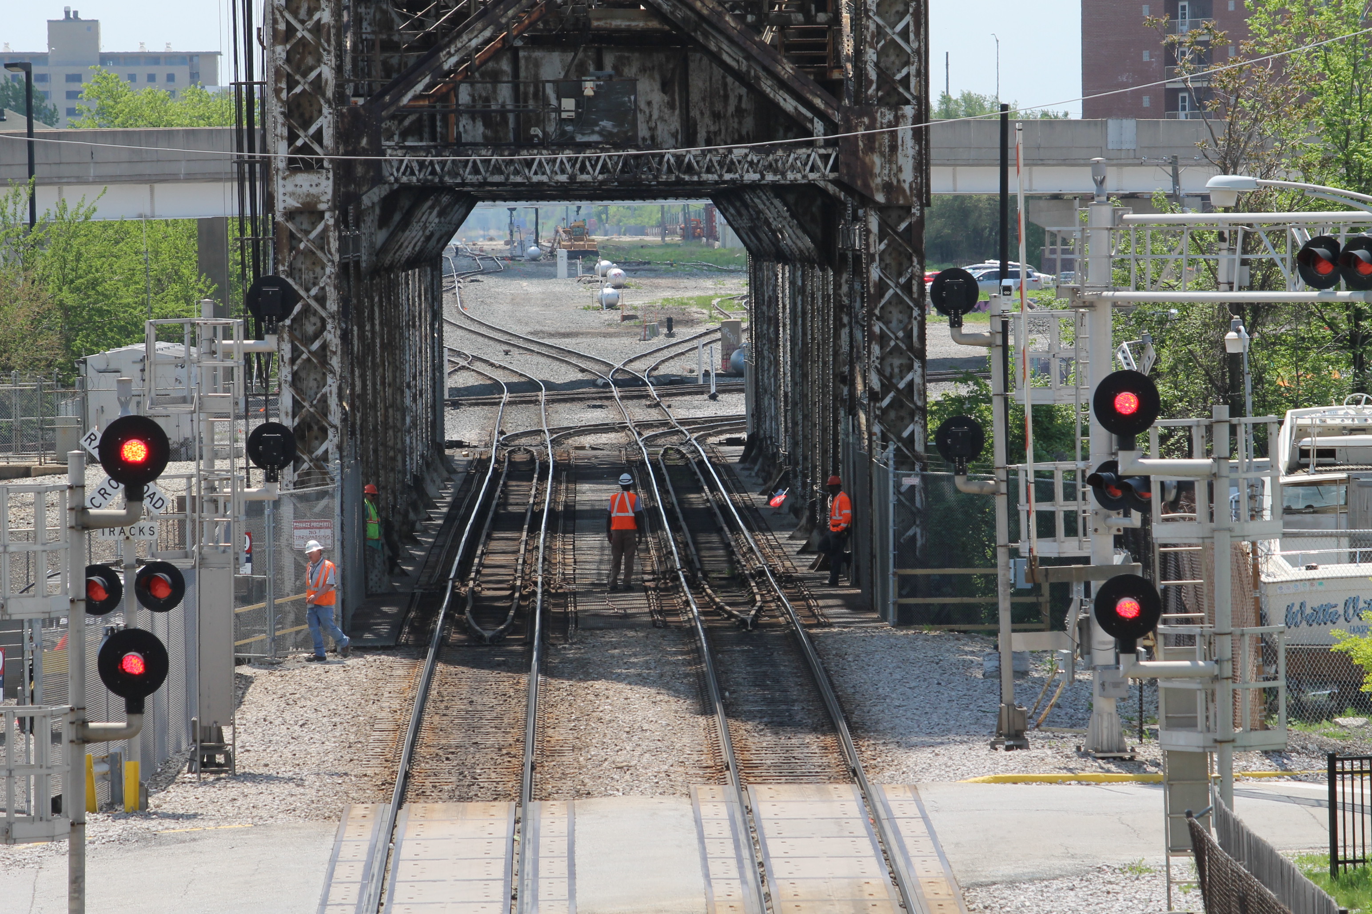
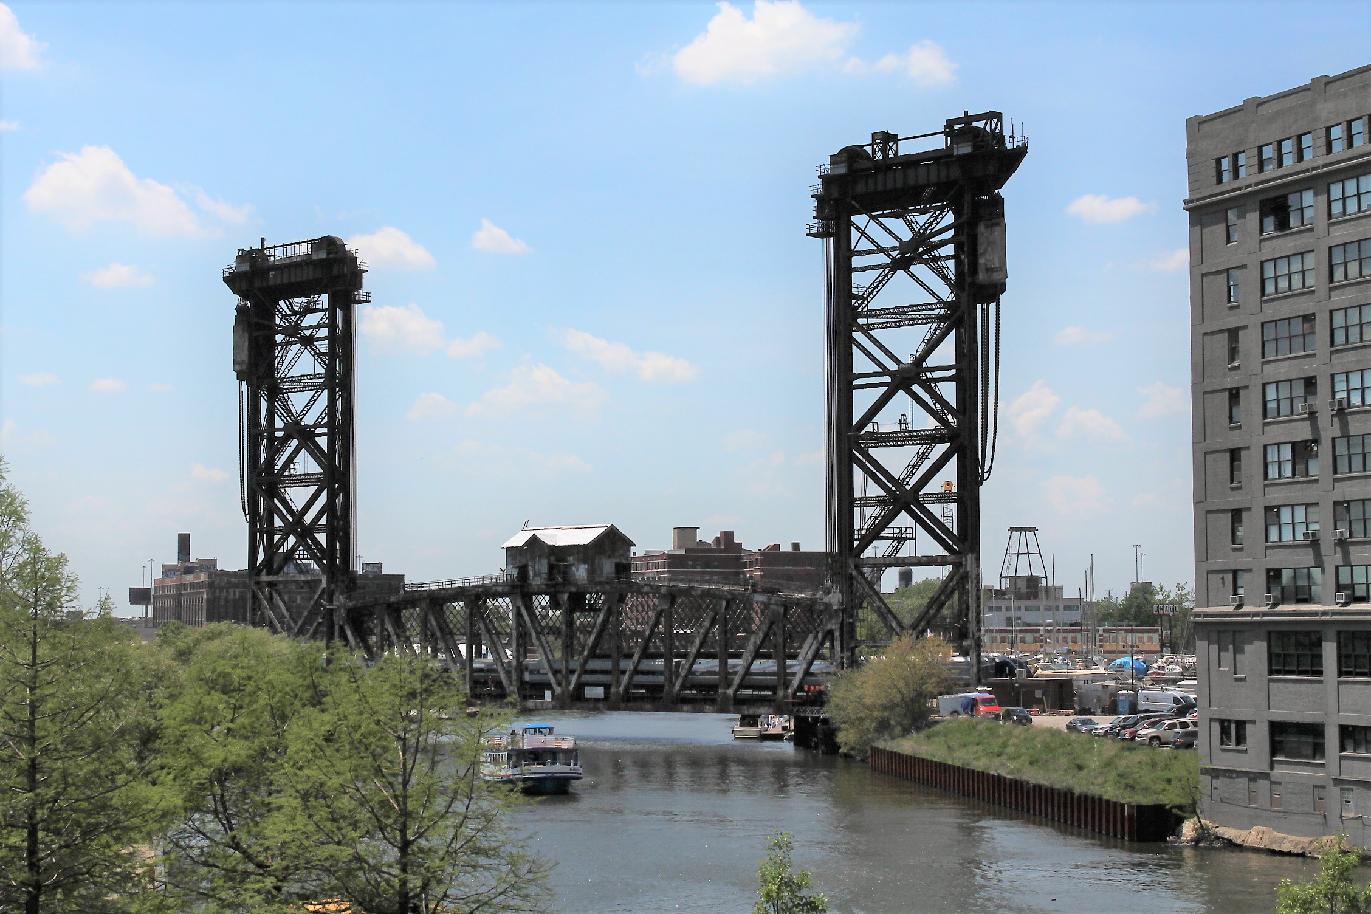
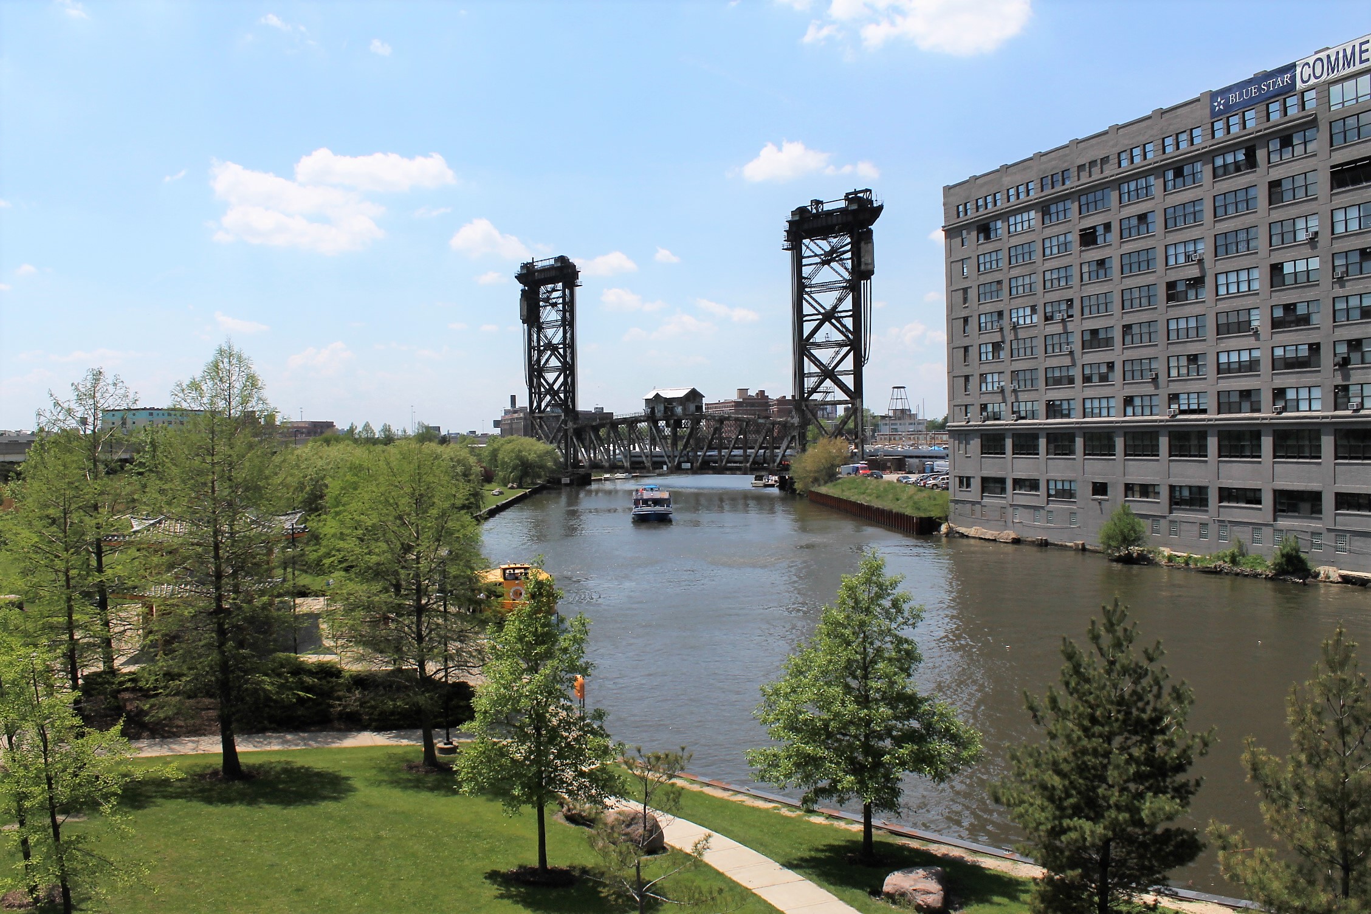
St. Charles Air Line Bridge

Canal Street Railroad Bridge

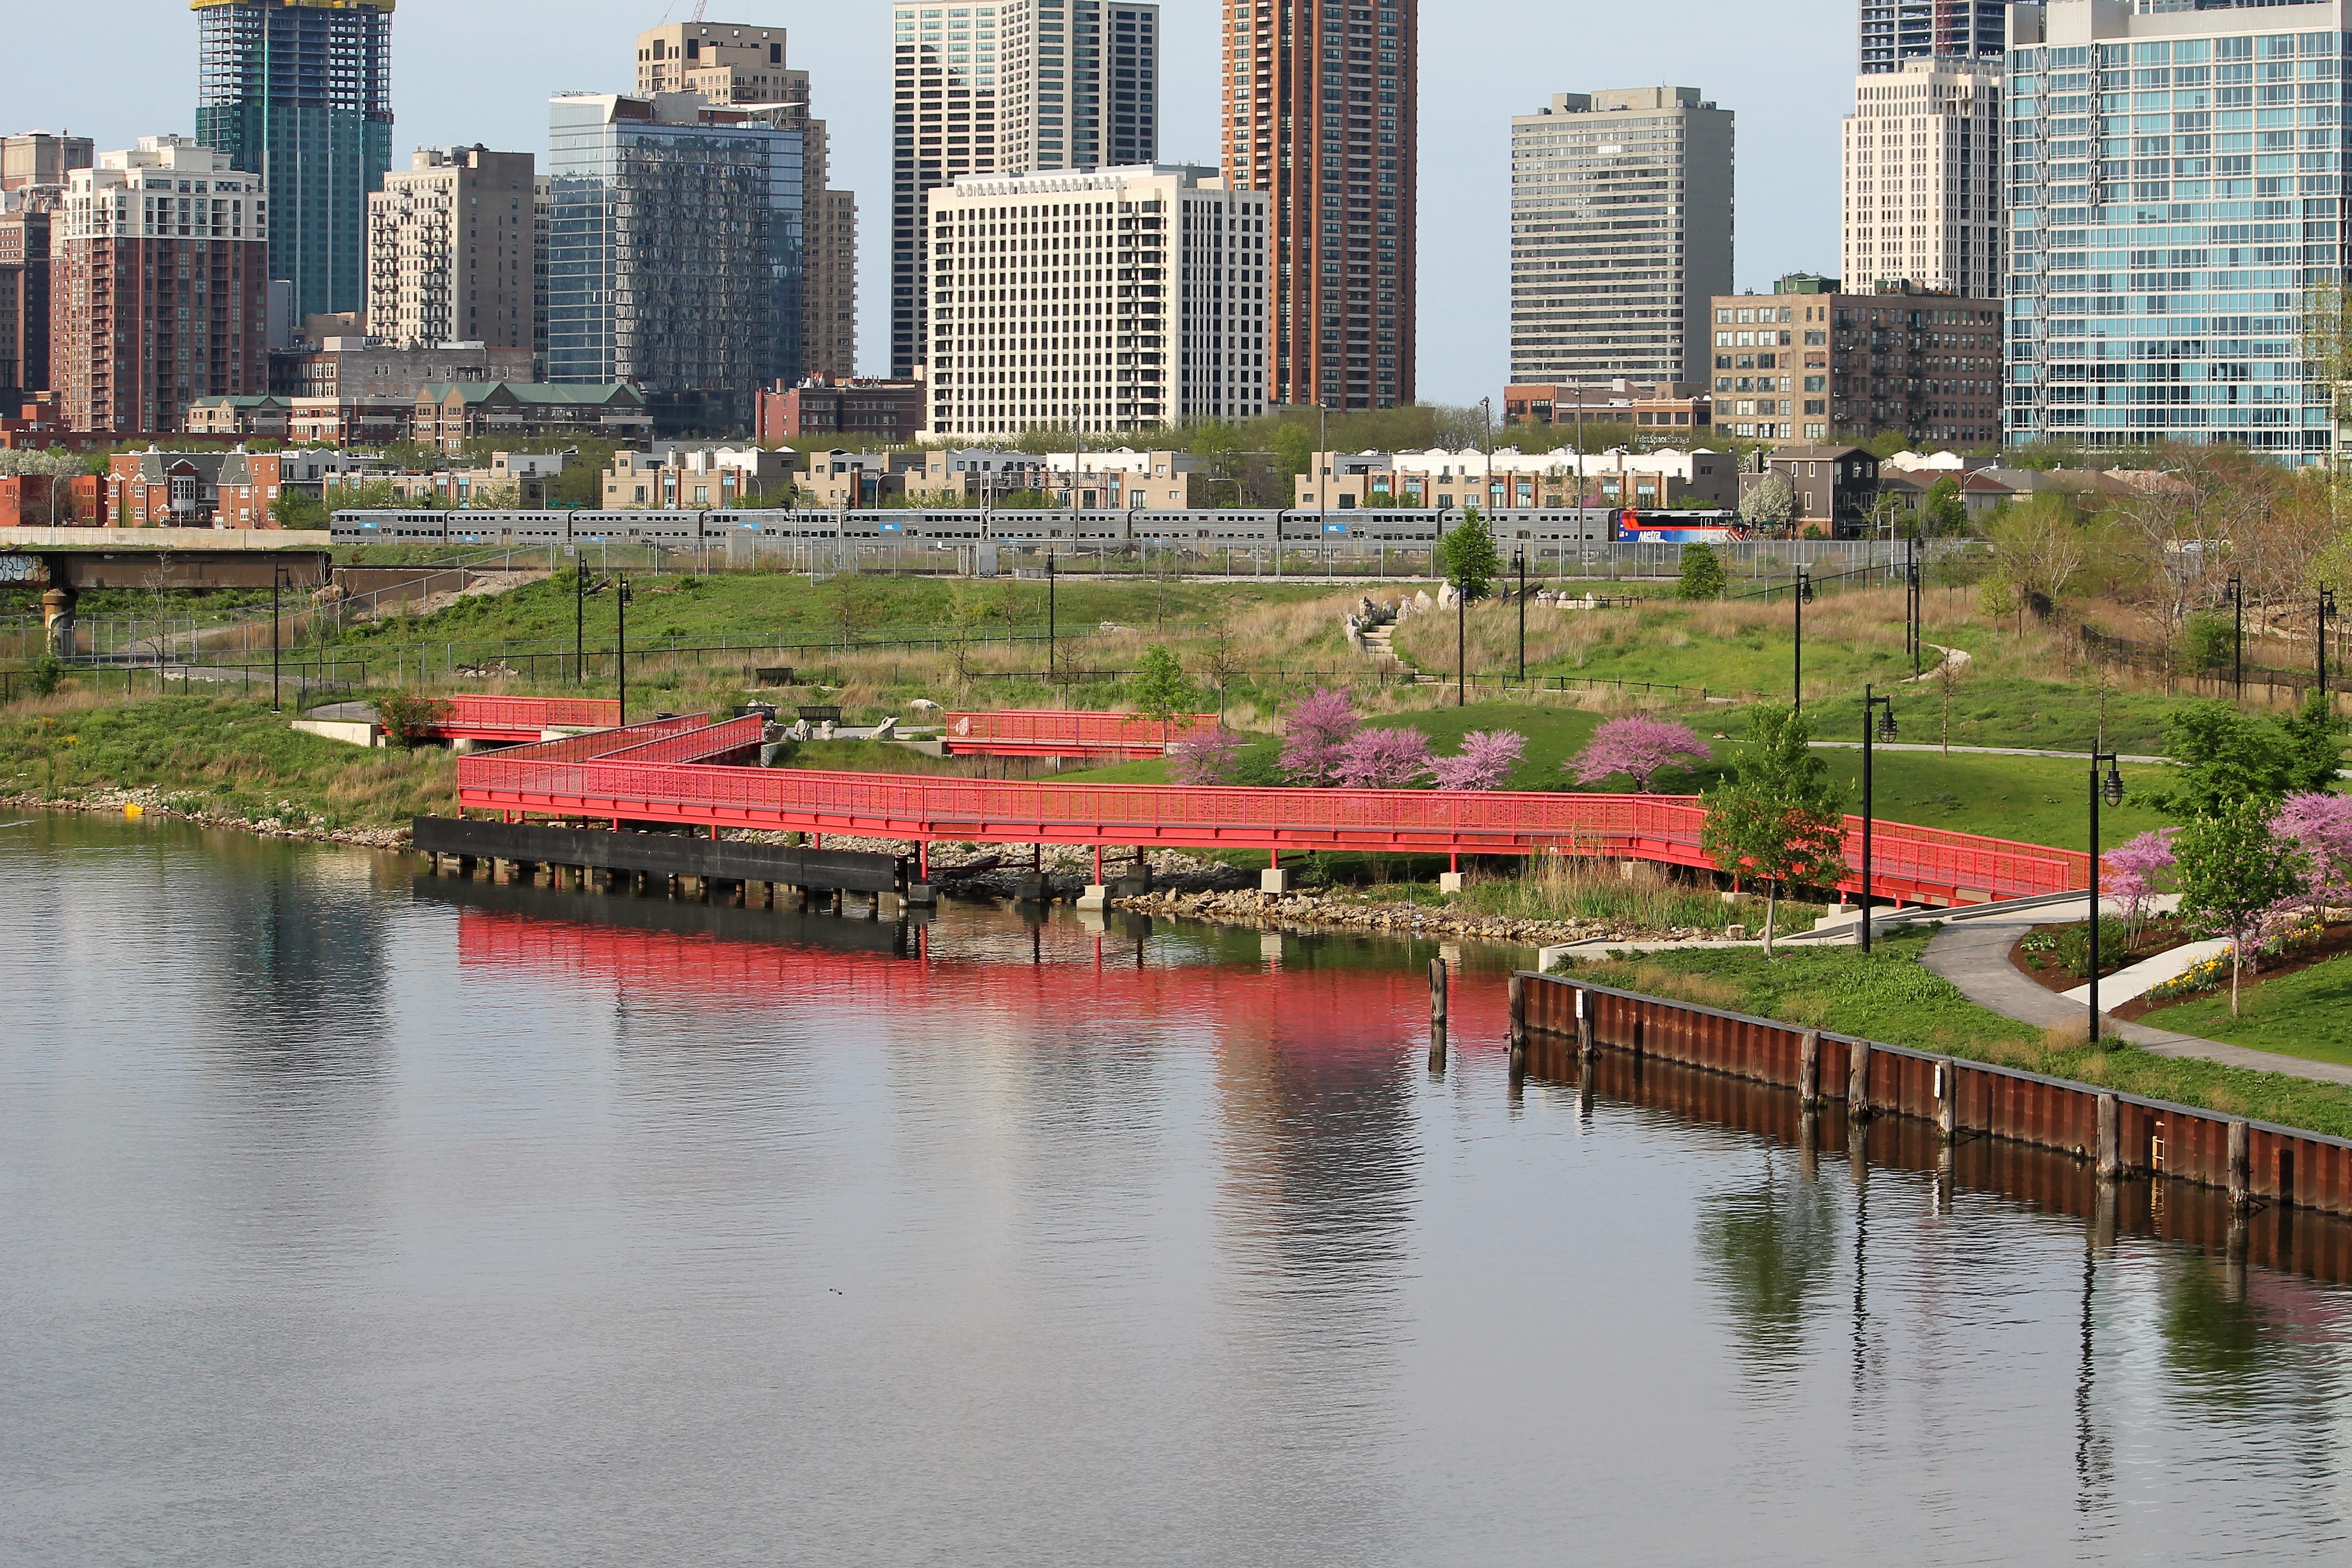
Ping Tom Park

Construction on the horizon


Progress Update: Columbia College Student Center

It’s time to check in with Pepper Construction on their progress in the South Loop. That’s where they’re erecting the Gensler-designed Columbia College Student Center at 8th Street and Wabash Avenue. The 114,000-square-foot facility is slated for opening in 2019.

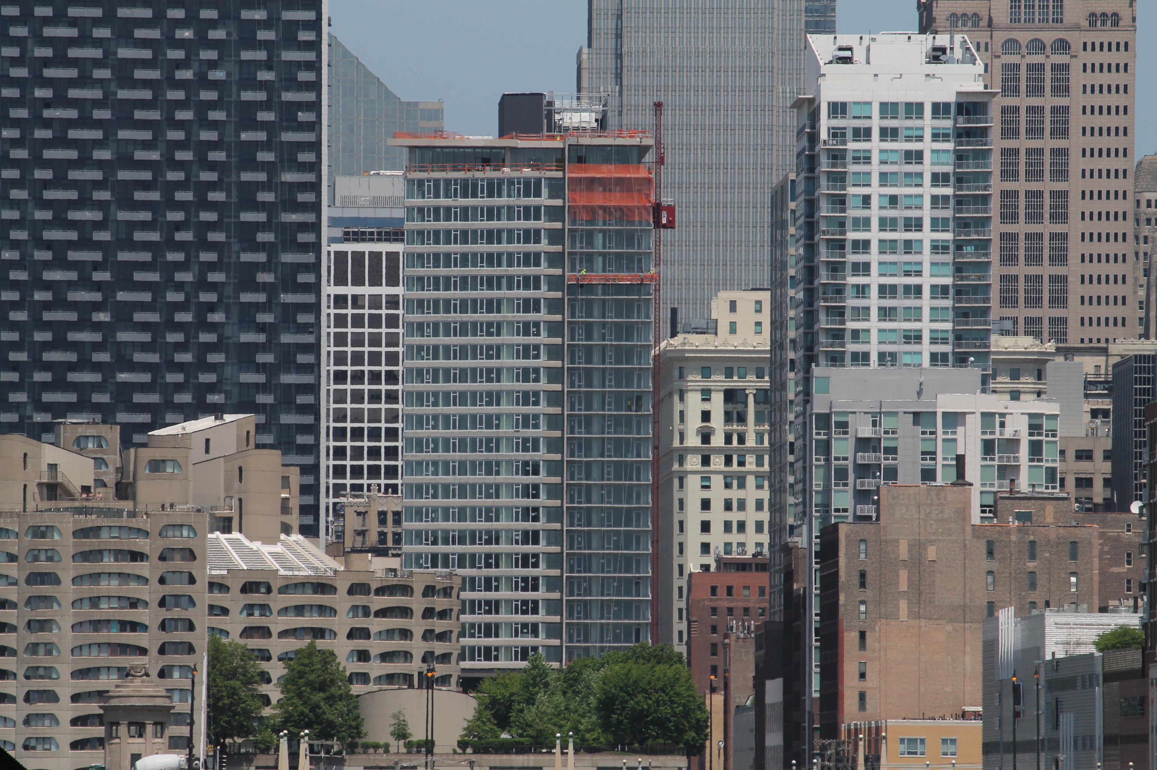
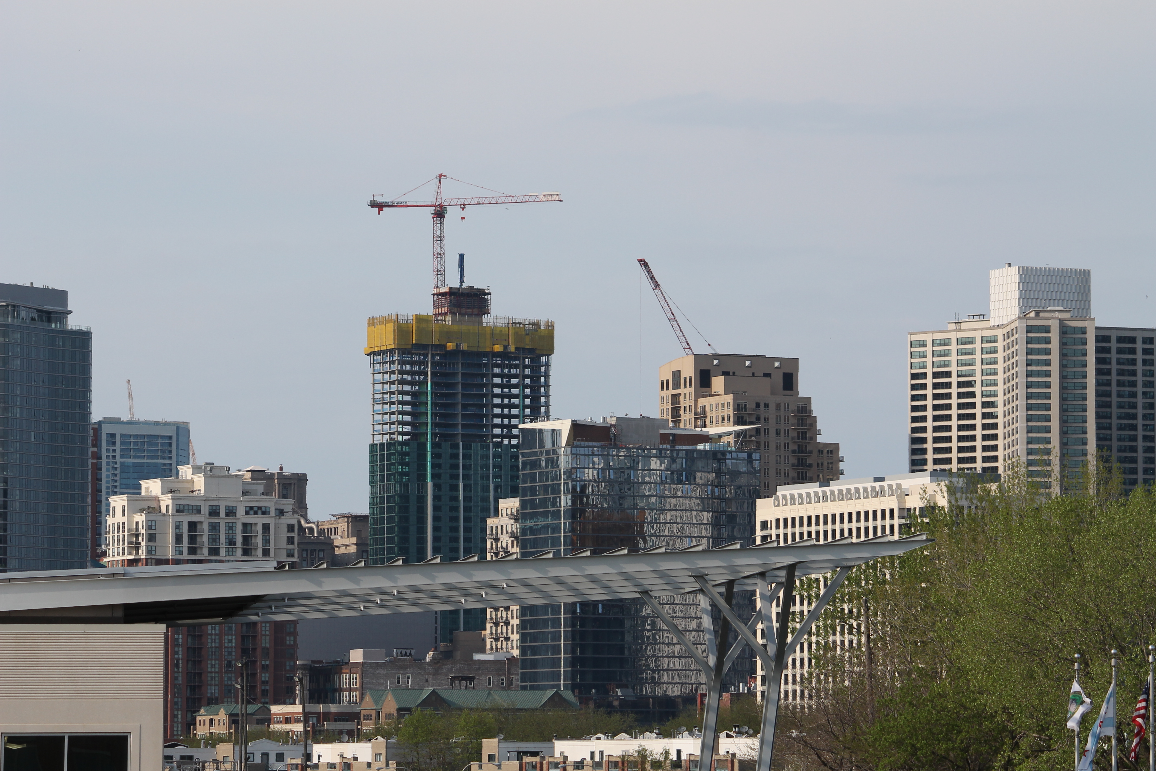
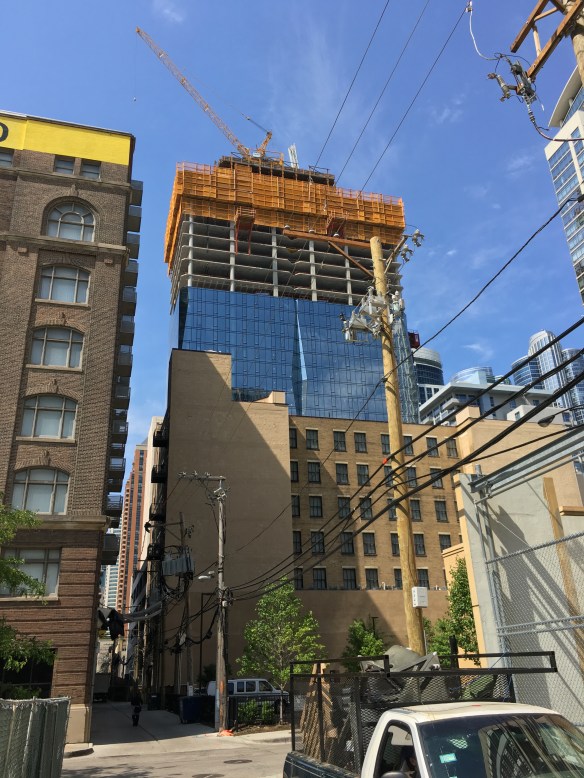
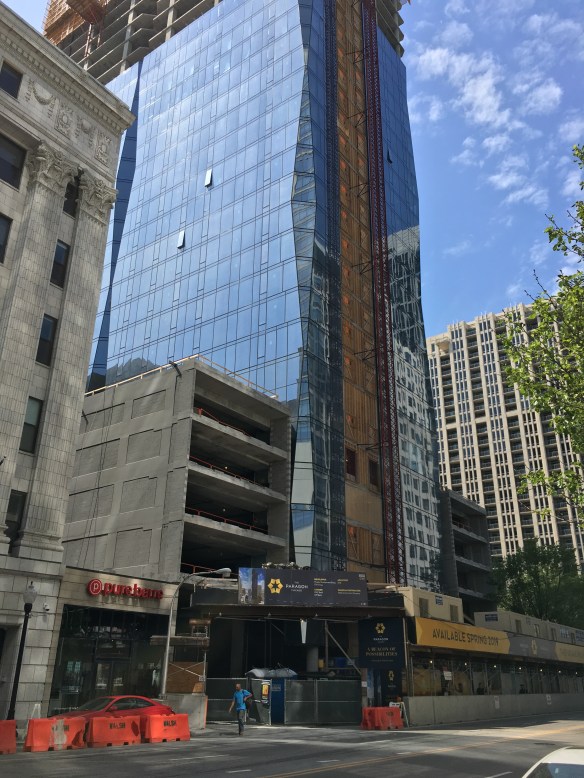
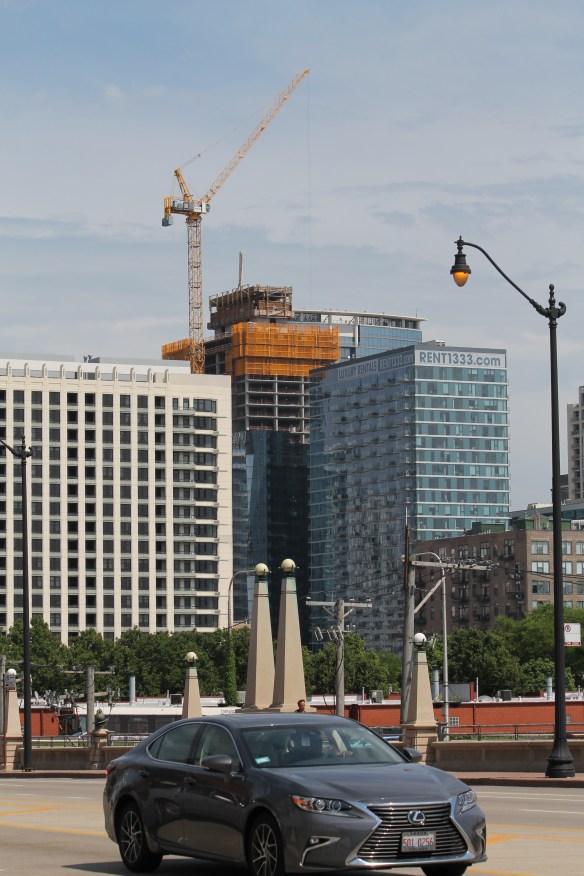
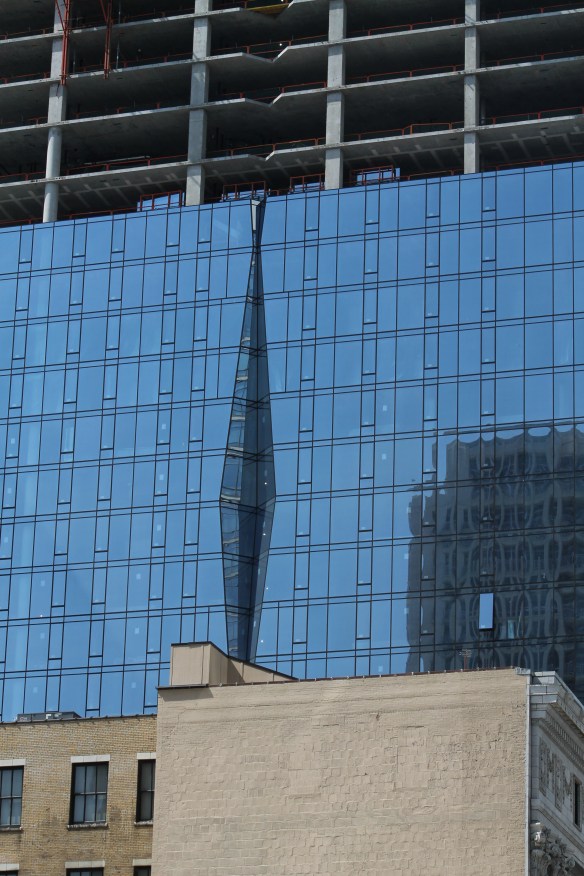
A June look at The Paragon Chicago’s progress in the South Loop

The Paragon Chicago June 2018

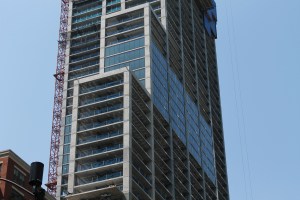
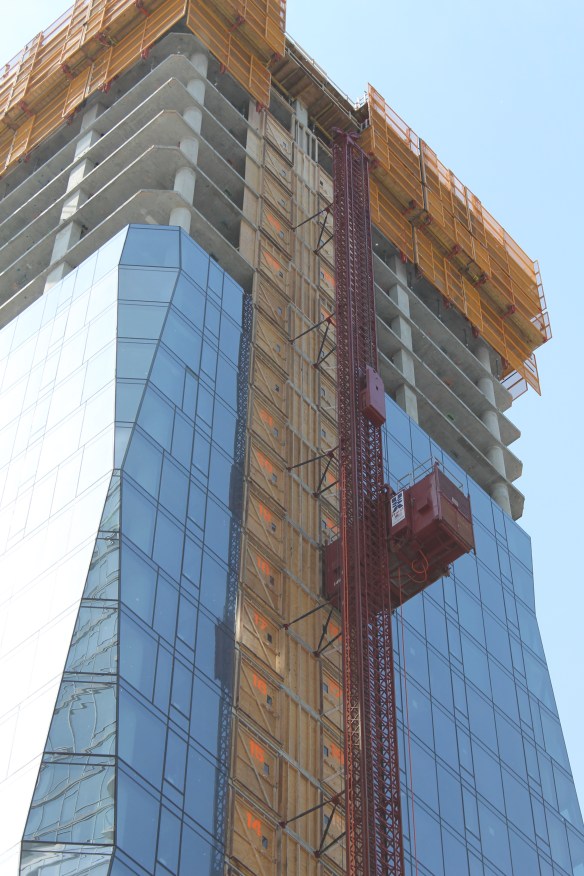
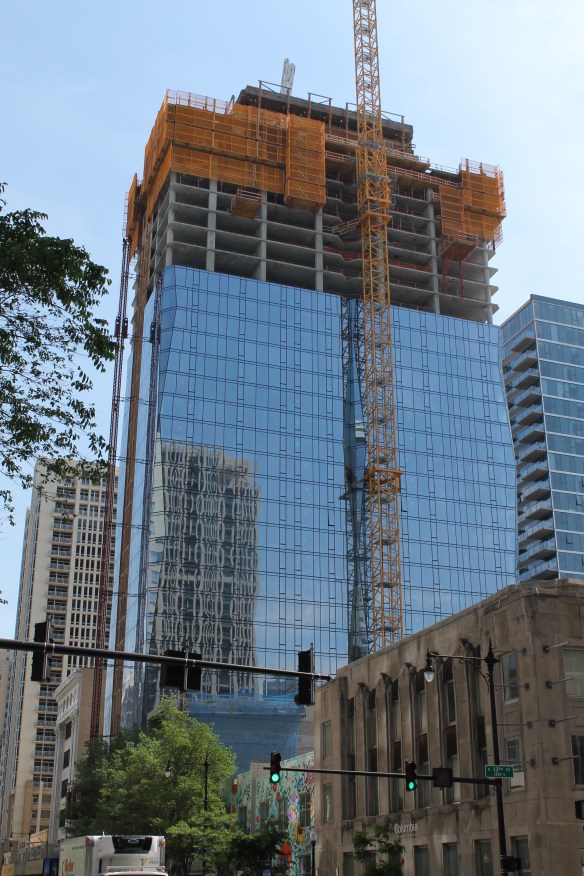
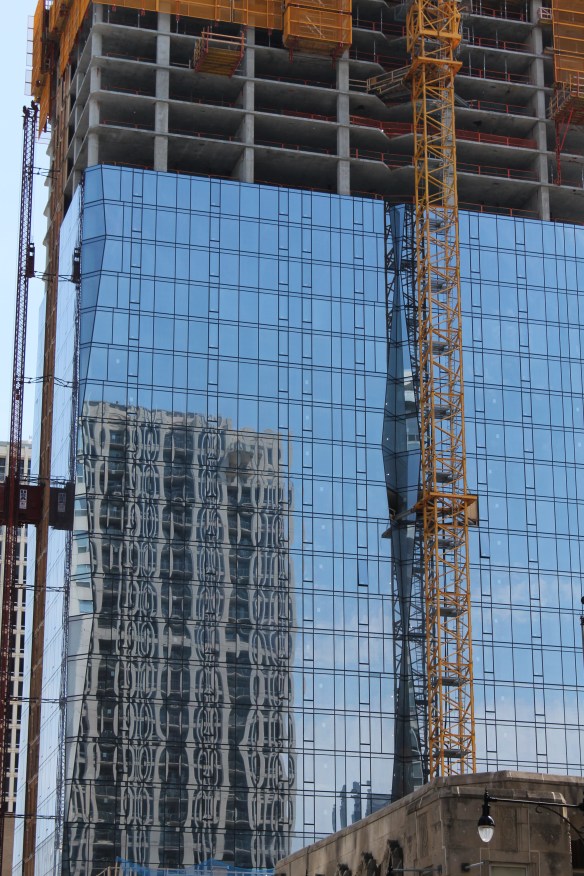
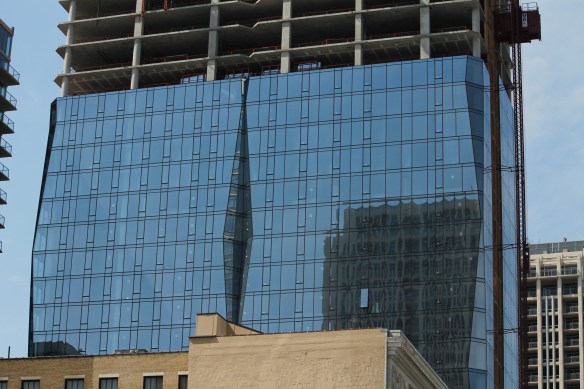
You can see where the next “split” in the curtain wall will be on The Paragon Chicago.

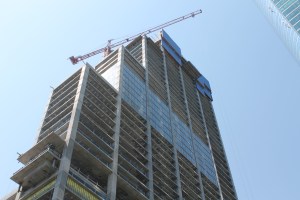
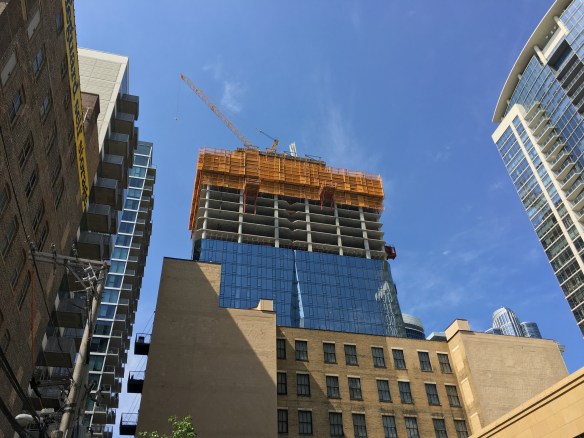
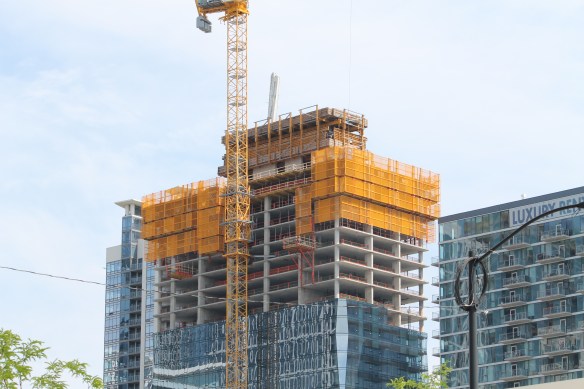
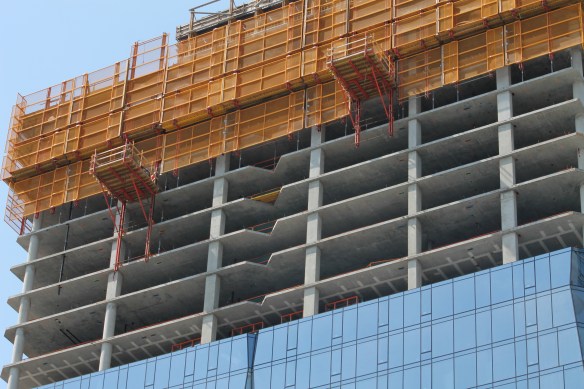
It looks like The Paragon Chicago is up to the 32nd floor or so. That’s not quite three-quarters of the way to the top, which is fine by me. The Paragon continues to be one of Chicago’s prettiest under-construction towers, so hurrying to that 47th floor isn’t something I need The Big Green W to do.

A friendly reminder that The Paragon is a joint effort by Murphy Development Group and CIM Group. The SCB design will deliver 500 new units to the South Loop upon its opening next spring.


A few more from The Cooper at Southbank

The Cooper at Southbank Park

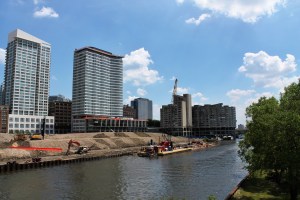
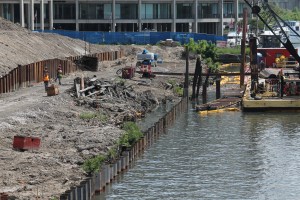
Southbank Park is claiming some of the Chicago River.

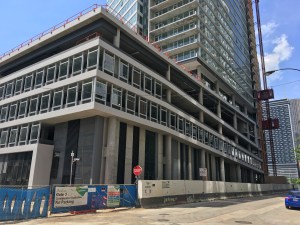
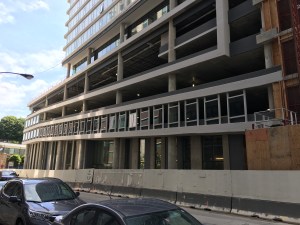
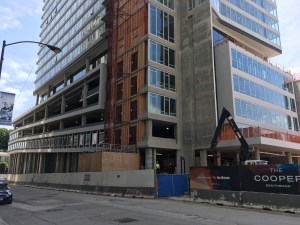
The Cooper at Southbank is fast approaching its Fall 2018 opening. Last week we told you about the new name for the apartment tower in Lendlease’s also-newly-named Southbank development. We took another walk around the site Wednesday to see the tower, as well as continued work on the grounds that will become Southbank Park.

I’ve seen it for myself: Alta Grand Central really is a thing

Late last week, we learned from Instagram that Alta Grand Central was a real real estate developing about to begin in the South Loop.

Now, here’s the thing. Instagram is on the internet. And if something’s on the internet, it has to be true. So we had no reason to believe we were just seeing soil pushed around on a farm outside DeKalb. But there’s an old saying in news: “If your mother says she loves you, check the liquor cabinet.” Or something along those lines. What I’m saying is, we needed to see Alta Grand Central for ourselves.

And sure enough, there’s the site. A larger plot of land than we expected to see, at the southwest corner of Wells and Harrison Streets. Soon, all that dirt will be turned into two 14-story, Pappageorge Haymes Partners-designed apartment towers, boasting 346 units. Wood Partners is the developer and Walsh Construction the general contractor, just like they were around the corner at Alta Roosevelt.

The Chicago River’s south bank has a new neighborhood: Southbank

Southbank

Southbank, created by Lendlease.

It’s been so long since I’ve visited this development, it’s changed names. Twice.

Southbank is the new moniker for the Lendlease’s multi-phase project along the South Bank of the Chicago River. Formerly Riverline, the name was changed when co-developer CMK Companies split off, and the development was divided into north and south portions. (The Chicago Architecture Blog explained it here.)

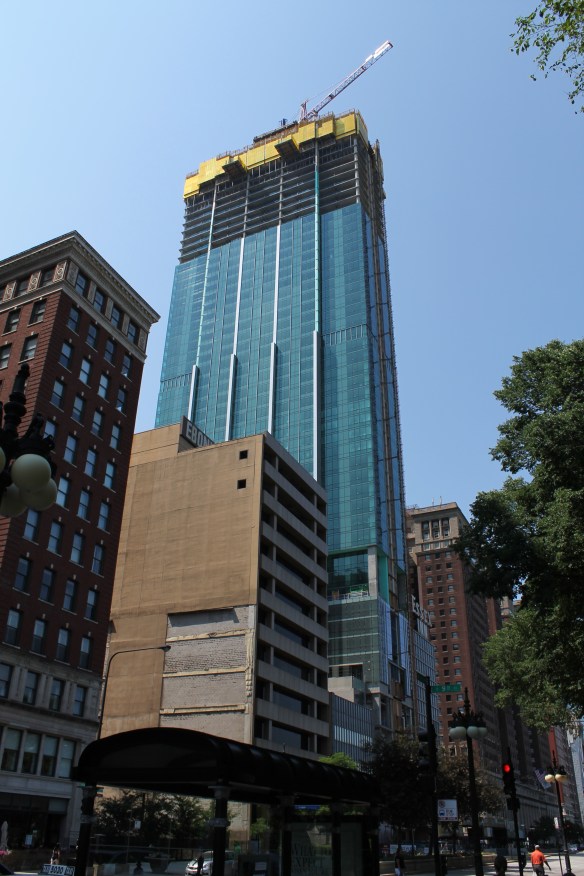
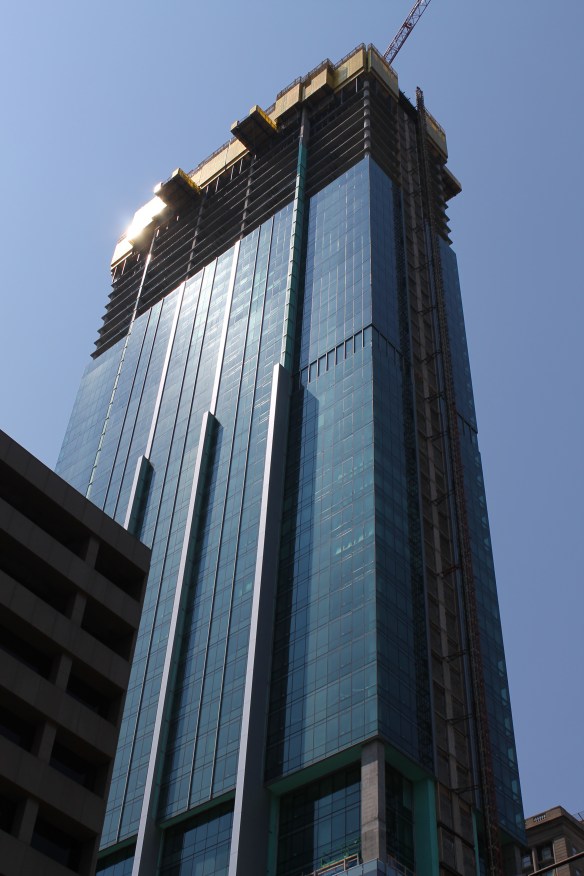
The first tower of Southbank began with the name Ancora, and as we suspected would happen, that tower has been renamed as well, now officially going by The Cooper. (You can see the entire press release from Lendlease following the photo gallery of life as it currently exists at Southbank.)

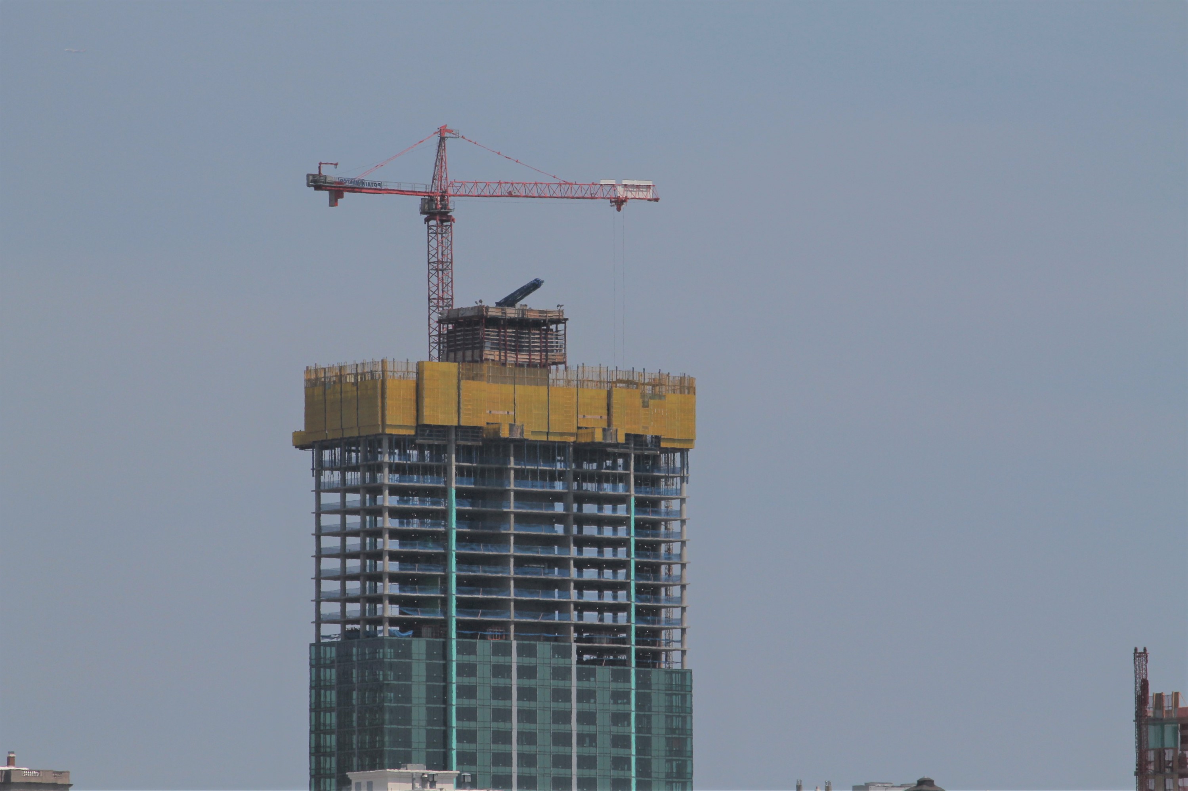
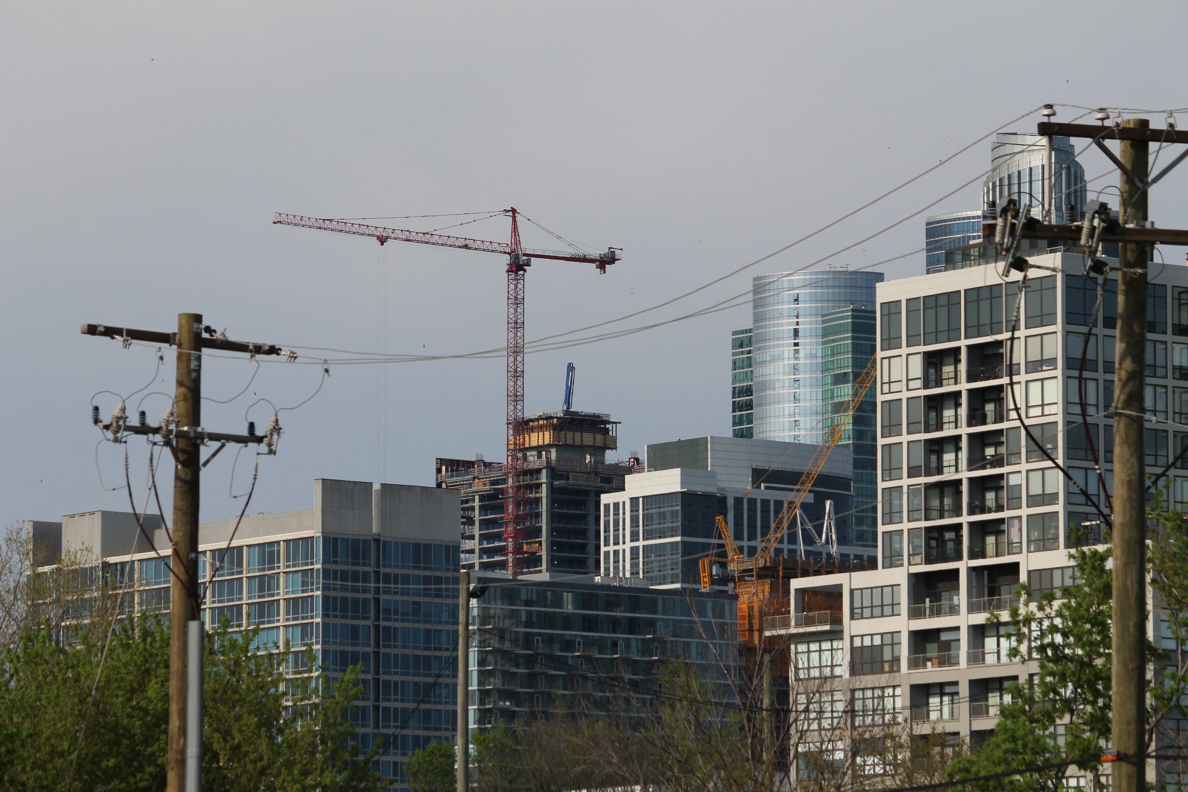
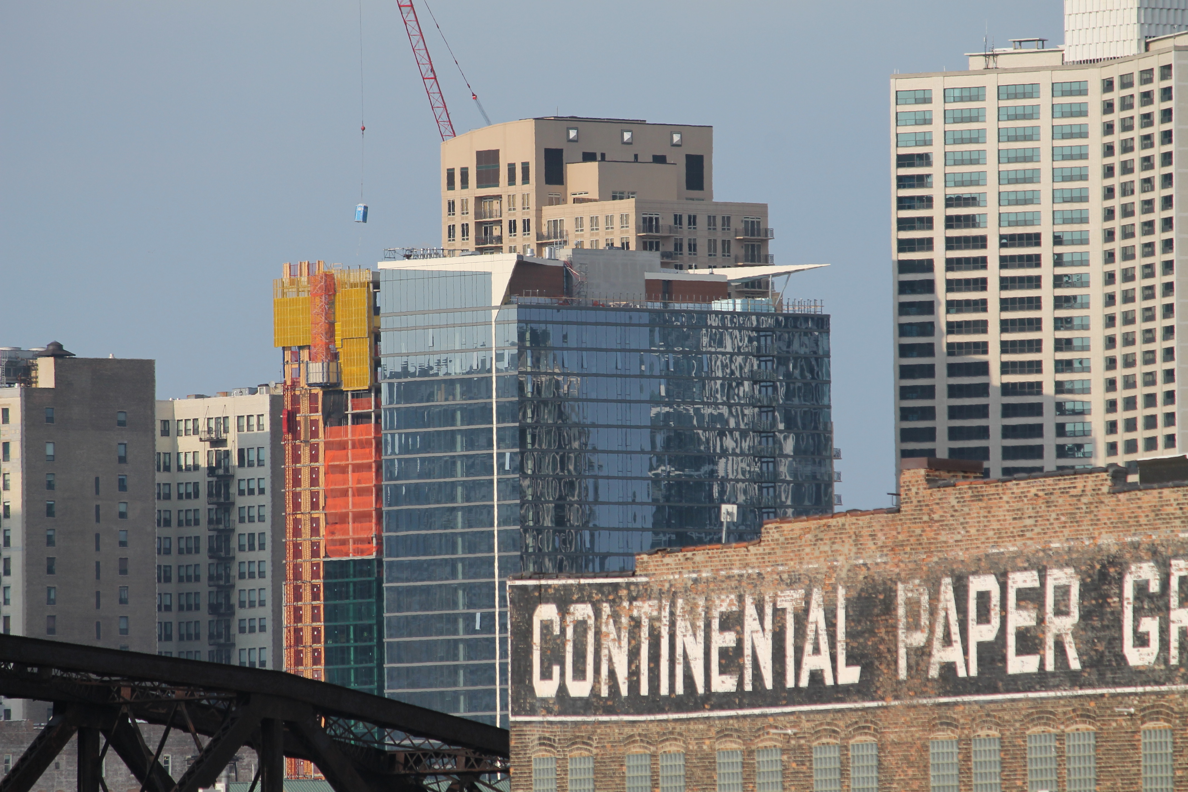
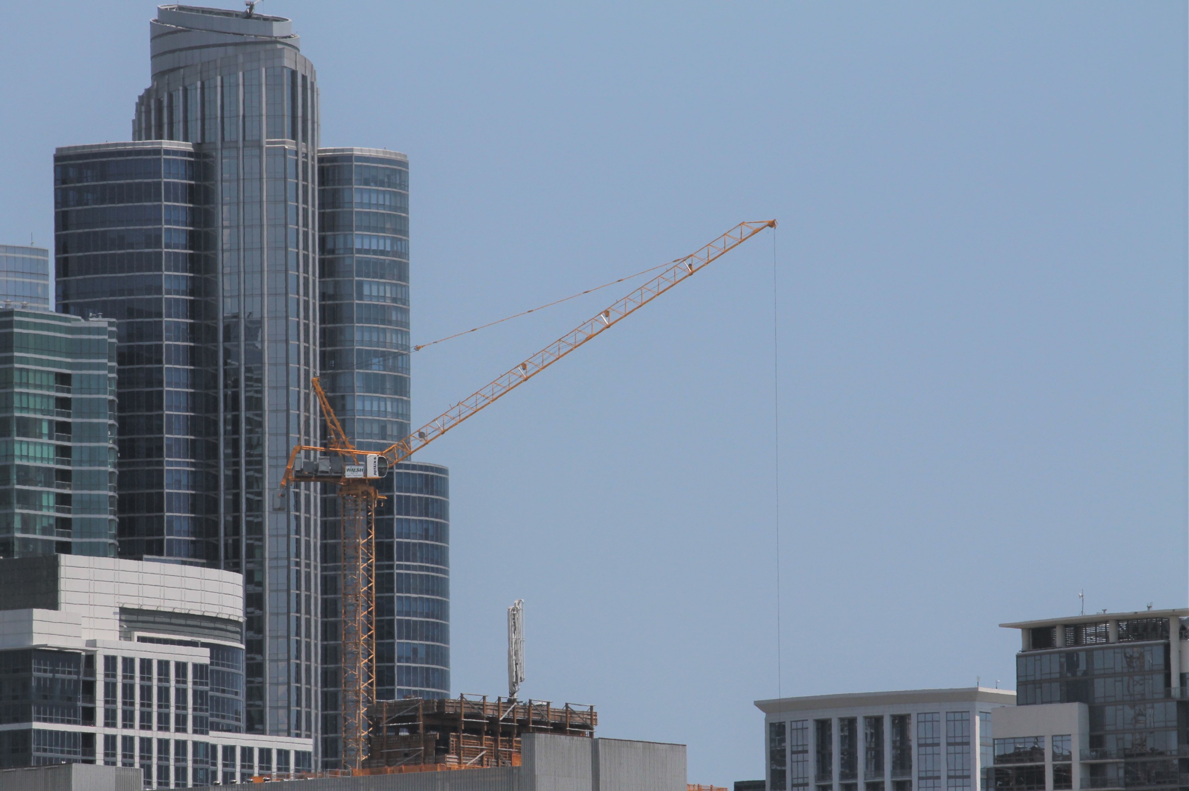
The Cooper is topped out, glassed up, and having major interior work done. And while it gets ready for residents, site work is being done on the ground around it, so when folks start moving in, they’ll have more than just a dirt lot surrounding them. In April, a permit was issued allowing for “NEW CONCRETE RETAINING WALLS, ELEVATED WOOD WALKWAY ON WOOD PILES, DRINKING FOUNTAINS, WATER FEATURE, PLAYGROUND EQUIPMENT, 4FT HIGH METAL FENCE, GUARDRAILS & LANDSCAPING.” (The city always uses CAPS for permits. Sorry.)

Hopefully soon we’ll see a permit to get the second tower started.

Lendlease Announces First Multi-Family Development
in Chicago – The Cooper at Southbank
The Cooper is the first of five high-rise residential buildings opening
Fall 2018 at Southbank.
(CHICAGO, IL, May 29, 2018) — Lendlease, a leading international property and infrastructure
group, is proud to announce The Cooper as the developer’s first of five residential high-rises to
open at Southbank in Chicago’s South Loop.
Southbank, which was unveiled earlier this month, is a new neighborhood spanning more than
seven acres in the South Loop of Chicago, which is zoned to offer as many as 2,700 units
across five high-rises surrounding a two-acre park. Construction is well underway, and The
Cooper will begin pre-leasing this Summer.
Residents at The Cooper will benefit from a robust amenity package including over 11,000 square
feet of communal activity space equipped with a personal training gym with Peloton bikes, a
maker space, a high-end rooftop demonstration kitchen, a fully equipped music listening and jam
room and a separate virtual sports simulation room. The Cooper features a must have, spacious
exterior rooftop pool deck complete with private cabanas, a bocce ball court, and an outdoor
screening room. At 29-stories tall, The Cooper offers stunning panoramic views of the lake and
downtown.
“The unique and best-in-class amenities at The Cooper provide residents with endless
opportunities for inspiration,” said Justin Patwin, Project Director – Southbank, Lendlease. “The
addition of Southbank Park will be another amenity to the entire community that will further
demonstrate Lendlease’s commitment to delivering the best places.”
The Cooper, which is managed by Bozzuto, is composed of 452 rental units, including 26 townhomes,
parking and retail space. The units range from a mix of studio, one-, two-, and threebedrooms,
townhome and penthouse living options. The 26 townhomes line the base of the
building and have direct access from the park.
The Cooper at Southbank will be adjacent to the new Southbank Park. Southbank Park will
include open green space with recreational amenities and a continuous Riverwalk along the
South Branch of the Chicago River. A new water taxi stop at the south end of the property will
connect the property to Chinatown and The Loop. Southbank is within walking distance from The
Loop, lakefront, and several CTA stops, offering easy access to the city’s parks, trails and
museums.
Not only do The Cooper residents have easy access to Southbank’s blossoming landscape to
support their mental health and promote physical activity, but their wellbeing is also supported by
the sustainability measures inside their residence.
Consistent with Lendlease’s commitment to sustainable development, The Cooper is targeting
LEED Gold Certification. Lendlease’s extensive sustainable construction best practices in
material procurement, construction waste management, environmental safeguards and indoor air
quality protection also contribute to the project’s validation of the delivery of a healthy, highperforming
building.
For more information on The Cooper, please visit the newly launched website:
http://www.thecoopersouthbank.com.


For additional information, contact:
John DeLibero
Director of Public Relations
212 592 6895
John.Delibero@lendlease.com
 

Carleigh Thalmann
Skirt Public Relations
773 661 0700
cthalmann@skirtpr.com
 

About Lendlease:
Lendlease is a leading international property and infrastructure group with operations in
Australia, Asia, Europe and the Americas. Our vision is to create the best places; places that
inspire and enrich the lives of people around the world.
Headquartered in Sydney, Australia, and listed on the Australian Securities Exchange,
Lendlease has approximately 12,350 employees internationally.
Our core capabilities are reflected in our operating segments of Development, Construction and
Investments. The combination of these three segments provides us with a sustainable
competitive advantage and allows us to provide innovative integrated solutions for our
customers.
http://www.lendlease.com
 

About Bozzuto
The Bozzuto Group is an experience-focused real estate company that is continually celebrated
for its developments, customer service and workplace culture. With an expertise in
homebuilding, multifamily development, construction and management for itself and its clients,
Bozzuto is devoted to crafting extraordinary experiences.
Founded in 1988, Bozzuto has developed, acquired and built more than 42,000 homes and
apartments. Currently, it manages more than 70,000 apartments and 2.2 million square feet of
retail space along the East Coast between Miami and Boston, in the Northeast and
Chicago. http://www.bozzuto.com