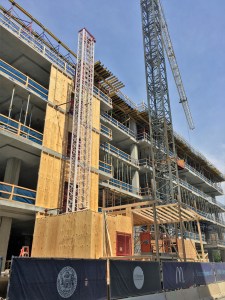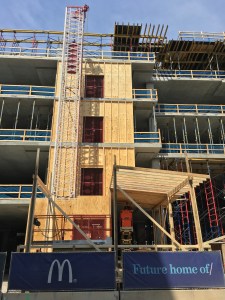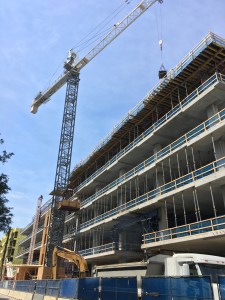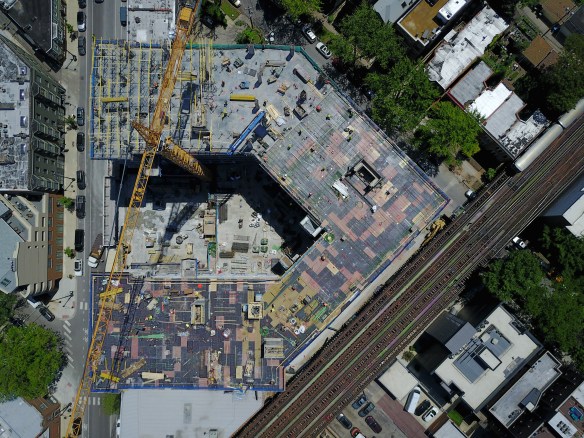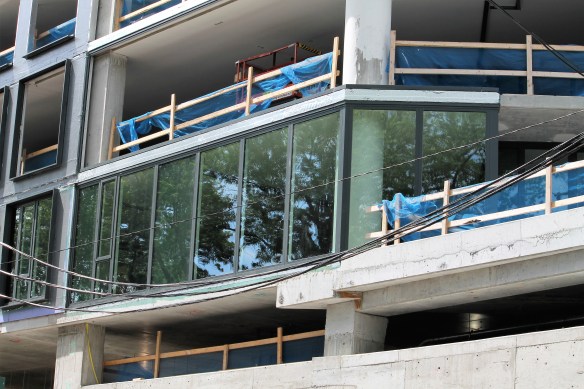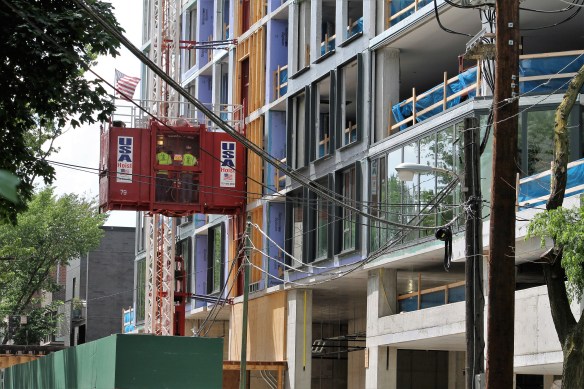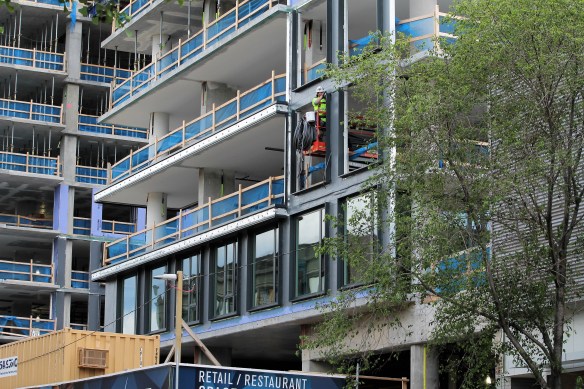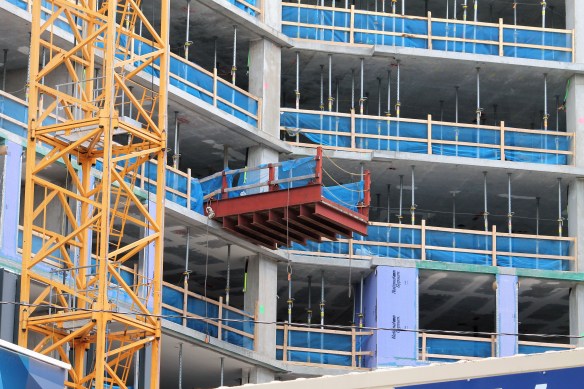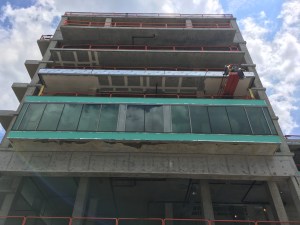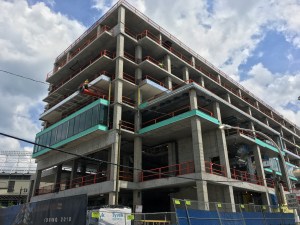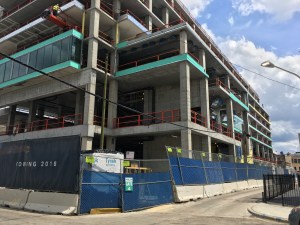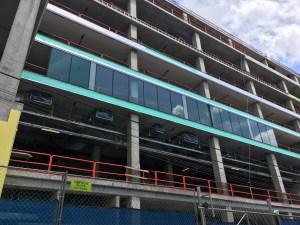
Essex On The Park celebrates the Poureth of July

Essex On The Park concrete pour

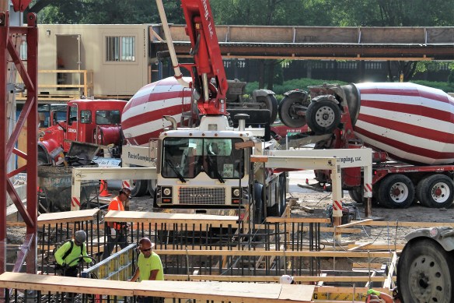
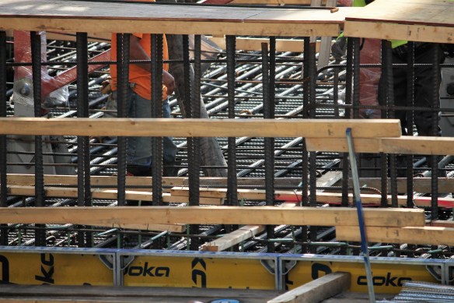
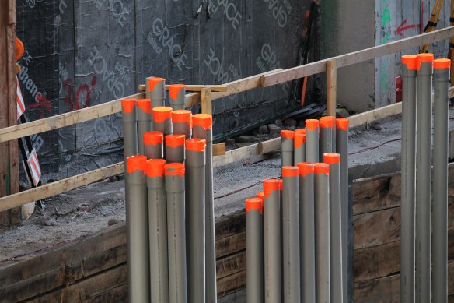
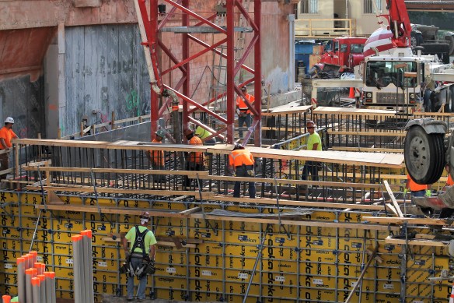
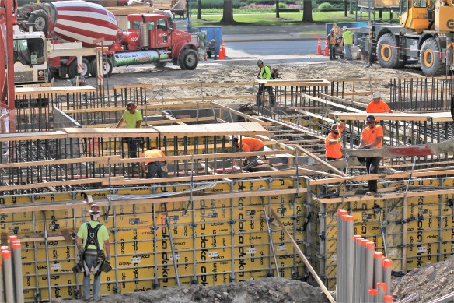
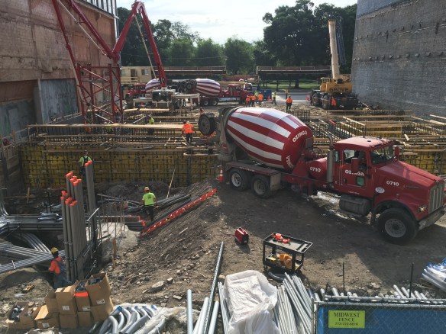
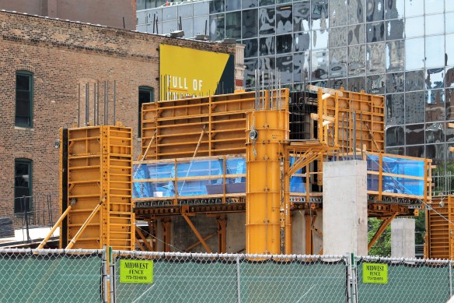
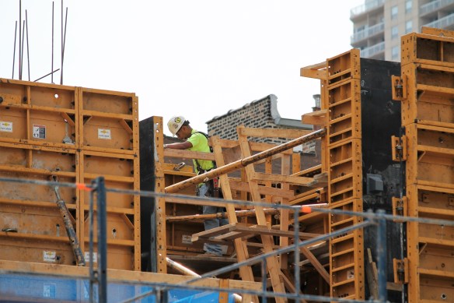
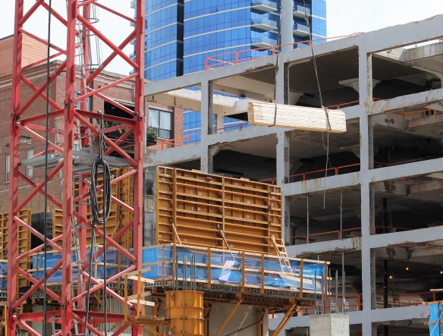
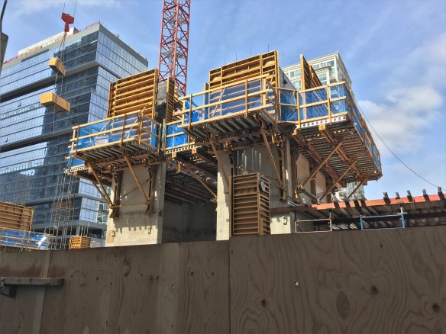
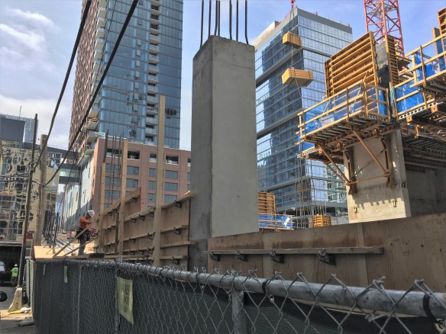
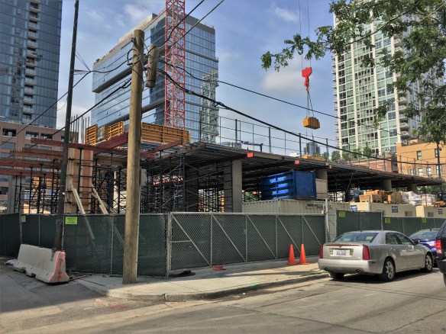
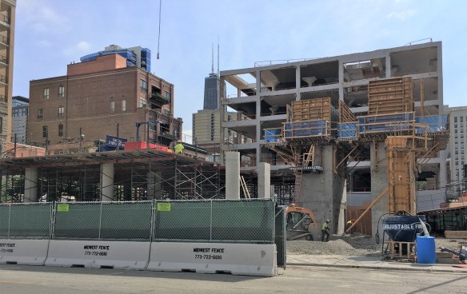
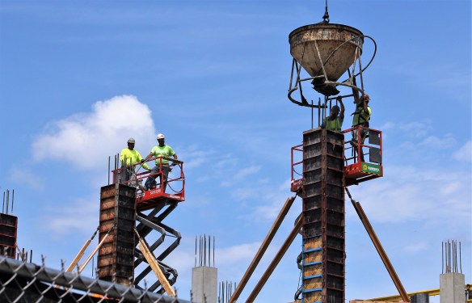
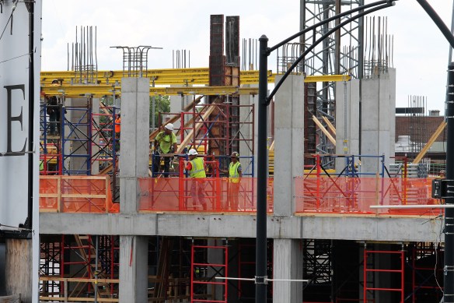
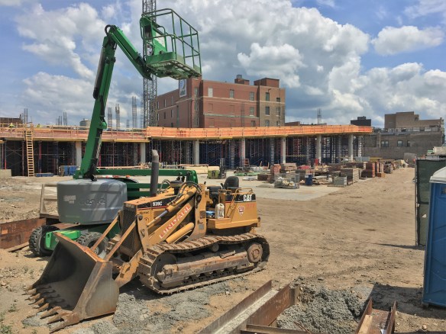
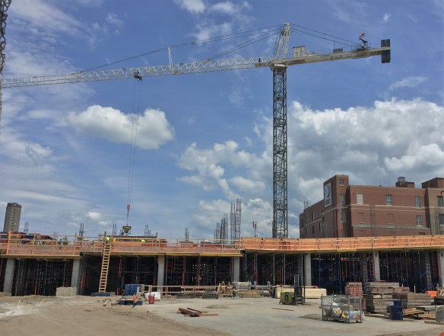
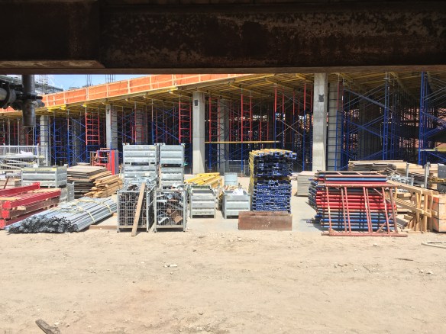
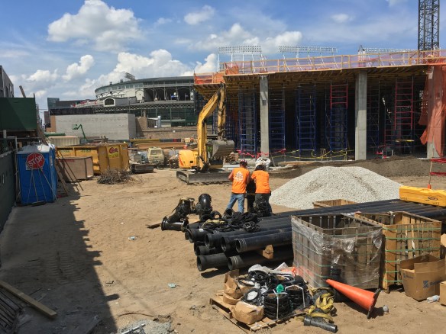
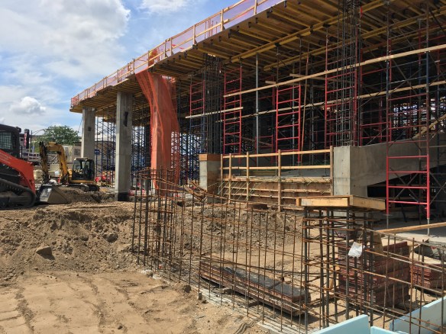
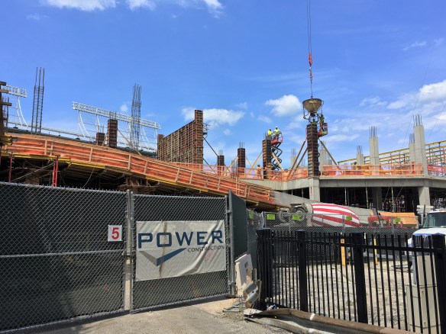
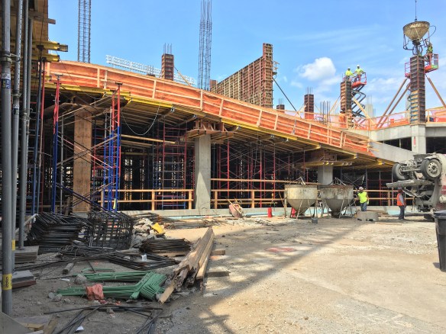
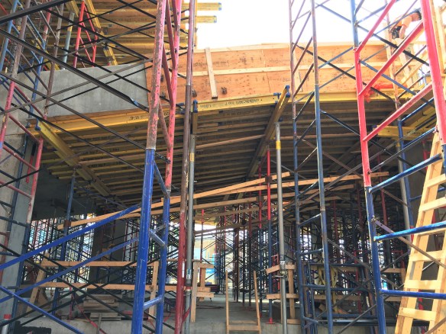

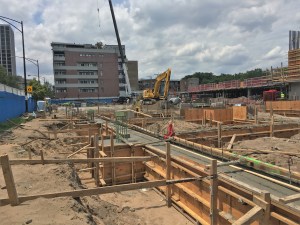
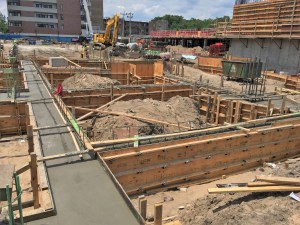
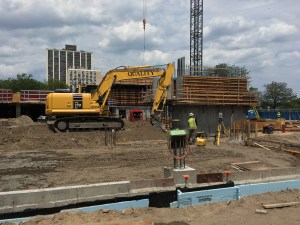
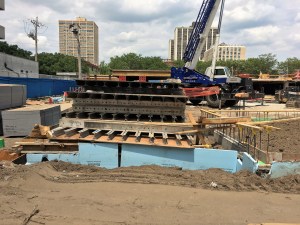
A swarm of activity at Essex On The Park as the concrete flows freely.

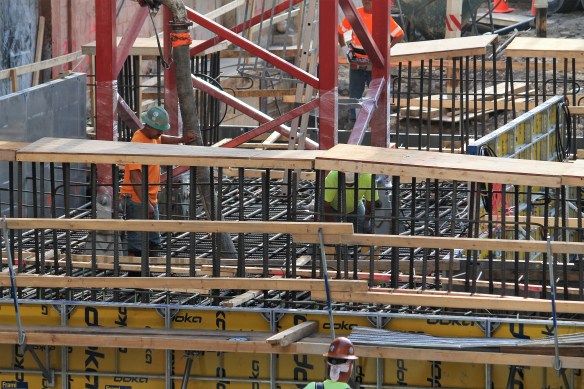
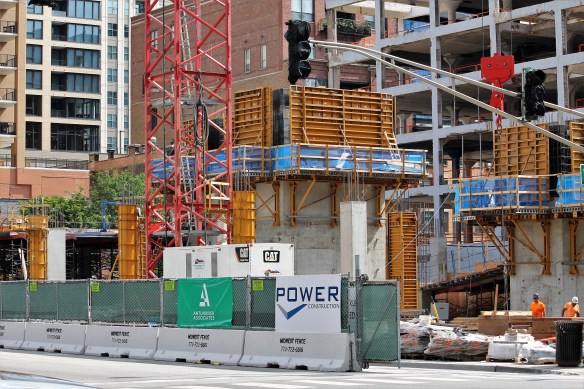
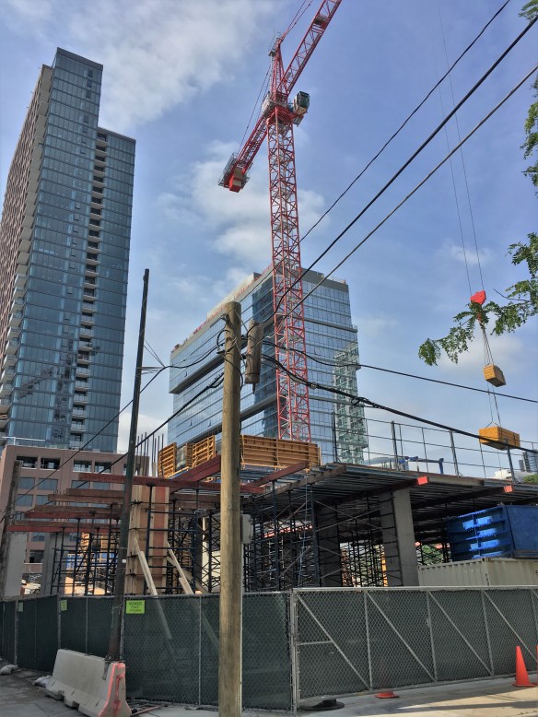
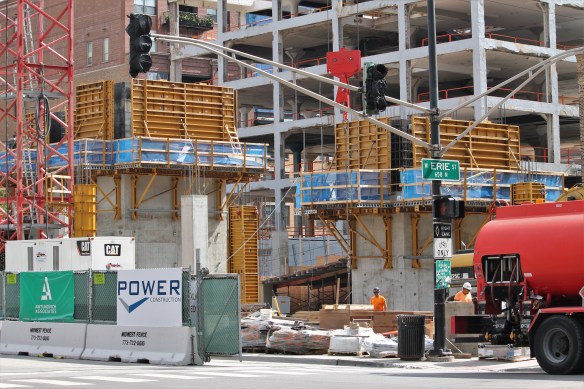
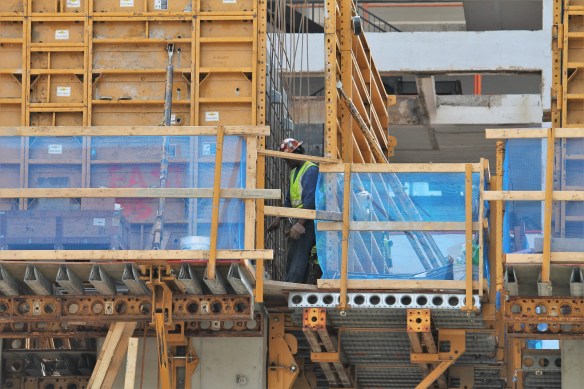
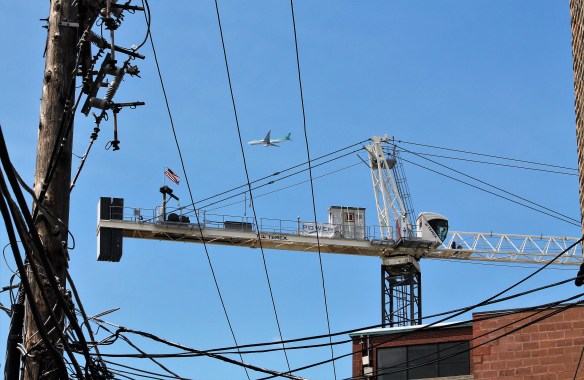
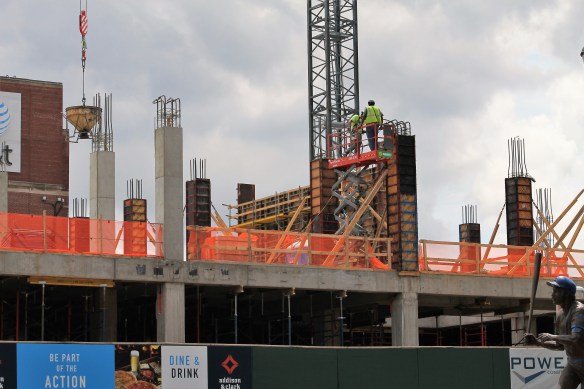
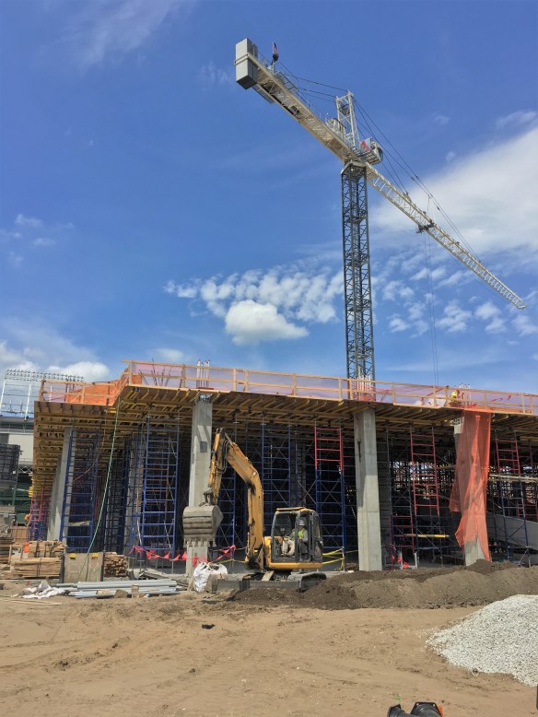
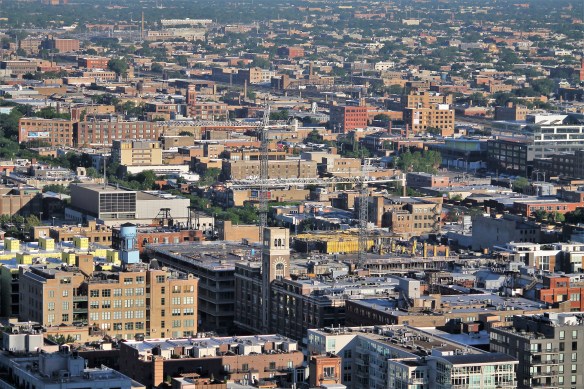
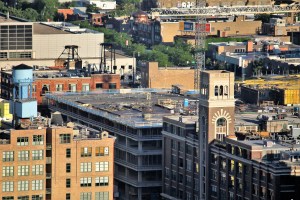
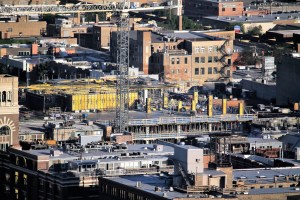
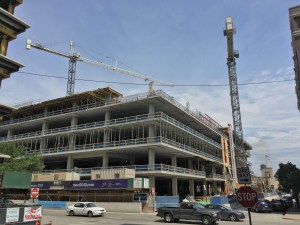
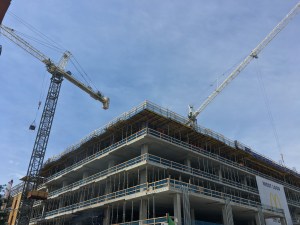
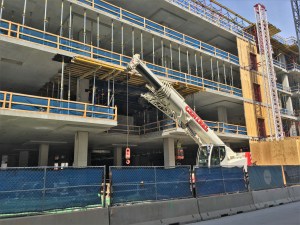
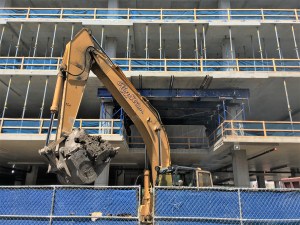
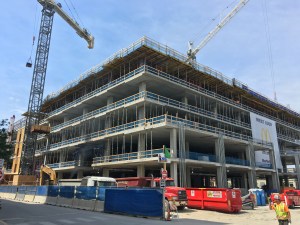
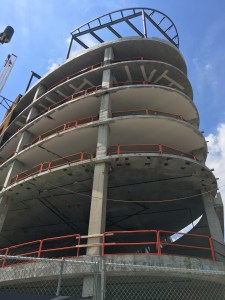
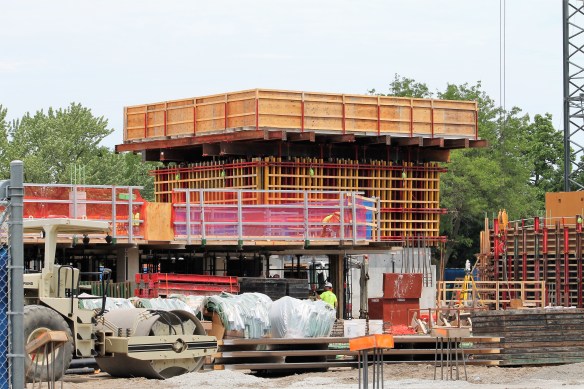
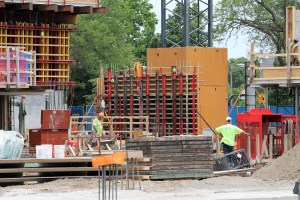
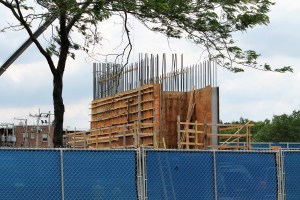
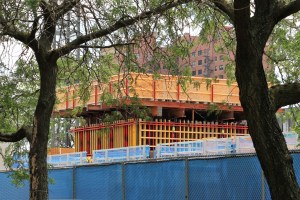

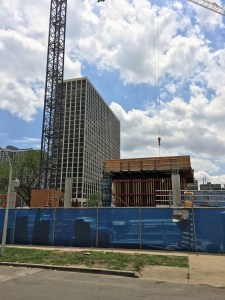
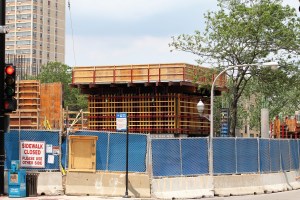
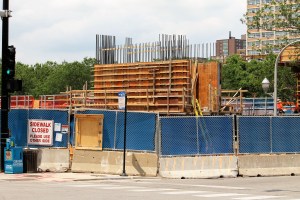
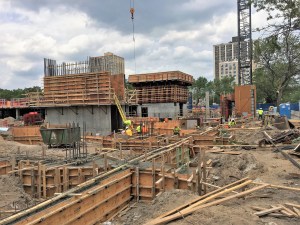
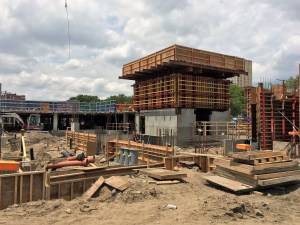
Monday is Concrete Day for Essex On The Park, as Power Construction crews spend the day between the holiday weekend and the actual holiday pouring concrete into the foundation for the new 56-story apartment tower from Oxford Capital Group. And of course, we’re not talking about little bits of concrete. We’re talking trucks lined up down the street, waiting to get their pour on.

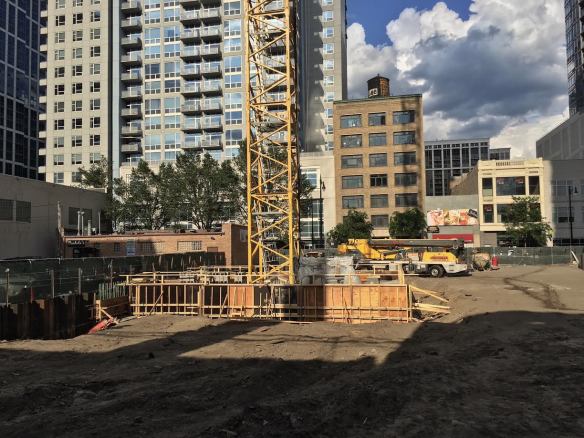
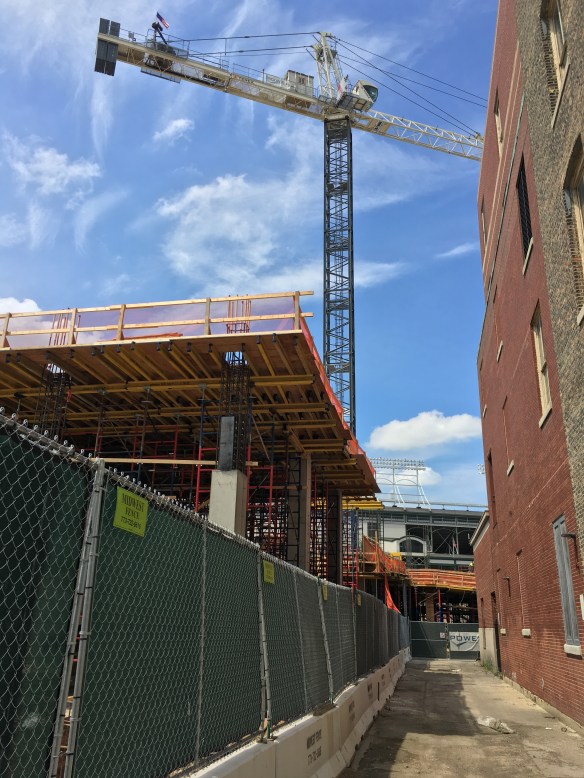
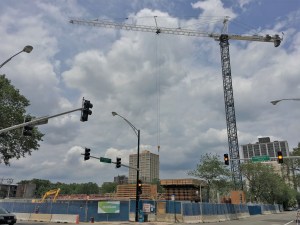
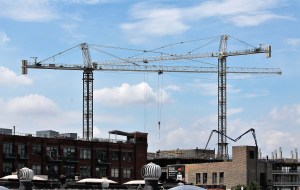
One segment of the concrete being poured today is the foundation for the tower crane. The stub was planted almost two weeks ago, sitting there looking all lonely. But now it will have a home, and the crane can be fully assembled, and soon (we hope.) If it goes up before any other cranes come down, it will be #34 on the Chicago Tower Crane Survey.

1326 + 1 = 33: 1326 South Michigan erects Chicago’s 33rd tower crane

It’s the new math. 1326 South Michigan put up a tower crane last week, raising Chicago’s total to 33.

https://twitter.com/skenrou/status/881190910649933825

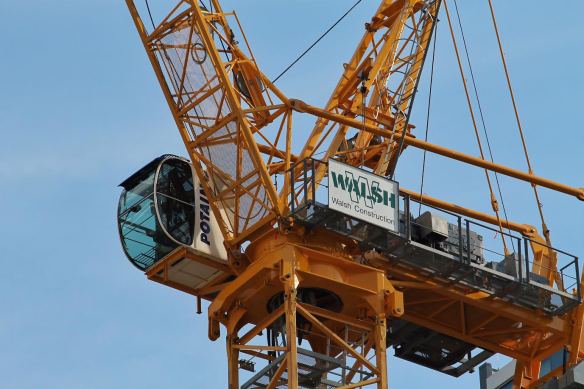
That tweet from Twitter used @skenrou Saturday morning confirmed the shiny yellow luffer (not fighter) was up and ready to do Walsh Construction’s heavy lifting. 1326 still looks like a barren lot, albeit with a tower crane now poking up through the north edge of the site. But that will all change quickly, as the 47-story tower can now begin to go vertical.

It’s demolition, man! Get ready for The Bentham

The Bentham

Demolition started Thursday at the Erie-LaSalle Body Shop on Erie Street, making way for The Bentham.

As if this little corner of River North wasn’t busy enough…

Add The Bentham to the list. A little birdie let us know that Quality Excavation had begun demolition Thursday afternoon at the old Erie-LaSalle Body Shop at 146 West Erie Street, as well as the two-story building at 668 North LaSalle. Now a block that already includes work on The Ardus and Marlowe greets The Bentham.

The Bentham is the latest venture from Sedgwick Development. The 15-story, 172-foot-tall tower will have just 31 3-bed/3-bath residences.

We already know Adjustable Forms will handle the masonry work; they tweeted their excitement about getting started earlier in the week, along with a stellar rendering.

https://twitter.com/adjustableforms/status/879419107233456129


The Bentahm

This lovely two-story model at 668 North LaSalle has to go as well.


A Hard-Hat Tour of 625 West Adams with Power Construction

625 West Adams hard hat tour

Luis Monroy, Project Engineer at 625 West Adams, discusses all things tower crane with Emily East and Rashad Young. All three work for Power Construction.

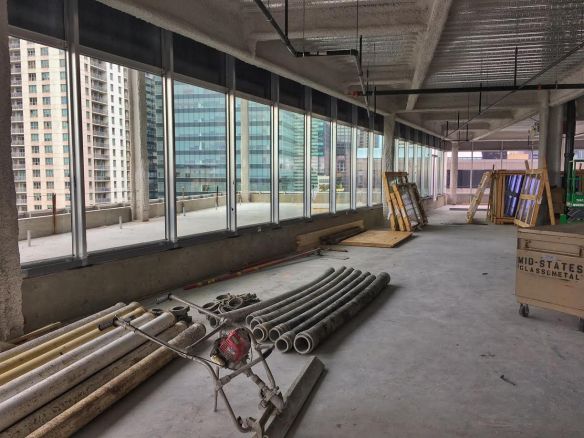
A huge thank you to Luis Monroy and Power Construction, who led me on a hard-hat tour of 625 West Adams on Wednesday. Power topped out the SCB-designed office tower back on May 22. Now, cladding is being installed and has reached the 11th-floor terrace.

Come take a walk with me.
625 West Adams hard hat tour

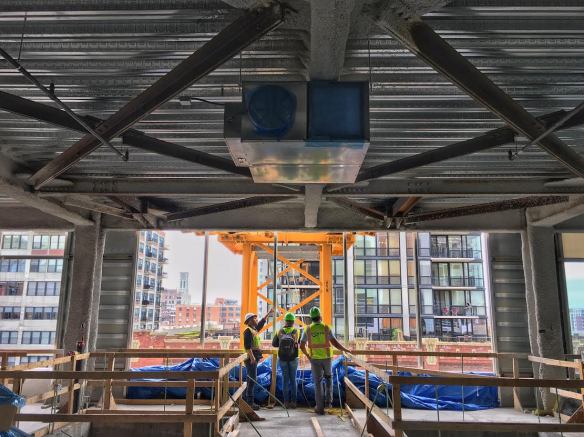
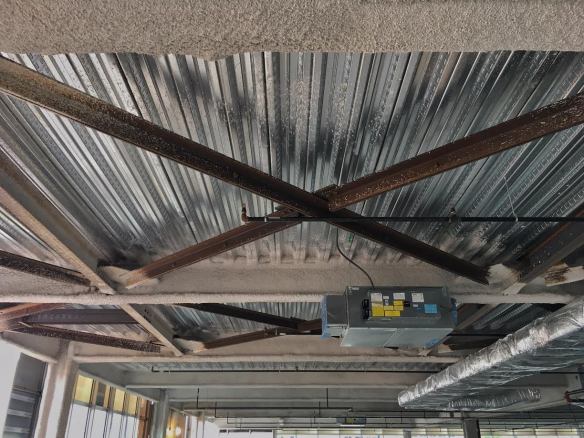
The bracing you see in the photo above (also visible in the top photo) is part of the tie-off reinforcement for the tower crane. The steel braces run from the crane to the core.
625 West Adams hard hat tour

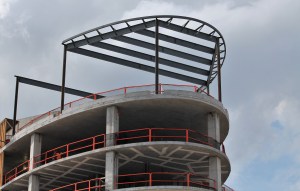
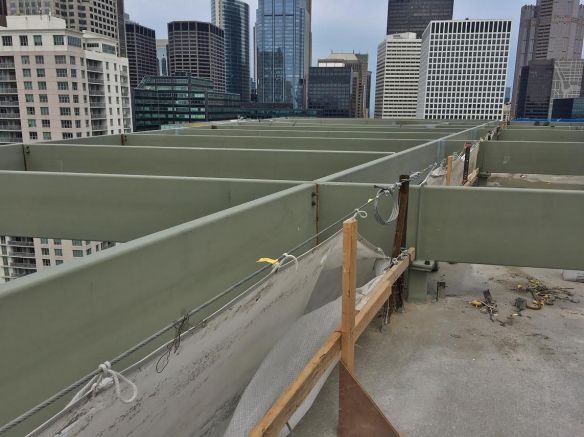
Remember the oculus I’ve been showing you on the 19th-floor terrace? We’re now looking at it from eye-level, way off in the corner. This is taken on the 21st (penthouse) floor. Yes, it’s a 20-story tower with a penthouse for a mechanical floor.
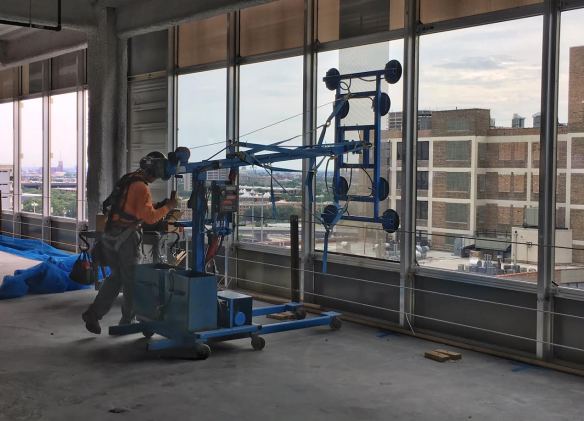
This is Eddie. Eddie is a master at hanging glass panels. You can watch him work in the time-lapse video below.
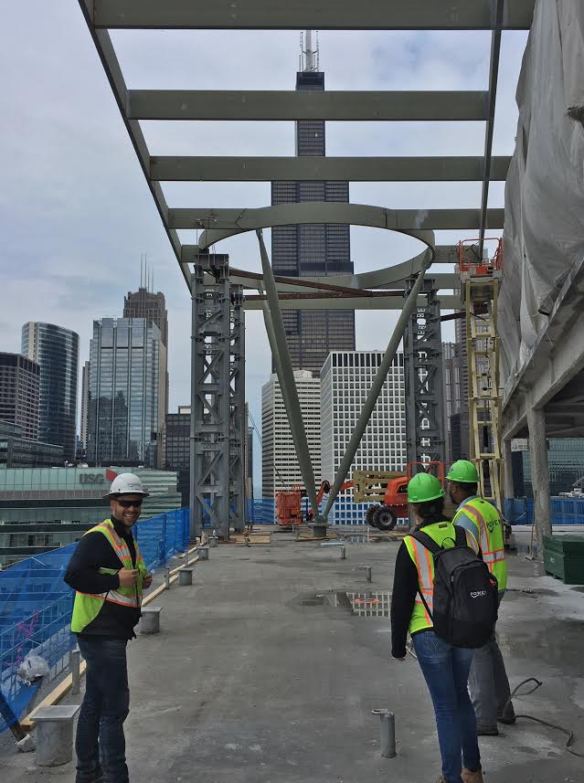
Luis, Emily, and Rashad standing out on the soon-to-be terrace of the 19th floor. Behind them, the inverted tripod that supports the oculus. You may also notice the Sears Tower.

More from the 21st floor.

21st floor looking east.
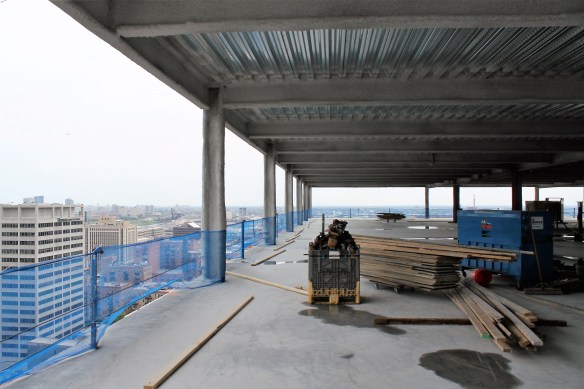
21st floor looking south. 
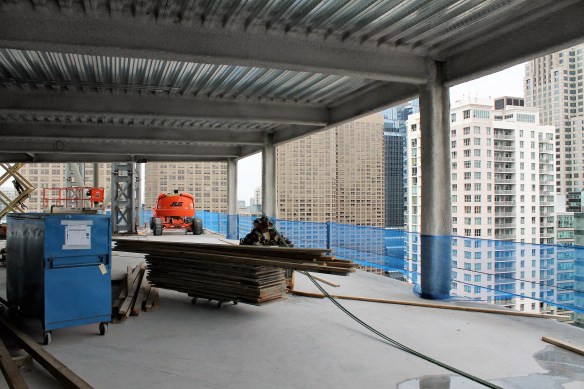
21st floor looking north toward the B.U.C. HQ.
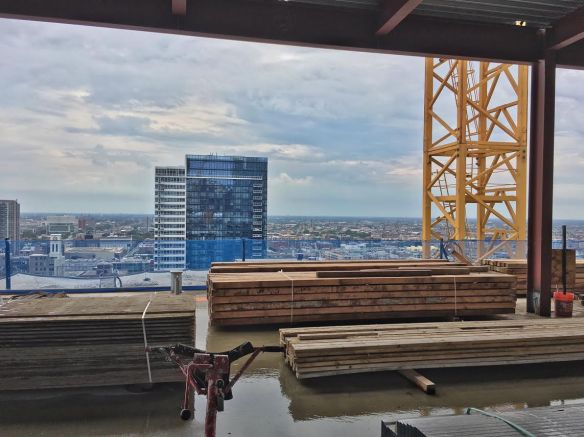
21st floor looking west.
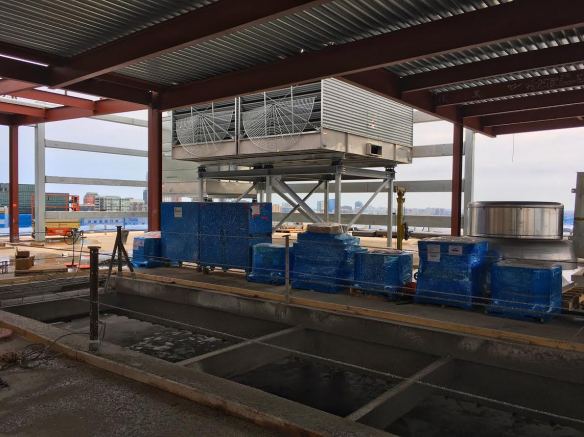
Looking out toward the 11th-floor terrace.

The 11th-floor terrace.

A terrace I didn’t know about. This one is on the 7th floor, on the south elevation of the tower. The rebar surrounds what will be planters.
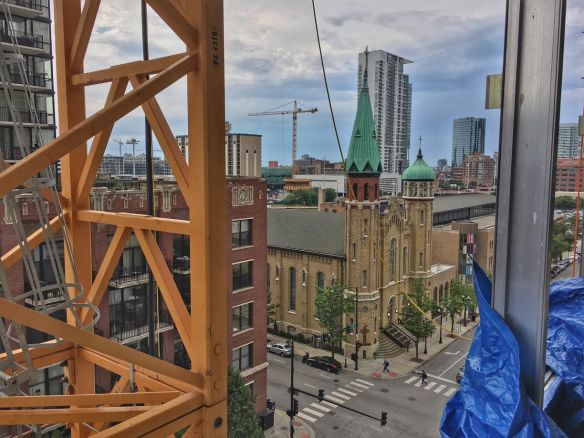
Old St. Patrick’s Church.

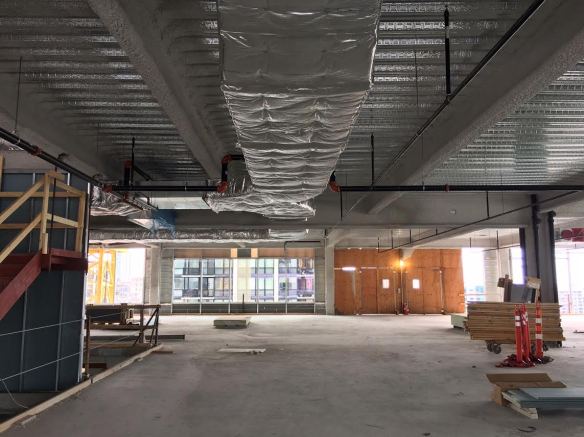
 

I was close enough to the tower crane to climb it. I did not.
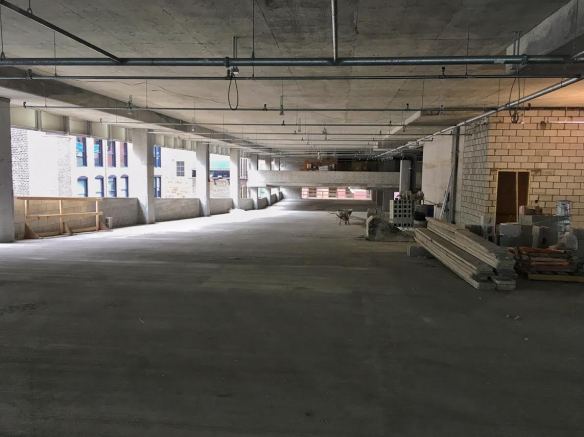
The top of the ramp leading to the 6th floor, the last level of parking.

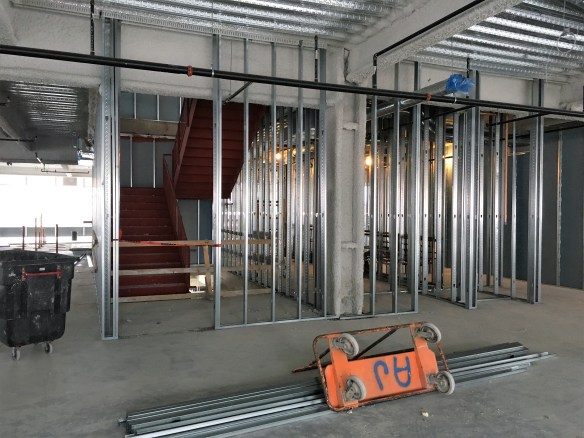
These stairs go up.
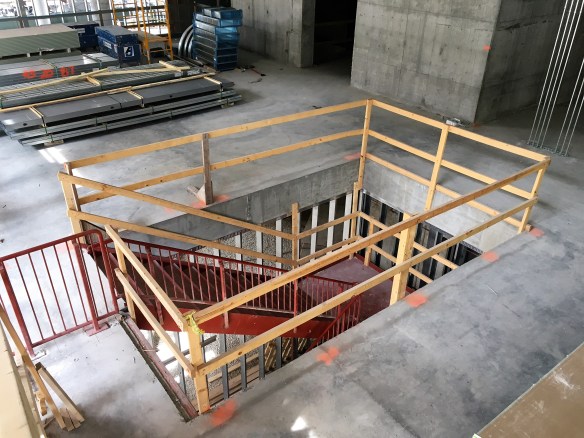
These stairs go down.
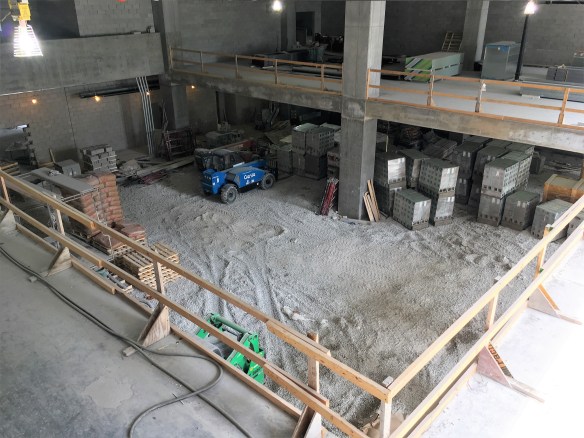
The ceiling, for now, of the lobby. The lobby ceiling will be about 25 feet high.
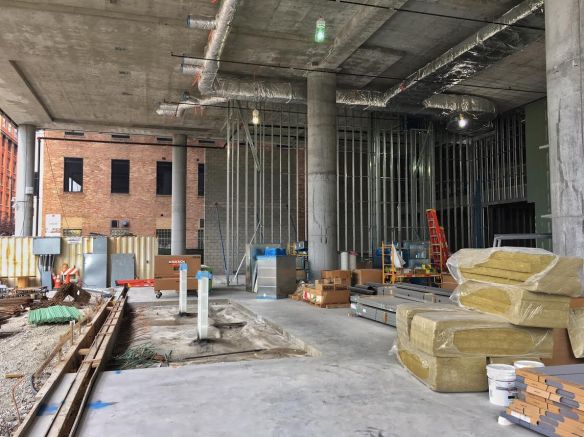
The lobby at ground level.
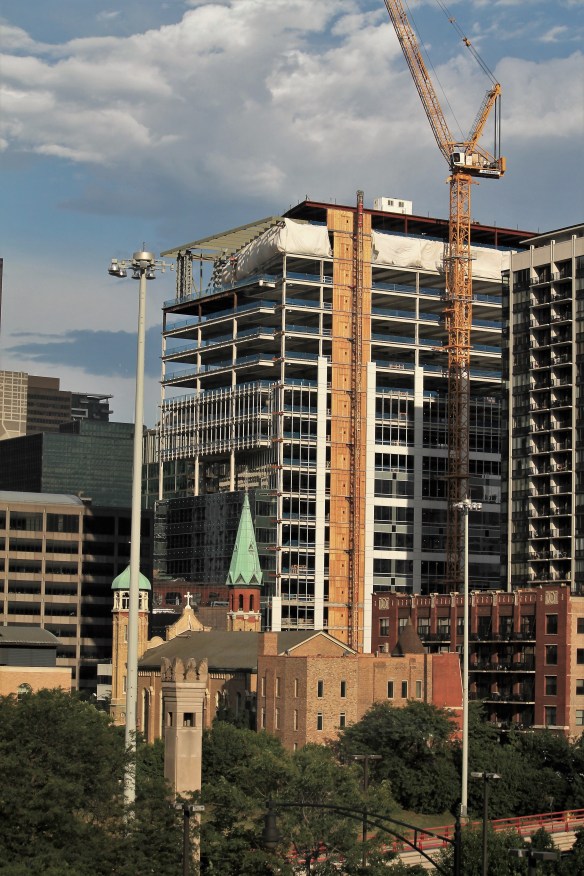
The sun came out after the tour was finished. Thanks a lot, sun. \

And thank you for joining me.


Marlowe utilizes its tower crane to rise upward

Marlowe

Marlowe is starting to go high in River North.

Marlowe is the 15-story River North apartment development by Lennar Multifamily Companies, and also the proud owner of one of Chicago’s newest tower cranes. The project by Antunovich Associates, at 675 North Wells Street, got its start in early May with caisson work, and now Power Construction has things moving skyward.

When complete, Marlowe will have 176 rental units in studio, one-bed, and two-bedroom sizes, plus 11,000 square feet of retail space at ground level. Lennar plans to have it open for residents in 2018.


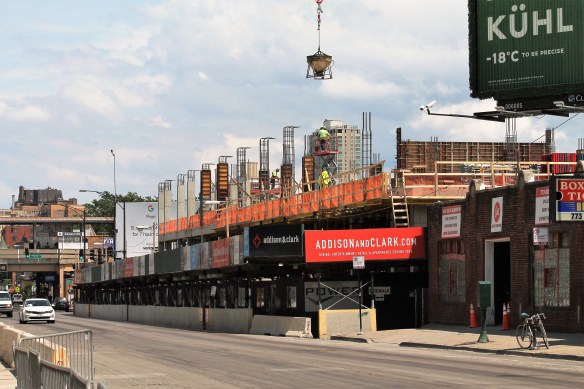
Addison & Clark has begun its climb into the Lake View skyline

Addison & Clark

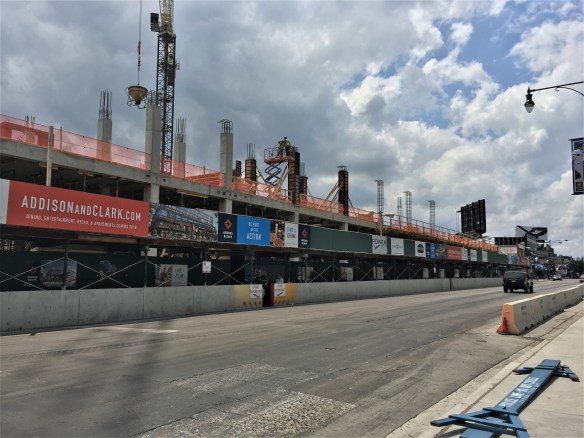
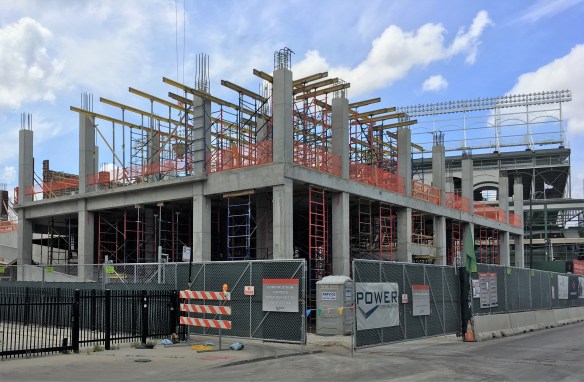
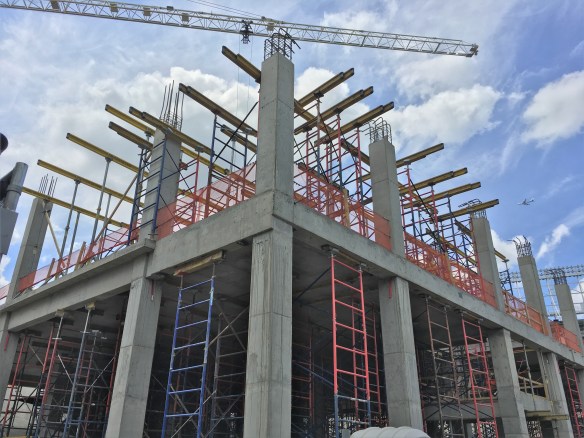
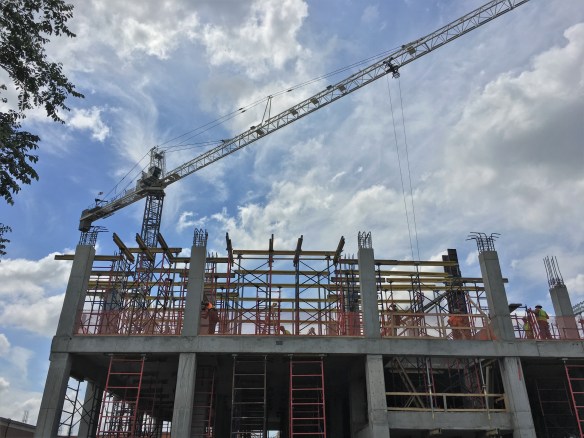
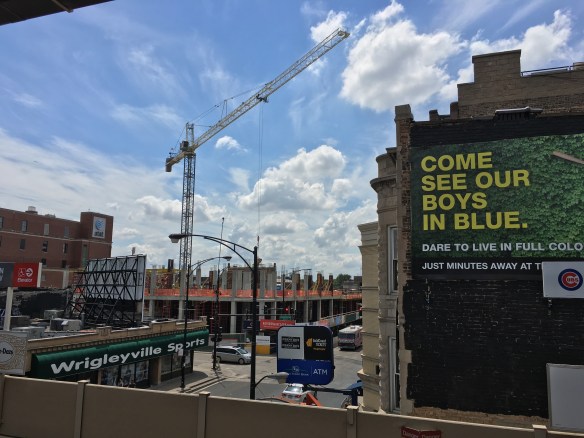
Addison & Clark on the rise in Wrigleyville.

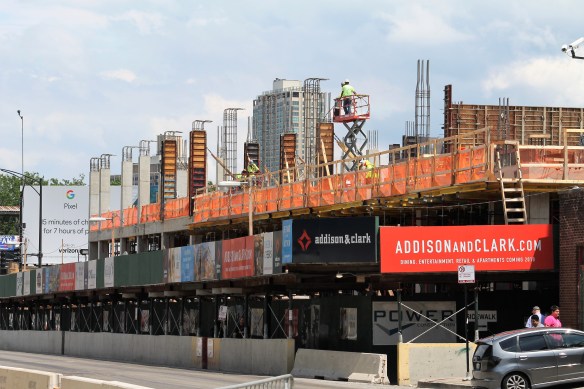
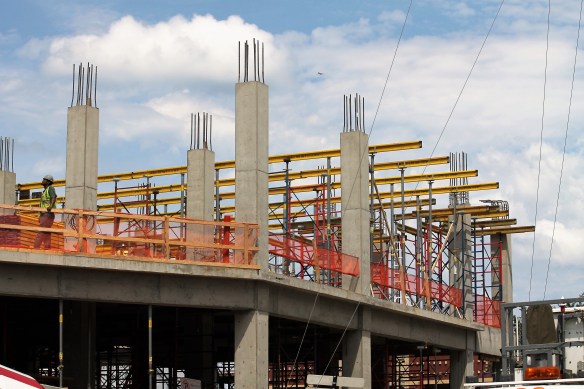
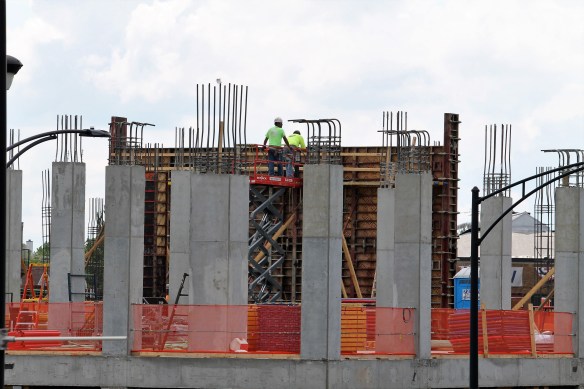
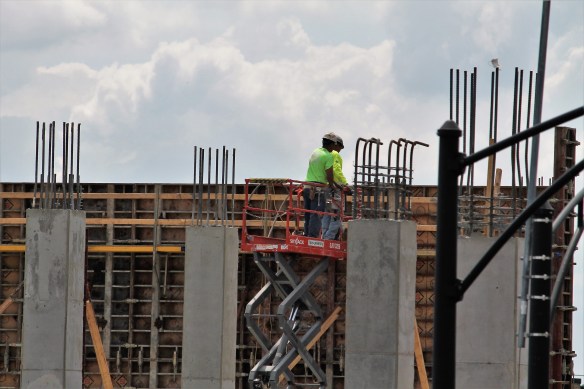
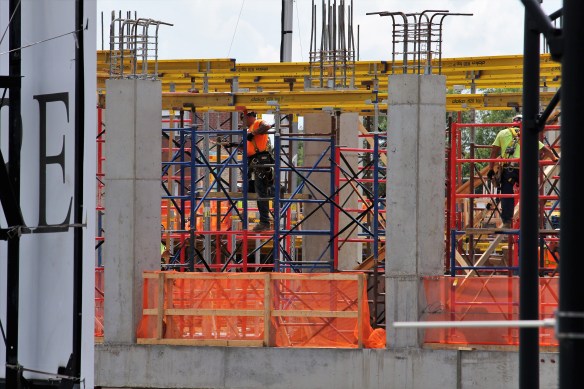
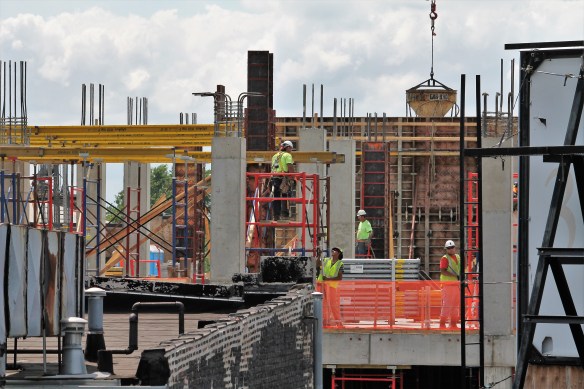
No longer a large demolition and excavation site, old buildings and sand have given way to new construction, as Addison & Clark makes its way into the Lake View neighborhood.
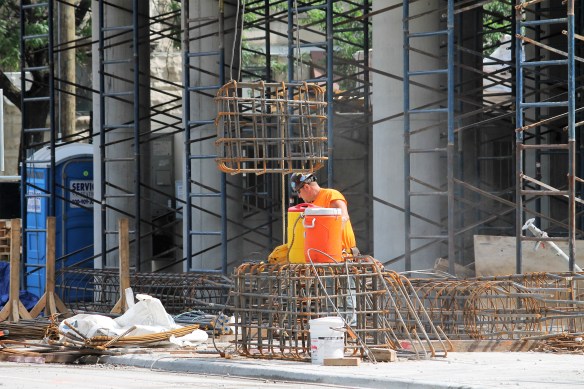
Power Construction has gone three-dimensional across the sprawling, odd-shaped lot at — you guessed it — Addison and Clark Streets. SCB designed a mixed-use development for M&R Development and Bucksbaum Retail Properties that will include 148 apartments, 146,000 square feet of retail space, and enough parking for 400+ cars. (Remember, Wrigley Field is right next door, so 81 days out of the year, those parking spaces will be full.)

McDonald’s Headquarters nears the middle bun, awaits second beef patty

McDonald's Headquarters

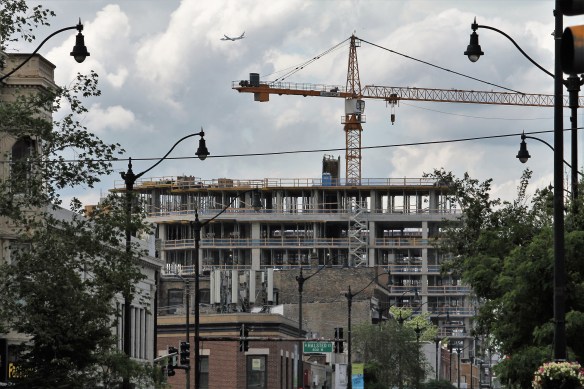
The brand new McDonald’s HQ is poking up through the top of the West Loop.

In one of the most ridiculous comparisons to date, if the new McDonald’s Headquarters being built in the West Loop was a Big Mac, it would be somewhere between the second all-beef patty and the middle bun, with the bottom bun and first patty already in place. That leaves the special sauce, lettuce, cheese, pickles, and onions to go before the top bun is craned into place and sprinkled with sesame seeds.
In more technical terms, The McD HQ is up to the sixth floor, as crews from McHugh Construction continue utilizing two tower cranes to get the nine-story, 550,000-square-foot Sterling Bay development in high gear. The Gensler-designed home of the Golden Arches is slated to open early in 2018, which looks like a sure thing the way progress is going.

Construction Update: Elevate Lincoln Park getting literal as it hits the tenth floor

Elevate Lincoln Park

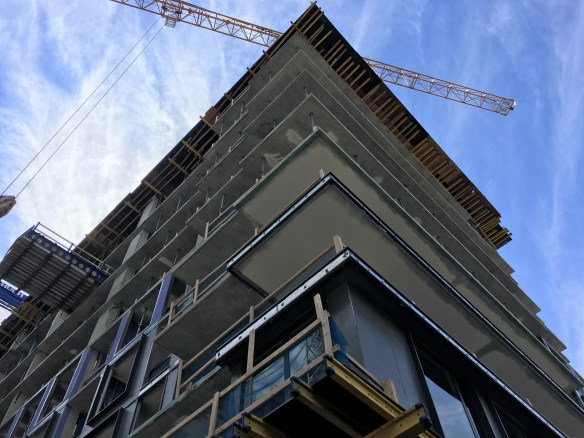
Steven Vance at Chicago CityScape elevated high above Elevate Lincoln Park for this fantastic shot!

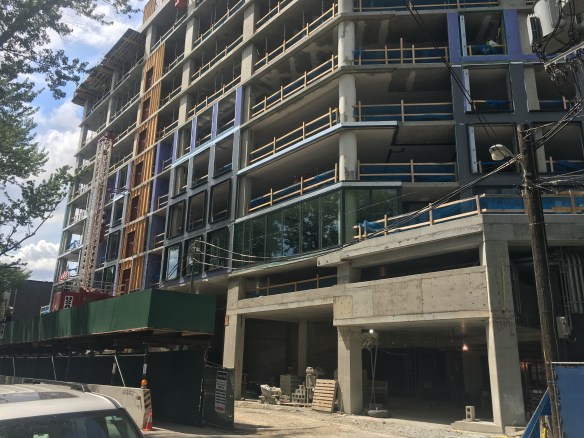
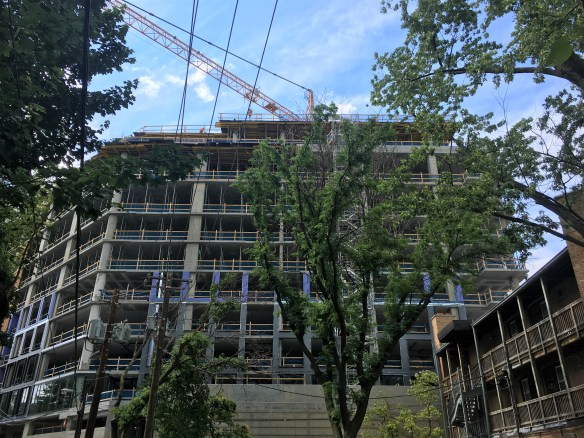
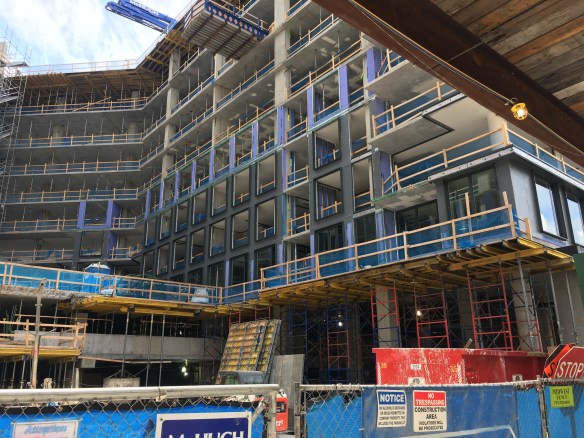
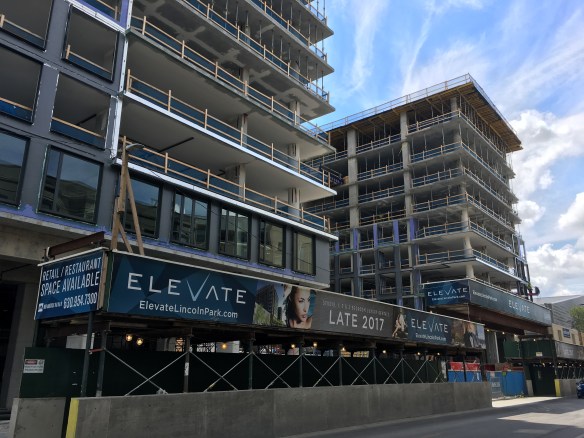
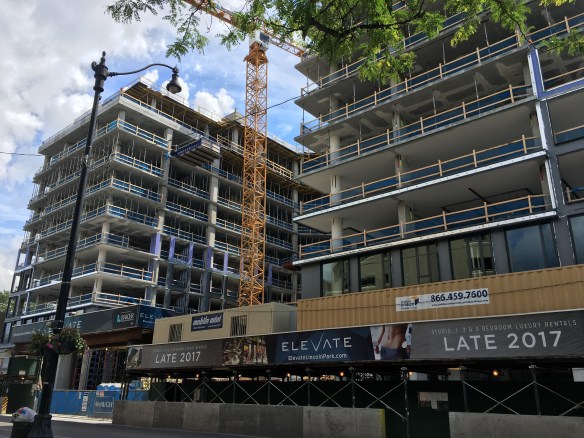
Elevate Lincoln Park, the ten-story, 191-unit apartment complex from Baker Development, has elevated just about as high as it’s ever going to get. McHugh Construction crews have reached the tenth floor just over one year after demolition started on the site. And as if that isn’t accomplishment enough, the first row of glass has begun installation.

Elevate Lincoln Park

Rendering of Elevate Lincoln Park.

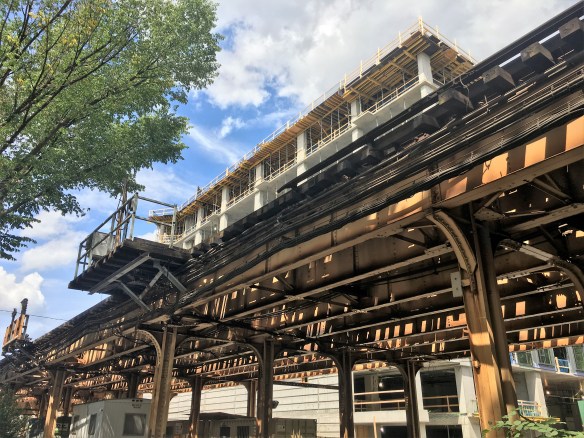
In addition to residences, Elevate Lincoln Park will include ground-floor retail space and three levels of parking. As you can see in the above photo from @ChiBuildings, the SCB design fits perfectly into the odd-shaped lot bounded by Lincoln Avenue, Altgeld Street, and the CTA’s elevated tracks.


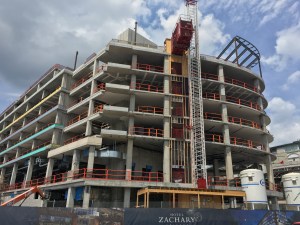
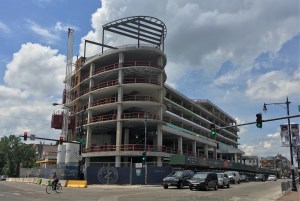
Crane-less Zachary Hotel glasses up the joint in Lake View

Hotel Zachary

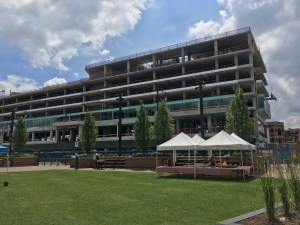
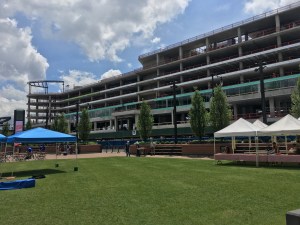
The Hotel Zachary,, from inside the brand new Cubs Store in the brand new Cubs office building just outside the ballpark.

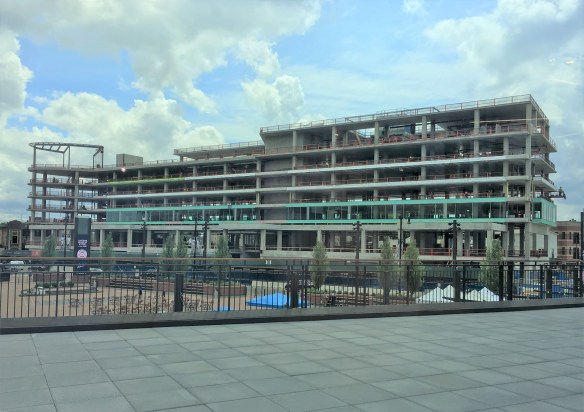
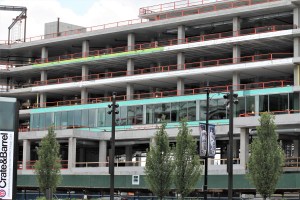
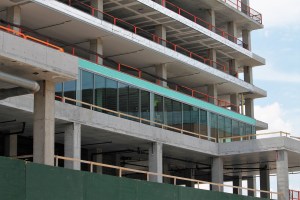
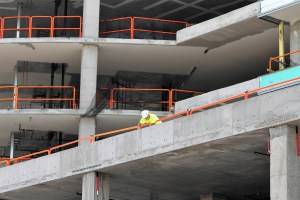
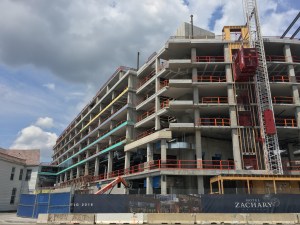
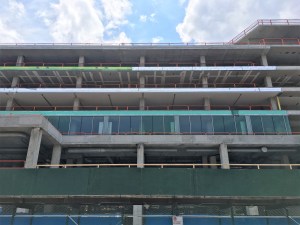
It’s time for less crane, more pane, at the Hotel Zachary next to Wrigley Field in Lake View.

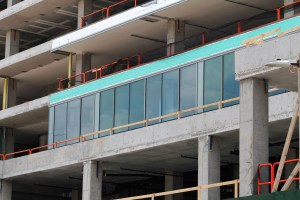
The tower crane came down about a month after Walsh Construction topped out Hickory Street Capital’s 7-story, 175-key hotel. At about the same time, window installation began on the third floor, and continues to wrap all the way around the building.

Eight Eleven Uptown, you may now build to completion

Eight Eleven Uptown

Going up? Eight Eleven Uptown is, thanks to the full-build permit received Monday the 19th.

Dateline 19-June-2017:

***DIRECT DEVELOPER SERVICES*** FULL BUILDING PERMIT FOR A PROPOSED 27 STORY RESIDENTIAL BUILDING WITH 373 DWELLING UNITS; GROUND FLOOR RETAIL; 278 PARKING SPACES; ALL AS PER PLANS.
And so it came to be that Eight Eleven Uptown, the newest residential tower from JDL Development and Harlem Irving Companies, was permitted by the City of Chicago to continue, and complete, construction in the Uptown neighborhood. That’s good news for Lendlease, who’ve shown no signs of slowing down while waiting on that permit. Eight Eleven Uptown, a design from Hartshorne Plunkard Architecture, will include a Treasure Island food store and 6,000 square feet of additional retail space.