Tower Crane Update: DePaul School of Music

IMG_6111

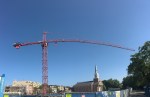
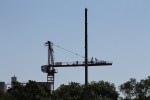
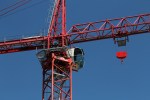
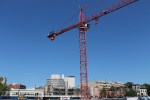
In the first week of July, three tower cranes were planted around Chicago. My job was to go find them. Then, it was my duty to follow up on them. Because no one wants part of the story. Or part of the tower crane, for that matter.

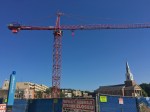
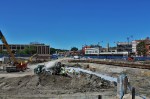
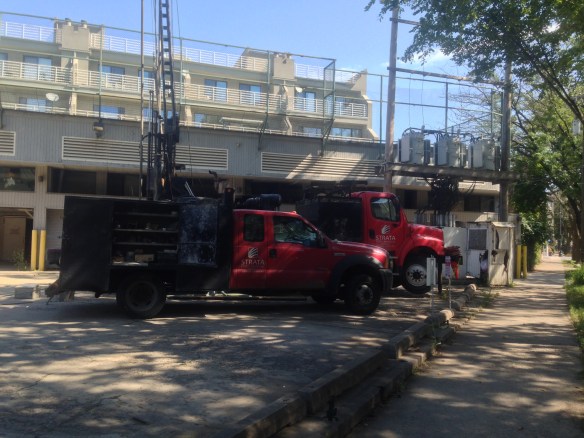
Our first update is at the DePaul School of Music. Warning: Don’t get too close to this one, or it won’t fit in  your photo. This won’t be a tall undertaking, but it’s a big lot. And a tower crane needs to reach every corner of that lot. So this one is as long as any I’ve seen.


Lincoln Park Lost Its Edge. Now It’s Getting Schooled.

Altschool

A rendering of Altschool, 2720 North Clark Street, courtesy of Hirsch Associates Architects.

AltSchool’d, that is.

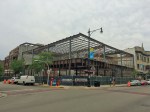
At 2720 North Clark Street in Lincoln Park, Centrum Partners and Hirsch Associates Architects have teamed up for a two-story mixed use project that will be the home of AltSchool, and a Banana Republic Factory Store. (If the Centrum Partners/Hirsch Associates combo sounds familiar, they’re the two responsible for bringing the just-permitted 412 North Wells and 221 West Hubbard project to life.)

AltSchool provides education for pre-kindergarten through 8th-grade students. Chicago will be its fourth location, joining San Francisco, Palo Alto (CA) and New York City.

William A. Randolph Inc. of Gurnee is the general contractor. Construction is expected to be completed in time for the 2017-2018 school year.


Children’s Memorial Hospital Being Reduced to Scrap

Children's Memorial Hospital

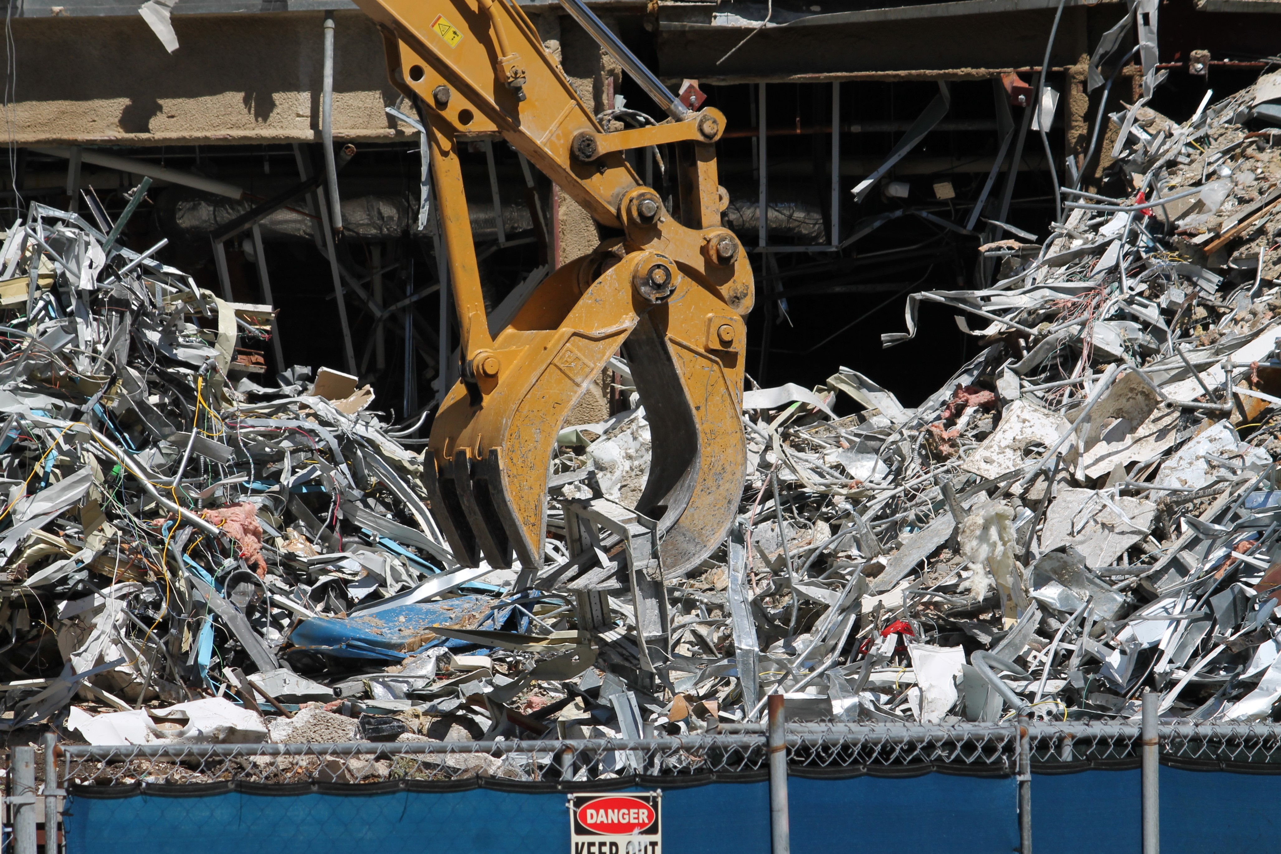
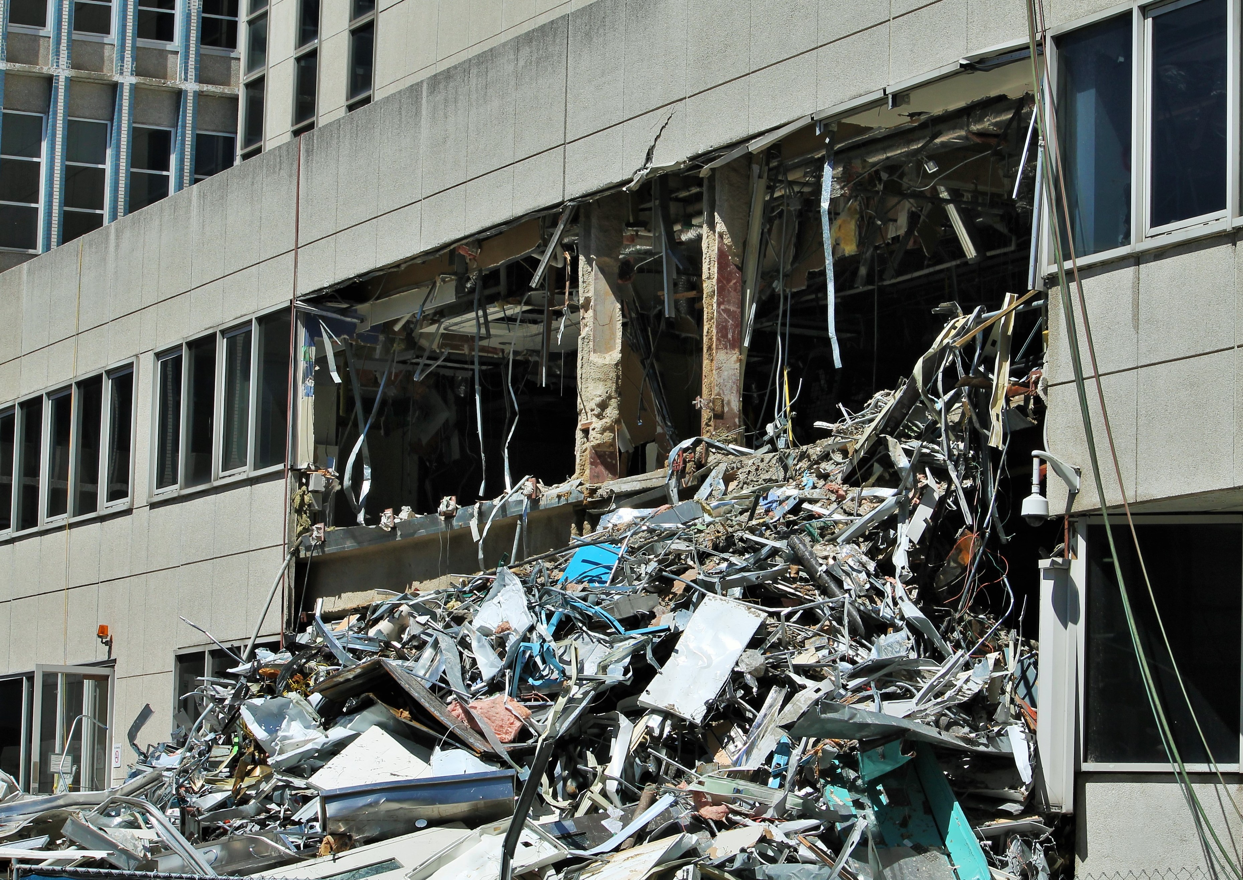
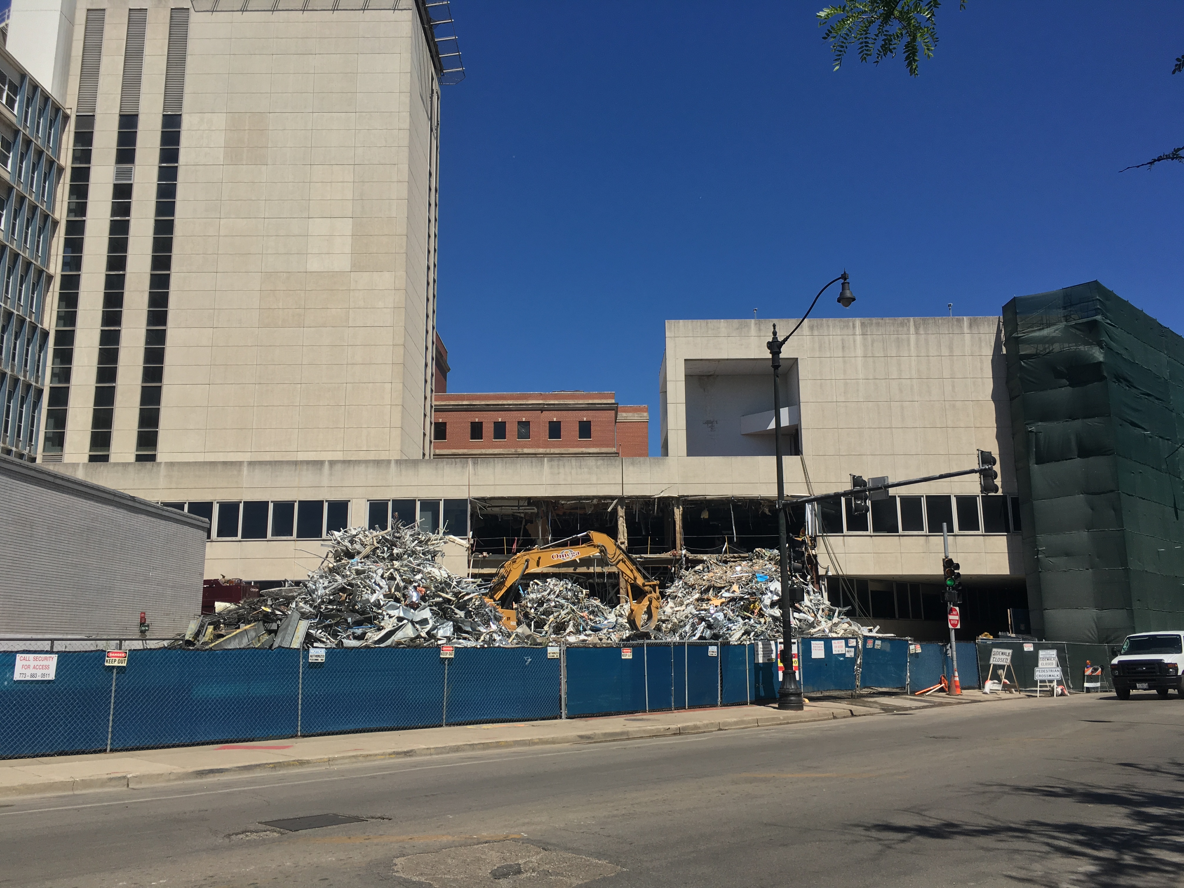
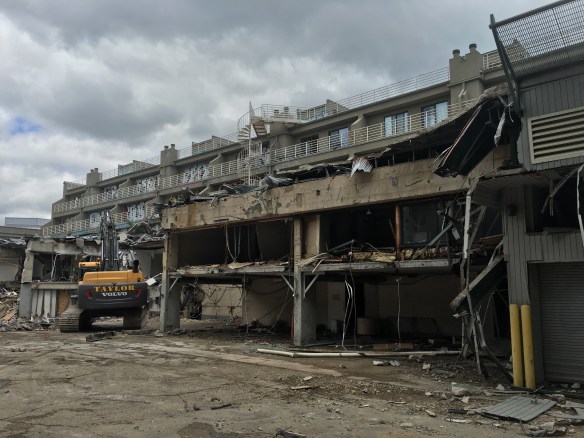
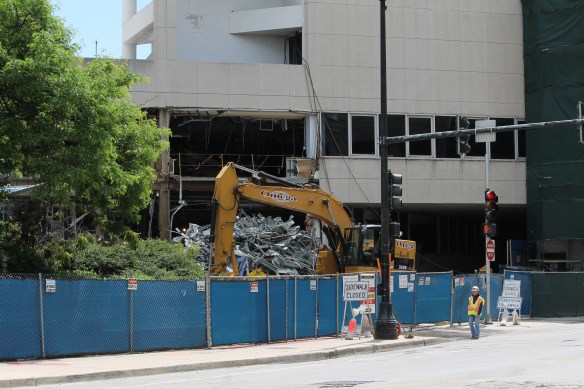
Piles of scrap are growing on the Children’s Memorial Hospital site. Do Not Enter. Says so right on the sign. 

You already know about the demolition of Children’s Memorial Hospital in Lincoln Park, and the development that will take its place at North Lincoln and West Fullerton.

Fewer words, more pictures. That’s what you came here for.


DePaul Tuning Up for New School of Music

DePaul School of Music

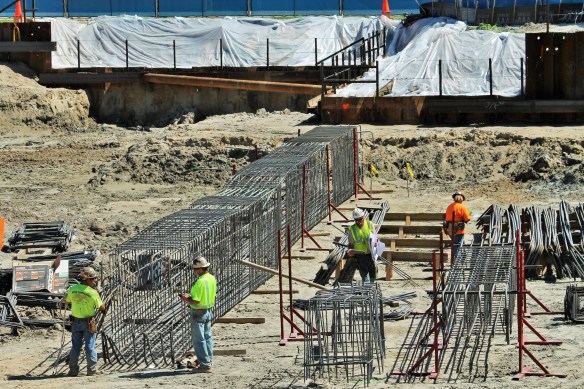
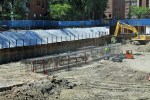
There’s no tower crane yet, but THEY’RE MAKING SQUARE REBAR TUBES!!

Chicago construction company Bulley & Andrews is erecting a new DePaul School of Music out in Lincoln Park. Designed by Antunovich Associates, the new facility will be on the site previously occupied by McGaw Hall, which was demolished early this year.

You can learn all you need to know about the new School of Music by going to DePaul’s site. As for me, I’ll skip the words and share a few photos instead.

Raquets Down, Racket Up as Demolition Begins for Elevate Lincoln Park

ELEVATE

Sorry, no more service here, Ace.

Tennis, anyone? Well, you’re a little too late. Those elevated tennis courts you saw on your Brown Line ride between the Fullerton and Diversey stops are no more. Game, set, match.

Elevate Lincoln Park

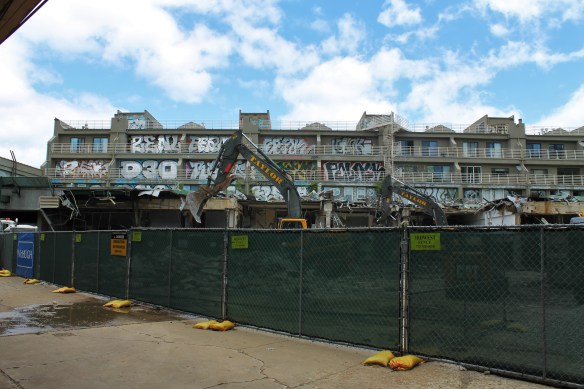
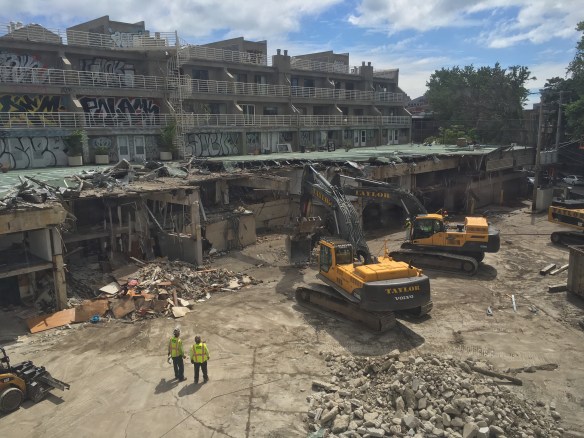
Taylor on the tear down; McHugh on the new construction.

In its place will soon be ELEVATE Lincoln Park, a mixed use project from Baker Development Company.

Approved by the Chicago Plan Commission back in July 2015, permits were filed for five addresses spanning North Lincoln Avenue from 2518 to 2534 between May 3 and May 5. Your plan commission says to expect a 10-story, 200-unit complex designed by Solomon Cordwell Buenz that will also include 16,300 square feet of retail space.

The original schedule for ELEVATE Lincoln Park had designs on beginning caisson work by the first of this month, so progress is a tad behind schedule. But not to worry. Demolition is a pretty good sign things are well underway.

Elevate Lincoln Park

The taggers got to Lincoln Centre before Taylor demo crews did.

Elevate Lincoln Park

A commuter’s view, from a CTA Brown Line train.

Elevate Lincoln Park

Somebody feed that excavator, stat!

Elevate Lincoln Park

Soil sampling rigs showed up on site back in September. A good sign it’s time to sell your condo.

Elevate Lincoln Park

Another angle of the carnage.

Elevate Lincoln Park

A rendering of Elevate Lincoln Park from Baker Development Company.


Old Children’s Memorial Hospital Demolition Begins in Lincoln Park

Children's Memorial Hospital

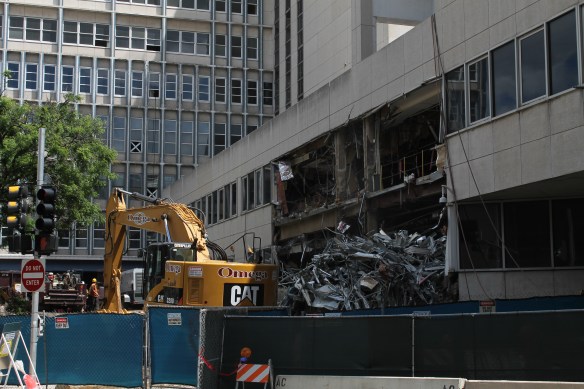
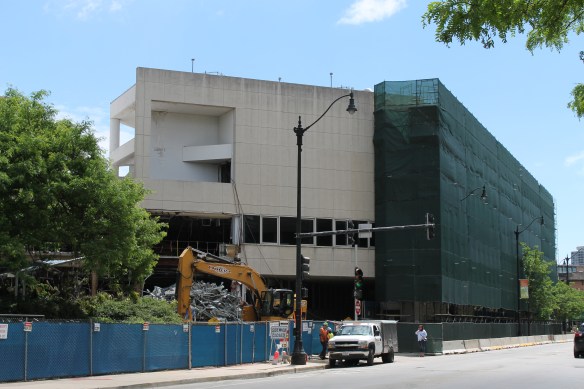
Demolition of the old Children’s Memorial Hospital in Lincoln Park began at 8:00 am on June 7.

Empty and deteriorating for the past four years, workers this morning began the slow, tedious process of demolishing the old Children’s Memorial Hospital in Lincoln Park, just one day after a demolition permit was filed by the City of Chicago.

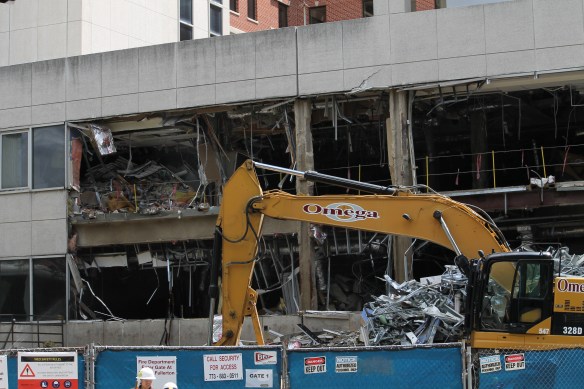
With a fleet of news vans and a few bystanders watching, some whose kids had gone through extensive stays under Children’s care, crews from Omega Demolition in Elgin started tearing apart the lower portions of the hospital complex along North Lincoln Avenue. Once they get the shorter buildings down and out of the way, they’ll have considerable more room to stage equipment for the seven-story portions of the hospital.

In its place will be The Lincoln Common, a venture from Hines and McCaffery Interests. Planned are two luxury apartment towers boasting 540 dwelling units, 60 low-rise condos, and over 100,000 square feet of retail space, designed by Antunovich Associates in collaboration with Skidmore, Owings & Merrill. You can learn more about the project here on the Hines website.

Children's Memorial Hospital

From the parking garage across Lincoln Avenue, a popular spectator venue.

Children's Memorial Hospital

Work by Omega Demolition.

Children's Memorial Hospital

There’s a lot of work to do in the coming weeks.

Children's Memorial Hospital

Looking south along Lincoln Avenue.

Children's Memorial Hospital

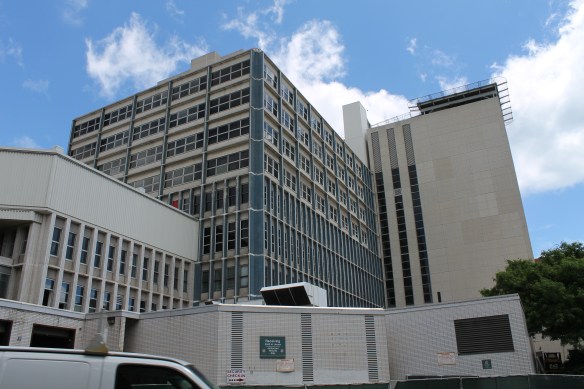
The old Children’s Memorial Hospital, in Chicago’s Lincoln Park neighborhood.

Children's Memorial Hospital

There will be no stitching up of these wounds.

Children's Memorial Hospital

On the corner of Lincoln Avenue and Orchard Street.

Children's Memorial Hospital

All the windows have Xs over their eyes, in a manner of speaking.

Children's Memorial Hospital

Render Children's Memorial Hospital

A rendering from Hines of The Lincoln Common.