Demolition Update: Fifteen Fifty on the Park

Fifteen Fifty on the Park

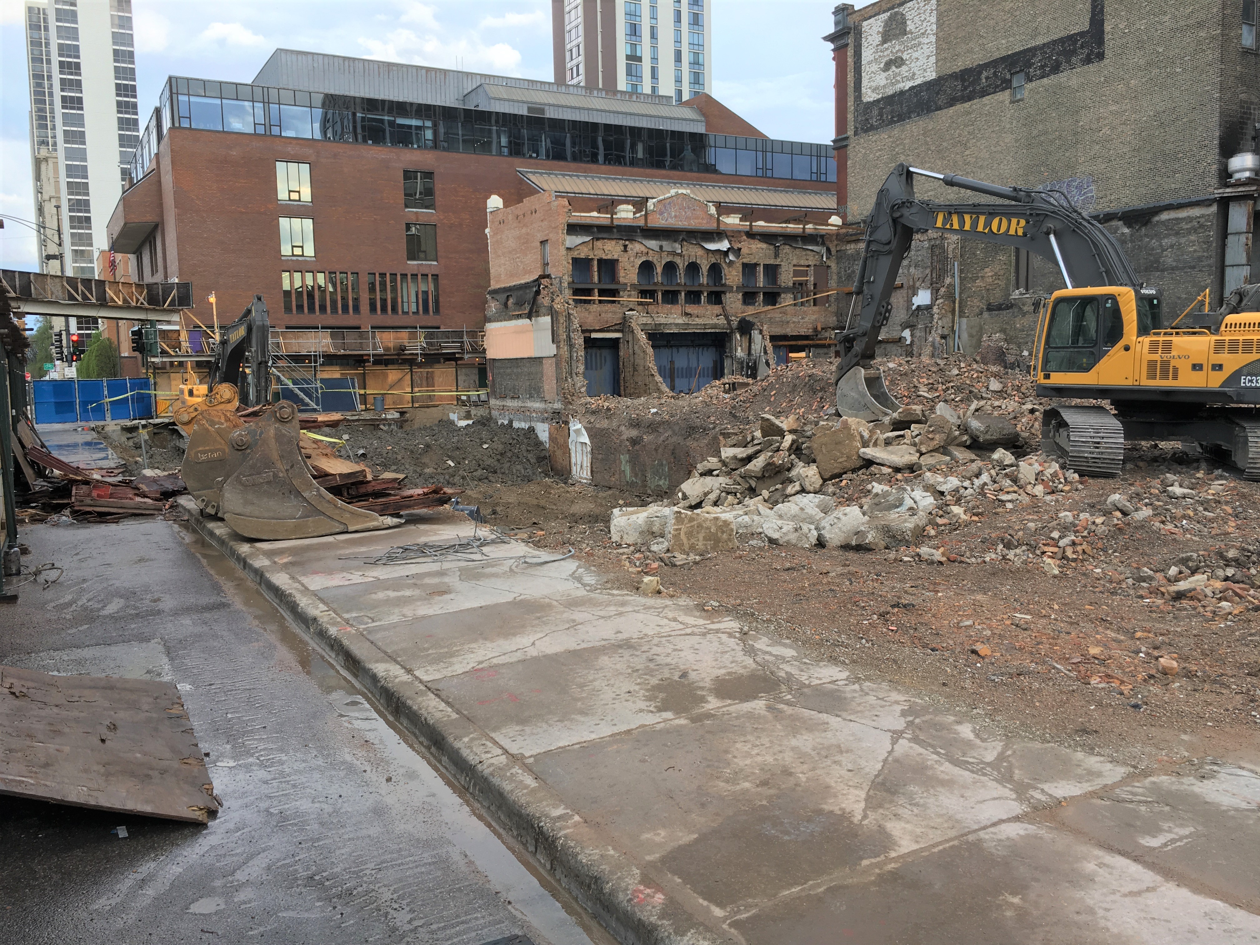
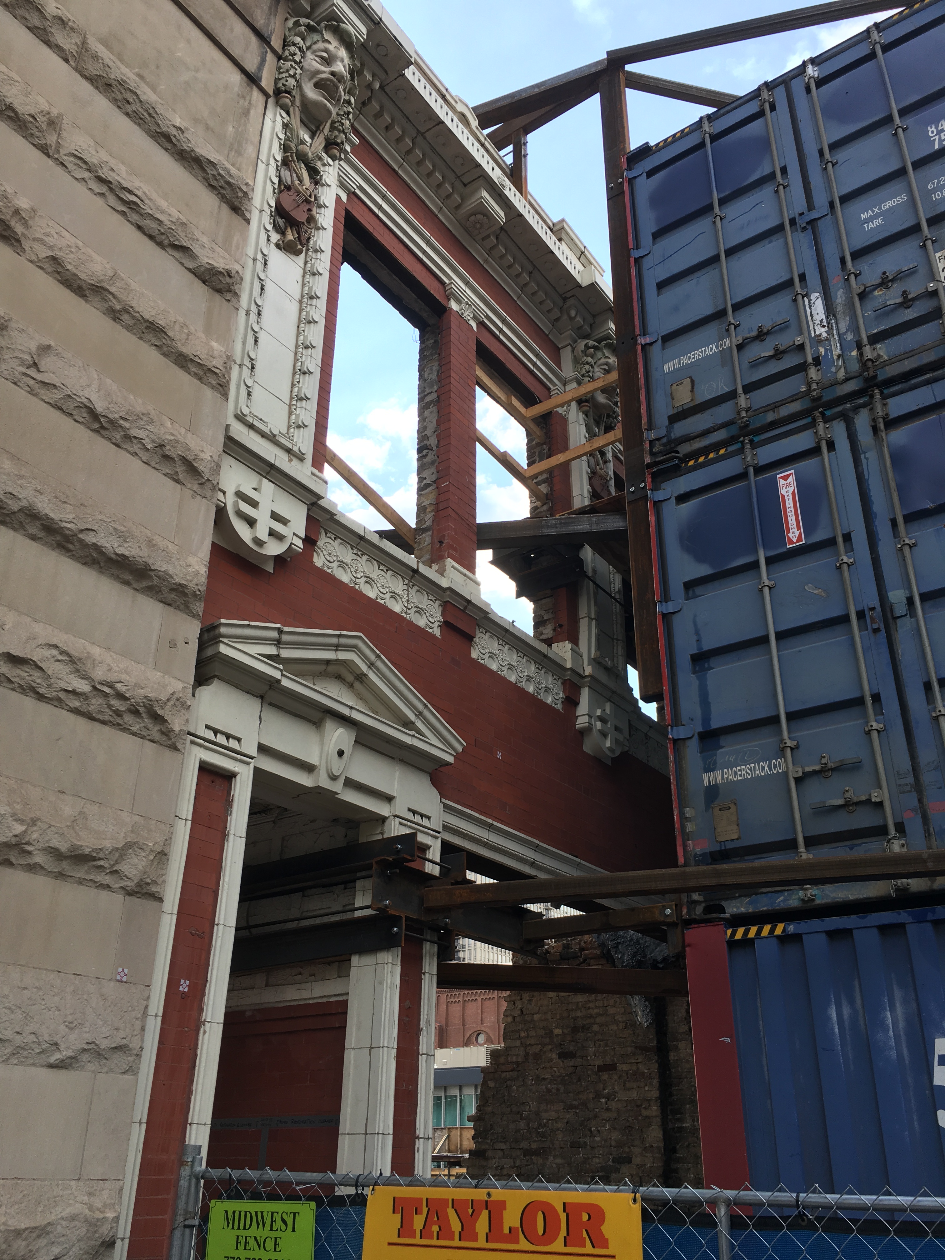
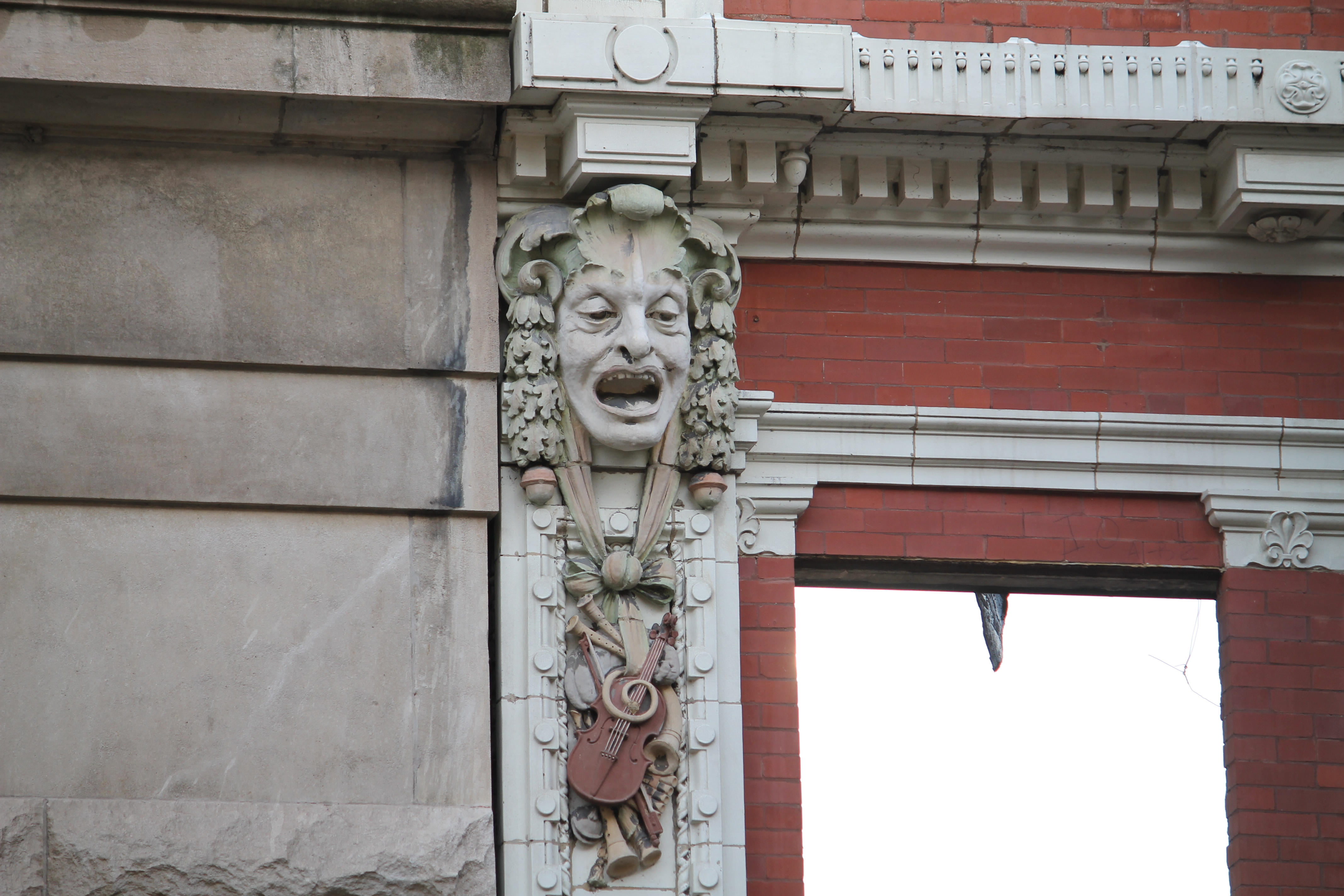
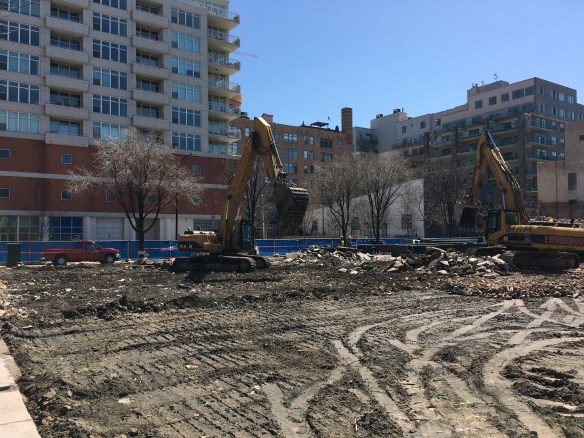
For someone whose facade is being saved from destruction, you could look happier.

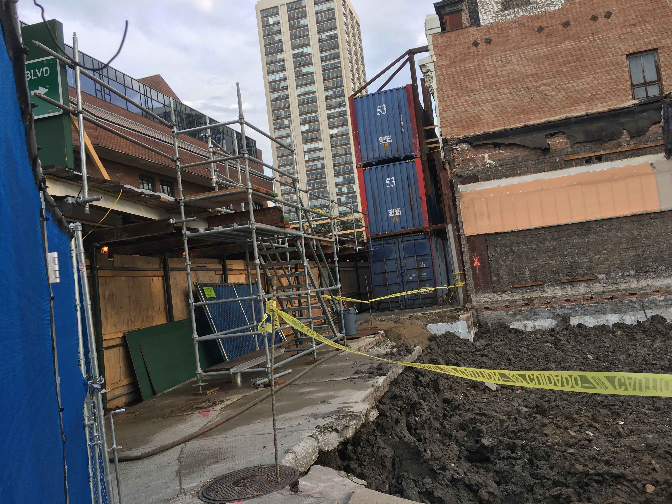
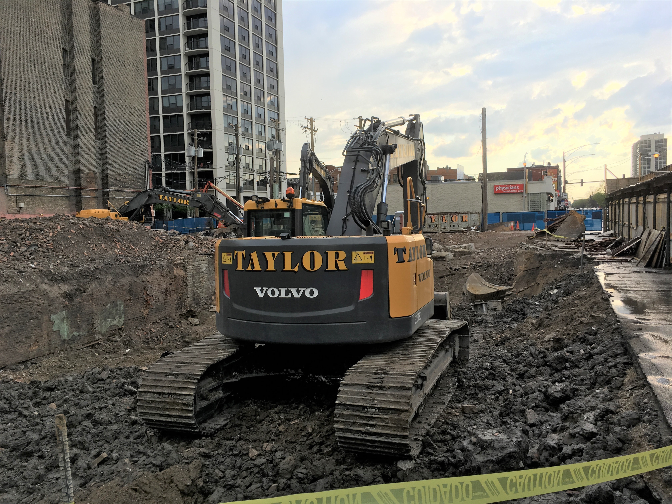
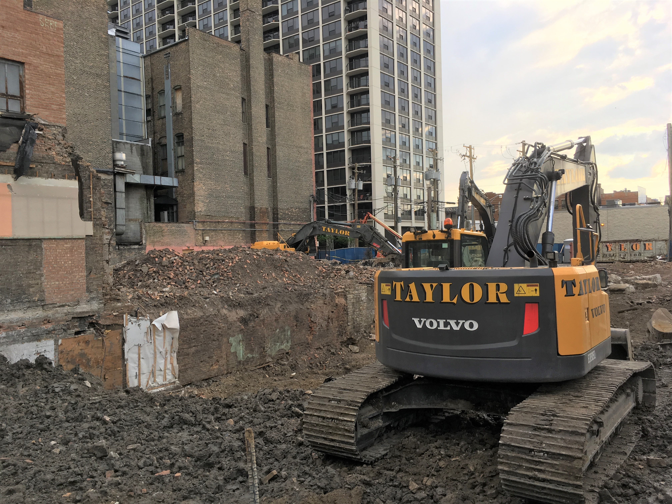
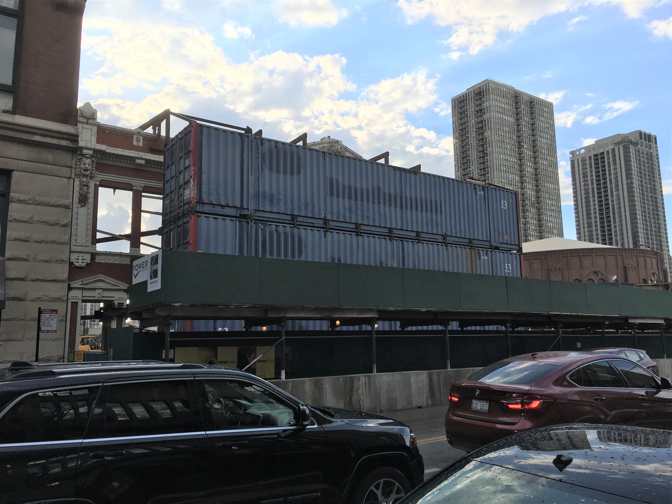
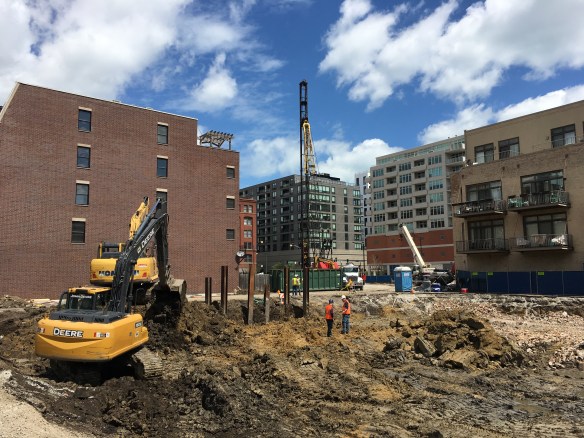
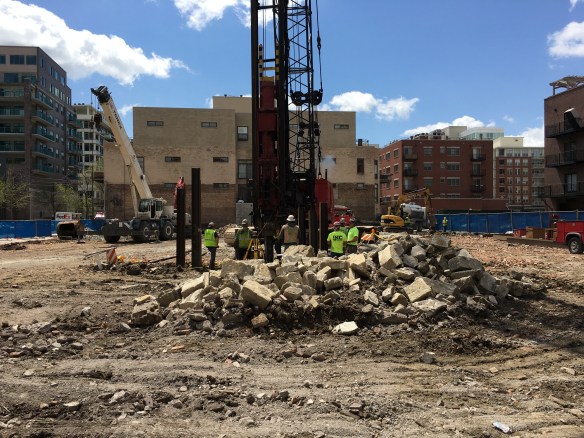
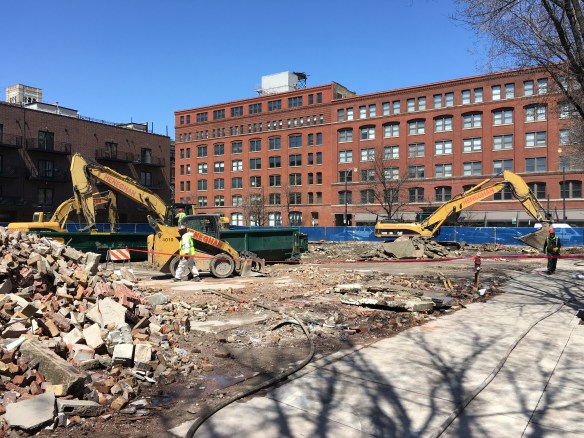
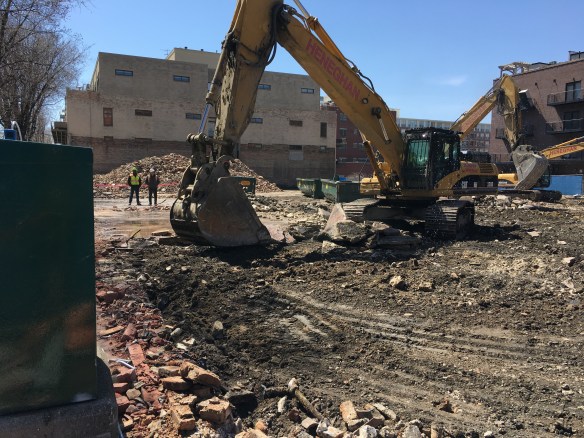
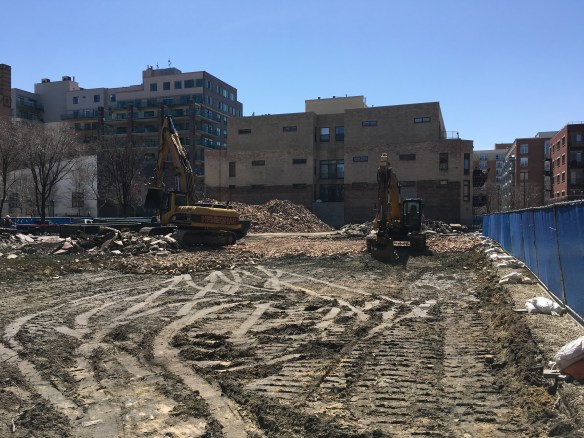
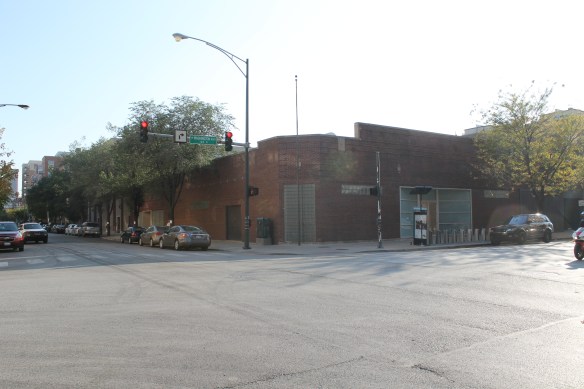
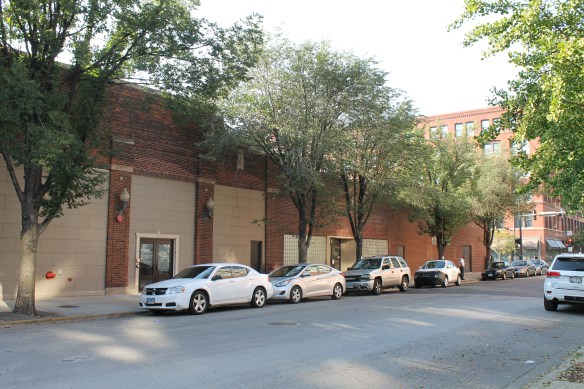
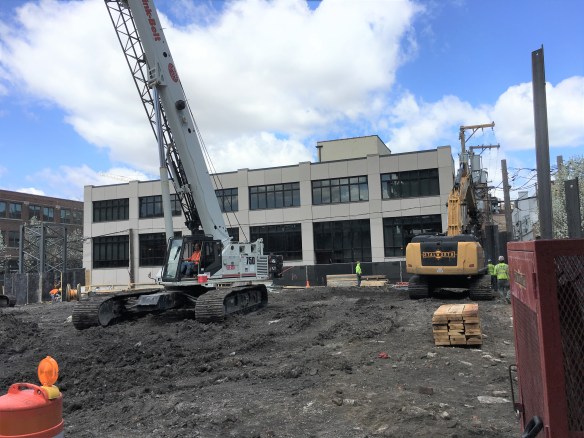
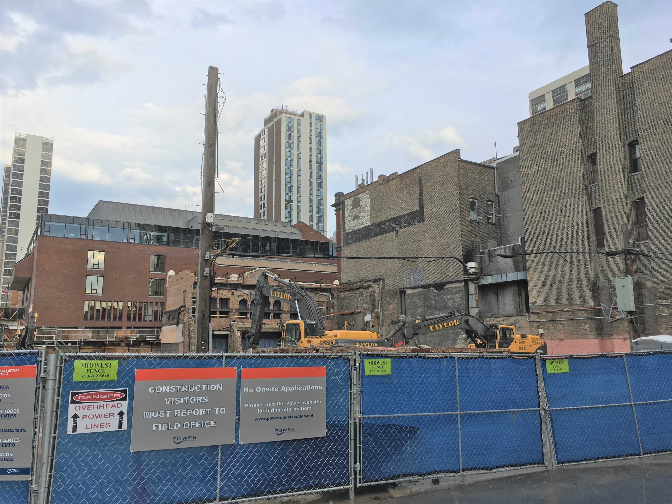
There isn’t much left to see at the corner of Clark Street and North Avenue in Old Town, save for a few blue shipping containers and the facade of the old Village Theater. Those two features, of course, are there for a reason, as one supports the other while the block comes down around them.

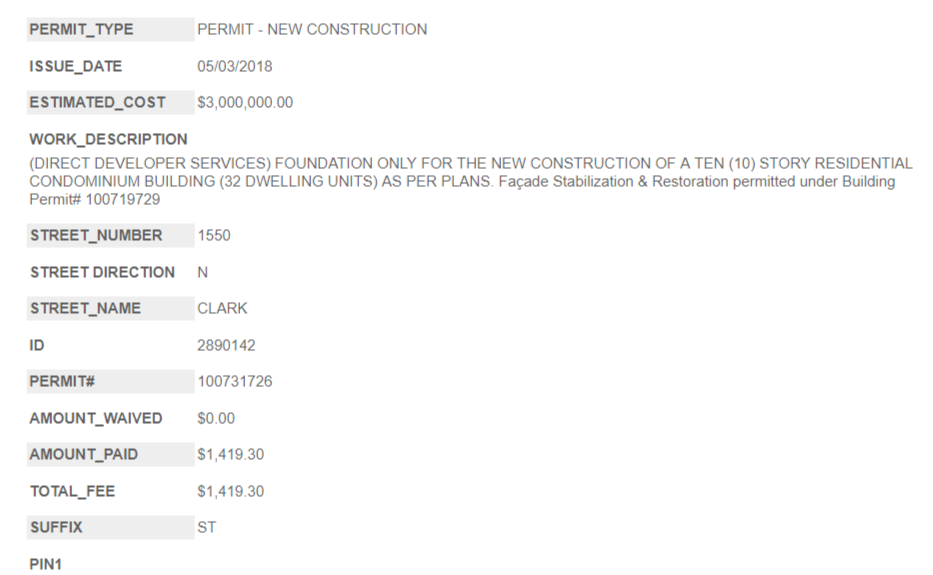
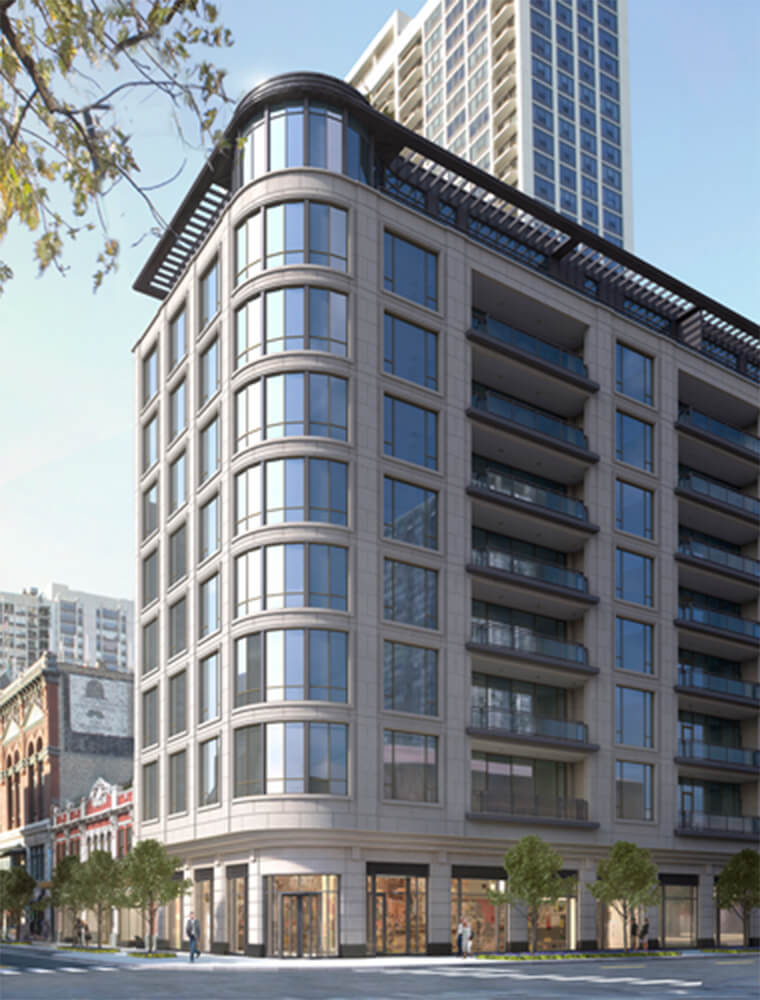
Fifteen Fifty on the Park, a 10-story condominium tower being developed by Golub, CIM Group, and Avoda Group, will soon begin construction. Designed by Solomon Cordwell Buenz, Fifteen Fifty will boast 32 new condos, with parking for 66 cars, and 2,600 square feet of ground-level retail space.

Power Construction will be the general contractor. They got a foundation permit on May 3, so they can start work as soon as demo work is cleaned up.
 

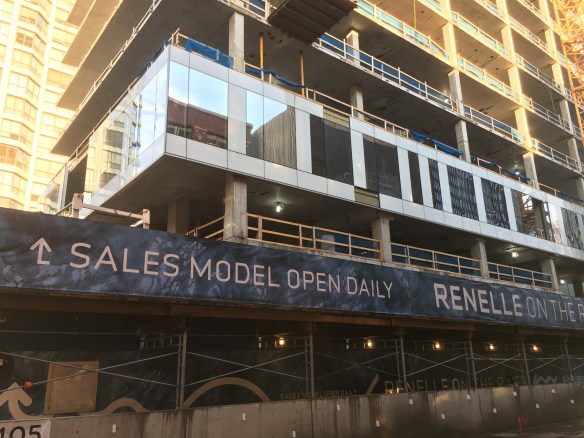
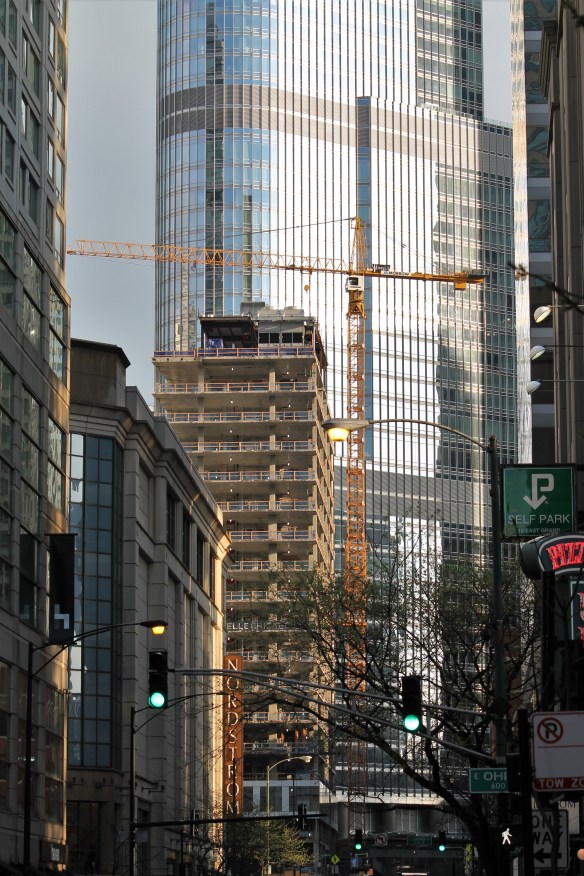
Now topped out, glass is in session at Renelle on the River

https://twitter.com/McHughConstruct/status/993580821100613632

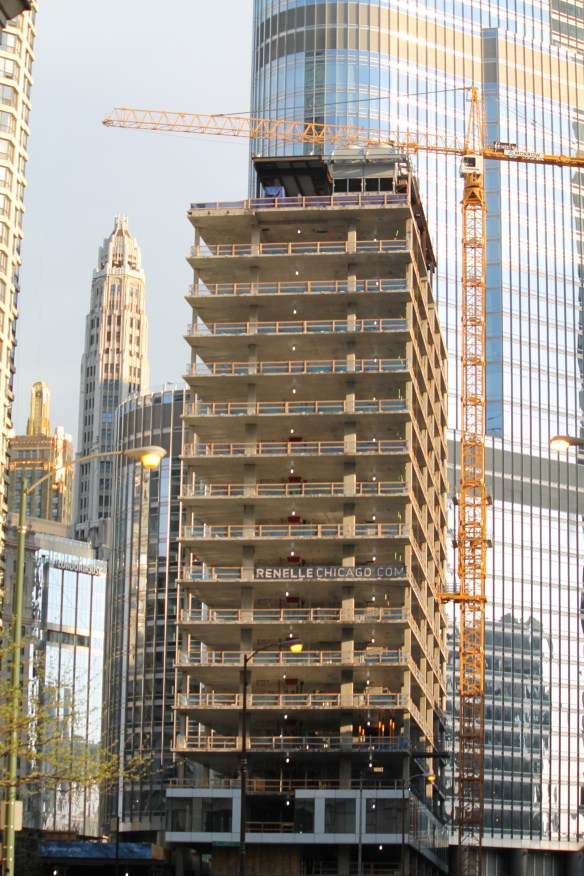
Yep, we just shared two tweets with you. That’s because Renelle on the River celebrated two important milestones: The first pieces of glass, and the last piece of steel.

As you can see in the video shared by bKL Architecture principal Thomas Kerwin, the first level of cladding installation is underway on the bKL-designed tower. And McHugh Construction was kind enough to share with the world that Renelle’s steel has topped out. That means the next milestone will be the sad one, when the tower crane comes down. And then all that’s left for Renelle on the River to accomplish is to open those incredible condominiums to residents, and that’s expected to happen early in 2019.


Union West may now go 15 stories high in the West Loop

Union West

Union West rendering from bKL Architecture. On the left is the first tower at 939 West Washington.

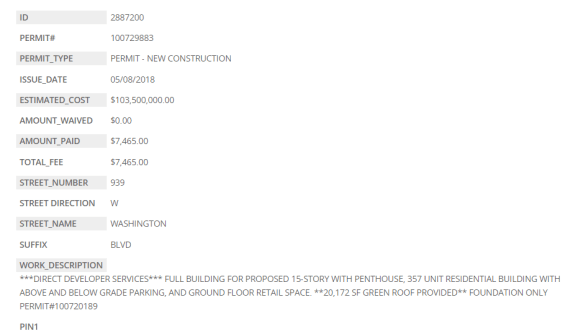
Ready for more construction in the West Loop? Good. Because Tuesday, Union West got its full-build permit for a 15-story residential tower at 939 West Washington Boulevard. Building atop the foundation permitted back in April, the 939 tower is the first of two structures at Union West that will ultimately contain 357 apartments, with 12,000+ square feet of ground-floor retail space and 255 parking spots.

bKL Architecture designed the two-tower development for ZOM Living. Power Construction is the general contractor, adding to their West Loop projects that include the Hoxton Chicago, 333 North Green, 180 North Ada, Milieu, and 900 West. (Wow. They’re really busy.)

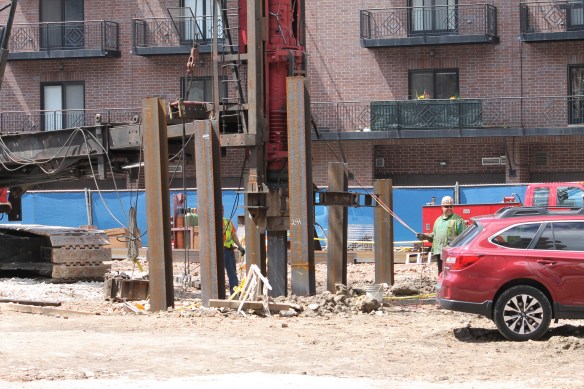
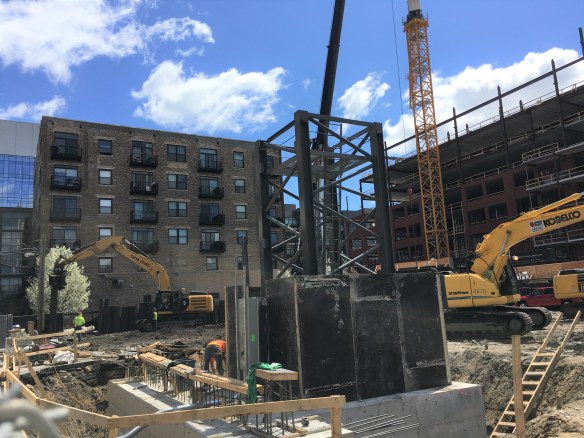
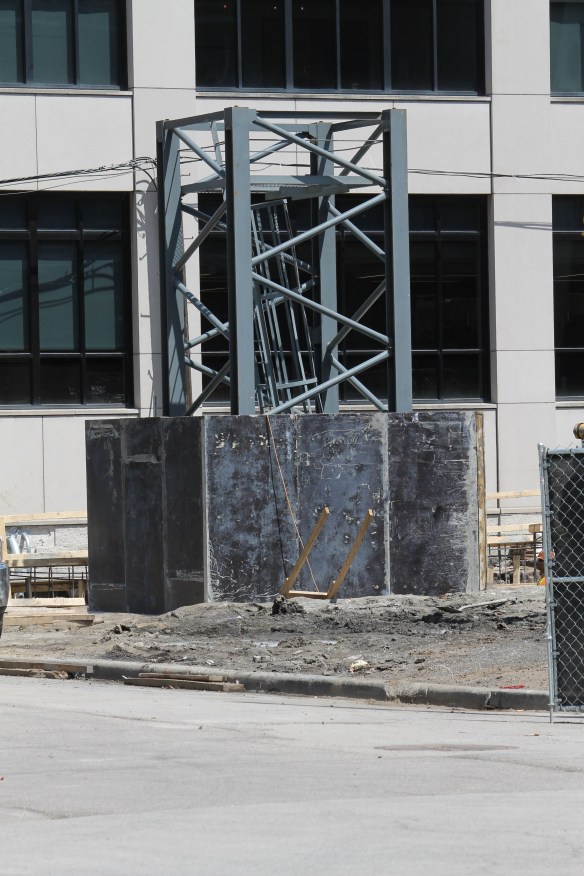
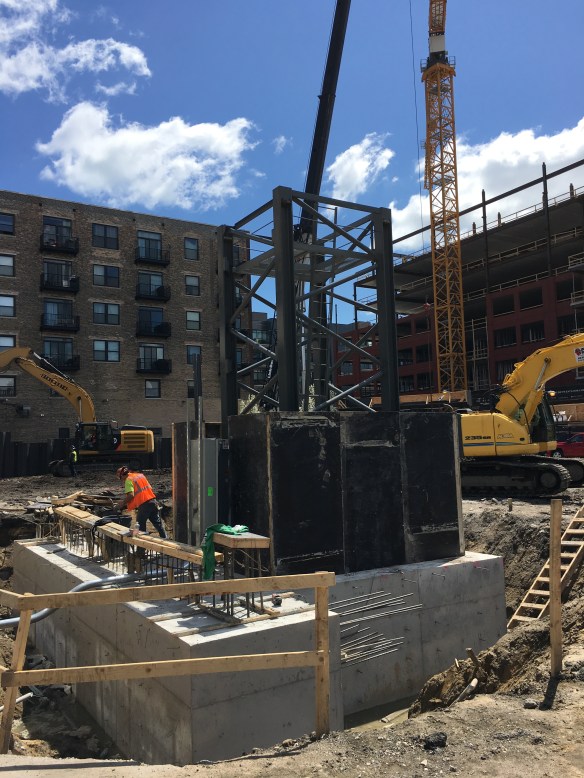
There’s a cool-looking iron contraption on the site now. No idea what that’s about, but we’re pretty sure it’s structural and not sculptural.

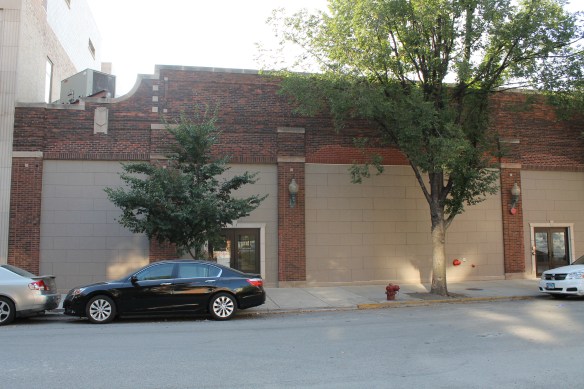
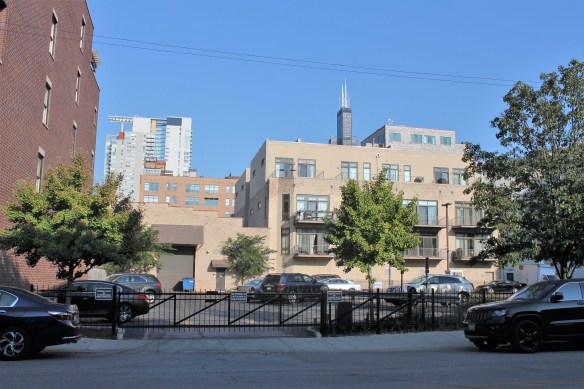
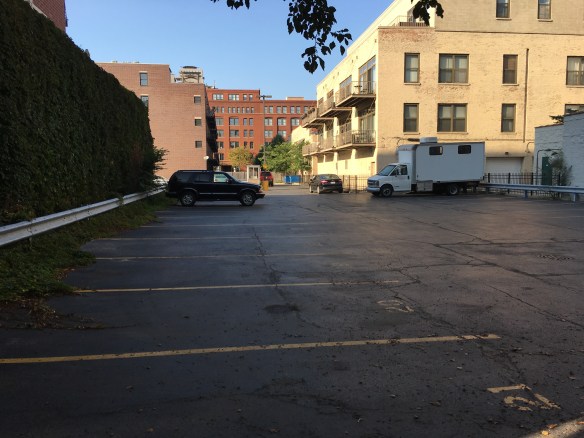
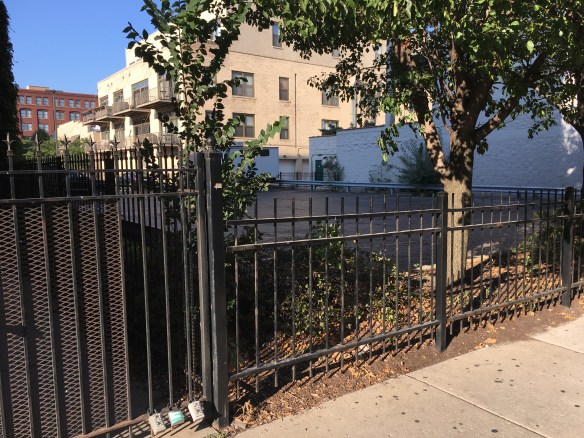
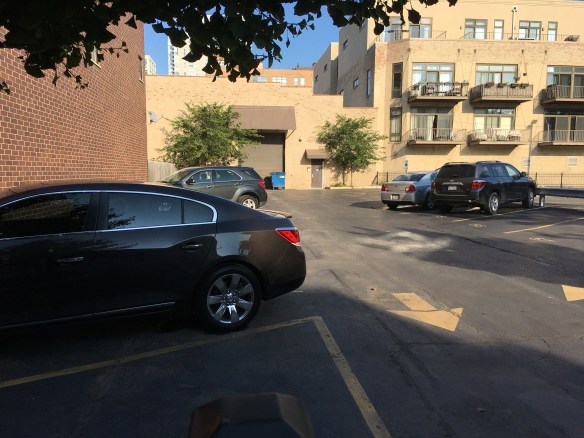
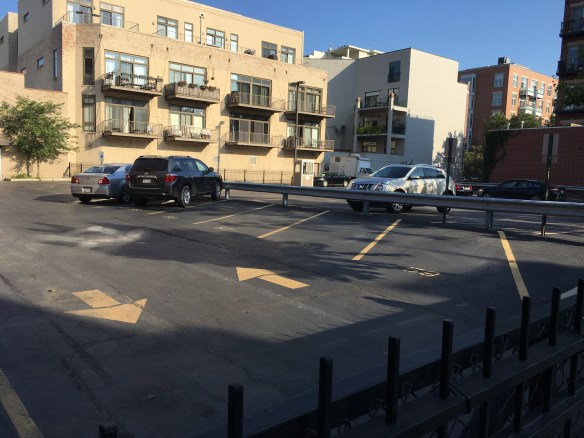
And now, the photo gallery, with everything from that cool steel thing, to bKL Architecture renderings, to demo work, to now-removed buildings and parking lots.

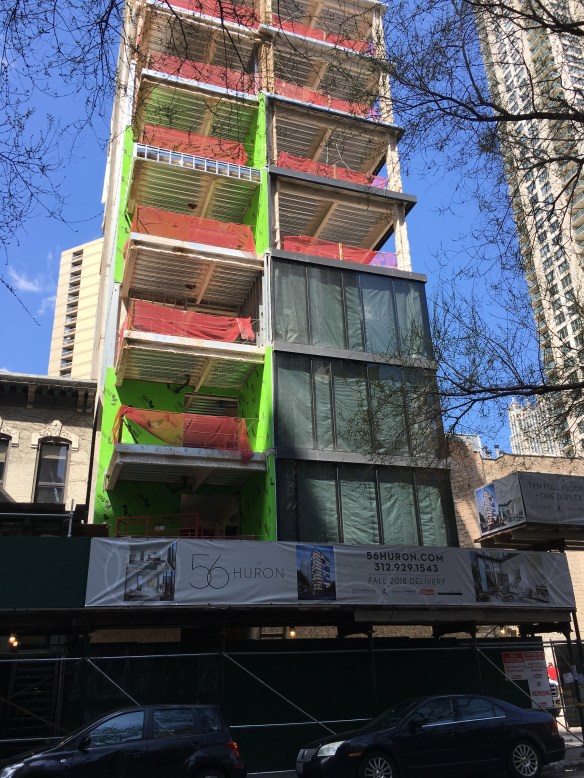
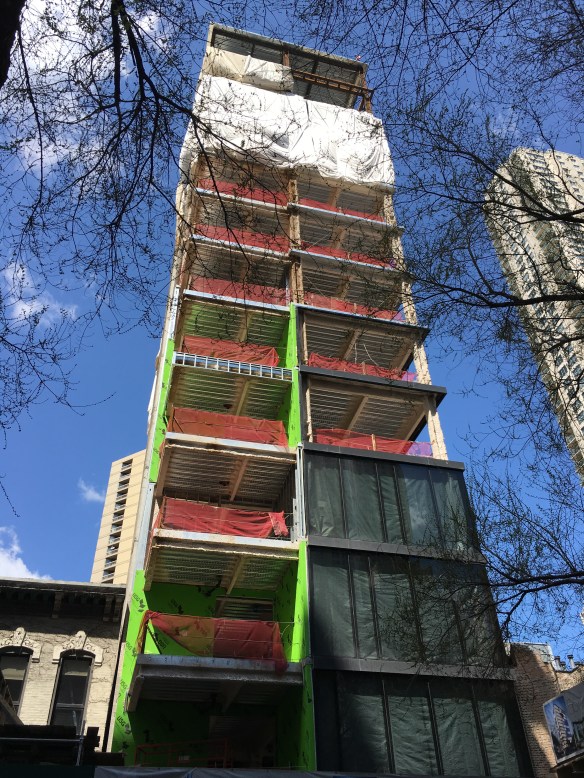
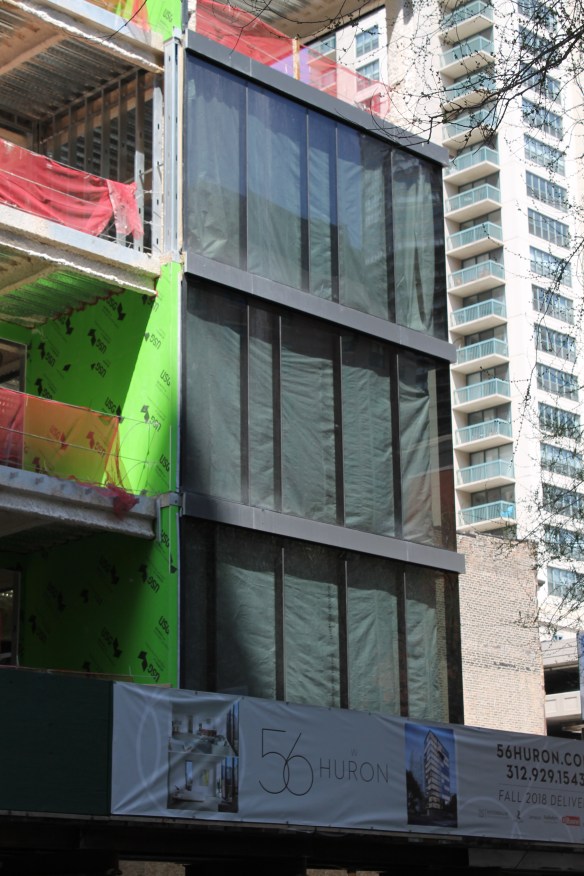
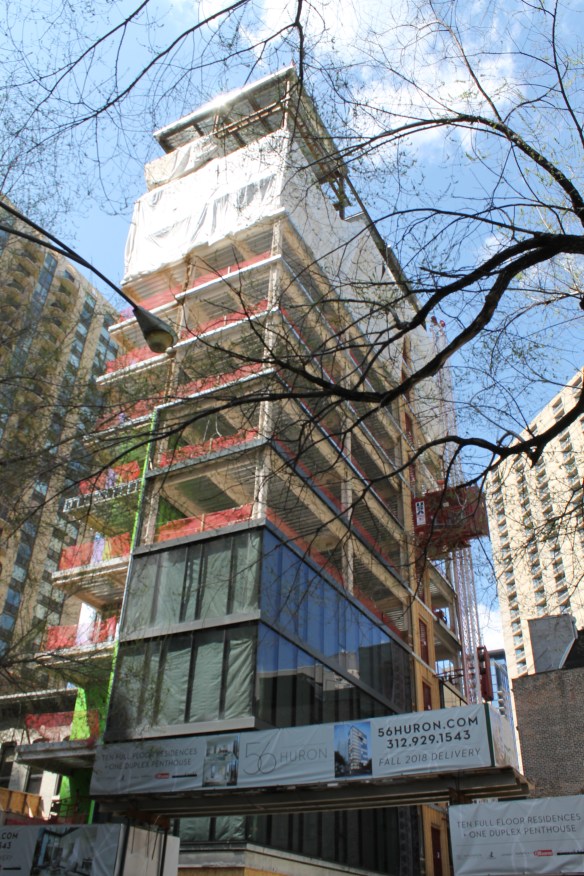
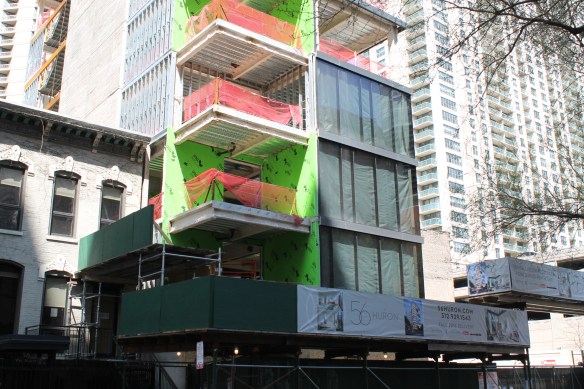
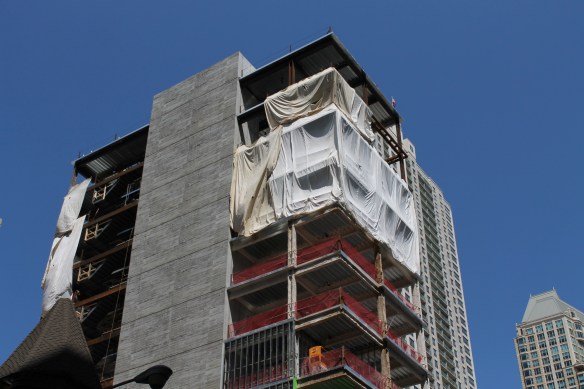
There’s glass on them there walls of 56 West Huron

56 West Huron May 2018

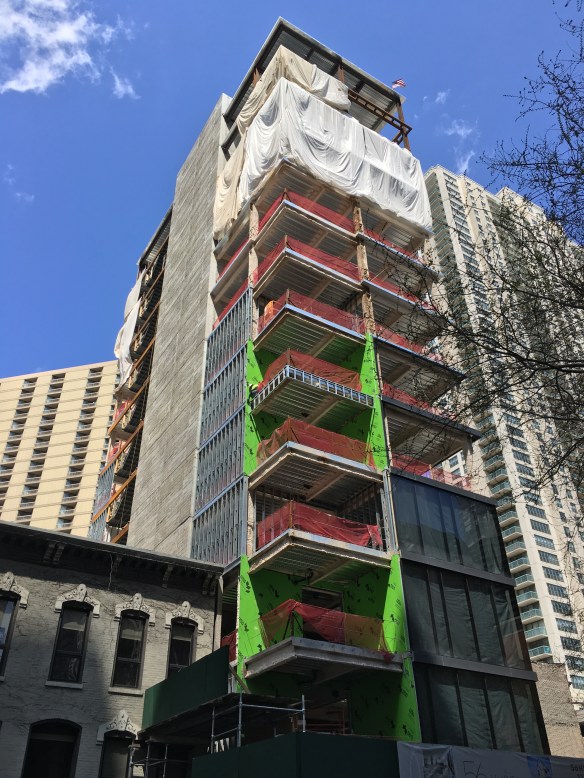
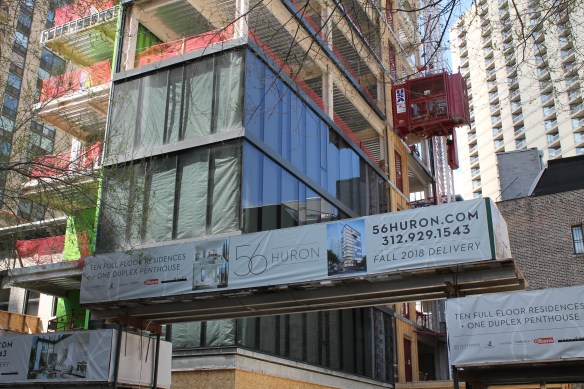
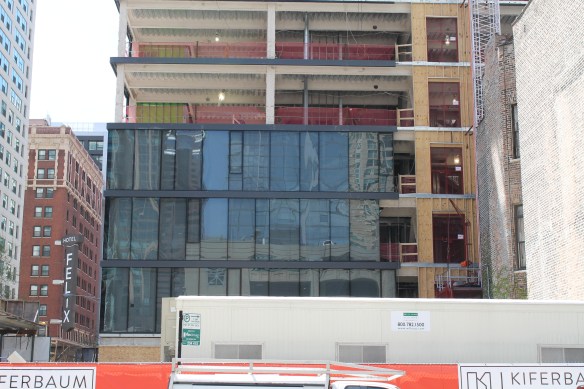
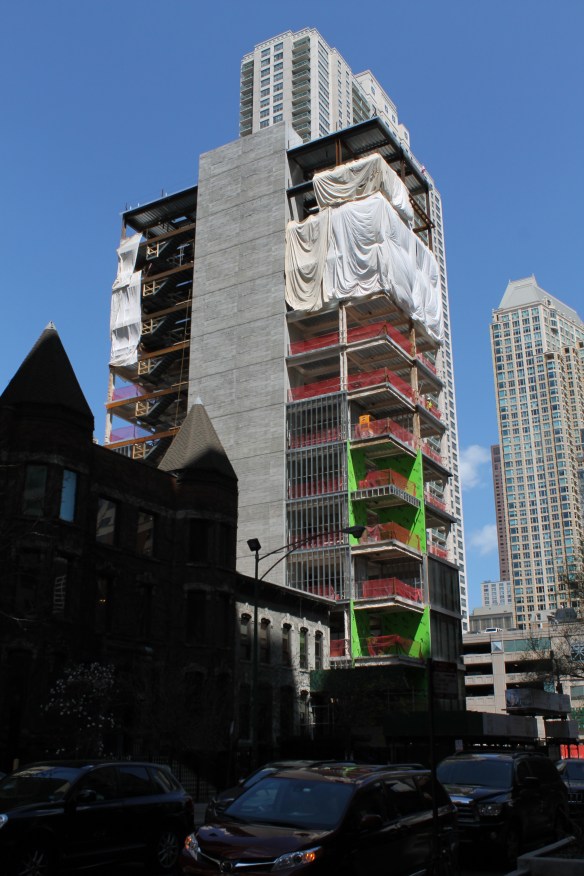
56 West Huron glasses up the River North neighborhood.

56 West Huron, the 13-story, 10-unit condominium tower from Kiferbaum Development Group, has topped out in River North, and now Gilbane Building Company has started installing the curtain wall on the building’s exterior.

Designed by Studio Dwell, the tower will include 10 full-floor condominiums, plus one duplex penthouse unit topping them off. Completion is anticipated in Fall 2018.

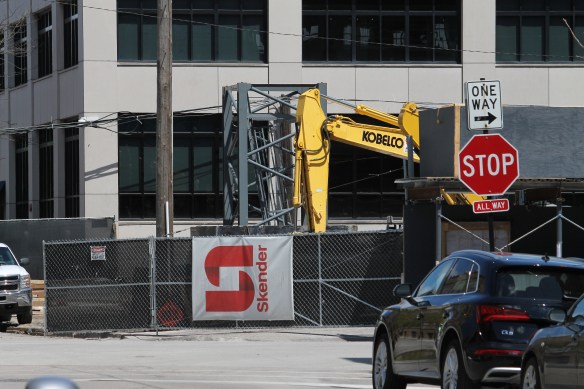
Skender plants a tower crane stub for the new West Loop Hyatt House

Hyatt House West Loop

Skender has planted a tower crane in the West Loop as they begin construction on Sterling Bay’s Hyatt House.

Very soon, we’ll be adding another name to the Chicago Tower Crane Survey. Skender has planted a stub at the intersection of Washington Boulevard and May Street in the West Loop, where they’re erecting the new Hyatt House hotel.

Sterling Bay is developing the 16-story hotel, conveniently located less than a block from the new McDonald’s HQ they’ve just built. Designed by Chicago firm Eckenhoff Saunders Architects, Hyatt House will bring nearly 200 guest rooms to the neighborhood, which you may have noticed is quite busy with construction. And that means people visiting new offices, and dropping in on residents of all those new apartments, will need a place to stay. Hyatt House will be ready for them.

Three Sixty West rises above the River North street

Three Sixty West May 2018

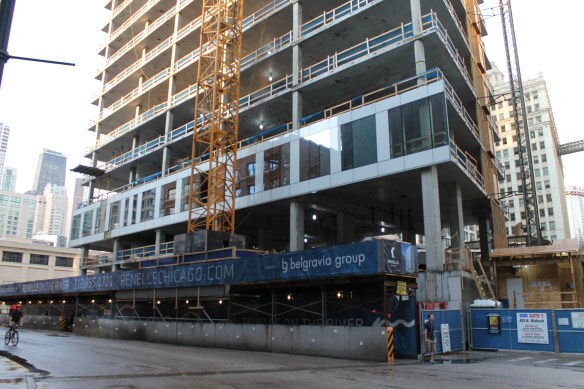
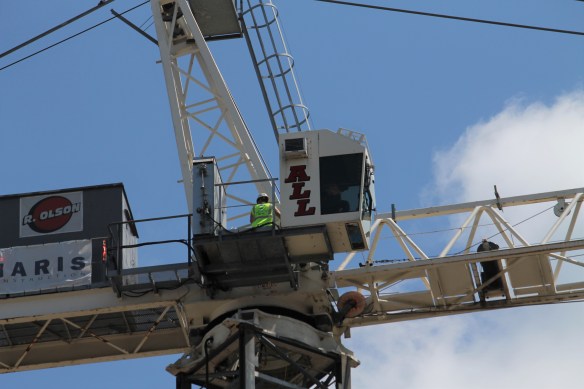
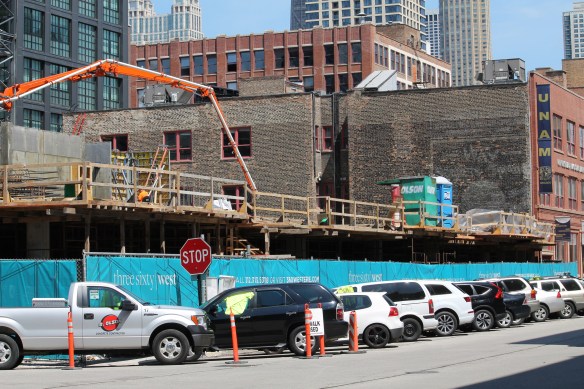
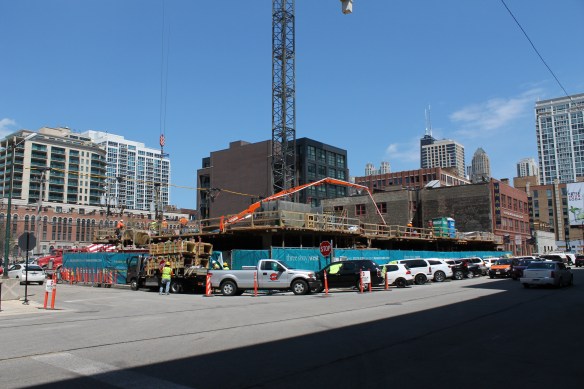
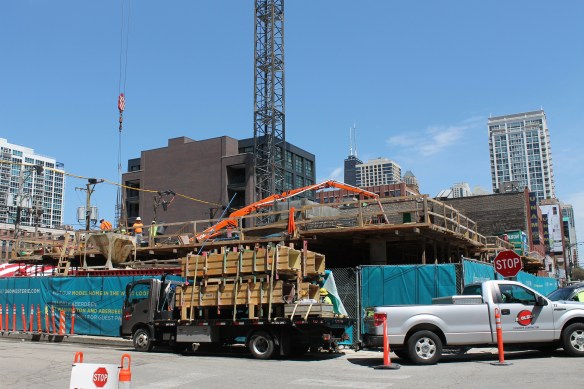
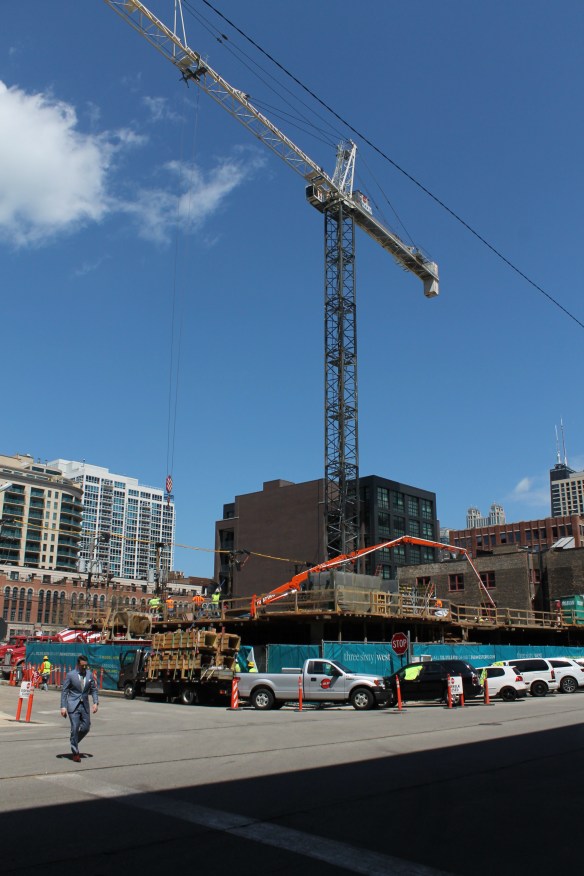
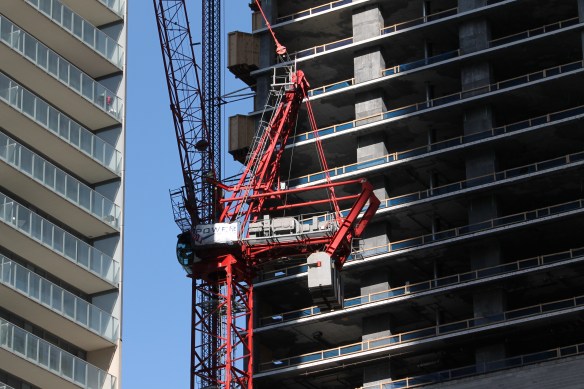
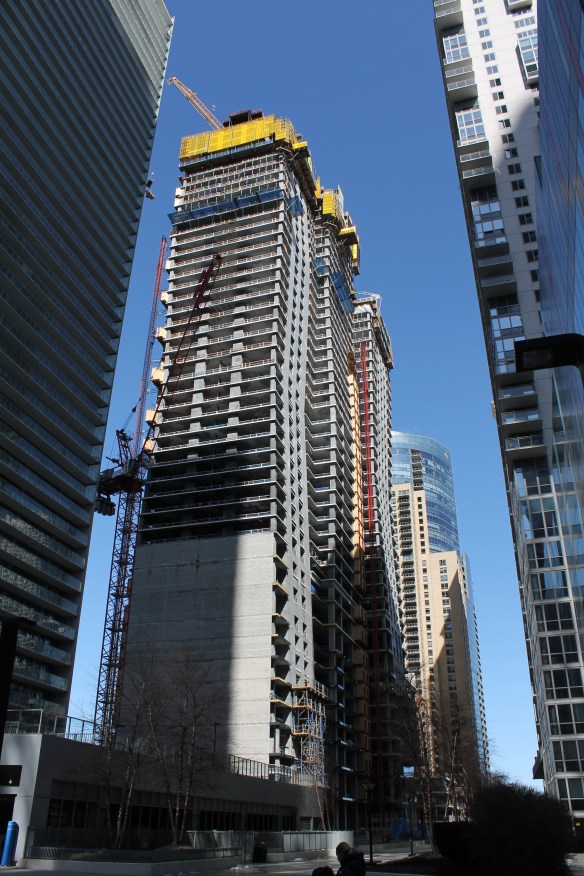
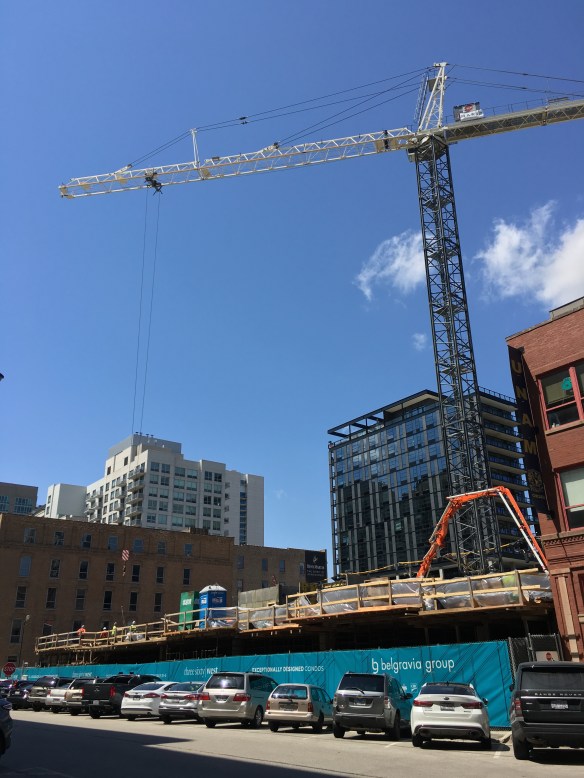
Maris Construction is using this tower crane to build Three Sixty West in River North.

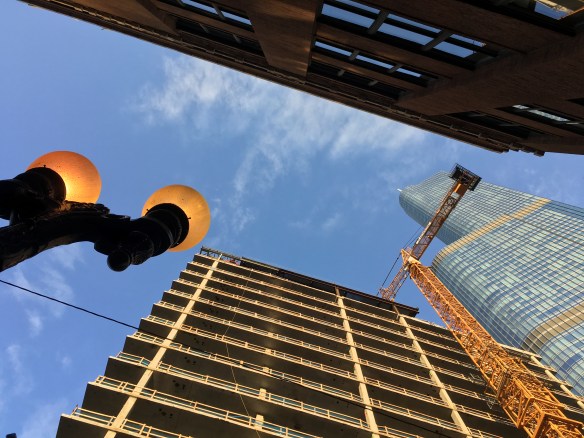
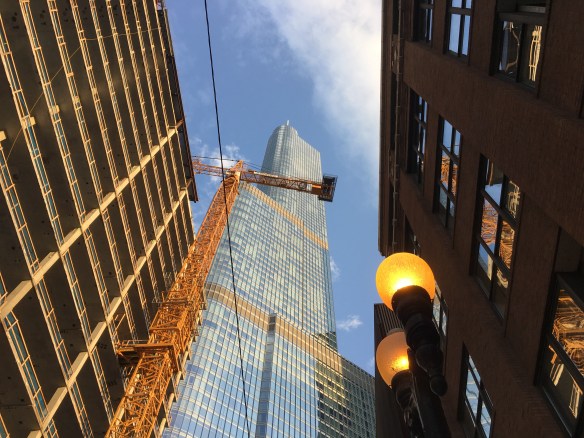
Maris Construction has one, and only one, tower crane in the skies over Chicago. And they’re making it count.

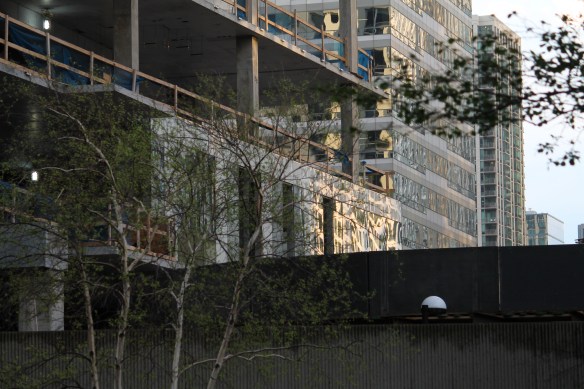
Three Sixty West, the 11-story condominium tower at 360 West Erie Street in River North from Belgravia Realty Group, has risen a floor above street level. The 38-unit, GREC Architects-designed development got its initial building permit back in November, and a tower crane permit this past January.

Those condos should be ready for move-ins early next year.

Progress Update: Home2 Suites rising in River North

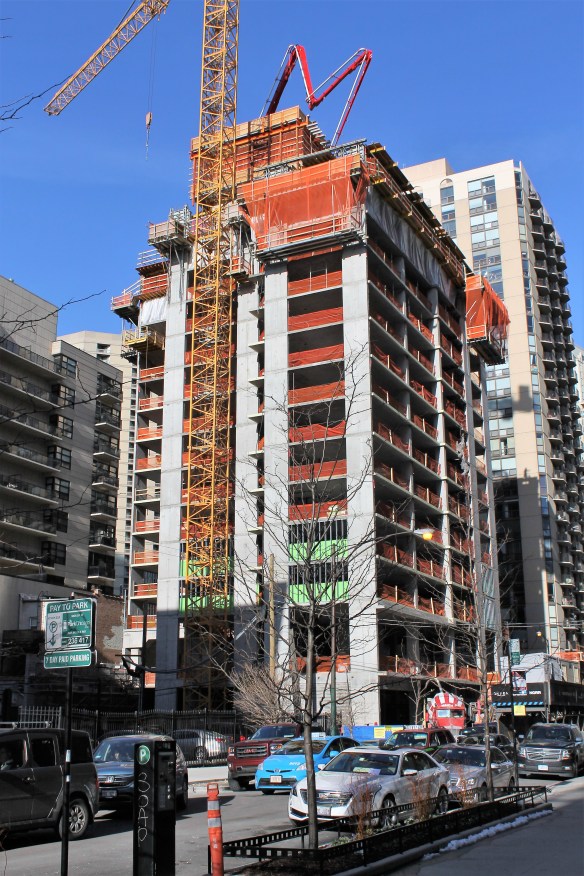
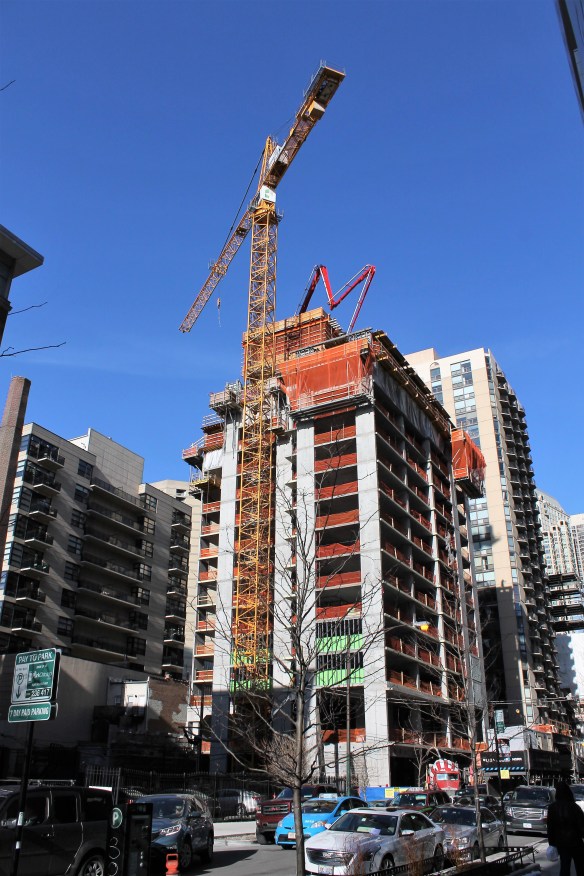
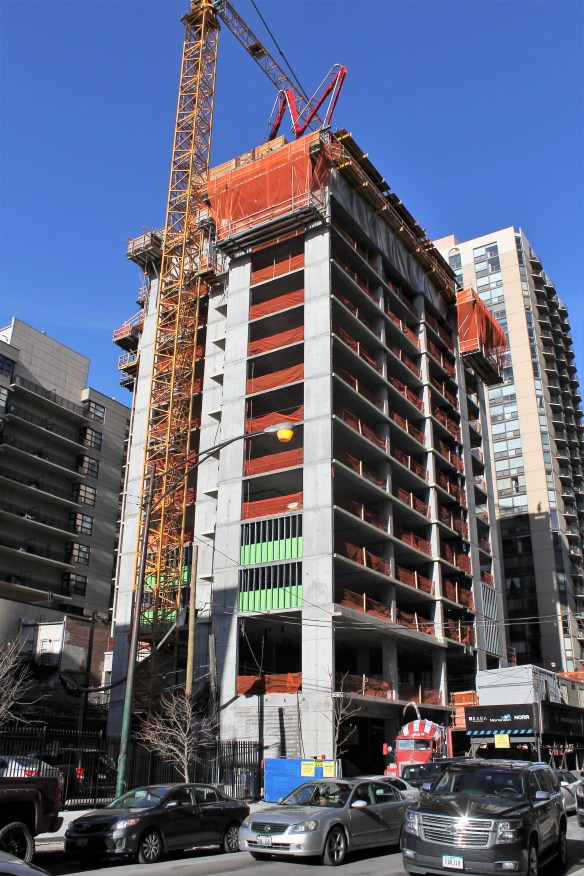
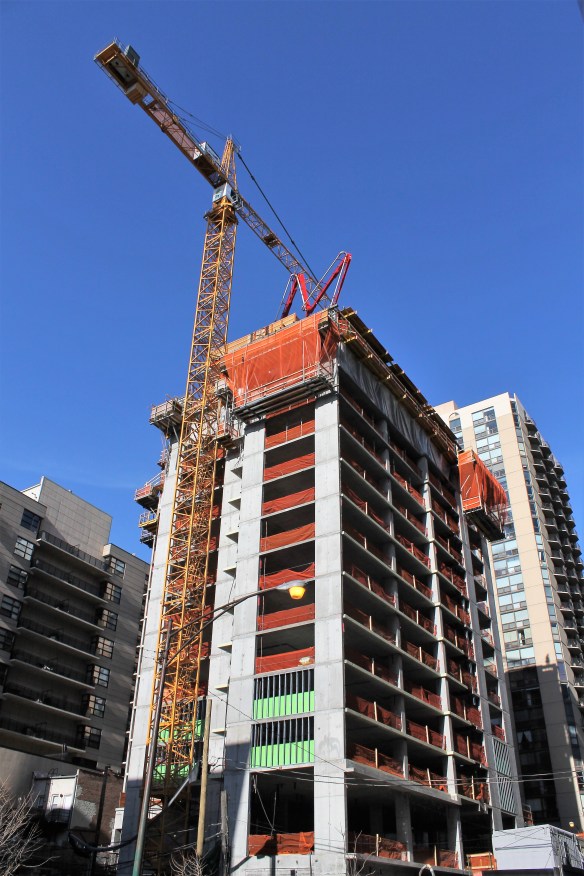
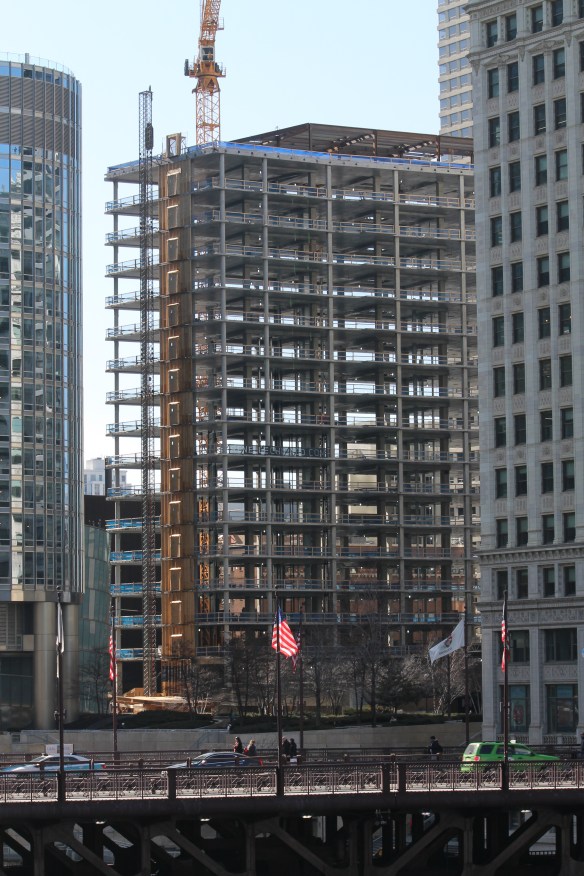
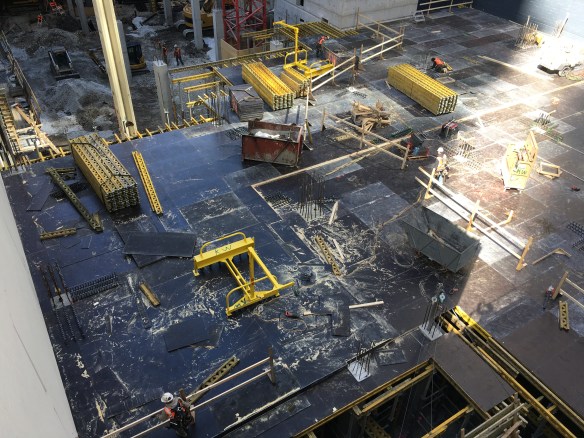
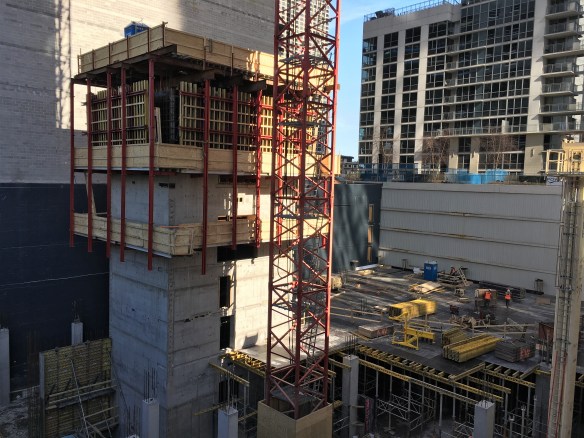
Home2 Suites River North will be a 17-story hotel being developed by Akara Partners and designed by NORR.  M.A. Mortenson Company is in town from Wisconsin to erect the 200-or-so-room tower at 110 West Huron Street in River North, and it looks like they’re just two or three levels from topping out. This is Mortenson’s one and only tower crane on our list.

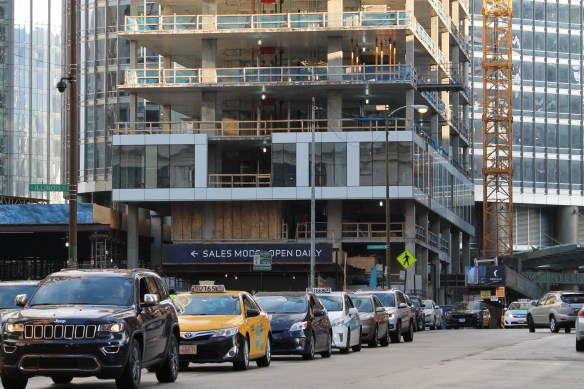
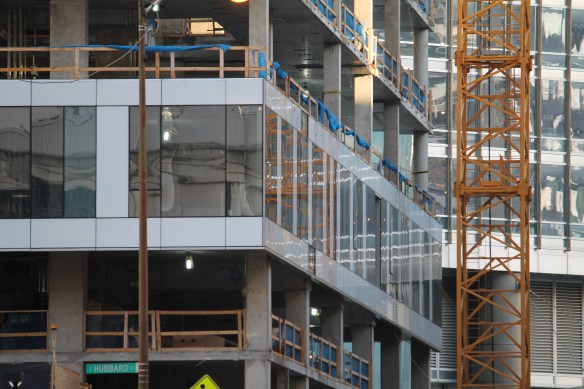
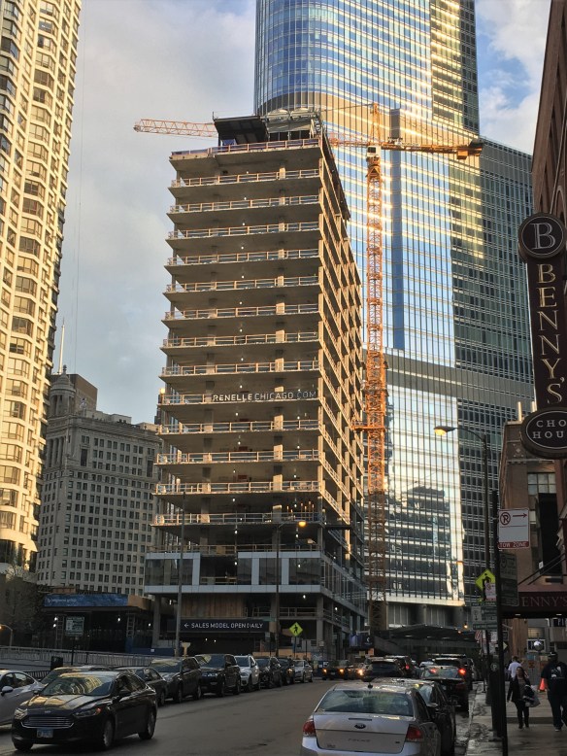
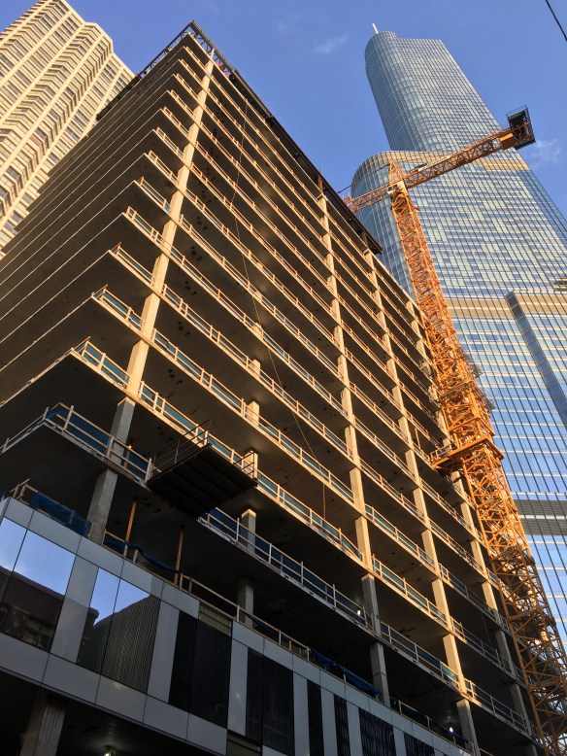
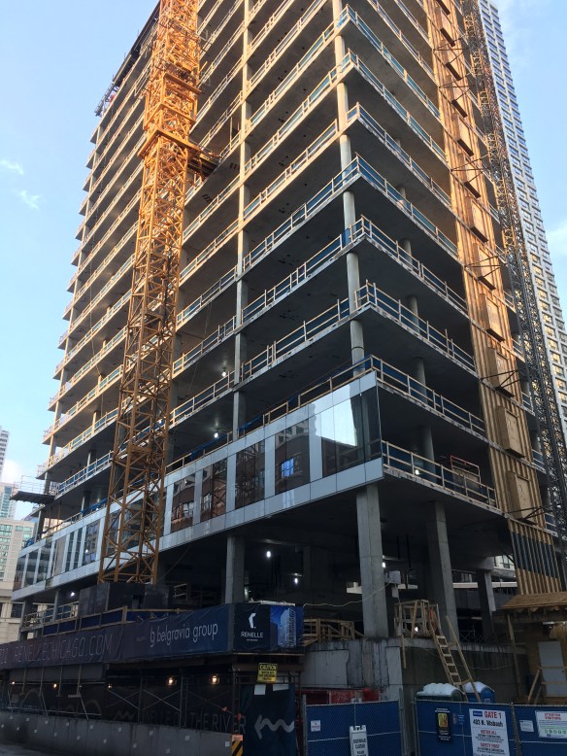
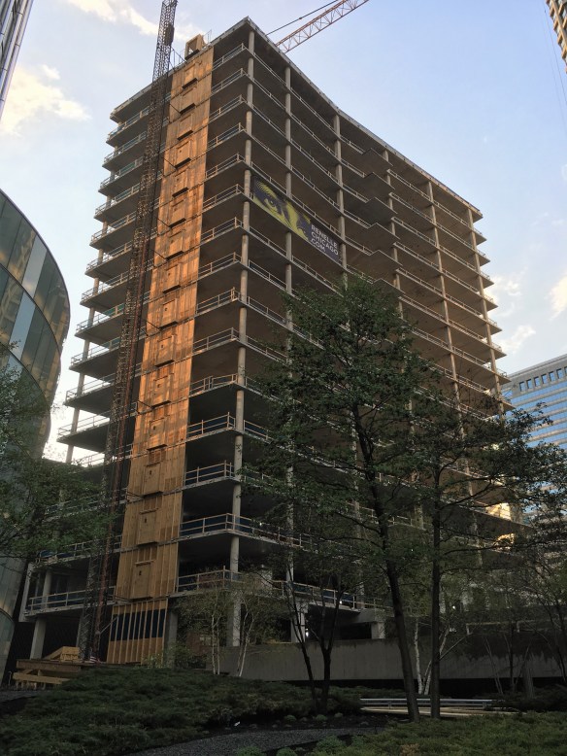
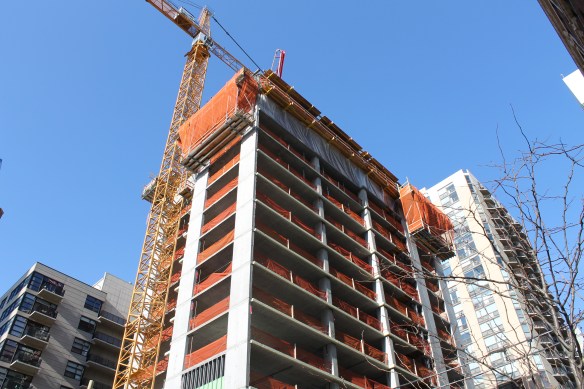
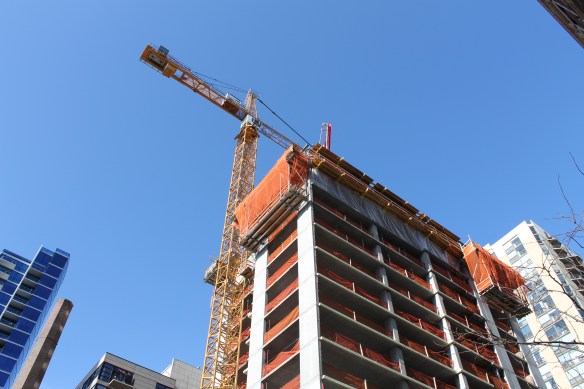
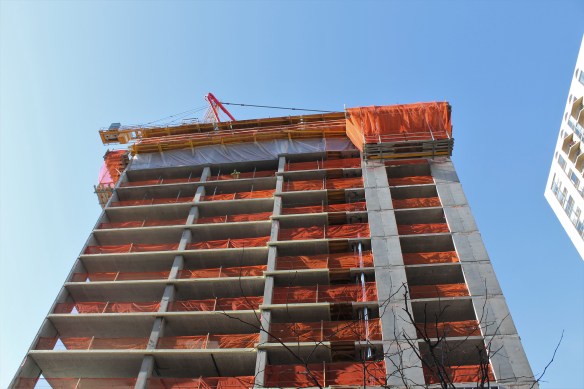
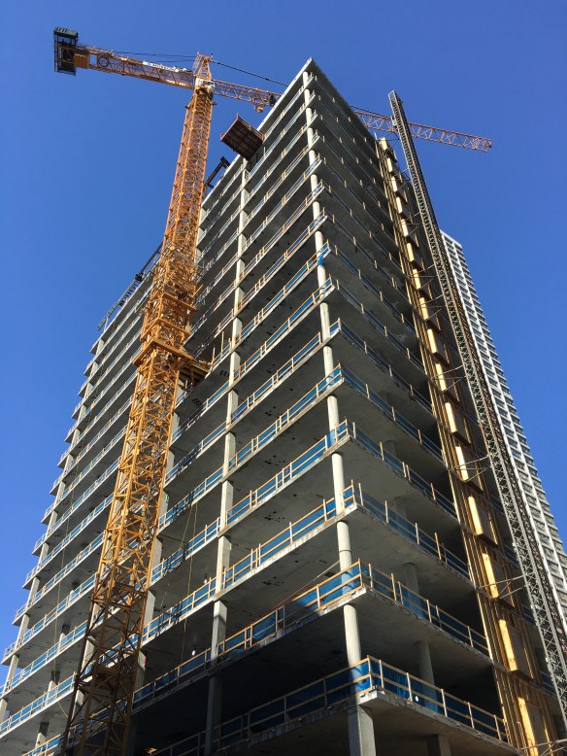
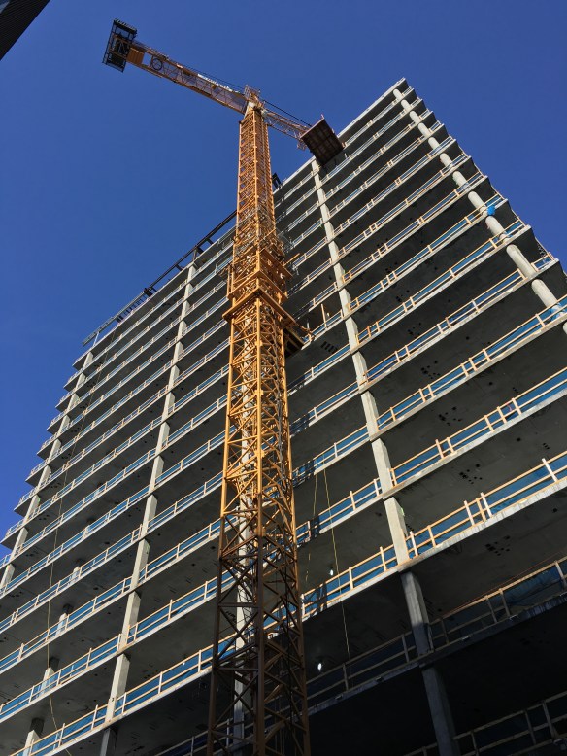
Renelle on the River is topped out and ready for glass

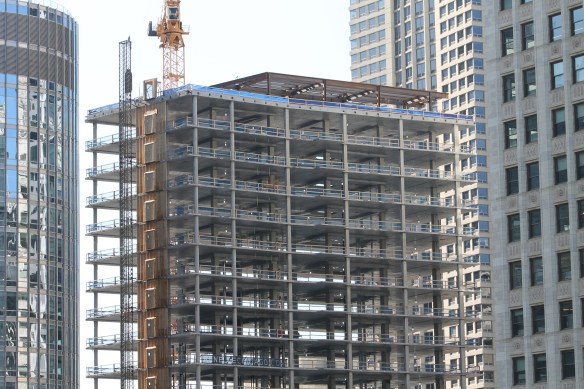
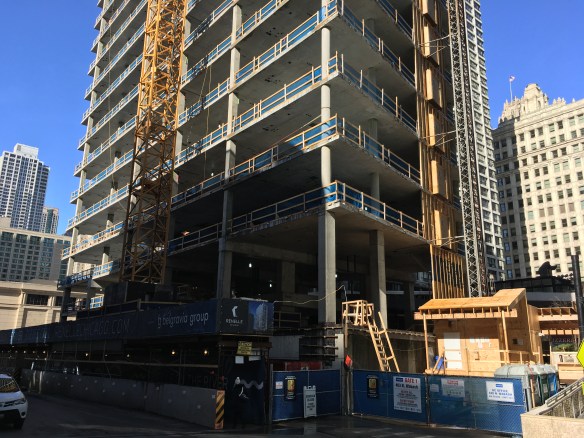
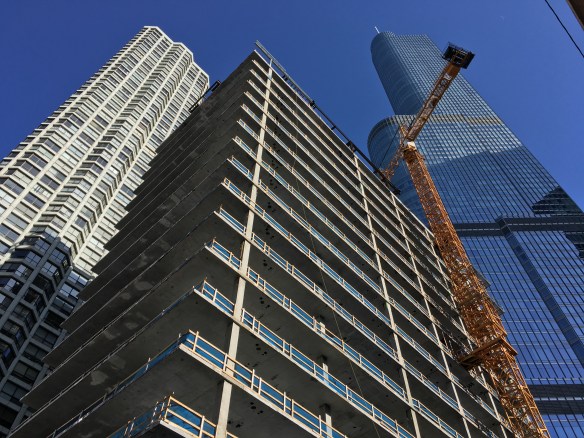
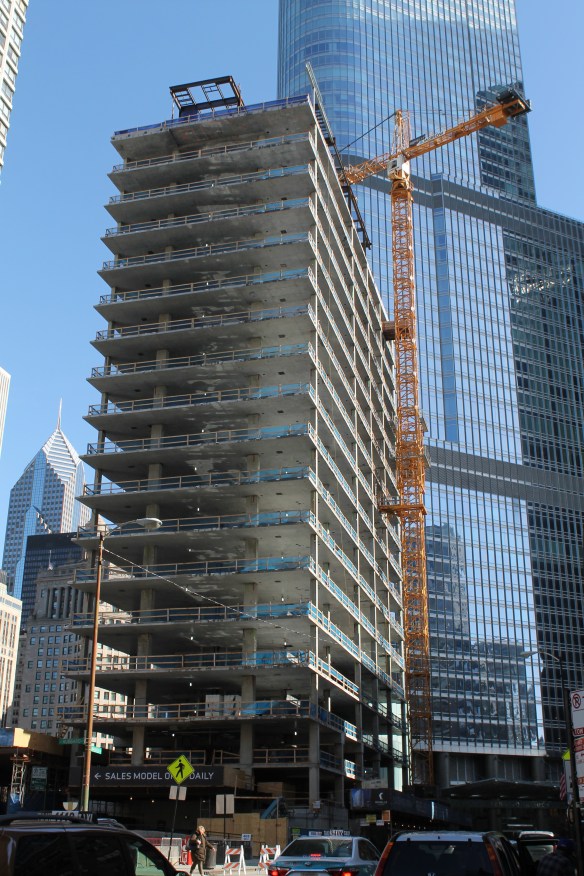
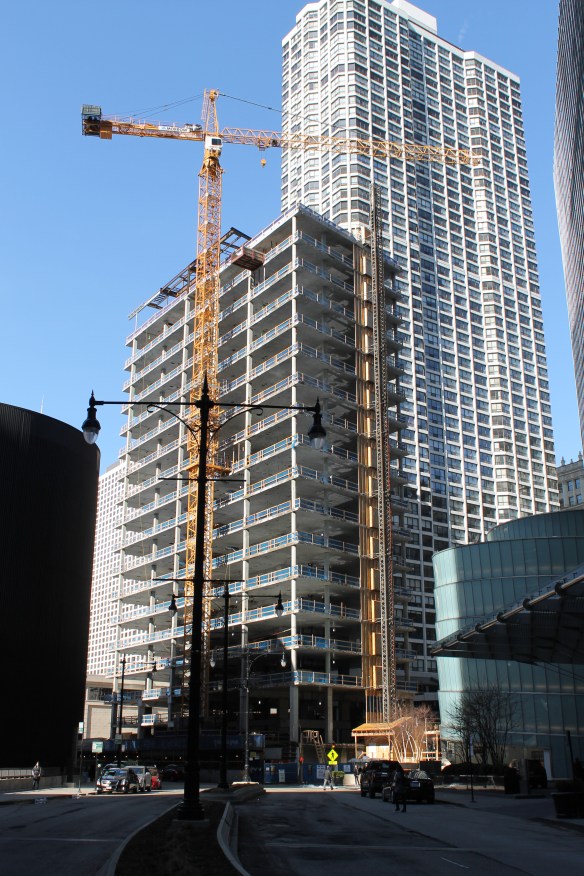
Renelle on the River went up in a hurry. Now, the concrete is topped out, and without any glazing yet, it looks kinda skeleton-like. But that will change soon, as McHugh Construction focuses on getting the outer skin installed and interior work begins. (Then again, maybe that’s what they’re calling an “open floor plan” these days. No windows, no cladding, just you and the elements and your living room.)  The bKl Architecture design brings 50 new condos to the River North neighborhood across 18 stories.

GEMS Academy Upper School wedging its way into small Lakeshore East recess

I desperately wanted to make some sort of school pun. Not sure the recess thing even makes sense, but I tried. Wedged as the new school is between Vista Tower construction and Coast apartment tower, it seemed like a decent analogy.

The Upper School at GEMS World Academy Chicago is rising at 355 East Wacker Drive. Designed by bKL Architecture, as was the first GEMS school, Power Construction has the task of completing the facility.

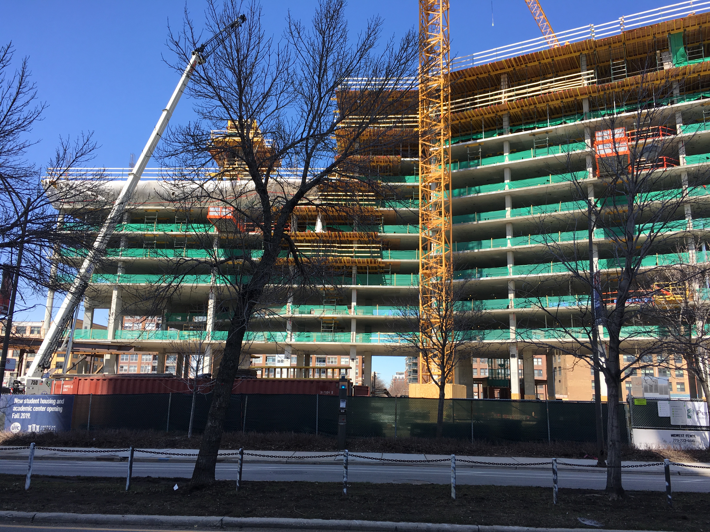
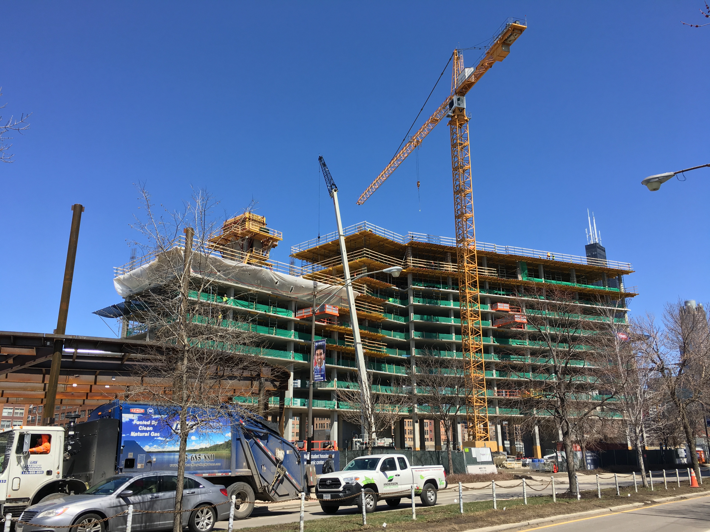
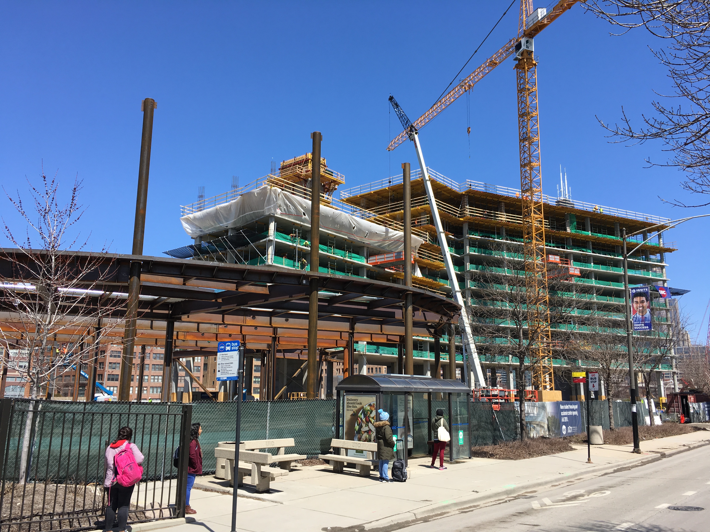
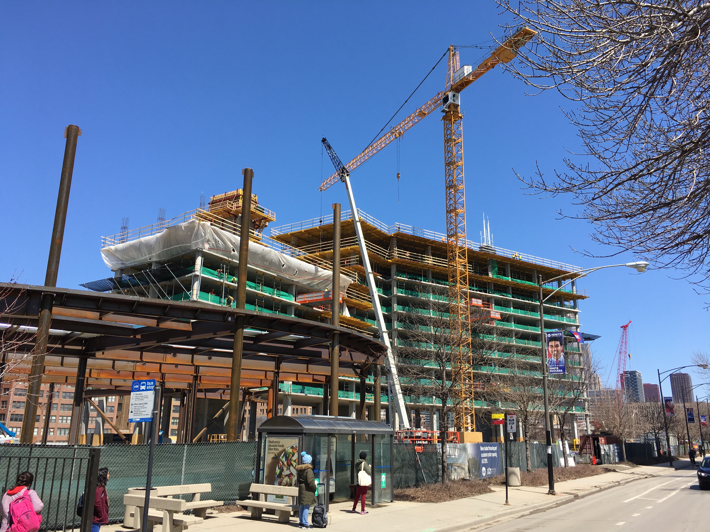
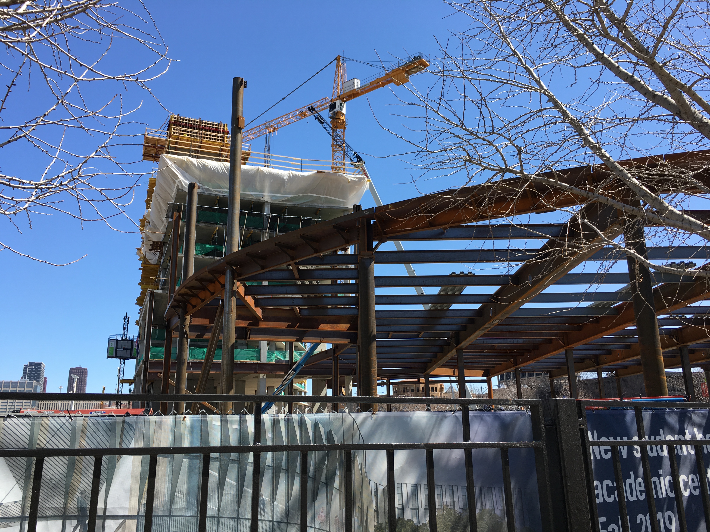
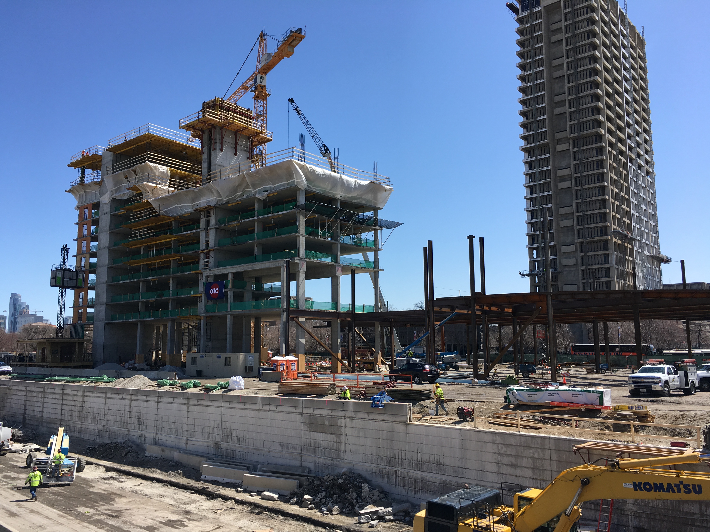
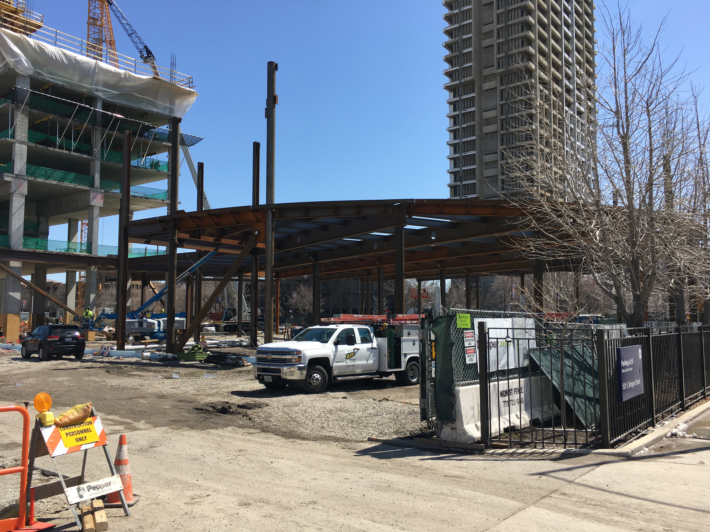
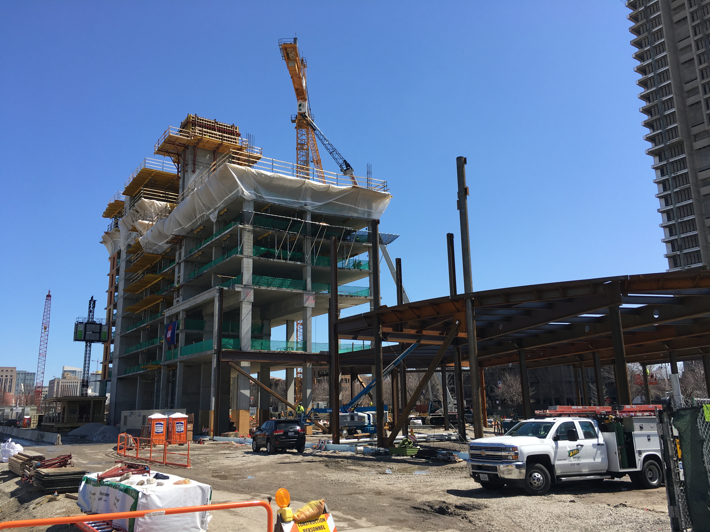
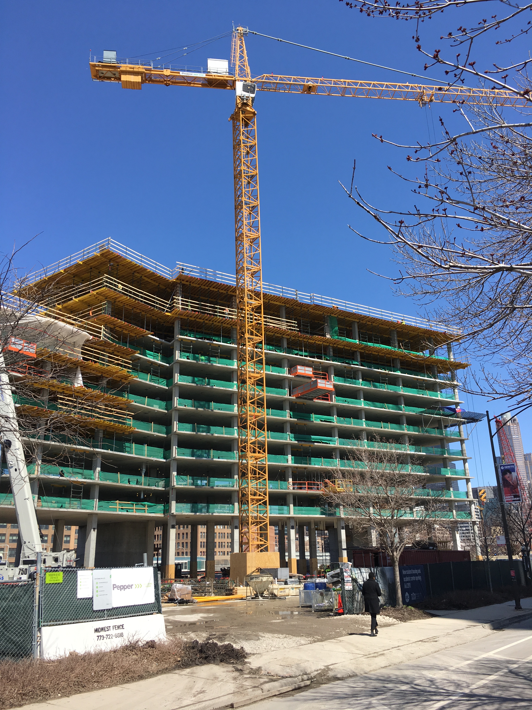
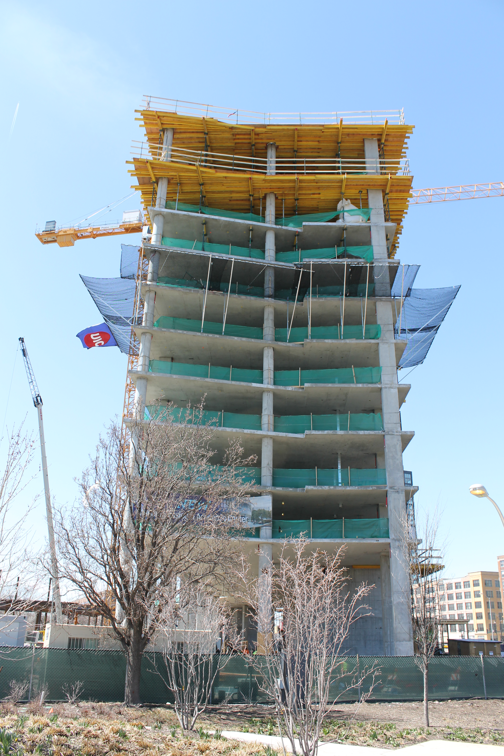
UIC’s Harrison Hall to top out concrete this week

Solomon Cordwell Buenz designed the complex, which marks the first new dorm facility for UIC since 2007. Included in the residential hall will be 550 student beds, with 16,000 square feet of community space for scholars to share, a top-floor sky lounge, and 1,600 square feet of retail space.
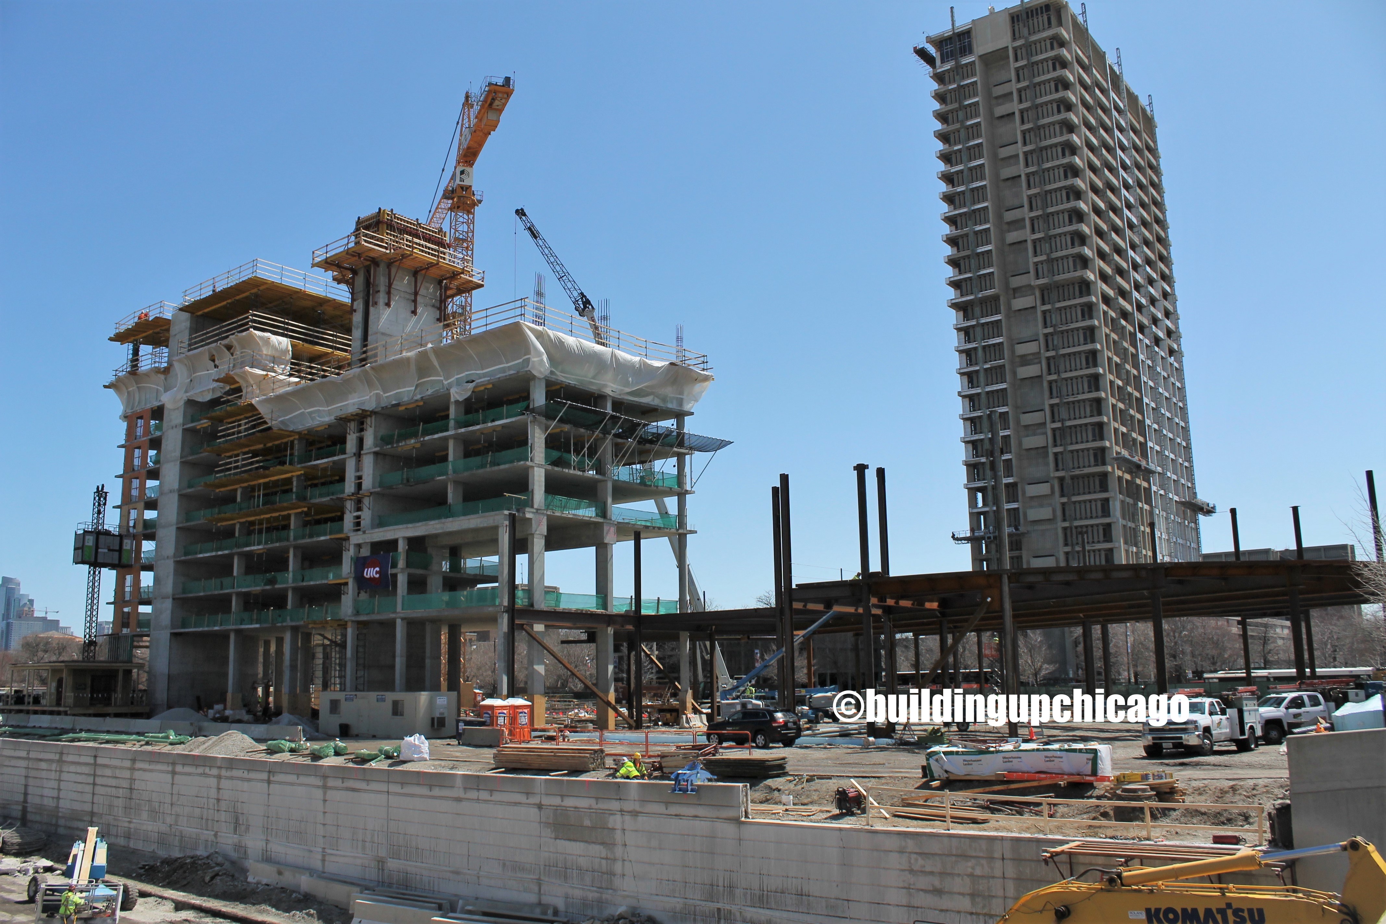
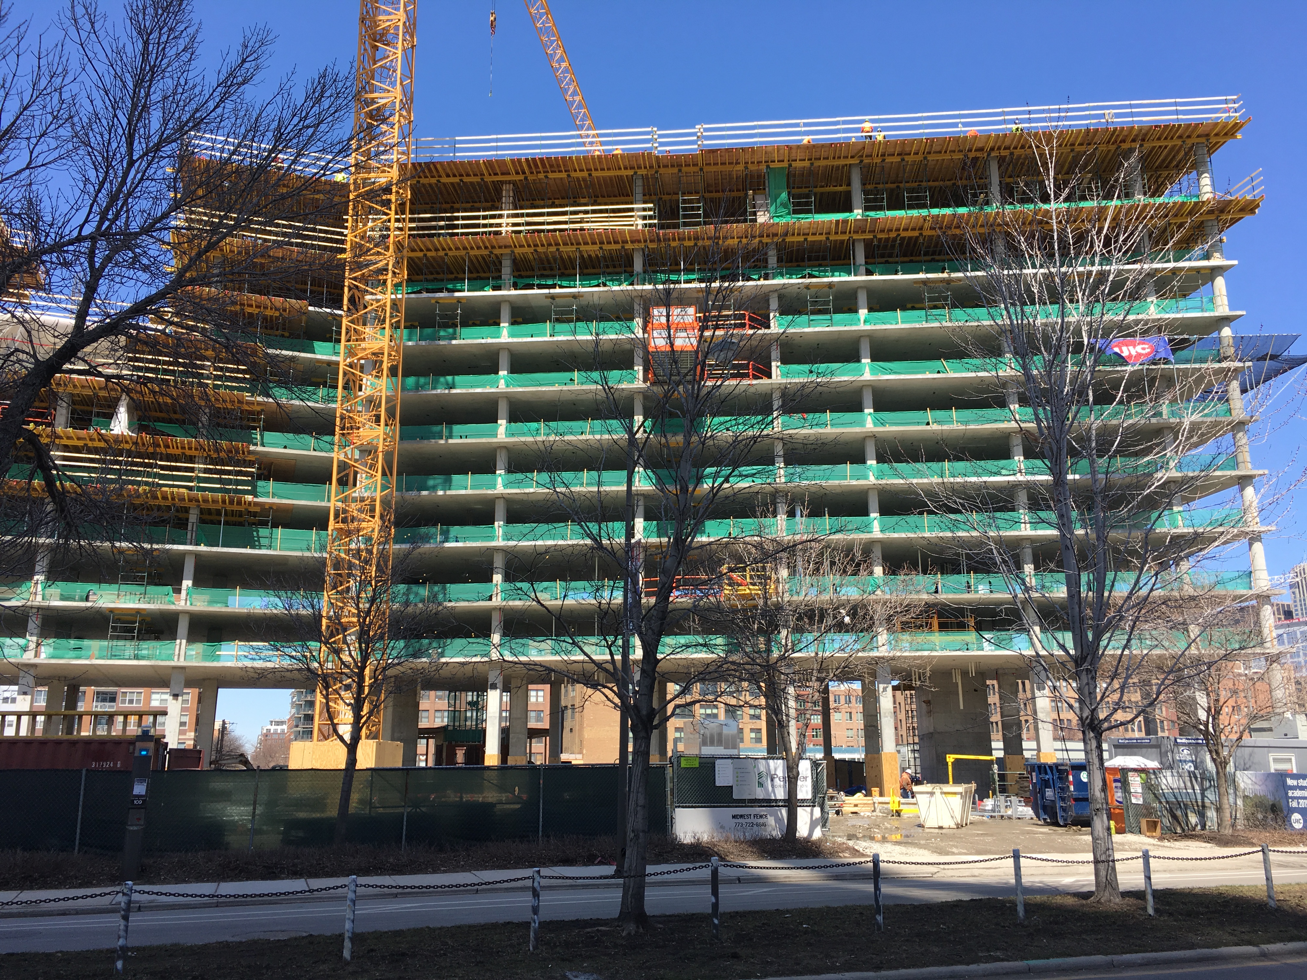
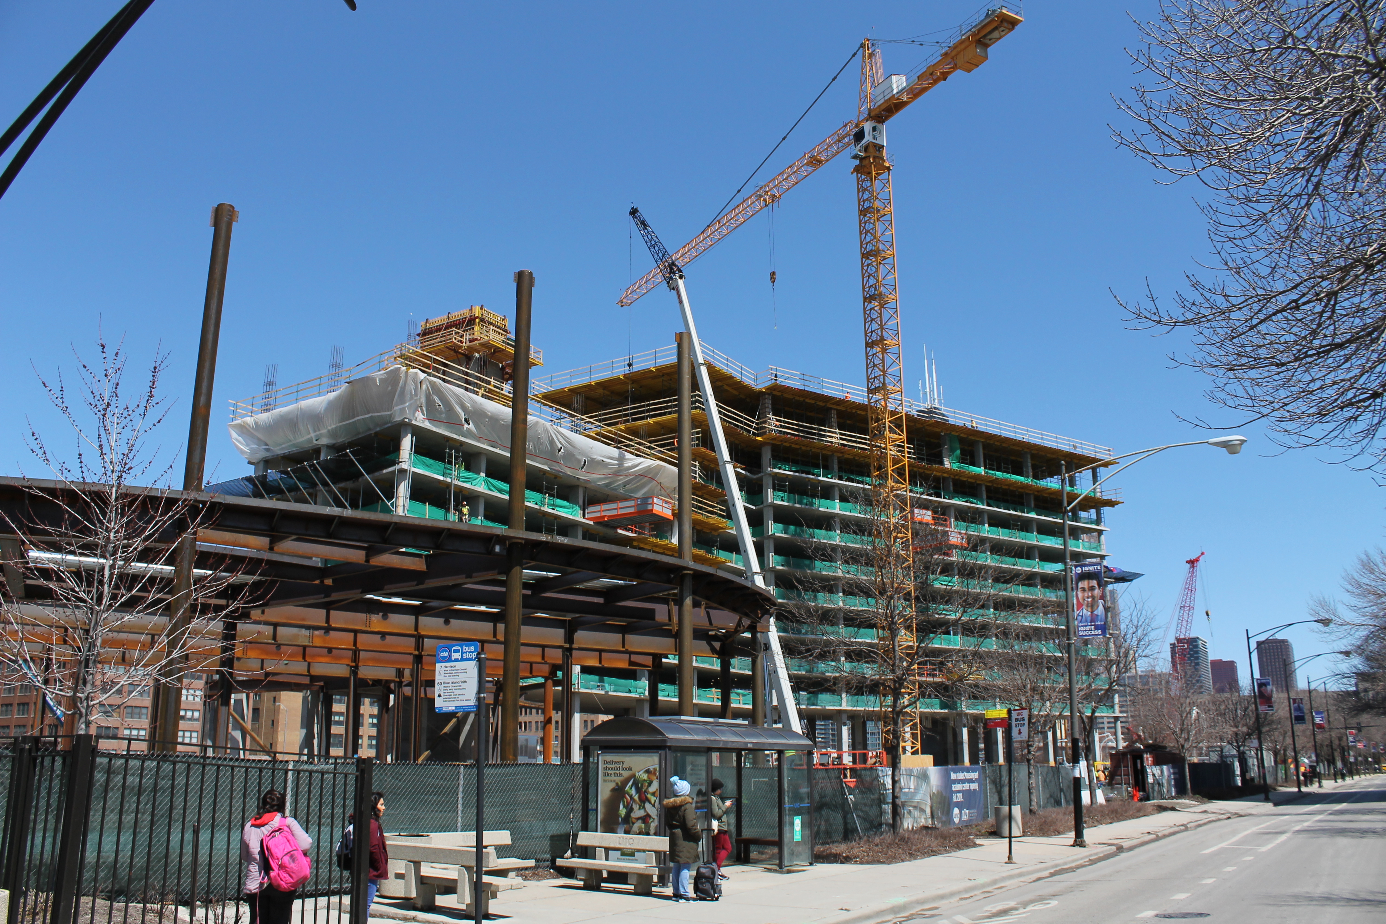
Harrison Hall, on the campus of the University of Illinois at Chicago.

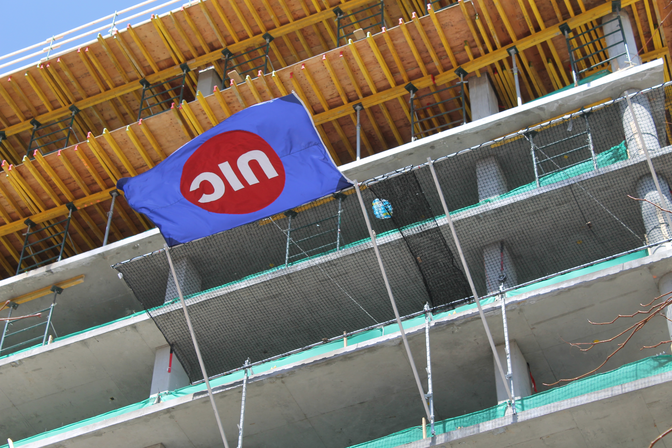
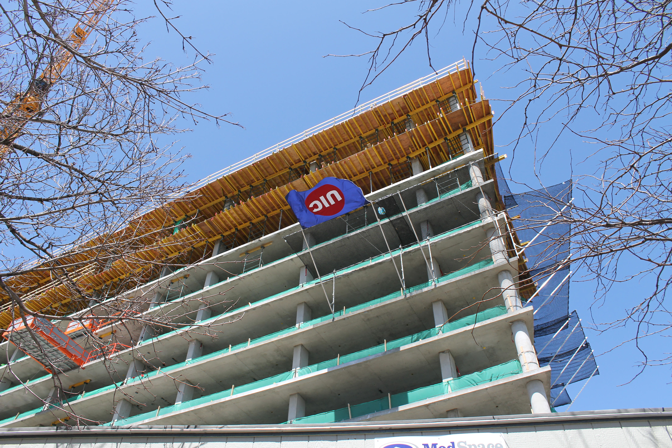
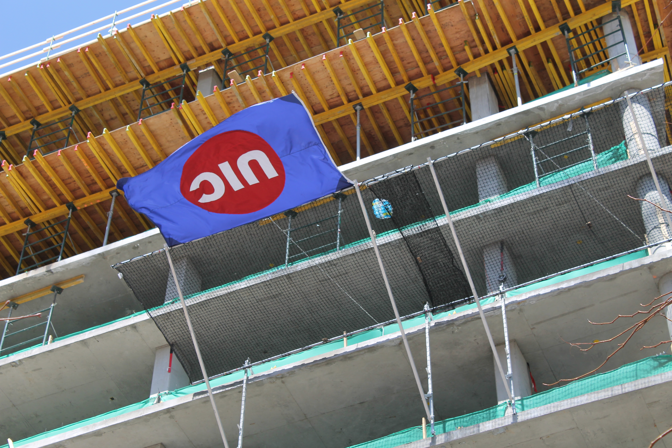
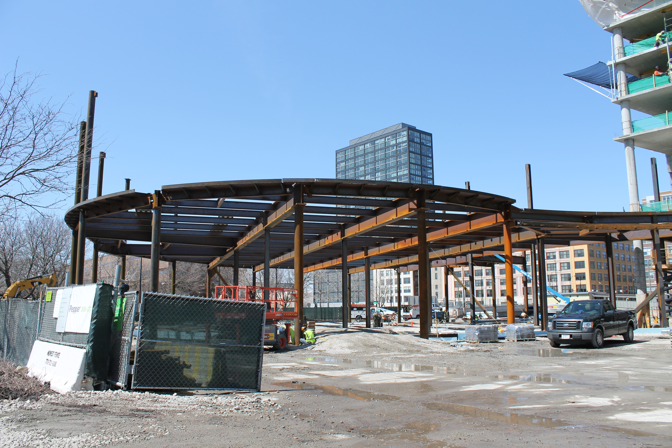
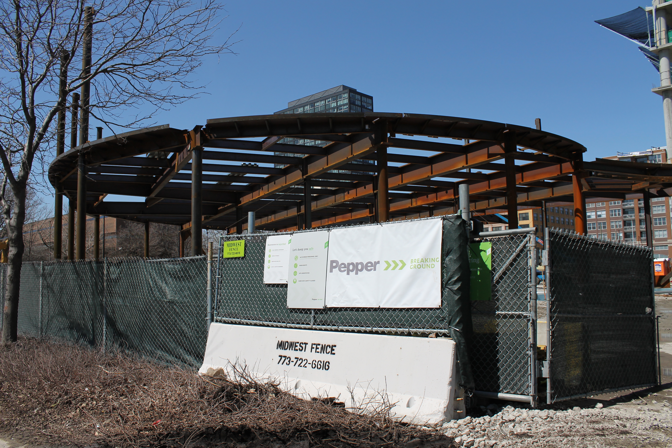
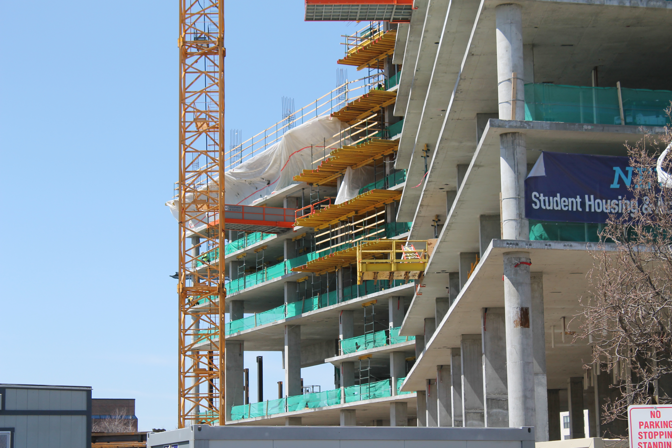
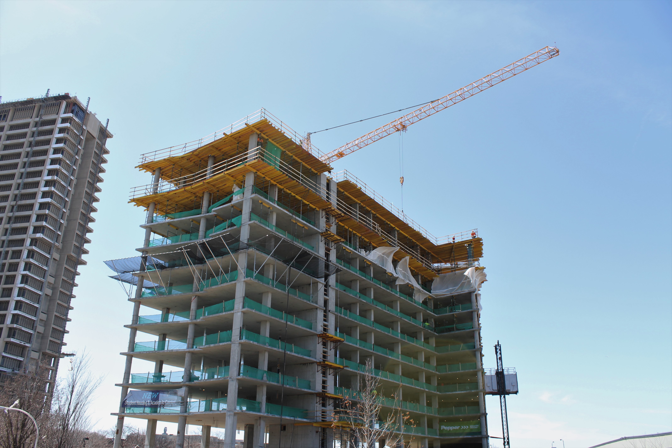
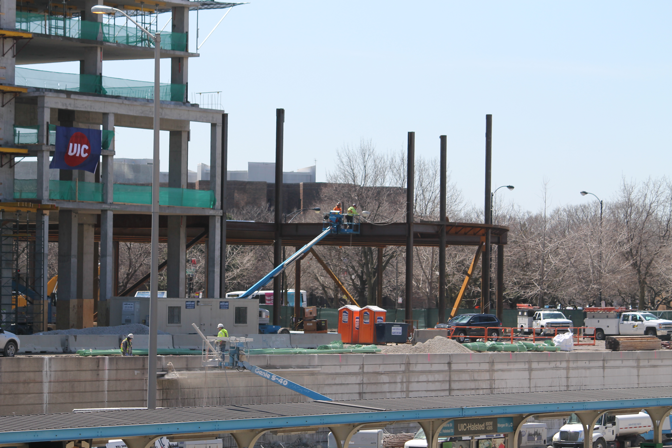
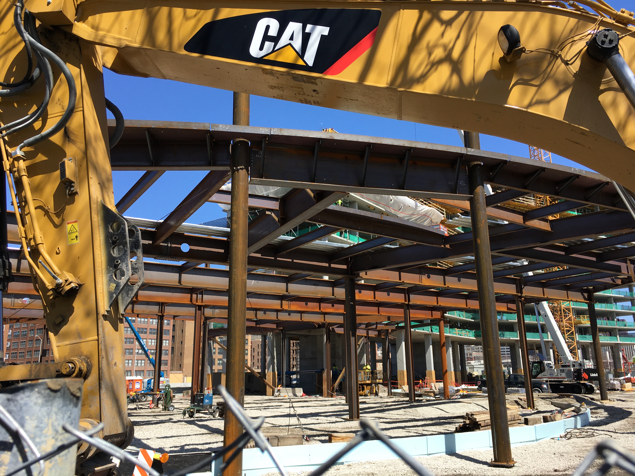
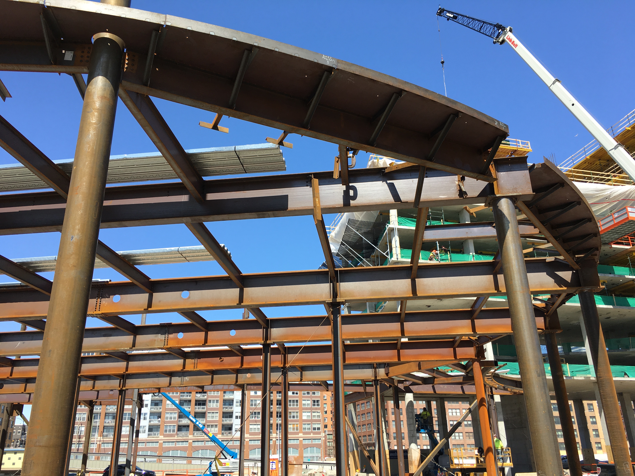
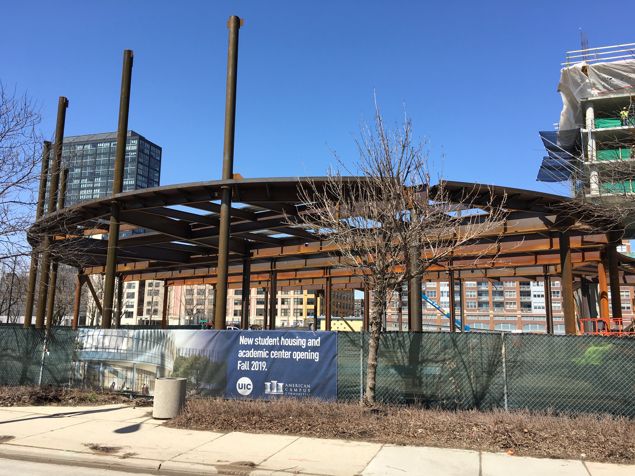
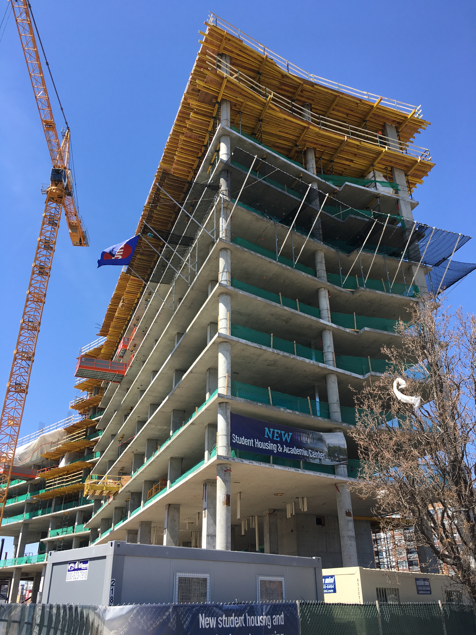
We can expect Pepper Construction to top out concrete at UIC’s Harrison Hall this week. That comes as no surprise when visiting the site, and seeing how quickly this project has climbed.

Solomon Cordwell Buenz designed the residential/academic complex, which marks the first new dorm facility for UIC since 2007. Included will be 550 student beds, with 16,000 square feet of community space for scholars to share, a top-floor sky lounge, and 1,600 square feet of retail space. UIC plans to open Harrison Hall in Fall 2019.