Quick Look: Both tower cranes are up at McDonald’s

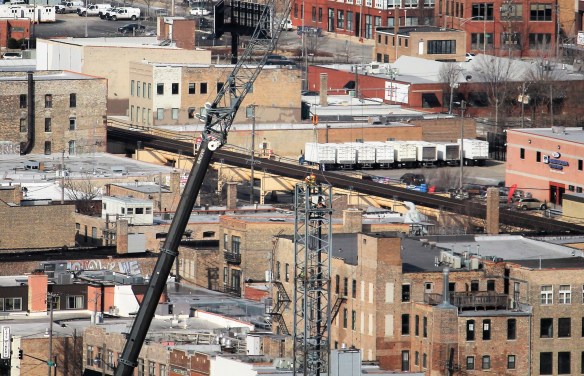
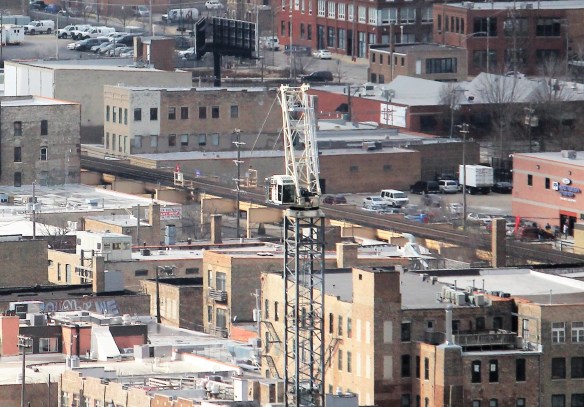
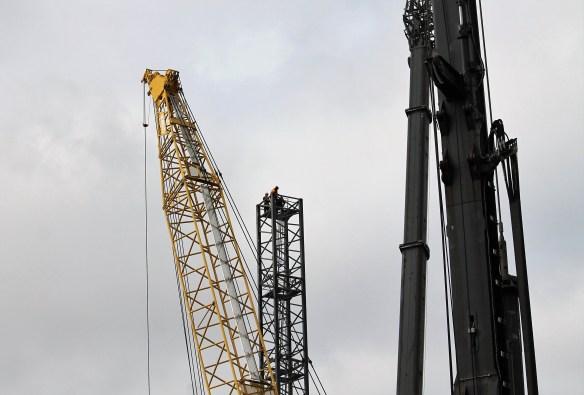
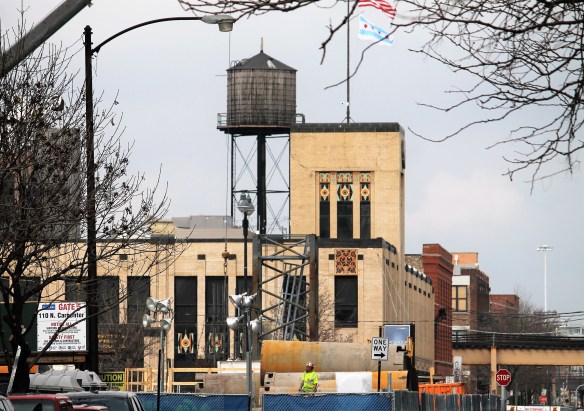
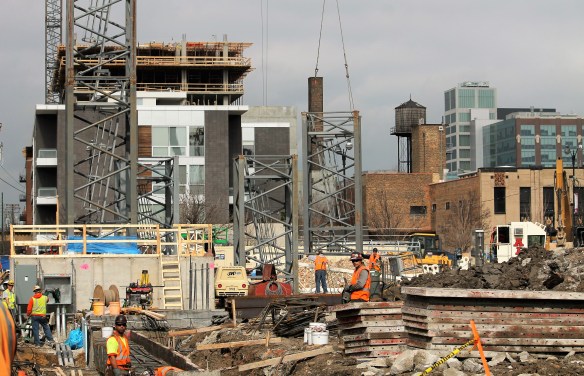
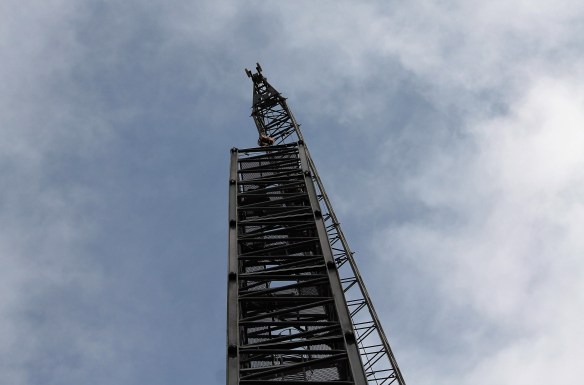
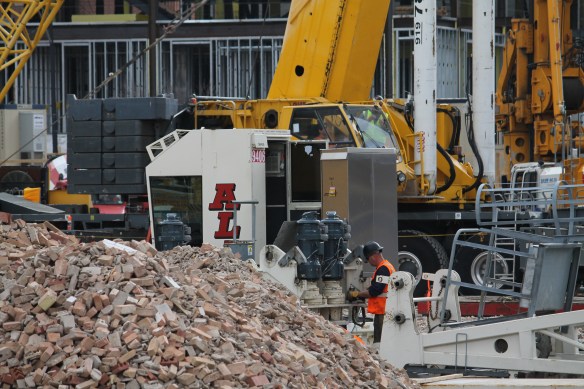
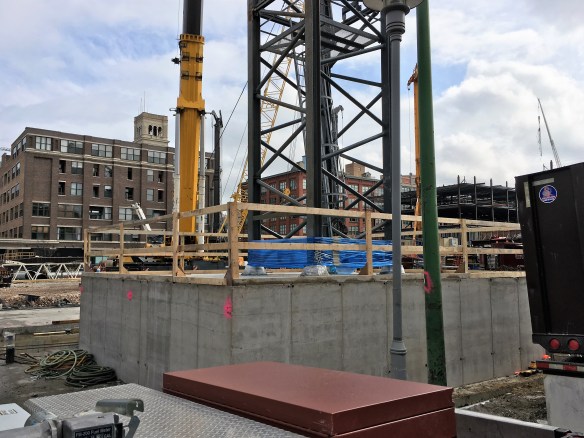
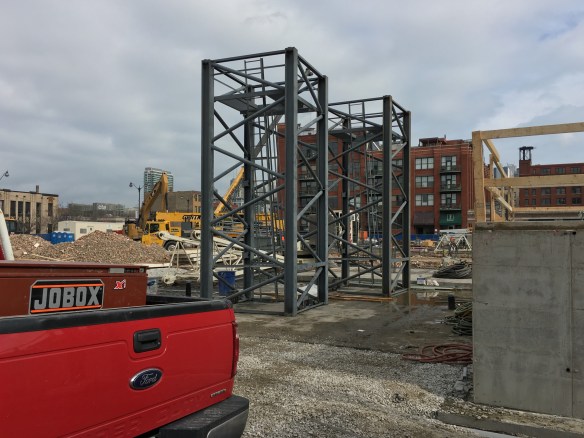
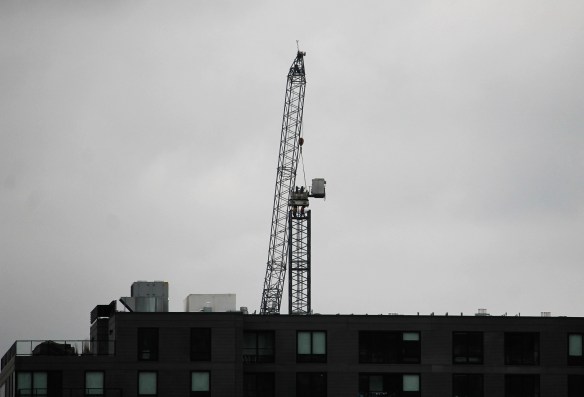
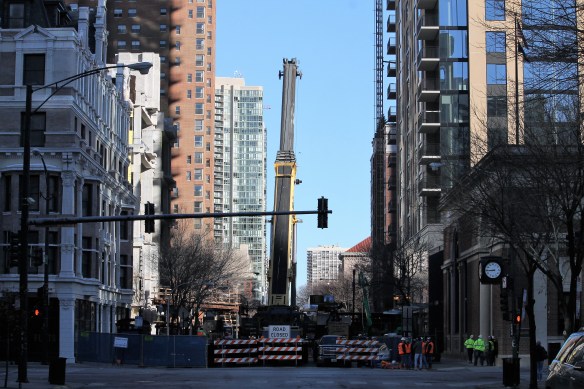
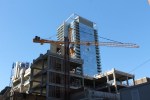
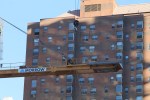
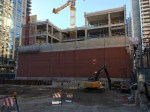
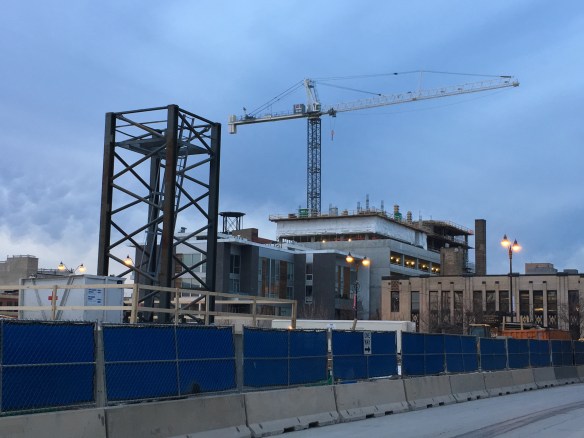
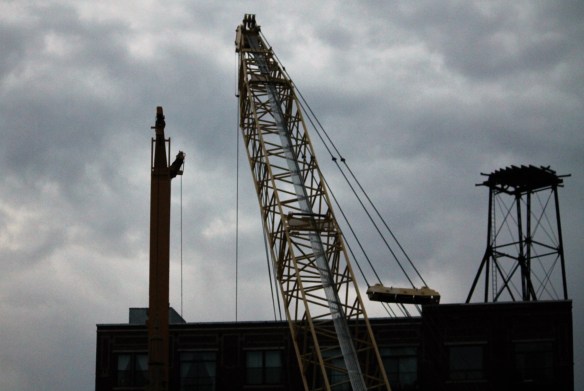
West Crane and East Crane are both assembled at Sterling Bay’s new McDonald’s Headquarters in the West Loop. East Crane gave us quite a ride, as it started up Saturday, only to have the tower top and cab removed Sunday. But Monday it was erected in full.

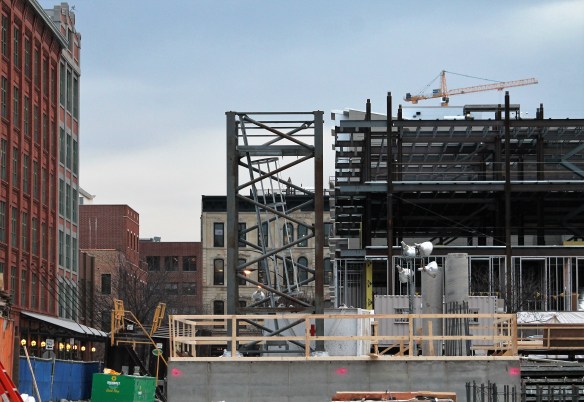
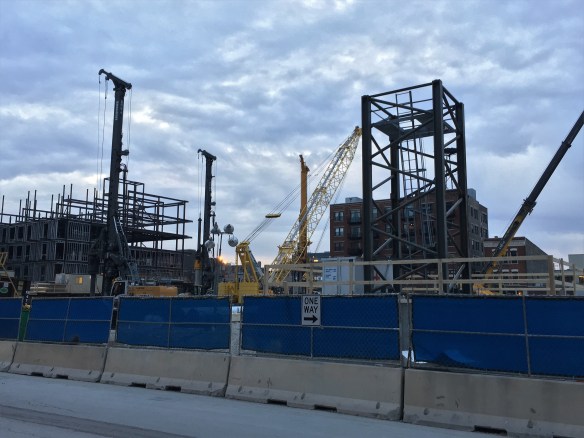
McDonald's Tower Crane duo

Monday evening’s view.

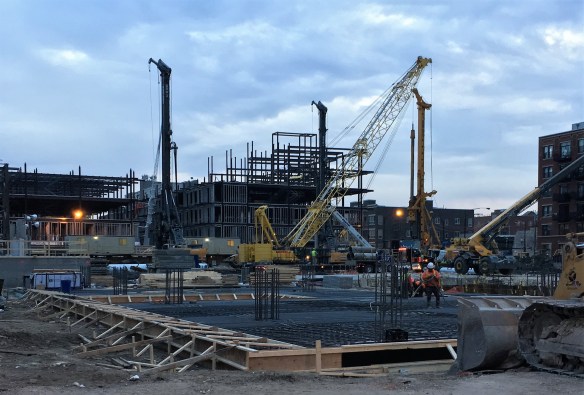
McDonald's Tower Crane duo

Tuesday morning’s view, with brief sunshine.

The McDonald’s East Tower Crane goes up…wait…hold that thought…

McDonald's East Tower crane

As of noon Sunday, a tower, but no crane.

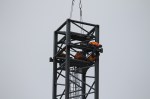
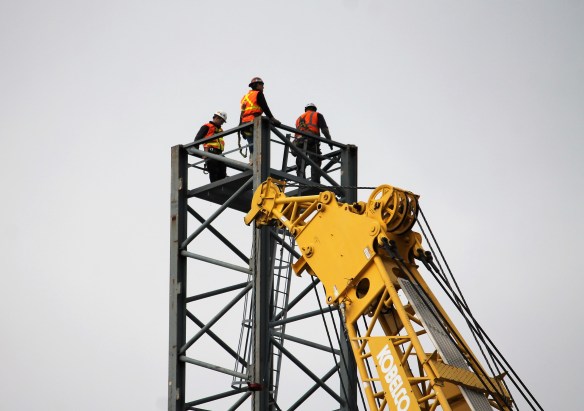
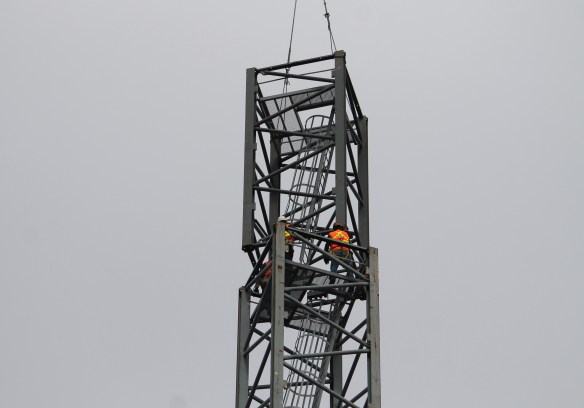
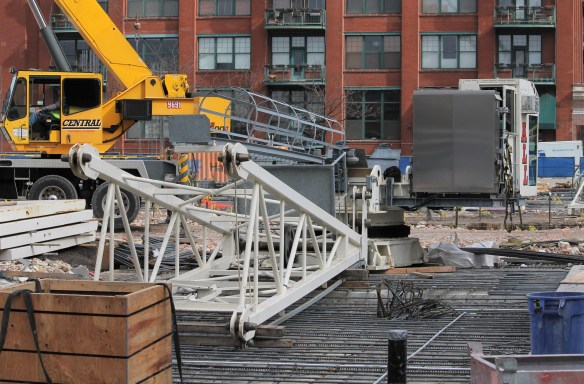
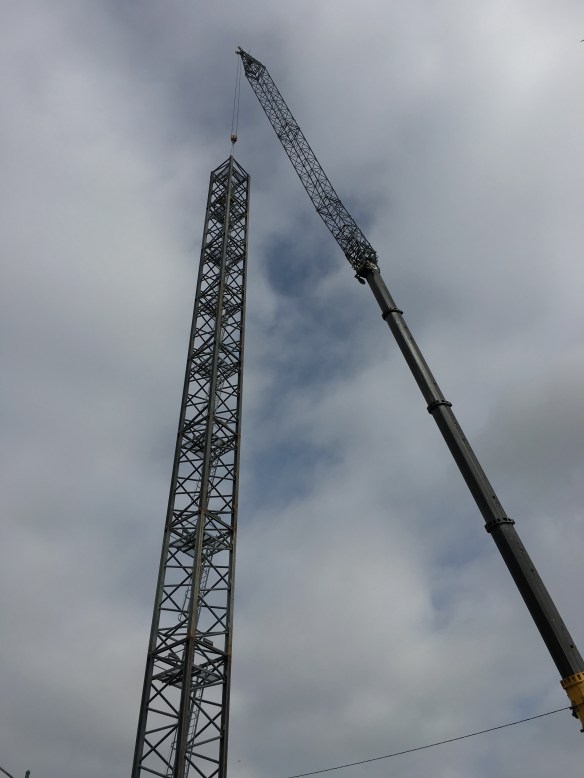
Saturday saw a crew from Central Contractors erecting a free-standing Peiner SK415 tower crane (I know how to read a permit) on the new McDonald’s Headquarters site in the West Loop. East Crane seemed to coming along quite nicely, but Sunday morning saw the crew removing the tower top and cab from atop the tower. The good news here, obviously, is that we may get to watch the cab and turntable raised twice. Yep, that’d be an embarrassment of crane-assembly-watching riches.

McDonald's East Tower crane

Whereas late Saturday afternoon, the tower top and cab/turntable were in place.

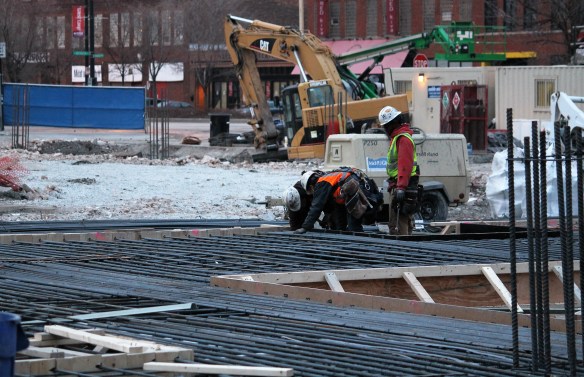
Here are photos from Saturday’s partial assemblage. WARNING: Some of them are quite snowy:


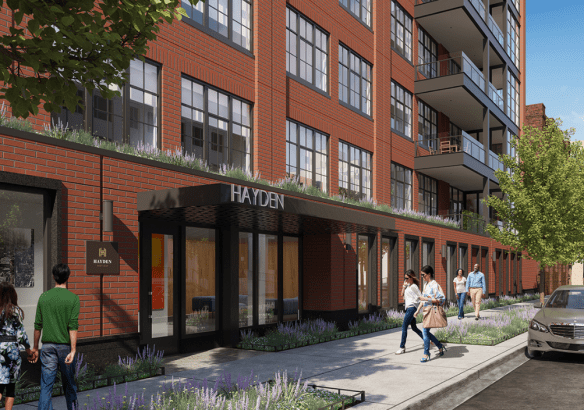
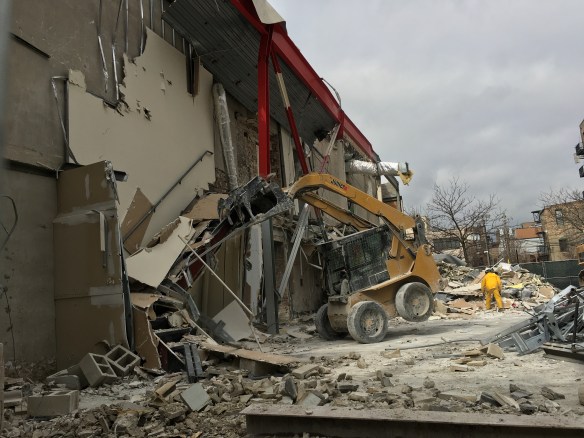
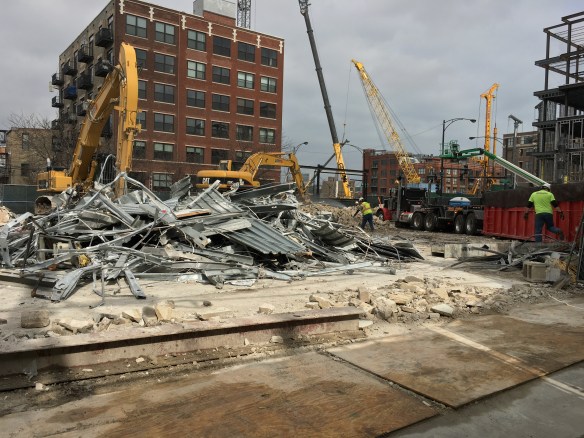
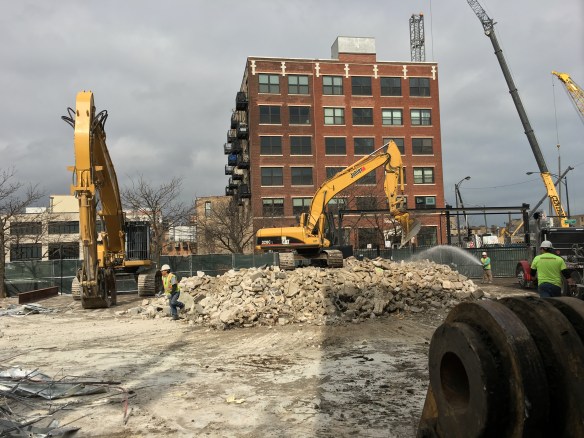
Demolition at 1115 West Washington clears the way for Hayden West Loop

Hayden West Loop

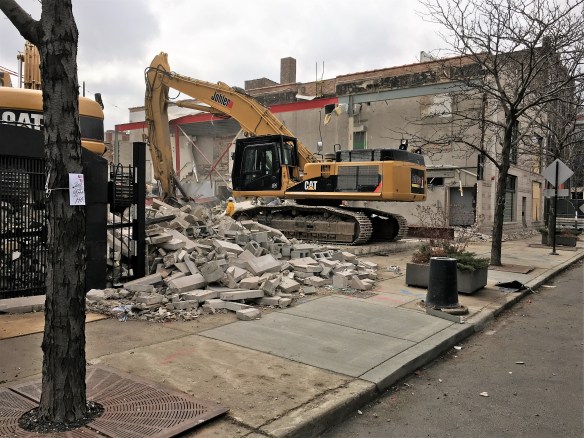
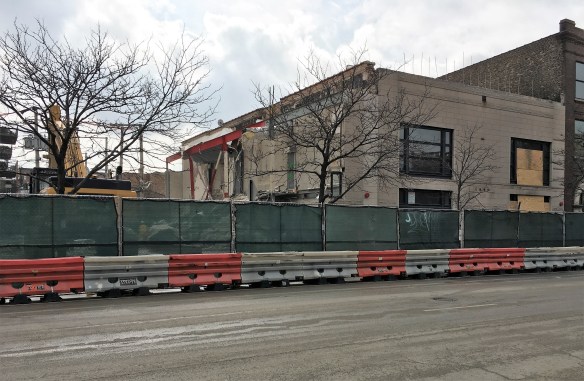

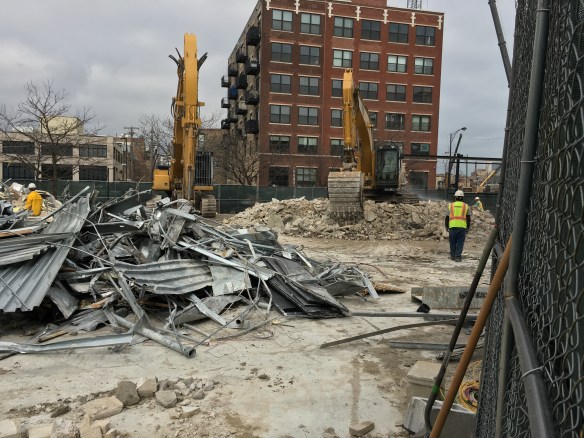
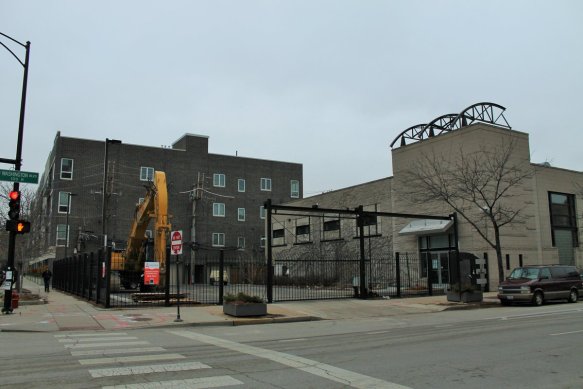
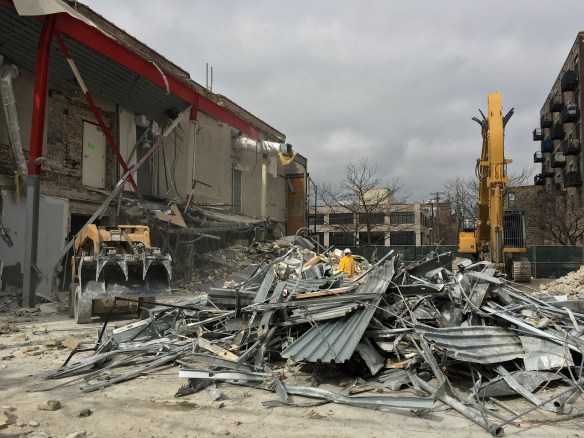
Johler Demolition is tearing down 1115 West Washington Boulevard to make room for Hayden West Loop.

On January 19 of this year, the Chicago Plan Commission approved two nine-story condo buildings for construction in the West Loop. One would front the 1100-block of West Washington, the other the 100-block of North May. In an amazing coincidence, a demolition permit had been issued the previous day for the property at 1115 West Washington, and that demolition is going on now.

The new development, known as Hayden West Loop, is being built by Peerless Real Estate Investments, which also appears to be known as Sulo Development. Hayden West Loop is a design from Booth Hansen (The Parker Fulton Market, Chestnut Row Homes) and will bring 56 condominiums to the neighborhood.

In the meantime, Johler Demolition of Arlington Heights is on the scene, knocking down what used to be part of Oprah Winfrey’s Harpo Studios. Demolition made the news back on February 6 when a small fire broke out (DNAinfo had the deets) but does that really do anything but speed up the demo process?


Surprise! West Crane is first to be erected at McDonald’s HQ

McDonald's headquarters tower cranes

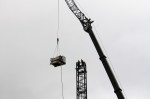
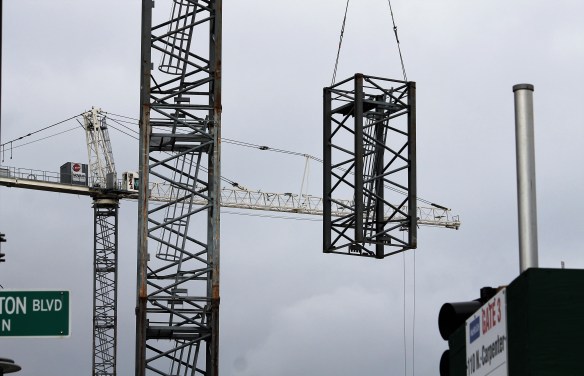
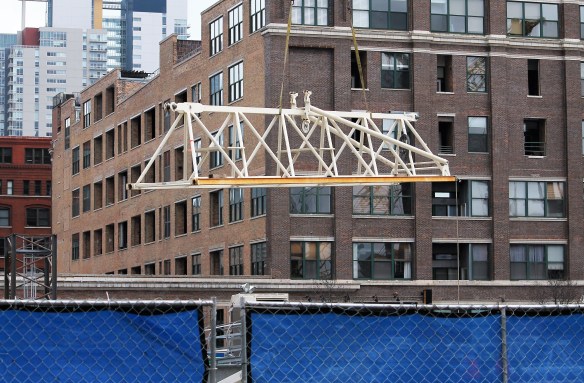
A piece of West Crane is hoisted into place at the new McDonald’s HQ in the West Loop.

East Crane went into the ground first. So obviously it gets set up before West Crane even gets planted. Right?

Wrong. Crews from Central Crane are busy Tuesday erecting a tower crane on the west side of the McDonald’s Headquarters construction site, leaving pour ole East Crane to watch and wait its turn.

The Near North loses a tower crane

Church of Jesus Christ of Latter-day Saints Meetinghouse

A street crane prepares to pluck the tower crane from atop 822 North Clark Street on Saturday morning.

It was Crexit (Tower Crane Exit, obvs) Weekend in the Near North, as The Church of Jesus Christ of Latter-day Saints at 822 North Clark Street dropped its tower crane. Remember, that’s only a seven-story building, so the crane got things done and got out of there in a hurry. Where could it be headed next? One Grant Park? The Hilton hotels at 123 East Cermak? Those are the two most recently-permitted tower cranes for Chicago.

Tower Crane #1 pops up at the new McDonald’s HQ

McDonald's HQ

East Crane has been planted at the McDonald’s HQ site, under the watchful gaze of the 171 Aberdeen tower crane.

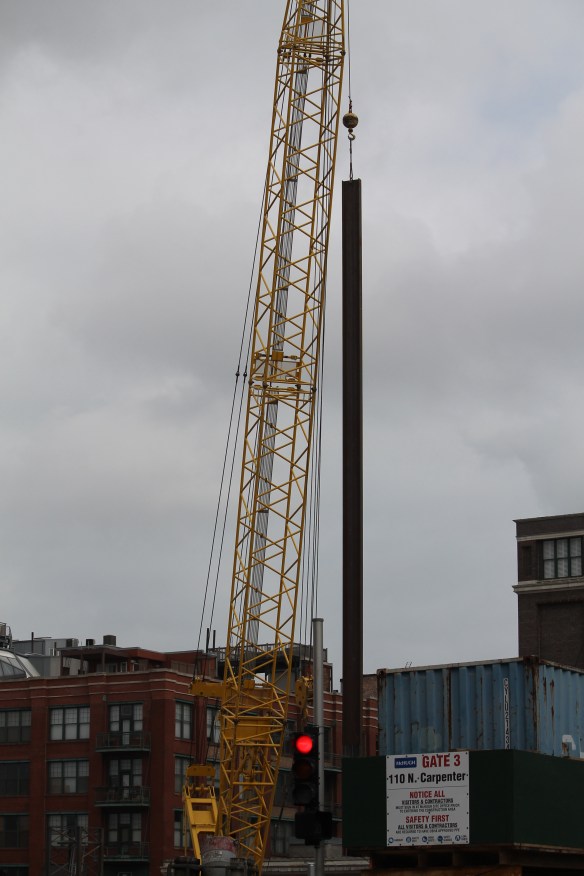
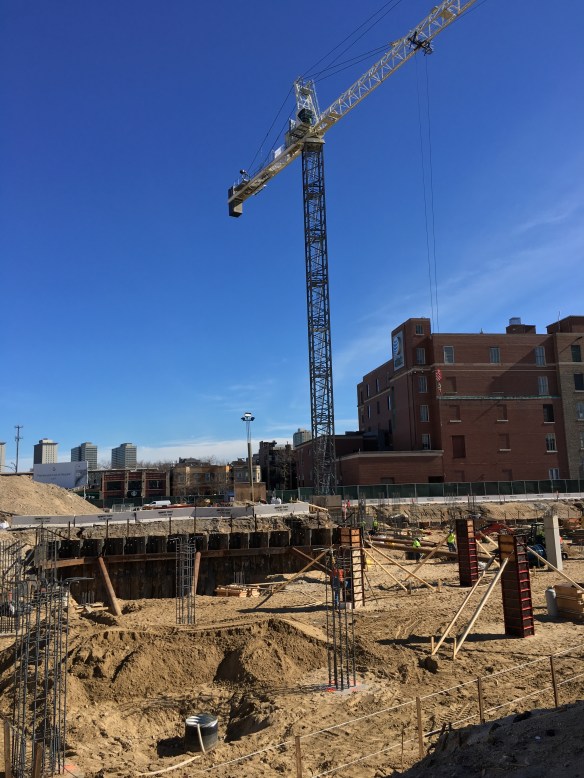
Thanks to a heads-up from Skyscraper Page forum user BB 1871, who pointed out that McHugh Construction has planted the seedling for the first of two tower cranes to be used to build the new McDonald’s Corporation headquarters. The first crane is on the east side of the site; it will henceforth be known as East Crane. Over on the west side of the lot, crews were working on the foundation for West Crane. That’ll mean three tower cranes on two blocks, including the one in use at 171 North Aberdeen.

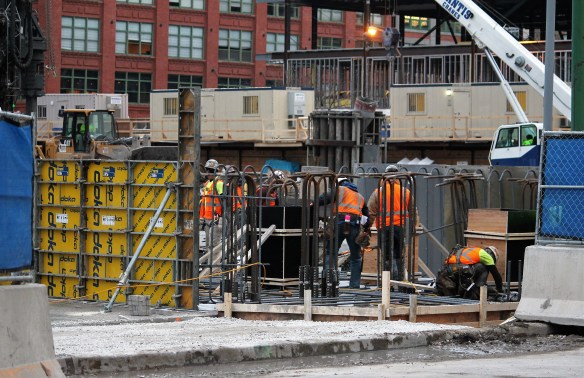
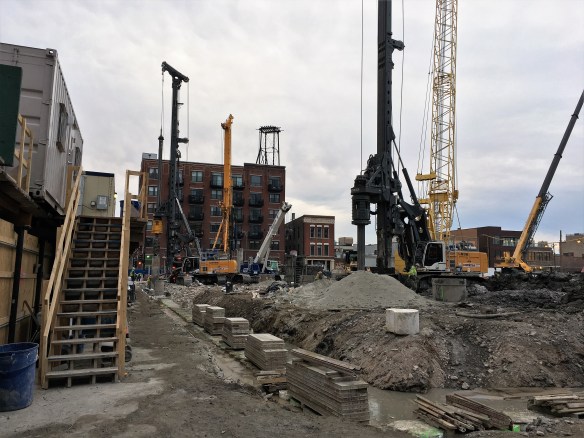
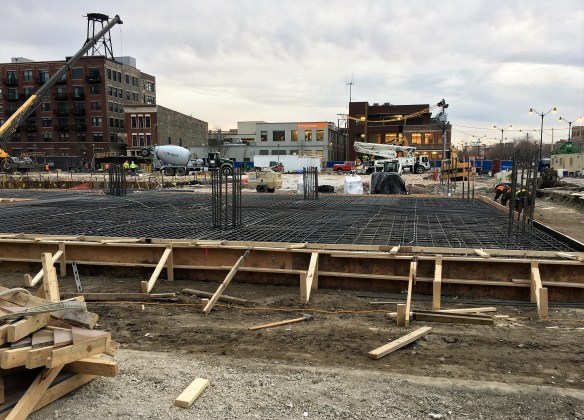

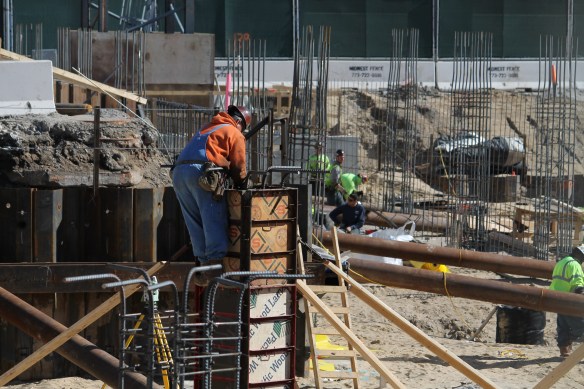
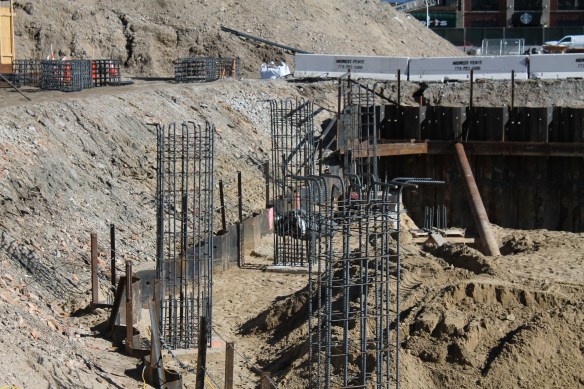
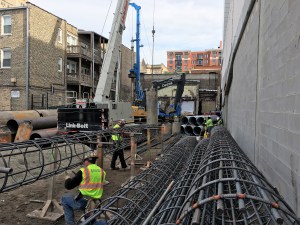
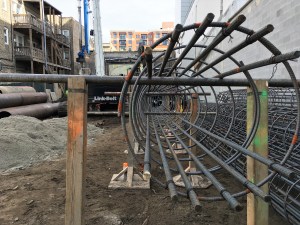
Caisson work is still ongoing at McDonald’s, but lots of other foundation work has been done as well. There’s a large hole in the ground toward the north end of the site, plus a couple of rebar mats that look like they’re just about ready for concrete pours. So yeah, lots of action going on here.


Addison & Clark didn’t just get a tower crane; it got a HUGE tower crane

Addison & Clark

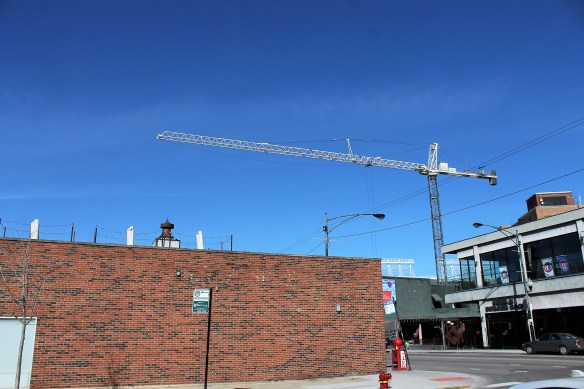
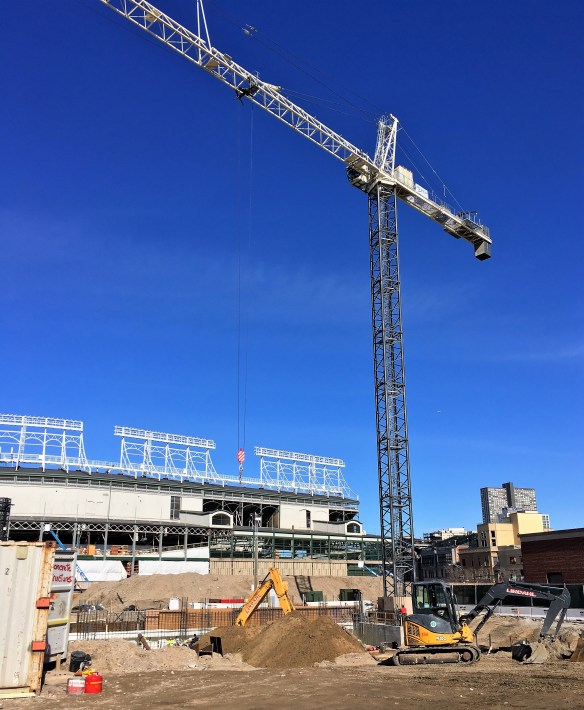
The tower crane at Addison & Clark can reach every building in Lake View. It seems.

Addison & Clark, the huge mixed-use development being sandwiched around the Sports World Chicago store across from Wrigley Field, erected a tower crane earlier this month, and the thing covers more ground than Jason Heyward and Dexter Fowler (sniff) did last season. And for good reason: in order to reach all points of the L-shaped construction site, the longer the crane, there better.

Foundation work is still being done at the site of 140 future apartments, 150,000 square feet of retail space, and 400 parking spots, but that crane’s already pulling its weight, as piles are shored up and pillars jut out of the ground.

Clarkview wedges its way into Lake View

Clarkview

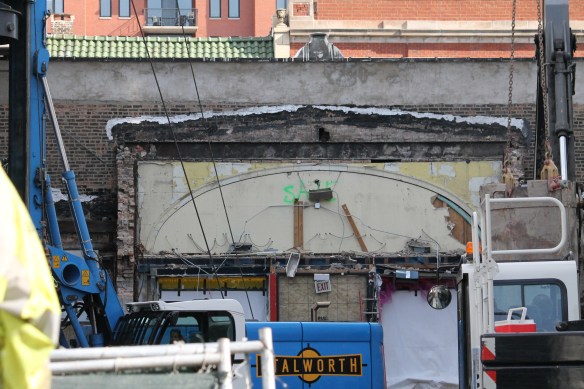
The view of the saved facade from inside Clarkview as Stalworth begins caisson work.

If you’re claustrophobic, you may need to open a window before reading on, as this is a story about tight spaces.

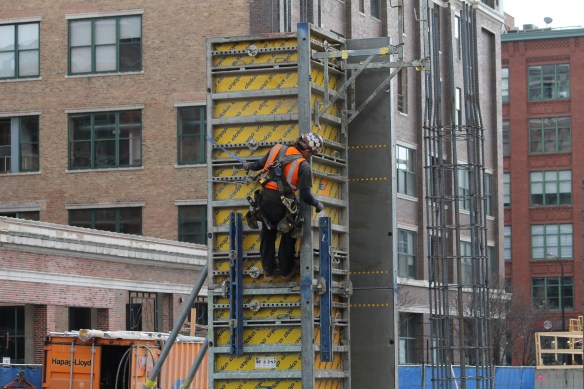
There is no room for error — heck, there’s no room for much of anything — in the tiny space at 3226 North Clark Street in Lake View, where Stalworth Underground has squeezed caisson equipment through the alley to begin work on a new Transit Oriented Development.

Clarkview, a design from Jonathan Splitt Architects (you remember them from the Blue Plate Catering digs) will be seven stories tall and weigh in at 24 residential units. Once home to The Alley, where the cool kids dressed, the facade of the old structure is being preserved and implemented into the new building. That means access to the lot from Clark Street isn’t possible, leaving the alley off Belmont next to the new Lakeview 3200 as the only way in and out.

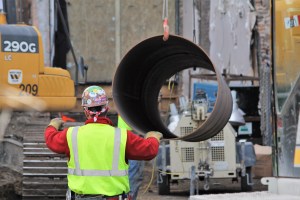
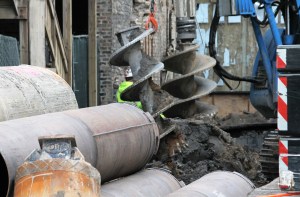
Stalworth sent over some photos showing just how tight the squeeze was. I looked, and couldn’t find the smallest morsel of sawdust under any of the electrical poles. That’s allowed them to stockpile caisson equipment and get to work in the tiny, enclosed lot.

Stalworth brings in gear

Caisson Work


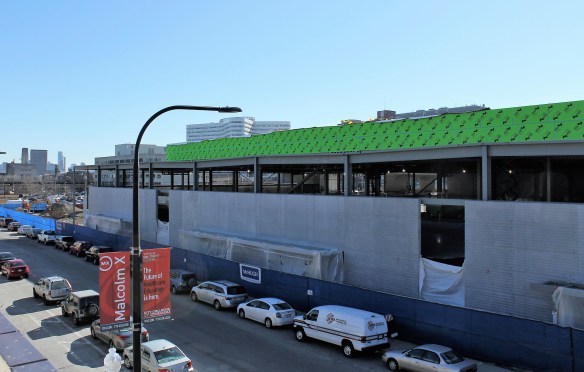
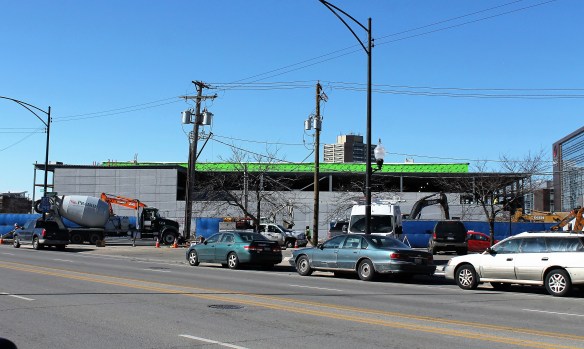
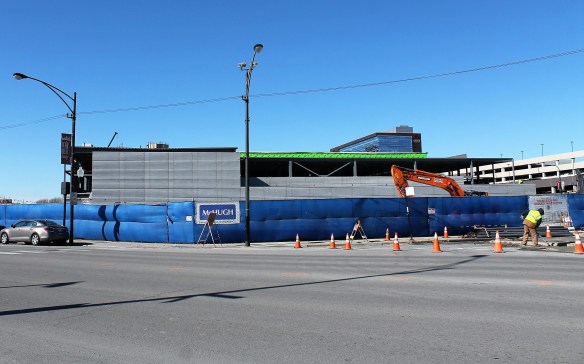
Construction Progress: Chicago Blackhawks Community Training Center

Chicago Blackhawks Community Training Center

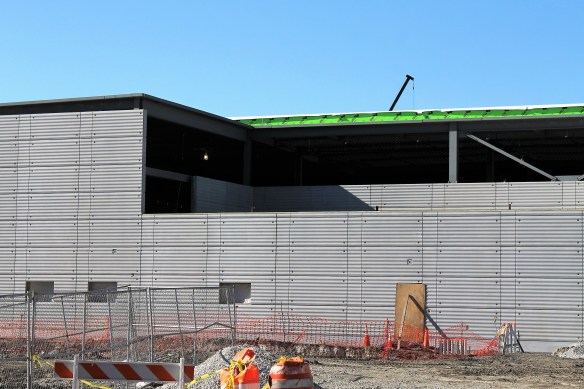
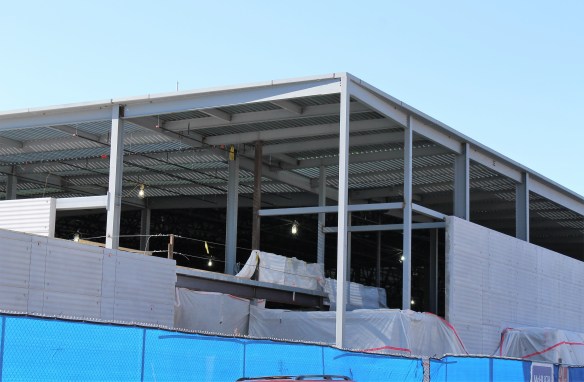
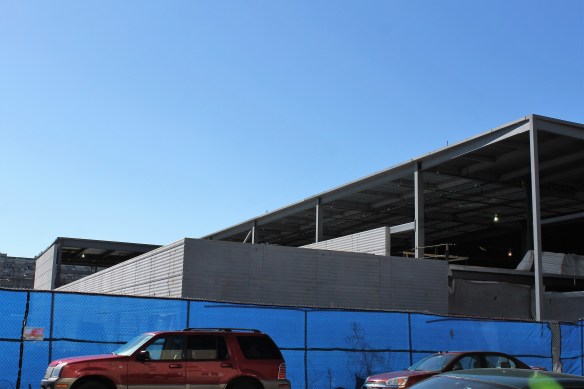

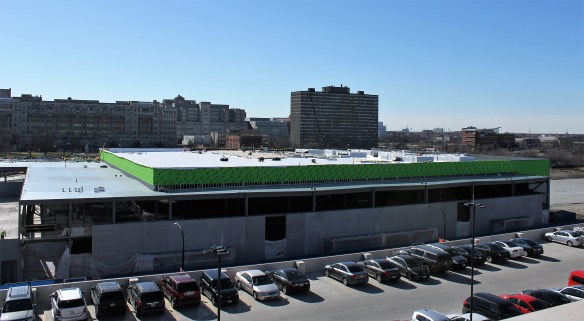
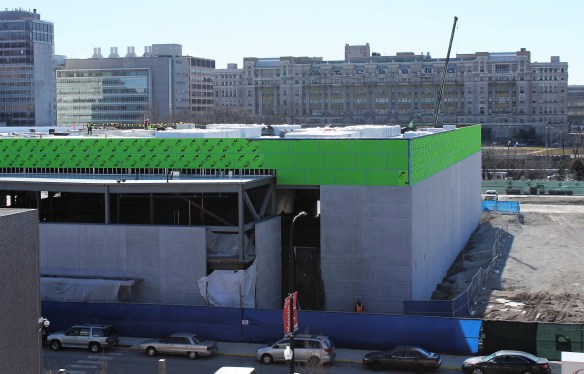
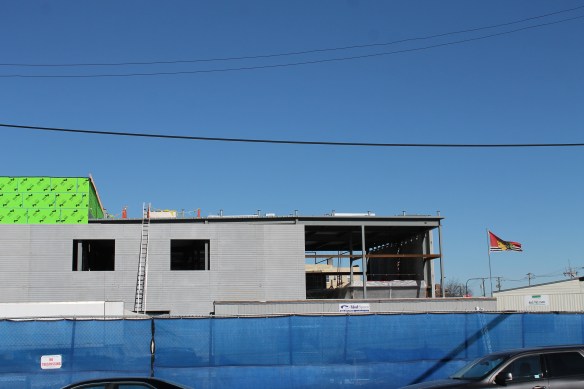
Work continues on the Chicago Blackhawks Community Training Center.

At 1801 West Jackson Boulevard on the west side, McHugh Construction continues working on the Chicago Blackhawks Community Training Center. Wingers, defensemen, and goalies will be able to use it too though. The two-story, 125,000-square-foot facility, designed by HOK, replaces the original, now-demolished Malcolm X College, which became expendable when a new facility was built across the street.

In addition to providing practice surfaces for the Blackhawks and visiting NHL teams, the center will provide youth hockey development, and host recreational hockey leagues as well. It is expected to open in December of this year.

Caisson work begins on the Cook County Central Campus Health Center

Cook County Central Campus Health Center

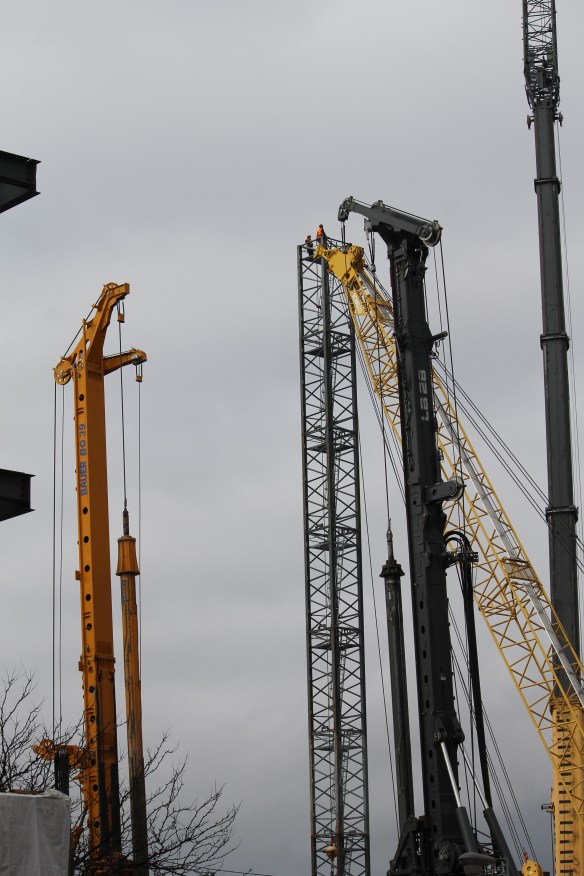
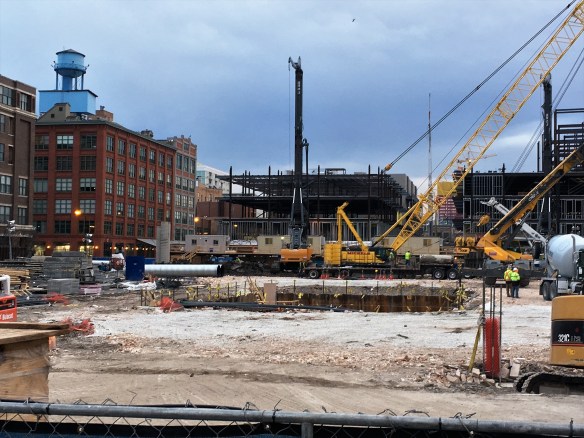
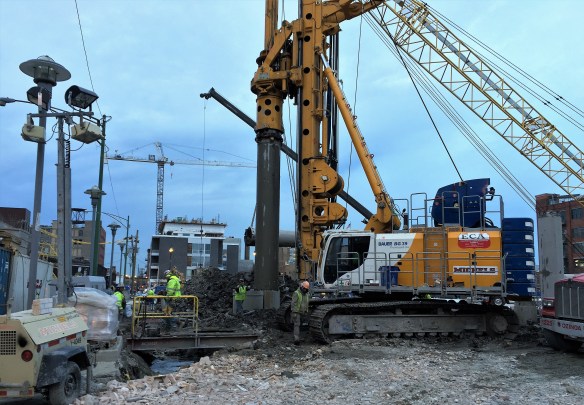
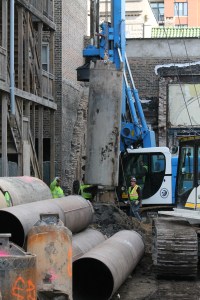
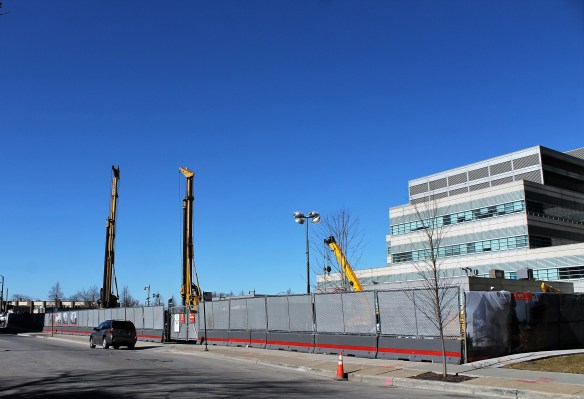
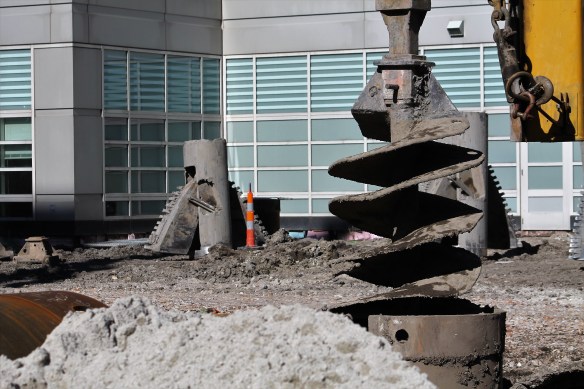
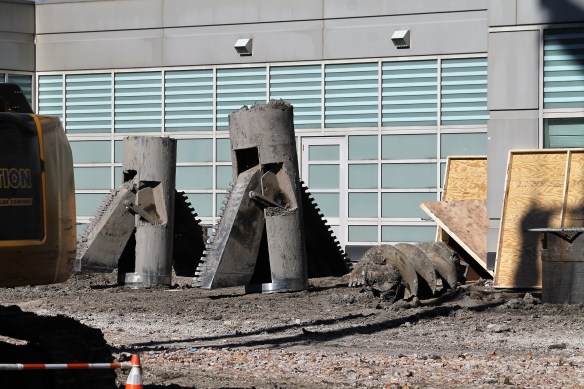
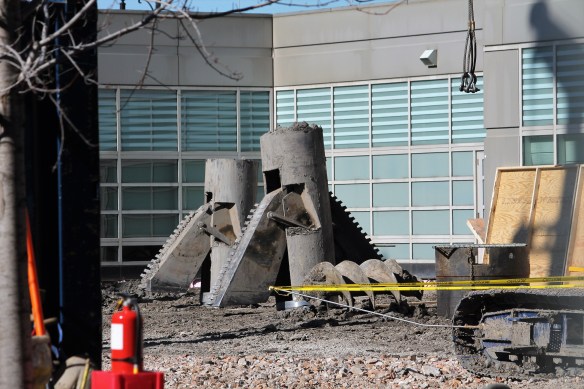
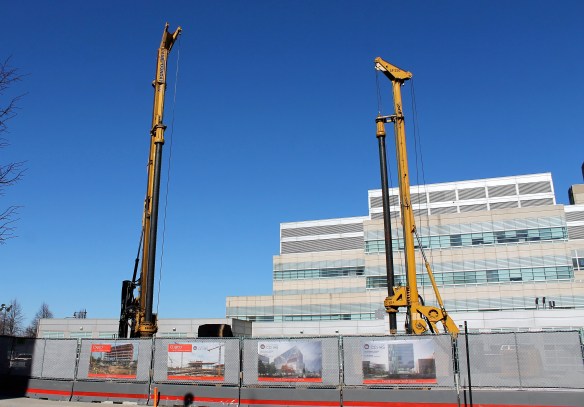
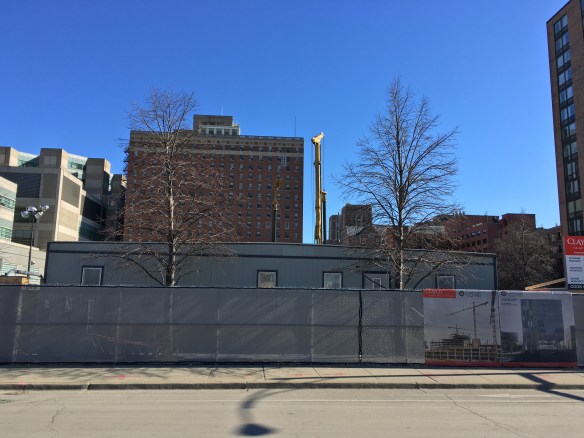
The unmistakable yellow masts of Case Foundation drilling caissons at the new Cook County Central Campus Health Center.

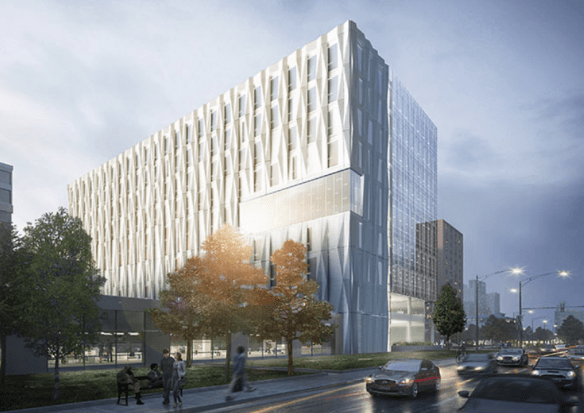
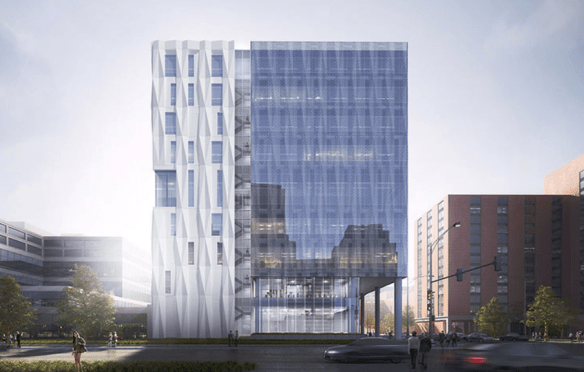
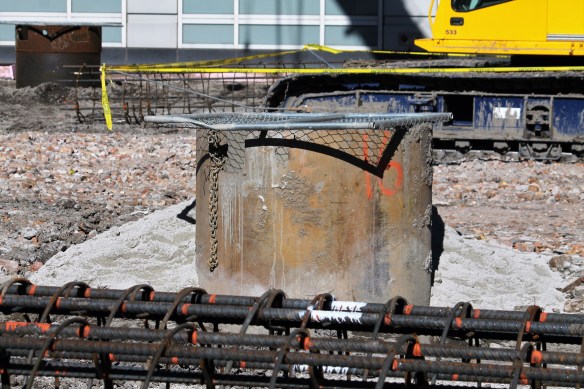
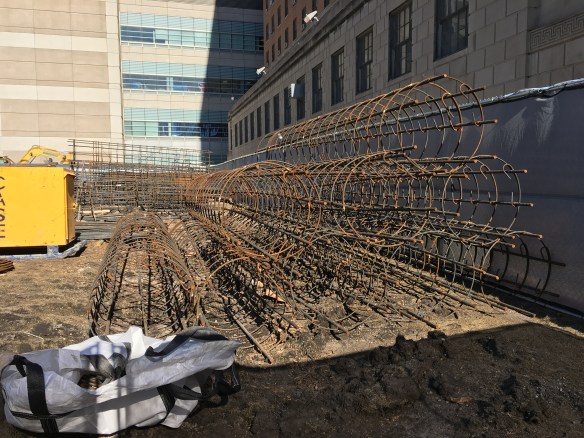
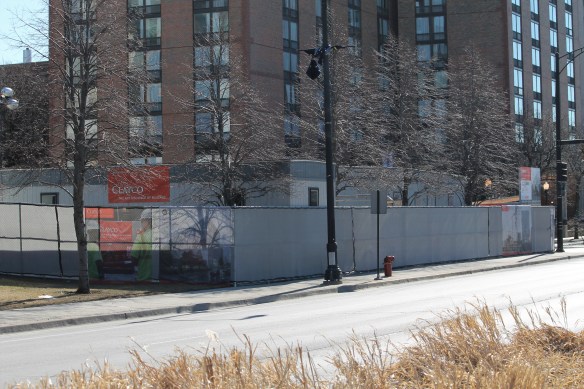
Case Foundation is on the case in the Illinois Medical District, as caisson work is underway for the new Cook County Central Campus Health Center. The nine-story, 282,000-square-foot facility at the corner of Damen Avenue and Polk Street was designed by Gensler, in collaboration with Forum Studio. Also joining the design/build team is Clayco, Inc. which is serving as the general contractor as well.

*** Forum and Clayco share a motto, “The Art & Science of Building” and an address, at 35 East Wacker. Their involvement in this together is no coincidence. ***

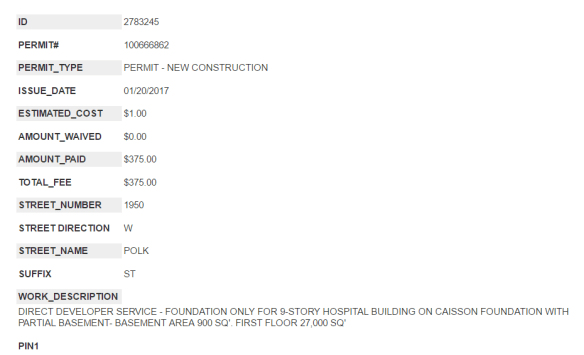
The Cook County Health & Hospitals System broke ground on the new digs back on December 1, 2016. A foundation permit was filed by the City of Chicago January 20.
You can read the entire press release immediately below the photo gallery.


Construction Begins on New Cook County Central Campus Health Center

December 1, 2016

Today, the Cook County Health & Hospitals System (CCHHS), Cook County Board President Toni Preckwinkle, and the Cook County Board of Commissioners broke ground on a new state-of-the-art health center in Chicago.

“The Central Campus Health Center represents a true and lasting commitment to the Cook County Health & Hospitals System, the patients it serves, and our greater community,” said President Preckwinkle. “Today’s celebration is not just about the construction of a new building, but about the promise this project brings to people across Cook County who are in need of expert health care.”

The new 9-story, 282,000 square foot building located at the corner of Polk Street and Damen Avenue, will be completed in 2018. The construction of the new Central Campus Health Center represents a more than $100 million investment by Cook County.

“Thanks to the support from the Cook County Board of Commissioners, the health system will have the modern space and amenities it needs to thrive and expand its capacity to serve,” said M. Hill Hammock, Chair, CCHHS Board of Directors.

Clinical services provided in the new health center will include outpatient specialty services such as dental, ophthalmology, oncology, infusion, dermatology, diabetes and endocrine and adult medicine. The first four floors will house clinical space, with the remaining floors serving as administrative space. The flexible building design allows for administrative  to be turned in to clinical space as necessary.
“The new health center will provide our patients an updated, welcoming space, reflective of the high-quality care they receive,” said Dr. Jay Shannon, CEO, CCHHS. “With this project we are coming closer to realizing our future as a modern, integrated person-centered health system, providing expert care while fulfilling our historical mission to care for all in need. Our patients deserve no less.”

Demand for primary and specialty care on the Central Campus is significant. CCHHS cares for more than 300,000 unique patients across the county each year, seeing approximately one million outpatient visits annually- more than half of which take place on the health system’s Central Campus.

“The development of this health center will transform the inner core of Chicago’s West side,” said Cook County Commissioner Robert Steele. “In addition to better serving the patients of our county health system, the construction of the health center will generate new jobs, stimulating our local economy.”

With the new health center, CCHHS will be able to decommission the dilapidated Fantus Health Center, as well as the outdated Administration and Hektoen buildings. Together, these buildings would otherwise require $128 million in deferred maintenance.

“The Central Campus Health Center project is an exciting development opportunity for both the 27th Ward and all of Cook County; a welcomed addition to the Illinois Medical District and upgrade to the way specialized and ambulatory health care services are delivered to all its patients,” said Chicago Alderman Walter Burnett, Jr.

Clayco, the developer and design/builder in partnership with project manager CBRE, has assembled a world-class team including executive architect Forum Studio and design architect Gensler, along with numerous local minority- and women- owned business enterprises. The health center’s design is intended to meet LEED Silver standards for energy-efficiency and environmental impact.

“We are honored to be a partner in the development and delivery, of not only an amazing architectural building, but an integrated health center that meets patient needs,” said Robert G. Clark, CEO, Clayco. “We are committed to reaching out into the community for a diverse workforce and to truly make an impact in Cook County.”

The Central Campus Health Center building and a complimentary project to construct a women and children’s center inside CCHHS’ Stroger Hospital were approved by the Illinois Health Facilities Planning & Services Review Board in September 2016.