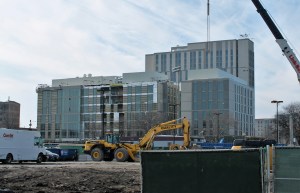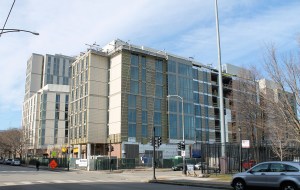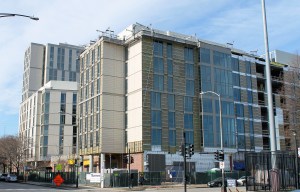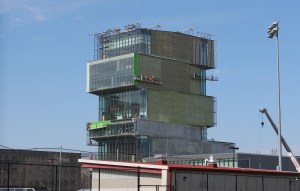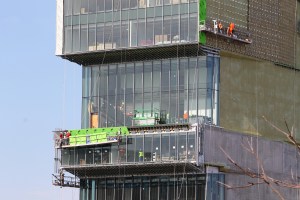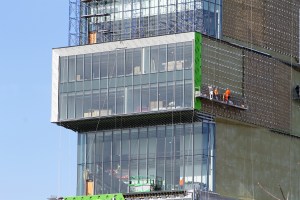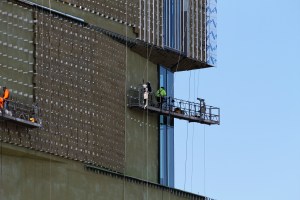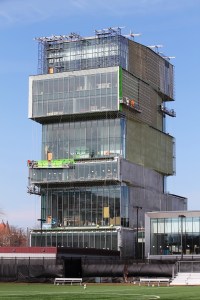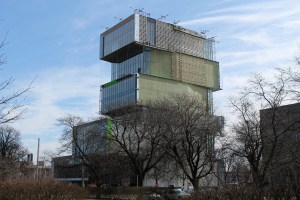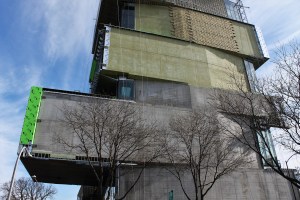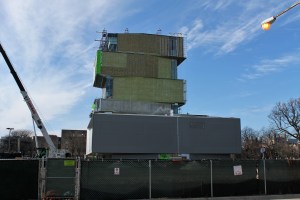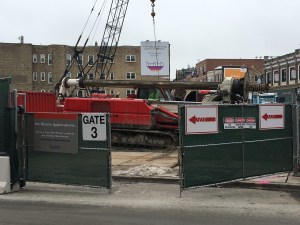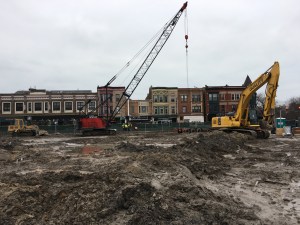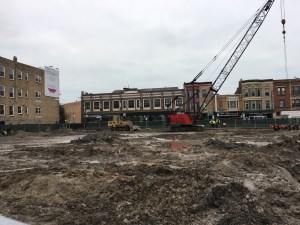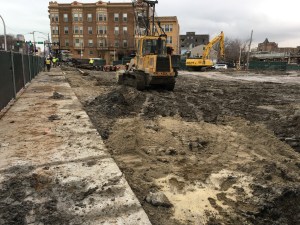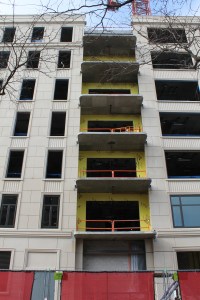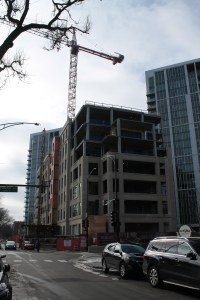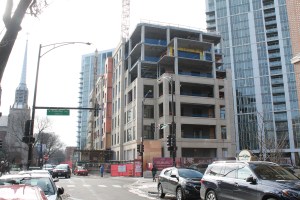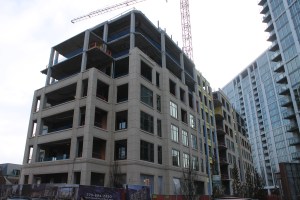
University of Chicago getting Woodlawn Residential and Dining Commons ready for 2020-21

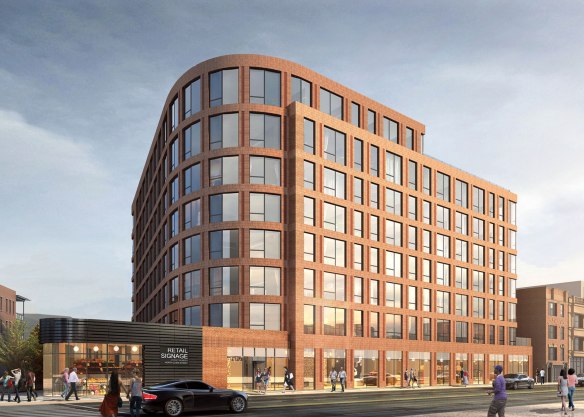
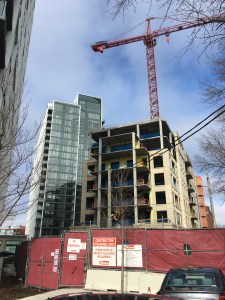
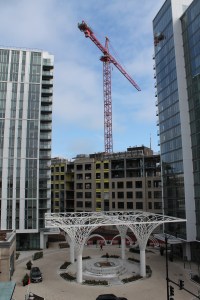
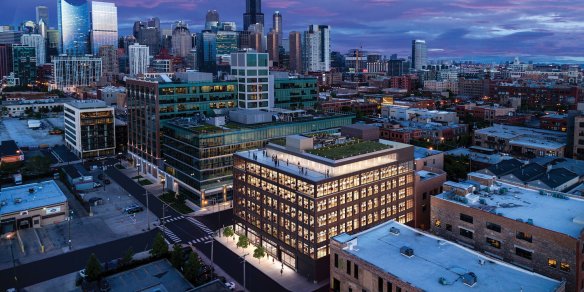
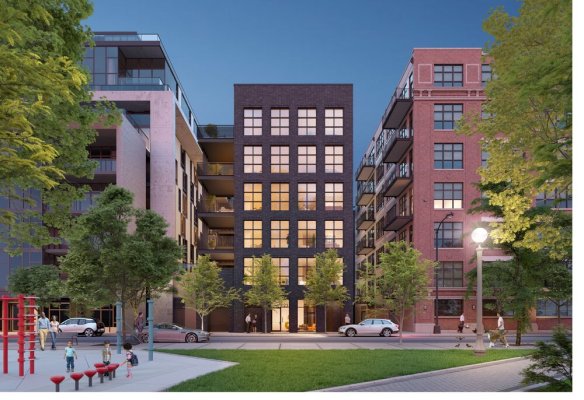
Is this rendering from U of C, the Woodlawn Commons is to the left.

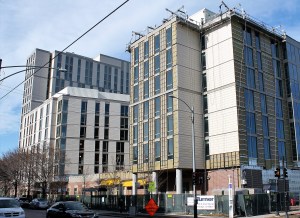
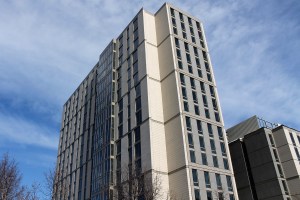
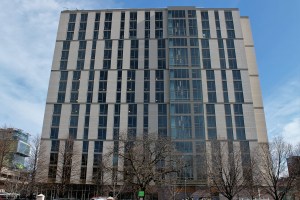
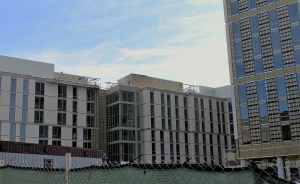
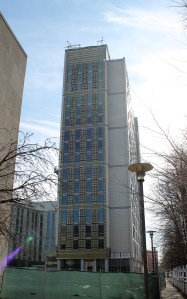
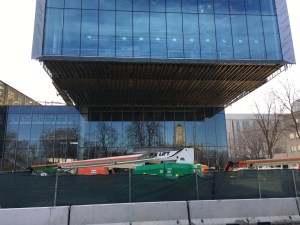
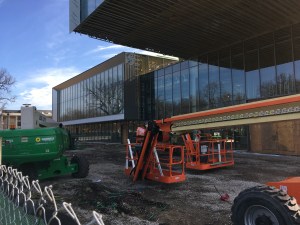
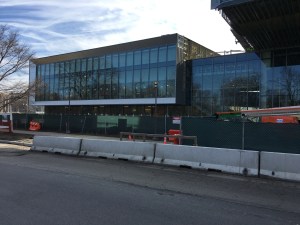
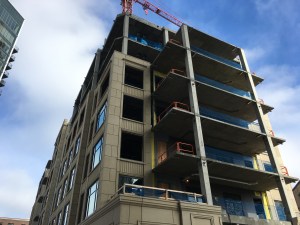

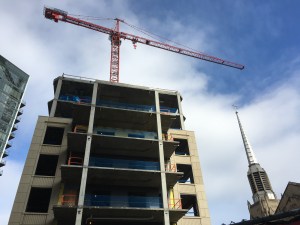
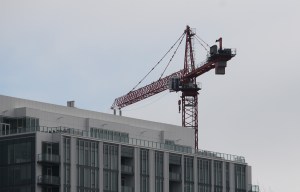
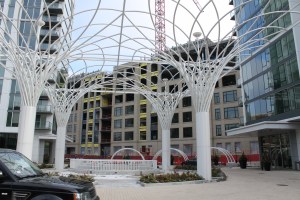
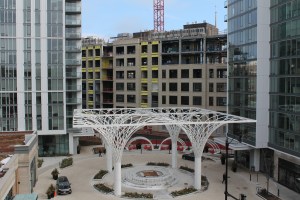
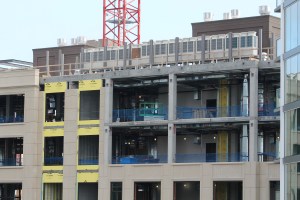
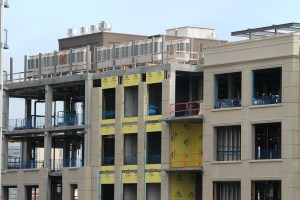
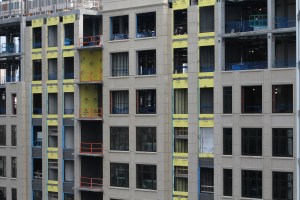
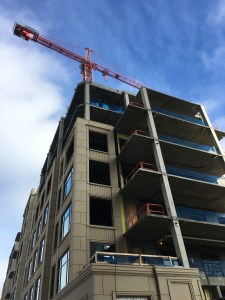
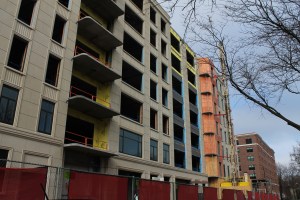
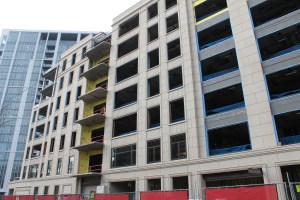
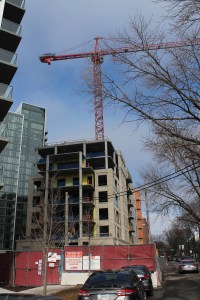

A 16-story tower and a zig-zagging maze of a 7-story building comprise the new Woodlawn Residential and Dining Commons. It will include, as you may have guessed, housing and dining facilities for University of Chicago students, as well as amenities and outdoor spaces.

The Woodlawn Commons is a joint development between the University and Capstone Development Partners. It is being built by Turner Construction, as is the David M. Rubenstein Forum going up one block east.

The design is by Boston’s Elkus Manfredi Architects. The firm’s CEO and founding Partner David Manfredi earned his masters degree here at U of C.

Here’s some uchicago news you can use to learn more (lots more) about Woodlawn Commons. The University expects to have it open for the 2020-2021 school year.


Checking out U. of C.’s David M. Rubenstein Forum in Woodlawn (corrected)

We have a winner for Most Unique Construction Project in Chicago right now.

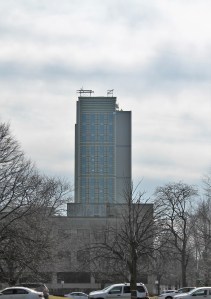
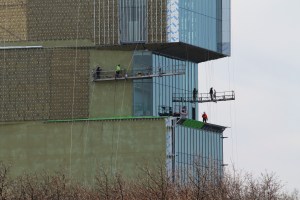
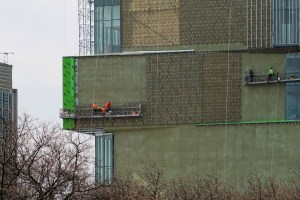
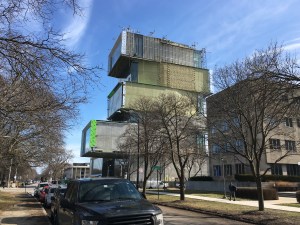
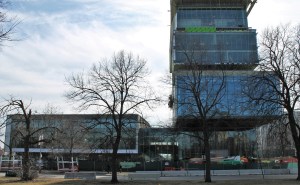
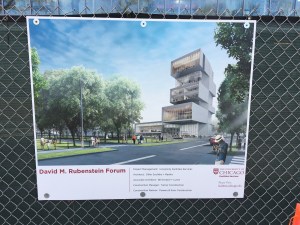
The David M. Rubenstein Forum is being built by the University of Chicago on its Hyde Park campus. **Most of the campus may be in Hyde Park, but this particular project is south of the Midway Plaisance, placing it in the Woodlawn neighborhood. Sorry, my mistake.** It’s part Jenga tower, part shipping container park. There’s a lot of concrete, a ton of glass, and when it’s finished, it will have lots of ways for U of C students to utilize it.

The school describes it, in part, this way:

The ground floor includes the main lobby and a restaurant, with stairs leading to the building’s largest multipurpose event space, capable of accommodating groups up to 600. Immediately above the base is a 285-seat auditorium. The top floor of the tower features a flat-floor multipurpose space, which can accommodate meetings of 75 and other events.

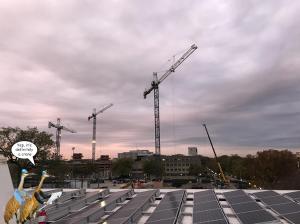
The Rubenstein Forum is a collaboration between design architects Diller Scofidio + Renfro out of NYC, and Chicago’s own Brininstool + Lynch. On the build is Turner Construction. I’m grateful to them for the Facebook photo of the tower cranes included in the photo gallery. (The bird joke is theirs, not mine.) I didn’t get down to Hyde Park when they were still in the air.

If you click on all those links I’ve provided above, not only will you find everything you need to know about the Rubenstein Forum, but you’ll also see a ton of great renderings, plus some stellar drone footage.

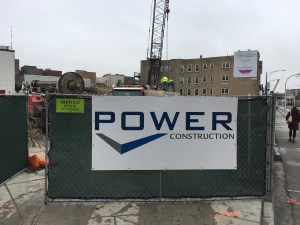
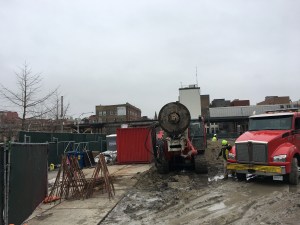
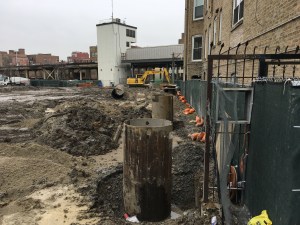
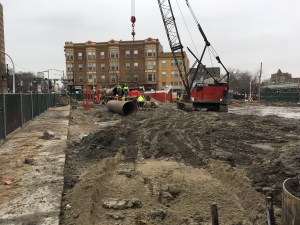
That’s a wrap for Panorama caisson work at 3300 North Clark

bKL Architecture rendering of Panorama, 3300 North Clark Street in Lake View.

Panorama is an eight-story rental building coming to the Lake View neighborhood at 3300 North Clark. Developed by Blilzlake Partners and designed by bKL Architecture, Panorama brings 140 units a block away from the Belmont CTA station. It will include 140 units, 9,000 square feet of retail space, and parking for 20 cars.

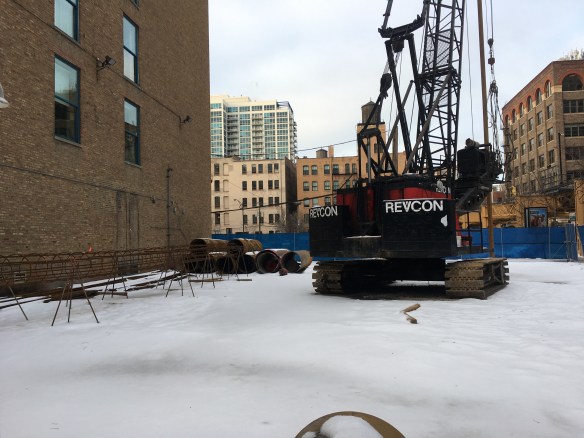
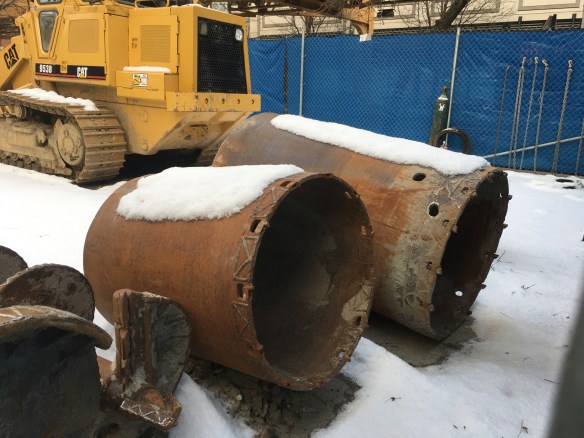
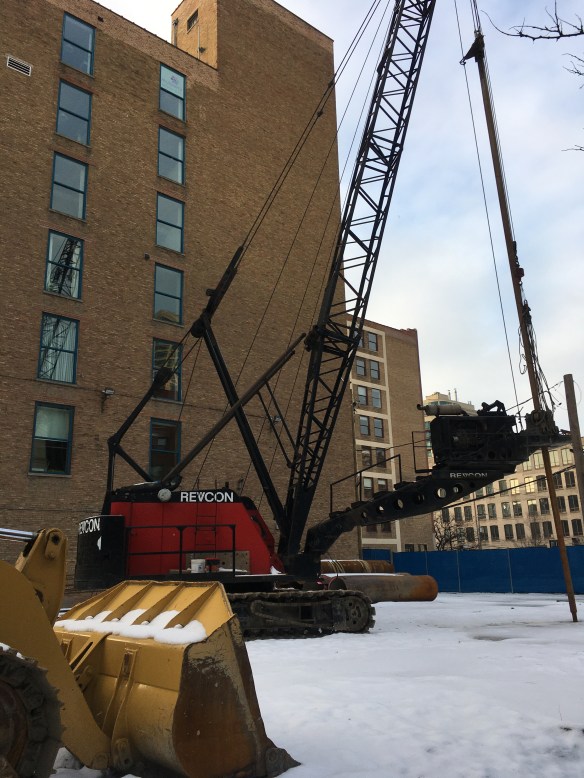
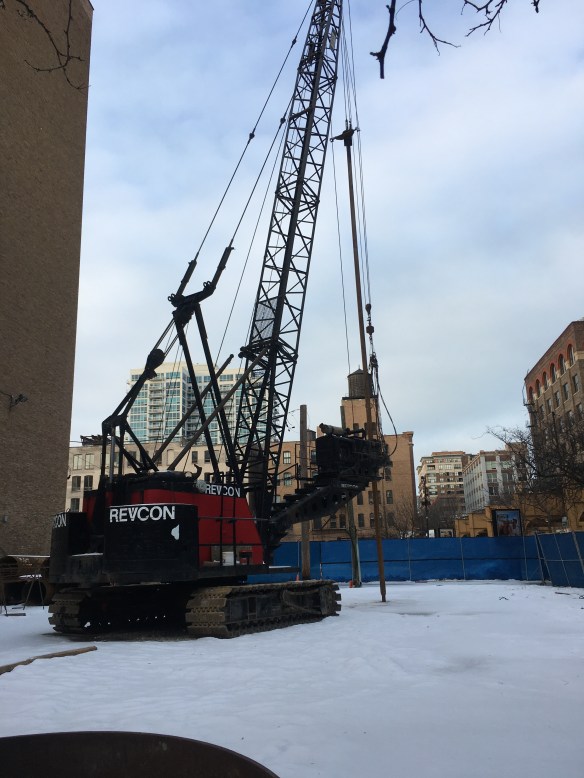
I set out Monday morning to watch caisson work, and got there just in time to watch Revcon their caisson equipment onto flatbeds and haul it away. Time, you see, waits for no one. A return trip to the site Monday afternoon shows an empty site.

Power Construction is on this build. If you’re wondering whether Panorama’s eight stories are enough for a tower crane, and I know you are, a tower crane permit has already been issued for this construction, back on December 3rd.

The Orchard is growing condos at The Lincoln Common

This ridiculous sunrise shot from the tower crane, from Gilbane Building Company, taken at The Orchard.

Located next to the recently-opened matching towers of The Lincoln Common, The Orchard is a seven-story, 32-unit condominium building on the rise in Lincoln Park. There are two developers: McCaffery Interests and Hines. The design architect is Antunovich Associates. Gilbane Building Company is the general contractor.

The condo building has reached its final height of seven floors. There’s still a lot of exterior work to be done, and then there’s the matter of getting 32 condominiums move-in ready. The Orchard is on track to open later this year.


308 West Erie is about to combine forces with 306 West Erie to form one big office building and one very long headline

North Wells Capital celebrates groundbreaking at 306 West Erie in December.

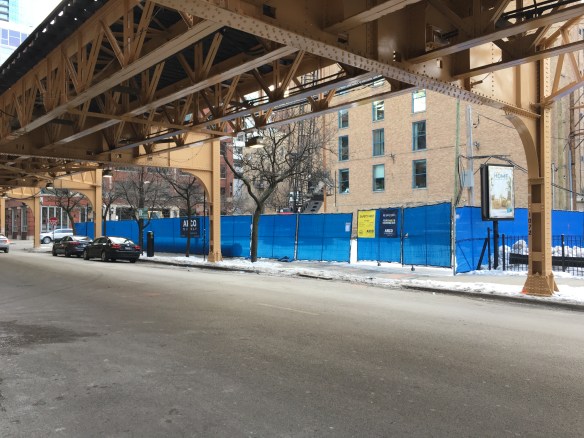
Brown Line riders: Keep your eyes to the west as you ride between Merchandise Mart and Chicago Avenue. The empty lots along Franklin Street on Erie and Huron are changing.

North Wells Capital has three buildings planned for this stretch of River North, and one of them just got started. Officially an “addition” to the existing office building at 308 West Erie, 306 West Erie will be a five stories high, according to North Wells Linkedin post, or seven stories, according to the renovation permit issued to 308 back in December. The rendering sure looks like five to me. Offices at 311 and 320 West Huron will follow.

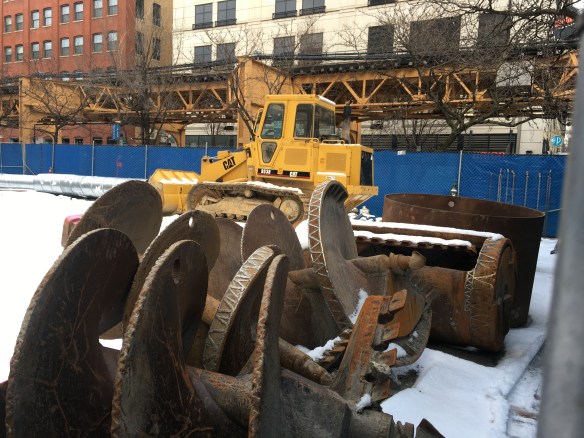
Arco/Murray is the general contractor working on the NORR-designed 306 West Erie since its official groundbreaking last month. Revcon is on site as we speak, drilling and filling caissons.

You can read more about, and see renderings of, the project at:

Chicago Cityscape

Crain’s

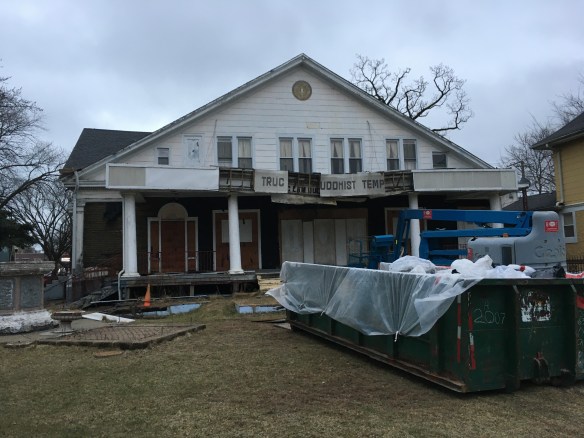
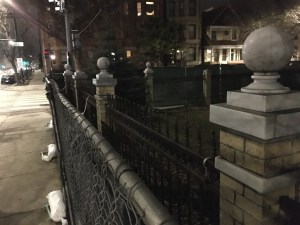
Demolition of Truc Lam Temple is permitted to begin

The Truc Lam Buddhist Temple

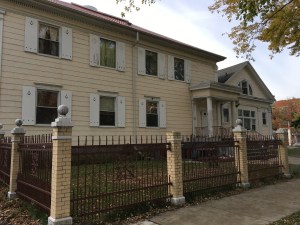
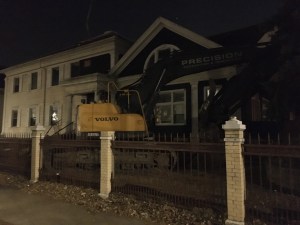
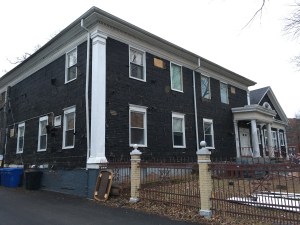
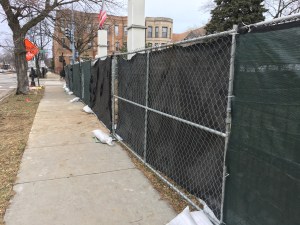
It’s a Friday, and the weather ain’t the greatest, so that might be the only thing keeping demolition crews from having their way with the former Truc Lam Buddhist Temple at 1521 West Wilson Avenue in Ravenswood. A demolition permit was issued Thursday, allowing Precision Excavation to level the building on the southeast corner of WIlson and Ashland.

Crews got a jump start by stripping away the aluminum siding in December. Construction fencing went up along the sidewalks the first week of January.

A new building permit for a 2-story structure with a ground-floor day care center was issued for this site back on November 22. That permit indicates a NORR-designed building, with Builtech Services as the GC.

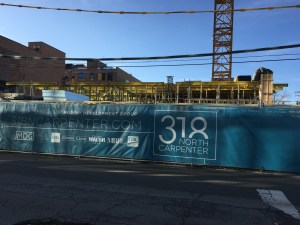
318 North Carpenter will add another 100,000 square feet to the Fulton Market office explosion

318 North Carpenter render from Murphy Development Group

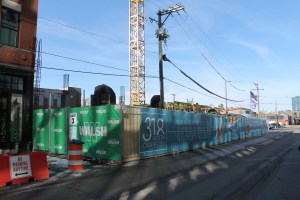
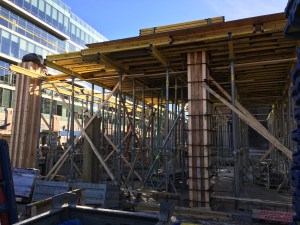
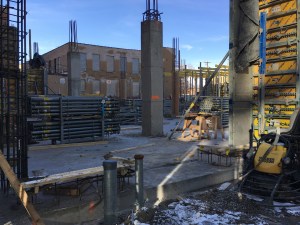
Office space large and small is all the rage in the Fulton Market District these days, along with restaurant space, retail space, residential space, and space for leaving your motorized scooter on the sidewalk. One of those smaller office projects is 318 North Carpenter. This one is just seven stories, bringing about 100,000 square feet of rentable office space, along with 10,000 square feet of retail, and parking for 27 cars.

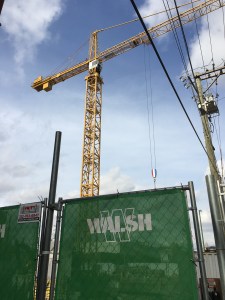
318 North Carpenter is brought to you by Murphy Development Group, most notable recently for opening The Paragon in the South Loop. Hartshorne Plunkard Architecture is the design architect, and Walsh Construction is on the build. They are tasked with having 318 open this summer.


Say goodbye to State and Division as we know (knew?) it

This whole corner of the Gold Coast is soon to be wiped clean.

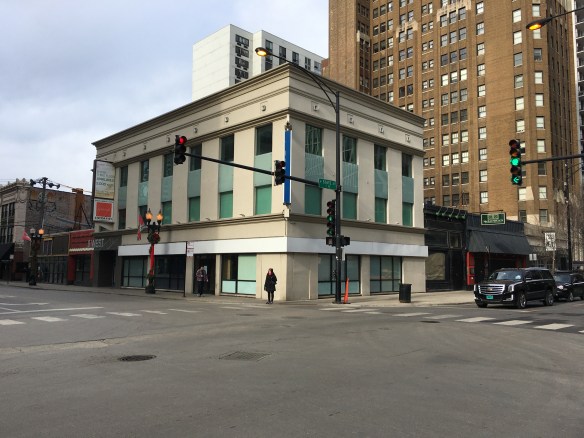
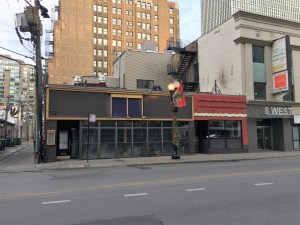
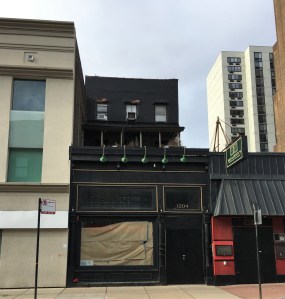
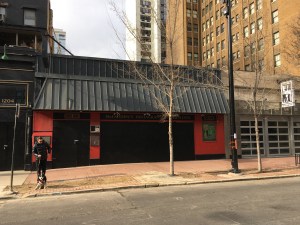
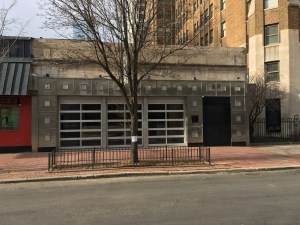
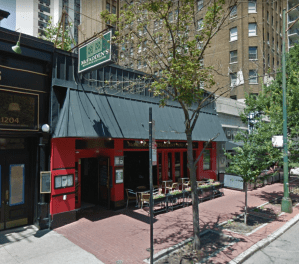
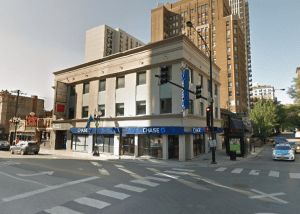
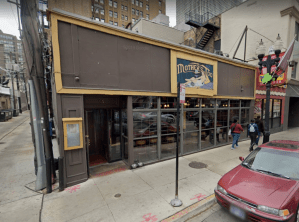
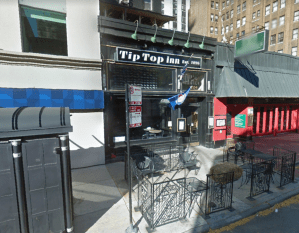
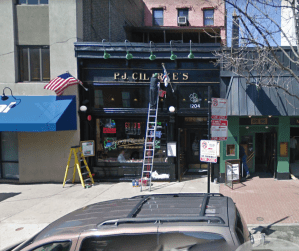
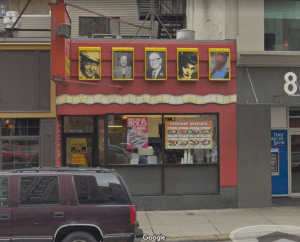
Say goodbye to McFadden’s. And Hash House a Go-Go. And P.J. Clarke’s, Tip Top Inn, Palette Chicago, Chase Bank, Paradise Cantina, Five Faces Ice Cream, and whatever else has ever been on the northwest corner of State Parkway and Division Street in the Gold Coast neighborhood. Because it’s all coming down.

A bunch of demolition permits were issued January 2nd, allowing for the removal of the edifices at 1200, 1204, 1206, and 1210 North State, and 10 West Division. Which may or may not include what was once Mothers Too, though that address was 14 West. 10 and 14 might be considered one building.

Heneghan Wrecking is tasked with the tear downs, and it looks like they might be making space for this, according to the Chicago Architecture Blog. The permits don’t help much with developer info; Good Luck Glades LLC? Sunny Glade LLC? Loockout LLC? What the heck are those? And what’s with the “12 and 3-story building” on the 1204 permit? Confusion reigns.

Let’s turn back the clock, via Google Streetview:

Peoria Green wants to squeeze its way into the West Loop

A ZSD rendering of Peoria Green, as it would be seen looking east from Mary Bartelme Park.

Remember NIMBY heads exploding in the West Loop when Illume wanted to plant itself in the parking lot at 111 South Peoria Street? (Remember the fancy numerals in the 111ume name?) “It will block views of the skyline from Mary Bartelme Park!” was the best line locals screamed in an effort to keep the builders at bay.

Well, Illume is open now. The tiny parking lot immediately to its south is open too. But the construction fence around it says maybe it won’t be open much longer.
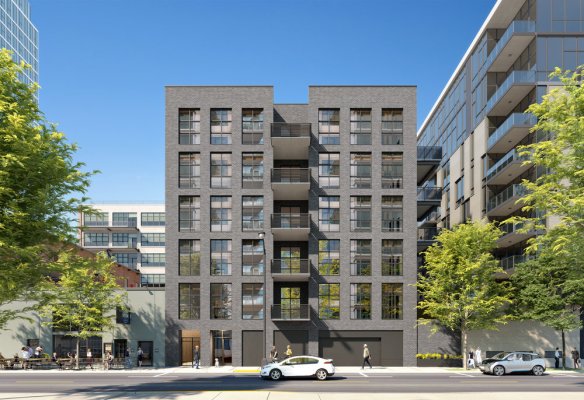
This is ZSD’s rendering of the Green Street elevation.

Signage on the site says Peoria Green wants to wedge its way into the neighborhood. Peoria Green already has a website. Peoria Green already has a flyer box on the fence so passers-by can get the scoop. Peoria Green has a sales center (located at 112 S. Sangamon Street.) Peoria Green is a thing.

Apparently, this has been a thing for awhile. But when you’re not paying attention, stuff gets past you. Crain’s and Dennis Rodkin were all over this project back in March. And The Real Deal posted about Peoria Green’s approval back in June. They even mentioned it being “controversial” and receiving “heated opposition from some neighbors.” (See first paragraph above. I am the opposite of surprised.)

ZSD Corp is planning 25 condos here, all with at least 4 bedrooms. That’s a lot of bedrooms. A childless couple could AirBnB the heck out of one of these. The on-site brochure claims a Fall 2020 opening for Peoria Green. I’m still efforting to find an architect for this project, plus a GC. Keep your ears open, if not your empty lots. A fall opening means they’d need to get started right soon.
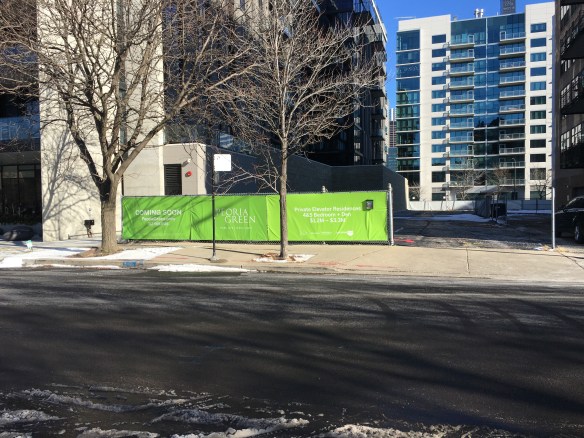
A neon-green banner announces Peoria Green.
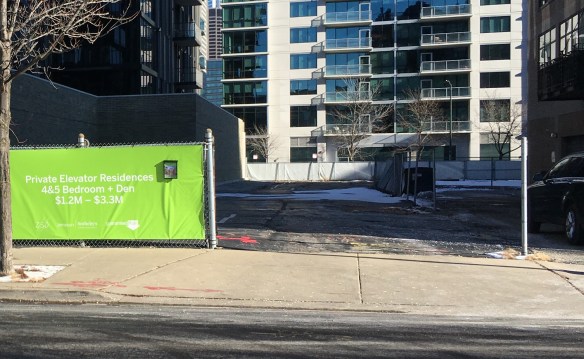
Looking west to east, Peoria to Green, at the full length of the lot.

Peoria Green ZSD site plan

The site plan from ZSD shows Peoria Green’s unusual shape.

I made a fancy Google Maps site plan, with the Peoria Green footprint outlined in red. I should get a drone.

Hey! There’s no more tower crane at Hayden West Loop

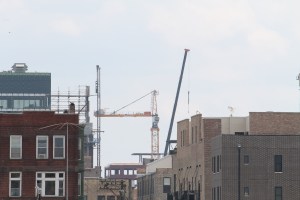
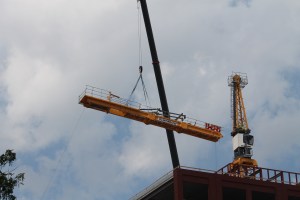
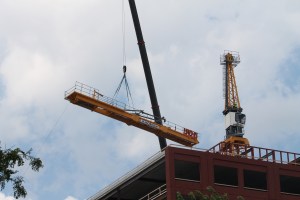
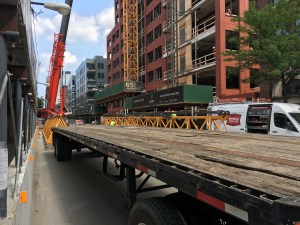
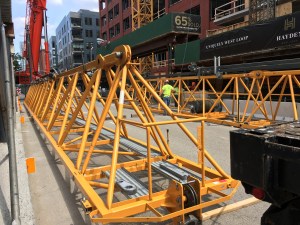
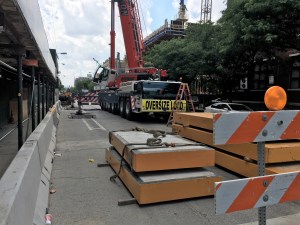
Sometimes we lose track of topped-out buildings. So we rely on your eyes to see what’s slipped our memories. Twitter user @West_Looper let us know on Saturday that the tower crane was coming down at Hayden West Loop, so we headed over there to watch some of the action.

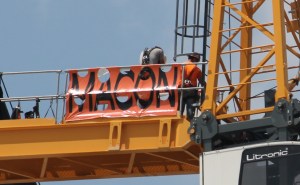
Hayden marked the only crane in the sky for Macon Construction, but its removal means big progress on Sulo Development’s 28-condo project. Hayden’s website shows 80% of the units sold, so you better make your move soon if you’re hoping for new digs in the Booth Hansen-designed building. Sulo plans on having your condo ready for move-in before 2018 comes to a close.

And now, as we’re known to do around here, more photos of a tower-crane disassembly than you’ll ever need: