Progress Update: Columbia College Student Center

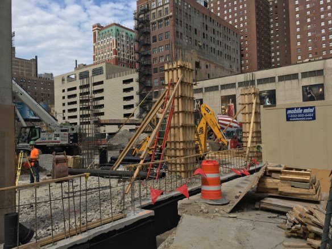
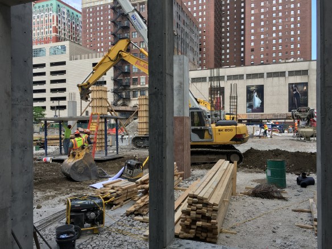
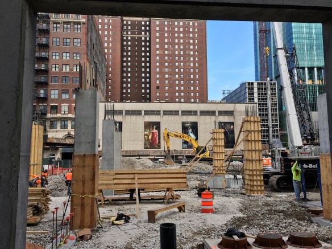
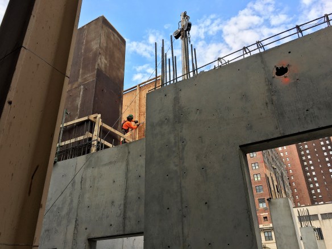
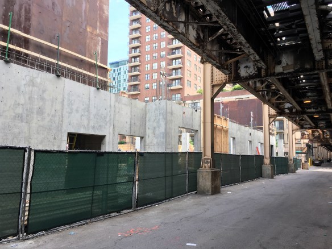
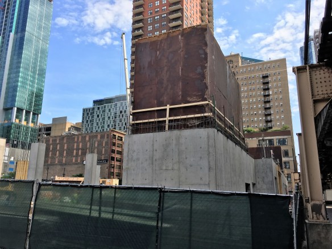
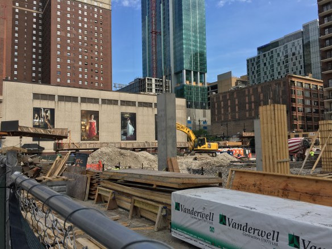
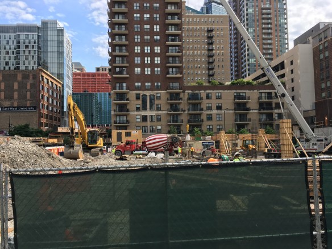
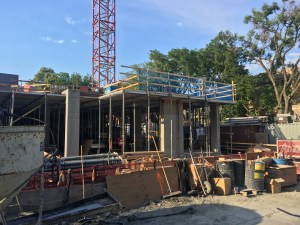
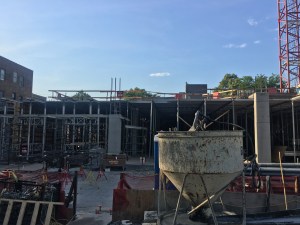
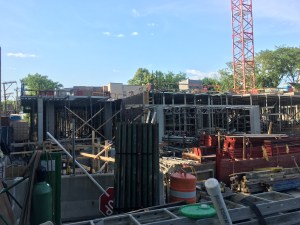
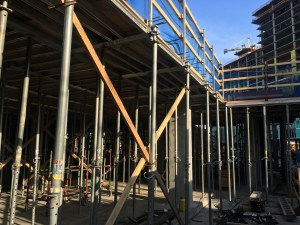
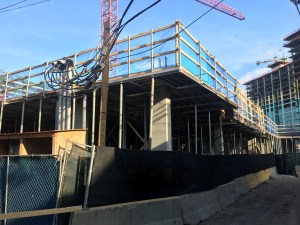
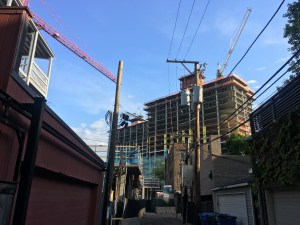
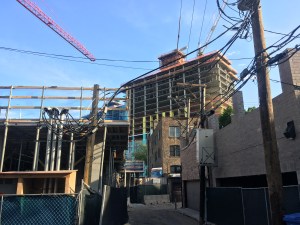
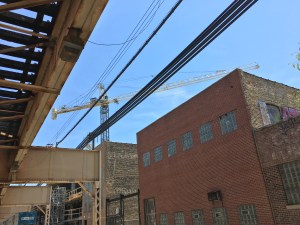
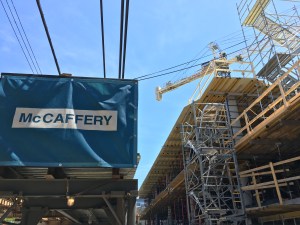
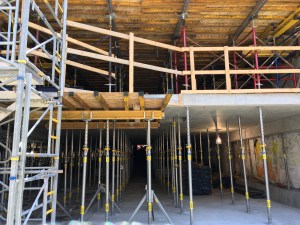
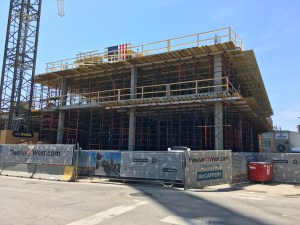
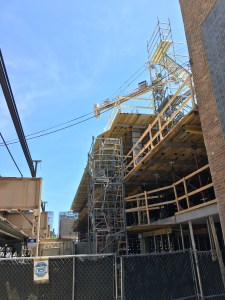
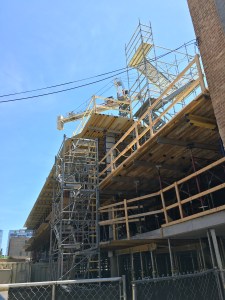
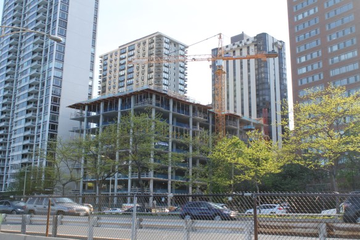
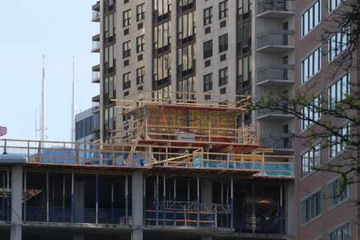
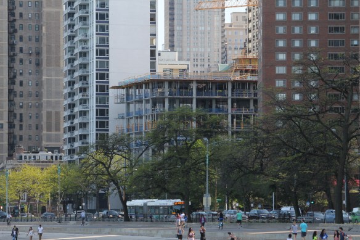
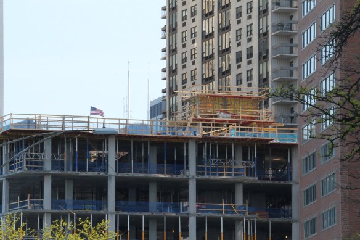
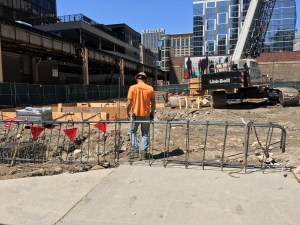
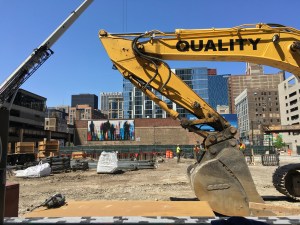
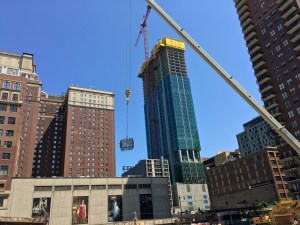
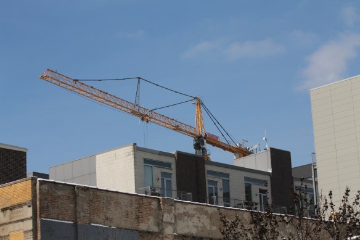
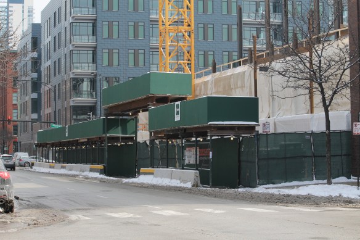
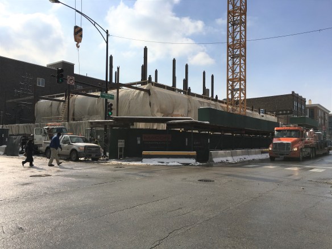
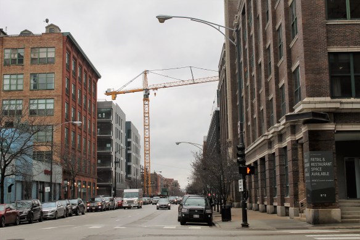
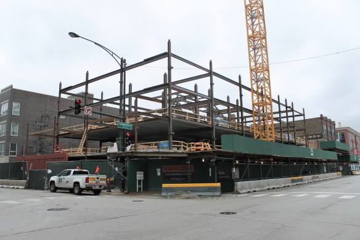
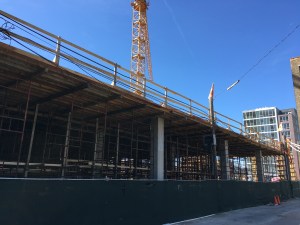
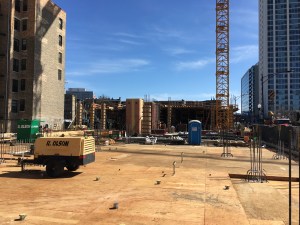
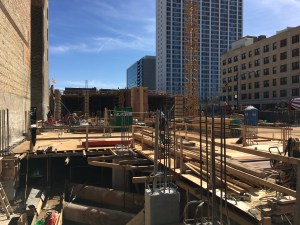
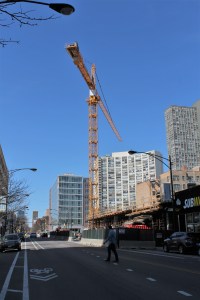
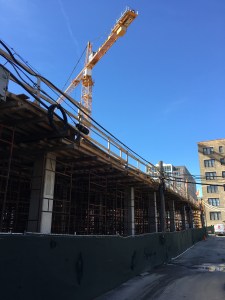
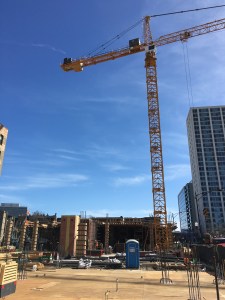
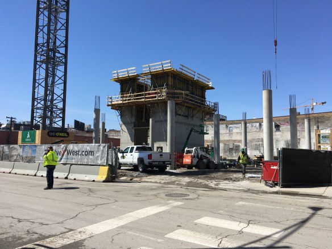
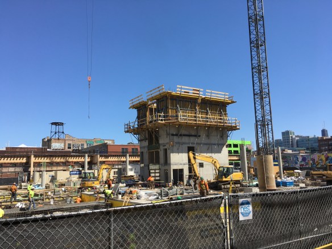
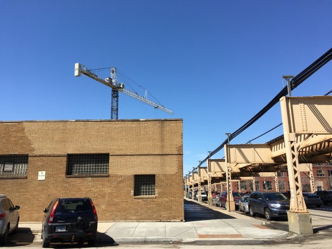
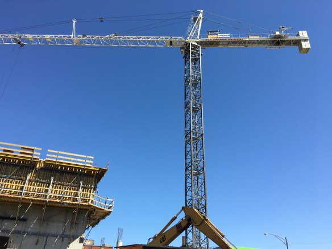

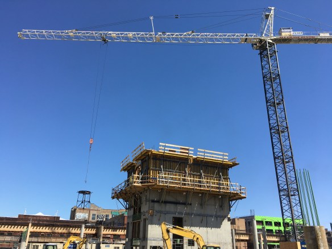
It’s time to check in with Pepper Construction on their progress in the South Loop. That’s where they’re erecting the Gensler-designed Columbia College Student Center at 8th Street and Wabash Avenue. The 114,000-square-foot facility is slated for opening in 2019.

Belmont Village Lincoln Park rises above street level

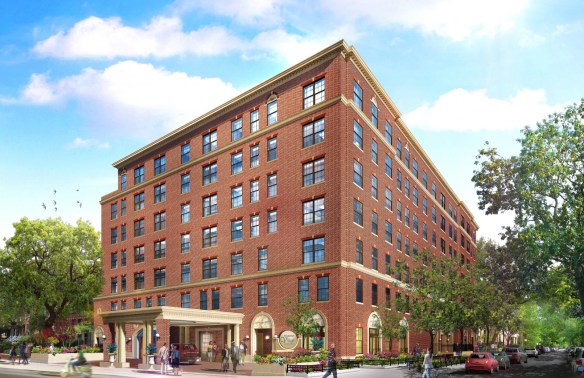
Belmont Village Lincoln Park

A rendering from Antunovich Associates of Belmont Village Lincoln Park.

Lincoln Park as a whole might not be terribly busy with construction, but the couple blocks surrounding the old Children’s Memorial Hospital site sure is. And W.E. O’Neil is the driving force behind most of that work.

One project they’re working on is the Belmont Village Lincoln Park. On the site formerly occupied by the Nellie A. Black Memorial Pavilion, Belmont Village Lincoln Park, like the huge Lincoln Common development across Fullerton Parkway, is a design by Antunovich Associates.

Developed by Belmont Village, the Lincoln Park facility will rise eight stories high and contain studio and one-bedroom apartments, plus parking below grade. Opening is anticipated in Summer 2019.


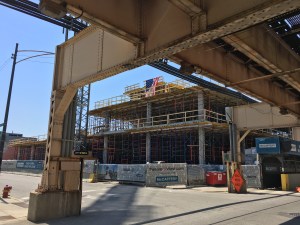
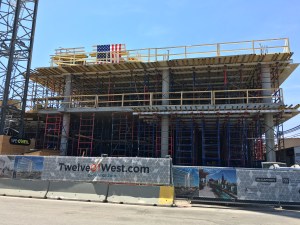
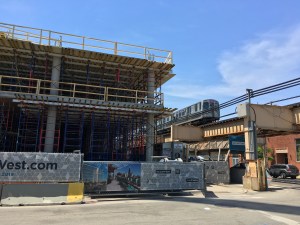
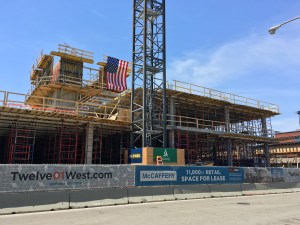
Progress Update: The Banner Waves at Twelve01West in the West Loop

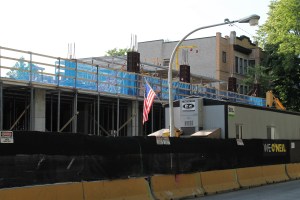
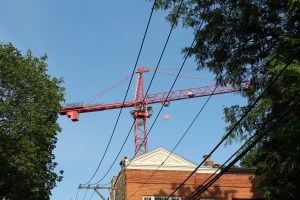
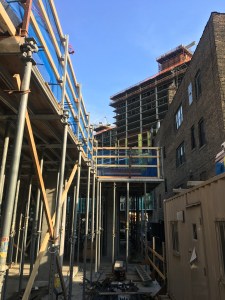
Twelve01West June 2018

Twelve01West flying The Colors on Memorial Day.

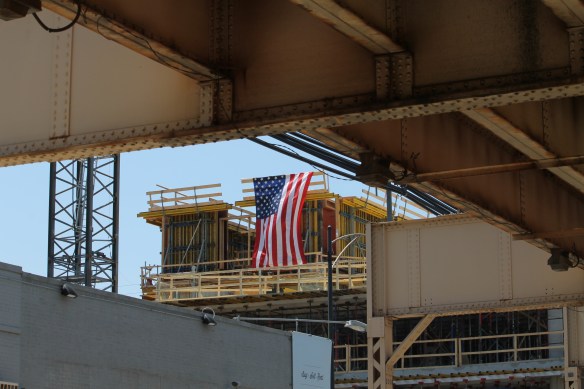
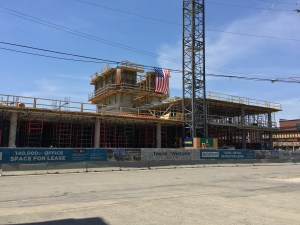
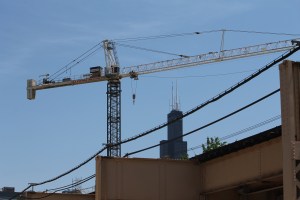
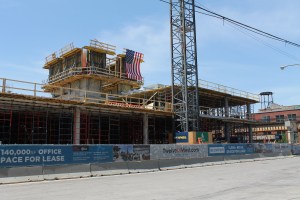
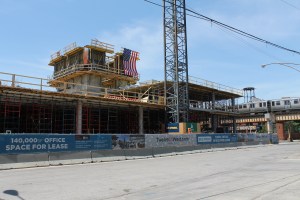
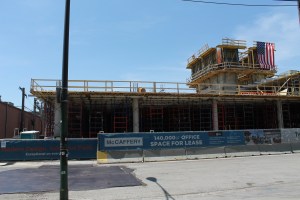
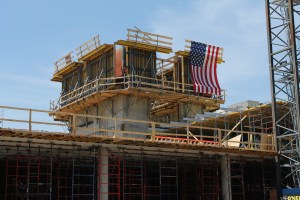
Twelve01West,  the new seven-story office building at 1201 West Lake Street from McCaffery Interests, is rising above street level out in the West Loop. W.E. O’Neil not only has the site all dressed up in the typical oranges and reds of construction material, but also had the Stars and Stripes draped over the top of the core, waving in the hot Memorial Day weekend breeze. Have a look:

61 East Banks is rising along the lakefront

61 East Banks May 2018

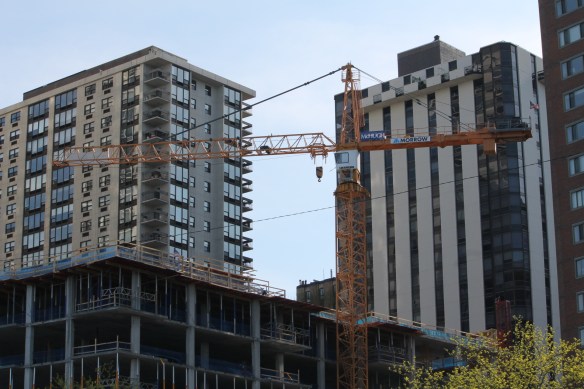
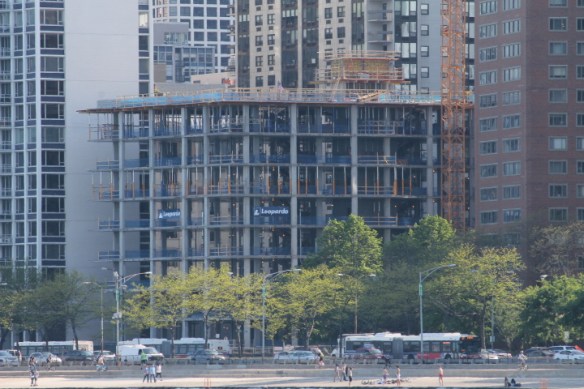
As seen from North Avenue Beach, 61 East Banks is making quite an impression along the Lake Michigan and Lake Shore Drive.

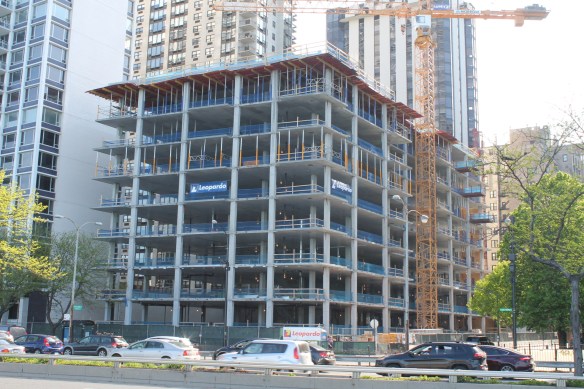
Granted, it would be even better with another 40 stories or so. But I can’t stop imagining the views from 61 East Banks, the new apartment building that took over a surface parking lot on Lake Shore Drive in the Gold Coast neighborhood.

At just eight stories, residents of the 60 new units won’t have elevated views of Lake Michigan, but since they’ll be right on the water, they won’t need height. Location is key here.

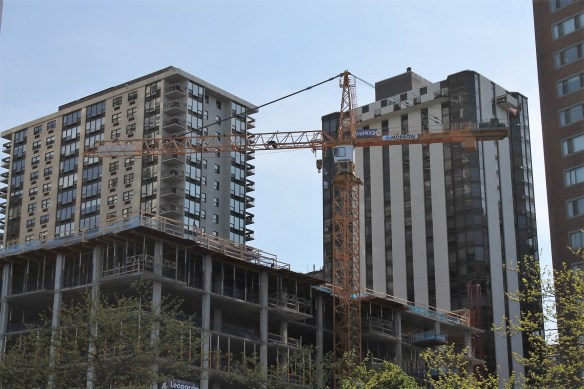
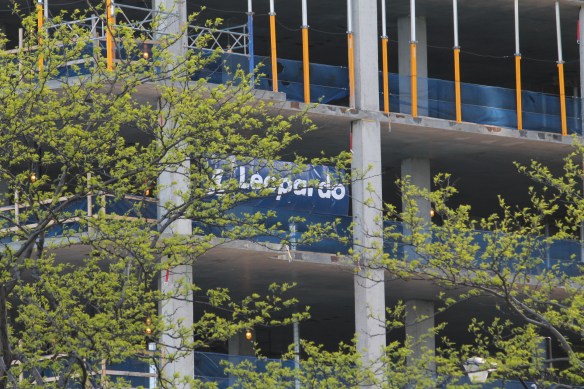
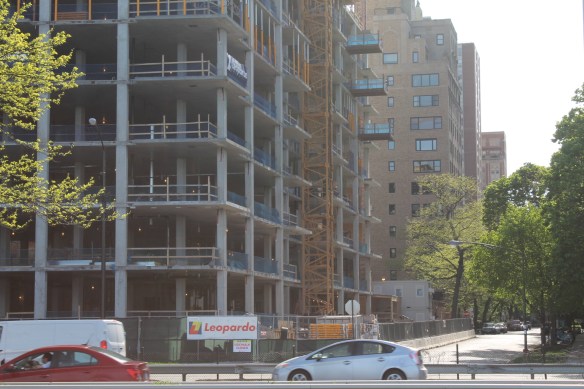
Draper & Kramer is the developer of 61 East Banks; Leopardo Companies is handling general contractor duties. Designed by Booth Hansen, 61 East Banks has already risen to its 8-story goal. That pretty yellow tower crane along the water will probably come down soon, but you can still marvel at it from the lakefront path for now.

Foundation work is in full swing at the Columbia College Student Center

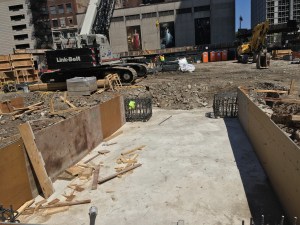
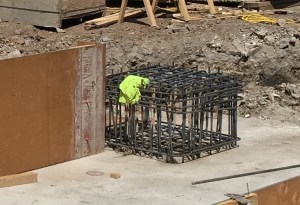
The Columbia College Student Center at 8th Street and Wabash Avenue in the South Loop is a reality, as crews from Pepper Construction continue to work on the foundation. The Gensler design, when finished will provide 114,000 square feet of space for students over five levels.

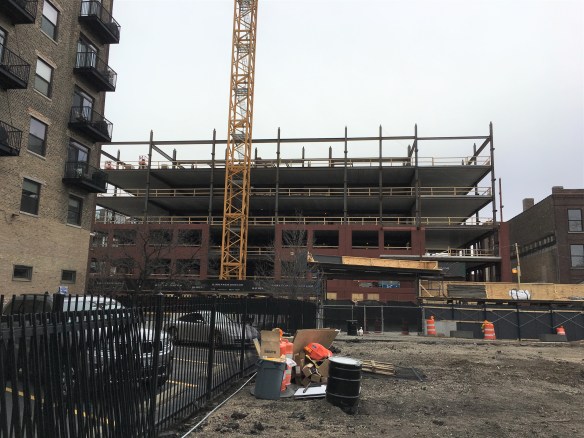
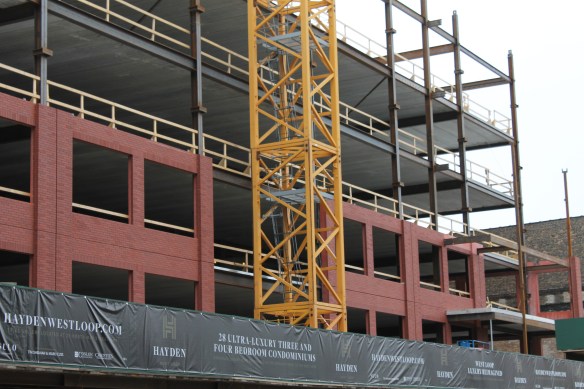
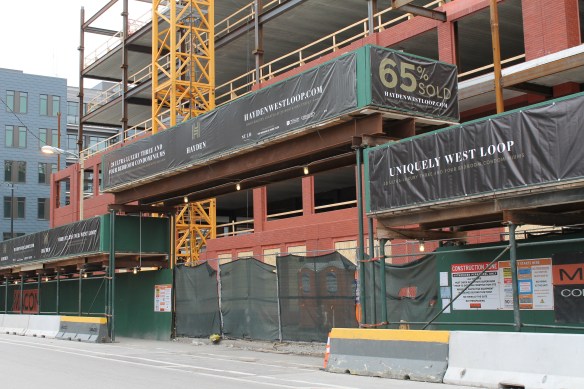
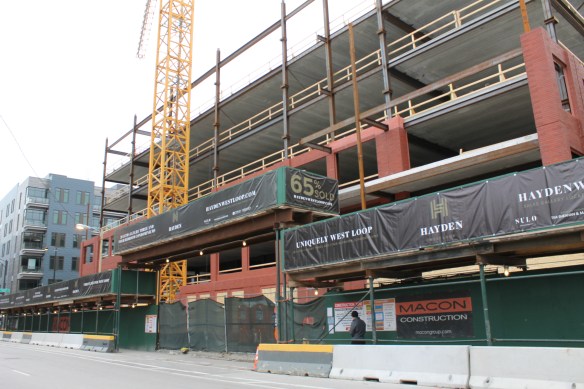
Hayden West Loop is approaching the top

Hayden West Loop May 2018

A model of Hayden West Loop sits on display at the sales center on May Street in the West Loop.

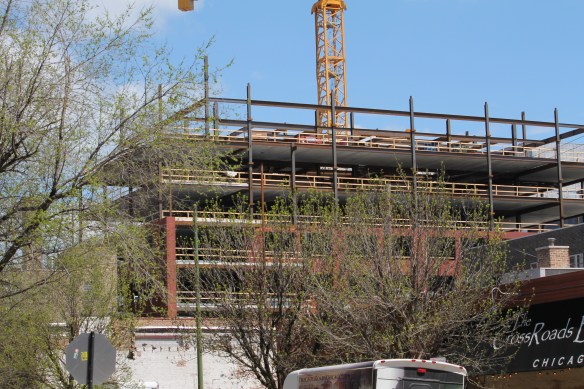
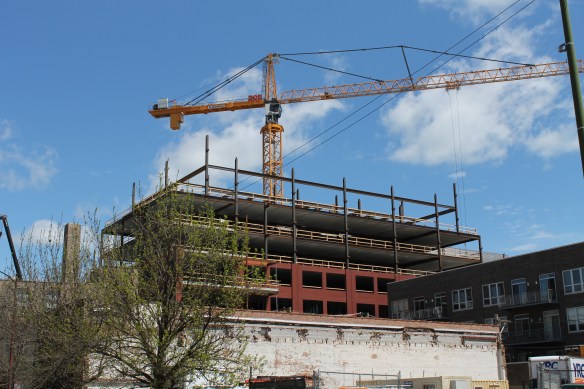
The first building of the nine-story Hayden West Loop, a two-part project from Sulo Development, has reached the underside of its 8th level.  Designed by Booth Hansen, it will bring 28 condominiums and 83 parking spaces. The second building is slated for a site around the corner on May Street. Macon Construction is the general contractor utilizing that shiny yellow Liebherr tower crane.

The following photo gallery shows progress from the first week of May, backwards through February.

The Pickard Chilton Boathouse we didn’t get

Pickard Chilton Boathouse

Rendering from Pickard Chilton of a proposed boathouse at River Point.

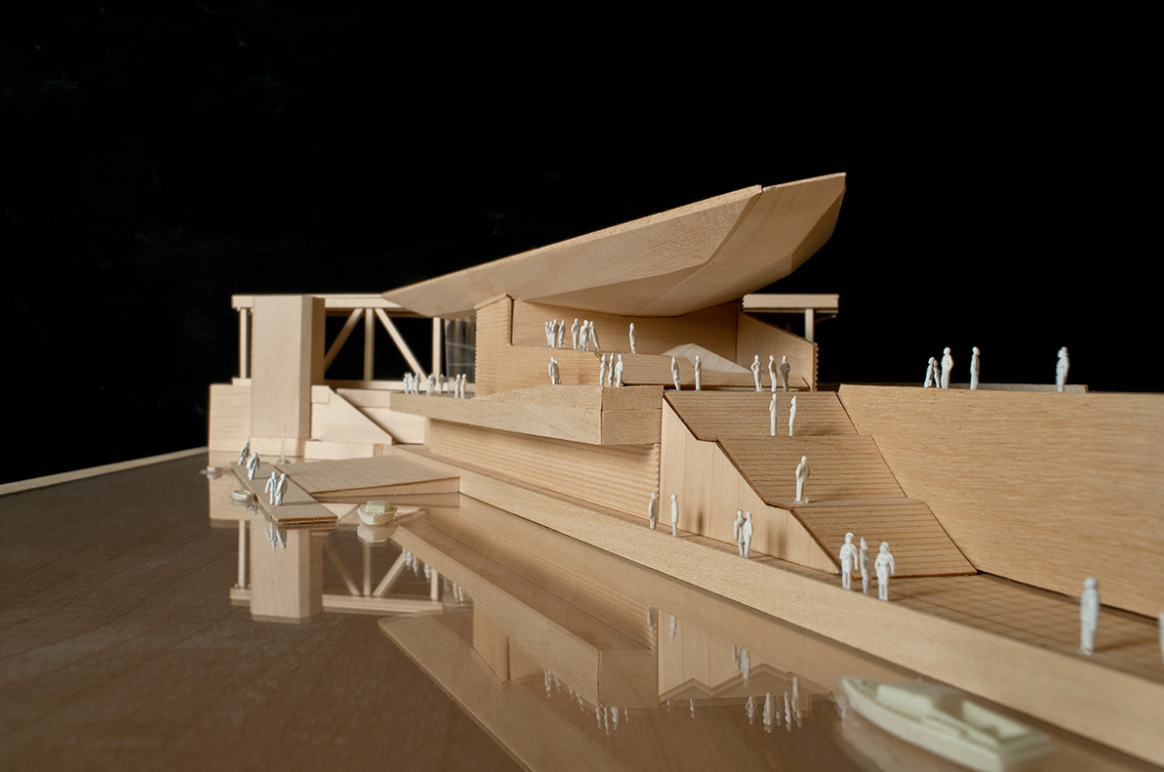
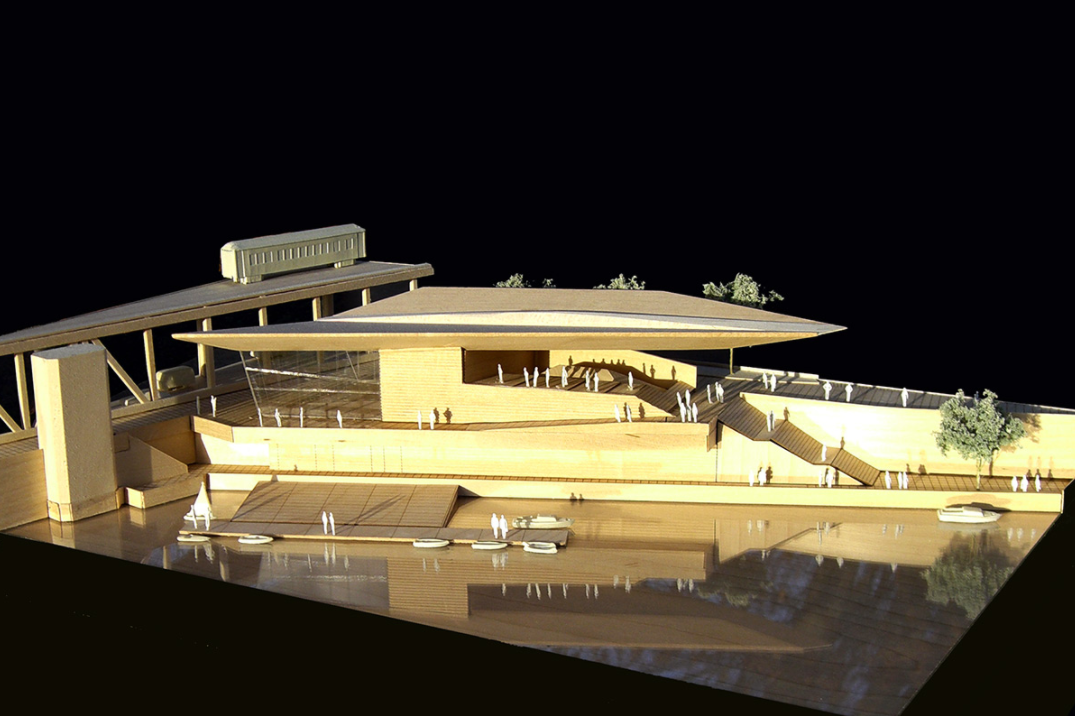
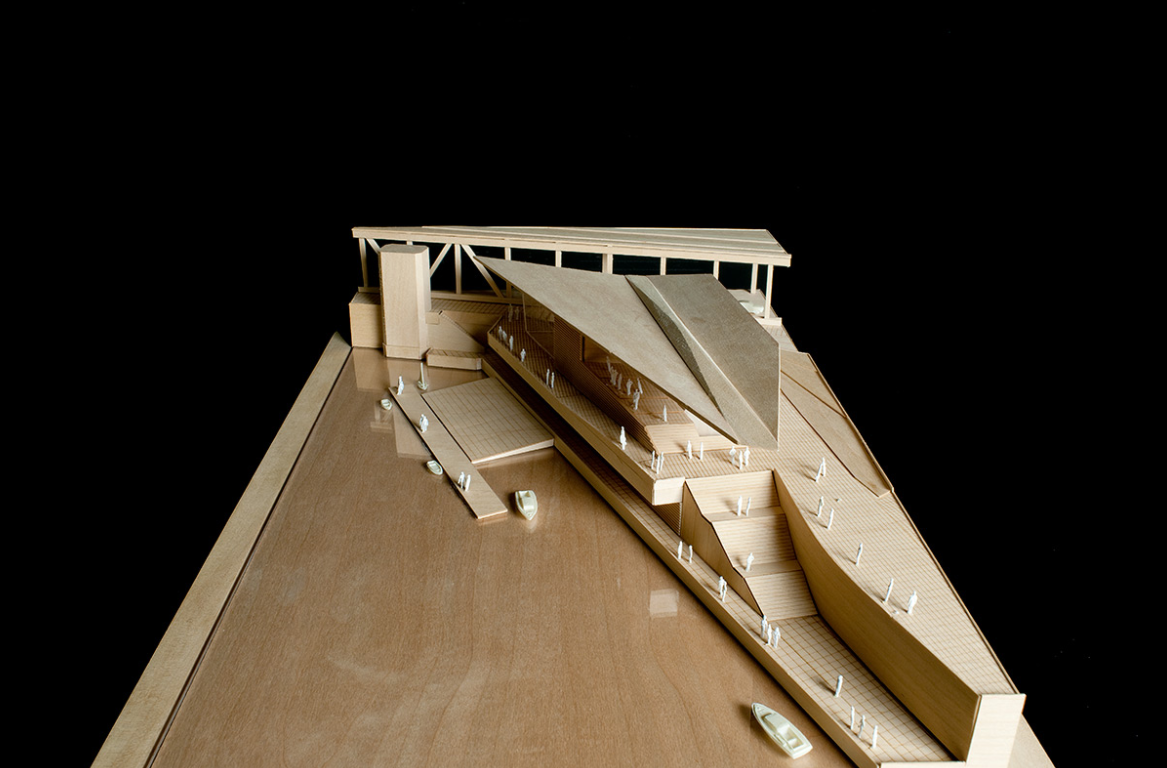
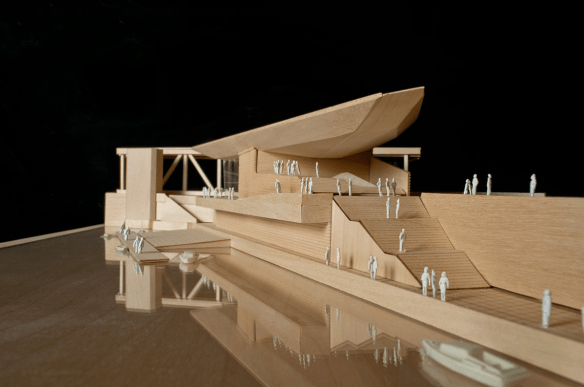
An innocent Wednesday-morning tweet led me down a rabbit hole, and I eventually climbed out through the website of Pickard Chilton, the New Haven, Connecticut-based architecture firm known in Chicago for designing River Point and 300 North LaSalle, plus one of my out-of-town favorites, the Northwestern Mutual Tower in Milwaukee.

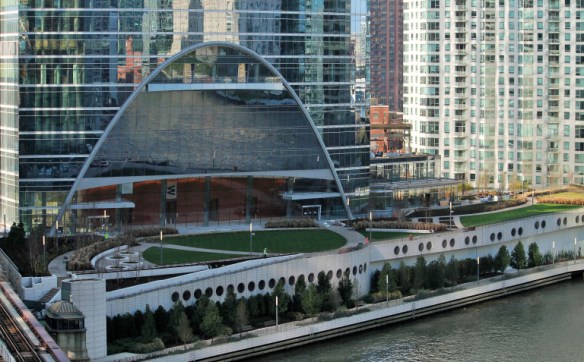
One item on the Pickard Chilton projects page in particular caught my attention; The Boathouse. A proposed development for Hines, The Boathouse was designed to go where River Point Plaza stands now. Don’t get me wrong, I’m not at all unhappy with either River Point or its plaza, but this boathouse would have been an awesome addition to the Chicago River. Maybe another location? It could look marvelous down on the South Branch too.

All of the following images of The Boathouse are from Pickard Chilton.

River Point Plaza

River Point Plaza, where The Boathouse would have been built. (B.U.C. image)

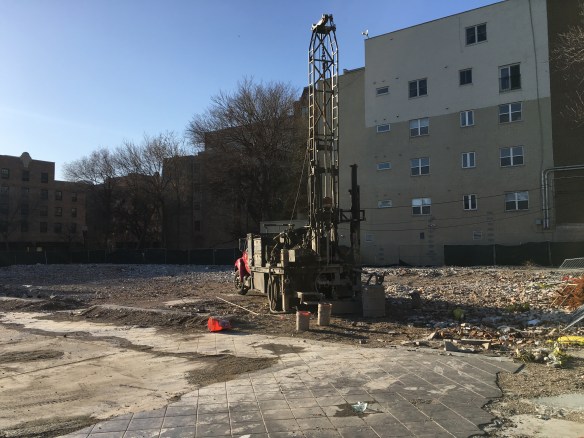
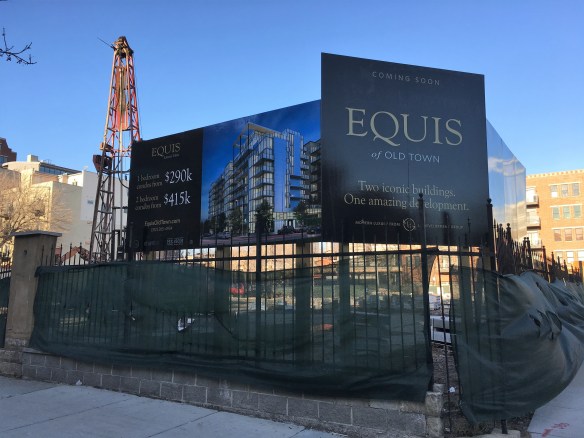
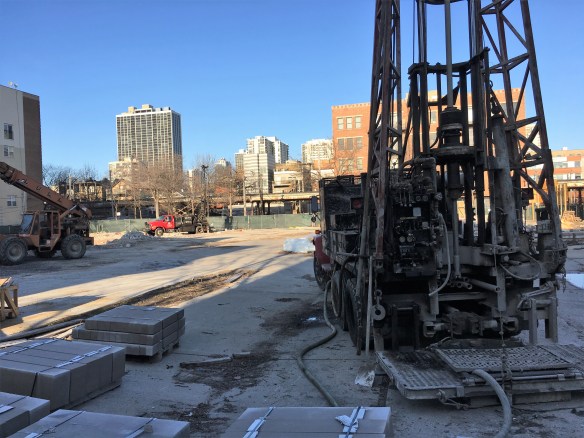
Do soil sampling rigs signal the start of Equis of Old Town?

No. No they do not. Permits would signal the beginning of Equis of Old Town. But soil sampling rigs are a great sign. Heck, one is a good sign. Two must mean the condominiums on the former site of Noble Horse Theater and Stables are very close to beginning.

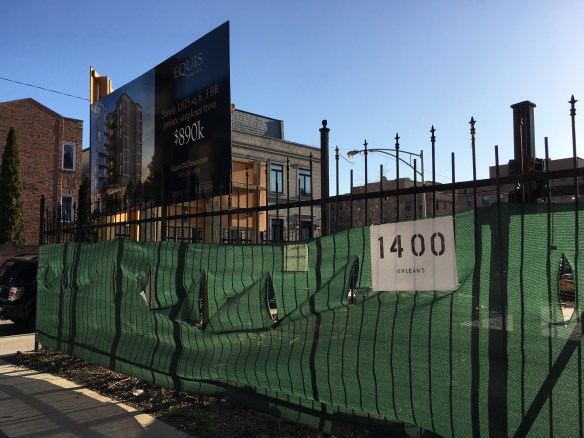
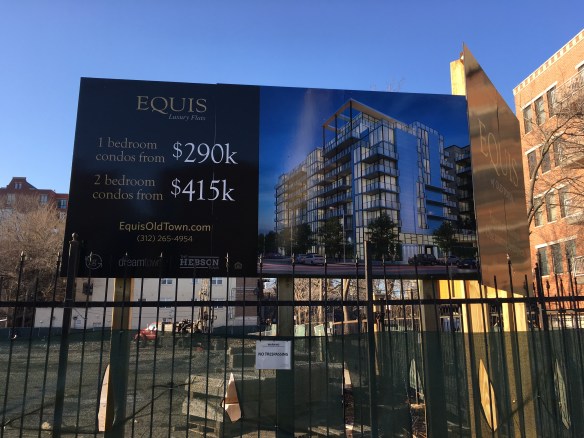
LG Development Group (Illume Chicago, The Ronsley) is bringing 1, 2, and 3-bedroom condos and residences, 175 units in total, to the now vacant lot bounded by Sedgwick, Schiller, and Orleans Streets. There are no permits yet, so we don’t know when construction will actually begin, but this is one to keep an eye on.
Progress Update: 3833 North Broadway has risen above street level

3833 North Broadway April 2018

3833 North Broadway is gaining height in Lake View.

When we last visited 3833 North Broadway back in February, developer and general contractor DLG Management was toiling below grade, getting foundations wrapped up for this eight-story apartment and retail building. Now, work has risen one story above street level, so you can see progress from your car as you drive by, instead of having to stop and peer through the fence. The Jonathan Splitt Architects design will include 134 units, underground parking, and ground-floor commercial space.

The core is rising at Twelve01West

Twelve01West April 2018

Twelve01West is rising at 1201 West Lake Street in the West Loop.

The core is springing up from the middle of the lot at Twelve01West,  the new seven-story office building at 1201 West Lake Street from McCaffery Interests. Probably because we finally got a (somewhat) warm, sunny spring day, and because W.E. O’Neil has that glowing tower crane at their disposal.

Designed by Antunovich Associates, Twelve01West got its foundation permit back in October, and a tower crane permit in January. The building will include 135,000 square feet of office space, and 11,000 square feet of ground-floor retail space, plus parking for 45 vehicles. McCaffery plans an early 2019 opening.