1001 South State Approaches the Finish Line, Nails Its Mural Game

1001 South State

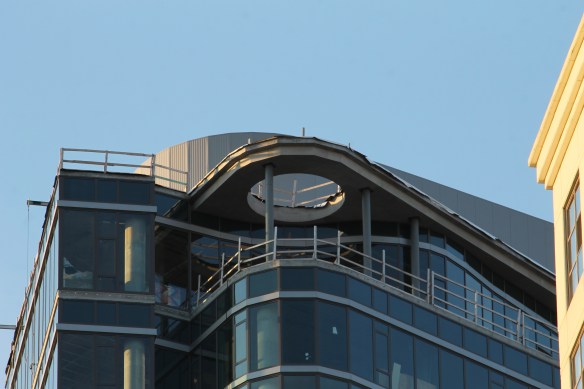

These outdoor skylights seem to be all the rage lately.

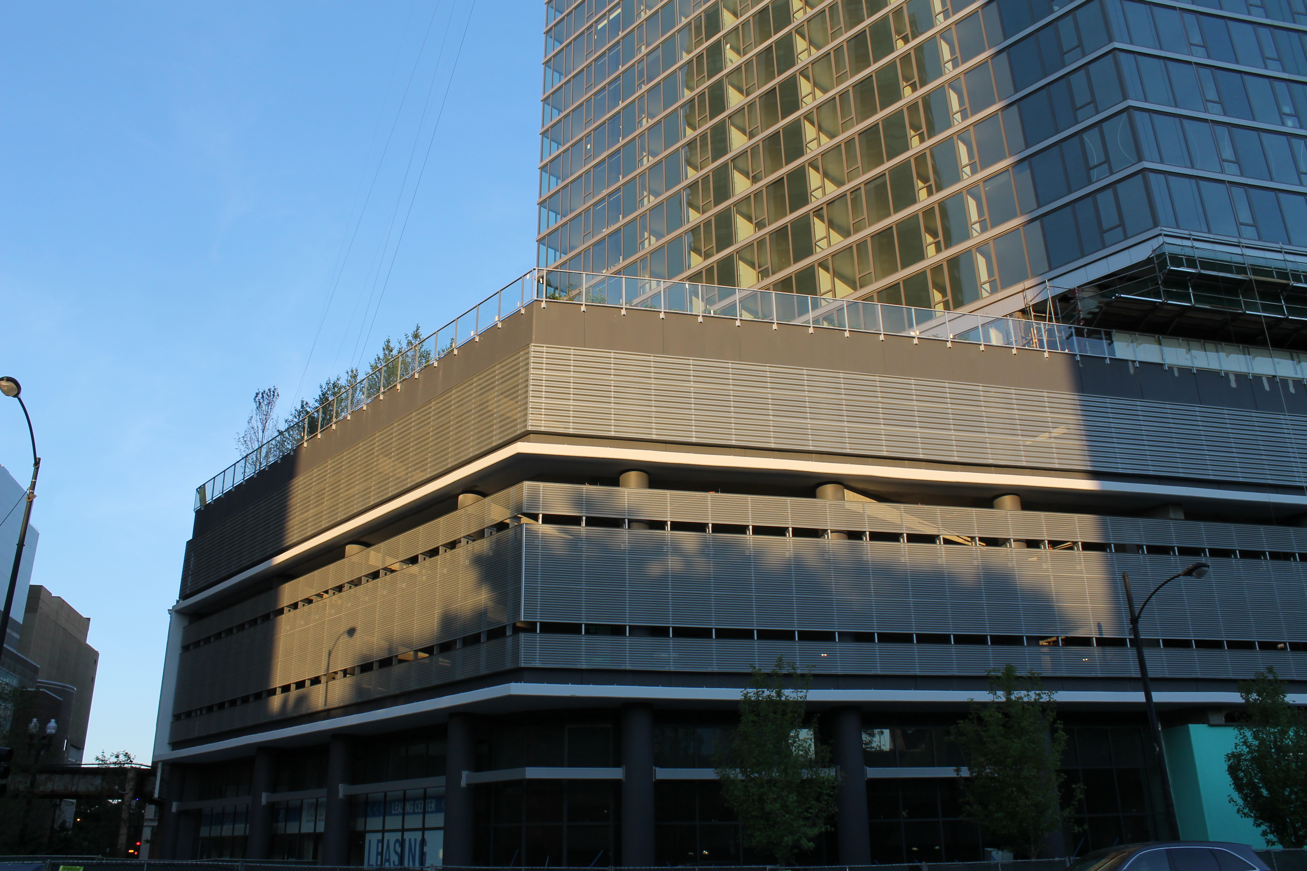
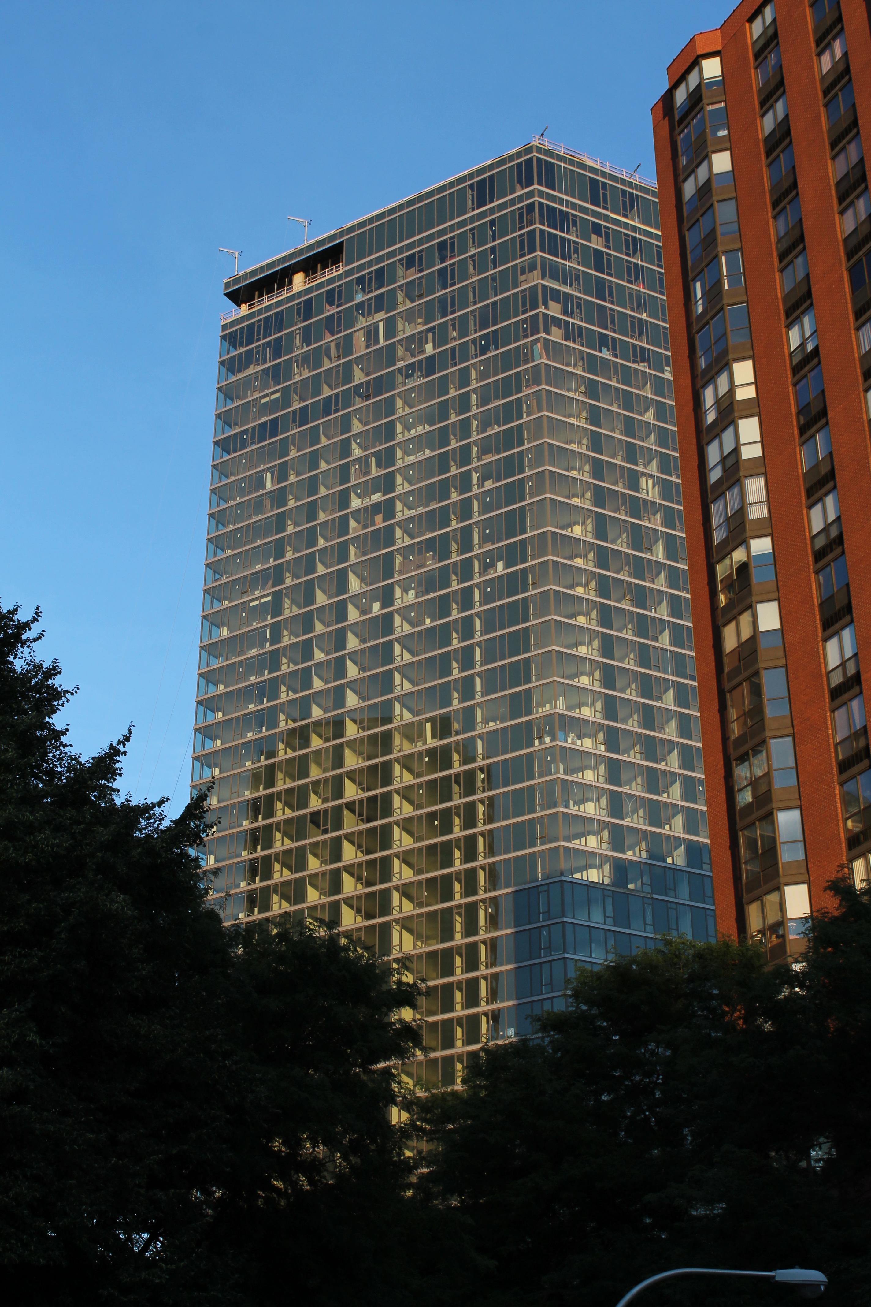
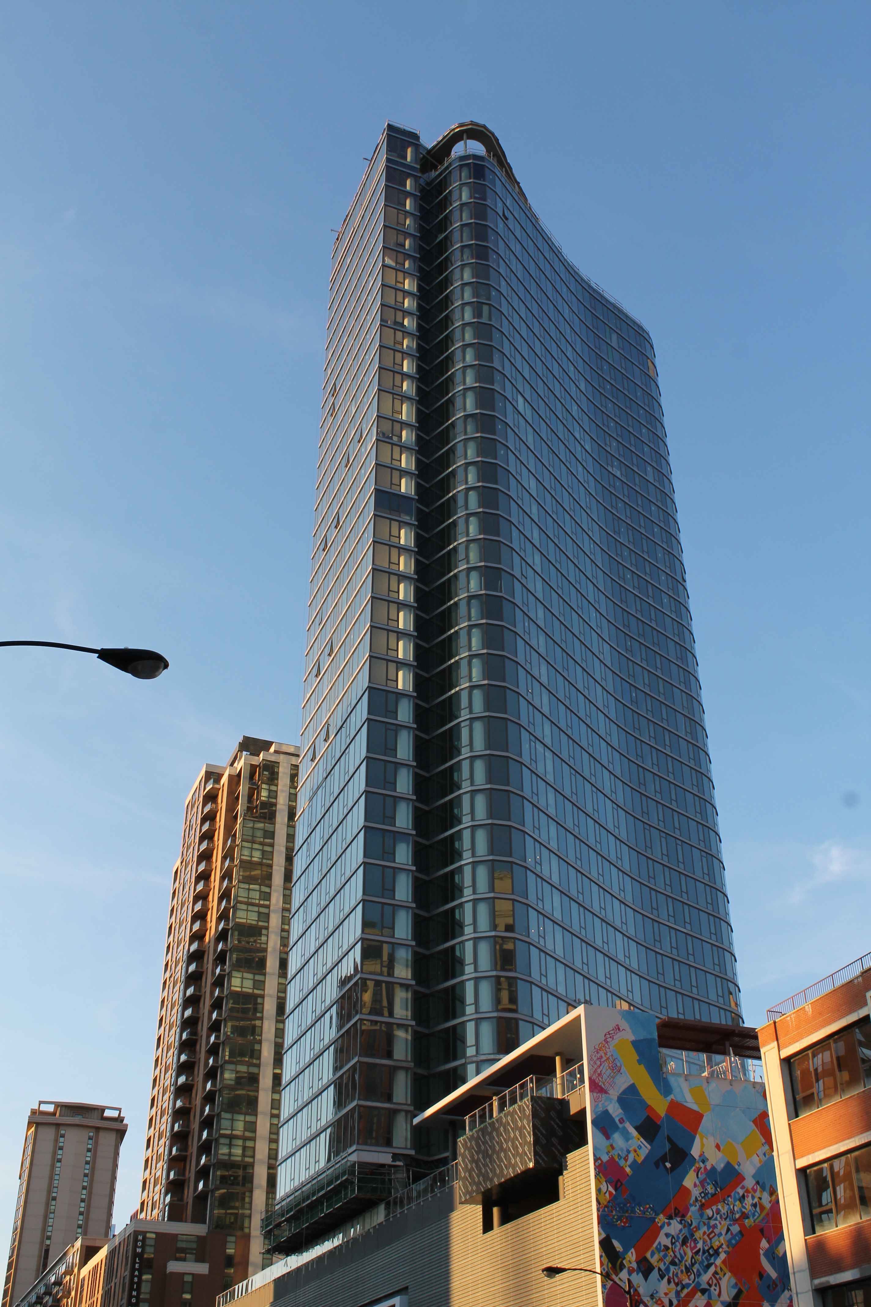
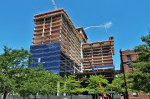
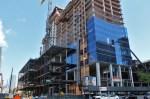
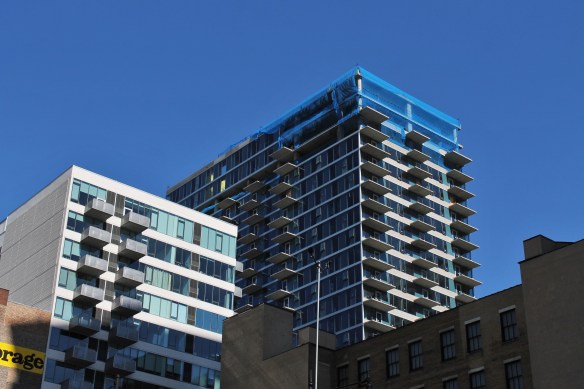
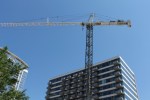
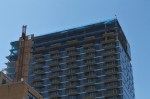
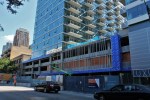
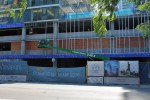
1001 South State, the Solomon Cordwell Buenz-designed apartment tower in the South Loop, continues to hurtle towards completion. Developer and building manager Golub + Company plans to have residents moving into the 40-story tower before summer is over.

Walsh Construction has been working on the tower since December 2014. When completed, it will feature 397 studio, one-, two-, and three-bedroom rental units, with 248 parking spaces. The fifth level will feature an outdoor pool and sundeck, while ground level will contain 8,800 square feet of retail space.


Marriott Marquis Hotel: More Photos Than I Know What To Do With

Marriott Marquis Chicago

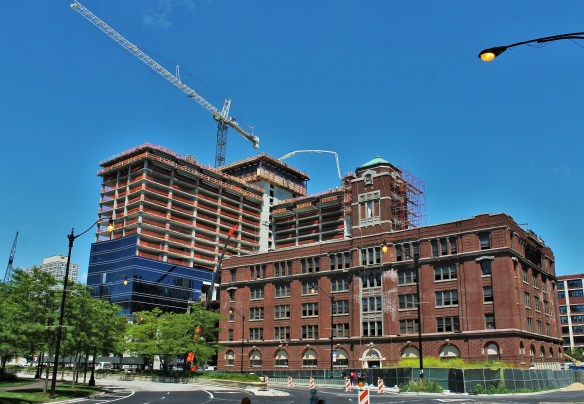
The Marriott Marquis Chicago, and the American Book Company building. Soon to be joined as one.

Down in the South Loop (you may call it this part of the South Loop the Prairie District if you like. McCormick Square? That jury’s still out), Clark Construction is working feverishly on the new Marriott Marquis Chicago hotel at 2121 South Prairie Avenue. Part of the expansion of McCormick Place by the Metropolitan Pier and Exposition Authority (McPier), the new Marriott Marquis will be a 39-story tower boasting a whopping 1,206 hotel rooms.

Designed by Goettsch Partners (150 North Riverside! YAY!) the Marquis will also include 90,000 square feet of meeting space. As part of the project, renovations are being done to the American Book Company building next door at 330 East Cermak Road, which will then be connected to the new hotel.

It’s a huge construction site. And that, of course, means I take a billion photos. In fact, it’s more like a field trip than a visit every time I go down there.

Enjoy the gallery.


Prairie Court Renderings From the *Real* Builder

Just Monday, I told you about walking past ground work for the new townhomes of Prairie Court. According to the nine permits issued by the City of Chicago for Prairie Court, the general contractor was to be Richard Builders.

Well, that came as quite a surprise to Summit Design + Build in the West Loop. They were kind enough to send over a few renderings of the new townhomes, as well as to clear up the confusion over the GC duties. Summit Design + Build is, in fact, the general contractor for Prairie Court. Which explains the excitement of the tweet they sent.

Here’s the press release Summit Design + Build sent along with their photos, followed by fresh interior and exterior renderings.


SUMMIT DESIGN + BUILD, LLC STARTS WORK ON PRAIRIE COURT TOWNHOMES IN SOUTH LOOP

Luxury townhomes to be completed by 2018, bring best of both worlds to Chicago’s next residential boom


CHICAGO – Chicago general contractor Summit Design + Build, LLC recently started construction on Prairie Court Townhomes, a luxury development in the South Loop’s historic Prairie Avenue District.


A joint venture between Sandz Development Co. and Golub & Co., who bring over 90 years of luxury development experience, will see the addition of 55, four-story luxury townhomes within nine buildings at 18th and Prairie Avenue. Buyers can choose from three and four bedroom units that will range from 2,800 to 4,500 square feet.


“Our team is excited that construction is getting underway at Prairie Court Townhomes, and we are thrilled to work with Sandz [Development] and Golub, two great developers, to bring not only new luxury townhomes, but a new community to the South Loop,” said Adam Miller, President of Summit Design + Build, LLC. “We also look forward to expanding our portfolio in Chicago’s next ‘hot’ neighborhood.”


The site was poised to be the home of the X/O high-rise nearly ten years ago, but the plan, which included 479 condos, was abandoned in 2009 after the developers defaulted on their loan. The Prairie Court Townhomes, which will feature individual attached two-car garages, contemporary upscale finishes, brick veneer and accent limestone facades, private wrought-iron ornamental fenced yards, landscaped building courtyards and private rooftop decks, have already garnered serious interest and enjoyed early sales success by having a scheme that better fits the historic neighborhood. The land was rezoned for residential use of six stories or fewer after its sale in 2011.


The Prairie Avenue District was established over 100 years ago as an escape for the city’s wealthiest and was designated a Chicago landmark in December of 1979. “This project brings the best of both worlds – a piece of secluded Chicago history yet easy access to the city’s nightlife and cultural happenings,” said Miller.


The project will be completed in stages over the course of 30 months based on sales of the townhomes. Chicago real estate brokerage firm @Properties is overseeing the sales at Prairie Court, led by Cyndy Salgado. An onsite sales center, which opened late March, offers potential buyers a glimpse of the Prairie Court lifestyle by taking a three-dimensional virtual tour on a tablet or laptop. Additional information can be found by visiting the Prairie Court website.


Sullivan Goulette & Wilson are providing architectural services for Prairie Court Townhomes.


ABOUT SUMMIT DESIGN + BUILD, LLC

Summit Design + Build, LLC is a provider of full-service general contracting, construction management and design/build construction services to the commercial, industrial and residential markets. Located in Chicago’s West Loop, Summit Design + Build has been involved in the design and construction of over 150 buildings totaling more than 2.5 million square feet over the firm’s 10 year history.
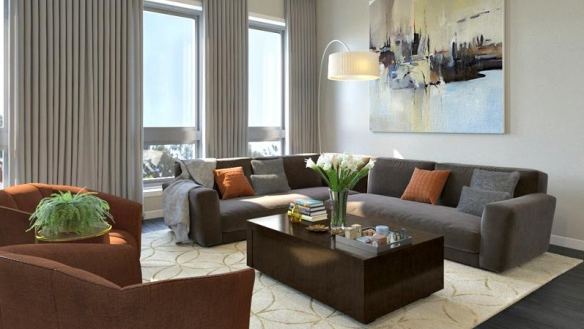
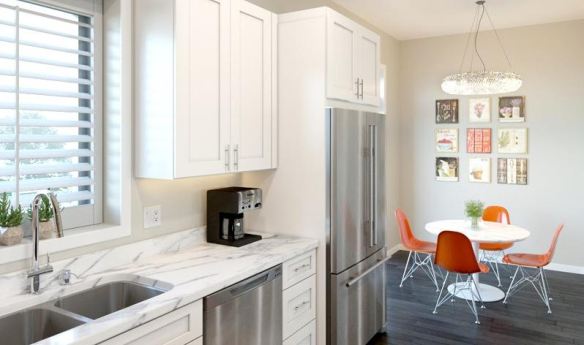
Prairie Court

Prairie Court

Prairie Court

Prairie Court

Summit Design + Build even sent a shot from the site. They know me well 🙂

Double-Duty Tower Crane Gone From 1333 South Wabash Avenue

1333 South Wabash

Noticeable for its absence: the tower crane that used to stand between 1345 South Wabash (left) and 1333 South Wabash (right)

The tower crane that schooled us all in stamina and stick-to-itiveness is now gone from the side-by-side towers at 1333 and 1345 South Wabash Avenue in the South Loop.

Planted smack dab in the middle of the double site, the crane built the south tower, 1345 Wabash first, then turned its attention — and boom — north to work on 1333 Wabash.

CMK Companies is the developer of both residential towers. 1345 is a 15-story condominium tower with 144 units (the website says only 2 are left!) while 1333 will feature 28 stories and 307 rental apartments. Both were designed by Chicago architecture firm Brininstool + Lynch, and both are being built by general contractor Lendlease.

Demolition Permit Signals End and Beginning for 1411 South Michigan

1411 South Michigan

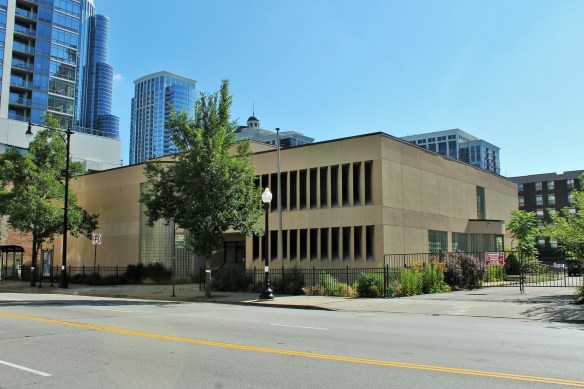
1411 South Michigan will soon be no more, replaced by a new, improved, taller 1411 South Michigan.

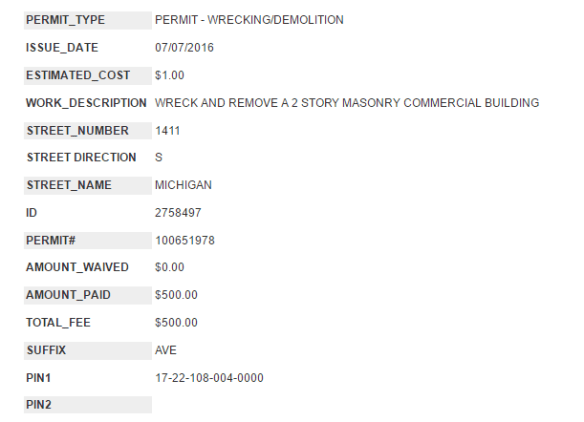
A demolition permit filed by the City of Chicago on Thursday will bring down the former home of the Chicago Department of Children and Family Services at 1411 South Michigan Avenue in the South Loop, making way for new rental tower. (1411 South Michigan also previously housed the National Association of Letter Carriers.)

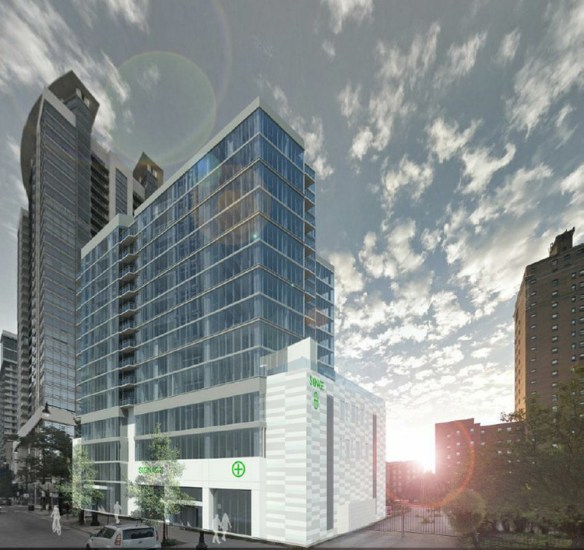
1411 South Michigan will be a 15-story apartment tower from Chicago developer Russland Capital Group. Designed by the architecture firm of Boarman Kroos Vogel Group, 1411 South Michigan will have 199 rental units ranging from studios to 3-bedroom apartments. 40,000 square feet of commercial space is included in the plans as well. Lendlease will serve as the general contractor.

1411 South Michigan

Alliance Demolition is ready to get to the demolishing part.

1411 South Michigan render

A rendering of 1411 South Michigan from Russland Capital Group.

1411 South Michigan

Unless used at the new 1411 South Michigan, this would make for a great souvenir piece.

1411 South Michigan demo permit

The Demo Permit.

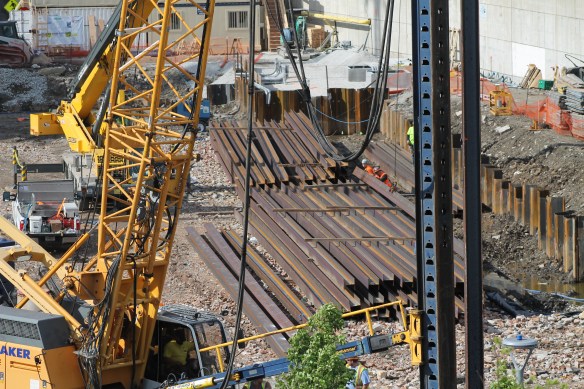
Alta Roosevelt Rings In Summer, Then Plants a Crane

Video

Wandered through the South Loop recently? Wondering about that ringing in your ears? Well, ask not for whom the bell tolls. Mostly because those aren’t bells.

As you’ve likely figured out by now, that sound — that really loud sound — is coming from Alta Roosevelt, the 33-story rental tower being constructed at 801 South Financial Place. Designed by Chicago firm Pappageorge Haymes Partners, Alta Roosevelt will have 496 studios, one-, two-, and three-bedroom apartments, and a whopping 348 parking spaces to go along with them. In an unusual twist from the current building trend, there will be no retail space included.

According to PHP, the tower will feature “resort-like amenities.” These types of highfalutin perks are becoming the norm for new-construction apartments, not just for condominiums. Developers are looking to provide renters with as many creature comforts as possible, making today’s apartment projects look much more like fancy condo buildings. (You can make the argument that high-end amenities will help developers turn those apartments into condos somewhere down the road, but I’m not going there.)