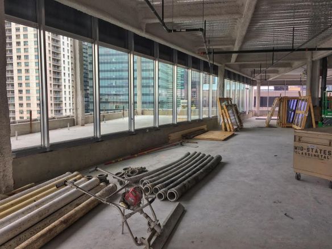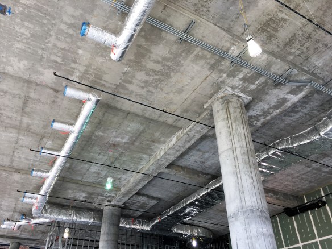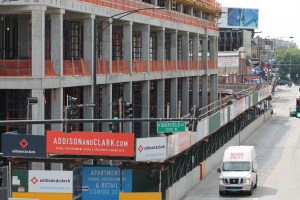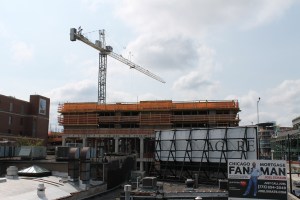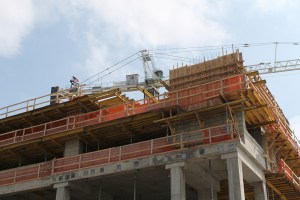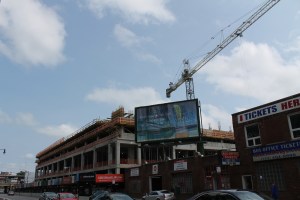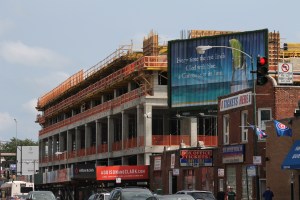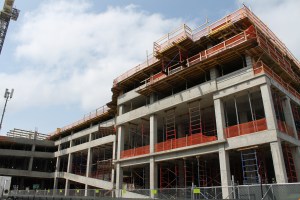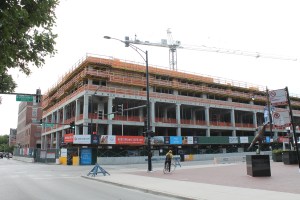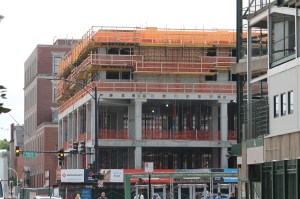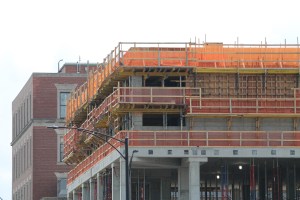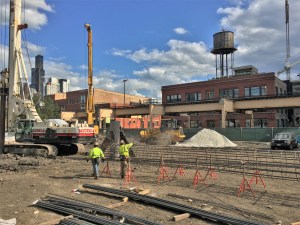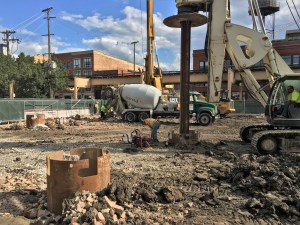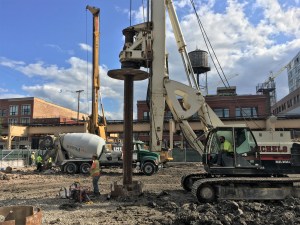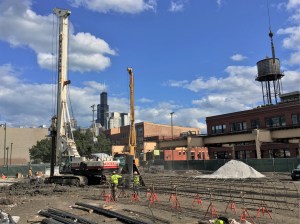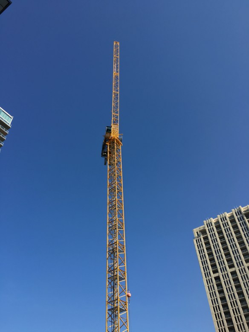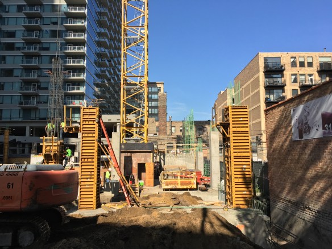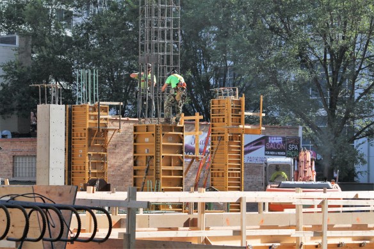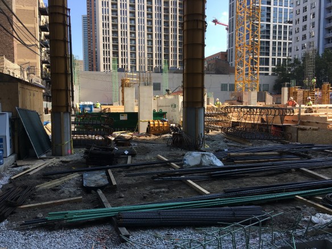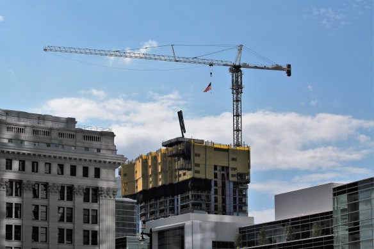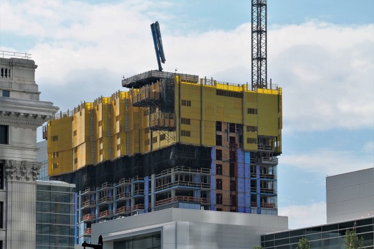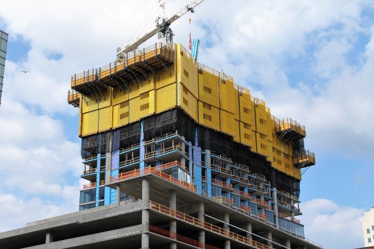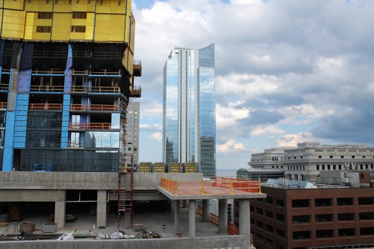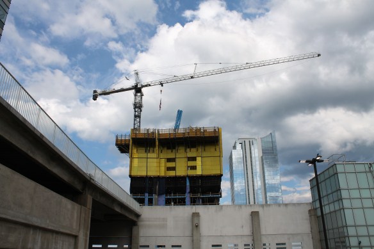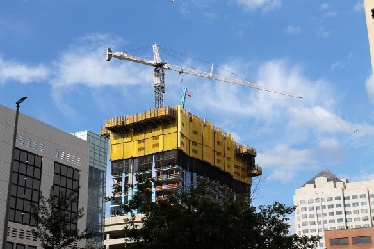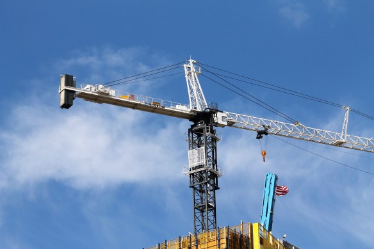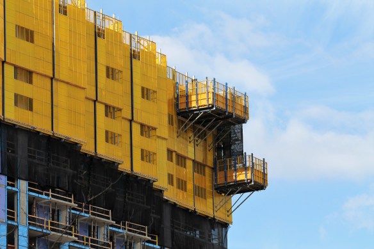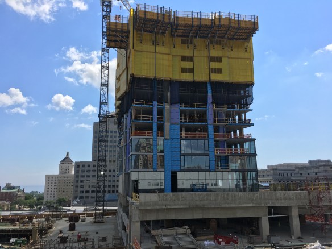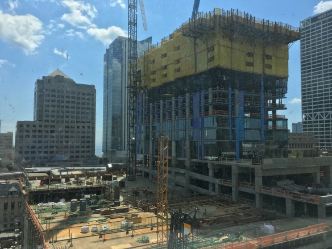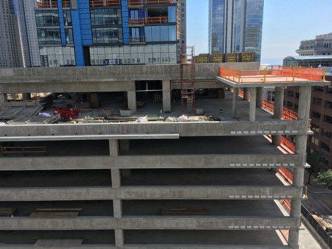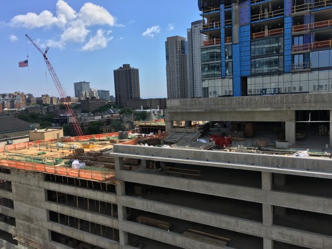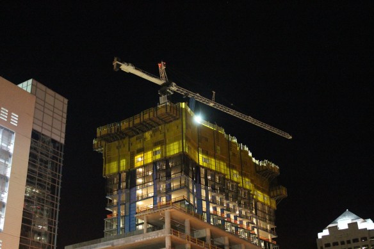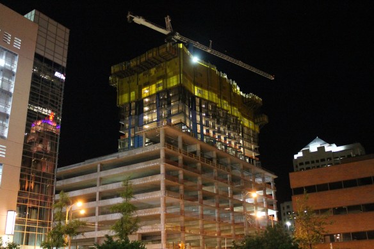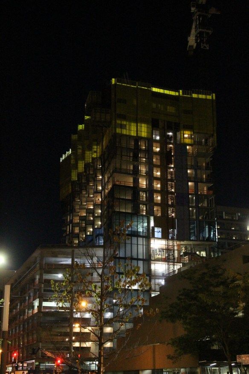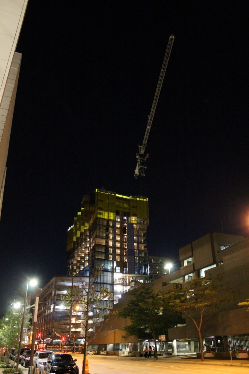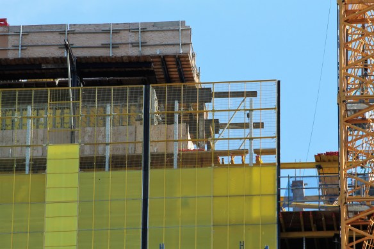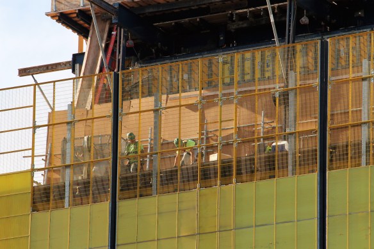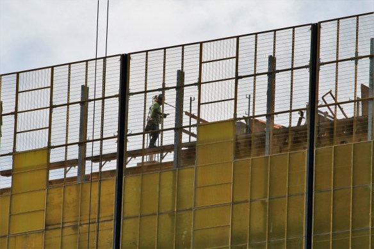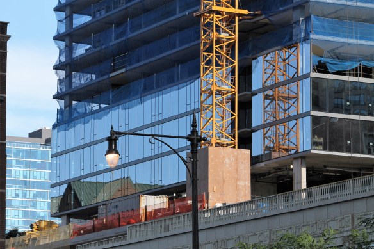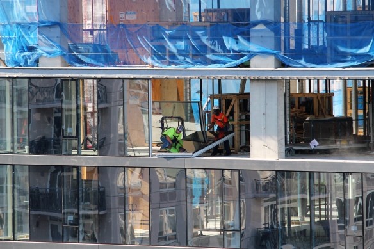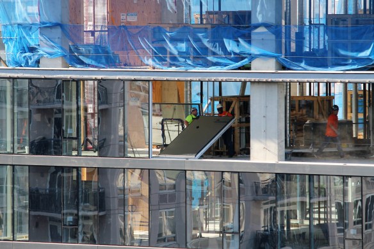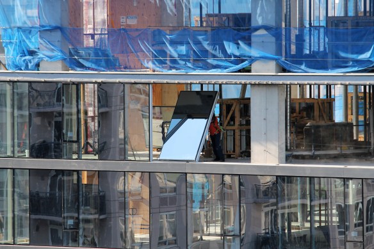
Addison & Clark continues filling in its enormous Lake View space

Addison & Clark

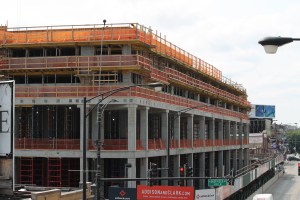
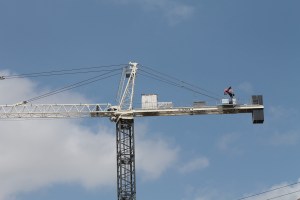
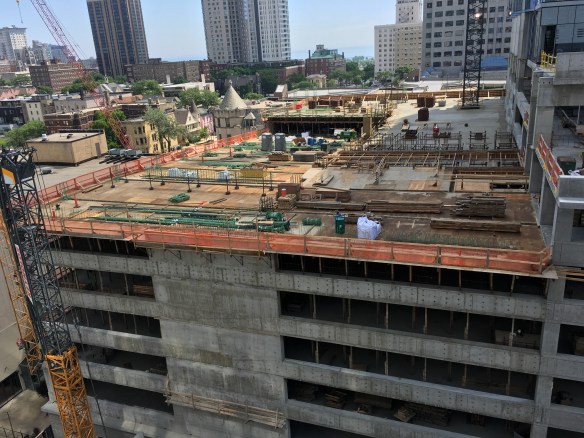
Curtis Waltz at Aerialscapes, killing the overhead shots at Addison & Clark.

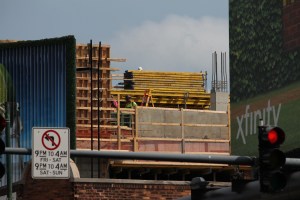
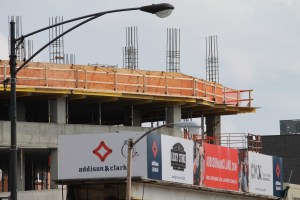
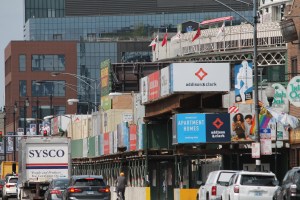
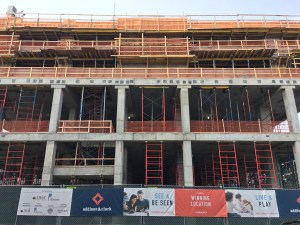
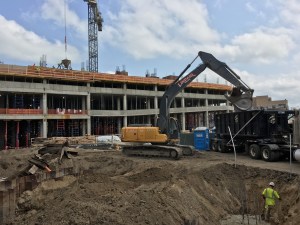
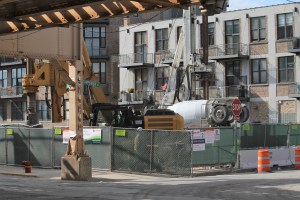
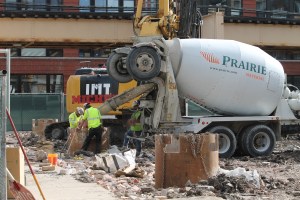
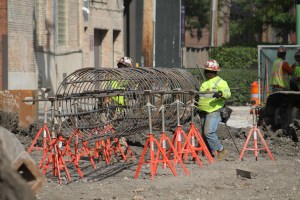
That’s a big lot up that at Addison & Clark. And Addison & Clark is a big project. Seems like the prefect match, doesn’t it?

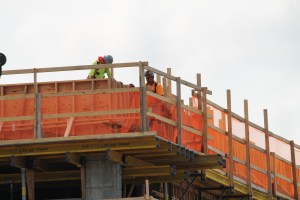
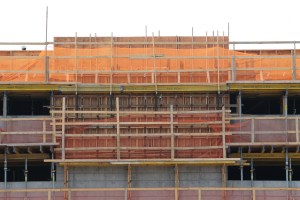
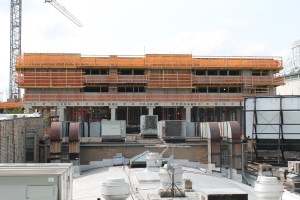
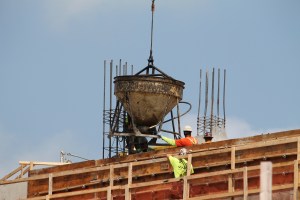
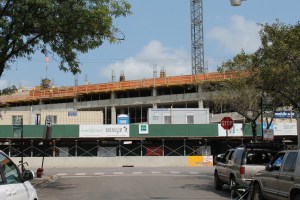
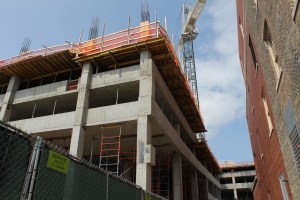
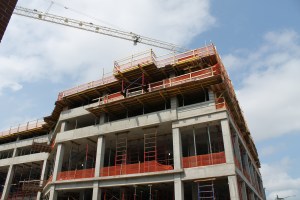
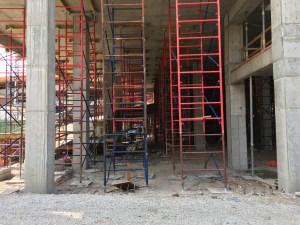
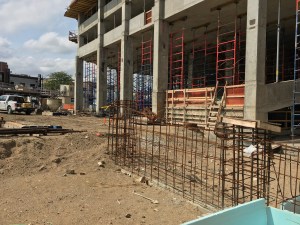
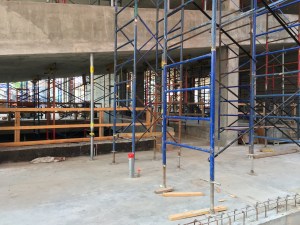
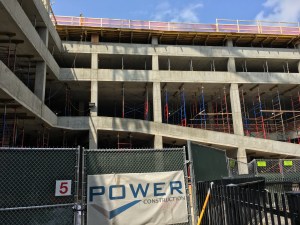
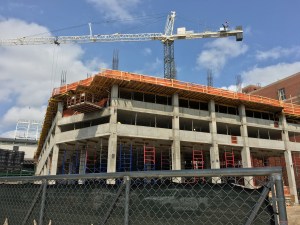
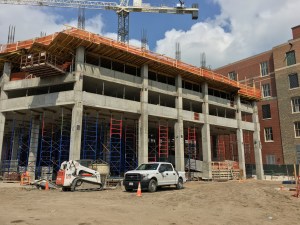
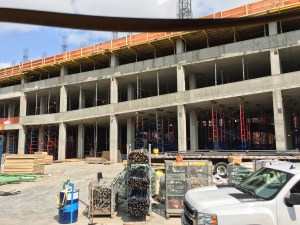
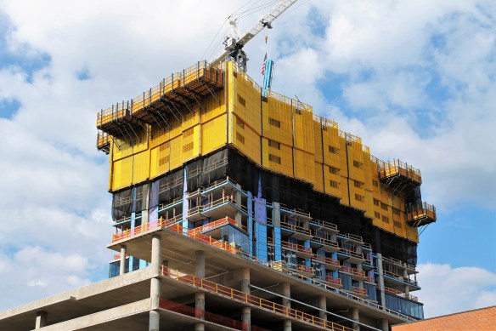
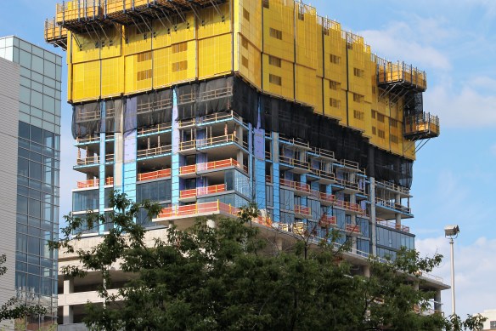
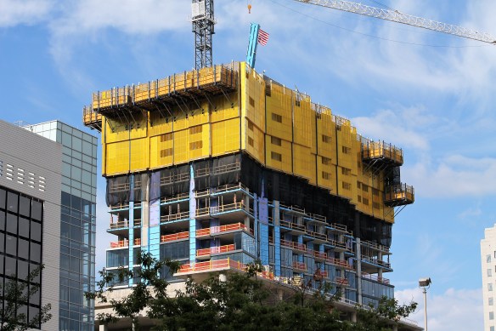
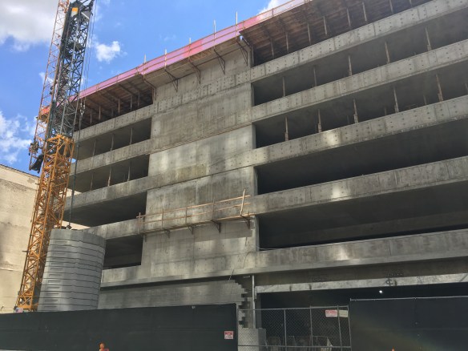
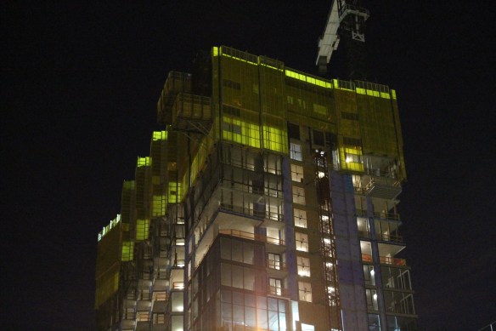
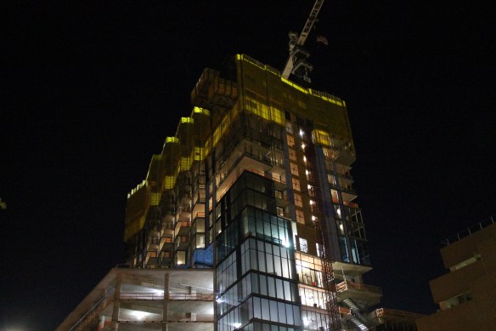
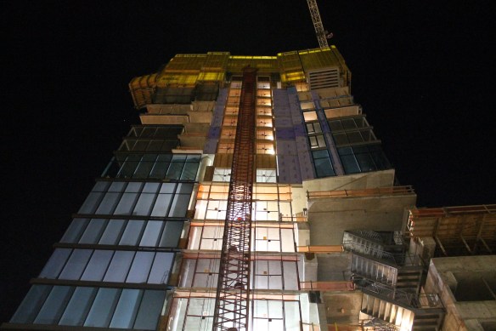
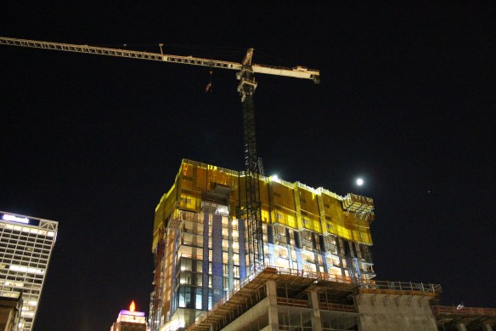
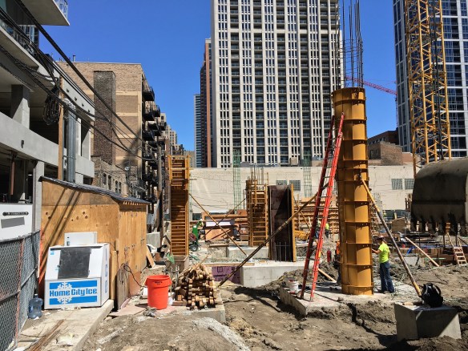
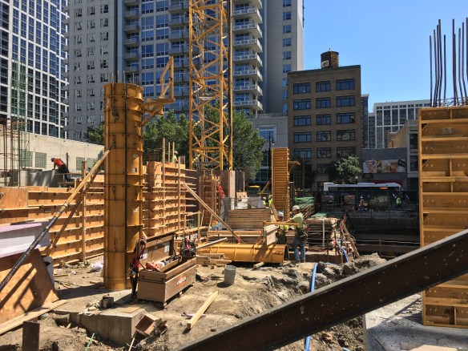
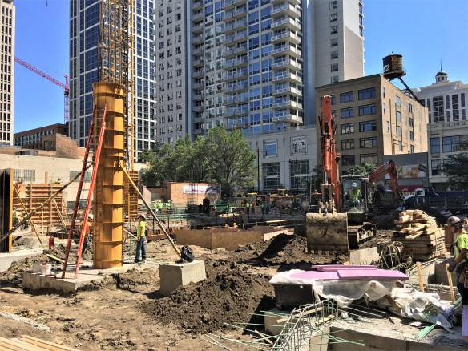
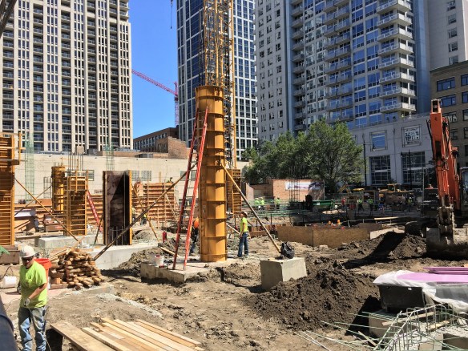
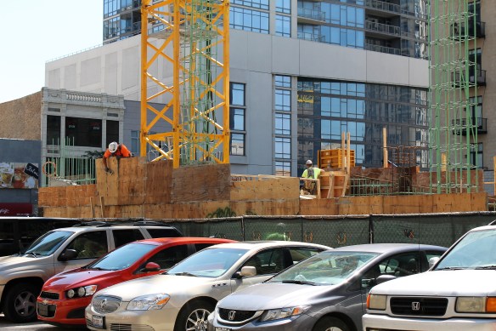
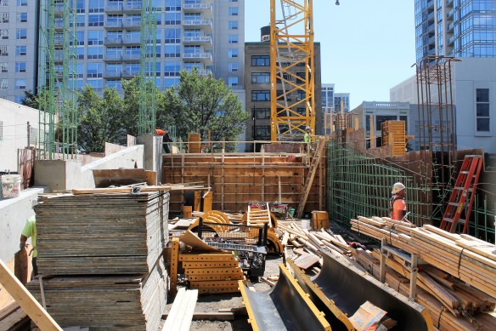
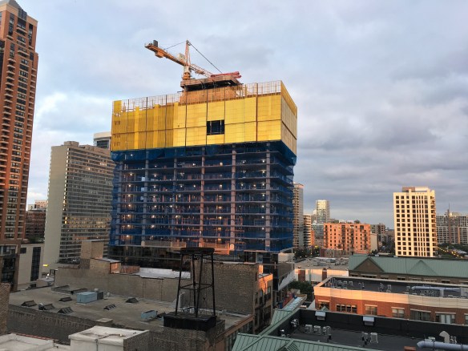
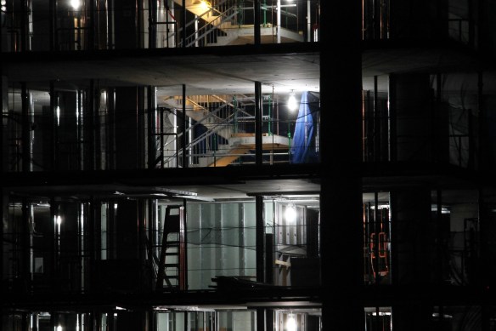
M&R Development and Bucksbaum Retail Properties are the co-developers on the sprawling mixed-use project, bringing 148 apartments and 146,000 square feet of retail space across the street from Wrigley Field. Power Construction is out there doing the heavy labor, and they’ve reached as high as the 5th floor, depending on which part of the site you look, of the eight floors in total. That includes lots of podium work, to be expected when the SCB design involves parking for 400+ cars.

The plan is to have residents and shoppers alike enjoying Addison & Clark in 2018. Progress looks well on the way to that goal.

Leopardo, Michels have begun caisson work at 210 North Carpenter

210 North Carpenter caisson work

Leopardo and Michels have begun drilling and filling caissons at 210 North Carpenter.

They’re digging holes and filling them with concrete at 210 North Carpenter, the 12-story, 200,000-square-foot office building from Sterling Bay. Crews from general contractor (and future tenant) Leopardo Companies and Michels Corporation are sending caissons into the West Loop soil for what’s been dubbed the “McDonald’s Vendor Village” along the 1000-block of West Lake Street.

210 North Carpenter caisson work

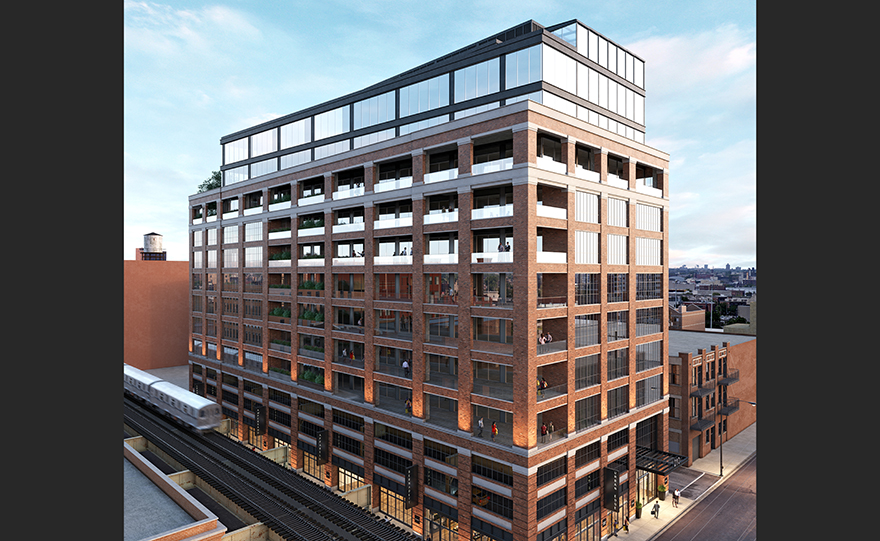
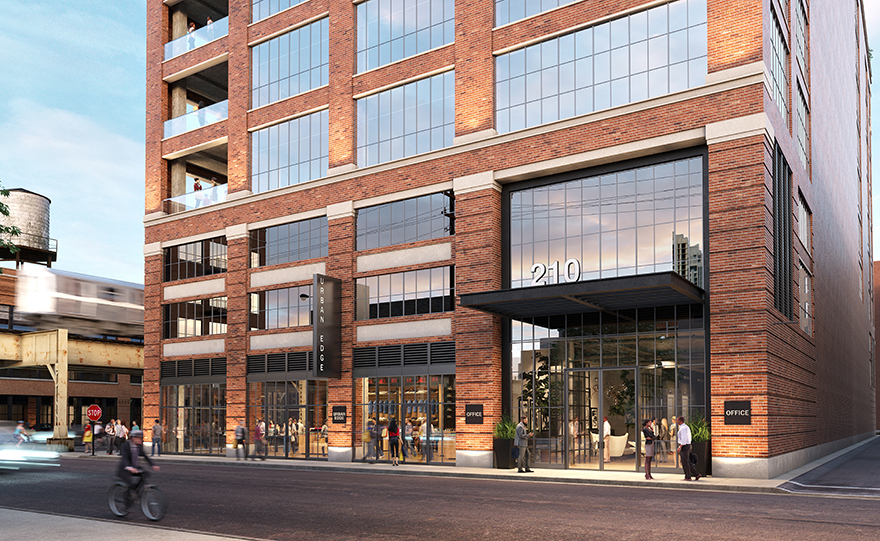
Sterling Bay rendering of 210 North Carpenter.

Crain’s had the announcement last month that Leopardo had signed on the be the first 210 North Carpenter tenant, turning construction into a quasi-D.I.Y. project, if you will. Leopardo’s corporate offices are in Hoffman Estates, and will remain there, but the Chicago staff will relocate from 333 West Wacker Drive when the new space is completed in 2018.

By the way, we tweeted to Adjustable Forms last month about their involvement as the masonry contractor, and they confirmed our suspicion that 210 North Carpenter *will* require a tower crane. Everyone wins.

Sterling Bay gets a permit for offices at 210 North Carpenter

210 North Carpenter permit

Behold, the almighty Foundation Permit, issued Monday for 210 North Carpenter.

Monday, the City of Chicago issued a foundation permit for the parking lot at 210 North Carpenter Street in the West Loop, allowing Sterling Bay to begin construction on a new 12-story, 200,000-square-foot office building. 210 North Carpenter is a design from Solomon Cordwell Buenz, and will also bring 12,000 square feet of retail space to the scorching-hot West Loop/Fulton Market area.

Leopardo Companies is the general contractor. (They’re putting the finishing touches on Fulton West just a couple blocks from 210 North Carpenter.) Adjustable Forms will be the masonry contractor.

At 12 stories, we smell a new tower crane for the West Loop!

1326 South Michigan construction ramps up

1326 South Michigan

Someday, this gate will open, leading you up the ramp to the parking podium at 1326 South Michigan.

Standard joke. When you see the beginnings of the ramp that will lead to a parking podium, you make the pun. It’s the law.

1326 South Michigan, the shiny new 47-story apartment tower underway in the South Loop, is in that phase. As support columns start rising from the ground, the parking ramp is taking form off the alley at the back of the site. It will provide access to the 180 indoor parking spaces allocated for the 500 or so apartments being built at the SCB-designed tower.

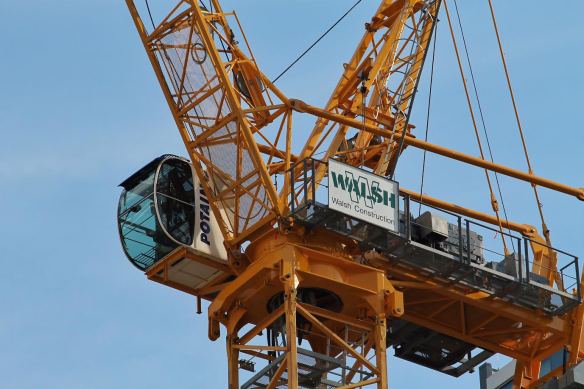
Walsh Construction, who just erected a tower crane here to make up for the one they took down at Alta Roosevelt, is efforting to meet Murphy Development Group’s (along with CIM Group) goal of a Fall 2018 opening for 1326.

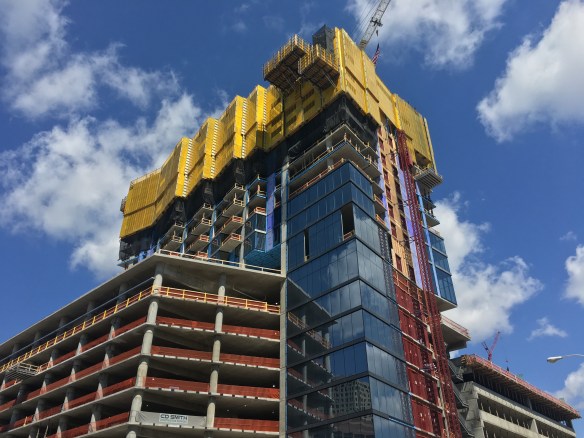
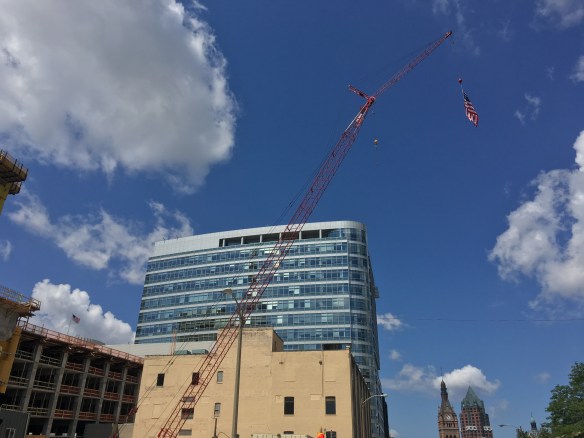
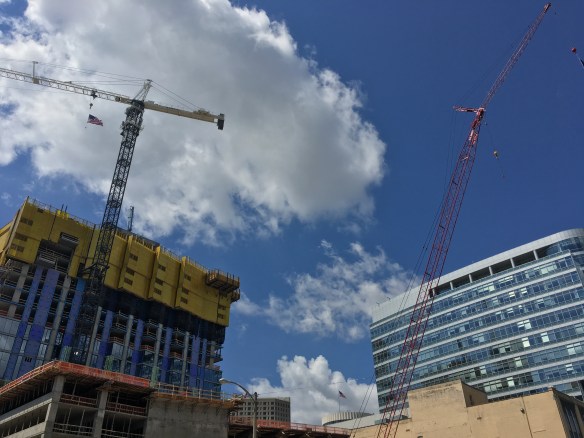
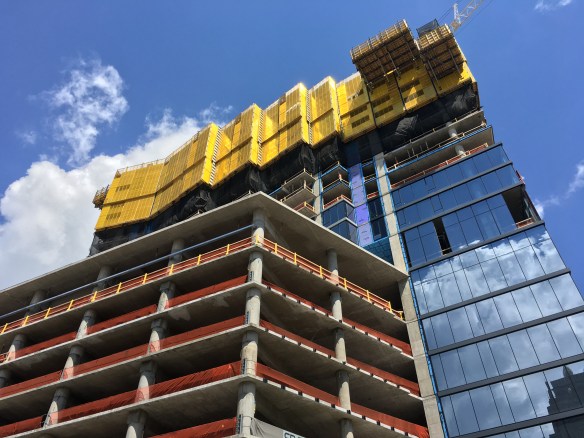
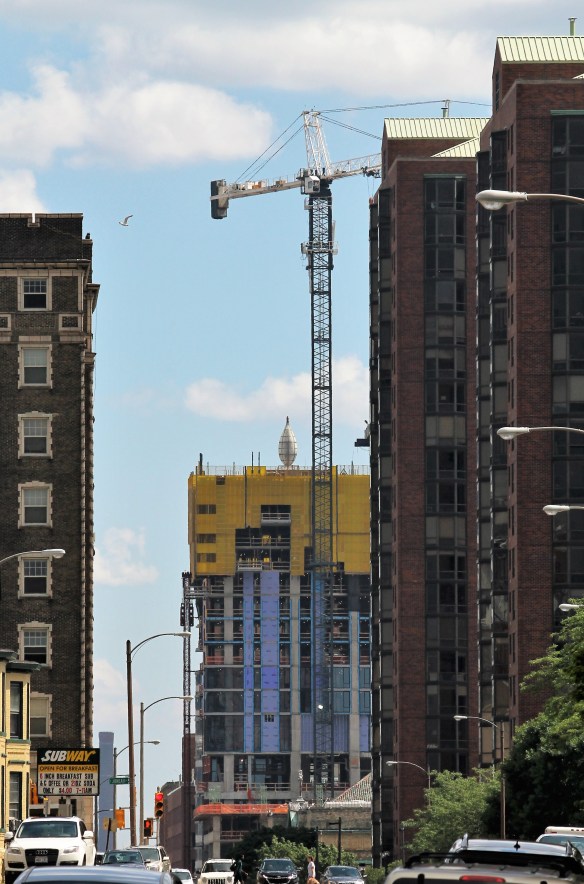
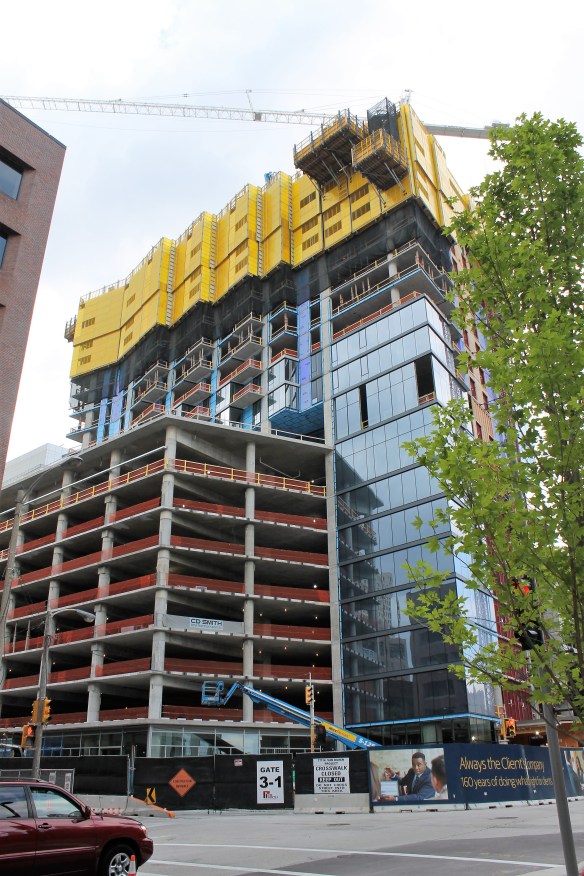
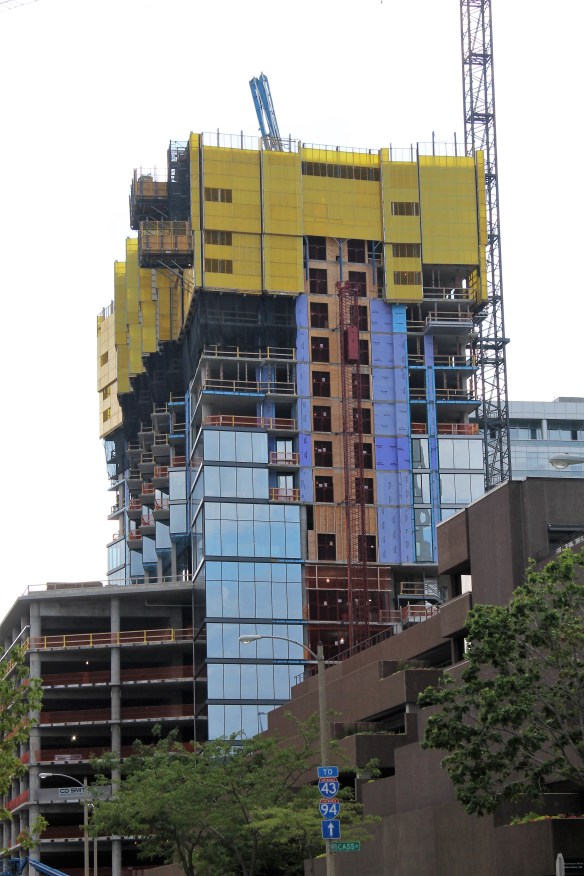
Wandering Milwaukee: 777 North Van Buren, one year later, is 7SEVENTY7

777 North Van Buren

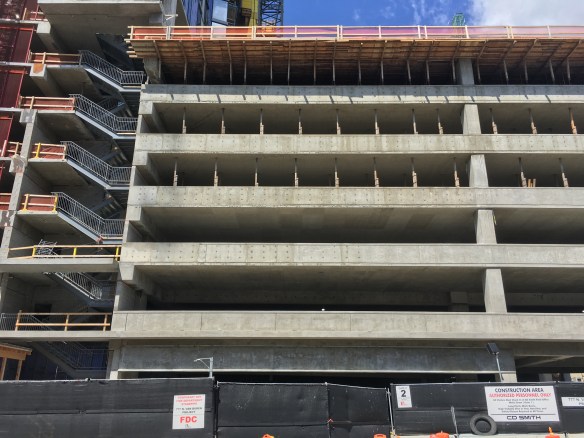
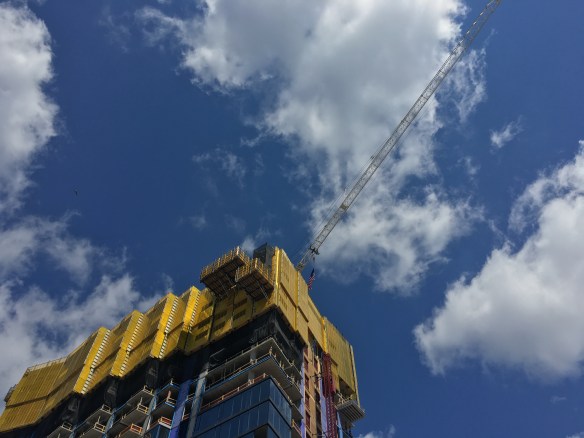
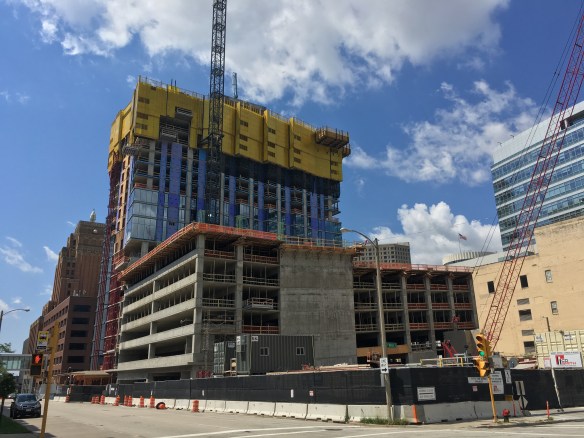
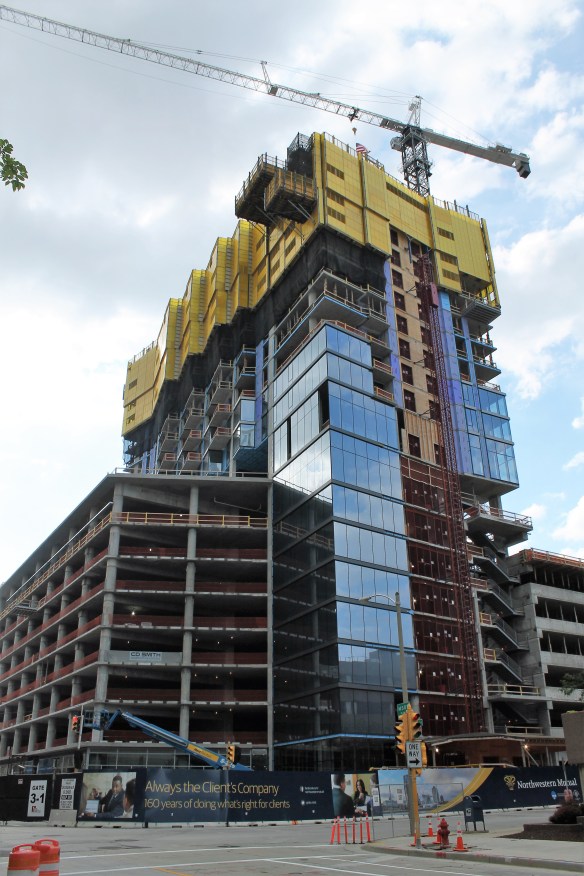
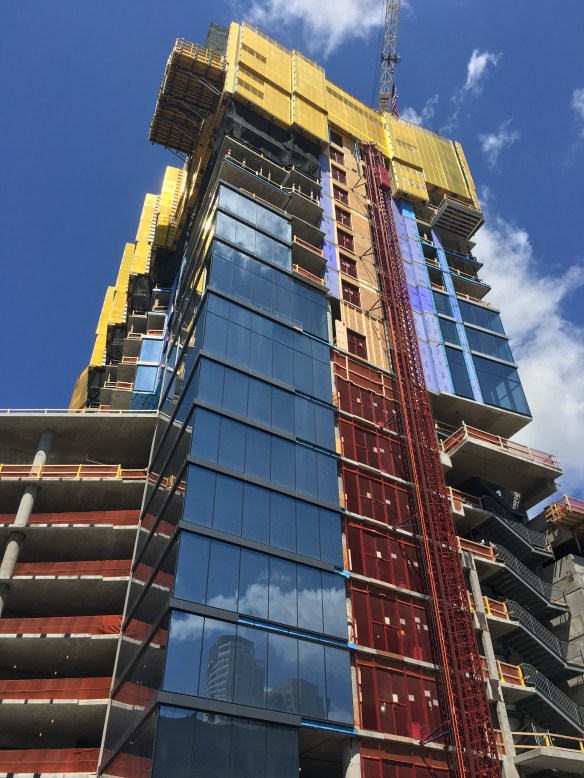
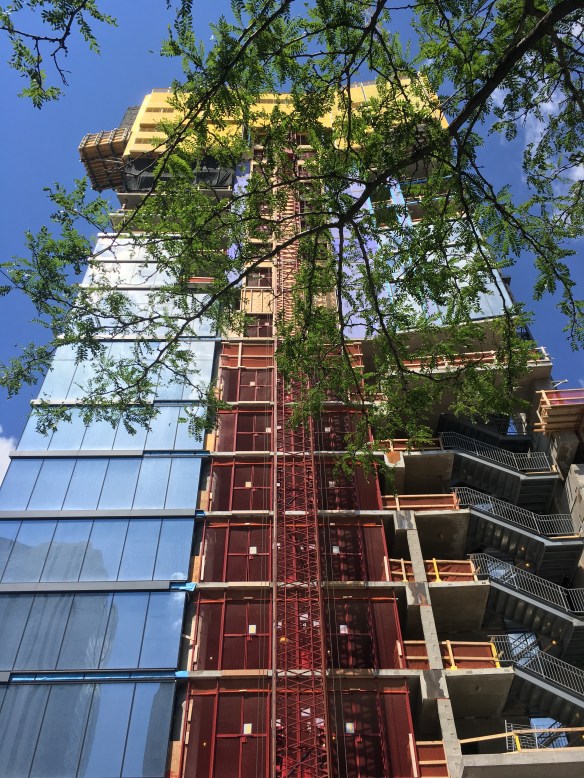
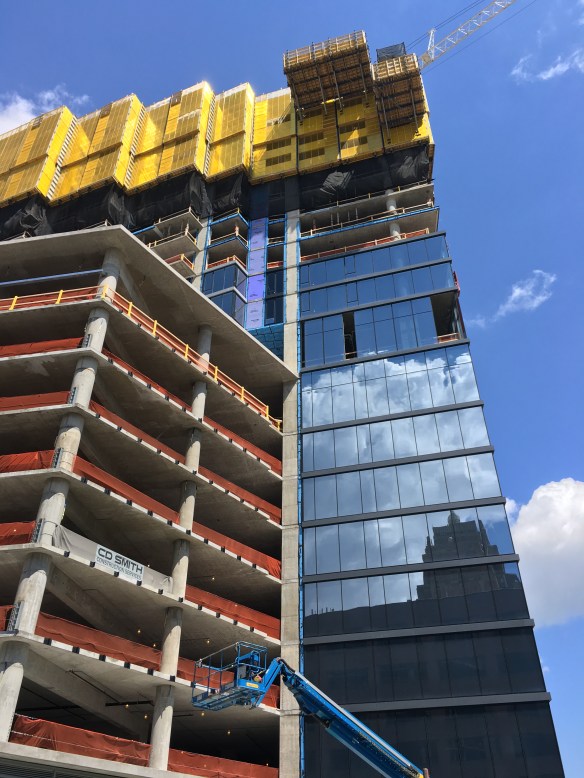
7SEVENTY7, at 777 North Van Buren Street, rises is the heart of downtown Milwaukee.

One year ago, we reported in this very space on the large hole in the earth at the corner of North Van Buren and East Mason Streets in downtown Milwaukee. It was there that Northwestern Mutual had just started construction on a 34-story apartment tower to compliment Northwestern Mutual Tower and Commons.

Now known as 7SEVENTY7, some familiar names in the booming Chicago construction scene are involved at 777 North Van Buren Street. Hines, who just broke ground on Wolf Point East, is the developer. The design is by Chicago architecture firm Solomon Cordwell Buenz. Structural engineering is by Magnusson Klemencic Associates, which seems to be on the job in every Chicago skyscraper, including the spectacular work going on at Vista Tower. Wisconsin’s own C.D. Smith Construction is the general contractor.

The 34 stories of 7SEVENTY7 will include 8 floors of parking, 1,400 spaces, meant to be used by employees of the new office tower, residents of the new apartment tower, and the public. Units will include 303 one-, two-, and  three-bedroom apartments, plus 14 penthouse units.

A Summer 2018 opening means on next year’s visit to Summerfest, 7SEVENTY7 may well be open.


1326 South Michigan scores its full-build permit

1326 South Michigan

Column forms are starting to protrude from the ground at 1326 South Michigan.

1326 South Michigan full-build permit

The full-build permit, issued July 24, 2017.

On Monday of this week, 1326 South Michigan received its full-build permit from the city of Chicago. That means crews from Walsh Construction can keep right on working at a frantic pace and start sending this one vertical. To the tune of 46 stories, to be exact. And within those 46 stories? 500 apartments, developed in tandem by Murphy Development Group with CIM Group, and designed by SCB.

Twitter user @ChrisAHorney, who works as MDG and last month clued us in to the tower crane being erected on this site, tells us today we can expect a name change for 1326 South Michigan in the coming weeks. And we always look forward to that kind of news.

As for that permit, The Big Green W didn’t seem to take much time celebrating its arrival; 1326 South Michigan is frantic with activity today, as you’ll see in the time-lapse video and photos below.

New Neighbor Eleven40 continues to rise in the South Loop

Eleven40 1136 South Wabash

A little project I’m working on in the back yard.

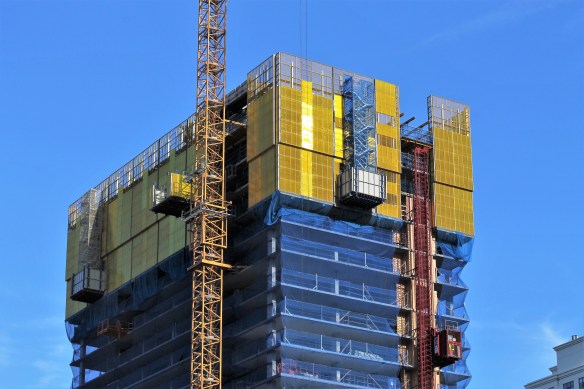
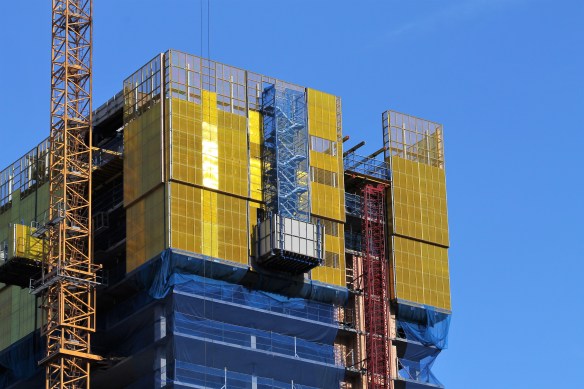
Of course, Eleven40 isn’t the new neighbor; I am. But so far, the new apartment tower from the CA Ventures – Keith Giles team doesn’t seem to mind its new spectators, as Lendlease keeps pushing the project skyward. The tower crane is still doing tower-crane things, and the cladding is starting to wrap around a fourth level.

A Spring 2018 arrival date for the 320-unit, SCB-designed South Loop tower fast approacheth, so don’t expect activity to slow down anytime soon.

1136 South Wabash gets a name change. Meet Eleven40

Eleven40 1136 South Wabash

New signage introduces Eleven40 to the South Loop. 

In the midst of ongoing progress at 1136 South Wabash comes new signage announcing a new name: 1136 is now Eleven40. Follow that link to a whole bunch of shiny new renderings of the SCB-designed tower, as it continues upward toward its ultimate 26 stories. The CA Ventures – Keith Giles production will have 320 apartments and is being built by Lendlease. Spring 2018 is the projected opening.

Eleven40

Eleven40 continues its rise in the South Loop. 

Eleven40 1136 South Wabash

1136 South Wabash has been renamed Eleven40. 

Eleven40 1136 South Wabash

Rooftop rendering of Eleven40.

Eleven40 1136 South Wabash

Nighttime rendering of Eleven40.

Eleven40 1136 South Wabash

Pool rendering of Eleven40.

1326 + 1 = 33: 1326 South Michigan erects Chicago’s 33rd tower crane

It’s the new math. 1326 South Michigan put up a tower crane last week, raising Chicago’s total to 33.

https://twitter.com/skenrou/status/881190910649933825

That tweet from Twitter used @skenrou Saturday morning confirmed the shiny yellow luffer (not fighter) was up and ready to do Walsh Construction’s heavy lifting. 1326 still looks like a barren lot, albeit with a tower crane now poking up through the north edge of the site. But that will all change quickly, as the 47-story tower can now begin to go vertical.

A Hard-Hat Tour of 625 West Adams with Power Construction

625 West Adams hard hat tour

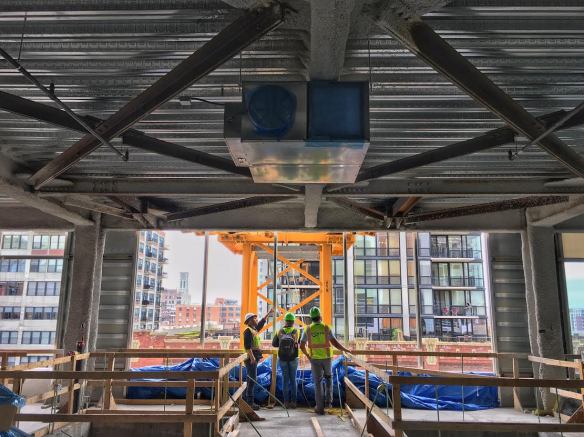
Luis Monroy, Project Engineer at 625 West Adams, discusses all things tower crane with Emily East and Rashad Young. All three work for Power Construction.

A huge thank you to Luis Monroy and Power Construction, who led me on a hard-hat tour of 625 West Adams on Wednesday. Power topped out the SCB-designed office tower back on May 22. Now, cladding is being installed and has reached the 11th-floor terrace.

Come take a walk with me.
625 West Adams hard hat tour

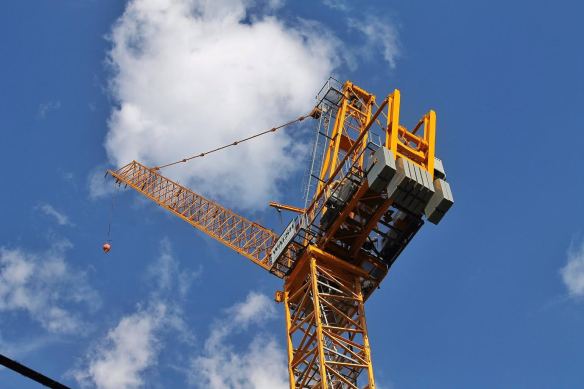
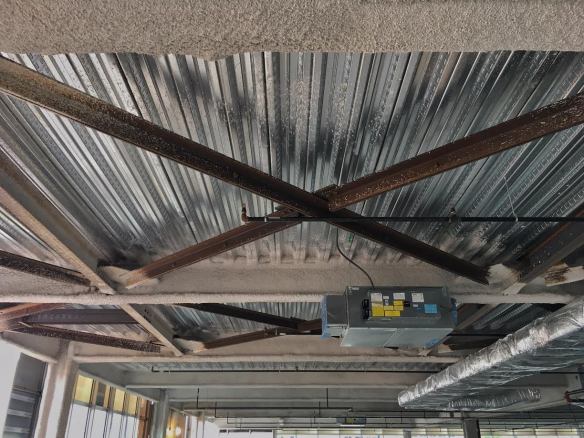
The bracing you see in the photo above (also visible in the top photo) is part of the tie-off reinforcement for the tower crane. The steel braces run from the crane to the core.
625 West Adams hard hat tour

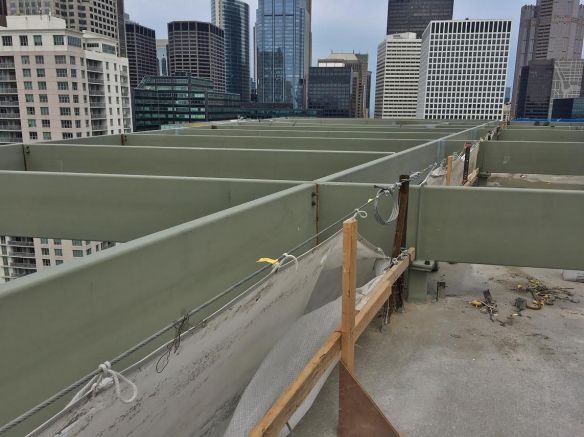
Remember the oculus I’ve been showing you on the 19th-floor terrace? We’re now looking at it from eye-level, way off in the corner. This is taken on the 21st (penthouse) floor. Yes, it’s a 20-story tower with a penthouse for a mechanical floor.
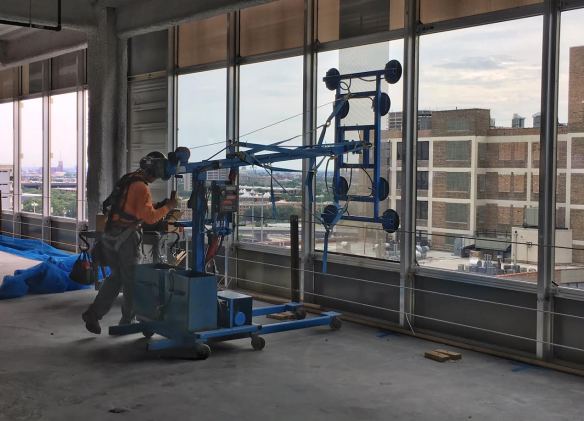
This is Eddie. Eddie is a master at hanging glass panels. You can watch him work in the time-lapse video below.
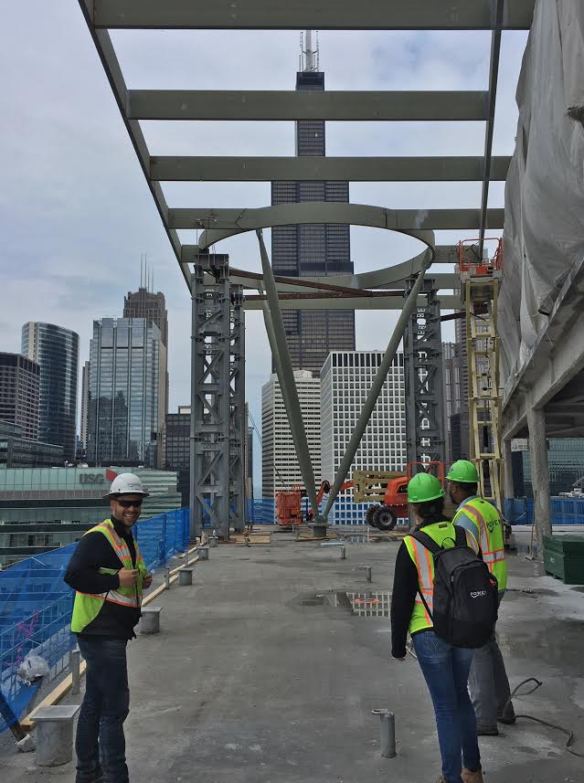
Luis, Emily, and Rashad standing out on the soon-to-be terrace of the 19th floor. Behind them, the inverted tripod that supports the oculus. You may also notice the Sears Tower.

More from the 21st floor.

21st floor looking east.
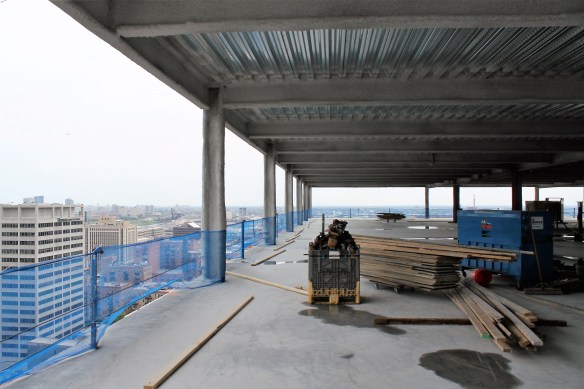
21st floor looking south. 
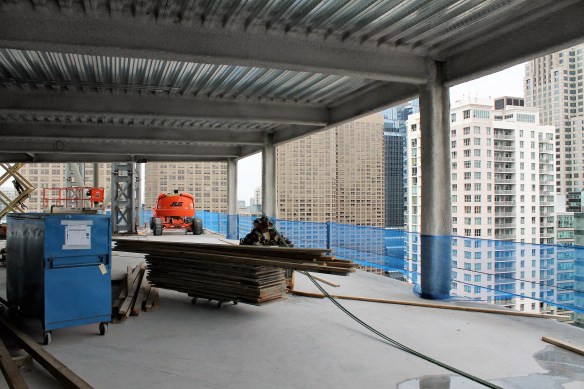
21st floor looking north toward the B.U.C. HQ.
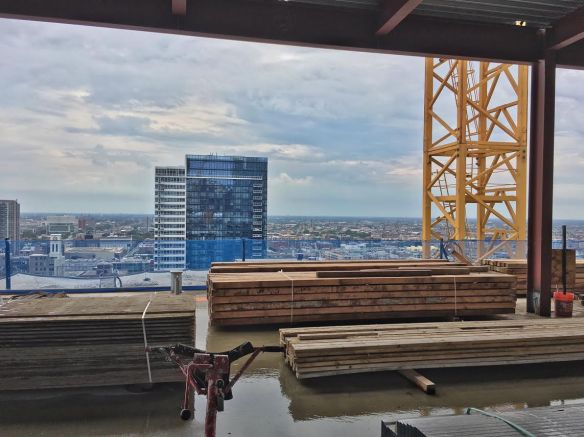
21st floor looking west.
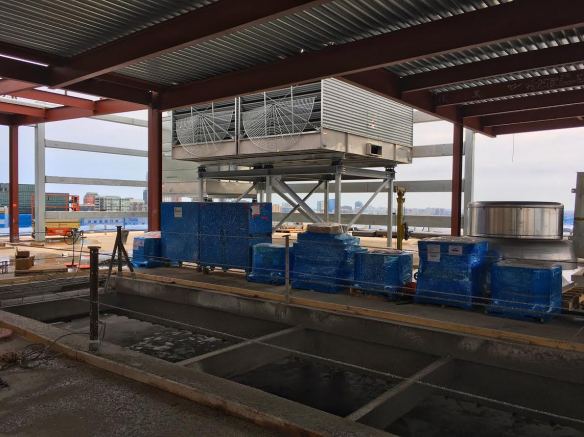
Looking out toward the 11th-floor terrace.

The 11th-floor terrace.

A terrace I didn’t know about. This one is on the 7th floor, on the south elevation of the tower. The rebar surrounds what will be planters.
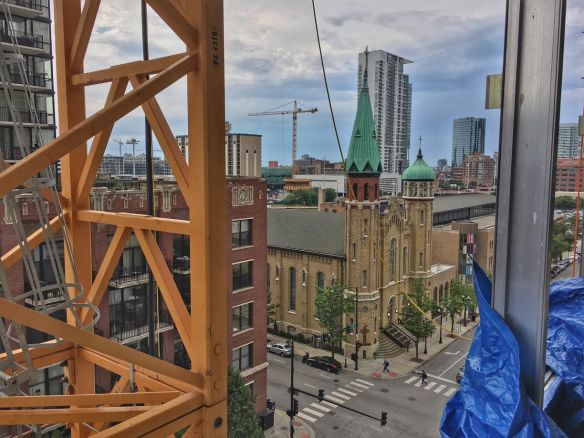
Old St. Patrick’s Church.

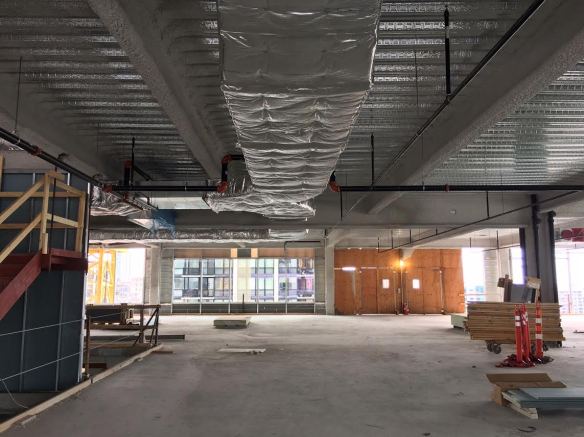
 

I was close enough to the tower crane to climb it. I did not.
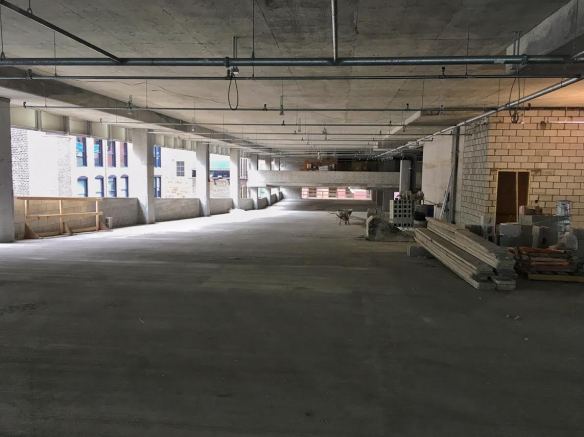
The top of the ramp leading to the 6th floor, the last level of parking.

These stairs go up.
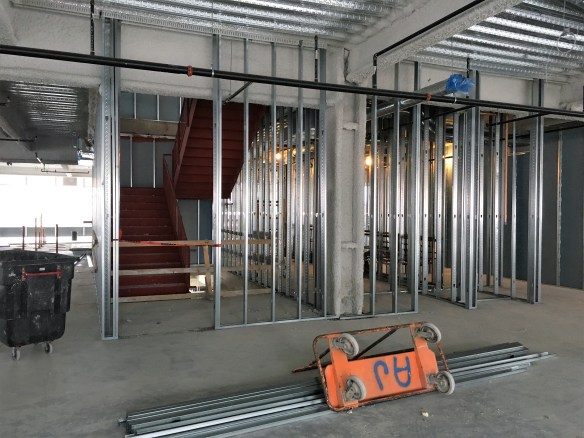
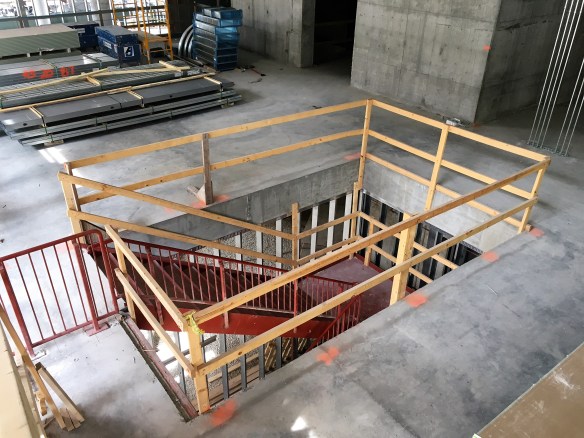
These stairs go down.
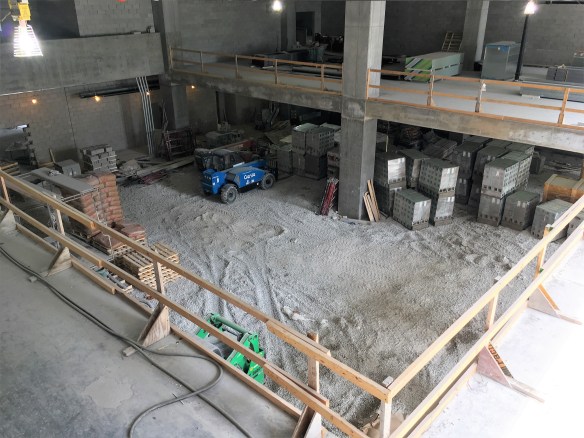
The ceiling, for now, of the lobby. The lobby ceiling will be about 25 feet high.
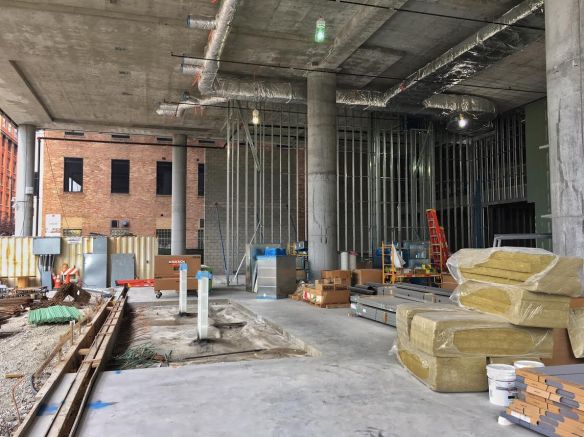
The lobby at ground level.
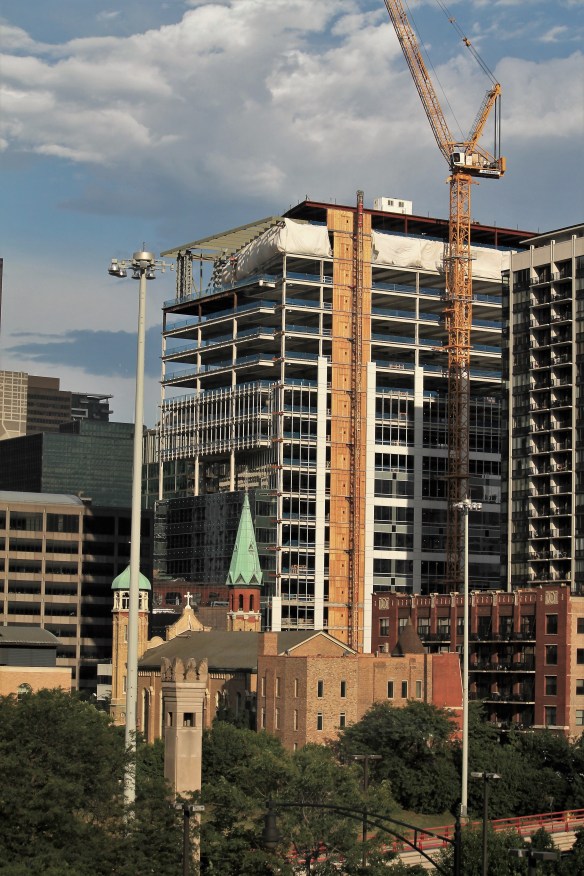
The sun came out after the tour was finished. Thanks a lot, sun. \
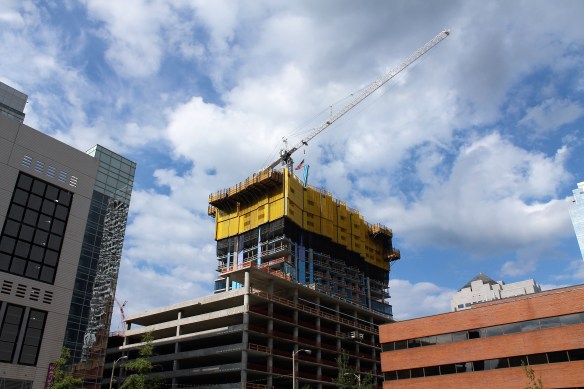
And thank you for joining me.