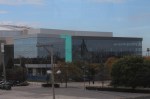
Construction Update: Church of Jesus Christ of Latter-day Saints in Near North

LSD Meetinghouse

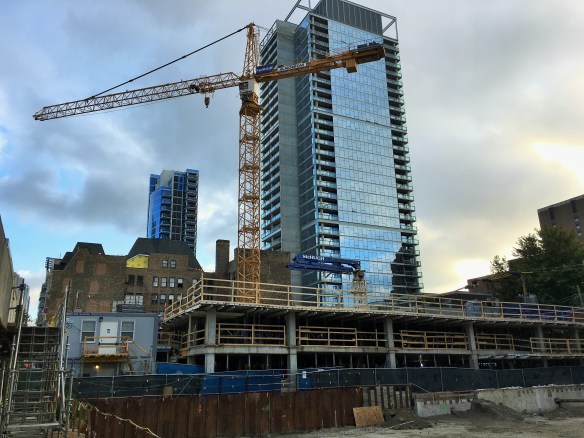
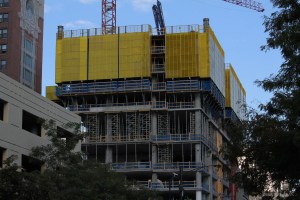
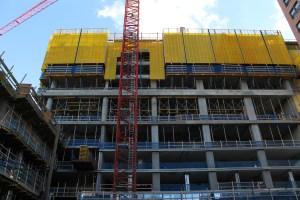
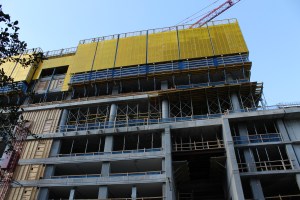
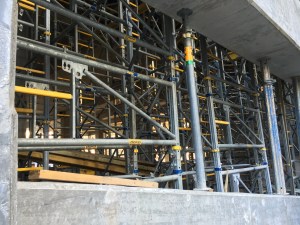
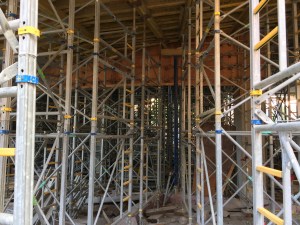
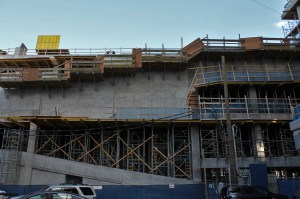
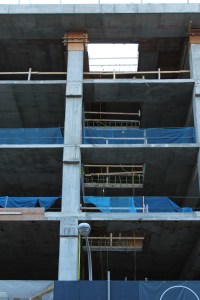
The Church of Jesus Christ of Latter-day Saints Meetinghouse in Near North.

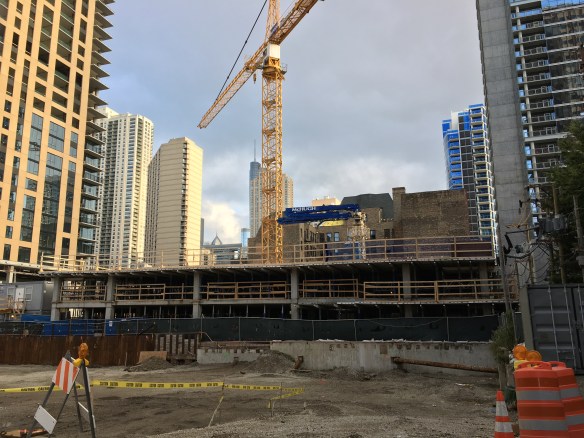
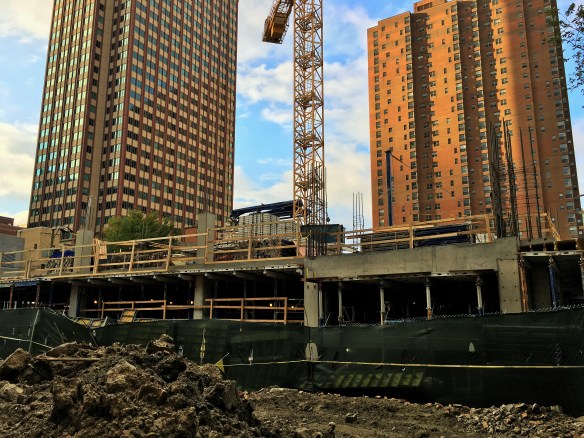
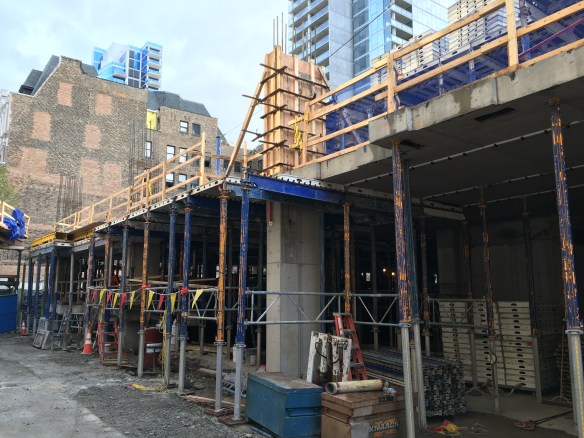
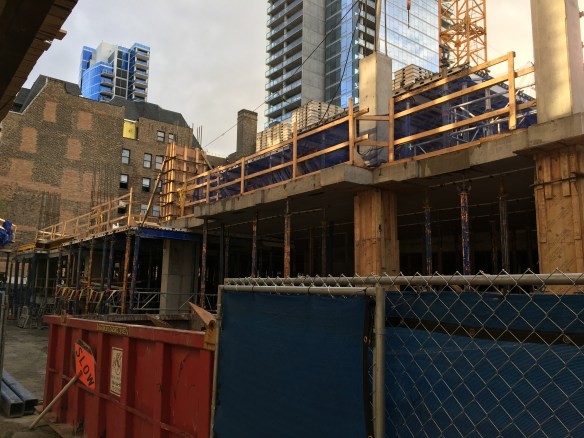
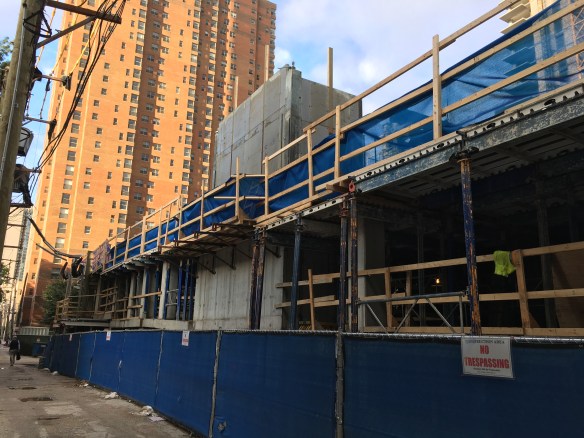
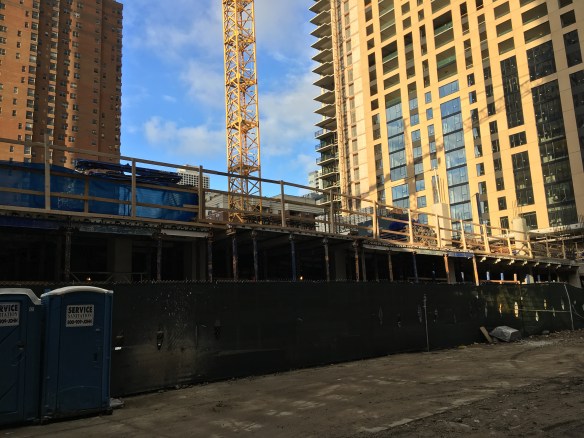
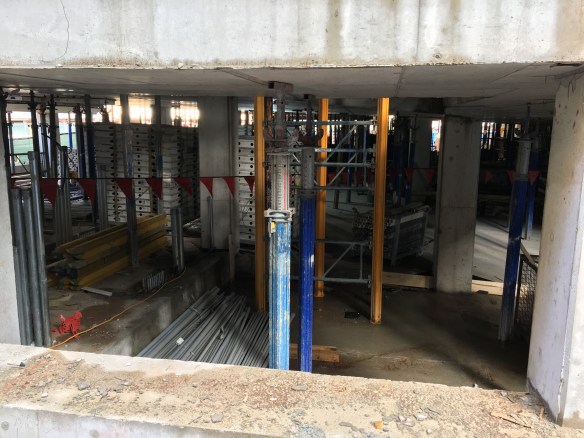
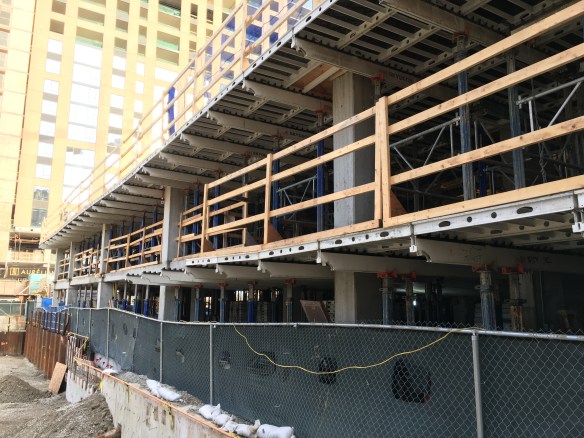
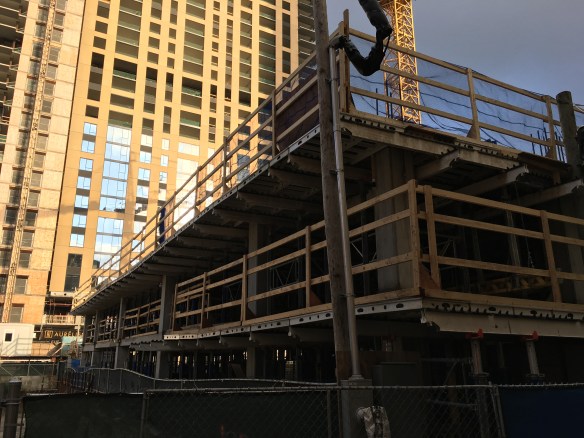
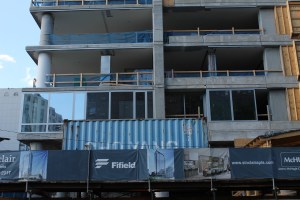
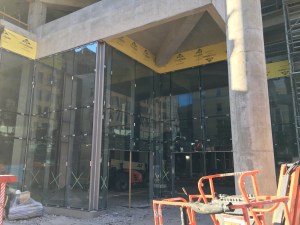
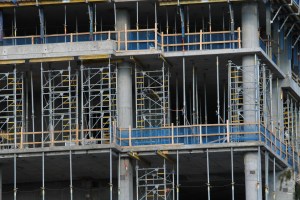
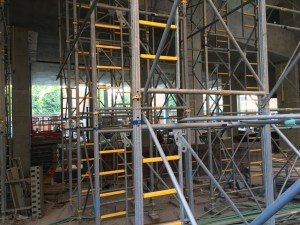
Construction is above street level at the new Church of Jesus Christ of Latter-day Saints Meetinghouse at 822 North Clark Street in Near North. The 7-story church, designed by Dixon + Associates of Utah, began construction back in May. The full building permit was filed on the first of August. McHugh Construction is the general contractor.

It’s a CaissonFest at Vista Tower

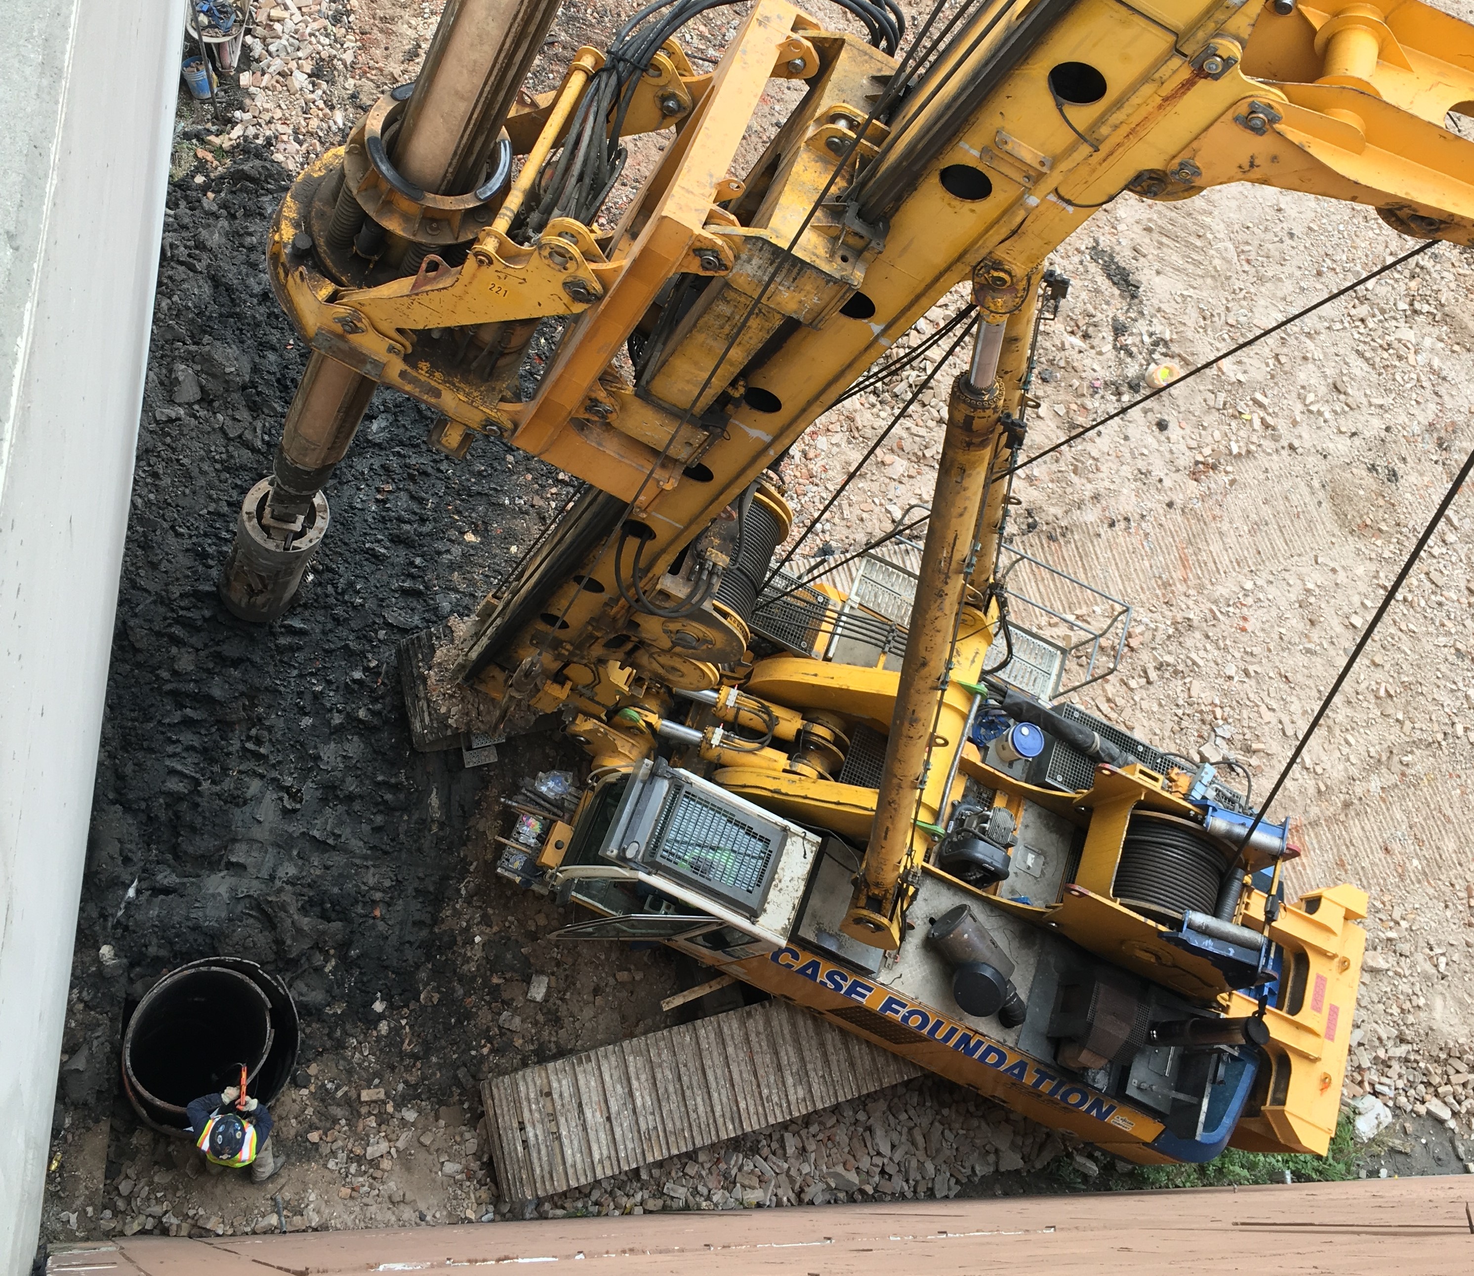
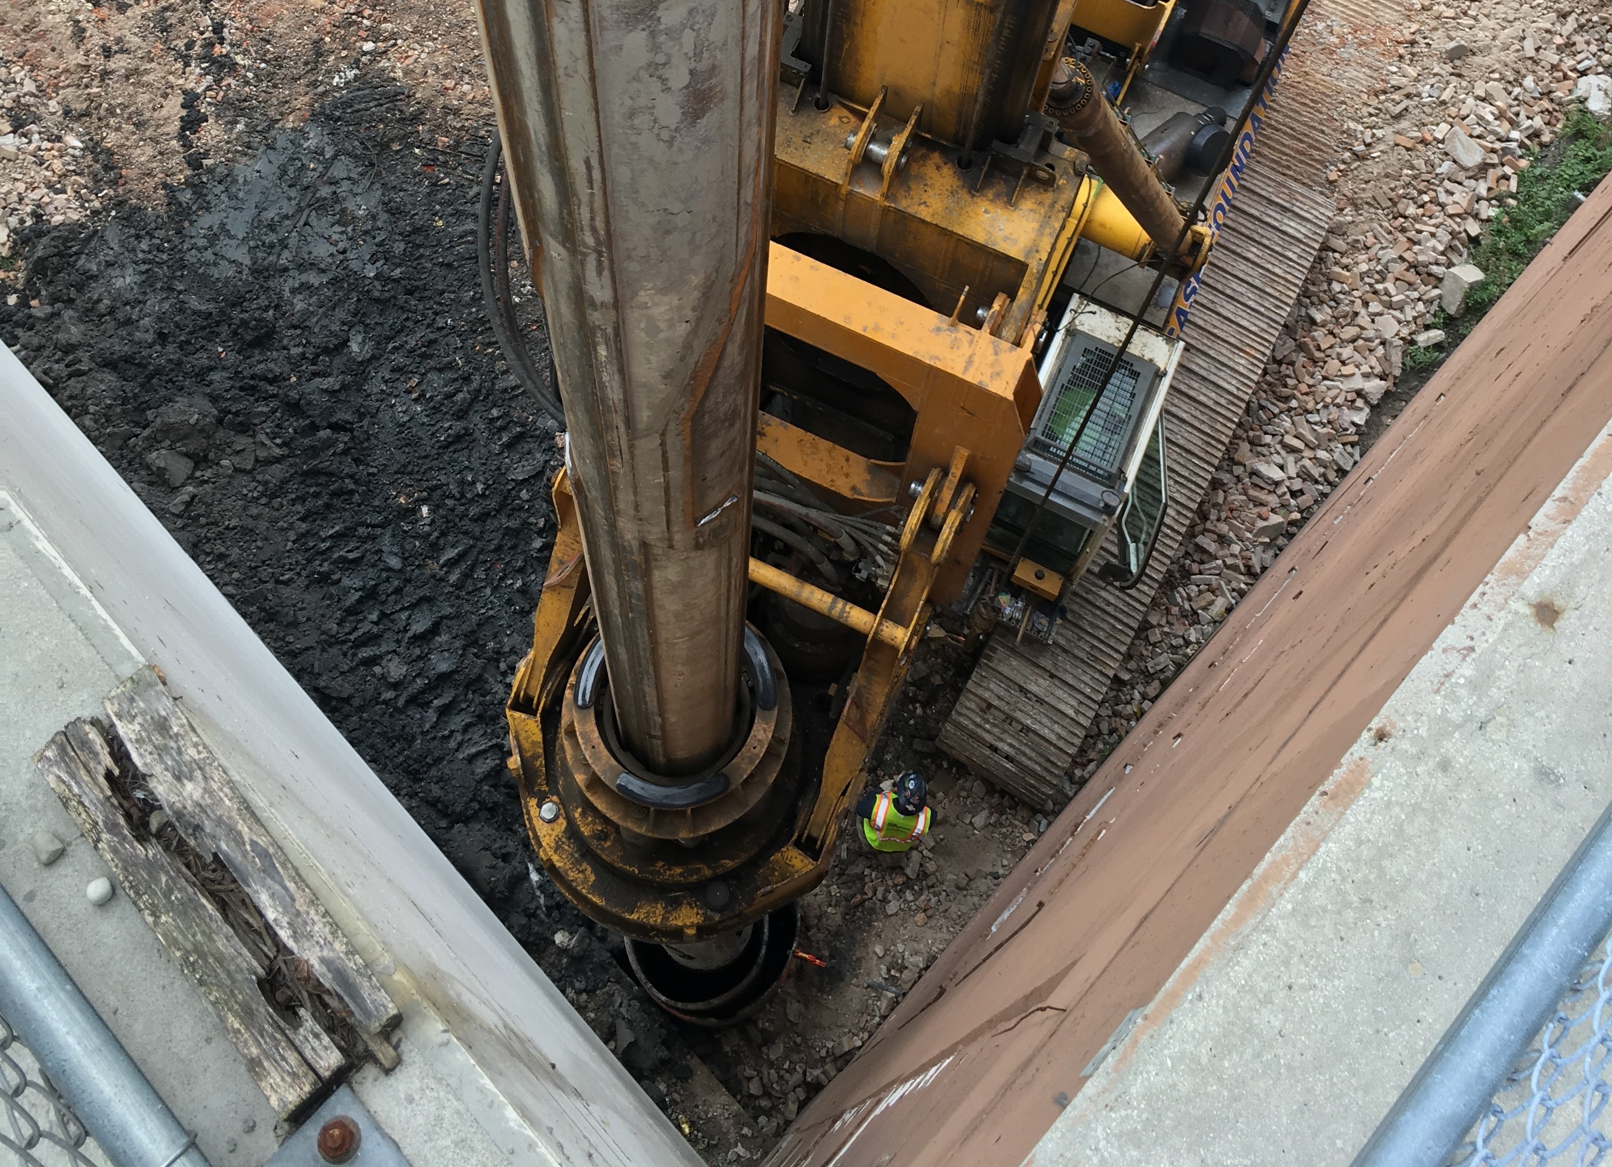
Vista Tower caissons

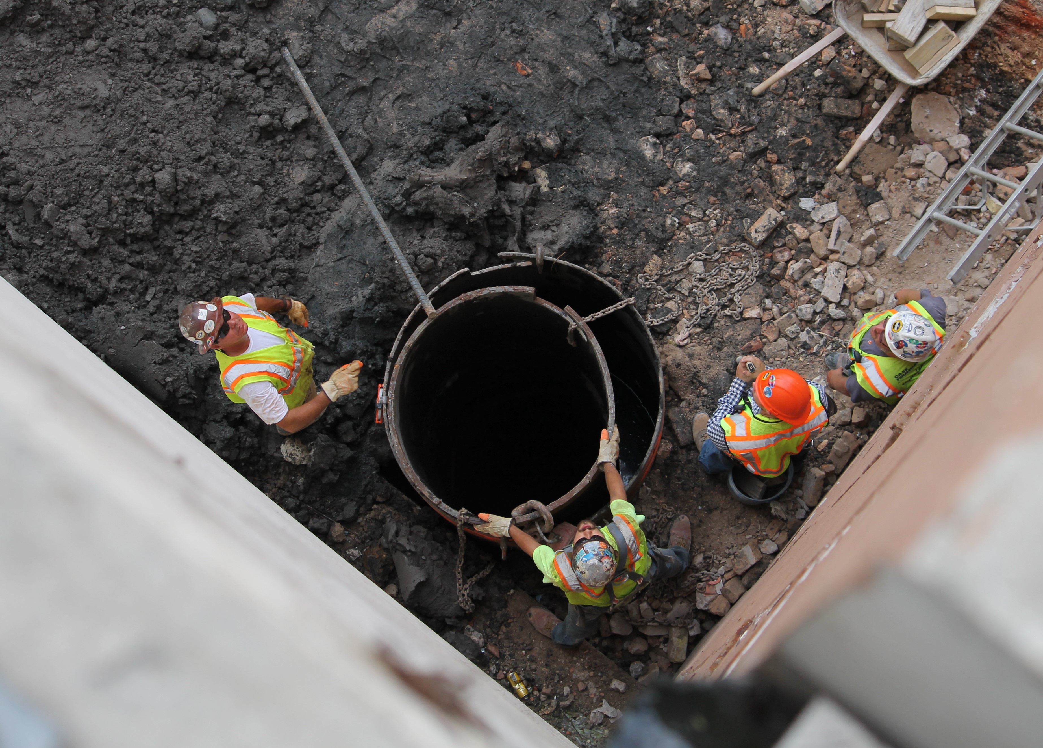
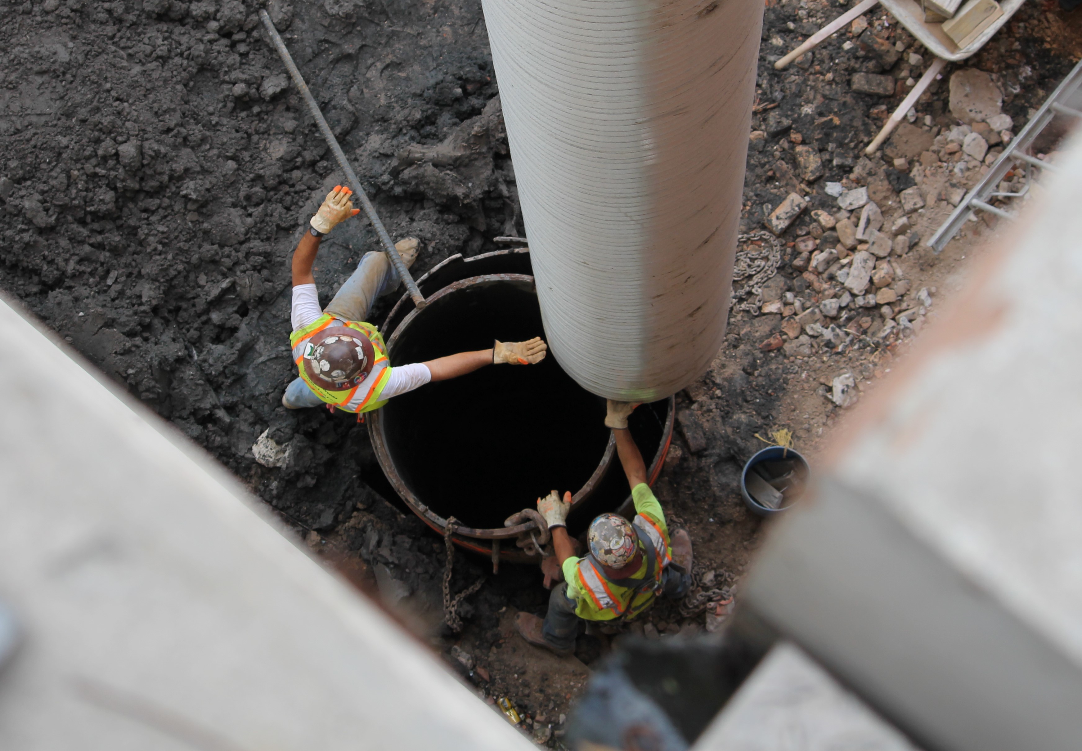
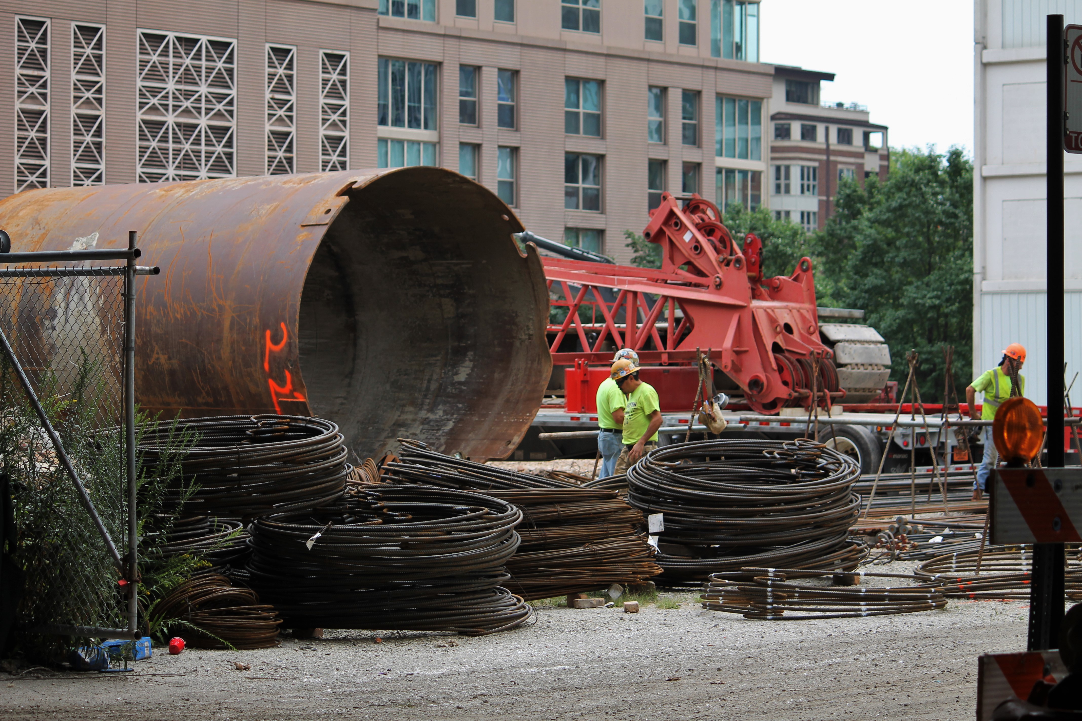
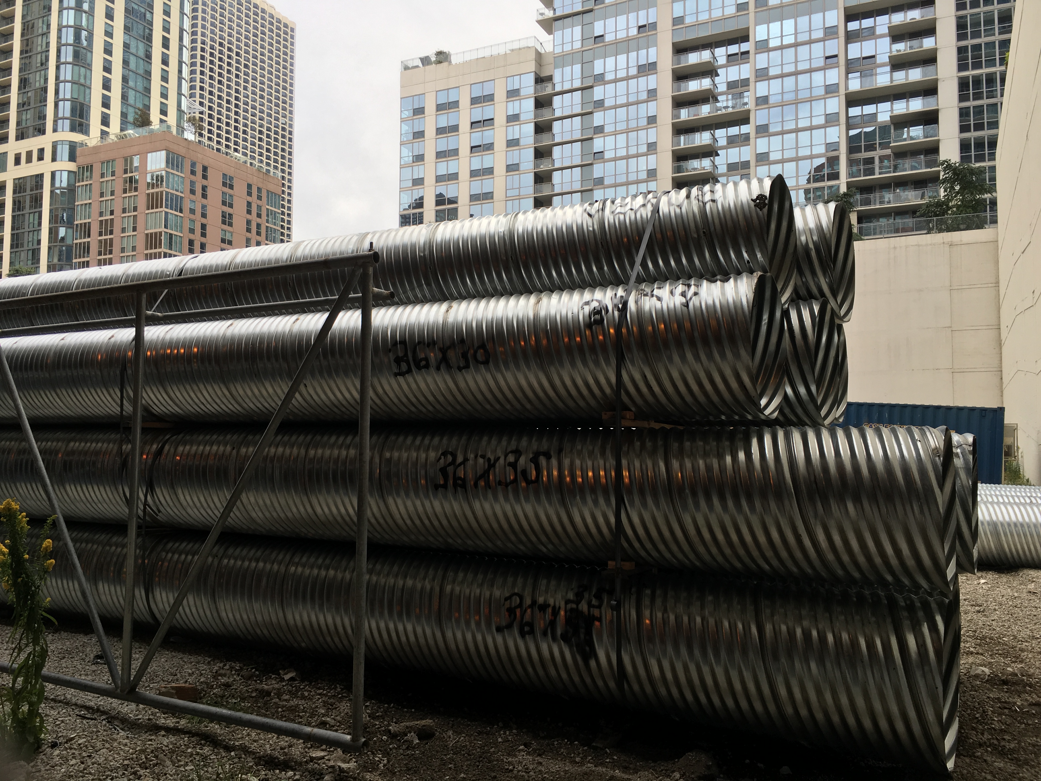
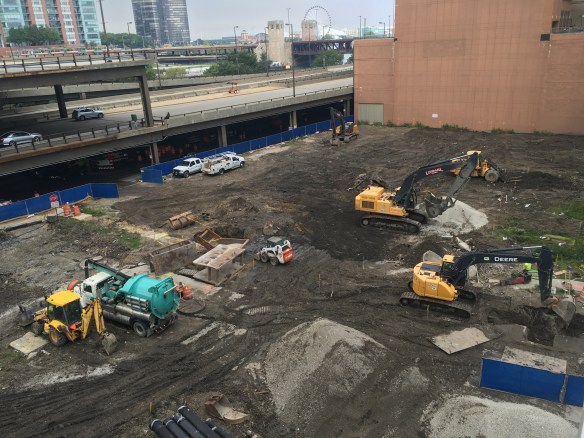
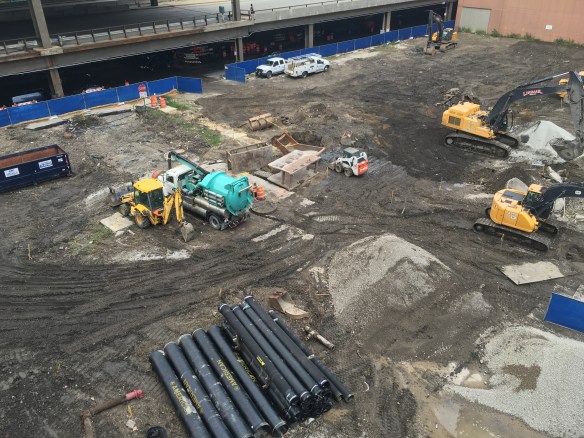
That’s a 12′-diameter, 20′-long caisson on the right, with a longer one being trucked in.

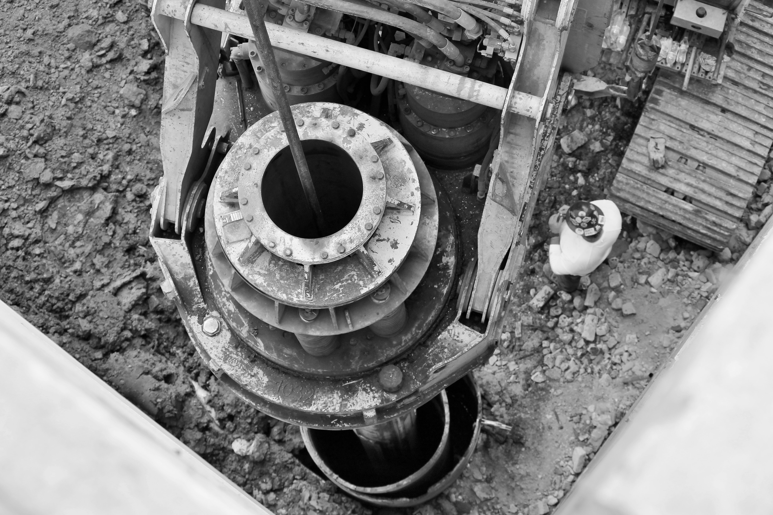
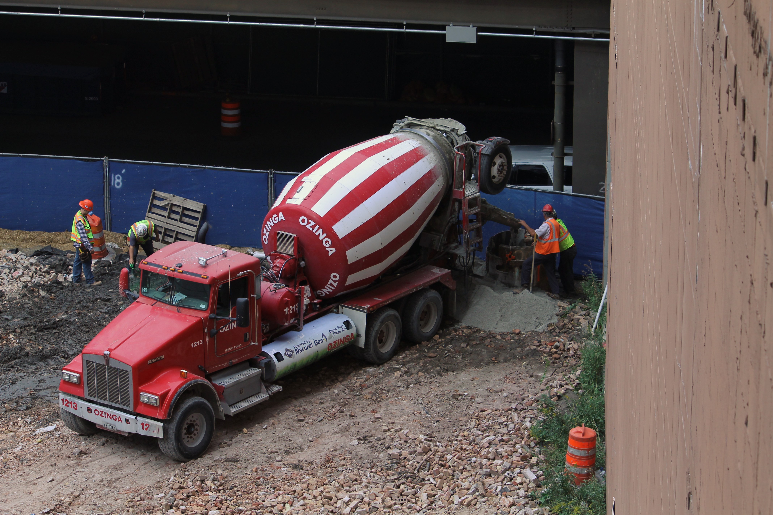
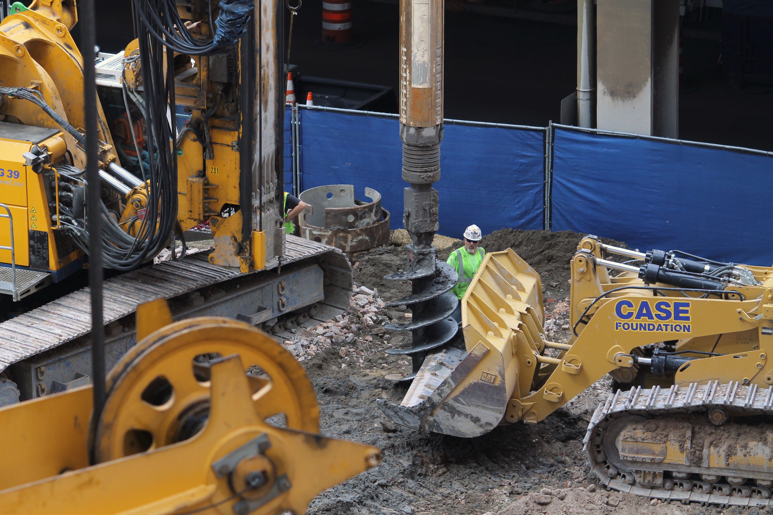
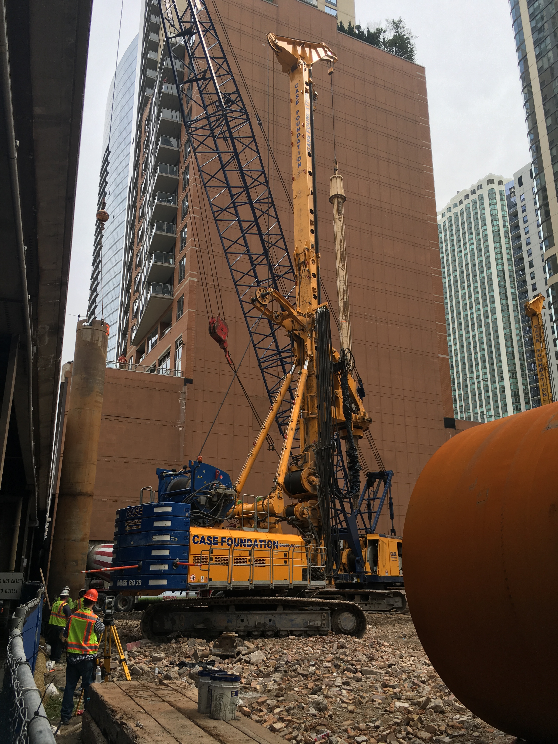
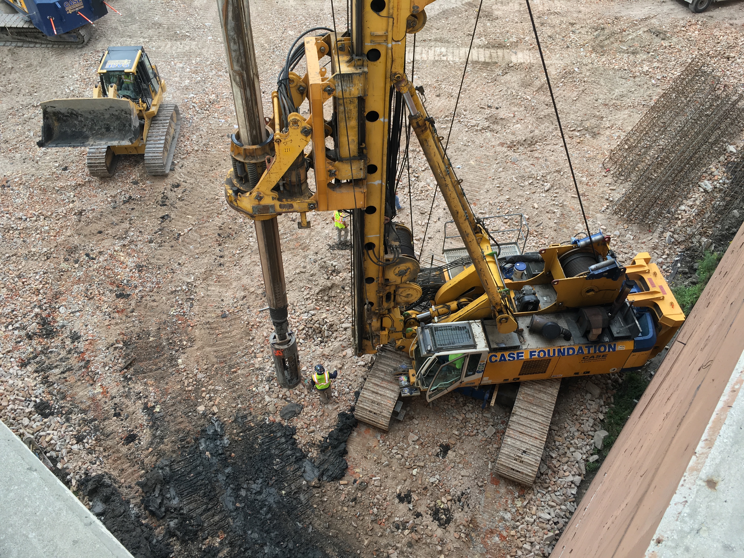
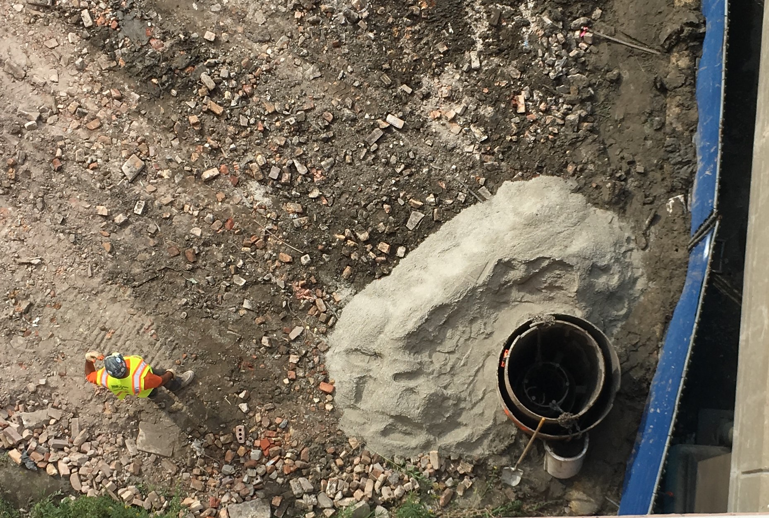
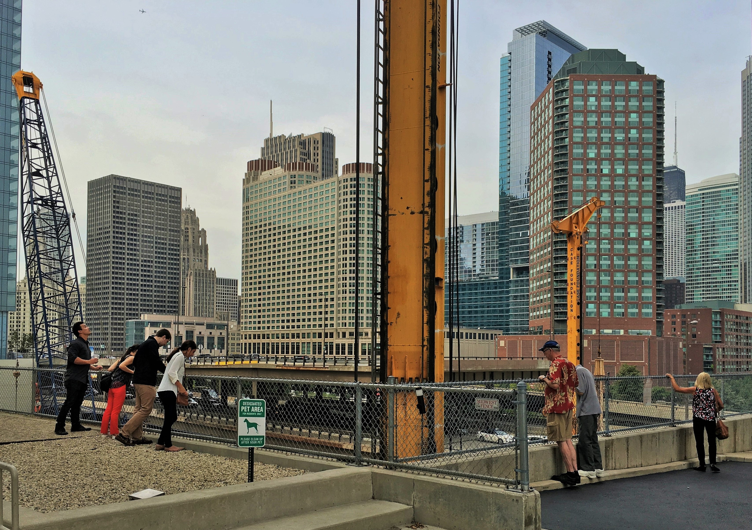
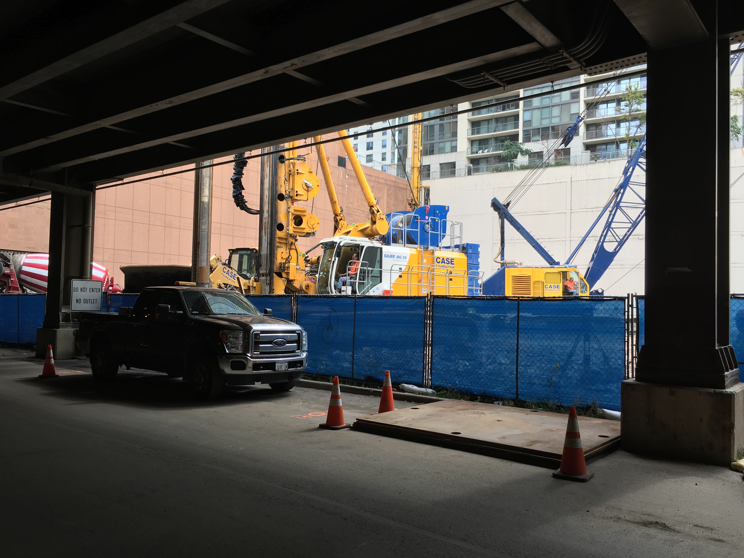
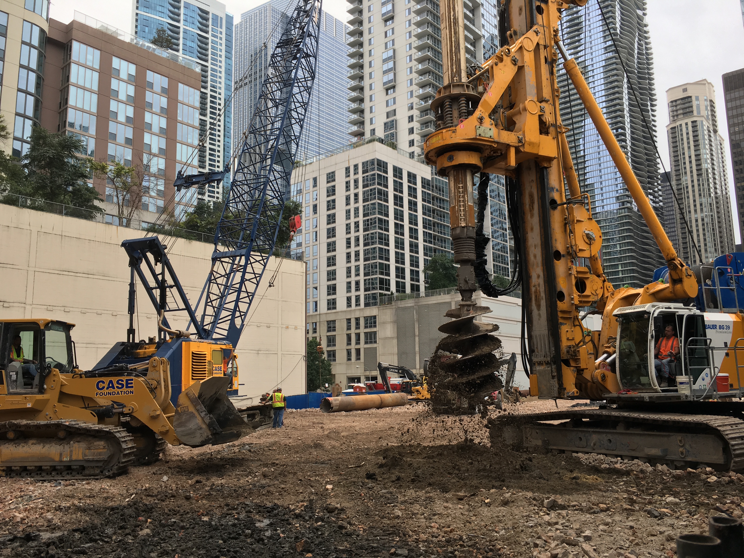
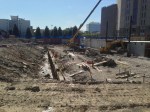
Case Foundation is on the scene (you thought I was gonna say “on the case” didn’t you…You are so predictable) at Vista Tower, boring holes into the earth and sinking caissons. Dozens and dozens of them. Deep ones, too. They’ve got twelve-foot diameter guides on site. These will be serious caissons. Some 100 feet long.

You already know all you need to know about the 93-story Vista Tower. I’ll skip the tired verbiage, and let you get right to the photos.

The Sinclair loses a tower crane, but gains some glass

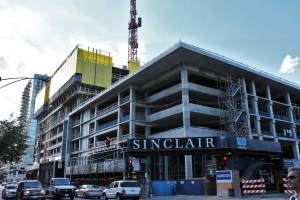
The Sinclair

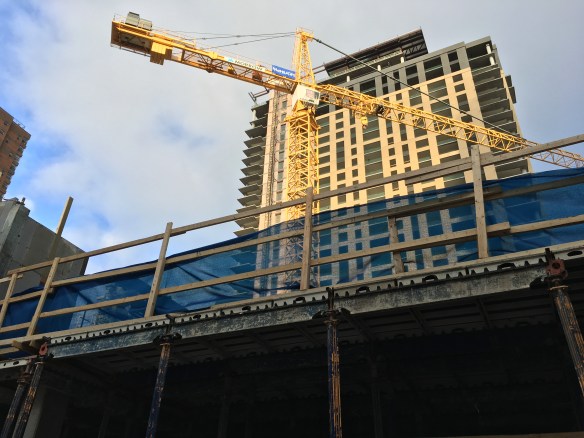
On Tuesday of last week, The Sinclair had two tower cranes. By the weekend, this one had been dismantled.

The Sinclair made news up in the Gold Coast for a couple reasons. First, it tore down that old Jewel store from the 1700s. Then, it erected two tower cranes on one construction lot.

Now, one of those tower cranes is gone. But in order to keep the excitement going, McHugh Construction has begun hanging glass on the first two levels. Not bad for a tower that appears to have only reached nine or ten floors.

Upon reaching its ultimate height, the Solomon Cordwell Buenz-designed Sinclair will have 35 stories and 390 apartments, with an anticipated opening of Summer 2017.

Elevate Lincoln Park gets a building permit

Elevate Lincoln Park

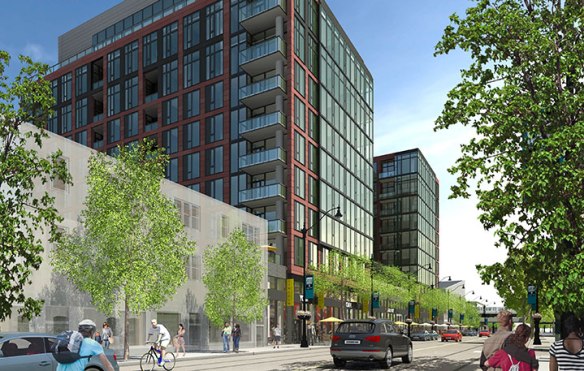
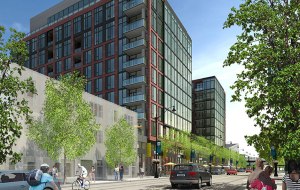
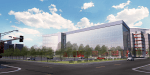
A rendering from Baker Development of Elevate Lincoln Park, which received a building permit Thursday.

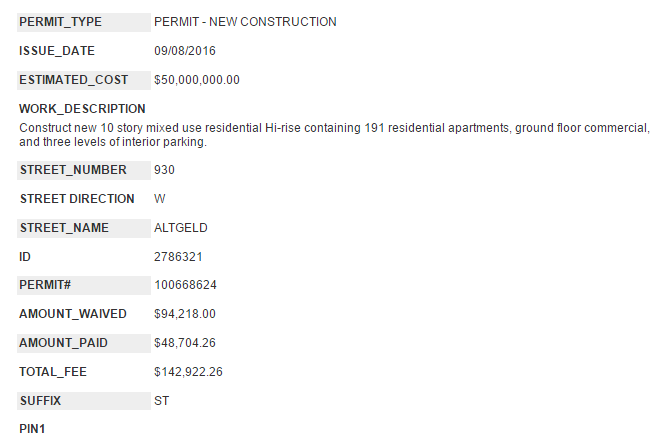
You may not recognize the address (930 West Altgeld Street) but Baker Development‘s latest project, Elevate Lincoln Park, is a go. It will occupy the spaces previously known as 2518-2534 North Lincoln Avenue. On the way are 191 apartments, three levels of parking, and ground-floor commercial space, designed by Solomon Cordwell Buenz.

The original schedule of events for Elevate Lincoln Park had foundation work beginning in June, so things are still a tad behind schedule. McHugh Construction may not be able to catch up to those lofty plans, but fear not. They’ll complete work all in good time.

Chicago’s prettiest new Vista moving soil

Finally.

When Vista Tower got its foundation permit back in the first week if August, I assumed equipment would flood into the lot in New East Side the following morning to begin tearing up the land. In reality, it took a few weeks for anything to happen at all. But it’s happening now, and what they’re digging in for, is the long haul.

Want to know more about the 93-story Vista Tower? Let me see what I can find for you:

The Tower

Studio Gang

Magellan Development

Crain’s Chicago Business

Chicago Architecture Blog

DNAInfo

Chicago Tribune

Curbed Chicago

Yep. A lot of people are talking about it.


With demolition complete, Elevate Lincoln Park can up its game

ELEVATE Lincoln Park

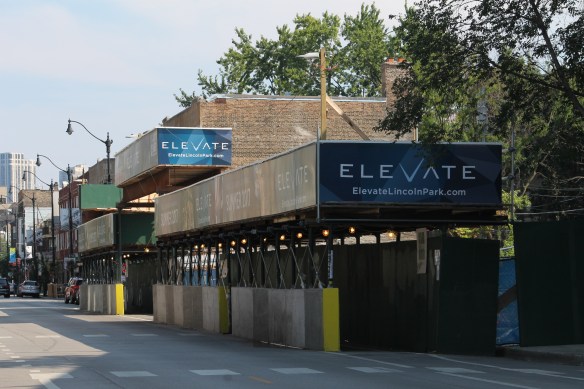
The signs are everywhere: ELEVATE Lincoln Park is coming.

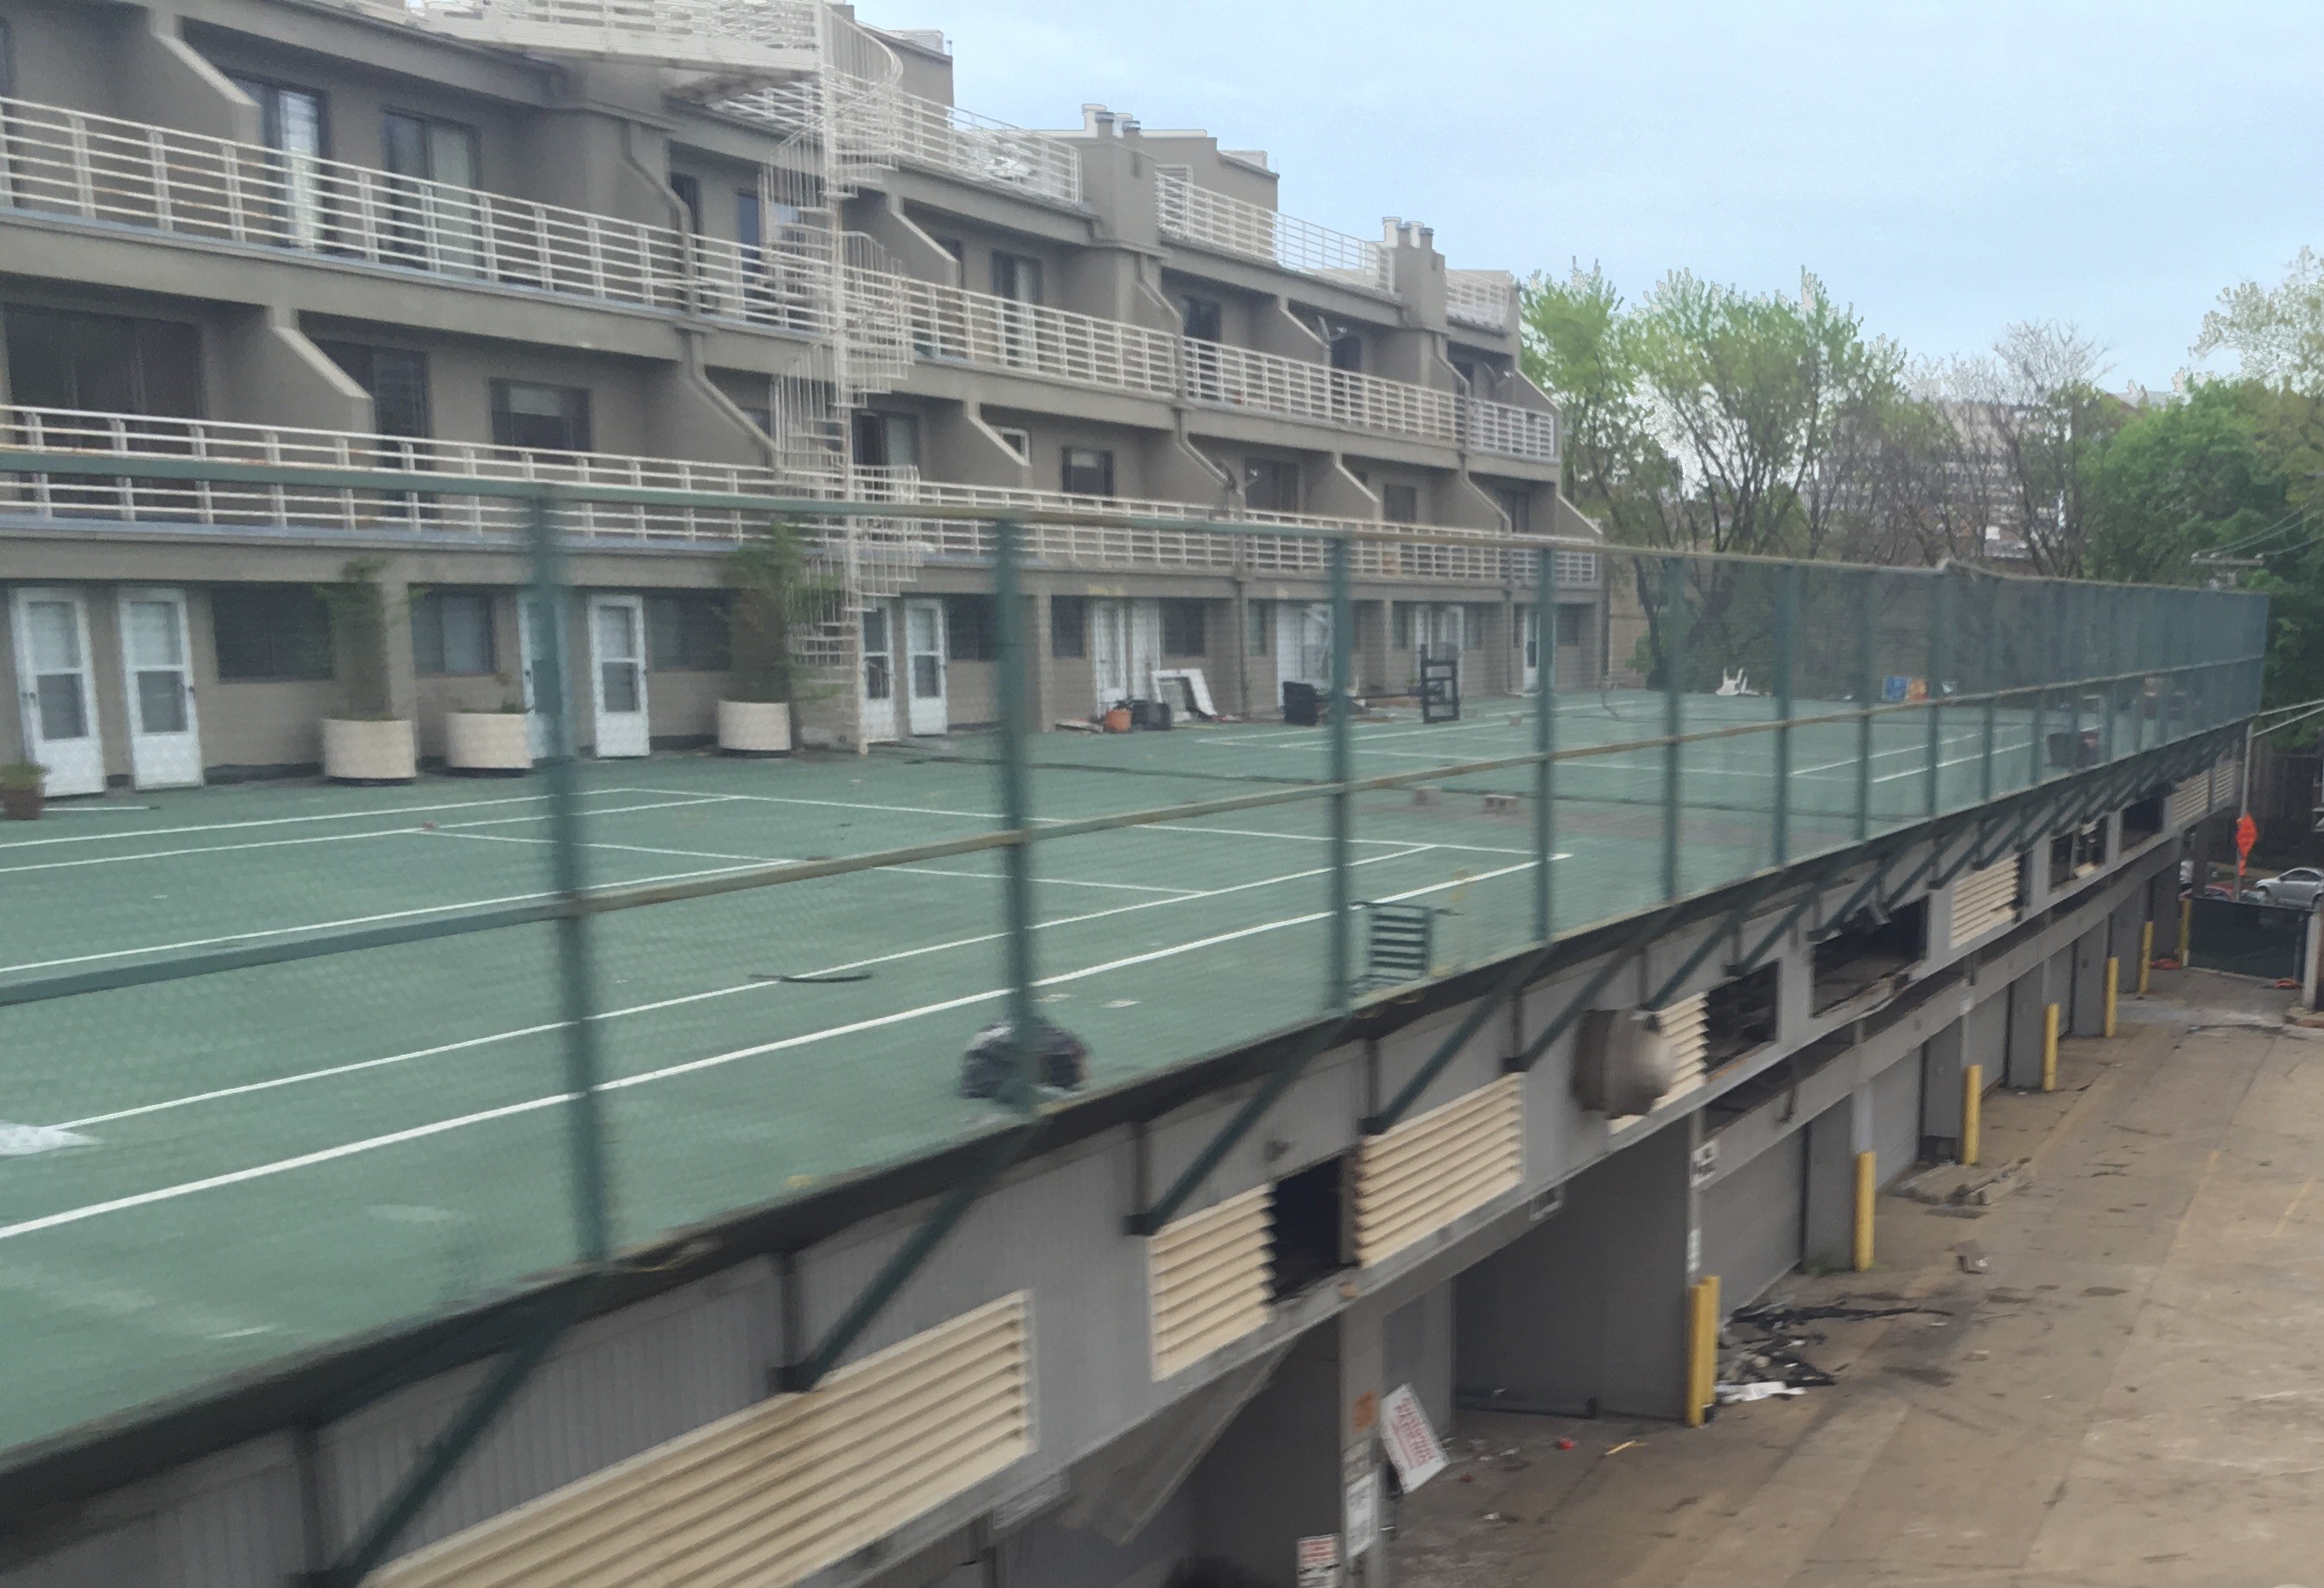
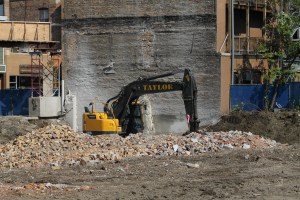
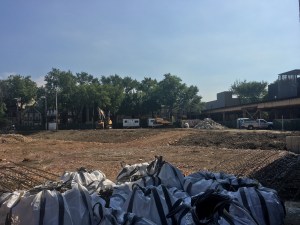
There isn’t even rubble left of Lincoln Centre; just memories. Memories of an R before an E that just never looks right. Those tennis courts are gone too.

With the lots at 2518-2534 North Lincoln Avenue scraped clean, ELEVATE Lincoln Park can now begin construction. A project of Baker Development, ELEVATE Lincoln Park brings a 10-story, 200-unit rental complex, designed by Solomon Cordwell Buenz, plus 16,300 square feet of retail space, to the Lincoln Park neighborhood. McHugh Construction will be the general contractor, with completion slated for October 2017.


Pre-construction demolition coming for Renelle on the River

IMG_8529

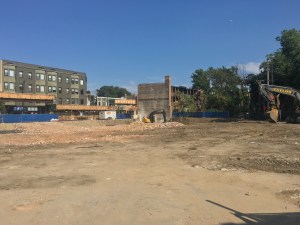
Chicago Architecture Blog had the details Monday about a new condo development, soon to be wedged alongside Trump Tower, at 403 North Wabash Avenue.

A renovation permit was issued August 2, reading:

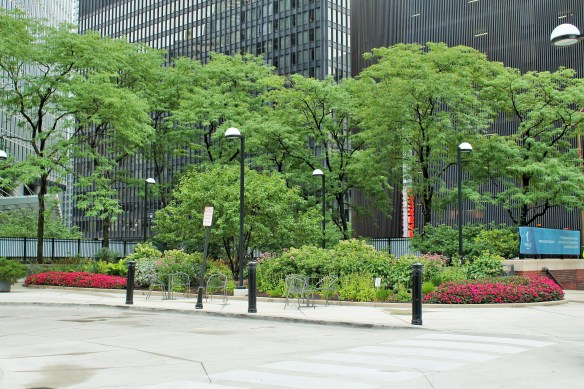

“DEMOLITION ONLY: NON-STRUCTURAL DEMOLITION OF AN EXISTING PLAZA ABOVE A 4 LEVEL PARKING GARAGE INCLUDING REMOVAL OF PLANTERS, PAVING AND SITE ELEMENTS FOR FUTURE CONSTRUCTION”

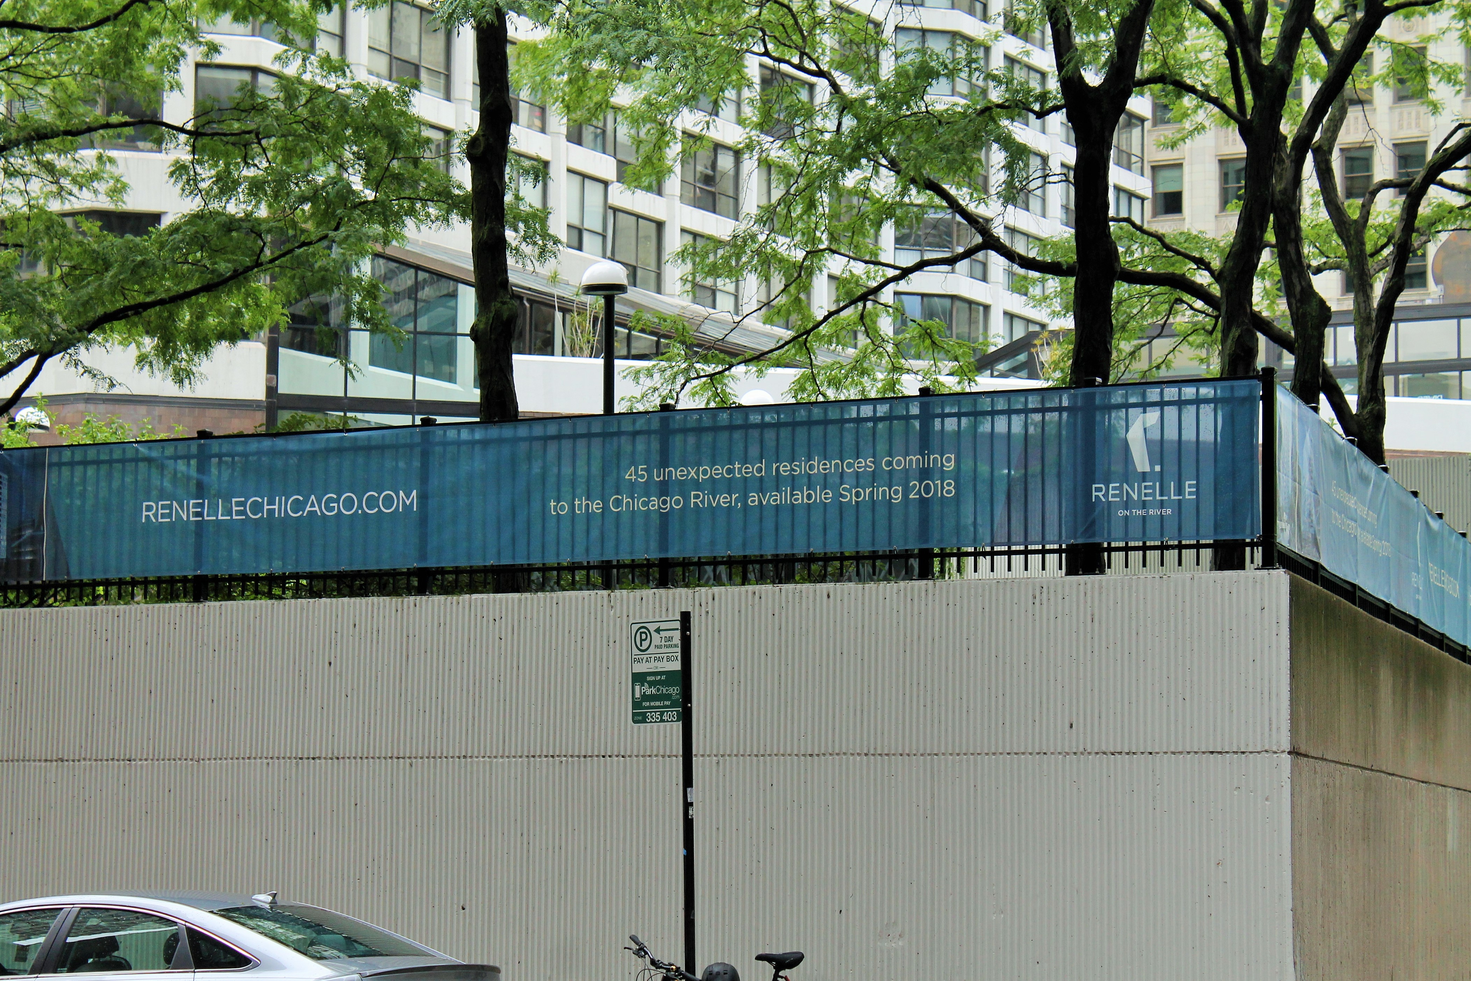
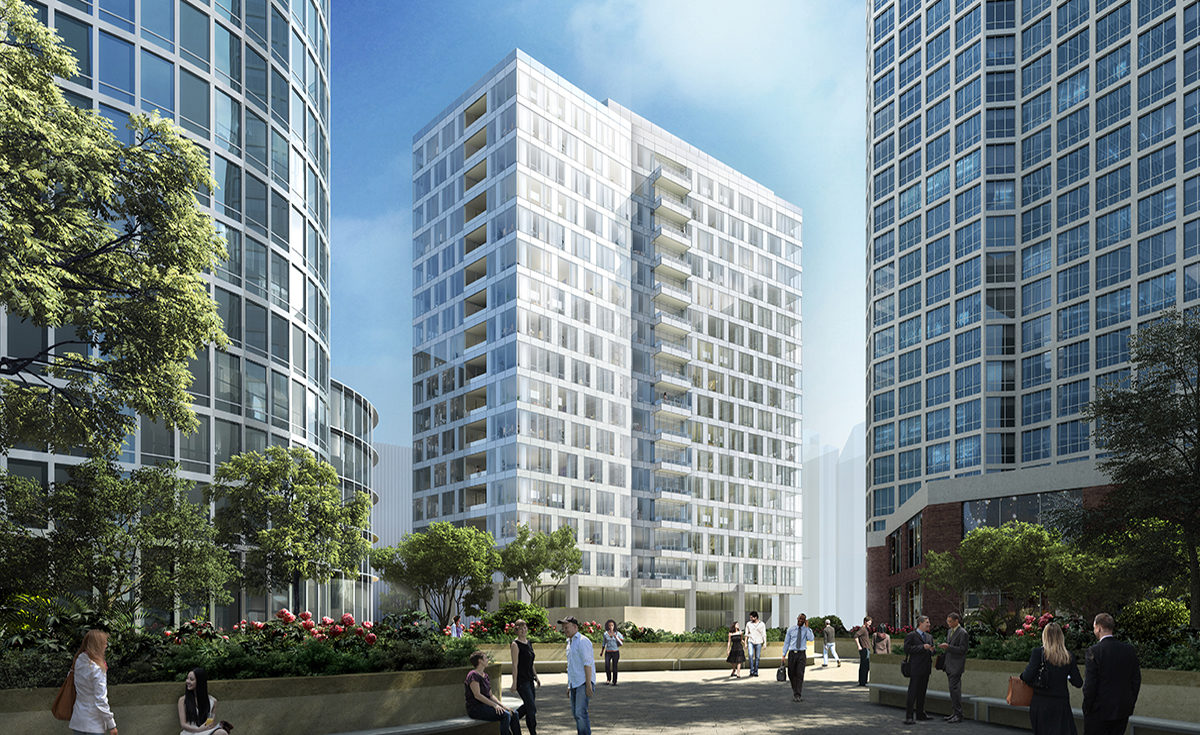
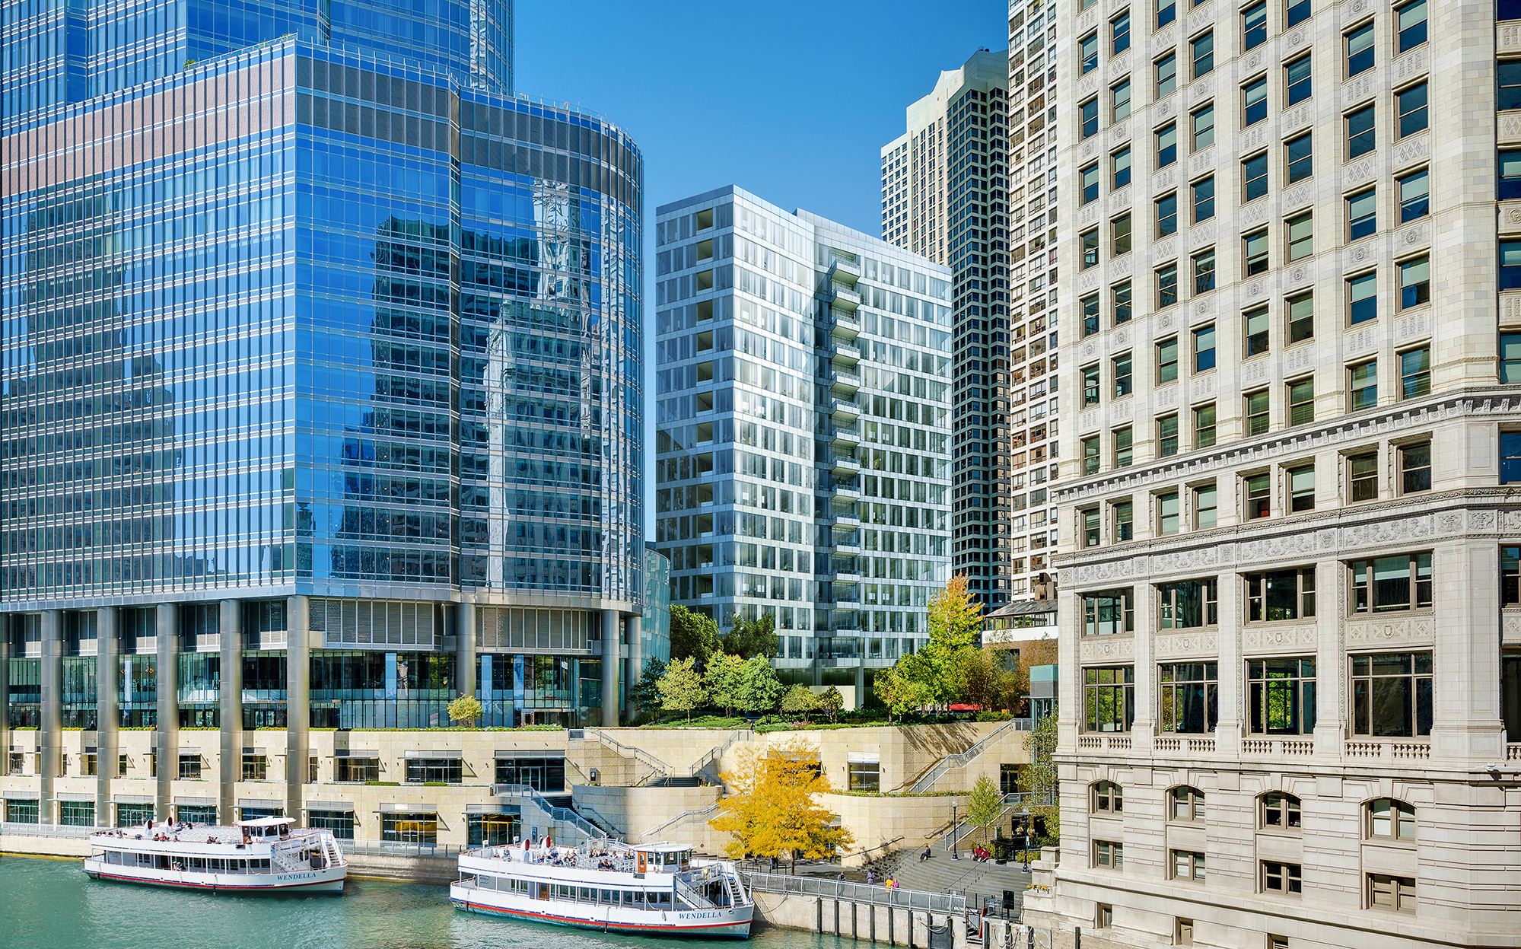
That “future construction” is Renelle on the River. The 17-story-high Renelle will bring 45 three- and four-bedroom luxury condominiums to River North. Designed by bKL Architecture, Renelle is being developed by the Belgravia Realty Group (they’re building CA Washington in the West Loop.) McHugh Construction will be on the build.

Byrne Flyover Update: The Halsted bridge is almost bridged

Jane Byrne Flyover

A new section of ramp added to the east of the section just added to the west. Or something.


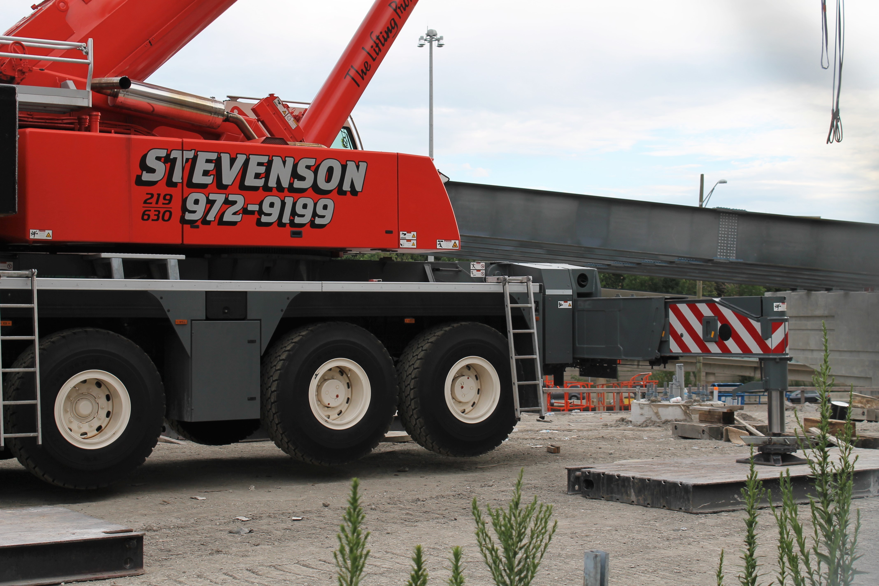
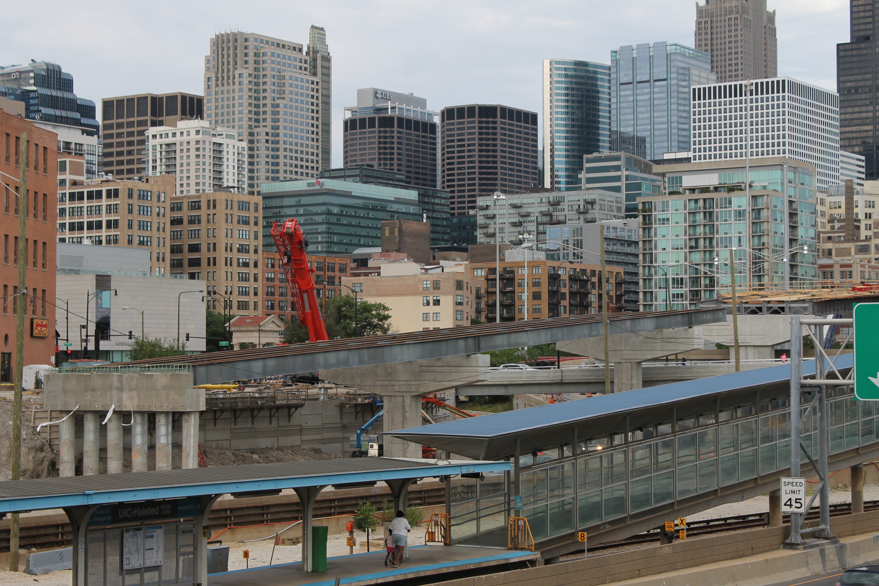
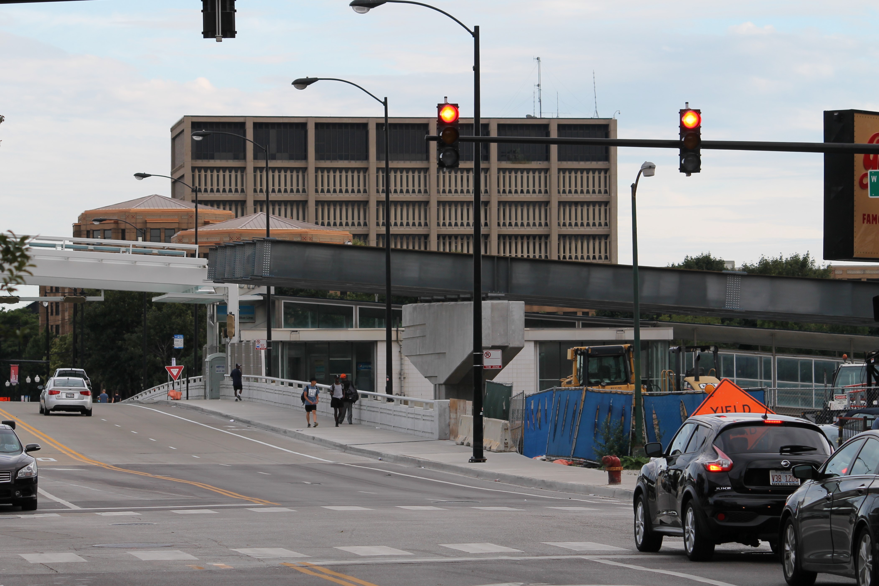
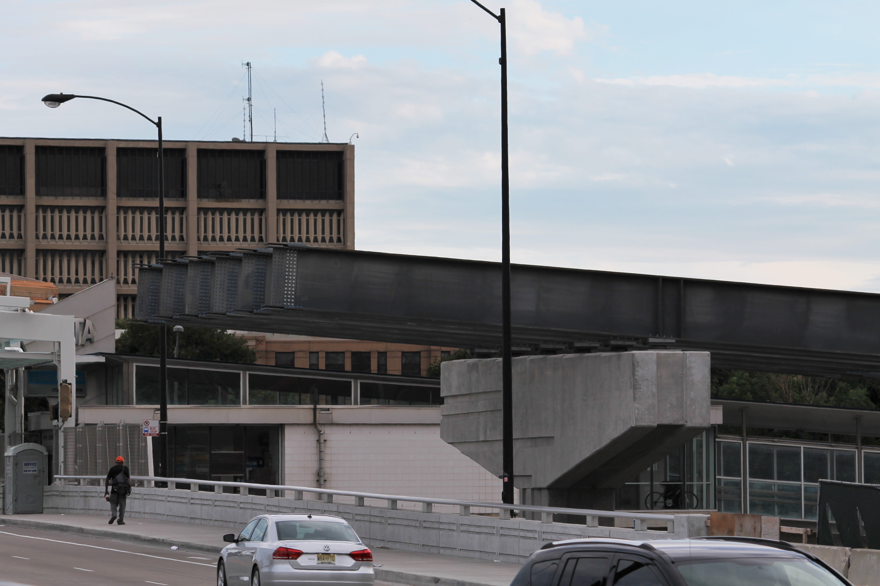
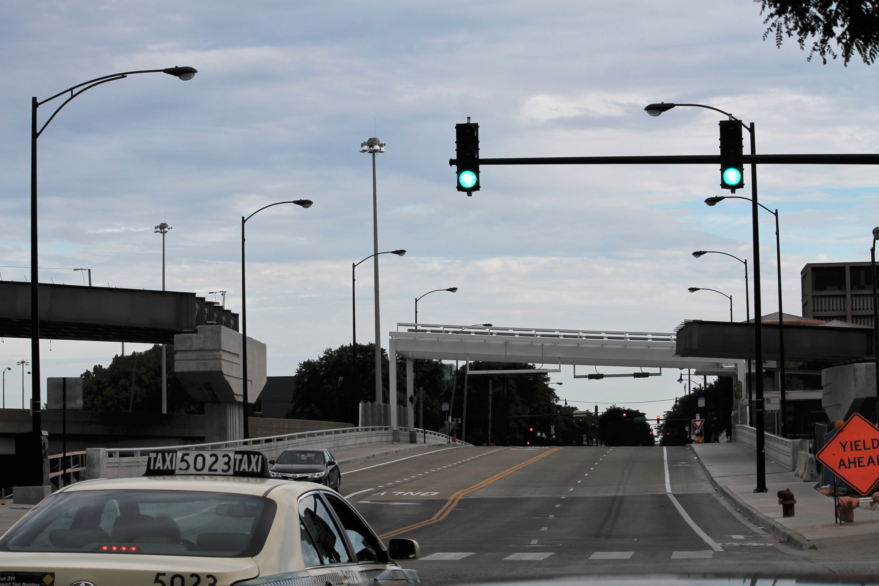
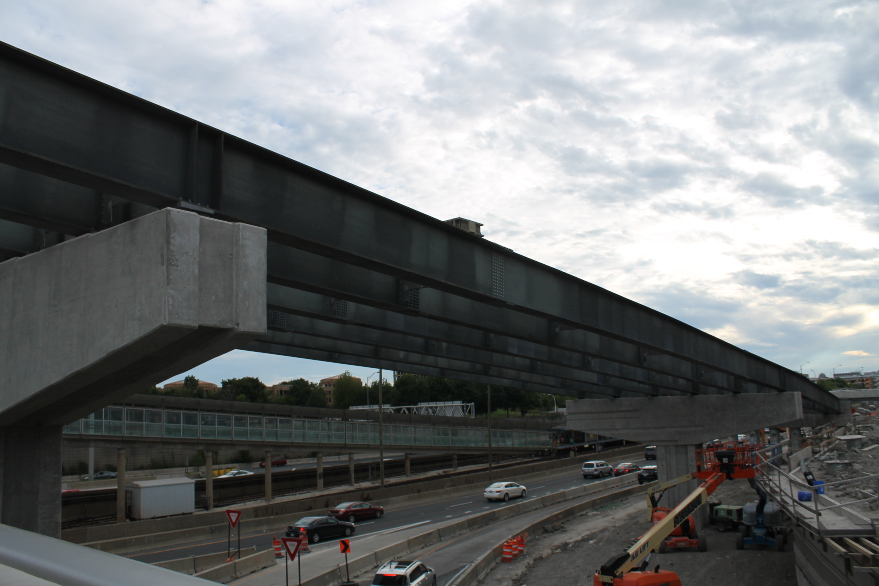
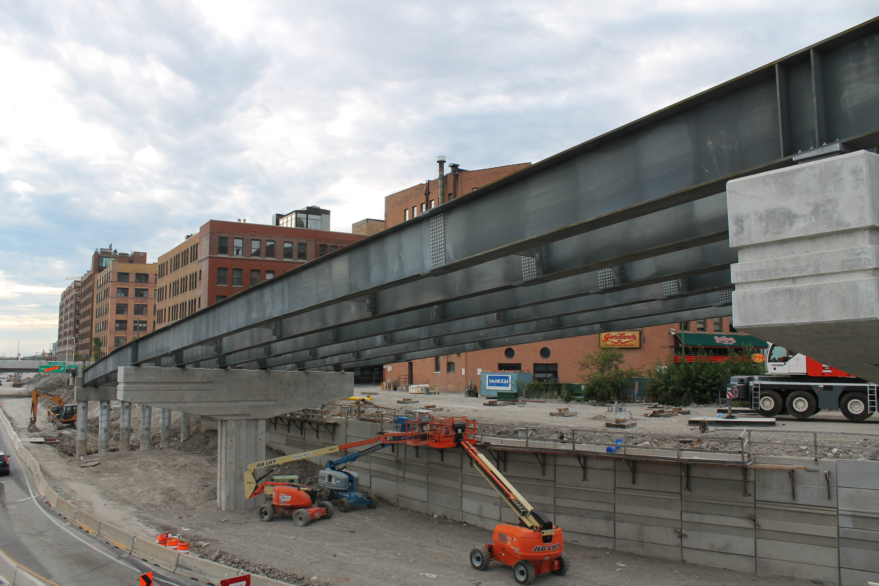
It was a busy weekend for McHugh Construction and the giant red Stevenson crane (we call it “Steve” around here) at the Jane Byrne Flyover. One more section of girders was added west of the Halsted Street bridge, leaving a void only the width of Halsted Street to be spanned. If you’ve got a jumping bus like Sandra Bullock drove in Speed, go ahead and see if you can shoot the gap. Otherwise, you’ll have to wait for one more weekend of work. But don’t forget, there’s no ramp to the ground on the west end of the Flyover yet, either, so check your brakes.

Vista Tower gets a foundation permit; construction nerds settle in for the long haul

Vista Tower

Rendering of Vista Tower from Studio Gang.

Please, stop by once in a while and make sure we’re hydrated and fed. And that our socks are dry. Because we’ll be out there for the next 4-5 years.

Yesterday, the City of Chicago issued a foundation permit for Vista Tower, the iconic 93-story condominium tower and Wanda Vista Hotel combination designed by Studio Gang and bKL Architecture. James McHugh Construction Co. has been named the general contractor for the Magellan Development Group project.

Everyone in Chicago has been on edge the last couple of weeks, waiting for work to get started at Vista. Now that we have a permit on file, don’t be surprised if they’re over there this morning getting ready for caisson work.

Vista Tower

There was a soil sampling rig on site this week. Hopefully, no negative results.
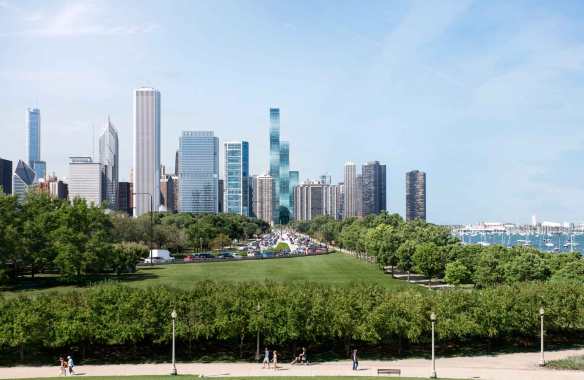
Vista Tower

Another render from Studio Gang, showing the Vista Tower from the Field Museum campus.
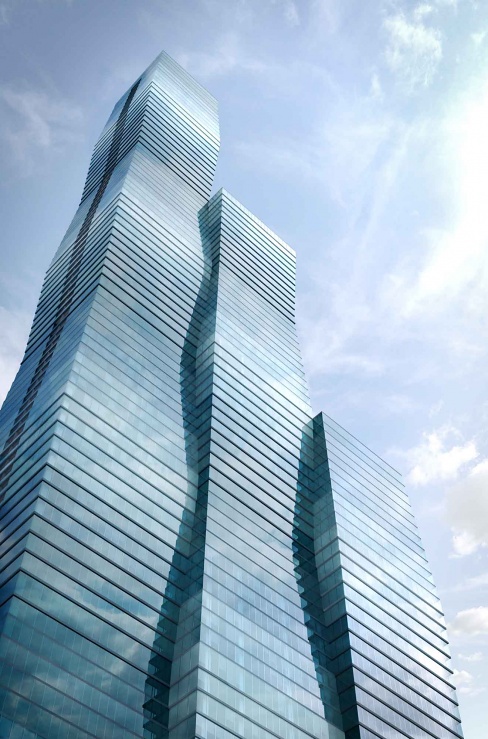
Vista Tower

Vista Tower, straight up. Rendering from Studio Gang.
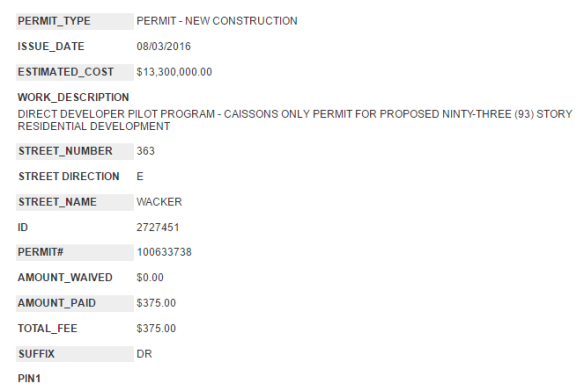
Vista Tower

The Caisson Permit.


Construction Update: The United Center signs an extension

United Center office

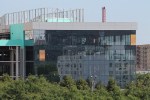
Lots of glass on the new 6-story office building at The United Center.

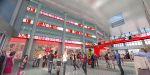
An extension *of* the United Center, that is. The 22-year-old arena, home to the Chicago Bulls and Chicago Blackhawks, broke ground last year on a 6-story, 250,00-square-foot office building in the parking lot immediately east of the stadium. That office building will be the new home of employees of the Bulls and Blackhawks, as well as United Center staff. The new structure will also feature a new team store, and a 25,000-square-foot atrium that will connect old building to new. Designed by HOK and being built by McHugh Construction, it is scheduled to be complete in time for the 2016-2017 NBA and NHL seasons.