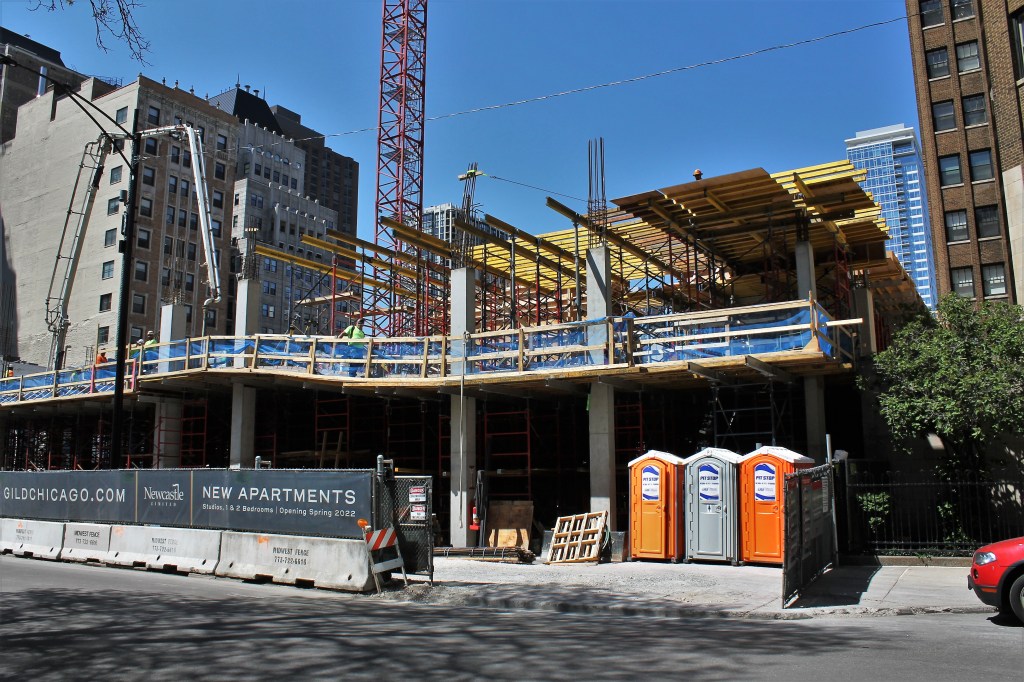
No more hiding below the fenceline for Gild Chicago.
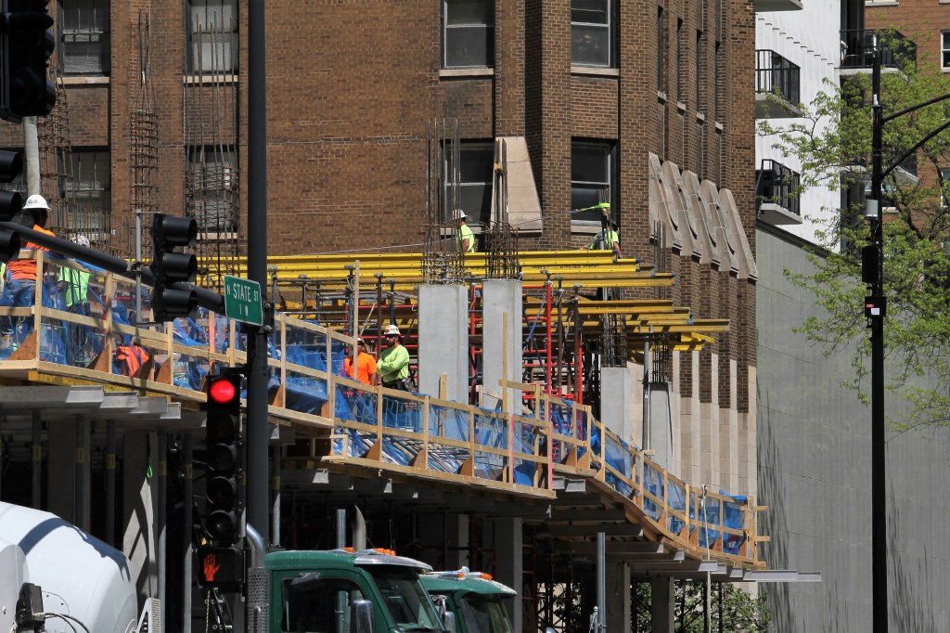
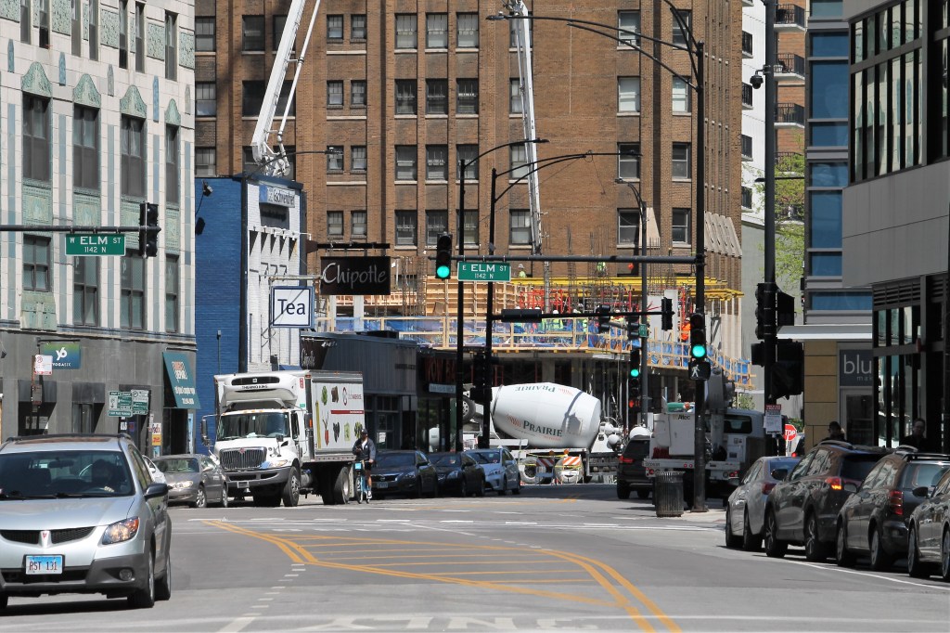
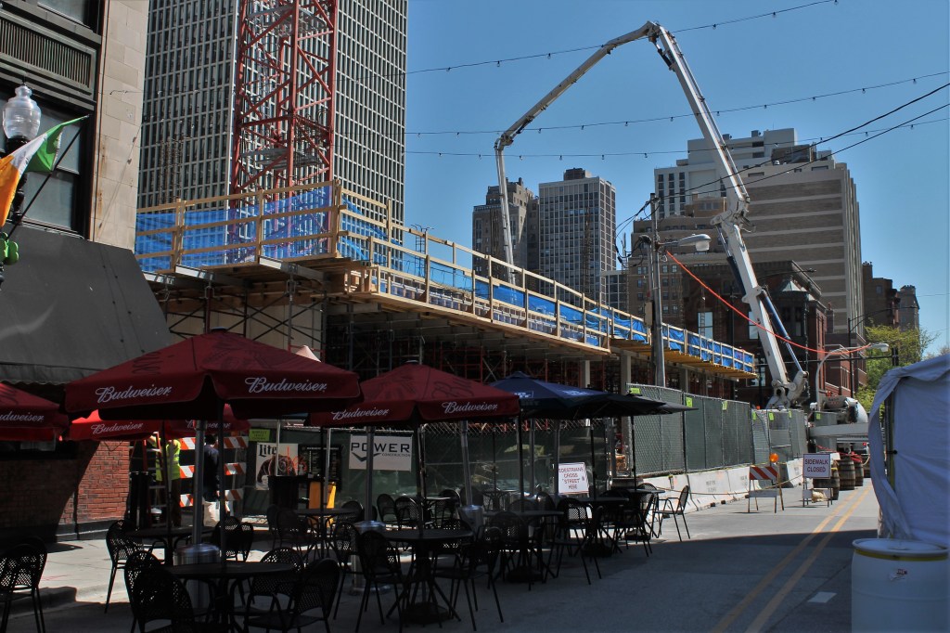
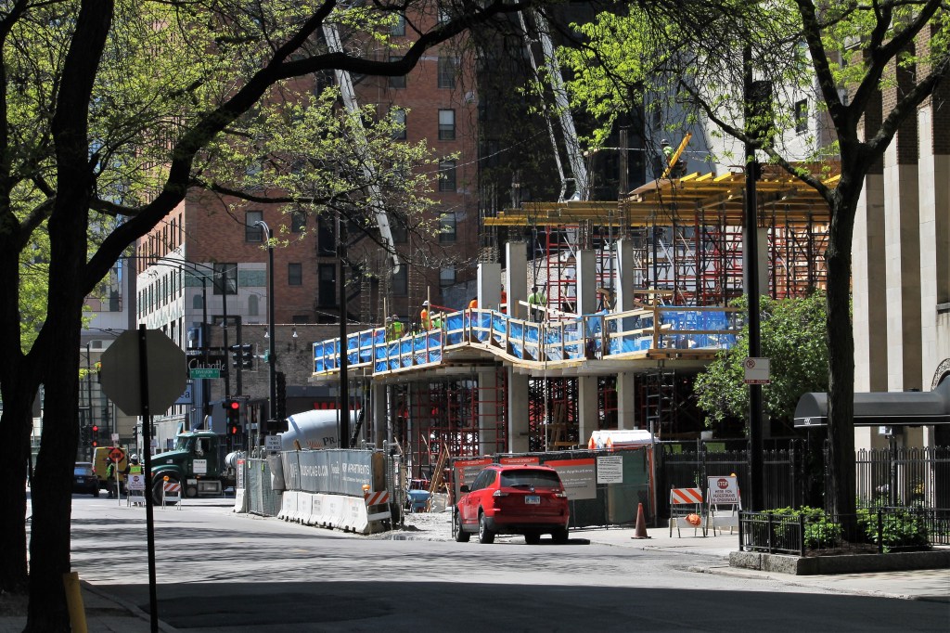
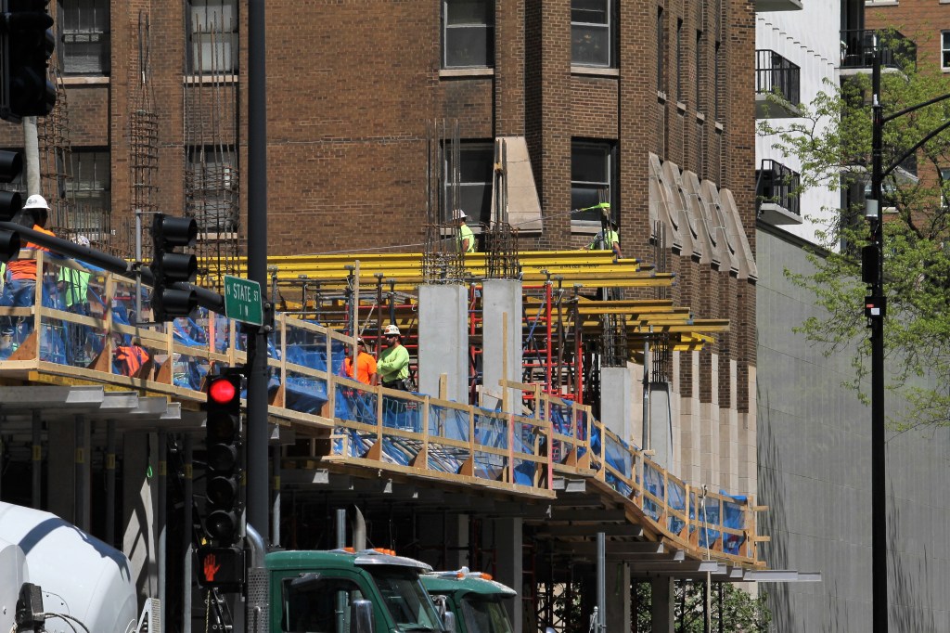
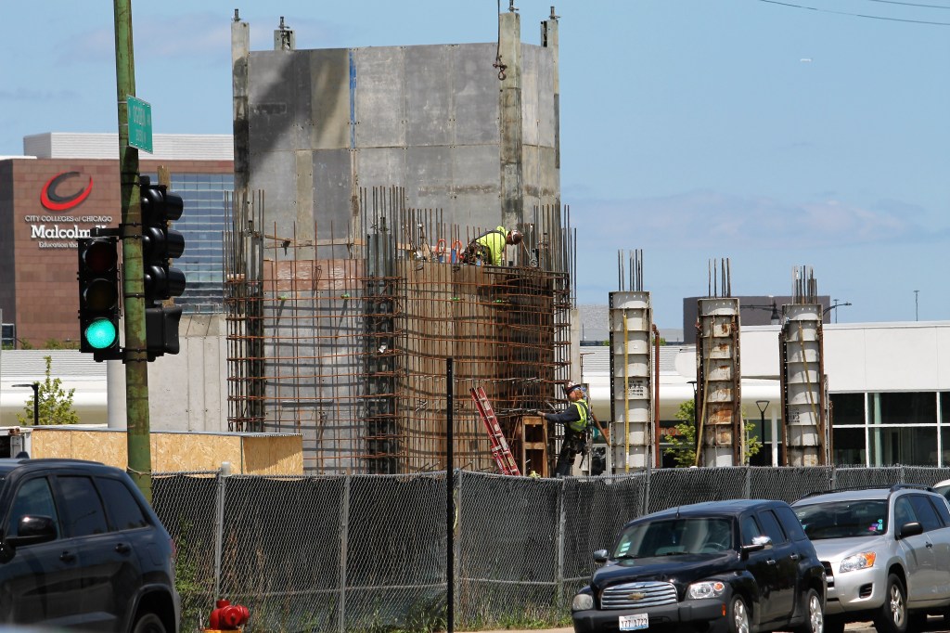
Crews were pouring concrete on the second floor Thursday for the 12-story tower. If you were stuck in traffic in the Gold Coast neighborhood for 45 seconds, this is the reason. Those see-ment mixers don’t have a whole lot of maneuvering room at State and Division, but kudos to the Power Construction guys for keeping cars and pedestrians moving thru with minimal delays. A well-oiled machine, they are.
Gild Chicago concrete pour, May 13, 2021
Metra and CTA rides, Zipcars, Divvy Bikes, camera lenses, and comfortable walking shoes add up. You can help offset expenses by making a greatly-appreciated donation to Building Up Chicago.
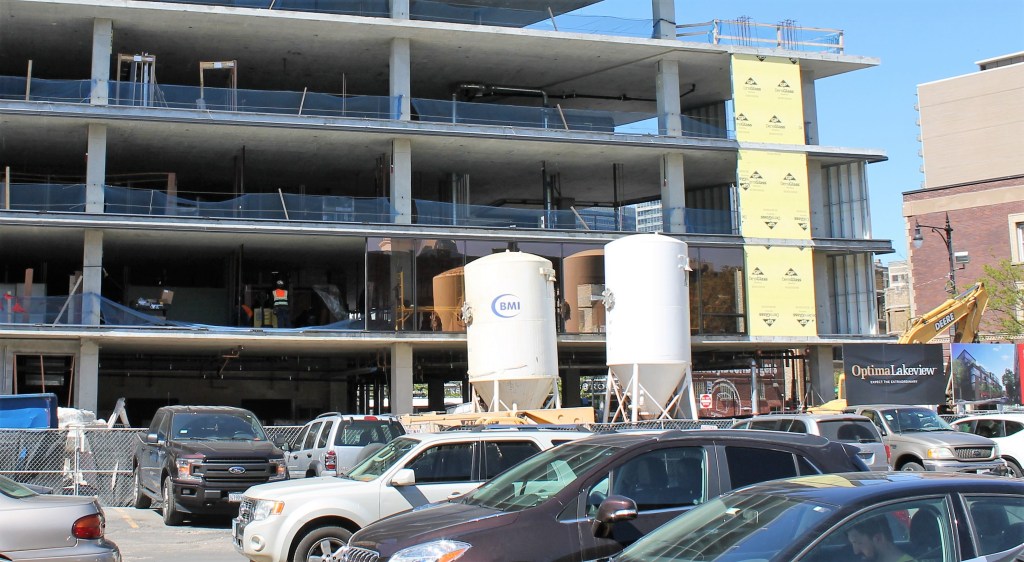
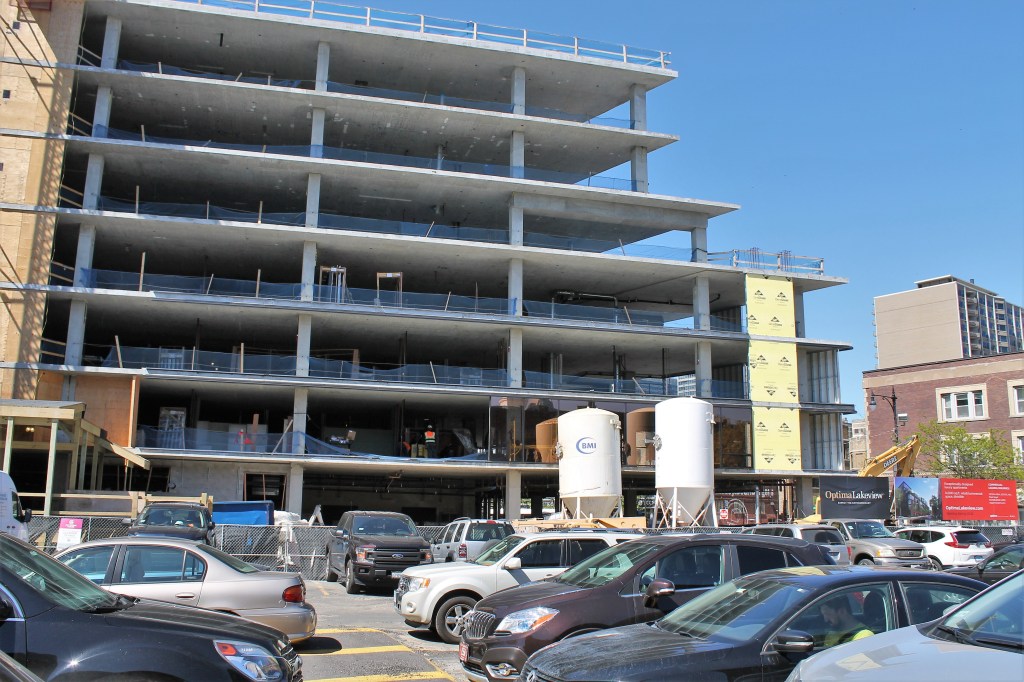
Curtain Wall Achievement: Unlocked, at Optima Lakeview
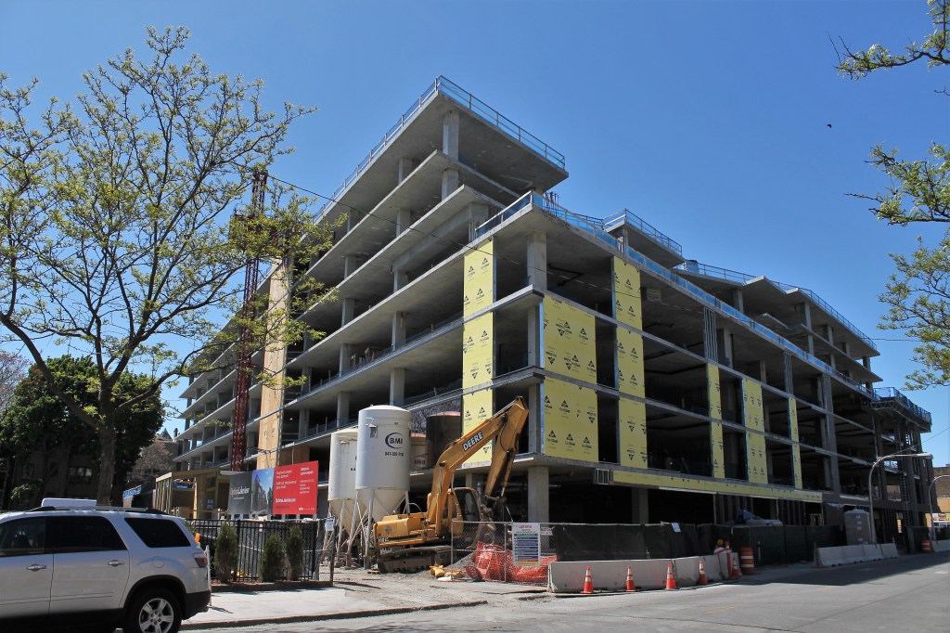

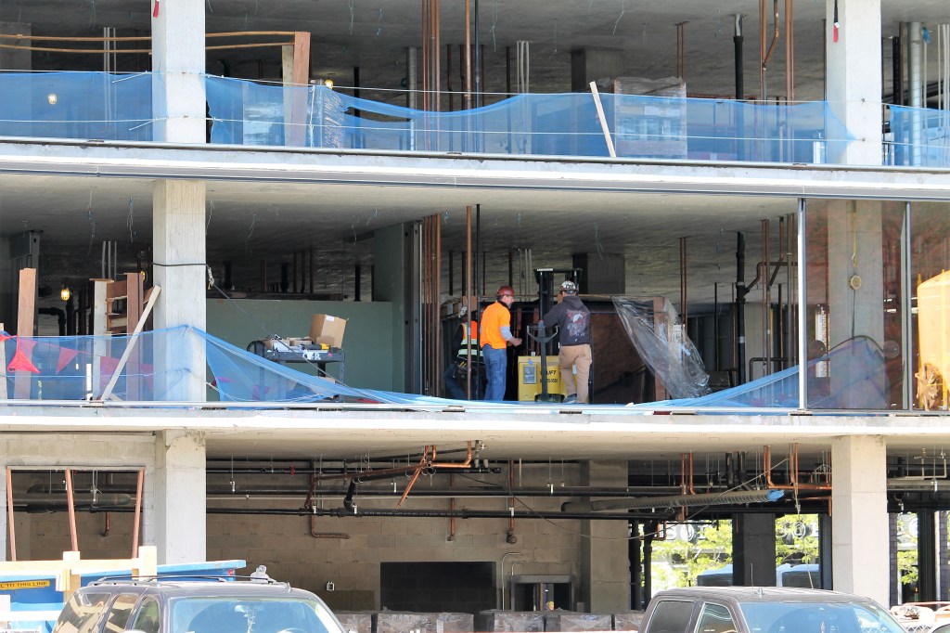
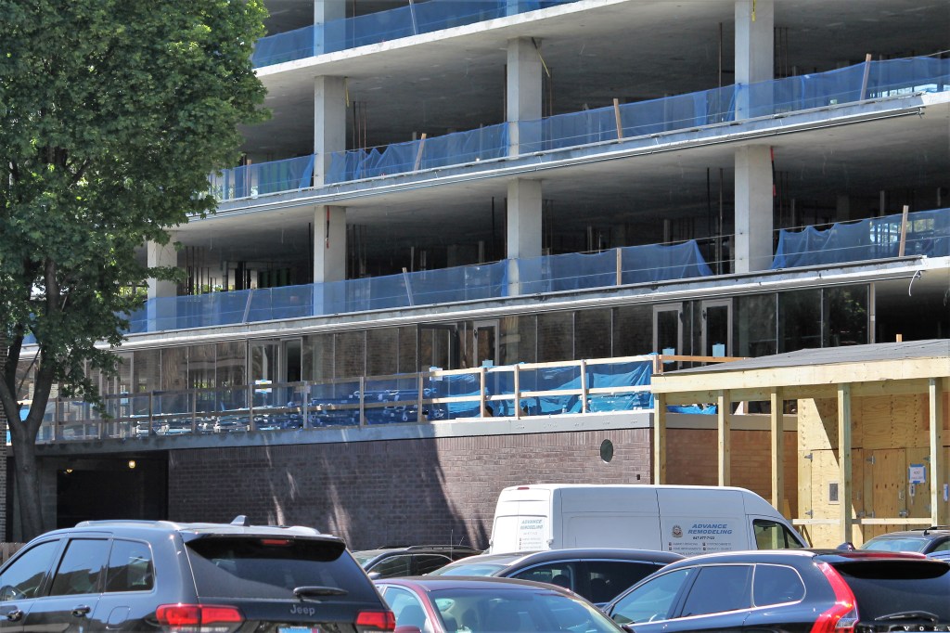
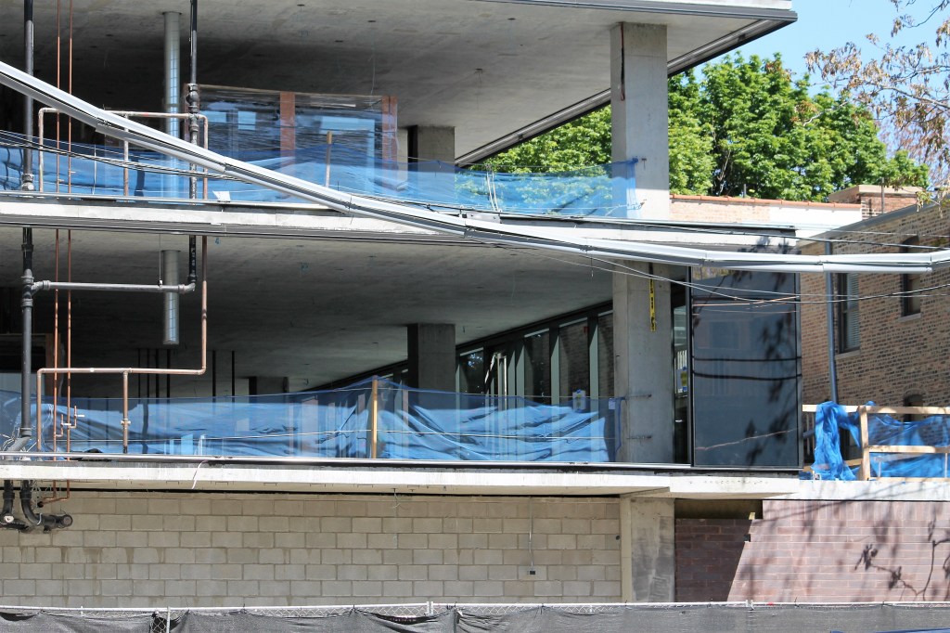
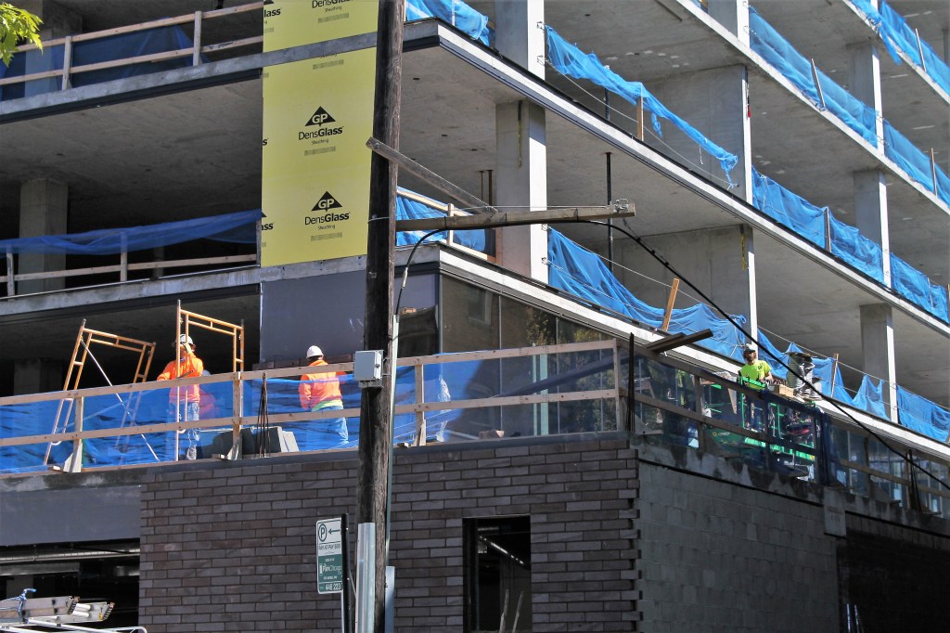
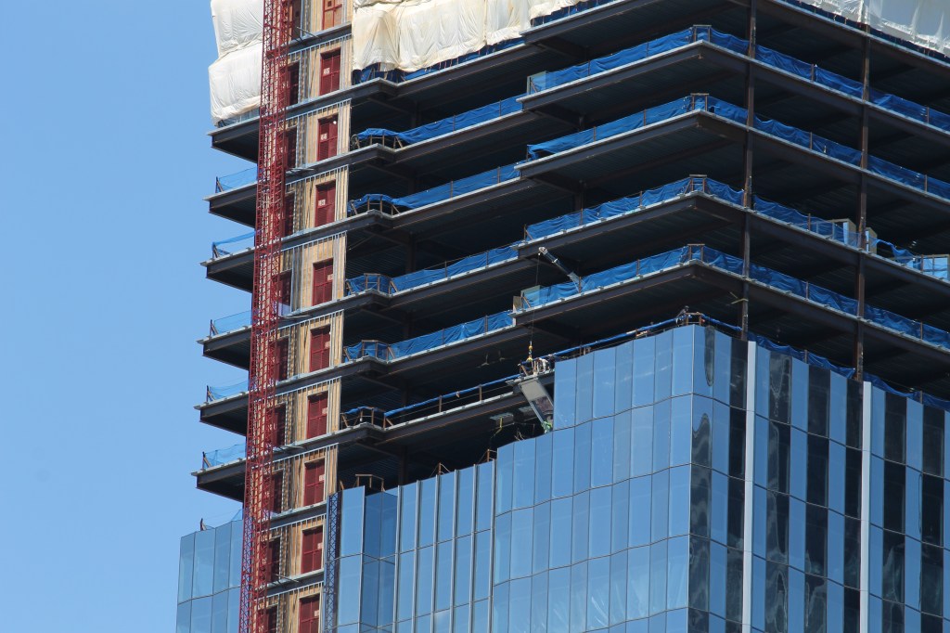
Optima Lakeview is starting to shine, as the crew from developer, designer, and GC Optima has begun installing the first level of curtain wall, on what I would estimate to be the second floor. But that’s just a guess from street level.
The seven-story, 198-unit T.O.D. will be ready for move-ins next year.
Optima Lakeview, May 12, 2021
Metra and CTA rides, Zipcars, Divvy Bikes, camera lenses, and comfortable walking shoes add up. You can help offset expenses by making a greatly-appreciated donation to Building Up Chicago.
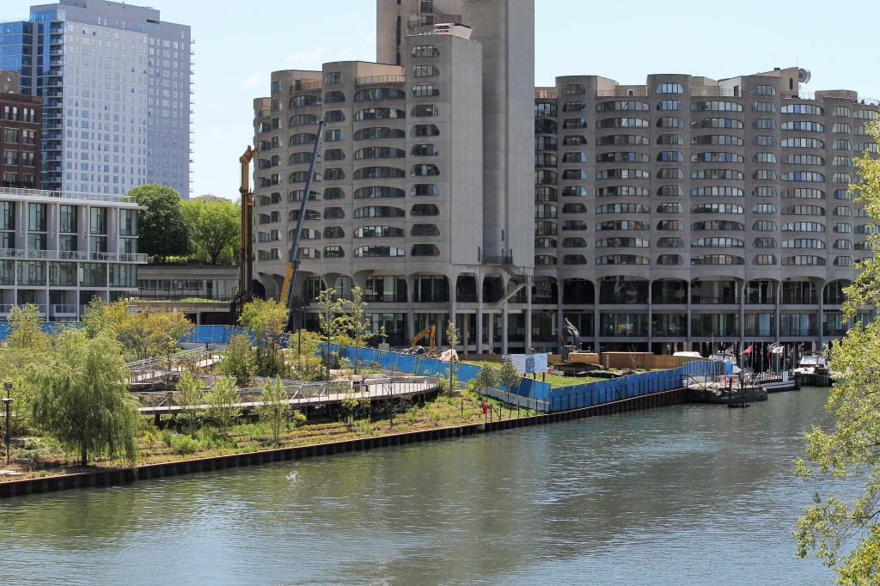
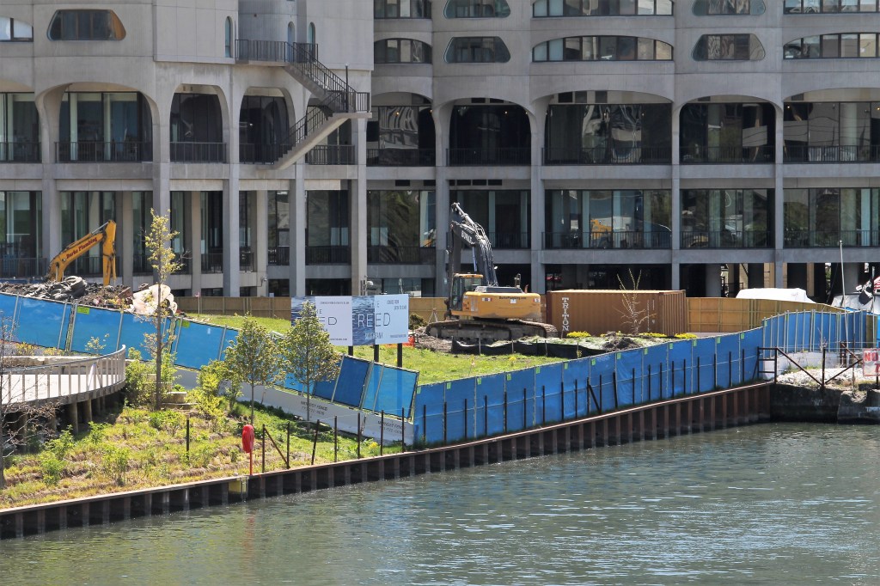
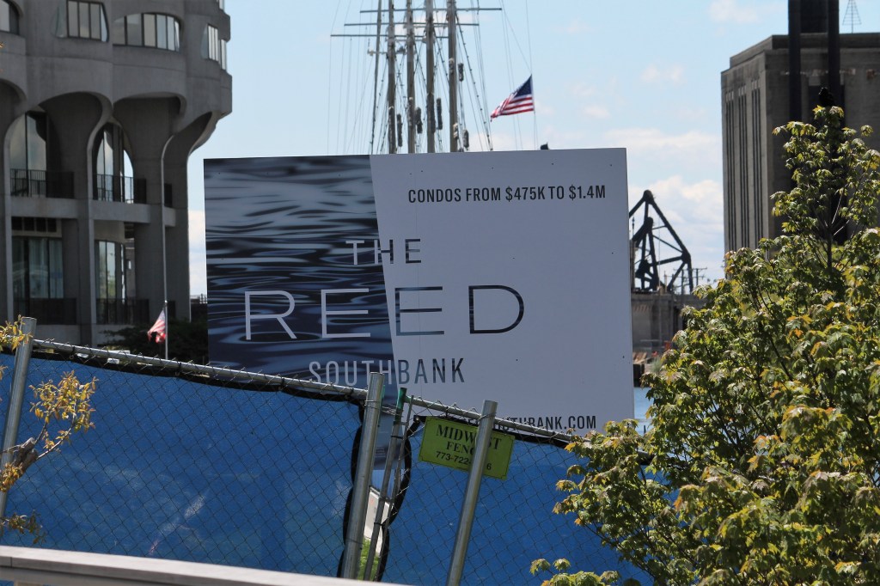
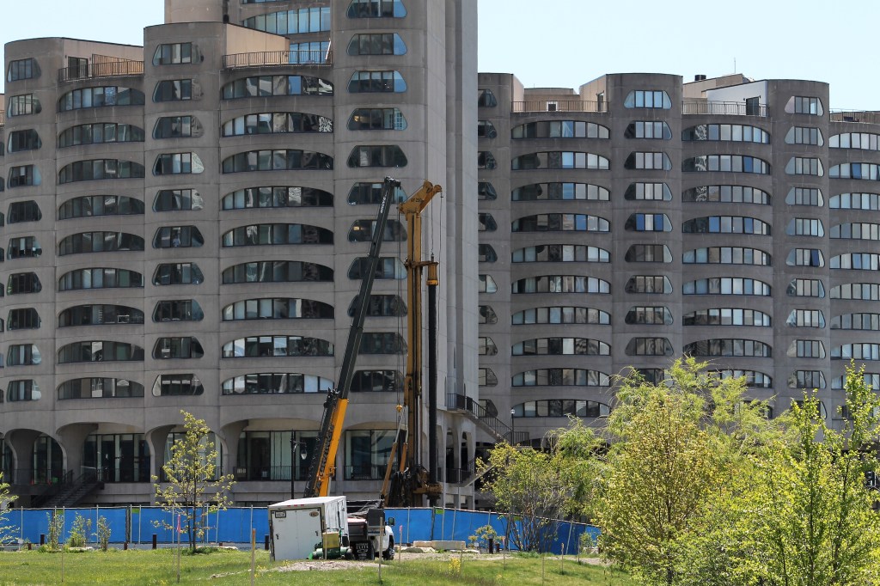
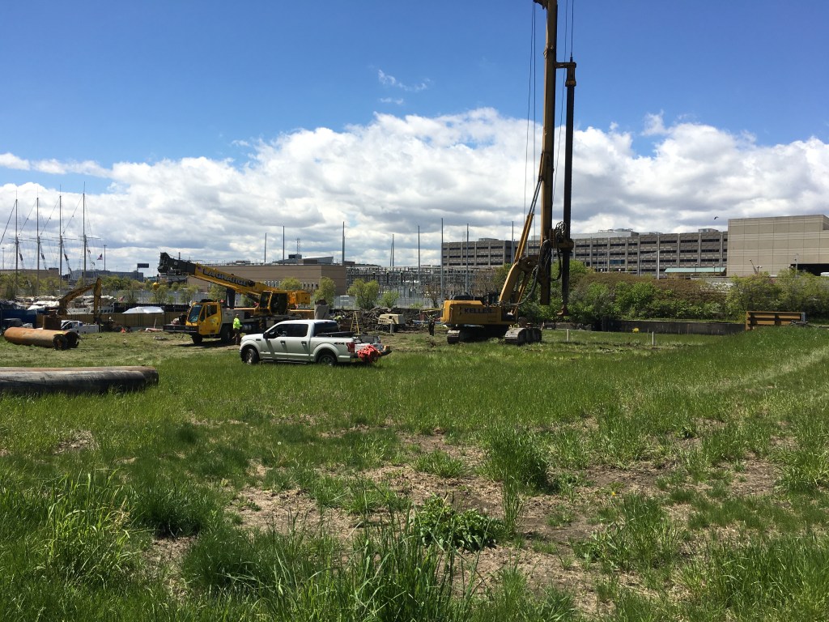

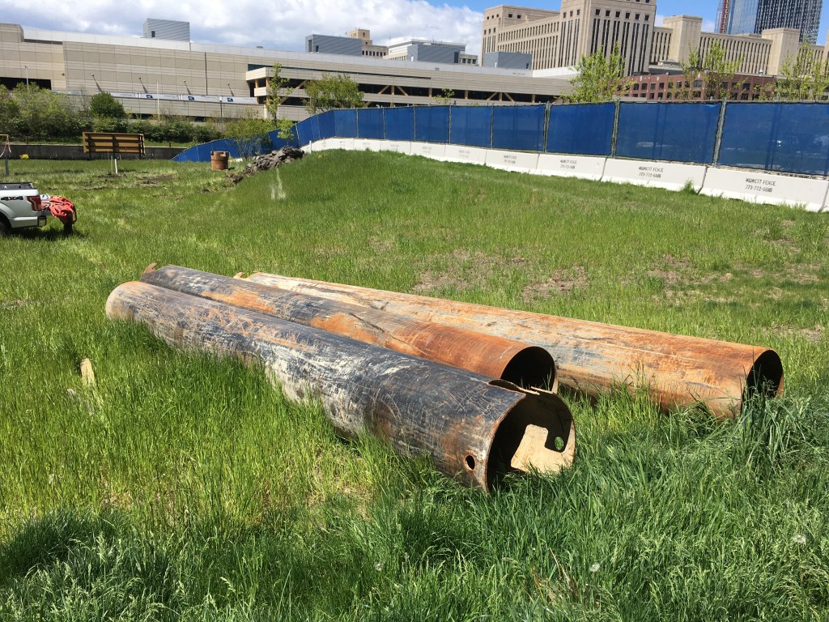
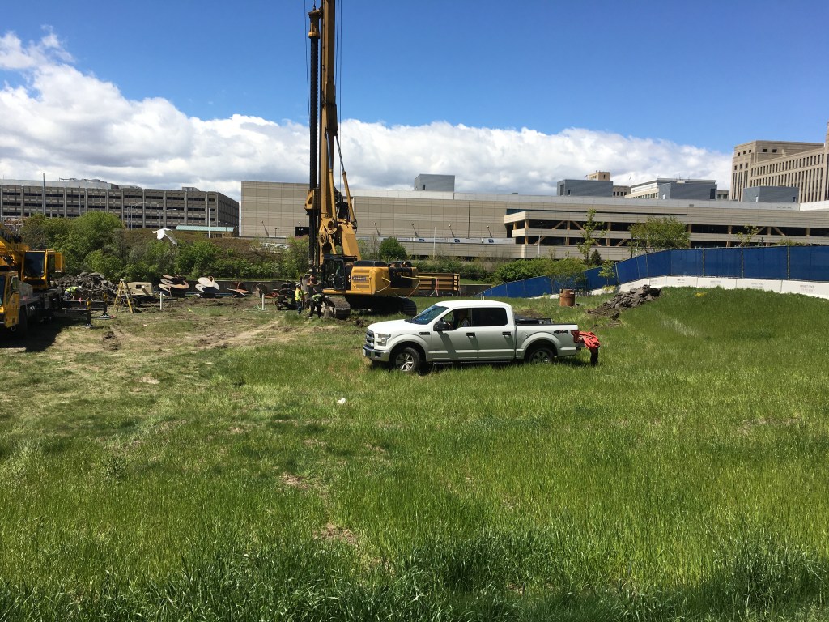
Drilling an individual vertical shaft (layman’s term) for The Reed at Southbank.
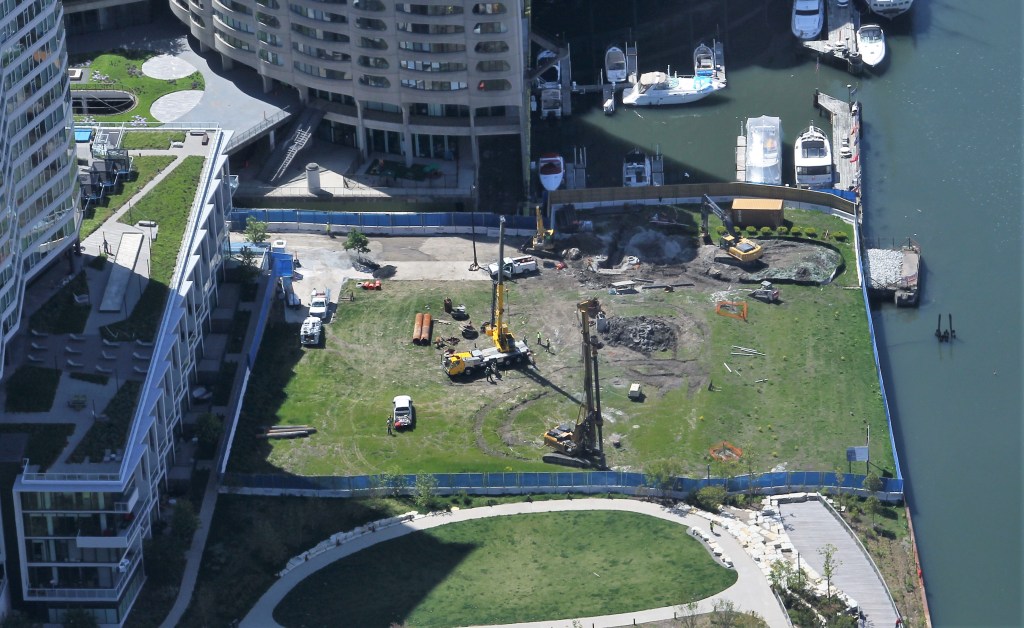
“Vertical access shafts” are a thing. Which explains why crews are at the future home of The Reed at Southbank are tearing up the yard and digging in the dirt. For-real construction is expected to begin by the time summer months arrive in Chicago. Lendlease will, of course, be their own general contractor, in addition to their developer duties.
The Reed at Southbank will be the second tower at Lendlease’sSouthbank development. Its first, The Cooper, opened in 2018. The Reed will be a 41-story mix of apartments and condominiums. This is how Lendlease describes it:
THE REED AT SOUTHBANK
Developed and constructed by Lendlease, The Reed is a 41-story luxury residential high-rise located at 234 W. Polk Street, as the next phase of its Southbank neighborhood development in Chicagos South Loop. The new building, which will offer 216 luxury condominiums on its upper floors and 224 rental apartments located on floors 9 through 22, marks the second residential tower in Southbank, a 7-acre master plan centered around 2 acres of public green space, known as Southbank Park, along the South Branch of the Chicago River.
The Reed boasts two well-appointed amenity suites for residents to enjoy, including a 12,000-square-foot outdoor amenity deck on the eighth floor overlooking Southbank Park. Residents will share access to an indoor amenity space on the eighth floor and owners will have exclusive use of an additional amenity space on the second floor, which is at grade with Southbank Park. The intentional placement of the second-floor amenities and use of full-height windows is intended to establish continuity between the park and tower, according to project architect Perkins+Will, which also designed The Cooper and the broader Southbank master plan.
Condo layouts include one, two- and three-bedroom plans priced from the $390,000s and ranging in size from 630 to 1,670 square feet. Occupying floors 23 to 41 of the tower, The Reeds condominiums celebrate the buildings idyllic location with floor-to-ceiling windows that showcase stunning views of the skyline, Lake Michigan and Chicago River, as well as Southbank Park, which borders the northern side of the building. The towers interiors pay homage to the surrounding neighborhood with an industrial-chic aesthetic that is realized through concrete ceilings and metal finishing throughout residences.
The Reed from Willis Tower.
The Reed at Southbank, May 2021
Metra and CTA rides, Zipcars, Divvy Bikes, camera lenses, and comfortable walking shoes add up. You can help offset expenses by making a greatly-appreciated donation to Building Up Chicago.
Shaky video because I refuse to lug a tripod around with me. Sorry. I hope the guys up there aren’t anywhere near as unsteady.
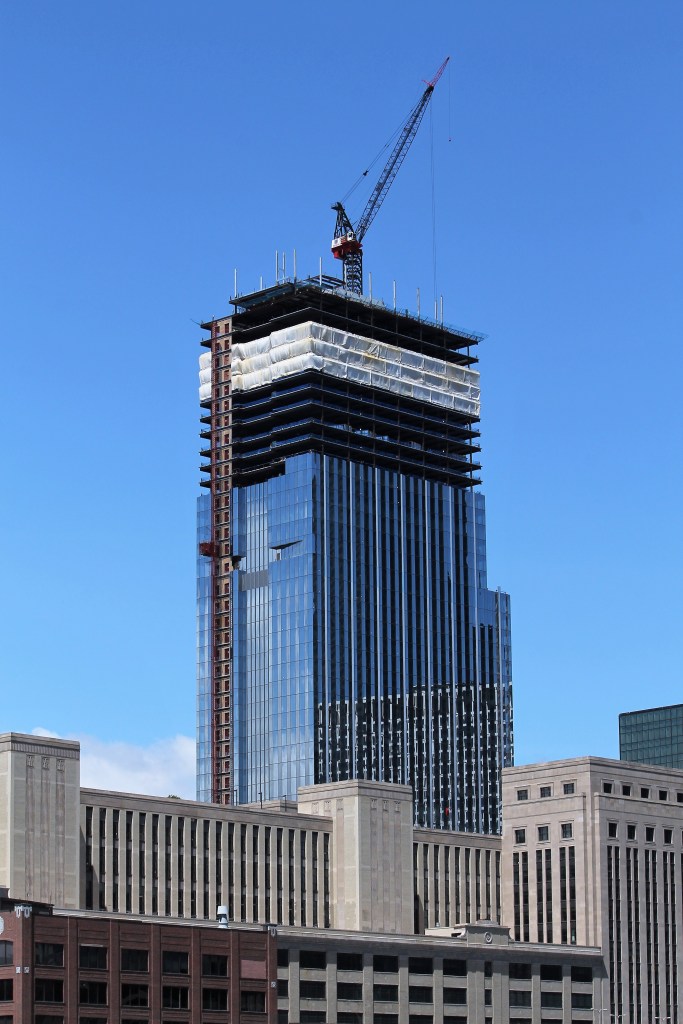
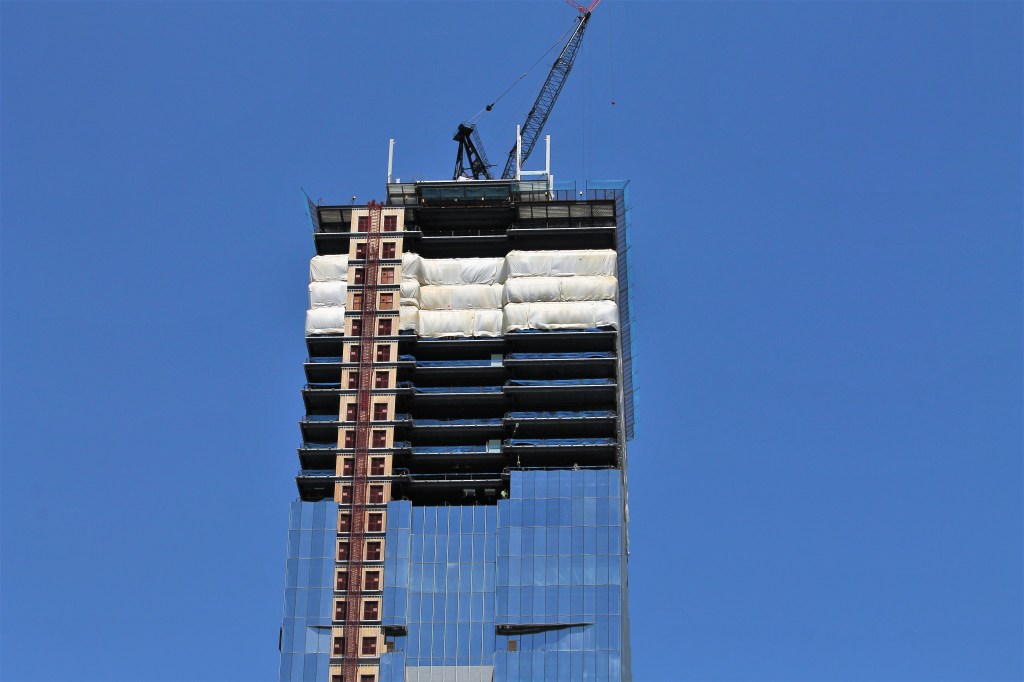
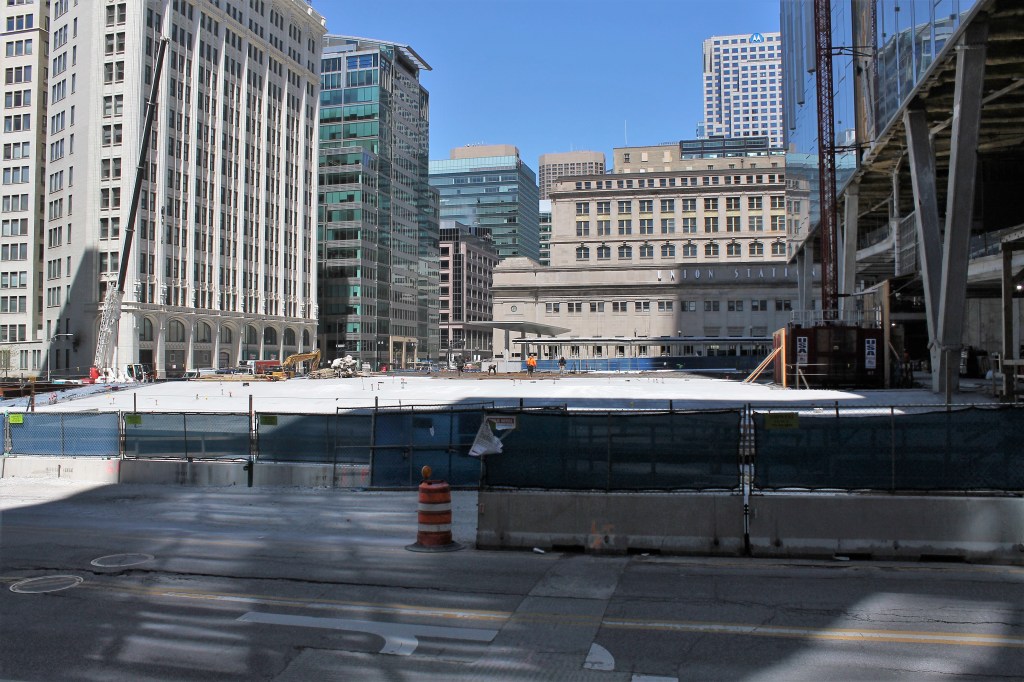
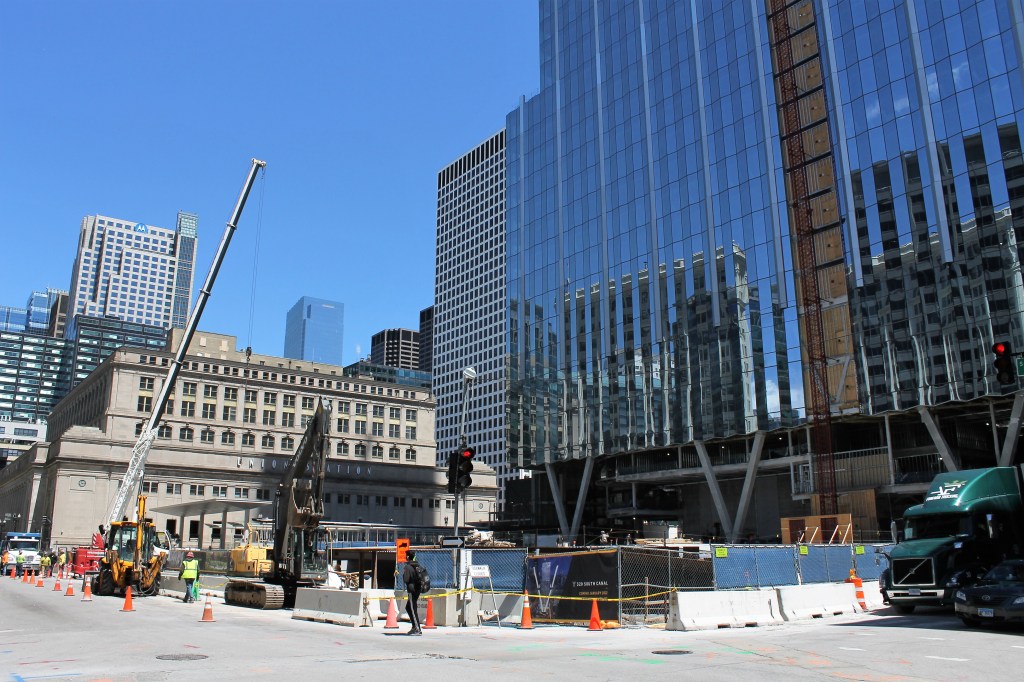
A curtain wall panel is set in place at 320 South Canal, Union Station Tower.
Metra and CTA rides, Zipcars, Divvy Bikes, camera lenses, and durable walking shoes add up. You can help offset expenses by making a greatly-appreciated donation.
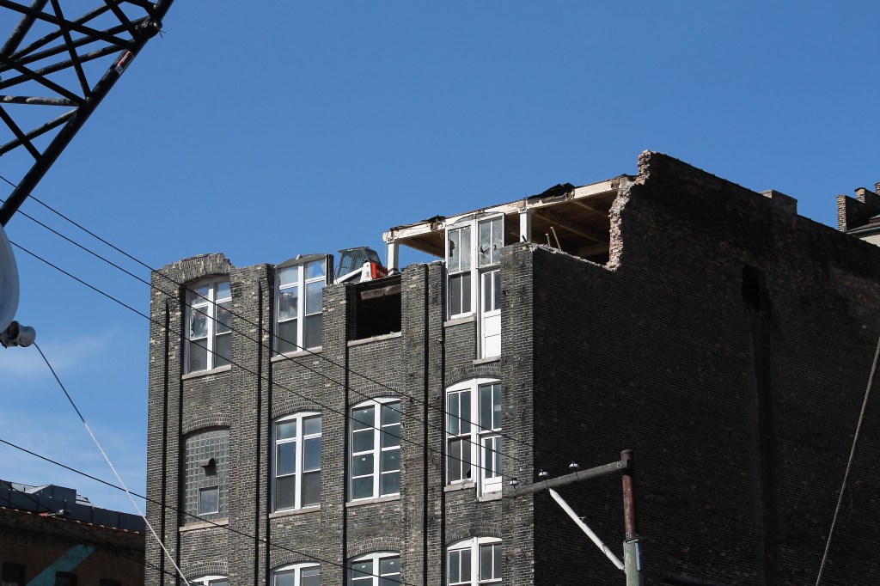
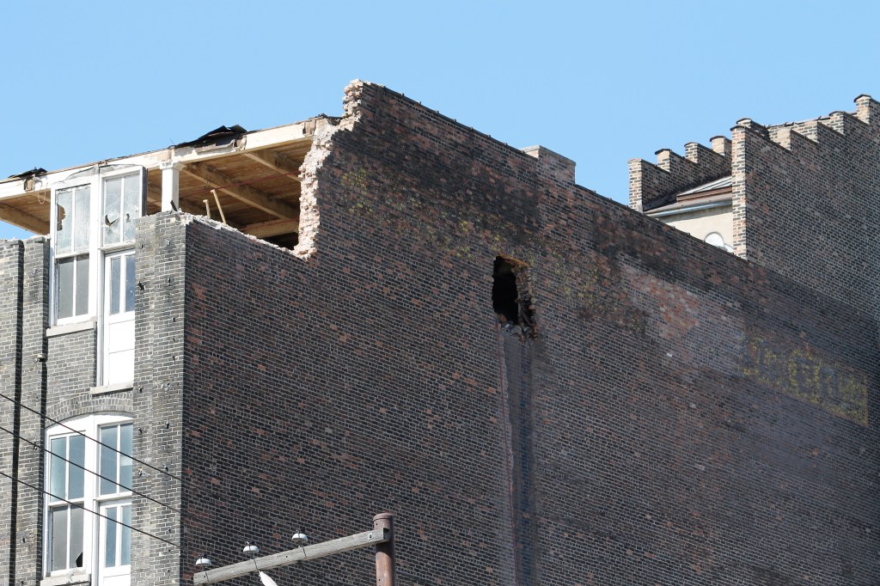
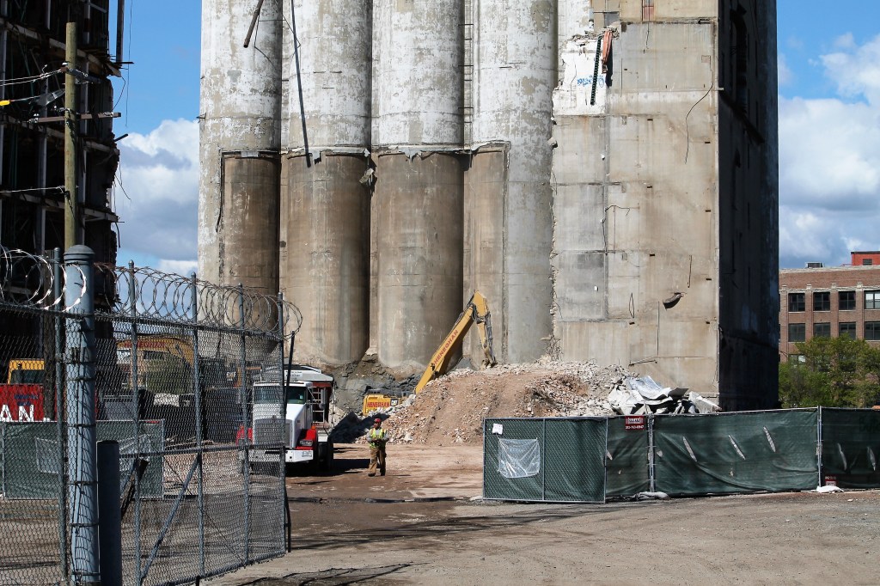
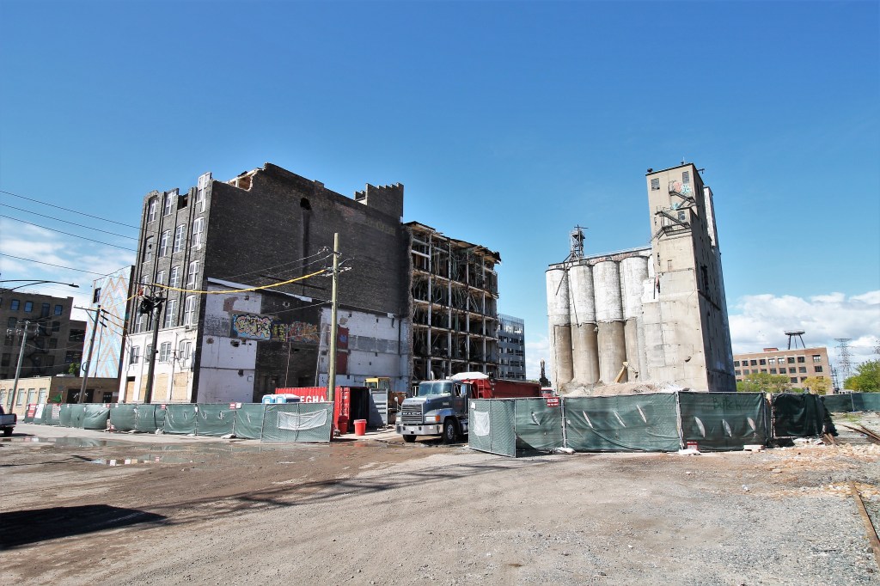
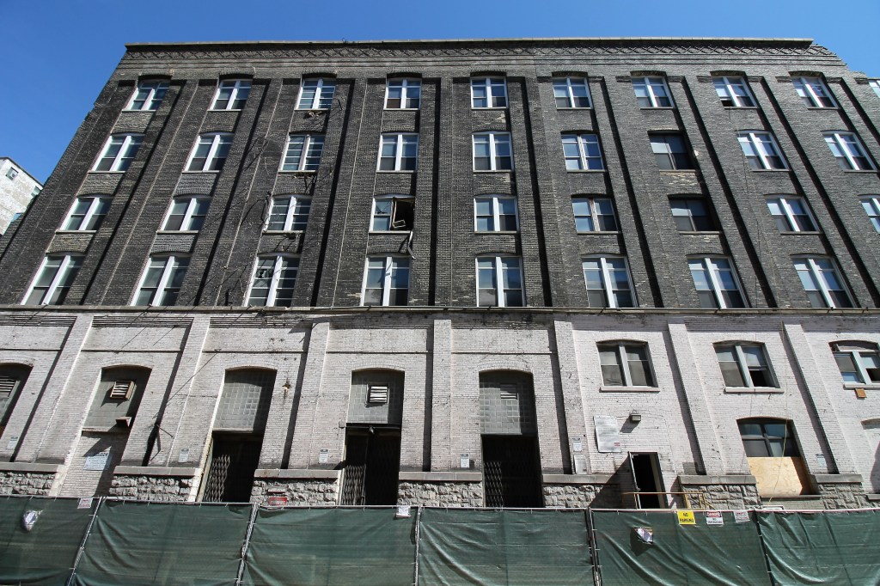
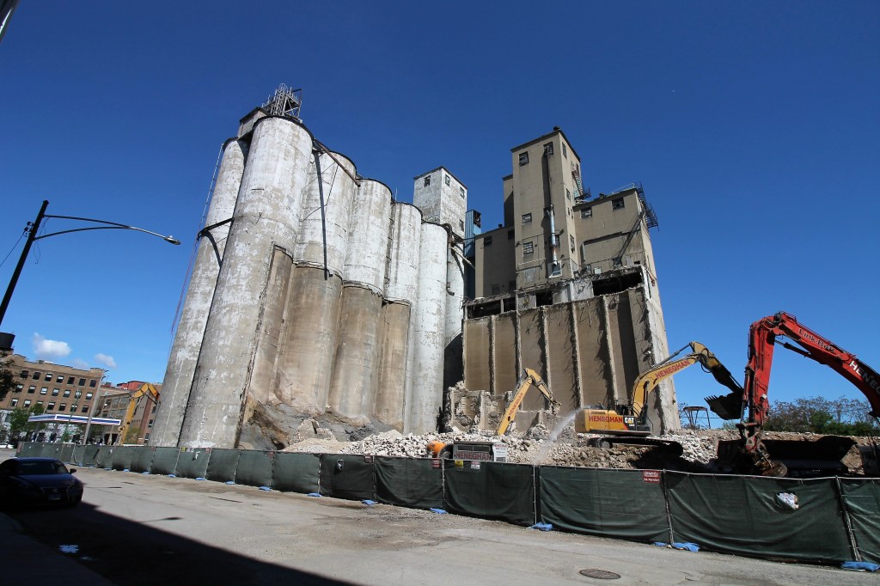
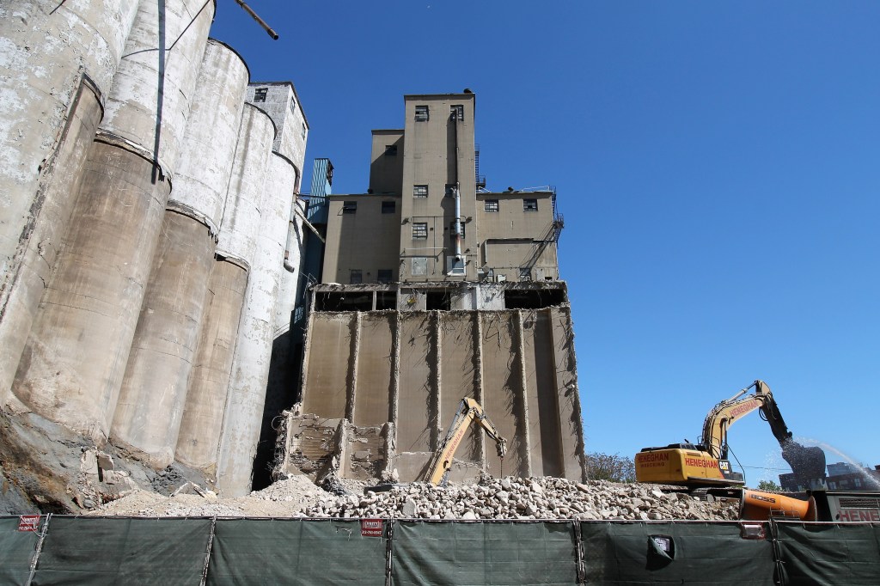
There had been some speculation that the office building at Carroll and Elizabeth would be saved, because of the way everything around it had been delicately carved away. Nothing doing. It’s all coming down. Get over there fast.
ADM in the West Loop, May 11, 2021
Metra and CTA rides, Zipcars, Divvy Bikes, camera lenses, and good walking shoes add up. You can help offset expenses by making a greatly-appreciated donation.
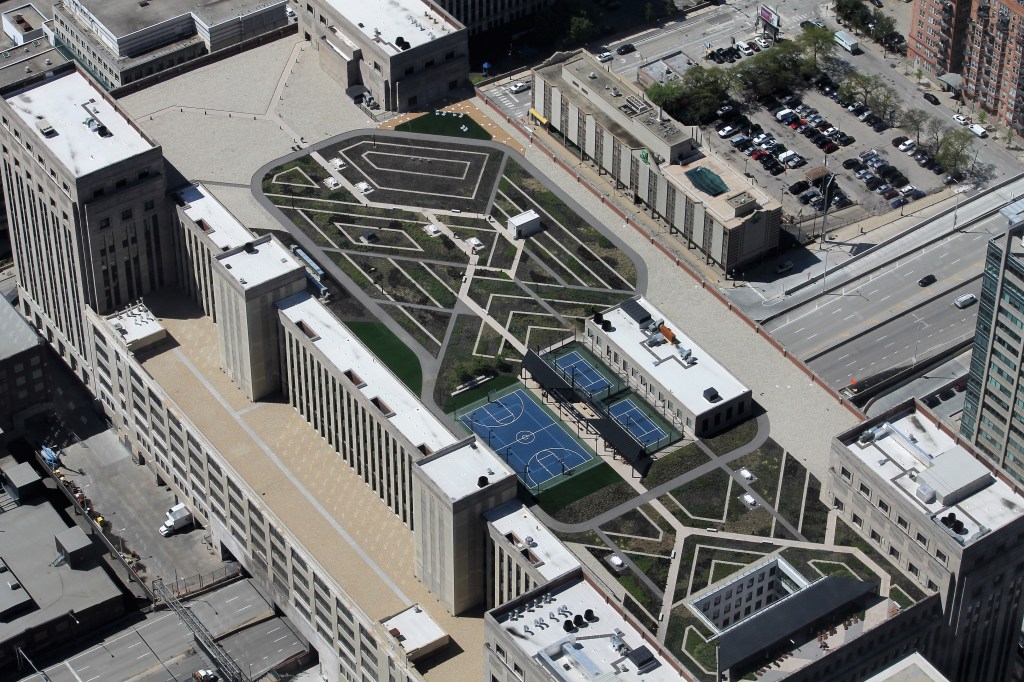
The above photo, taken from Skydeck at the Sears Tower, shows the rooftop of the recently remodeled Old Post Office. It purports to be a park. Come on. Look at that layout, particularly at the south end of the roof (towards the top of the photo). How is that not an airport for aliens? Stay alert, Chicago.
The city cut the ribbon on the Navy Pier Flyover (Flyover-due?) Monday. It took a *really* long time to build, but you can ride across it in a matter of seconds thanks to the shaky video below. (Fortunately there is no sound; I was huffin’ ‘n’ puffin’. I fully intended to turn around and take a northbound video, but the quads were on fire. I had to get off the Divvy.)
Not everyone was optimistic this project would ever be completed:
I had predicted the settlers on Mars would have sent settlers to new planets before the Flyover was completed. I was wrong. https://t.co/q30Qv2uXCu
JAHN rendering of the original plan for 1000 South Michigan.
We lost a titan of the industry over the weekend when architect Helmut Jahn was struck and killed while riding his bike in the western suburbs. We can honor him.
I’m in no position to make demands. Or even requests. This is merely a suggestion. When work on 1000M resumes, once the city and developers work out the details on how halted construction of his South Loop tower should continue, let’s rename it for him. Jahn Tower. Helmut Jahn Tower. Jahn on Grant Park. Jahn On Michigan. Anything to remember him.
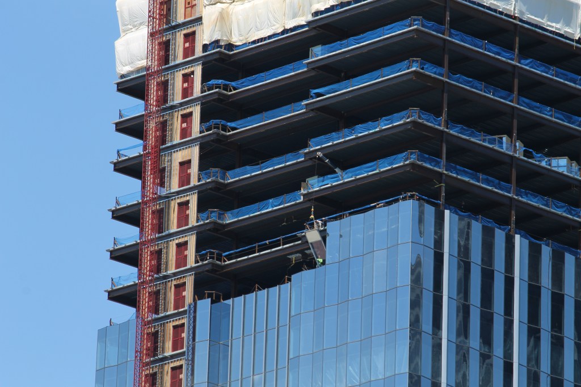
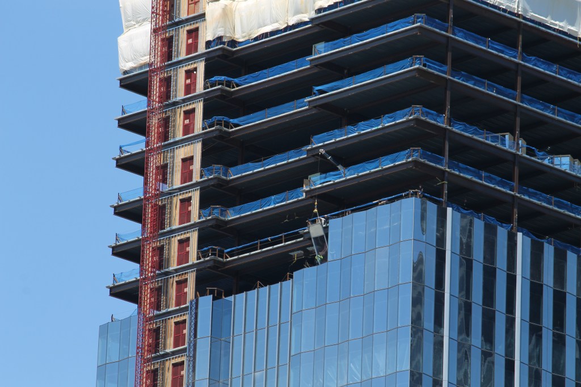
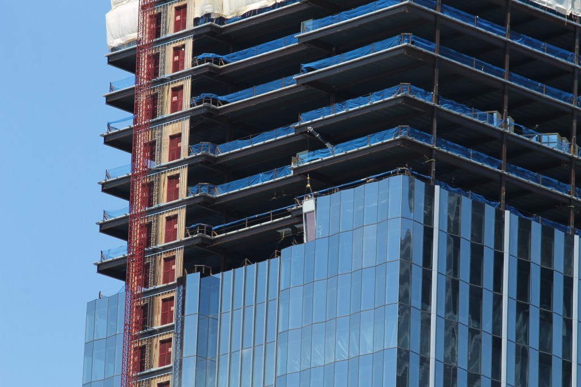
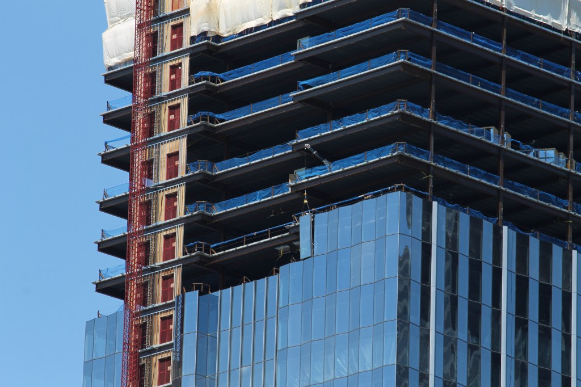
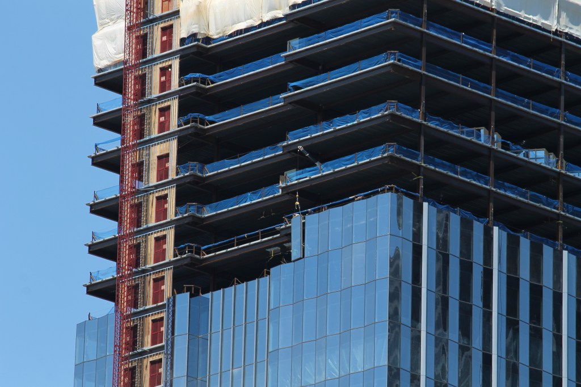
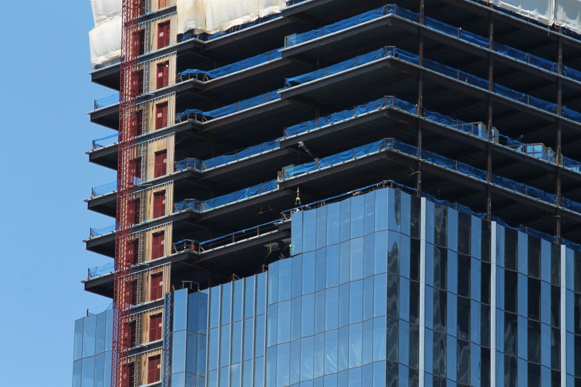
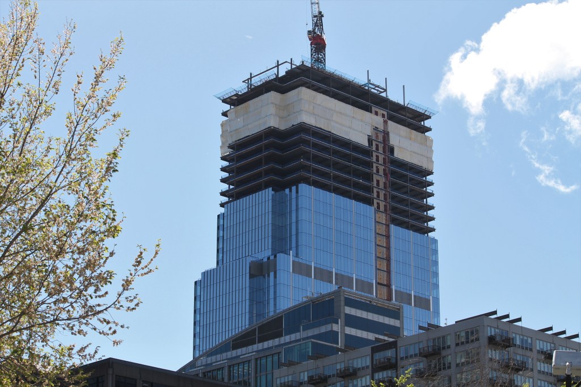
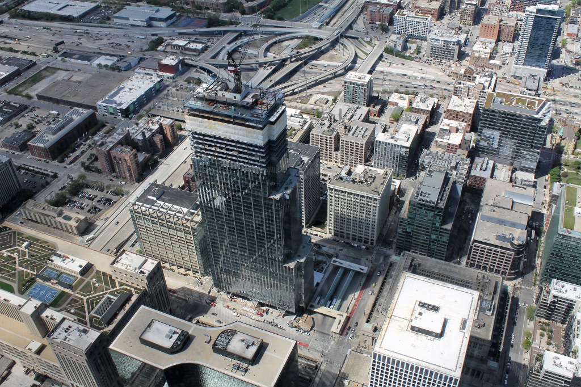
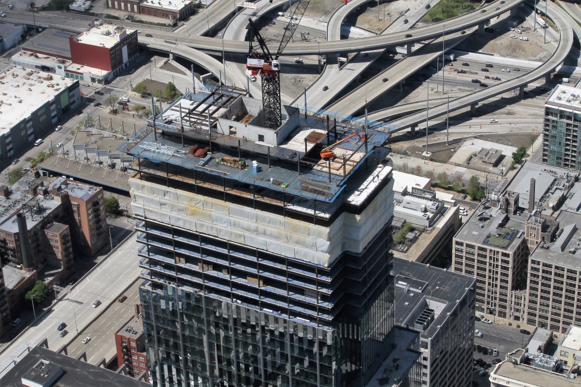
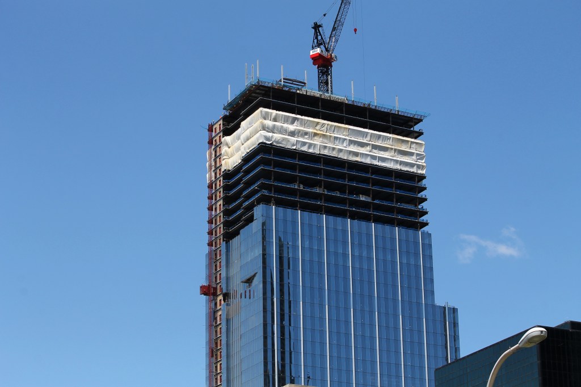
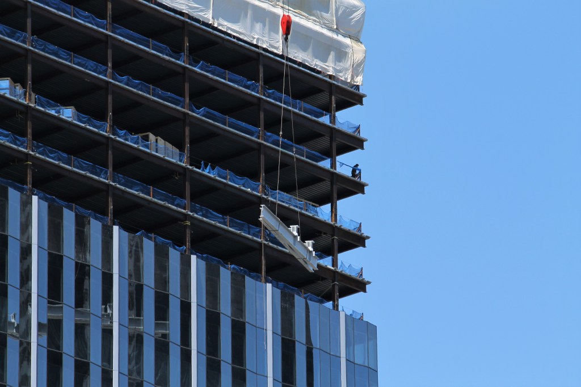
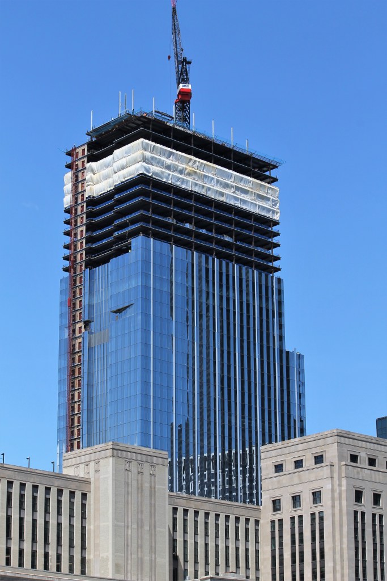
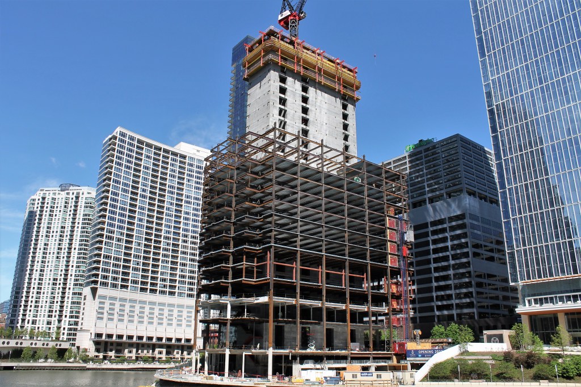
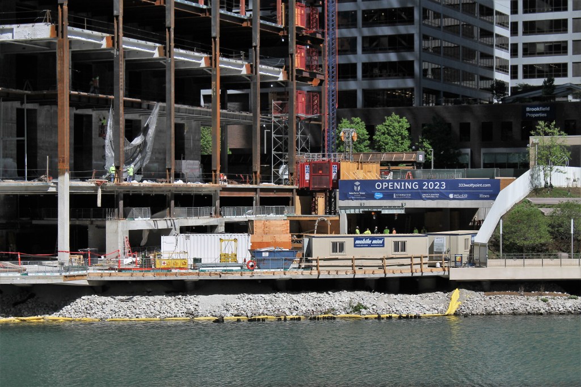
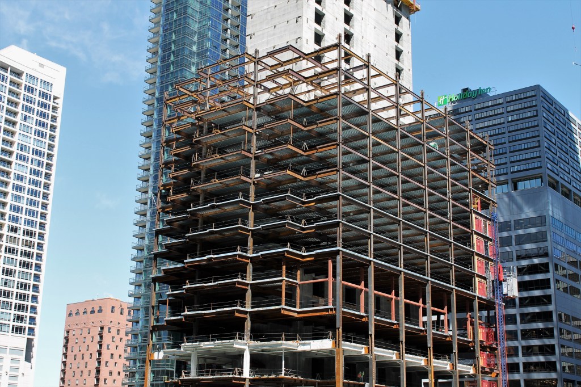
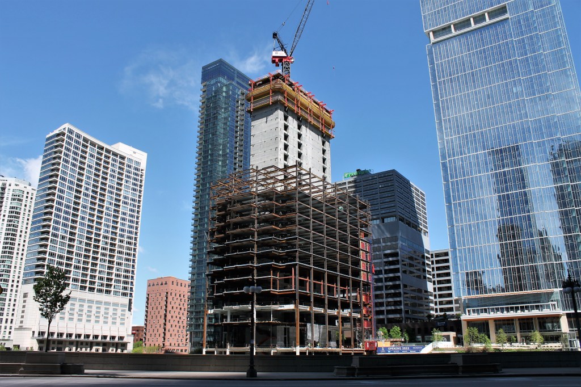
I know many of you are in your homes, your cars, your offices, thinking “What does Salesforce Tower construction look like now? And how about now? Okay, and now?” It is for you, unable to get to Wolf Point on an hourly basis like I do, that I post some more pics of The Big Green W at work, taken in the sunshine over the course of the past week or so.
Salesforce Tower construction, May 2021
Enjoying the photos? Metra and CTA rides, Zipcars, Divvy Bikes, camera lenses, and good walking shoes add up. You can help offset expenses by making a greatly-appreciated donation to Building Up Chicago.
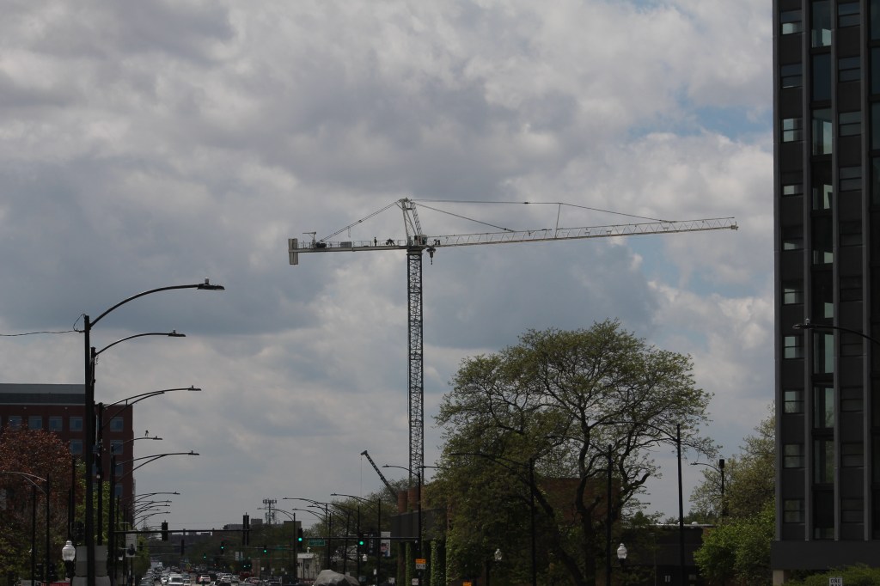
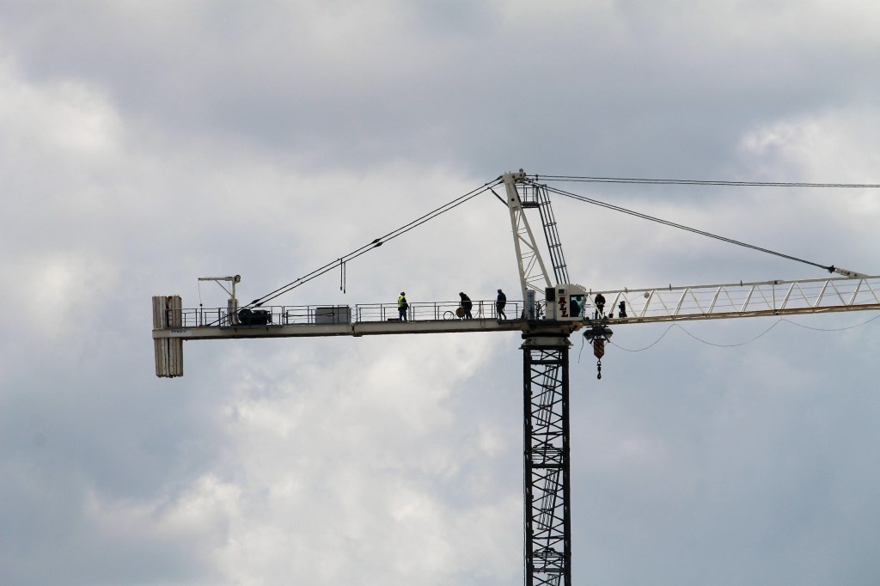
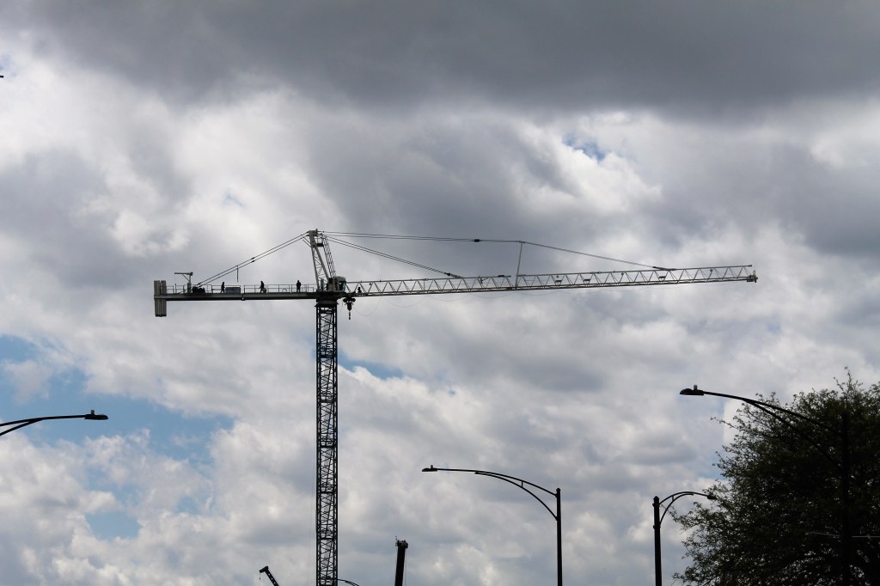
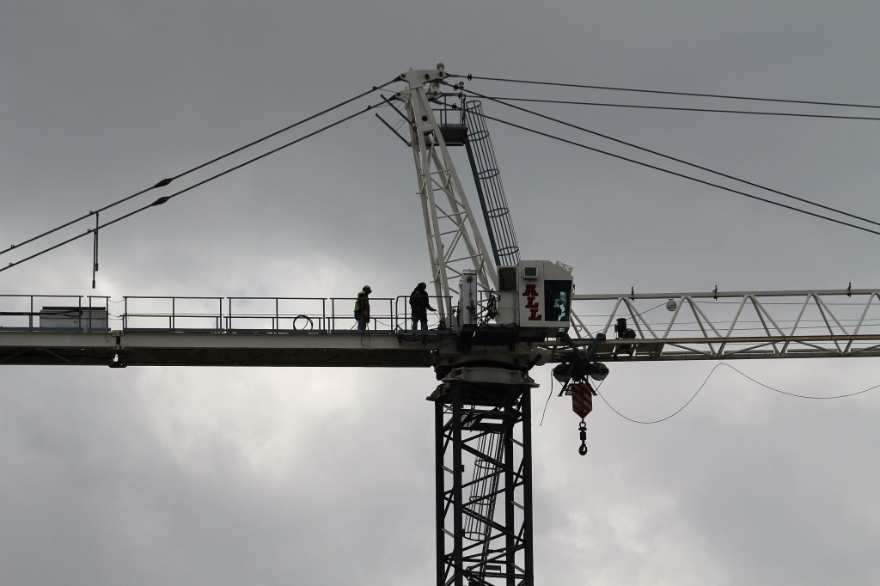
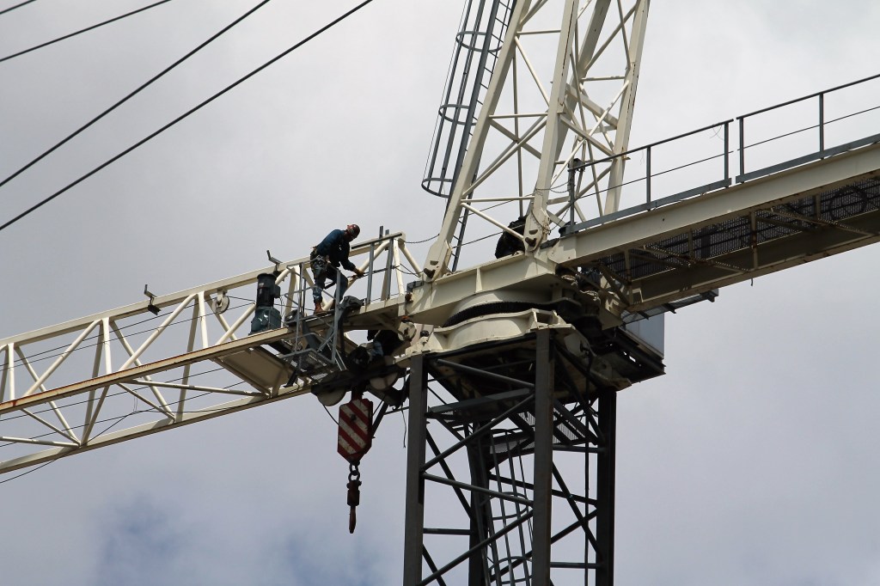

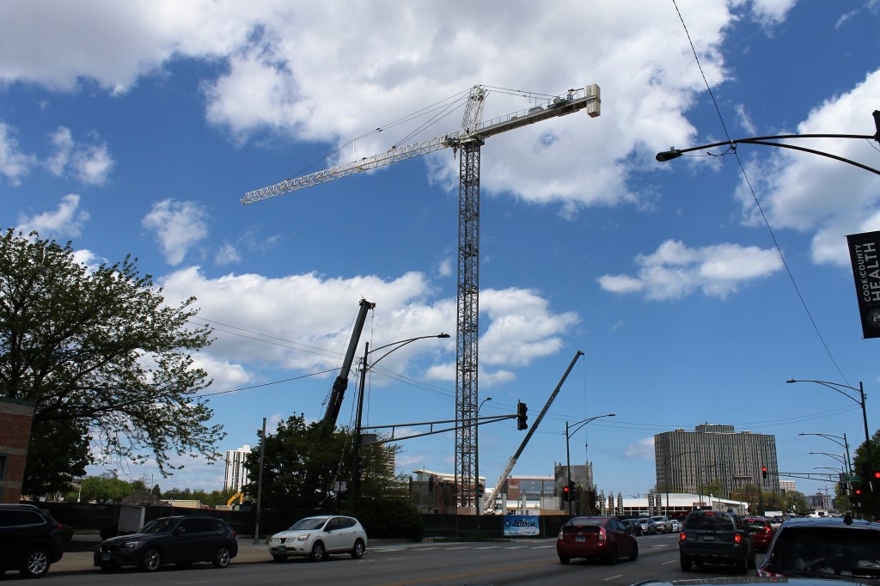
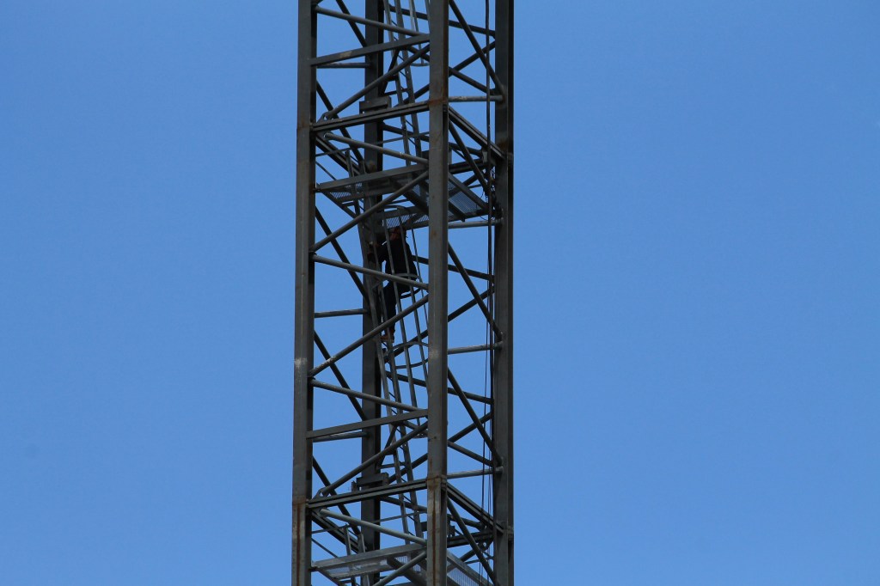
May’s 12th tower crane is up and ready for a workout at The Gateway Apartments. Now Global Builders can begin verticality on the 11-story, 161-unit building.
Got there a little late Friday, as only the finishing touches remained. No matter. I still took too many pics.
Tower crane, 2050 West Ogden, May 2021
Metra and CTA rides, Zipcars, Divvy Bikes, camera lenses, and good walking shoes add up. You can help offset expenses by making a greatly-appreciated donation.








































 Building Up Chicago