New York City posters an invaluable resource to visiting construction bloggers

45 East 60th Street

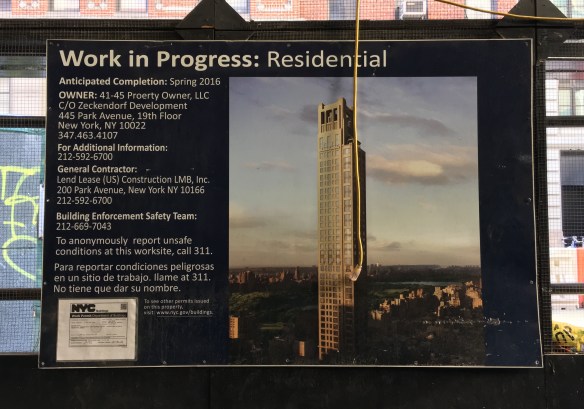
These posters on job sites can help you remember what you took photos of yesterday. And the day before.
45 East 60th Street

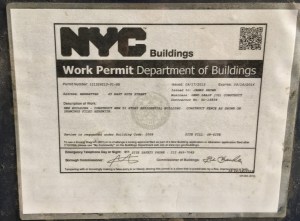
Also note the work permit itself in the lower left corner of the poster.

The poster pictured above hangs on the pedestrian wall at 45 East 60th Street in Manhattan’s Upper East Side. Construction bloggers covering New York City’s job sites likely know these spots by heart, but as a visitor in town only for a weekend, this is tremendously helpful in that it provides a wealth of information without having to do much homework.

Granted, it’s still up to me to remember where on set of photos ends, and the next set begins, but at least I have a place holder for each project. And it’s not that I’m too lazy to do the homework. But let’s face it; four days wasn’t enough time to capture more than just a fraction of the current construction in progress around this massive city, so you aren’t looking to me for comprehensive coverage. You just want to see a few photos. And these signs help me give you the most basic of details, at the least. I’ll be including them in future photo galleries of New York City construction.

45 East 60 Street

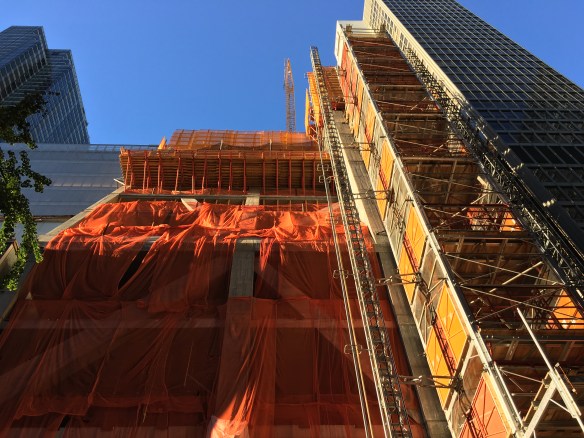
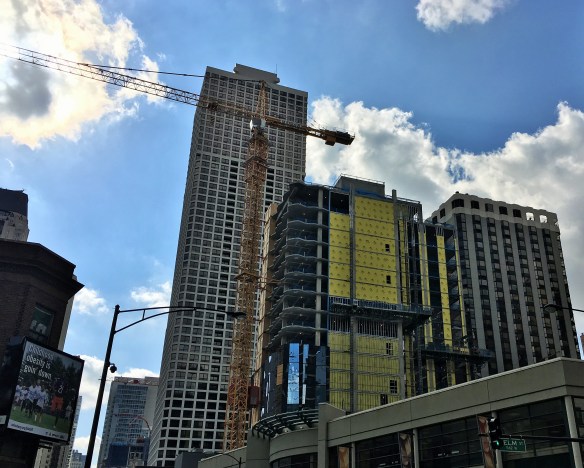
Looking straight up at 45 East 60th Street, also known as 520 Park Avenue.

For more about 520 Park Avenue/45 East 60th Street, follow this link to New York Yimby.

1411 South Michigan gets a foundation permit

1411 South Michigan

The lot is ready at 1411 South Michigan.

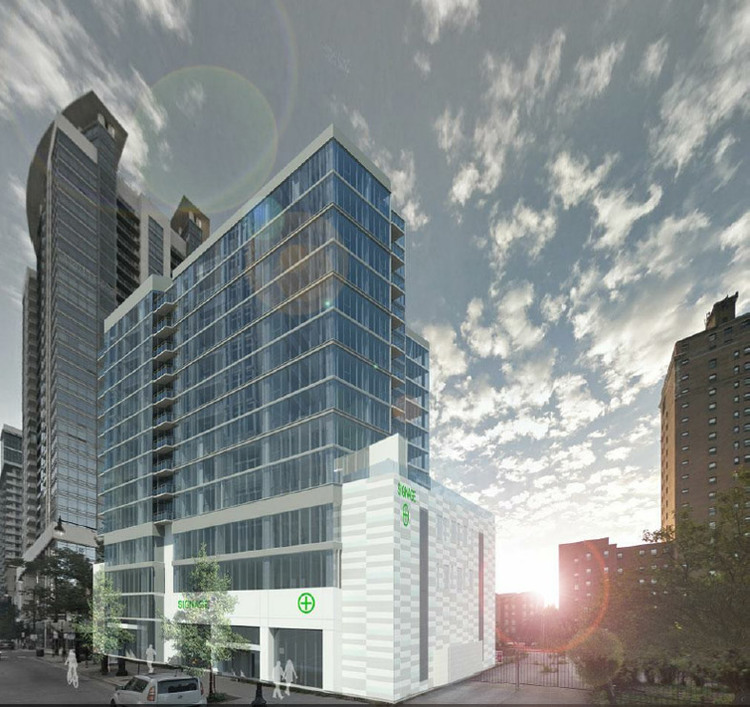
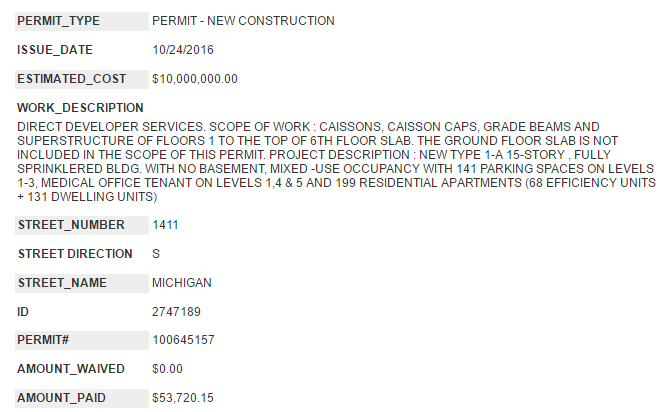
A foundation permit was filed Monday by the City of Chicago, allowing construction to begin at 1411 South Michigan Avenue in the South Loop. It may be one of the wordiest foundation permits in recent history:

DIRECT DEVELOPER SERVICES. SCOPE OF WORK : CAISSONS, CAISSON CAPS, GRADE BEAMS AND SUPERSTRUCTURE OF FLOORS 1 TO THE TOP OF 6TH FLOOR SLAB. THE GROUND FLOOR SLAB IS NOT INCLUDED IN THE SCOPE OF THIS PERMIT. PROJECT DESCRIPTION : NEW TYPE 1-A 15-STORY , FULLY SPRINKLERED BLDG. WITH NO BASEMENT, MIXED -USE OCCUPANCY WITH 141 PARKING SPACES ON LEVELS 1-3, MEDICAL OFFICE TENANT ON LEVELS 1,4 & 5 AND 199 RESIDENTIAL APARTMENTS (68 EFFICIENCY UNITS + 131 DWELLING UNITS)

1411 South Michigan will be a 15-story residential tower from Chicago developer Russland Capital Group. Designed by the architecture firm of Boarman Kroos Vogel Group, 1411 South Michigan will have 199 apartments ranging from studios to 3-bedroom units. 40,000 square feet of commercial space is included in the plans as well. Lendlease will serve as the general contractor.

West Loop lot ready for transition to McDonald’s HQ

McDonald's HQ crane

Spotted: A yellow street crane is assembled on the future McDonald’s HQ site.

Yes, there’s still “demolition” work taking place on the former site of Harpo Studios in the West Loop. But only if you count the big hole Heneghan Wrecking has been digging as demo work. Because other than that, the block lying within Randolph, Carpenter, Washington, and Aberdeen is a smoothed-over dirt field, ready to play canvas to Sterling Bay’s development.

As we wait for the inevitable influx of equipment onto the McDonald’s site, a street crane (surface crane? We need a definitive name for non-tower cranes) has begun assembly.

Sorting out New York City

Hudson Yards

If you insist on using the word “massive,” use it here, at Hudson Yards. As seen from the wonderful High Line elevated trail.

This blog has been idle for a few days because of a weekend stay in New York City. My plan to post photos of construction throughout Manhattan hit a roadblock when I quickly became overwhelmed by the scope of work being done, as well as my self-inundation with pictures taken.

I knew there was a lot of construction happening in New York; I just didn’t truly understand just how wide-spread — and TALL — it is. In the coming days, I’ll share some of the thousands of photos of construction sites, water tanks, and architecture on display in the City That Never Sleep (they call it that because there’s a Starbucks ON EVERY BLOCK.) But first, I have to sort and make sense of these pics.

If you’re looking for detailed information about each project, look to Twitter user @newyorkyimby. It would be silly for me to fly in for a weekend and think I could speak intelligently about the mass of activity there. The @newyorkyimby team has a handle on it all, and covers it thoroughly. Besides, I still need to run around Chicago and see what happened while i was gone for four days.
53W53

53W53 catches a few morning rays.


W Hotel Times Square goes all out for the Chicago Cubs

#FlyTheW

#FlyTheW
Thank you for your support, W Hotel!

In an alarming show of support for the team the Mets swept out of last year’s Playoffs, the W Hotel in Times Square chose to Fly The W for the Chicago Cubs as they head to the World Series.

Within minutes of the Cubs completing the 4-games-to-2 series win over the Dodgers, the W Hotel was proudly displaying the W flag, albeit a white W instead of the traditional blue W immortalized by recent Cubs teams. This, however, is an easily forgivable sin.

Now, four more wins.


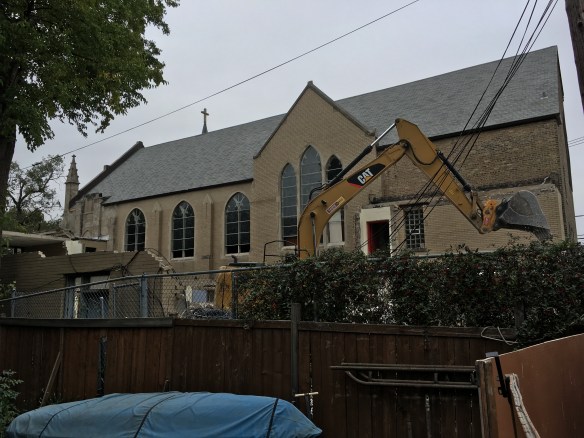

Demolition underway at former Park View Lutheran Church and School (updated**)

Park View Lutheran Church

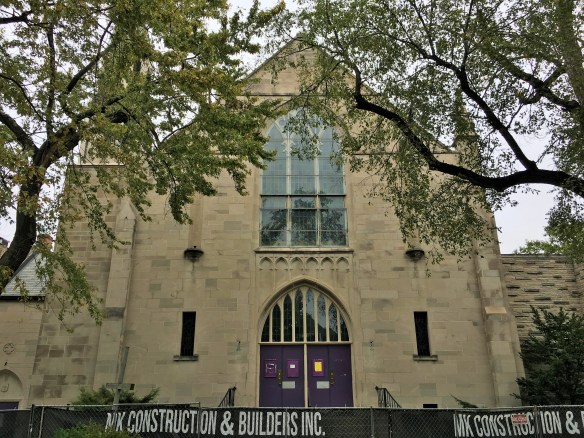
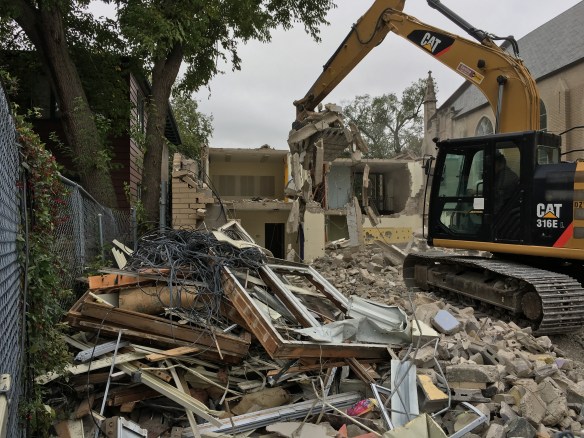
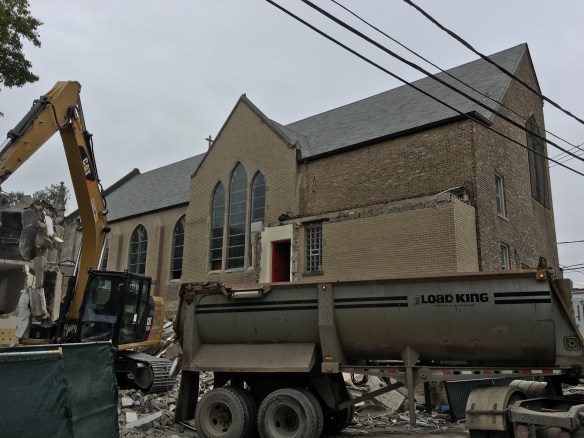
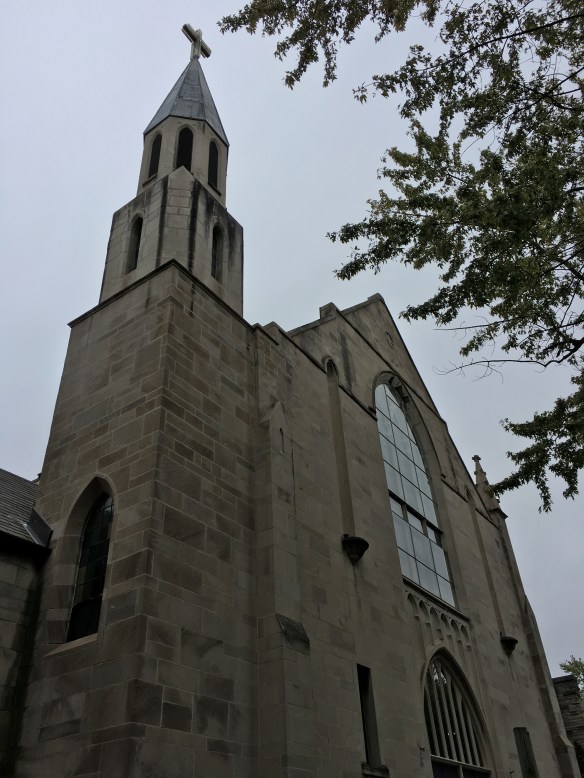
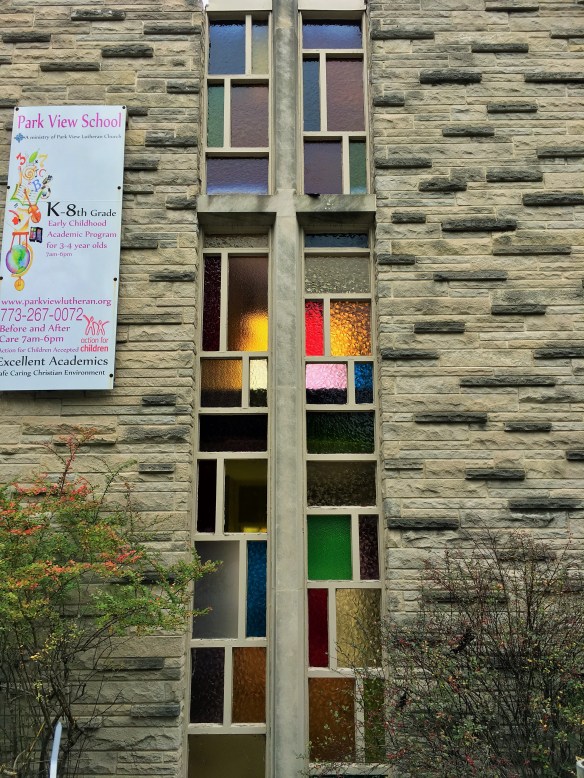
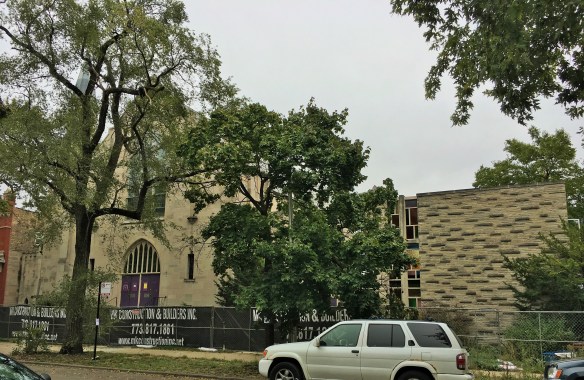
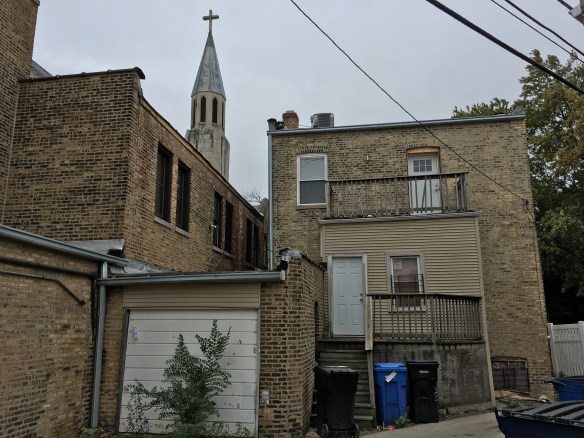
The former Park View Lutheran Church, currently being demolished in Irving Park.

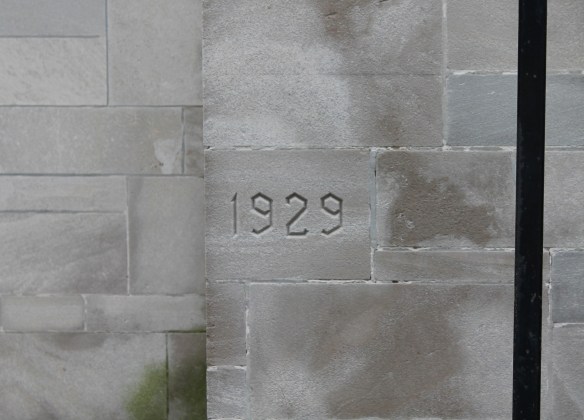
There are four new single-family homes coming to the Irving Park neighborhood, as demolition crews have already begun demolishing the Park View Lutheran Church & School that stood on the site. Most of the school is already gone; the church, built in 1929, hasn’t been started yet. But it will vanish soon as well.

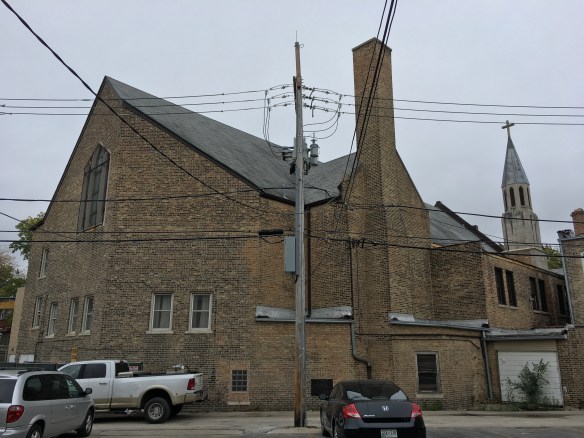
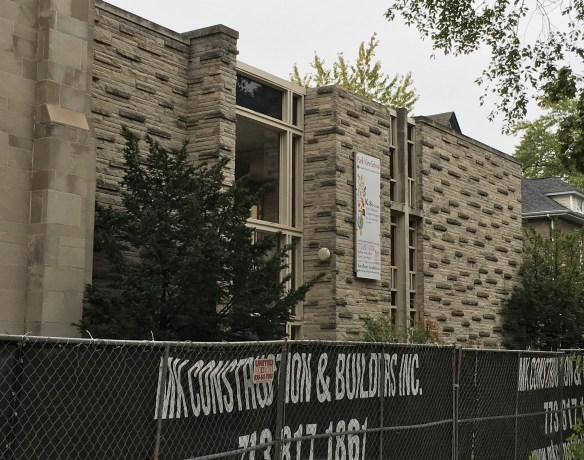
The parish house at 3921 North Monticello. Will it be saved?

The parish house at 3921 North Monticello. Will it be saved?

In its place will be four new single-family homes from MK Construction & Builders of 2000 North Milwaukee Avenue. MK’s website touts 3400-3800-square-foot, 2-story masonry structures. There have been four building permits on file with the city since July and August, showing that each home will include a two-car garage. MK Construction will act as its own general contractor. The homes are designed by Pro-Plan Architects of Streamwood, IL.

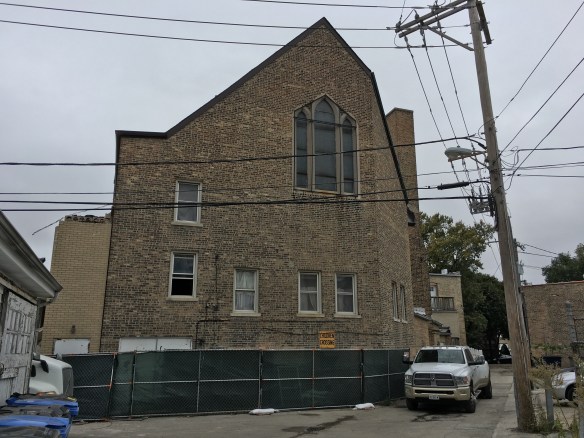
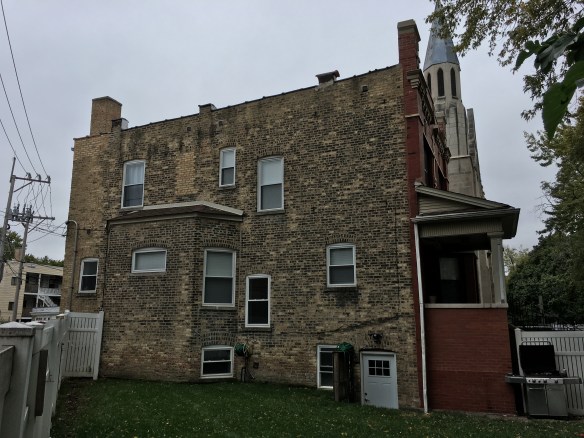
At 3921 North Monticello stands a parish house connected to the church. A demolition permit issued in August included 3913 through 3921 to be demolished, but the latest demo permit names only for 3913. No response yet from MK Construction as to whether or not 3921 will be saved or destroyed.

3913 North Monticello

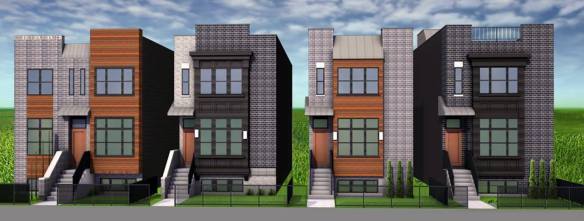
This rendering from MK Construction & Builders shows the homes coming to 3913-3919 North Monticello.

Nothing stirs the emotions like demolition of an old church, and since I was told I couldn’t take or post any photos of this demolition, here’s a huge gallery of them, because get over yourself, dude.

** I received an email this morning from the marketing director at MK Construction, who informs me 3921 will NOT be demolished.

Renovation Update: The American Book Company building

American Book Company building

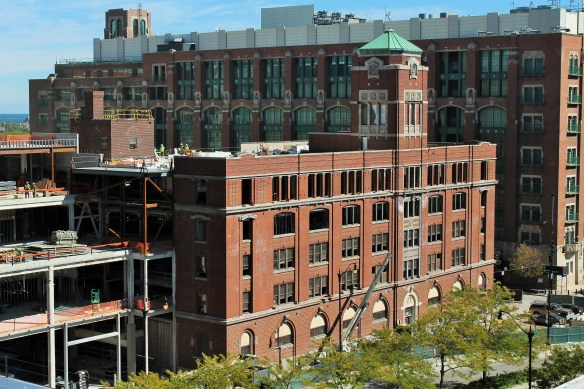
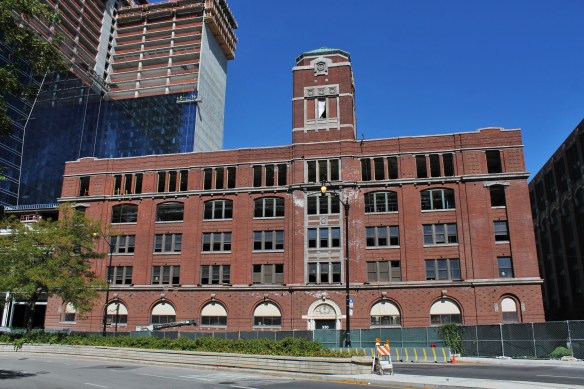

The American Book Company building, 330 East Cermak Road.

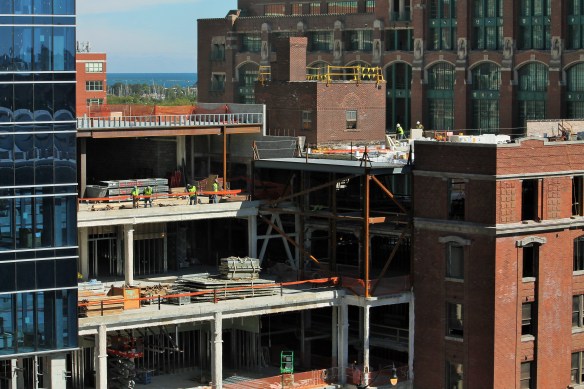
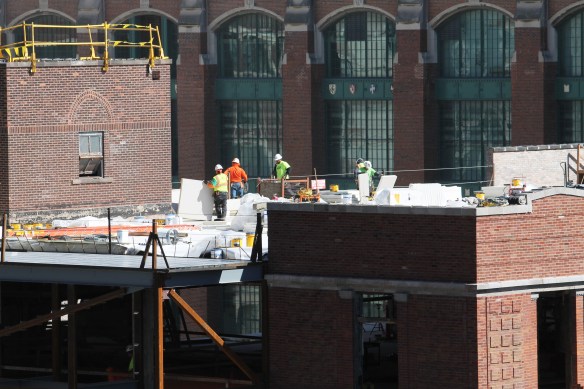
Being rehabbed as part of the Marriott Marquis Chicago in the Prairie District of the South Loop, the American Book Company building is being re-purposed as meeting rooms, office space, and retail.

Added to the National Register of Historic Places in 1998, the American Book Company building, designed by architect Nelson Max Dunning, was on the endangered list as recently as 2008, when a proposal for the block on which it’s located called for its demolition. It was then designated a Chicago Landmark in 2009.

Speaking of 330 East Cermak Road, Crain’s Chicago reported Thursday that a new data center is coming to this address, and would be situated directly behind the American Book Company building, just north on Calumet Avenue.

It’s time to rise and shine for Solstice on the Park

Solstice on the Park

Solstice on the Park, from Studio Gang.

Studio Gang is at it again in Hyde park.

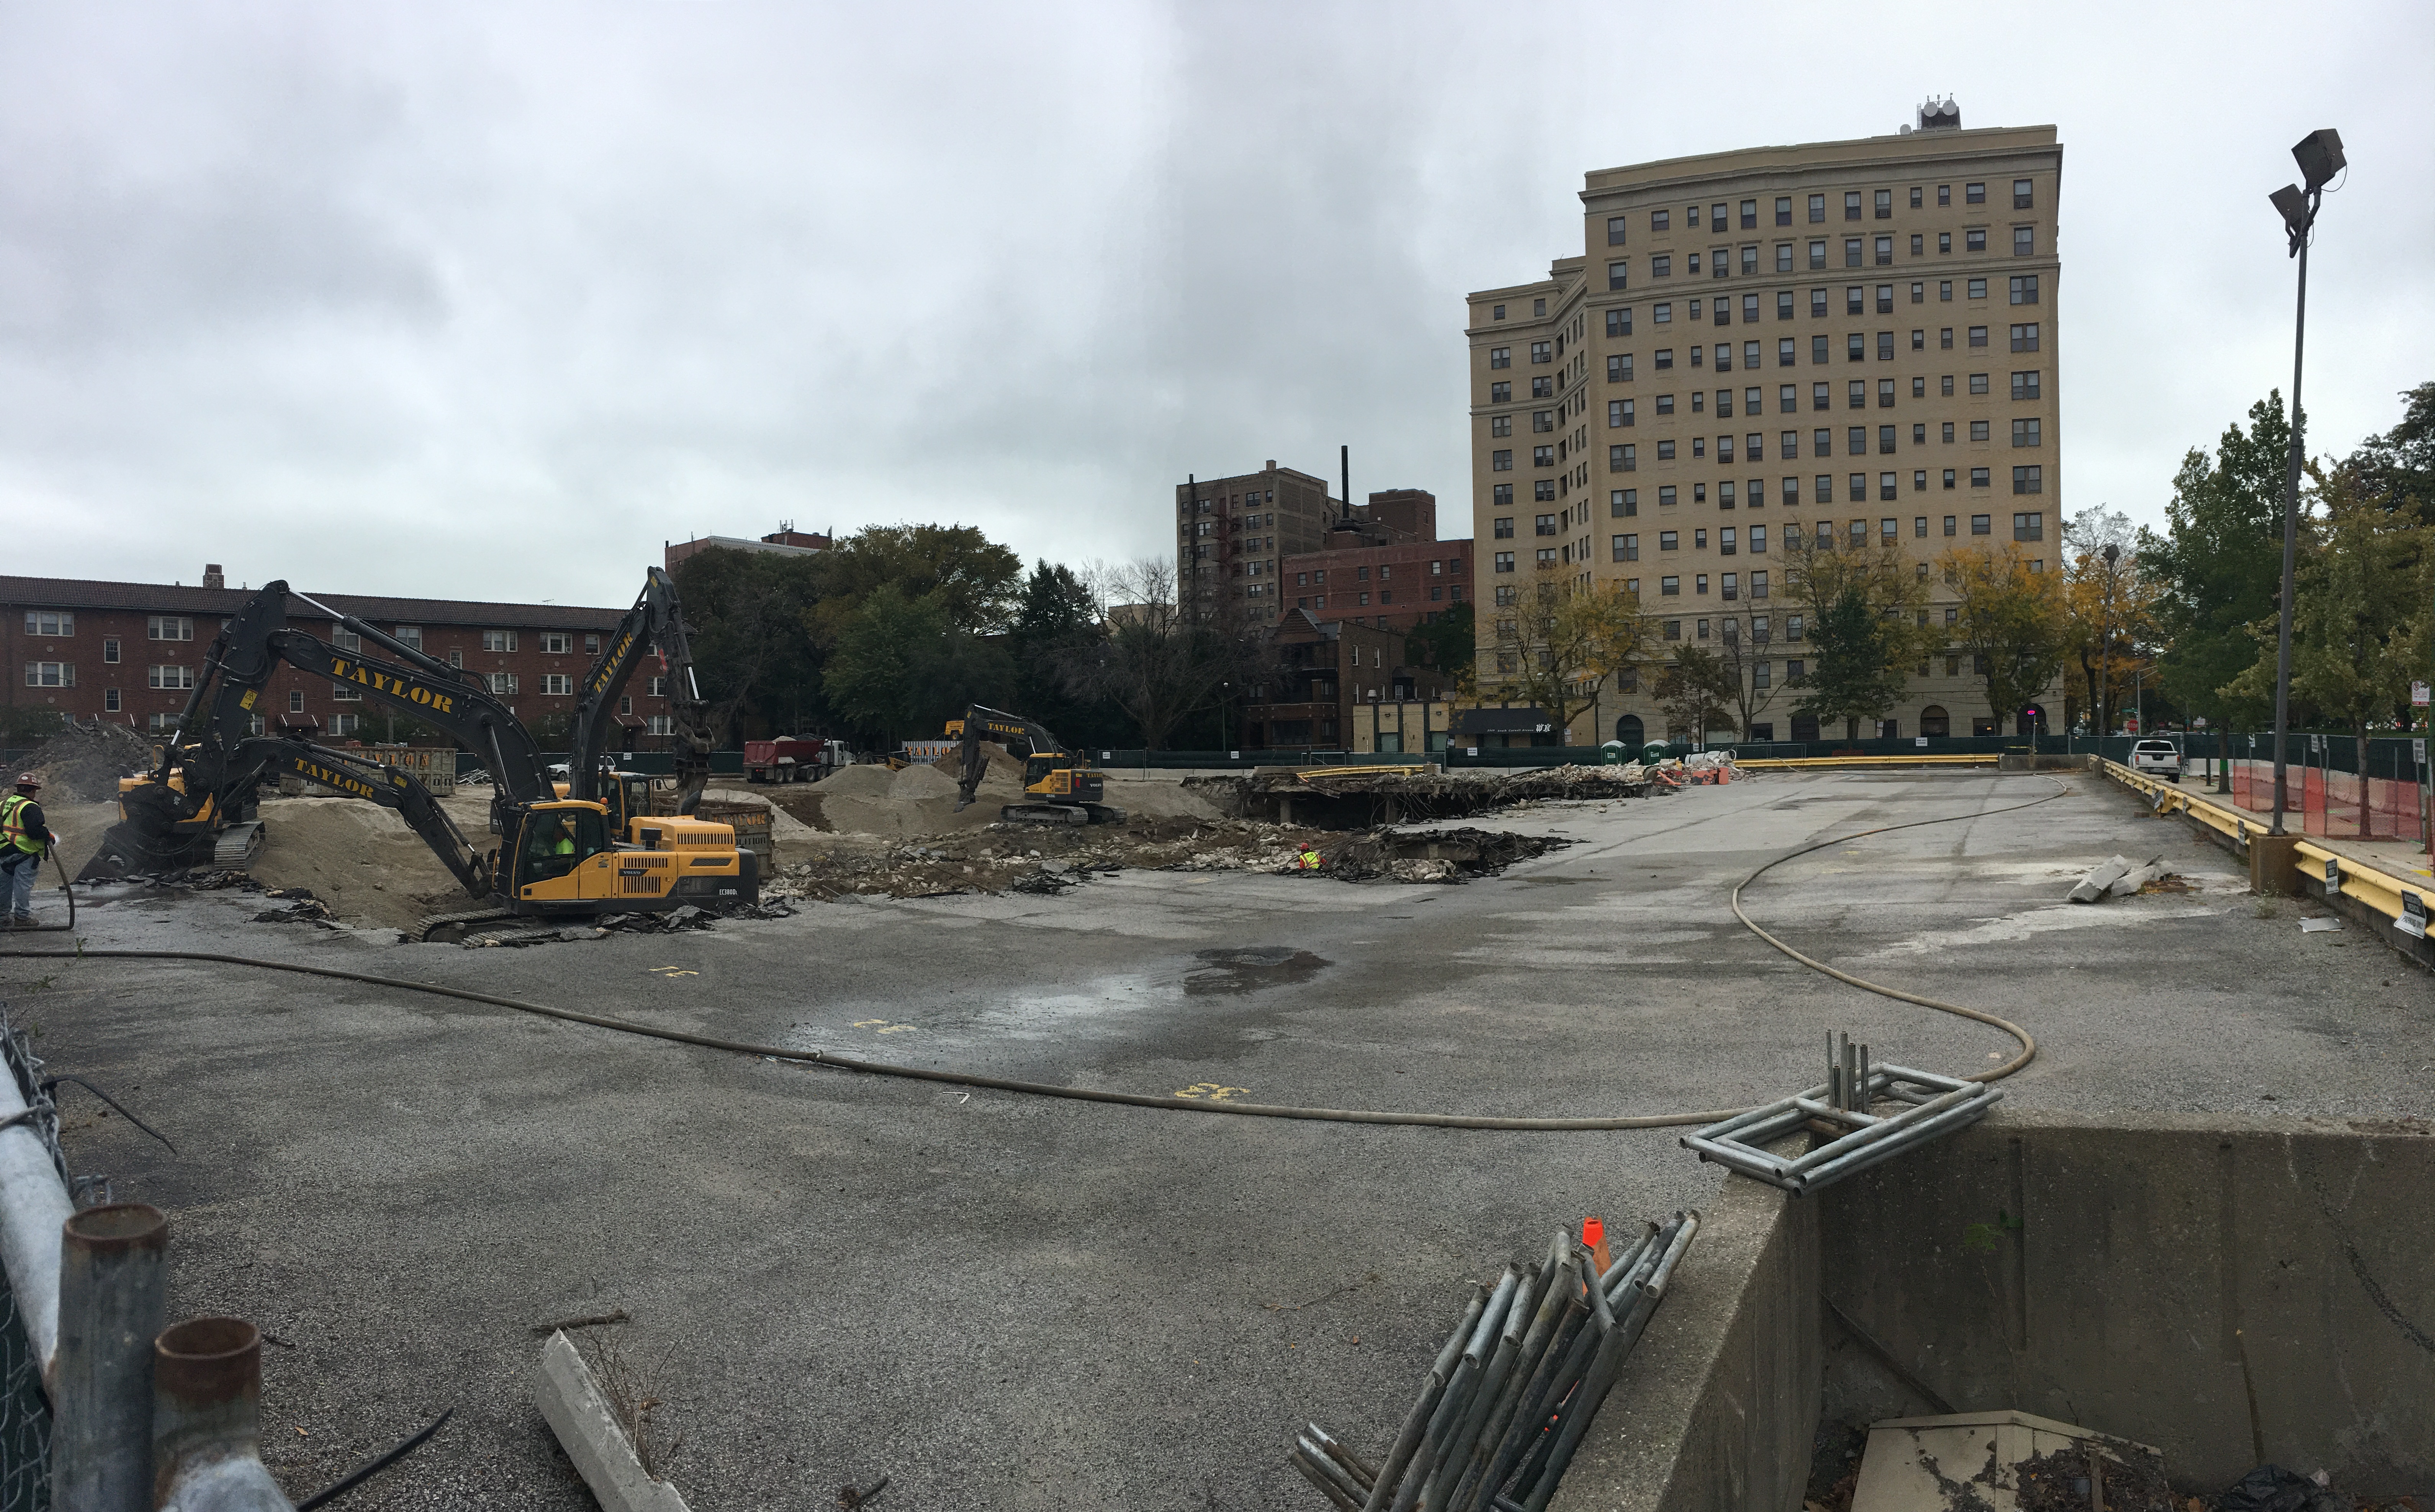
Fresh off the success of City Hyde Park, Studio Gang’s latest South Side creation, Solstice on the Park, had a foundation permit issued by the City of Chicago Wednesday, after being approved by the Chicago Plan Commission back in February. Coupled with the demolition permit filed Monday to dig out the underground parking lot at 1616 East 56th Street, and Solstice on the Park is officially ready to rise. The Solstice team, as it did on City Hyde Park, includes developer Antheus Capital and general contractor Linn-Mathes.

You should expect the 26-story tower to include 250 apartments and a whopping 316 parking spaces. What you shouldn’t expect is to see anything resembling the former parking garage; Taylor Excavating has already transformed the site into a large hole. I hope you moved your car.

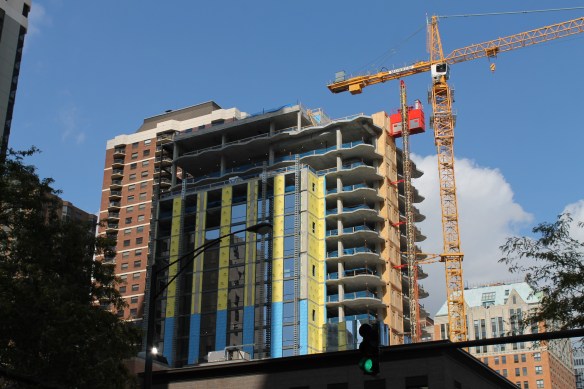
The Viceroy Chicago covers up its jagged concrete with crooked glass

Viceroy Chicago

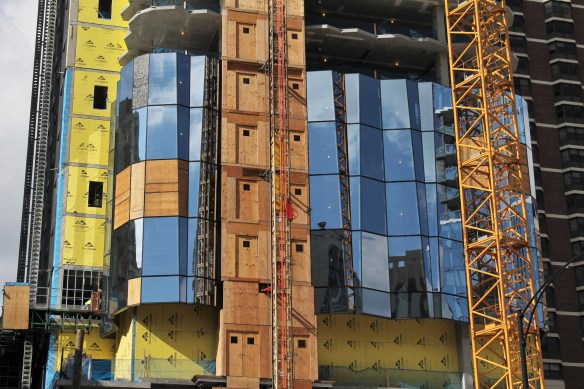
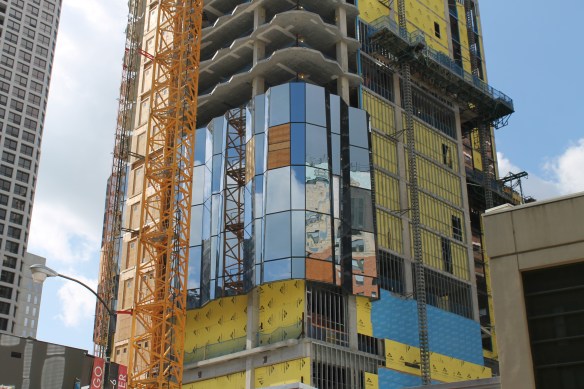
Flat glass cladding? Not here at the Viceroy Chicago.

If you’re like me, you enjoy going from construction site to construction site, telling crews what they’re doing wrong.

Just kidding. Don’t ever do that. It wouldn’t be appreciated.

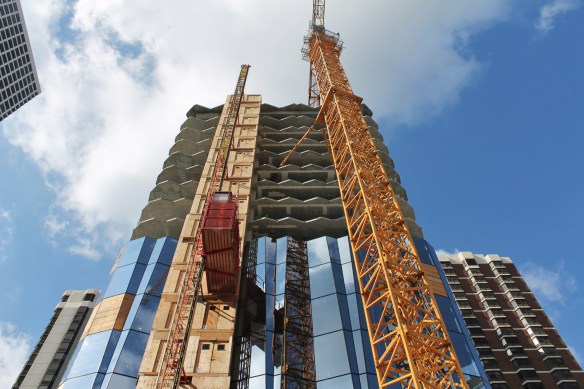
The Viceroy Chicago Hotel going up at 1118 North State Street in the Gold Coast has been showing some cool geometric concrete flooring of late, shapes that I assumed would disappear once cladding was put into place. Luckily, architects like Goettsch Partners and contractors like Power Construction know more about what they do than I. Because the best way to to compliment those patterns is to use glass that mocks them.

Glass is going up rapidly at The Viceroy, but this is no ordinary pane. (Sorry, Stevie.) These pieces of cladding come angled. But you’ll see what I mean when you look at the photos.

Lakeview 3200 eyes March 2017 opening at Clark and Belmont

Lakeview 3200

Lakeview 3200 nears completion at 3200 North Clark Street.

Located at 3200 North Clark Street in the heart of Lake View, the controversially-named** Lakeview 3200 is topped out and almost fully clad in glass. A design from Hirsch Associates, the new mixed-use development from BlitzLake Partners will deliver 90 apartments, 40 parking spots, 8,000 square feet of office space, and a Target-anchored 29,000 square feet of retail space upon opening. Clark Construction has been building Lakeview 3200 since late last year. A Dunkin Donuts had to be torn down to make way for the new project, but you can still get those Ann Sather cinnamon rolls across the street, so it all works out.

** The official map from the City of Chicago I rely on to determine which neighborhood a project is located in uses two words for “Lake View.” So that’s how I spell Lake View. Lakeview 3200 uses one word, obviously. It’s not really a controversy. It’s just a difference in preference.