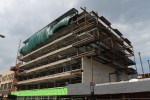
CA Washington making its presence felt in a very busy West Loop

CA Washington

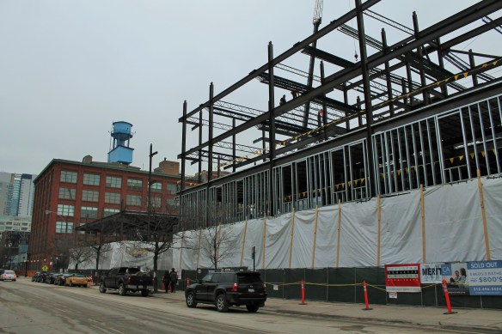
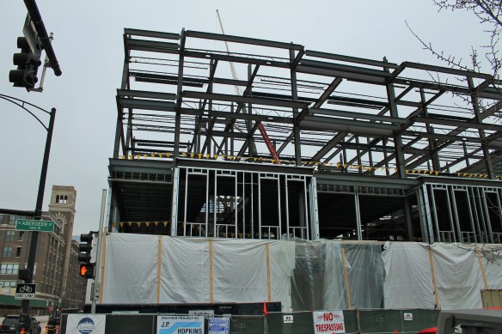
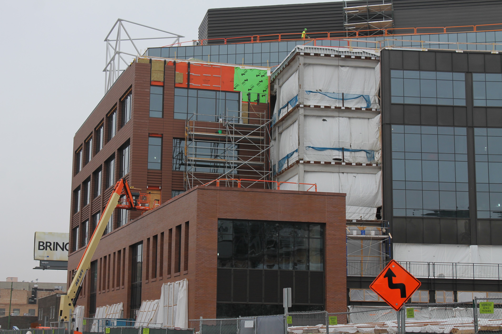
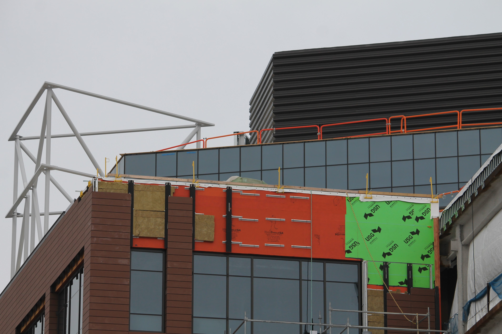

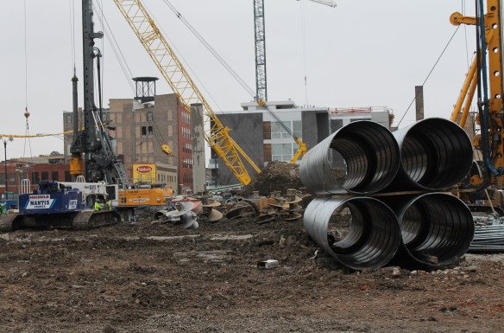

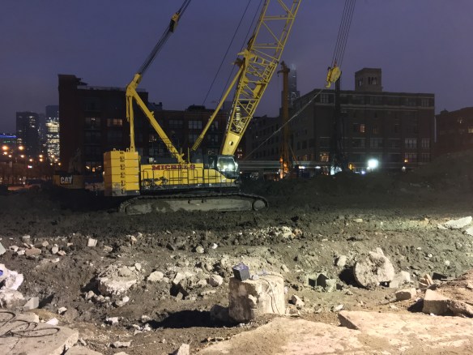
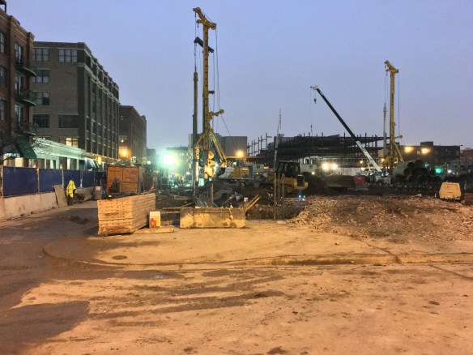
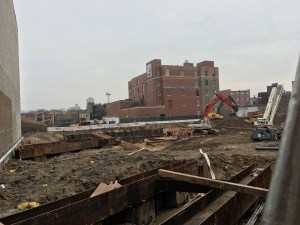
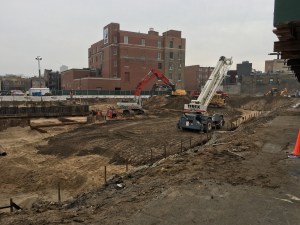
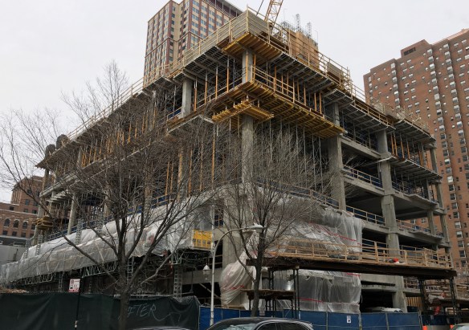
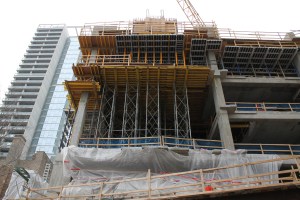
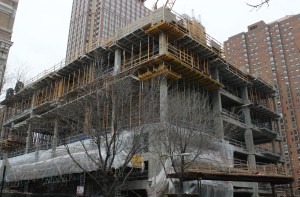
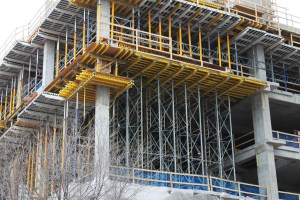
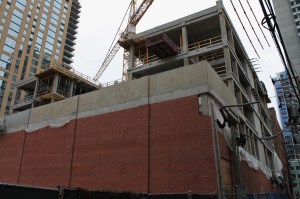
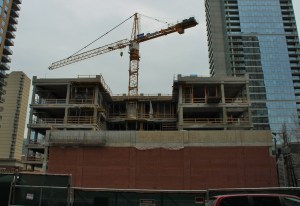
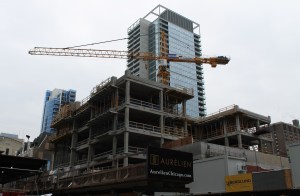
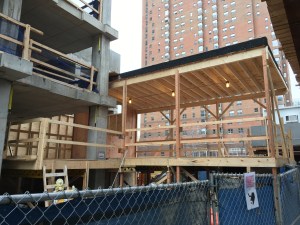
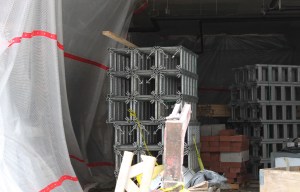
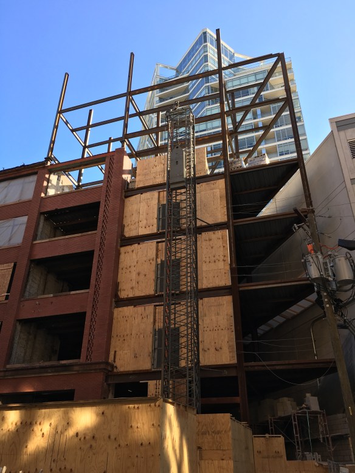
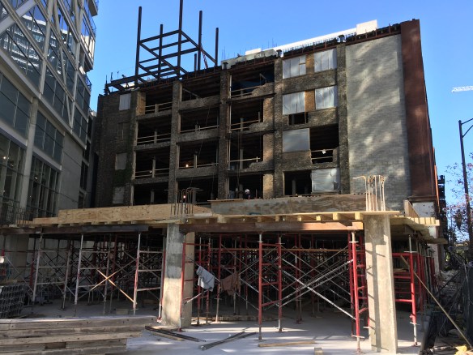
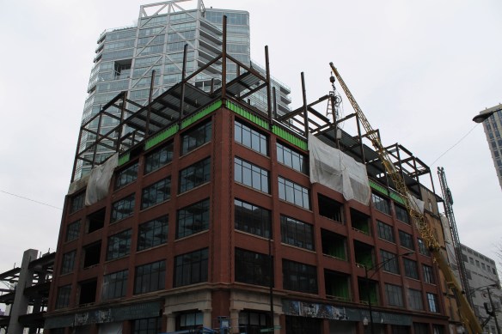
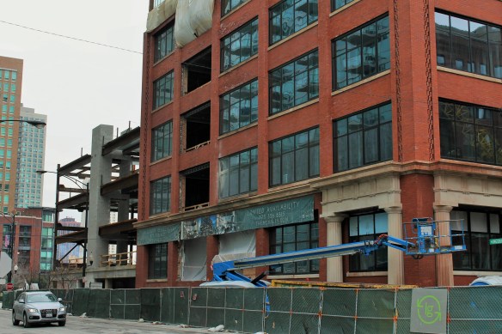
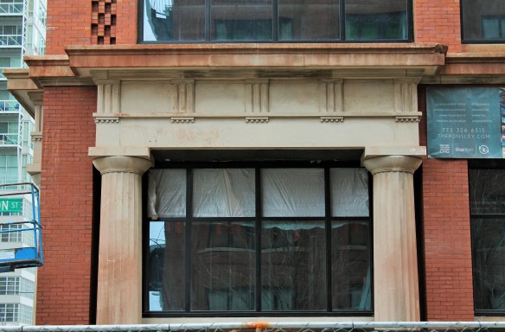
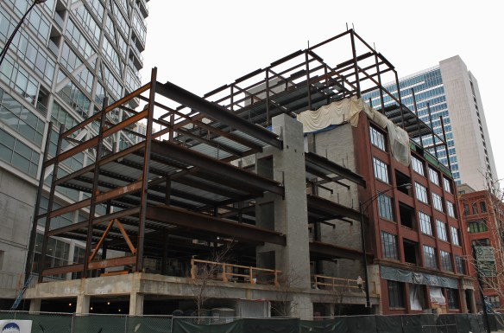
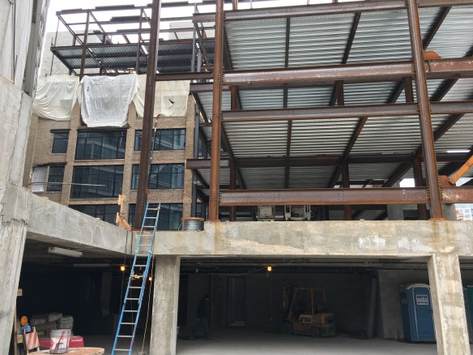
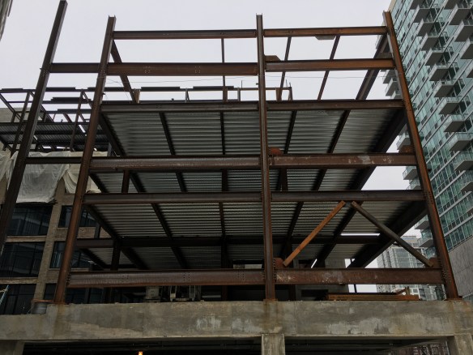
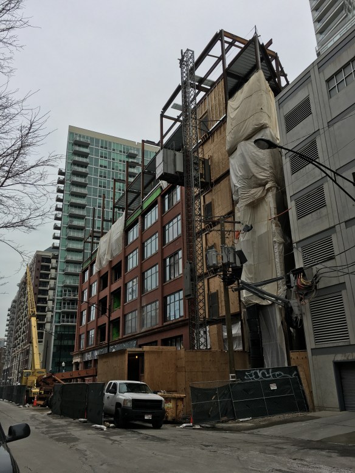
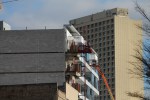
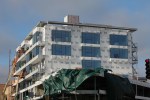
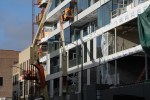
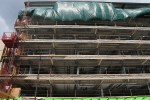
All that iron work that keeps showing up in the background of McDonald’s construction photos? Yep, that’s CA Washington.

It can be difficult to get noticed in the West Loop these days, as developers buy up property and turn it over into new construction on seemingly every block. So one of the best ways to make waves to to erect a whole bunch of steel on a lot.
CA Washington

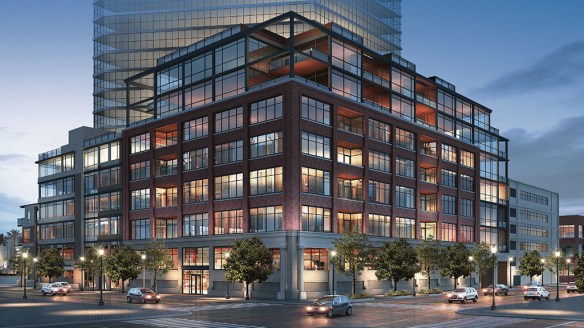
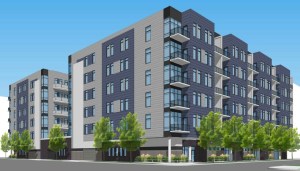
Rendering of CA Washington from Belgravia Realty Group.

Enter CA Washington. CA Washington is one of the latest projects from Belgravia Realty Group. Belgravia is building 69 condominiums in a six-story structure designed by Sullivan Goullette & Wilson Architects. All condos will have three bedrooms and three baths, and  each will have its own private balcony, terrace, or roof deck, per Belgravia’s website. Maris Construction is the general contractor.

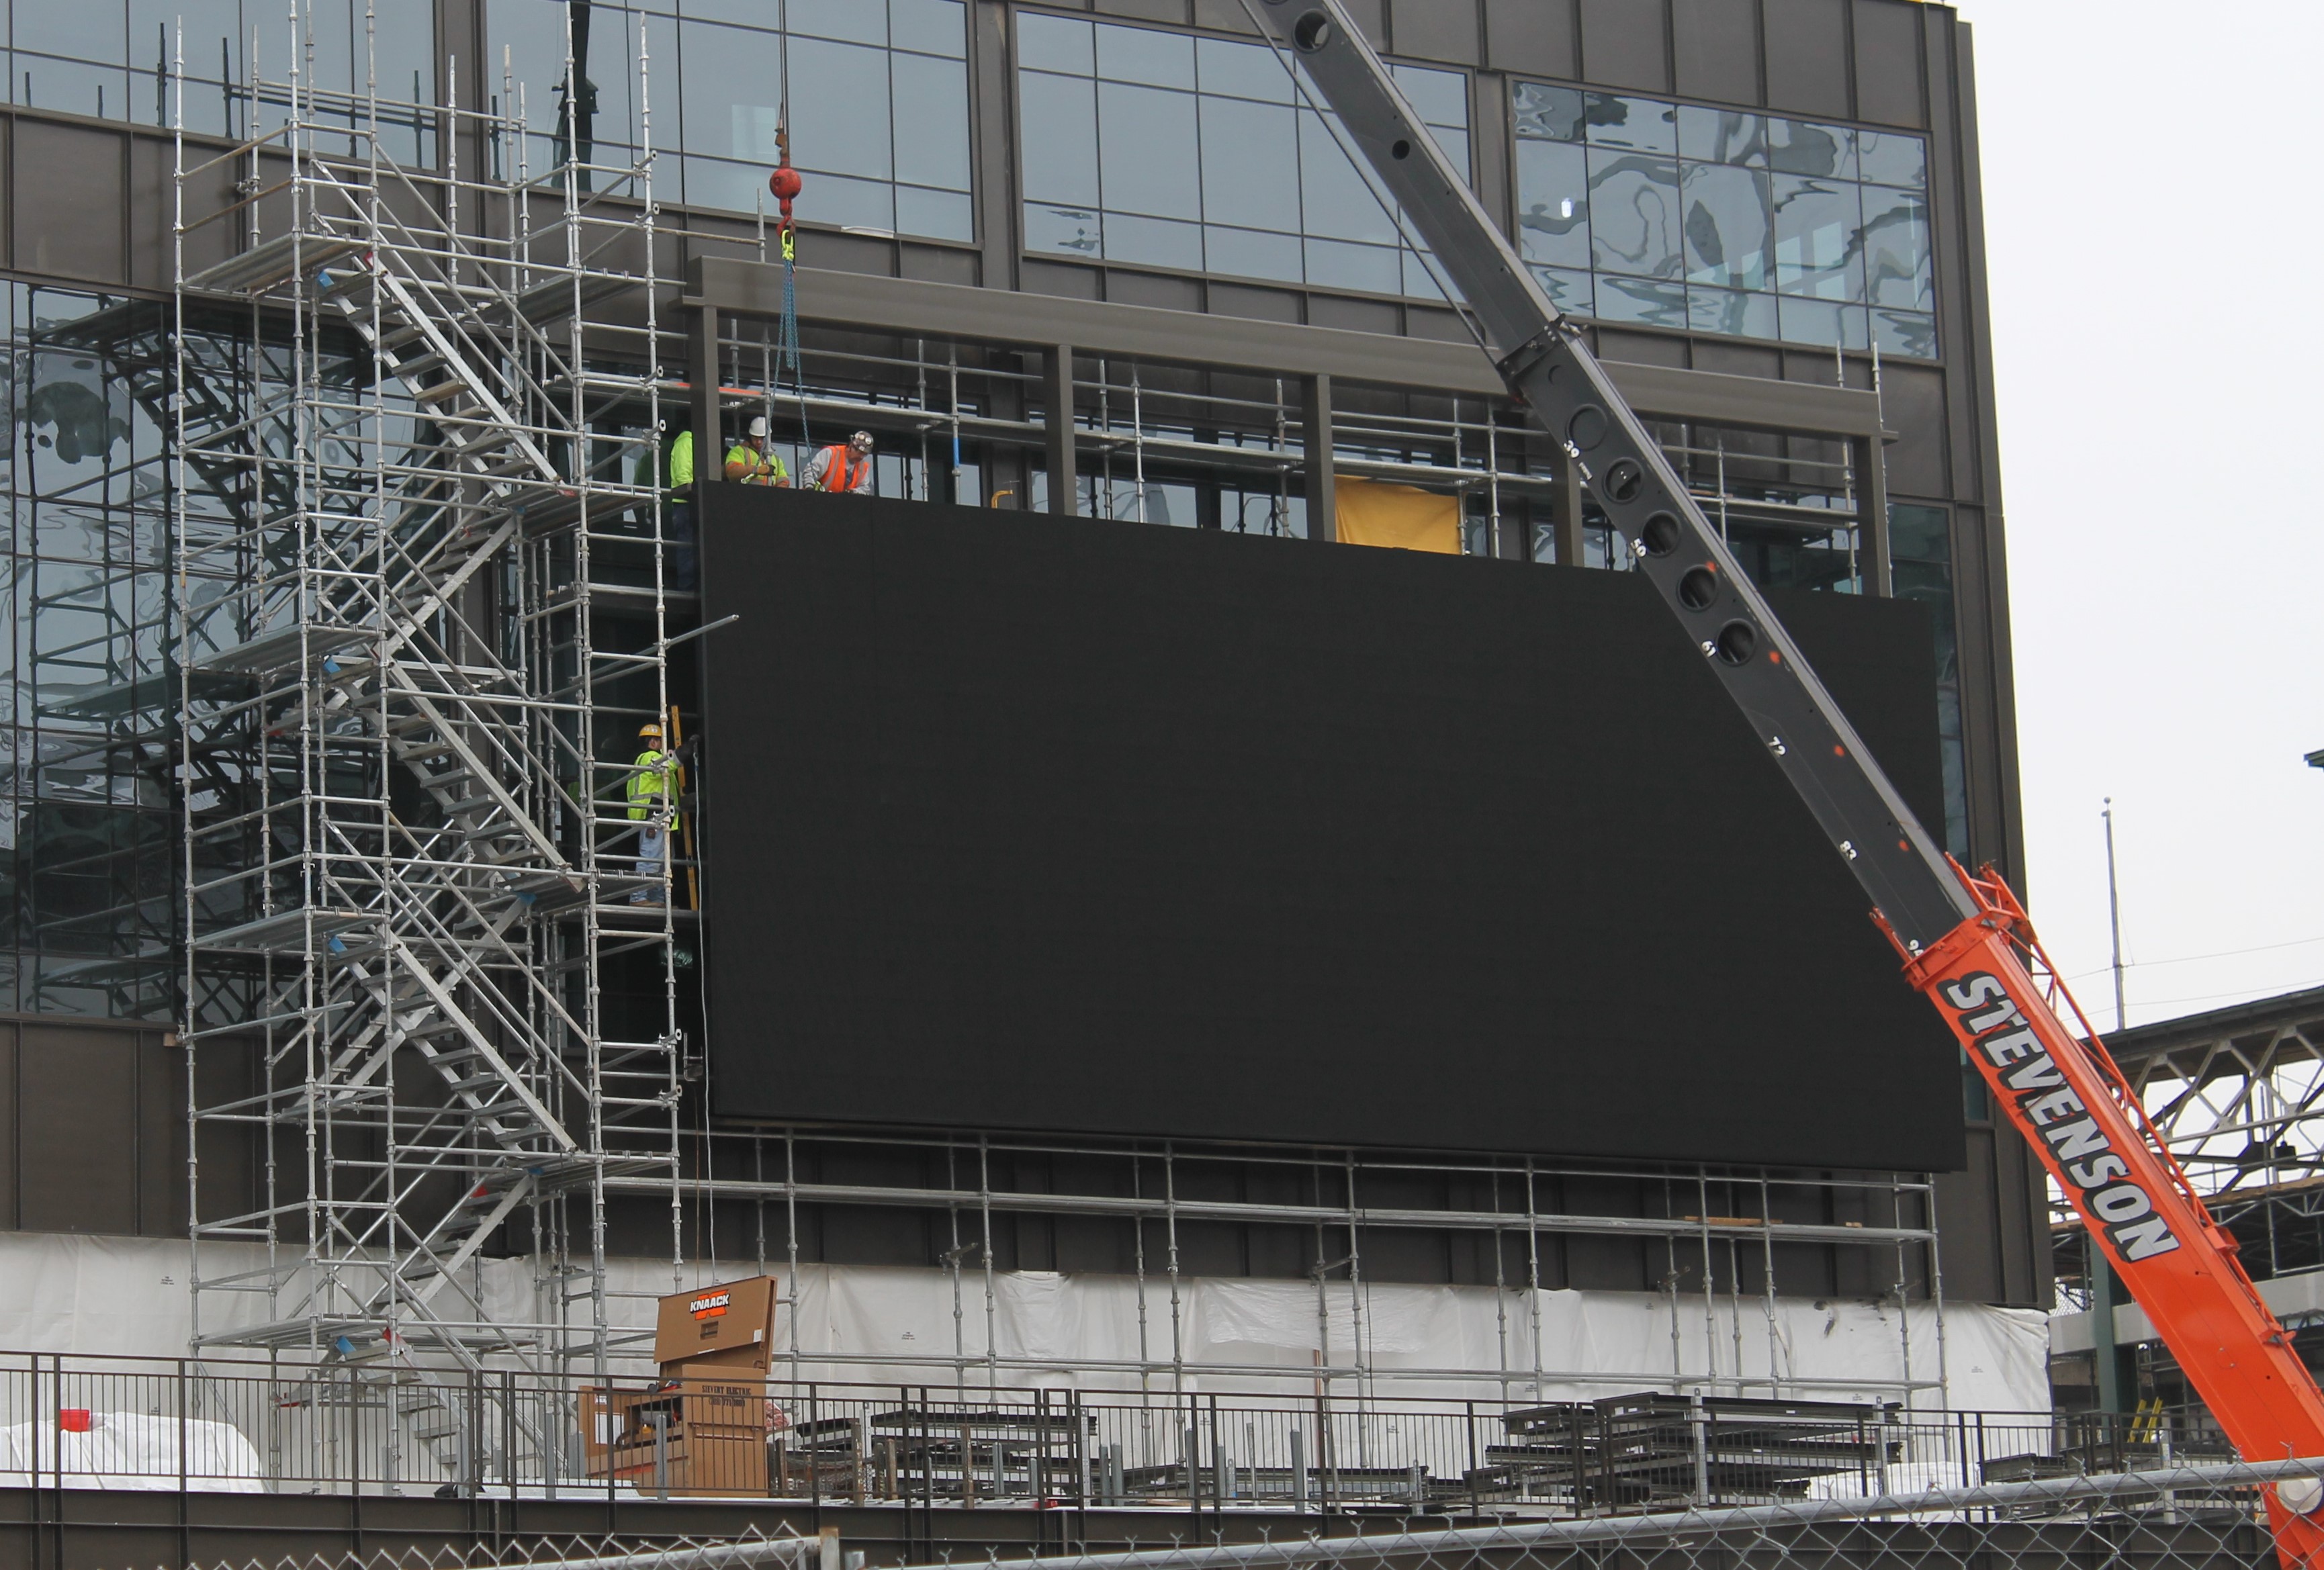
Chicago Cubs office workers get a giant screen, but they can’t watch it

Chicago Cubs office building

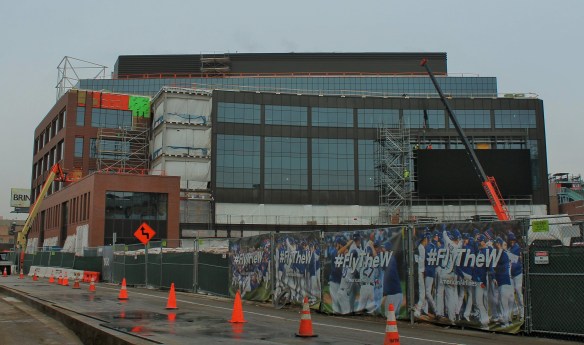
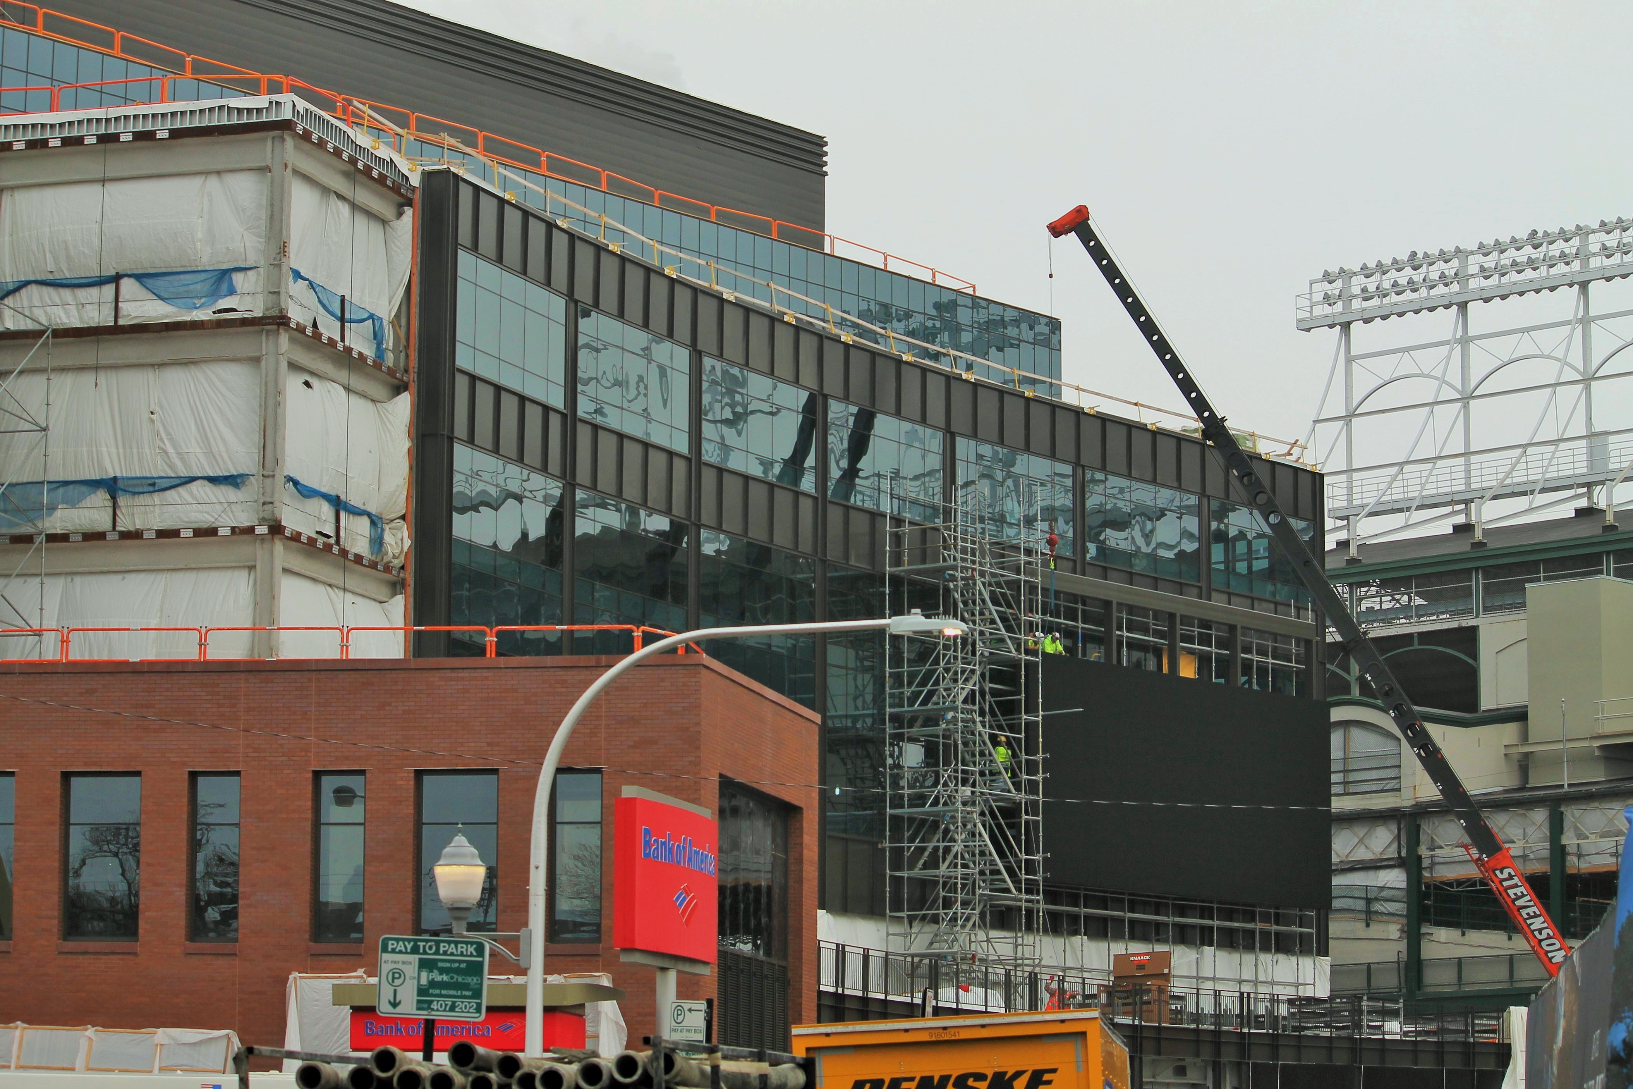
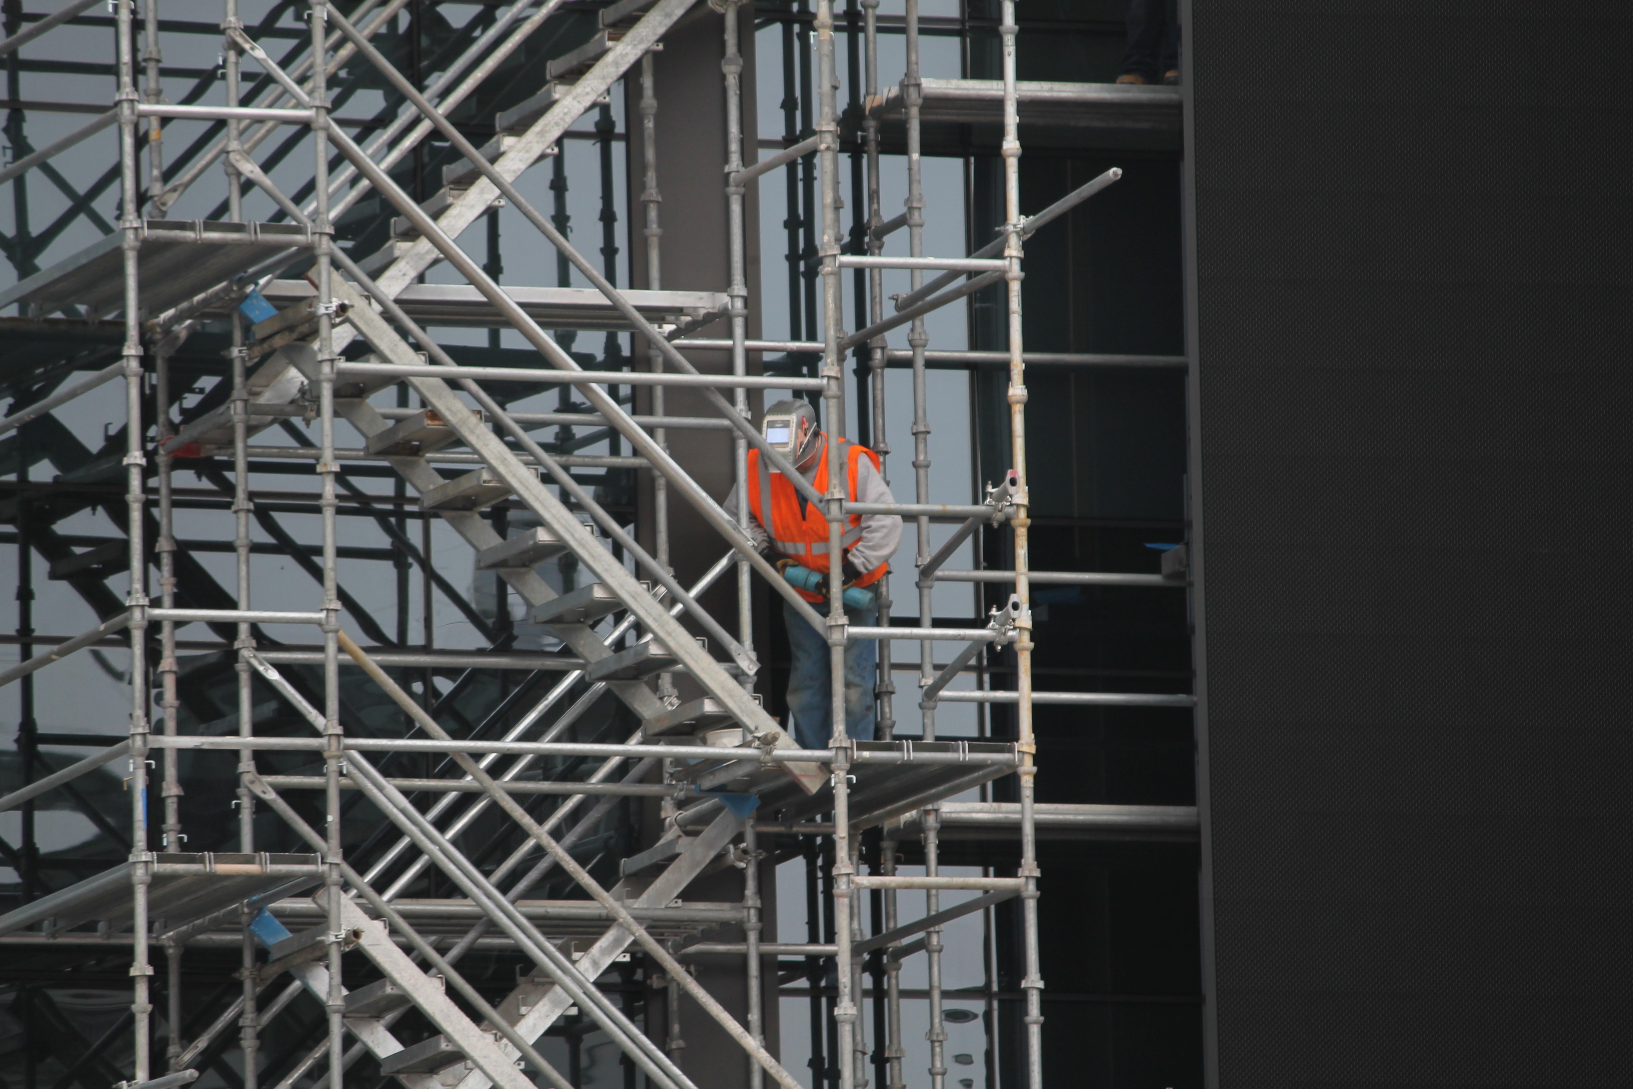
Installation of the video screen at the new Chicago Cubs office building.

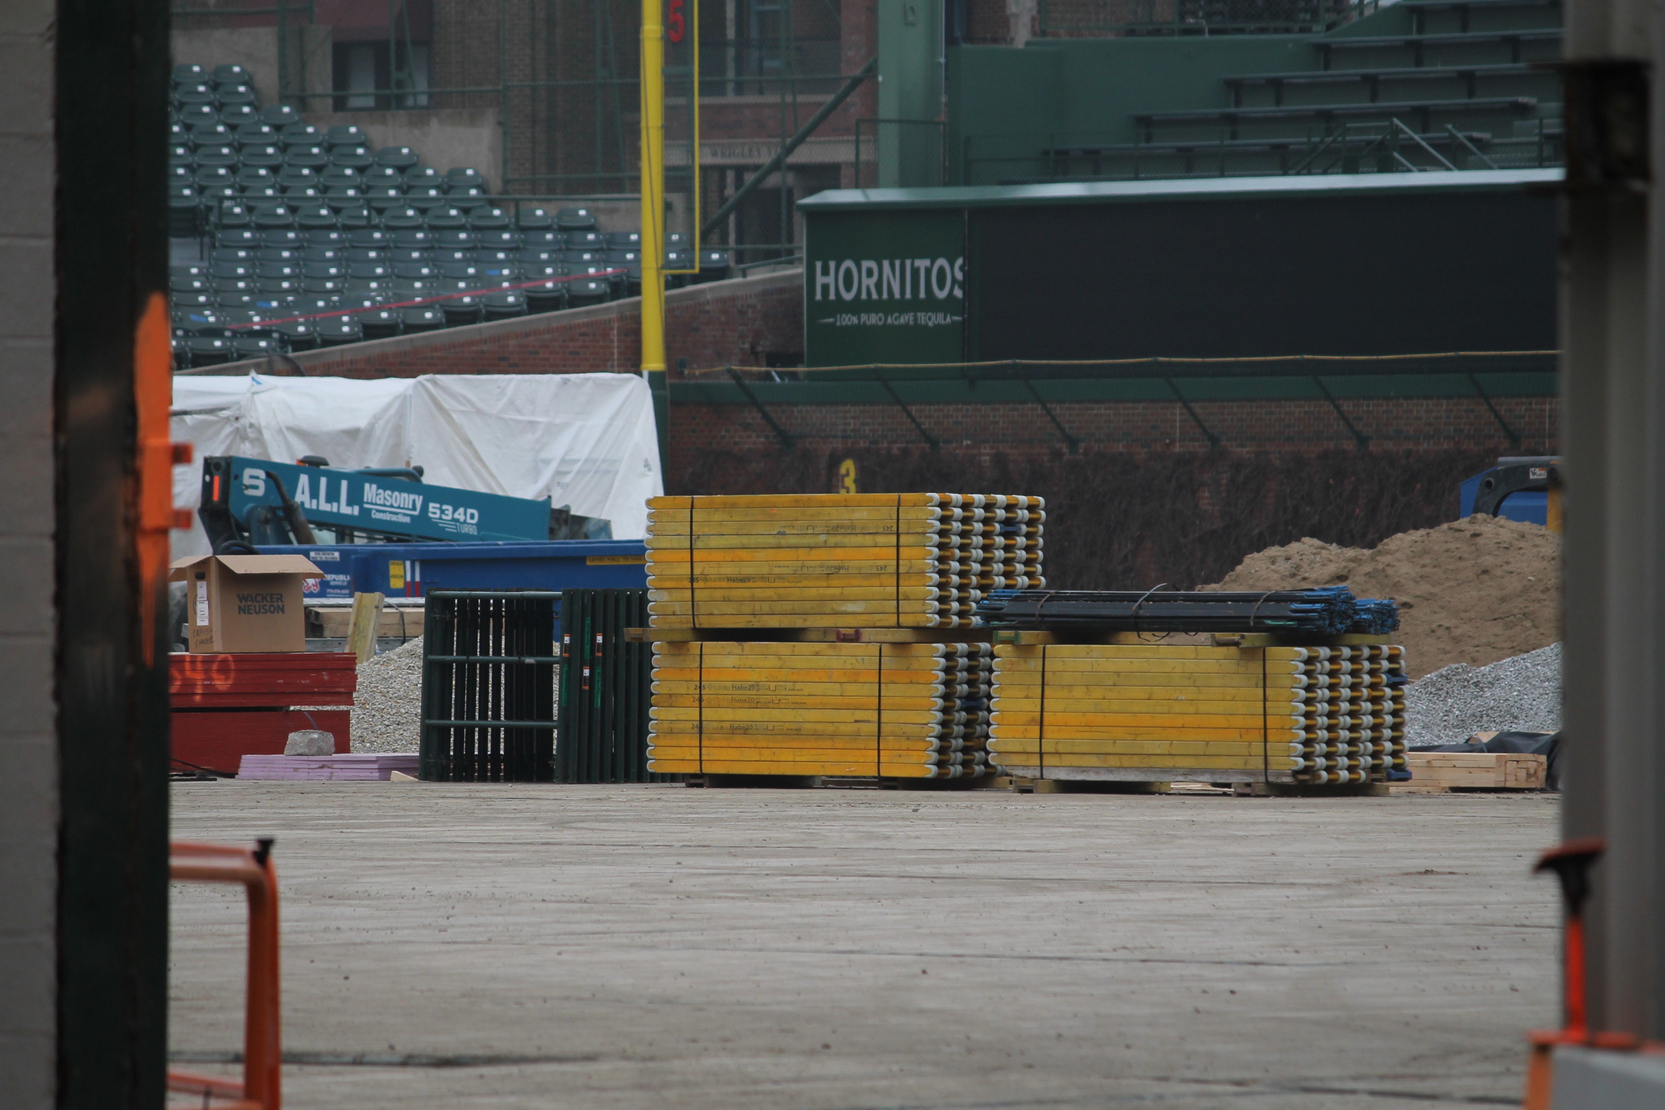
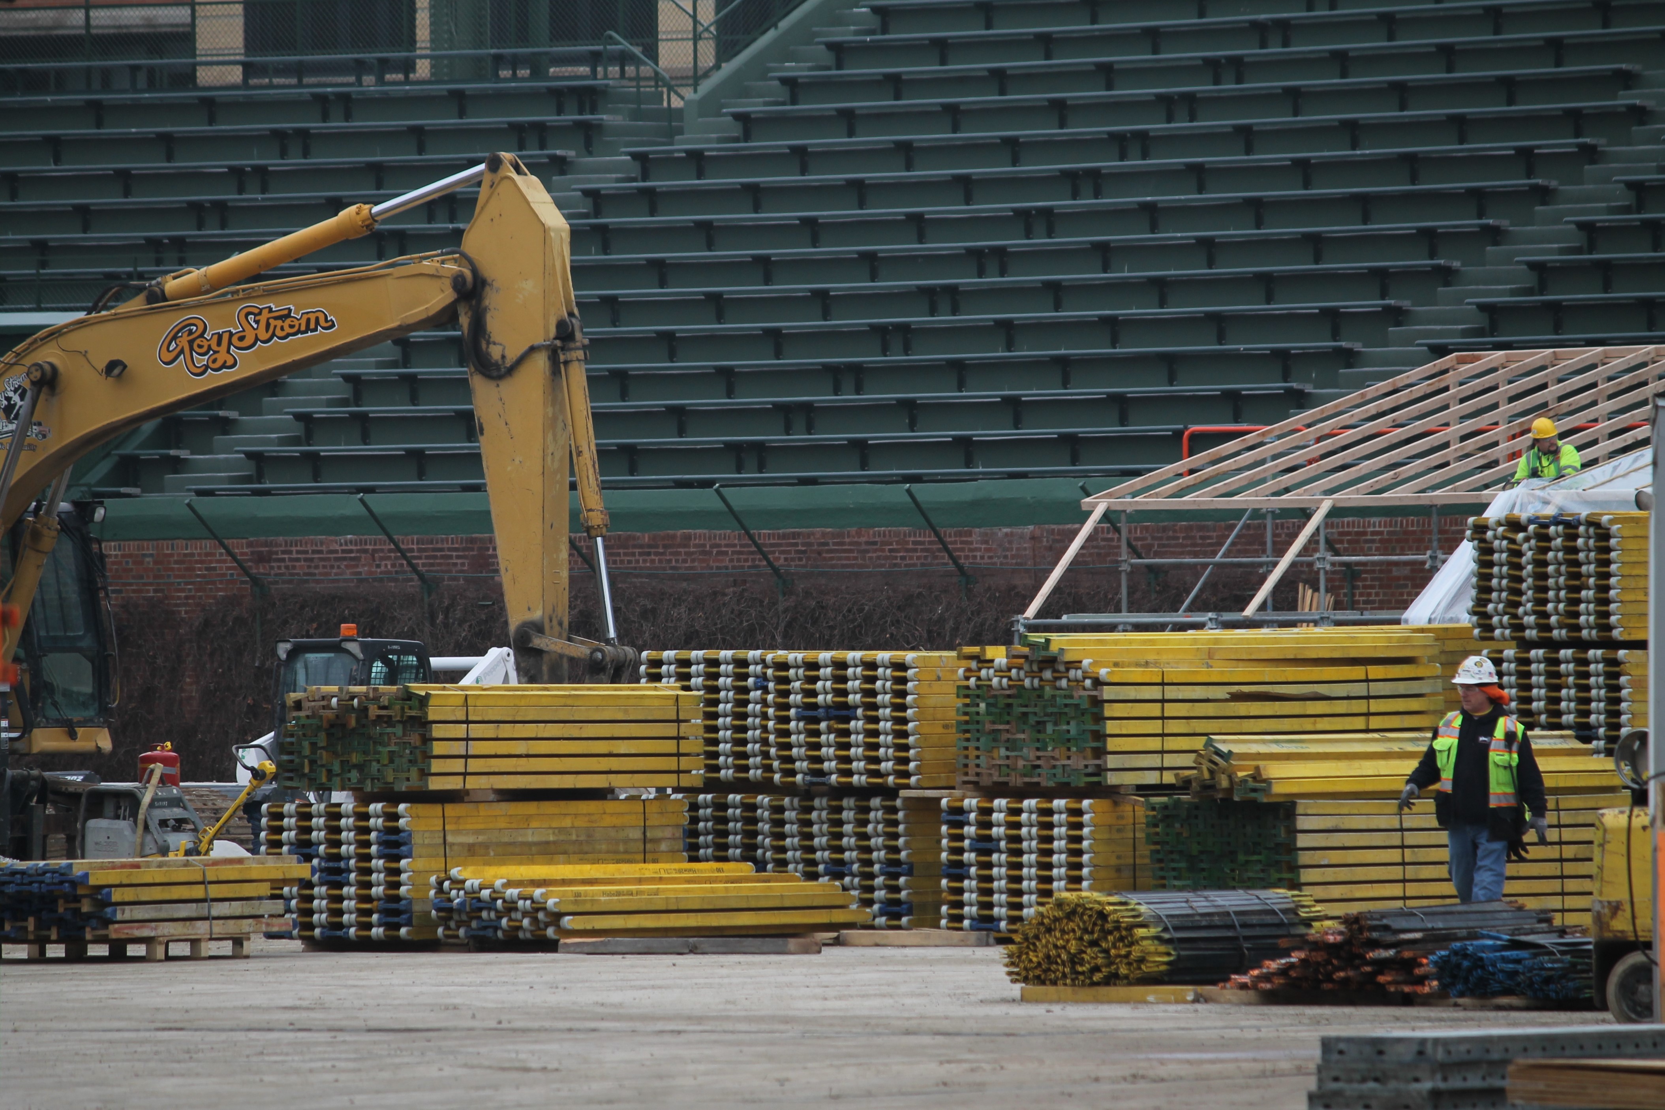
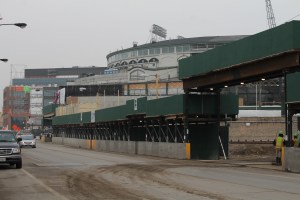
In a cruel twist, personnel for the Chicago Cubs, winners of the 2016 World Series, who’ll be working in the new office building next to Wrigley Field, have been watching the installation of a mega-giant big screen on the exterior of the 6-story structure. And, as you can see in the photos, the screen faces away from their future offices. So they won’t be able to watch it. What’s worse, many offices will have their views blocked by the screen. Double whammy. Still, I wouldn’t mind having my office there. Mr. Ricketts?

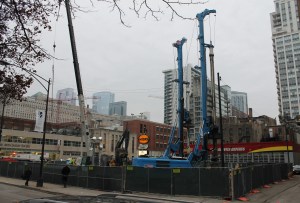
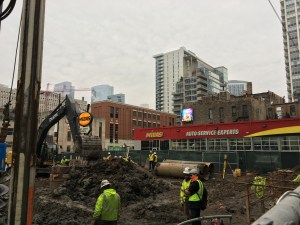
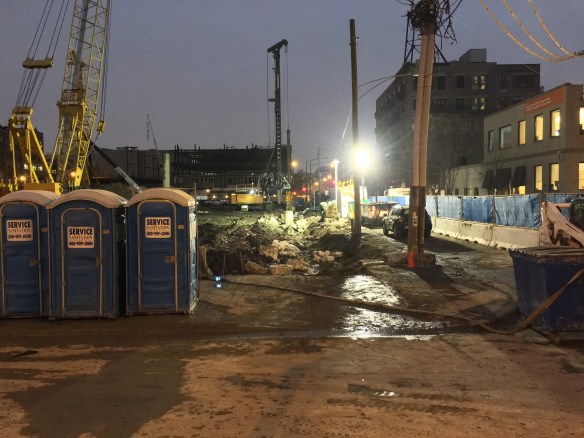
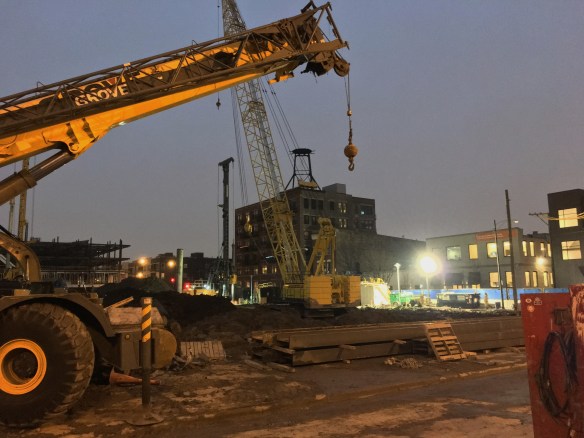
There’s no sun anyway; might as well do McDonald’s HQ caisson work at night

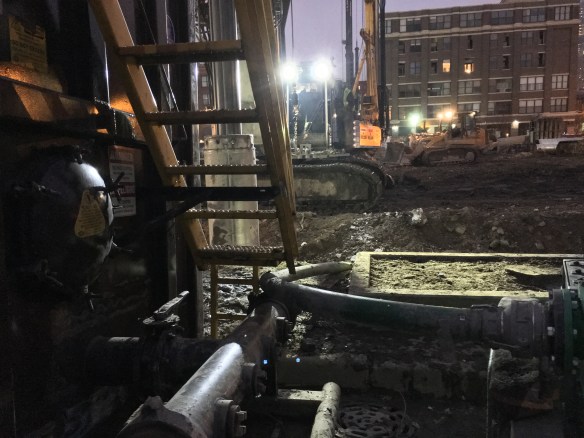
McDonald's Headquarters

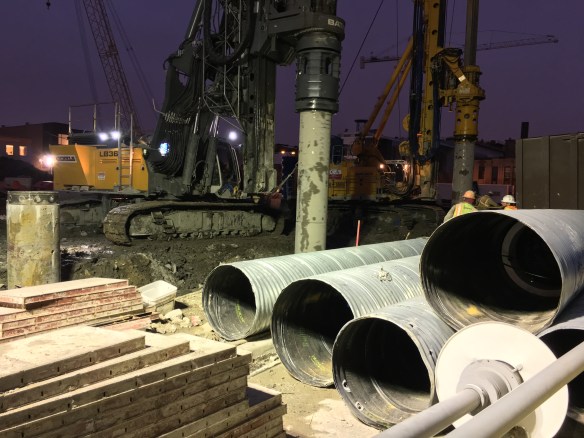
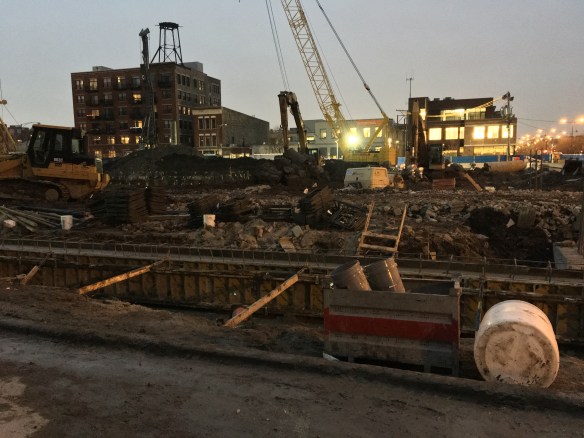
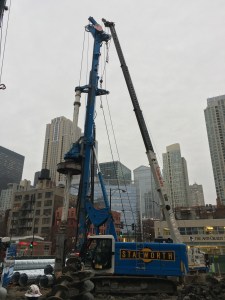
Night work on caissons, McDonald’s Headquarters in the West Loop.


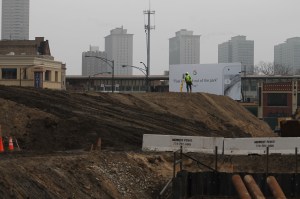
Caissons continue to sink into the West Loop soil at the new McDonald’s HQ. And not just by the light of day. (Like we’ve had any light during the day around here lately anyway…) Crews were burning the early-evening oil Tuesday night, in addition to their usual shift under the harsh light of another cloudy Chicago day.


Addison & Clark digs in at the plate

Addison & Clark

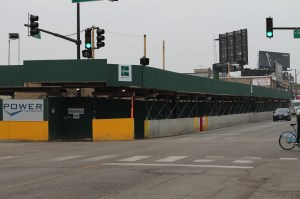
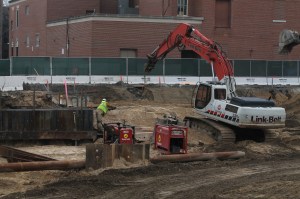
Digging in the sand at Addison & Clark.


Just outside Wrigley Field, which is the home of the WORLD SERIES CHAMPION CHICAGO CUBS, foundation work continues on the Addison & Clark development, located, as fate would have it, at Addison and Clark Streets.

Caissons are done, and now the foundation is being dug. Digging in is not something you could do back in the day, anywhere near Wrigley Field, if Bob Gibson was on the mound. But that’s another matter. What’s important here are the 148 apartments, 400+ parking spots, and in the ballpark (heh) of 150,000 square feet of retail space. The SCB design is being developed by a joint venture of M&R Development and Bucksbaum Retail Properties. That’s Power Construction out there doing the dirty work.

Mystery (Moxy?) Hotel starts construction in River North

Moxy Hotel

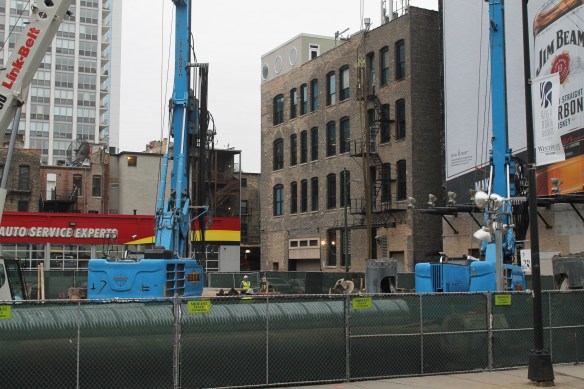
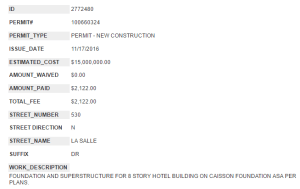
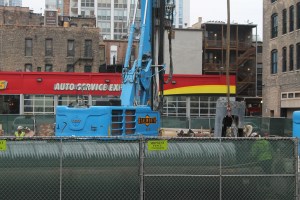

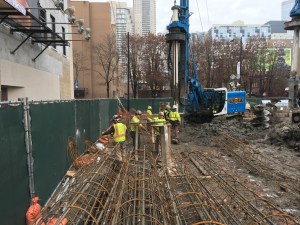
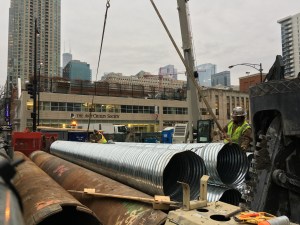
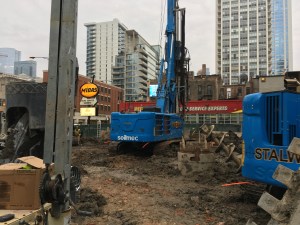
Caisson work is underway at the new Moxy Hotel, 530 North LaSalle Street, in River North.

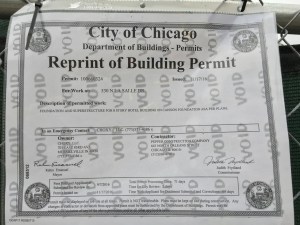
With little fanfare, Pepper Construction has begun foundation work on what some believe (C.A.B. included) will be a new Moxy Hotel in River North at 530 North LaSalle Drive. A permit was filed back in November for the site, calling for an 8-story hotel on caissons. Well, we can all agree there’s definitely caisson work going on, as the big blue Stalworth machines are ripping into the soil as we speak.

The named architect on the permit works at DLR Group. A blog post on DLR’s website names Moxy By Marriott as a brand they work with. The Marriott News Center page names Chicago as a destination for a new Moxy Hotelk in 2017. It’s funky math, but it kind of adds up. I’m sticking with the Moxy tag on this one until told I’m wrong.

Not just any single family residence rises up in River North

455 West Superior

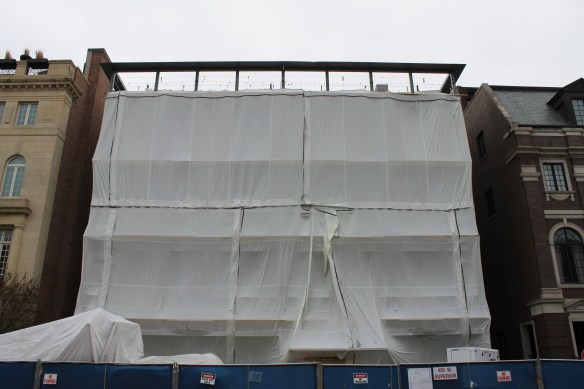
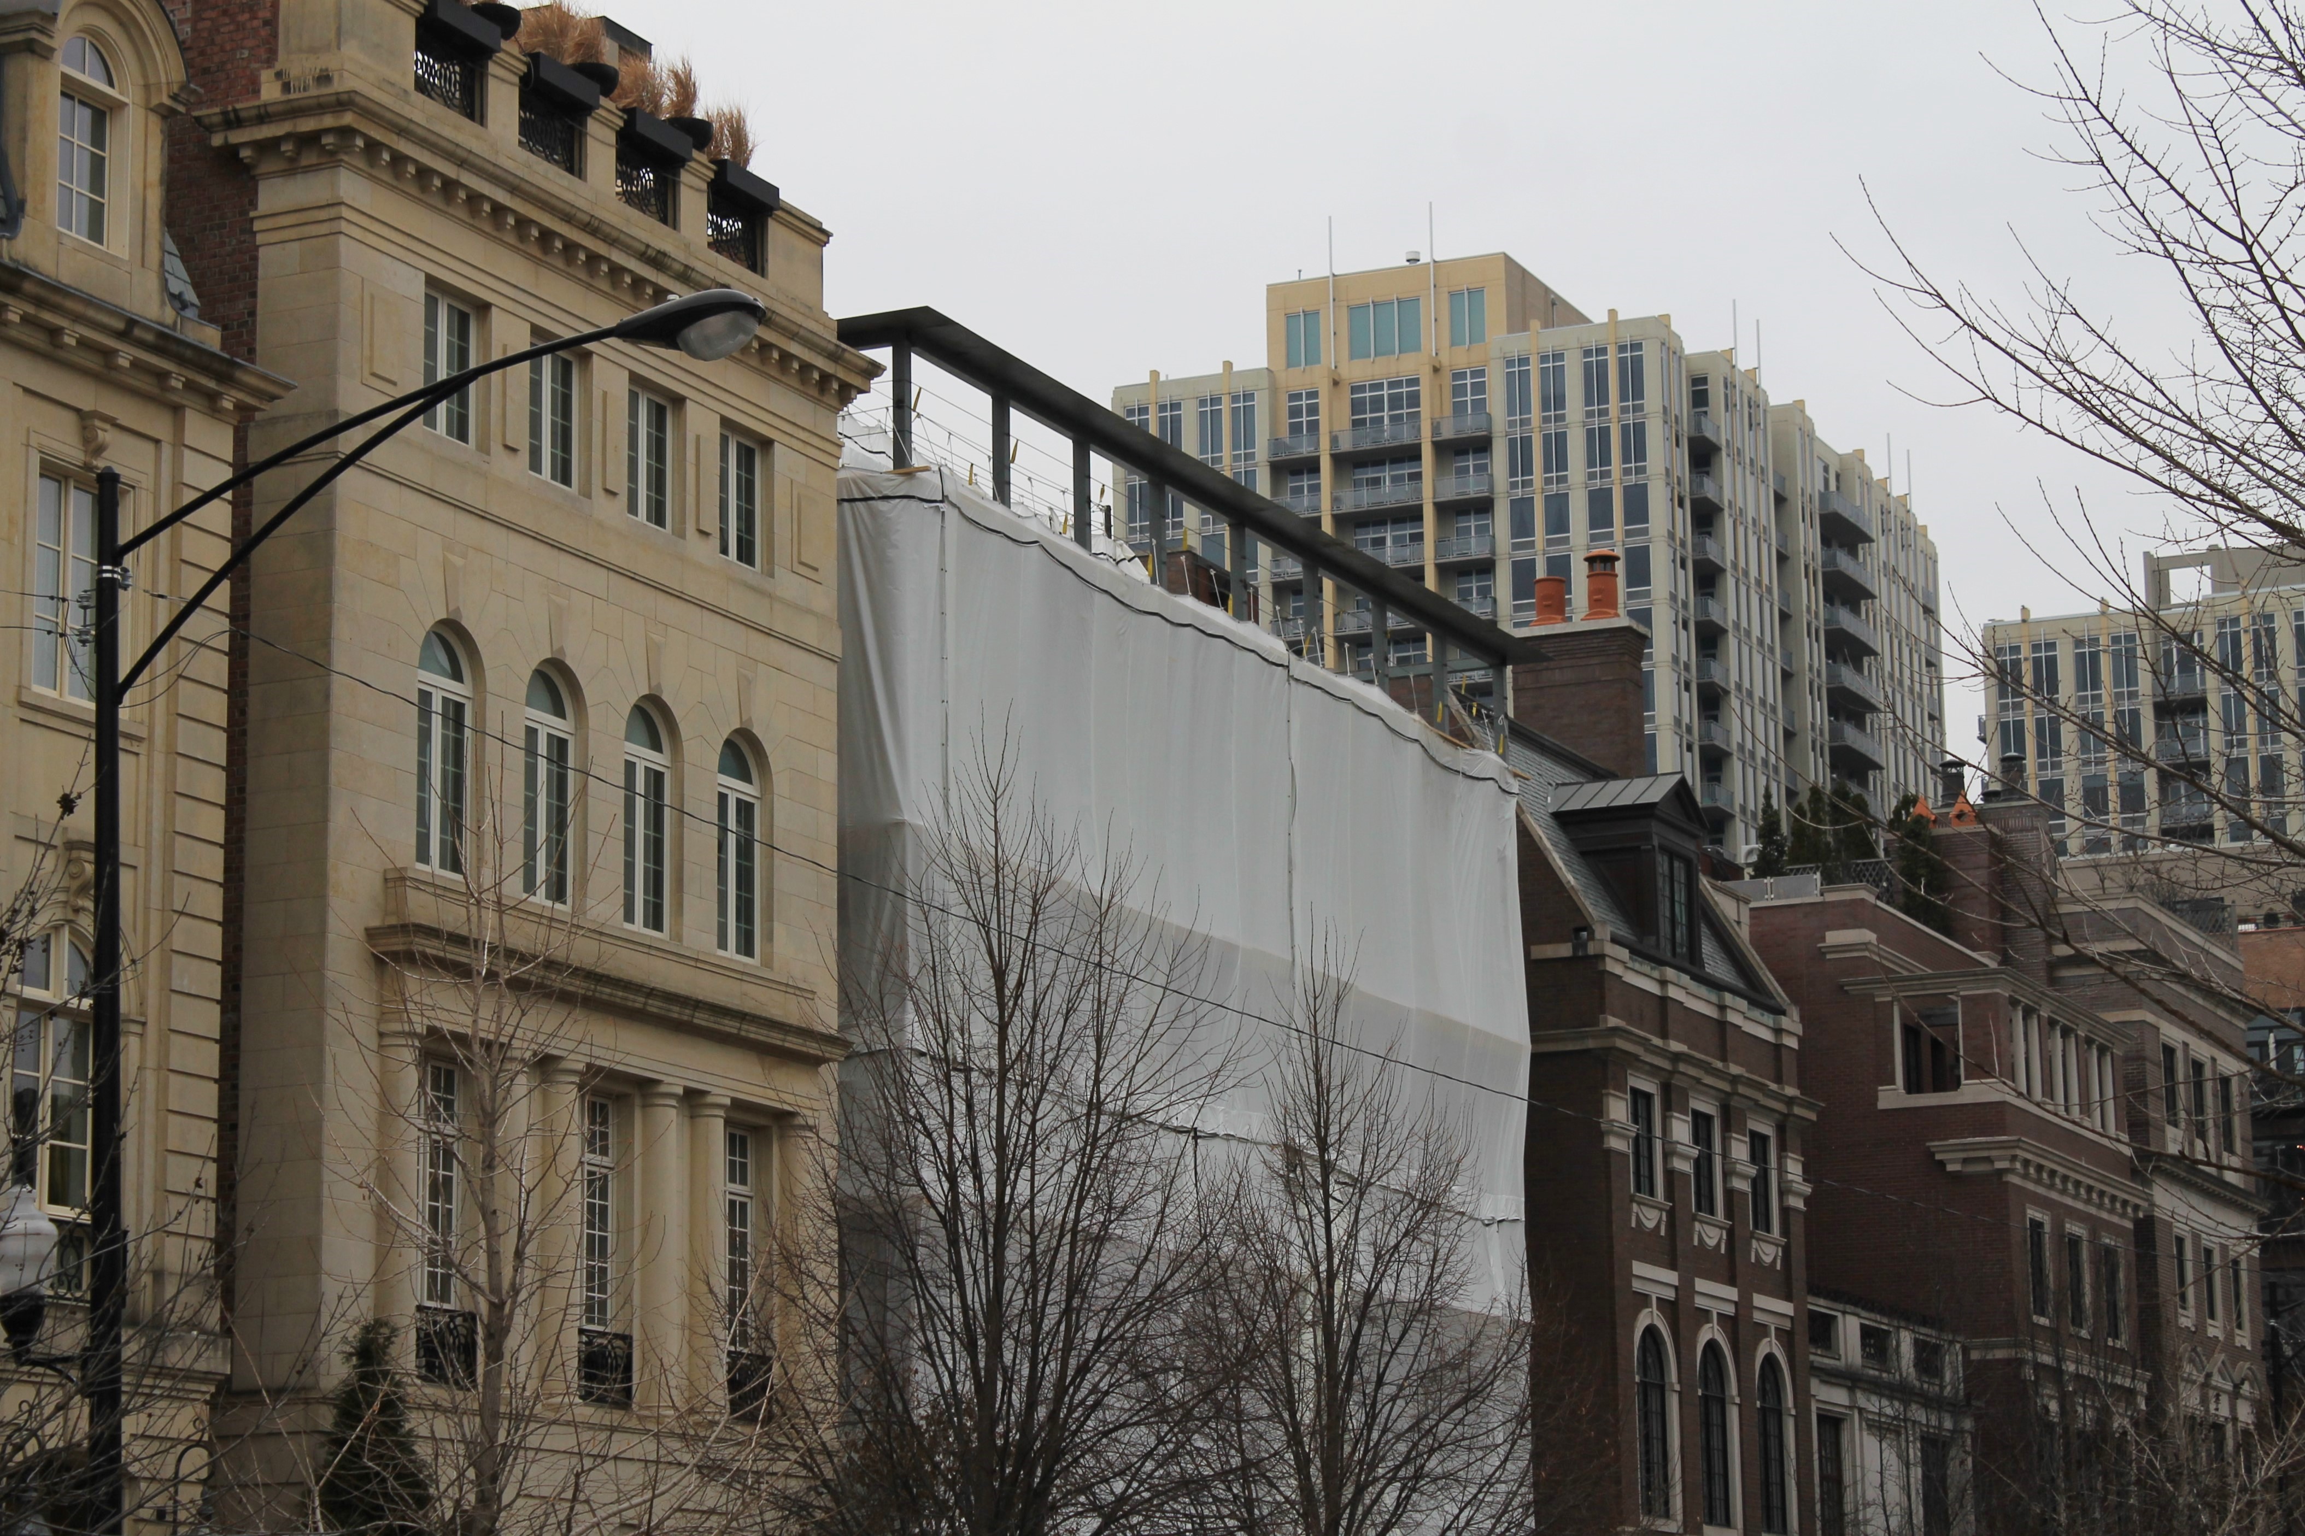
The five-story, single family home at 455 West Superior Street.

Chasing single-family construction in Chicago would probably feel like a fever dream. Maybe in a small town like Mars, Pennsylvania, or Conover, Wisconsin, that would be possible. But not here.

But there is one single-family home being built that can’t be ignored. The city filed a permit for it back in March, to the tune of $9,980,000.00. Yep, just under ten million. Five stories, one family, with caissons. A permit so stunning, even  Dennis Rodkin at Crain’s reported it. And in June, I watched the soil start to turn. But then…I forgot about it.

Until this week, when I went by the lot at 455 West Superior Street and saw four stories’ worth of erected steel. I guess they kept working on it, even though I wasn’t there to watch. Power Construction is out there building the Wheeler Kearns Architects-designed home. It’s shrouded in plastic and mystery for now, but at the rate it’s moving, we’ll get to see what it looks like soon.

Construction Update: Prairie Court townhomes

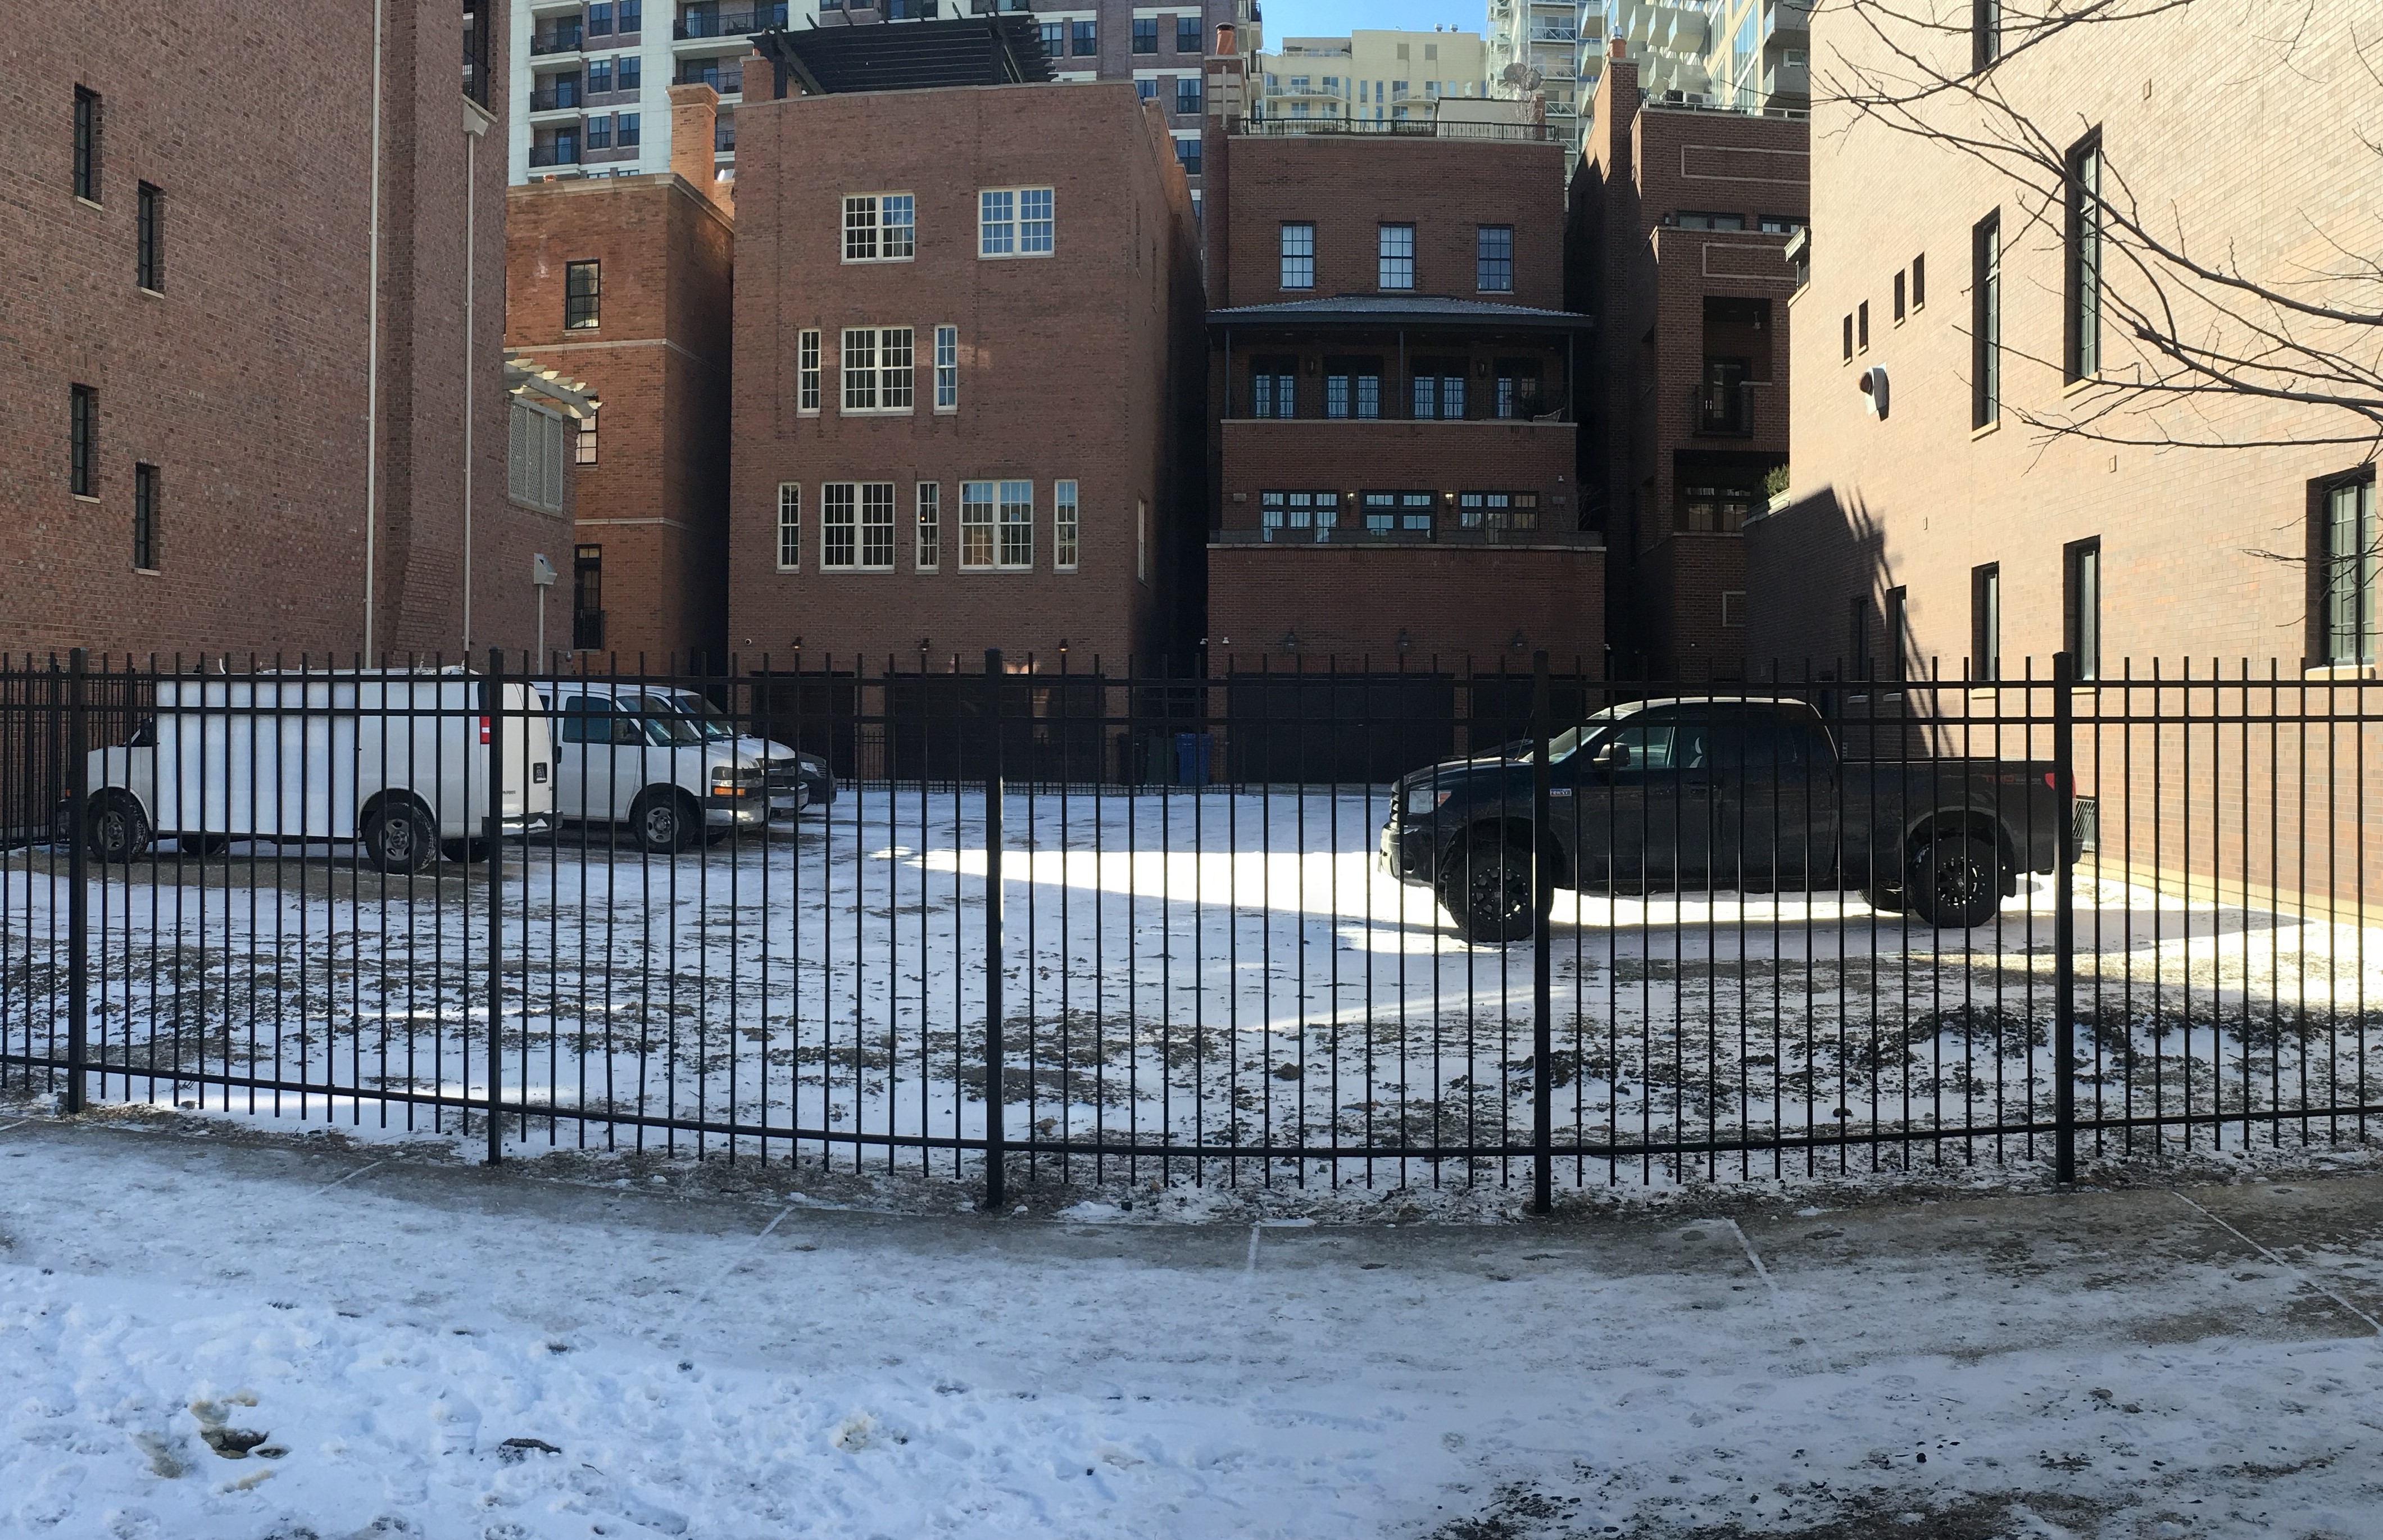
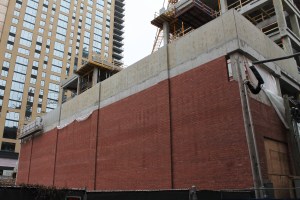
A lot of work has been done on the townhomes of Prairie Court since our last visit in September. In that time, Summit Design + Build has done some major cinder-block stacking, window installing, and even bricked up the wall at the north end of the project. In all, there will be 55 four-story homes from Golub and Sandz Development, slated for completion in 2018.

Construction Progress: Church of Jesus Christ of Latter-day Saints

Church of Jesus Christ of Latter-Day Saints Chicago

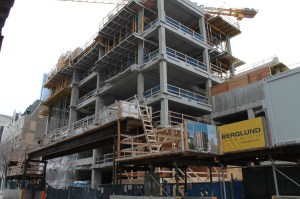
There are bricks in the wall at the new Church of Jesus Christ of Latter-day Saints in Near North. The 7-story design by Dixon + Associates of Salt Lake City, Utah has already climbed to the sixth floor. McHugh Construction has been on the job since May of last year.
Before we head to the photos, here’s a reminder of what David Dixon of Dixon + Associates sent us last summer:

The new building in Chicago is unique for the Church. While they typically complete a new standard single-story meetinghouse every day somewhere in the world, this project is specifically designed for Chicago.  Following the Neoclassical Romanesque Revival style of architecture, the building will incorporate the traditional red brick and limestone appearance that is prevalent in this area of Chicago.  It will be six stories above grade (three meetinghouse and three parking levels) with a partial story of parking below grade.  The building will open in about a year with a two-story chapel and associated classrooms. The top floor can accommodate another smaller chapel and classrooms in the future.  Three or four congregations from the downtown area will utilize the building with staggered meeting schedules.  A unique feature of this building is a landscaped courtyard on the fourth story.  The courtyard provides semi-private outdoor space that could be used for receptions, mingling between meetings, or children’s activities.  Plans were presented to the local neighborhood and were very well received.
 

The Ronsley renovation gets serious

The Ronsley

The Ronsley, 676 North Kingsbury Street in River North. Render from The Ronsley website.

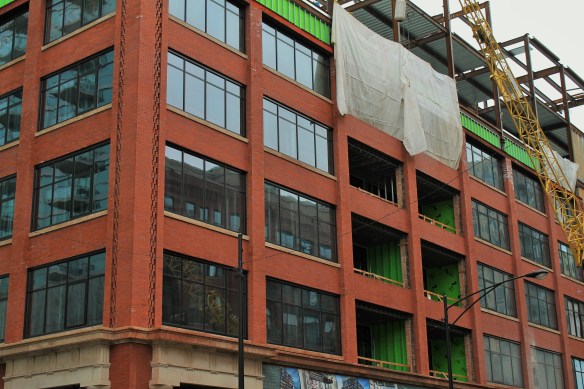
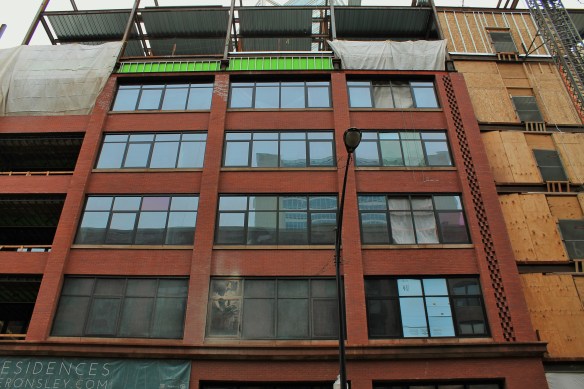
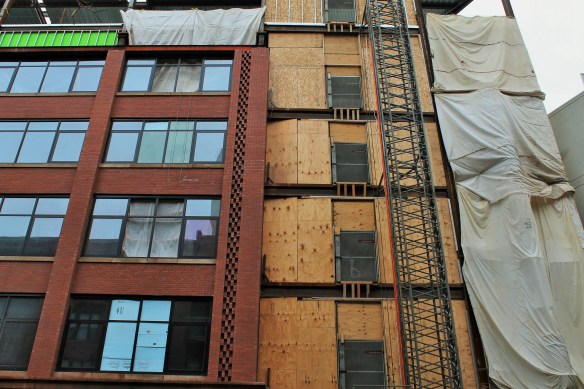
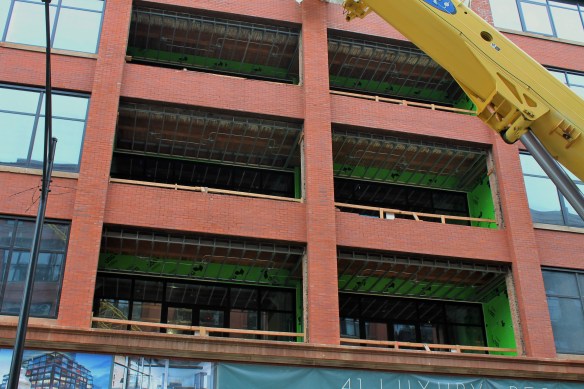
There’s quite an ambitious renovation taking place in River North, and after a long period of interior work, the outside is catching up with the inside.

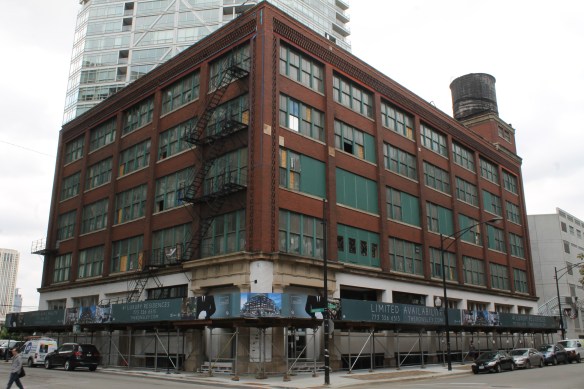
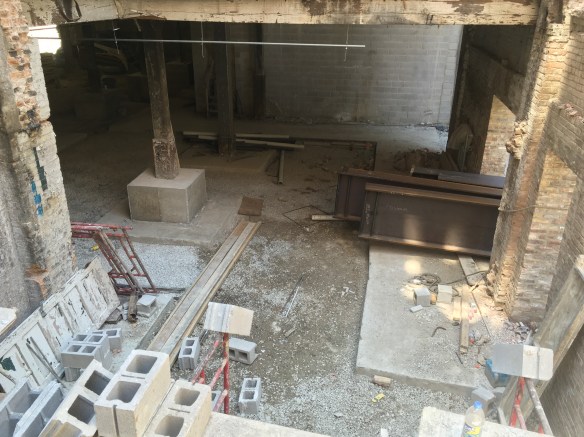
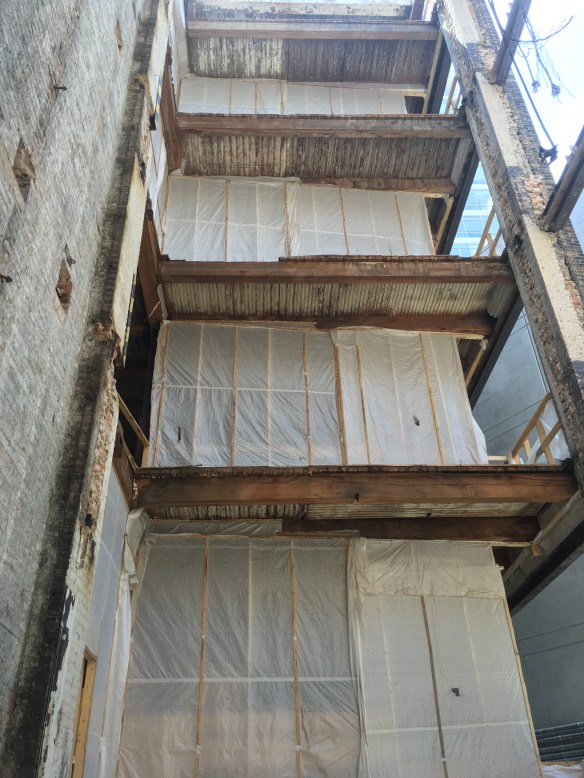
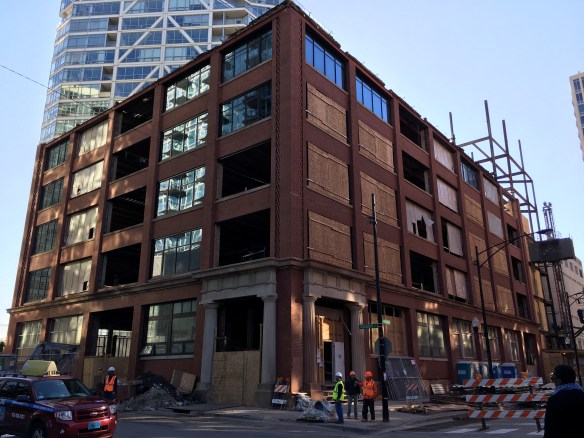
The Ronsley, at 676 North Kingsbury Street, is well on its way to being transformed into a stellar condominium building. The Ronsley renovation was designed by Antunovich Associates for LG Development, and includes adding four additional stories atop the original 5-story timber loft office building, as well as putting additions on the west and south sides of the structure. All that work, which LG Construction is doing themselves, will result in 41 luxury condos ranging from two to four bedrooms, plus parking for 50 vehicles, including hydraulic lifts for stacking cars on cars.

The Ronsley

The Ronsley in August of 2015. Sadly, the water tank is gone.

The Ronsley

The water tank that is no more.

The Ronsley

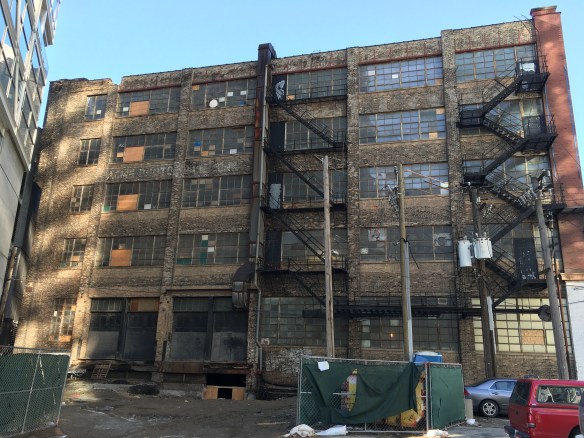
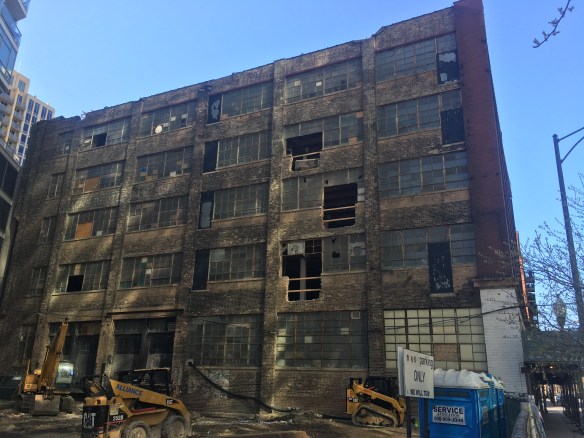
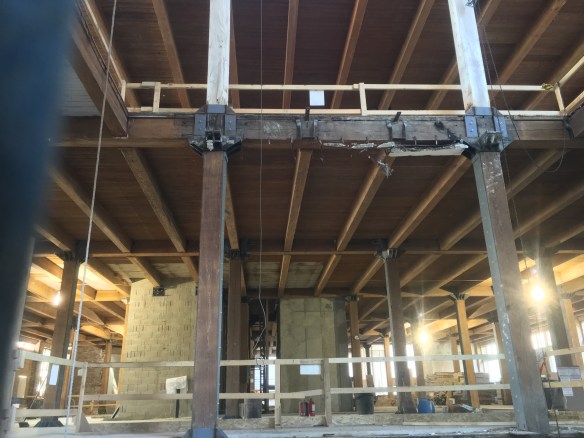
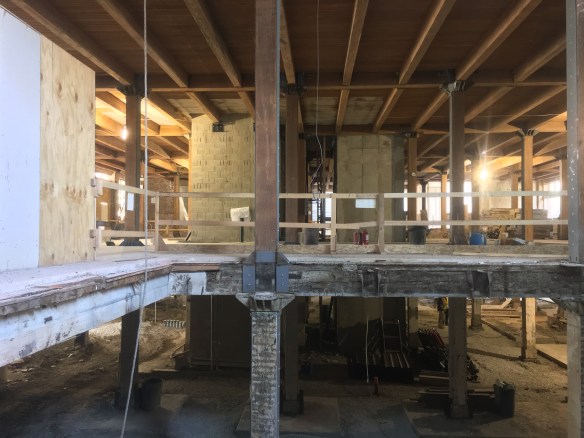
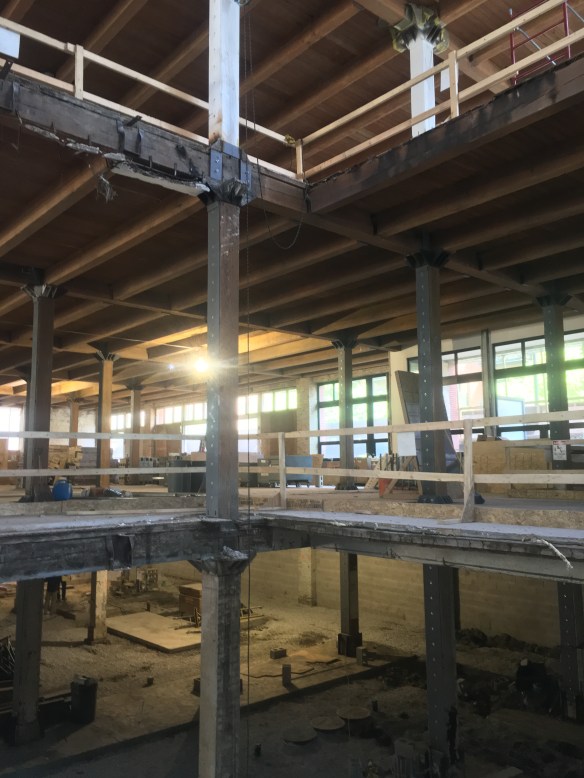
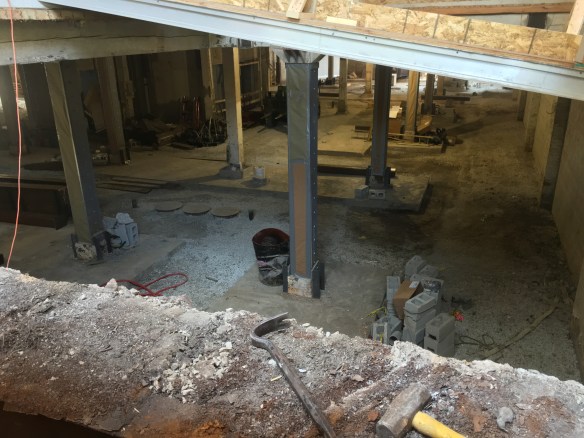
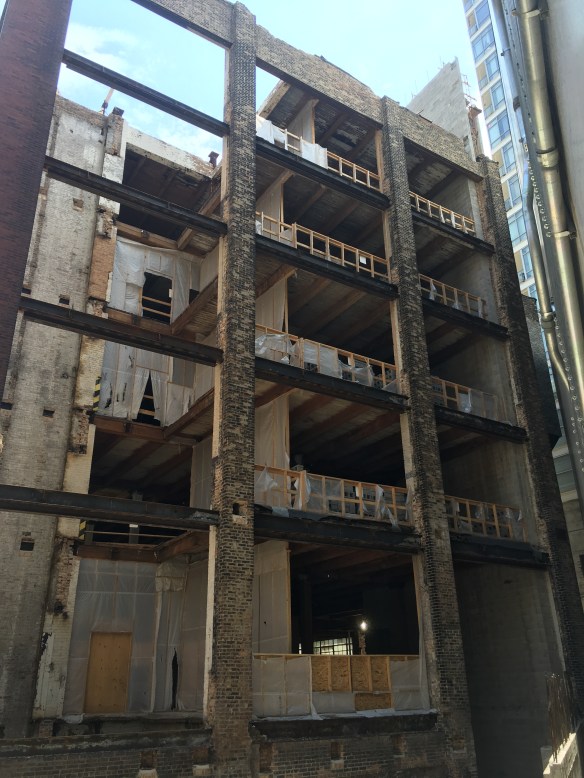
The back of the original loft timber office building, which faces south. It was…gritty.

The Ronsley

The rear of the building under transformation, April 2016.

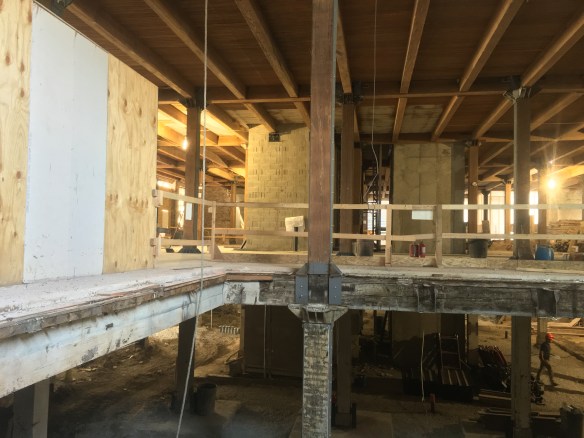
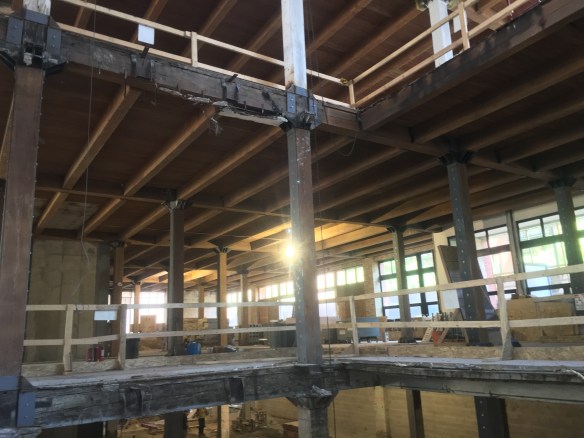
On to May of 2016, and the interior gutting:

A month later, more interior work, the west addition takes shape, and there’s more work going on around the back:

October 2016, and here come the windows! The west addition rises up the side of the original building, and the south addition gets off the ground:

Finally, January of 2017. Those new windows look great against the brick. There’s ironwork on top, to the west, and in the rear:


LG’s TOD taking shape at 1241 North Milwaukee in Wicker Park

1241 North Milwaukee

At the intersection of Ashland and Milwaukee Avenues, and just off Division Street, LG Development is building a seven-story rental building that will include 16,000 feet of retail space and the renovation of the existing two-story structure facing Ashland. Designed by Jonathan Splitt Architects (who also did the new Blue Plate Catering digs over in the Fulton Market District), 1241 North Milwaukee will have 60 apartments. As is often the case on LG projects, LG Construction is handling general contractor duties.