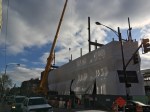
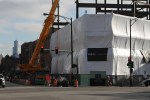
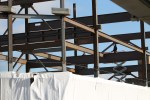

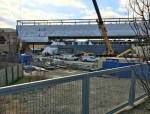
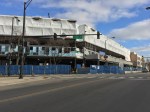
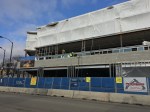
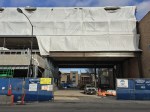
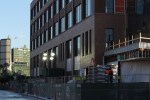
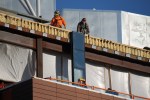
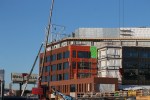
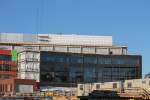
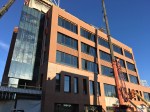
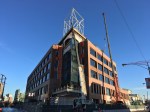
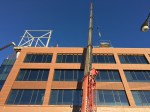
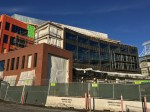
851 West Grand takes shape alongside the Kennedy Expressway

851 West Grand

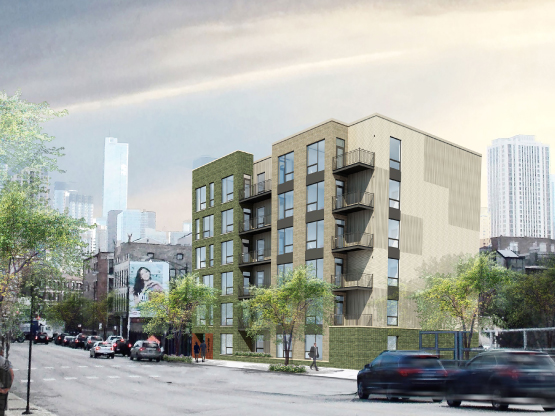
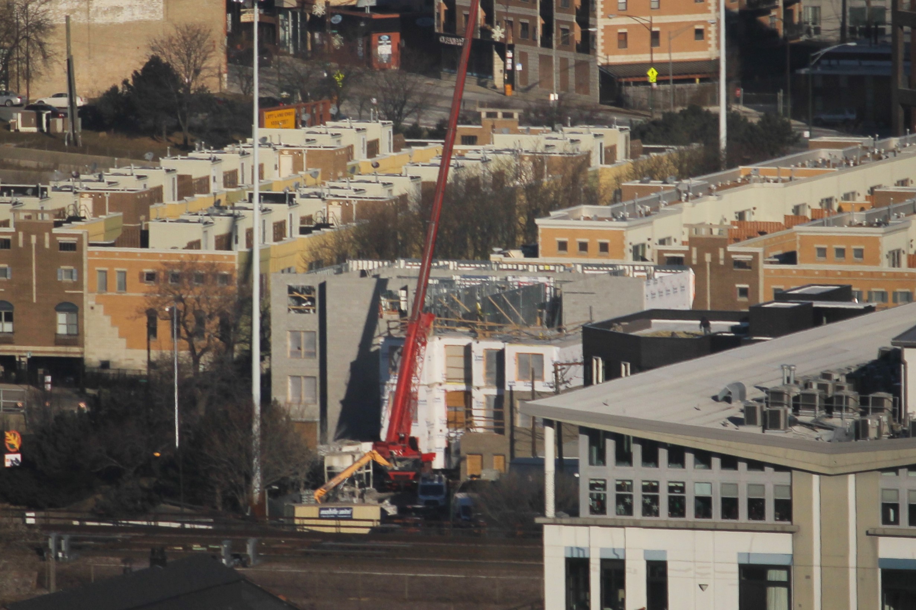
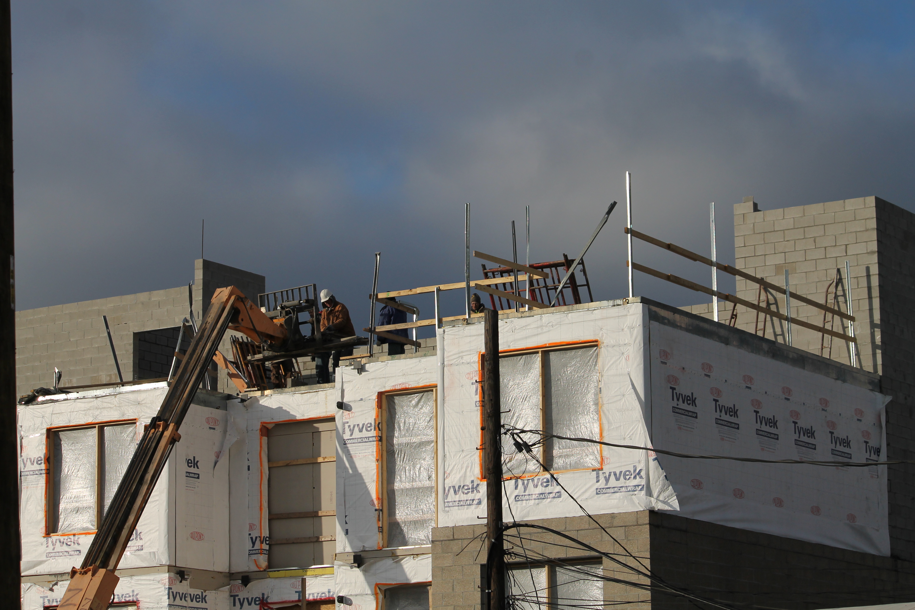

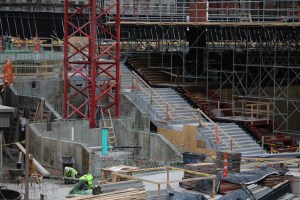
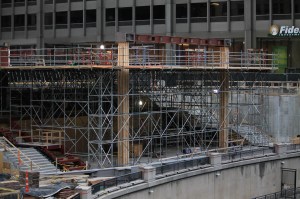
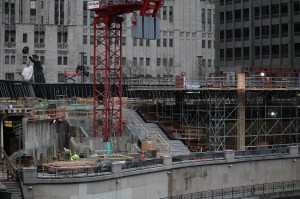
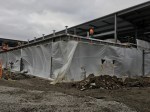
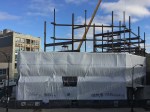
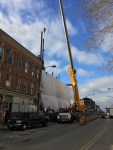
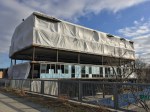
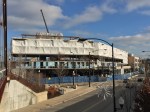

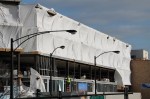
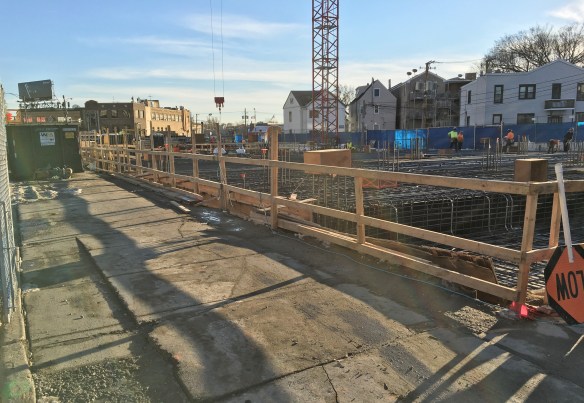
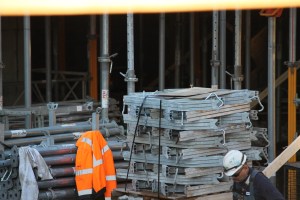
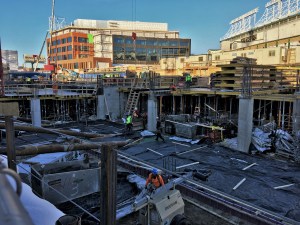
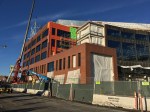
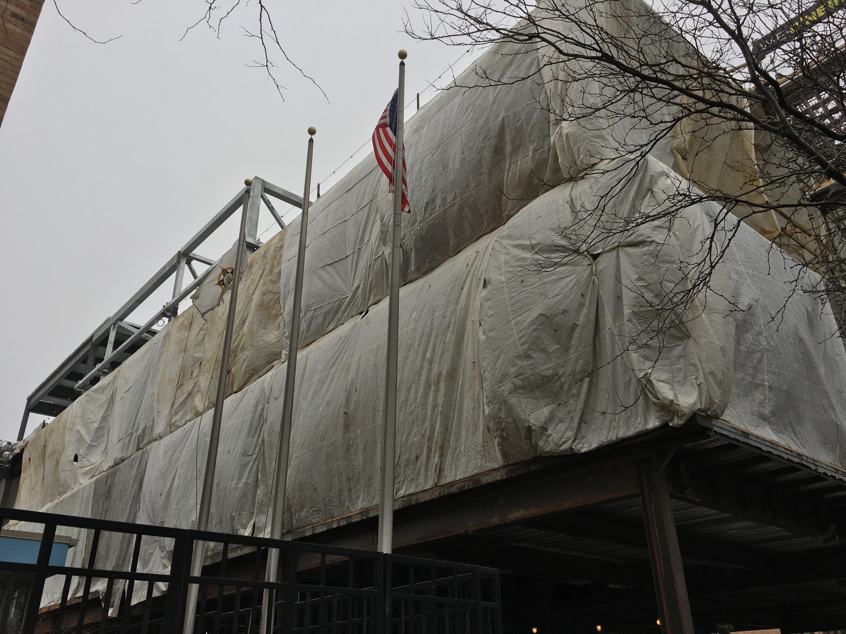

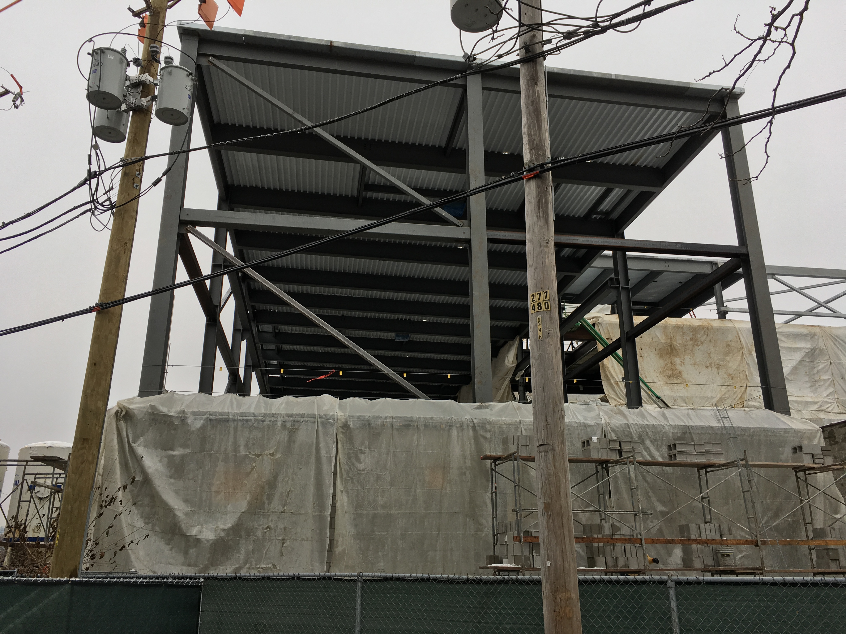
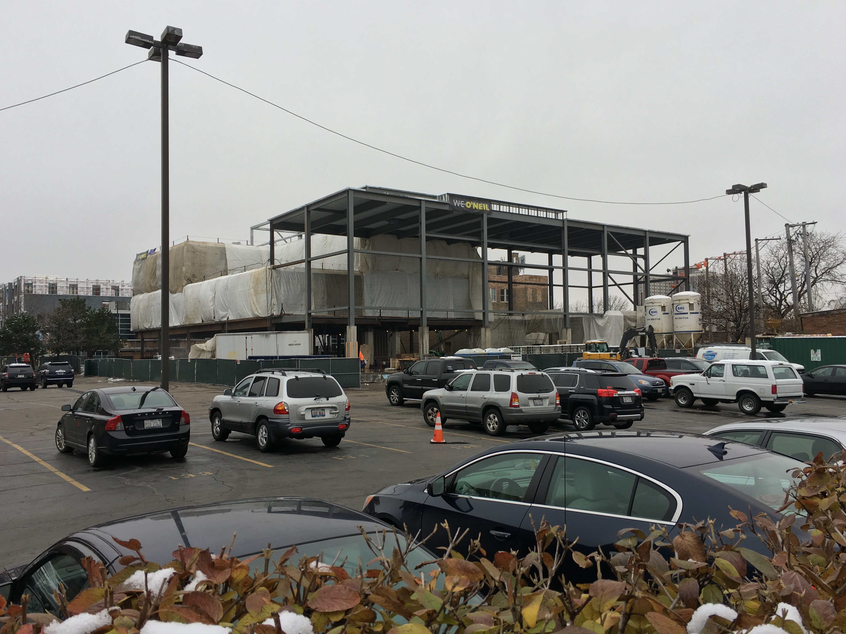
851 West Grand in River West, up to floor #3 of 6.
851 West Grand

The 851 West logo.

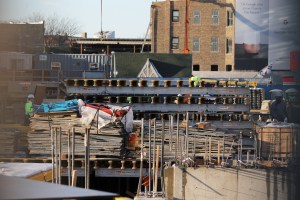
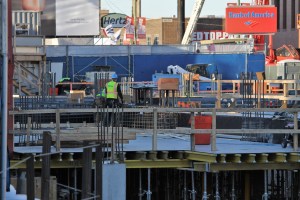
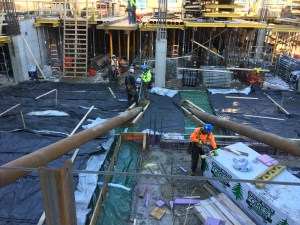
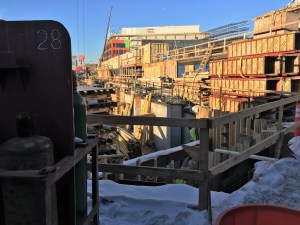
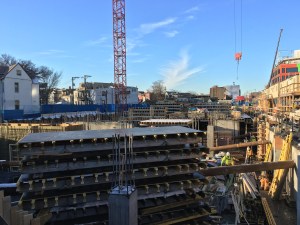
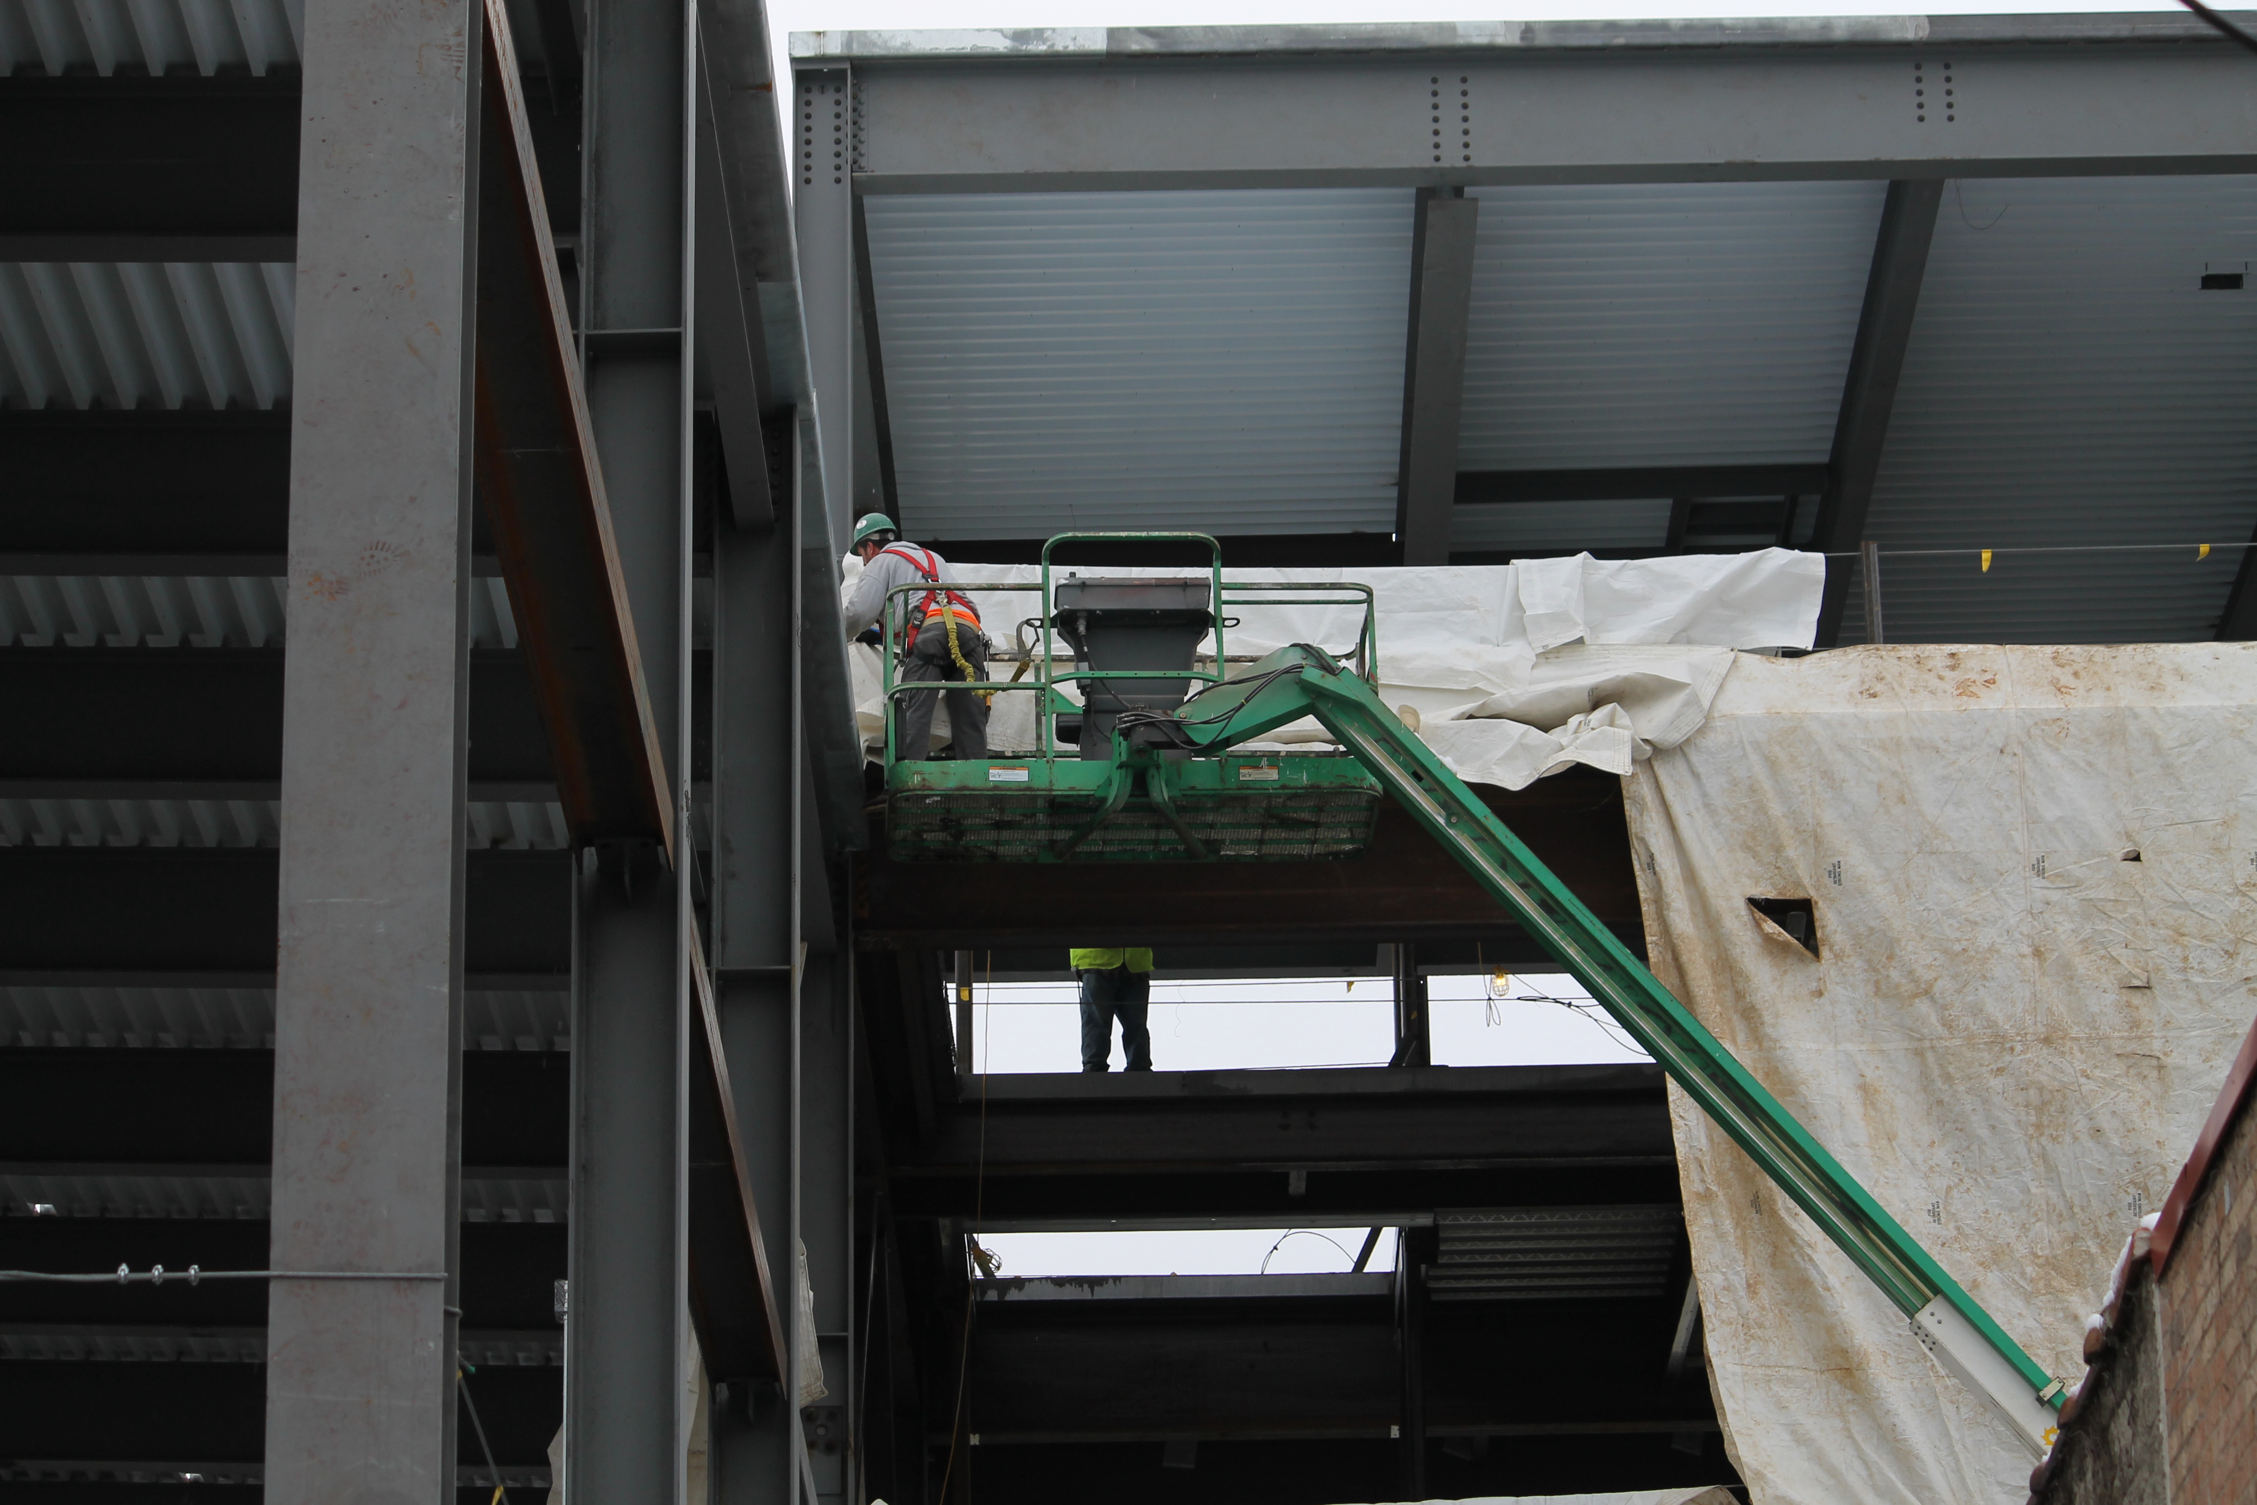
Over in River West, construction crews are busy erecting 851 West, a six-story apartment building at 851 West Grand Avenue from developer Monroe Residential Partners. Designed by FitzGerald Associates Architects, 851 West will bring 36 “boutique apartments” with 18 parking spaces across West Grand Avenue from the newly-opened Kenect Apartments.

The City of Chicago filed the construction permit back in June, and Summit Design + Build has been on the job ever since, with work having now reached the third floor.

There are lots of great construction photos over on 851 West’s Facebook page.

How about a McDouble? There will be a pair of tower cranes at McDonald’s headquarters

McDonald's headquarters tower cranes

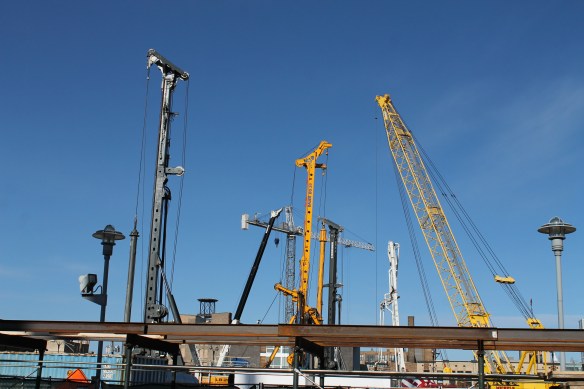
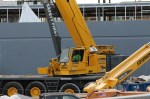
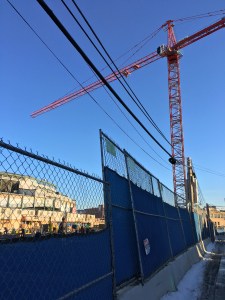
That tower crane obscured by all the caisson equipment doesn’t belong to the McDonald’s HQ site. But soon, there will be two of them here.

By now you know, tower cranes are a favorite of mine. Two tower cranes? I can barely contain my bliss. We’ve seen them here in Chicago within the past 12 months at The Sinclair, the Simpson-Querrey Biomedical Research Center, and most recently, at Vista Tower. And coming soon, McDonald’s HQ. (HQ stand for headquarters, not headquarter-pounders)
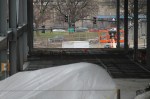
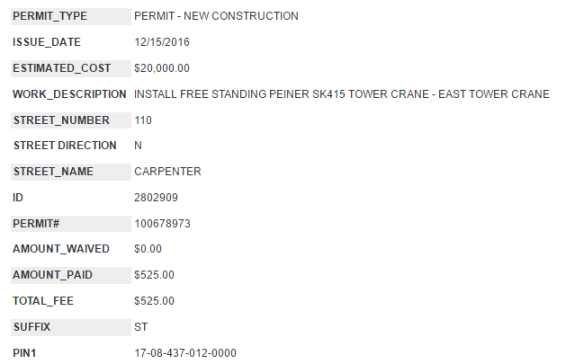
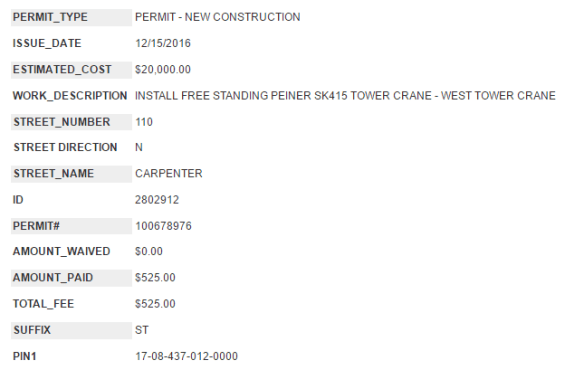
On December 15, the City of Chicago filed permits for the two cranes at 110 North Carpenter Street in the West Loop, and look what they did! They’ve already named them West Crane and East Crane! Which really takes the pressure to come up with clever crane monikers off me.

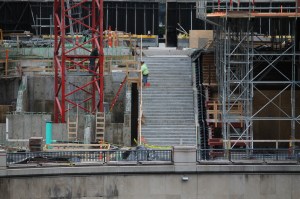
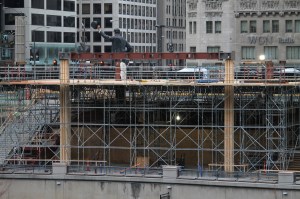
They’re still busy with caisson work at the new Home of the Golden Arches, so don’t expect cranes to sprout right away. But they’ll be here soon enough. Now, if that completes your order, please pull up to the next window.
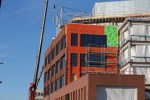
McDonald's headquarters tower cranes

East Crane.

McDonald's headquarters tower cranes

West Crane.

Obvious Update: Driving piles at McDonald’s headquarters is noisy

Video

Crank up the volume on your pc/tablet/phone, and you’ll be able to enjoy what West Loopers are hearing, as piles are driven into the ground at the new McDonald’s headquarters at 110 North Carpenter Street.

But don’t worry. Locals know the importance of bringing such a high-profile company to the neighborhood, so they’re willing to put up with the noise for a few days. Besides, all major construction projects are noisy, and the folks on adjacent properties are always understanding of the temporary inconveniences.

Right?


Construction Progress: The Apple Store on the Magnificent Mile

https://twitter.com/BuildUpChicago/status/814578616721899520

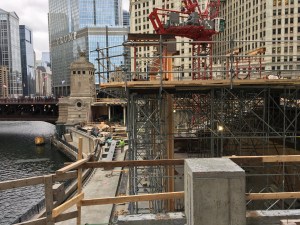
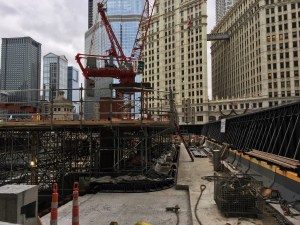
The thing about high-profile two-story developments is, you can miss a lot of progress in a very short period of time. And I don’t want you missing that progress. So here are a few shots of the current state at the new Apple flagship store along the Chicago River at 401 North Michigan Avenue. Featuring the lowest tower crane in Chicago, the Apple Store also affords unobstructed construction views from multiple vantage points. Apple’s new location is expected to open in October 2018.


Construction Progress: Chicago Blackhawks Training Center

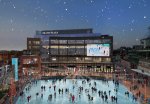

Blackhawks Training Center

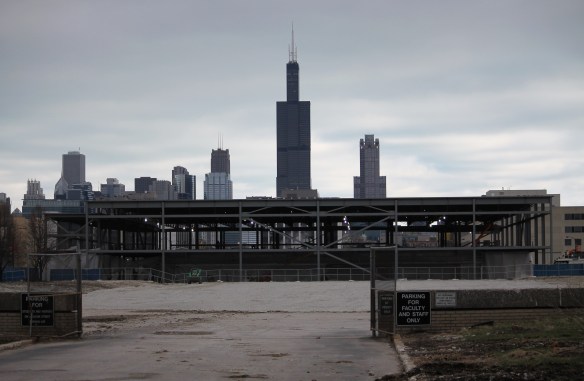
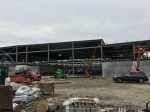
The Chicago Blackhawks Community Training Center on the city’s west side.

On the grounds of now-demolished Malcom X College (which just happens to be across the street from the brand-new Malcolm X College), the Chicago Blackhawks Community Training Center is being constructed at 1801 West Jackson Boulevard. McHugh Construction has pulled off quite the power play, linking steel together to form the facility’s frame, and even getting the roof in place. The One Goal? Have the center open in December 2017.

HOK designed the dual-rink, 125,000-square-foot icehouse.

The Western saddles up and rides into Wicker Park

Not to be confused with just any western, the movie above is The Western.

A new project from developer Vequity at 1920 North Milwaukee in Wicker Park, The Western is situated smack-dab under the Western Avenue Blue Line platform. The seven-story building, designed by Brininstool + Lynch, will contain 44 luxury apartments and 6,000 square feet of retail space.

Easily the most interesting feature of The Western will be this nugget from the full building permit, filed by the city December 15:

“…INSTALLATION OF 3,775 SF GREEN ROOF AND BOCCE BALL COURT AT ROOF.”

That means, very soon, a couple bros with beers in hand will be able to utter the sentence “Let’s go to the rooftop for some bocce, because THAT”S HOW WE ROLL!”

Yeah. Anyway, Vequity is not only the developer, but also the general contractor on The Western. And as you can see, they’re making good progress.


Centrum Bucktown looming large above the Bloomingdale Trail

Centrum Bucktown

Centrum Bucktown rises at the intersection of Milwaukee Avenue and The 606.

Centrum Bucktown is an under-construction development at 1767 North Milwaukee Avenue that will have 606 residential units, with 606 parking spaces and 606 square feet of retail space.

None of that is true, of course. But 606 is a key number in the development of Centrum Bucktown, as it sits right along side the Bloomingdale — or “606” — Trail. What the joint effort from Centrum Partners and Hirsch Associates (with an assist from Forum Studio) will have is 100 units in its six stories, plus retail space for a new Aldi store, replacing the one demolished for the project.

ARCO/Murray is the general contractor.

Construction Progress: The Hotel Zachary meets the street in Lake View

Hotel Zachary

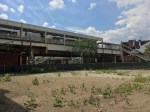
The Hotel Zachary is rising from the sandlot across Clark Street from Wrigley Field.

Remember all that sand at 3630 North Clark Street in Lake View? History. Banished form existence like the whole billy-goat curse thing. And now, rising up from the depths of what used to be the Lake Michigan Lakefront, is the Hotel Zachary. From developer Hickory Street Capital, which helped bring you the 2016 World Series Championship, among other goings-on in and around Wrigley Field, the Hotel Zachary (no word yet on my proposal to change the name to “The Russell On Addison“) will have 175 rooms and a whole bunch of top-notch dining choices, from fast-food to fancy.

I took a walk around the site this week, and found Walsh Construction just beginning to peek above sidewalk-level. Wanna see the pics? Of course you do.

Cubs continue to get their office in order

                               THE CUBS WON THE WORLD SERIES!


Also, construction continues on the “triangle lot” site at Wrigley Field for what will be the new office building of the Chicago Cubs, the Major League Baseball team that won the 2016 World Series.

FACT: Every team in every major sport has waited longer for a championship season than the Chicago Cubs.

The six-story office building already houses the new 30,000-square-foot clubhouse, which provides the modern amenities and creature comforts the team clearly needed to push them to the 2016 World Series Championship.

And now, a photo gallery of construction progress, featuring 17 pictures. 17. Kris Bryant, #17 of the World Series Champion Chicago Cubs, and reigning National League Most Valuable Player.

Coincidence? Probably not.

Construction Progress: Plumbers Local 130 Training Center

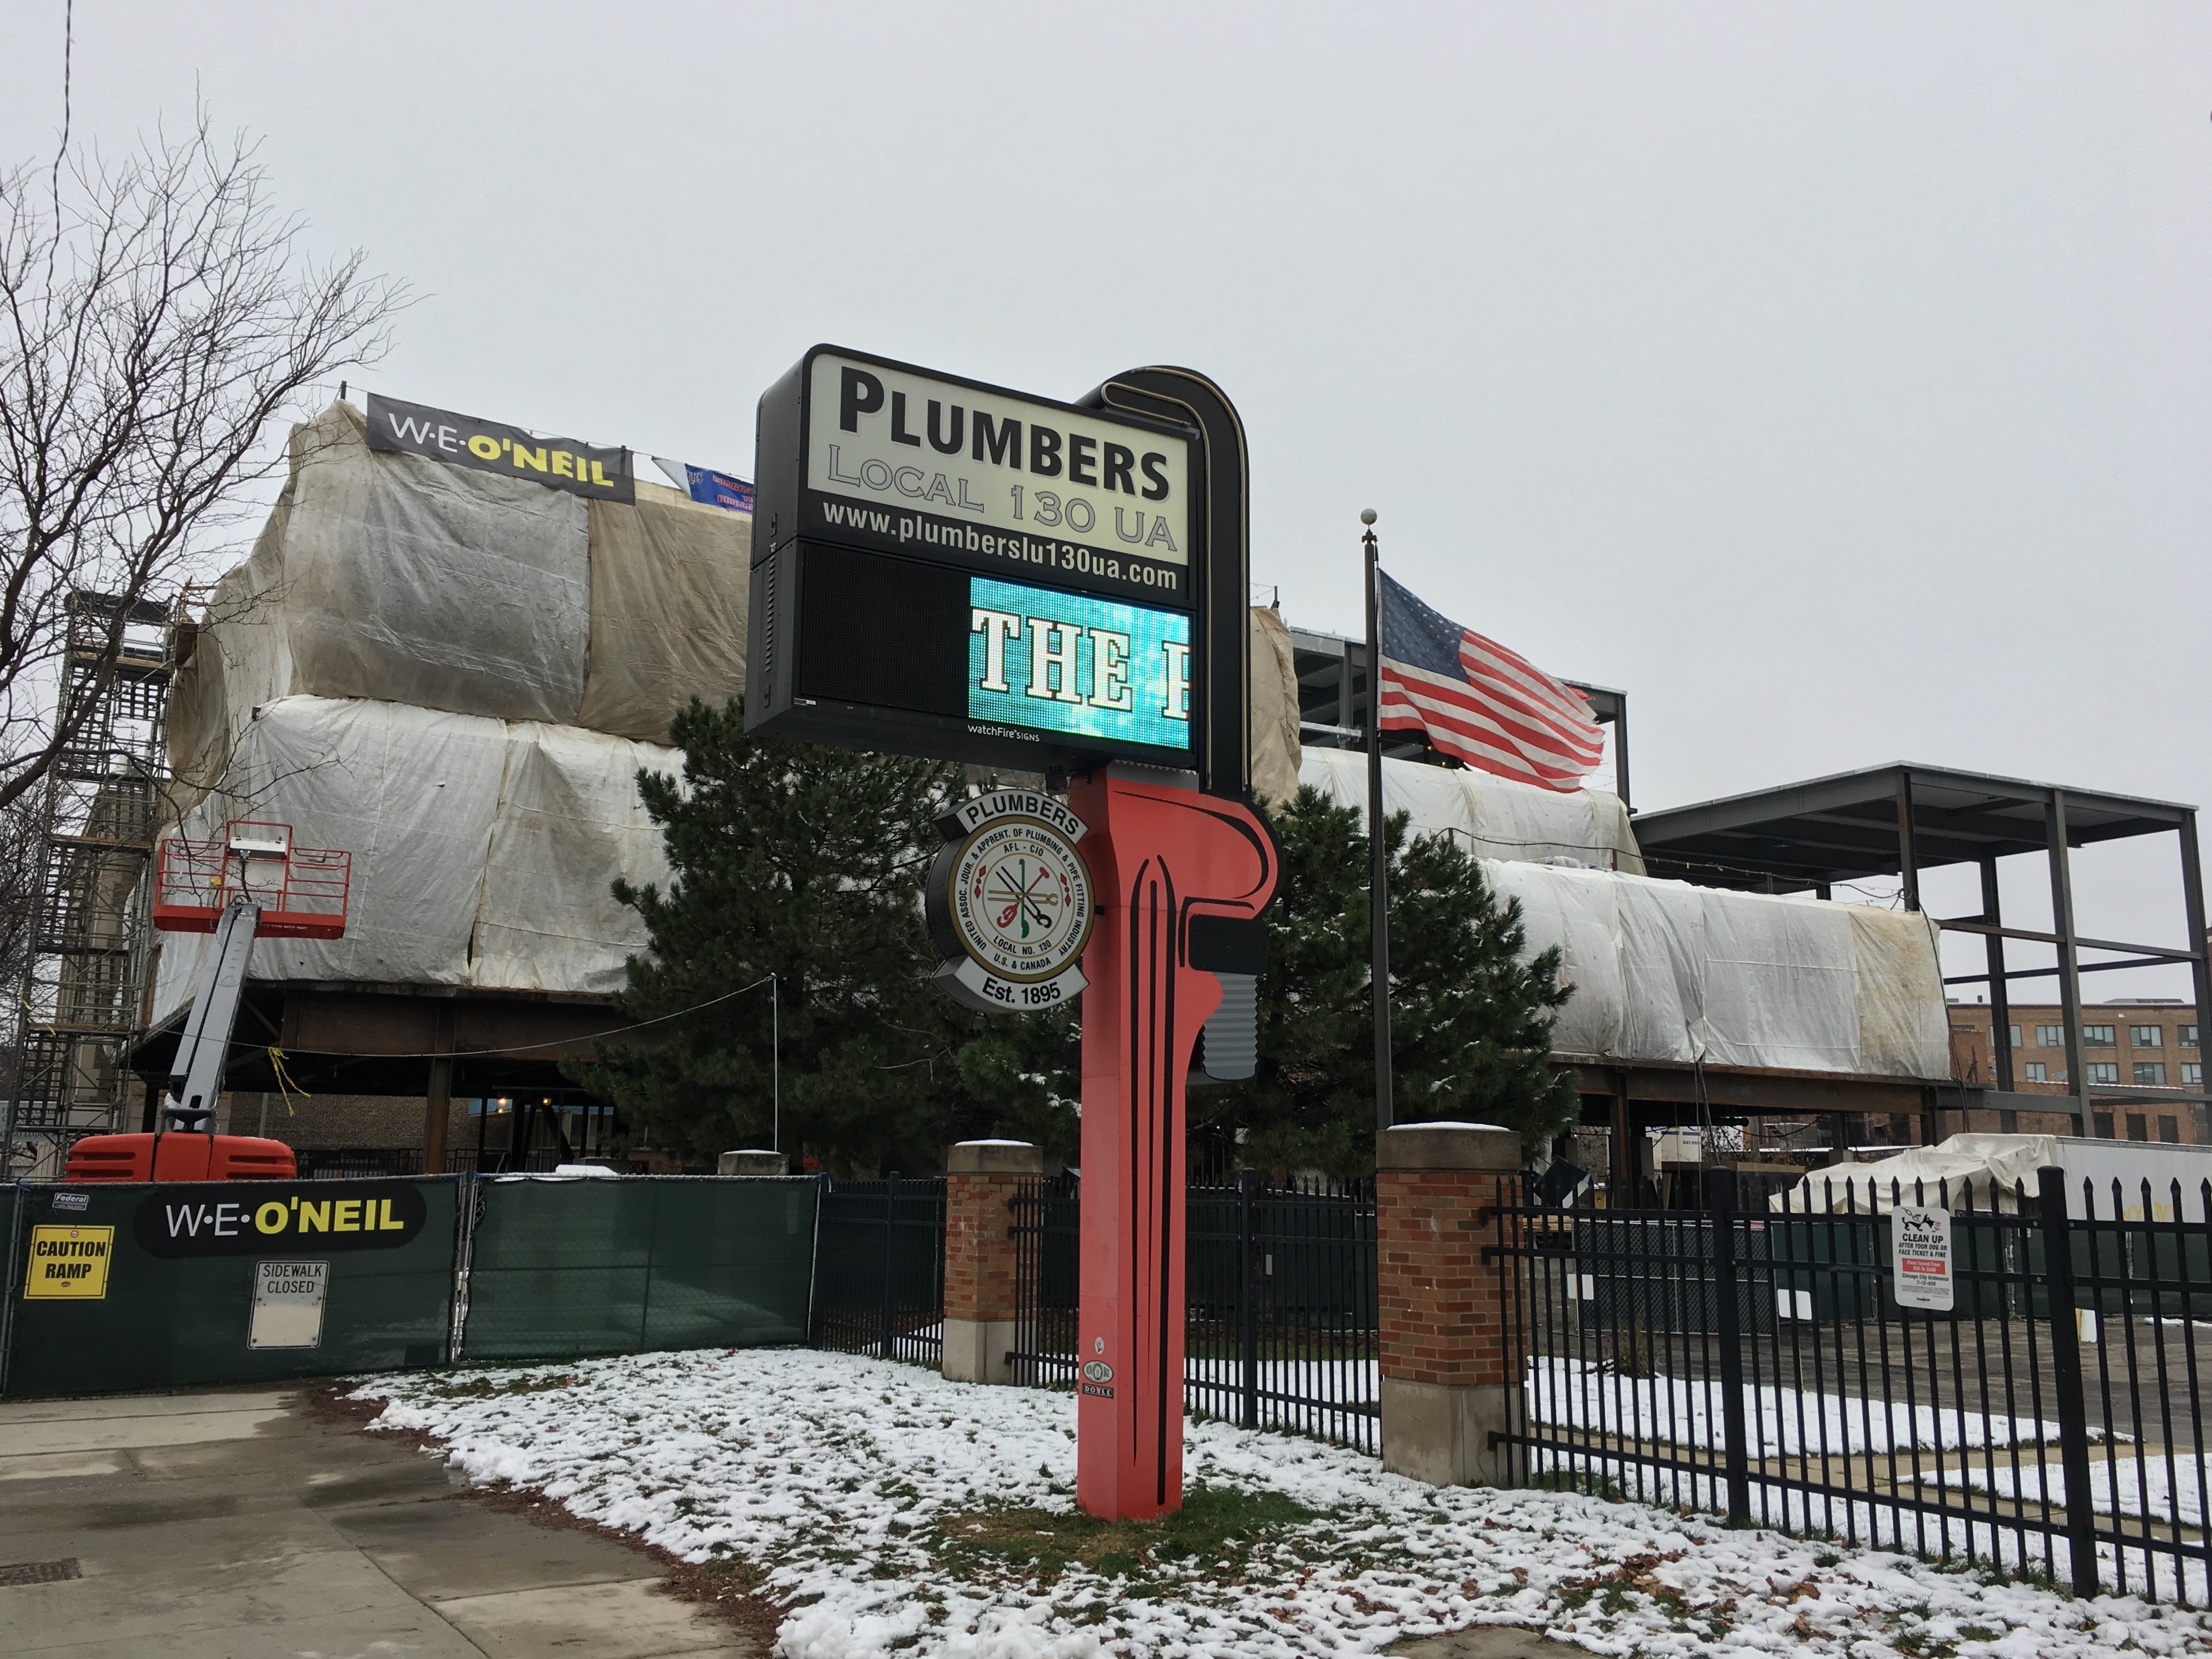
Plumbers Local 130 Training Center
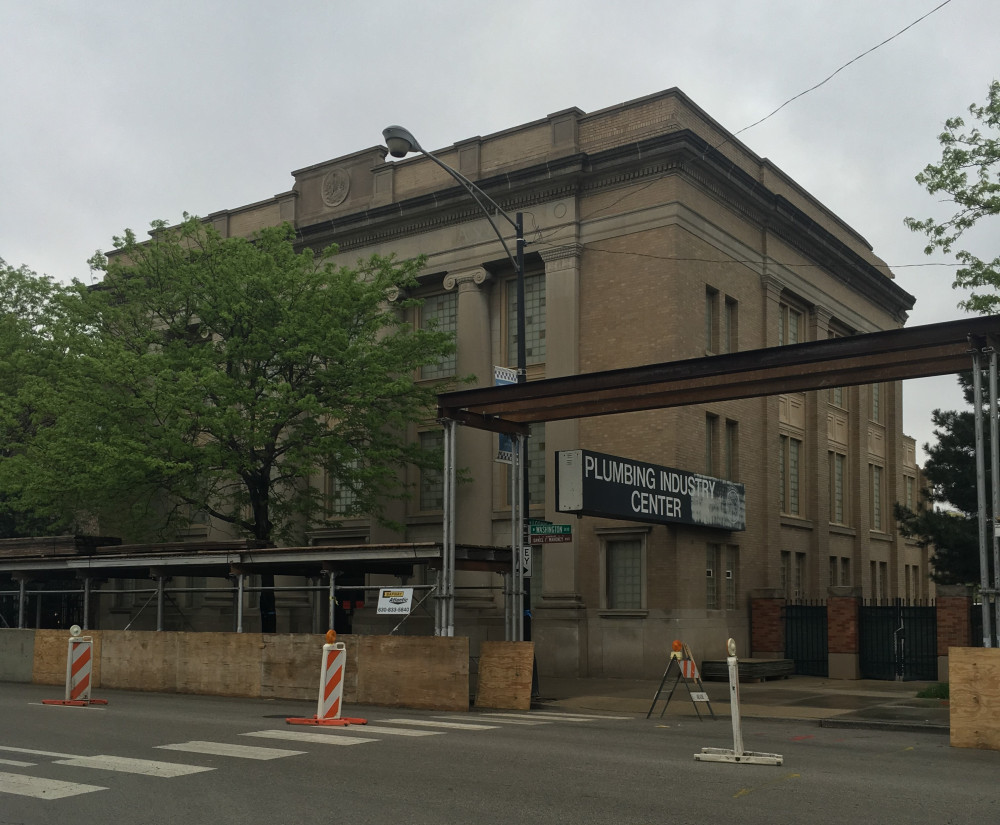
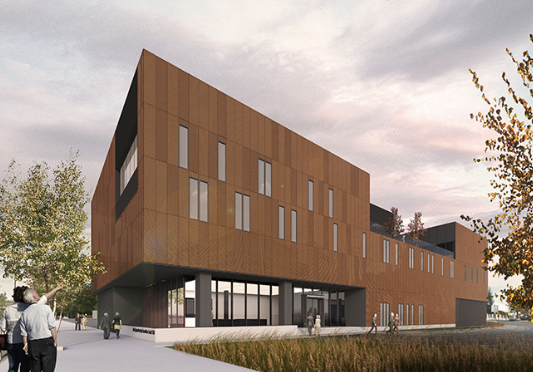
The Plumbers Local 130 Training Center, 1400 West Washington Blvd, West Loop.

Work continues on the new Plumbers Local 130 Training Center at 1400 West Washington Boulevard in the West Loop. Ground was broken on the Gensler-designed training facility back in June; W.E. O’Neil has been hard at work ever since. The state-of-the-art, 50,000-square-foot project should be complete and ready to start training new plumbers next summer.