Essex Inn looks under all the mattresses, comes up with money to begin demolition

Essex on the Park demolition

It’s demo time! Goodbye parking garage and swimming pool, hello 475 apartments.

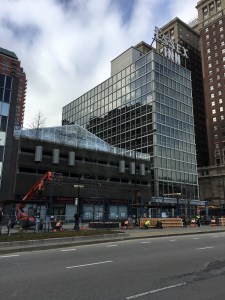
As Crain’s Chicago Business reported on Tuesday, Essex Inn at 800 South Michigan Avenue has secured the funding necessary to upgrade the hotel, and add a new a 56-story apartment tower as its new next-door neighbor.
Essex on the Park demolition

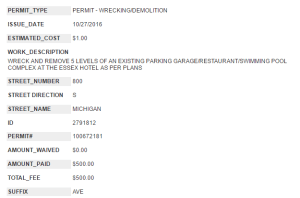
The Demolition Permit.

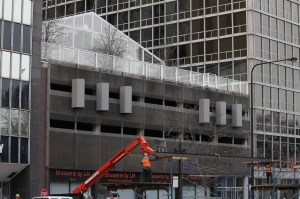
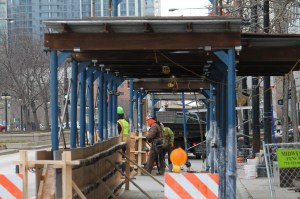
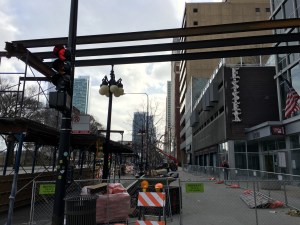
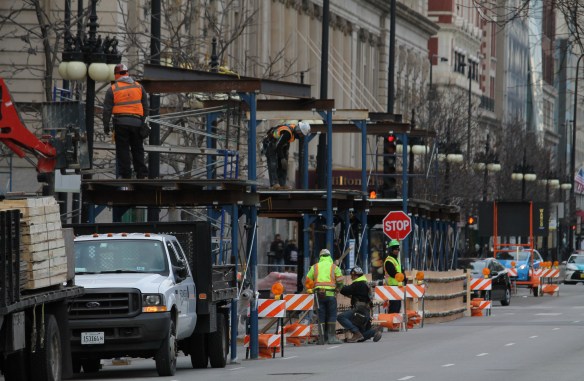
And no sooner had the ink on the check dried, crews were out on Michigan Avenue, setting up barriers and scaffolding for the temporary sidewalk that will keep pedestrians safe during demolition of the 5-story garage next to the hotel, while also making sure bloggers and skyscraper nerds can’t get too close to the goings-on.

None other than Heneghan Wrecking (we need t-shirts with Heneghan Again on them) will be making space for the new tower, with a demolition permit having been filed way back on October 27.

The Chicago Plan Commission approved the development back in May of 2016, and I quote:

The Applicant intends to create two subareas within the overall 28,744 square foot site. Subarea A, located at 800 South Michigan Avenue consists of an existing 160’ hotel building and will be rehabbed to include a maximum of 290 hotel keys. Subarea B, located at approximately 812 South Michigan Avenue, will be redeveloped with an approximately 620’ residential building including a maximum of 476 dwelling units, 100 hotel keys as well as 100 parking spaces and commercial space.

Essex on The Park, the name of the Hartshorne Plunkard Architecture-designed tower according to Crain’s, should be complete in 2018, and coincide with completion of the hotel renovation.

Essex on the Park demolition

This rendering, from the Crain’s story,  is from Hartshorne Plunkard Architects. Too pretty not to include.

Is 171 North Aberdeen now 165 North Aberdeen? Either way, it’s halfway high

165 North Aberdeen

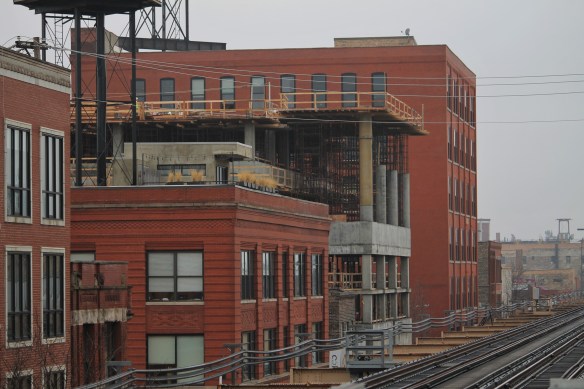
165 North Aberdeen from the Morgan Street CTA platform.

There’s a new twist on the mixed-use project in the West Loop from MCZ Development. Nothing earth-shattering, like having to move any more caissons in order to properly support a tower crane. No, this change is about the address, which formerly had been 171 North Aberdeen Street (that’s what the City of Chicago lists on the permits) but MCZ’s own website now shows the project as 165 North Aberdeen.
What hasn’t changed is that Novak Construction continues to make progress on the Hartshorne Plunkard Architecture-designed building, reaching the sixth floor of what will be 11 levels when complete. Expect 90 residential units, with 40,000 square feet of office space and 15,000 square feet of retail space as well. Throw in about 130 parking spots for good measure.
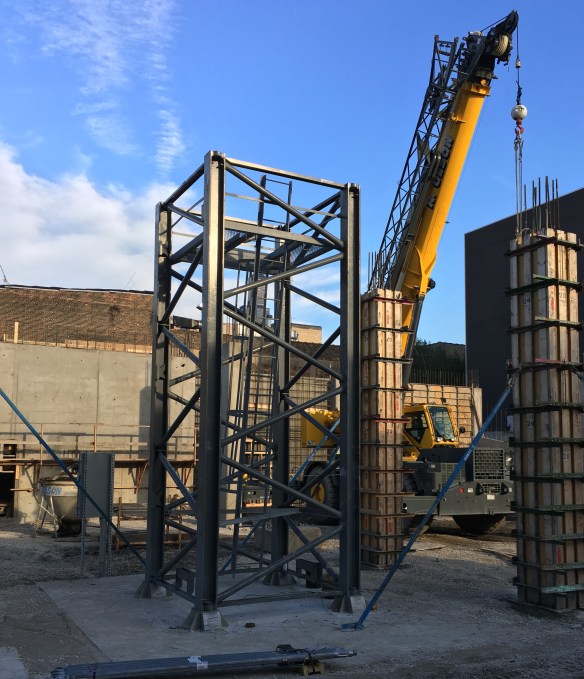
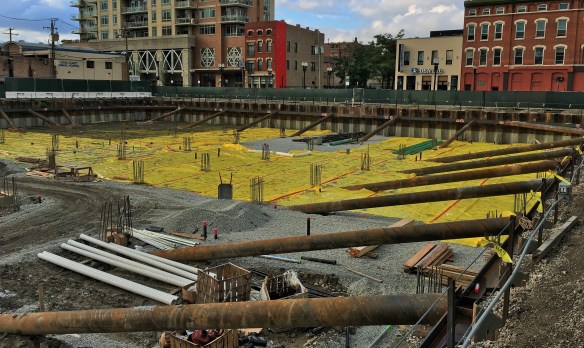
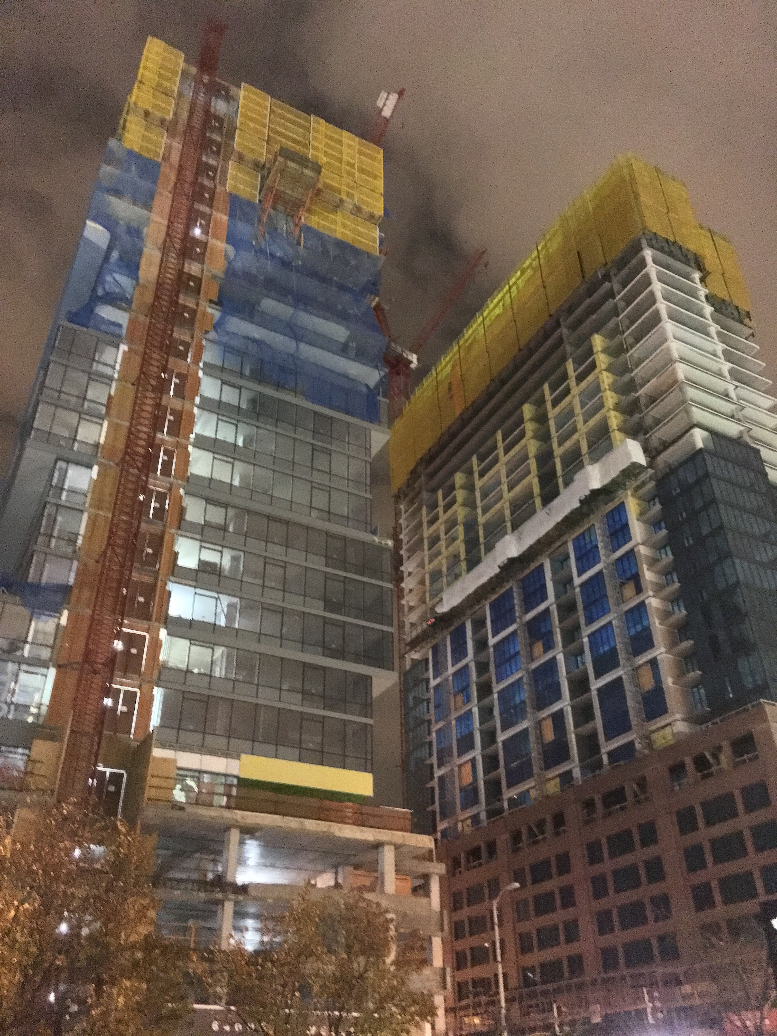
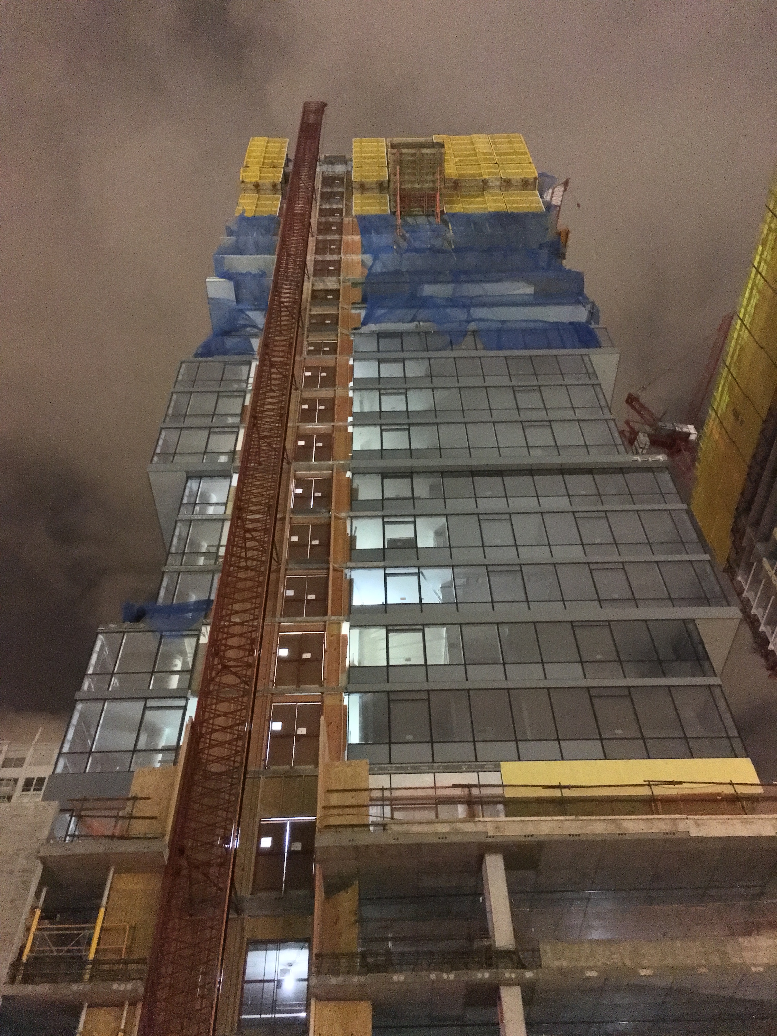
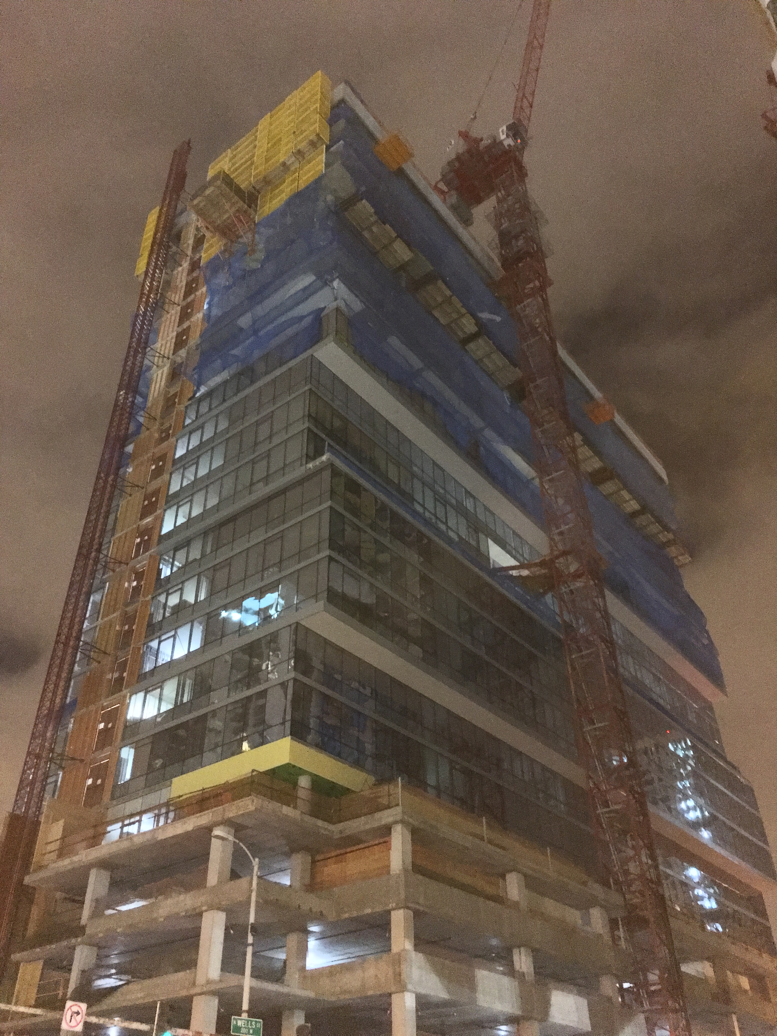
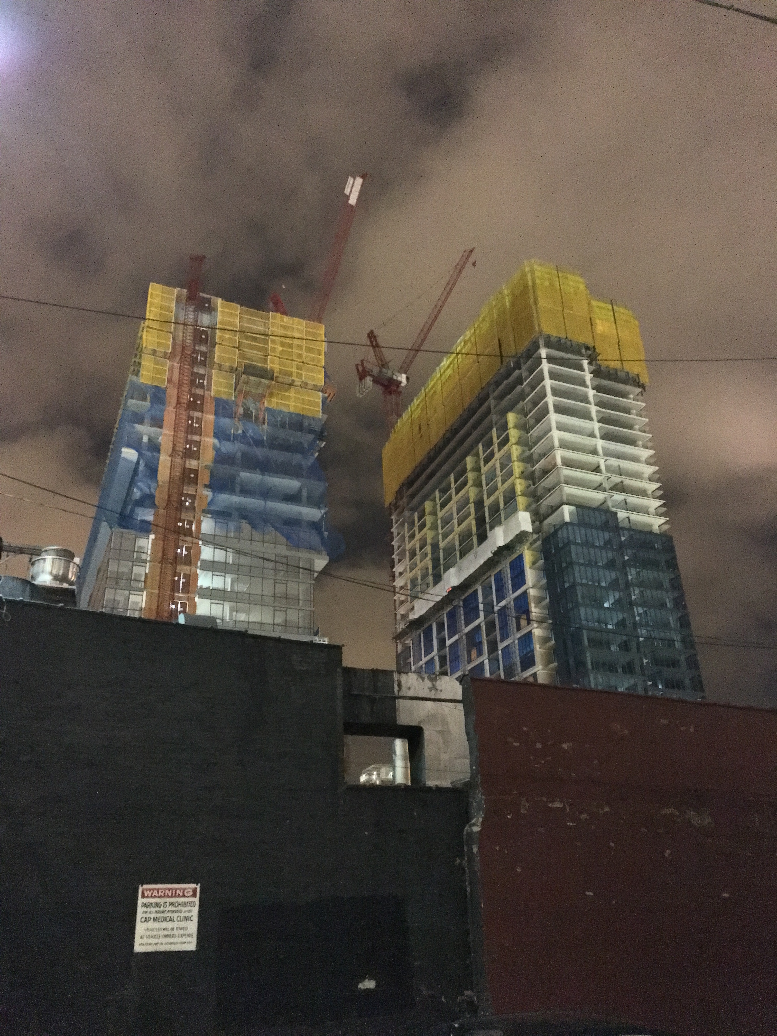
Photo Gallery: The War On Wells, late-night edition

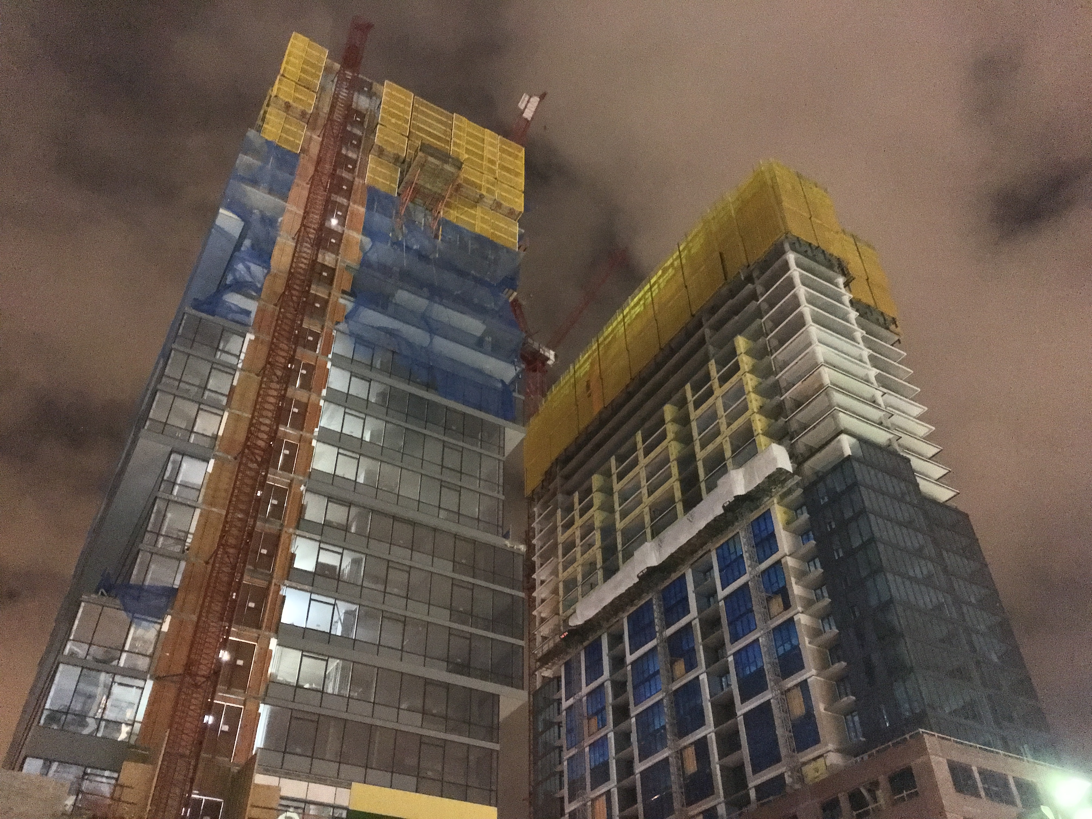
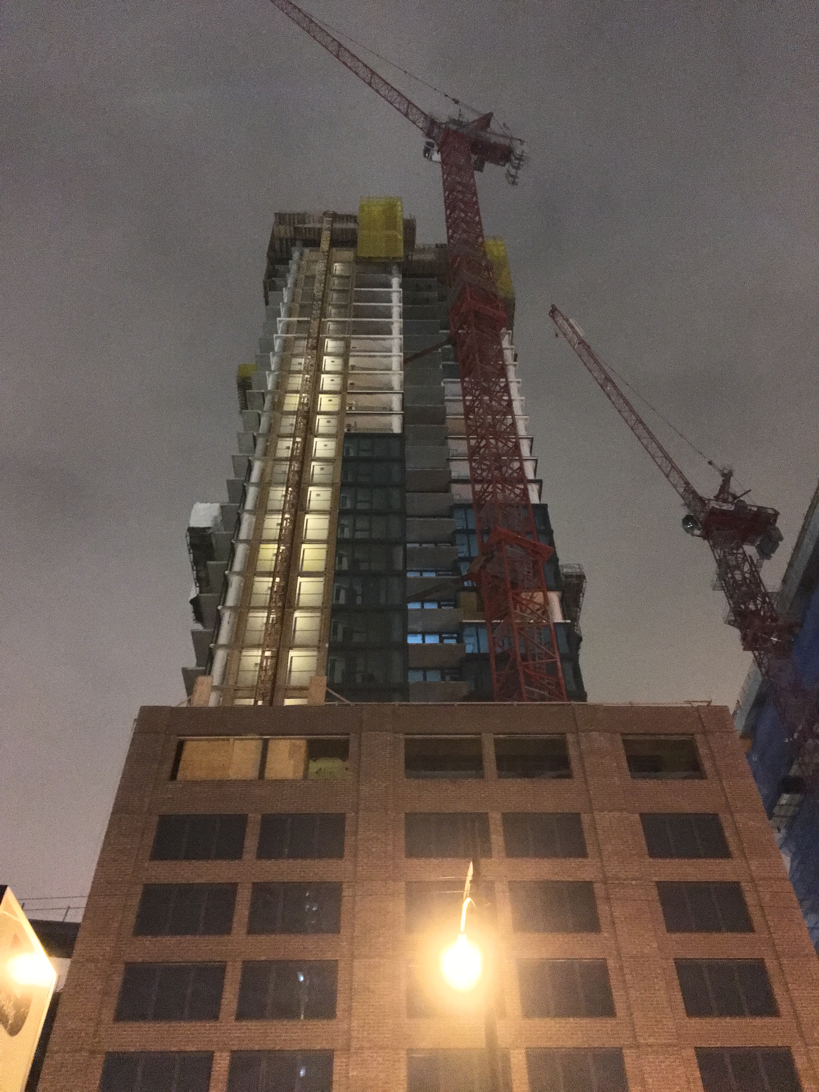
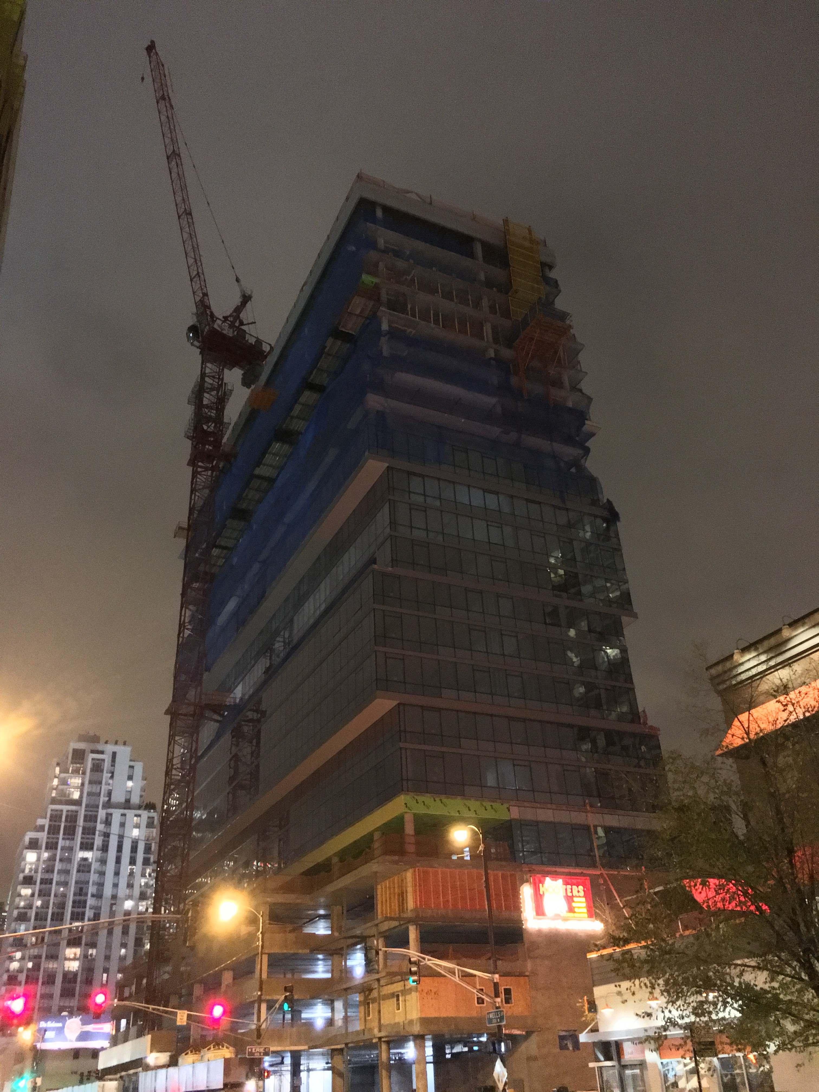
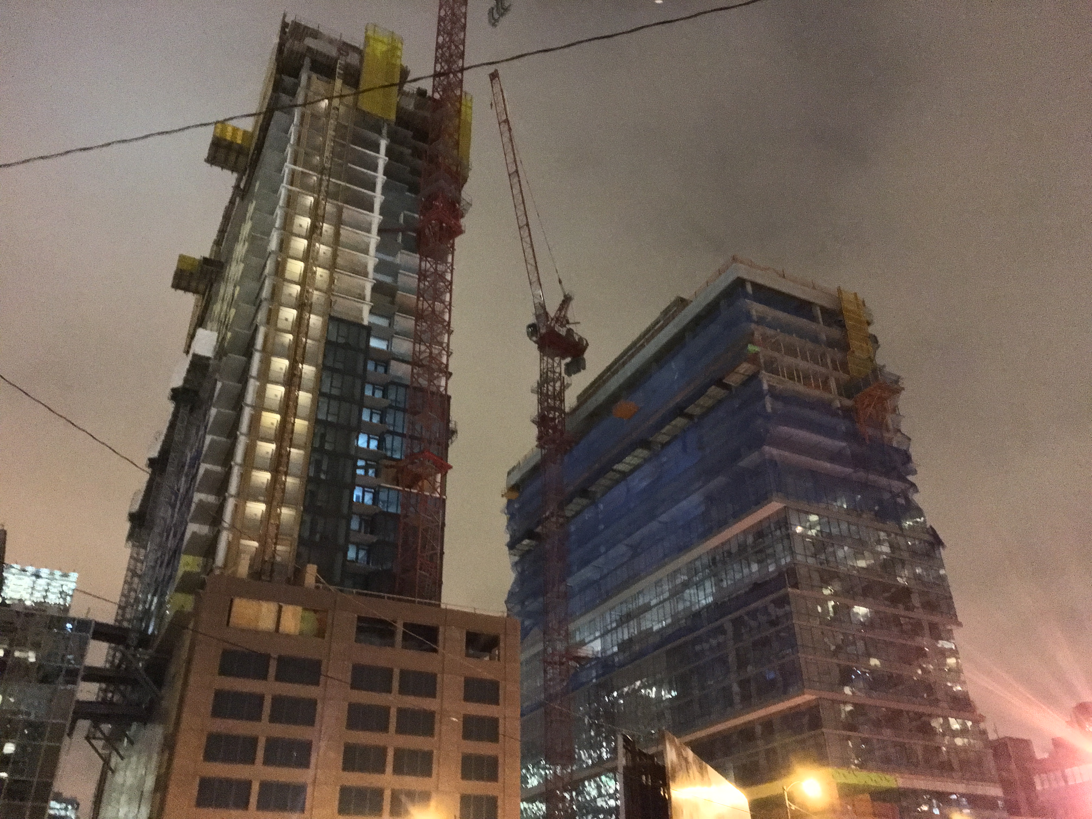
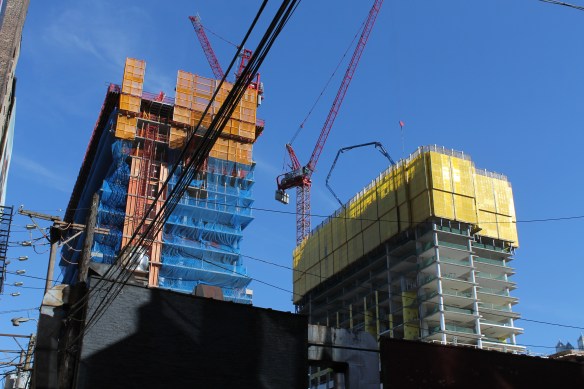
It’s 640 North Wells vs The Gallery On Wells. may the prettiest under-construction tower win.


Onni Group’s Christmas Crane returns to light up Chicago

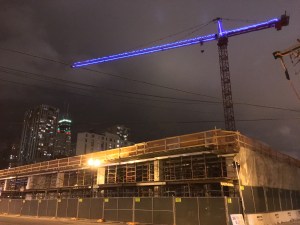
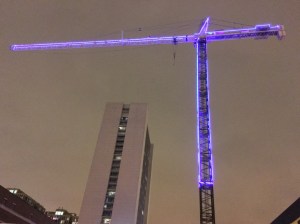
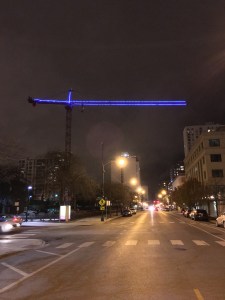
Onni Group, developer and general contractor on the Atrium Village redevelopment in the Near North, is lighting up the Christmastime skies over Chicago for the second year in a row. The shiny blue neon adorning the tower crane above Atrium Village is a dead ringer for the tower crane Onni lit up last Christmas at The Hudson.

Atrium Village Christmas Crane

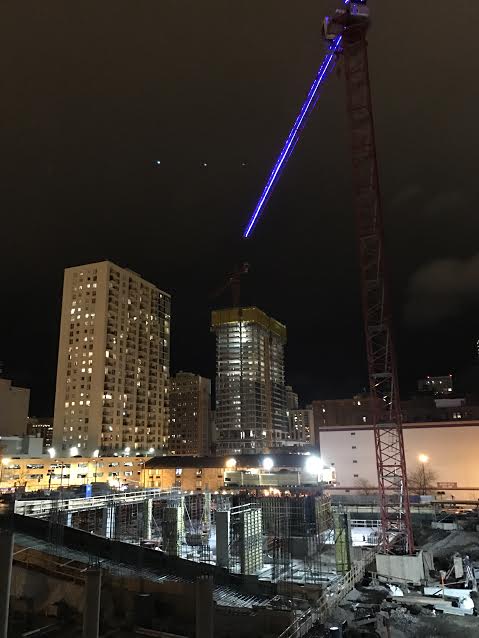
The Christmas Crane, and a view of progress at Atrium Village, from Twitter user @joecarpita

In the meantime, the pretty crane still has a job to do, and that’s piling parts on top of pieces to bring this 31-story tower to fruition. Pictures of progress, and a few more angles of the neon crane, follow:

Atrium Village Christmas crane

Glass is in session at 640 North Wells

640 North Wells

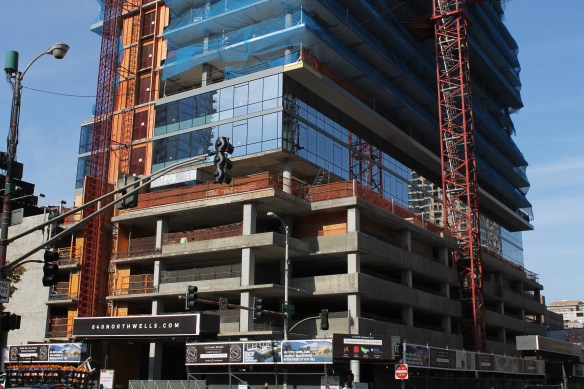
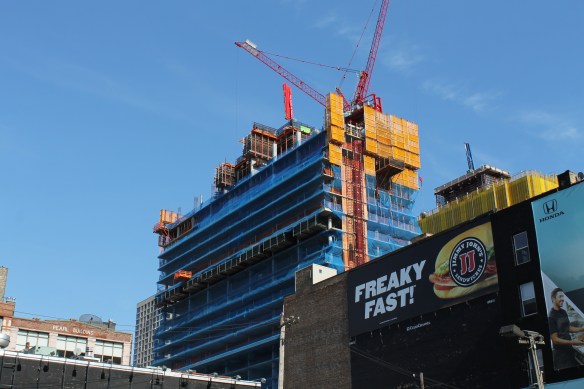
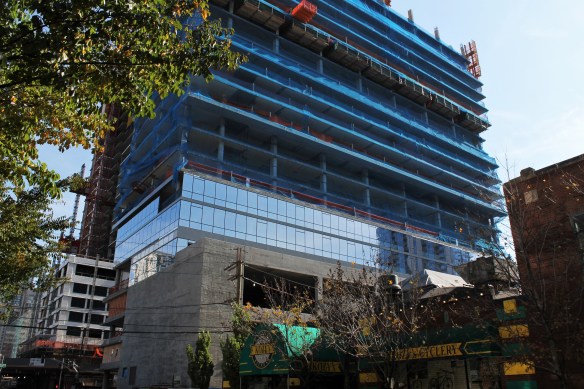
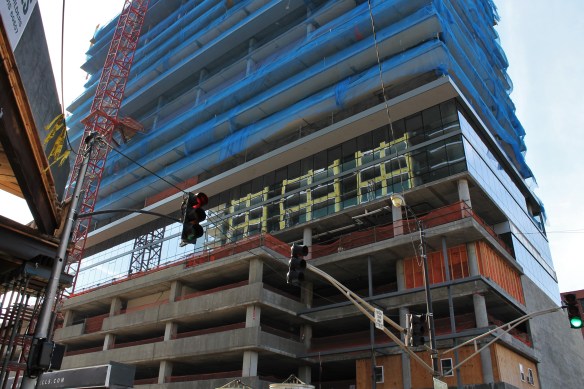
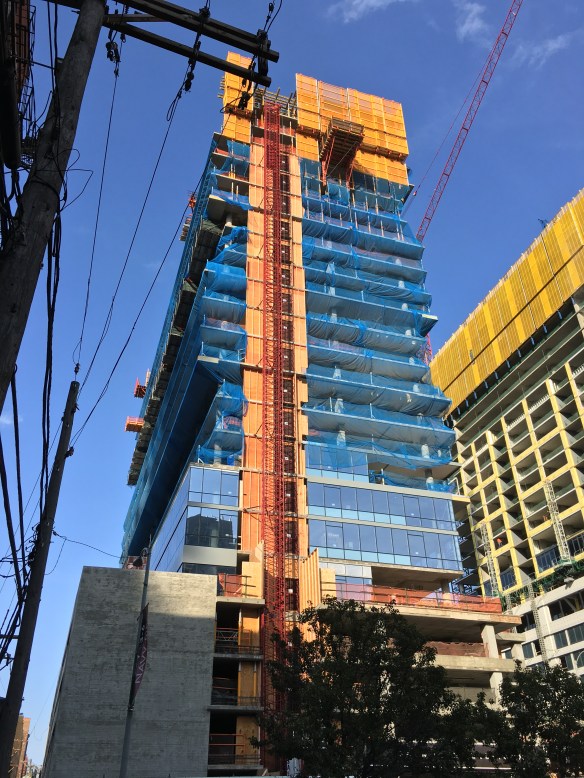
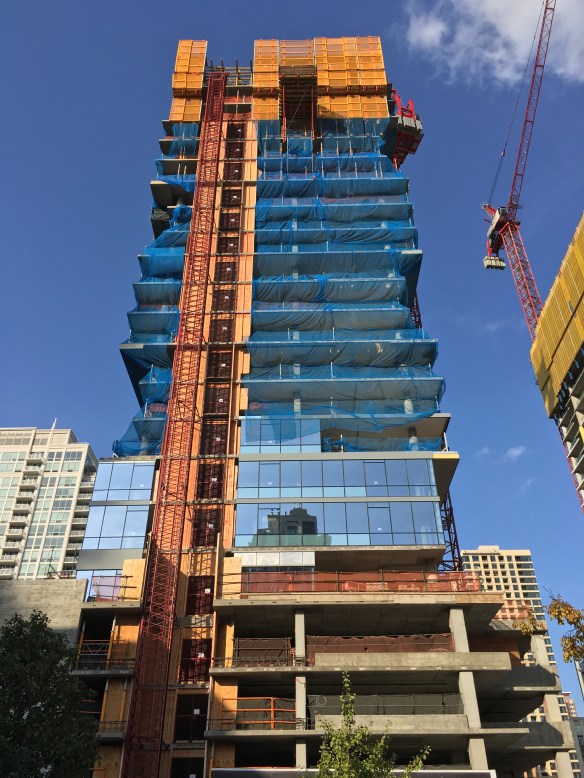
The curtain goes up at 640 North Wells in River North.

In The War On Wells, 640 North Wells lost the first-glass prize to The Gallery On Wells across the street. But not to worry. 640 rallied, and came back with a curtain wall of its own, one that gleams on sunny days. For now, two rows of glass have moved into the tower. Soon, all 23 stories and 251 units will glisten in the sunlight, as JDL Development moves toward a Summer 2017 opening.

351 West Huron buries caissons in River North

351 West Huron

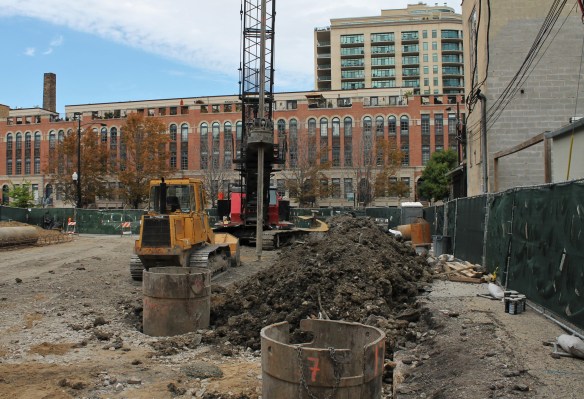
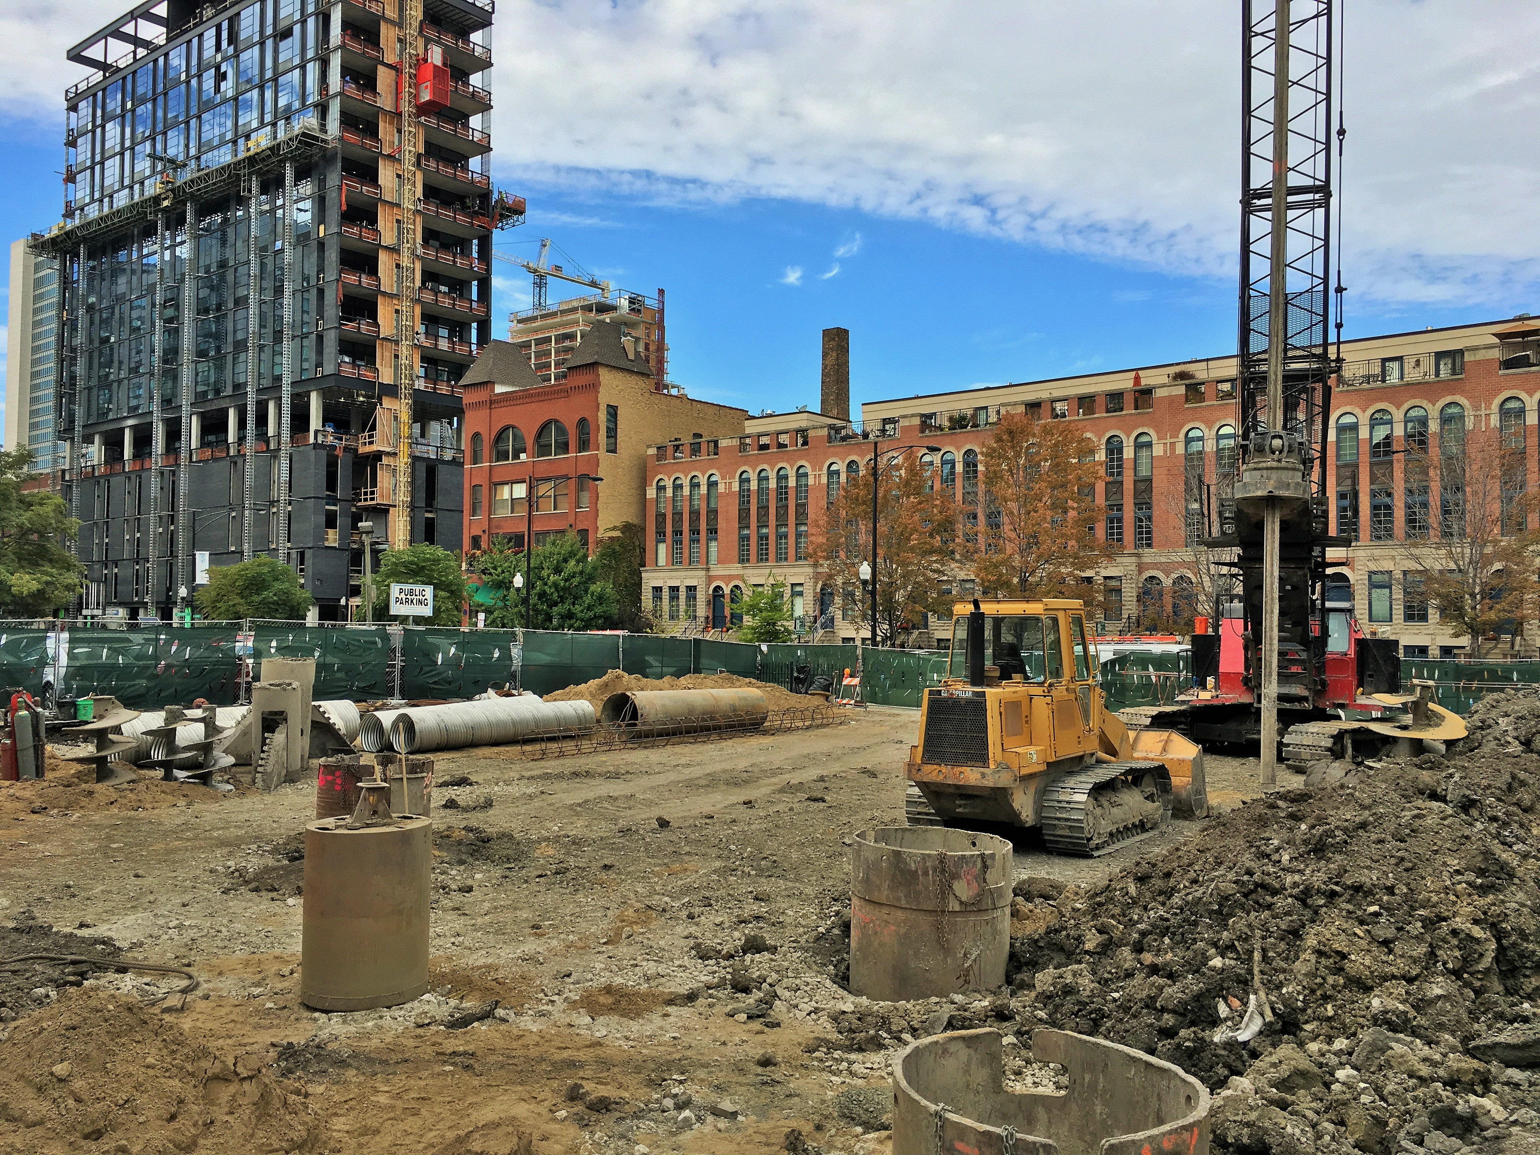
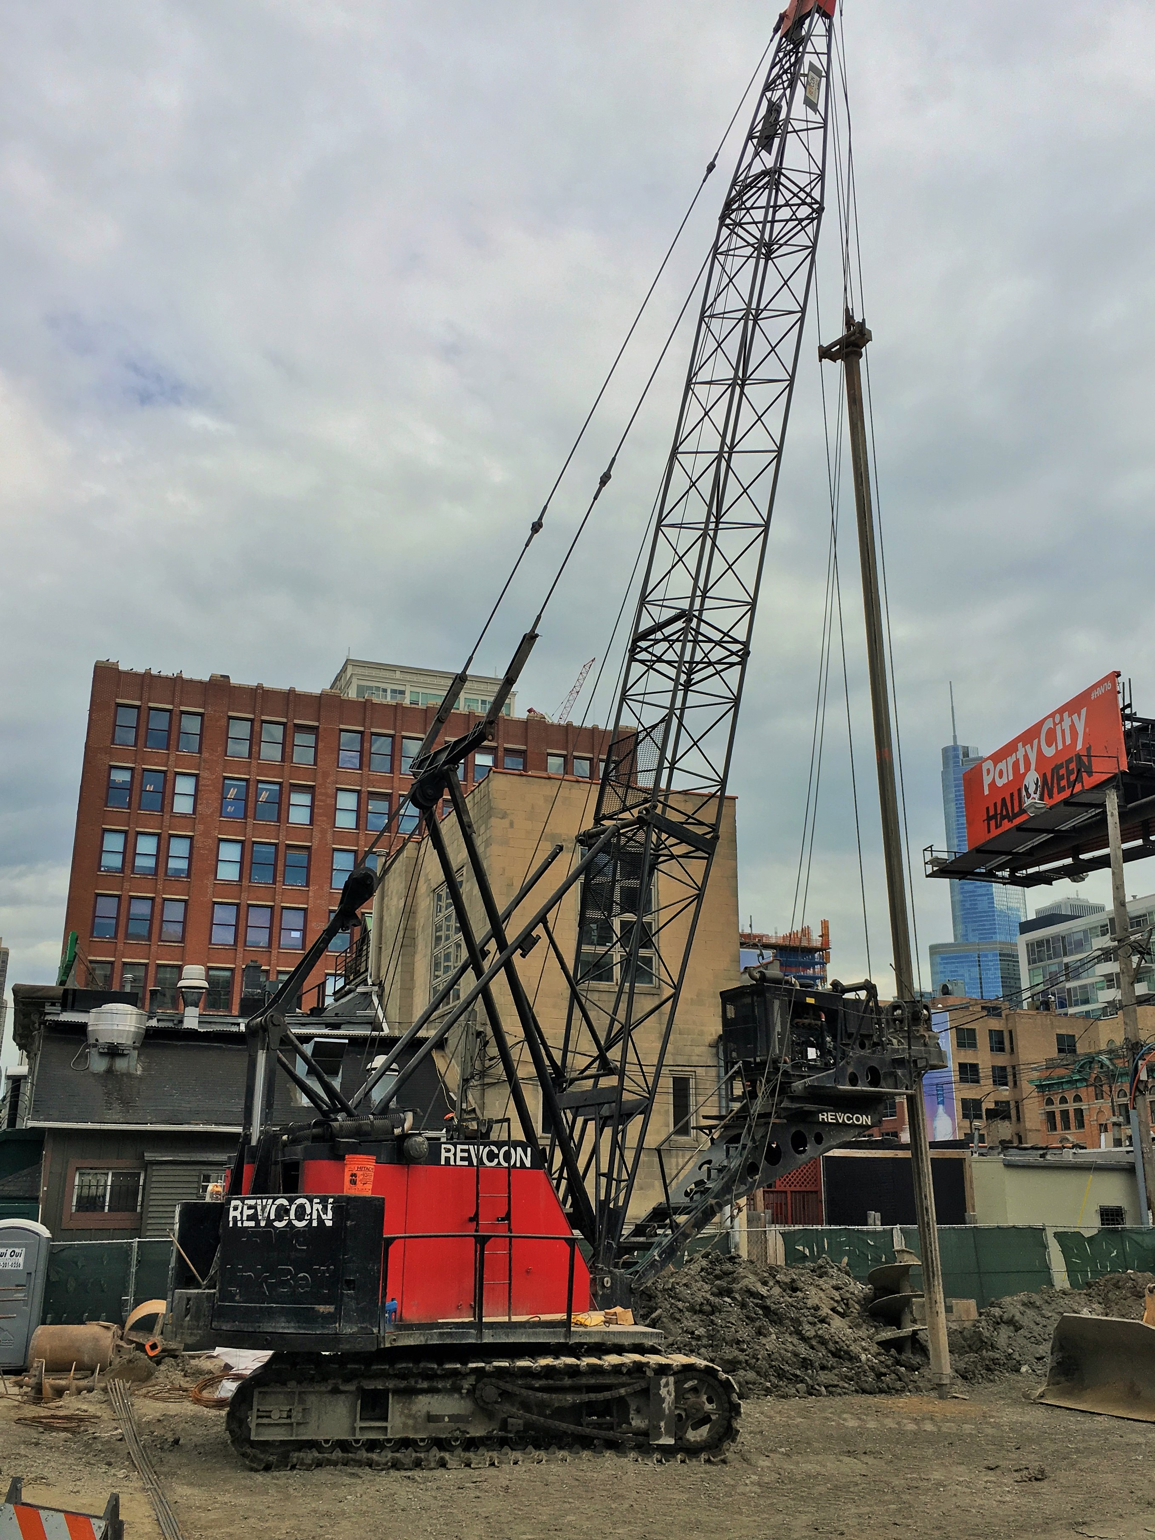
Revcon Construction at work on 351 West Huron.

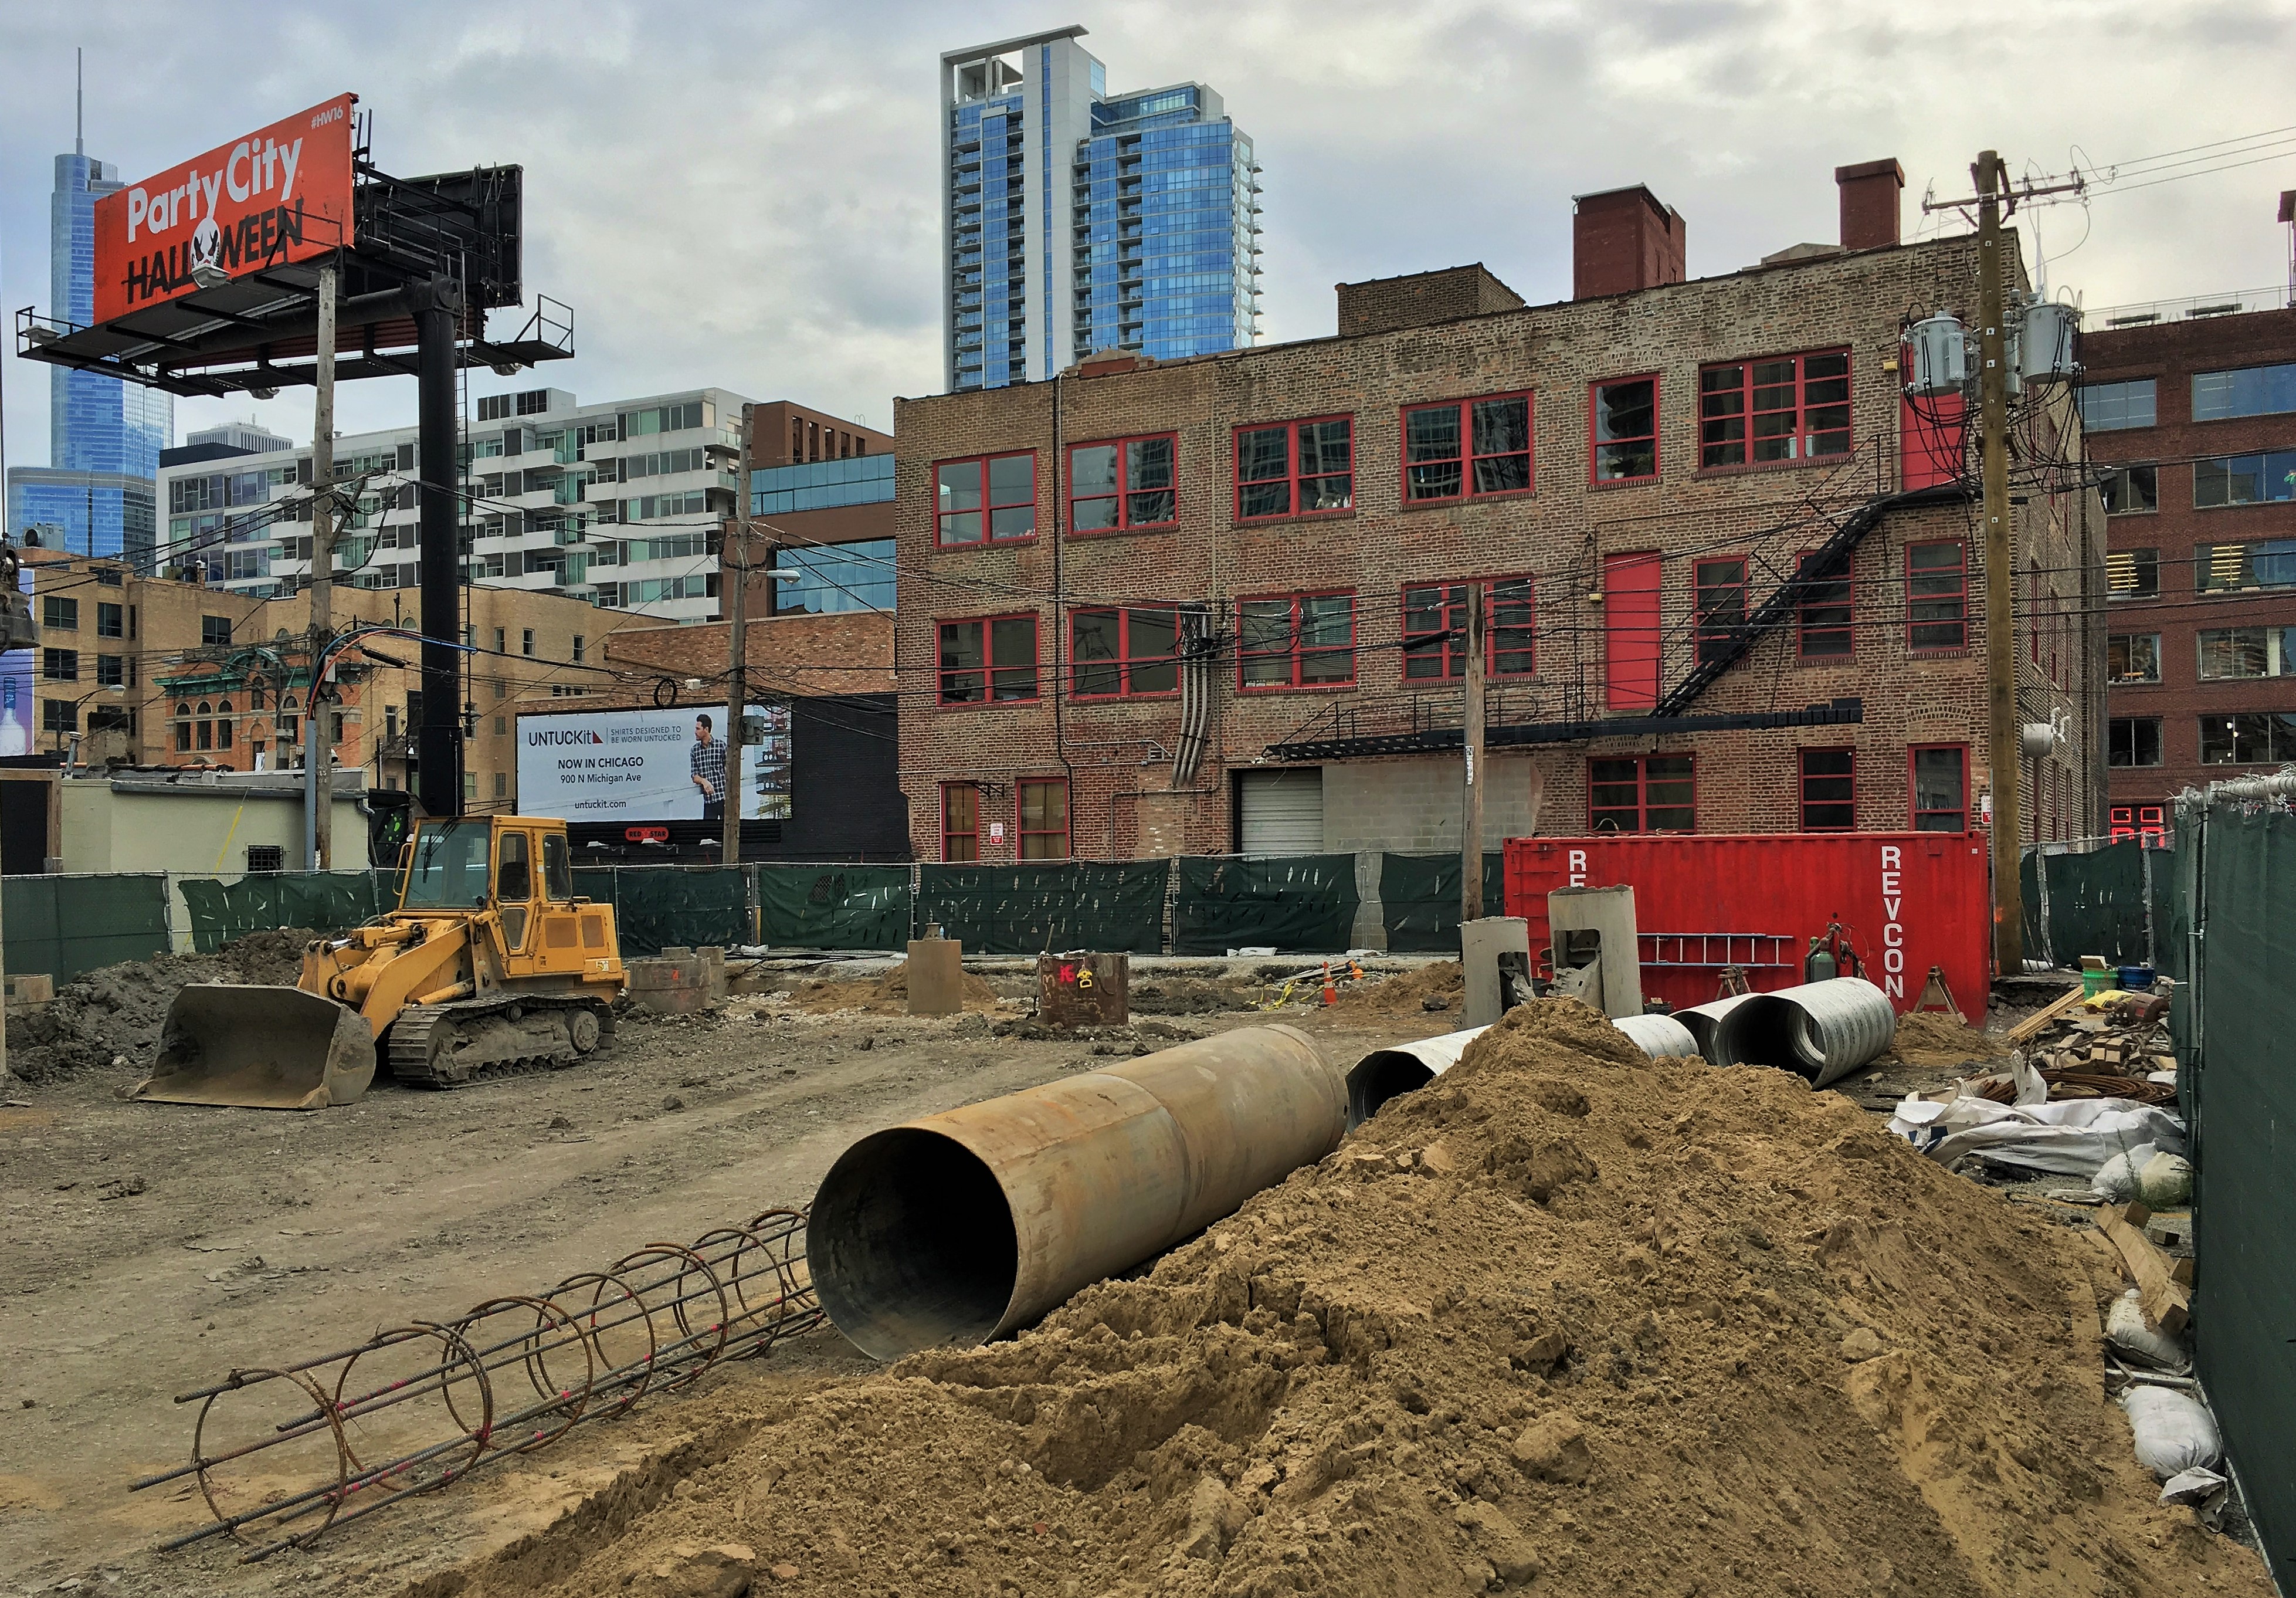
There’s a Revcon rig in River North on the site of 351 West Huron, the 6-unit condominium project from Regency Development Group. And that means caissons are being drilled and filled for the 7-story building designed by Hartshorne Plunkard Architecture. If you recall, this project sat idle for awhile, being finally moving forward in August with the addition of Summit Design + Build as the new general contractor.

If you’re not sure quite where 351 West Huron Street is, picture yourself on North Orleans, grabbing an Italian Beef from Mr. Beef, then heading next door to the Green Door Tavern for a beverage. 351 West Huron will sit immediately behind those two establishments. Mmmmmm, Italian Beef.


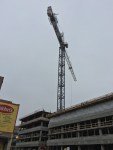
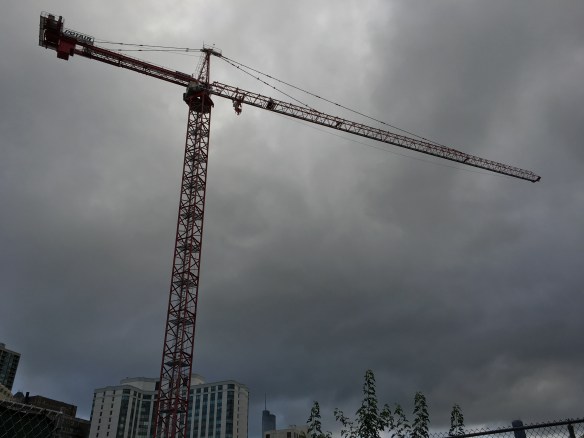
Tower crane assembly is underway at 171 Aberdeen

171 Aberdeen tower crane

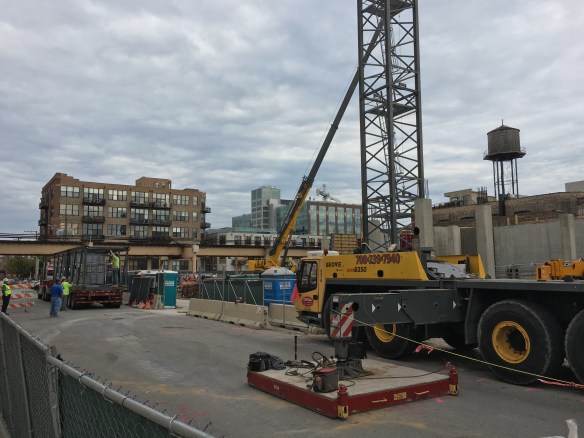
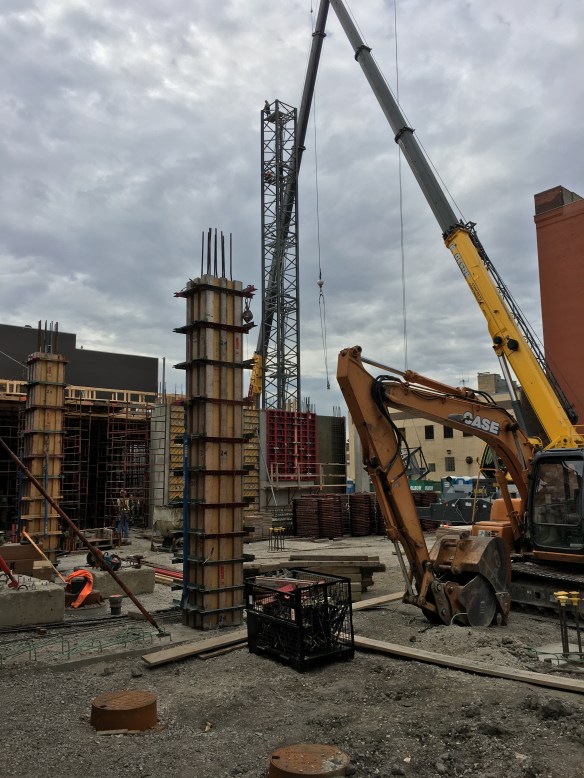
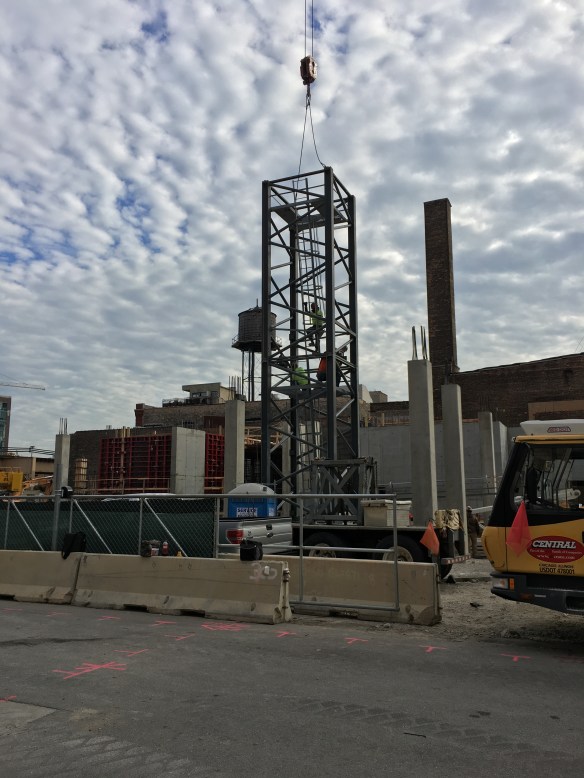
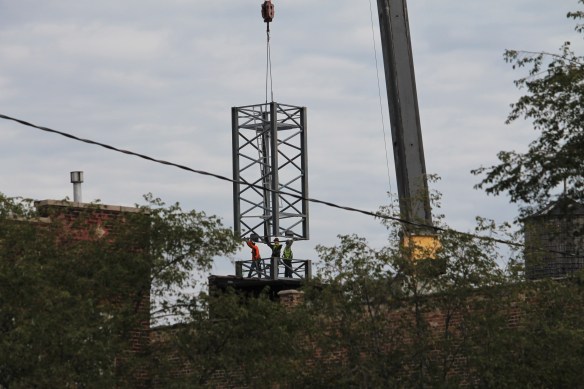
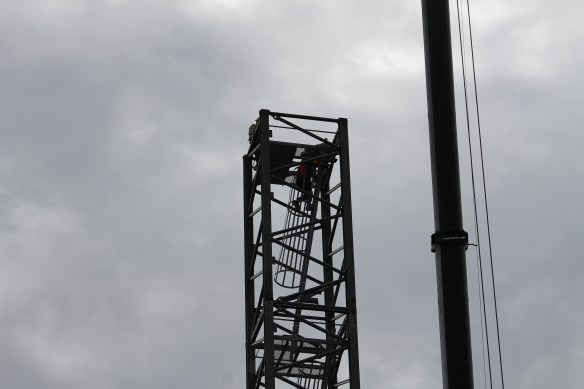
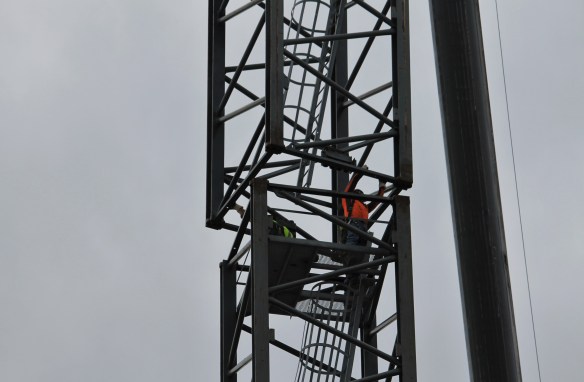
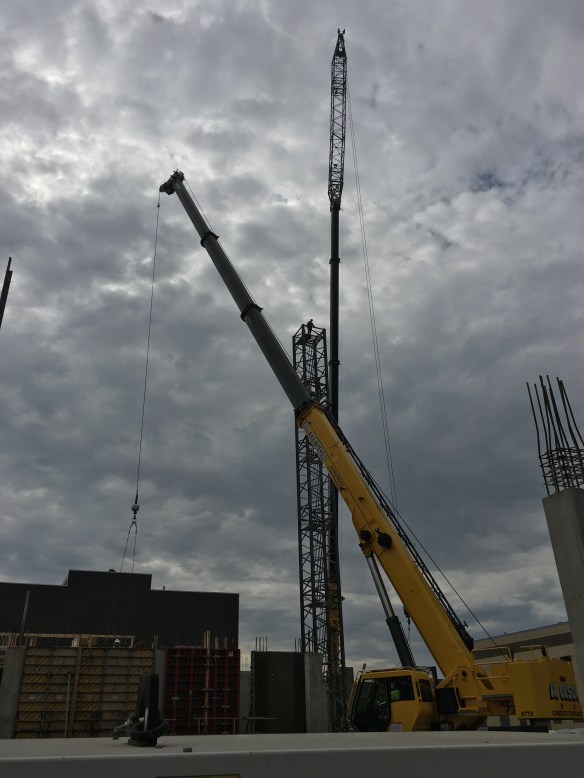
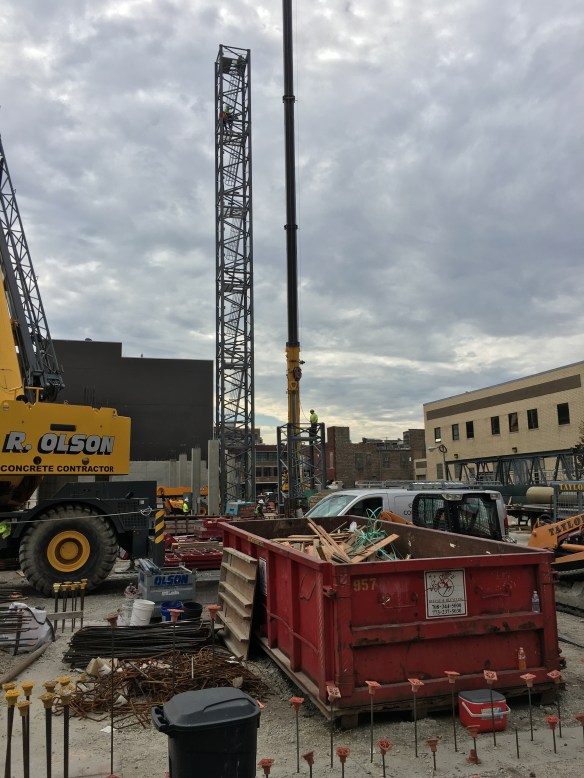
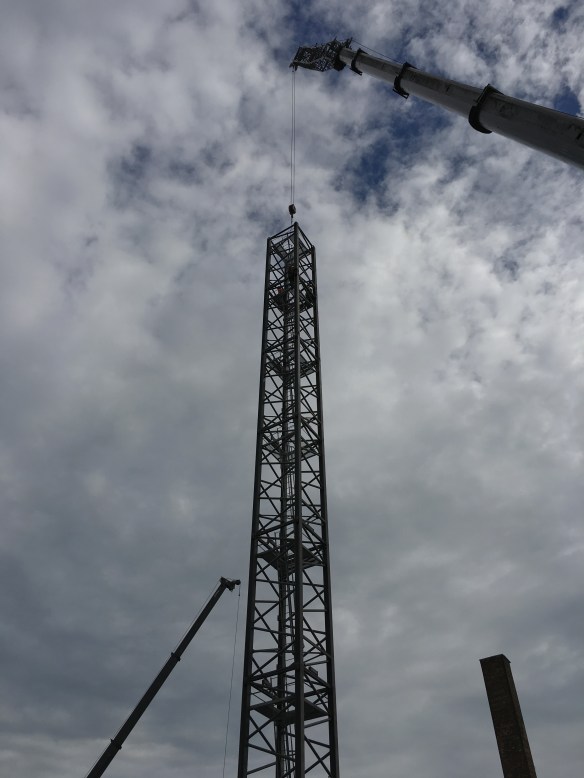
The forst section of tower crane is added to the stub at 171 Aberdeen.

Two tower crane permits. An additional foundation permit to add more caissons. Both scenarios conspiring to delay the assembly of a tower crane for 171 Aberdeen, the 11-story mixed-use apartment project in the West Loop.

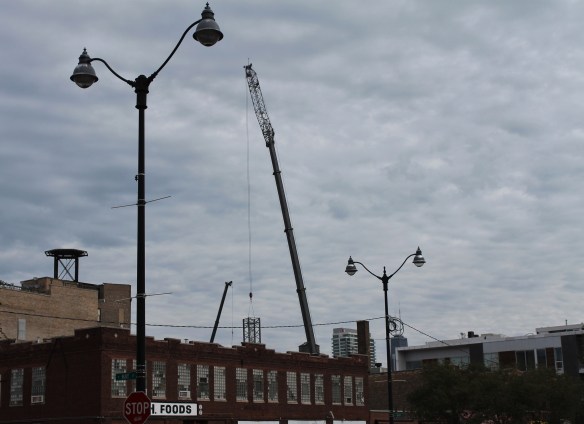
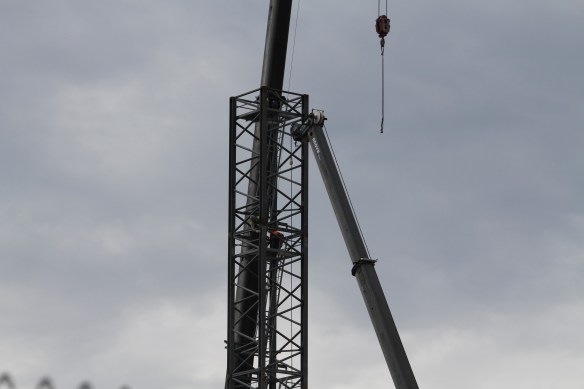
But that’s all in the past. Tuesday, Central Crane Service was on site putting the crane together at long last. By the end of the day, the main shaft was up, with the cab sitting atop it. Expect the boom Wednesday, and an operational crane no later than week’s end.

Videos and photos follow:

640 North Wells stakes its claim as prettiest Chicago construction

640 North Wells

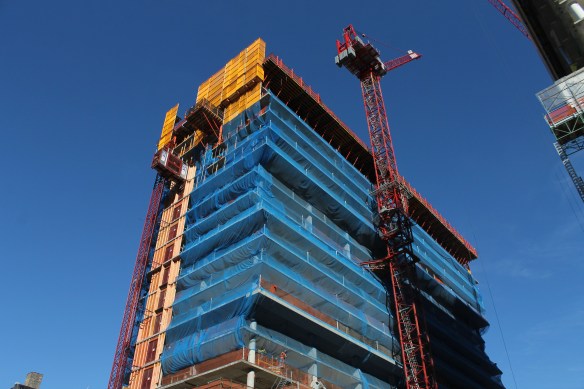
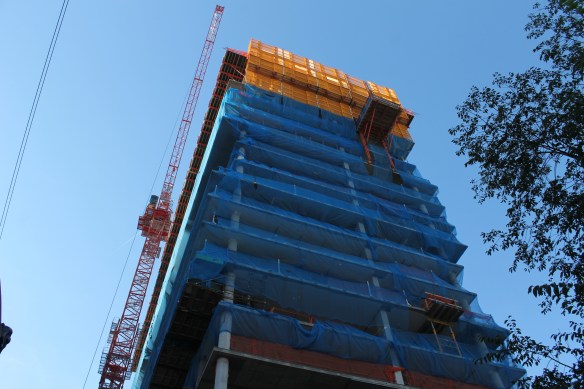
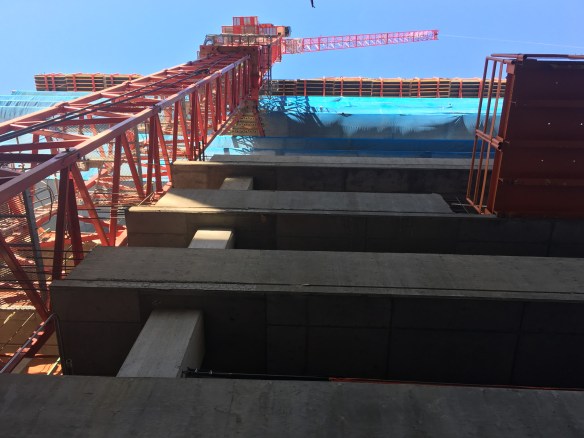
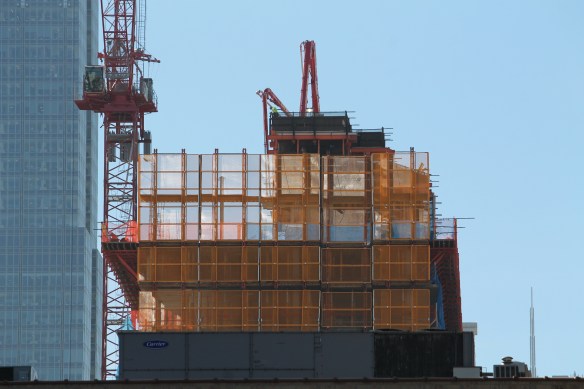
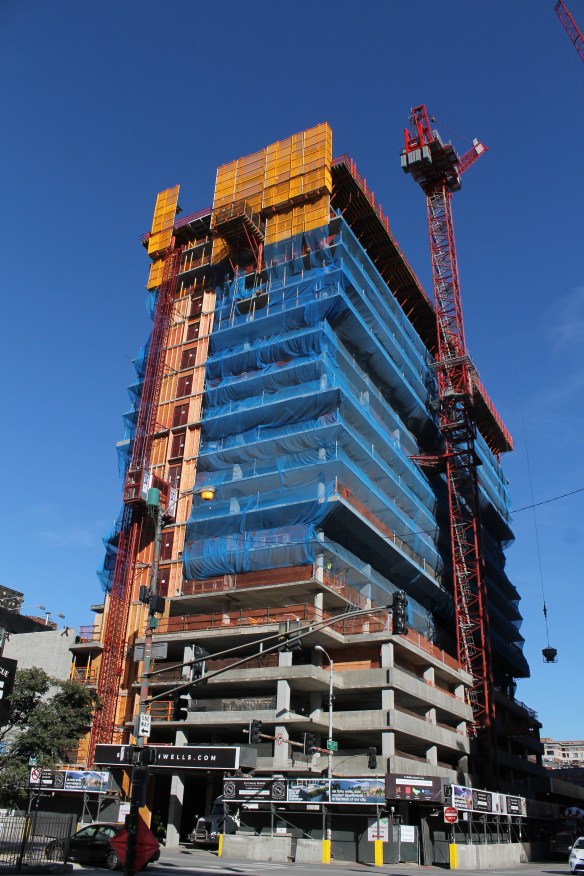
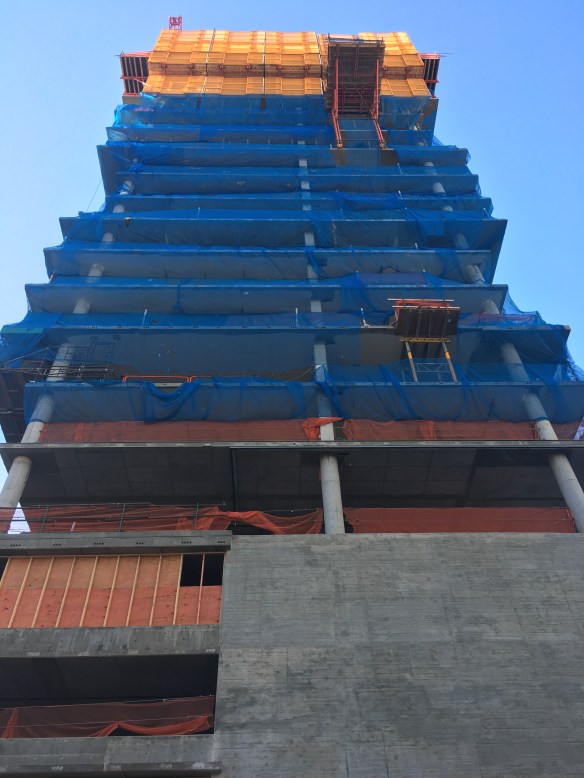
640 North Wells, rising in River North.

Exhibit on Superior held the title for awhile. But then they covered up all the construction materials with finishing work, so a new leader had to be chosen.

I give you 640 North Wells. All orange and blue. On a sunny day, you can’t beat it. Though the Marriott Marquis comes close.

Shut-out to Lendlease for the nice artwork.

Quick Look: The 171 Aberdeen tower crane foundation is poured

171 Aberdeen

The tower crane foundation at 171 Aberdeen is poured and set.

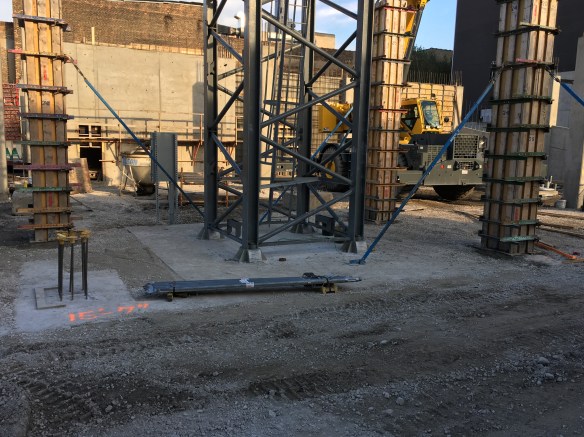
When last we checked on 171 Aberdeen, there was a freshly planted tower crane stub. So freshly, in fact, that there was no foundation around it. But not to worry. A quick perusal Tuesday shows a completed foundation, and I expect full assembly is still on schedule for Monday the 10th. I’ll miss it; I hope one of you can stop by and capture a few photos.

171 Aberdeen tower crane

Last week’s tower crane, in the buff.

171 Aberdeen tower crane

Atrium Village plants Fields of Gold, and it Stings so good

Atrium Village

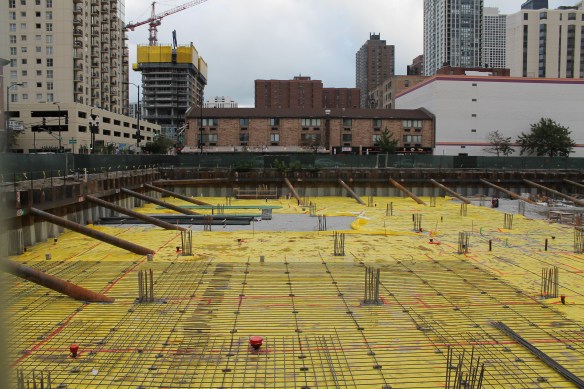
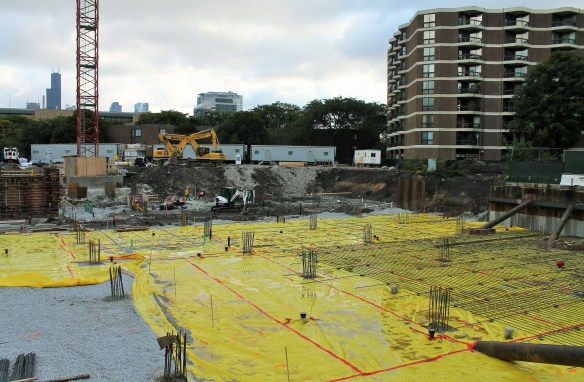
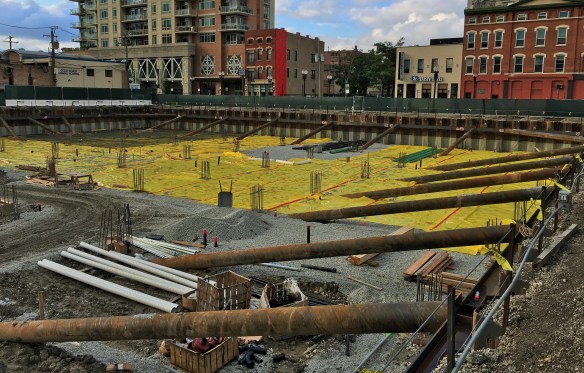
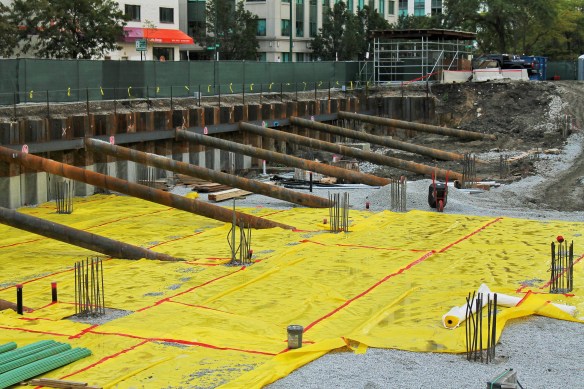
There’s gold in them there excavations!

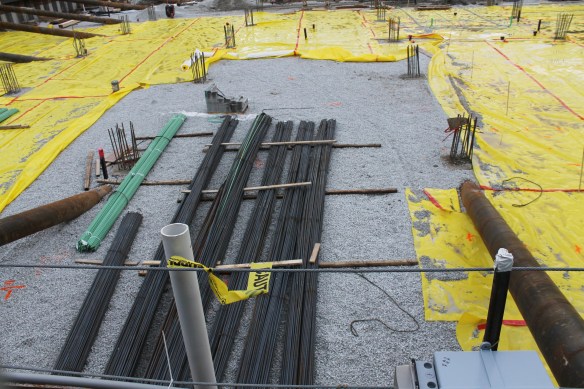
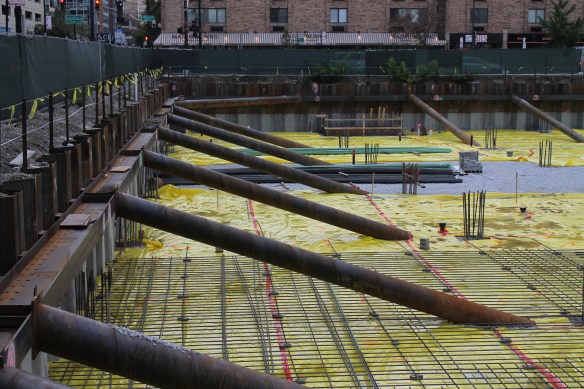
I don’t know quite what to make of the yellow field Onni Group has put down in its Atrium Village construction site, but I know I like it.

This is Phase One of the Atrium Village project, which will be a 31-story apartment tower designed by Hartshorne Plunkard Architects. It will have 400 rental units, ground-floor retail, and some 300+ parking spaces.