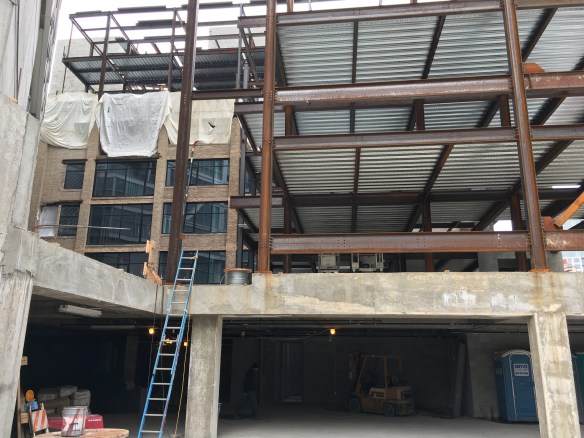
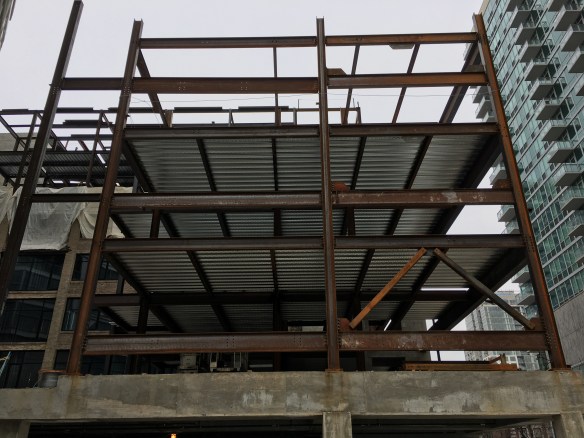
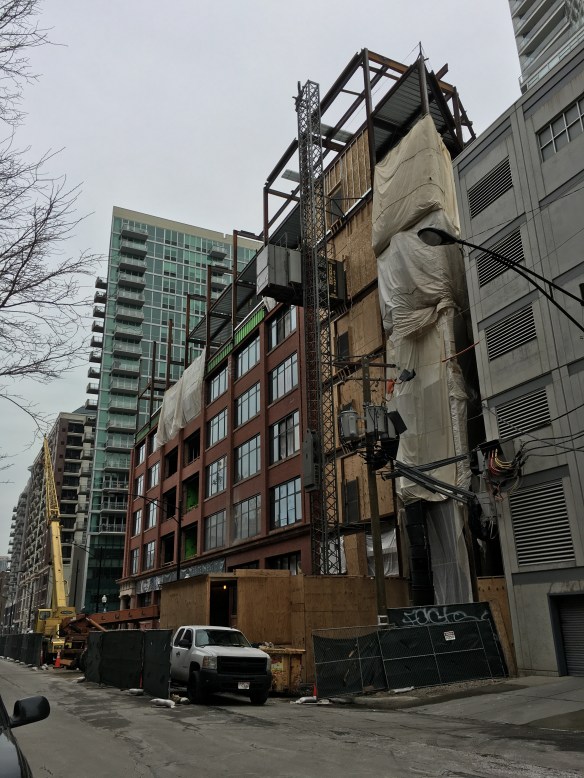
Mode Logan Square, then and now

Mode Logan Square

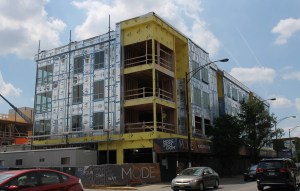
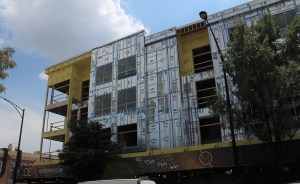
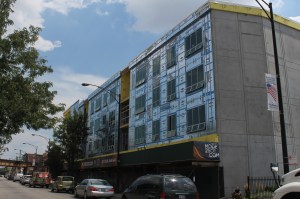
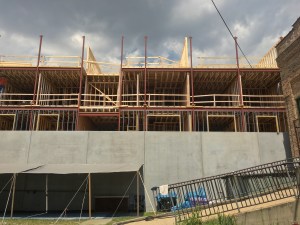
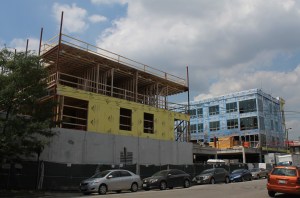
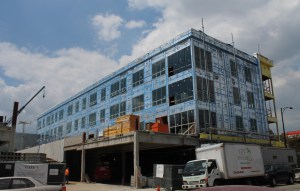
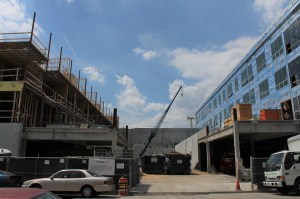
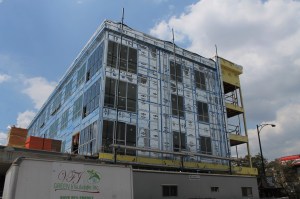
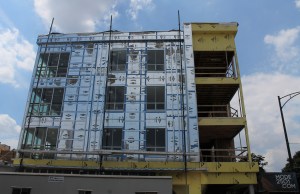
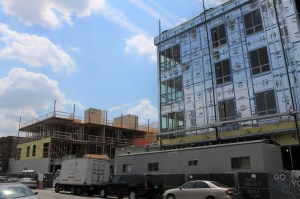
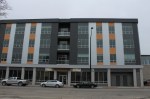
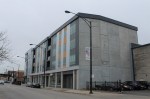
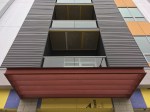
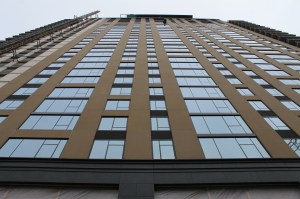
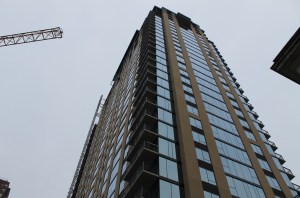
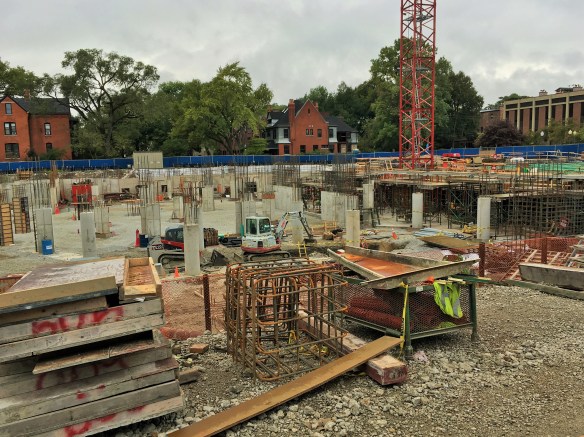
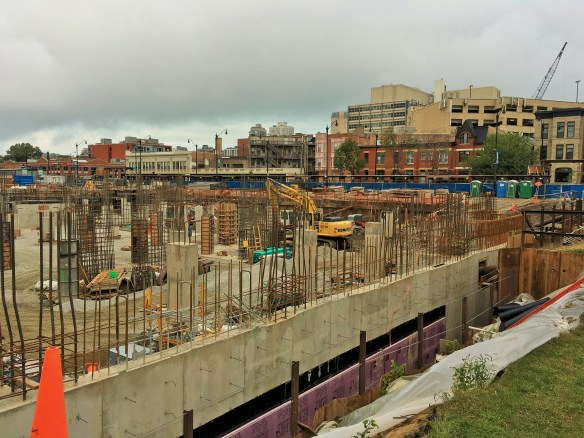
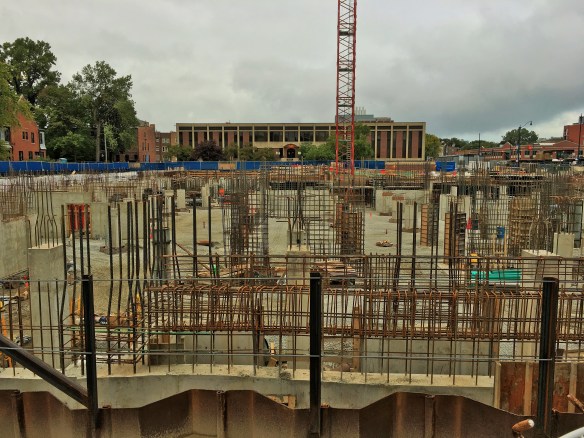

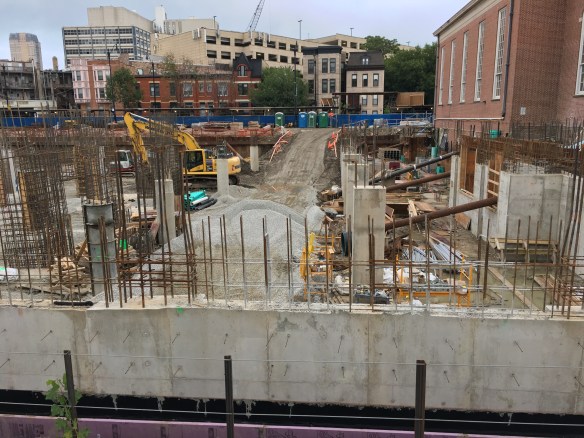
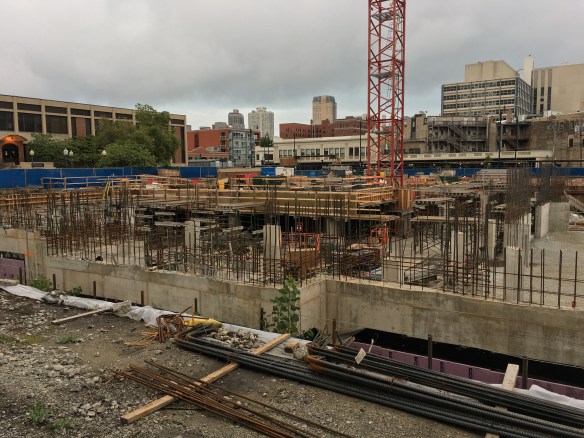
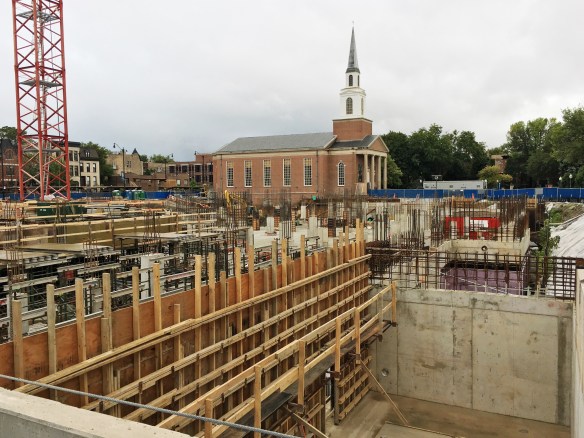

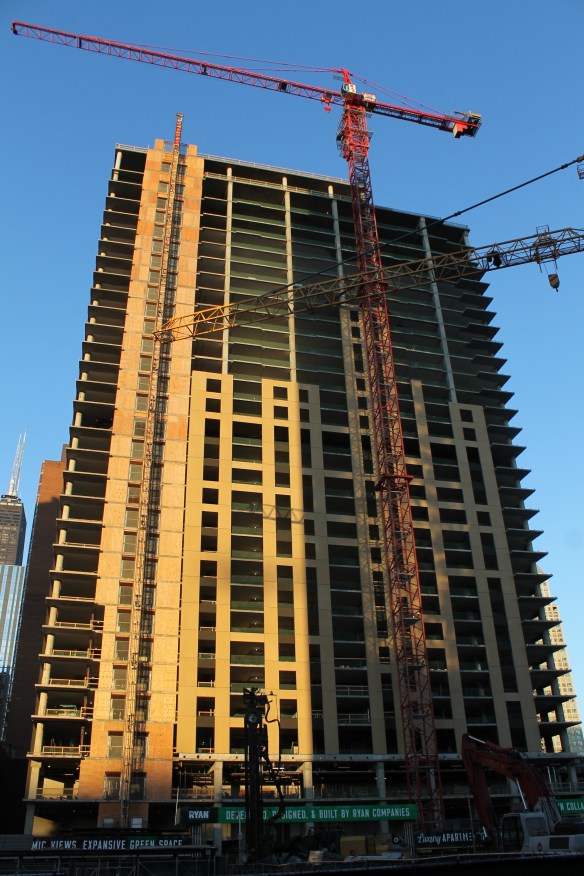
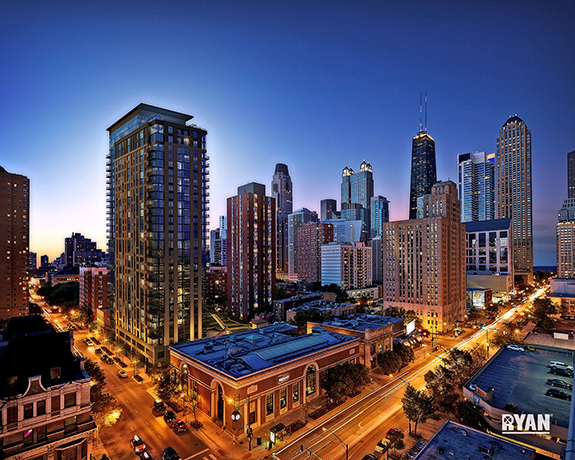
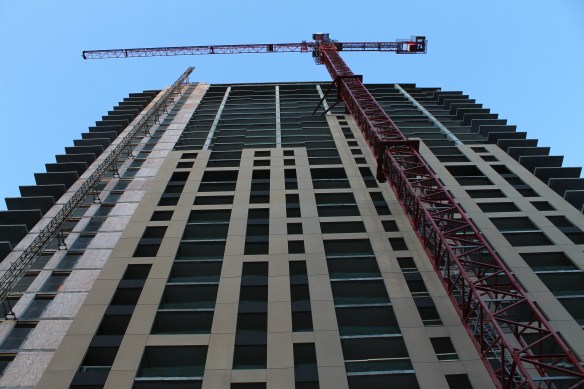
Mode Logan Square, 1950 North Campbell Avenue, is now open.

Mode 2501? Mode 1950? It’s a little confusing. What isn’t confusing is that Mode Logan Square is now open.

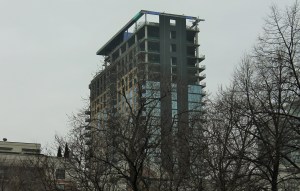
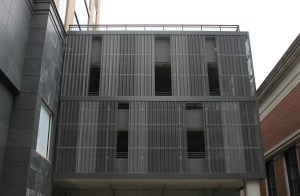
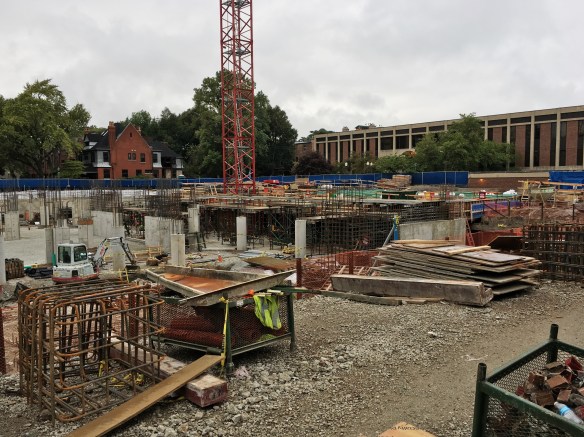

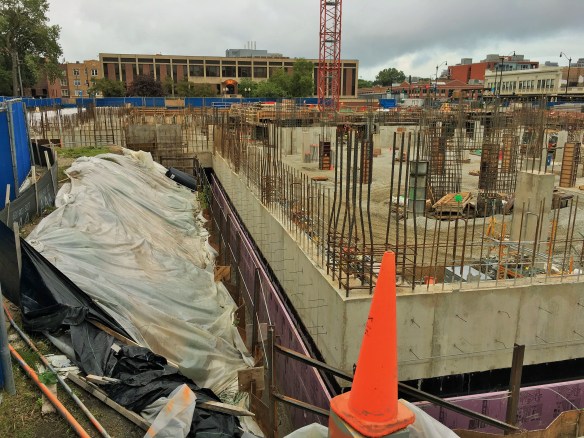
At 1950 North Campbell Avenue, Mode Logan Square is a development from Spearhead Properties bringing 78 apartments and 6,600 square feet of retail space to the corner of Armitage and Campbell Avenues. Designed by Antunovich Associates, Mode Logan Square also includes parking for 55 cars and 78 bicycles. Spearhead also served as the general contractor on this project.

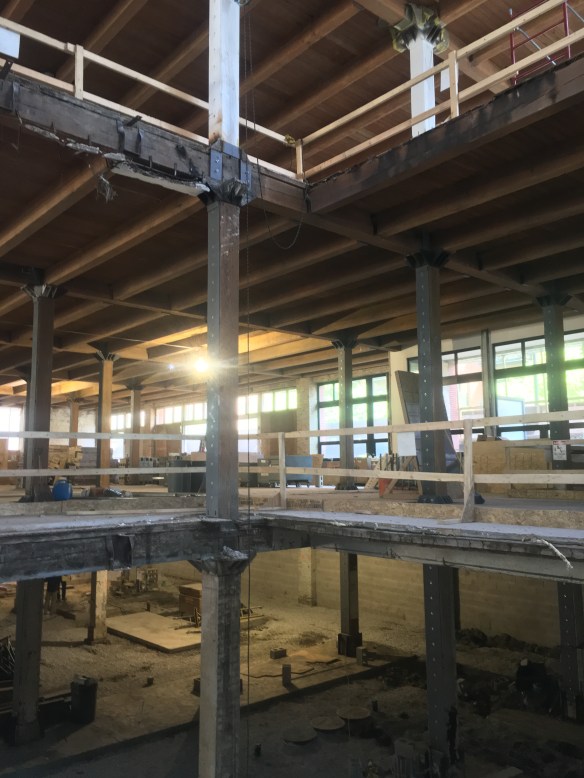
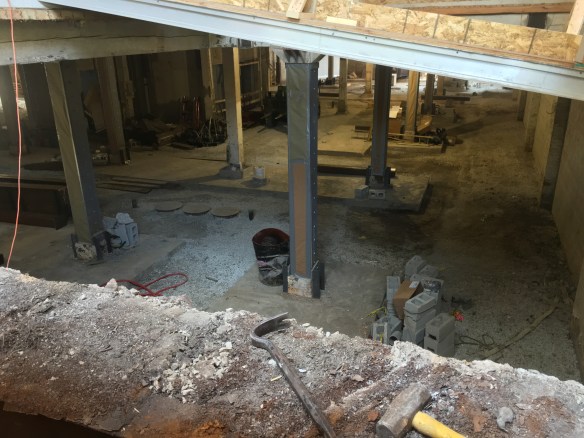
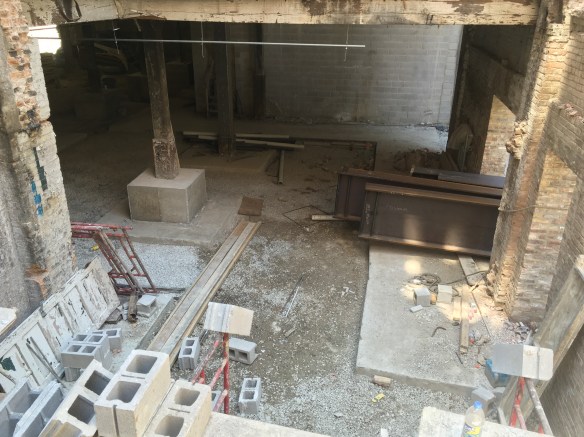
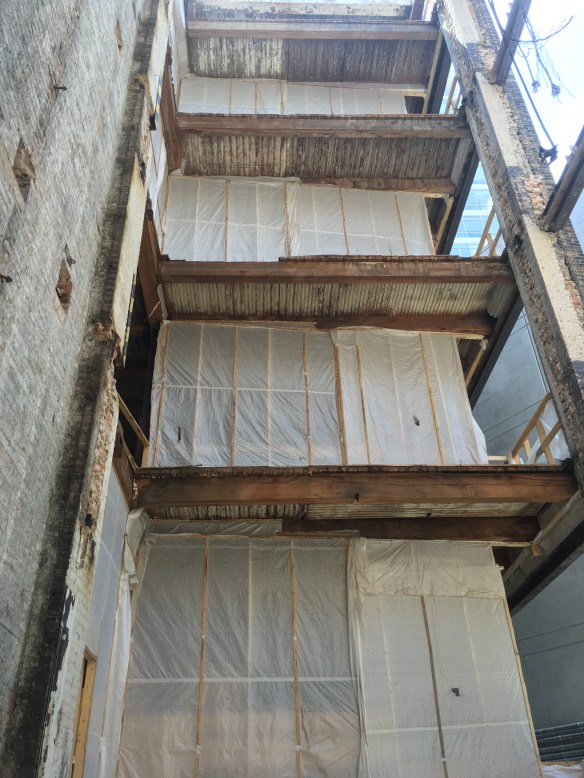
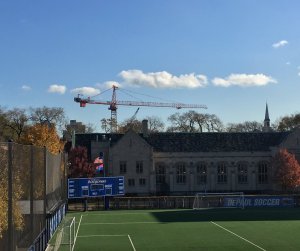
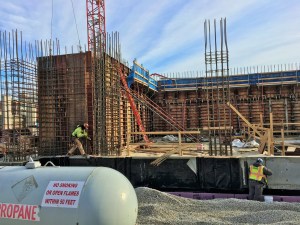

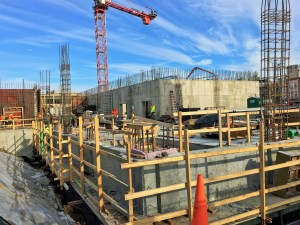
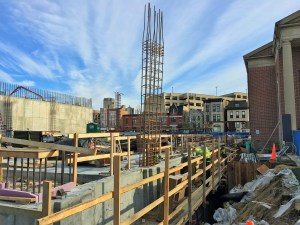
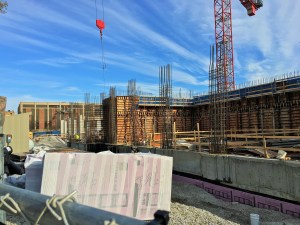
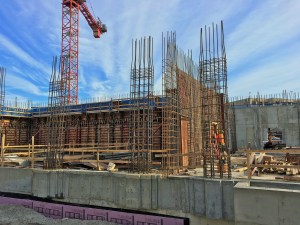
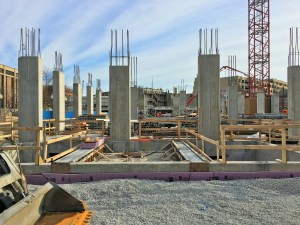
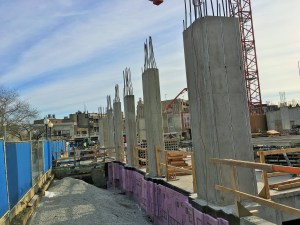
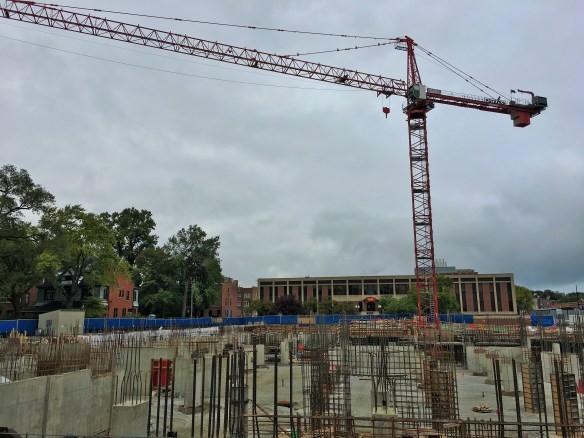
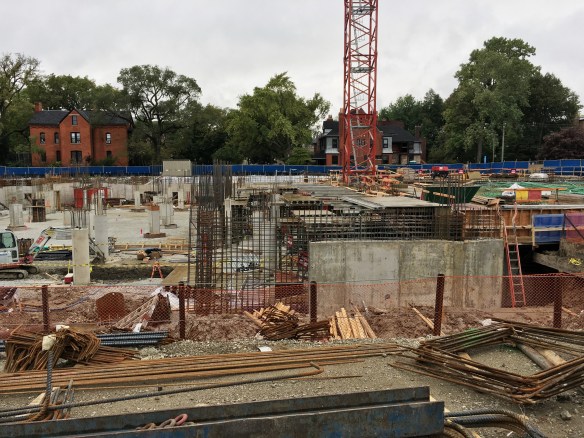
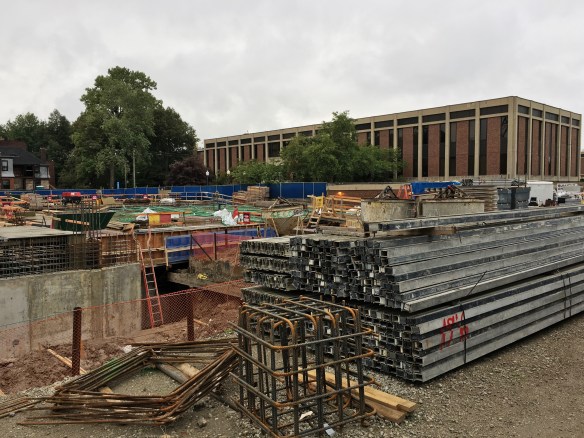
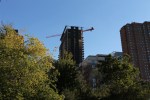
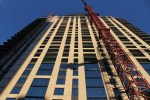
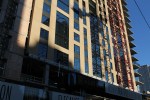
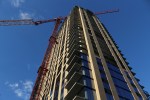
Below are two photo galleries; one showing construction in progress in August, and one of the now-open development.

Top that glass off for ya? Aurélien nears full glazing

Aurélien

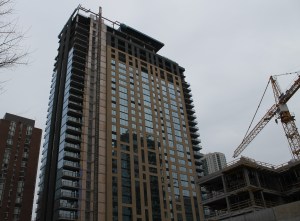
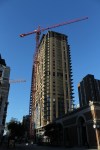
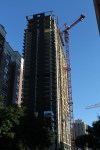
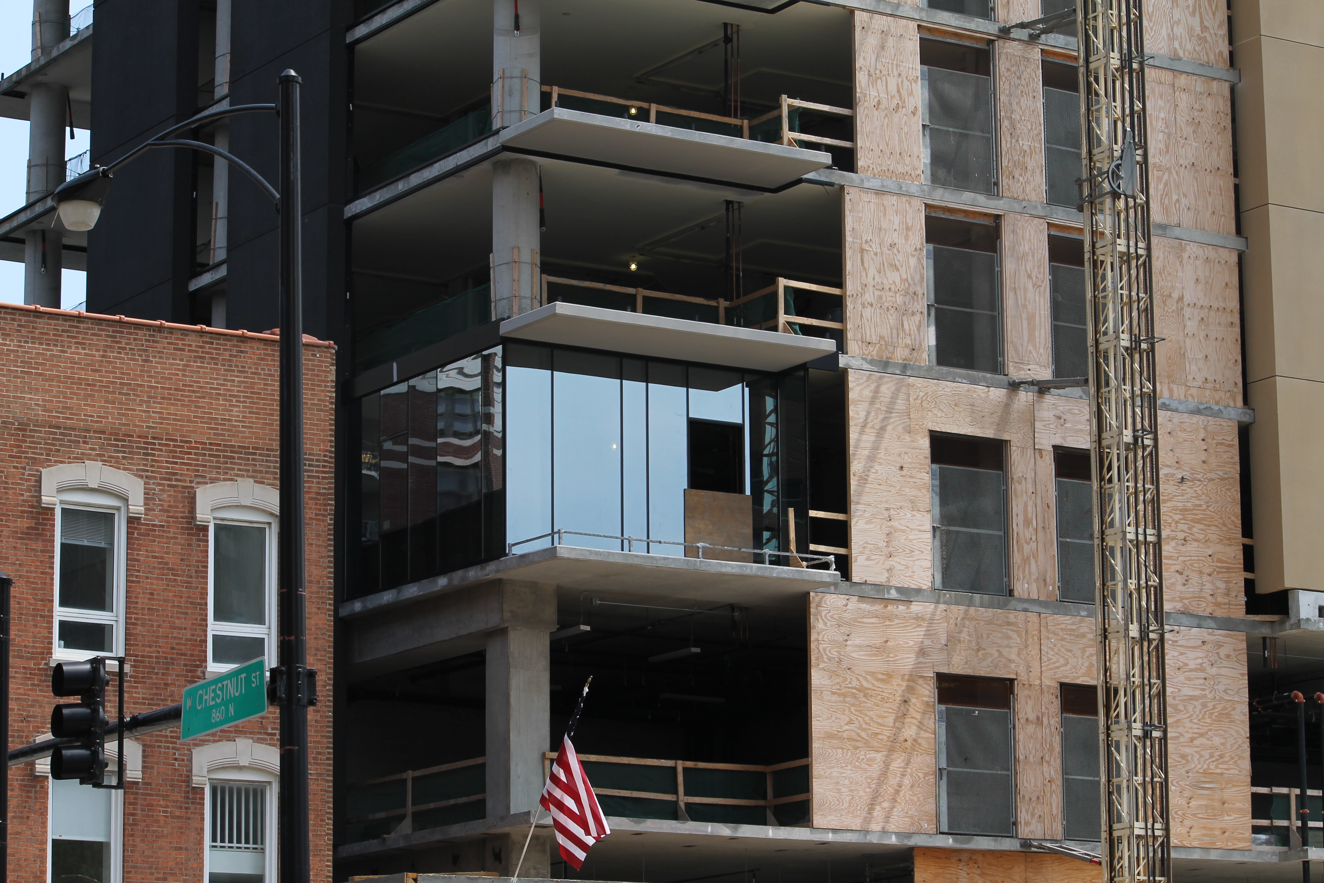
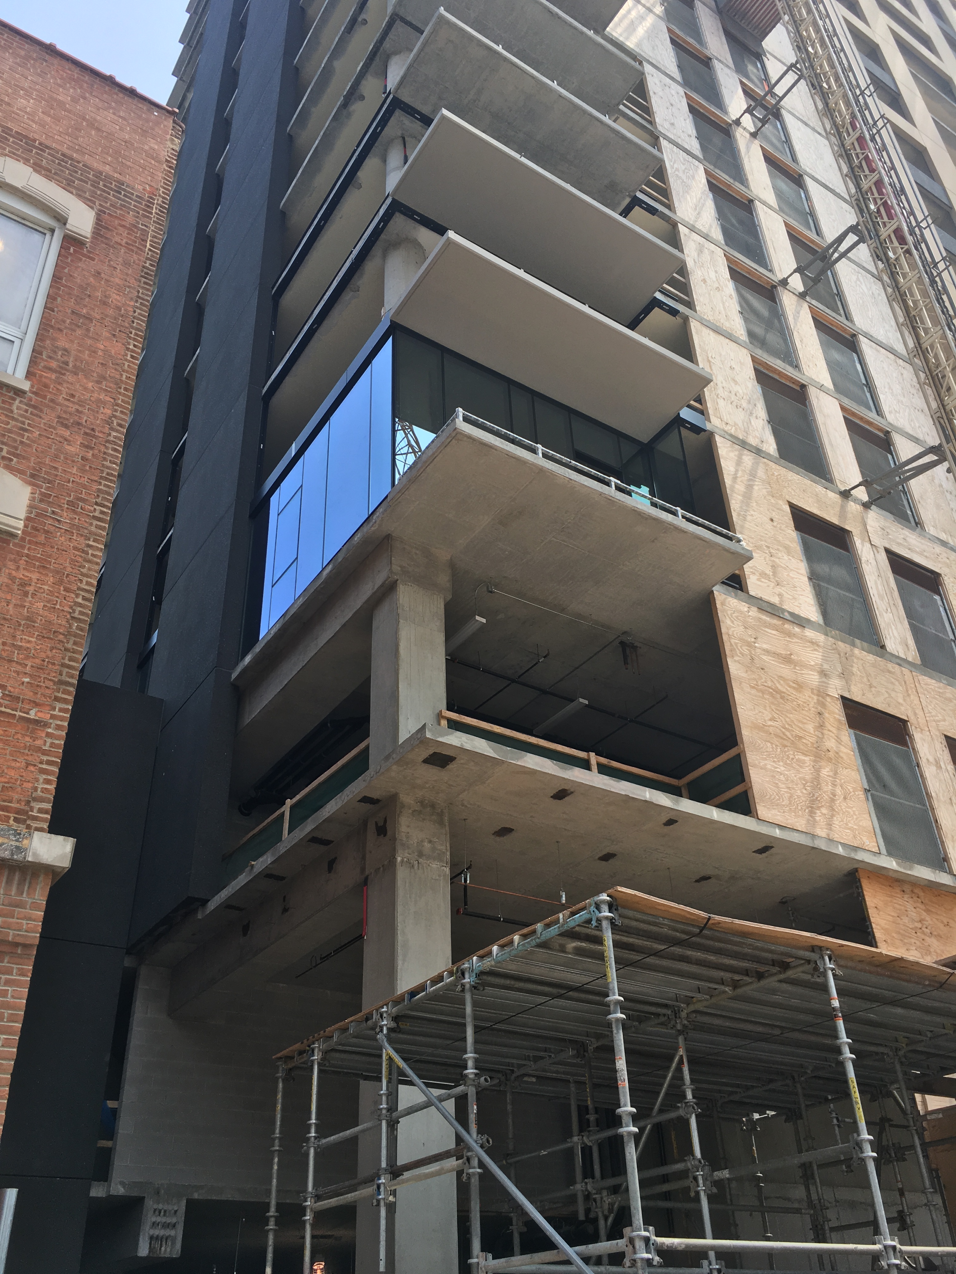
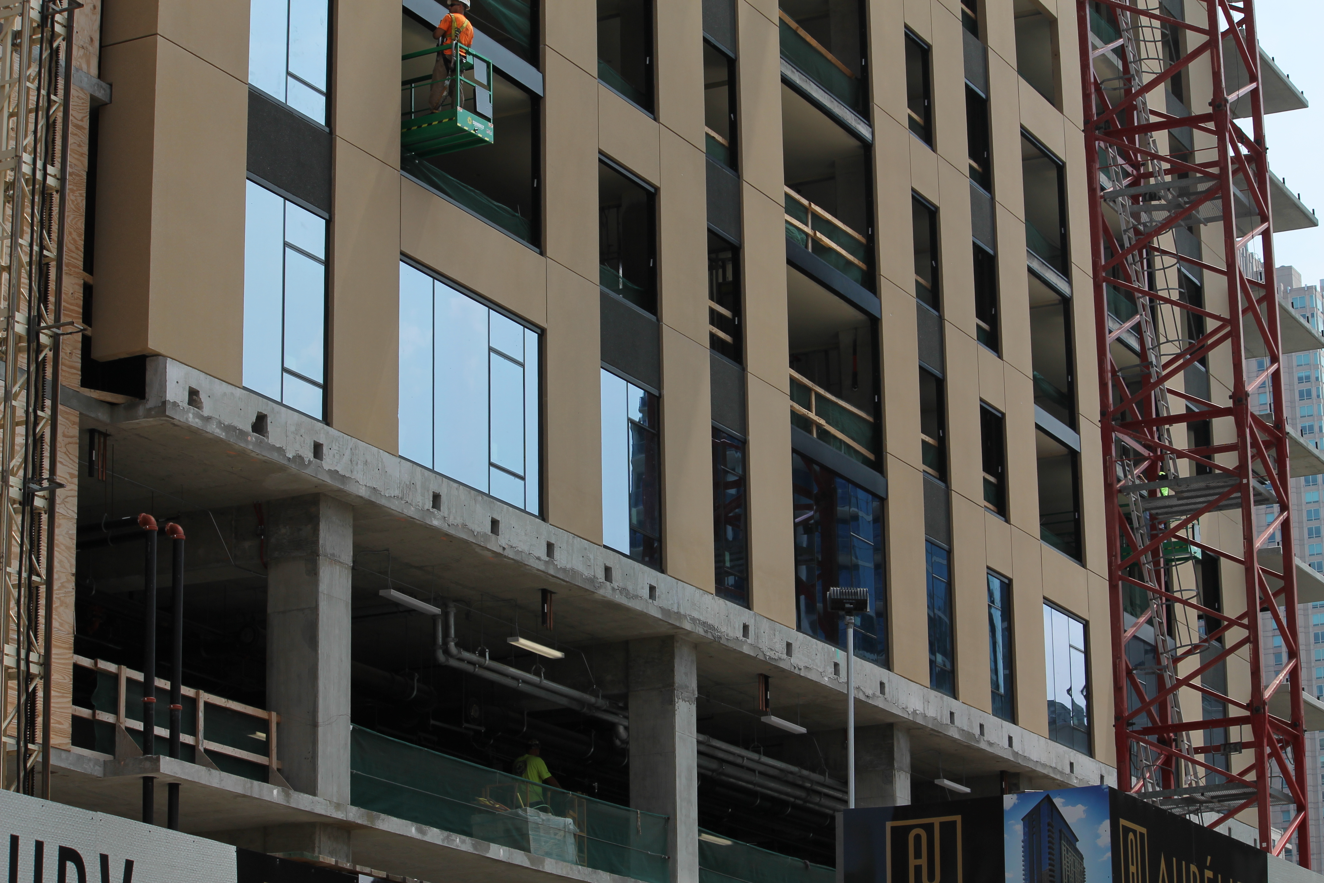

Glass nears the top of Aurélien, 833 North Clark Street in Near North.

Aurélien, the 31-story, 368-unit apartment tower Ryan Companies is developing and building at 833 North Clark Street in Near North continues to move closer to moving in tenants. Window installations have reached within a couple floors of the top. Pretty soon, they’re be installing appliances, tiling back splashes, and hanging shower curtains. The Aurélien website promises an early-2017 opening for the Antunovich Associates-designed rental project.


The Ronsley renovation gets serious

The Ronsley

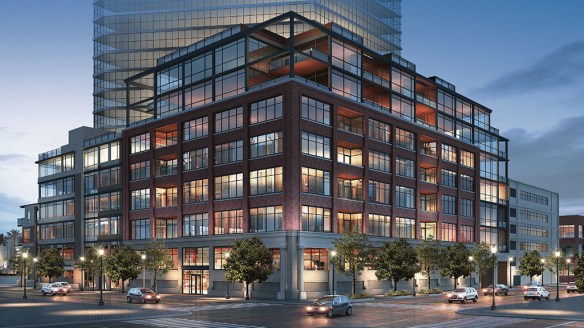
The Ronsley, 676 North Kingsbury Street in River North. Render from The Ronsley website.

There’s quite an ambitious renovation taking place in River North, and after a long period of interior work, the outside is catching up with the inside.

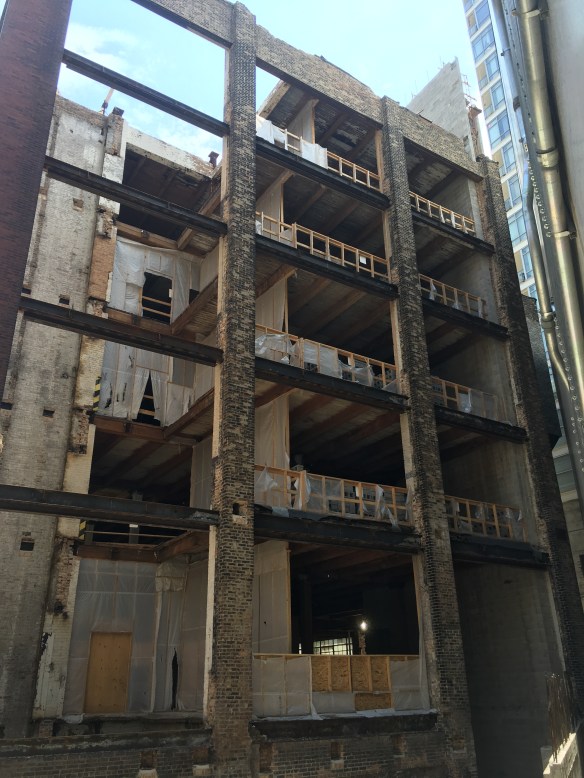
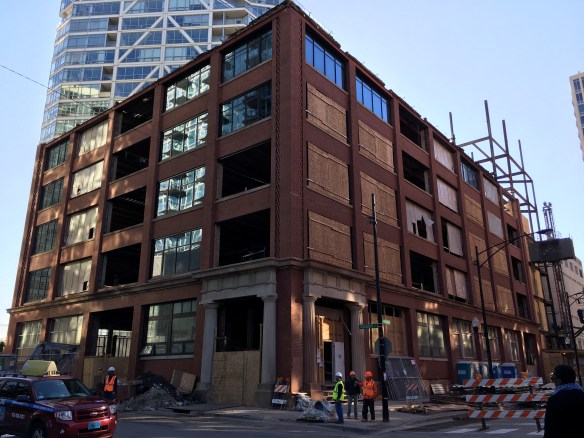
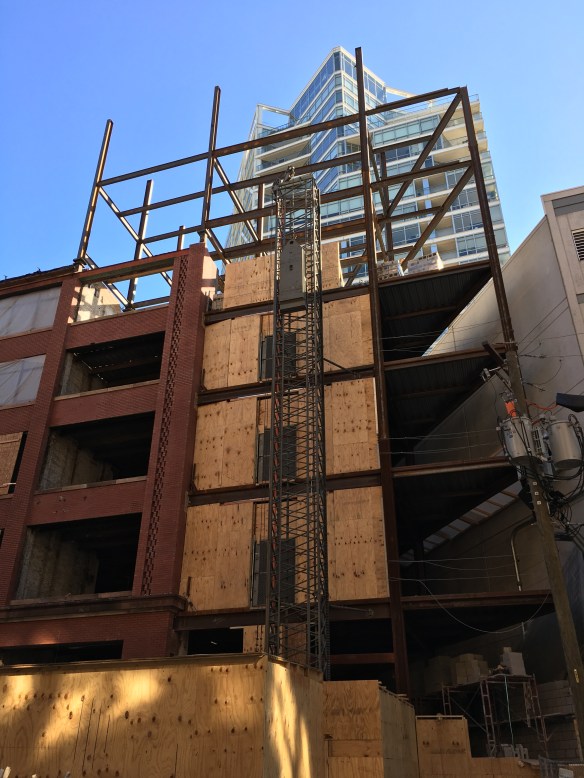
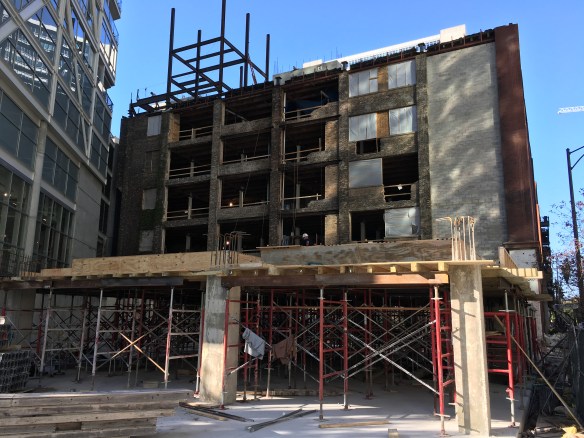
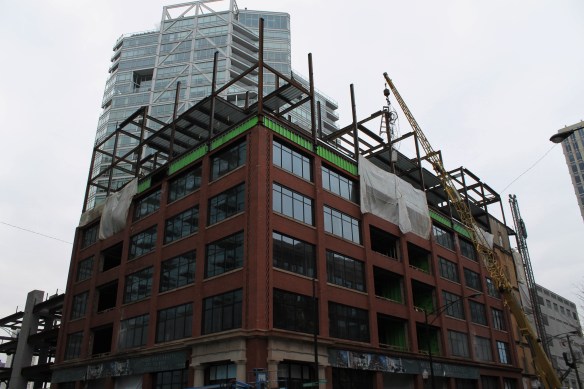
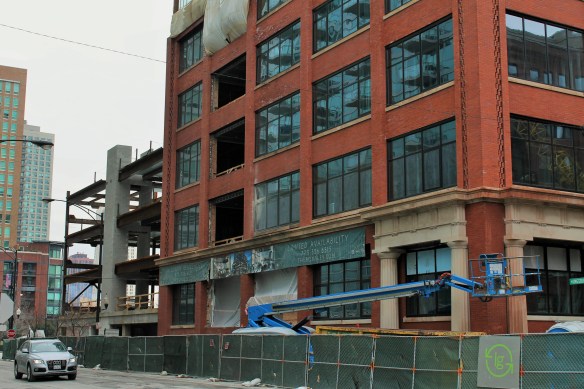
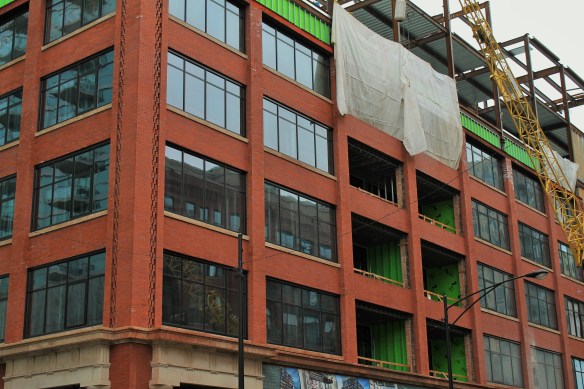
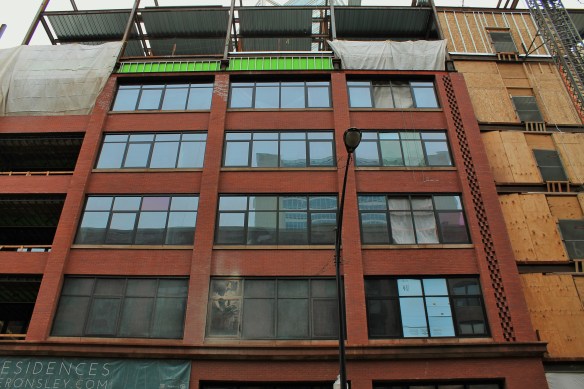
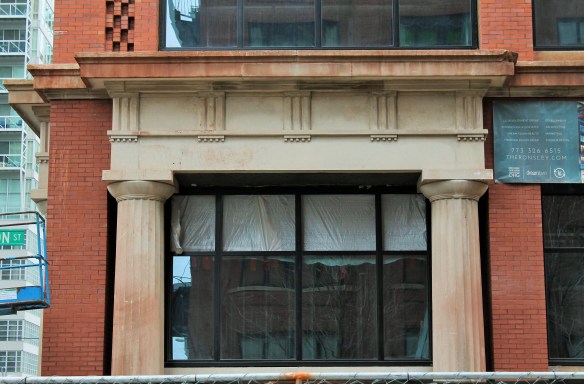
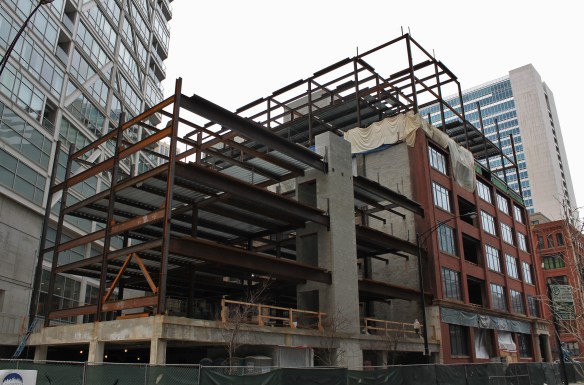
The Ronsley, at 676 North Kingsbury Street, is well on its way to being transformed into a stellar condominium building. The Ronsley renovation was designed by Antunovich Associates for LG Development, and includes adding four additional stories atop the original 5-story timber loft office building, as well as putting additions on the west and south sides of the structure. All that work, which LG Construction is doing themselves, will result in 41 luxury condos ranging from two to four bedrooms, plus parking for 50 vehicles, including hydraulic lifts for stacking cars on cars.

The Ronsley

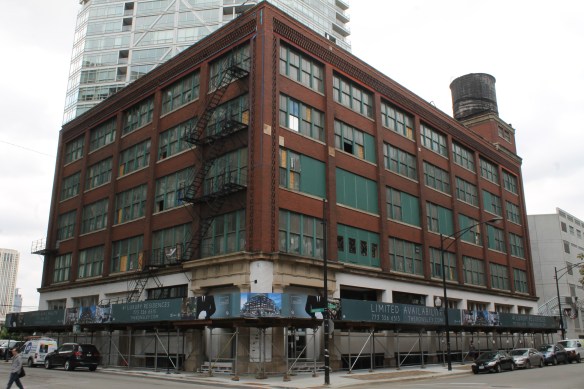
The Ronsley in August of 2015. Sadly, the water tank is gone.

The Ronsley

The water tank that is no more.

The Ronsley

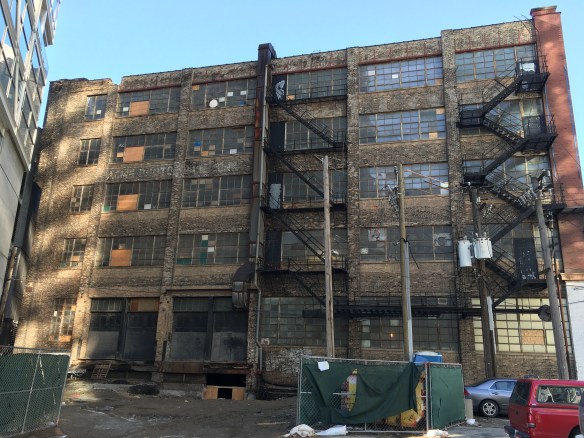
The back of the original loft timber office building, which faces south. It was…gritty.

The Ronsley

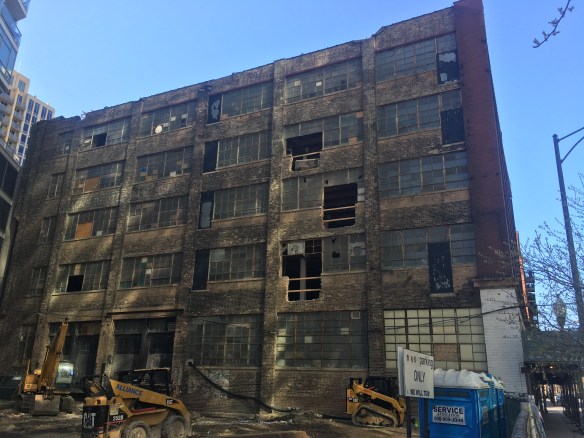
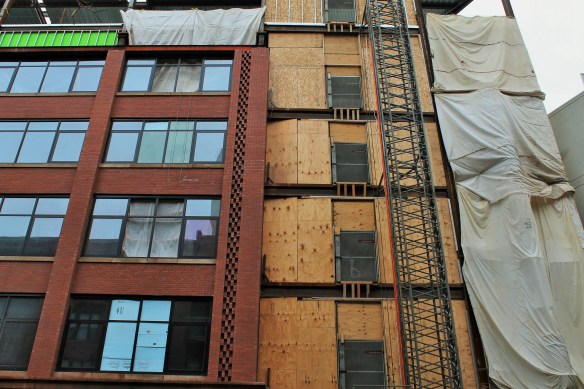
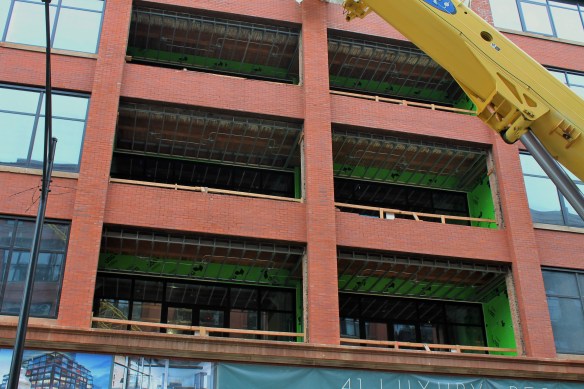
The rear of the building under transformation, April 2016.

On to May of 2016, and the interior gutting:

A month later, more interior work, the west addition takes shape, and there’s more work going on around the back:

October 2016, and here come the windows! The west addition rises up the side of the original building, and the south addition gets off the ground:

Finally, January of 2017. Those new windows look great against the brick. There’s ironwork on top, to the west, and in the rear:


McHughtel construction gets underway in the South Loop

123 East Cermak Road McHughtel

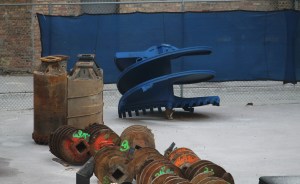
Caisson equipment as far as the eye can see.

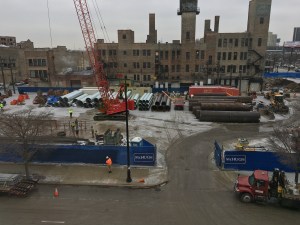
McHugh Construction crews are rolling rebar cages and digging holes and trenches at the site of McHugh’s new hotel project at 111-123 East Cermak Road in the Prairie District, and that means construction is underway.

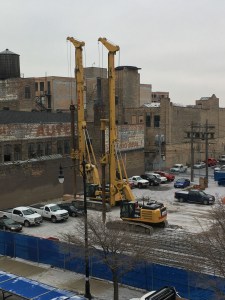
The 23-story, 466-room hotel is a design by Antunovich Associates. The City of Chicago  filed the building permit back on December 19, and the lot has been filling up with materials ever since. Now, holes are being dug, the aforementioned rebar is being twisted, and caisson equipment is stacked and ready to be sunk into the earth. McHugh, of course, is the general contractor.

A permit makes it official: Motor Row is getting a new hotel

123 East Cermak

Fresh off the presses, Monday’s permit for 22 stories and 466 units at 123 East Cermak Road.

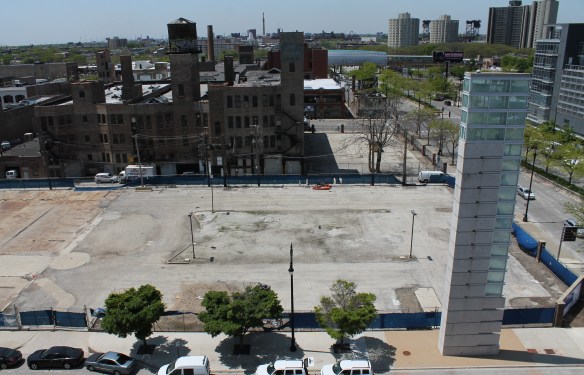
Last week, a permit to prep the lot at 123 East Cermak Road was filed by the City of Chicago, and it appeared at the time there would be a new hotel coming to the north end of Motor Row. Now it’s official.

A permit was filed Monday, allowing for:

466 UNITS, 22 STORIES, MIXED USE-HOTELS, ASSEMBLY AND MERCANTILE, NO PARKING

As mentioned last week, McHugh Construction owns the lot, and they’ll serve as their own general contractor. Antunovich Associates handled design duties.

Now that construction can begin, it’s time to crowd-source a name. The Hughtel?

overhead

Composition of DePaul School of Music continues in Lincoln Park

McGaw Hall is a distant memory, and the new DePaul School of Music is getting closer to completion. (I used up all my music puns in a previous post, so just know Bulley + Andrews is still hard at work building the 3-story, 185,000-square-foot facility.)

Excavation complete, DePaul School of Music has begun composing its new facility

DePaul School of Music

The bass-ment has been dug, and now tuba-fours are being hammered into place, as the DePaul School of Music begins to take shape in Lincoln Park. Though the new facility will crescendo to just three stories in height, “sprawling” would be a good word to describe the footprint of this construction site. Hence the extra-long tower crane. It’s no reach to say reach is critical on this project.


Construction Update: Aurélien drops its tower crane

Aurélien Chicago

The tower crane starts the long journey back to earth at Aurélien.

Aurélien, the 368-unit luxury apartment tower Ryan Companies designed, developed, and is constructing at 833 North Clark Street in the Near North neighborhood, reached another milestone this week, albeit a sad one for construction nerds. On Tuesday, the tower crane atop the topped-out 31-story structure began its slow descent back to earth. That means most of the progress photos you’ll see below, taken Sunday when the tower crane was at full staff, are already obsolete. Such is life.

Gallery I: Tuesday’s tower crane descent

Gallery II: Sunday’s progress photos


Aurélien glasses up North Clark Street

Aurélien glass

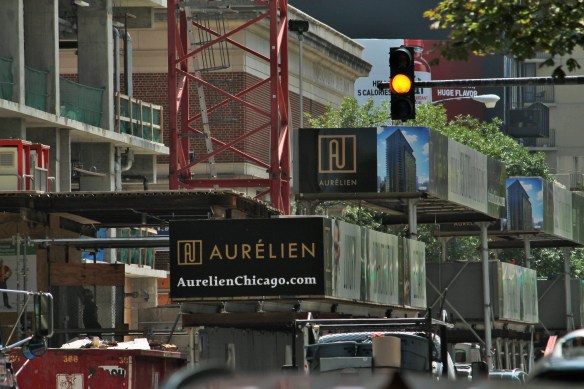
That yellow light means “Caution: Approach Aurélien Slowly, Or You’ll Miss All The New Glass”

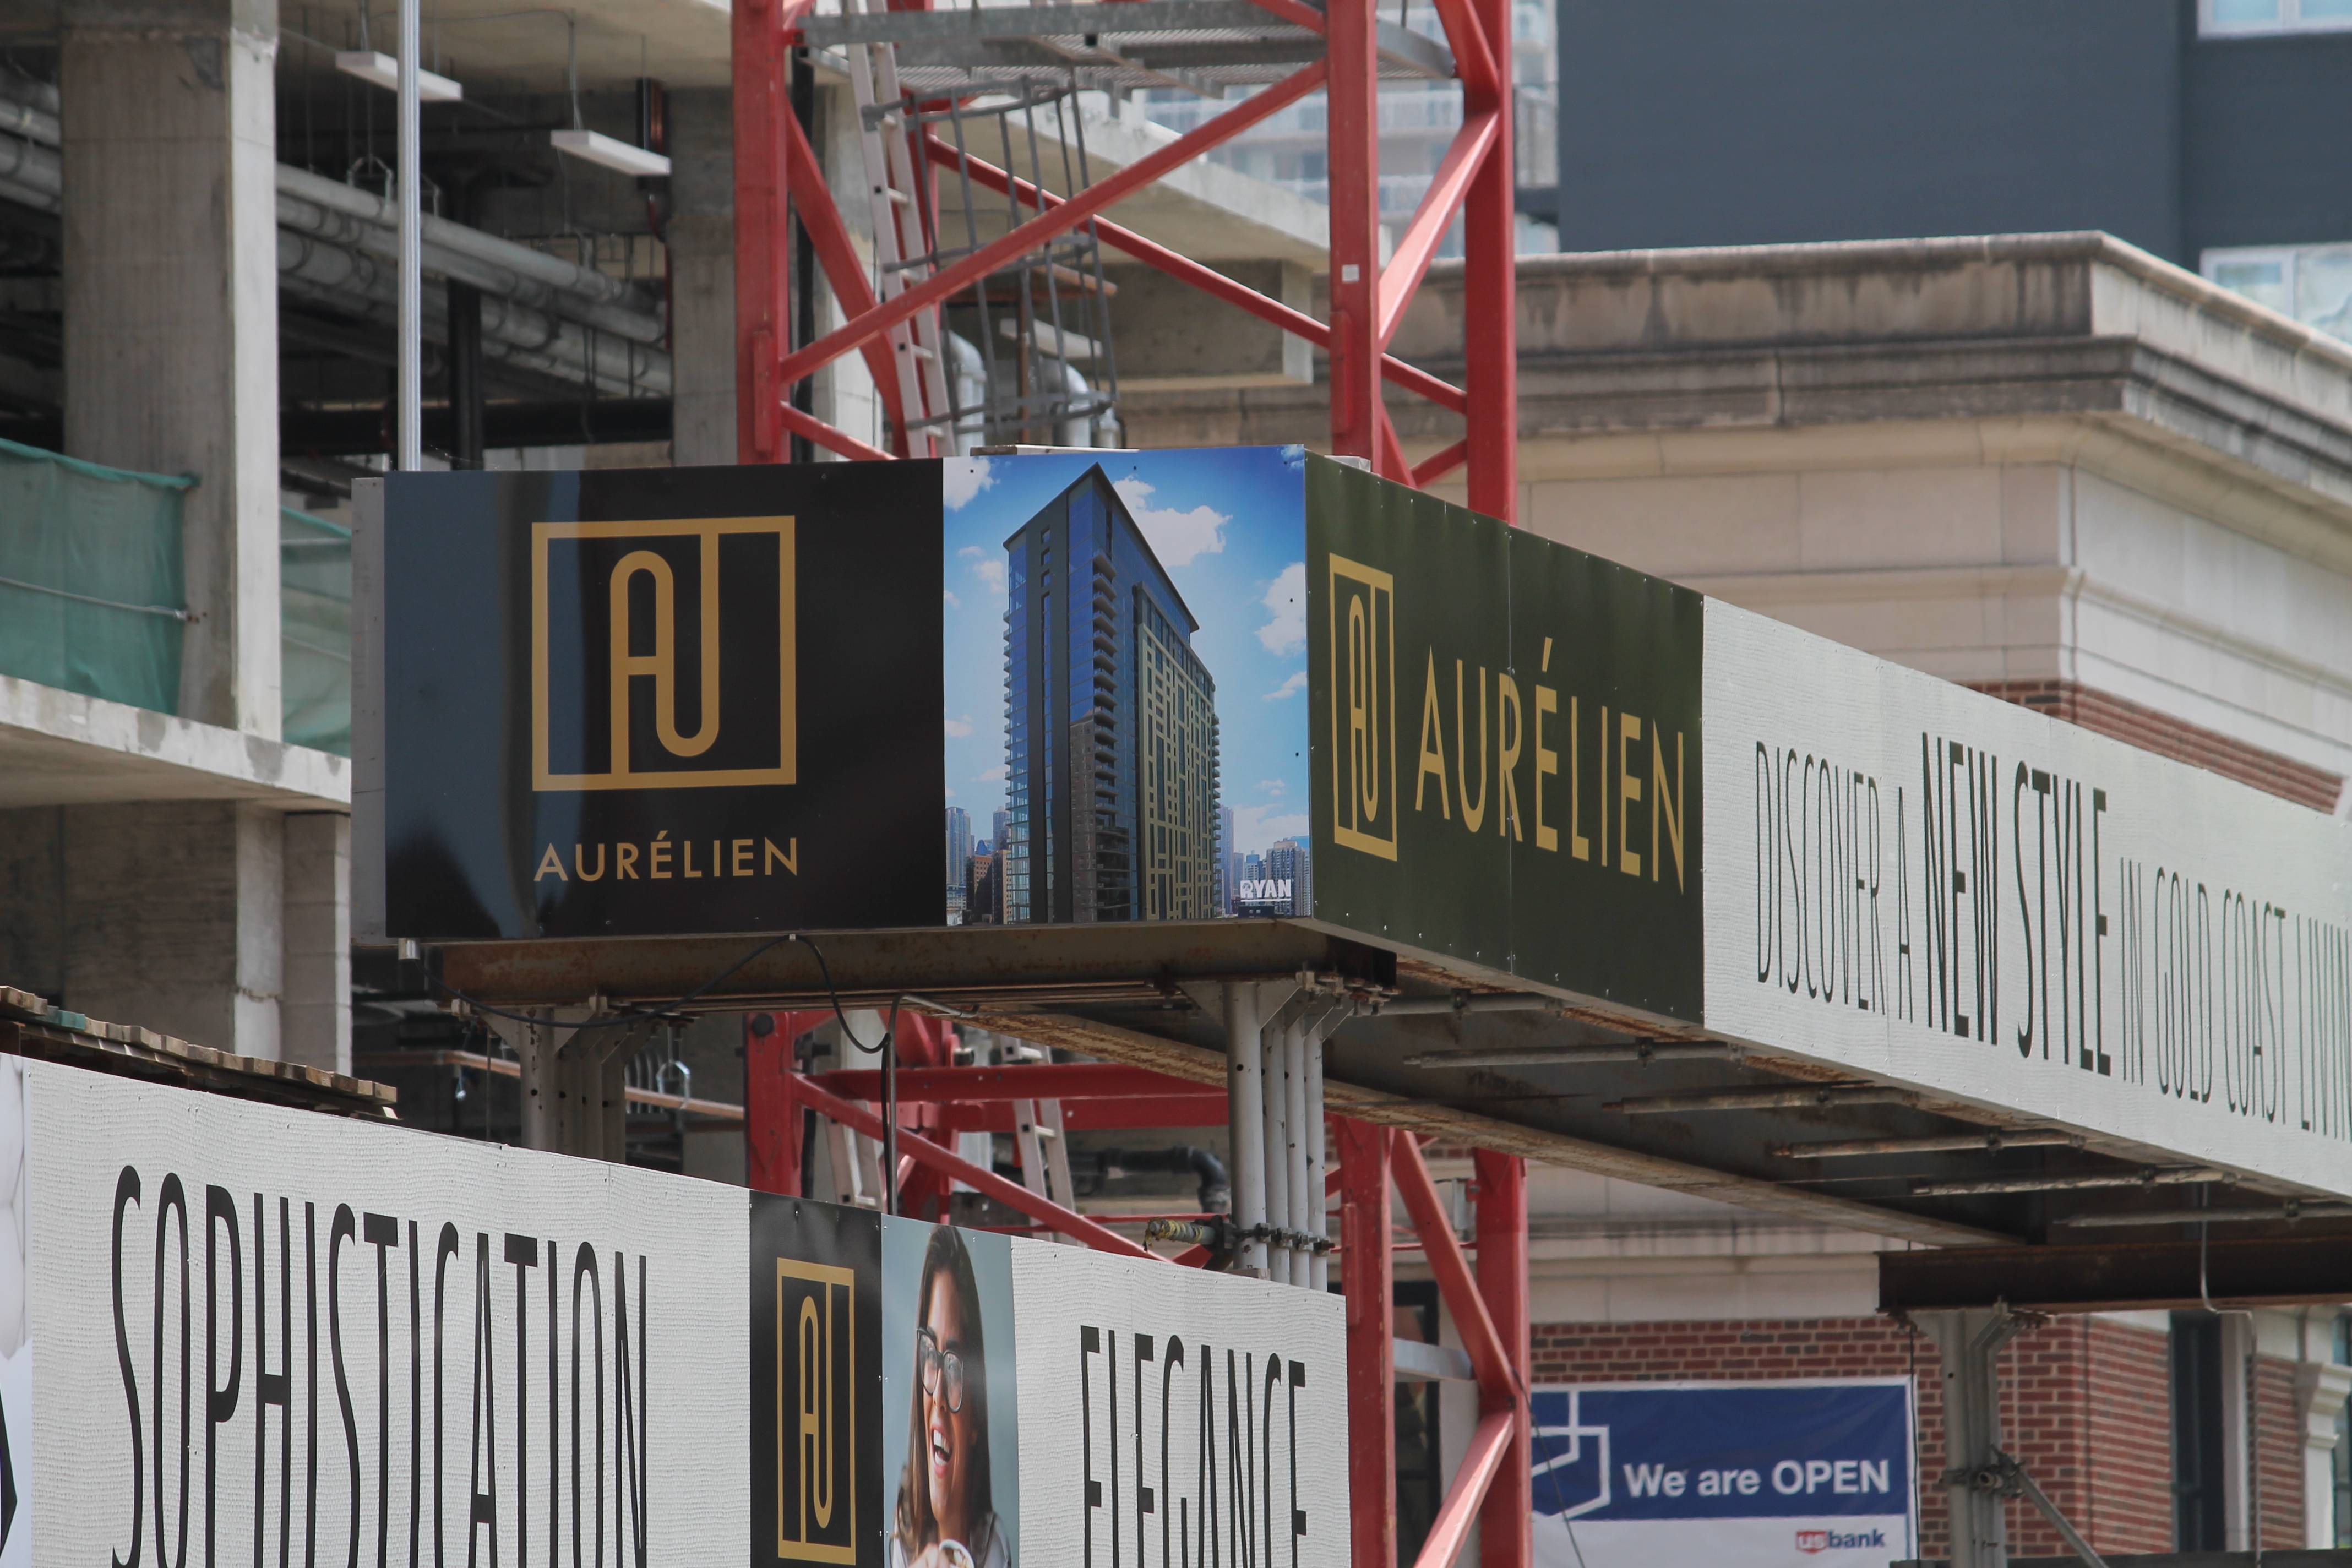
That’s right, Aurélien. You didn’t forget, did you? Two weeks ago, we learned that 833 North Clark Street in Near North got a name change when it topped out. Ryan Companies christened her Aurélien. And now Ryan has added something else to their new tower: glass. New name, new glass, new website. That’s the Construction Trifecta!

It seems to be a theme around here lately. A residential tower under construction gets a new name and some new glass at the same time. (See Level Apartments.) Okay, obviously a new building getting glass isn’t unexpected. It’s very difficult to see in or out of a structure without windows. But the name change, that’s always a surprise. Sometimes buildings just keep the mailing address as their name. I can make a case for either method.

Anyway, what were we talking about? Oh yeah, glass. Here ya go:


Meet Aurélien. 833 North Clark Tops Out, Gets a Name

Aurélien

This is now “Aurélien”, Ryan Companies’ apartment tower at 833 North Clark Street.

With a press release earlier this afternoon, Ryan Companies announced its new residential tower at 833 North Clark Street has topped out. And, in bigger news, it now has a name: Aurélien.

Sadly, this means another tower crane will exit the Chicago skyline soon, but the way things are going, it will probably just be moved to another construction project.

You can follow this link to the Ryan Companies press release, or read it in full below the photos.

Aurélien Chicago

Rendering of Aurélien Chicago from Ryan Companies.

Aurélien Chicago

Hang in there, tower crane. Hang in there.

CHICAGO (July 22, 2016)—The luxury Gold Coast apartment tower being co-developed by Ryan Companies US, Inc. and Lincoln Property Company at 833 North Clark Street in Chicago has reached two noteworthy milestones. Simultaneous to the ceremonial “topping out” phase of the 31-story, under-construction structure, Aurélien was unveiled as the name and brand identity of the multi-family high-rise community.

Aurélien is a $100-million-plus, 368-unit luxury apartment tower currently under construction at the southeast corner of Clark and Chestnut streets on a 41,000-square-foot land site. Construction on the project began last July and is slated to be completed by early 2017. Daiwa House Texas Inc. is the primary equity investor in Aurélien.

To celebrate the topping out, a 1,200-pound, 9’-0” linear foot steel beam was lifted from the ground to the top of the building’s shell some 340 feet above. Development, design and construction team members and trades workers gathered on site for a private event to sign the beam and observe it being hoisted to the top of the building. Logos of those closely linked to the project were displayed on the beam.

“The topping out ceremony is an appropriate point in the construction process to highlight the progress that has been made to date, while anticipating the completion of this significant downtown development,” said Jim Herbst, Division Manager, Ryan Companies US, Inc. “Raising that steel beam gives further definition to Aurélien’s architectural scope. Celebrating that milestone with those working to make the project a reality was also very appropriate.”

Herbst noted some interesting statistics about the construction of Aurélien. At this point in the construction cycle, 132 tons of steel beams have been used to shape the shell of the building. Additionally, 1,355 tons of rebar has been used, 20,150 cubic yards (2,239 truckloads) of concrete has been poured above grade, more than 500 panels of precast concrete have been installed and 411,000 pounds (or about 150 miles) of post tensioning cables have been utilized thus far during construction.

Herbst also acknowledged that approximately 50 different subcontractor companies, and counting, have been instrumental in building Aurélien. The number of construction workers has averaged about 70 per day, swelling to 130 during the concrete pours. In total more than 155,400 safe hours have been logged to date.

The name Aurélien makes an appropriate yet subtle reference to the development’s prominent location within Chicago’s renowned and highly sought-after Gold Coast neighborhood. Further, the European-based name portrays an image that is both classic and contemporary, reflecting the target audience of future residents that includes technology-driven, educated, young professionals or urban couples who desire a luxury living experience in the upscale neighborhood.

“The name Aurélien, which starts with A-U, the scientific symbol for gold, along with the richness of the finishes being incorporated into the building, is a very appropriate name for this luxury apartment tower,” said Irini Boeder, Assistant Vice President of Marketing, Lincoln Property Company. “Everything about Aurélien, from its name and location to its finishes, design schemes and color palettes, speaks to understated elegance, exceptional customer service and lifestyle convenience.”

When it opens in early 2017, Aurélien will comprise 368 luxury apartments, including 78 studios and convertibles, 209 one-bedroom units, 75 two-bedroom units and 6 penthouse apartments. Unit sizes, except for the penthouses, will range from 563 square feet to 1,252 square feet. Penthouse units will range from 1,179 square feet to 3,250 square feet.

Aurélien’s location is ideal for residents living, working and playing in or near the Gold Coast. The site is situated in close proximity to transportation including two CTA stations and other public transportation options important to those who work downtown. It offers easy access to Lake Shore Drive and the Kennedy Expressway for those traveling by car to suburban destinations.

The building is within walking distance of Chicago’s Magnificent Mile (North Michigan Avenue), the downtown CBD, the Northwestern and Loyola University graduate school campuses, and the Northwestern medical center. Located nearby are an abundance of restaurants, clubs, retail amenities, and cultural facilities. It is also within close proximity to the lakefront, from Oak Street Beach to Navy Pier.

For leasing information for Aurélien, visit the property’s website at www.AurelienChicago.com.

About Ryan Companies US, Inc.
Ryan Companies US, Inc. is a 3rd generation, family-owned national developer, designer, capital investment consultant, builder and real estate manager specializing in fully integrated solutions for over 75 years. Key market sectors include:  retailers, industrial, healthcare, senior living, and corporate build-to-suit; and product experience includes work on office, retail, mixed use, hospitality, multi-housing, industrial, medical office building, senior living, distribution center, public sector, and mission critical facilities.  Ryan serves customers throughout the United States with offices in the North, Midwest, Great Lakes, SouthEast, SouthCentral, SouthWest and West regions. Ryan was named the 2007 National Developer of the Year by NAIOP, the Commercial Real Estate Development Association. For more information, visit www.ryancompanies.com.
About Lincoln Property Company
Since its inception in 1965, Lincoln Property Company has acquired and developed multi%u210family properties valued in excess of $17 billion. A vertically integrated, multi%u210national real estate firm, Lincoln employs over 5,500 people and operates in over 50 markets across the United States via 21 regional and satellite offices. Lincoln manages over 6,000 apartment units in the Chicagoland area with over 3,000 of those units in the City of Chicago itself.  For more information, visit www.lincolnapts.com.