Red At Night, Mary Lane Delights

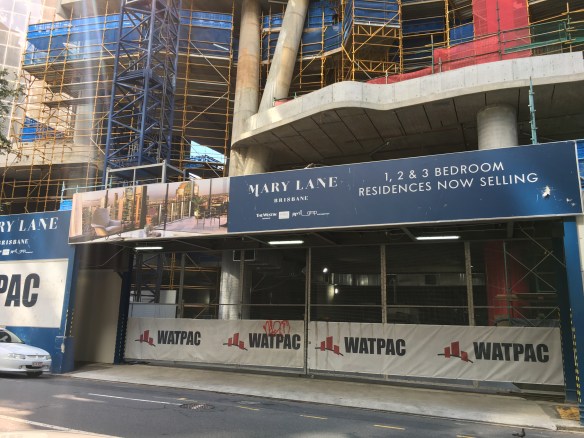
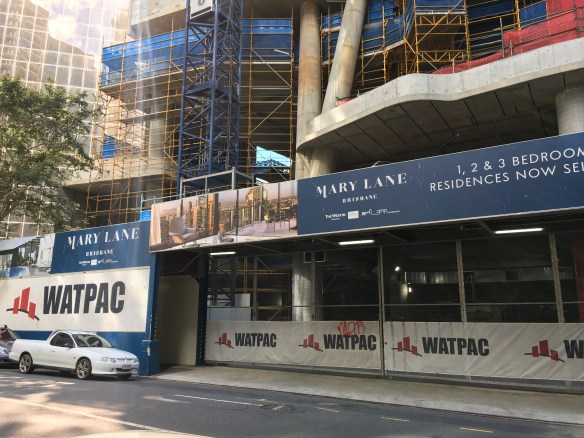
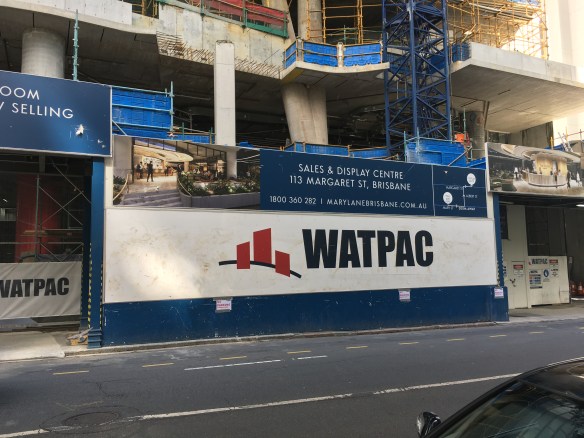
Mary Lane Brisbane 111 Mary Street

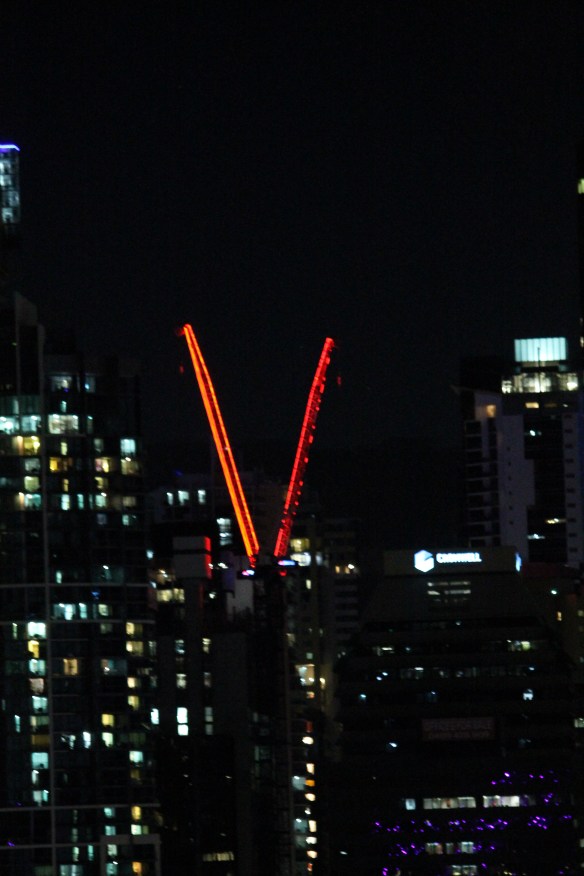
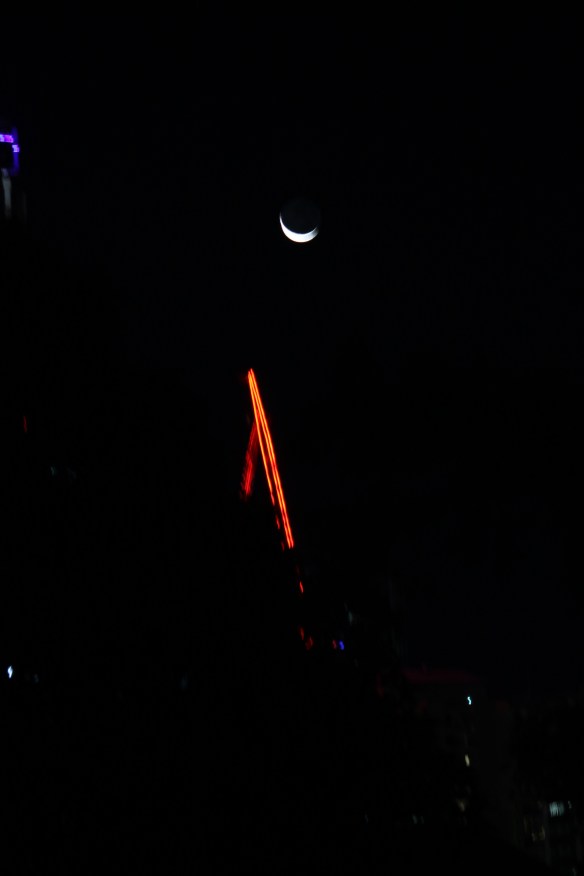
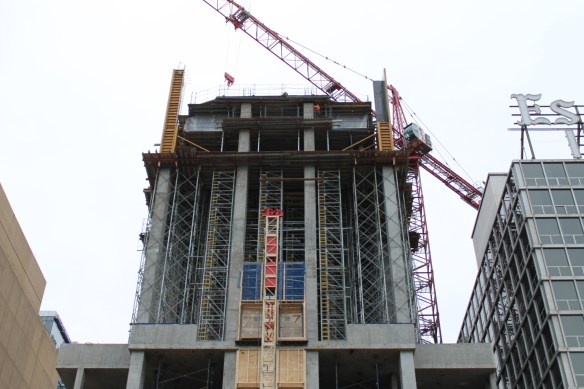
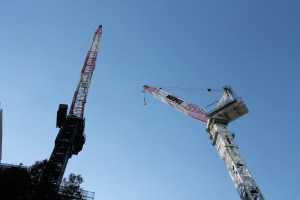
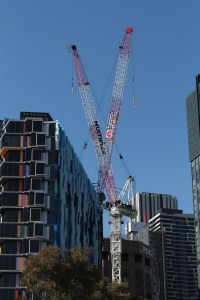
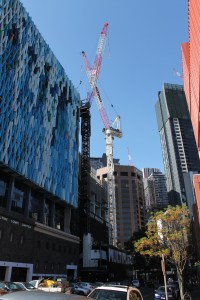
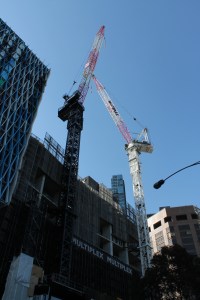
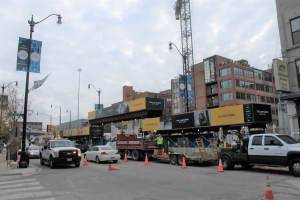
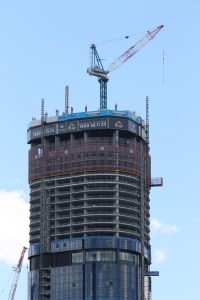
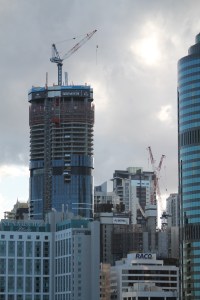
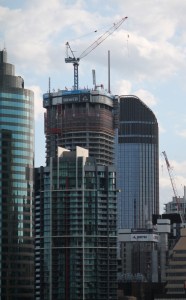
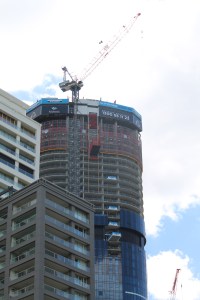
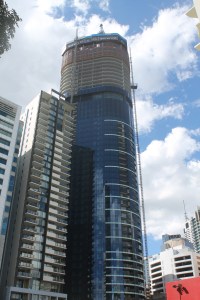
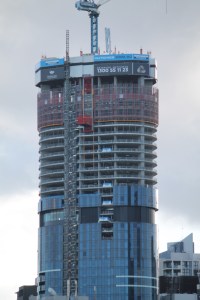
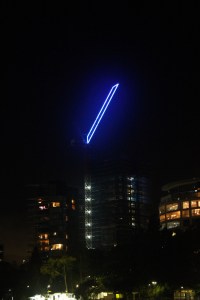
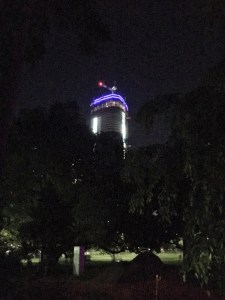
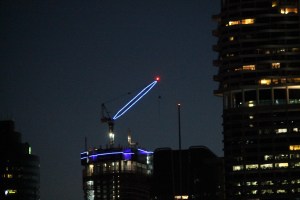
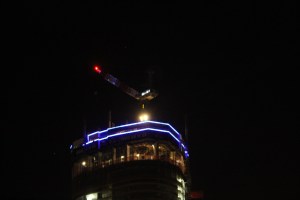

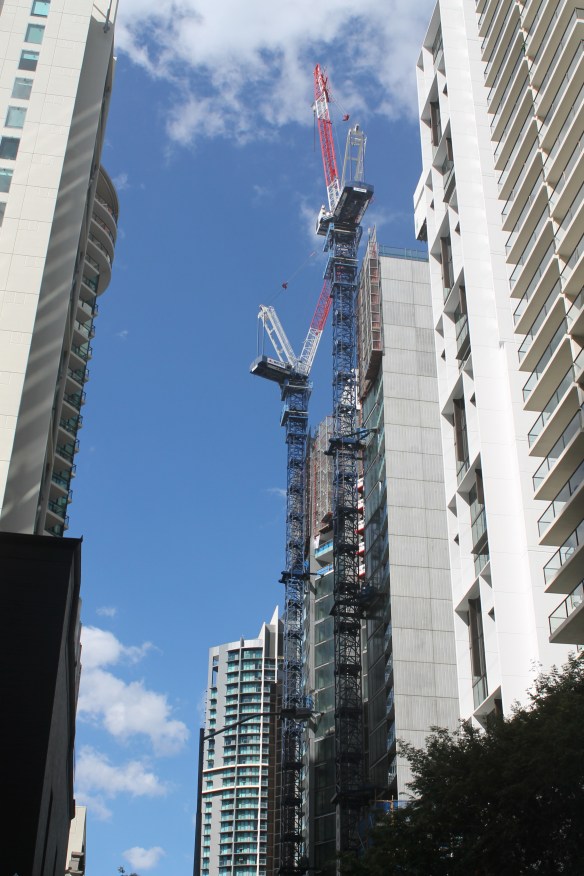
Watpac’s two red tower cranes at Mary Lane, flanked by the blue crane of Skytower and the moon.

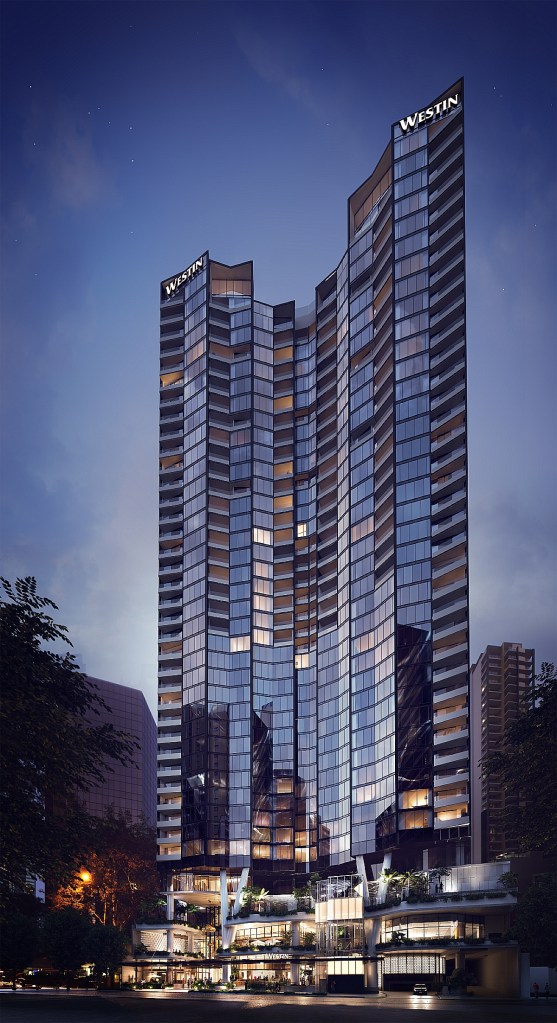
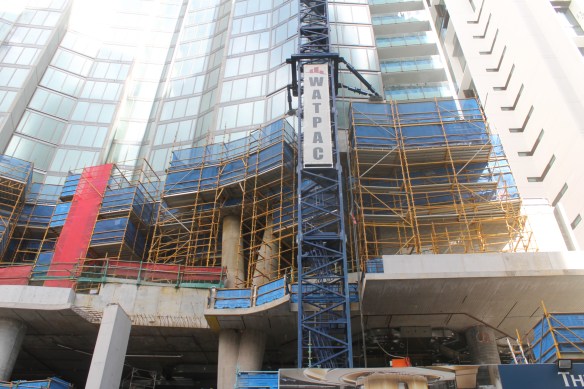
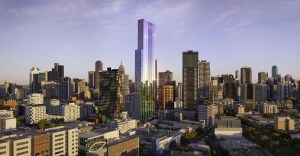
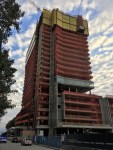
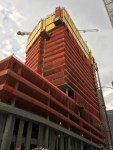
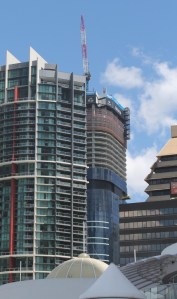
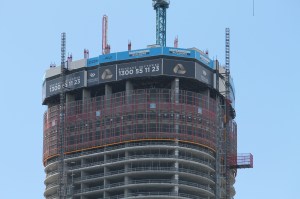
Mary Lane Brisbane is a 37-story mixed-use tower being built in the heart of Brisbane’s Central Business District by GMP Management. The Woods Bagot design incorporates 184 luxury residences atop a 286-room Westin Brisbane Hotel. The apartments will be included in levels 17-36; the hotel will rise to the 16th floor. Completion is slated for late in 2018.

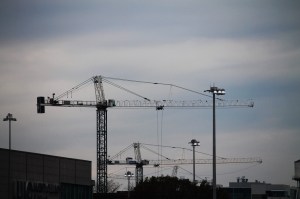
The renderings you’ll see in the gallery below are striking, but this project already looks amazing in the Brisbane skyline, thanks to builder Watpac’s pair of lighted-up tower cranes. And as you know, the direct route to my heart is always through lighting tower cranes at night.
Essex on the Park gets ready for a tower crane jump, begins cladding installation

Essex on the Park

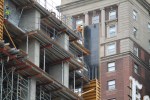
If you pretend all those supports are trees, you can envision the winter garden taking shape on the 7th floor of Essex on the Park.
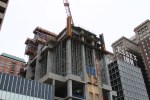
Big milestones in the life of Essex on the Park, the 56-story, 476-unit apartment tower at 808 South Michigan Avenue in the South Loop. After receiving a permit from the City of Chicago on November 8 to jump the tower crane, Power Construction will do just that this weekend.

Also appearing on site are the first few panels of cladding on the exterior. Most of it is hidden at the north, rear corner of the tower, but there are a few small panels installed right out in front. You can also see the extra-tall 7th floor taking shape. That’s where Hartshorne Plunkard Architecture included the infinity pool and winter garden in the design. Hence, the extra space.

Oxford Capital Group is developing Essex on the Park, along with renovations of its namesake hotel next door, the Essex Inn. Work is expected to conclude in 2019.

The Lincoln Common scores a third tower crane permit at Belmont Village

Belmont Village Lincoln Park

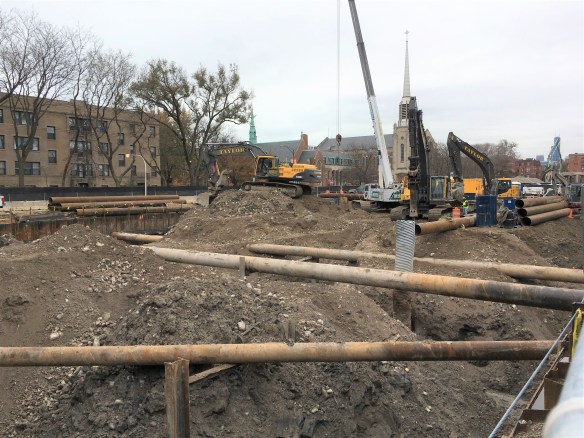
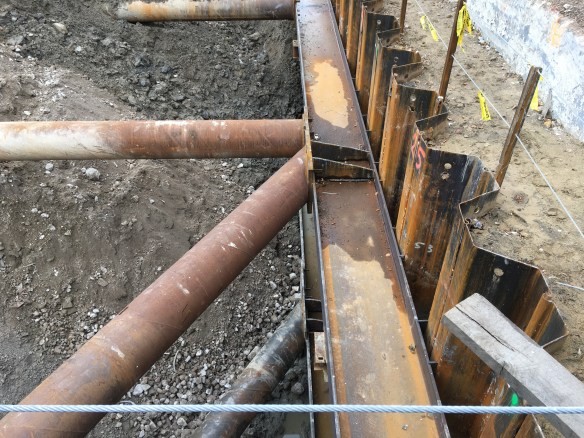
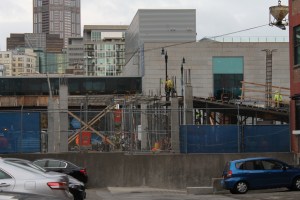
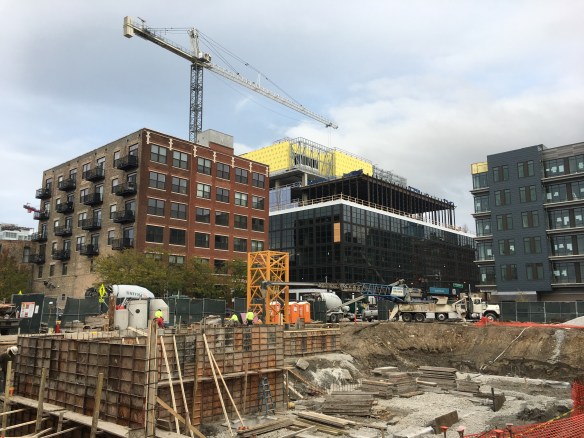
As foundation work continues, Belmont Village has secured a tower crane permit.

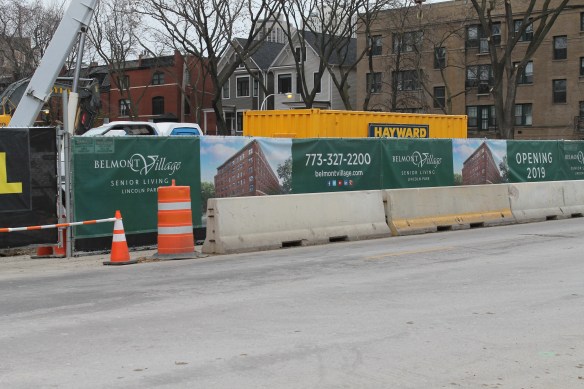
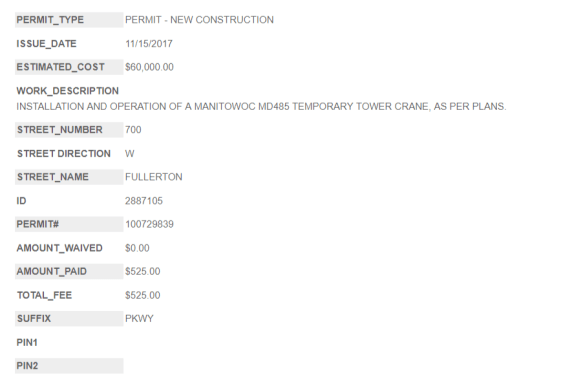
Belmont Village, the 7-story senior living center coming to 700 West Fullerton Parkway as part of the Lincoln Common development, received a tower crane permit from the City of Chicago Wednesday. That makes it three for W. E. O’Neil, who are also utilizing two others for the towers being constructed on the Lincoln Avenue properties.

7-story buildings lie right on the precipice of tower-crane necessity. This one was a tad unexpected, but it’s also not surprising that a tower crane is needed. In the meantime, foundation work for Belmont Village, as you’ll see in the photos that follow, continues in earnest as we wait for the crane stub.

Belmont Village will be a brick building with 149 residential units, built on the site of the former Nellie A. Black Memorial Pavilion. The 120,000-square-foot facility will be able to accommodate approximately 170 residents. It will be connected to The Lincoln Common via a tunnel beneath Fullerton Ave. Completion is expected in Summer 2019.


Swanston Central adds two tower cranes and 1,039 apartments to Melbourne’s skyline

Swanston Central

Swanston Central will deliver 1,039 new apartments to Melbourne.

We’re taking a flight back to Melbourne, Victoria, Australia today for a look at another big apartment tower.

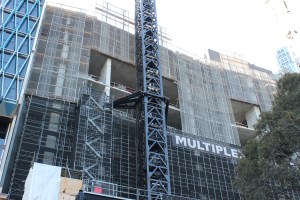
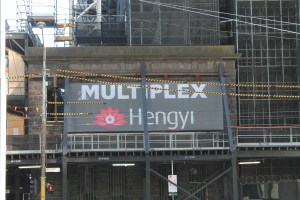
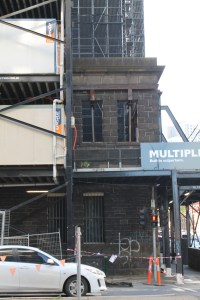
Swanston Central will rise 72 stories at 168 Victoria Street in the Central Business District. It is being developed by Hengyi, a hometown Melbourne company with headquarters just a few blocks from the Swanston Central site. (On a side note, Hengyi developed one of my favorite towers from our entire Australian visit — Light House — which I hope to feature in a post soon.)

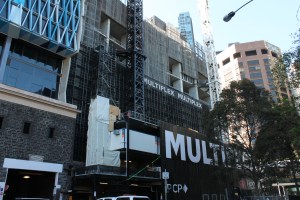
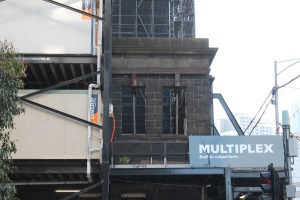
A couple familiar names are also involved on this project. One is architecture firm Elenberg Fraser, whose work we’ve seen at Victoria One and Aurora Melbourne Central. The other is builder Multiplex, who I haven’t stopped talking about since seeing their work at Jewel Residences in Gold Coast, and also saw at London’s One Blackfriars.

Swanston Central will contain a whopping 1,039 one-, two-, and three-bedroom residences, and will include parking and retail space.

Catching up with The Van Buren’s neglected tower crane

The Van Buren tower crane

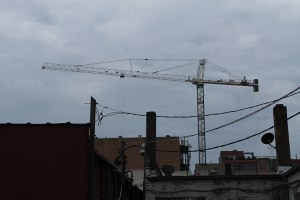
The tower crane at The Van Buren is the 58th erected in Chicago this year.

The tower crane at The Van Buren (808 West Van Buren in the West Loop) was the 58th crane of 2017 erected in Chicago when Lendlease assembled it last month. However, I’ve done a poor job of getting over there for a good look, so allow me to share a few photos of #58 with you now. Sorry, but the sun has also done a poor job of showing up while I’m near this site.

While we’re at it, we might as well remind you that The Van Buren is a 12-story, 148-unit apartment building from Loukas Development,  designed by bKL Architecture.

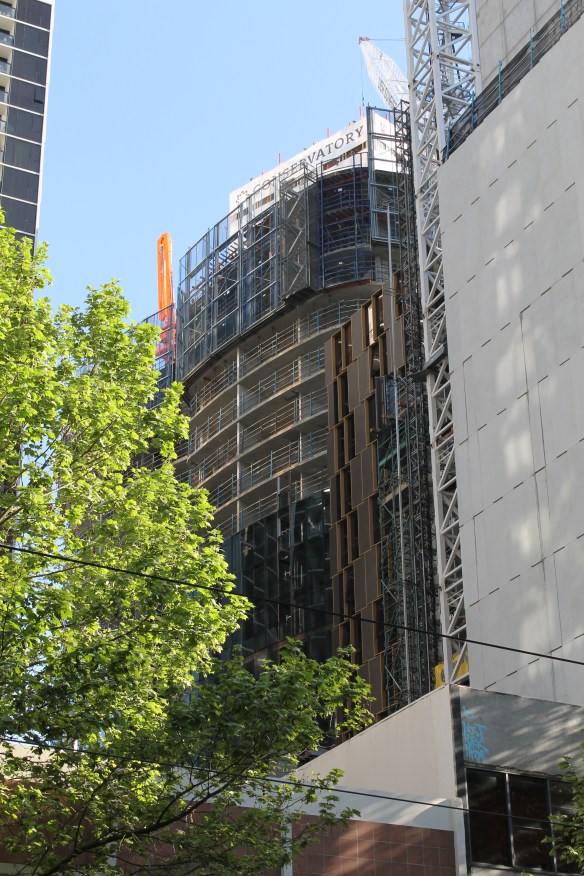
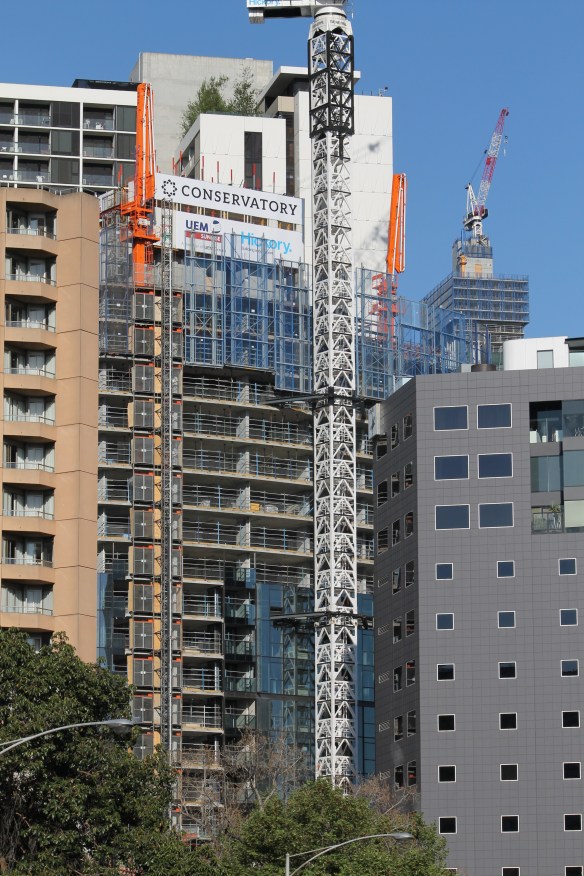
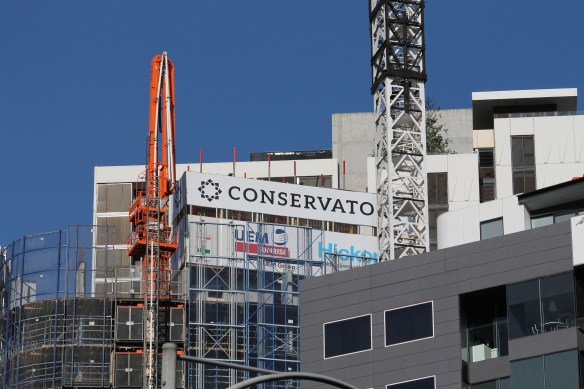
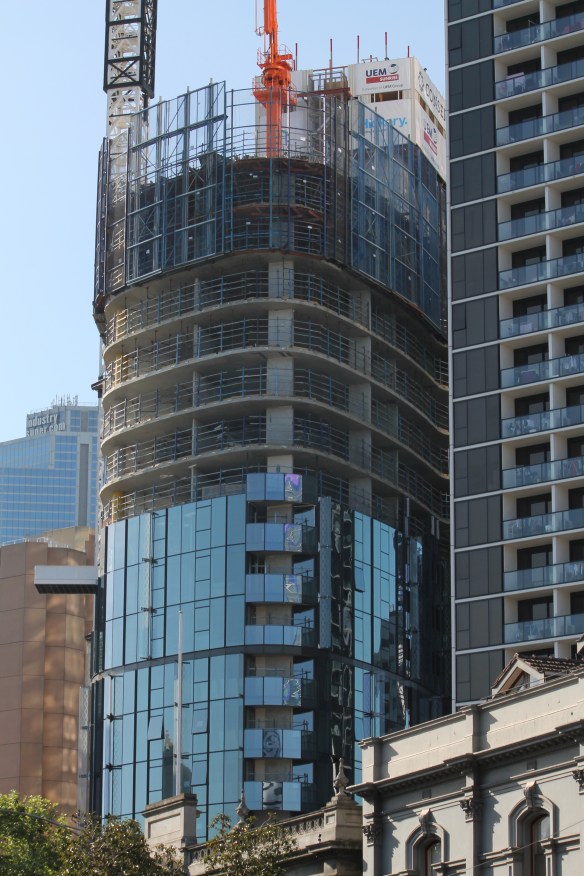
Conservatory Melbourne adds another 446 units to the Central Business District

Conservatory Melbourne

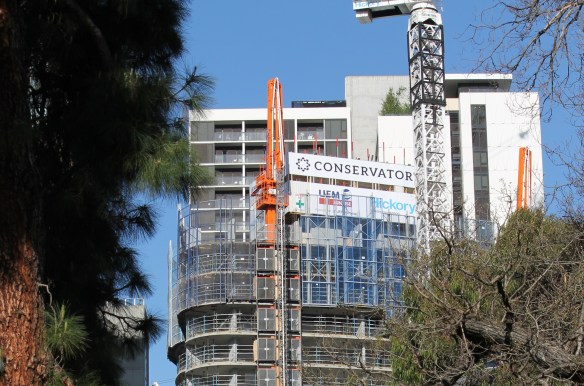
Hickory Group and UEM Sunrise are building Conservatory Melbourne.

Conservatory Melbourne is another residential tower being developed by UEM Sunrise, the Malaysian company we first learned of at Aurora Melbourne Central. Conservatory will be a 42 story building containing 446 apartments, with retail space on the ground floor. Located at 9-23 Mackenzie Street in the Central Business District, the tower overlooks Carlton Gardens, one of the many immaculately-cared-for parks around this city.

Conservatory Melbourne is a design from Richmond, Victoria-based Cox Architecture. Hickory Group is the builder. The apartments are scheduled for an April 2018 opening.

Be sure to click on the Conservatory link, if for no other reason than to check out the video renderings.

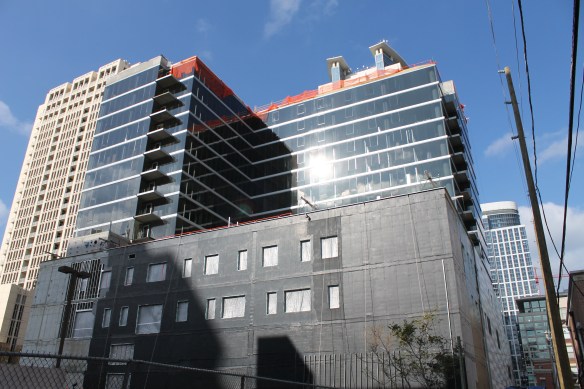
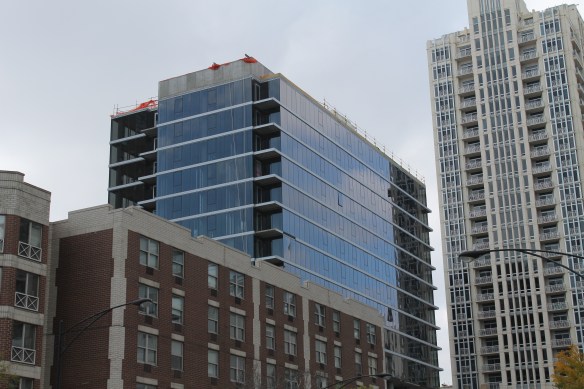
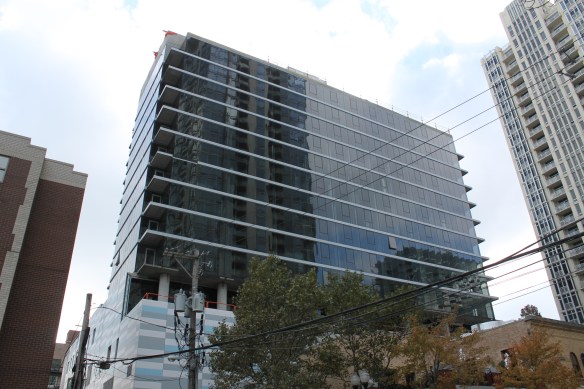
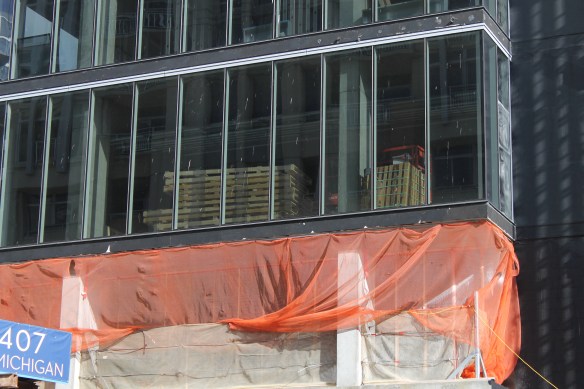
The glass is full at 1407 On Michigan

1407 On Michigan

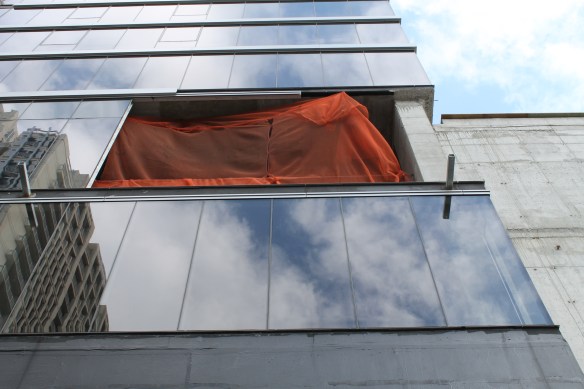
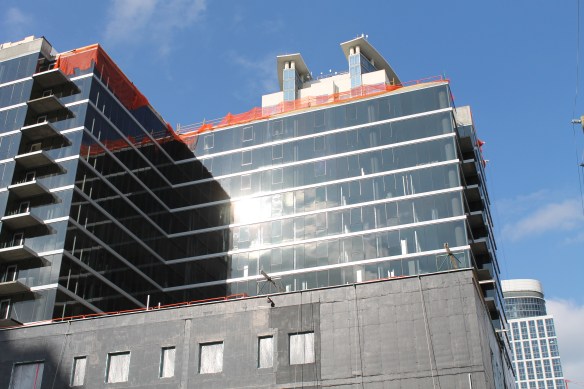

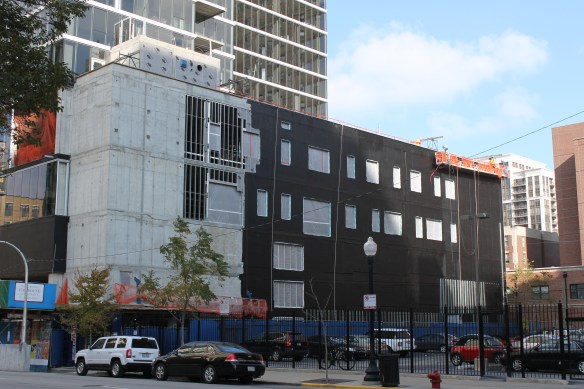
The podium needs some glass, but the residential windows are to the top of 1407 On Michigan.

Save for a few exceptions, where construction hoists get in the way, the curtain wall has risen to the top of the 15-story 1407 On Michigan, Russland Capital Group’s South Loop apartment tower at 1411 South Michigan Avenue.

There’s still some podium work left for Lendlease to do on the BKV Group-designed building, but the bulk of energy on this one is now focused on getting the 199 apartments ready for residents to move in. We’re still looking at the end of the year for that goal, and having all those windows up should certainly help interior work to be a little more pleasant.

First row of glorious glass has been installed on Ancora at Riverline

Ancora at Riverline

That’s some good-looking glass across the river at Ancora.

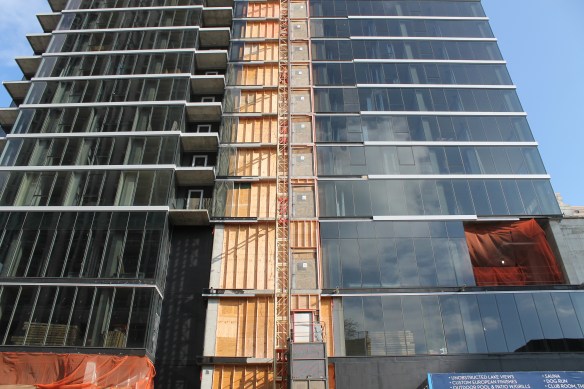
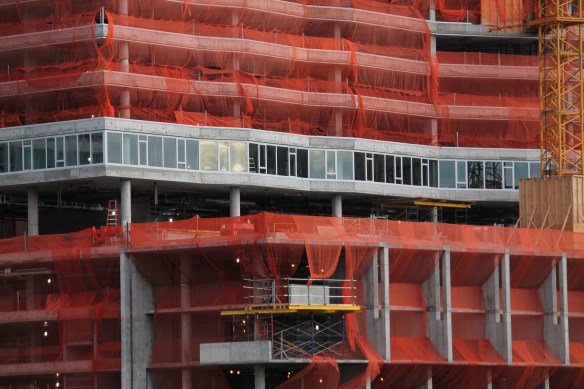
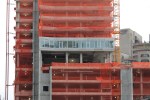
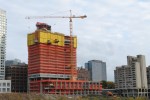
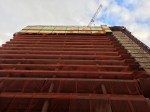
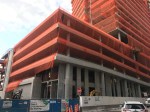
Ancora, the Phase One tower of CMK CompaniesRiverline development in the South Loop, has reached another milestone, as the first level of glass stretches around the exterior. That would be the 7th floor of Perkins+Will’s 29-story, 452-unit design. Overall, co-developer and general contractor Lendlease has the tower at or near the 23rd floor. It’s hard to tell with all that orange wrapping and yellow formwork, but those materials are worth the obstructed view when the setting sunlight hits it.

The Phase Two tower was initially reported to be called “Current,” an 18-story tower with 251 condominiums and 28 townhomes. But the Riverline website no longer includes information about that building.

Brisbane Skytower on its way to becoming Brisbane’s tallest building

Brisbane Skytower

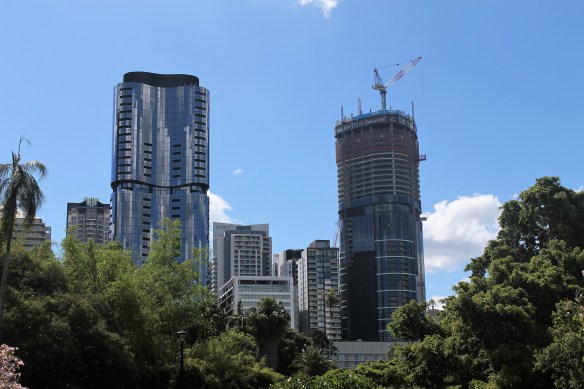
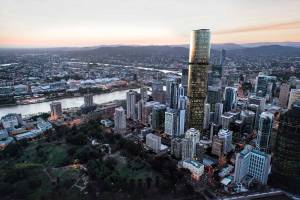
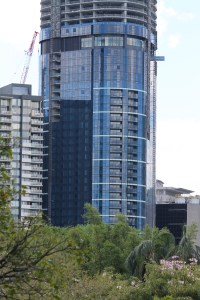
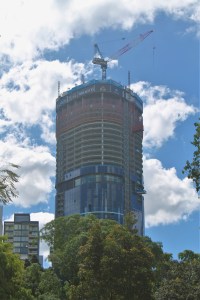
Brisbane Skytower, on the right, will be Brisbane’s tallest building. On the left is Abian Botanic Gardens, a gorgeous tower with a funny name.

Brisbane Skytower is a 90-story residential building currently being constructed in the Central Business District of Brisbane, Queensland, Australia. It has a familiar name doing the heavy labor: Hutchinson Builders, who we met in the Walan Apartments post.

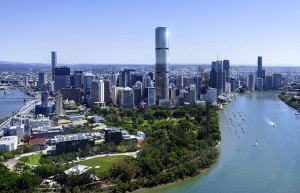
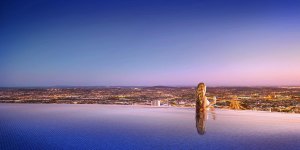
Being developed by Billbergia of suburban Sydney, Brisbane Skytower will include 1135 units. of course, it’s going to be loaded with creature comforts, but the detail that stands out will be the rooftop infinity pool, which will allow residents to swim to the edge of the Brisbane skyline and look out over the city. Designed by Noel Robinson Architects, it will become the tallest building in Brisbane.

Hayden West Loop plants the neighborhood’s ninth tower crane

Hayden West Loop

The elder statesman of West Loop tower cranes, at McDonald’s HQ, watches work on the new kid at Hayden West Loop.

With eight tower cranes in the air to begin November, the West Loop already leads Chicago neighborhoods in that category. And now, #9 is within sight.

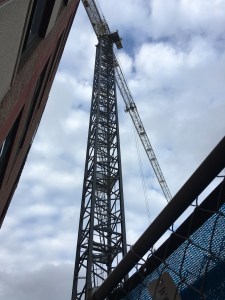
Crews from Macon Construction were busy pouring the concrete foundation for the  Liebherr 550 HC 20 on Tuesday, after planting the stub late last week at 1109 West Washington. That project, named Hayden West Loop, is a two-parter from Sulo Development. Designed by Booth Hansen, it will bring 28 condominiums and 83 parking spaces. The second building is slated for a site around the corner on May Street.

This is Macon Construction’s second tower crane on our count. They also have one in the air at No. 508 in Lake View.