The Ronsley renovation gets serious

The Ronsley

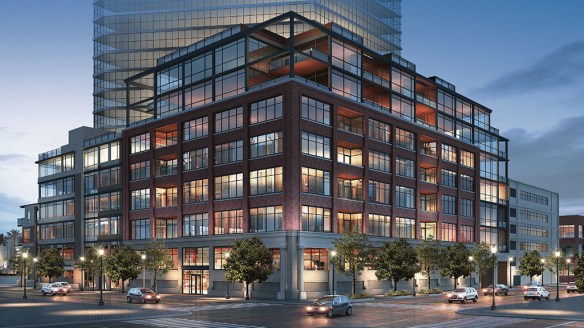
The Ronsley, 676 North Kingsbury Street in River North. Render from The Ronsley website.

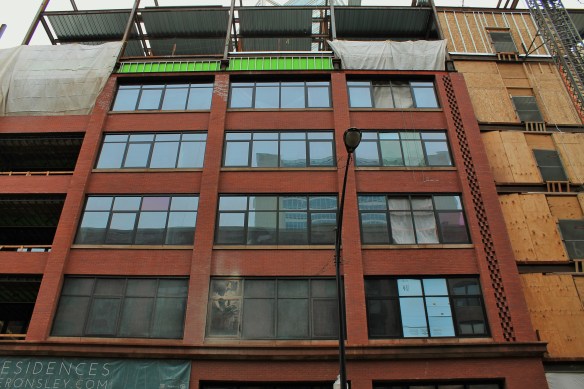
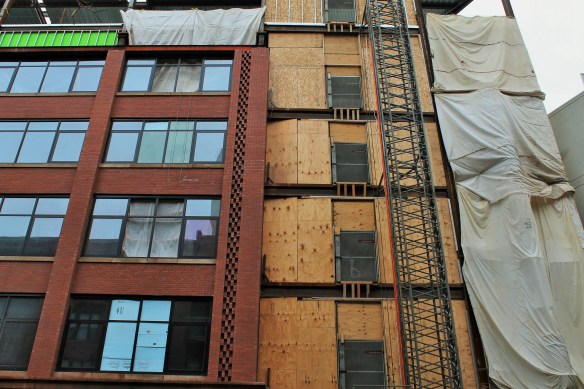
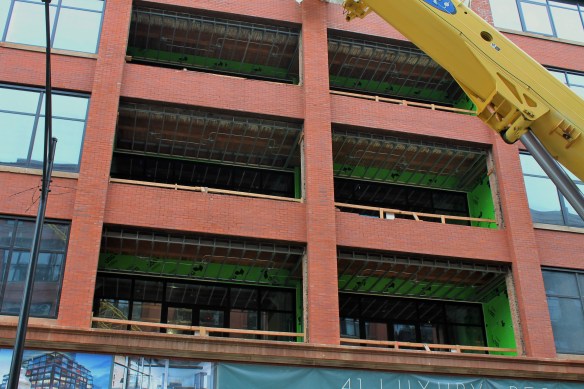
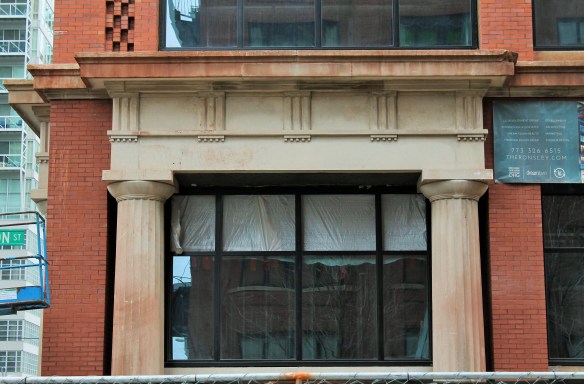
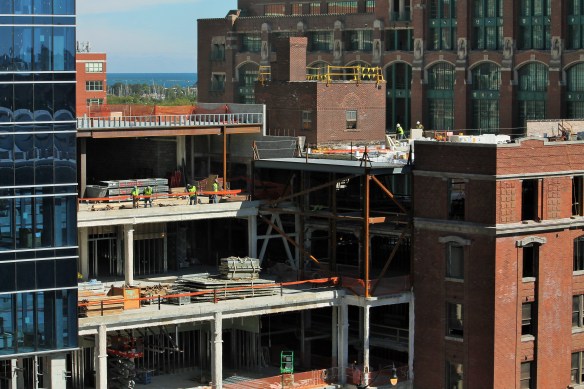
There’s quite an ambitious renovation taking place in River North, and after a long period of interior work, the outside is catching up with the inside.

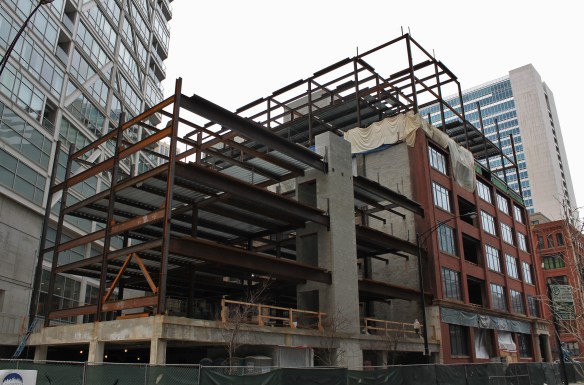
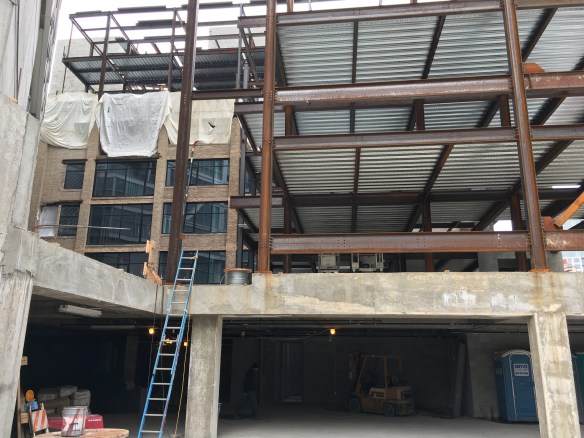
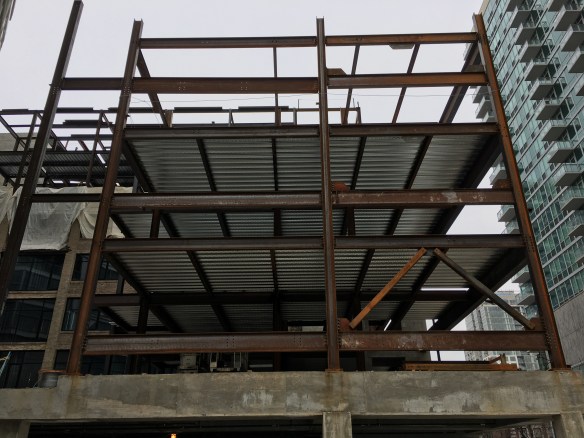
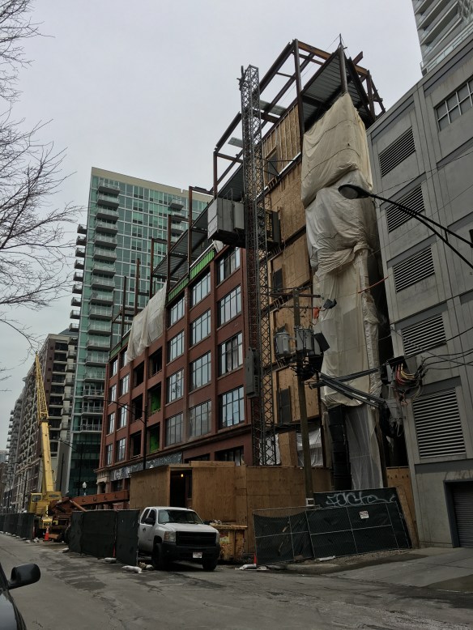
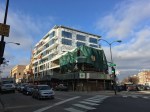
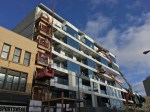
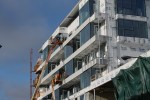
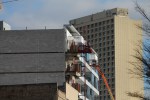
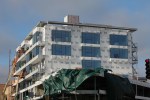
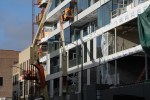
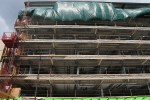
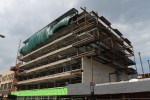
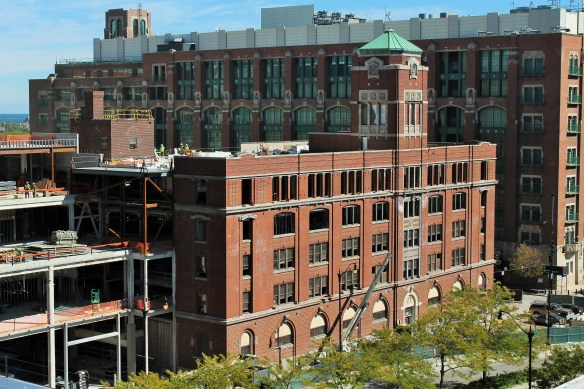
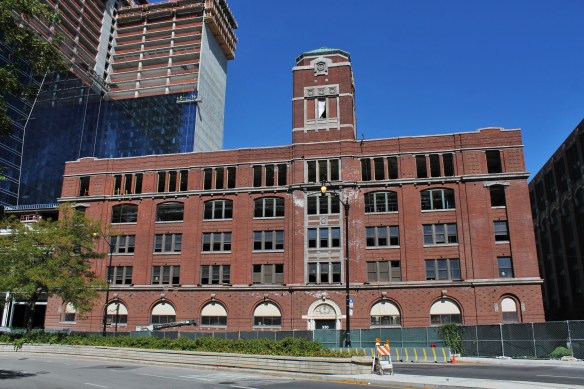
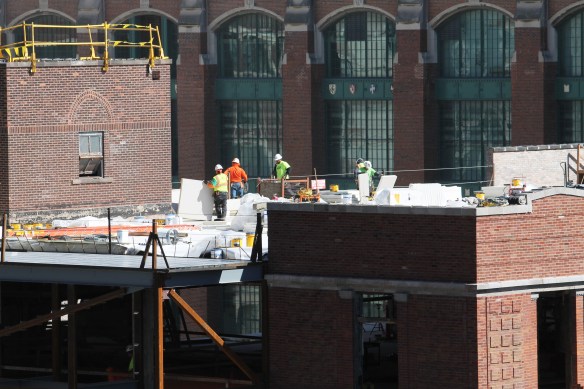
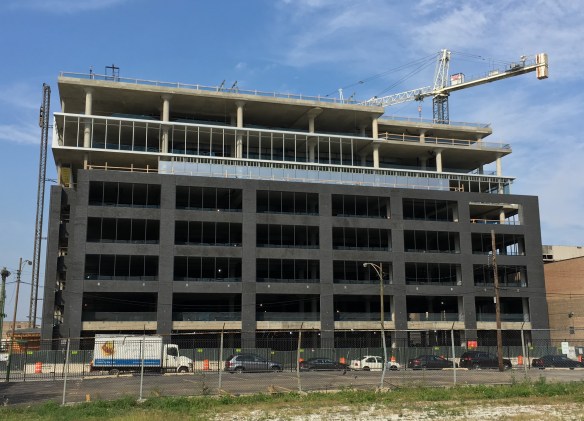
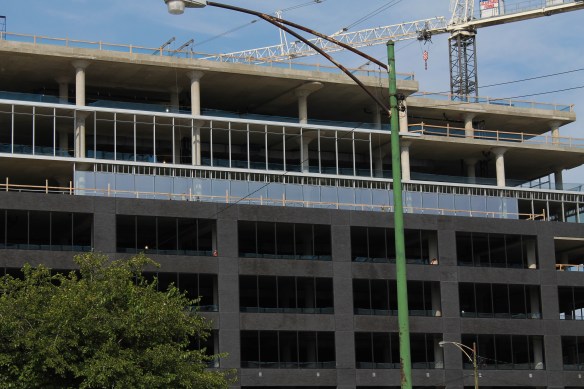
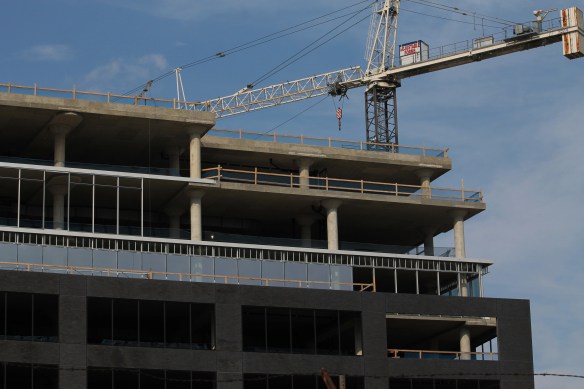
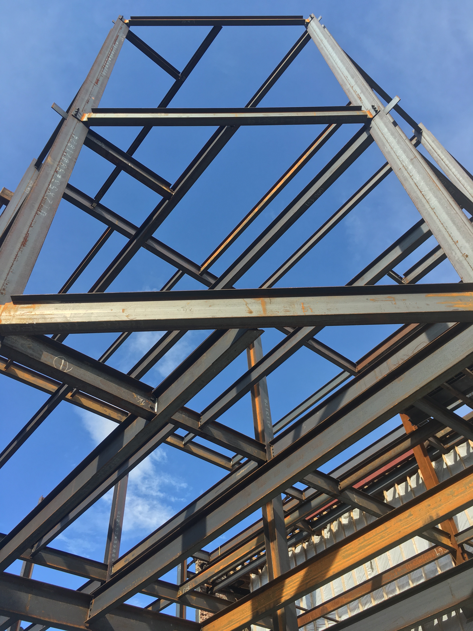
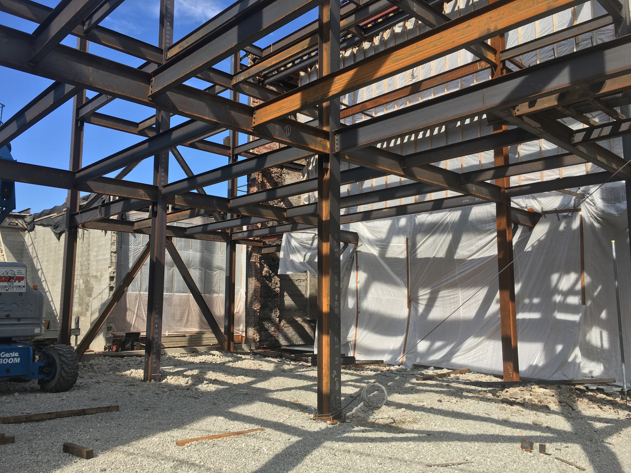
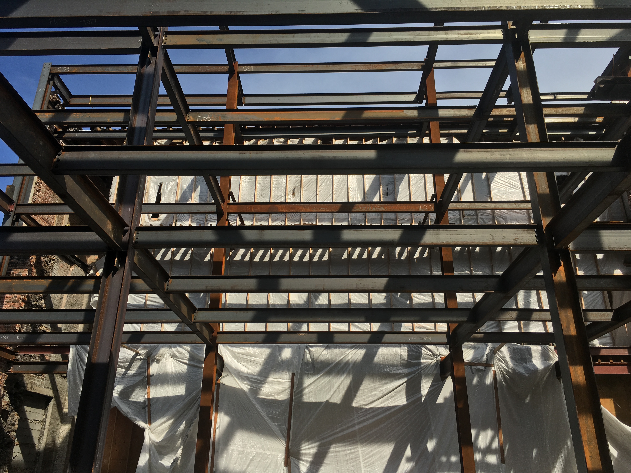
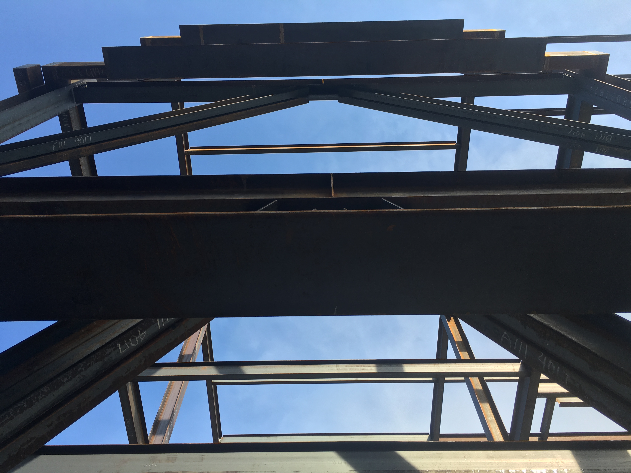
The Ronsley, at 676 North Kingsbury Street, is well on its way to being transformed into a stellar condominium building. The Ronsley renovation was designed by Antunovich Associates for LG Development, and includes adding four additional stories atop the original 5-story timber loft office building, as well as putting additions on the west and south sides of the structure. All that work, which LG Construction is doing themselves, will result in 41 luxury condos ranging from two to four bedrooms, plus parking for 50 vehicles, including hydraulic lifts for stacking cars on cars.
The Ronsley

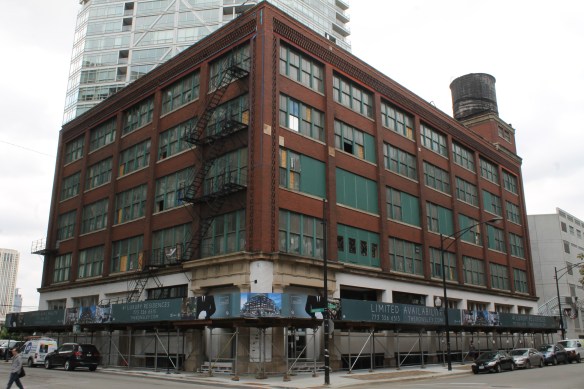
The Ronsley in August of 2015. Sadly, the water tank is gone.

The Ronsley

The water tank that is no more.

The Ronsley

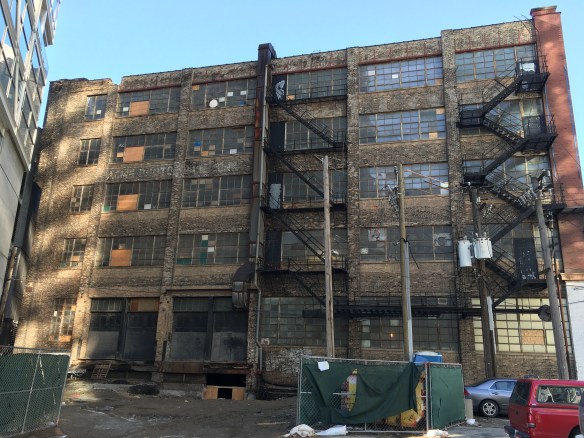
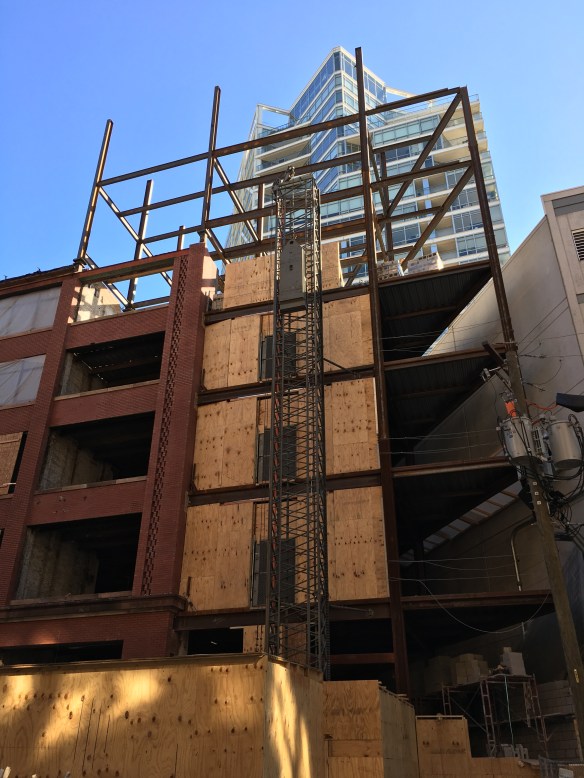
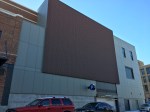
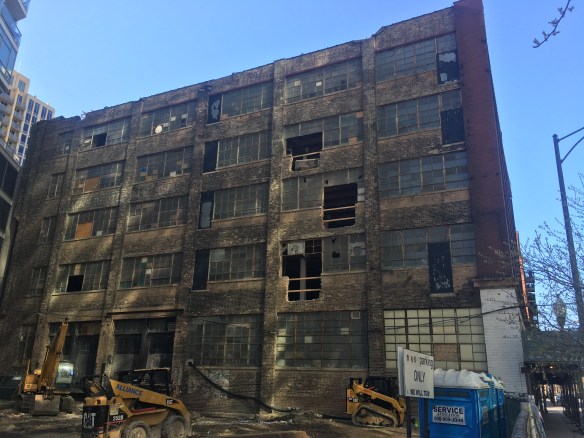
The back of the original loft timber office building, which faces south. It was…gritty.
The Ronsley

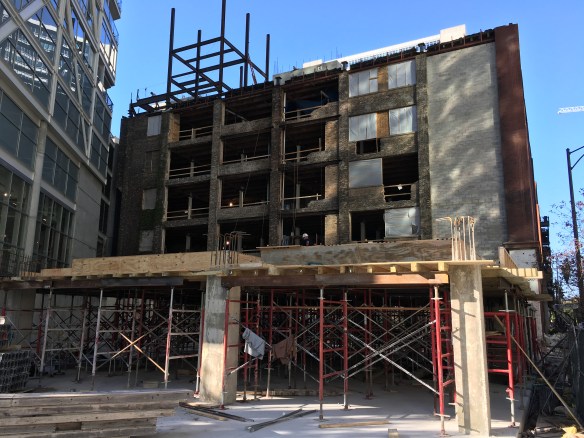
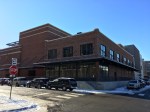
The rear of the building under transformation, April 2016.

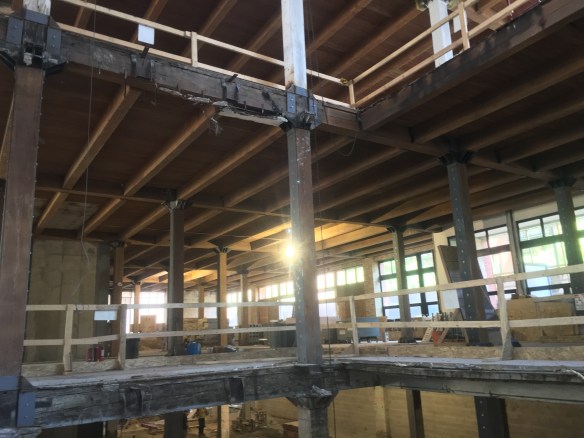
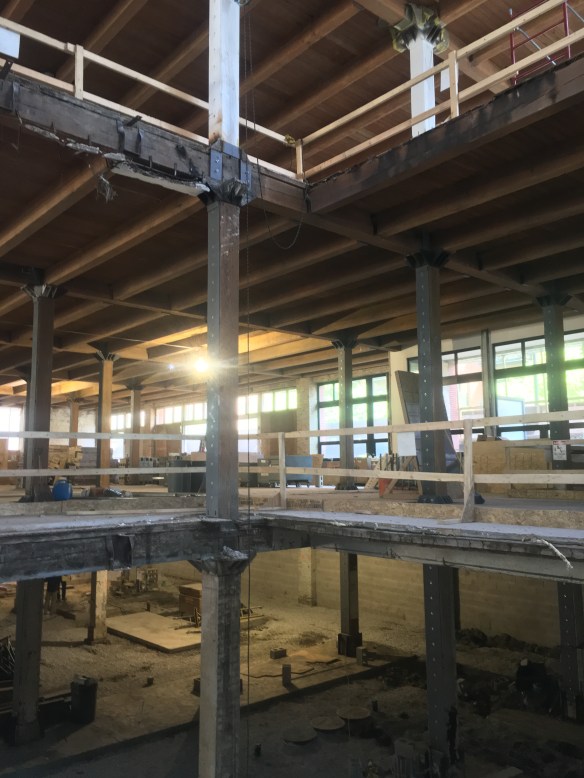
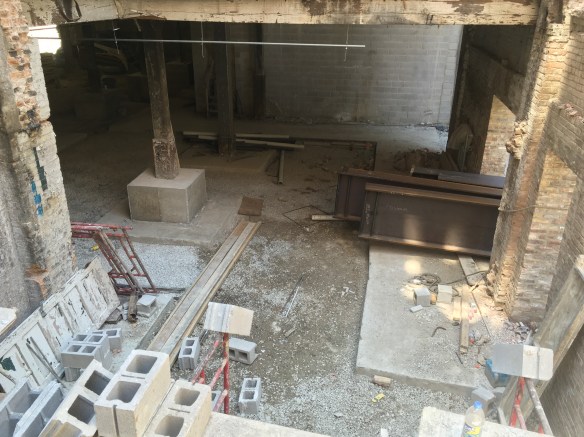
On to May of 2016, and the interior gutting:
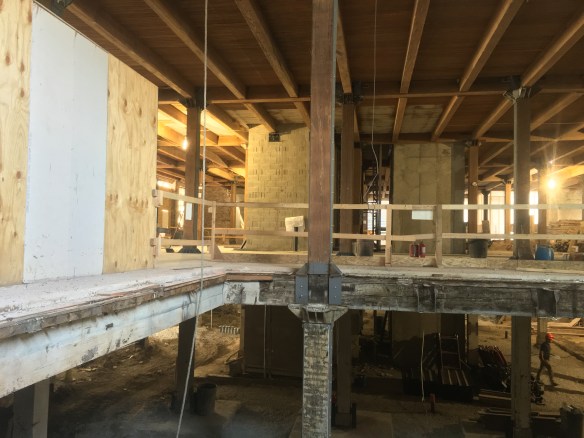
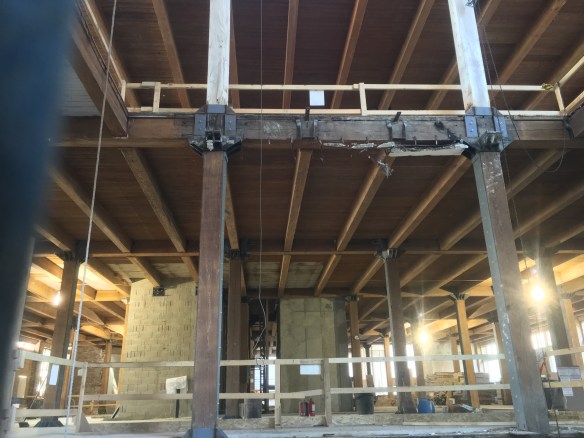
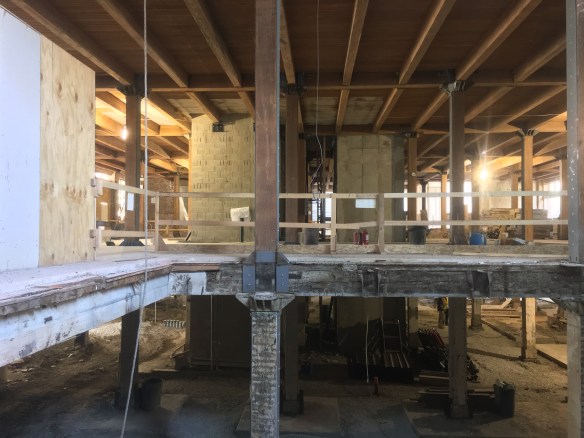
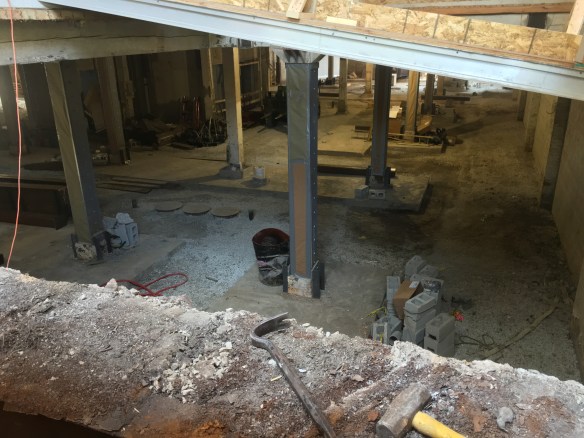
A month later, more interior work, the west addition takes shape, and there’s more work going on around the back:
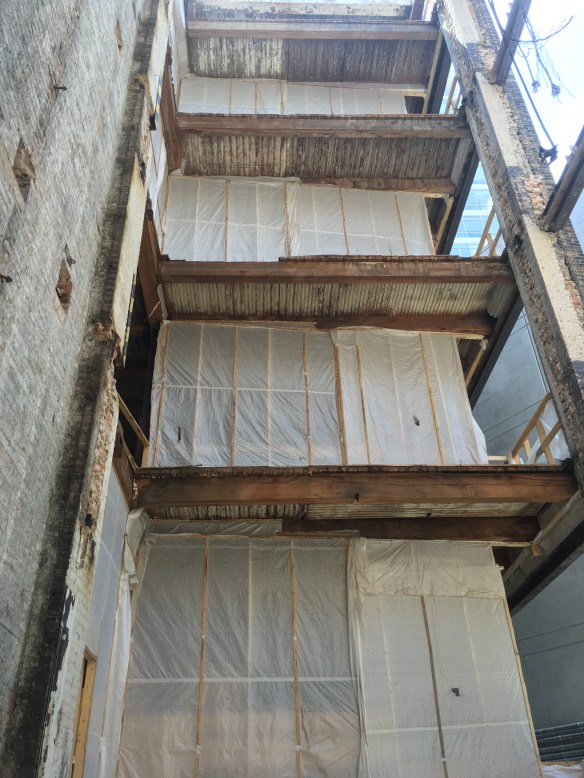
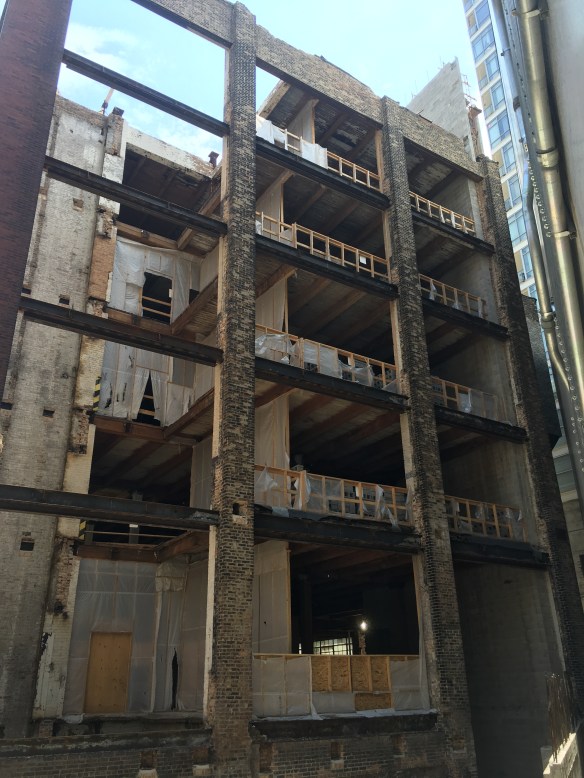
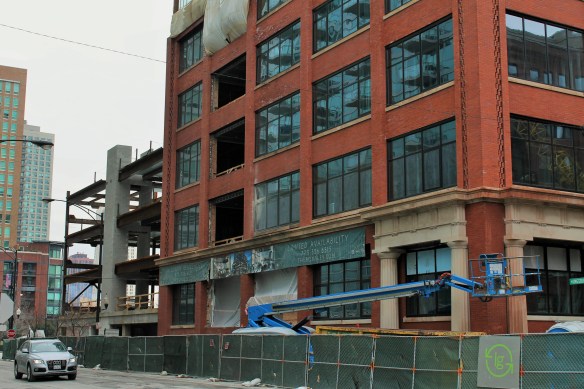
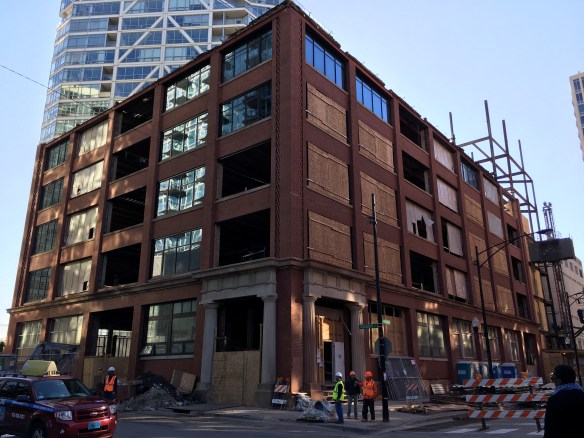
October 2016, and here come the windows! The west addition rises up the side of the original building, and the south addition gets off the ground:
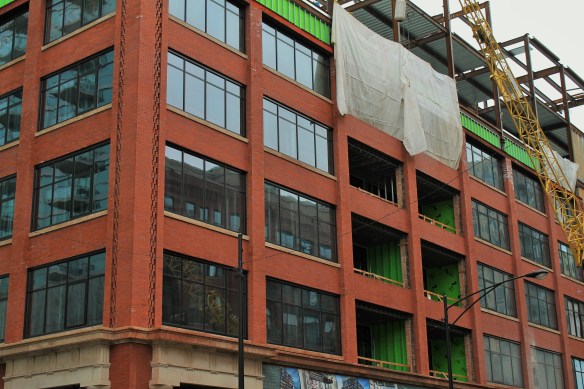
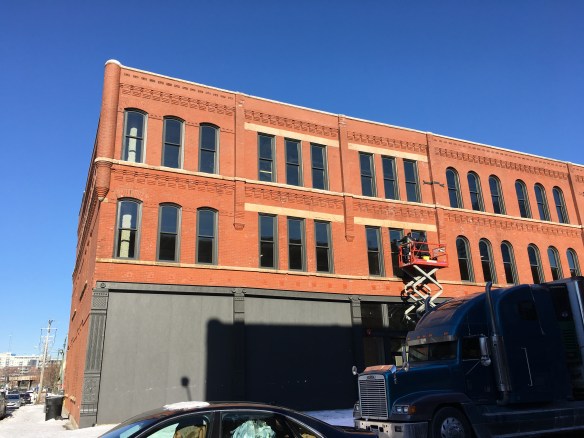
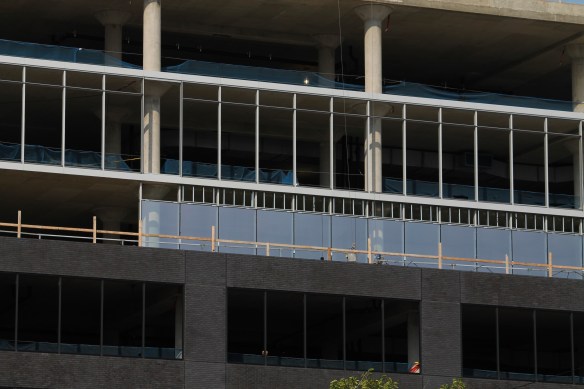
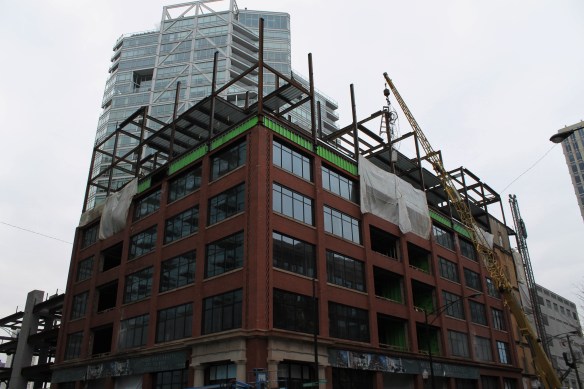
Finally, January of 2017. Those new windows look great against the brick. There’s ironwork on top, to the west, and in the rear:


LG’s TOD taking shape at 1241 North Milwaukee in Wicker Park

1241 North Milwaukee

At the intersection of Ashland and Milwaukee Avenues, and just off Division Street, LG Development is building a seven-story rental building that will include 16,000 feet of retail space and the renovation of the existing two-story structure facing Ashland. Designed by Jonathan Splitt Architects (who also did the new Blue Plate Catering digs over in the Fulton Market District), 1241 North Milwaukee will have 60 apartments. As is often the case on LG projects, LG Construction is handling general contractor duties.

Essex Inn looks under all the mattresses, comes up with money to begin demolition

Essex on the Park demolition

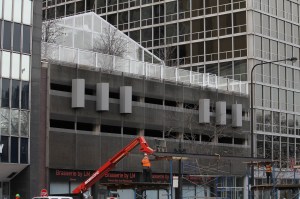
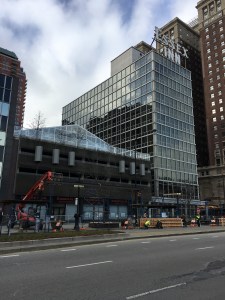
It’s demo time! Goodbye parking garage and swimming pool, hello 475 apartments.

As Crain’s Chicago Business reported on Tuesday, Essex Inn at 800 South Michigan Avenue has secured the funding necessary to upgrade the hotel, and add a new a 56-story apartment tower as its new next-door neighbor.

Essex on the Park demolition

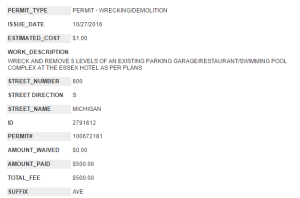
The Demolition Permit.

And no sooner had the ink on the check dried, crews were out on Michigan Avenue, setting up barriers and scaffolding for the temporary sidewalk that will keep pedestrians safe during demolition of the 5-story garage next to the hotel, while also making sure bloggers and skyscraper nerds can’t get too close to the goings-on.

None other than Heneghan Wrecking (we need t-shirts with Heneghan Again on them) will be making space for the new tower, with a demolition permit having been filed way back on October 27.

The Chicago Plan Commission approved the development back in May of 2016, and I quote:
The Applicant intends to create two subareas within the overall 28,744 square foot site. Subarea A, located at 800 South Michigan Avenue consists of an existing 160’ hotel building and will be rehabbed to include a maximum of 290 hotel keys. Subarea B, located at approximately 812 South Michigan Avenue, will be redeveloped with an approximately 620’ residential building including a maximum of 476 dwelling units, 100 hotel keys as well as 100 parking spaces and commercial space.

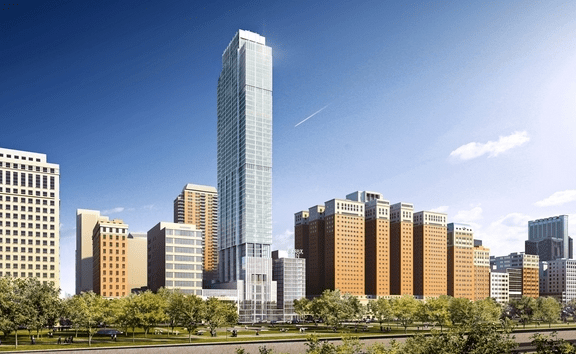
Essex on The Park, the name of the Hartshorne Plunkard Architecture-designed tower according to Crain’s, should be complete in 2018, and coincide with completion of the hotel renovation.

Essex on the Park demolition

This rendering, from the Crain’s story,  is from Hartshorne Plunkard Architects. Too pretty not to include.

Renovation Update: The American Book Company building
American Book Company building


The American Book Company building, 330 East Cermak Road.

Being rehabbed as part of the Marriott Marquis Chicago in the Prairie District of the South Loop, the American Book Company building is being re-purposed as meeting rooms, office space, and retail.

Added to the National Register of Historic Places in 1998, the American Book Company building, designed by architect Nelson Max Dunning, was on the endangered list as recently as 2008, when a proposal for the block on which it’s located called for its demolition. It was then designated a Chicago Landmark in 2009.

Speaking of 330 East Cermak Road, Crain’s Chicago reported Thursday that a new data center is coming to this address, and would be situated directly behind the American Book Company building, just north on Calumet Avenue.

Construction Update: Fulton West adds glass

Fulton West glass

Fulton West, now with windows installed.

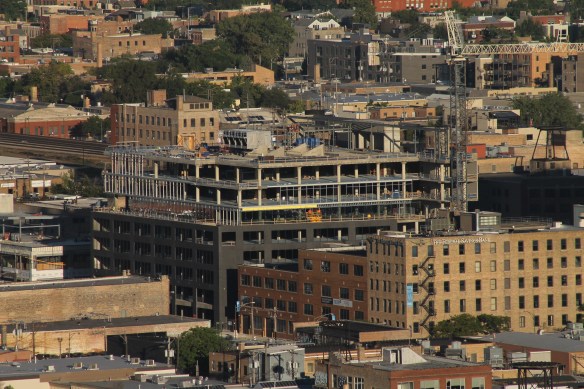
Fulton West, the nine-story, 290,00-square-foot office building from Sterling Bay, has reached another milestone in the West Loop. And since it’s also reached its full height, that means the tower crane’s days at 1330 West Fulton are numbered.

Leopardo Construction crews have been installing glass along the south facing of the part renovation, part new construction project. Designed by Gensler, the development will include 600 parking spots, plus 20,000 square feet of green space. Sterling Bay plans to have Fulton West open in Spring 2017.

Addition by subtraction at 168 North Michigan

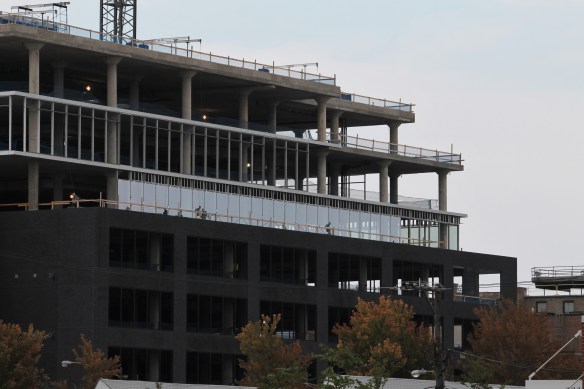
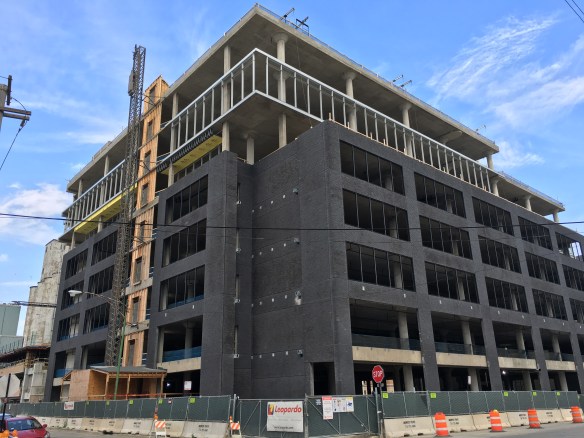
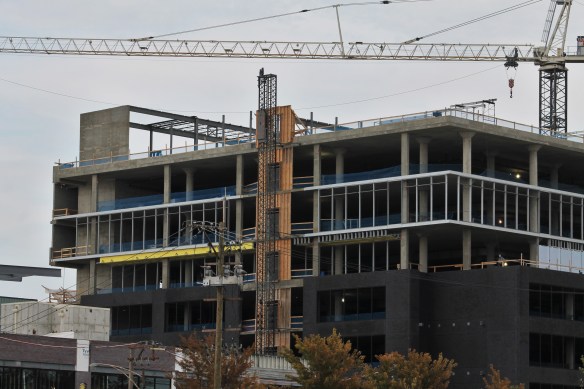
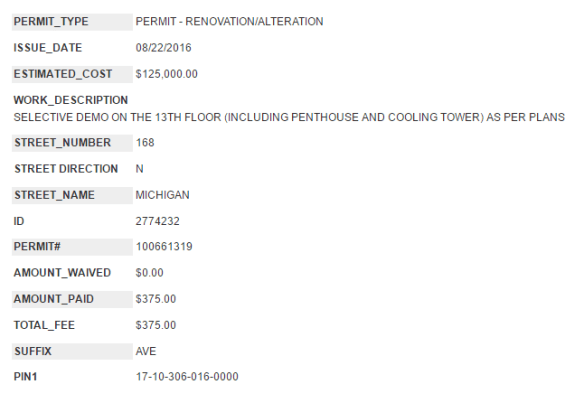
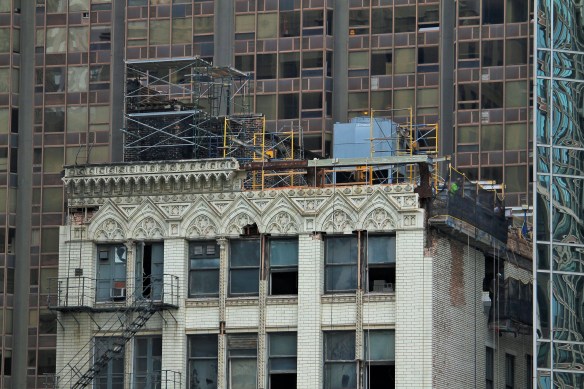
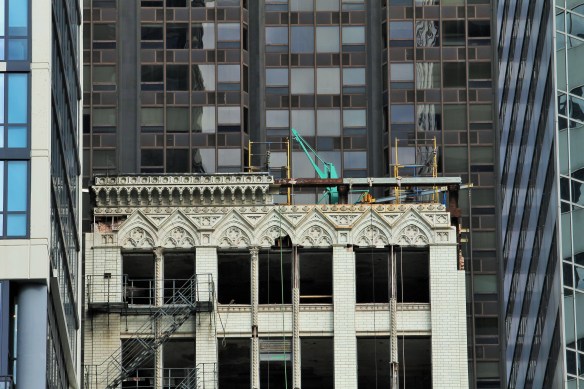
Back in July, the Chicago Plan Commission approved plans to finally get the renovation of the former Atlantic Bank Building at 168 North Michigan Avenue restarted. The design to turn the building into a 210-room hotel, by Hirsch Associates Architects, calls for five additional floors to be added to the existing structure. But first, the 13th floor penthouse and everything occupying the roof has to be removed, and that work is taking place now on 168 North Michigan’s rooftop.

W.E. O’Neil is the general contractor (have you checked out the job they did at LondonHouse?!) on the renovations, having replaced the original contractor back in May.

168 North Michigan

The renovation permit, allowing for removal of the 13th floor penthouse.

168 North Michigan

This is what the rooftop looked like in July.

168 North Michigan

As of this week, there isn’t much left up there.

168 North Michigan

A look from street level.


City of Chicago files a permit, determining the hot dog is *not* a sandwich

The Hot Dog Permit

The Hot Dog Permit

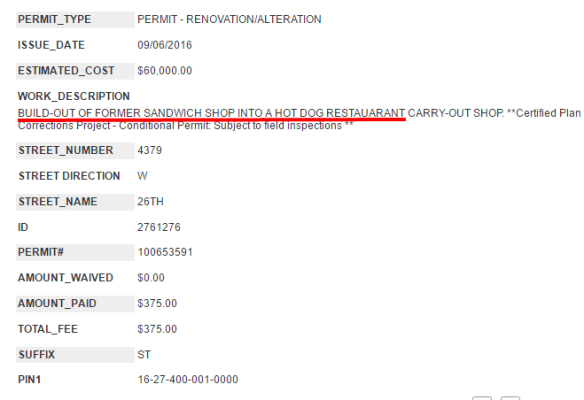
The debate got heated, like a Vienna Beef frank in boiling water. And just when you thought a clear-cut winner would never emerge from the rubble, the City of Chicago steps in. And with the filing of one simple permit yesterday, the argument has come to an end, and a final determination has been reached. A hot dog, though nestled as it is between halves of a bread-like container, is not a sandwich.

As you can see from the photo above, the aforementioned permit, issued the 6th of September, in the year of our Lord 2016, allows for the renovation of a “former sandwich shop” at 4379 West 26th Street into a “hot dog restaurant.” Obviously, if hot dogs were sandwiches, said renovation would be entirely unnecessary. You just continue to make a new kind of sandwich in your old sandwich-making space. But that can’t be done in this case. Or casing.

With one simple word — “former” — this single permit proves hot dogs have no business occupying an establishment meant for the construction of sandwiches. And while many will be displeased by this determination, it allows Chicago as a whole to heal, and move on to the next dilemma; whether or not ketchup belongs on non-sandwiches.

——— ORRRRRRRR ————

Could it be this permit pertains merely to the renovation of a “shop” to a “restaurant” and has nothing to do with anything produced within said establishment? Shoot. It’s like we’re right back where we started.

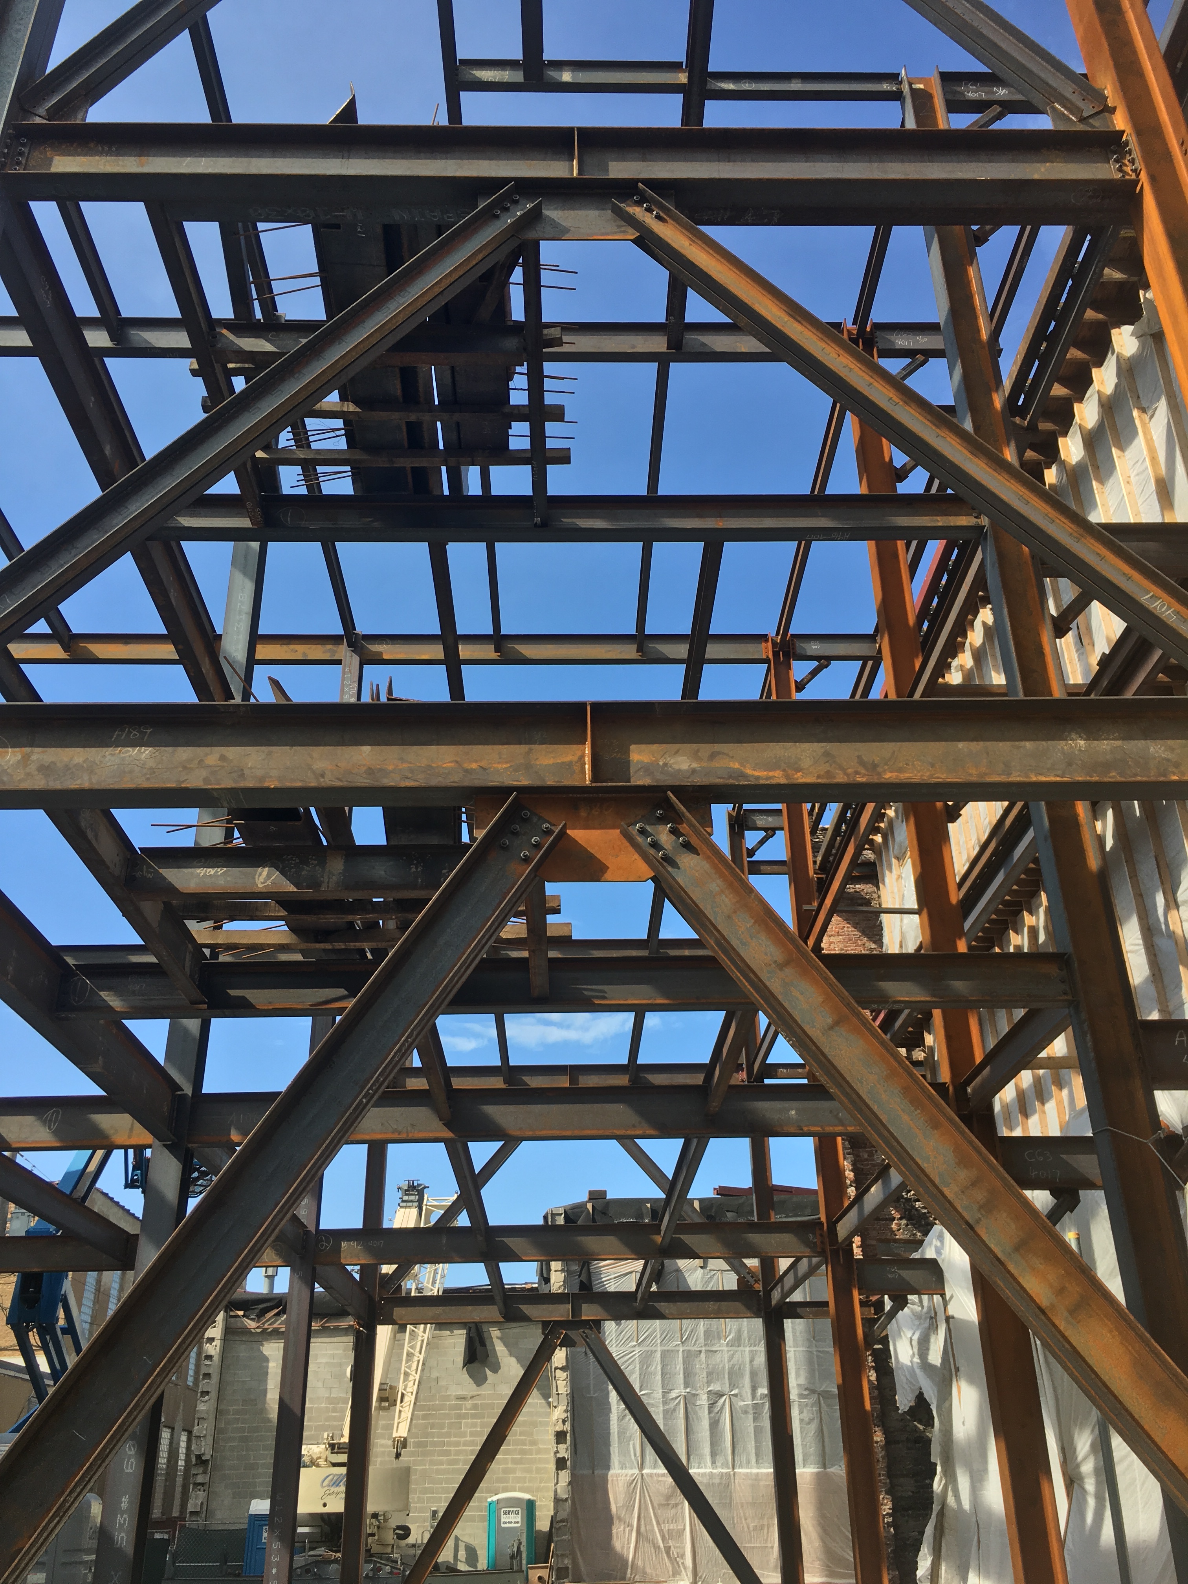
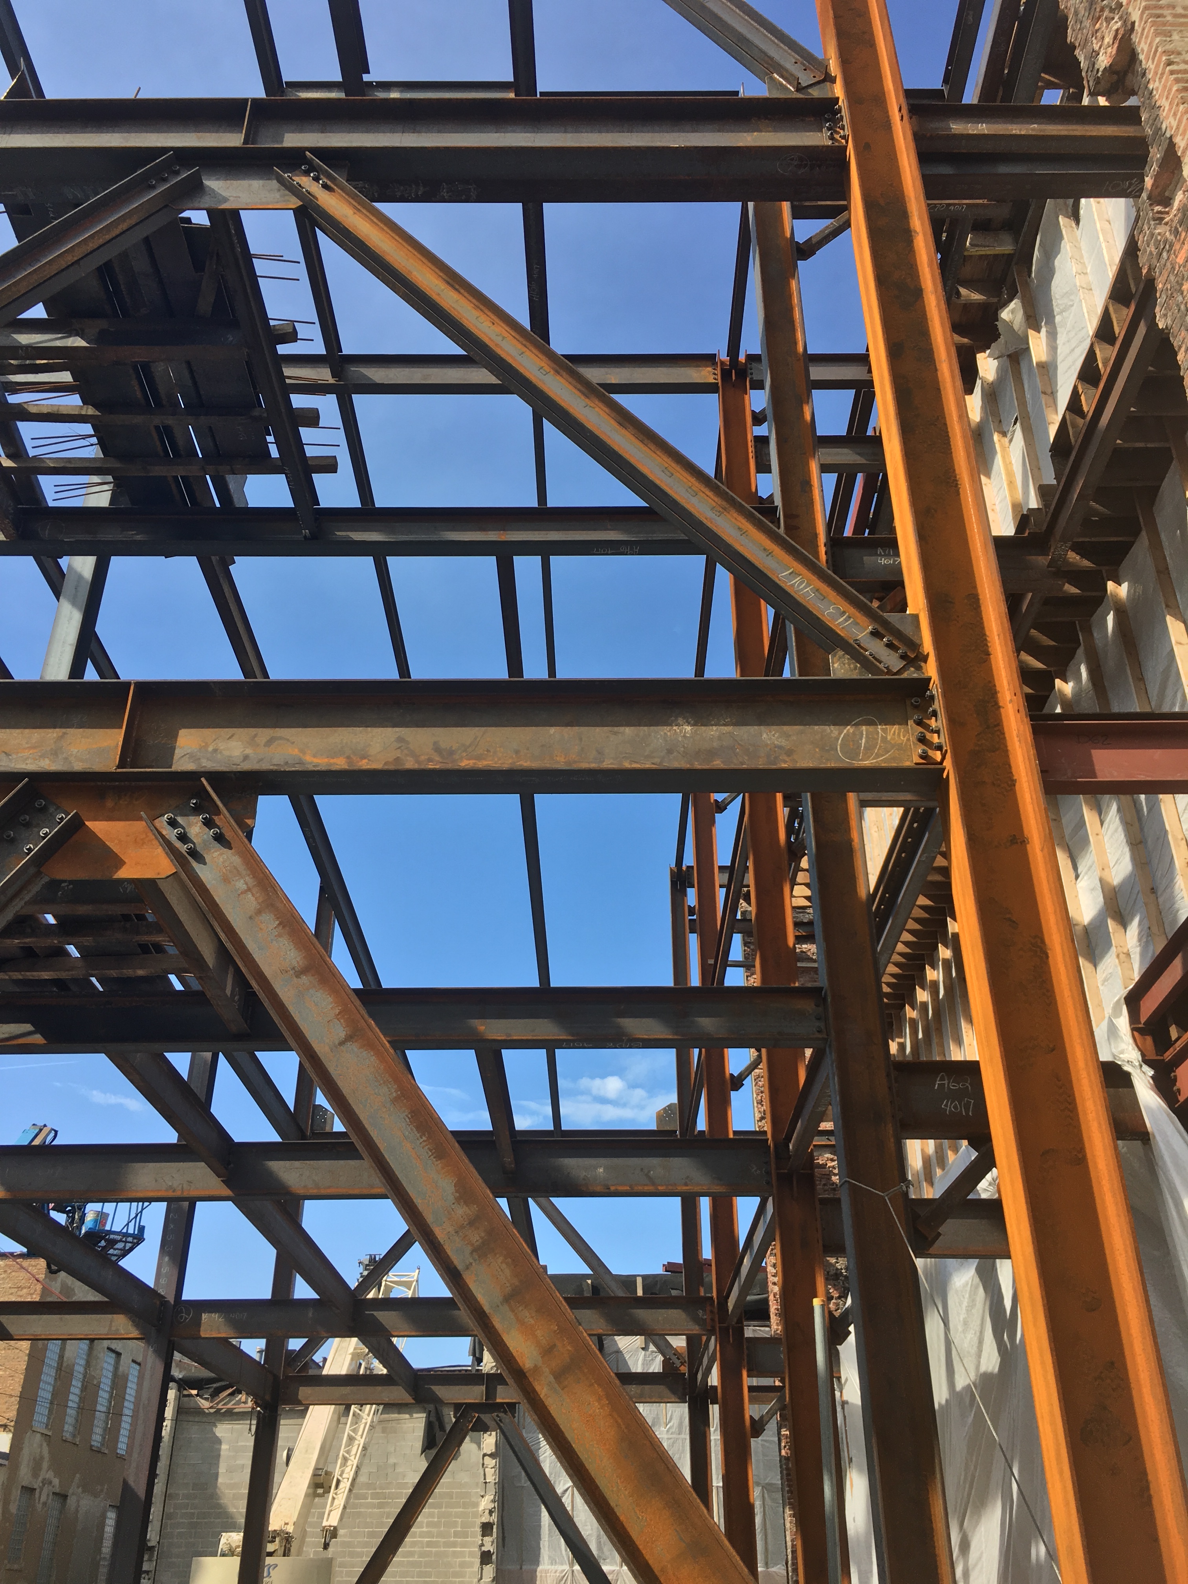
Ironwork as artwork at 312 North Carpenter

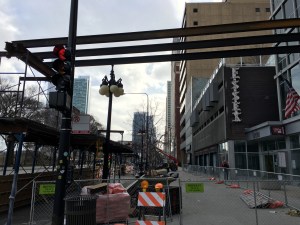
312 North Carpenter

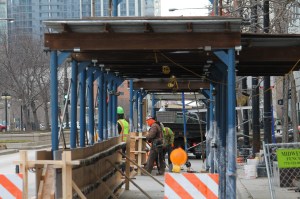
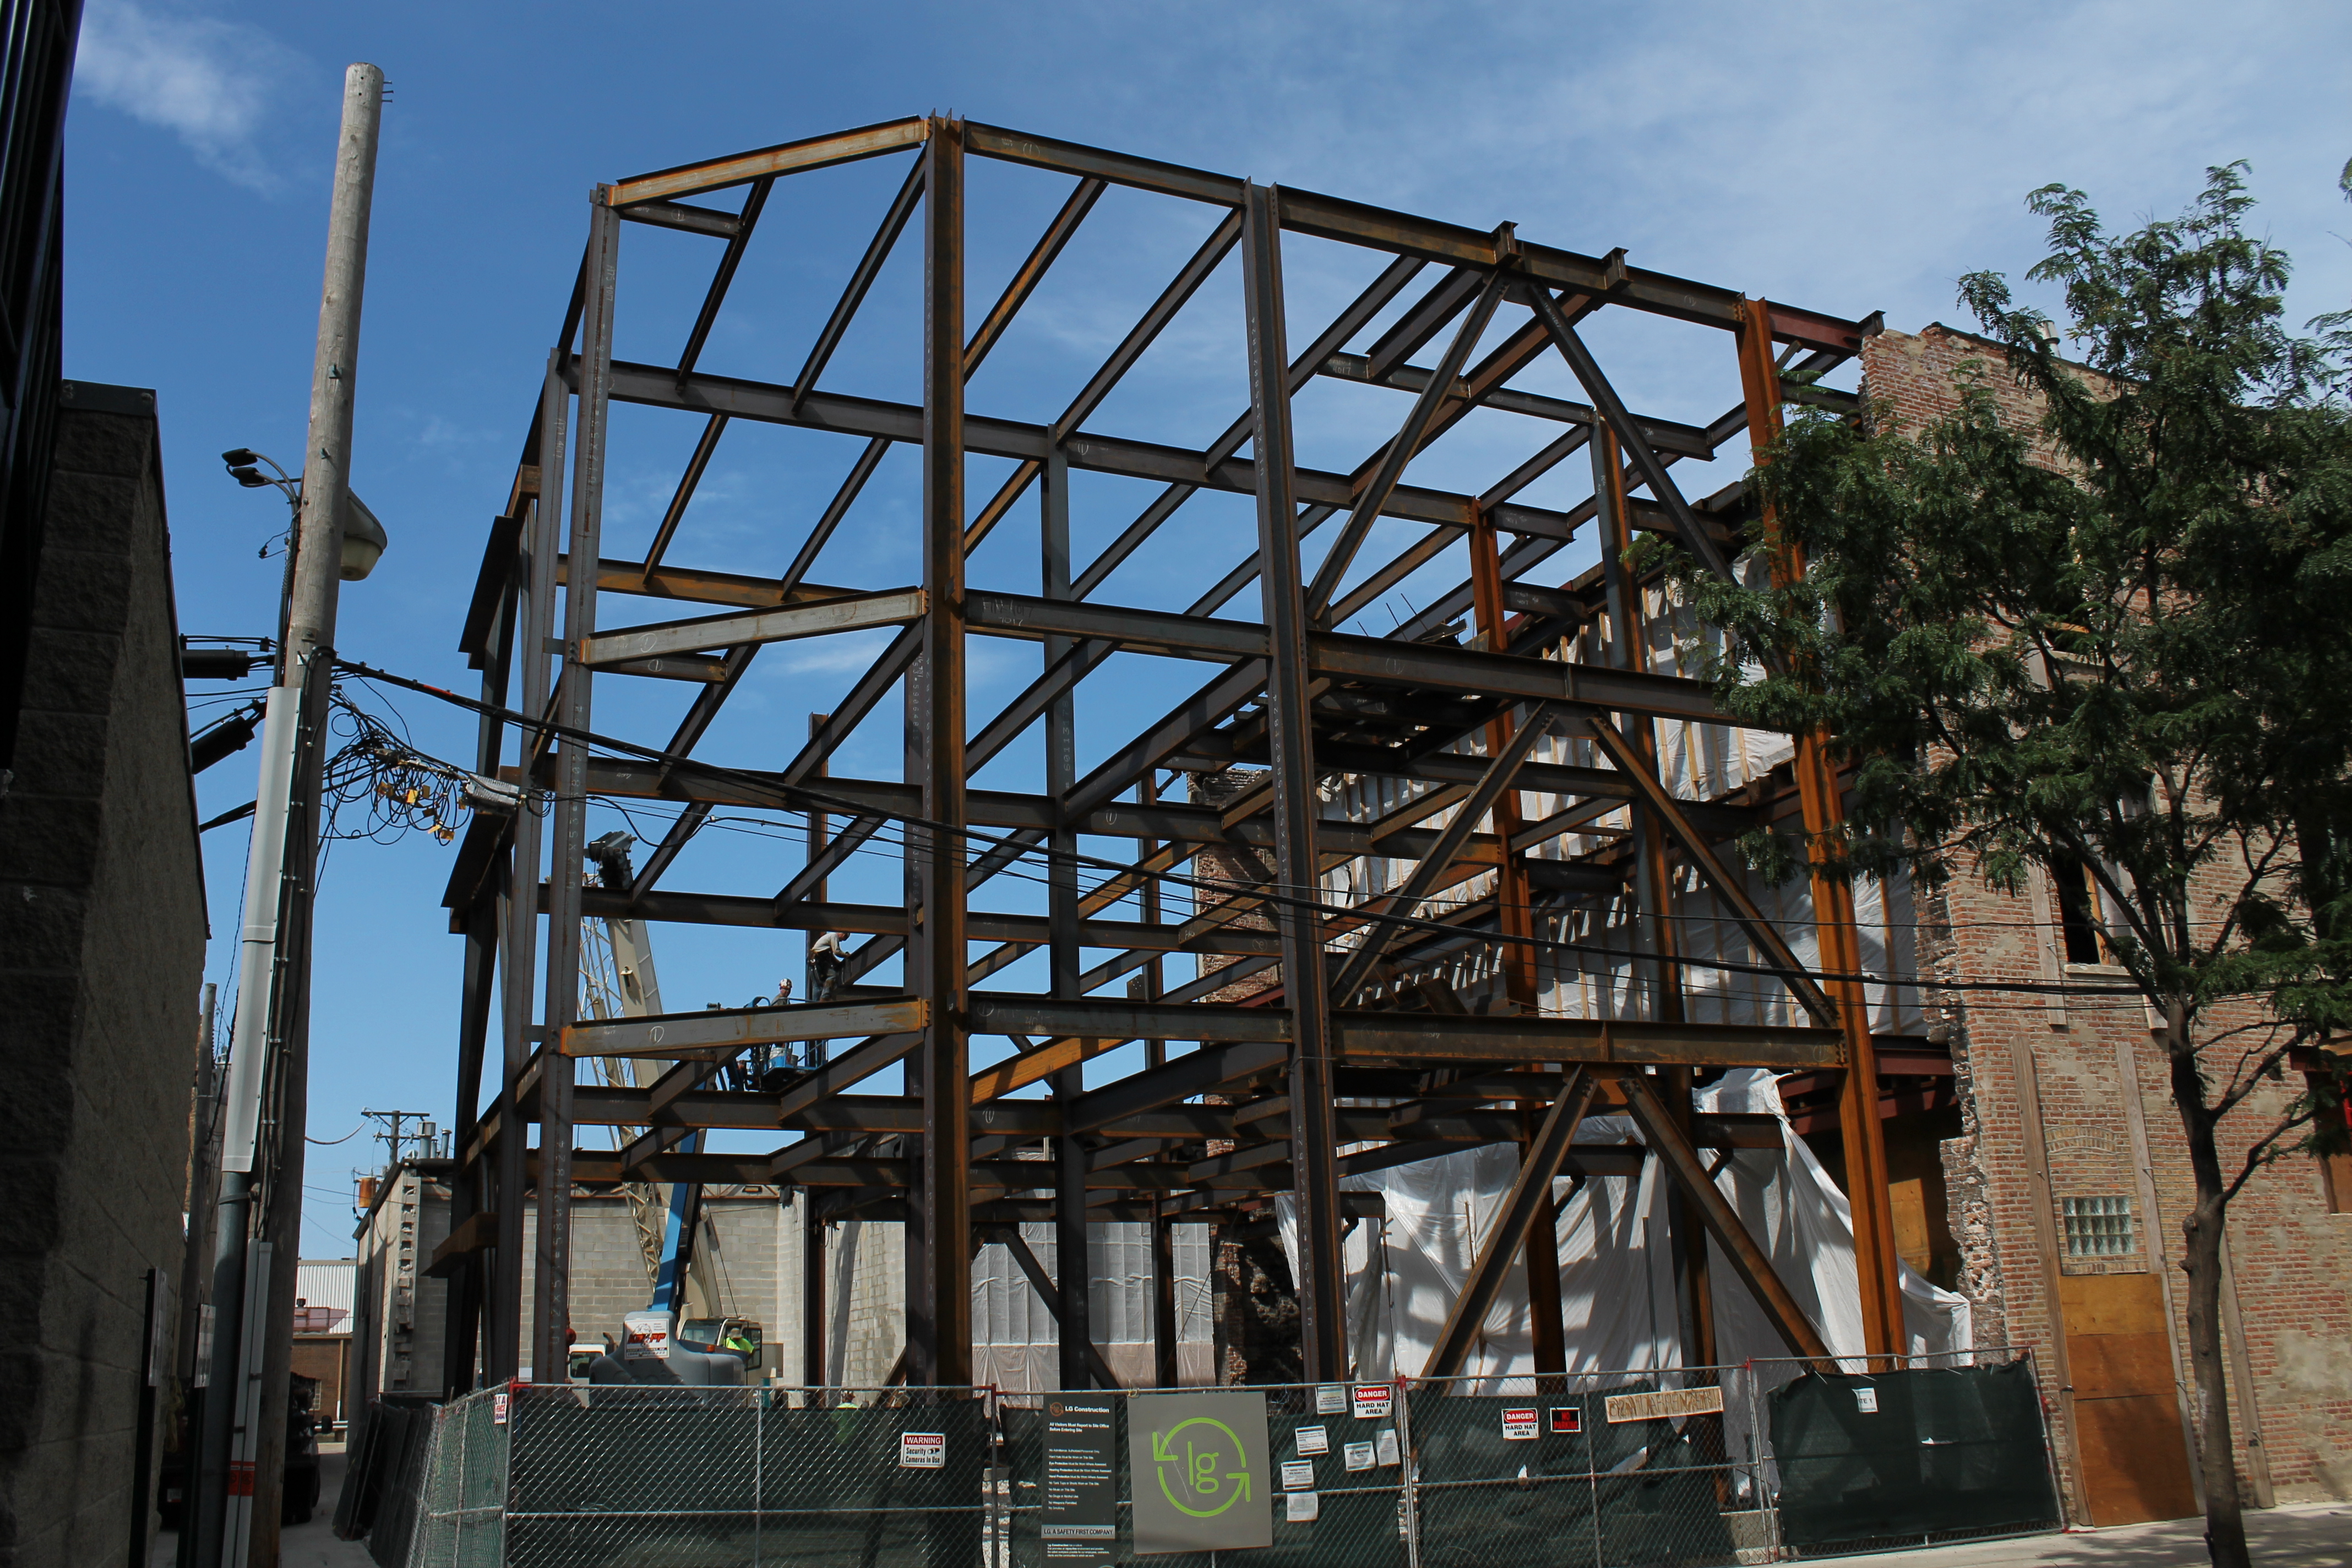
The artwork of ironwork, at 312 North Carpenter.

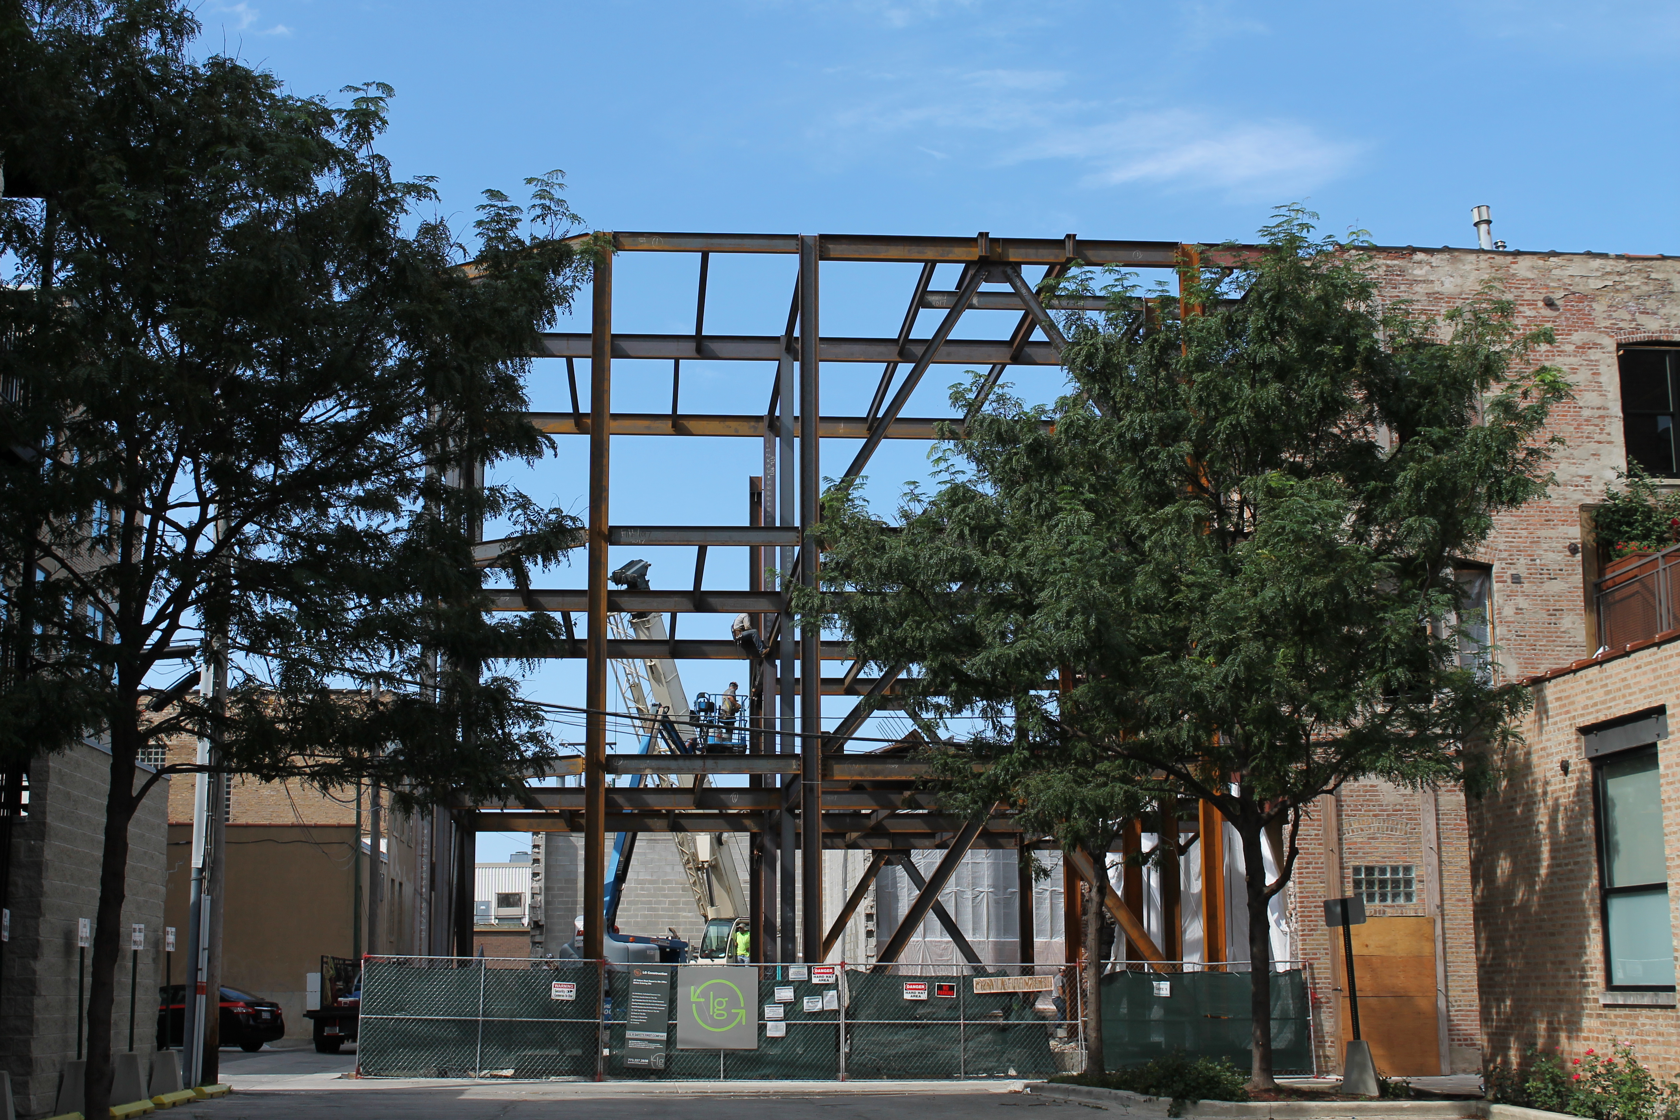

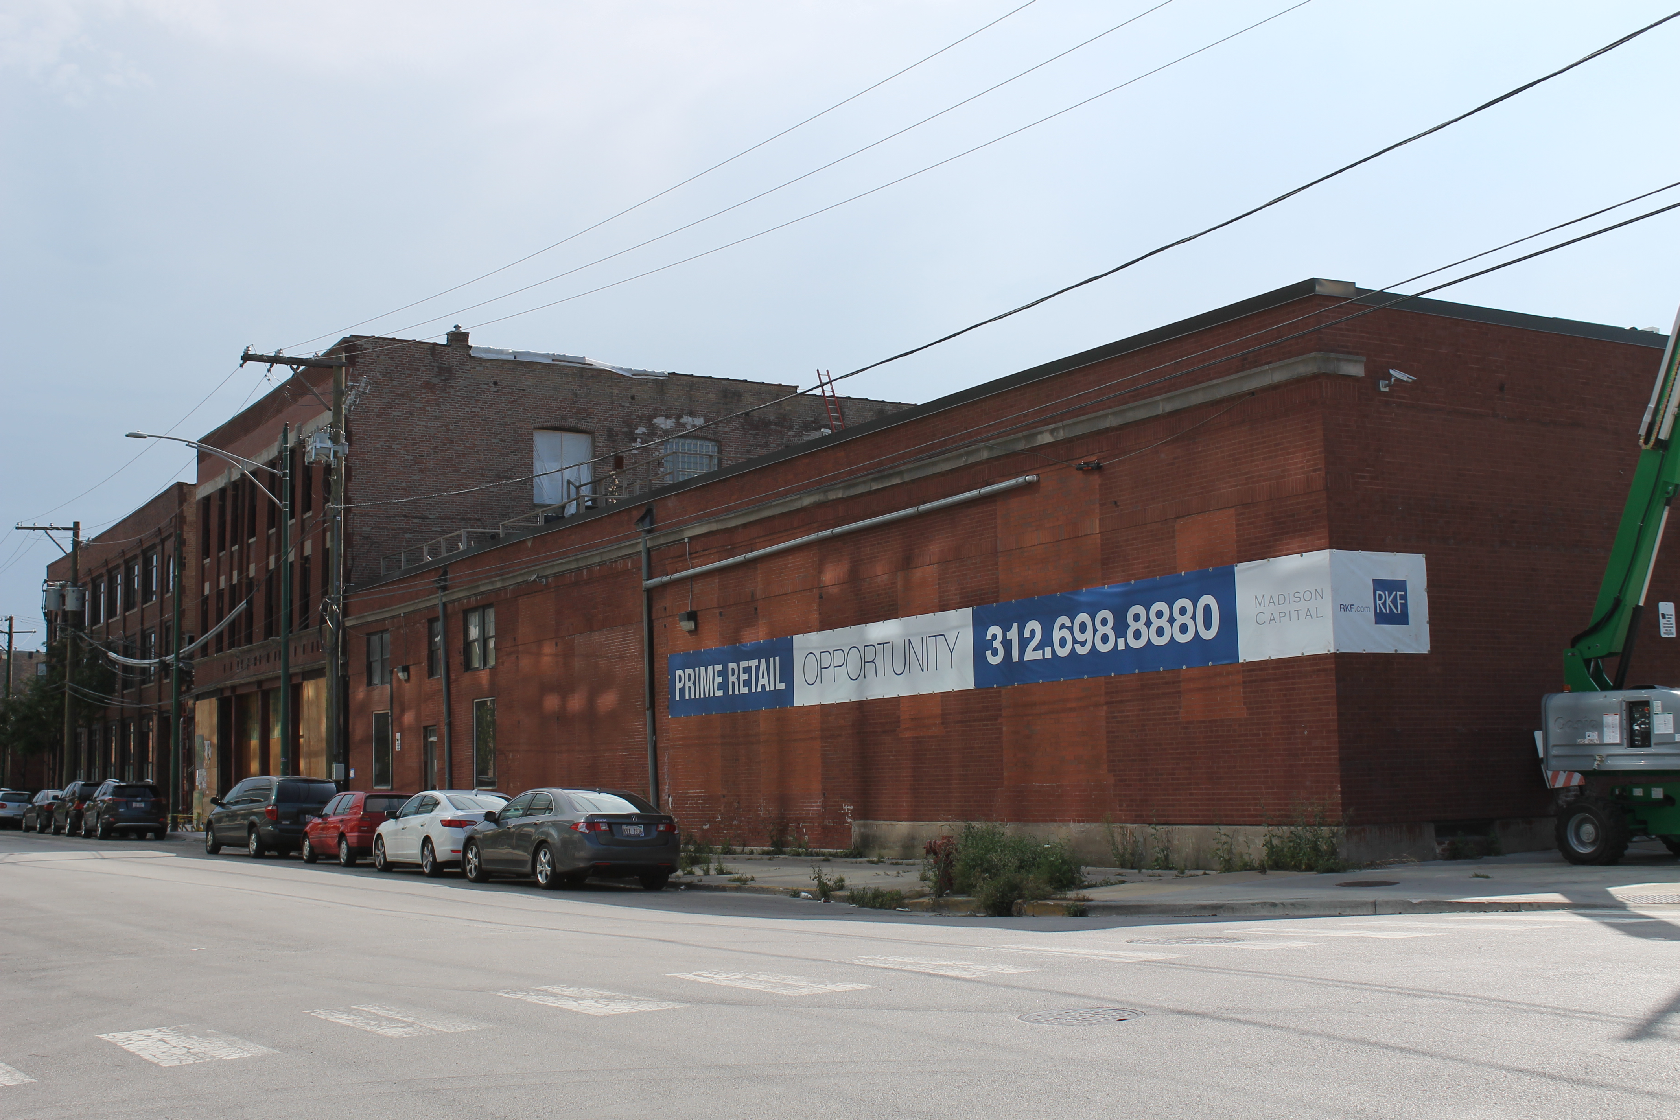
New York City’s Madison Capital is renovating its three-story building at 312 North Carpenter in the Fulton Market District. And while the front still looks like an old brick facade in desperate need of some fixing up, the rear of the building is nothing short of an iron work of art.

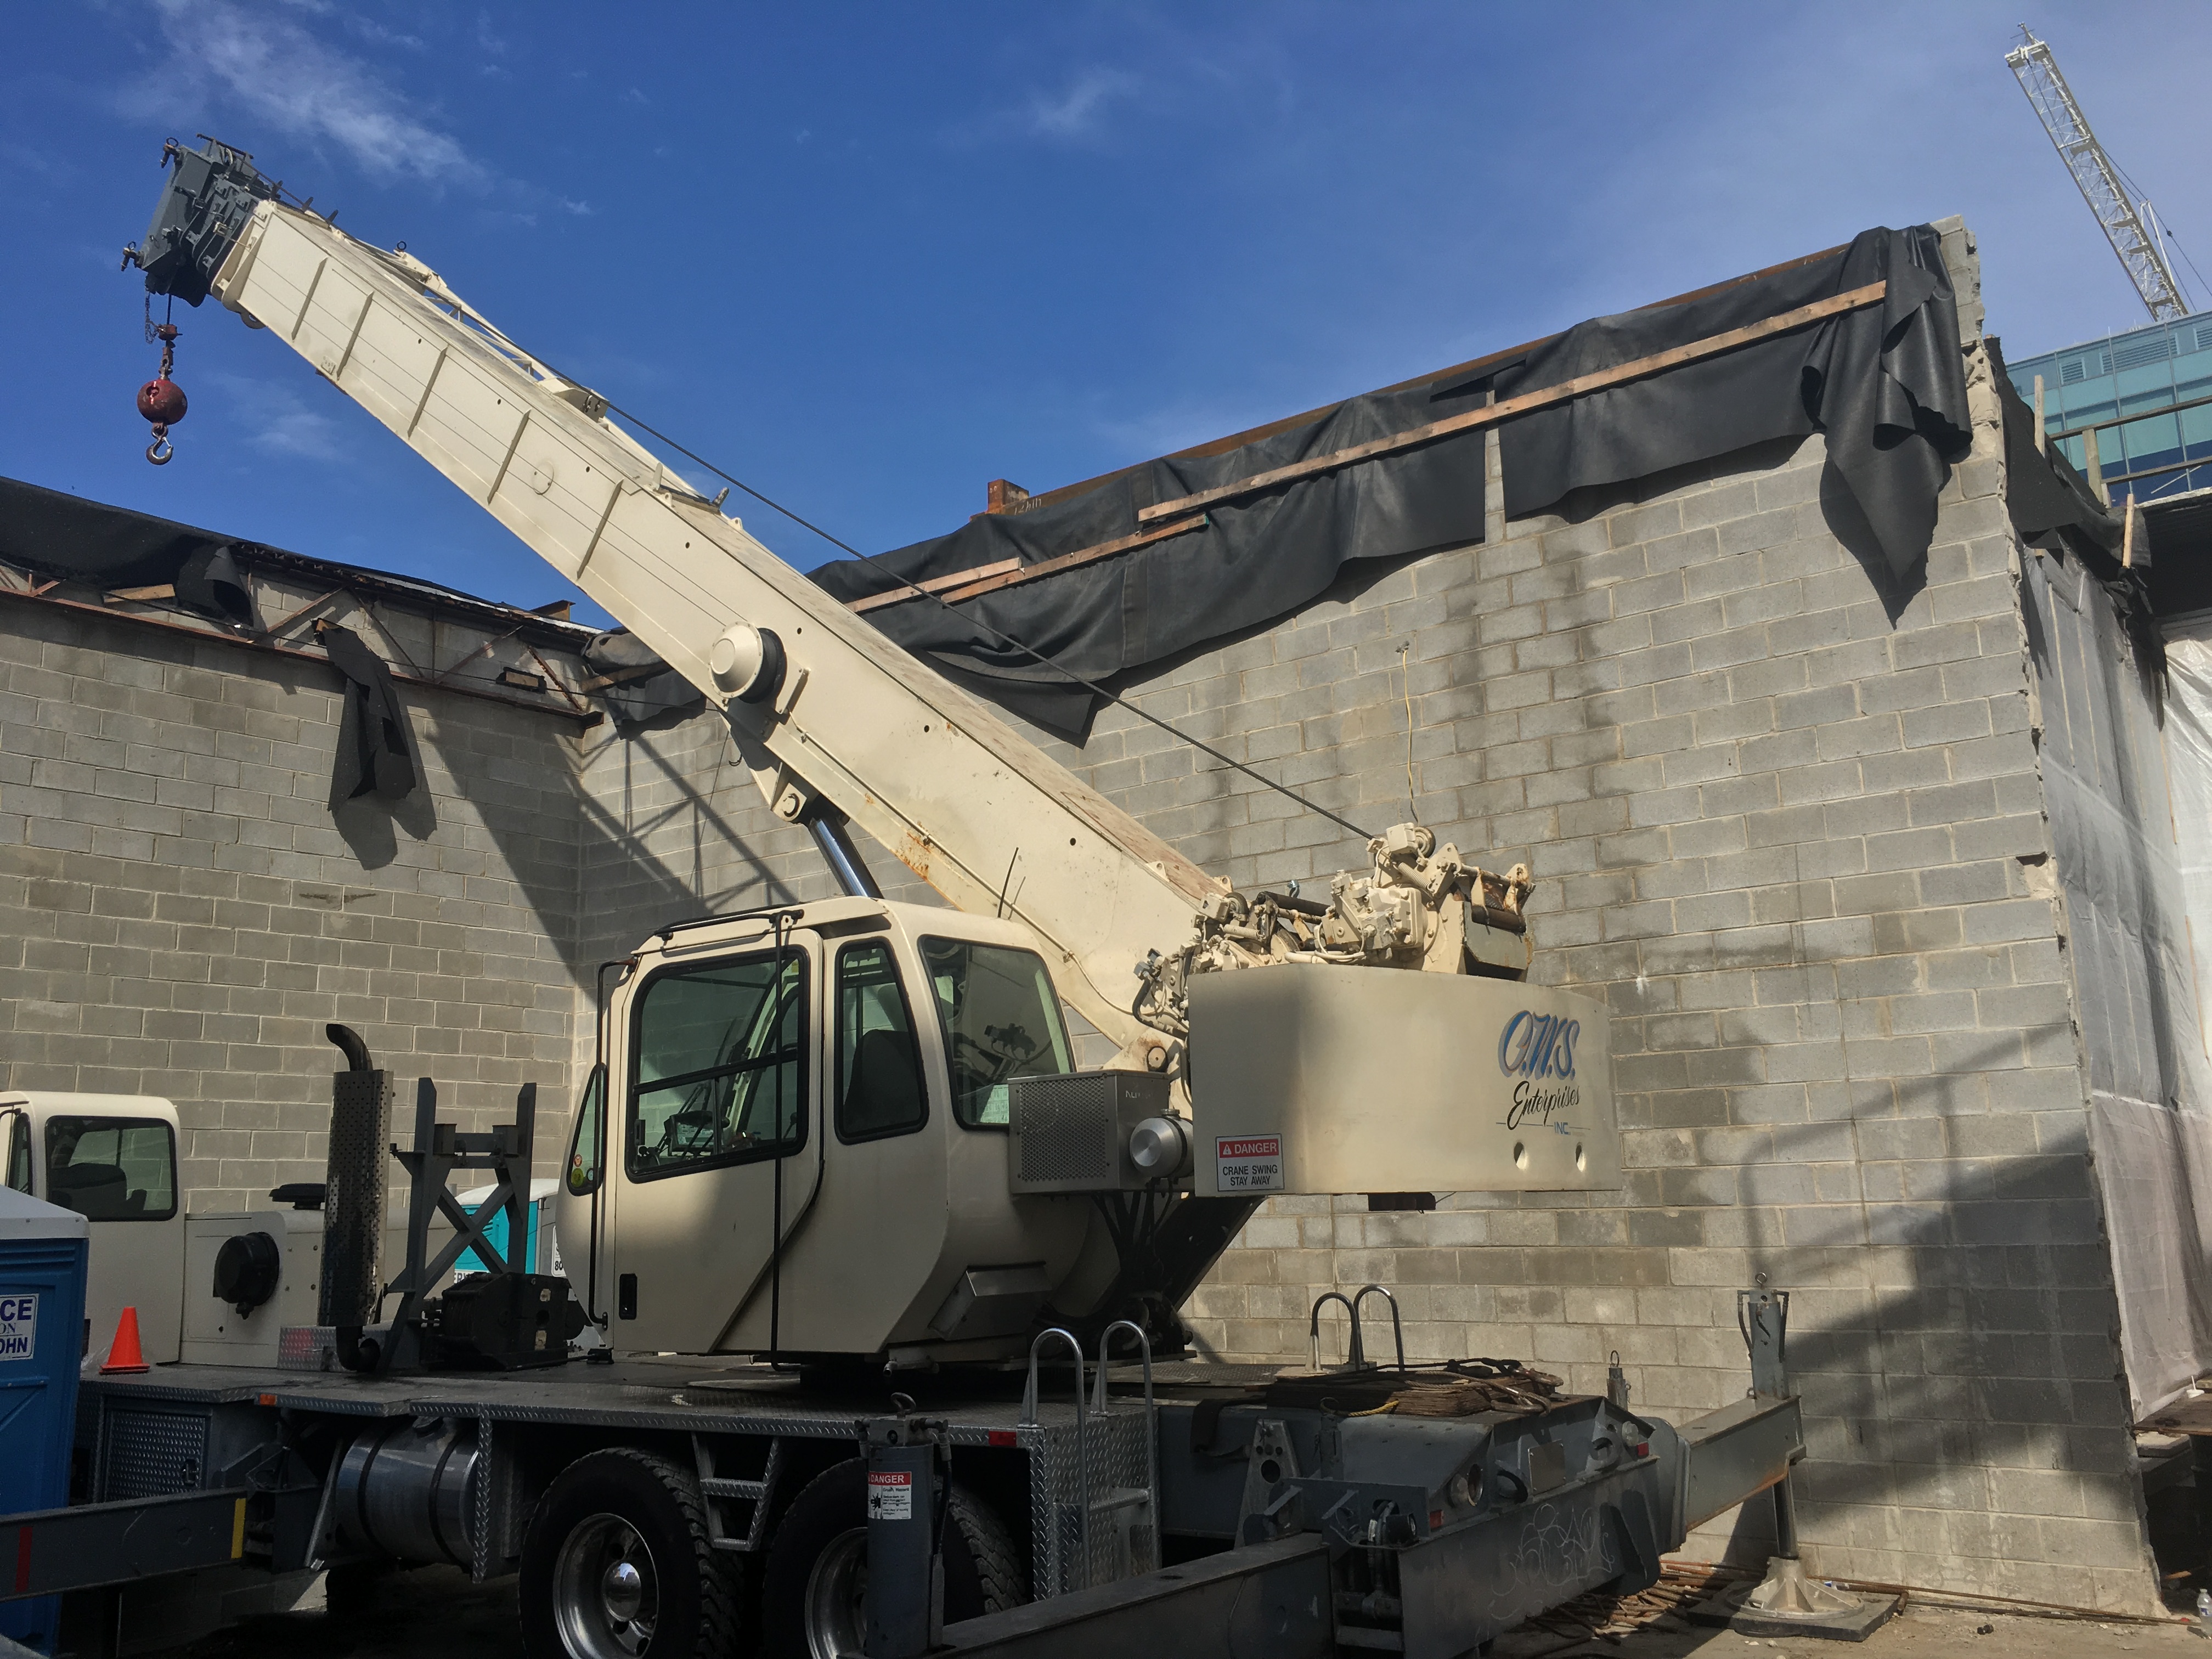
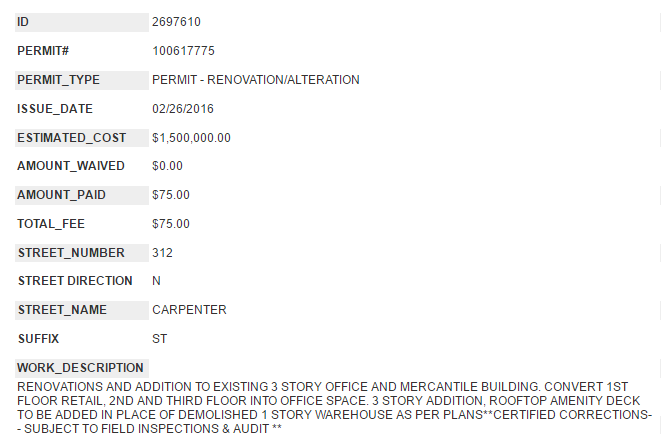
LG Construction is the general contractor for the 312 project, designed by Hartshorne Plunkard Architecture, which includes some demolition work of the building next door at 328 North Carpenter, allowing 312 to be more accessible for renovation. (Madison Capital owns both properties.) A permit was filed back in February to, and I quote (copy, actually…)

RENOVATIONS AND ADDITION TO EXISTING 3 STORY OFFICE AND MERCANTILE BUILDING. CONVERT 1ST FLOOR RETAIL, 2ND AND THIRD FLOOR INTO OFFICE SPACE. 3 STORY ADDITION, ROOFTOP AMENITY DECK TO BE ADDED IN PLACE OF DEMOLISHED 1 STORY WAREHOUSE AS PER PLANS

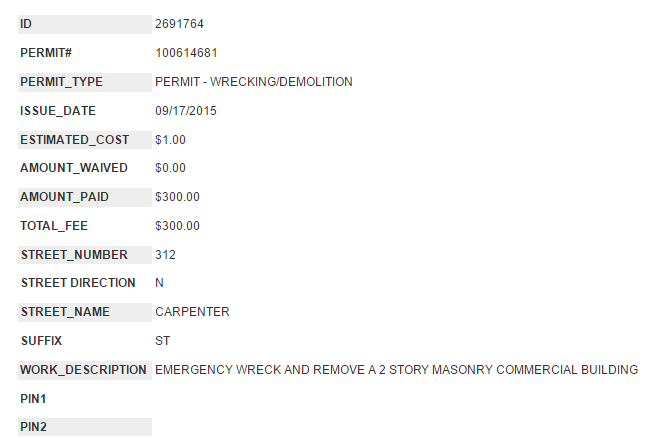
**Some emergency demo work was necessary back in September when a large portion at the back of the structure collapsed (see the DNAInfo story here.)**


Enjoying the photos? Metra and CTA rides (and Amtrak trains to Milwaukee), Zipcars, Divvy Bikes, camera lenses, domain fees, snacks & energy drinks, and comfortable walking shoes add up. You can help offset expenses by making a greatly-appreciated donation to Building Up Chicago.

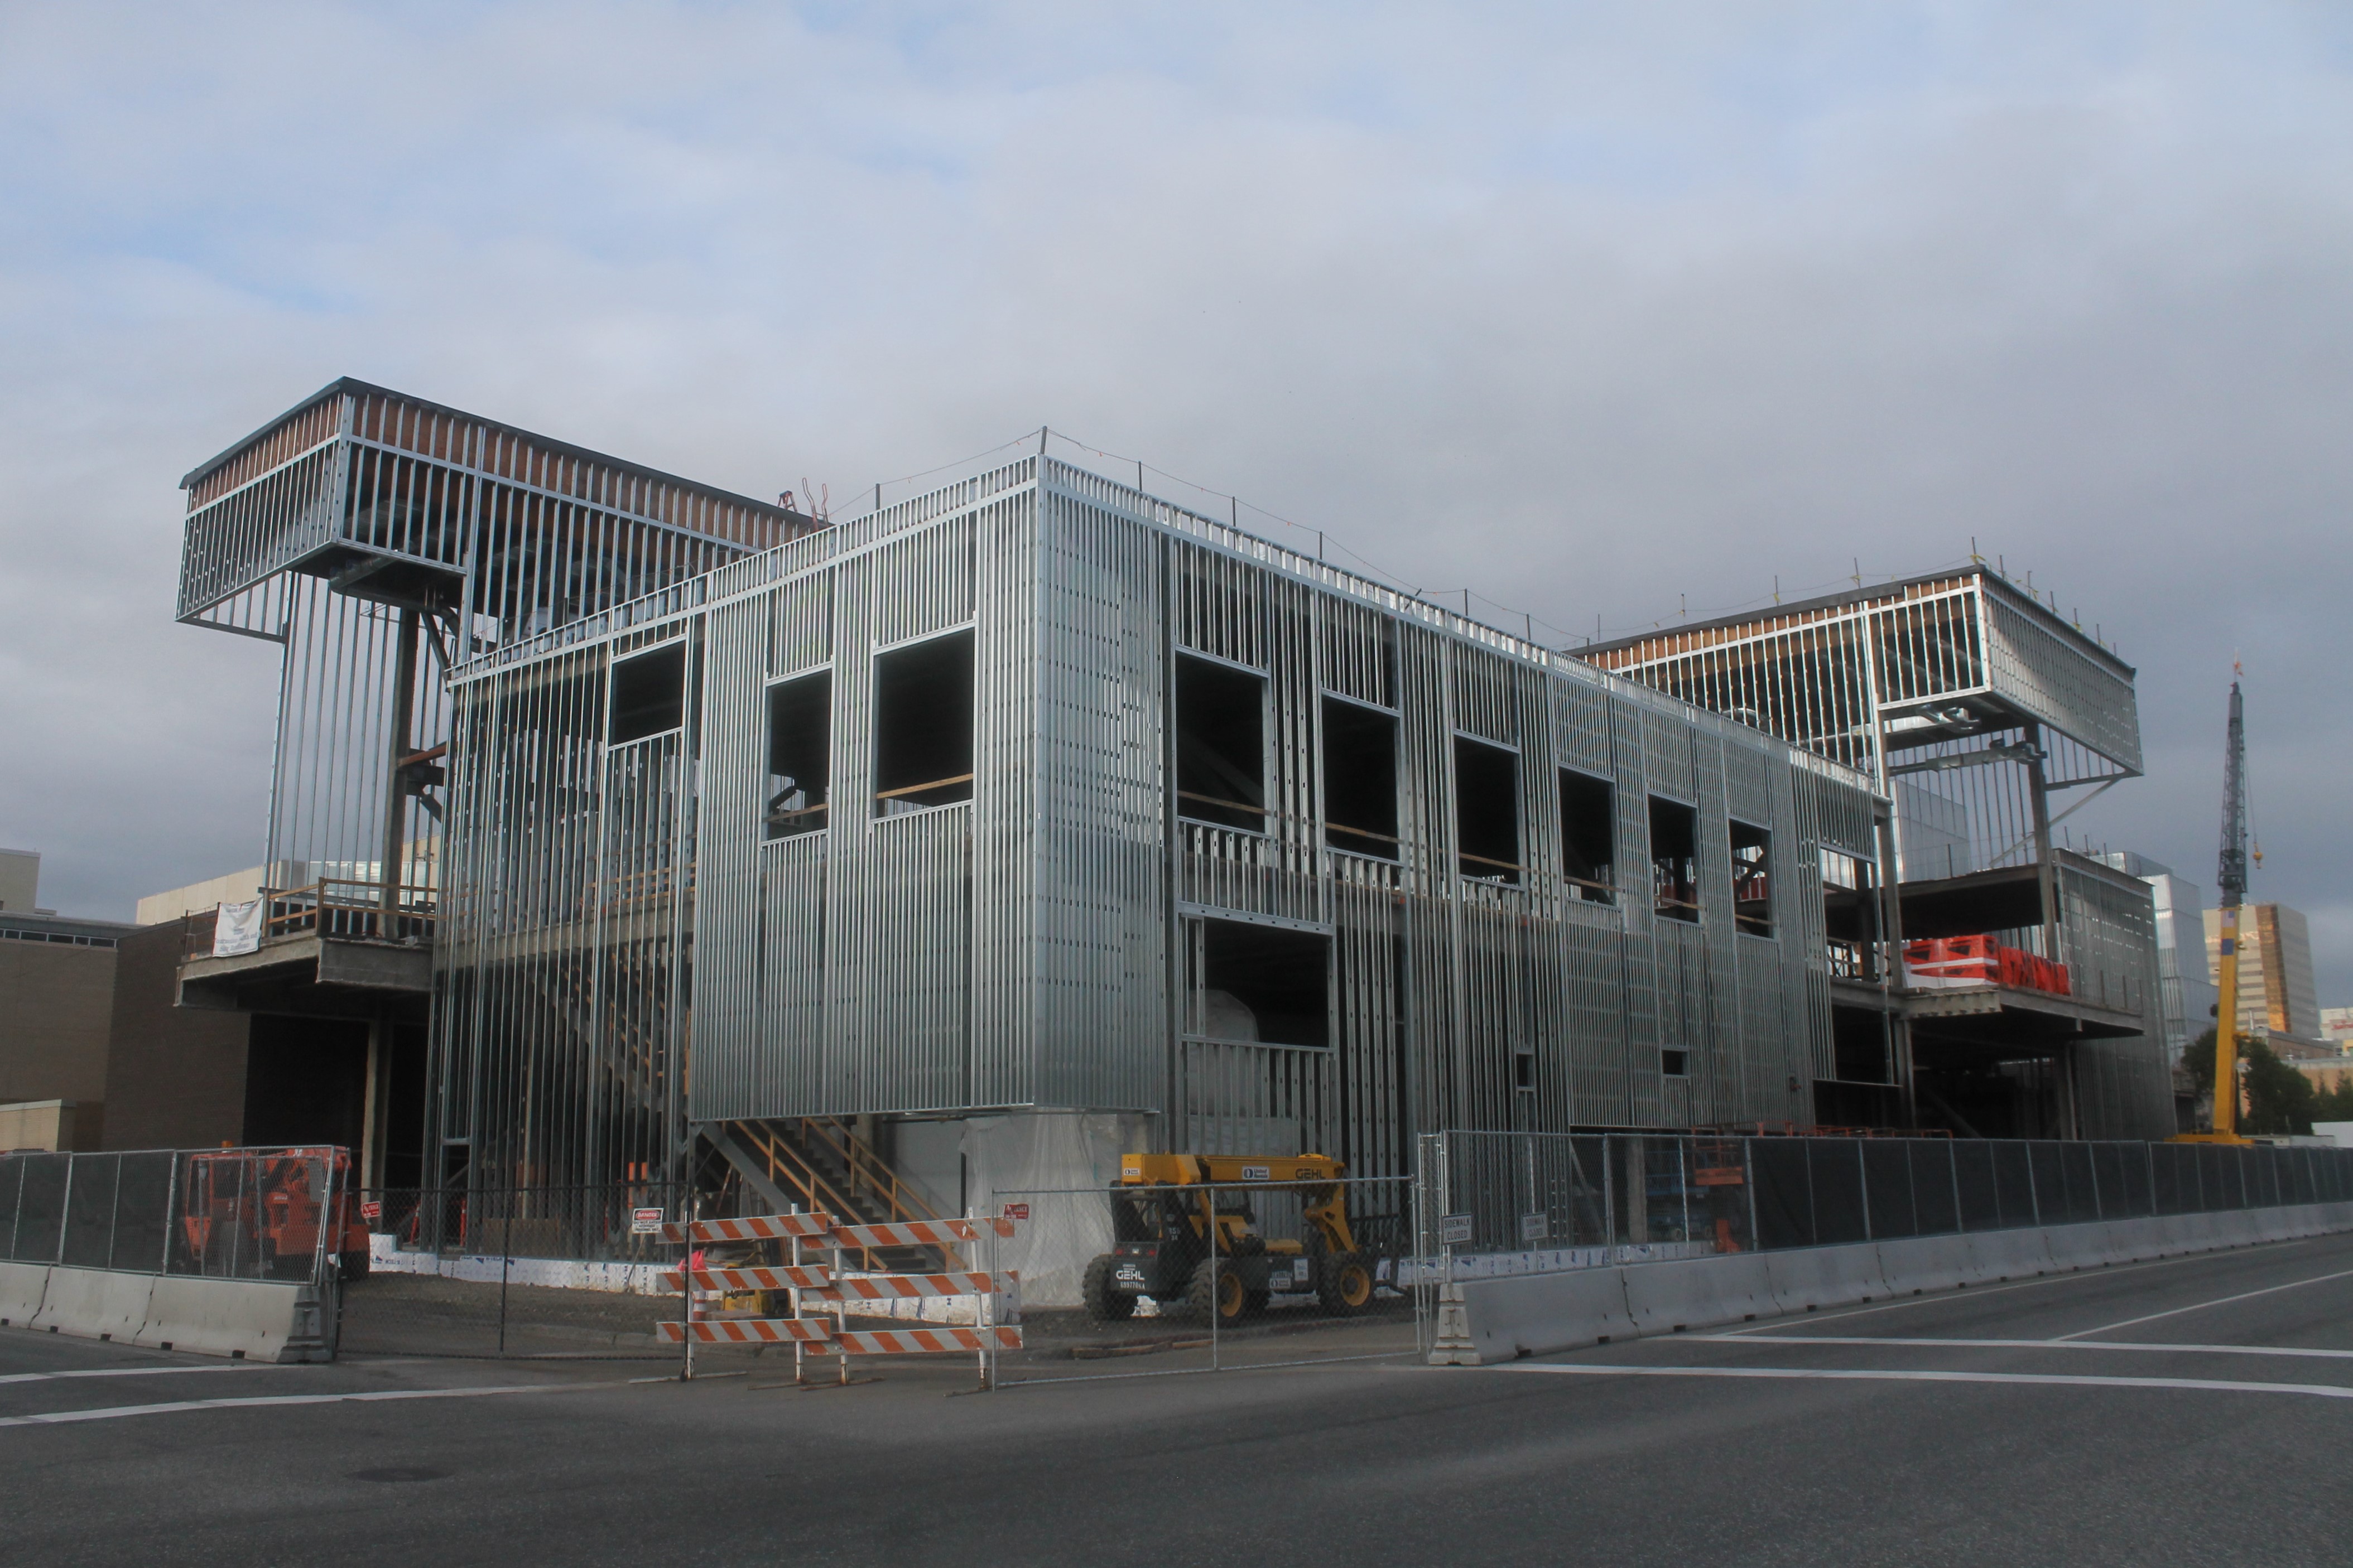
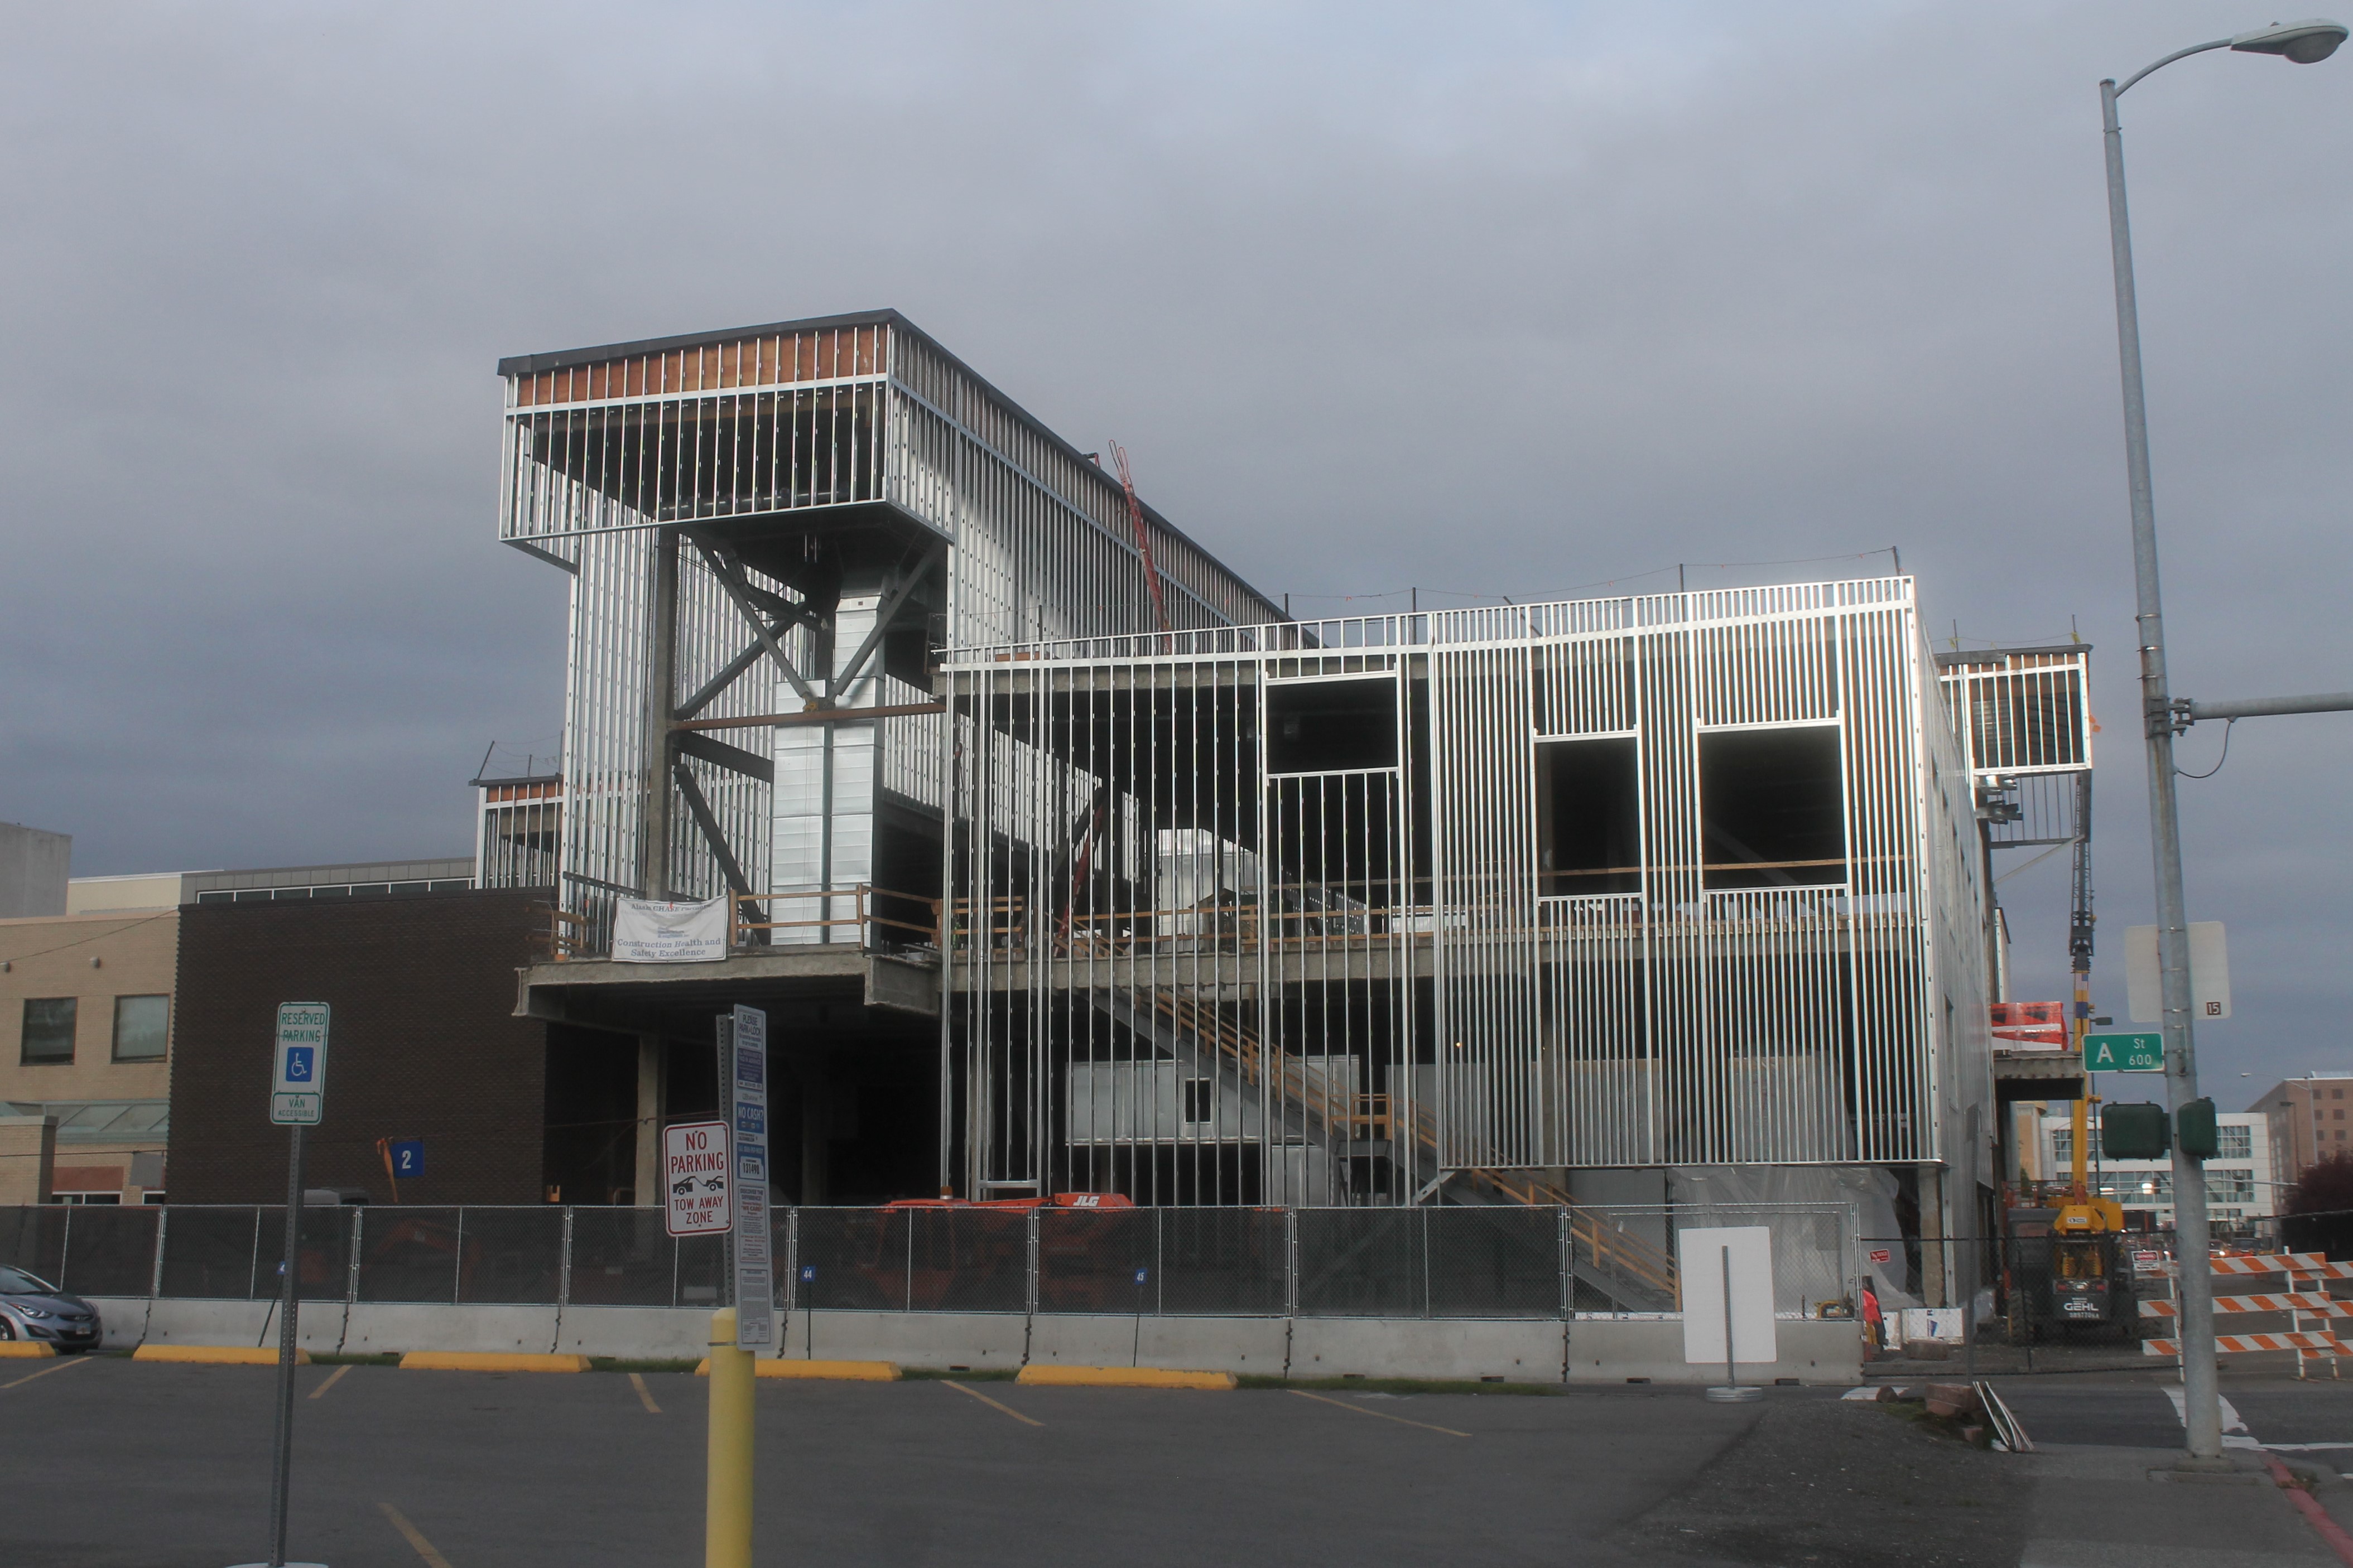
A visit to Anchorage: the Anchorage Museum expansion

Anchorage Museum expansion

A rendering of the new wing for the Anchorage Museum, from the Davis Constructors website.

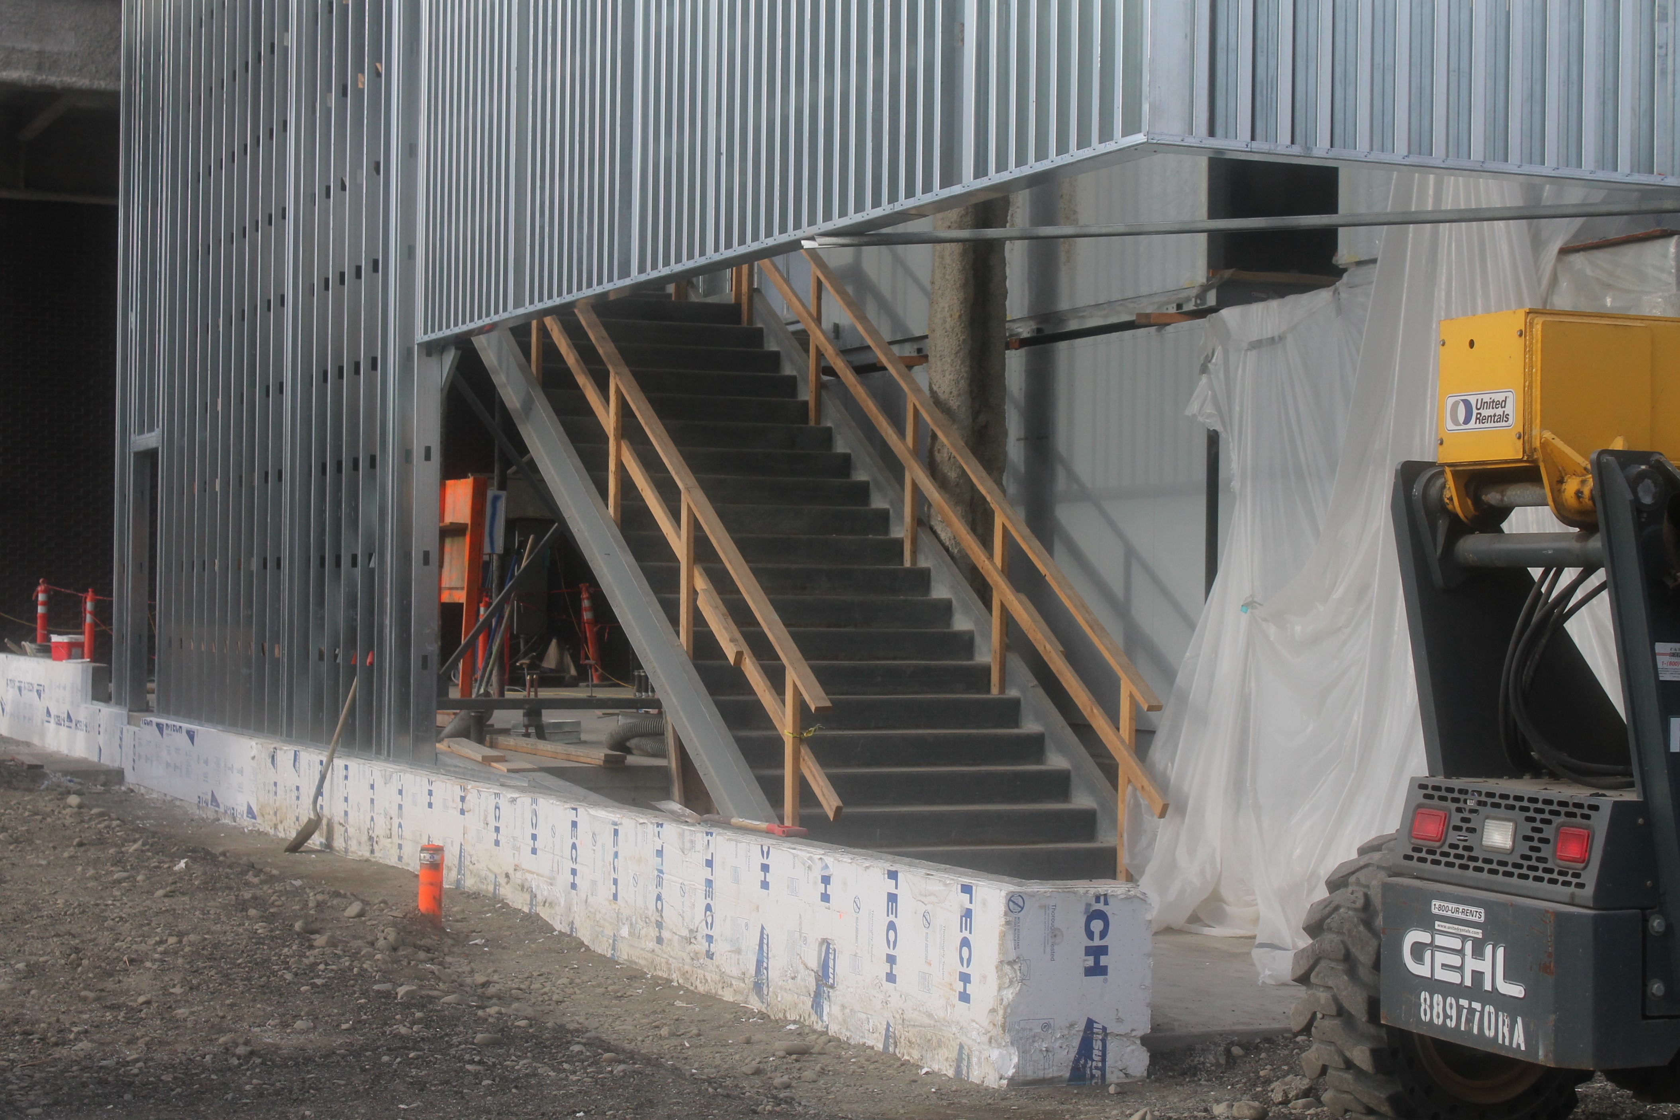

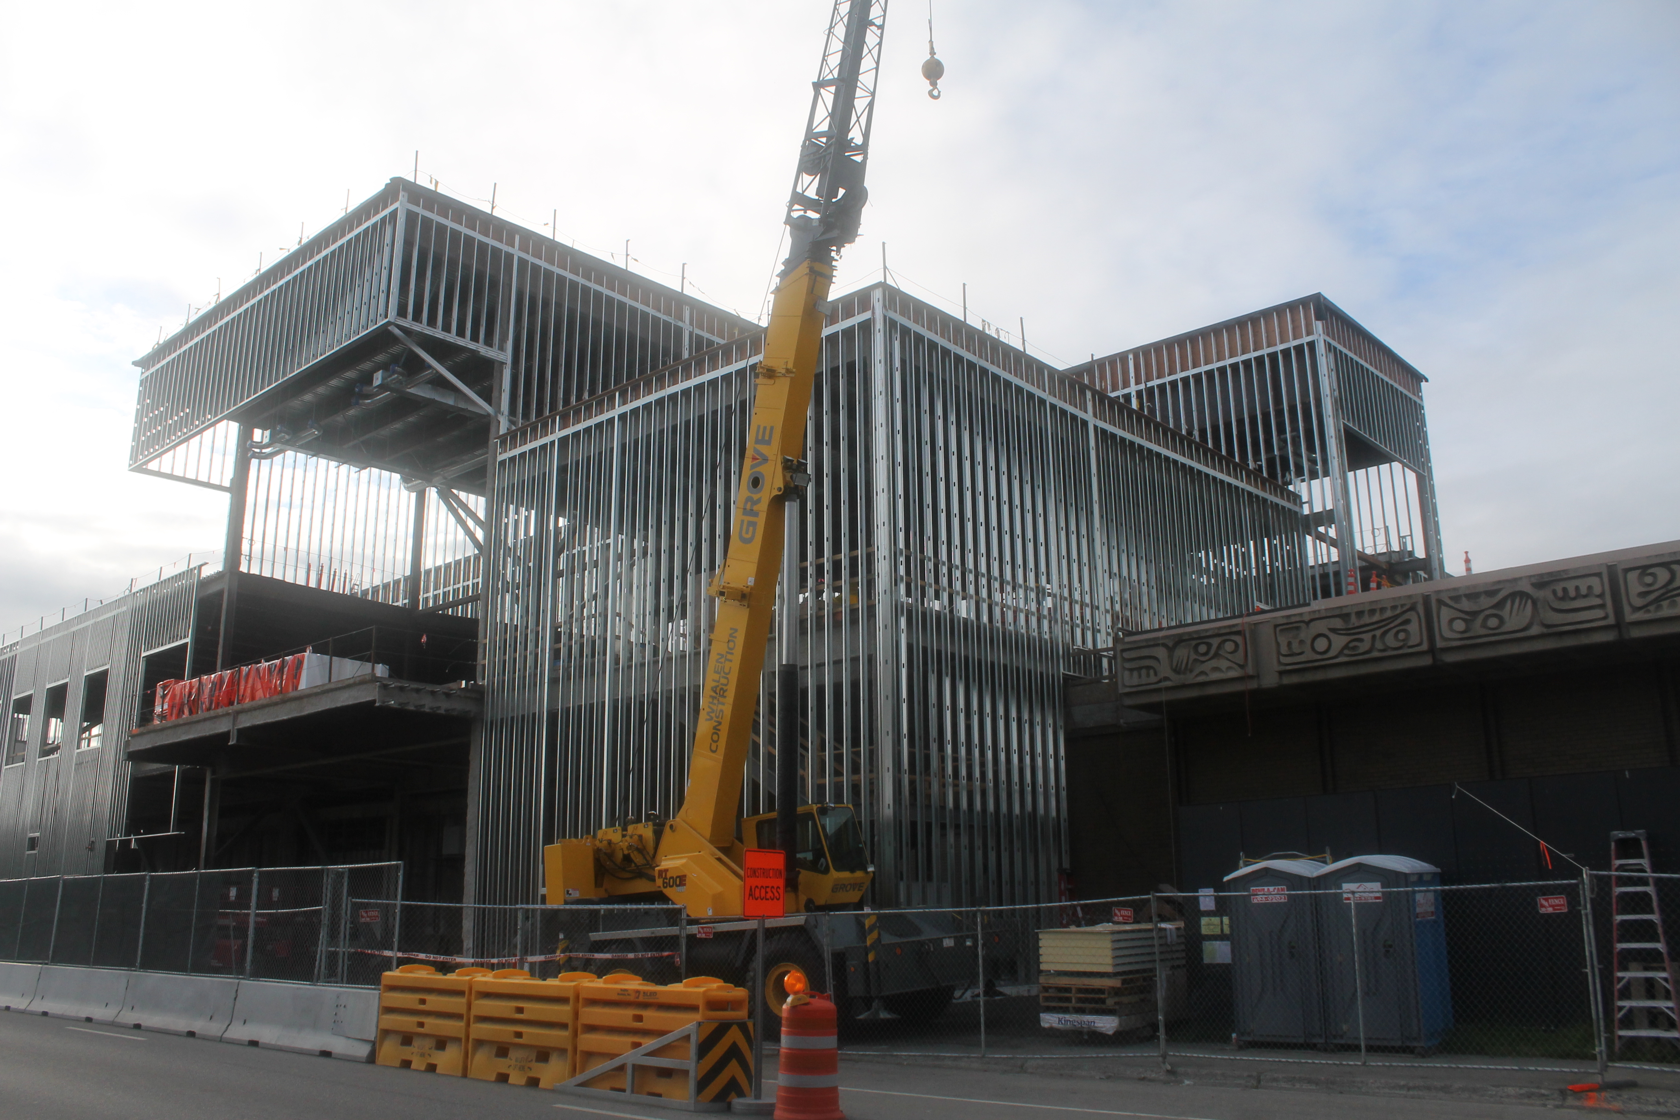
Up in the far northwest suburbs, the Anchorage Museum Association is expanding its facility at 625 C Street.

You might think someone visiting Anchorage would be out photographing bears and salmon and moose and flying over glaciers in bush planes. Well, don’t worry. I’ll get to that. But let’s talk about what I can see from the hotel first.

The museum expansion team includes the architecture firm of McCool Carlson Green Architects, and general contractor Davis Constructors. Completion is expected in September 2017.

The 24-million-dollar, 25,000-square-foot project is being fully funded by private donations. But that doesn’t mean they can’t use your help. You can still make a contribution, and they’ll even put your name on a block on the donor wall!