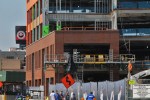
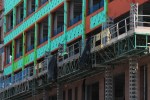
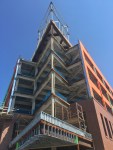
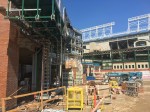
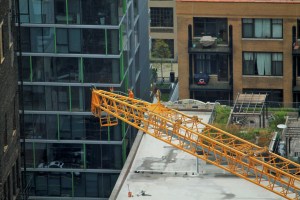
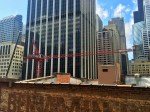
625 West Adams putting that shiny new tower crane to good use

625 West Adams

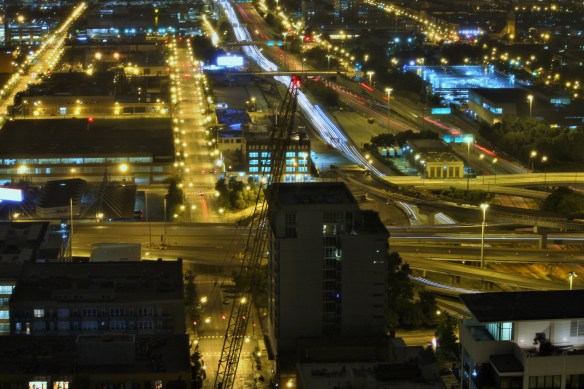
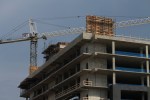
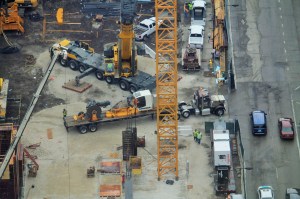
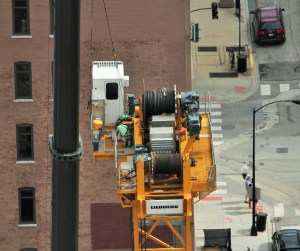
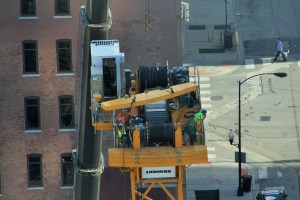
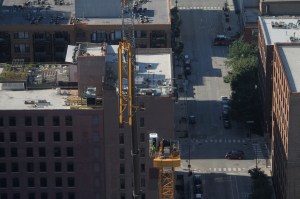
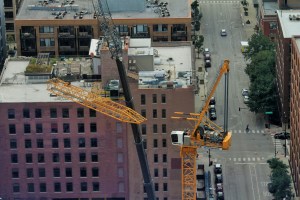
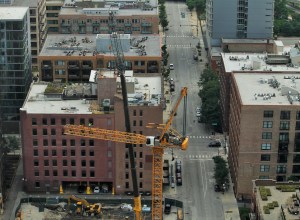

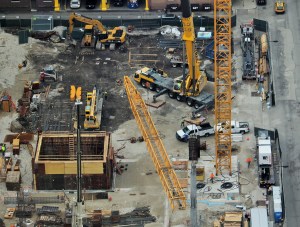
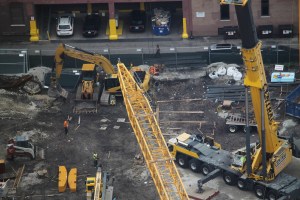
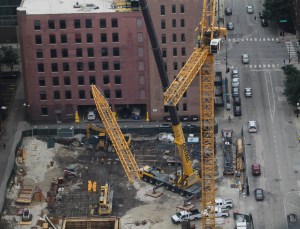
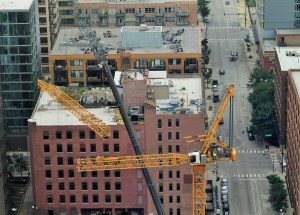
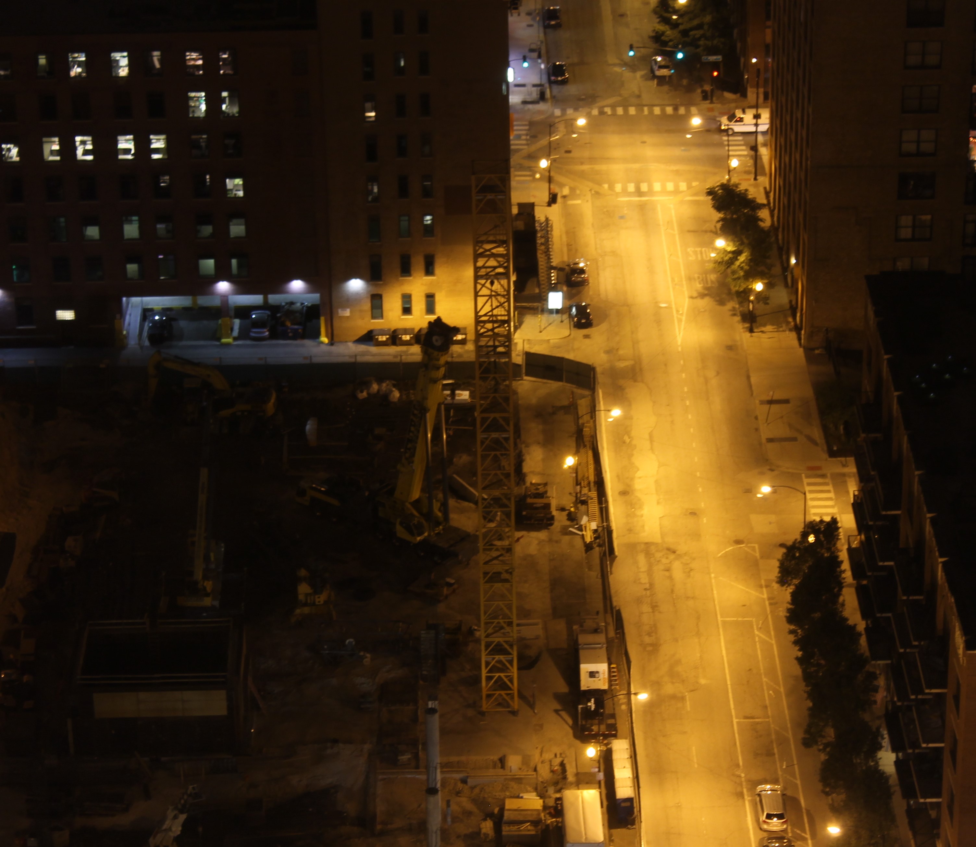
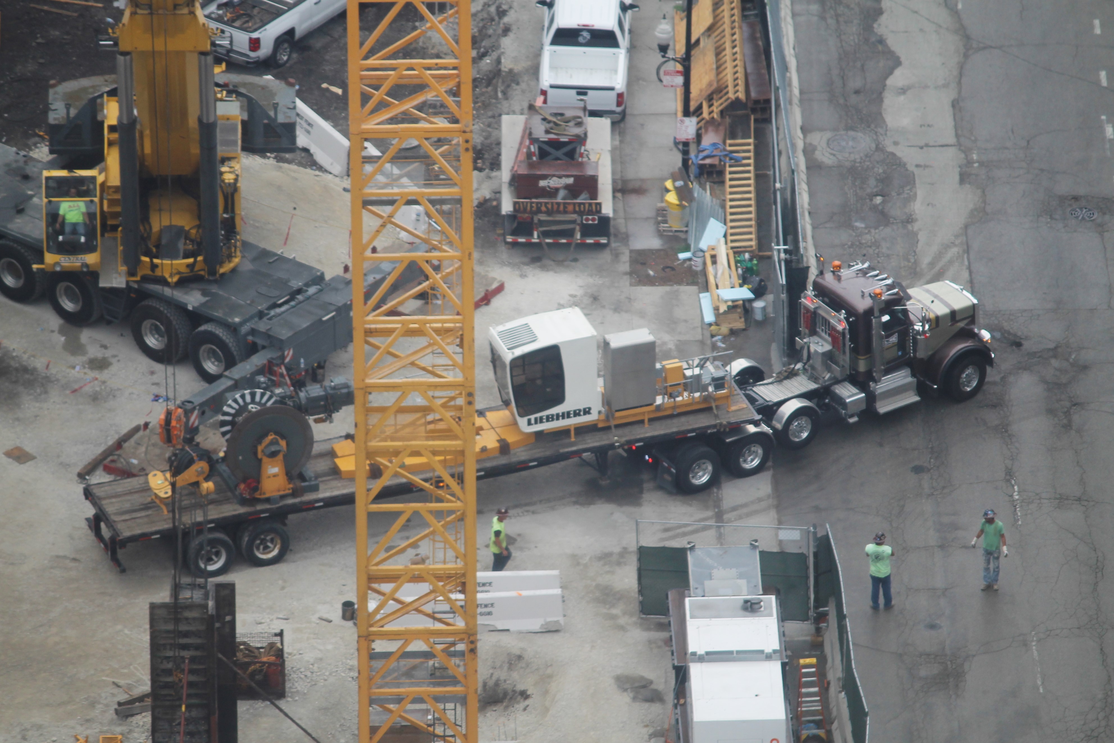
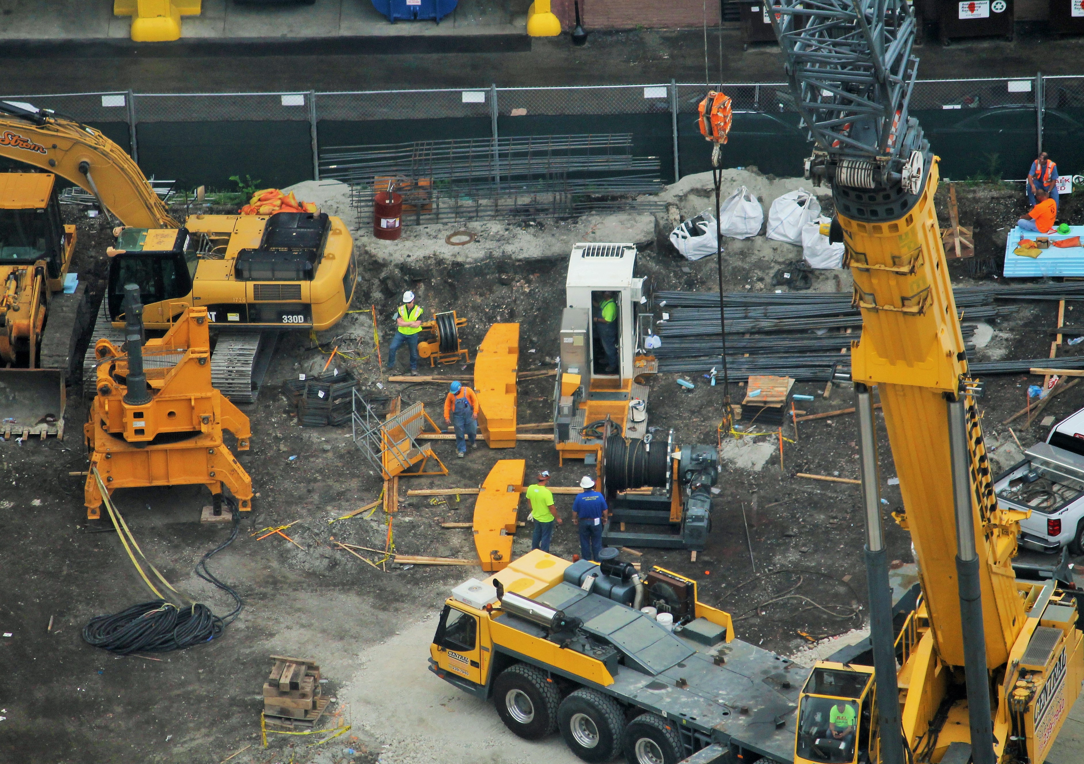
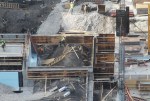
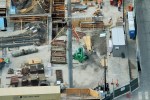
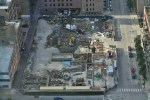
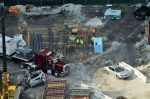
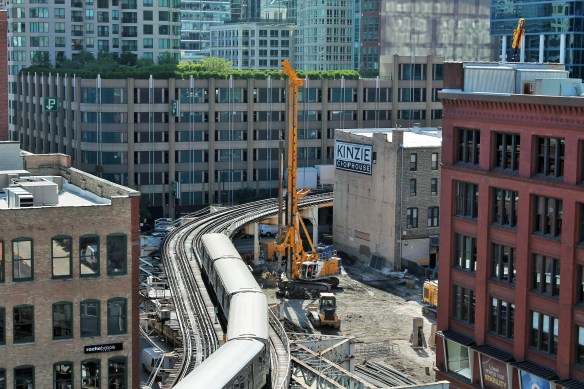
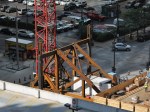
625 West Adams, from above. Hard to tell from up here what kind of heights have been reached at ground level.

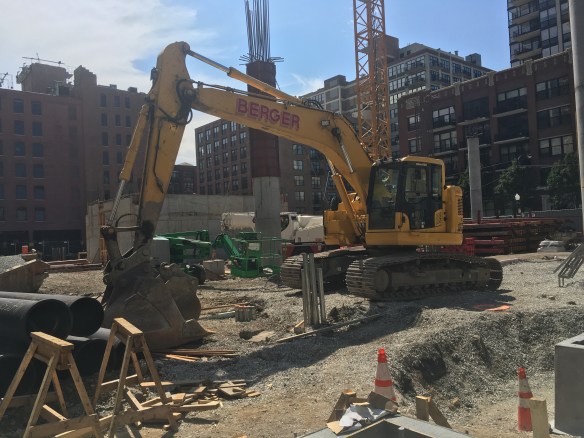
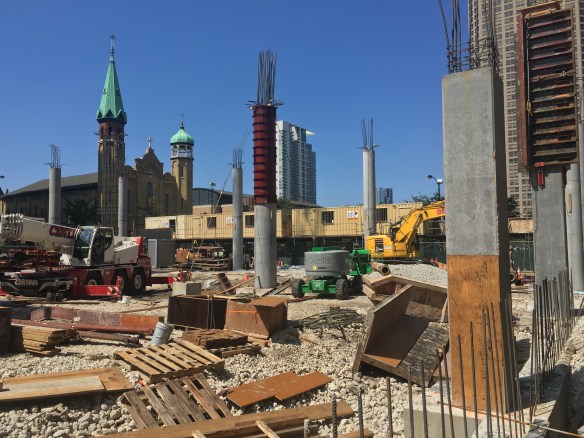
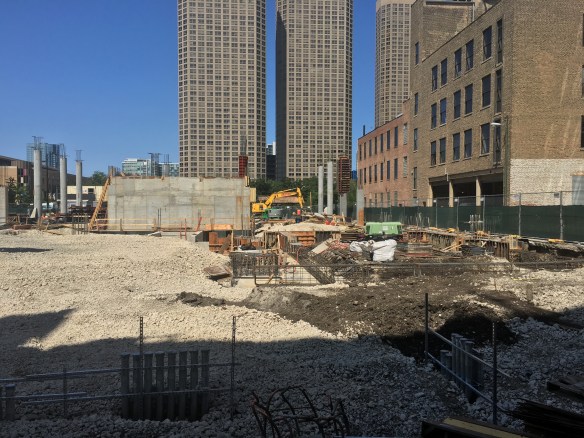
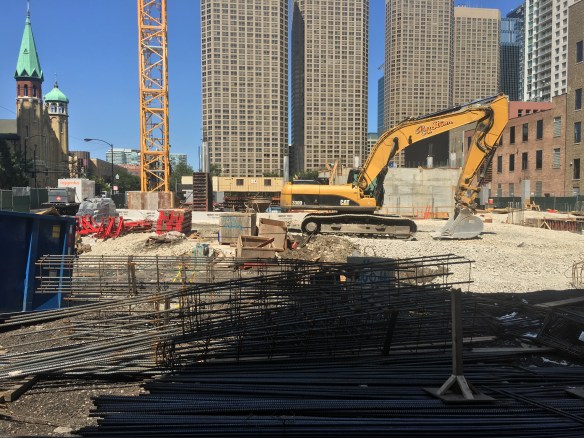
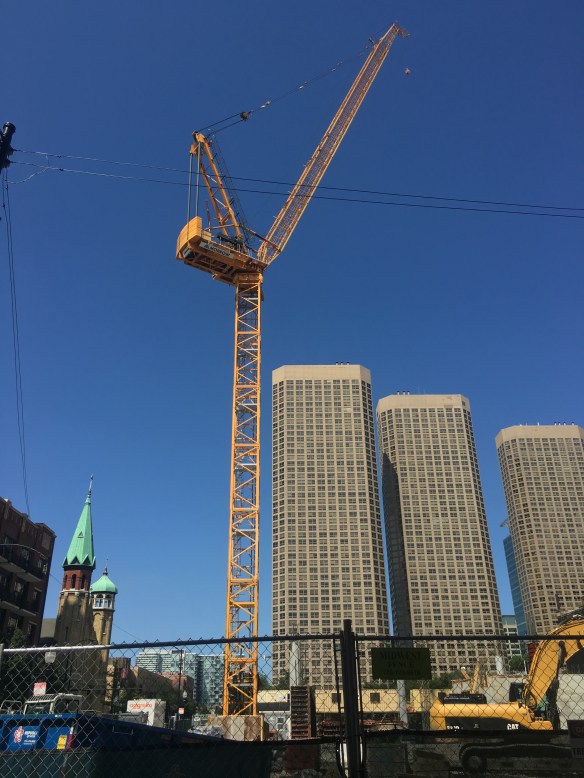
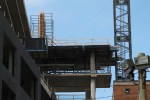
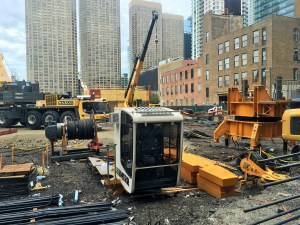
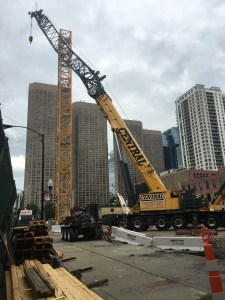
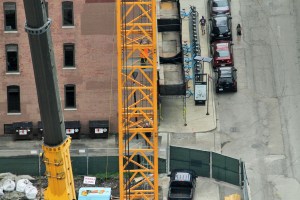
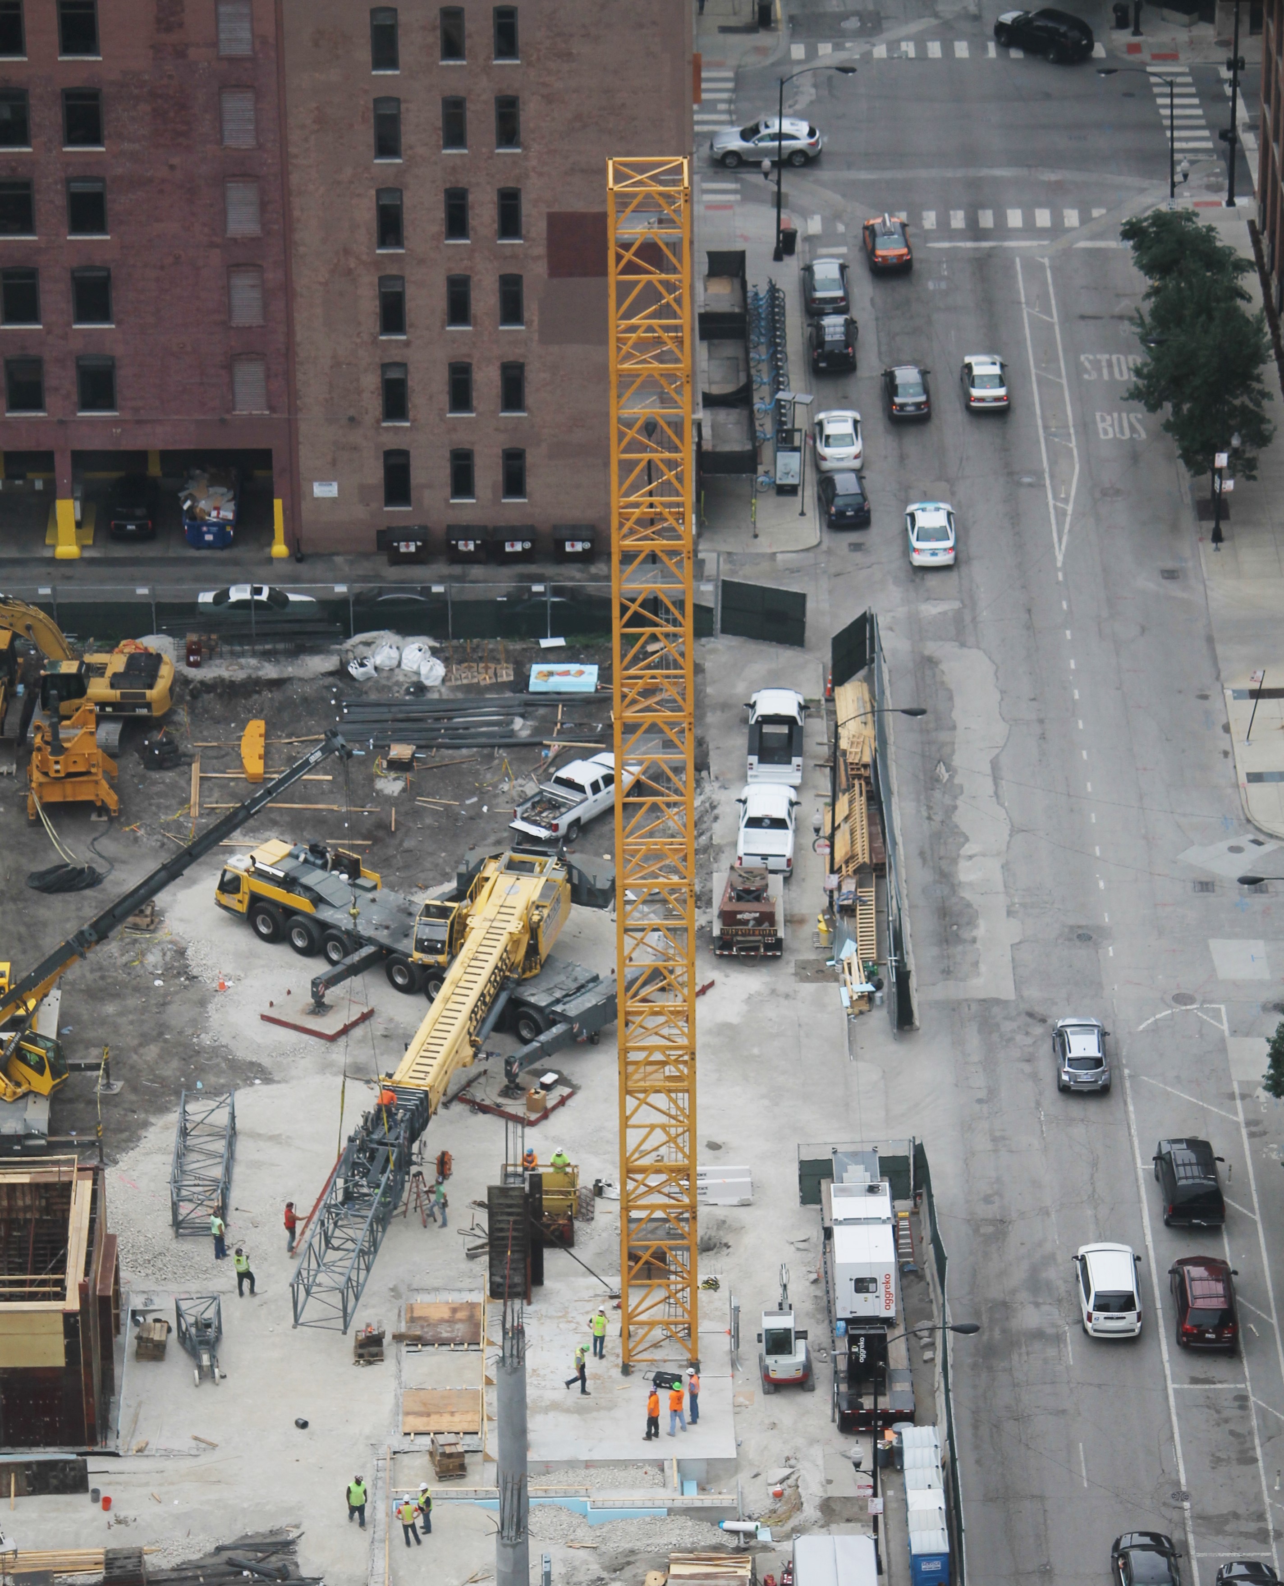
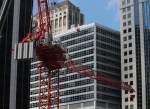
625 West Adams is right outside our back window. It has a big yellow tower crane. Perhaps you’ve heard me speak of it a time or two. And while that new-crane smell may have worn off by now, the new crane’s purpose is just beginning.

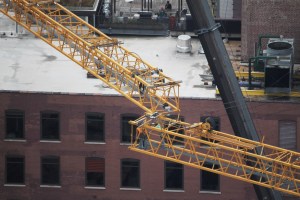
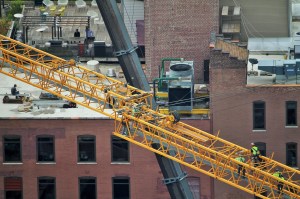
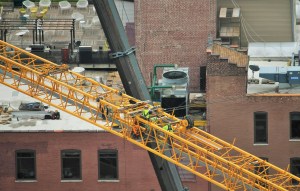
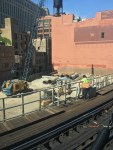
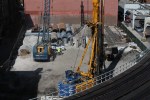
As Power Construction continues to make progress on the 20-story office tower, that cranes been throwing things around the lot like a champ. And for good reason; there’s a lot of work to be done to have 625 West Adams ready for its debut in early 2018.
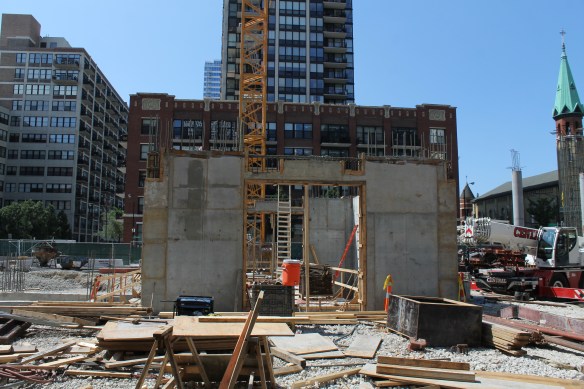
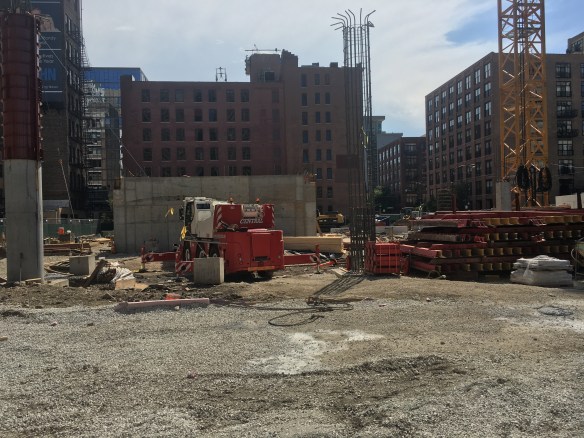
625 West Adams 9

Gratuitous Tower-Crane-And-Building-Up-Chicago-Office shot.
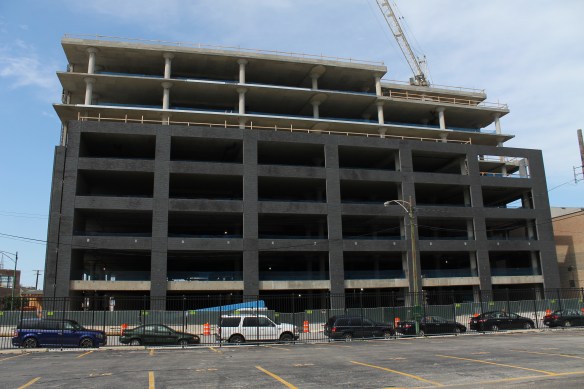
 

The bricks hit the wall at Fulton West

Fulton West

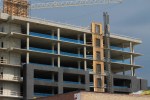
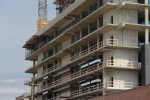
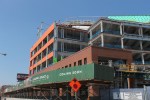
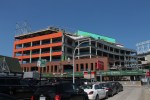
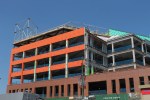
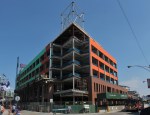
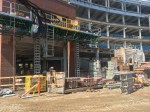
The front of Fulton West is bricked in, up to the setback.

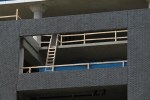
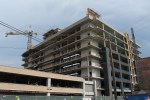
Fulton West is looking a lot less like an old skeleton, and a lot more like its renderings. Sterling Bay is developing Fulton West, which will provide 290,000 square feet of office space and 610 parking spots to the Fulton Market District.
Leopardo Construction crews have added five additional floors to the existing 4-story structure, and now some major brick work covers the facades. The Gensler-designed office building is destined for an April 2017 opening.
 

Construction Update: The Cubs’ “Triangle” Office Building

Chicago Cubs Triangle Office building

The Ernie Banks statue stands tall in front of the triangle-lot office building.

It’s not a triangle like Phil Jackson and Tex Winter brought to the Bulls’ offense. It’s the triangle that used to be the Red and Purple lots at Wrigley Field. And it’s where the Chicago Cubs are now developing a new 6-story office building that will also includes the team’s 30,000-square-foot clubhouse.

Designed by VOA Associates, the new facility is being built by Pepper Construction. Which is strange, because I could swear I’ve seen several NO PEPPER signs around Wrigley Field.

A 5-day Tower Crane event at 625 West Adams

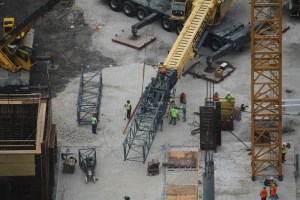
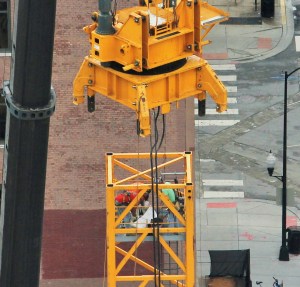
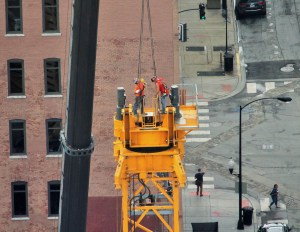

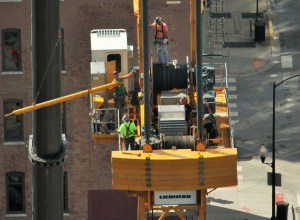
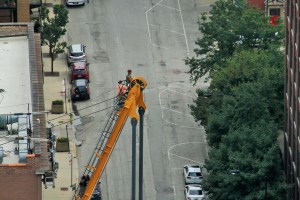
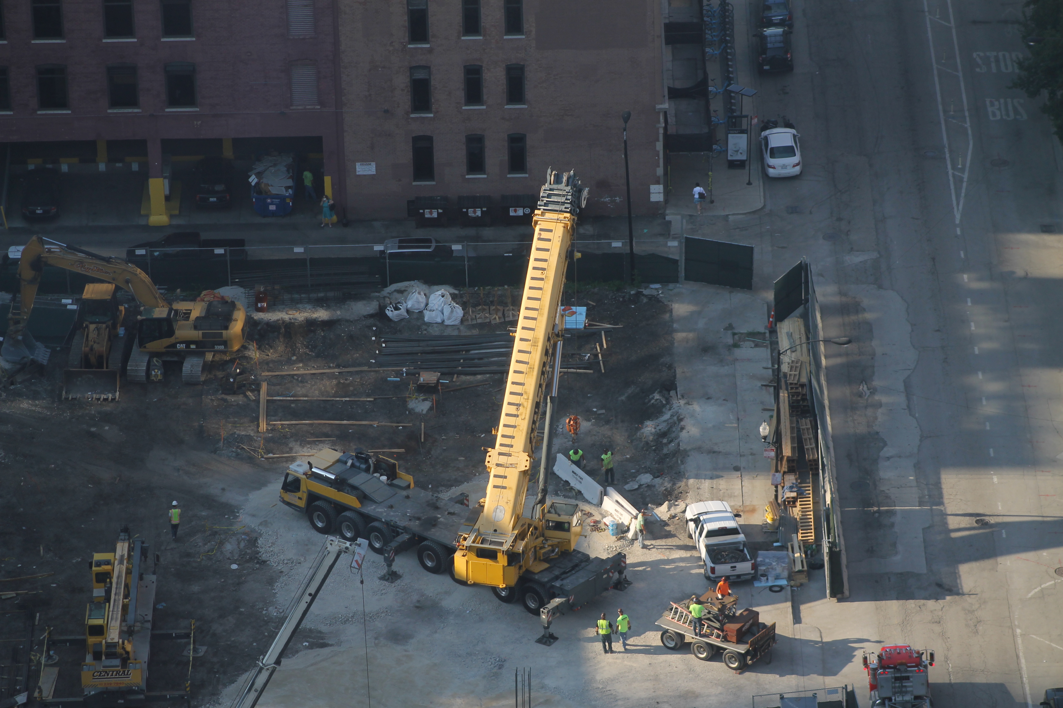
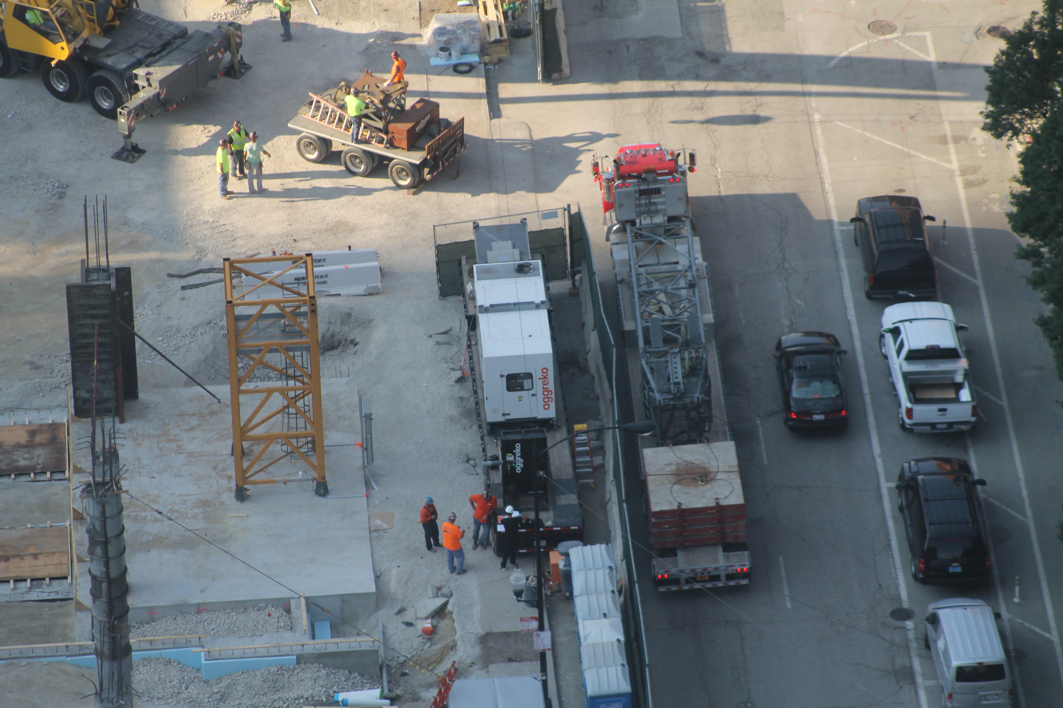
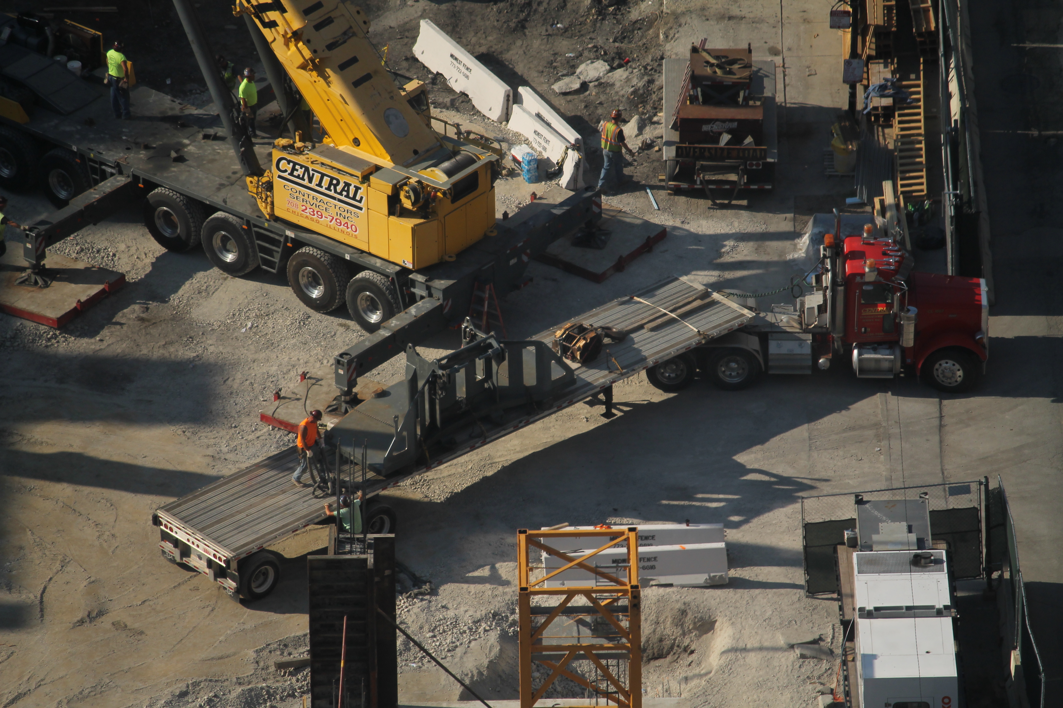
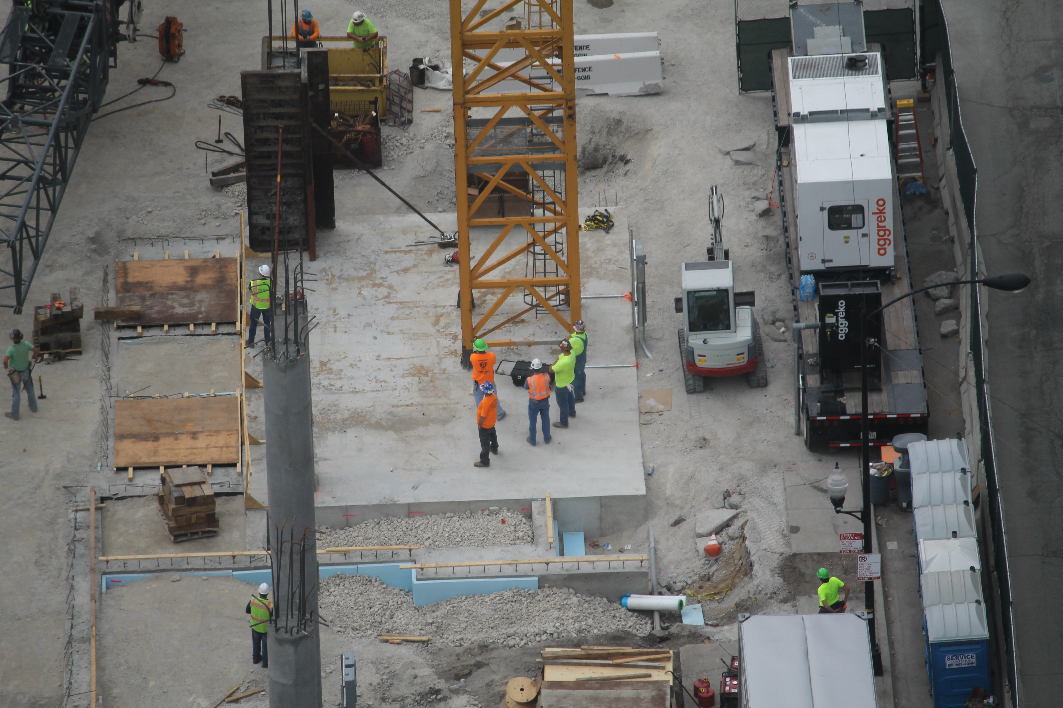
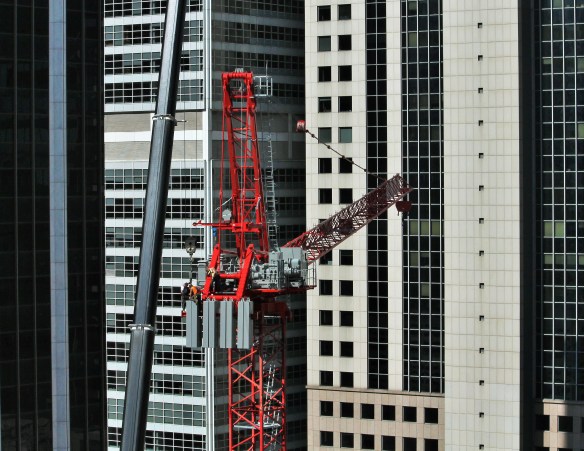
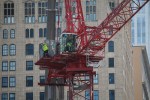
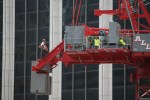
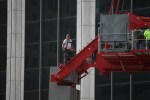
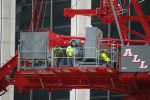
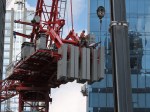
Pictured above is the crew from Central Contractors Service, calmly going about their day from the middle of the sky.

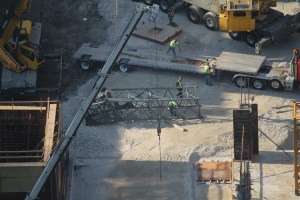
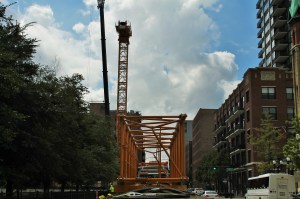
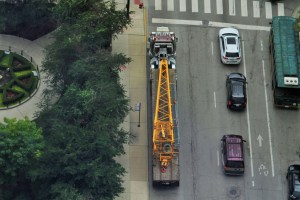
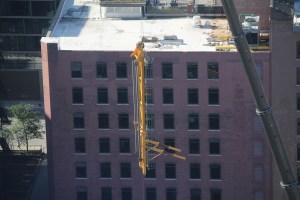
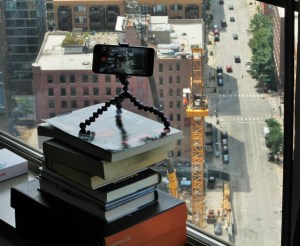
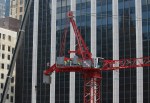
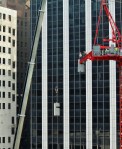
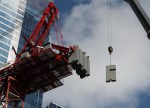
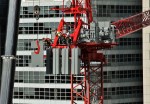
If you didn’t know by now, a tower crane was assembled at 625 West Adams over the past few days. Here now are several thousand photos showing the chronology of that process:


Quick Look: Tower crane assemblage at 625 West Adams

625 West Adams tower crane

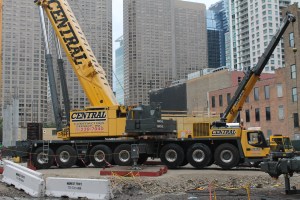
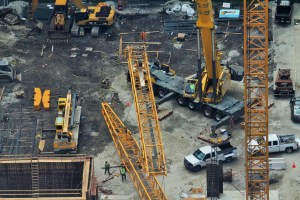
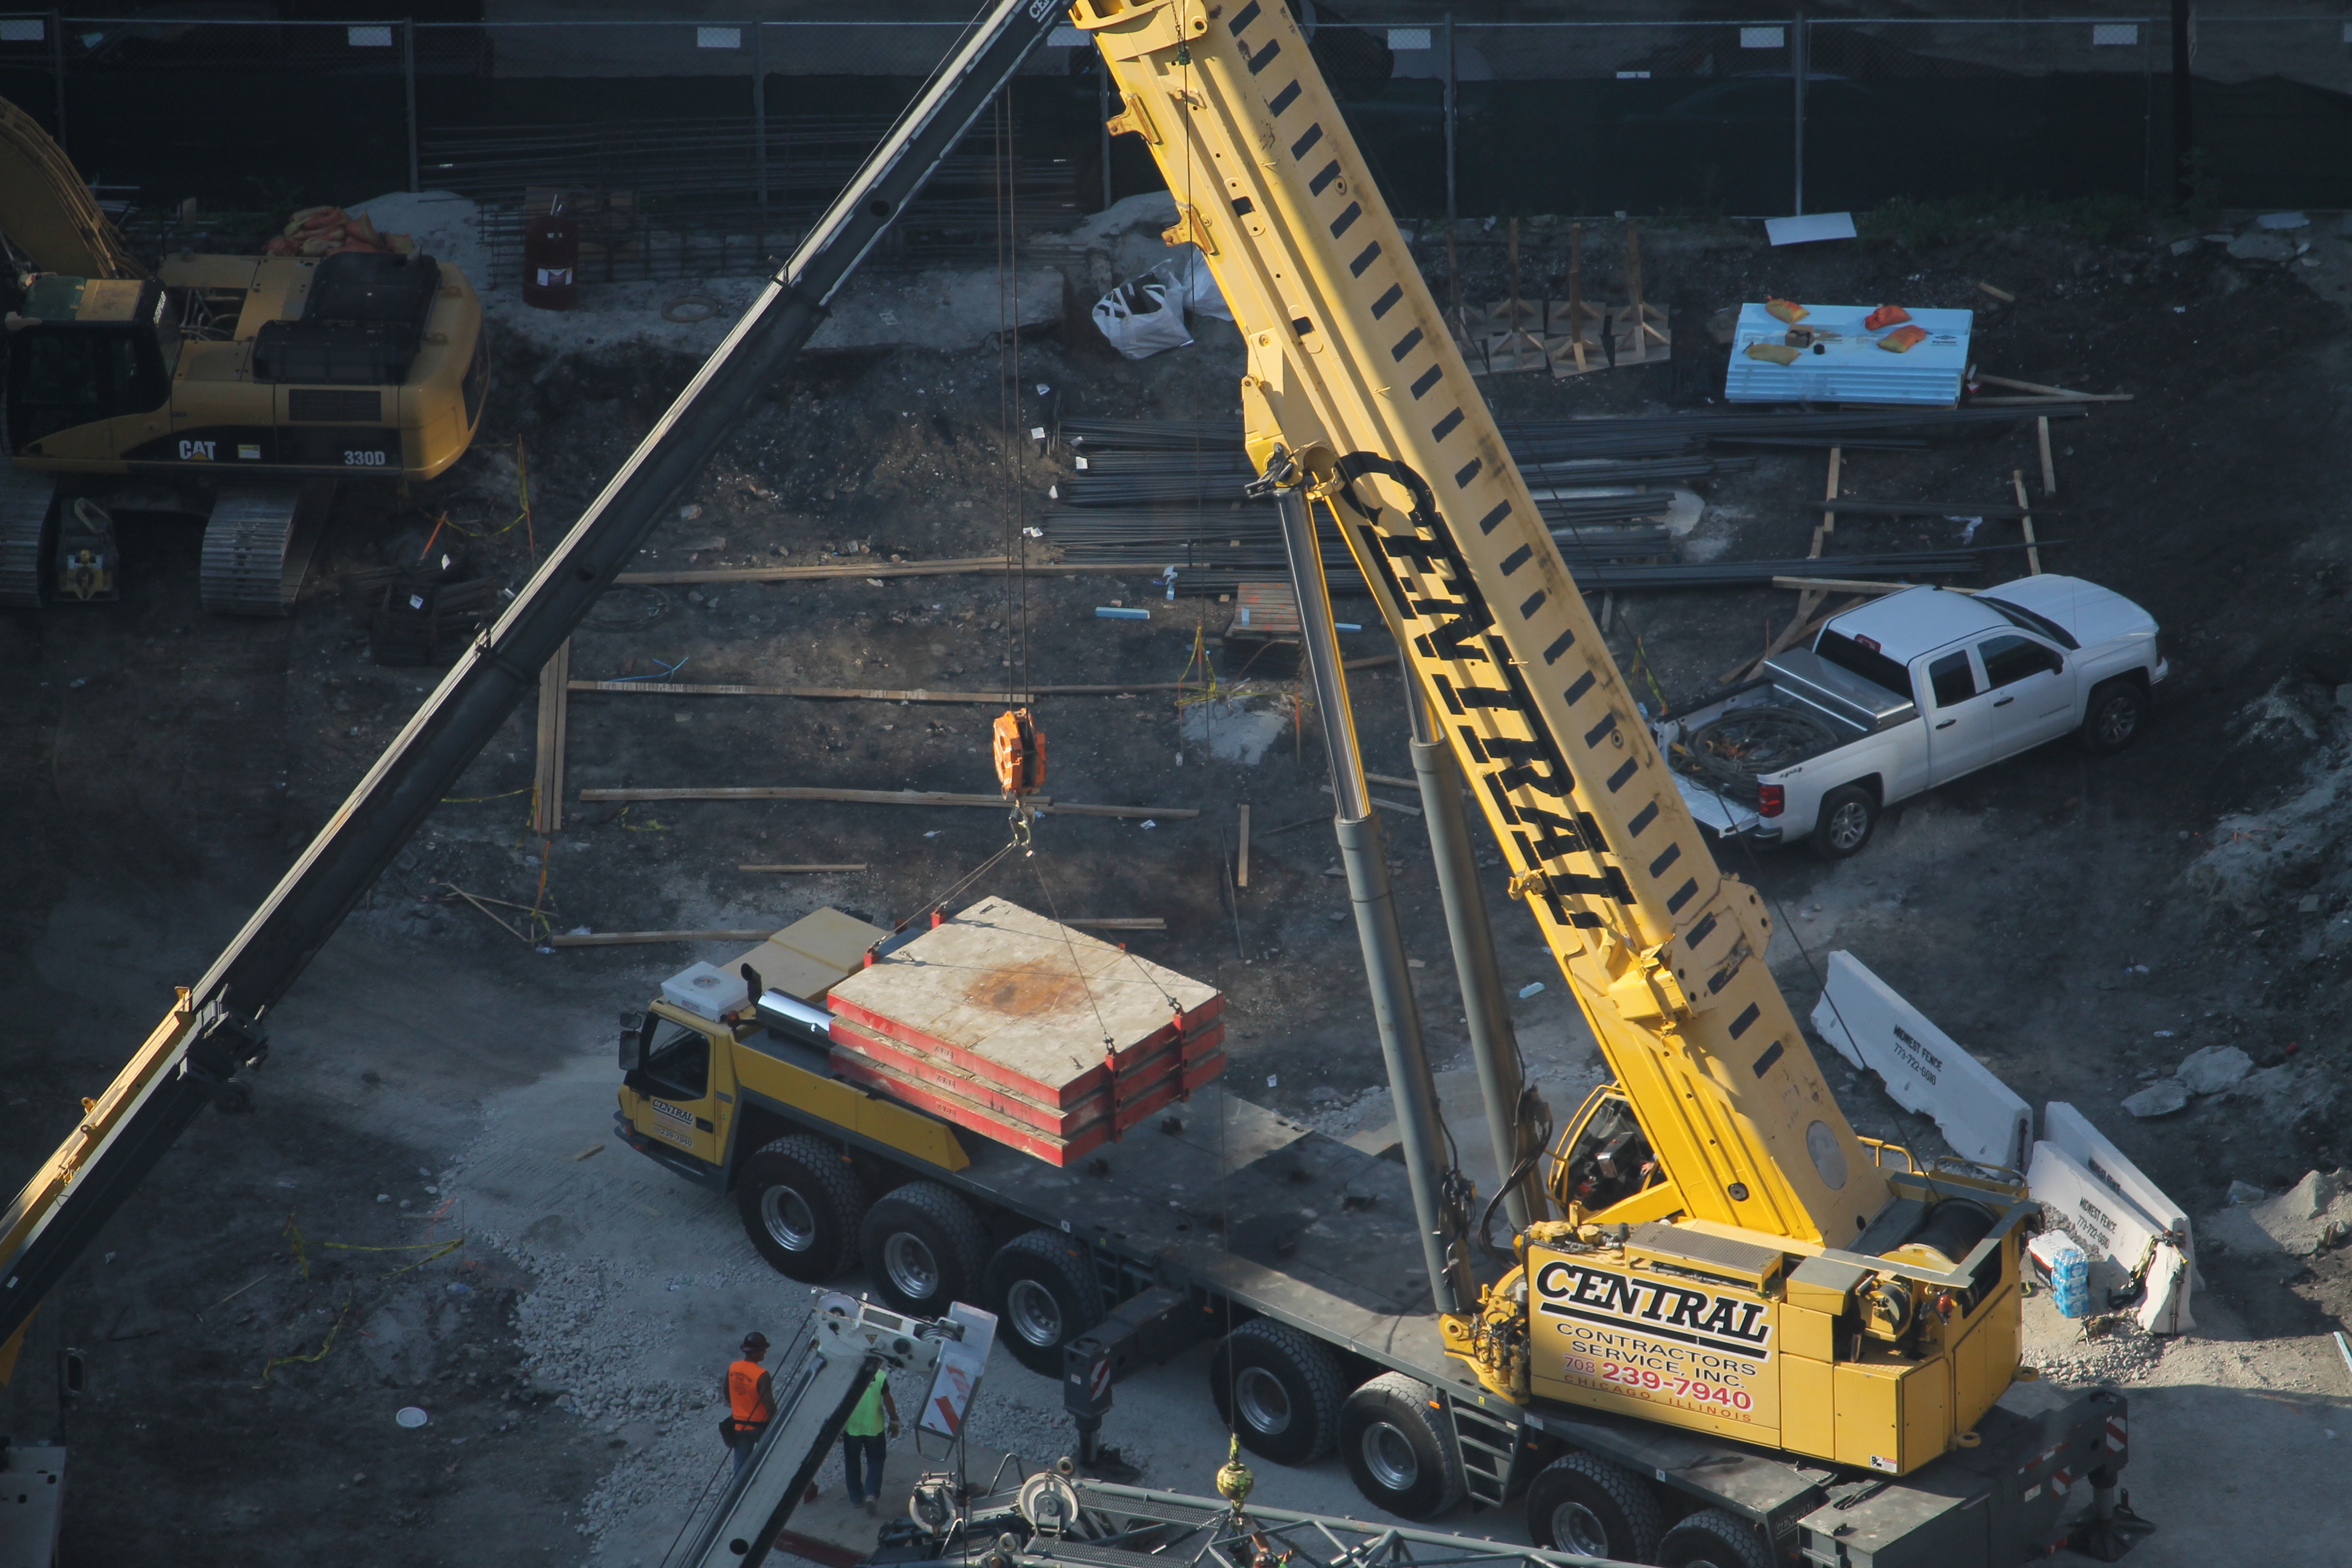
This massive street crane was the first piece of equipment on hand for the tower crane assembly.

Most construction companies will tell you they have their own schedules to keep, unaffected by outside influences. That’s okay. I’m still going to pretend I’m responsible for getting the tower crane on site at 625 West Adams.

Parts began arriving Thursday, and crews immediately got to work putting them together. It looks like weather may slow things down today.


Will 625 West Adams *ever* finish my tower crane?

Last night, I put instant coffee in the microwave, and almost went back in time.” Steven Wright

I’m guessing Steven Wright was not a patient man. I, on the other hand, have unlimited patience. To a point.

Power Construction is getting a lot done on the lot at 625 West Adams Street in the West Loop. But I’ll be darned if I don’t find myself looking out the window every morning and wishing I could put an instant tower crane in the microwave. Or something. To be honest, it’s not really *my* tower crane. At all.
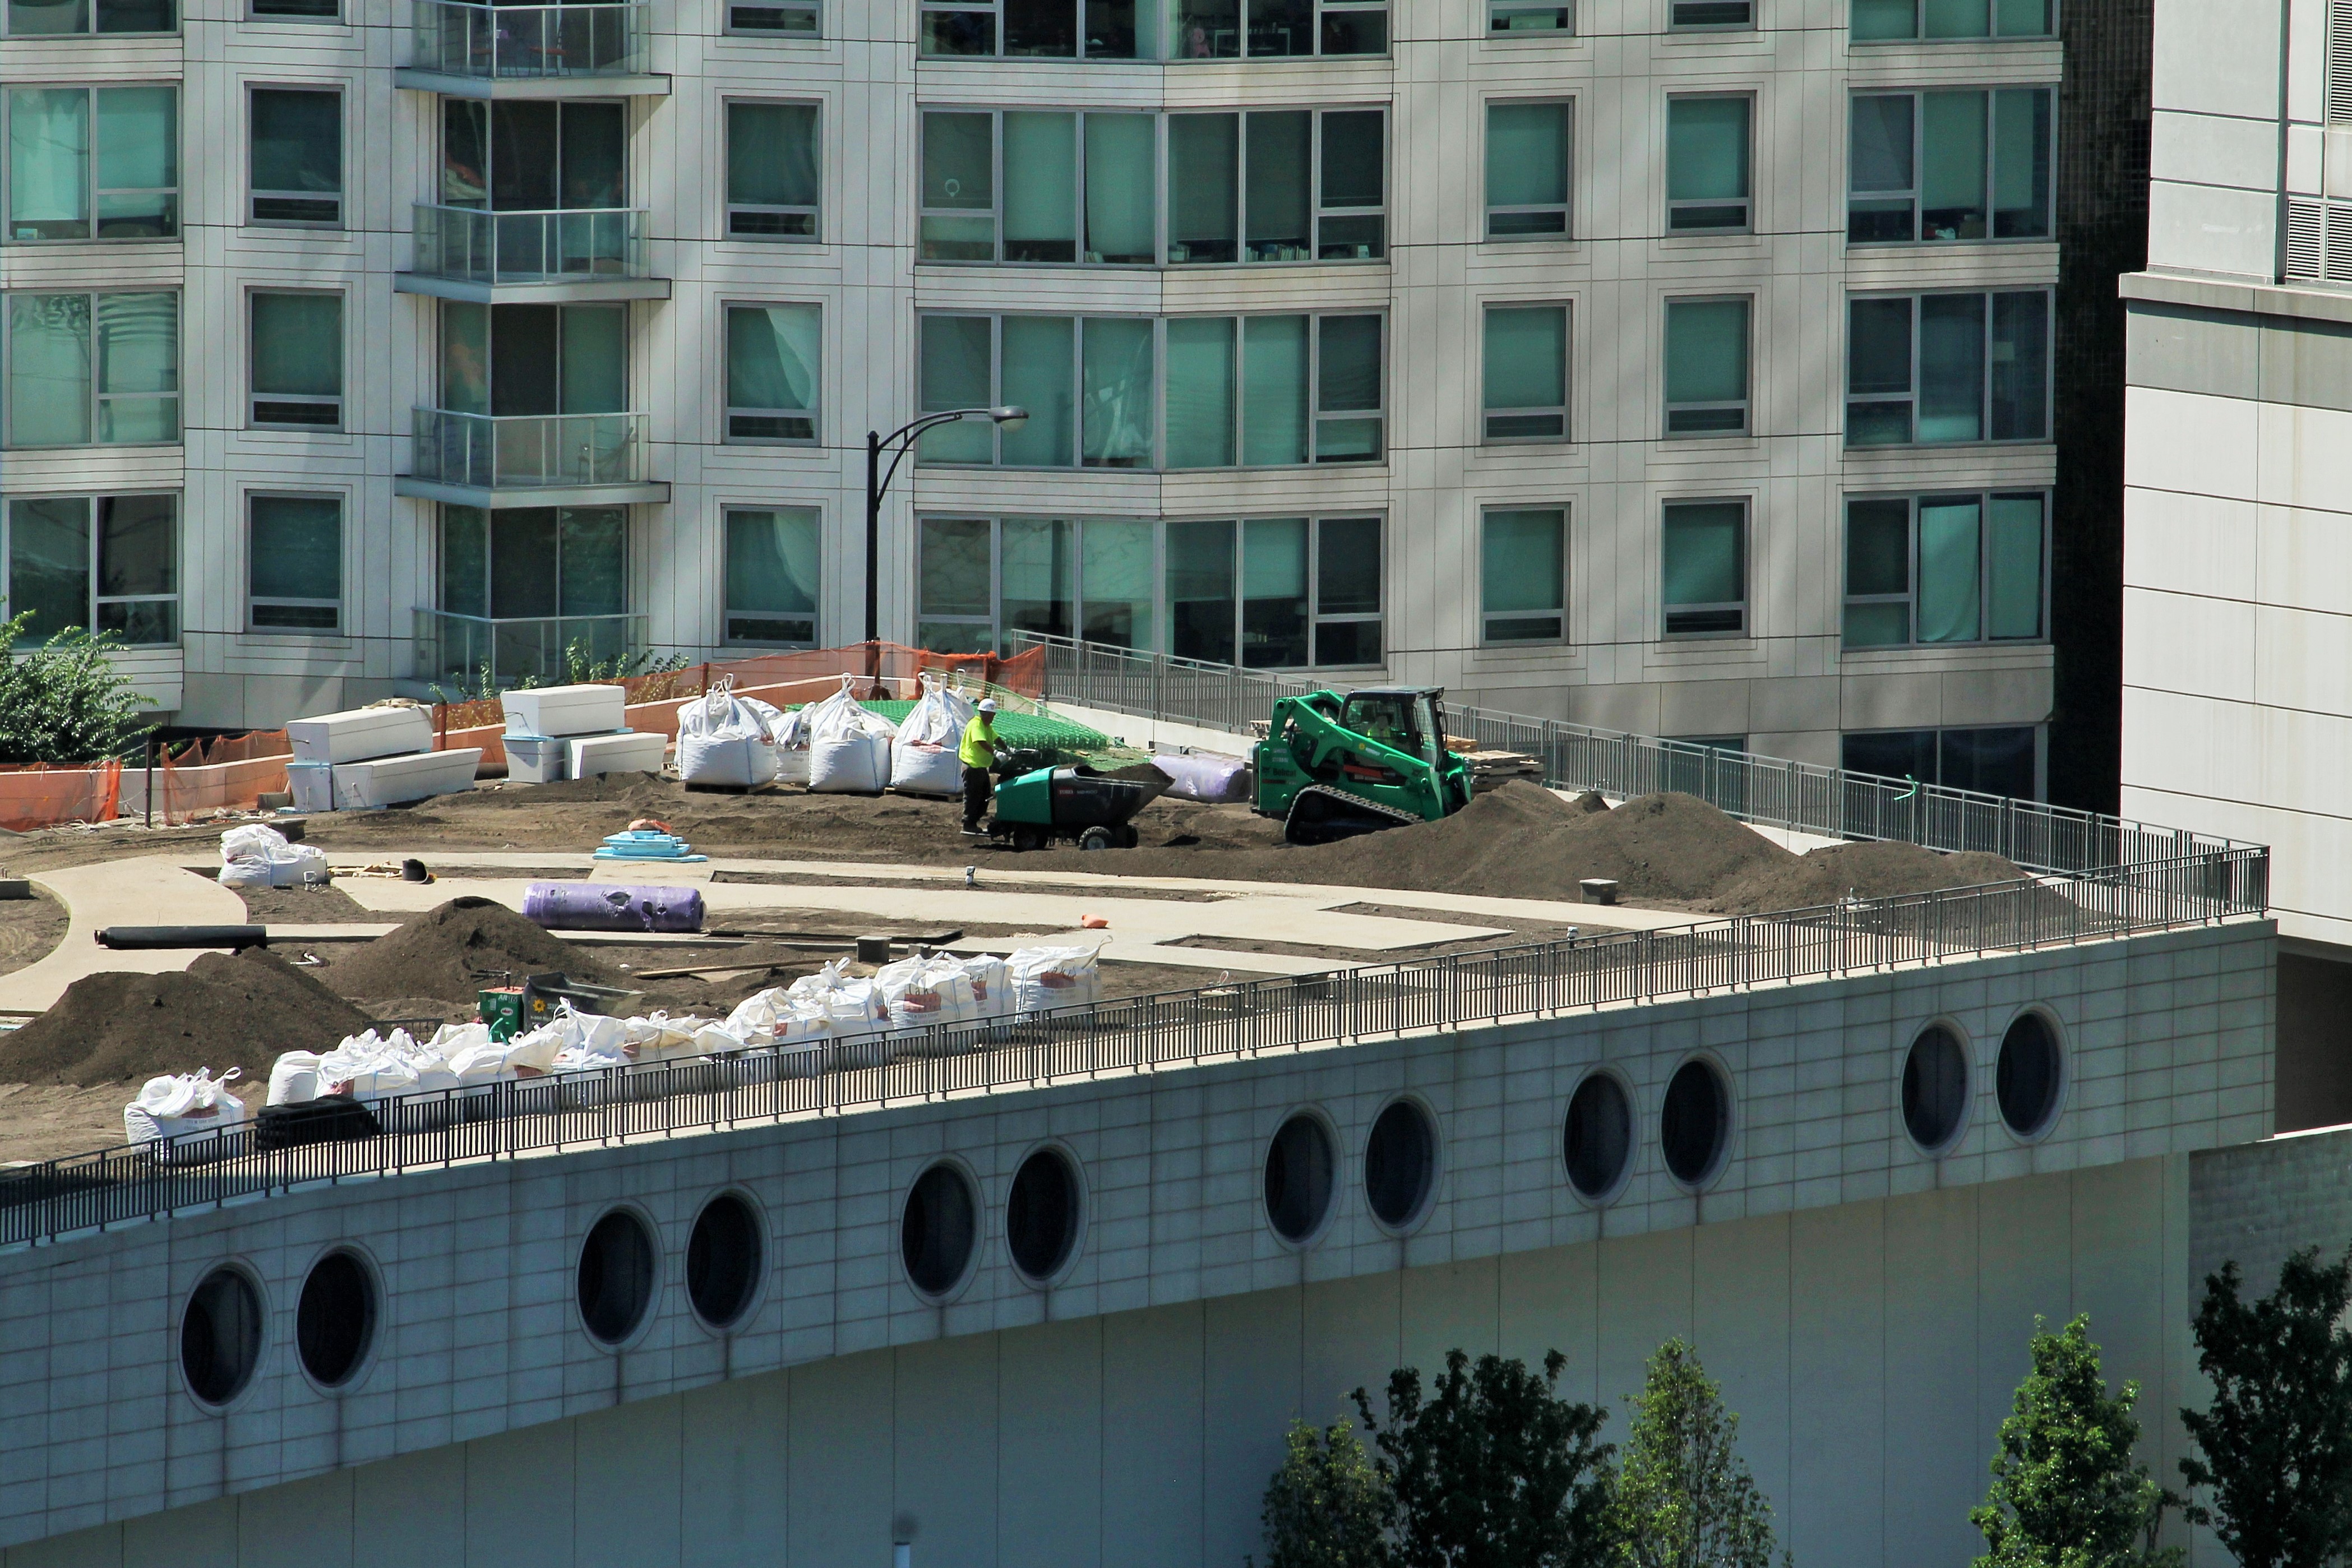
In the meantime, take a look at what’s been done to this point on 625 West Adams, the new SCB-designed 20-story office tower from CA Ventures and White Oak Realty.

There’s still construction to watch at River Point

But it helps if you keep your eyes down, instead of up.

River Point

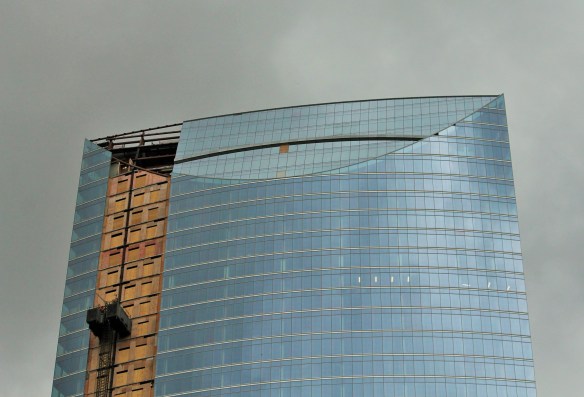
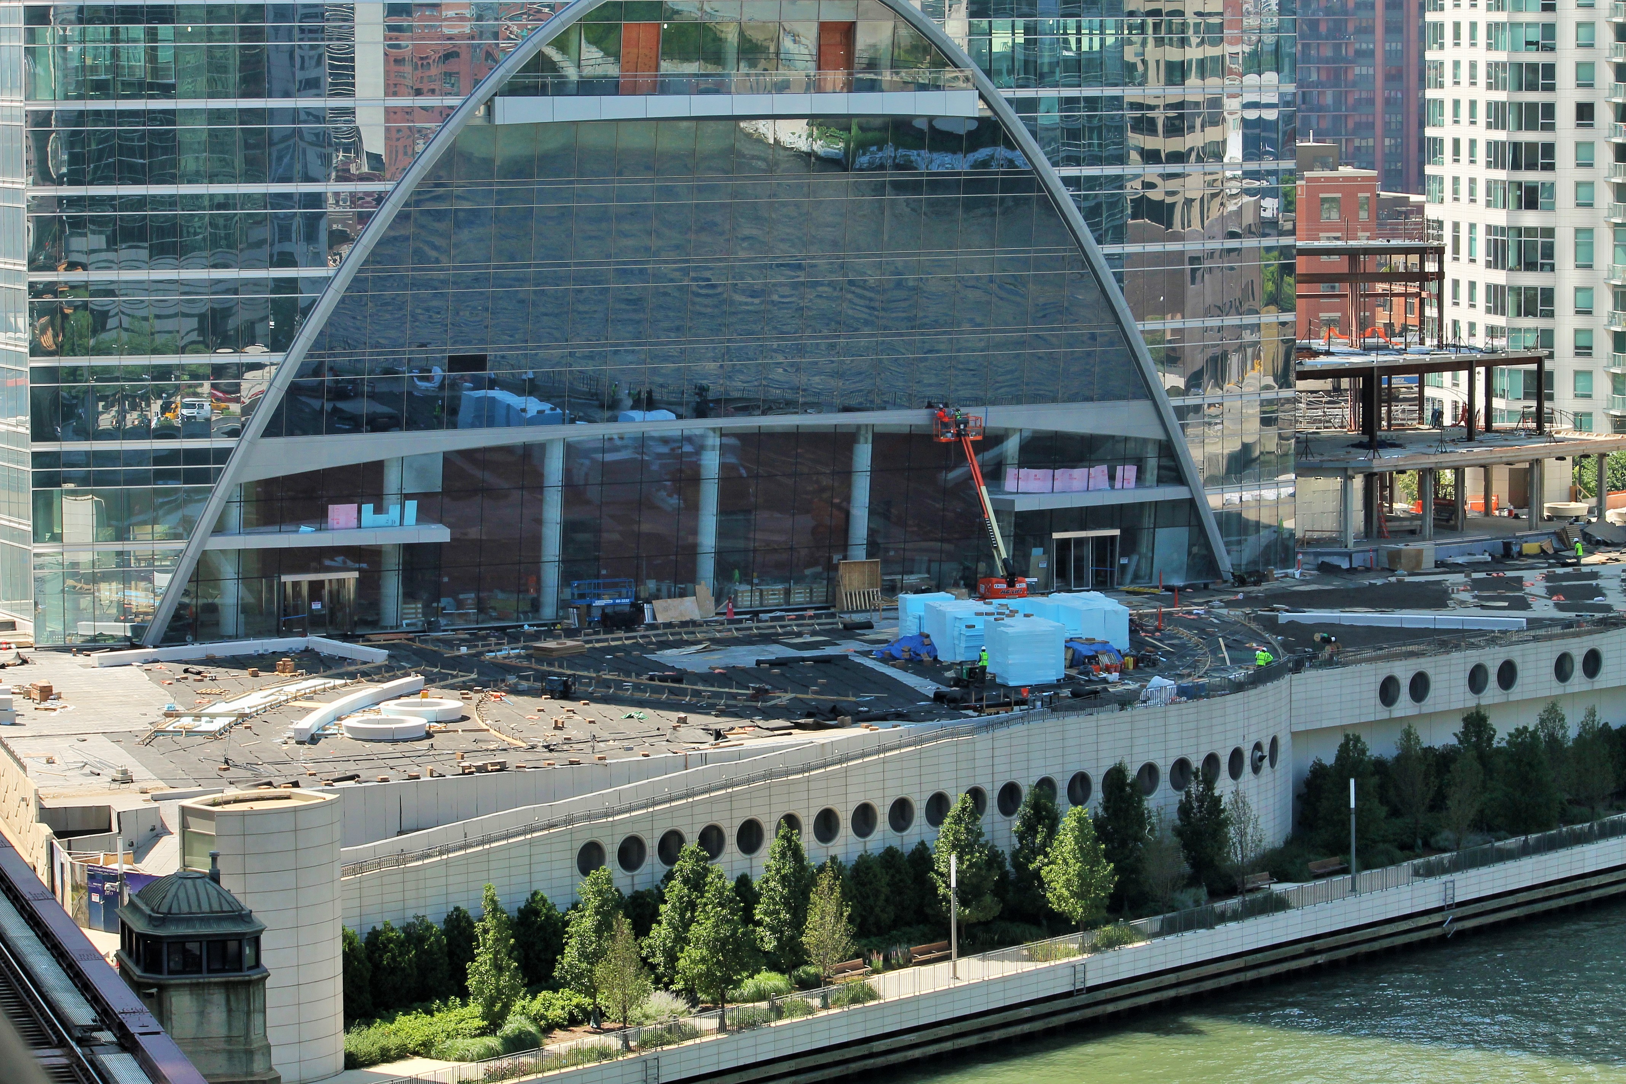
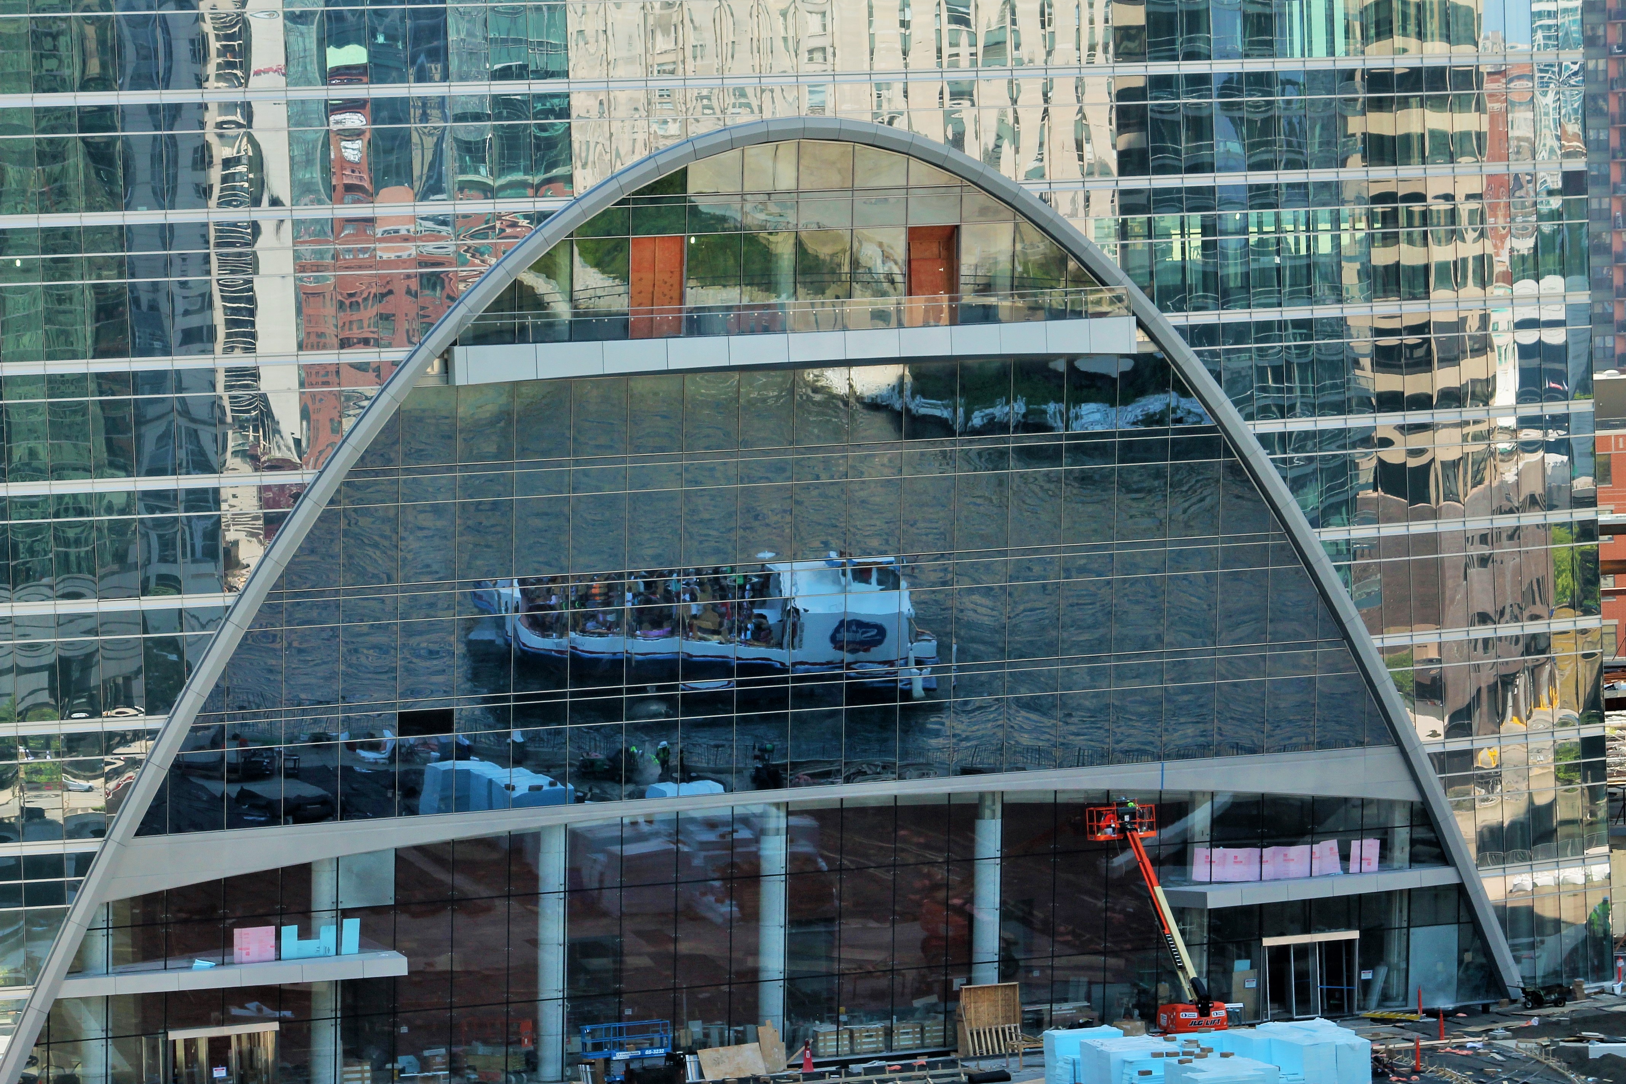
There’s a small corner of open space left above the arch.

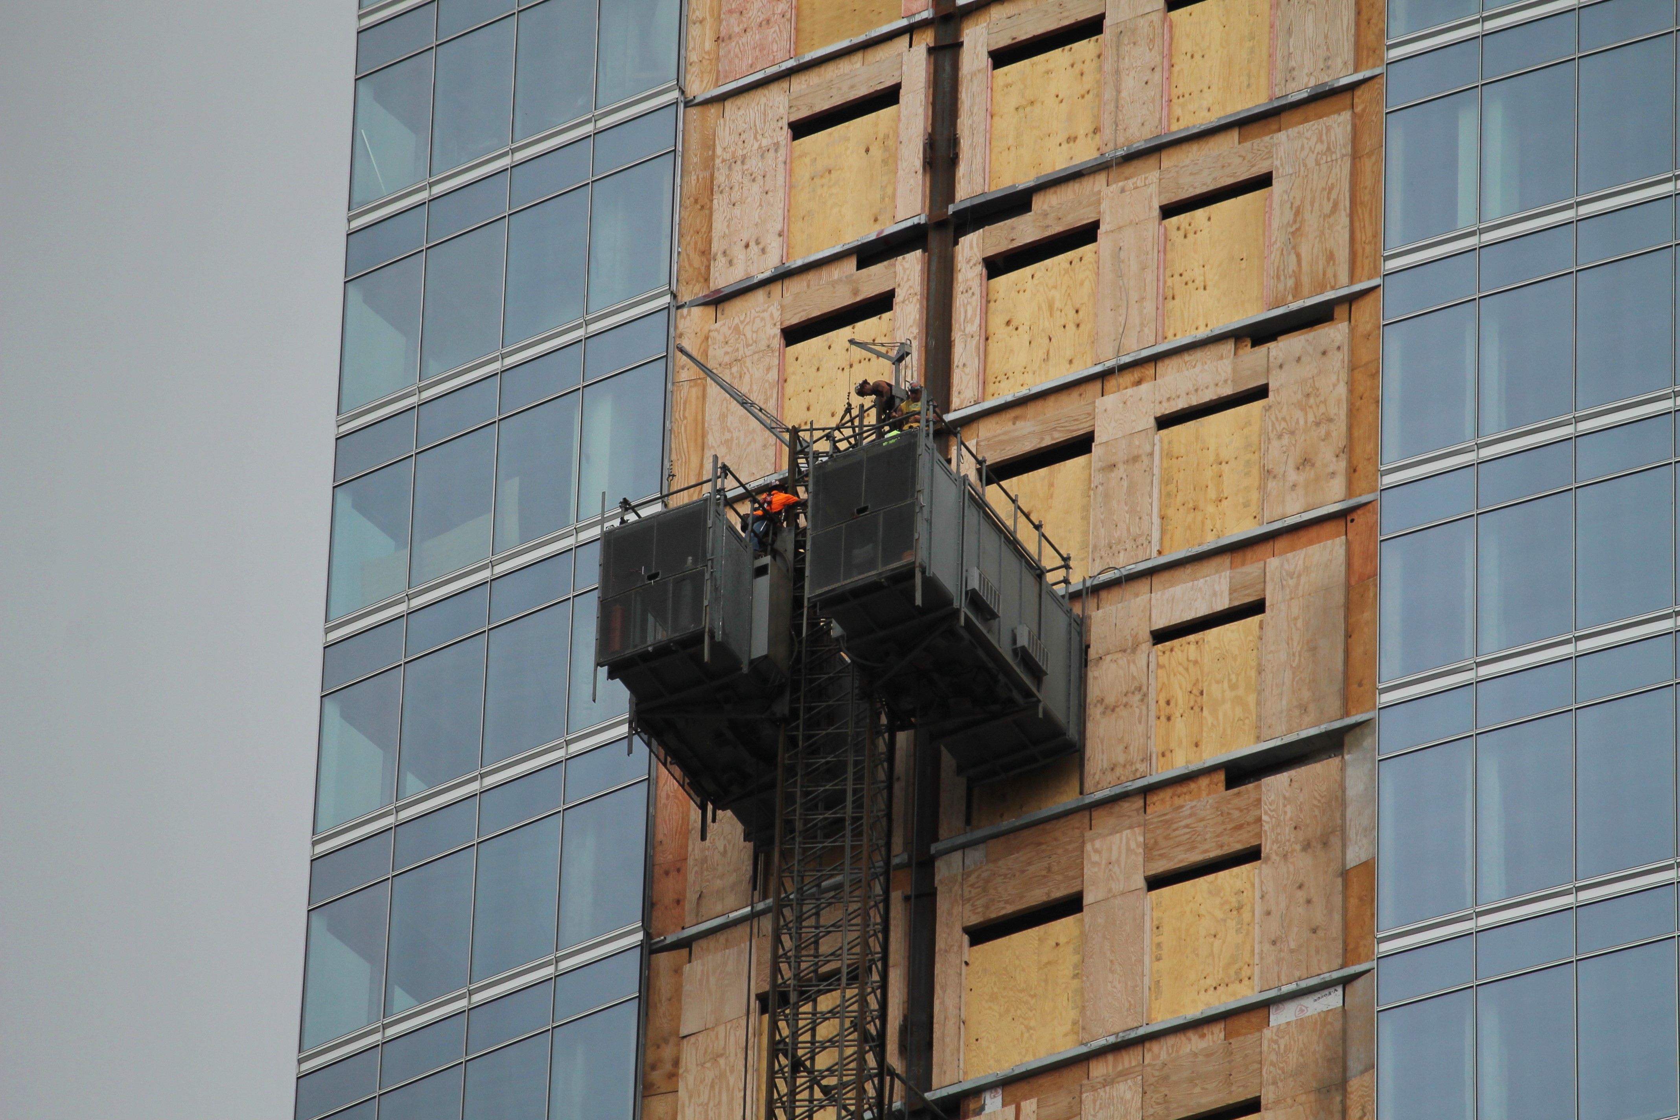
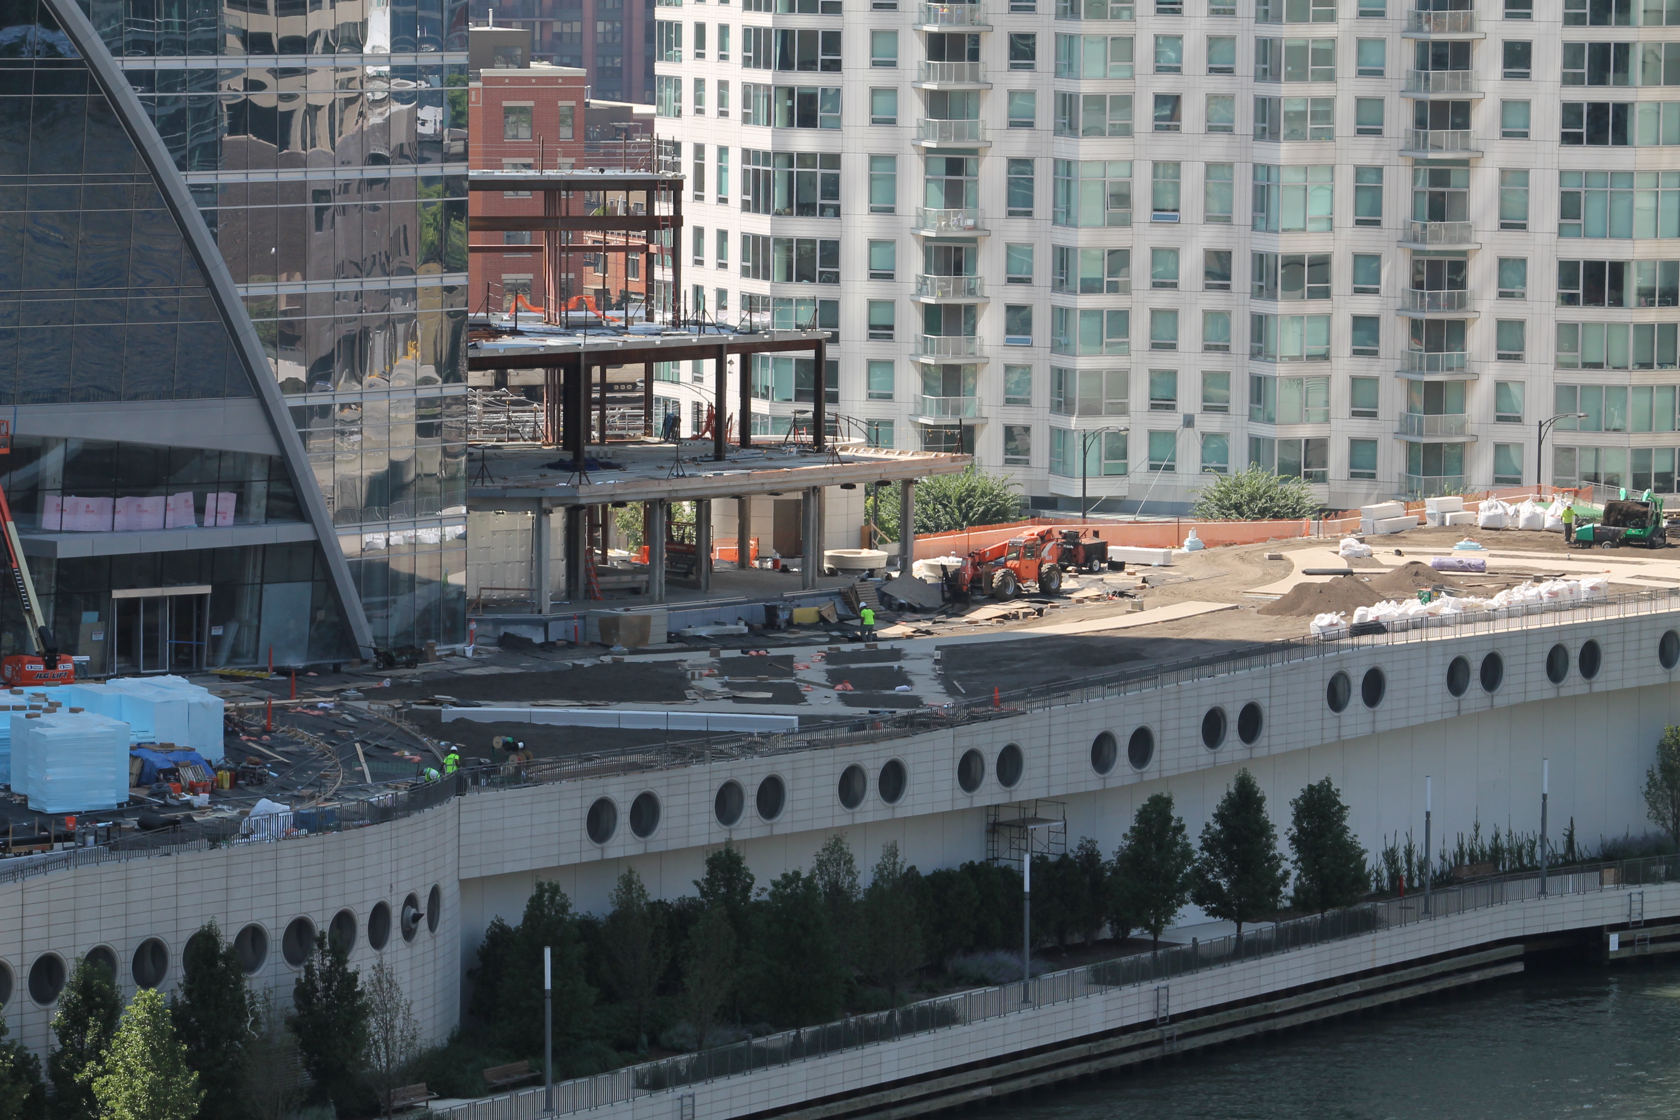
Yes, there’s still a tiny bit of cladding left to install at the very top of the west-facing side of River Point, and there’s a construction elevator to finish removing. Then all that glass where is used to be will need to be filled in.

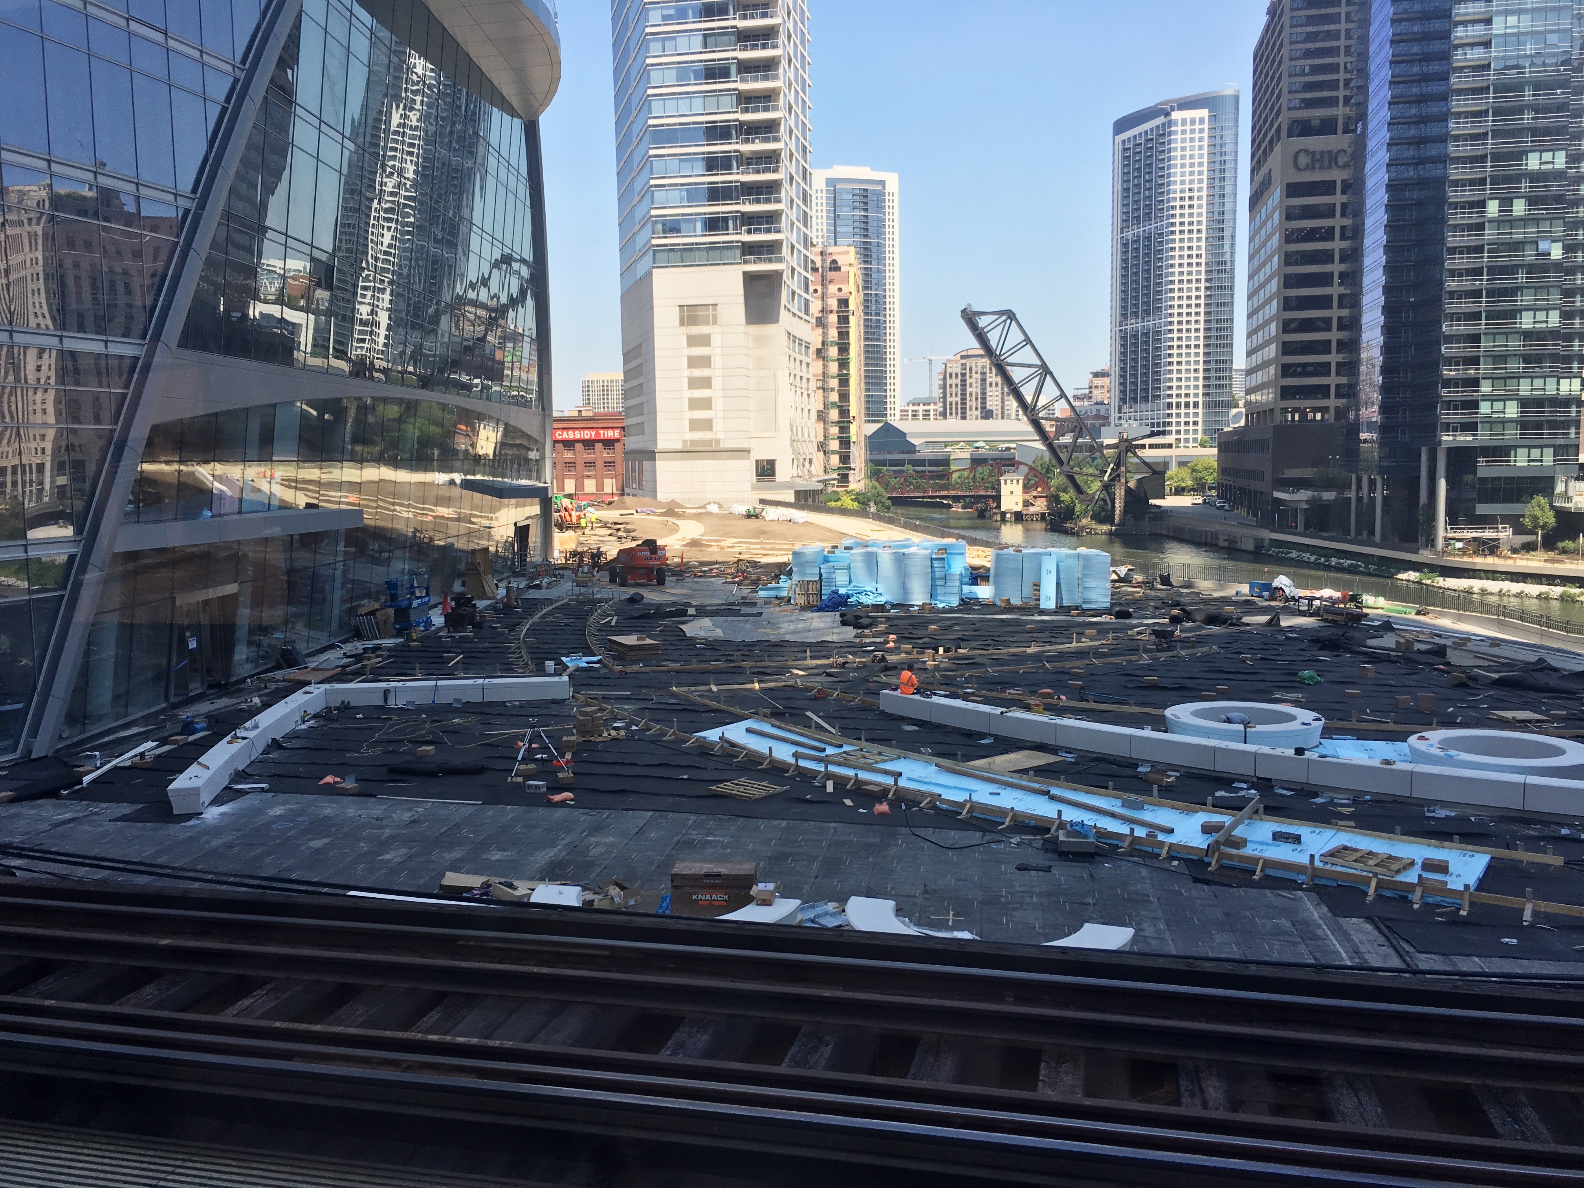
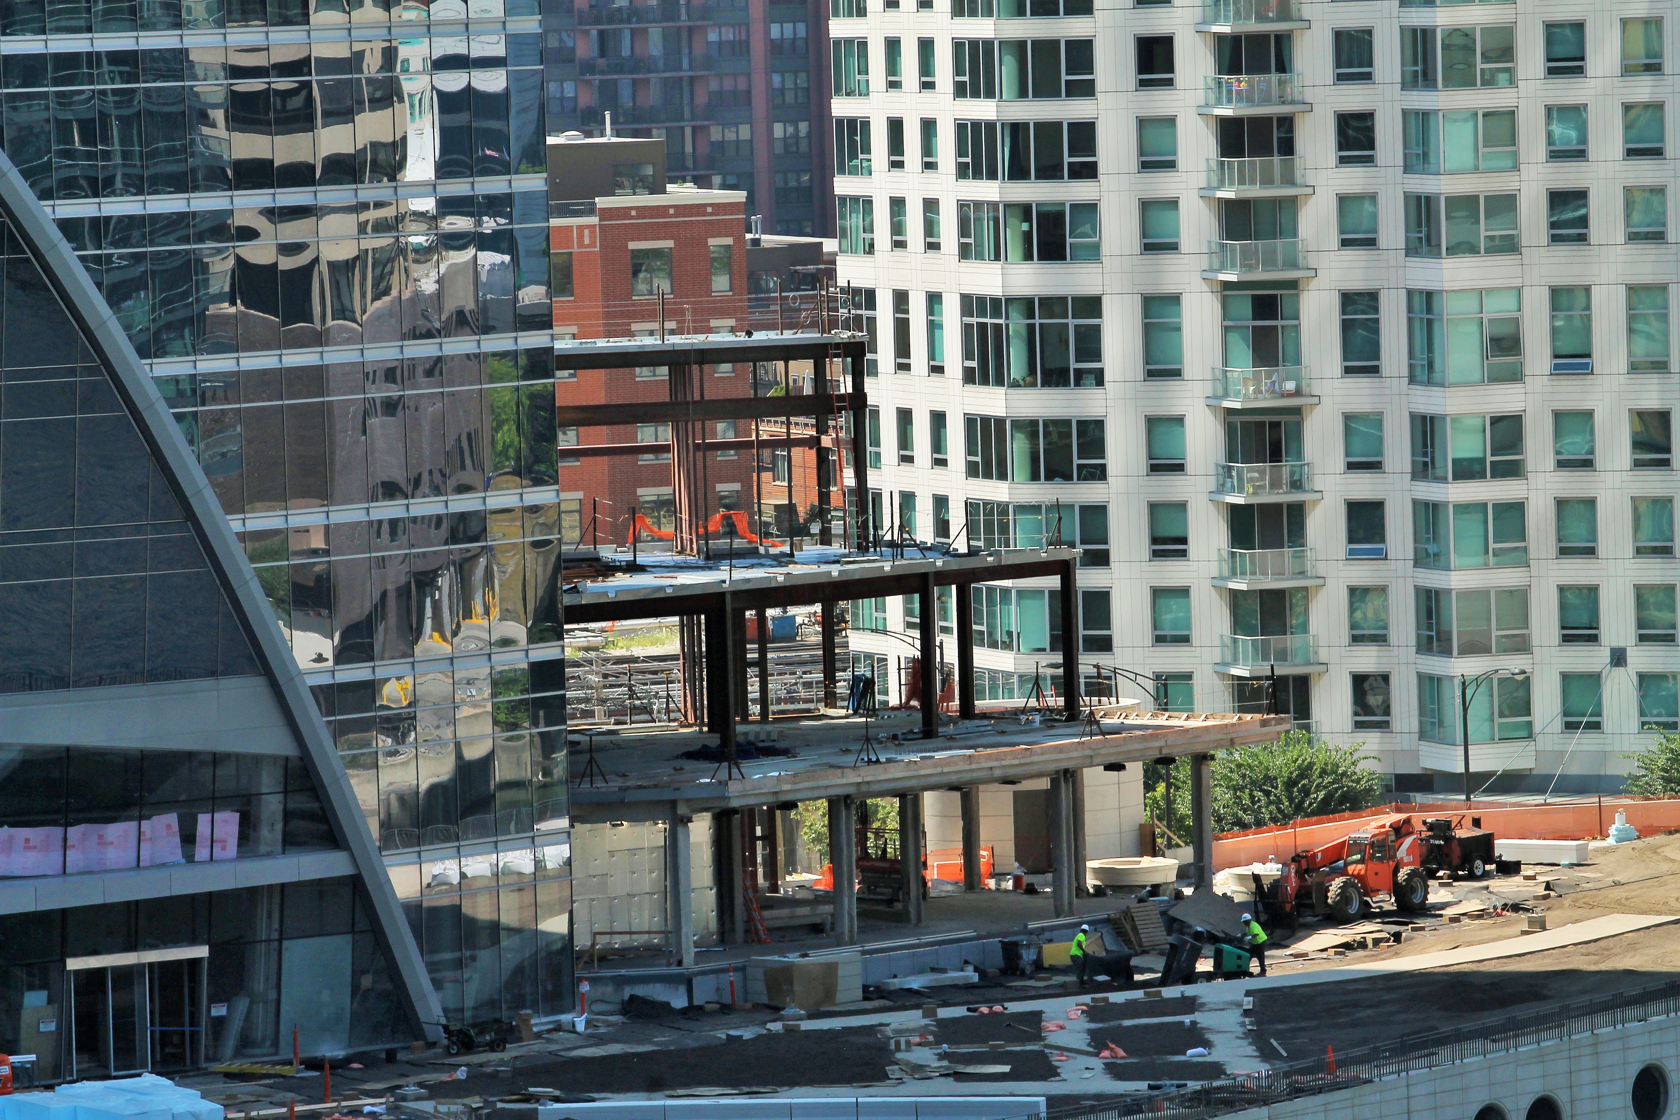
Of course, there’s a ton of work to be done inside River Point. But only a chosen few will get to see that process. Which leaves the rest of us to watch the plaza out in front of the tower, along the Chicago River.

Designed by The Office of James Burnett, the one-and-a-half-acre park will sit 35 feet above the river, with fantastic views of the Main and South branches.

Construction Update: Caisson work at Hubbard and Wells

221 Hubbard 421 Wells

A CTA Purple Line trains passes construction at Hubbard and Wells.

Case Foundation is on the case at Hubbard and Wells, where Centrum Partners is developing not one, but two new buildings for River North: a 9-story office building at 412 North Wells Street, and a 23-story, 193-unit apartment tower at 221 West Hubbard Street. You can get a great view off progress by hopping a Purple or Brown Line train at Merchandise Mart and riding north.

**Better yet, get on a train at Chicago Avenue, get in the last car, ride south, and take a lap through The Loop. Back-of-the-train views are the best.)**

The two Hirsch Associates projects got foundation permits a week apart at the end of June and early July, the parking lot it used to be was immediately fenced off, and Case brought their big toys in to start drilling caissons. Once that’s all done, Linn-Mathes takes full control of the process, getting these two glass edifices off the ground and heading skyward.

Sterling Bay sampling soil at 210 North Carpenter

210 North Carpenter

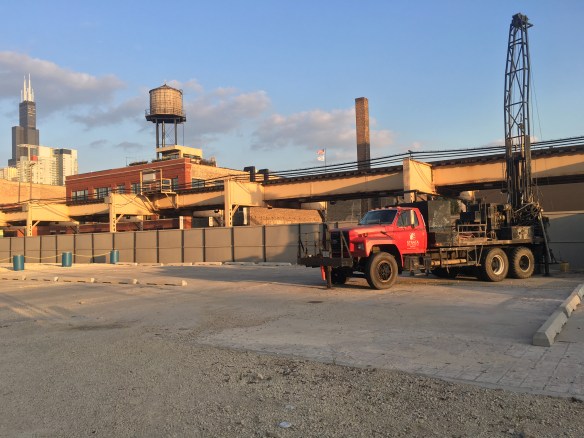
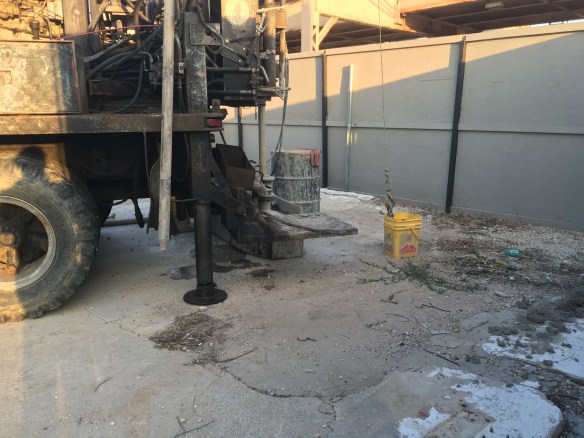
A soil sampling rig at 210 North Carpenter.

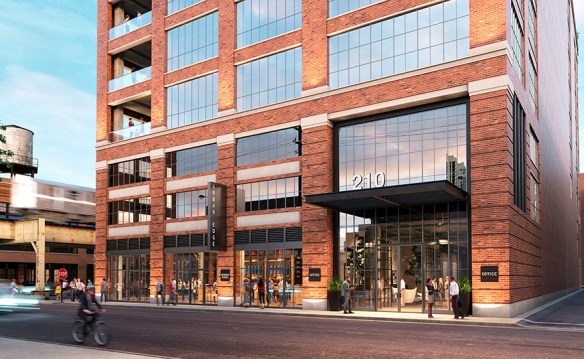
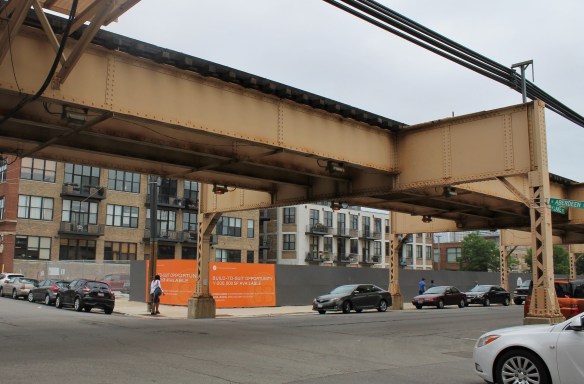
Sterling Bay has plans to develop property alongside the L tracks on Lake Street in the West Loop. Situated between Carpenter and Aberdeen Streets, Sterling Bay’s rendering of 210 North Carpenter shows a 13-story building that will practically kiss passing Pink and Green Line trains.

According to its website, Sterling Bay would like to have 210 North Carpenter ready for use late in 2017 or early 2018. And with a soil sampling rig on site this week, it’s very possible ground could be broken any day now. Of course, we still have to wait for a permit to be filed before construction can begin.

210 North Carpenter

A Sterling Bay render of 210 North Carpenter

210 North Carpenter

A Sterling Bay render of 210 North Carpenter

210 North Carpenter

210 North Carpenter

The soil sampling rig, sampling soil.

210 North Carpenter

This fancy Google Map shows the location of 210 North Carpenter.


That sure *looks* like a real tower crane at 151 North Franklin

151 North Franklin tower crane

So it’s not rooted into the ground. Big deal. This one may be even better, because of that glorious steel truss anchoring it above street level.

151 North Franklin, the new CNA Center in The Loop, started putting up its tower crane this weekend. And while the permit only costs half as much as your standard tower crane permit, it’s full-price-impressive.

151 North Franklin tower crane

Standing on the southwest corner of Franklin & Randolph.

Lendlease, the general contractor for the office tower, will have the luxury of reaching across 4 different blocks if need be. Though I doubt that will be necessary. Or even encouraged. But yes, this monster stretches across the corner of Franklin and Randolph. (It’d be kinda fun to pluck cars from the corner parking lot and put them atop the the parking deck at 200 West Randolph. But that might be why I’m not allowed to operate cranes.)

WARNING: This is a lot of pictures of a tower crane. But when you see it being assembled, you can’t just walk away.