
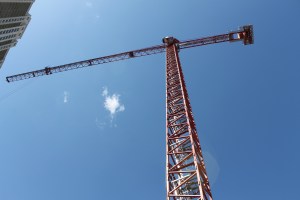
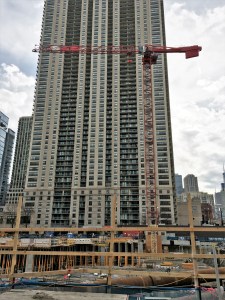
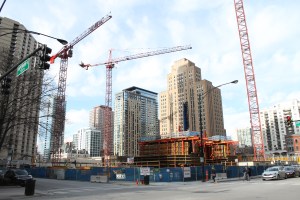
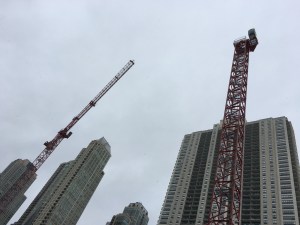
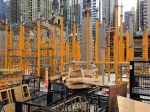
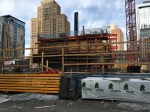
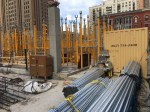
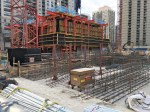
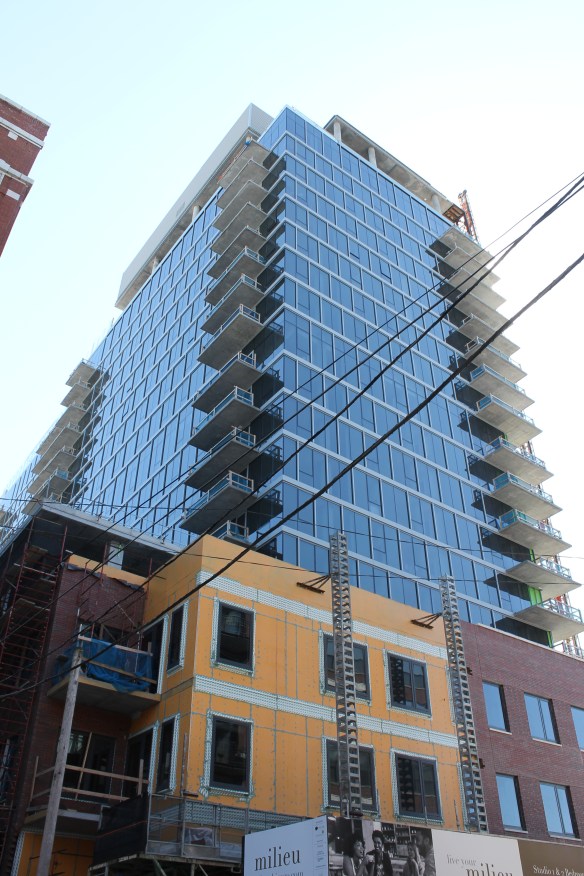
The tower crane I missed at Aspire is missed no more

You all are The. Best.

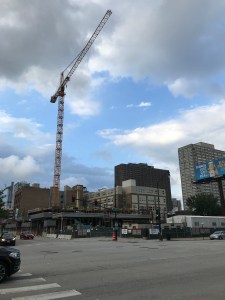
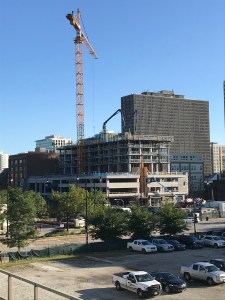
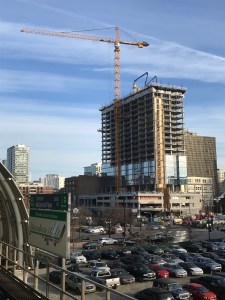
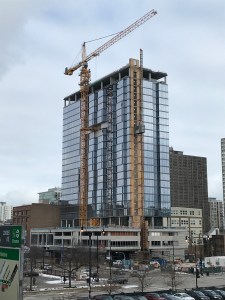
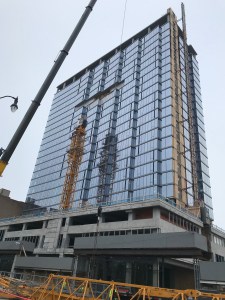
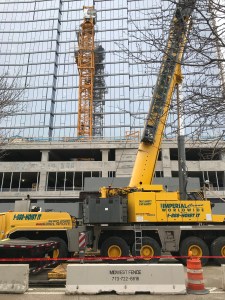
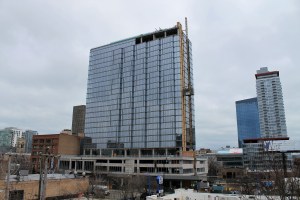

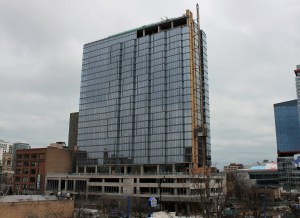
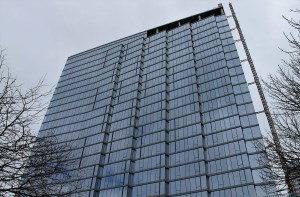
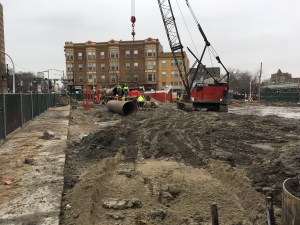
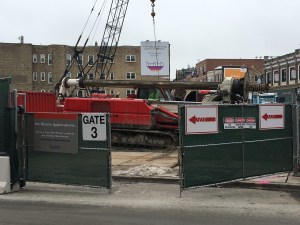
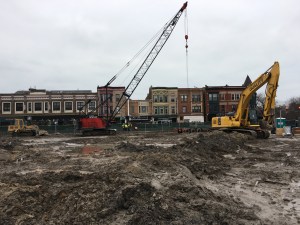
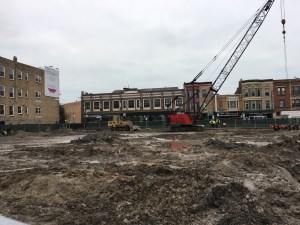
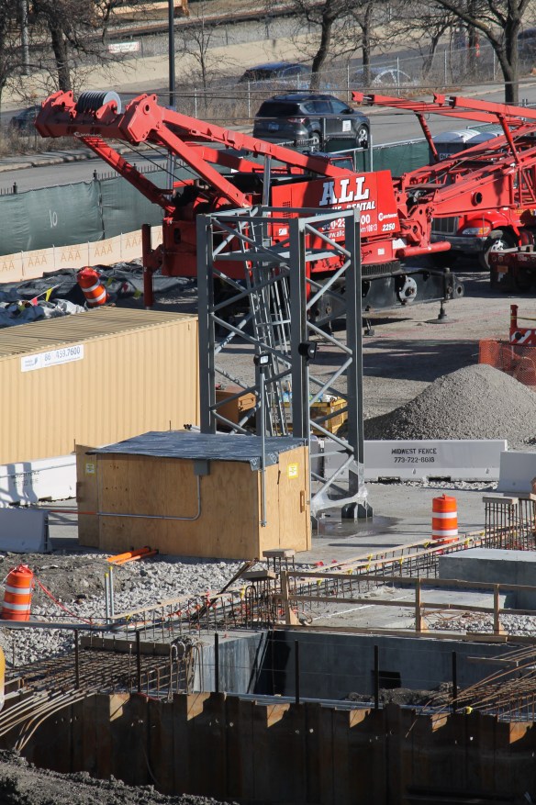
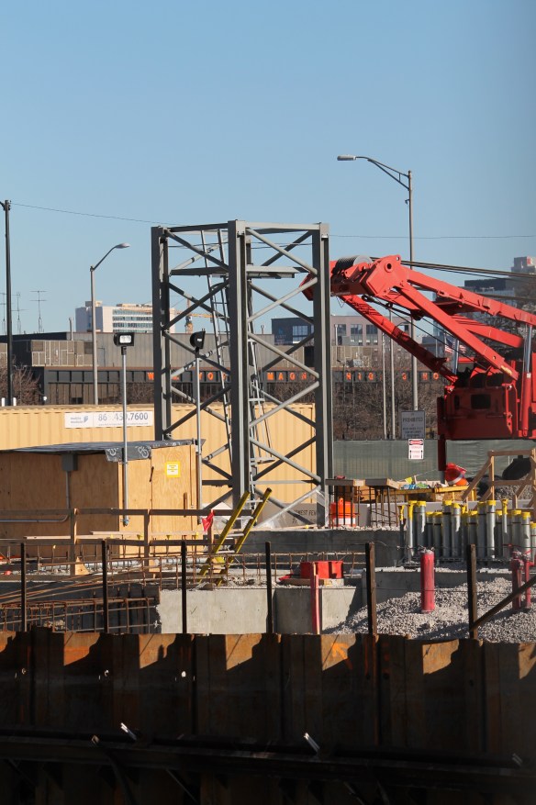
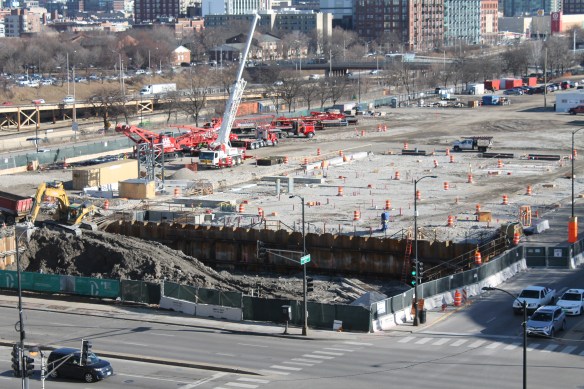
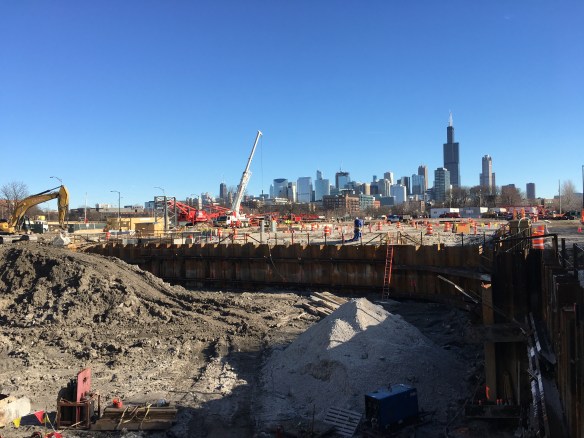
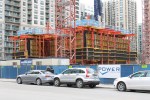

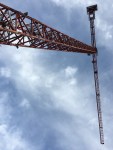
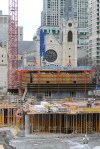
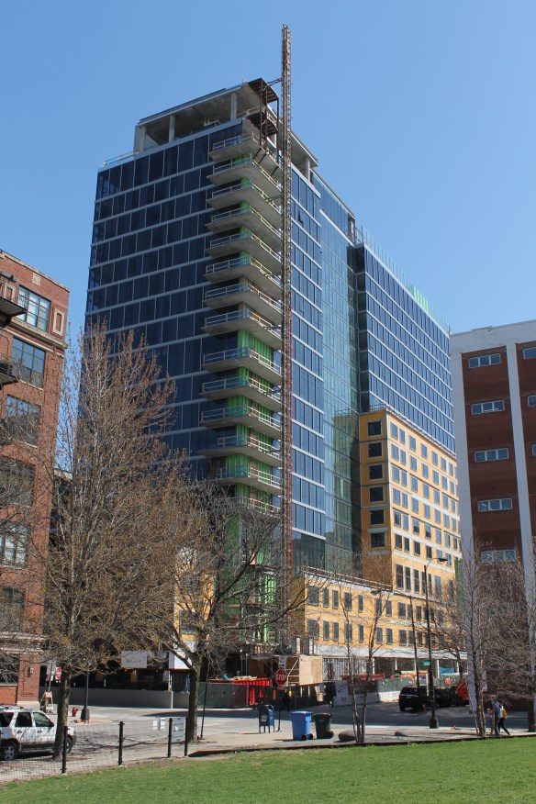
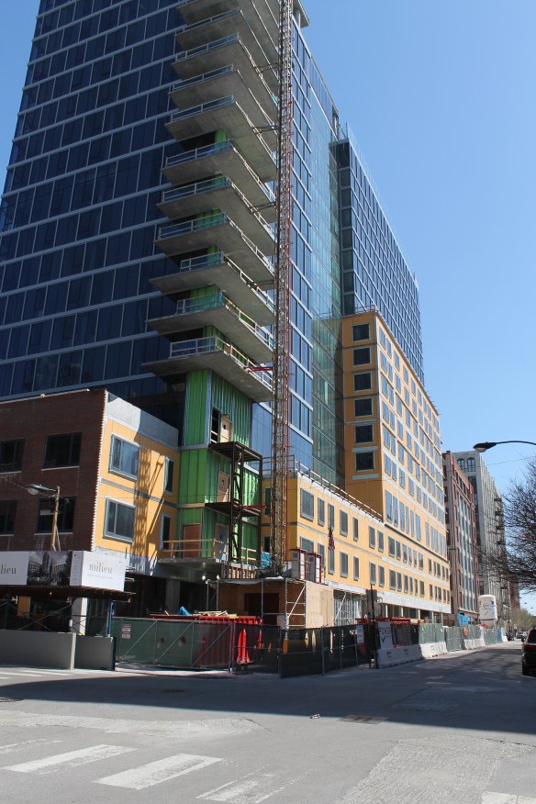
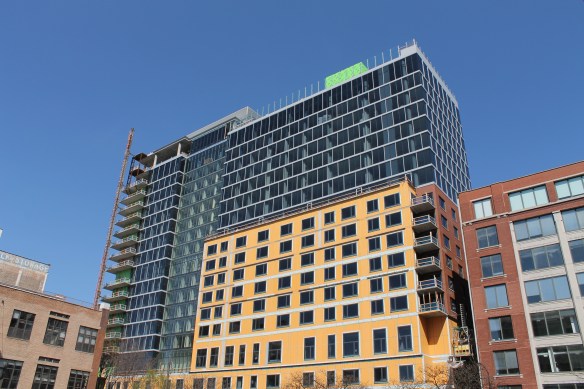
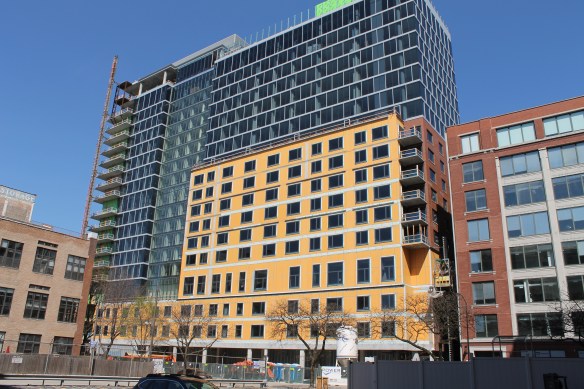
Just a day after I posted about not making it to 2111 South Wabash in time to snap the tower crane, Robert Burke comes along and fills my inbox with photos. Crane going up, crane coming down, crane building a building, the whole sequence. Thank you, Robert!

All photos are from Robert Burke:

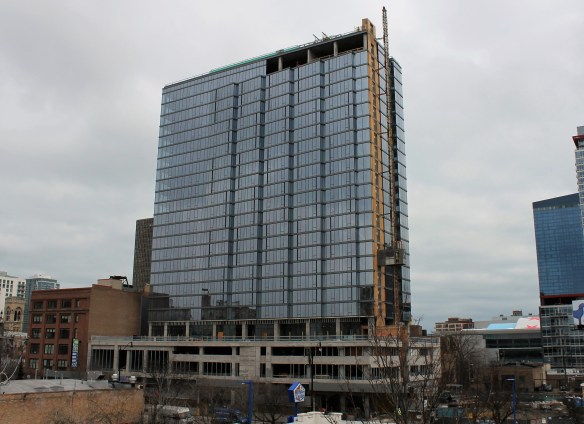
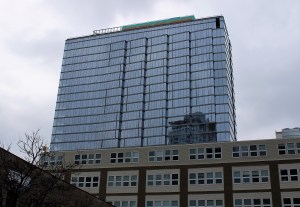
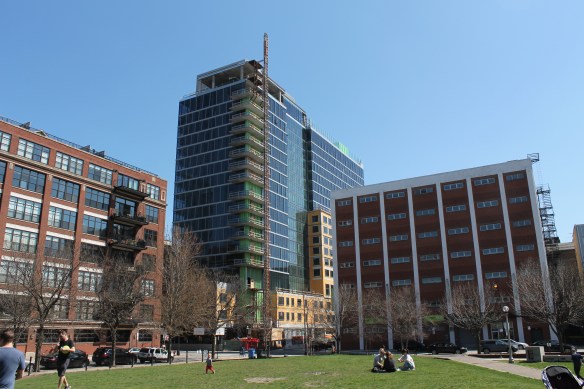
2111 South Wabash Aspires to be clad all over

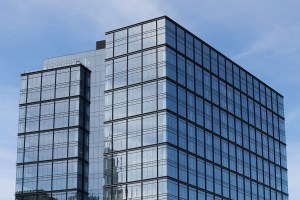
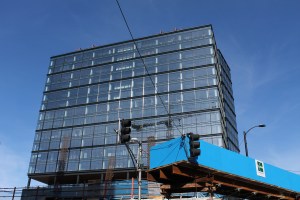

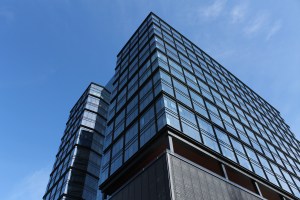
Aspire Residences, at 2111 South Wabash, glassing up the joint.

That’s Power Construction in the tweet above, letting the world know about the topping out of 2111 South Wabash in the South Loop back in December. That same week, Draper & Kramer, the developer of 2111, announced not only the topping out, but also the project’s new name — Aspire Residences.

The 24-story, 275-unit apartment building took down the tower crane in late January. (A tower crane I saw, but didn’t get a photo of. I hate missing them.) Aspire is a design by SCB. It’s on schedule to open this summer.

Stuff That’s Done: 333 North Green

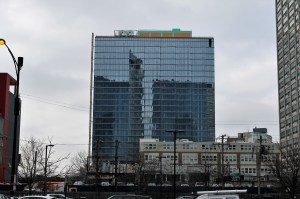
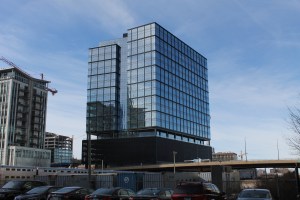
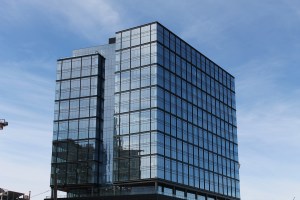
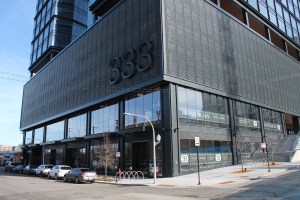
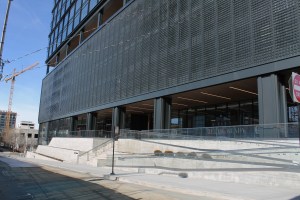
333 North Green stands ready to welcome its first office tenants.

It’s just about time to fling open the doors at GR333N.

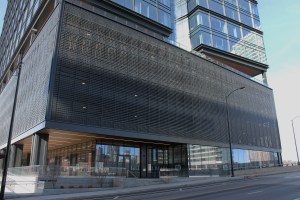
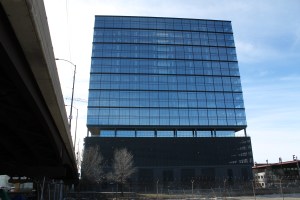
The 19-story, 555,000-square-foot office tower 333 North Green has completed construction, and the first tenants are expected to move in within the next several weeks, according to developer Sterling Bay. One of those tenants will be Sterling Bay itself, which confirmed to Crain’s Chicago in November that it will take up residence in its new building.

333 North Green is a design by Gensler. Power Construction (new website!) is the GC.


Darn Near Done: North+Vine approaches its opening

North+Vine, at 633 West North Avenue in Old Town.

We don’t need another category of blog posts around here, but if we did, it would be Stuff I Didn’t Get To Until It Was Darn Near Done.

It’s hard to tell just walking by whether North+Vine is open yet. Sure, there’s work to be done inside, but are those the retail spaces? The lobby? Hmmm.

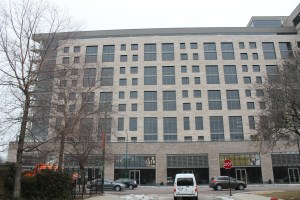
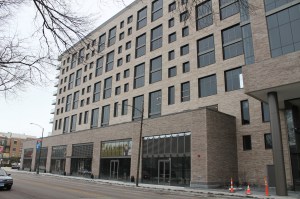
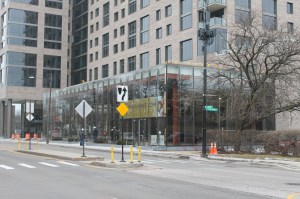
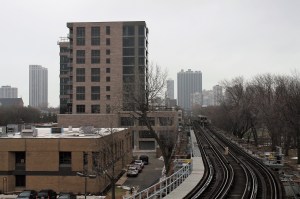
North+Vine, at 633 West North Avenue in Old Town, is a collaboration from developers White Oak Realty Partners, CA Residential, and GID. A design by West Loop firm FitzGerald, the 11-story rental building brings 260 apartments to the old Father & Son Plaza site. This is a Power Project, and again, it looks like the have it darn near done.


That’s a wrap for Panorama caisson work at 3300 North Clark

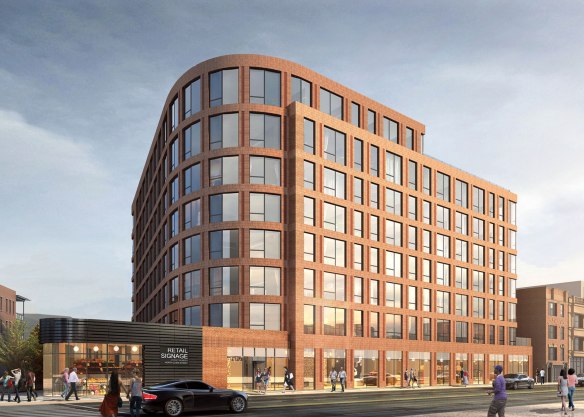
bKL Architecture rendering of Panorama, 3300 North Clark Street in Lake View.

Panorama is an eight-story rental building coming to the Lake View neighborhood at 3300 North Clark. Developed by Blilzlake Partners and designed by bKL Architecture, Panorama brings 140 units a block away from the Belmont CTA station. It will include 140 units, 9,000 square feet of retail space, and parking for 20 cars.

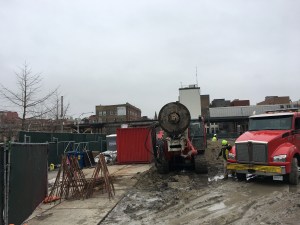
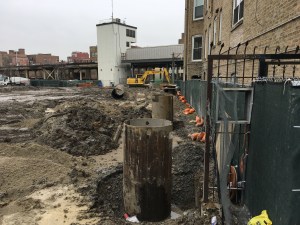
I set out Monday morning to watch caisson work, and got there just in time to watch Revcon their caisson equipment onto flatbeds and haul it away. Time, you see, waits for no one. A return trip to the site Monday afternoon shows an empty site.

Power Construction is on this build. If you’re wondering whether Panorama’s eight stories are enough for a tower crane, and I know you are, a tower crane permit has already been issued for this construction, back on December 3rd.

One Chicago Square: Just the tower cranes

Tower cranes should be cherished. Two tower cranes should be cherished and celebrated. Three tower cranes should be cherished, celebrated, and should get their own post.

One Chicago Square has three tower cranes. This is their own post.

It’s Crane Time at Rush University Medical Center’s Joan and Paul Rubschlager Building

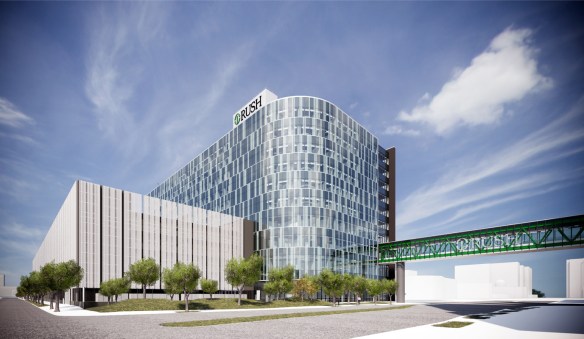
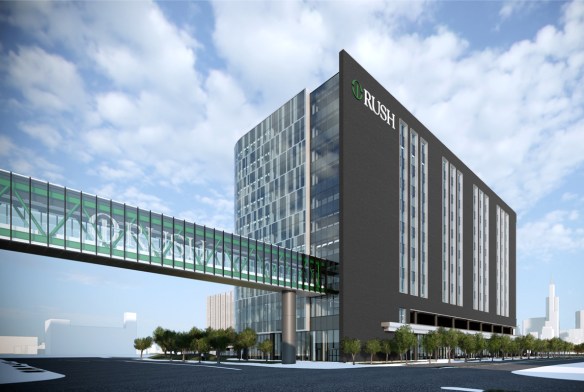
Joan and Paul Rubschlager Building

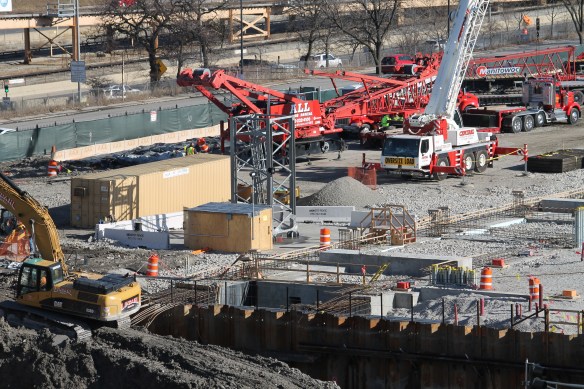
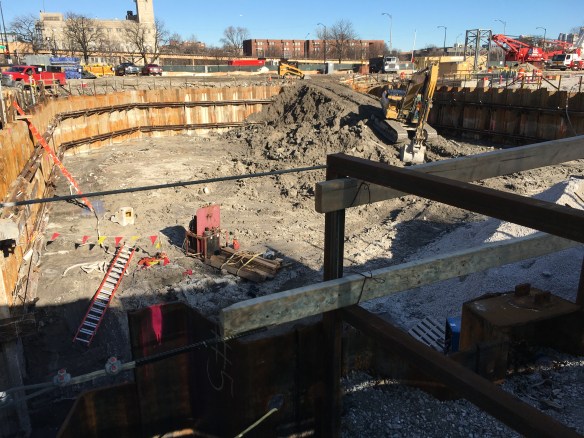
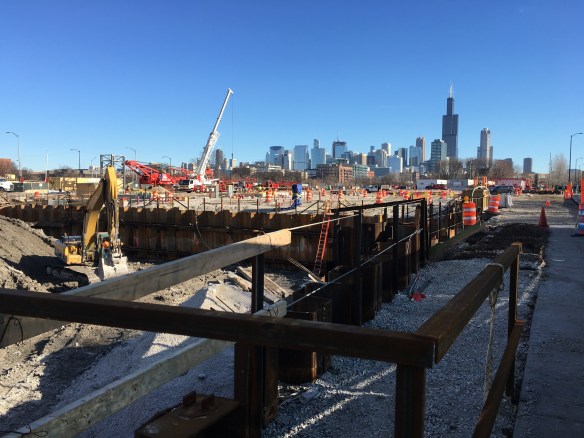
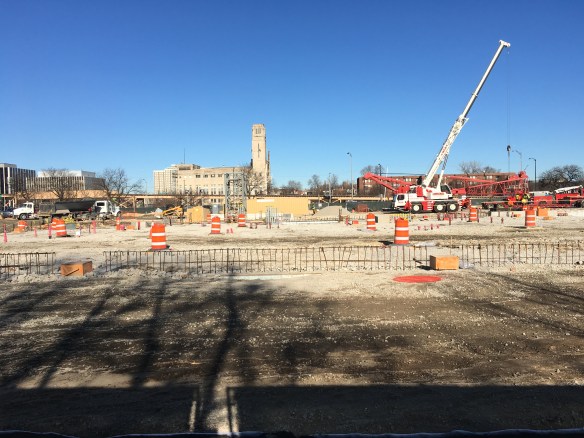
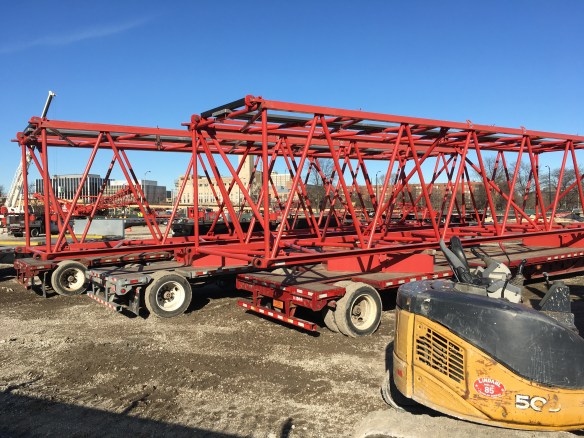
Look at all that glorious tower crane gear. It’s time for the Joan and Paul Rubschlager Building to start going vertical.

The Chicago Medical District is getting a new toy. Monday, crews were seen getting ready to erect a tower crane at 1520 West Harrison Street, the site of Rush University Medical Center’s Joan and Paul Rubschlager Building. Ground was officially broken back in June.

Designed by West Loop firm Nia Architects in collaboration with HDR, the Joan and Paul Rubschlager Building will be a 10-story, 480,000-square-foot outpatient care facility at the corner of Ashland and Harrison. An elevated walkway over Ashland will connect the new $450,000-million building to the main tower of the hospital. The cancer center, and its accompanying 6-story parking structure, are expected to be open in Spring 2022. Power Construction is serving as the general contractor.

This is a wonderful story. Two amazing people donated a lot of money to bring this much-needed project to fruition. I’ve included several links below for you to learn more about it. I hope you’ll read them. You don’t need words from me; my job is to show you what’s happening from the fringes of the job site.

Joan and Paul Rubschlager Building

Rush University Medical Center

Nia Architects

Cotter Consulting

Crain’s Chicago Business

I Like Big Builds and I Can Not Lie — One Chicago Square Has It All

A rendering of One Chicago Square from the JDL Development website. Dang.

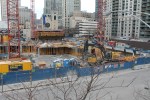

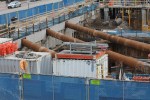
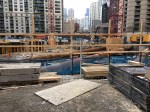
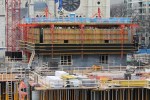
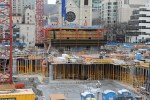
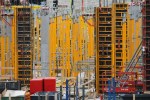
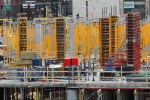
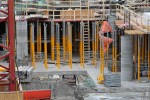
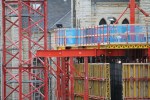
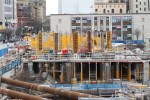
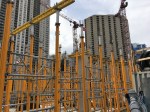
One Chicago Square has it all right now. Construction has started going vertical above street level, but there’s also still a giant pit. There are yellow and orange wooden forms and beams, with blue fencing all around. Classic Chicago architecture, including Holy Name Cathedral and 30 West Chicago Avenue, provides spectacular photo backdrops. Giant round shoring tubes are still visible in the northwest corner. Excavating equipment is still on site. Oh yeah, and THERE ARE THREE TOWER CRANES!

I don’t use the designation “mixed-use” very often. Everything has retail space in it these days, so calling a residential tower “mixed-use” because there will be a drug store at street level isn’t really mixed-use to me. But One Chicago Square certainly qualifies, as it will include apartments and condos, office space, and retail space, all combined into its own city block.

Some project data: One 76-story tower, and one 49-story tower. More than 700 apartments, and 77 condos. 55,000 square feet of office space. Nearly 200,000 square feet of commercial space. And parking? Oh, lots of parking. Over 800 spaces.

And the team? All-Stars. JDL Development, with a hand from Wanxiang America, is the developer. Hartshorne Plunkard Architecture and Goettsch Partners have shared design duties. And Power Construction is the general contractor.

Yeah, One Chicago Square will be fun to watch for a long time. And then, it looks like it’ll be a fun one to live in. Stay tuned.

And now, a ridiculous number o’photos to keep you occupied. Scroll at your leisure:


Sensational Headline To Over-Dramatize A Situation To Make It Sound Much More Serious Than It Really Is [UPDATED]

110 North Wacker

Probably not telling you anything you haven’t figured out on your own here…

On July 10, this website will go dark.

Or maybe it won’t; maybe it will still be available to read, but will just be harder to find. Point is, the blog costs money to maintain whether or not I post content here, and since I am no longer consistently posting content, it doesn’t make sense to keep putting money into it. So on July 10, my website expires, and I won’t be renewing. I’m not sure what WordPress does with a domain when it goes back to being an unpaid site; we’ll see in a few weeks.

It was fun to take construction photos around Chicago when I lived in the midst of all the action. Now all the action is a train ride away. And I no longer find myself interested in the construction goings-on that used to fascinate me so much. I no longer enjoy aimlessly wandering the city looking for tower cranes. I no longer enjoy weeding through 100s of images from my camera to find the dozen or so that turned out well enough to share. I no longer enjoy trying to come up with a couple or three sentences to explain what the images captured. When a hobby is no longer fun, it’s work. And when the work doesn’t provide an income, it’s a waste of time. My blog has become a waste of my own time.

Thank you for reading. Thank you for scrolling through photos. Thank you for asking me what was what, what was where, and what would be done when. It was fun sharing answers when I knew them.

Thank you to all the architecture firms, construction companies, and developers who shared their resources, time, and knowledge with me. Special shout-out to everyone at Power Construction, for letting me inside two of your projects as they were going up. I’m still amazed, and forever grateful, for the access you gave me. And to you, FitzGerald, for taking the time to sit down with me on multiple occasions when I had questions.

Who knows, maybe I’ll pick up where I’ve left off someday. But I’ve tried that a couple times already, and it hasn’t worked out. We’ll see.

Thank you again, everyone. Sincerely. Knowing people were reading was the only reason to do this.

Dan

***August 26, 2019: Nothing happened. It’s all still here. I have no idea what I was paying for. Google Analytics, I guess…

I’ve missed a lot; Milieu West Loop Edition

Milieu on the Park

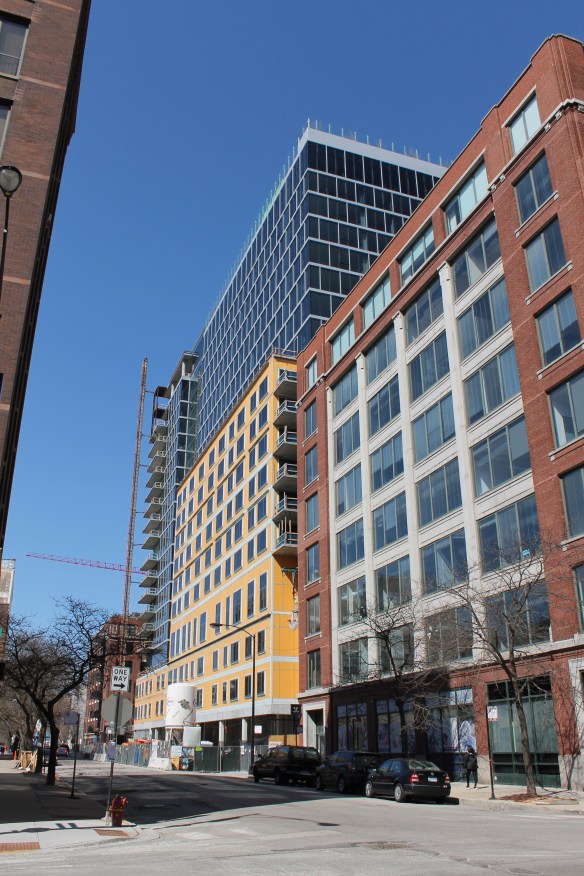
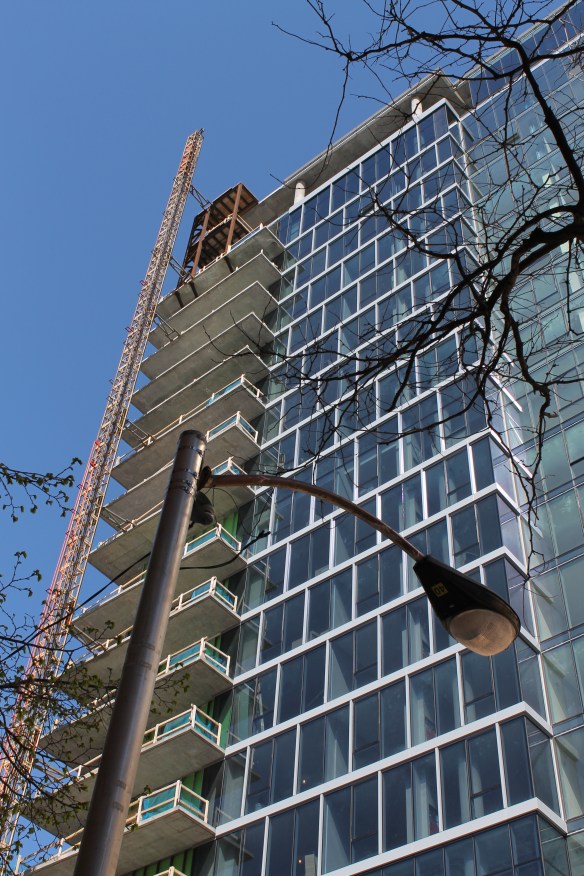
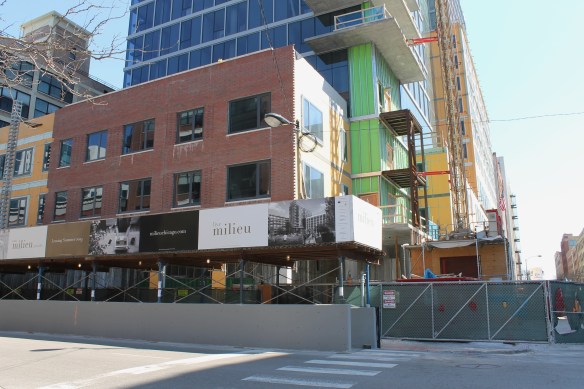
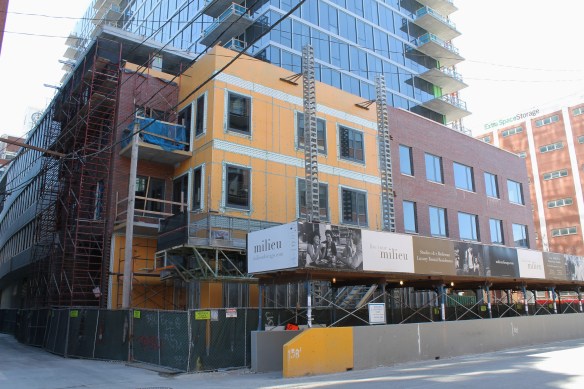
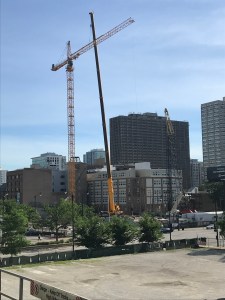
Milieu (on the Park?) has risen to its full height at Adams & Peoria (205 S. Peoria) in the West Loop.

The last time I walked around Milieu in the West Loop, Power Construction had just set up the tower crane. Now, the tower crane is gone, and Milieu (Is it Milieu on the Park? That’s what White Oak Realty Partners calls it. I kinda like it.) is up. The FitzGerald-designed apartment building is slated to open this summer.