New Old Chicago, comprised of reproductions of city’s demolished buildings, approved for US Steel South Works site

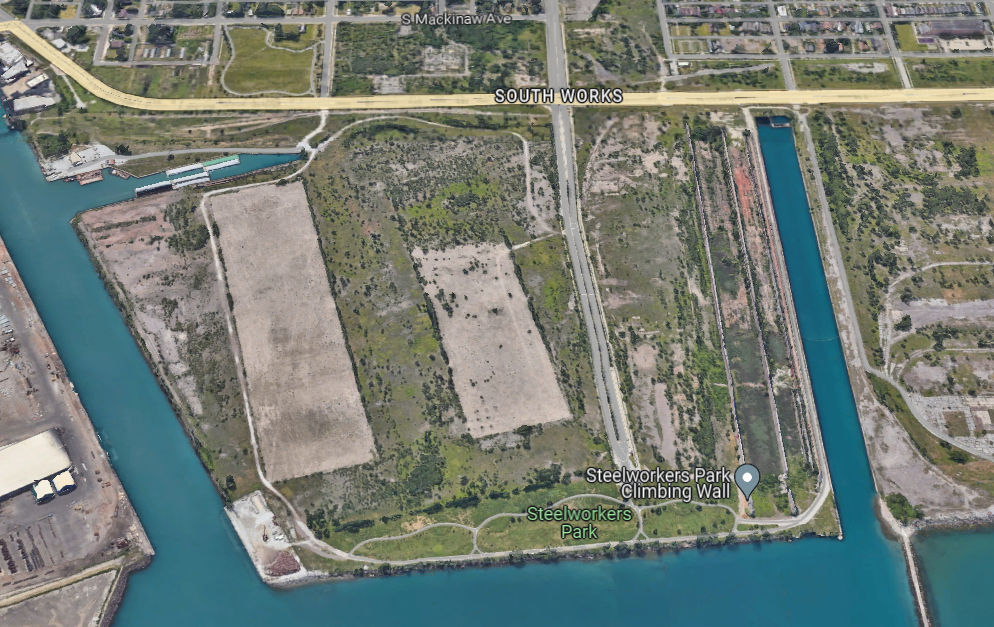
Unofficial boundaries of Old New Chicago, which could be severed from the mainland along Lake Shore Drive and floated to Indiana for tax purposes. (Google Maps photo)

For decades, Chicago has haphazardly torn down the very architecture that made it famous throughout the world. It’s time to bring that history back.

The 600-acre US Steel South Works site, once earmarked for a sprawling mixed-use development on Chicago’s South East side, will now be turned into the city’s official 79th Community Area, “New Old Chicago.”

St Dominic’s Church (Chicago Patterns photo) would be rebuilt first, if this development is to have a prayer of finishing on time and on budget.


The city’s Bureau of Overdevelopment & Parking formally approved plans to rebuild much of Chicago’s demolished history on the site. Replicas of Prentice Women’s Hospital, Comiskey Park, plus countless workers cottages and classic places of worship are just a few of the structures expected to be rebuilt once work begins this fall.
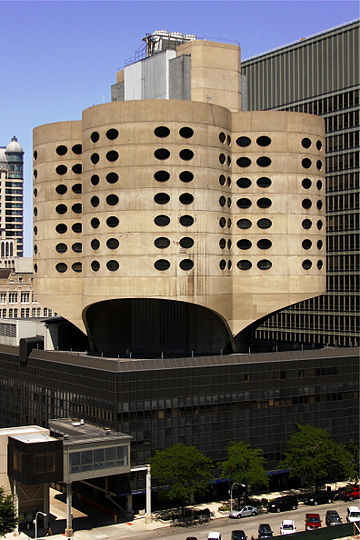
Prentice Women’s Hospital is expected to be rebuilt as part of the new Old New Chicago development.

Several city officials, all of whom spoke on condition of anonymity for fear of anyone finding out they voted in favor of this, stated the development will be an important restoration of Chicago’s history that, while abhorrently expensive and time-consuming, will provide several thousands of temporary jobs in the region, while re-creating a sense of nostalgia and civic pride that disappeared when the 1986 Bears didn’t win a second consecutive Super Bowl.
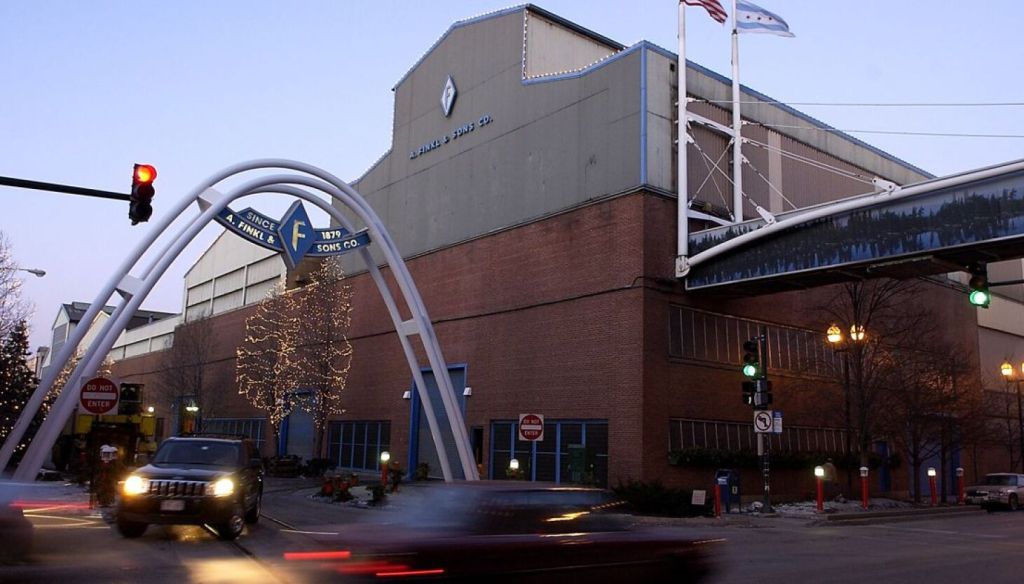
The old Finkl Steel plant (Sun-Times photo) would be rebuilt in hopes of retooling it for manufacturing of building materials for the new development. Or to build a parking garage.

When asked if the rebuilt pieces of the city’s past will be used for their original purposes (Will Prentice Hospital be a medical facility? Will Chicago Stadium host basketball and hockey games?) each official ended our call and stopped responding to messages.

Old Comiskey Park will be rebuilt in hopes of drawing a minor-league baseball team to the city’s south side. Or to be used as a enclosed parking facility.

The entire development is expected to take several decades, with completion anticipated in 3Q 2052, though no ribbon-cutting ceremony had been scheduled as we went to press. A cost analysis estimates construction costs to reach $20-30 billion, though officials, again speaking on the condition of anonymity, acknowledged it has been very difficult to reach a consensus on cost figures, while also admitting any cost-overrun could send overall expenses soaring into the trillions of dollars.
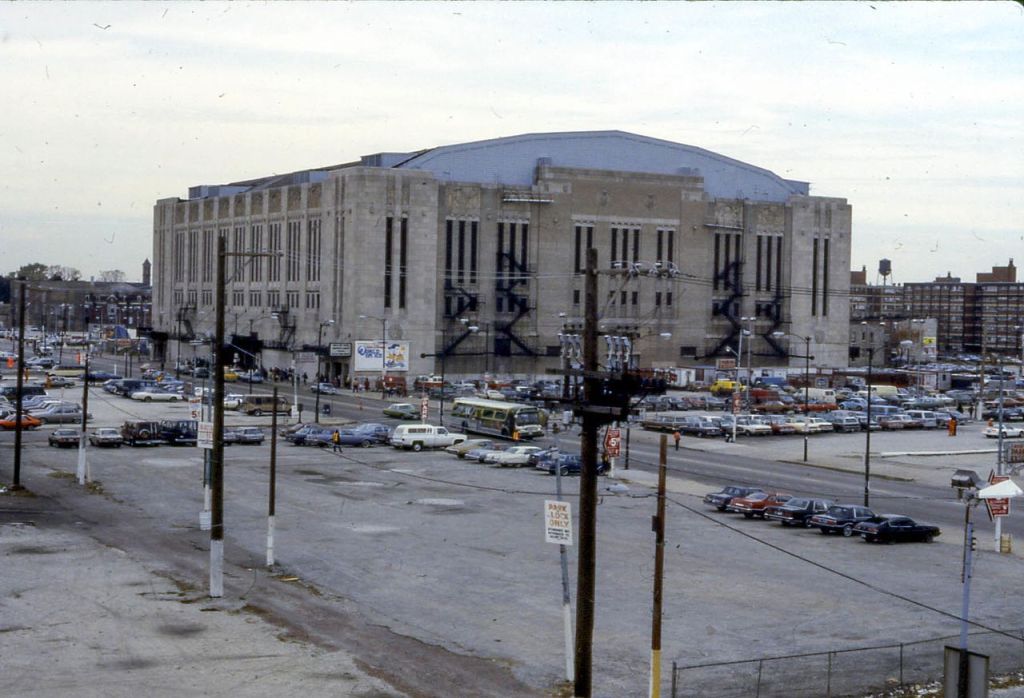
Chicago Stadium and its surrounding surface parking lots would be rebuilt in the hopes of bringing an NBA G League team to the south side. Or to be used as covered parking.

One city official, speaking strictly off the record, suggested community meetings would be held throughout the development process to allow public input as to what other historic Chicago edifices could be added to the project. However, said official acknowledged on the condition of anonymity, this process would likely delay the completion date, while piling on billions of dollars worth of additional costs.

As an alternative to demolition, The Stevenson Expressway and South Lake Shore Drive will be closed for 4 years while The Damen Silos (Google Maps photo) are put up on jacks and rolled down to the site in hopes of luring Urban Explorers and other Instagram influencers to New Old Chicago. Expect delays.

Surprisingly, most residents in the area greeted the project’s approval with excitement. One potential new neighbor, speaking on the condition of anonymity, said “it doesn’t seem too dense at all.” While another lauded the plan for blocking her view of “all that stupid blue water, which is really just wasted, unused, potential development space and I’m tired of looking at it” though she admitted more height would be nice. Another resident, who says his family has owned a home nearby for more than a century, said he hoped the residential aspects of the project would attract lots of new neighbors “who are just looking to rent here.”

The former Sun-Times building, once prominent along the Chicago River, would be rebuilt with the expectation of adding a third major newspaper to the city. Or to provide additional on-site parking. (Sun-Times photo)

Unconfirmed reports of the city’s intention to involve other cities as a way of off-setting costs (Houston is rumored to have interest in building a new Astrodome here) remain unconfirmed. Negotiations are ongoing.

Meigs Field would be rebuilt just off shore in the hopes of bringing new parkland to the community, once the rebuilt runways can be bulldozed.

Several officials, speaking on the condition of anonymity, anticipate groundbreaking to happen at an undisclosed location on an undisclosed date and time later this year, while refusing to acknowledge whether any of them would attend in person. Representatives of their representatives could not be reached for comment.

Building Up New Old Chicago will continue to provide updates on this development’s development as they develop.


CTA and Metra rides, Zipcars, Divvy bikes, camera lenses, and solid walking shoes add up. You can help offset expenses with a greatly-appreciated donation to Building Up Chicago.
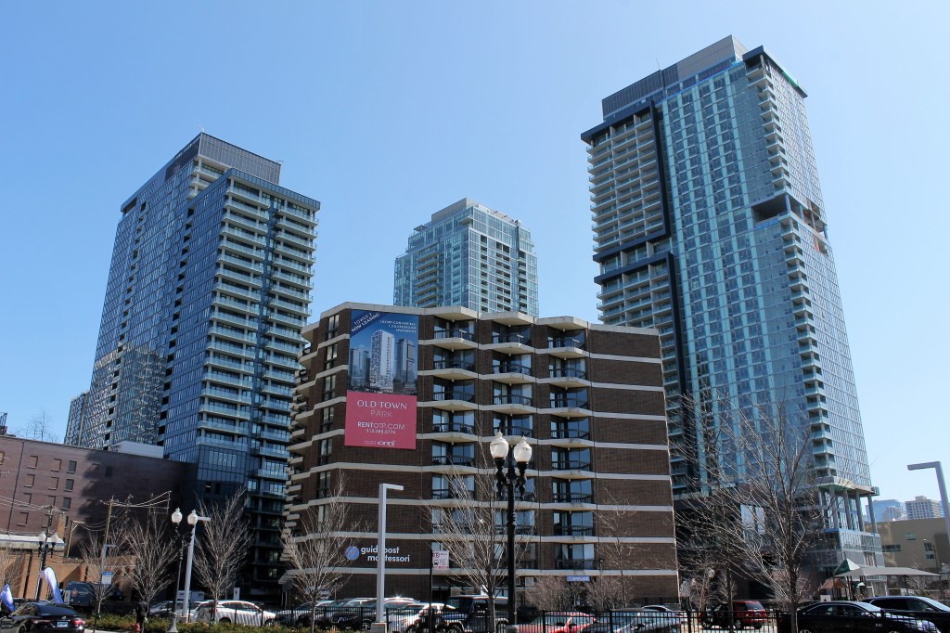
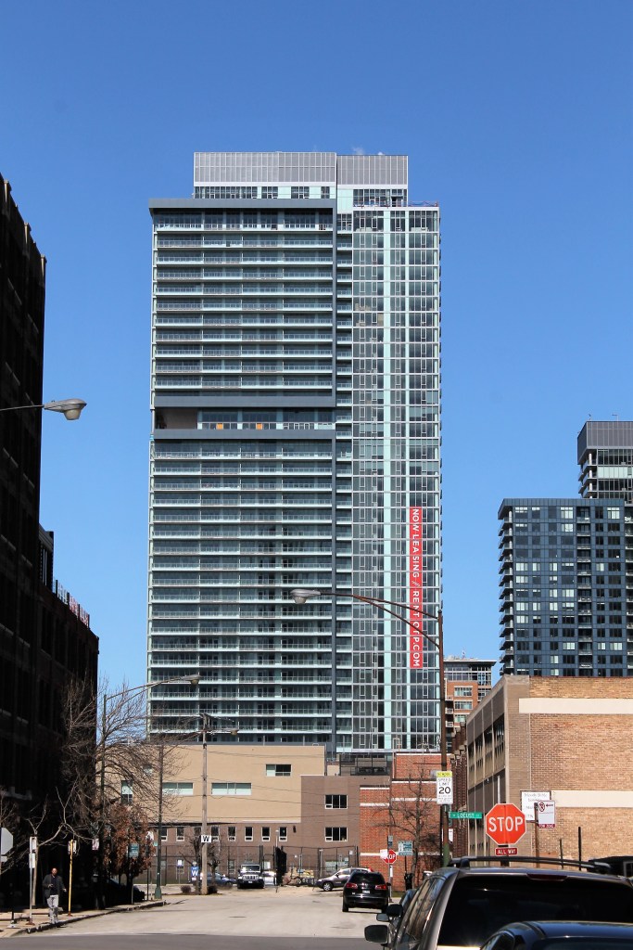
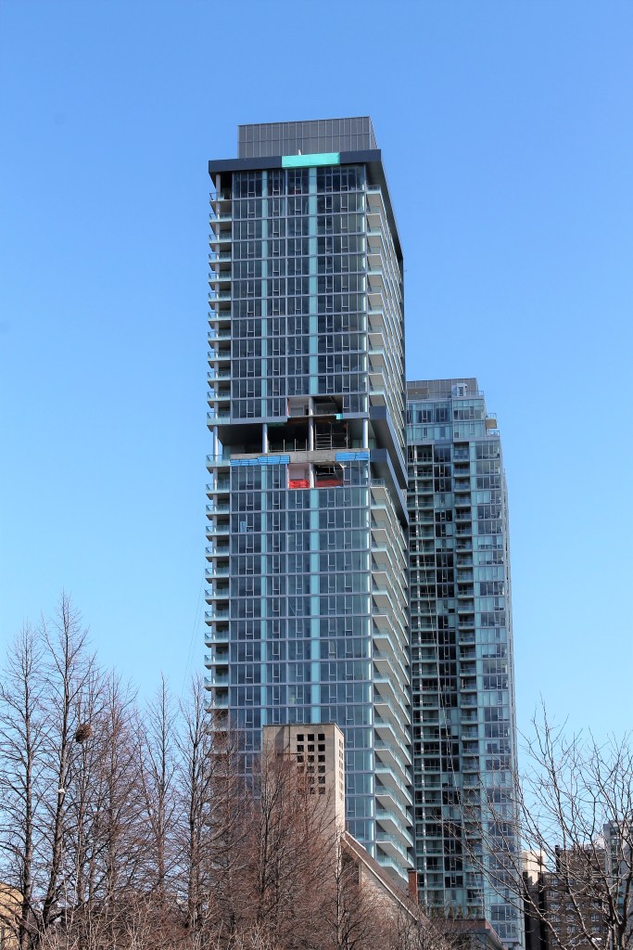
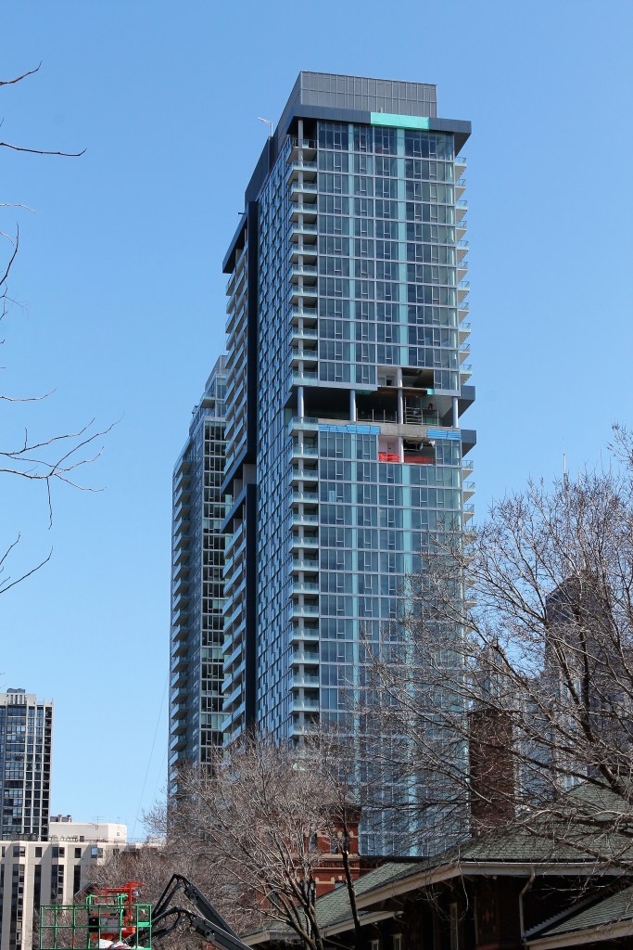
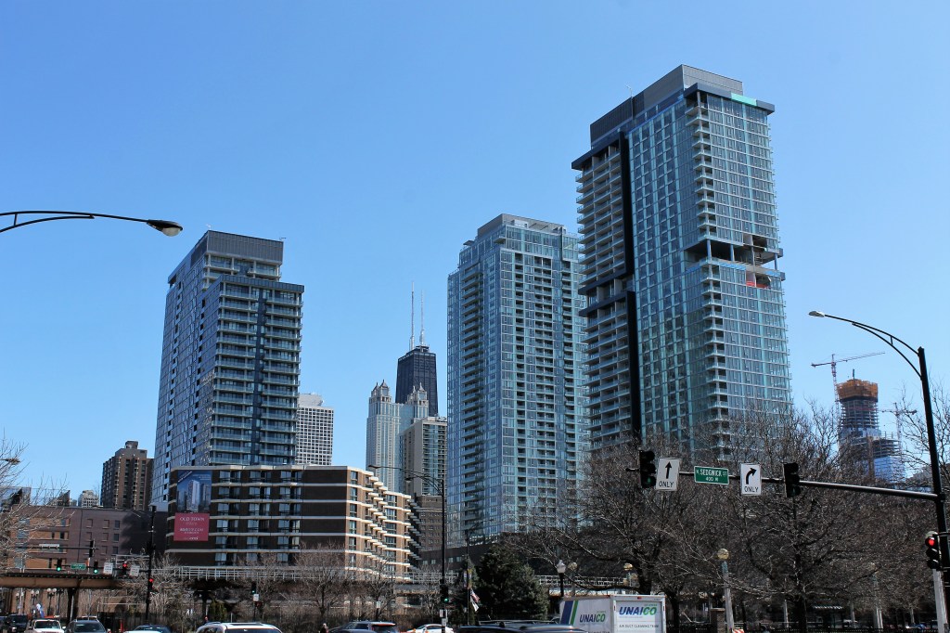
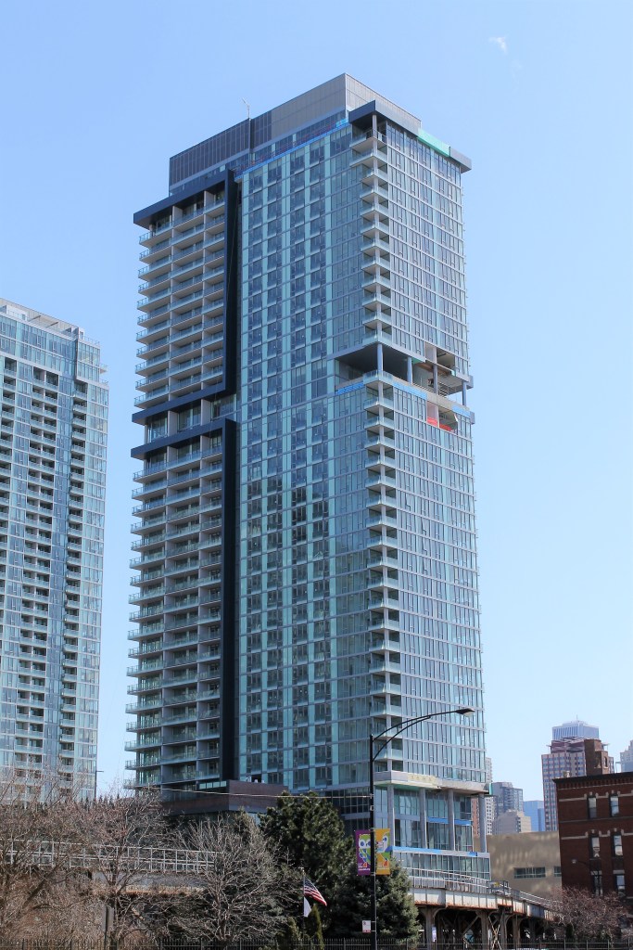
Darn Near Done: Old Town Park Phase III

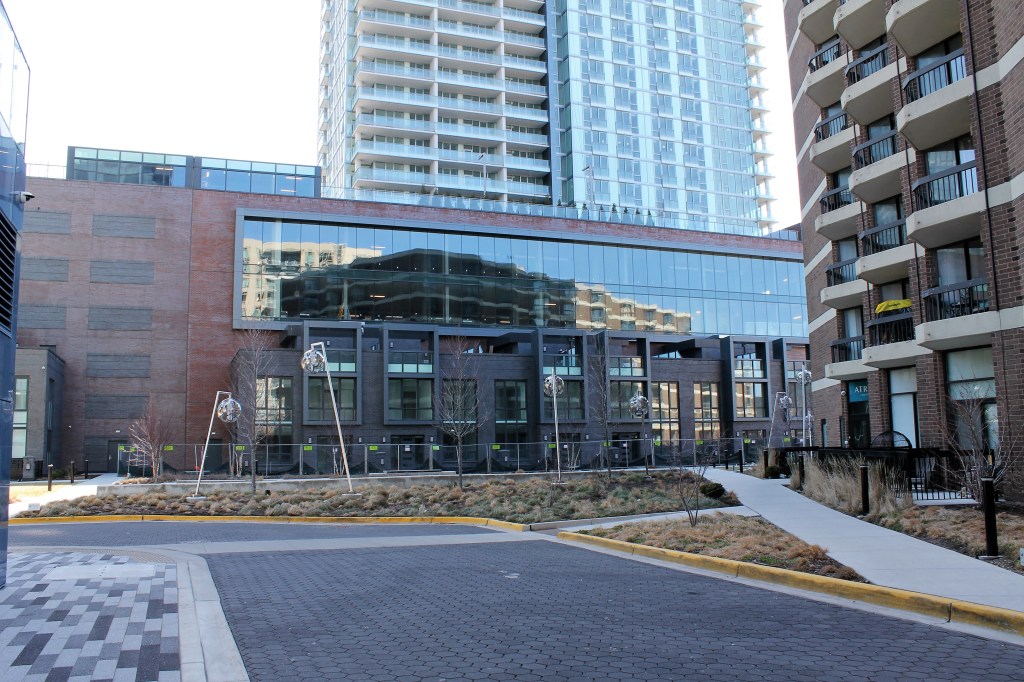
All that remains of Atrium Village stands in front of Old Town Park Phases I, II, and III.

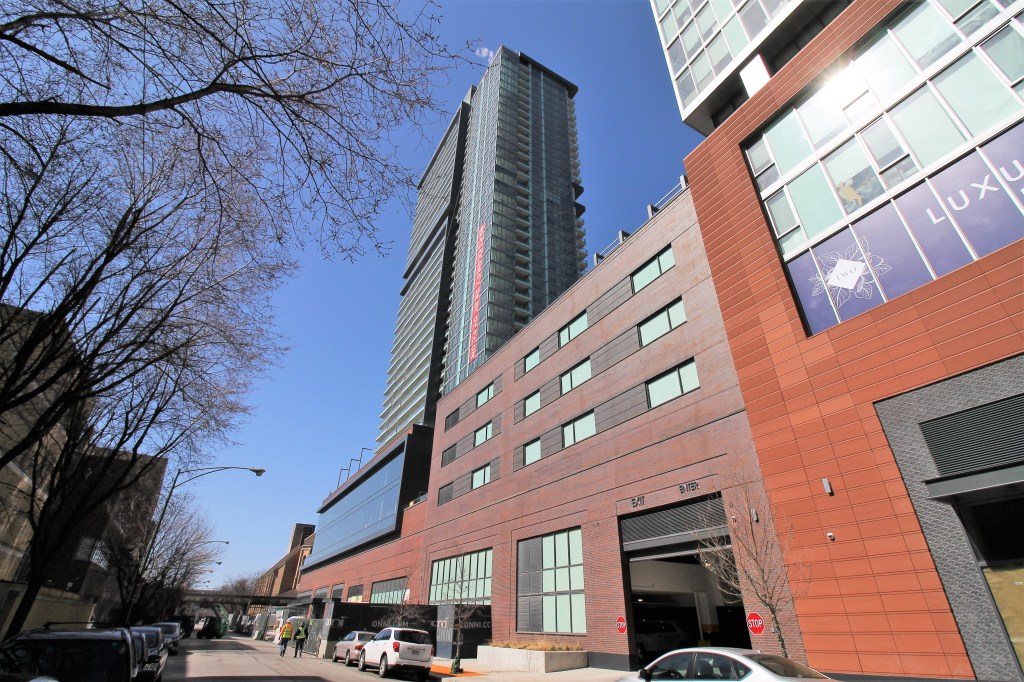
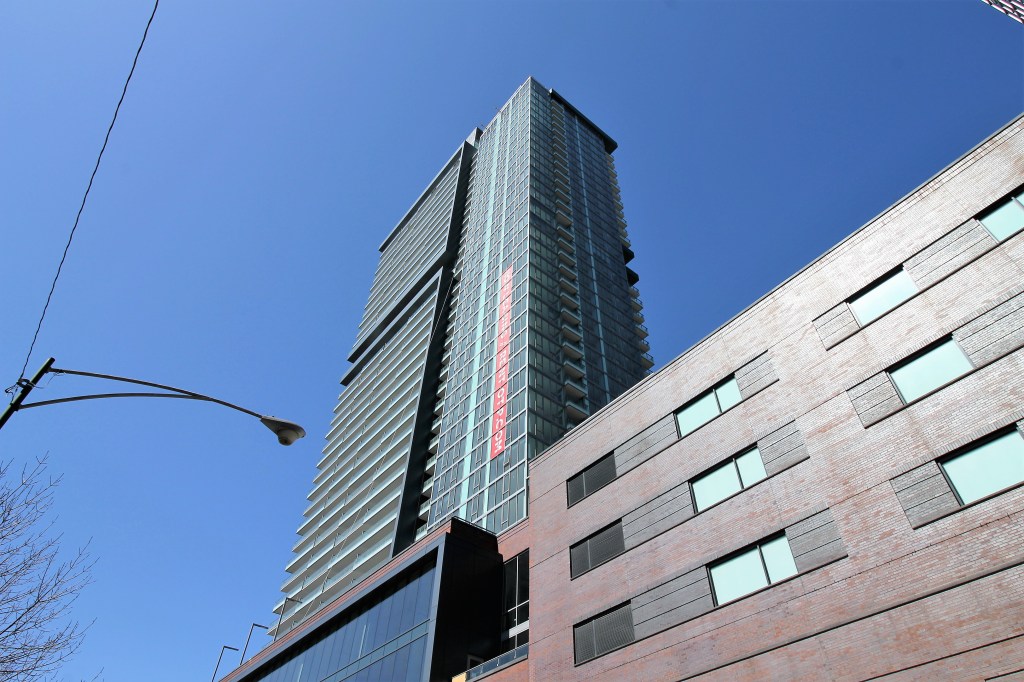
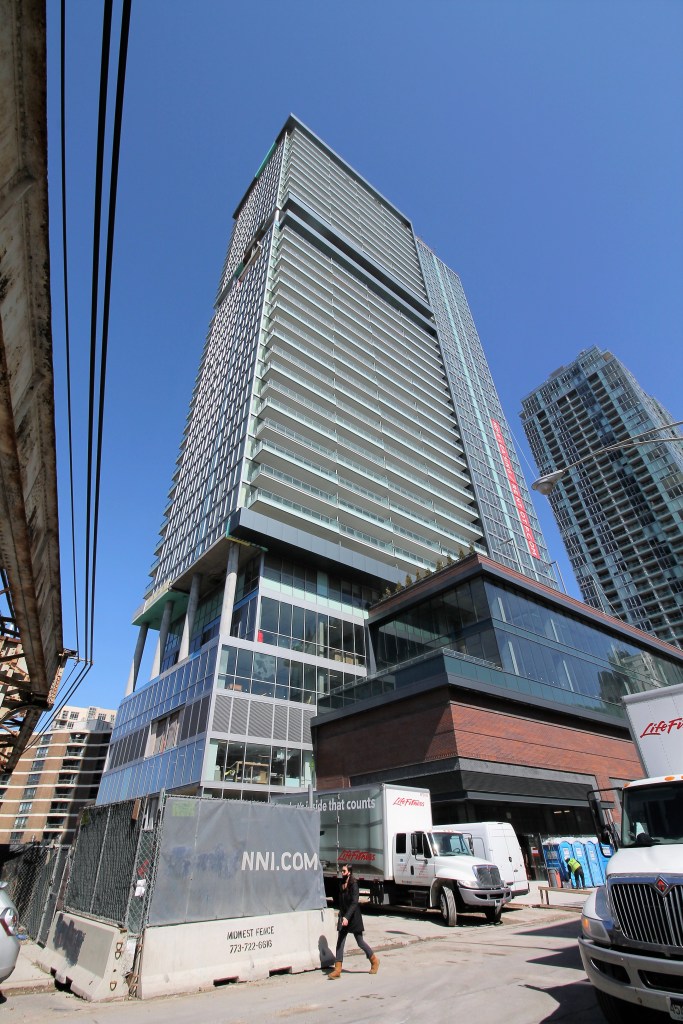
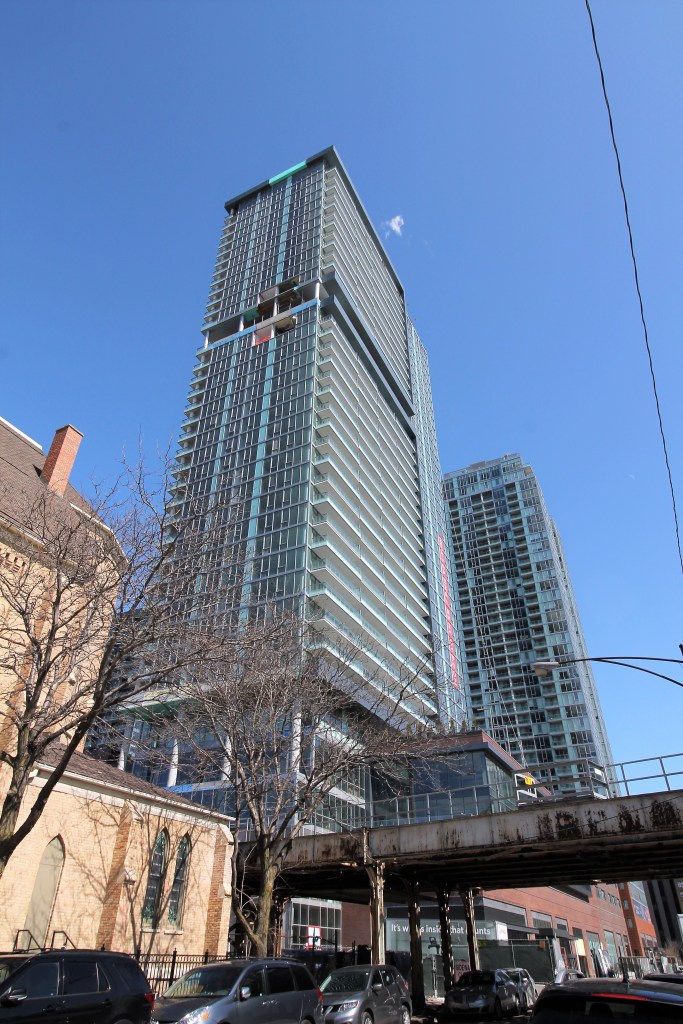
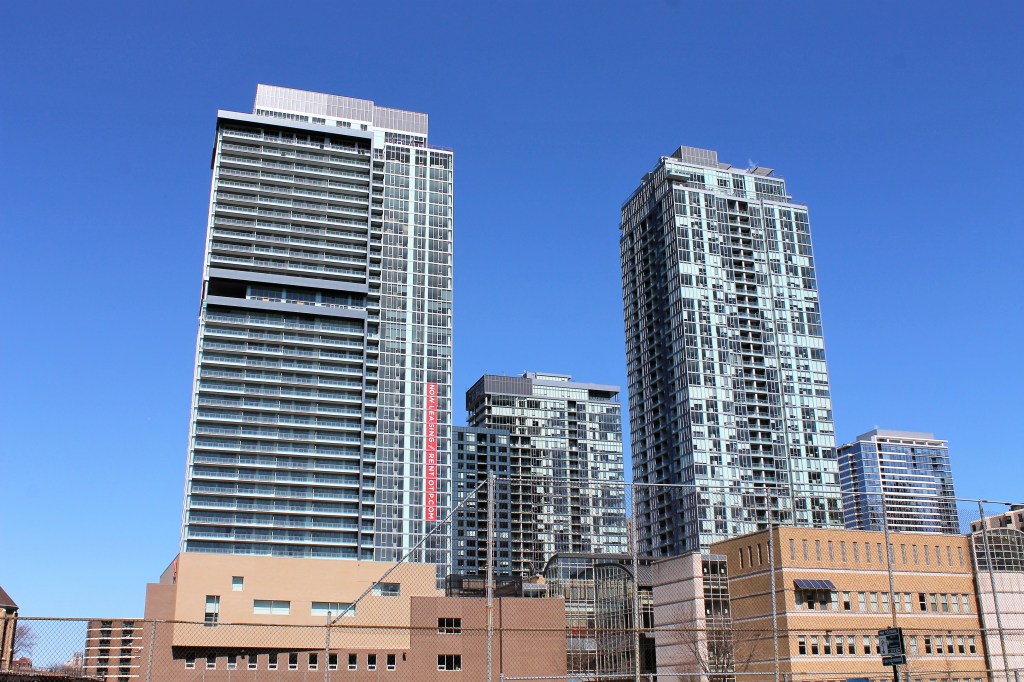
Exterior work is nearing completion at the final phase of the Old Town Park re-development in Chicago’s Near North neighborhood.

Old Town Park Phase III, at 228 West Hill Street got its full-build permit on New Years Eve 2019. That permit authorized construction of a 41-story, 456-unit apartment tower.

Old Town Park Phase II, the 39-dtory, 425-unit tower at 202 West Hill Street, got its first permit in December 2017.

The baby of the group, Phase I, got its first permit in February 2016. It has 405 apartments across 32 stories.

That puts developer and general contractor Onni Group in construction mode here just over five years. They also lit up all three tower cranes over the course of this development, so kudos for that, Onni! You’ll always hold a special place in the B.U.C. heart for that alone.

Hartshorne Plunkard Architecture is the design architect on Old Town Park.

Progress Update: The Study at University of Chicago

The Study at University of Chicago is next door to The David M. Rubenstein Forum, which we featured Tuesday.

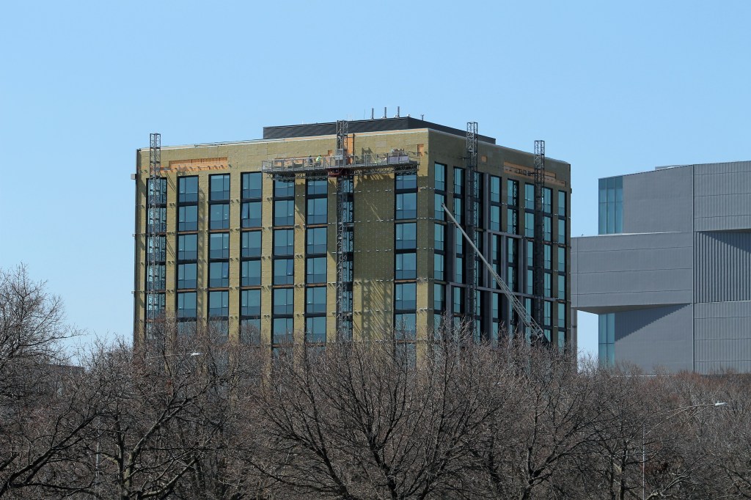
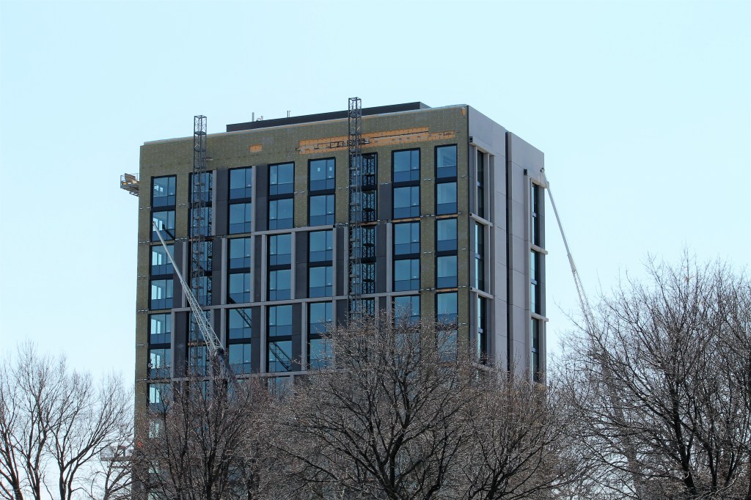
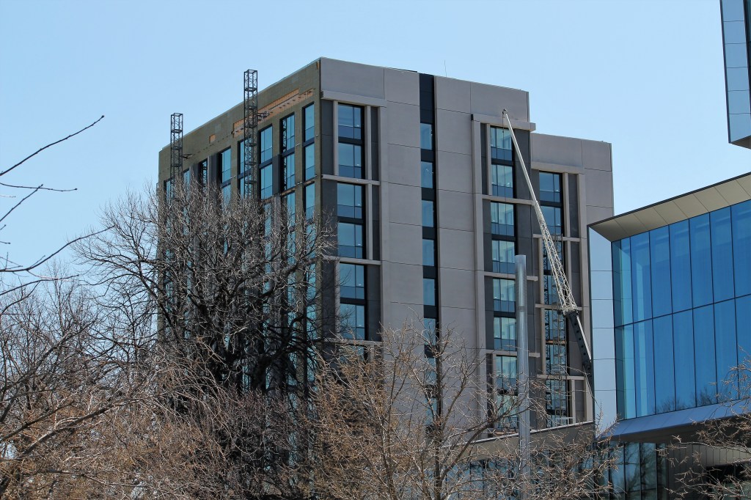
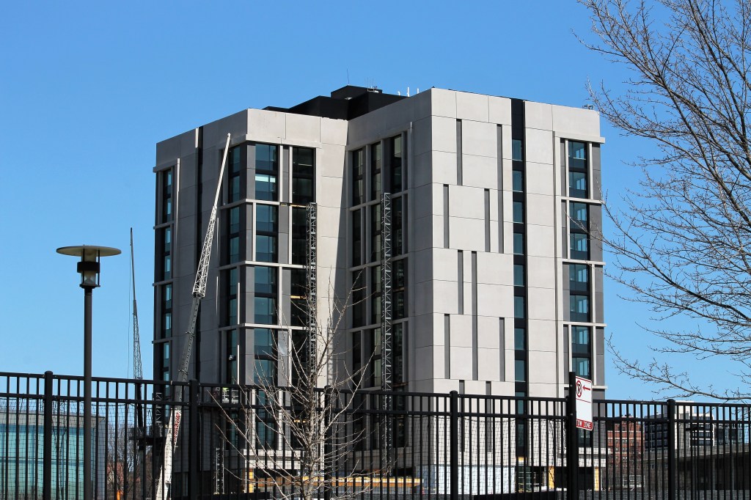
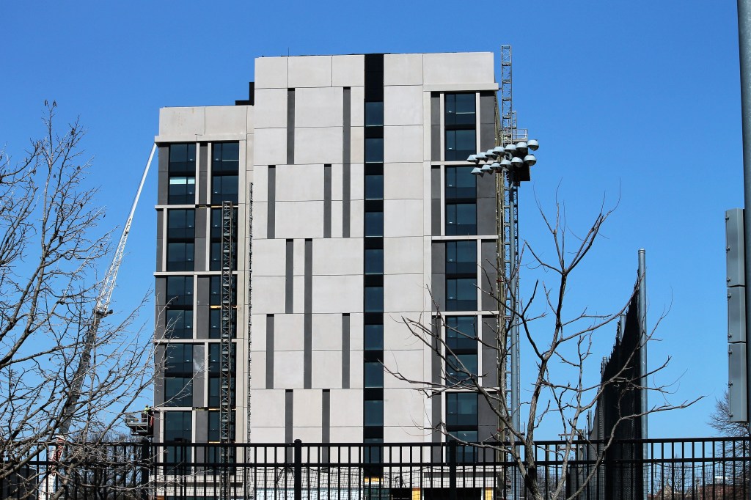
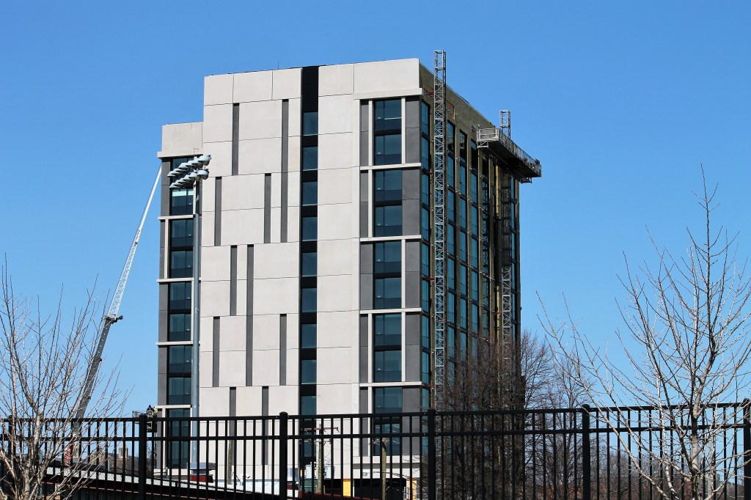
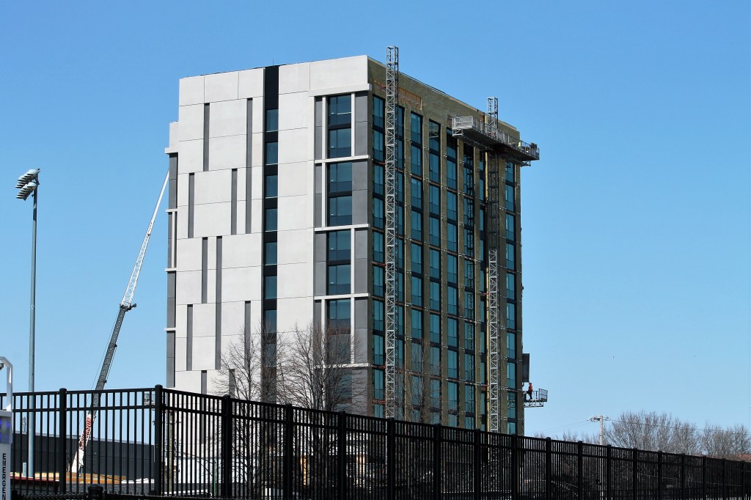
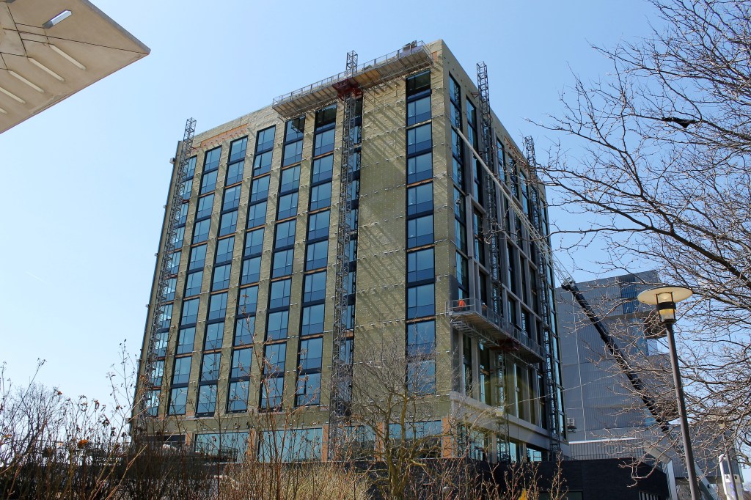
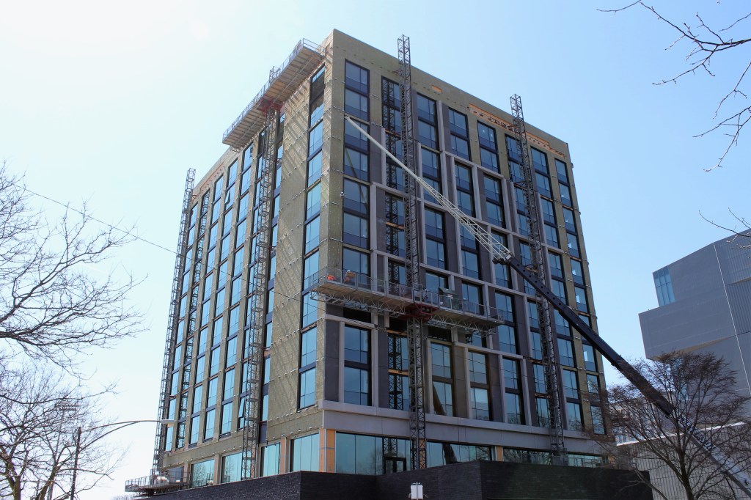
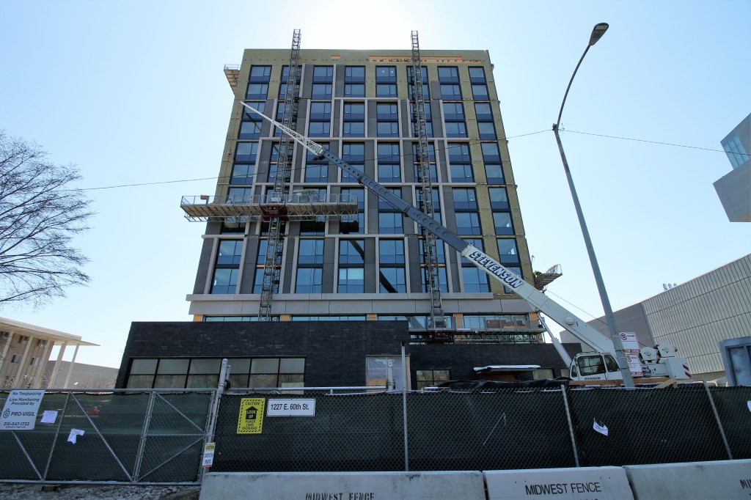
Foundation work had barely gotten underway last time (and first time) we visited The Study at University of Chicago in Woodlawn in February of last year. Just across the Midway Plaisance from the University’s Hyde Park campus, the new hotel from developer Hospitality 3 will provide 167 rooms, plus a restaurant, conference spaces, and a winter garden across its 13 stories.

The Study is designed by Holabird & Root. Completing the Ampersand Team is J.T. Magen & Company, the general contractor. Grand opening was expected in the first quarter of this year, so things are a bit behind schedule. But nothing has gone as planned for the last 13 months or so, so don’t sweat it.

One Chicago inches ever-closer to full height

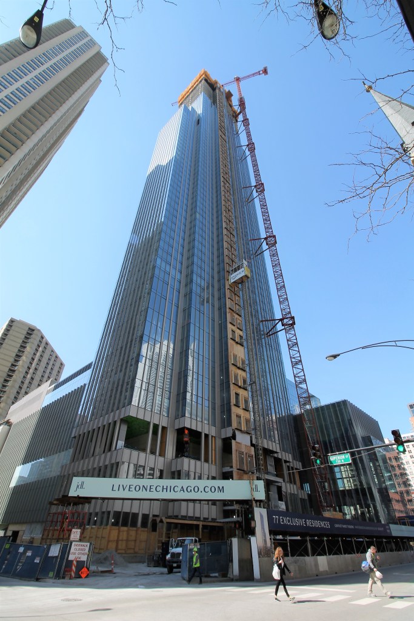
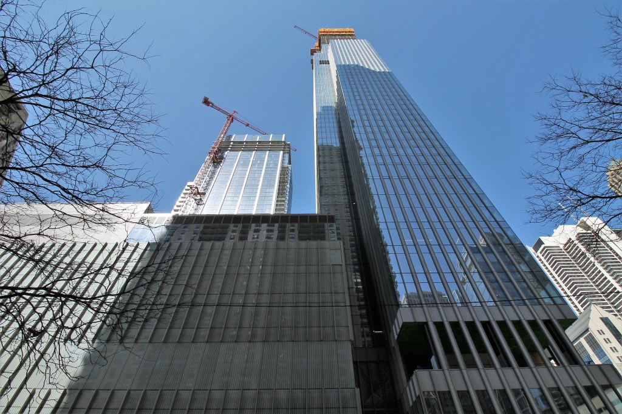
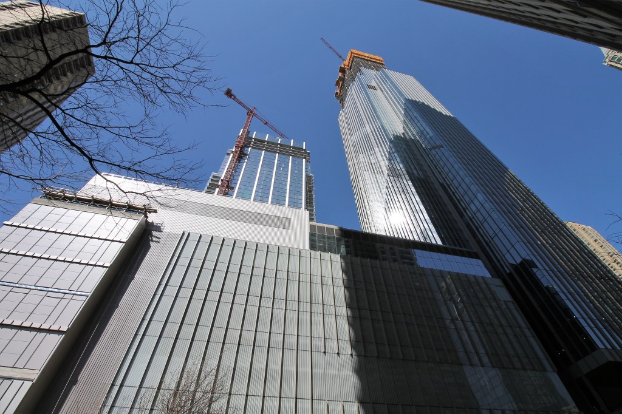
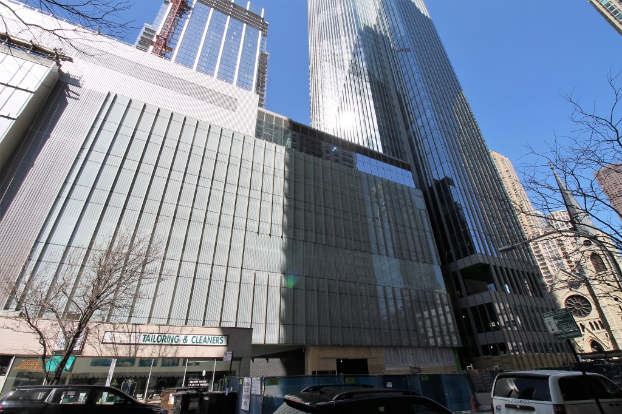
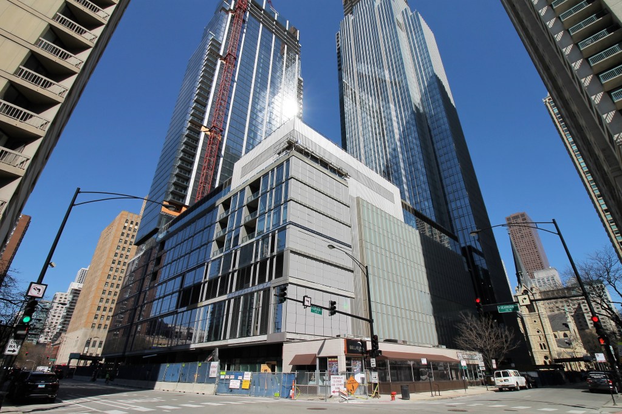
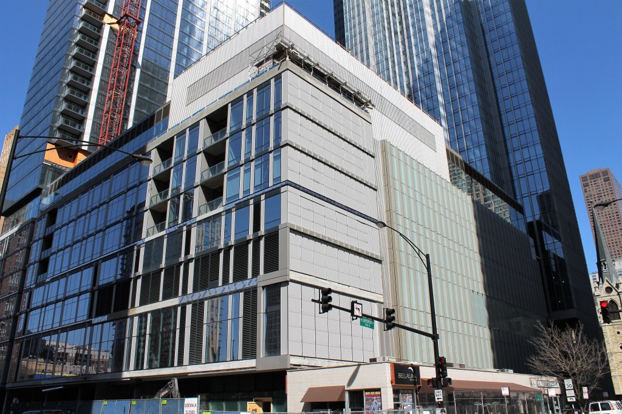
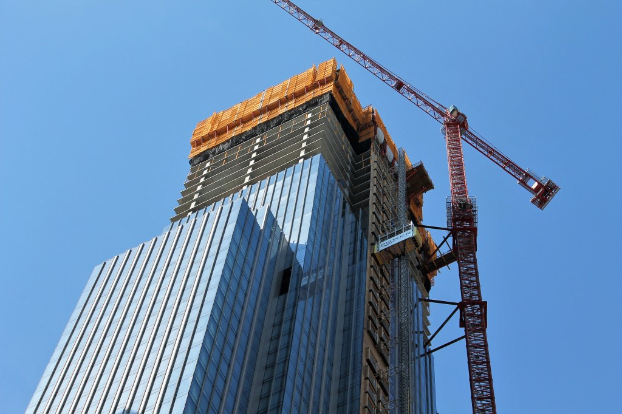
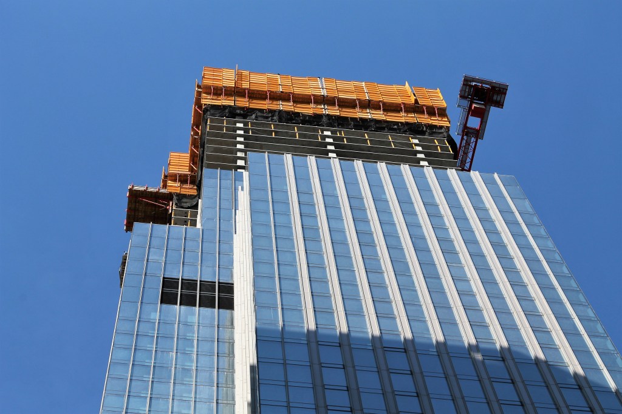
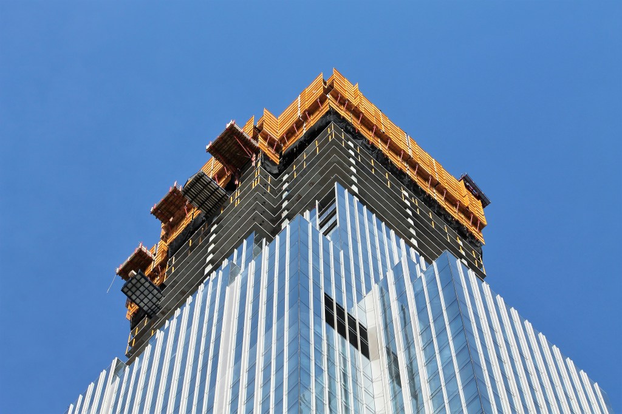
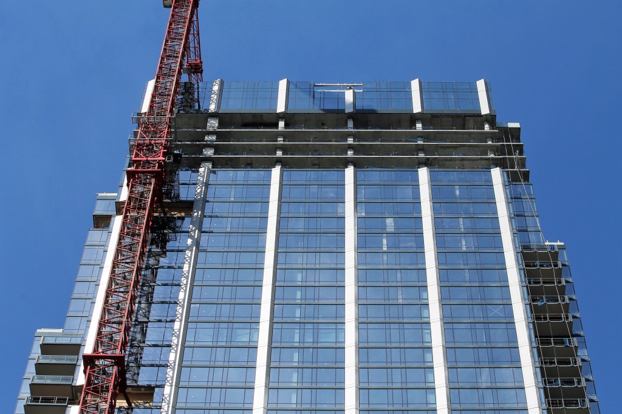
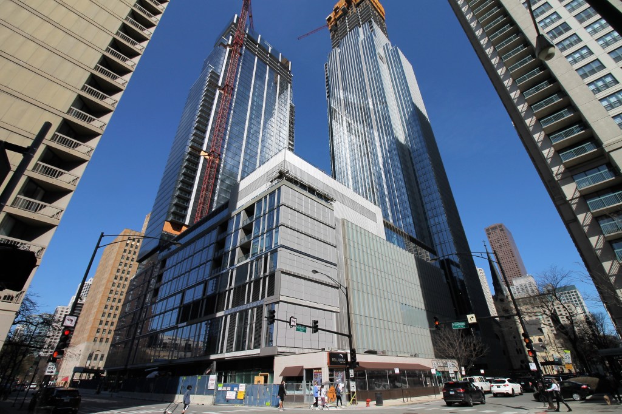
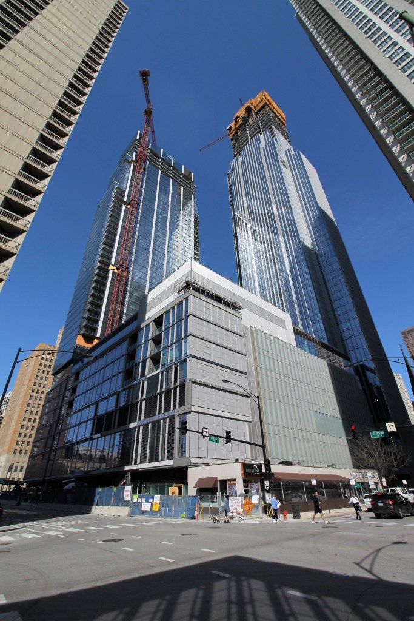
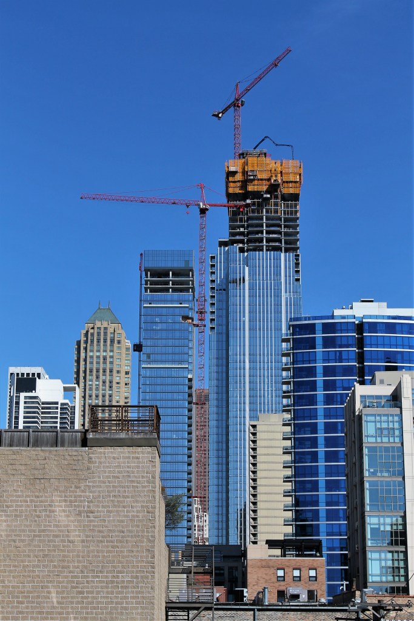
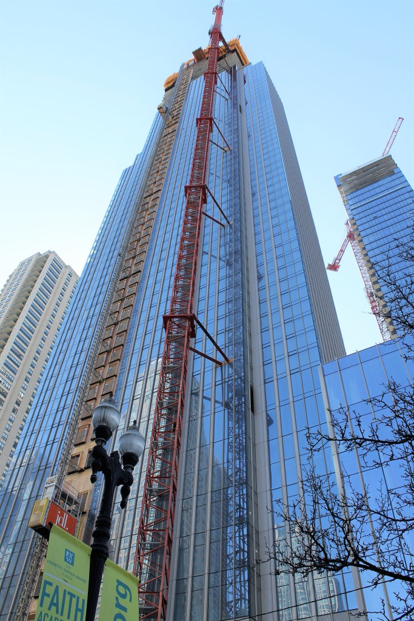
One Chicago takes the entire city block bounded by Chicago Avenue, Dearborn, Superior, and State Streets in River North.

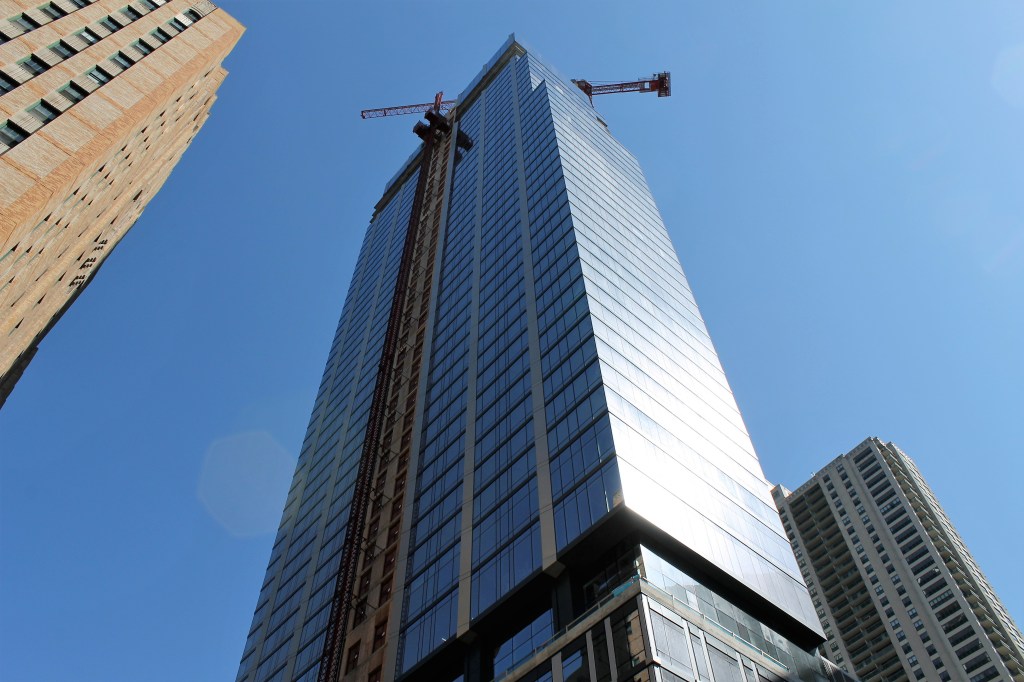
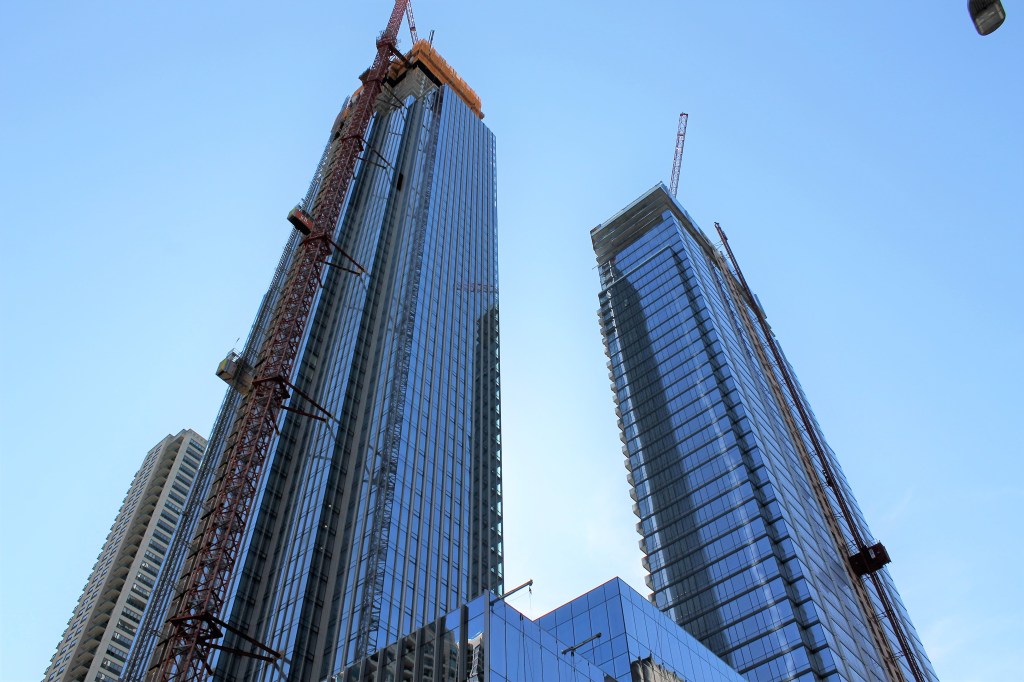
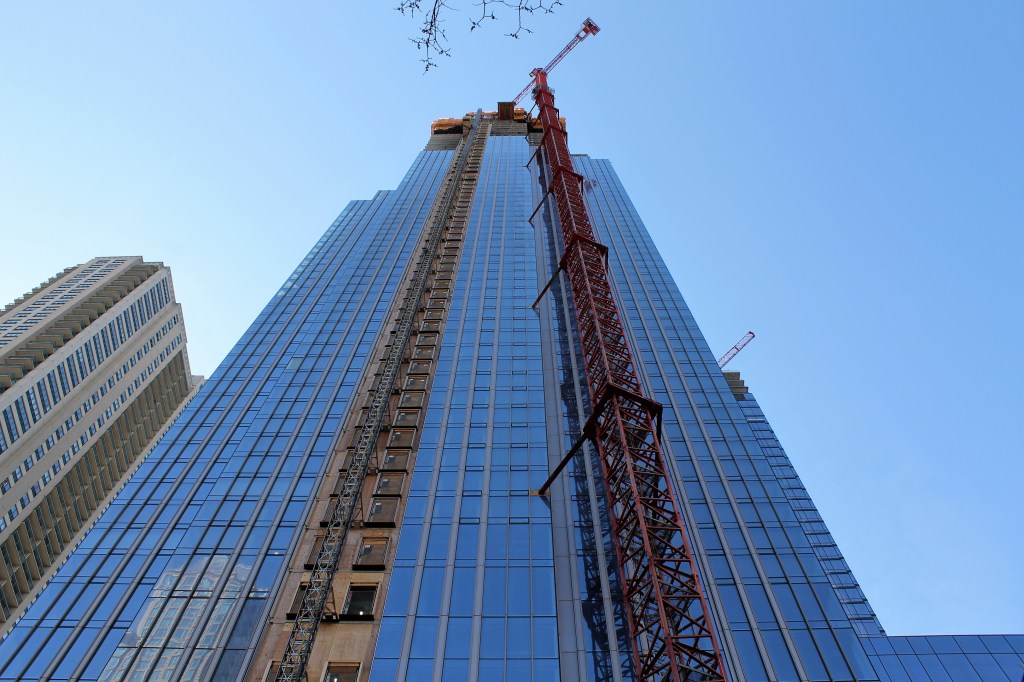
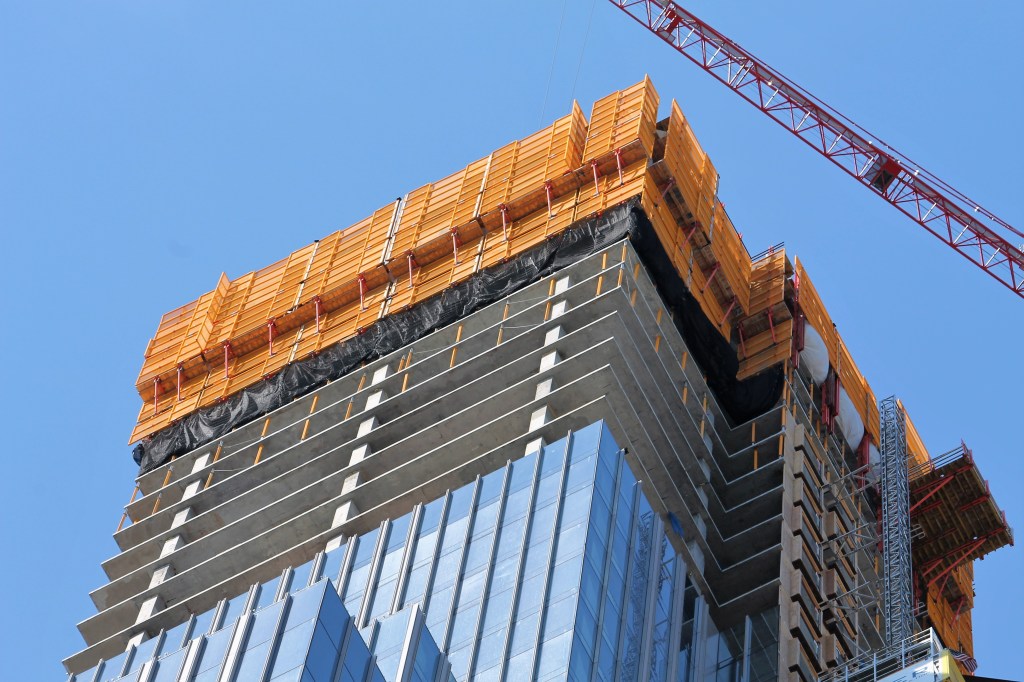
One Chicago is coming.

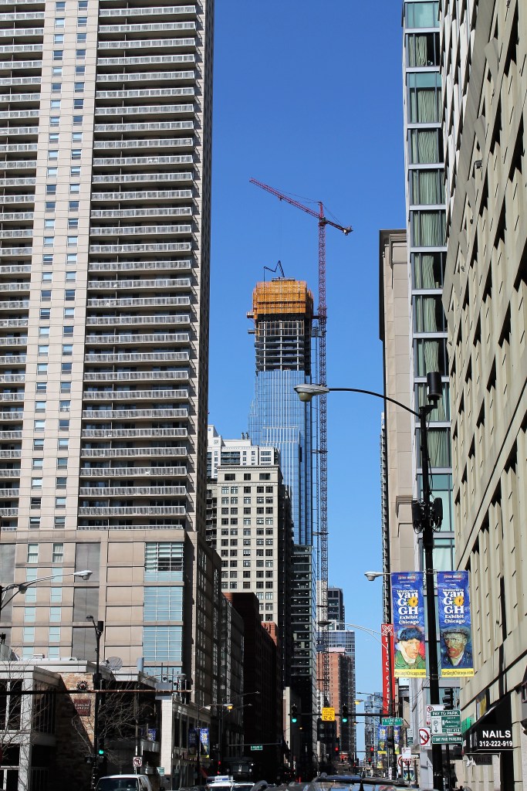
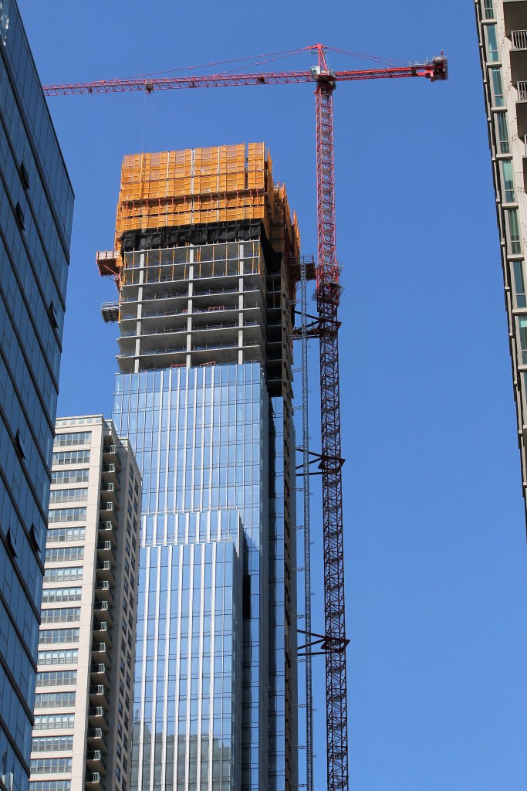
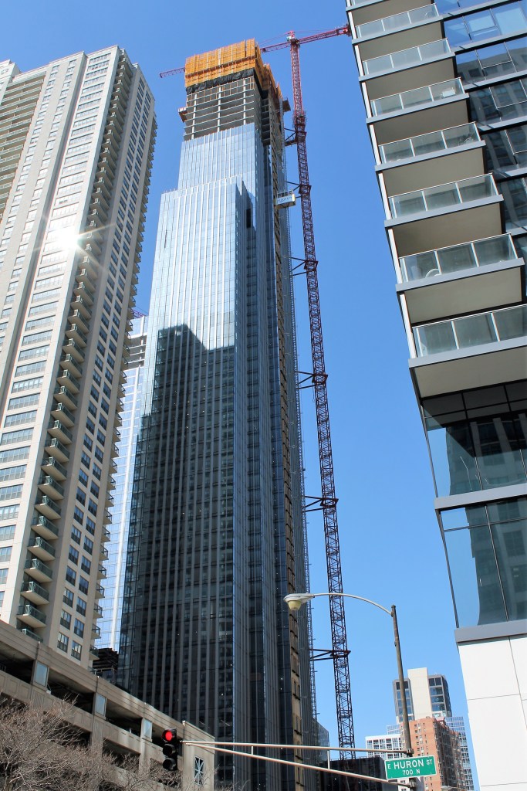
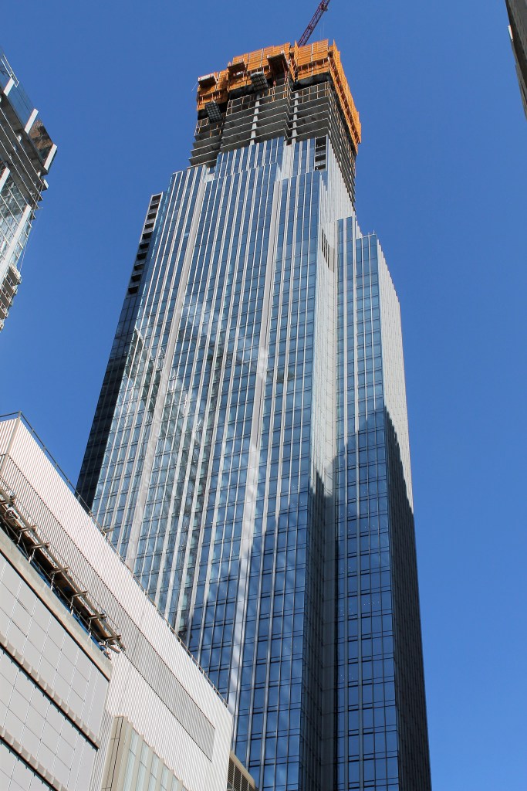
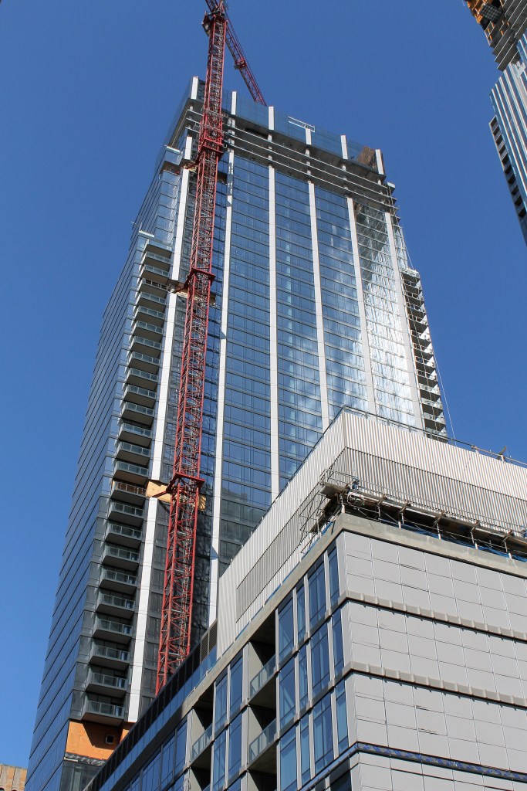
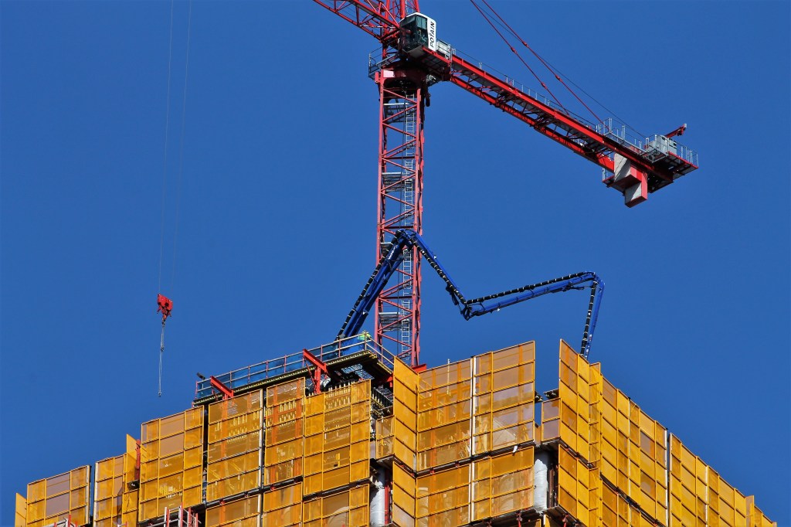
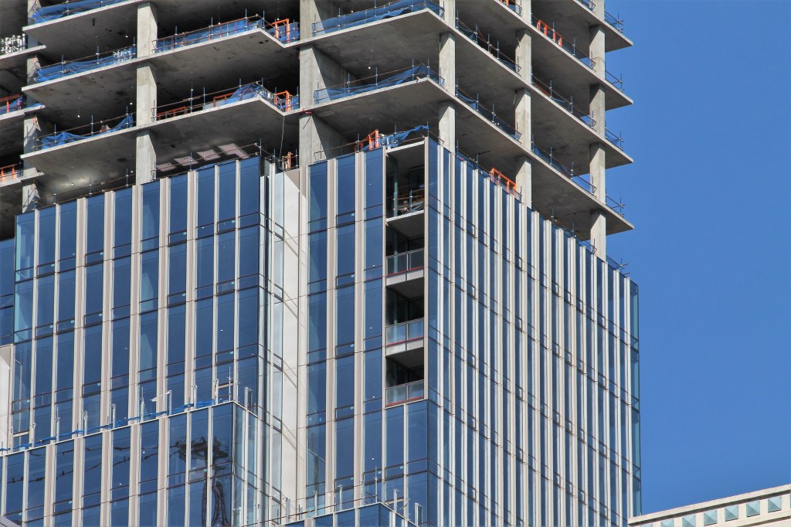
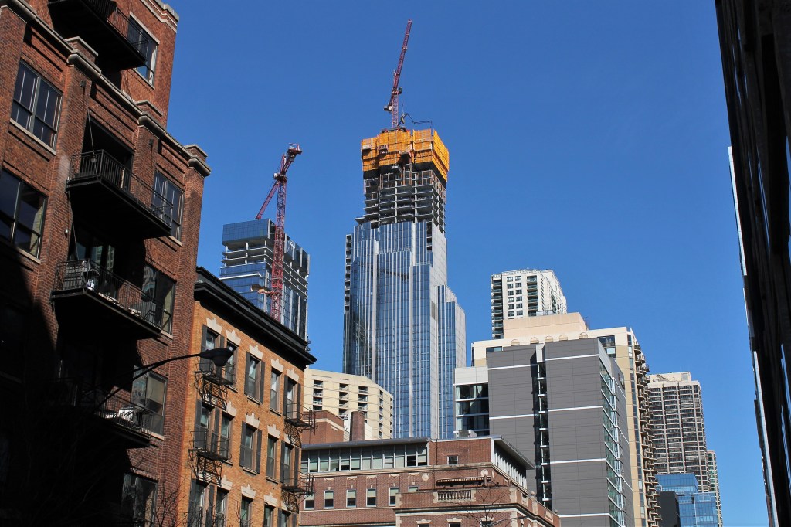
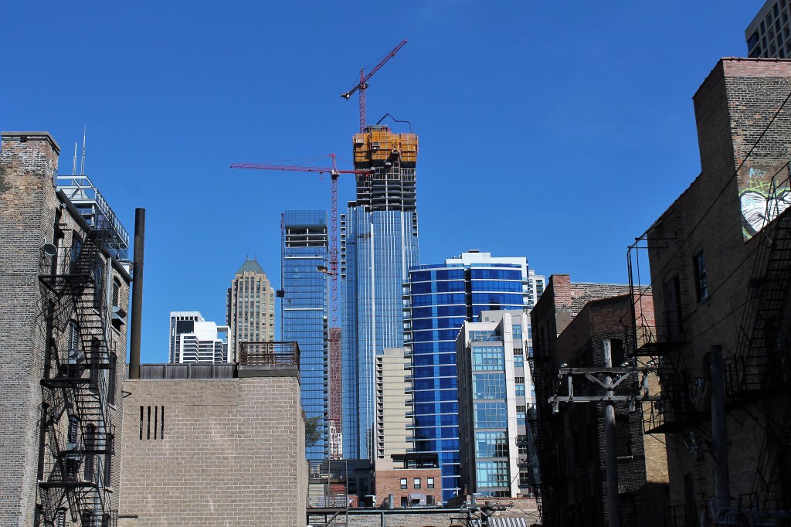
The residential (condos and apartments,) office, and retail block from JDL Development is making its mark on Chicago’s skyline.

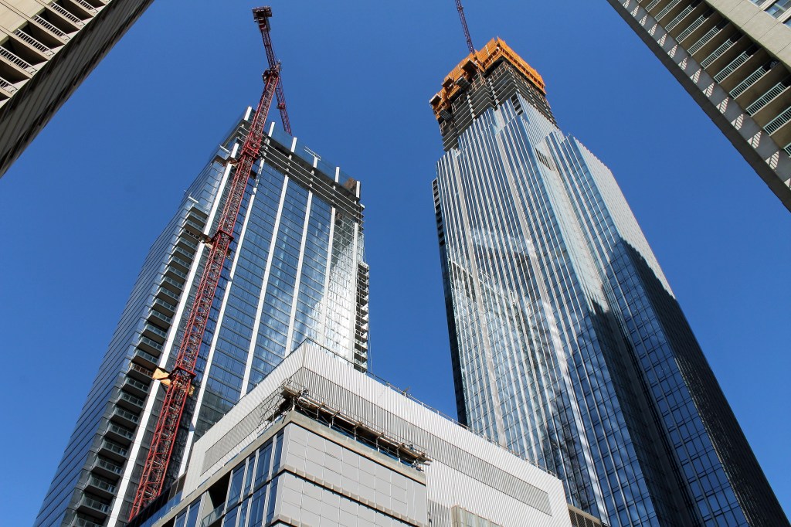
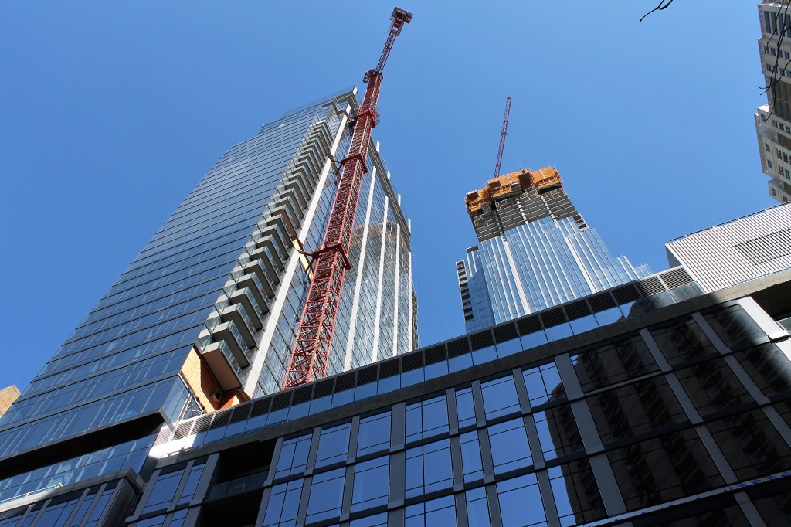
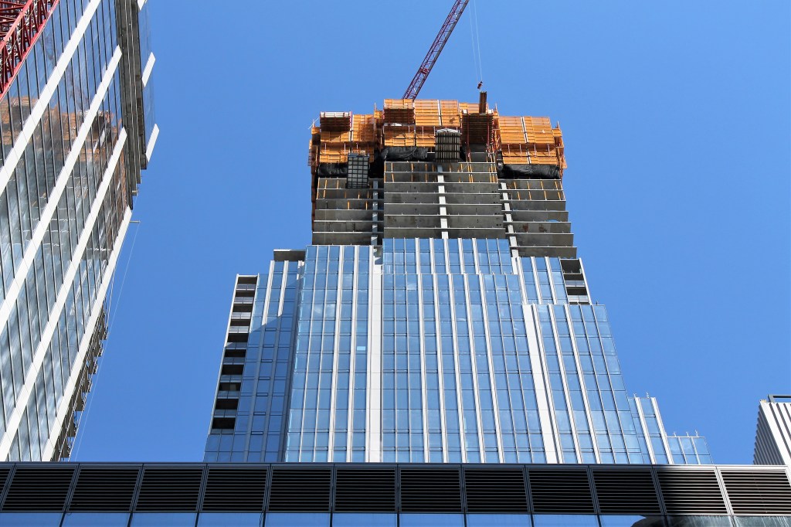
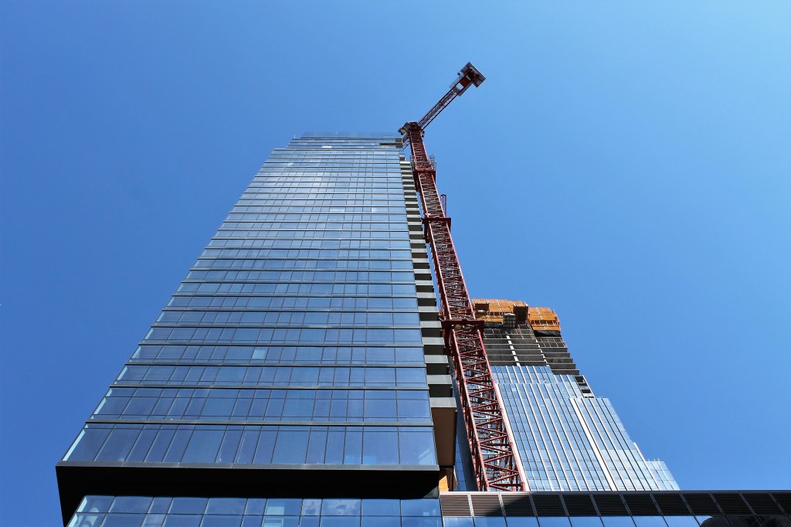
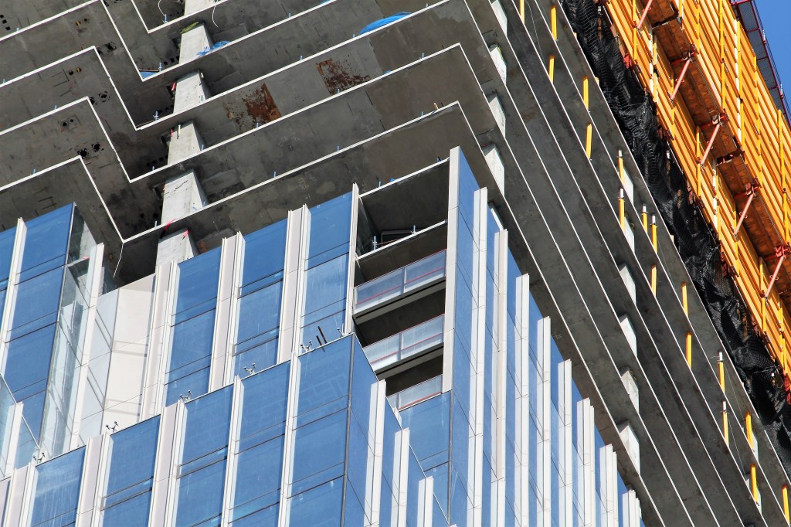
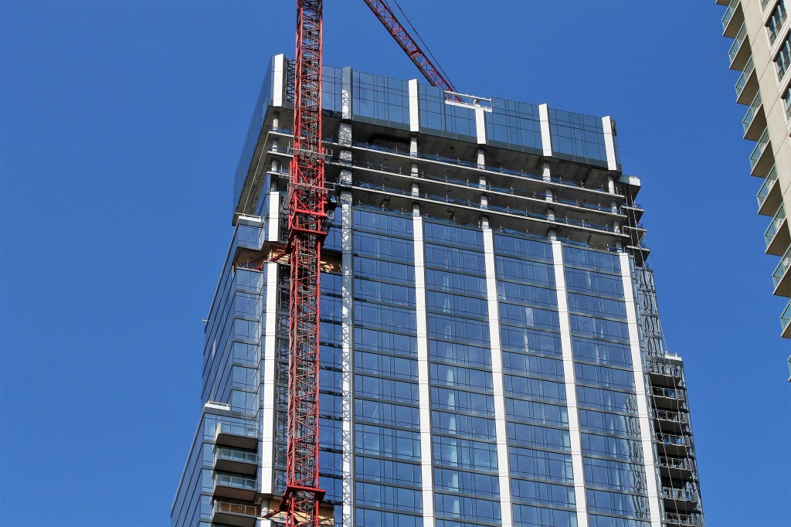
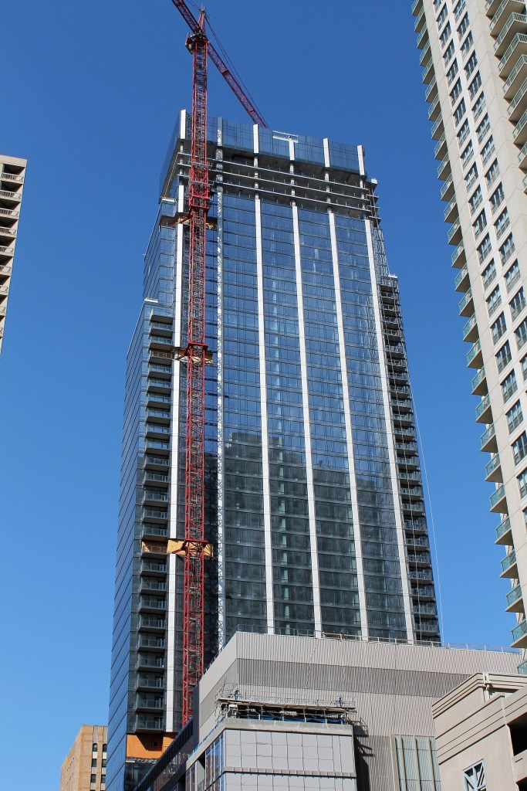
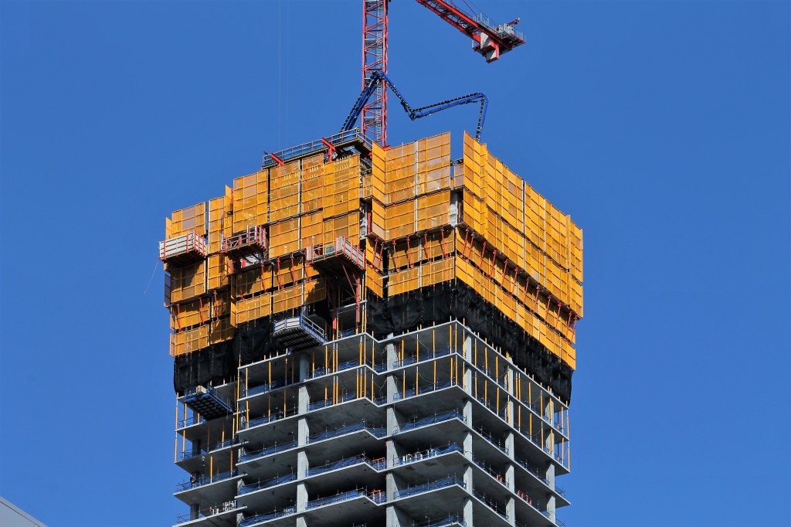
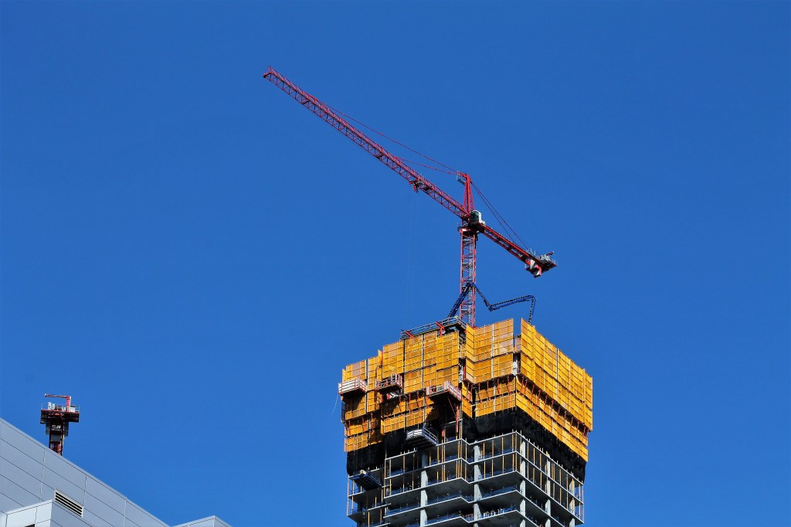
The 49-story western tower topped out back in January, while the 76-story condo tower should be really darn close to following suit, if it hasn’t already.

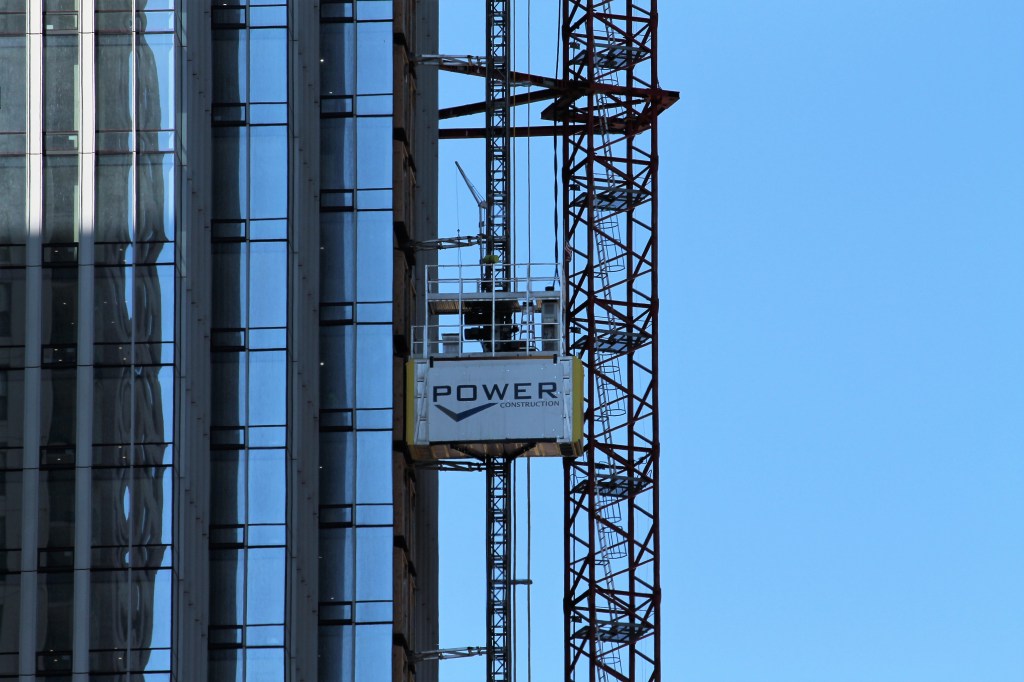
Here’s your One Chicago team: JDL Development, with a hand from Wanxiang America, is the developer. Hartshorne Plunkard Architecture and Goettsch Partners have shared design duties. And Power Construction is the general contractor.

Want to see a whole bunch o’ photos from Monday? I knew you would.

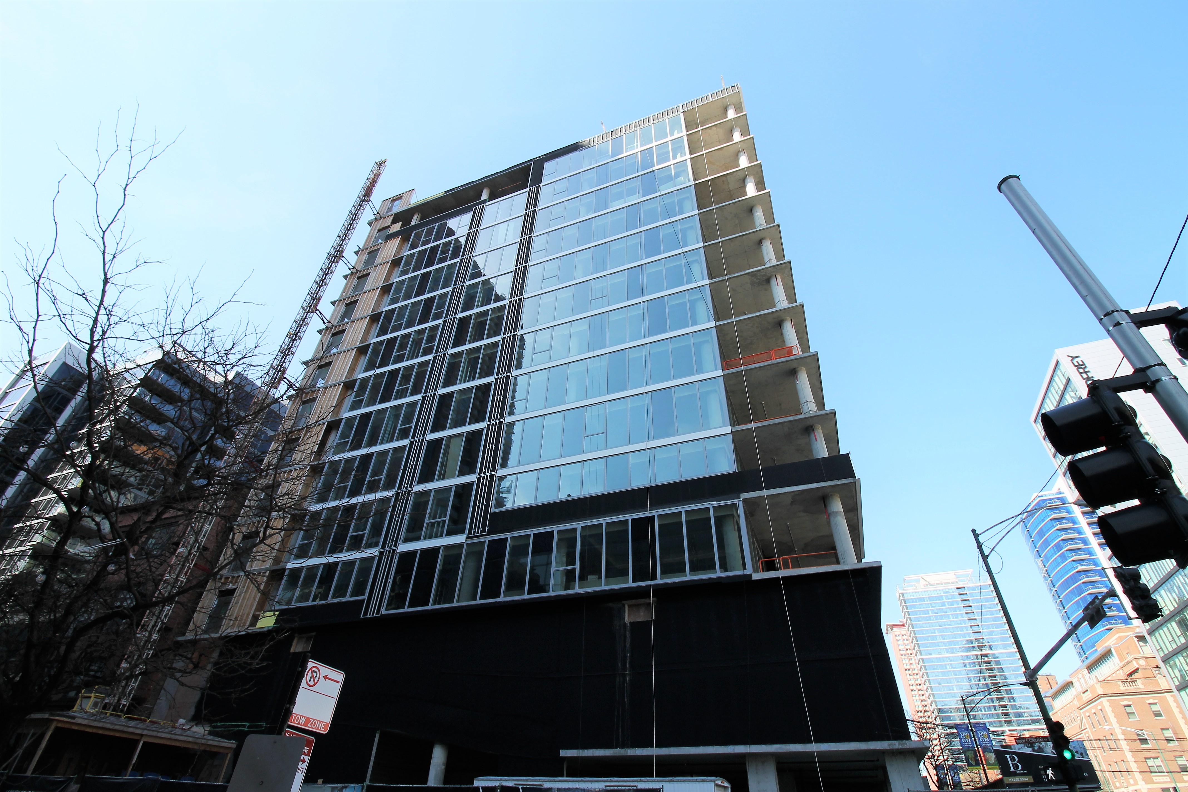
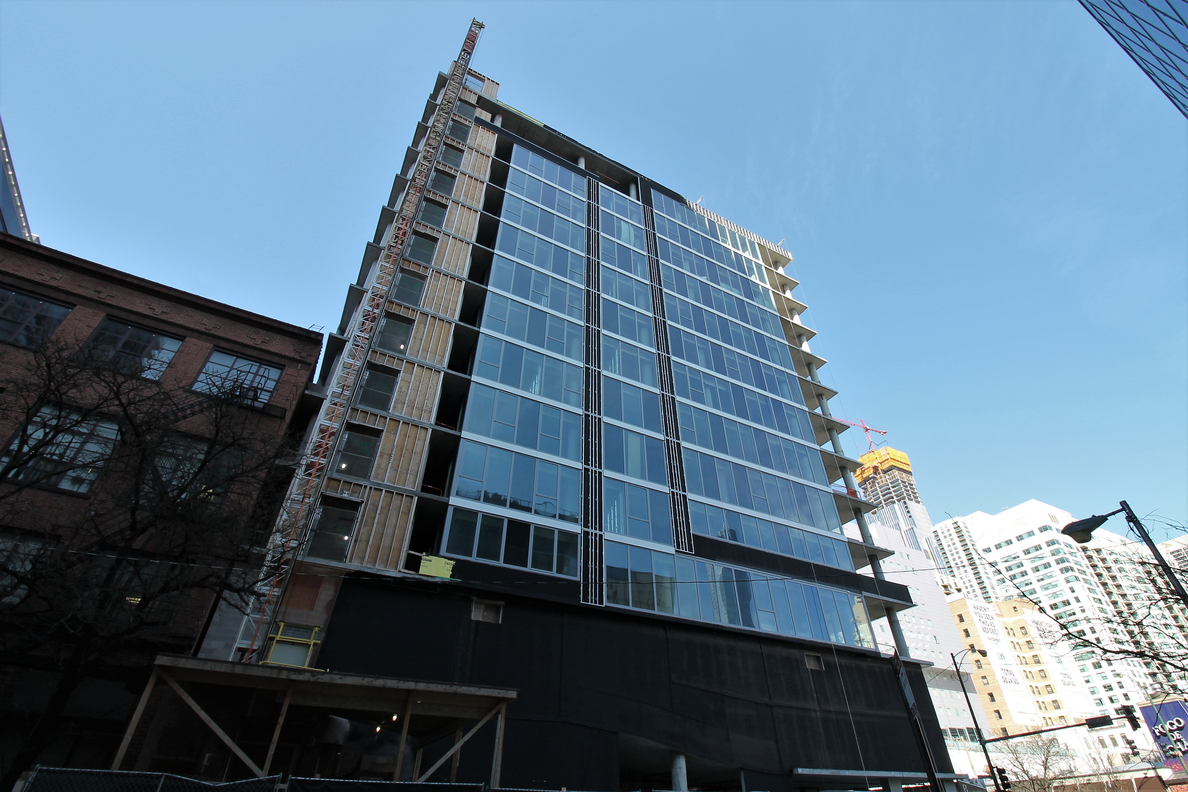
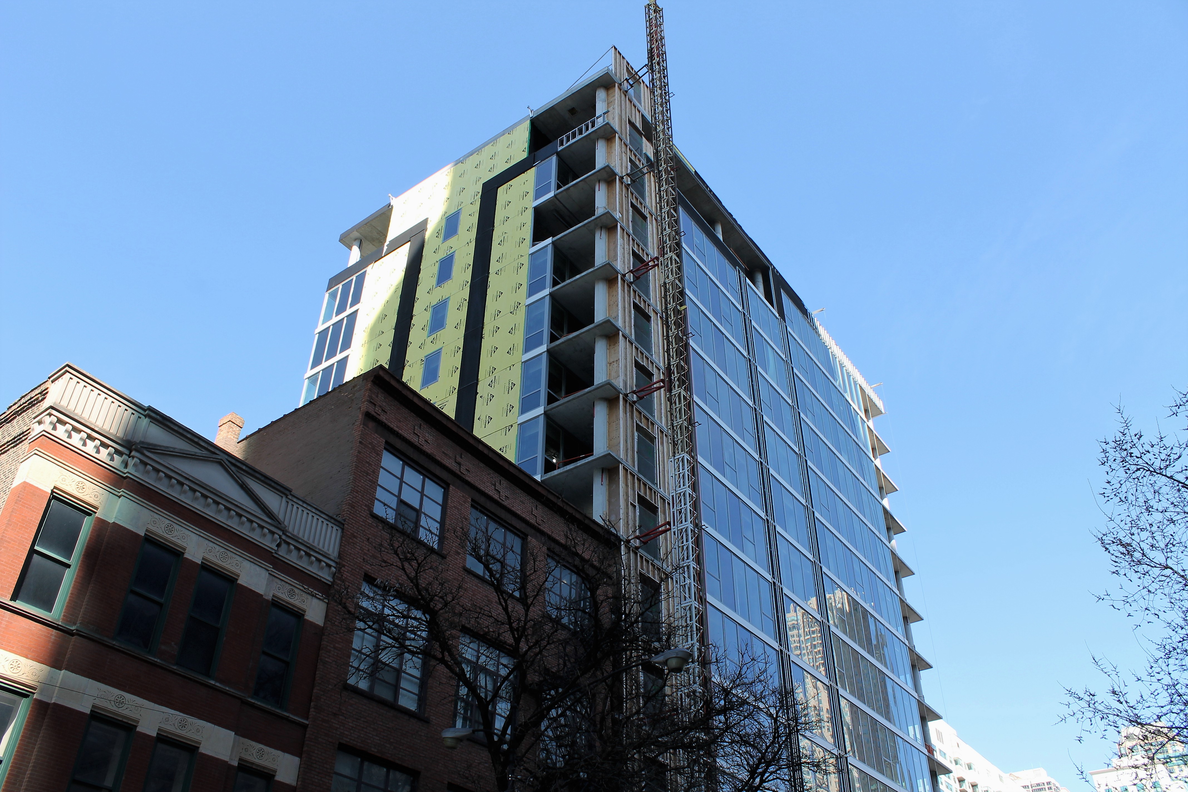
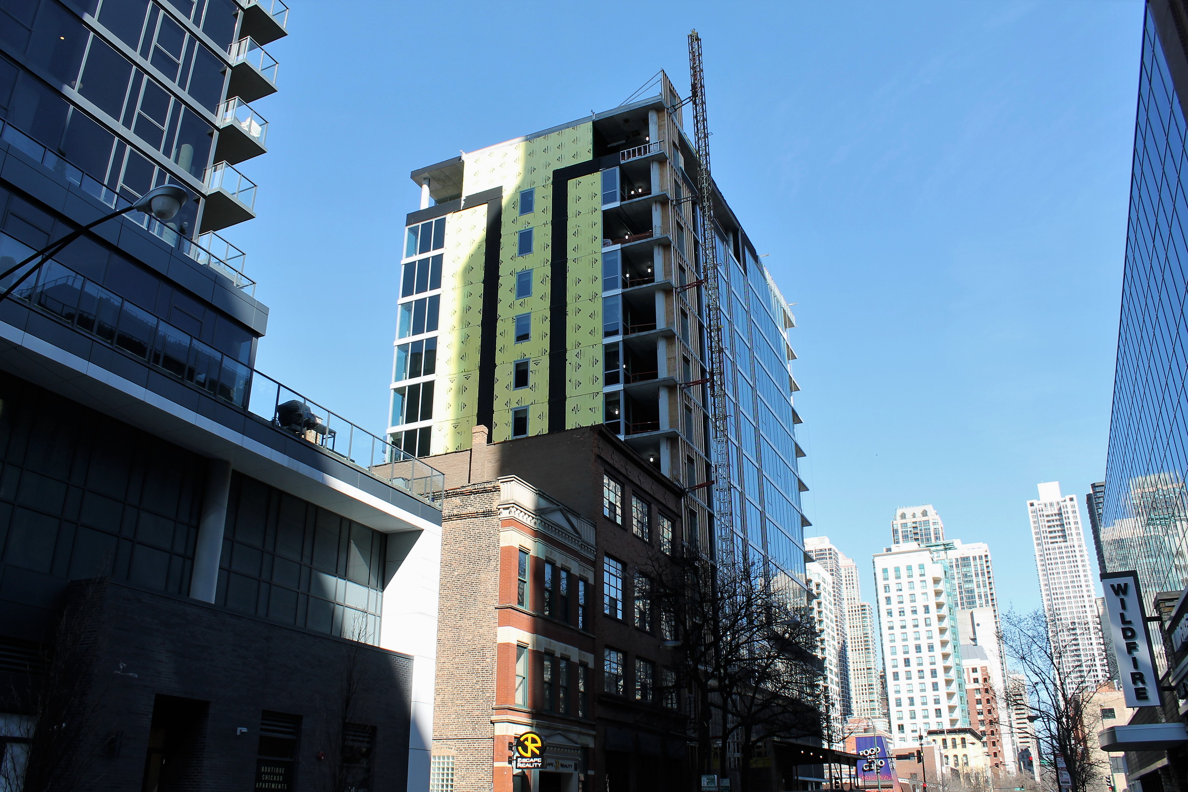
Catching up on The Bentham in River North

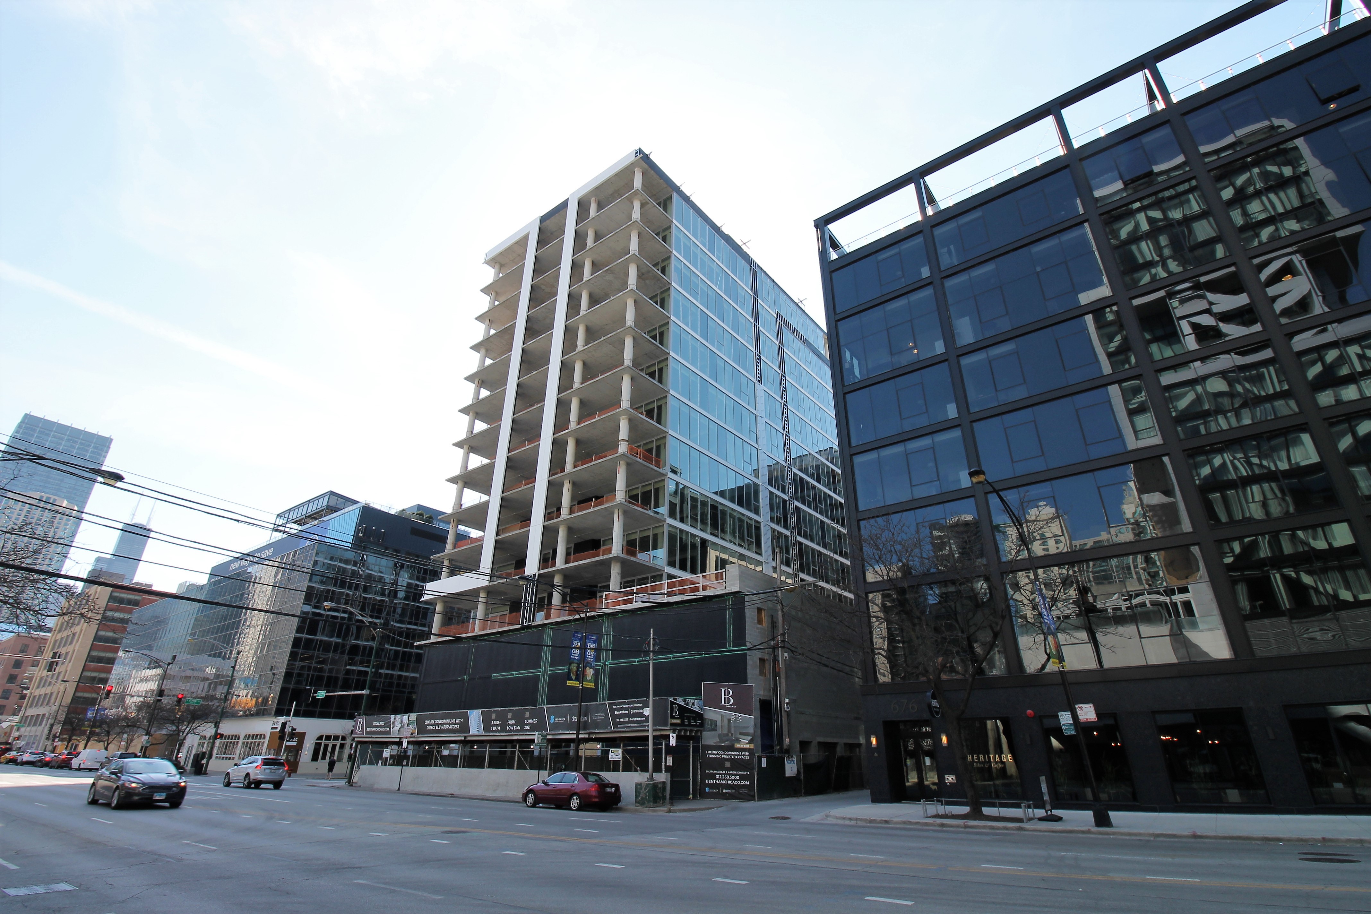
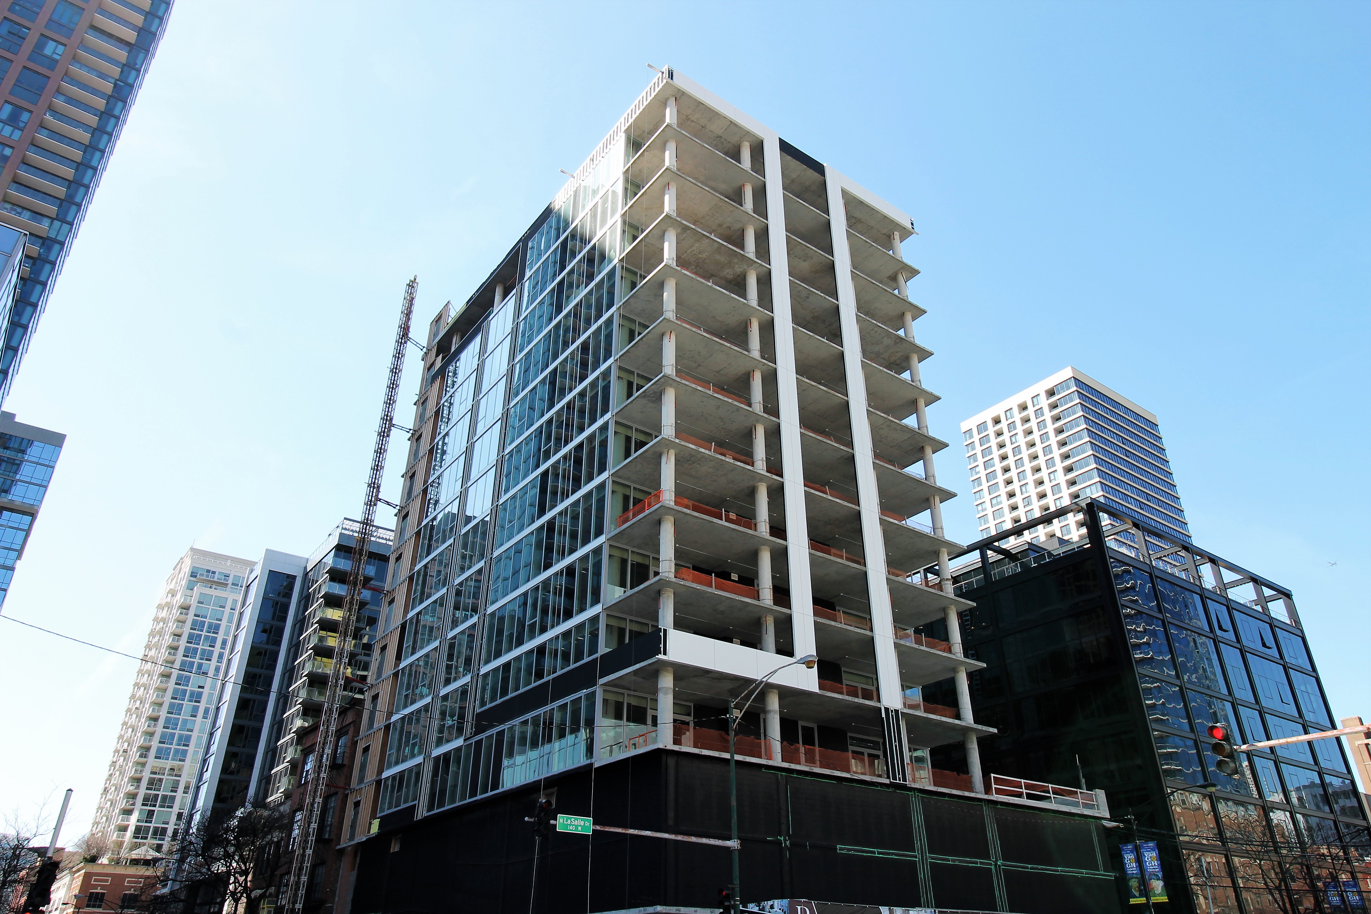
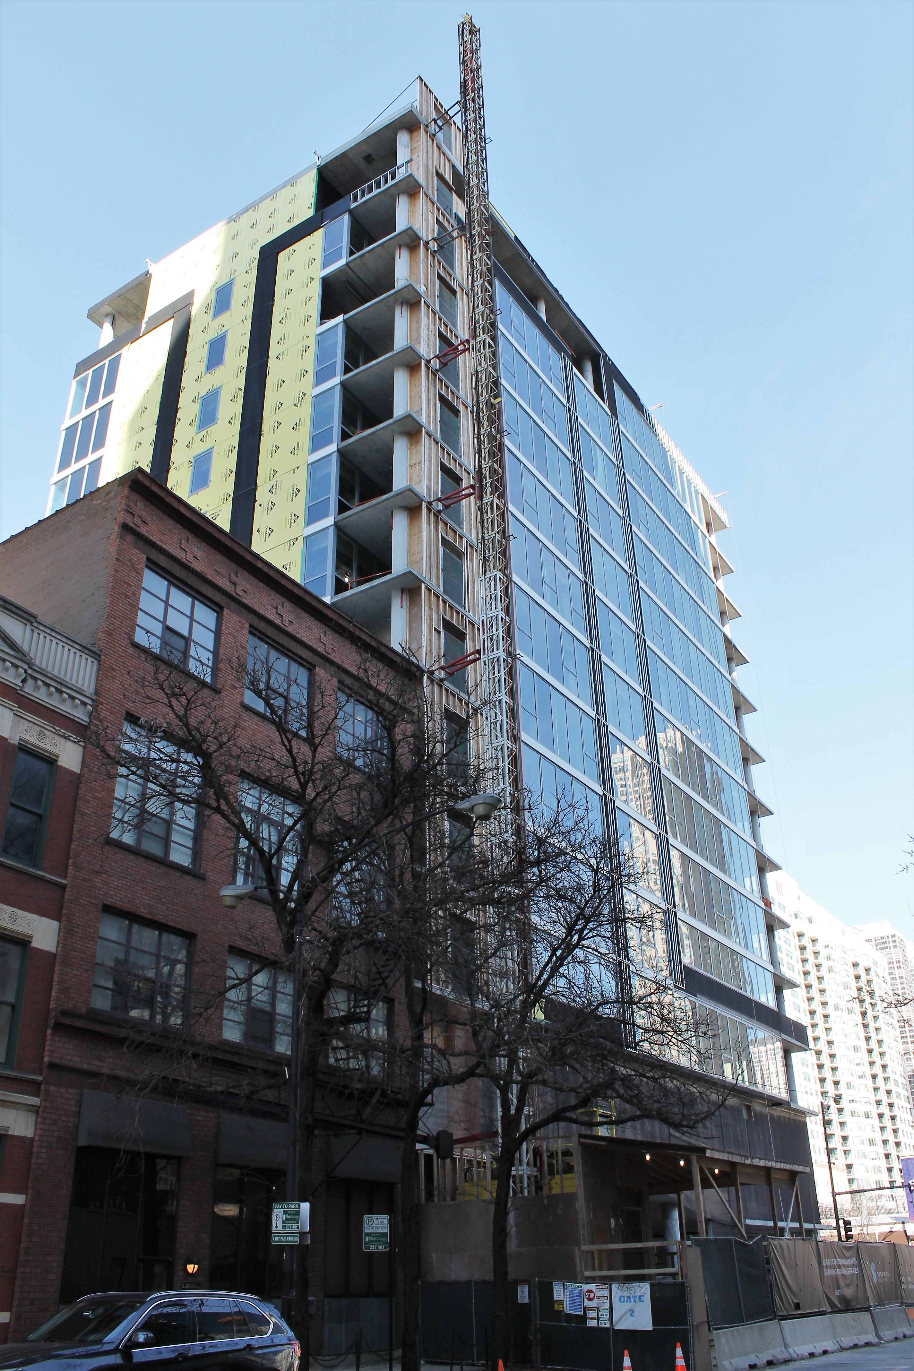
The Bentham, 146 West Erie in River North.

It might just be Bentham now, instead of The Bentham. Either way, it’s filling in nicely, having long-ago topped out and added a whole bunch of glass to the exterior. The 31 condominiums from developer, design architect, and builder Sedgwick Development have been a long time coming, but the building looks to be in the home stretch now.

BTW, it made the news a few days ago; CWB Chicago has the deets on that.

And these deets are how Sedgwick Development describes (The) Bentham:

“The Bentham showcases 31 exclusive 3 bed/3bath condominium units with an open floor plan featuring a combination of modern indoor/outdoor living, expansive floor to ceiling windows and private elevator access. Each home is masterfully appointed with designer finishes throughout and designed for everyday comfort and luxury. The Bentham boasts five-star hotel amenities, including a 24-hour doorman, dry cleaning services and roof top pool. Residents will also be able to take advantage of a state of the art fitness center, fully equipped with yoga, cardio and weight areas as well as a large community room with a gourmet catering kitchen. As a buyer of the iconic Bentham located in exciting River North, you are located near the Loop with close proximity to Lake Michigan, the best in luxury shopping, arts and world-class restaurants.”

Up close and personal with Salesforce Tower

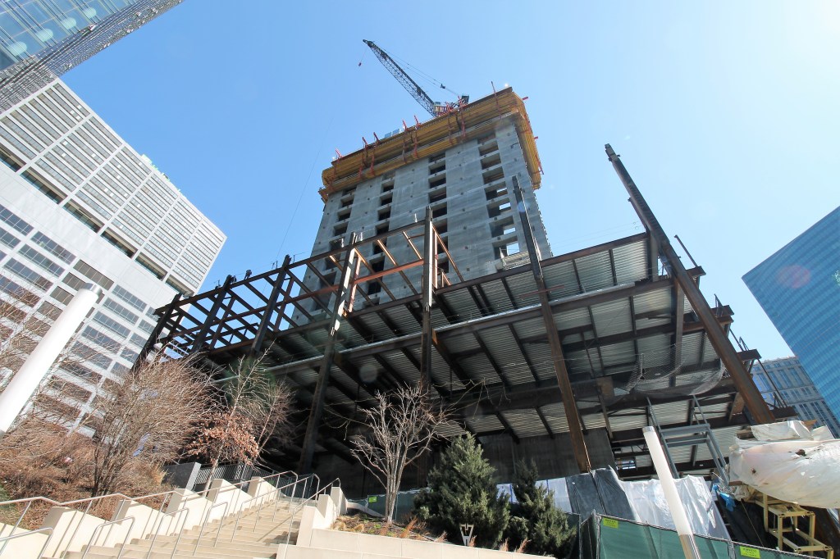
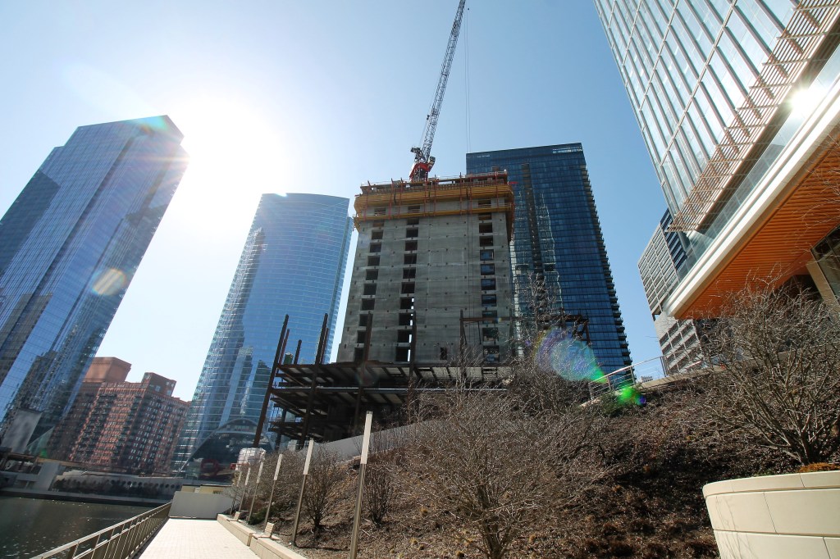
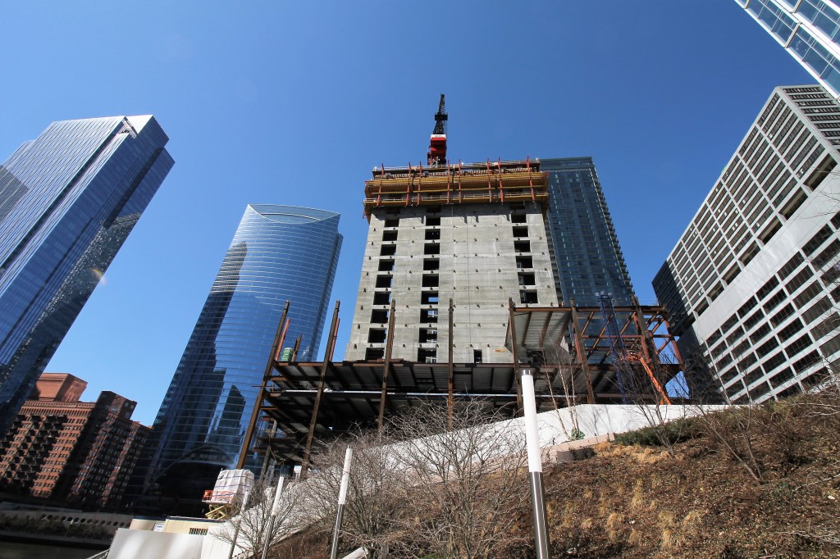
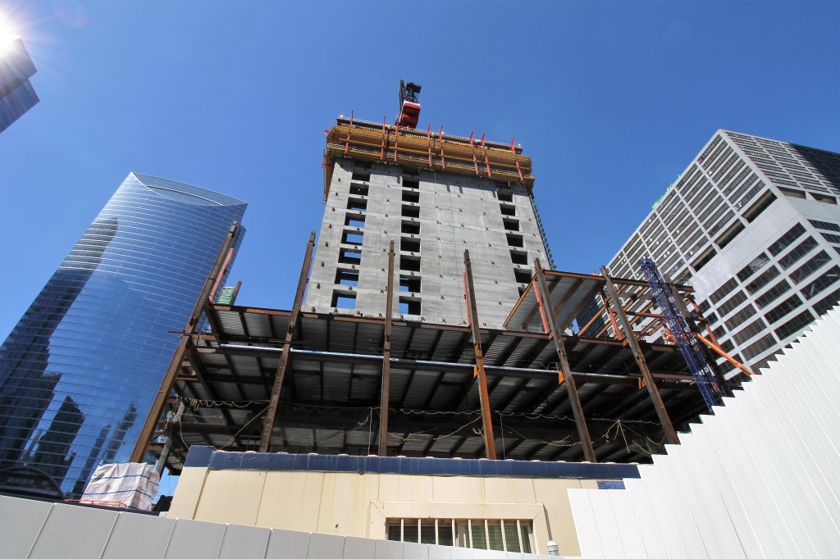
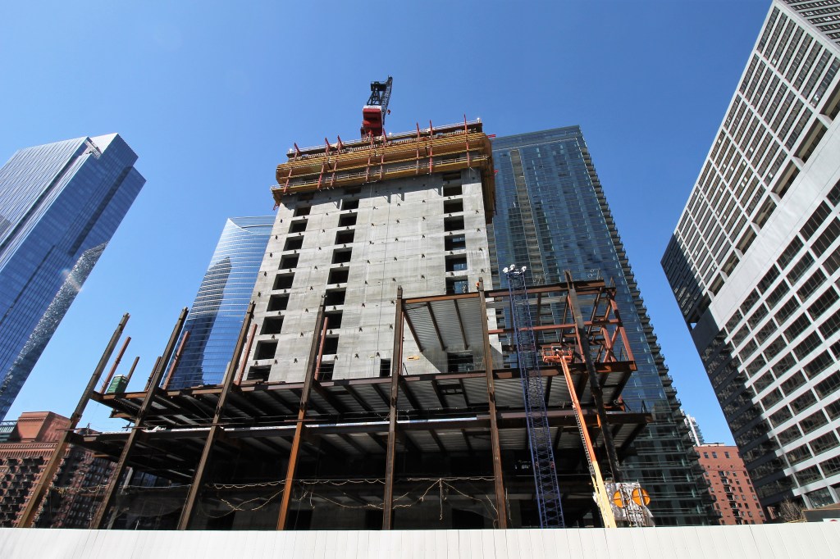
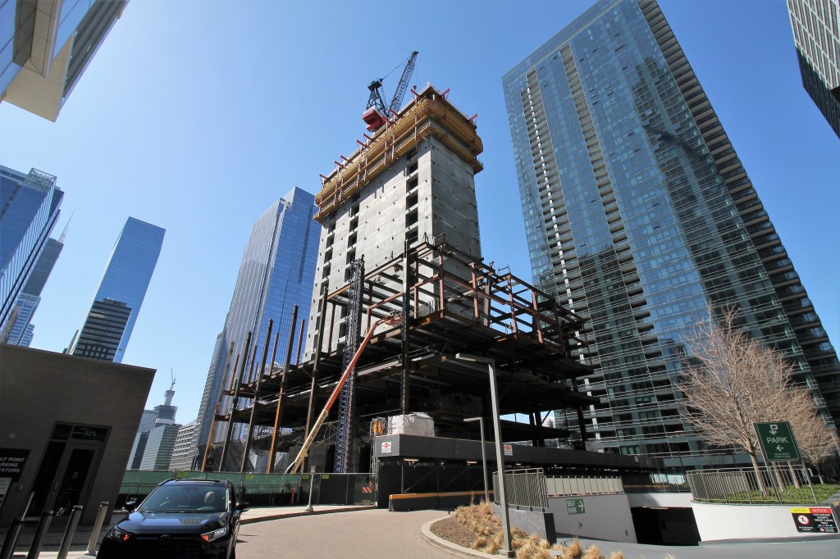
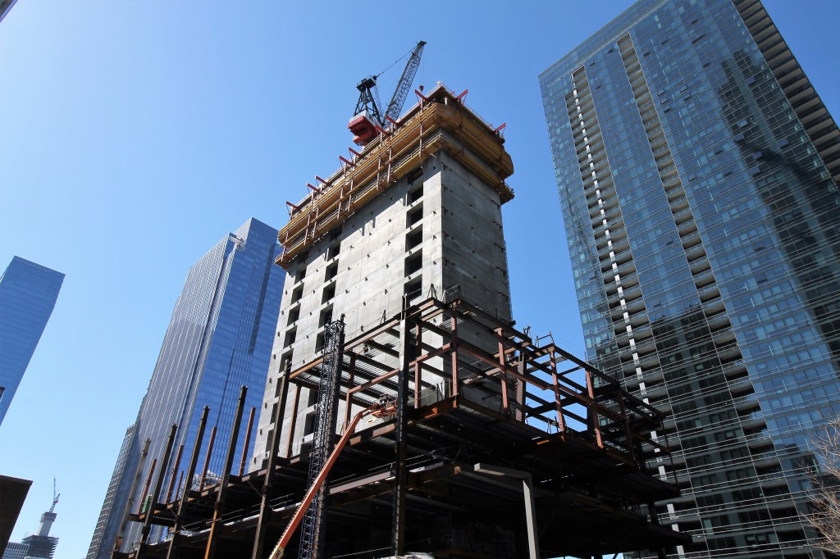
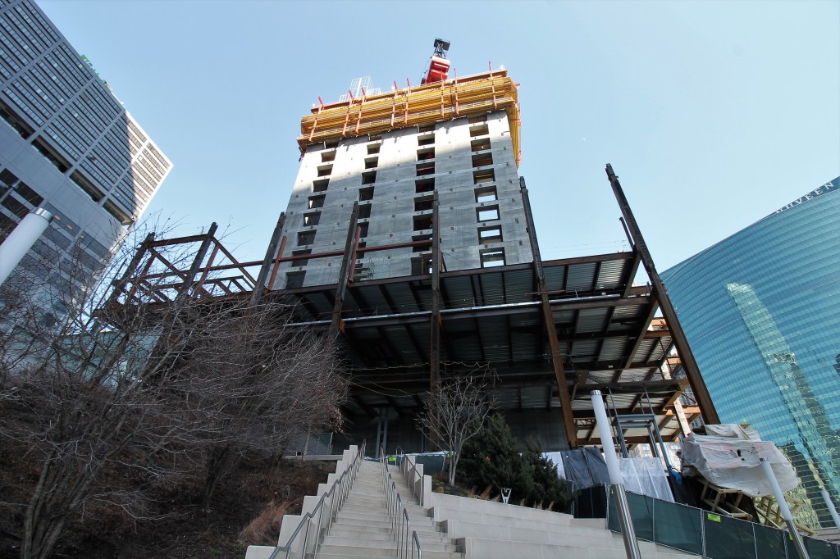
Salesforce Tower is one of those construction sites you can just about stand directly beneath and watch it grow. When you can’t get high enough to look down on it, this is the next best thing. You can practically climb into the belly of the beast itself, with 270 degrees of viewing potential around the base. Grab a kayak and you’ve got a full 360-degree range.

Nevele22 catches the eye in River West

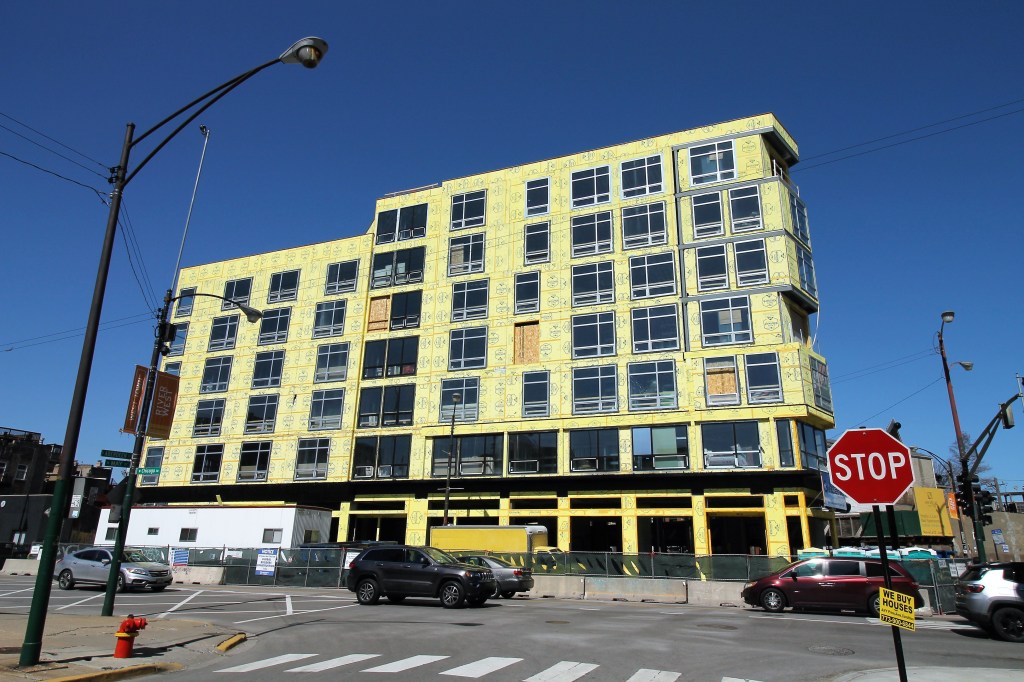
Nevele22, at 1122 West Chicago Avenue in River West.

Height will make you noticeable. When you can’t achieve that, bright yellow construction materials will do the trick.

Nevele22 is one such example as it rises in River West. Located at 1122 W. Chicago Avenue, Nevele22 will be a 7-story, 97-unit rental property where Chicago and Milwaukee Avenues converge. It’s a busy intersection, and a busy neighborhood.

Nevele22 is being developed by Lipe Property Company of Wicker Park. It is a design by Pappageorge Haymes Partners. The building permit, issued in April of last year, also calls for 39 parking spots and ground-floor retail space. Global Builders is the general contractor.

Nevele22 hopes to be open for move-ins this spring.

Nevele22, at 1122 West Chicago Avenue in River West.

Darn Near Done: 800 Fulton

800 Fulton March 2021
800 Fulton

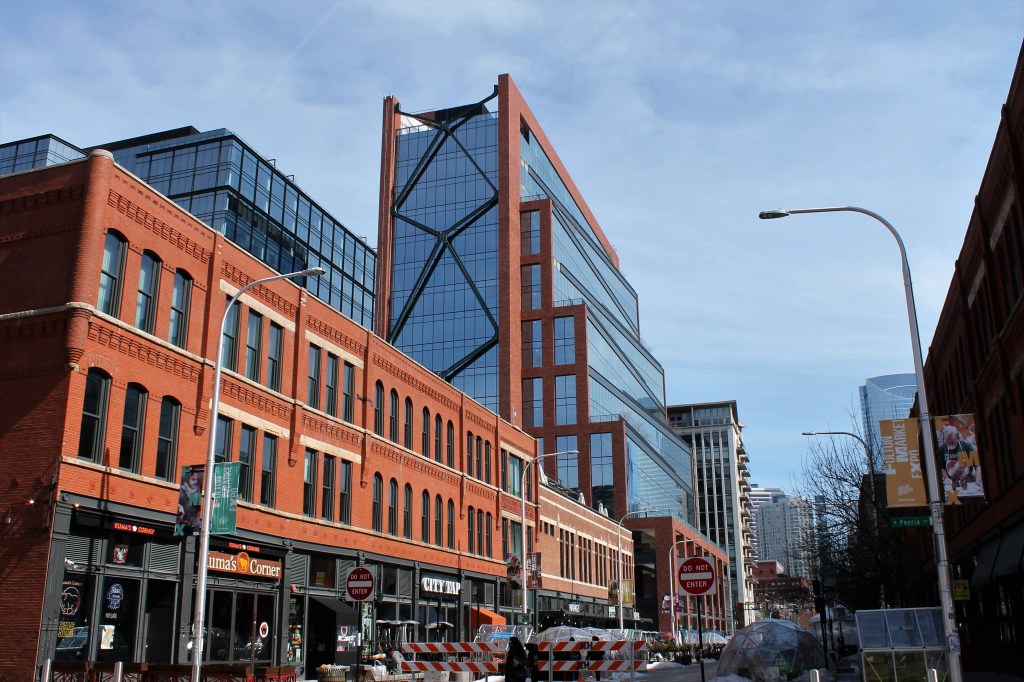
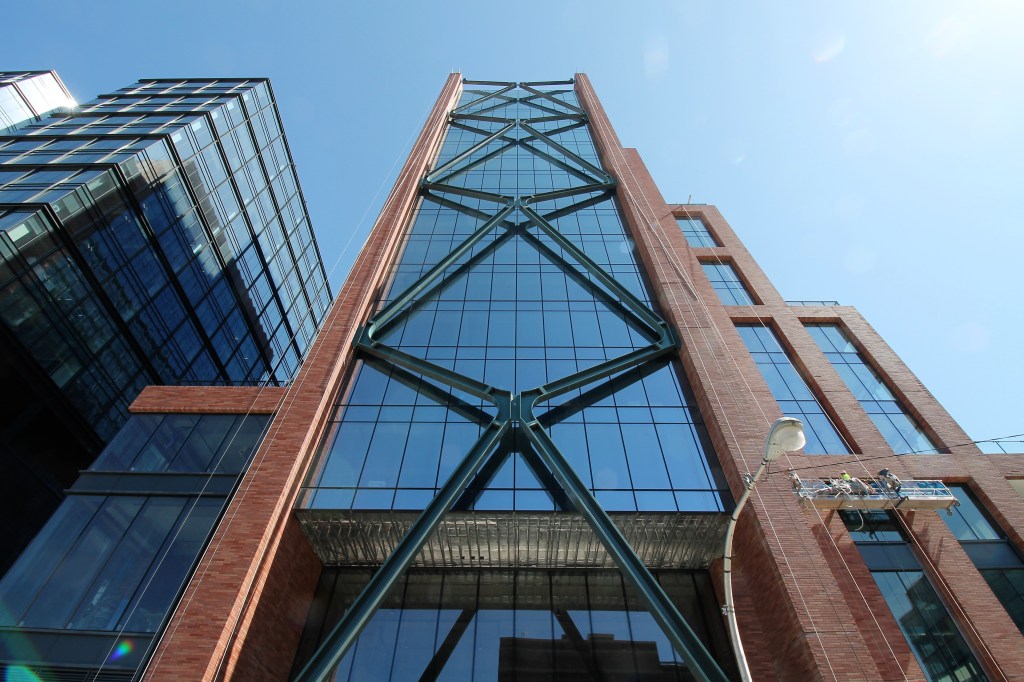
This is a cool building.

800 Fulton is an 18-story office tower at the literal gateway to the Fulton Market District. Really. There’s a sign. Developed by Thor Equities, it is a design by SOM and a build by Lendlease. It should be open any minute now.

Fulton Labs announces topping out

Fulton Labs topping out

Fulton Labs caught some rays over the weekend.

Blogs are okay, but the best source for information is always from the best source: the source itself.

Tuesday, Fulton Labs announced the topping out of the building at 400 North Aberdeen in Fulton Market. That keeps the facility on track to open early next year.

Here’s the text of the announcement, which can be seen in its entirety at the link above:

CHICAGO — March 23, 2021 — Trammell Crow Company (TCC), one of the largest commercial real estate developers in the United States, today announced it has topped out the construction on its Fulton Labs at 400 N. Aberdeen development. The facility is a 423,454 square-foot best-in-class laboratory building that the company is developing to help meet rapidly expanding demand for Class A lab space in the Chicago region, an area that has had chronic shortages of such space for decades.

The company broke ground on the development in July 2020 and anticipates completing the facility on schedule by Q1 of 2022. Portal Innovations, a premier venture development platform that bridges scientific ideation and value creation in life science, medtech and bioinformatics, has already signed a lease and will occupy a full 35,000-square-foot floor upon the building’s completion.

“After the past few years of working toward making this hub of life science innovation in Chicago possible, it is rewarding to see it all begin to come together,” said Morgan Blaska, Senior Associate for Trammell Crow Company. “With the community of life sciences tenants strengthening in our Fulton Labs at 1375 W. Fulton facility, coupled with securing our first lease at 400 N. Aberdeen and achieving this milestone in the construction process, we’re excited to see the continuing impact that our investment in purpose-built wet and dry lab space is having on the community.”

Power Construction is the general contractor on the project, ESG Architects is supplying design and architectural services, CRB is providing lab planning and engineering design support,  and CBRE is directing the life sciences transaction and advisory work.

“With our decades of construction experience in Chicago, it is exciting to be a part of a project like this that will help solve the chronic shortage of lab space in the Chicago area,” said Steve Jackson, Vice President at Power Construction. “Our expertise in this field, along with our partnership with groups like CRB and ESG, allows us to be a part of a much-needed facility that will foster collaboration and innovation for life science companies.”

Of the building’s 16 floors, 12 are dedicated to wet or dry lab space, including one full floor of shared lab space managed and programmed by Portal Innovations. The facility’s features are designed to allow for flexibility and scalability, such as column-free and long-span layouts. The facility has been designed to serve the robust infrastructure requirements for office and lab users alike, while also providing unique advances in building technology, such as View Smart Windows that automatically adjust the tint throughout the day to allow for minimized heat, UV damage, glare, and pathogens, while still providing sunlight to tenants.

Construction progress as if Saturday, March 20:

670 North May is on its way

Hey Chicago. We only have 12 tower cranes in the air right now. I better start paying attention to some of the smaller projects too, while I have the time, or there won’t be much to post.
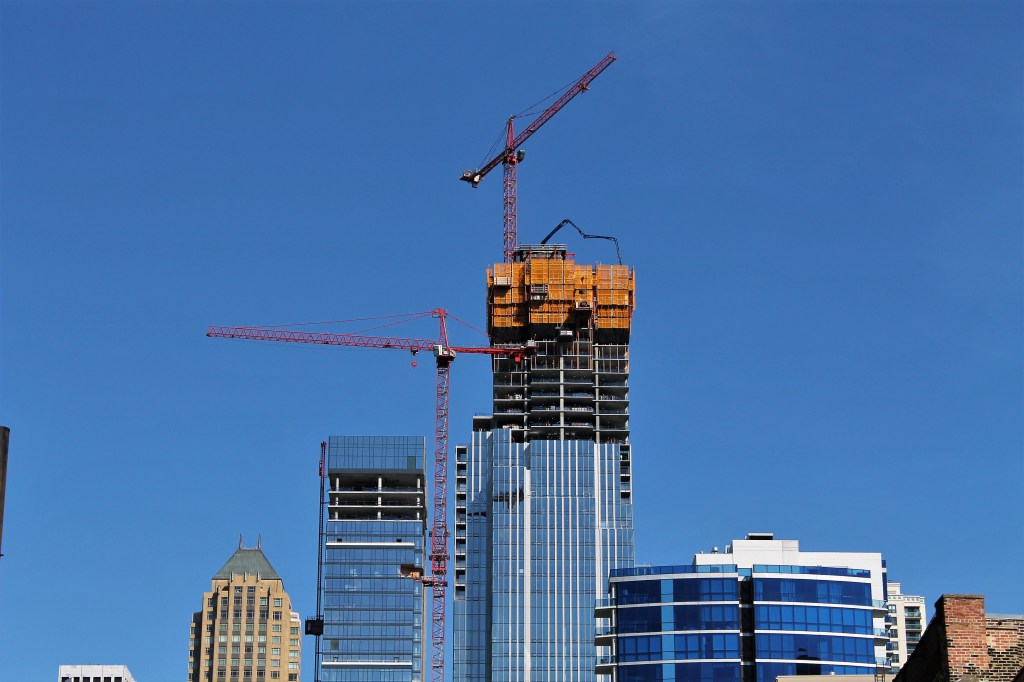
Here’s one such development, at 670 North May in River West. It’s just getting started. It was issued a foundation permit back in February, and I quote:

FOUNDATION AND PARTIAL SUPERSTRUCTURE PERMIT FOR NEW 113 UNIT, 8 STORY RESIDENTIAL TOWER. SCOPE OF PERMIT INCLUDES ALL UNDERGROUND WORK THROUGH 1ST STORY PODIUM AND 8 STORY CORES. **2019 BUILDING CODE** CONSULTANT REVIEWER: GLOBETROTTERS ENGINEERING

I think what that means is we’ll see all eight floors of elevator core before the rest of the building starts going up. But I could easily be wrong, as I really just take pictures of stuff.

According to that permit, Bond Companies is the developer here, of a project designed by FitzGerald, with Global Builders in charge of construction.

Here’s the presentation from the August 2020 Chicago Plan Commission meeting, when the development was approved. (“Hotel use”?) 1140 West Erie was the name then, as well as the address of the building that was demolished to clear the lot. But you’ll notice “670 North May” on the building in some of the renderings.

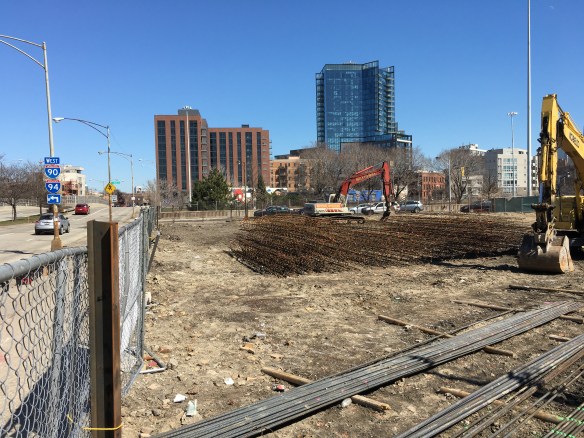
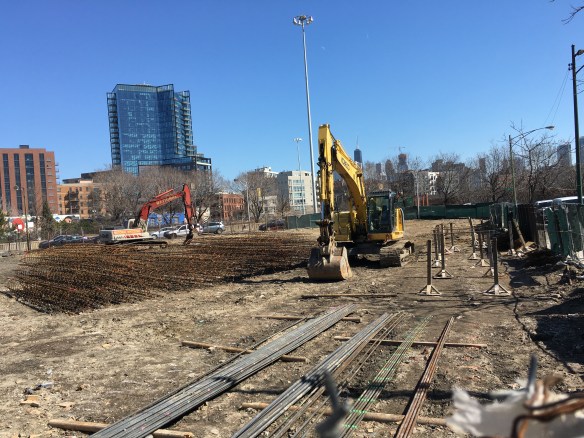
Anyway, here are the exciting iPhone shots of the beginnings of foundation work. Yeah, the above renderings are much more exciting, until work amps up.