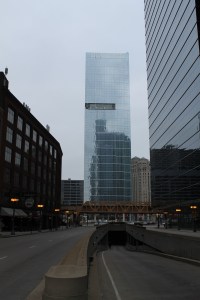
At this height, with a clear view from any angle, even from across the river.
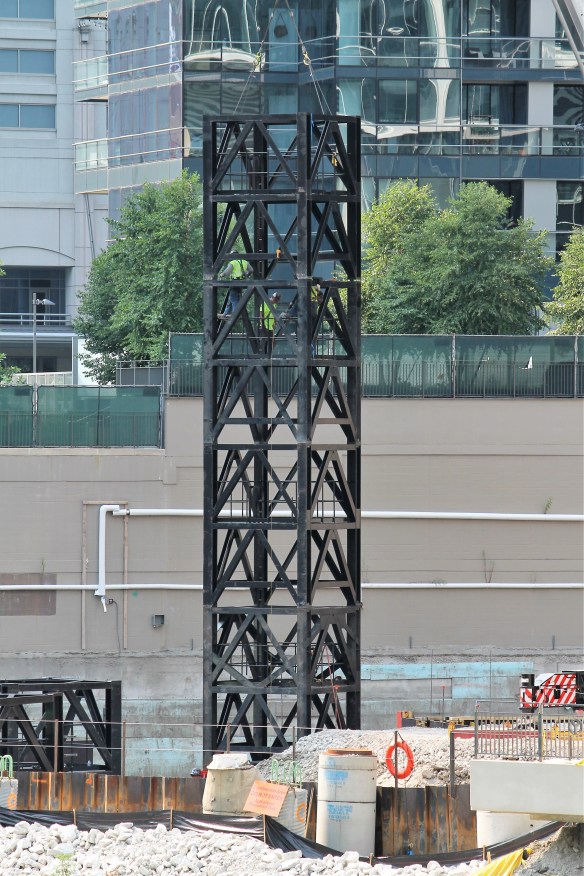
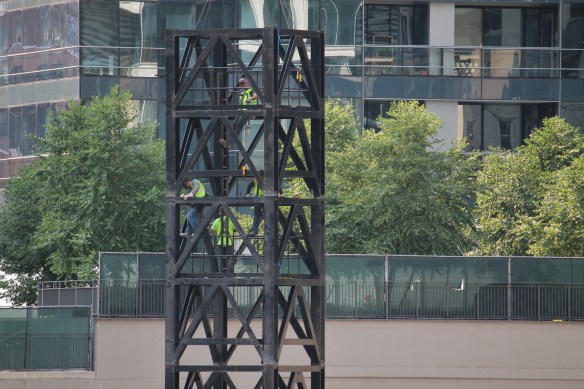
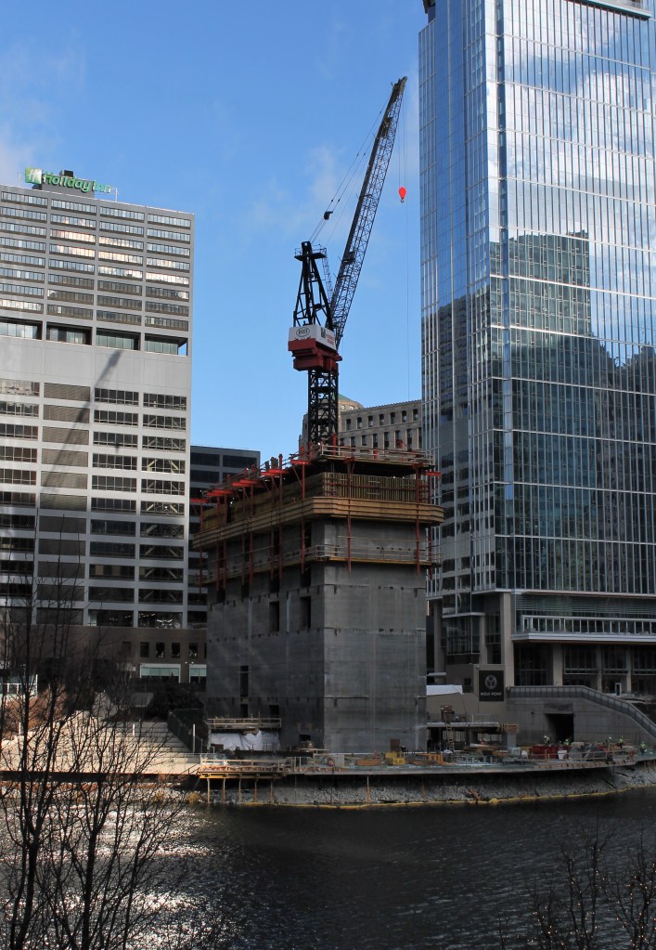
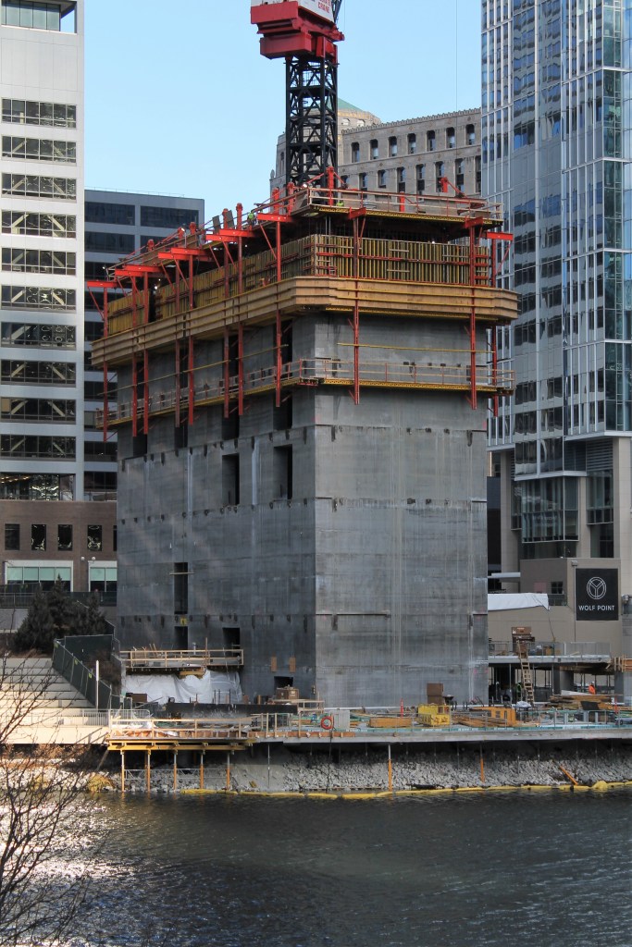
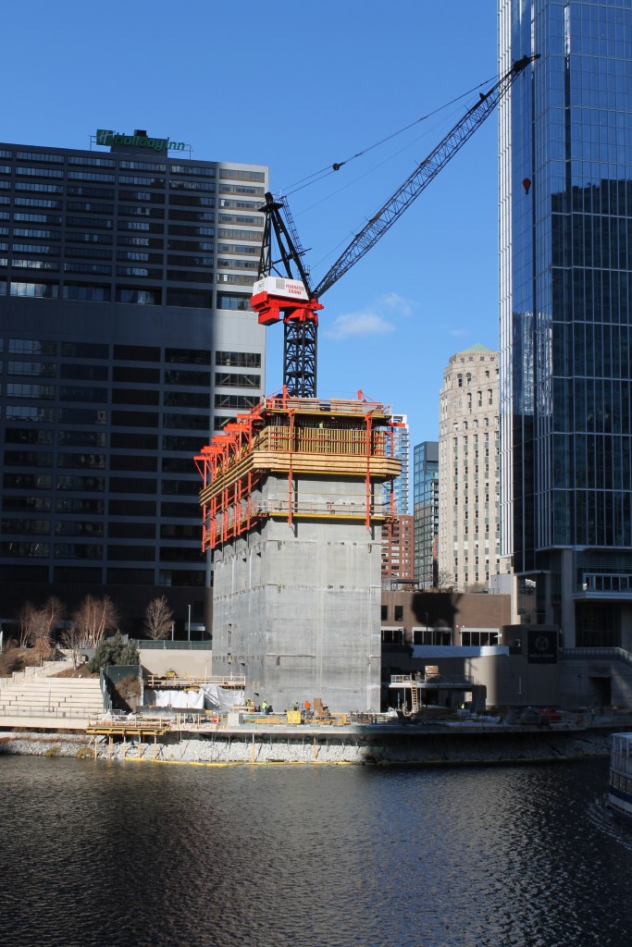
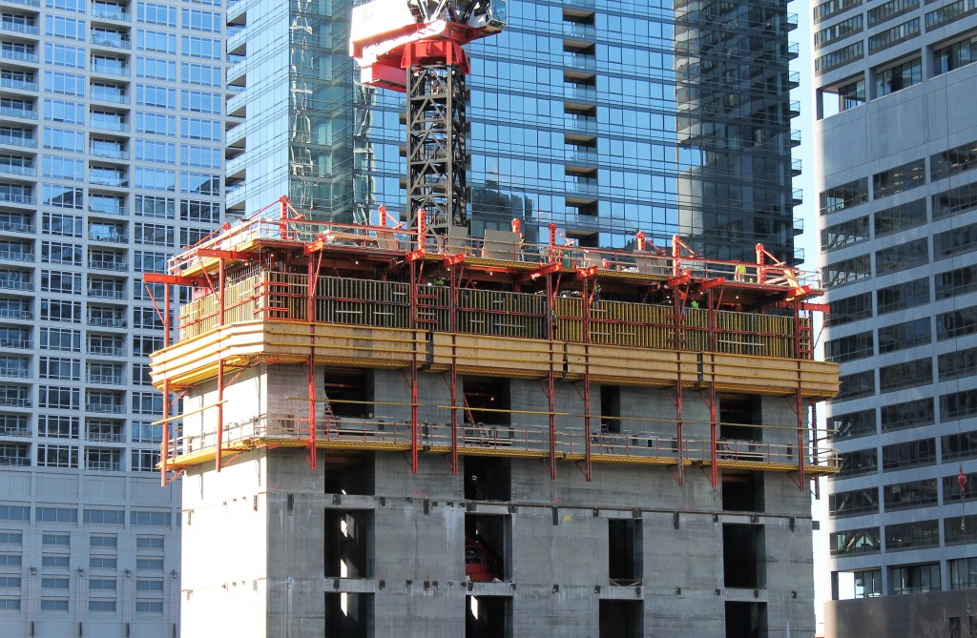
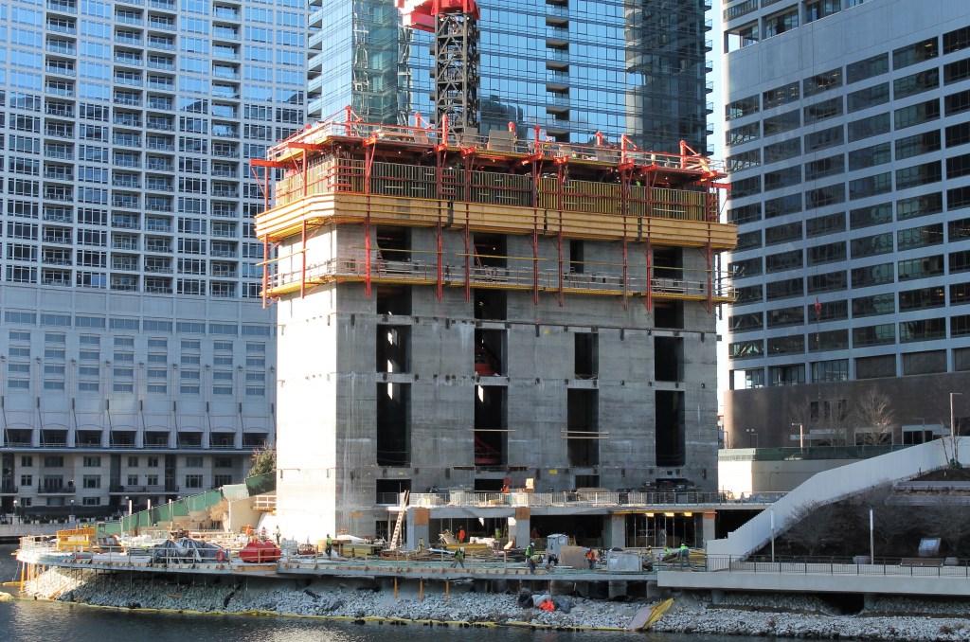
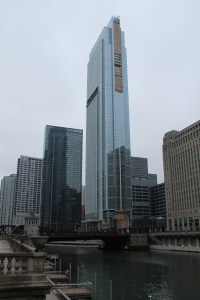

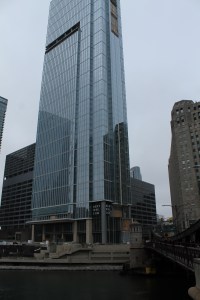
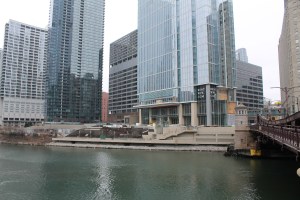
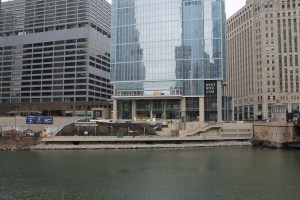
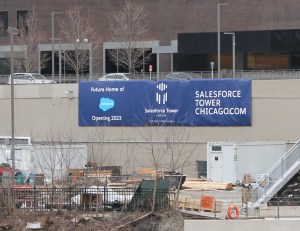
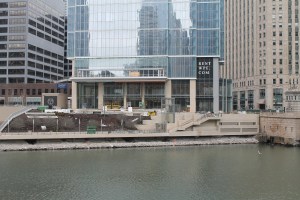
Salesforce Tower construction is spellbinding.

At this height, with a clear view from any angle, even from across the river.
Salesforce Tower construction is spellbinding.

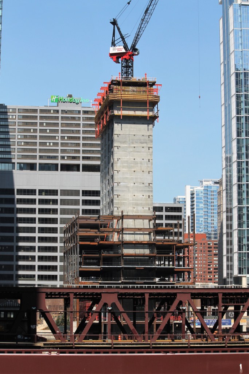
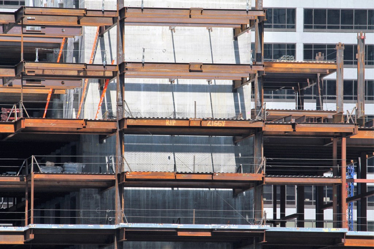


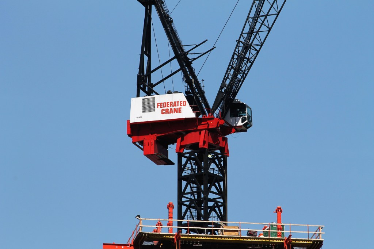

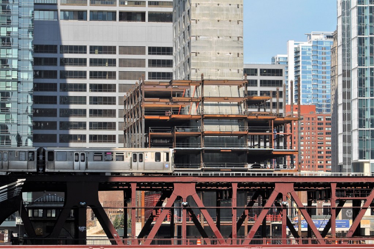
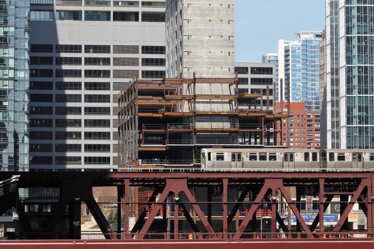

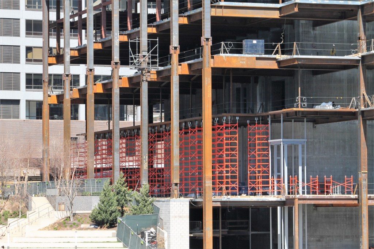
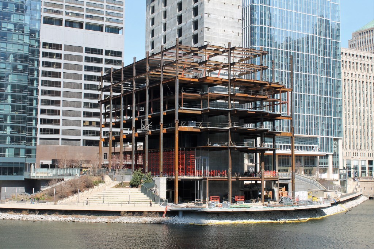
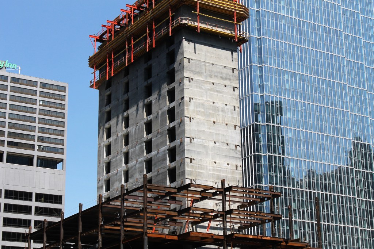
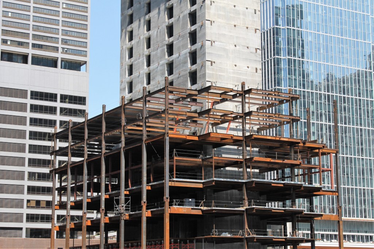

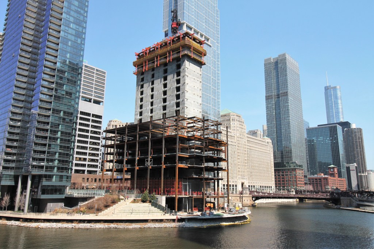


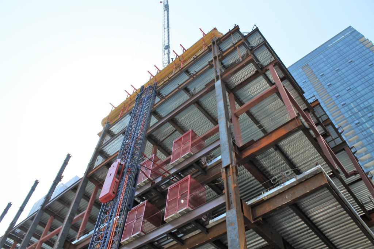
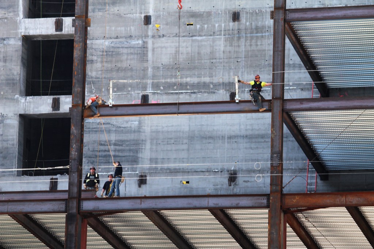
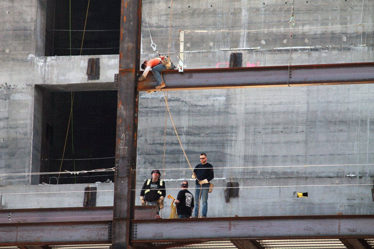


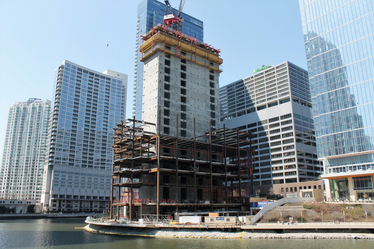
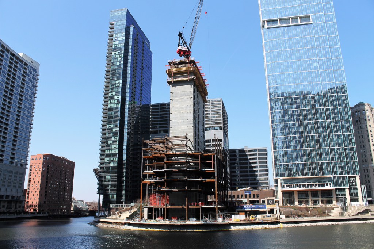
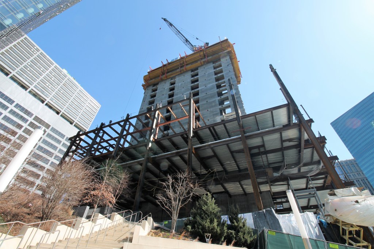
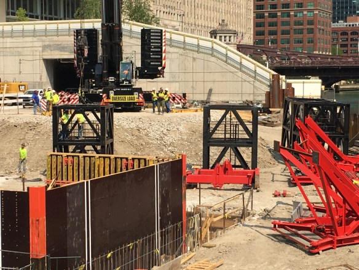
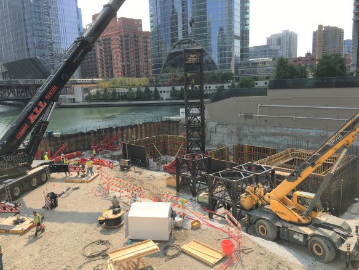
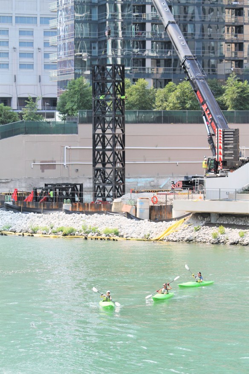
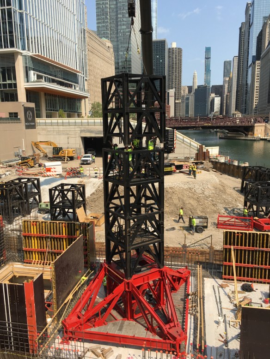
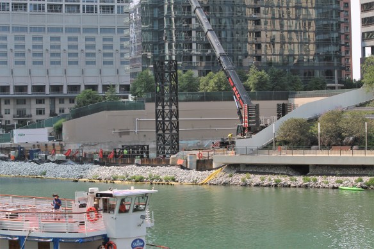
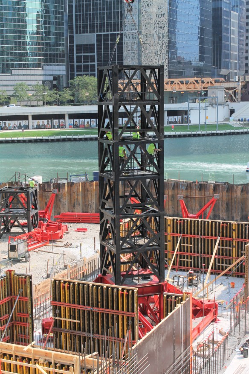
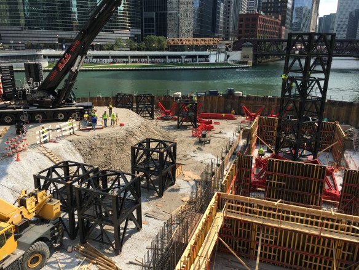
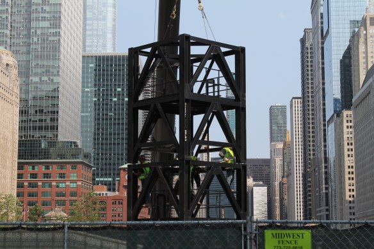
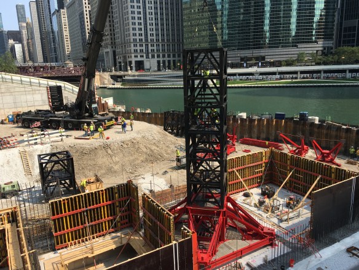
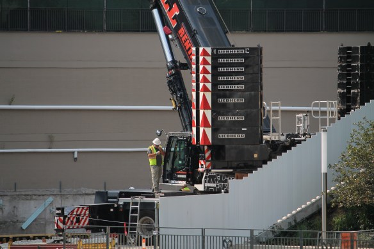
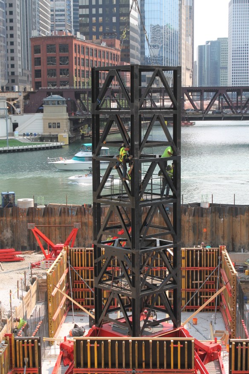
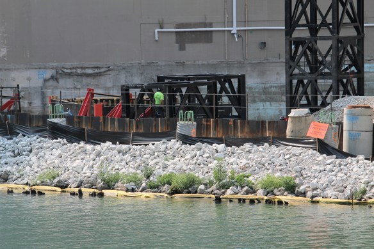
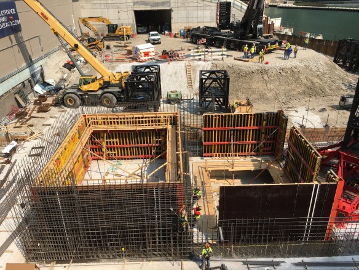
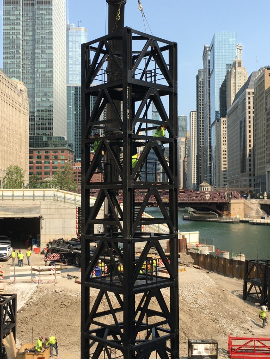
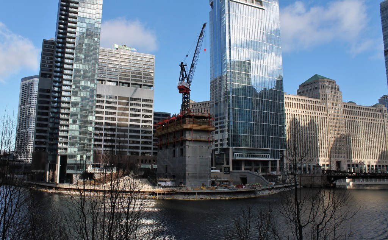
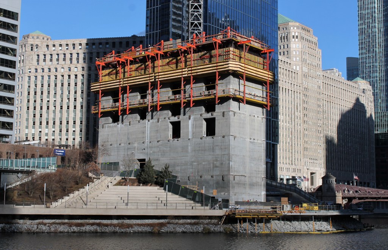
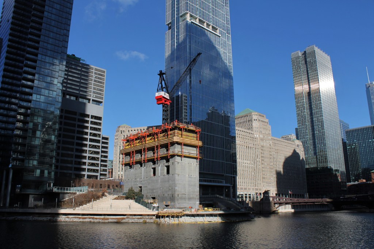
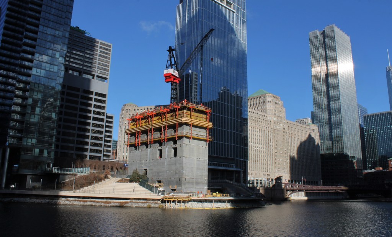
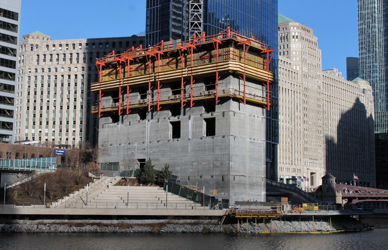

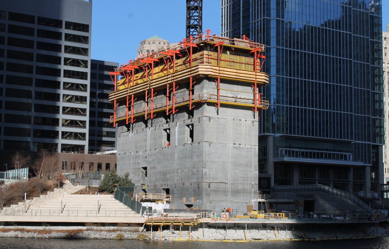
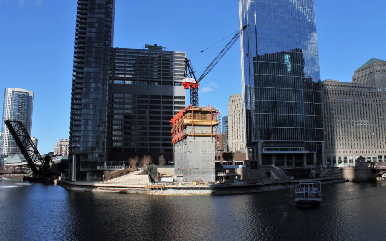
Salesforce Tower is one of those construction sites you can just about stand directly beneath and watch it grow. When you can’t get high enough to look down on it, this is the next best thing. You can practically climb into the belly of the beast itself, with 270 degrees of viewing potential around the base. Grab a kayak and you’ve got a full 360-degree range.
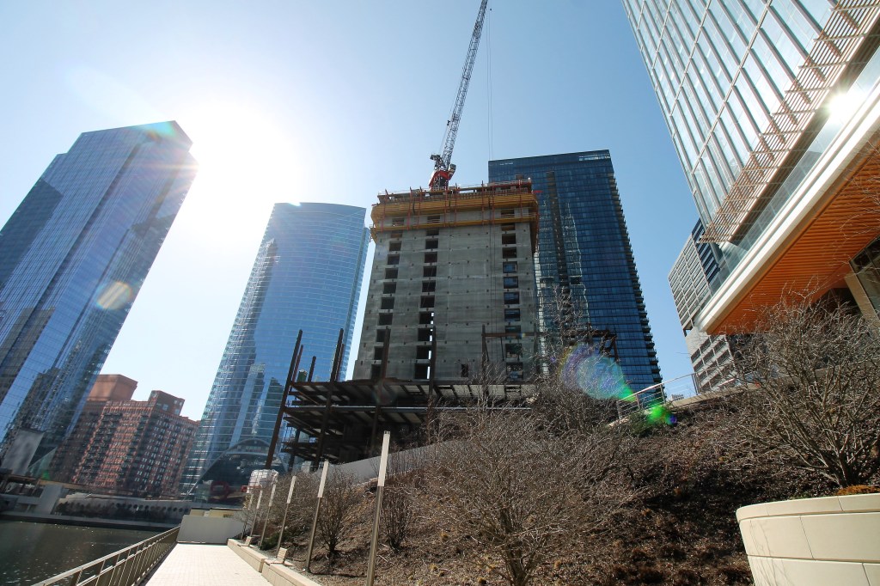
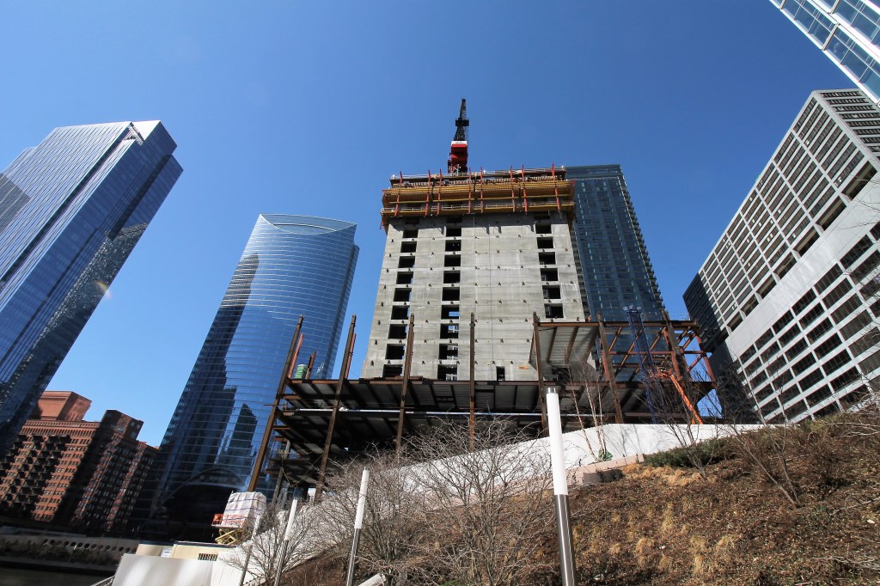
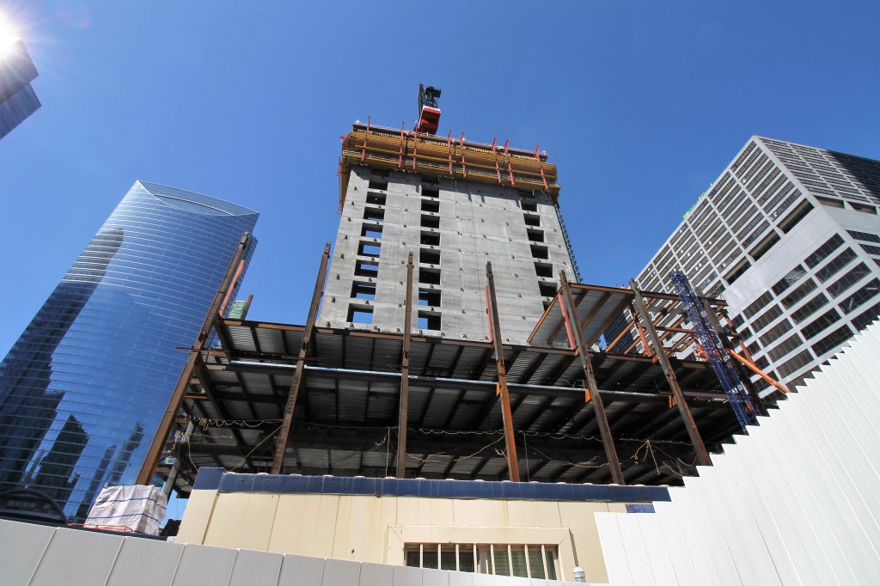

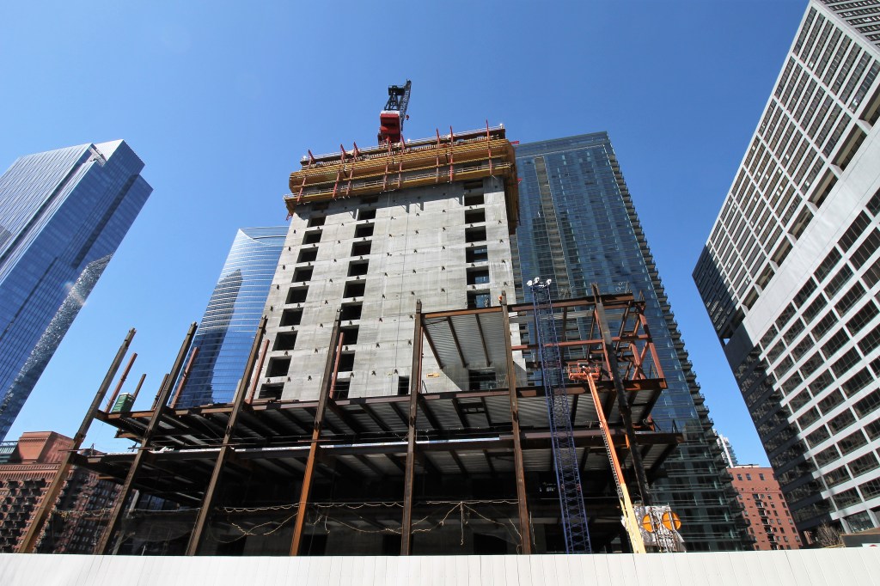
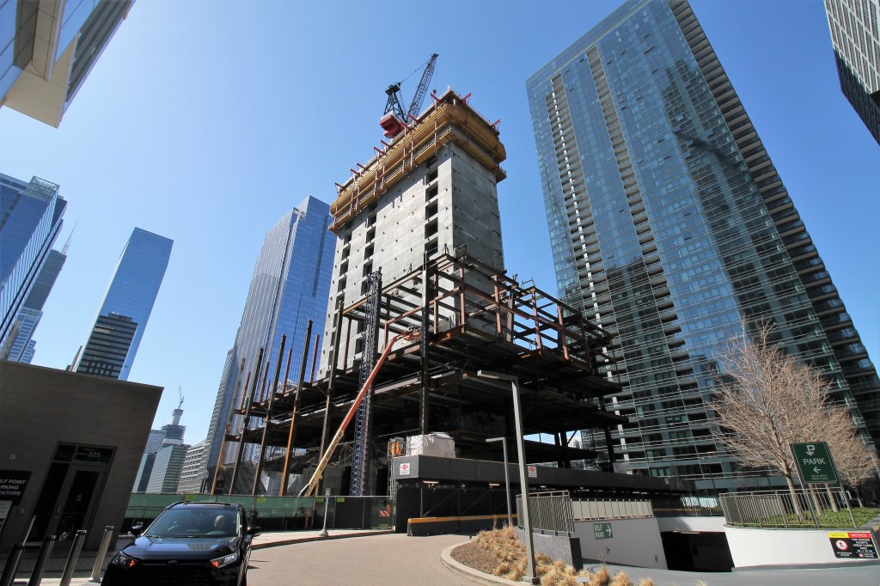
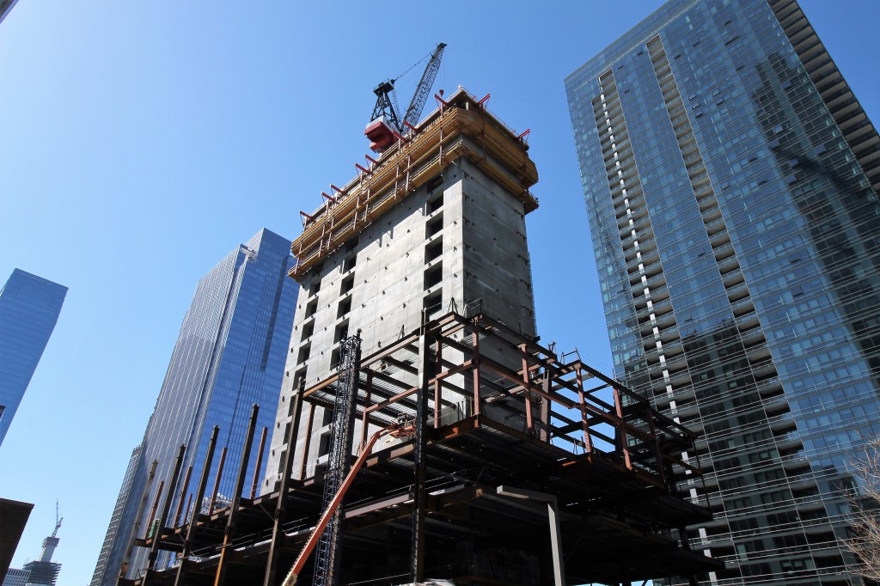


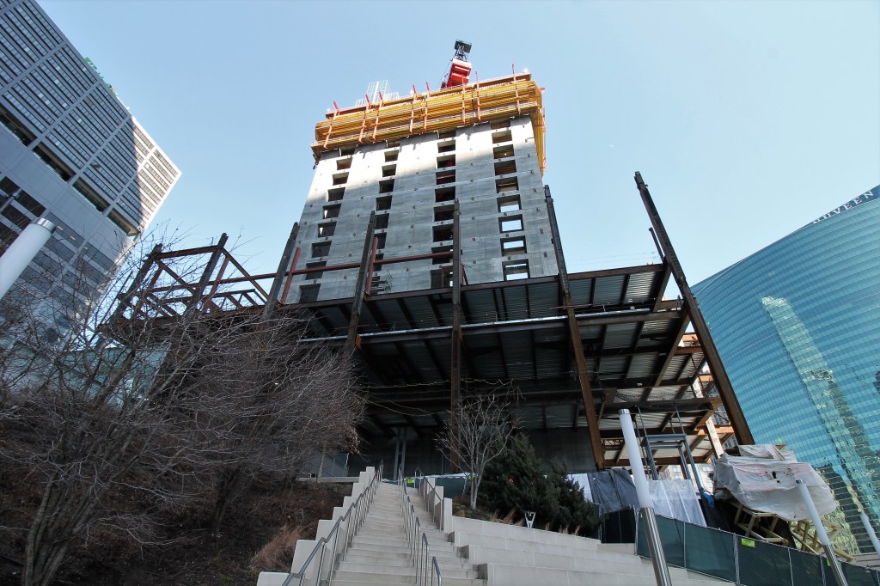

Wolf Point, in all its glassy glory, is getting its third tower.
Call it Salesforce Tower, 333 Wolf Point Plaza, or Wolf Point South. Whichever you choose, Chicago will know exactly what you mean, as the third member of the Wolf Point power trio starts making its mark along the Chicago River.

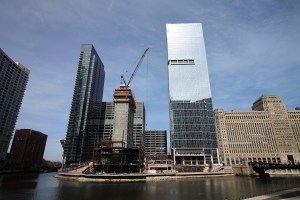
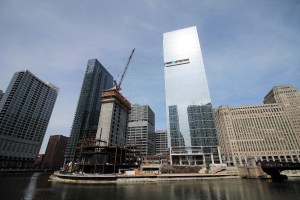
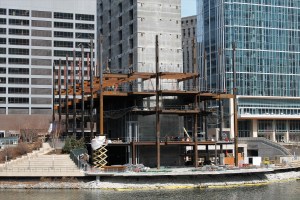
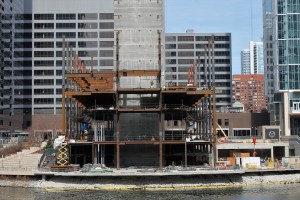


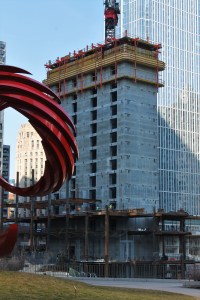
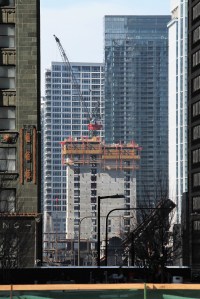

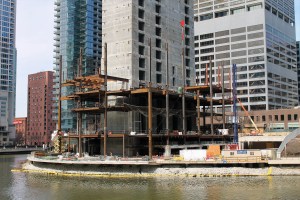

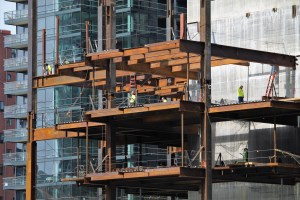
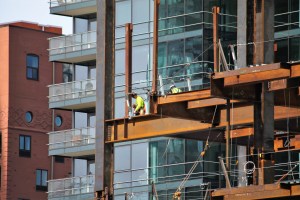
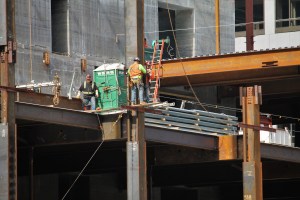
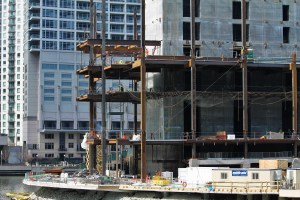
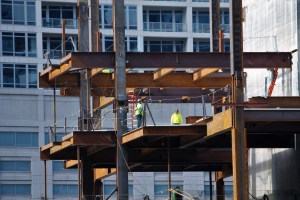
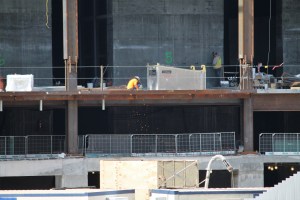
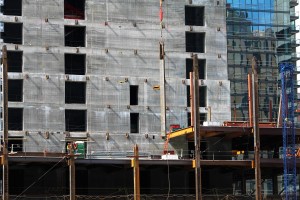
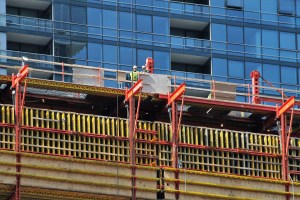

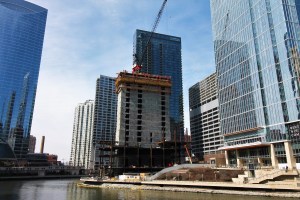

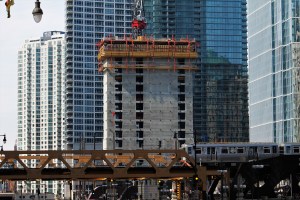

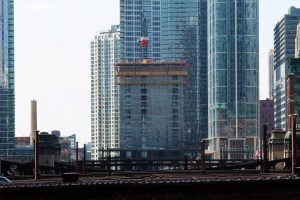


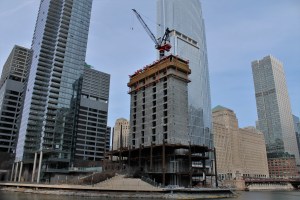

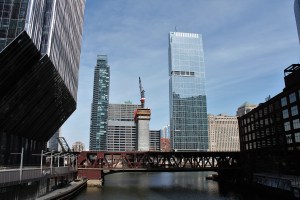
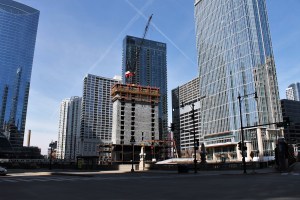
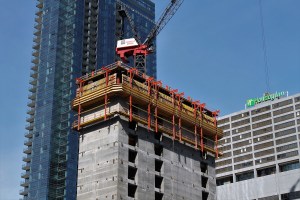
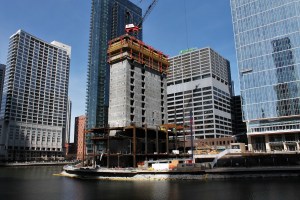
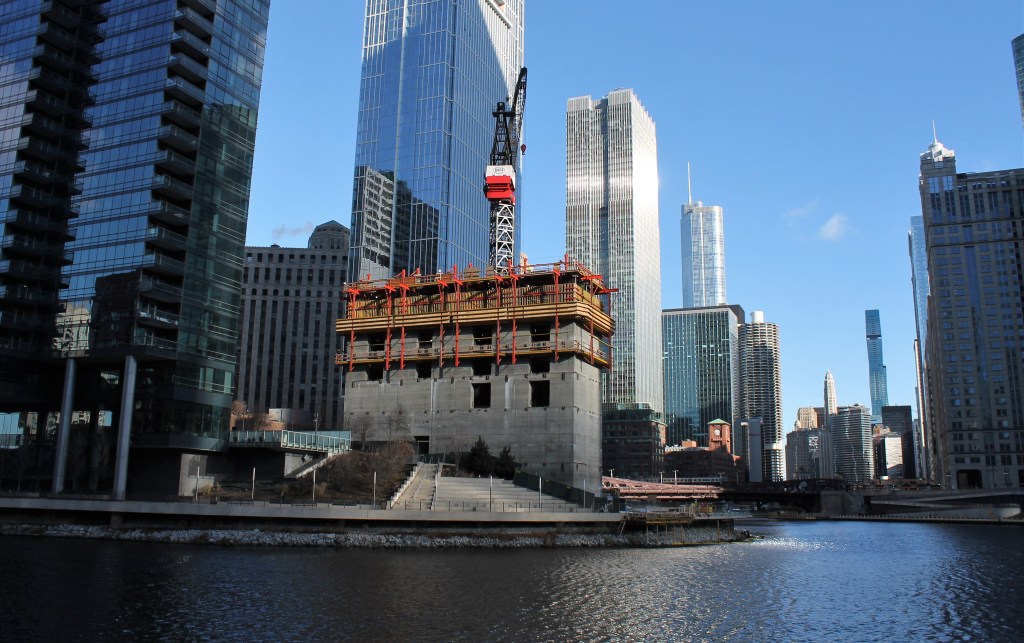
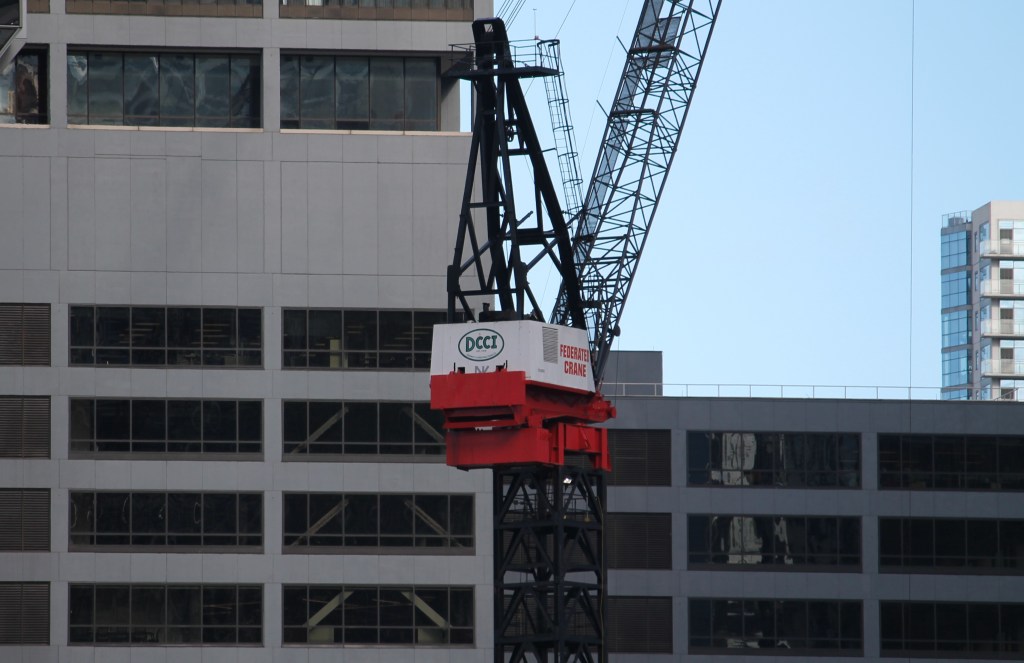
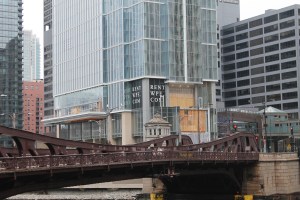
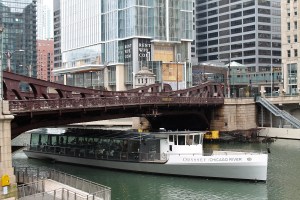
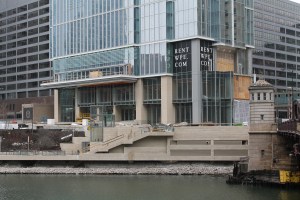
There’s an impressive concrete core jutting out of Wolf Point these days, as Walsh Construction begins to make Salesforce Tower a reality. It’s okay to dream about renting office space here, right next door to dreaming about renting an apartment at Wolf Point East. You know, to change up the viewing angles a bit. Best commute ever.











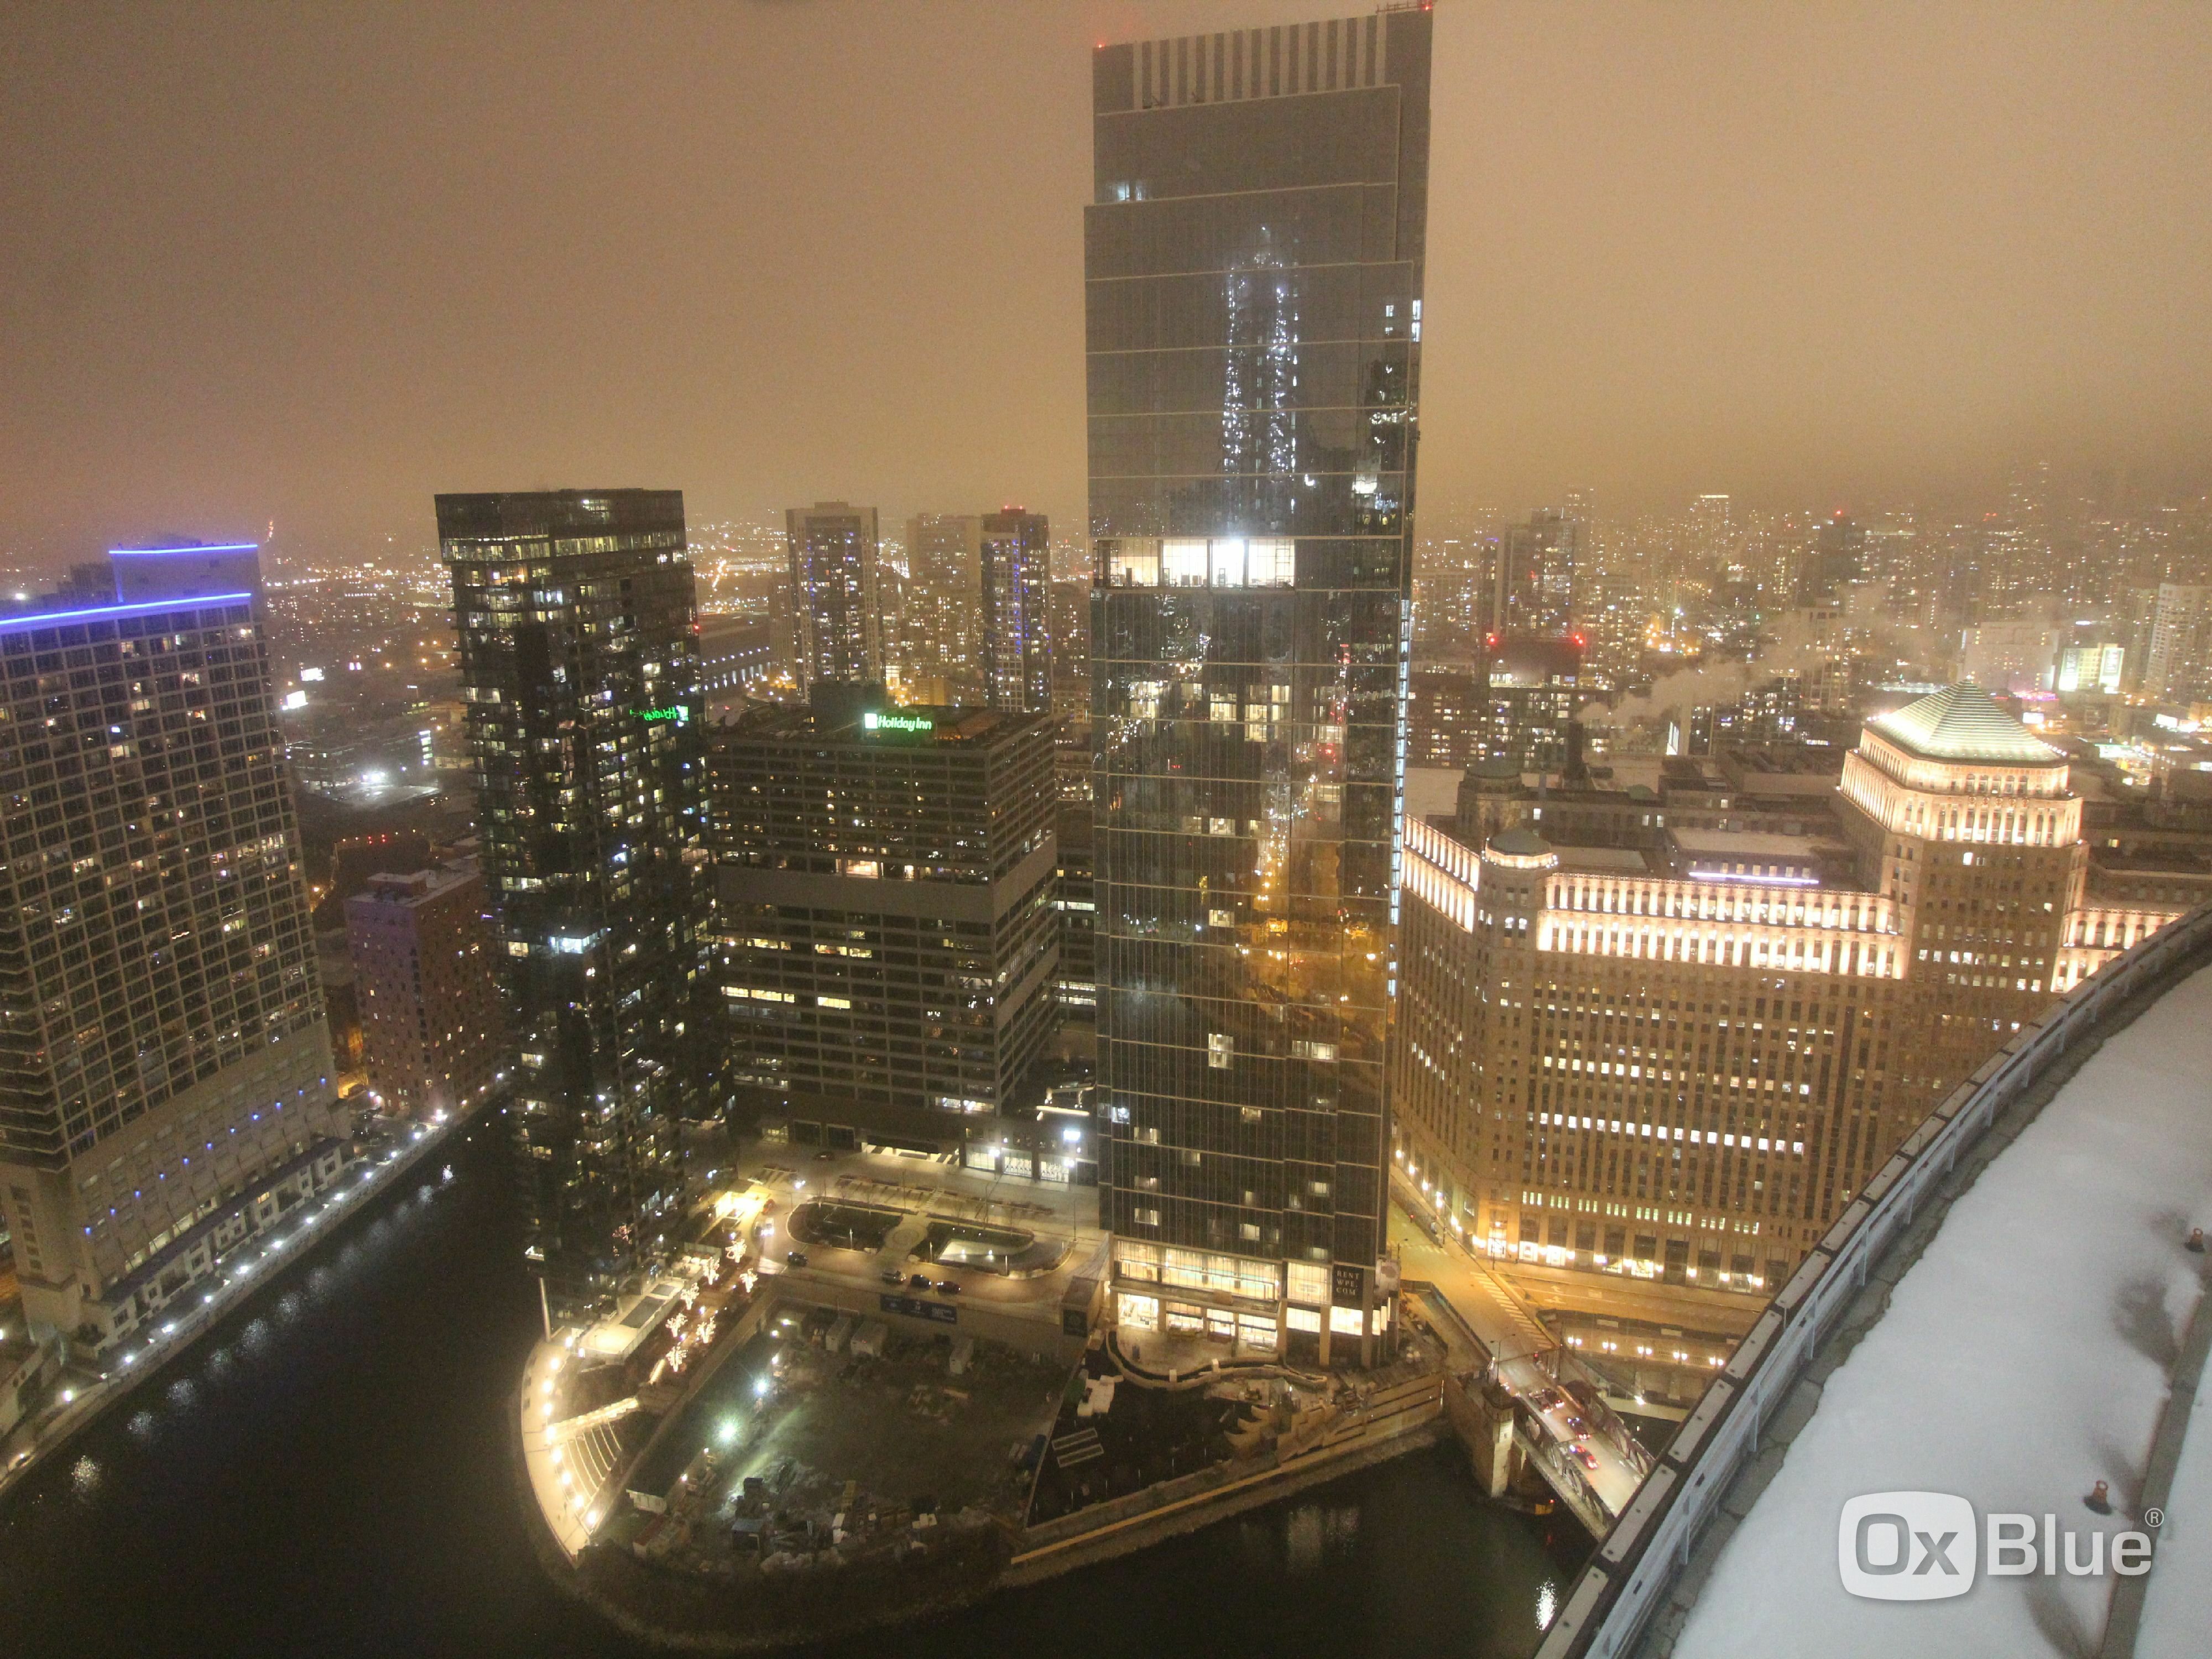
Screen grab from the OxBlue construction cam at Wolf Point East.
This is embarrassing.
How many times have I walked by, and stopped at, the Wolf Point East construction site? If you guessed between 6,000 and 74 gazillion, you’re close. So how had I not figured out there was an OxBlue webcam aimed at the now-topped-off-and-craneless tower this whole time?
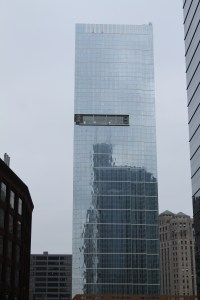
Wolf Point East, of course, is the second of three towers being built at the northeast corner of the Chicago River Triangle, if indeed a triangle can have a northwest corner. Developed by Hines in cooperation with the Kennedy family, Wolf Point East is bringing 700 rental units to the River North neighborhood. The 60-story tower will also include 200 parking spaces and 3,600 square feet of retail space.
Pelli Clarke Pelli is the design architect; Pappageorge Haymes Partners is the architect of record. That’s The Big Green W out there on the build. (Remember the trestle bridge?!)
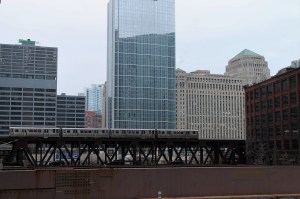
Sorry, January 26, 2020 was a very grey day:







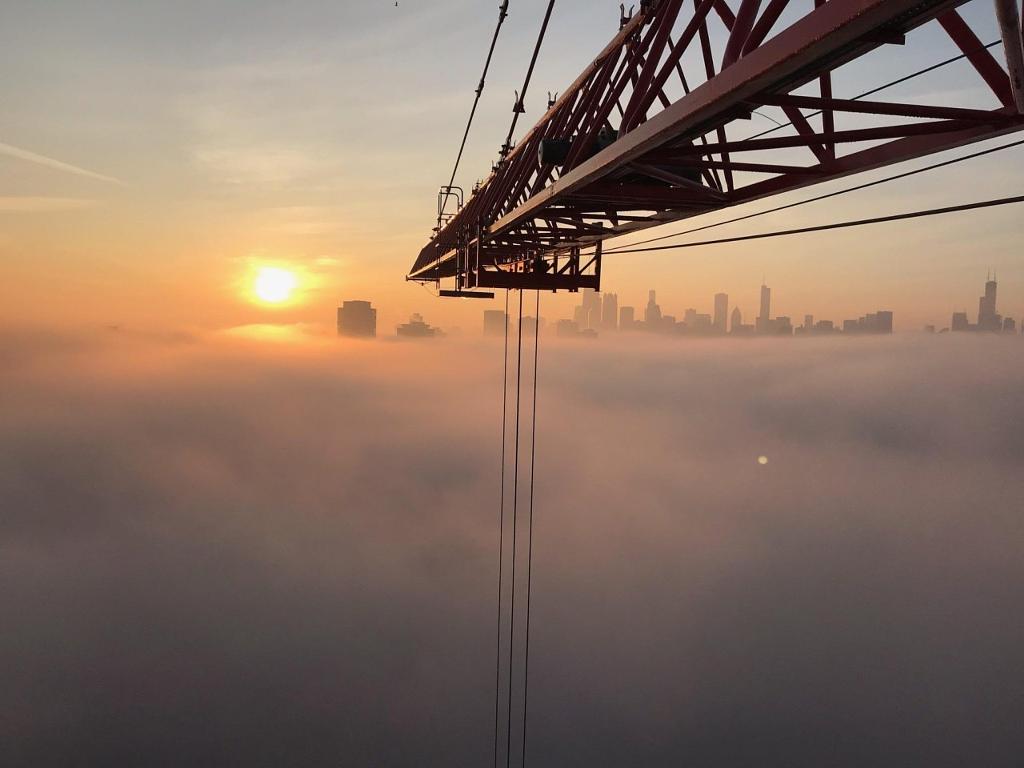
This ridiculous sunrise shot from the tower crane, from Gilbane Building Company, taken at The Orchard.
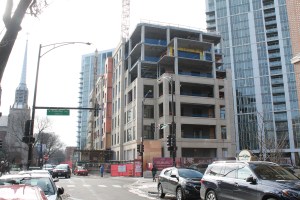
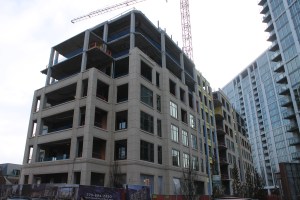

Located next to the recently-opened matching towers of The Lincoln Common, The Orchard is a seven-story, 32-unit condominium building on the rise in Lincoln Park. There are two developers: McCaffery Interests and Hines. The design architect is Antunovich Associates. Gilbane Building Company is the general contractor.
The condo building has reached its final height of seven floors. There’s still a lot of exterior work to be done, and then there’s the matter of getting 32 condominiums move-in ready. The Orchard is on track to open later this year.

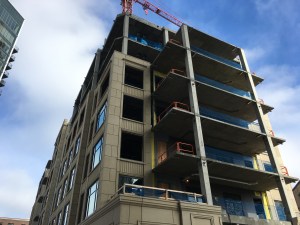

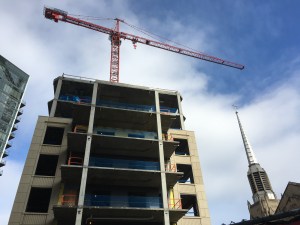
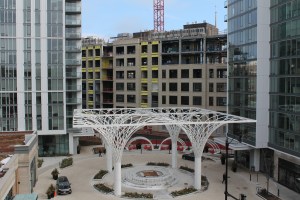

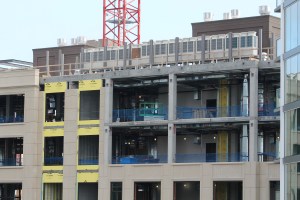
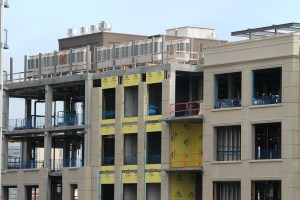
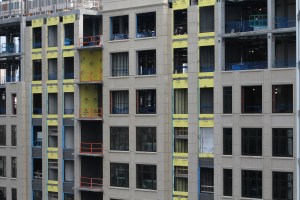
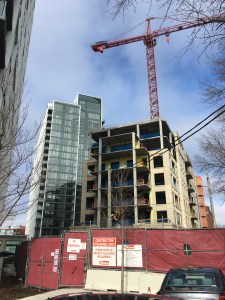
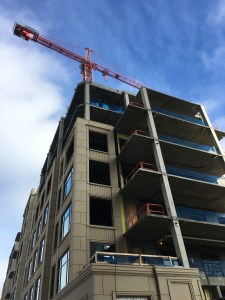
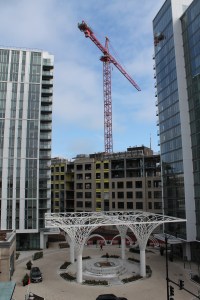

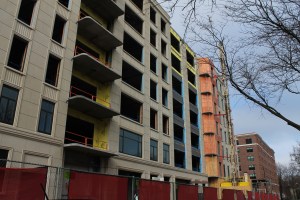
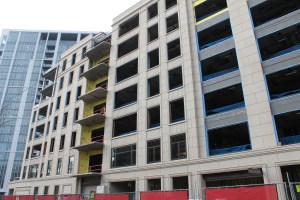
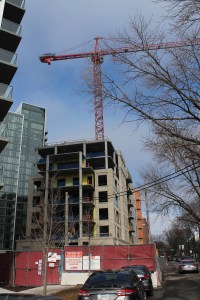
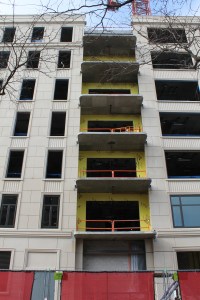
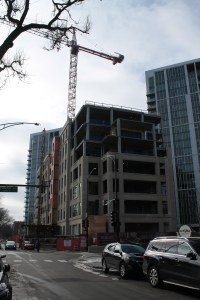
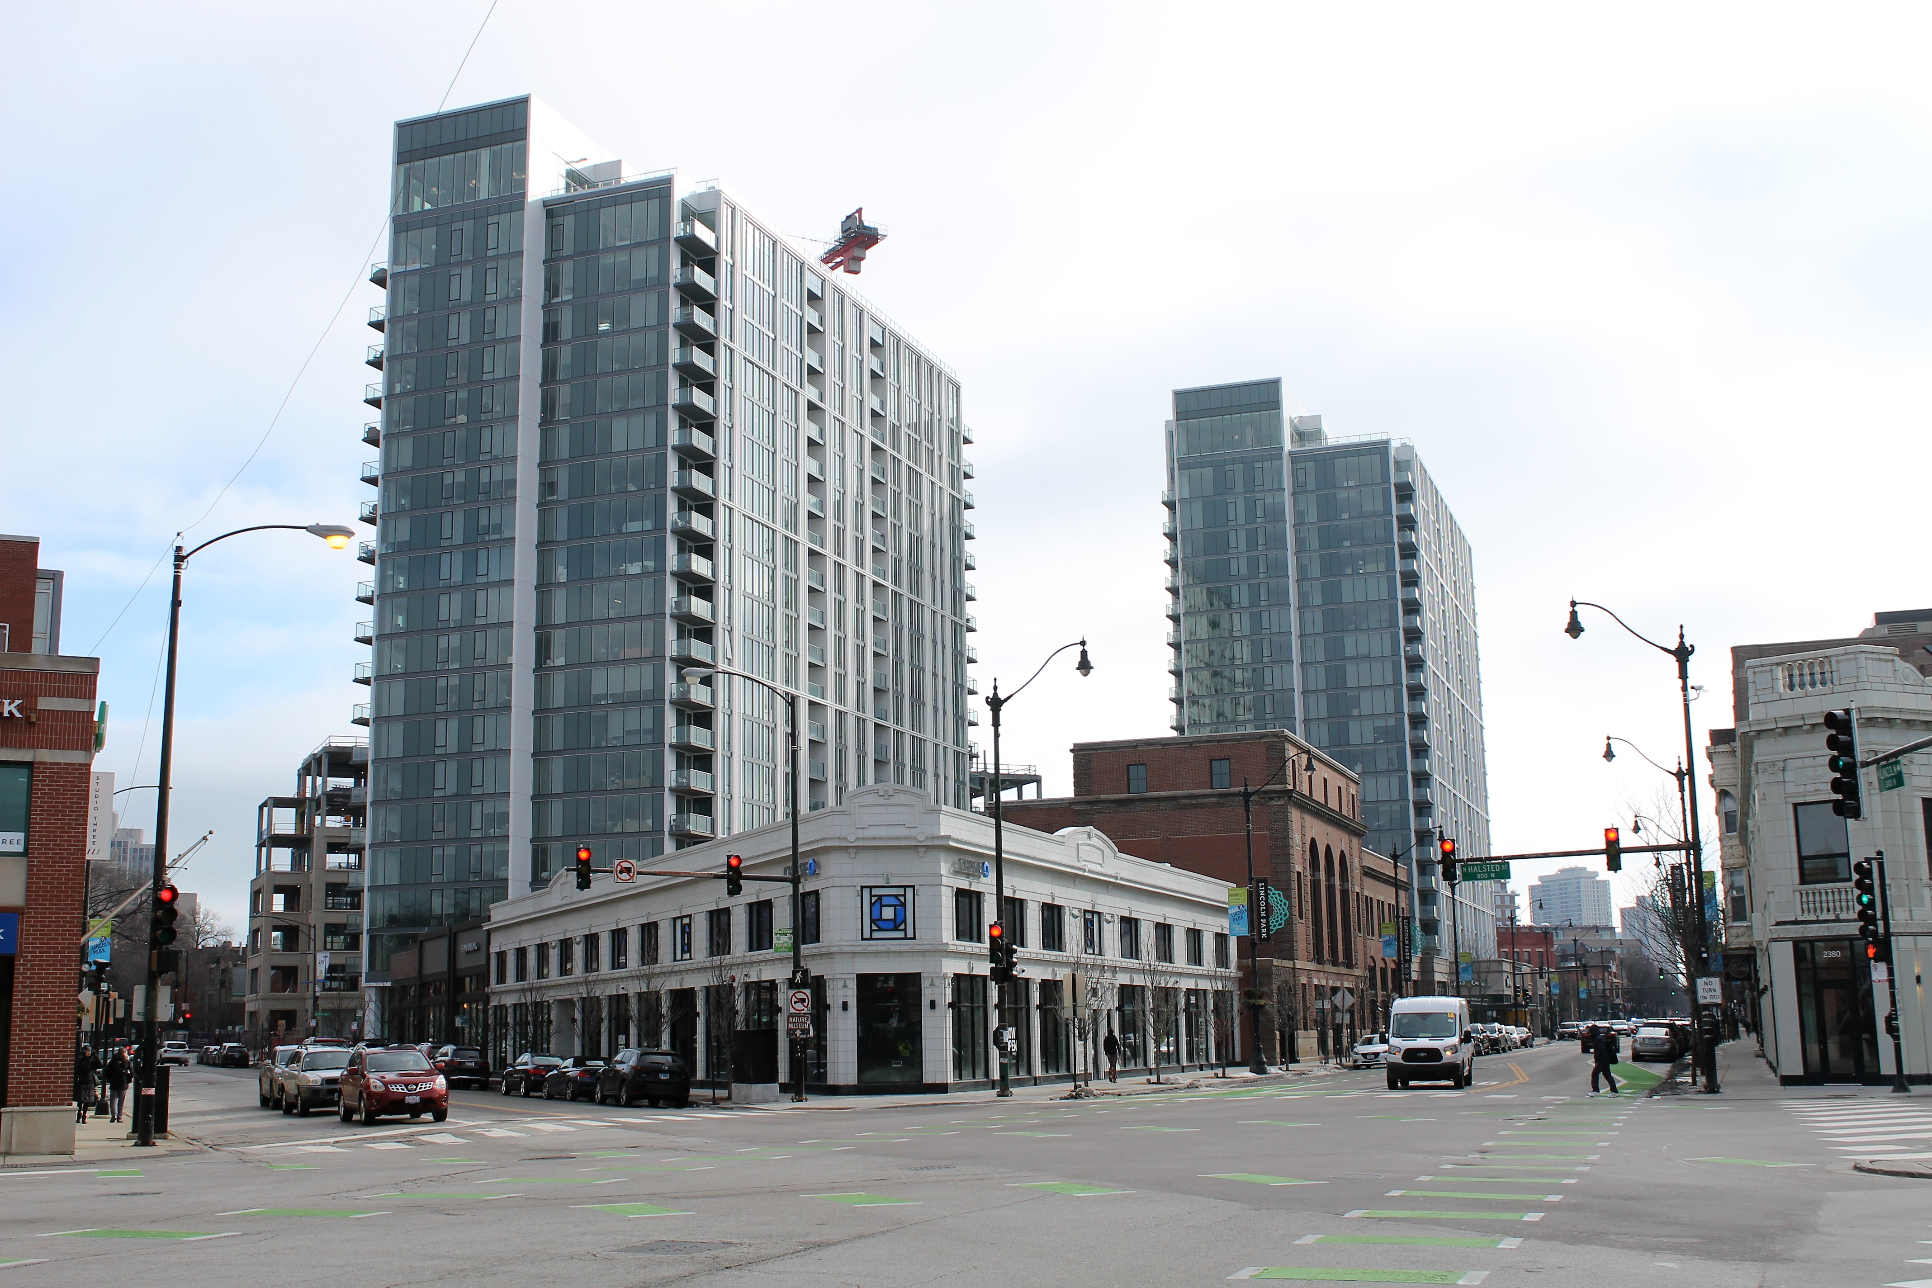
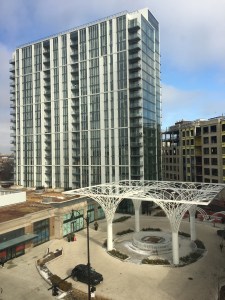
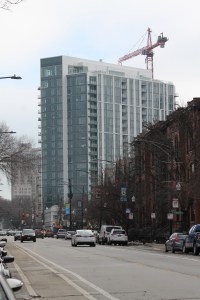
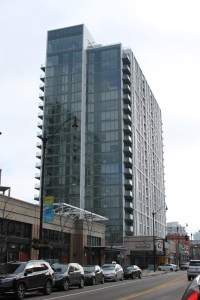
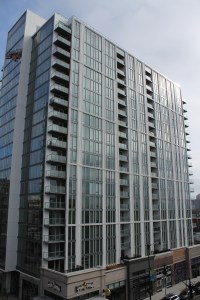
The two apartment towers that anchor the new Lincoln Common development in Lincoln Park opened to residents in Spring 2019. The Apartments at Lincoln Common fill the pair of 20-story towers with 538 apartments, featuring studio, one-bed, two-bed, and three-bedroom units.
The sprawling complex is built on the grounds of the former Children’s Memorial Hospital, which was demolished after the Ann & Robert H. Lurie Children’s Hospital of Chicago was constructed in Streeterville. Children’s patients were moved there in the spring of 2012.
This phase of The Lincoln Common could have been called Noahville, because everything about this project came in pairs:
There are the two towers.
The two towers were erected by two tower cranes.
There are two developers: Hines and McCaffery Interests.
There are two design architects: Antunovich Associates and Skidmore, Owings & Merrill.
Alas, there only needed to be one general contractor in charge of putting it all together; W.E. O’Neil filled those duties.
Included in the photo gallery below are a couple more pieces of the Lincoln Common puzzle:
Updates to come: The Orchard, a seven-story condominium building currently under construction, and Belmont Village Senior Living, a completed seven-story residential facility at 700 West Fullerton.
Congratulations to all involved in the ongoing establishment of a great new neighborhood on Chicago’s north side.





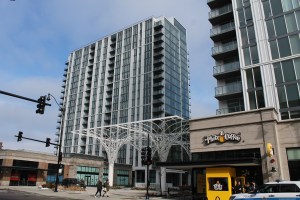
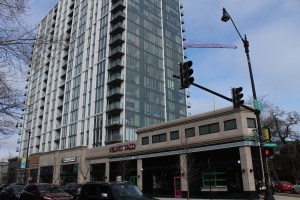
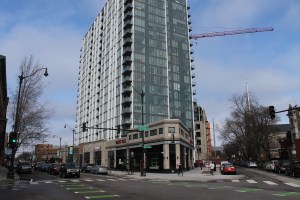
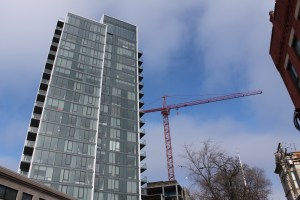



A couple Wolf Point East shots from Saturday night didn’t suck.
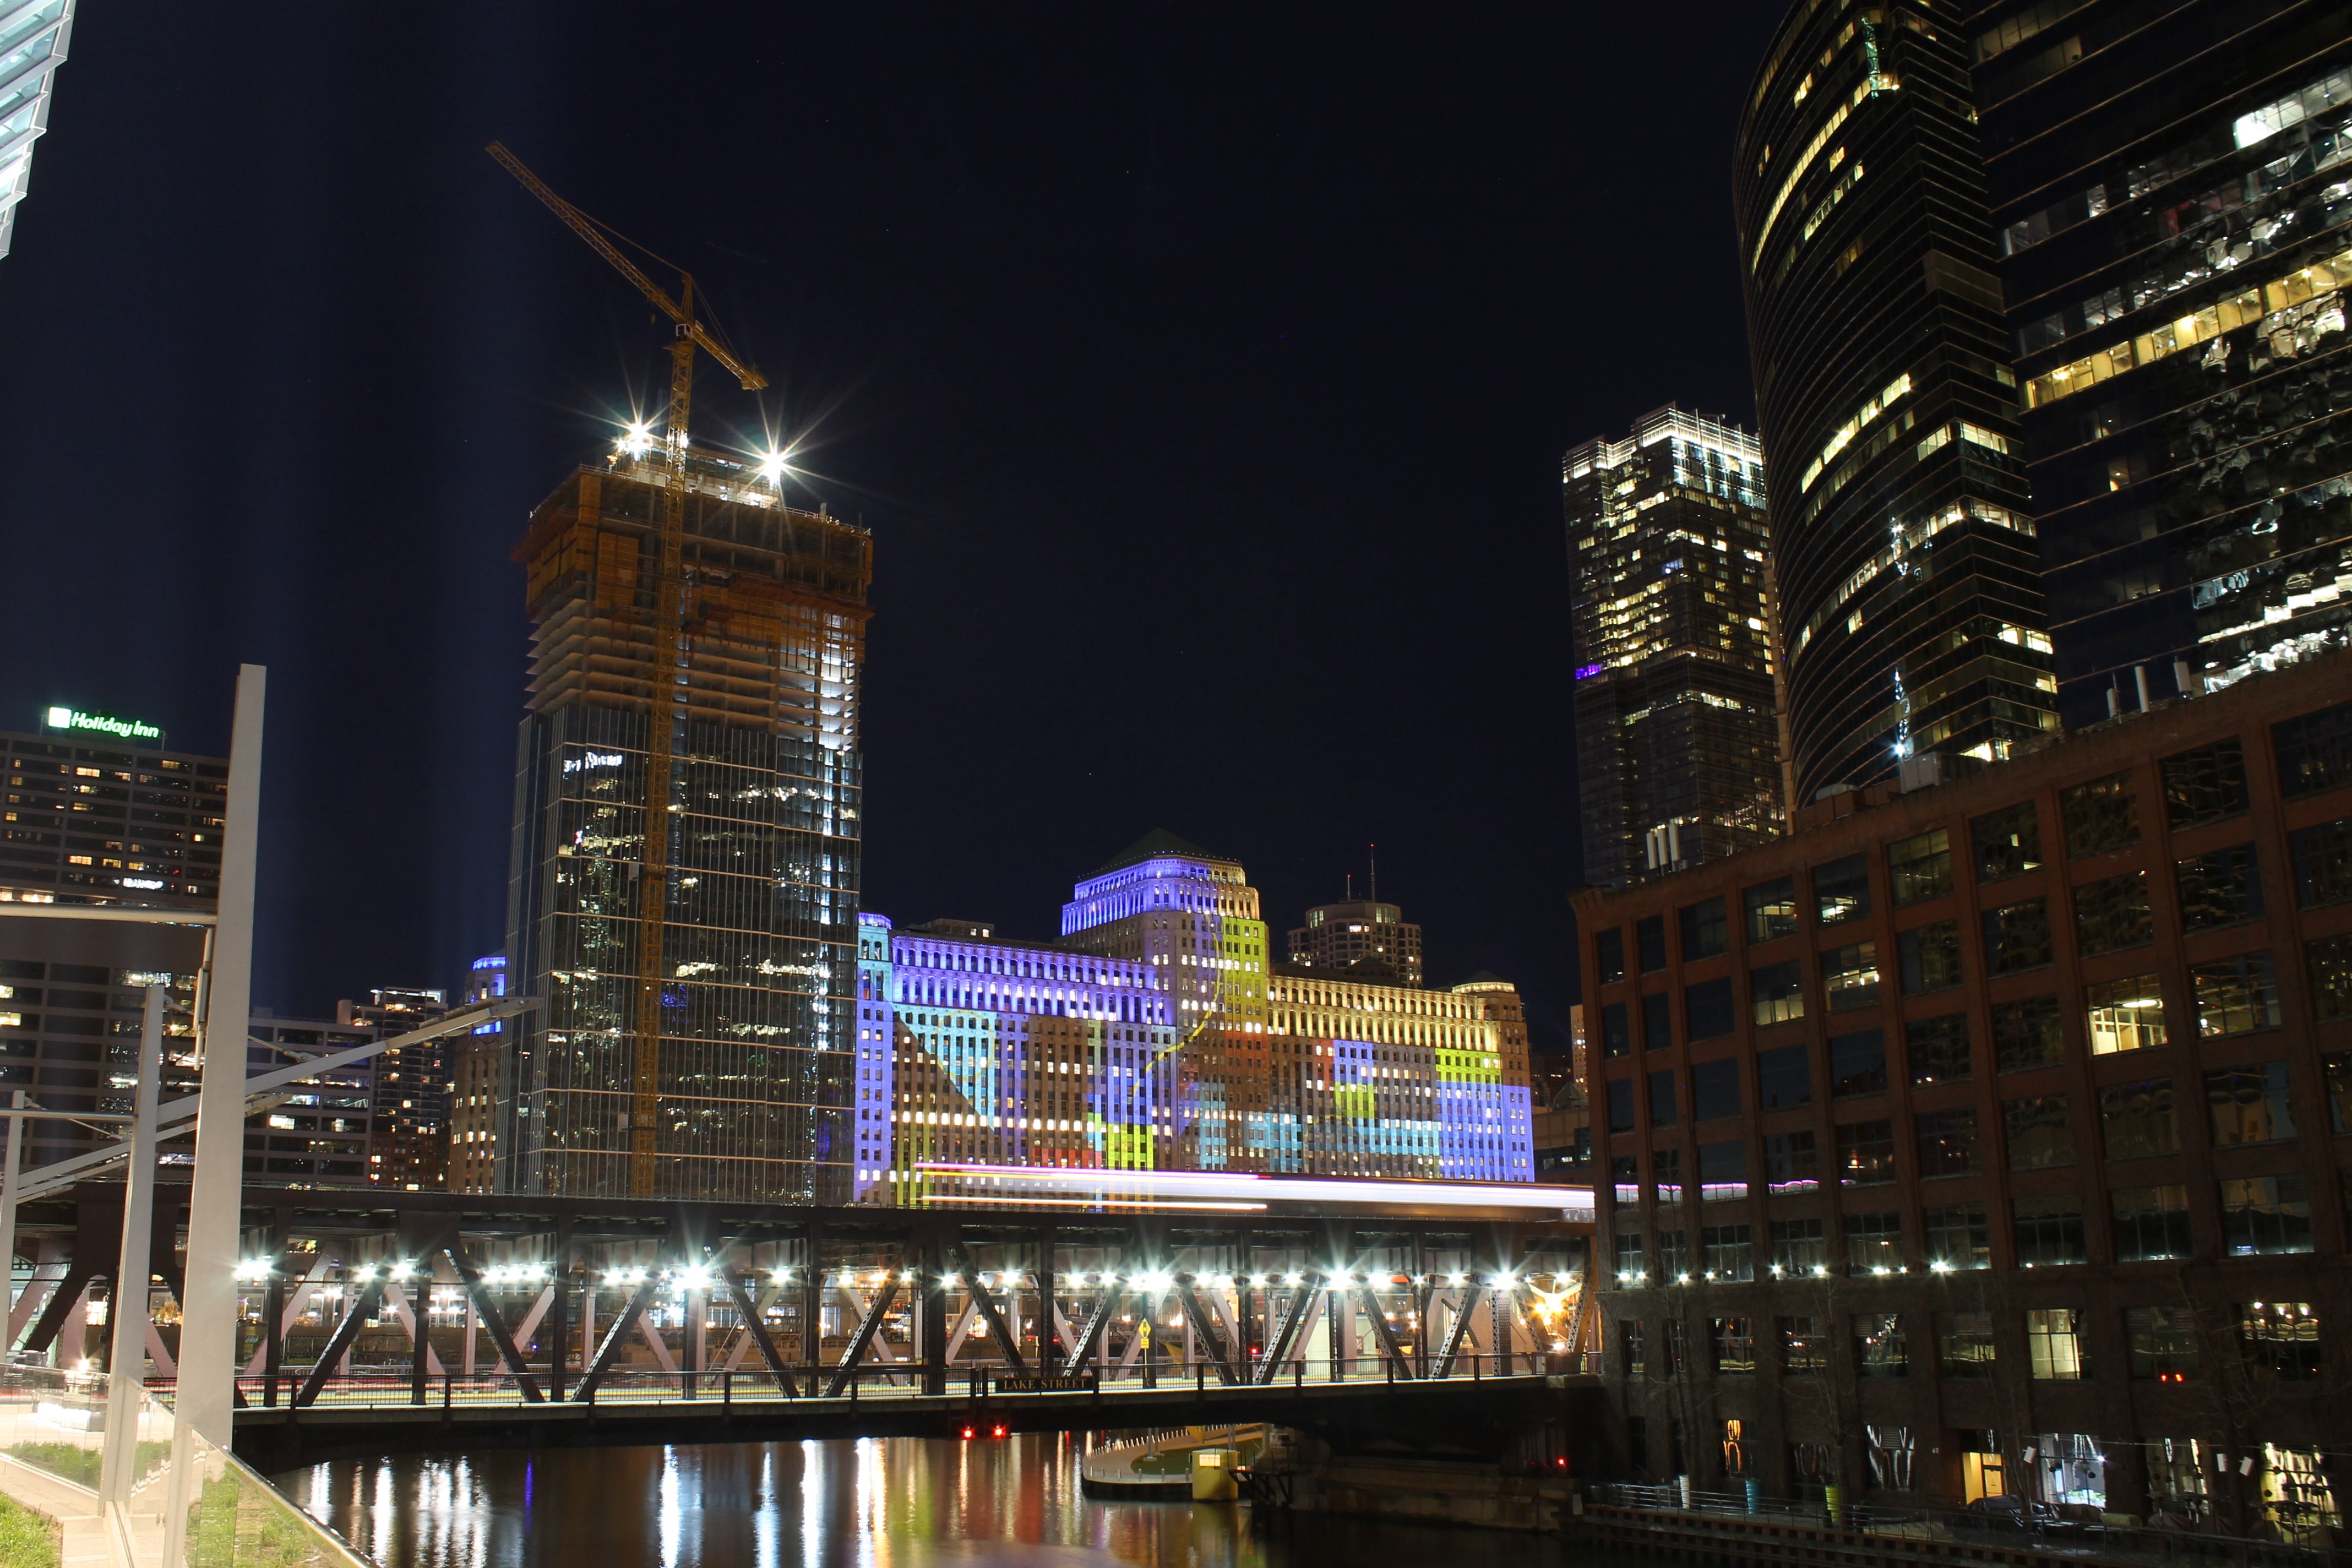
Wolf Point East; Art on the Mart lighting up the Merchandise Mart; Lake Street Bridge, with passing train.

Took a train downtown this evening. Even lugged the tripod along with me, since it’s been almost forever since I’ve tried to take a night shot. And discovered that what little I knew about taking photographs, I’ve mostly forgotten. Couldn’t even tell that most of the shots were badly out of focus. Oh well.
Here’s one of Wolf Point East, Merchandise Mart (during Art on the Mart), and whatever that kite/hammock contraption is along the Riverwalk.