One South Halsted caissons are closer to being done than I thought

One South Halsted

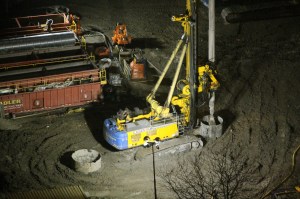
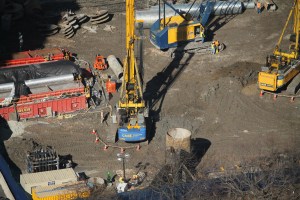
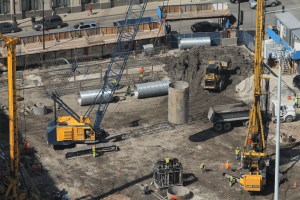
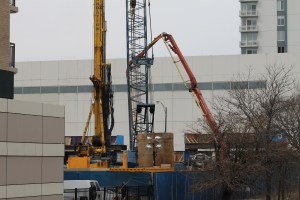
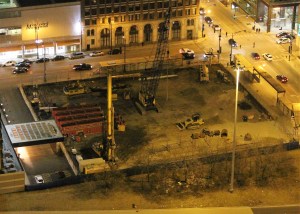
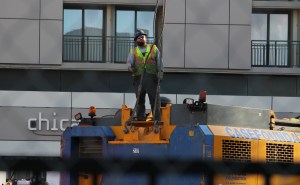
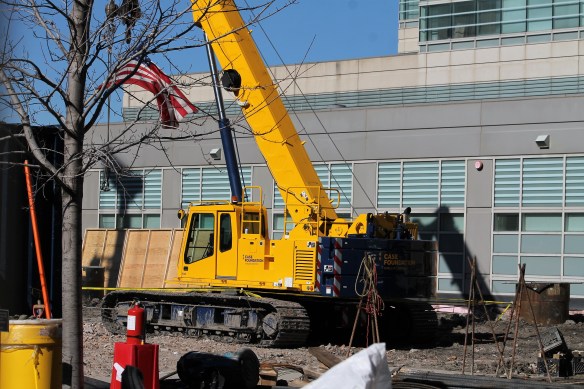
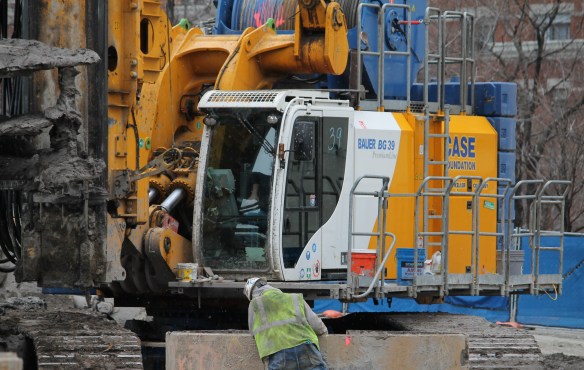
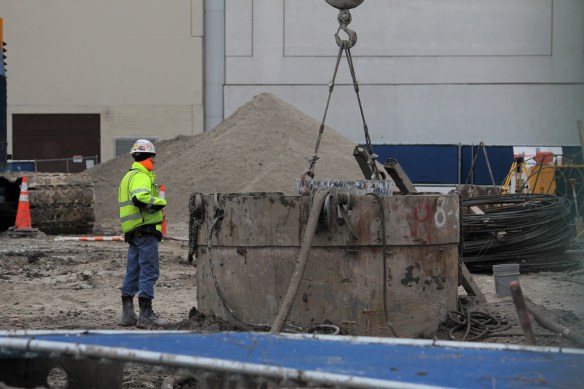
Working in the dark – and the rain – to take down a caisson rig at One South Halsted.

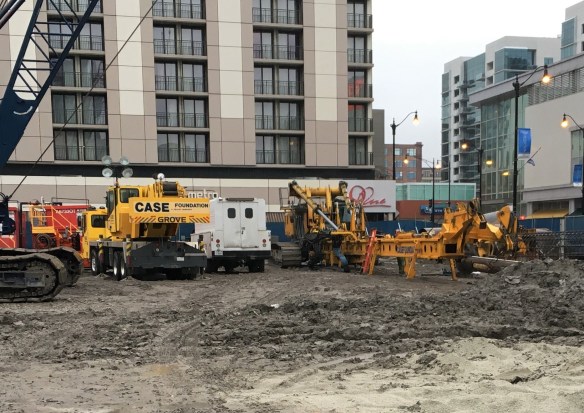
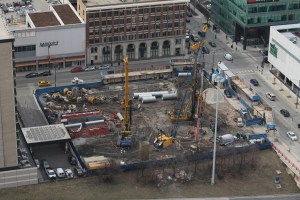
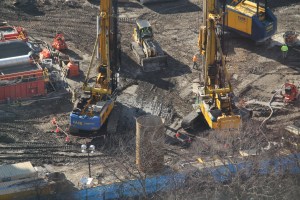
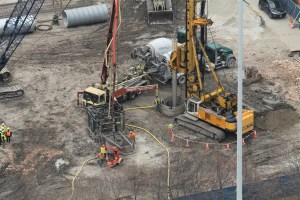
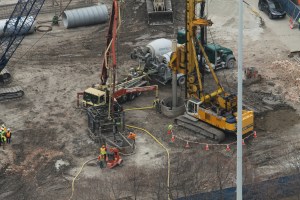
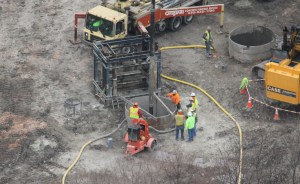
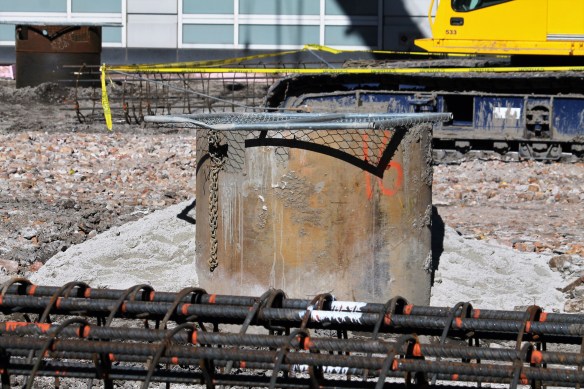
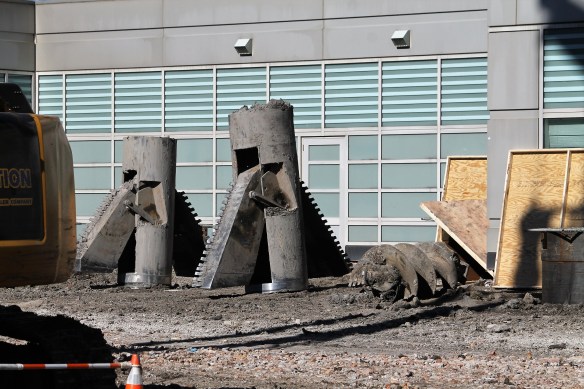
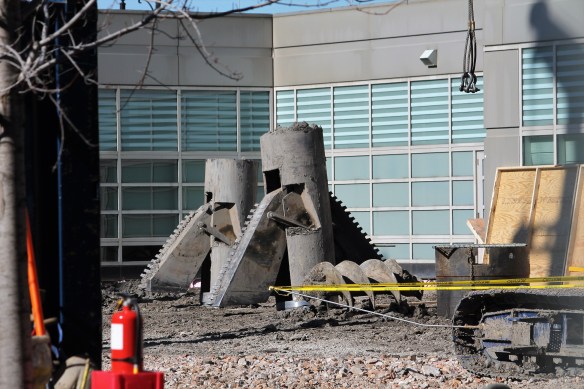
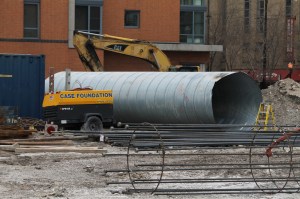
Yesterday’s post about caisson work at One South Halsted served to inform you that Case Foundation was still drilling big holes into the ground and filling them with concrete. Well, I can confidently update you that whatever work remains can be done by a solo rig.

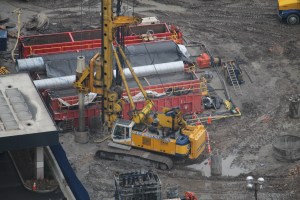
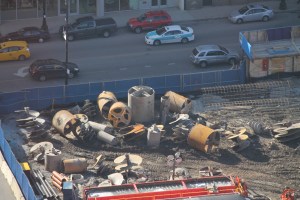
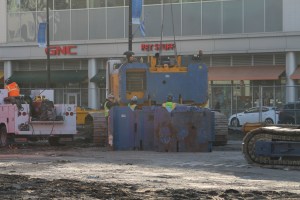
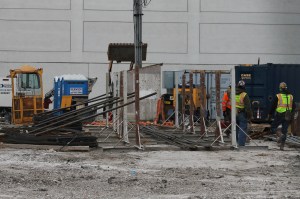
Friday-night lights on-site illuminated crews disassembling one of the caisson rigs, so unless another project is in desperate need, caisson work must be nearing completion.

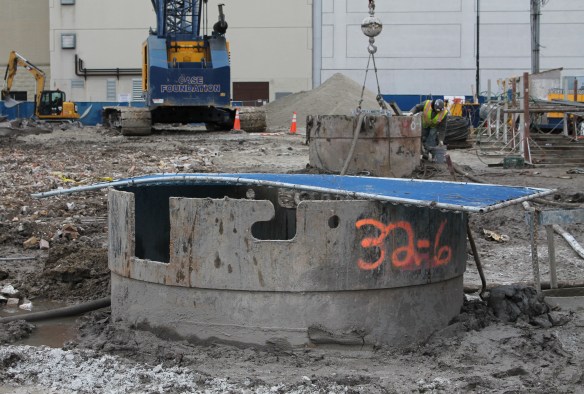
One South Halsted Caissons

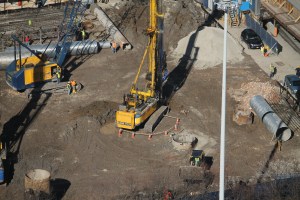
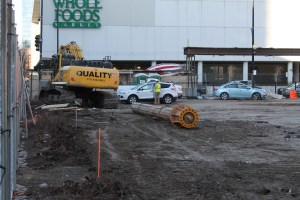
I didn’t dream it; Saturday morning shed some light on the rig removal.

One South Halsted Caissons

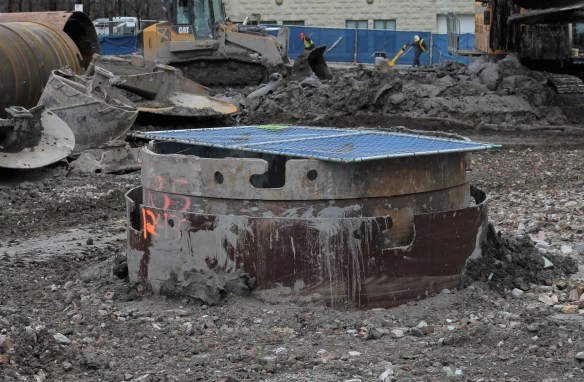
One South Halsted caissons

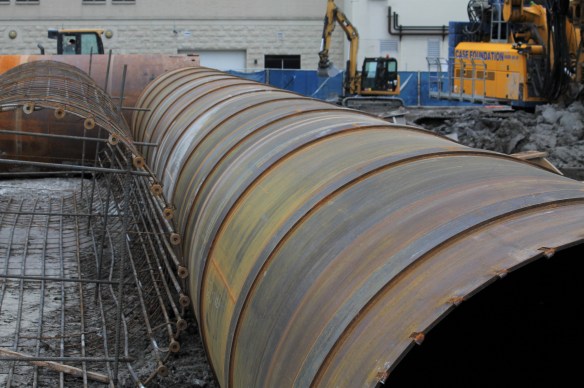
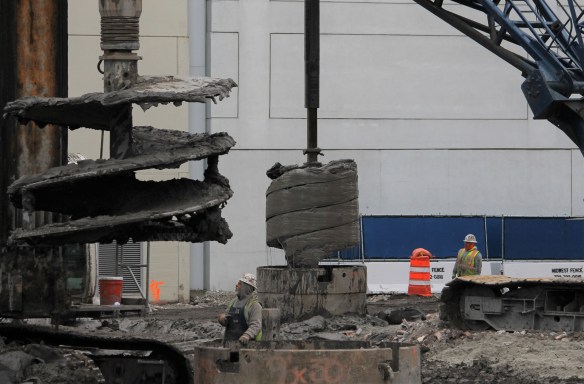
Digging Case Foundation’s One South Halsted digging

One South Halsted

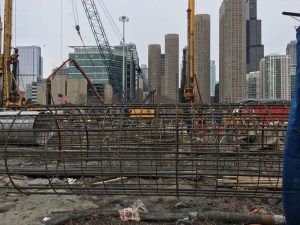
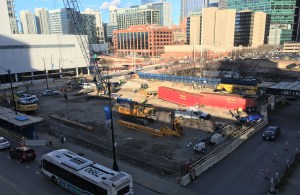
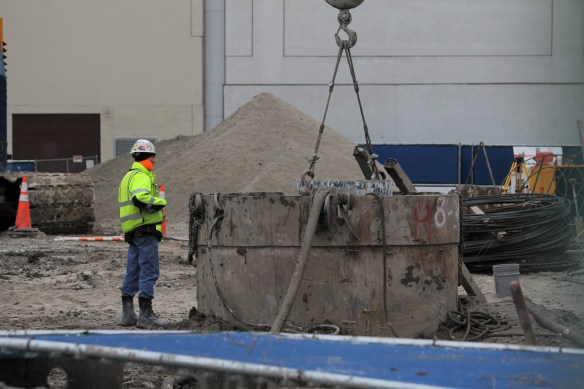
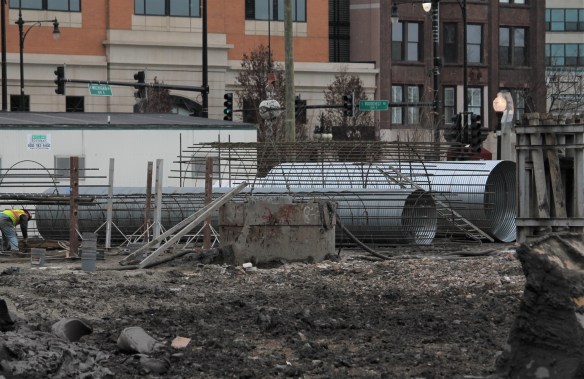
Once you start pouring concrete into a caisson, you have to finish. Sometimes One South Halsted stays active into the evening hours.

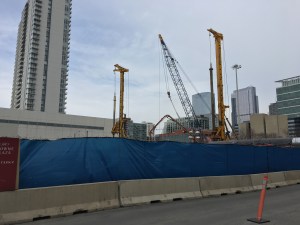
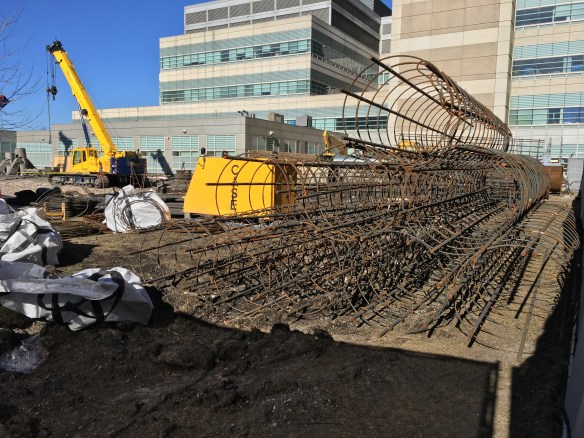
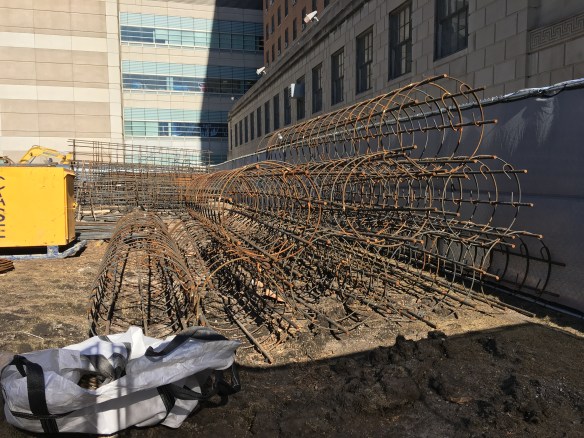
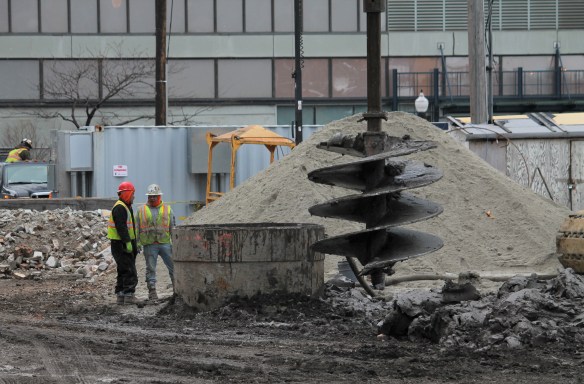
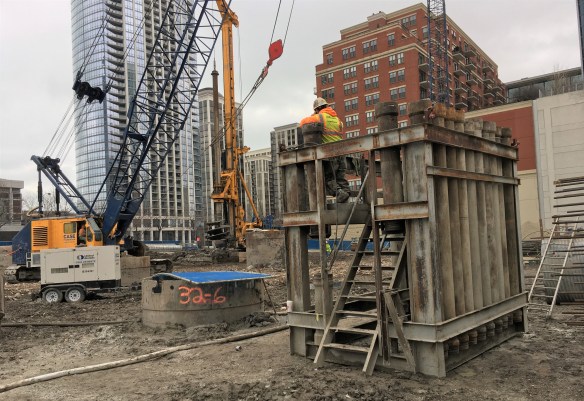
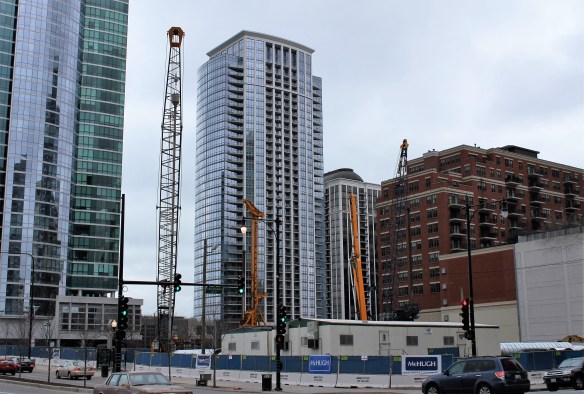
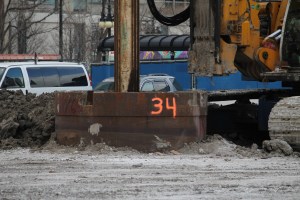
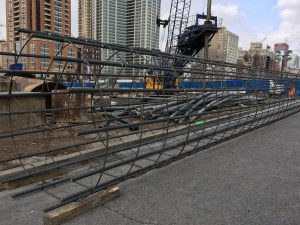
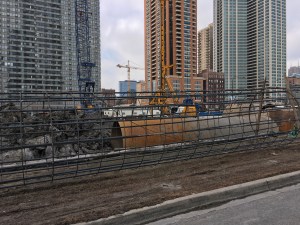
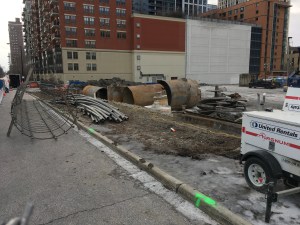
Case Foundation is still on the case at One South Halsted, and it’s because caissons don’t dig themselves. As you may recall, One South Halsted went from permit to really busy in about two heartbeats, and work hasn’t let up since. The official caisson count from the B.U.C. HQ vantage point is “bunches and bunches,” with the assumption that they’ll be wrapped up very soon. Then, Lendlease can take over the vertical portion of the 46-story apartment tower by FitzGerald Associates Architects.

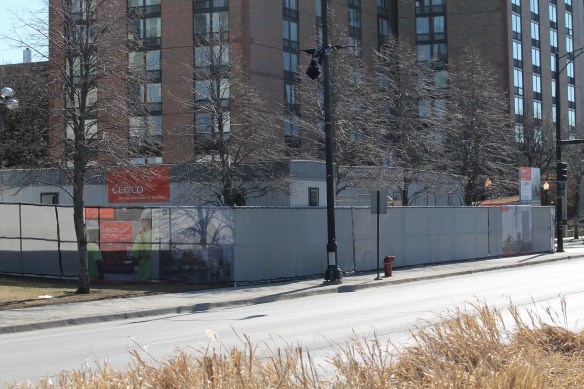
Co-developers Fifield Companies and F&F Realty are bringing 492 rental units to the Greektown section of the West Loop. Situated alongside the Kennedy Expressway, the curvy, highly visible tower will be fully loaded with amenities that it will share with the Crowne Plaza hotel next door. Which is only fair, considering One South Halsted commandeered Crowne’s parking lot for its own site.


One Grant Park is officially on tower-crane watch as caissons wrap up

One Grant Park

Case Foundation breaks down a caisson rig Thursday at One Grant Park in the South Loop.

Down at One Grant Park in the South Loop, Case Foundation has disassembled most of its caisson equipment and hauled it away. And while I’m no math genius, I couldn’t count more than one caisson on site that still awaits its concrete filling.

Now B.U.C. crews will be monitoring the lot at Roosevelt and Michigan 24/7, watching for tower crane parts to arrive. The City of Chicago issued that permit on February 1st, so somewhere there’s a free-standing Potain MD 485B seething to get into the game. It’s March Madness time; I say BRING IT ON.

One Grant Park caisson work continues in the South Loop

One Grant Park

Caisson work continues in earnest at One Grant Park in the South Loop.

Caisson work is good, dirty fun. And proving that once again is One Grant Park. But don’t take my word for it; here are a bunch of photos from last week that are each worth at least 300-400 words apiece. Thanks, as always, to Case Foundation, for putting on a show.

One South Halsted officially begins ripping holes in the earth

One South Halsted caissons

The first (?) caisson has been started at One South Halsted.

Having spent the last few days flooding the lot at Halsted and Madison with foundation equipment, Case Foundation is officially on the case for One South Halsted, having begun its first caisson Wednesday.

Caisson work begins on the Cook County Central Campus Health Center

Cook County Central Campus Health Center

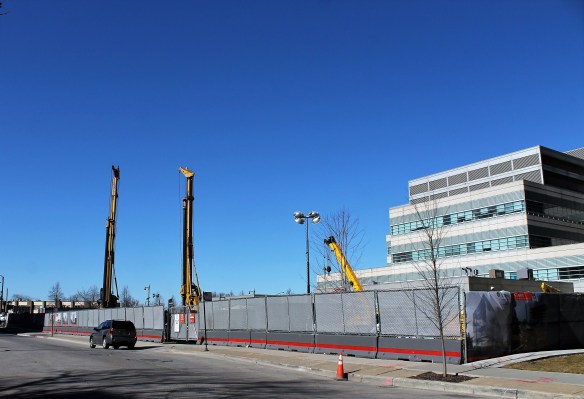
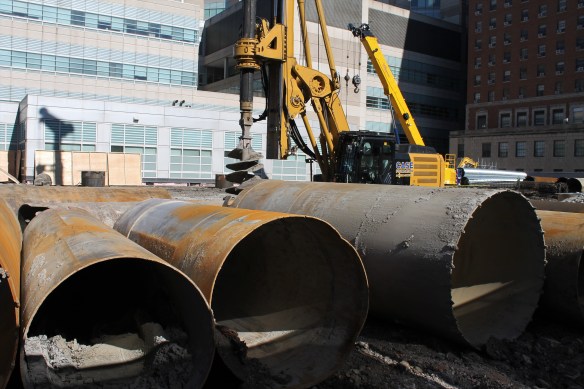
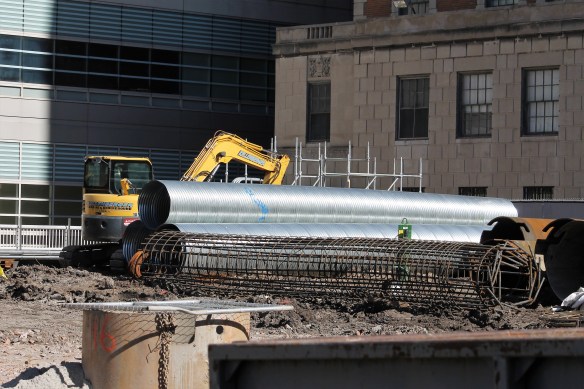
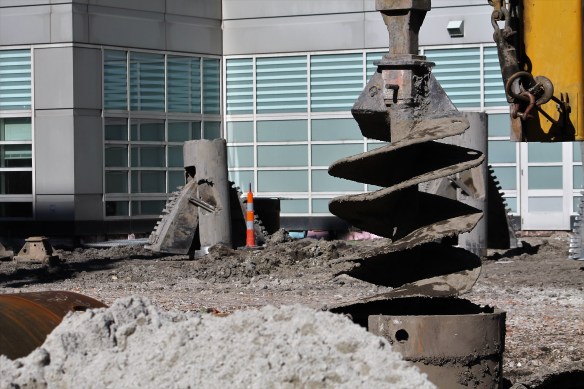
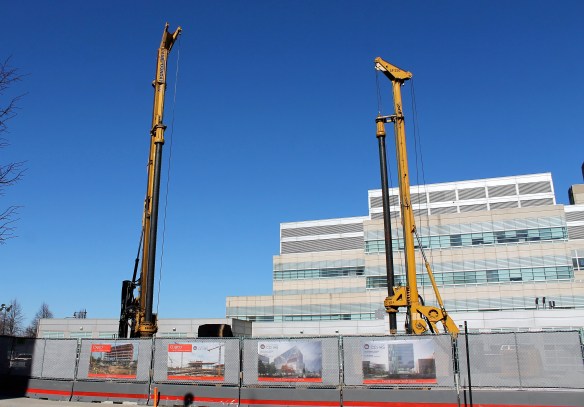
The unmistakable yellow masts of Case Foundation drilling caissons at the new Cook County Central Campus Health Center.

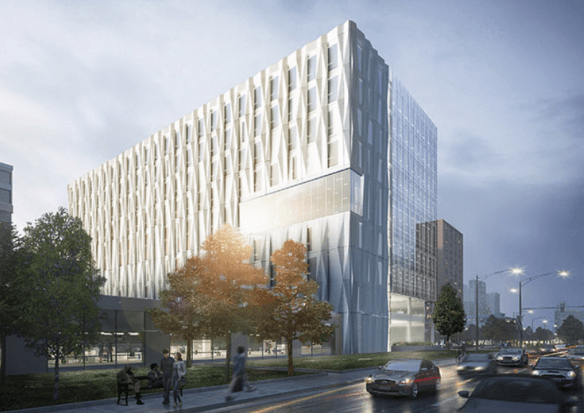
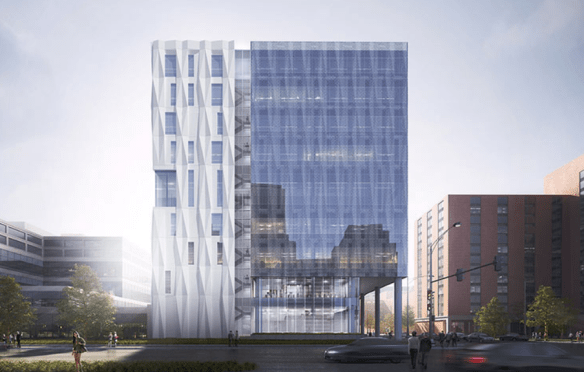
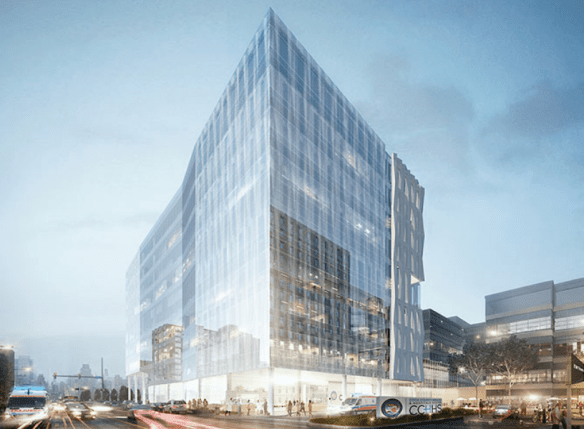
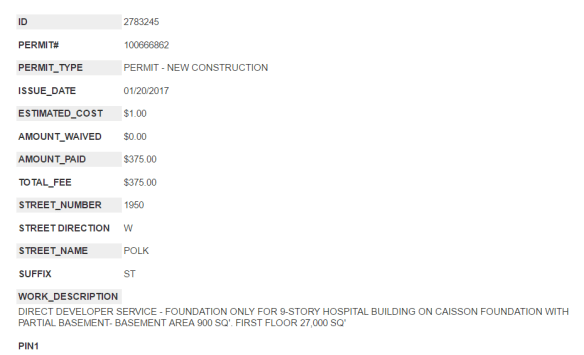
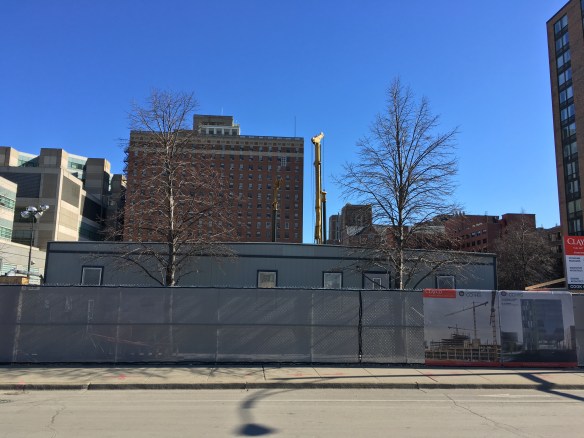
Case Foundation is on the case in the Illinois Medical District, as caisson work is underway for the new Cook County Central Campus Health Center. The nine-story, 282,000-square-foot facility at the corner of Damen Avenue and Polk Street was designed by Gensler, in collaboration with Forum Studio. Also joining the design/build team is Clayco, Inc. which is serving as the general contractor as well.

*** Forum and Clayco share a motto, “The Art & Science of Building” and an address, at 35 East Wacker. Their involvement in this together is no coincidence. ***

The Cook County Health & Hospitals System broke ground on the new digs back on December 1, 2016. A foundation permit was filed by the City of Chicago January 20.

You can read the entire press release immediately below the photo gallery.


Construction Begins on New Cook County Central Campus Health Center

December 1, 2016

Today, the Cook County Health & Hospitals System (CCHHS), Cook County Board President Toni Preckwinkle, and the Cook County Board of Commissioners broke ground on a new state-of-the-art health center in Chicago.

“The Central Campus Health Center represents a true and lasting commitment to the Cook County Health & Hospitals System, the patients it serves, and our greater community,” said President Preckwinkle. “Today’s celebration is not just about the construction of a new building, but about the promise this project brings to people across Cook County who are in need of expert health care.”

The new 9-story, 282,000 square foot building located at the corner of Polk Street and Damen Avenue, will be completed in 2018. The construction of the new Central Campus Health Center represents a more than $100 million investment by Cook County.

“Thanks to the support from the Cook County Board of Commissioners, the health system will have the modern space and amenities it needs to thrive and expand its capacity to serve,” said M. Hill Hammock, Chair, CCHHS Board of Directors.

Clinical services provided in the new health center will include outpatient specialty services such as dental, ophthalmology, oncology, infusion, dermatology, diabetes and endocrine and adult medicine. The first four floors will house clinical space, with the remaining floors serving as administrative space. The flexible building design allows for administrative  to be turned in to clinical space as necessary.
“The new health center will provide our patients an updated, welcoming space, reflective of the high-quality care they receive,” said Dr. Jay Shannon, CEO, CCHHS. “With this project we are coming closer to realizing our future as a modern, integrated person-centered health system, providing expert care while fulfilling our historical mission to care for all in need. Our patients deserve no less.”

Demand for primary and specialty care on the Central Campus is significant. CCHHS cares for more than 300,000 unique patients across the county each year, seeing approximately one million outpatient visits annually- more than half of which take place on the health system’s Central Campus.

“The development of this health center will transform the inner core of Chicago’s West side,” said Cook County Commissioner Robert Steele. “In addition to better serving the patients of our county health system, the construction of the health center will generate new jobs, stimulating our local economy.”

With the new health center, CCHHS will be able to decommission the dilapidated Fantus Health Center, as well as the outdated Administration and Hektoen buildings. Together, these buildings would otherwise require $128 million in deferred maintenance.

“The Central Campus Health Center project is an exciting development opportunity for both the 27th Ward and all of Cook County; a welcomed addition to the Illinois Medical District and upgrade to the way specialized and ambulatory health care services are delivered to all its patients,” said Chicago Alderman Walter Burnett, Jr.

Clayco, the developer and design/builder in partnership with project manager CBRE, has assembled a world-class team including executive architect Forum Studio and design architect Gensler, along with numerous local minority- and women- owned business enterprises. The health center’s design is intended to meet LEED Silver standards for energy-efficiency and environmental impact.

“We are honored to be a partner in the development and delivery, of not only an amazing architectural building, but an integrated health center that meets patient needs,” said Robert G. Clark, CEO, Clayco. “We are committed to reaching out into the community for a diverse workforce and to truly make an impact in Cook County.”

The Central Campus Health Center building and a complimentary project to construct a women and children’s center inside CCHHS’ Stroger Hospital were approved by the Illinois Health Facilities Planning & Services Review Board in September 2016.


One Grant Park caissons keep rolling along

One Grant Park caissons

Ongoing caisson work at One Grant Park in the South Loop.

The foundation of any good building is a good foundation.


A very famous-yet-anonymous philosopher probably said something like that way back in the 1200s. And it still holds true today.

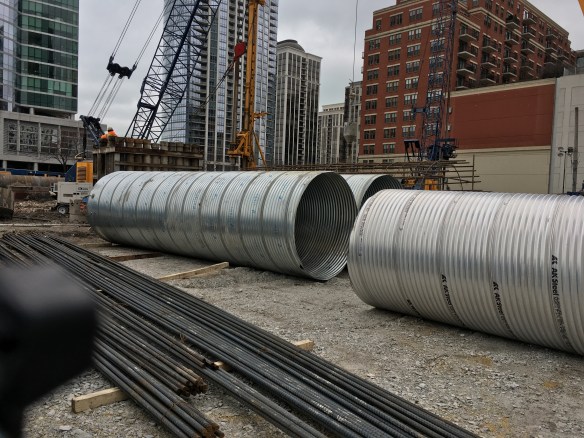
One Grant Park (you may know it as 1200 South Indiana) continues to sink caissons into the South Loop ground. Why is that newsworthy? Because it’s grownups playing in the dirt, flinging mud around. Giant machines with drill bits grinding dozens of feet into the earth. Rebar being twisted into tubes and coils. Come on, it’s just cool.

Case Foundation and McHugh Construction are doing their best to keep us all entertained, at least until One Grant Park starts digging a foundation, then shooting skyward. Skyward as in 76 stories, with 792 apartments.

One Grant Park caisson work rolls along

One Grant Park caisson work

A gorgeous rendering of One Grant Park from Rafael Viñoly Architects.

When it rains, it pours. Cement into caissons, that is.

Add One Grant Park to the list of skyscrapers getting busy in Chicago. Permitted for foundation work back in October, the empty lot bounded by Michigan Avenue, Roosevelt Road, and Indiana Avenue finally saw some action in December, when crews started site prep. Now, the familiar blue and gold of Case Foundation is on the scene, drilling holes into the South Loop soil to support the 76-story, 792-unit Rafael Viñoly Architects design.

That foundation permit includes twelve (!) levels of parking, so we could see a lot of time and concrete trucks pass between now and the full building permit. But it’s all good; we can kill time running back and forth between One Grant Park and another McHugh Construction supertall in progress, Vista Tower.

Addison & Clark has a clean slate to start building

Addison & Clark

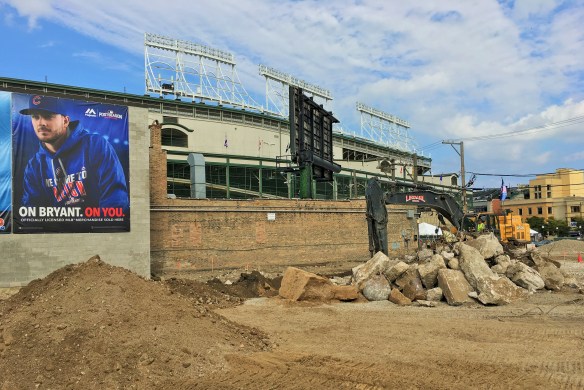
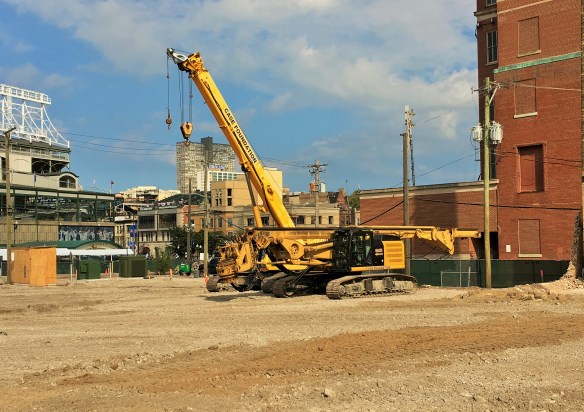
Cubs star Kris Bryant supervises removal of the last pile of rubble on the Addison Park on Clark site.

Call it Addison & Clark.

Call it Addison Park on Clark.

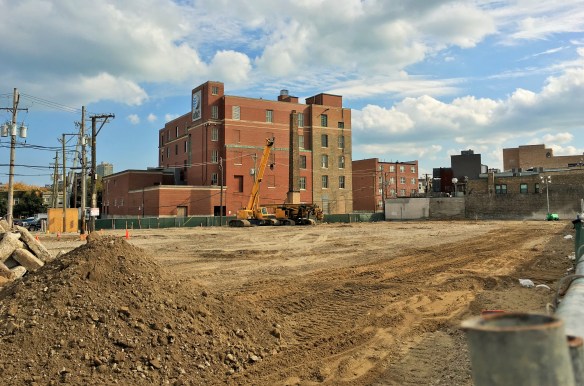
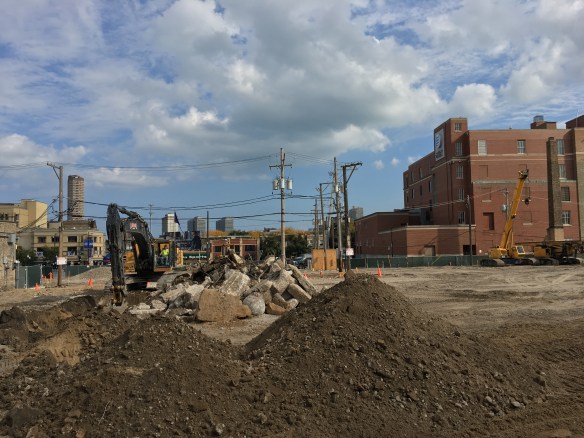
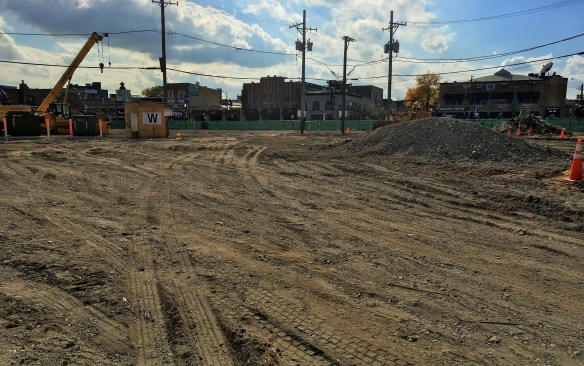
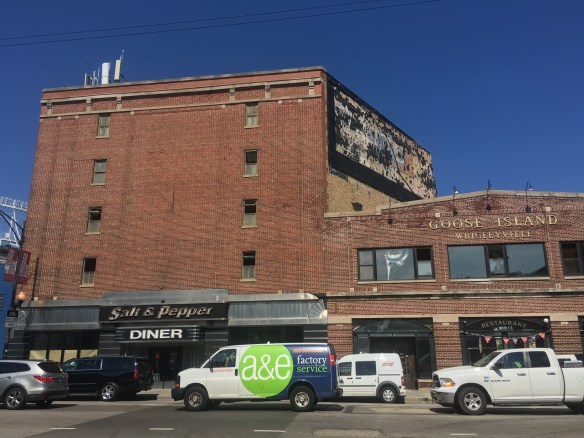
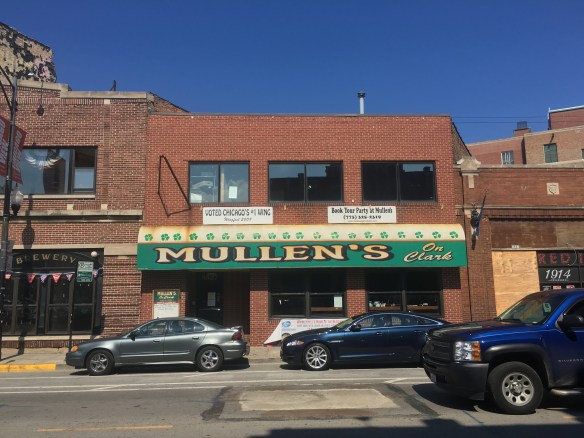
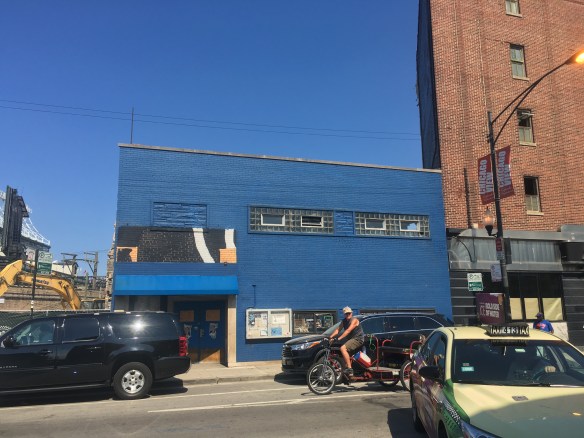
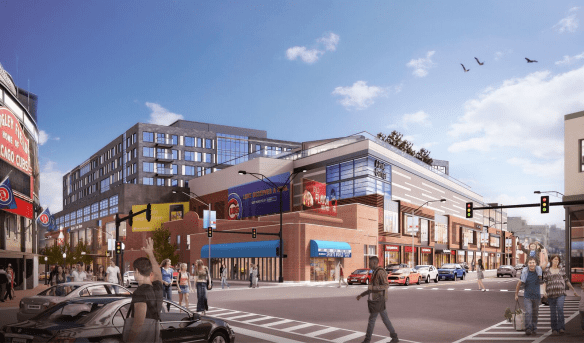
Either way, it’s about ready to roll. The land once occupied by Starbucks, Red Ivy, Mullen’s, and others, has been scraped clean and smooth, allowing construction crews to get to work. Case Foundation already has caisson equipment ready to drill, and general contractor Power Construction should be swarming onto the site in the coming days. Their task is 148 apartments, a 405-space indoor parking garage, and a whopping 146,000 square feet of commercial space.