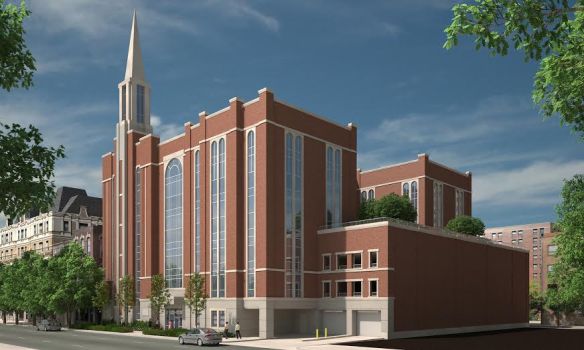
A render from Dixon + Associates of The Church of Jesus Christ of Latter-day Saints at 822 North Clark Street.
At 822 North Clark Street in the Near North neighborhood, The Church of Jesus Christ of Latter-day Saints is building a new 7-story church. Designed by architect David Dixon of Dixon + Associates in Salt Lake City, the new project started stirring up dust back in May, when the City of Chicago filed a foundation permit. (A tower crane permit was also filed in May, more than two weeks before the foundation permit.)
Rendering courtesy of Dixon + Associates.
Mr. Dixon sent the following about the new church development:
The new building in Chicago is unique for the Church.
While they typically complete a new standard single-story meetinghouse every day somewhere in the world, this project is specifically designed for Chicago. Following the Neoclassical Romanesque Revival style of architecture, the building will incorporate the traditional red brick and limestone appearance that is prevalent in this area of Chicago. It will be six stories above grade (three meetinghouse and three parking levels) with a partial story of parking below grade. The building will open in about a year with a two-story chapel and associated classrooms. The top floor can accommodate another smaller chapel and classrooms in the future. Three or four congregations from the downtown area will utilize the building with staggered meeting schedules. A unique feature of this building is a landscaped courtyard on the fourth story. The courtyard provides semi-private outdoor space that could be used for receptions, mingling between meetings, or children’s activities. Plans were presented to the local neighborhood and were very well received.
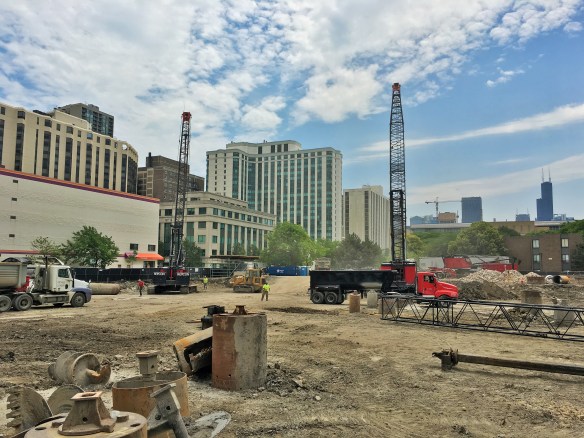
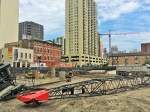
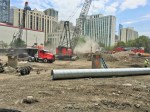
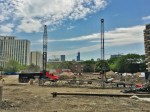

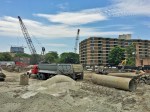
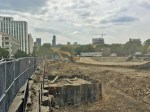
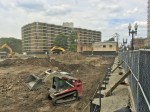
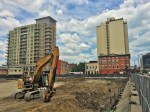
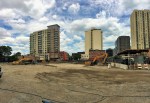
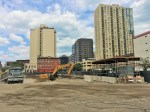
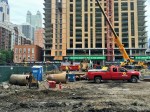

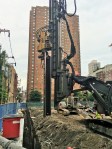
McHugh Construction will handle the general contractor duties. As you’ll see in the photos below, piles have been driven, and a tower crane has been planted.
-

- Another rendering, courtesy Dixon + Associates.
-
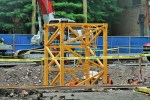
- A tower crane will soon grow here.
-
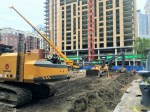
- Piles are driven in the shadow of 833 North Clark across the street.
-
- Come on, man! I’m trying to show the people the tower crane!
-
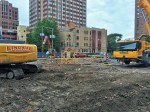
- That’s better. Thank you.
-

- Pile driving.


-
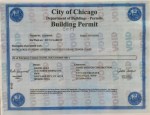
- The Tower Crane Permit.
-
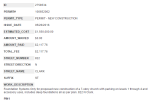
- The Foundation Permit